Button CopyPathCircle CloseCircle Left ArrowArrow Down Icon GreyClosecirclecircleBurger
  • Publicité

151 Kirton Close, Red Deer, AB, T4P 0A4

No. MLS® A2340114
Maison À vendre à Kingsgate, Red Deer, Alberta
541 000 $ ÉvaluationExpressMC: 523K $ - 625K $

3+1 Chambres

4 Salles de bain

151 Kirton Close, Red Deer, AB
Visite virtuelle
151 Kirton Close, Red Deer, AB
  • Publicité
Louez aujourd’hui. Devenez propriétaire demain.
Découvrez Bientôt chez moiMC, notre solution conçue pour vous aider à devenir propriétaire.
151 Kirton Close, Red Deer, AB, T4P 0A4
541 000 $

4 Chambres

4 Salles de bain

Informations sur la propriété

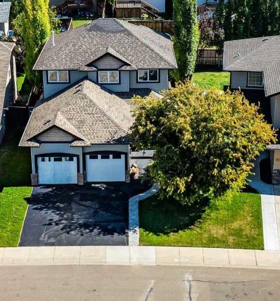
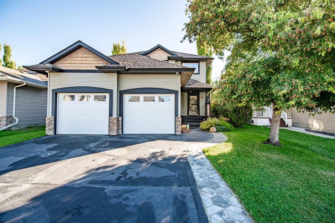
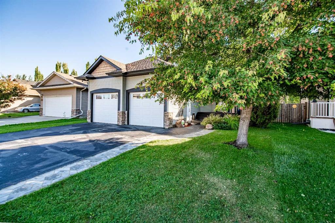
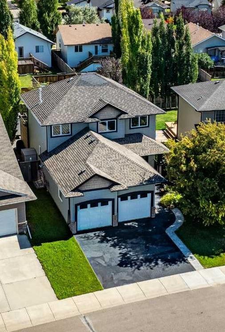
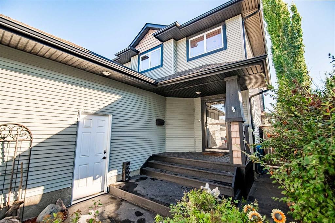
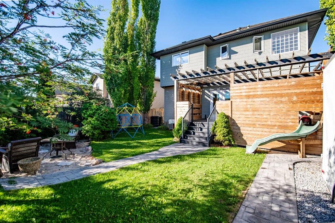
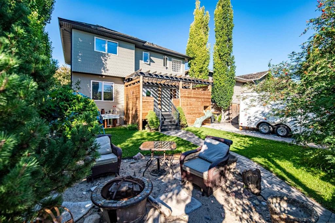
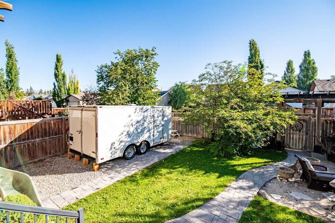
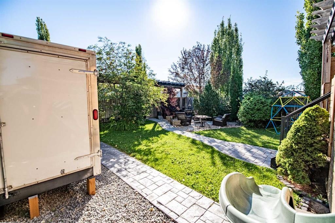
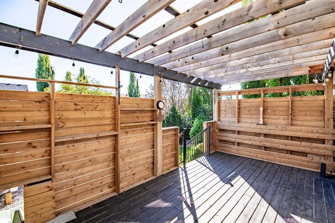
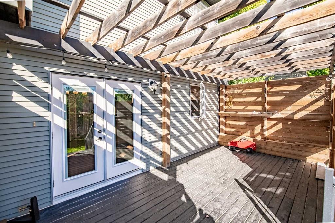
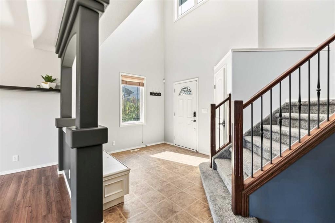
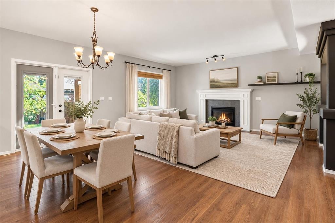
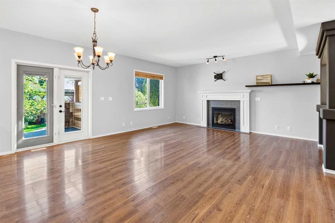
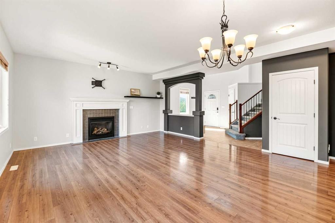
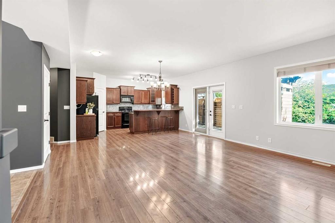
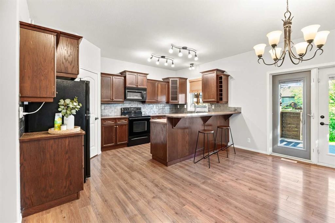
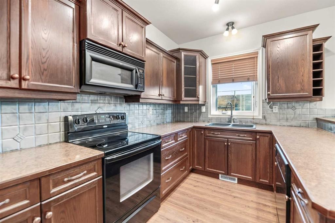
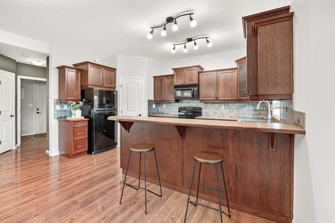
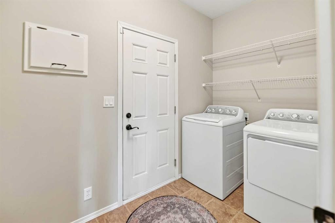
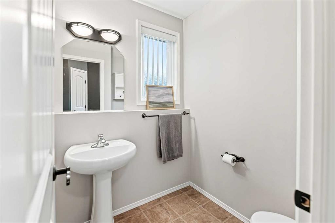
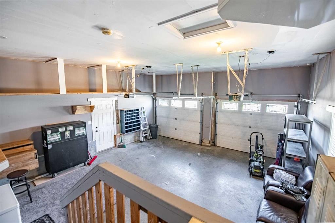
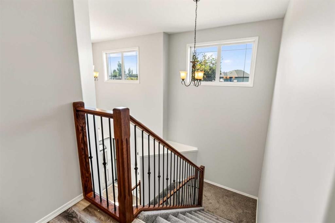
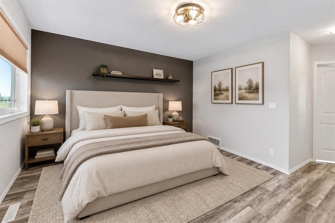
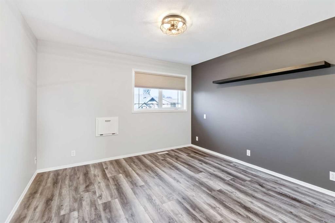
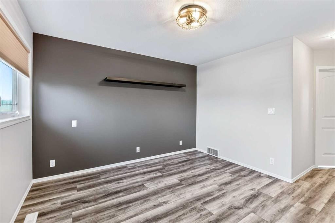
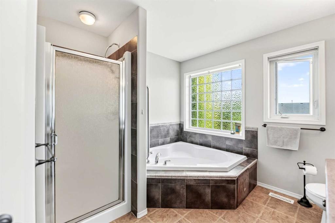
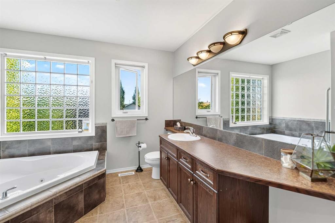
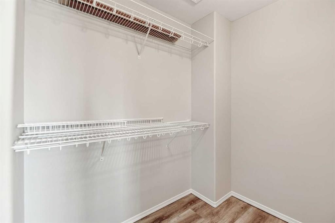
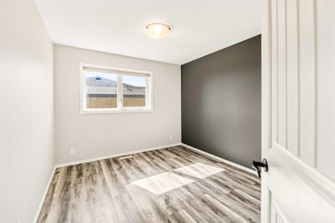
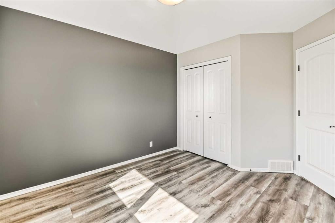
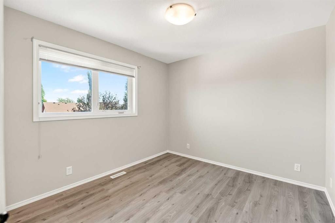
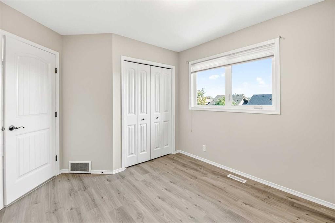
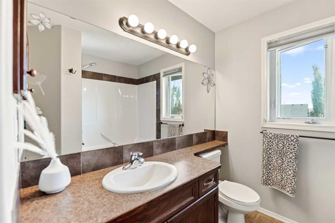
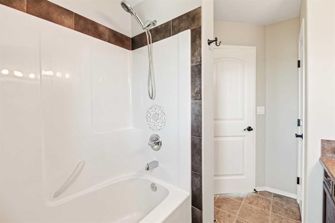
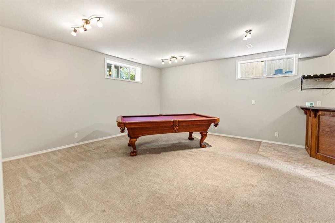
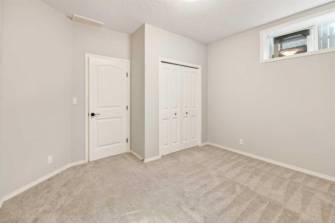
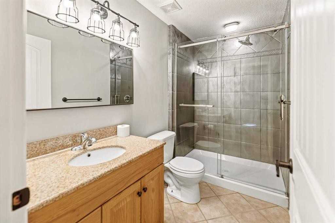
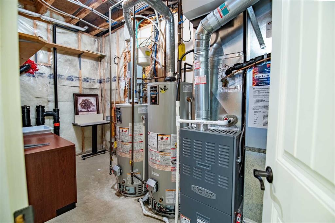
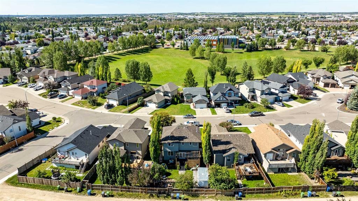
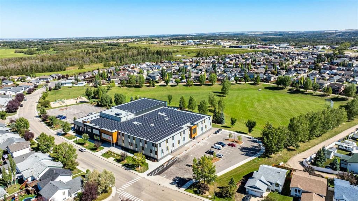
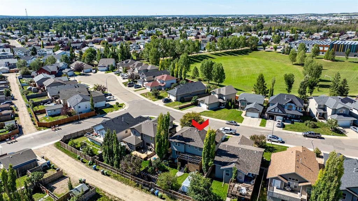
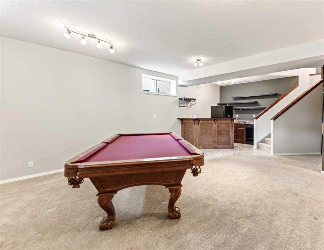
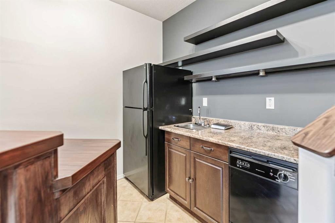
Enjoy this remarkably maintained 4 bedroom, 4 bathroom home nestled on a quiet private close in Kingsgate. Pride of ownership is evident throughout this fully developed home, offering over 1,700 sq ft of living space, which has been thoughtfully designed amongst all three levels. Upon entry you're greeted with a spacious entry that boasts an extended ceiling, bright natural lighting, closet space, and seating bench with storage! Off the entry, you'll find the open concept living, dining, and kitchen. The living room is anchored by a cozy gas fireplace, ample room for furnishing, and sits adjacent to the dining area. The kitchen offers plenty of cabinet space with built-in shelving and under unit lighting. There is also a corner pantry, granite sink, tiled backsplash, and breakfast bar for additional seating. The main floor finishes with a two piece bathroom and laundry, conveniently located off the garage entry. Upstairs you will find a spacious primary retreat complete with a laundry chute, deep walk-in closet and a luxurious 4 piece ensuite, which features a corner tile surround soaker tub, separate shower, and oversized vanity. Two additional well sized bedrooms and another full 4 piece bathroom provide plenty of room for everyone.The fully developed basement opens with a grand recreation space, ideal for entertainment with a fully stocked wet bar- complete with shelving, dishwasher, and fridge. The lower level finishes with a fourth bedroom, 3 piece bathroom with a tiled shower and full glass door, utility space and storage. Additional perks include in-floor heating, air conditioning, automatic switches, central vacuum, and hunter douglas blinds. Outside, enjoy the beautifully landscaped and fenced backyard complete with a large deck, semi covered pergola, and fire pit creating the perfect space for warmer evenings and backyard gatherings. There is also plenty of room to park your RV, with a designated area that makes storage a breeze. Alongside the paved driveway and double heated garage, there is plenty of designated parking space. Located just steps from St. Lorenzo Ruiz Middle School and close to parks, playgrounds, walking paths and everyday amenities, this is a home that truly offers comfort, functionality and an exceptional room to grow. 
Inclusions: Floating Shelves, Garage Lockers, Fire Pit, Exterior Shed.

Particularités du bâtiment :

  • Air climatisé: Oui
  • Foyer: Oui
  • Stationnement: Oui
  • Superficie totale aménagée: 1742.00 Pieds carrés

Caractéristiques :

  • Bâti en: 2006
  • Caractéristiques du foyer: Gaz
  • Caractéristiques du stationnement: Garage double attenant
  • Caractéristiques extérieures: Espace de rangement
  • Caractéristiques intérieures: Bar, Bar déjeuner, Système d'aspiration central, Lustre, Rangement de placard, Plafonds hauts, Baignoire à jets, Maison sans animaux, Maison sans fumée, Plan de masse ouvert, Garde-manger, Éclairage encastré
  • Chambres : 3+1
  • Chauffage: Air pulsé, Gaz naturel
  • Détails de la fondation: Béton coulé
  • Dimensions du terrain : 5467.00 Pieds carrés
  • Matériaux de construction: Parement de vinyle, Charpente en bois
  • Niveaux: Deux
  • Refroidissement: Climatiseur central
  • Revêtements de sol: Moquette, Stratifié, Linoléum, Tuile, Vinyle
  • Salle(s) de bains : 3+1
  • Style architectural: 2 étages
  • Superficie habitable (approx): 1742.00 Pieds carrés
  • Toiture: Bardeaux d'asphalte
  • Zonage: RL
  • Nbre d'espaces de stationnement: 4

Gracieuseté de : Coldwell Banker OnTrack Realty

Données fournies par : Central Alberta REALTORS® Association 4922 45 St., Red Deer, Alberta T4N 1K6
Nous croyons que tous les renseignements affichés sont exacts, mais nous ne le garantissons pas; les renseignements devraient être vérifiés de façon indépendante. Aucune garantie ou représentation de quelque nature que ce soit n’est offerte. Droits © 2021 Tous les droits sont réservés.

ÉvaluationExpressMC Powered by RPS

Emplacement de 151 Kirton Close, Red Deer, AB, T4P 0A4

Données démographiques de 151 Kirton Close, Red Deer, AB, T4P 0A4

Étape de vie

Familles grandissantes

Type d'emploi

Cols bleus/Primaire, Cols bleus/Industrie des services

Revenu moyen du ménage

121 733.36 $

Nombre moyen d'enfants

1.81

Population à domicile

Structure à domicile

Âge de la population

Éducation

Niveau d'éducation

No certificate/diploma/degree

14.52 %

Diplôme d'études secondaires ou équivalent

38.14 %

Certificat ou diplôme d'apprentissage ou d'une école de métiers

12.62 %

Diplôme d'études collégiales ou d'études postsecondaires (non universitaires)

23.26 %

Certificat d'études universitaires

0.56 %

Diplômes d'études universitaires

10.9 %

Navetteur

Se rendre au travail

En auto

98.04 %

En transport en commun

0.25 %

À pied

0.0 %

À bicyclette

0.0 %

Par tout autre moyen

1.71 %

Diversité Culturelle

Connaissance des langues officielles

Langue maternelle

Données Sur Le Bâtiment

Type de bâtiment

Appartements (faible hauteur et à étages multiples)

1.98 %

Maisons

98.02 %

Achat ou location