Button CopyPathCircle CloseCircle Left ArrowArrow Down Icon GreyClosecirclecircleBurger
  • Publicité

15 Ellington Crescent, Red Deer, AB, T4P 3M1

No. MLS® A2331401
Maison À vendre à Evergreen, Red Deer, Alberta
484 900 $ ÉvaluationExpressMC: Non disponible

1+2 Chambres

3 Salles de bain

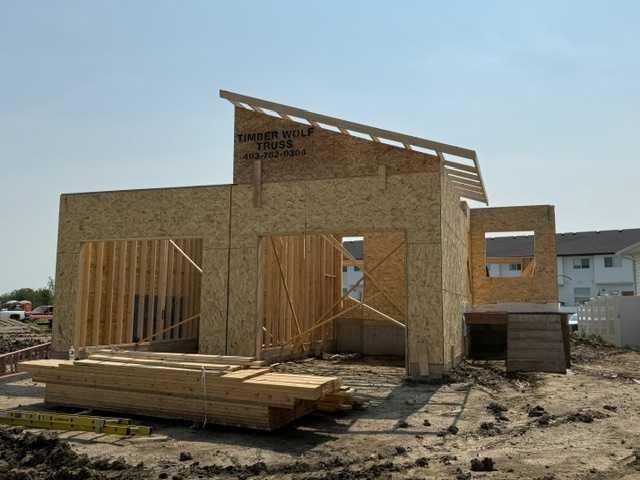
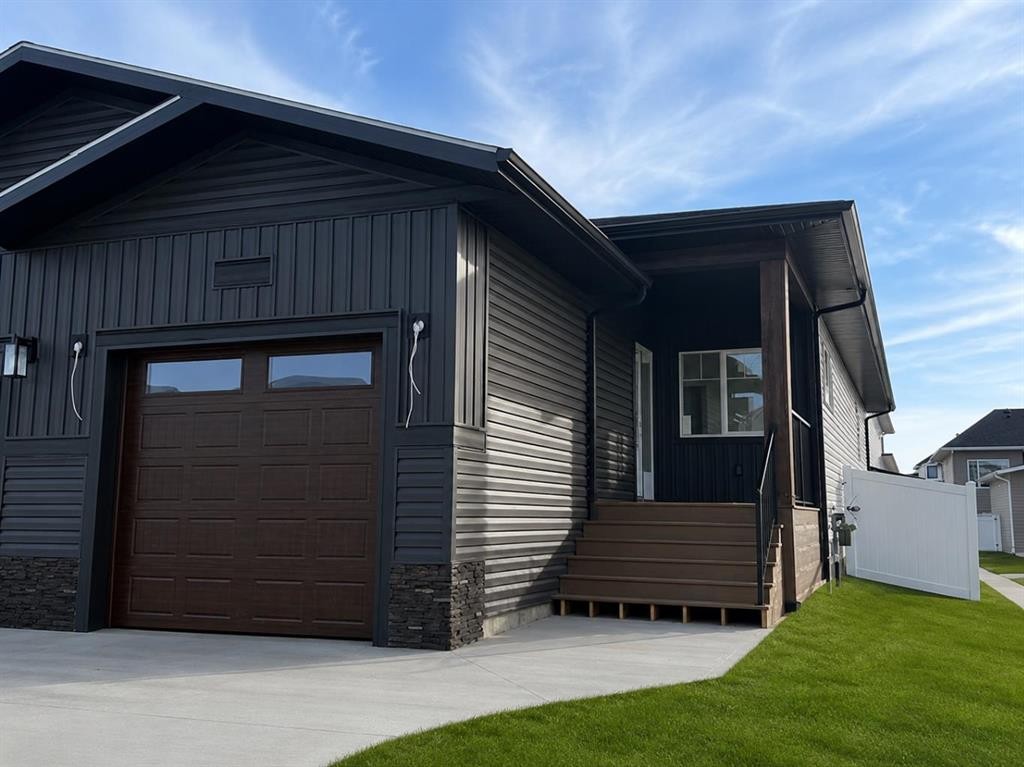
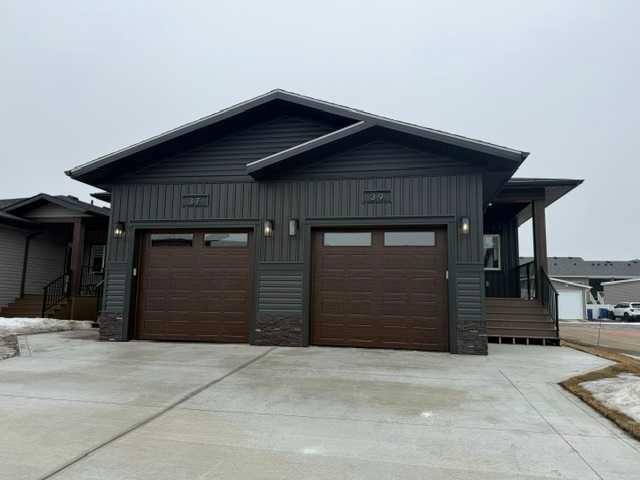
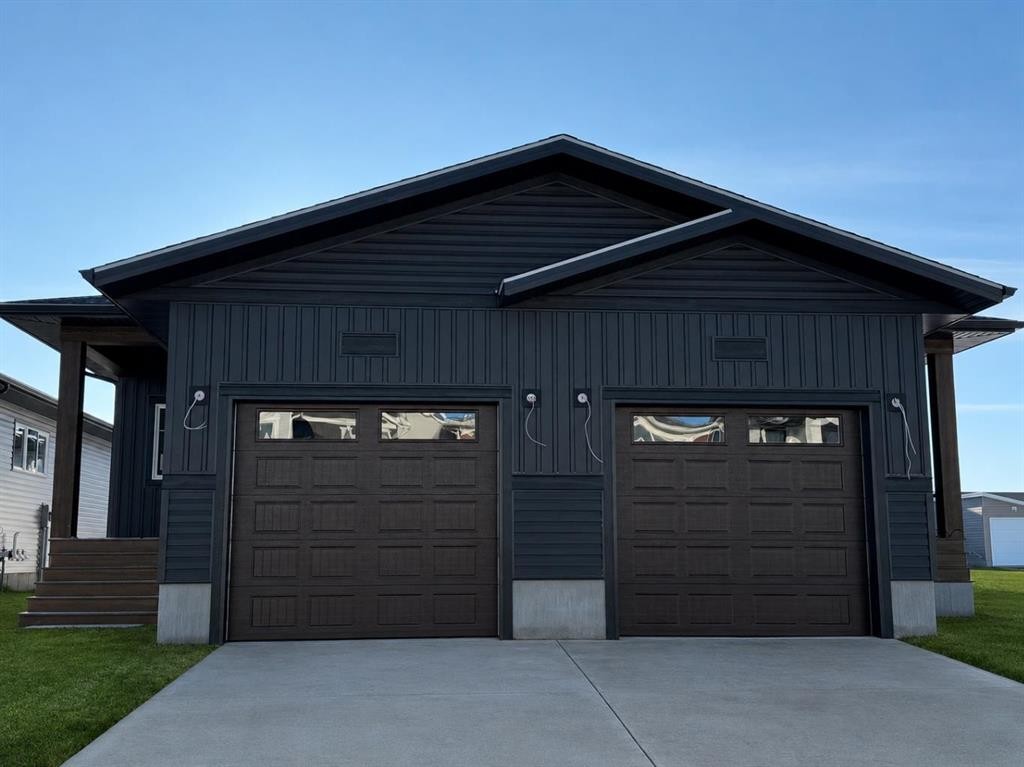
15 Ellington Crescent, Red Deer, AB - Outdoor
15 Ellington Crescent, Red Deer, AB - Indoor
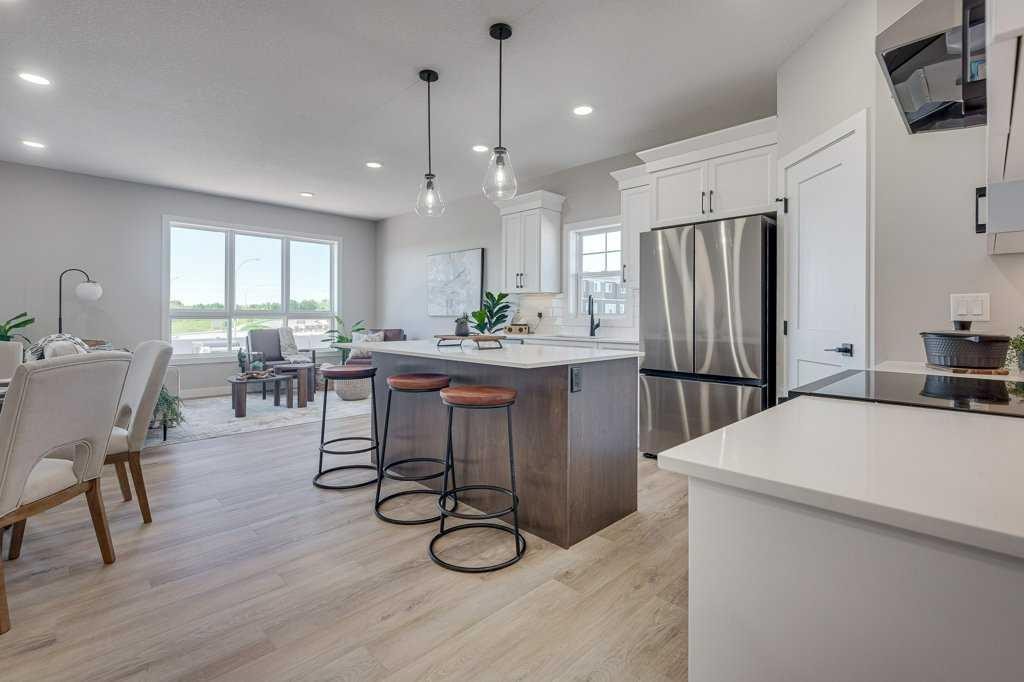
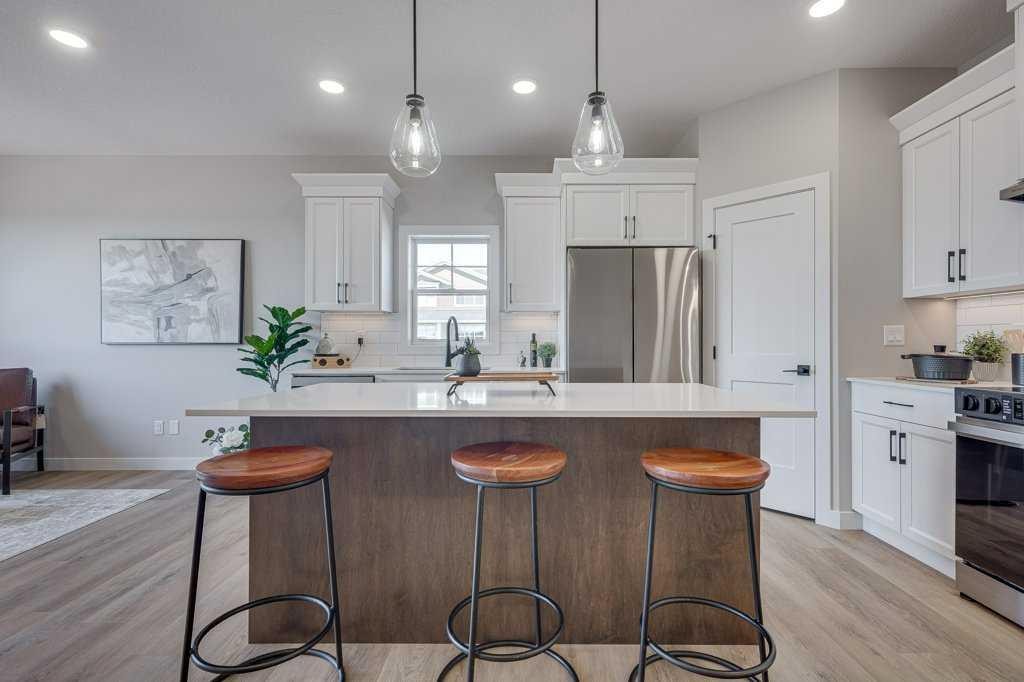
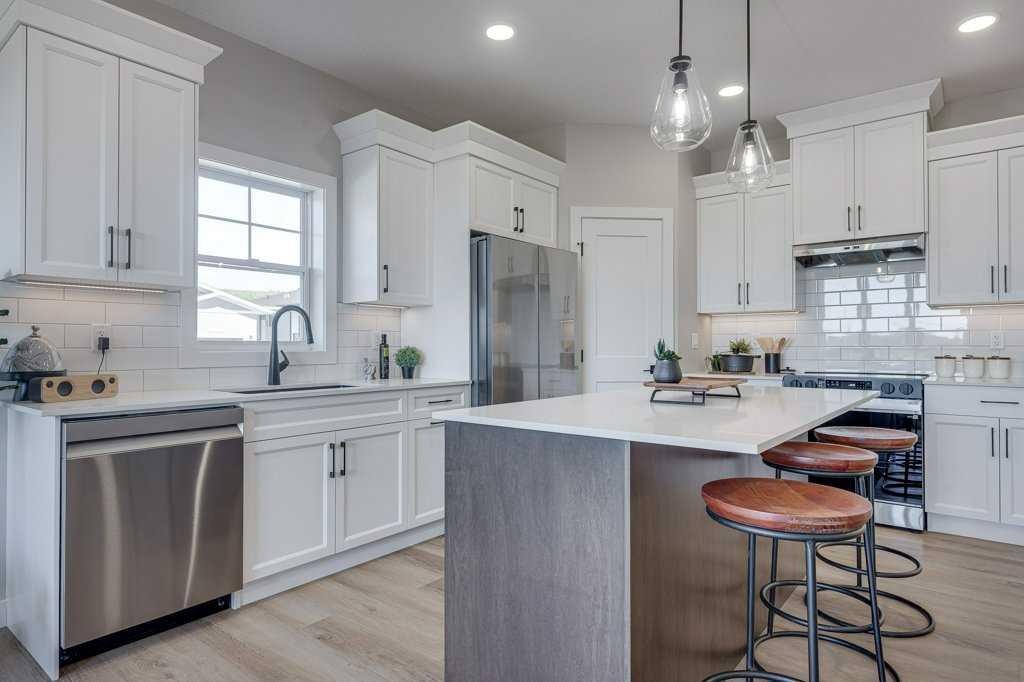
15 Ellington Crescent, Red Deer, AB - Indoor Photo Showing Kitchen With Stainless Steel Kitchen With Upgraded Kitchen
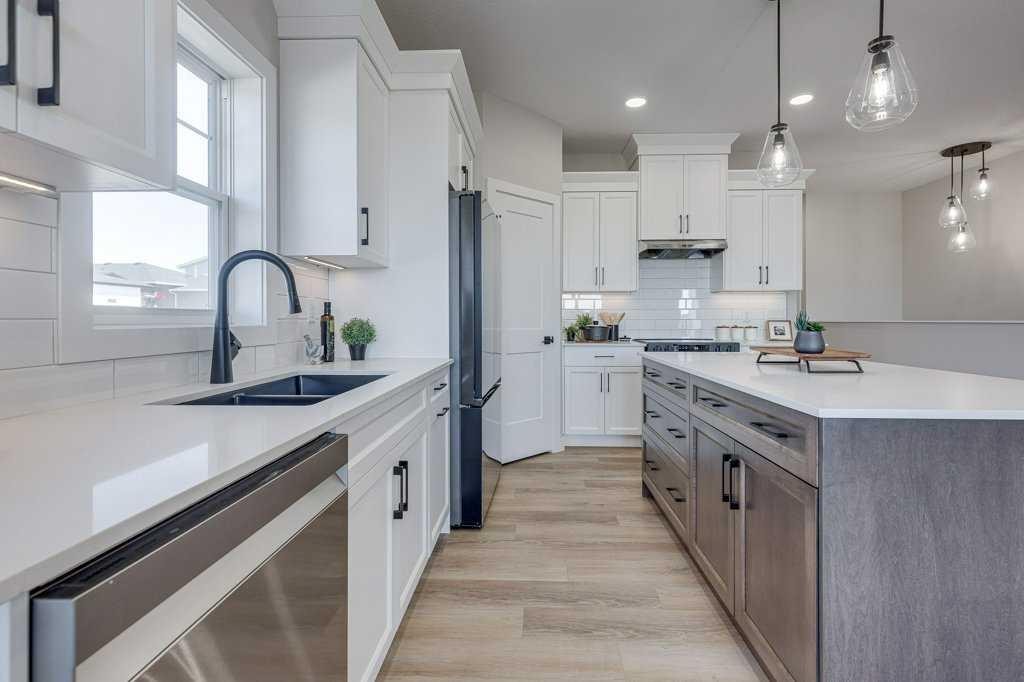
15 Ellington Crescent, Red Deer, AB - Indoor Photo Showing Kitchen With Double Sink With Upgraded Kitchen
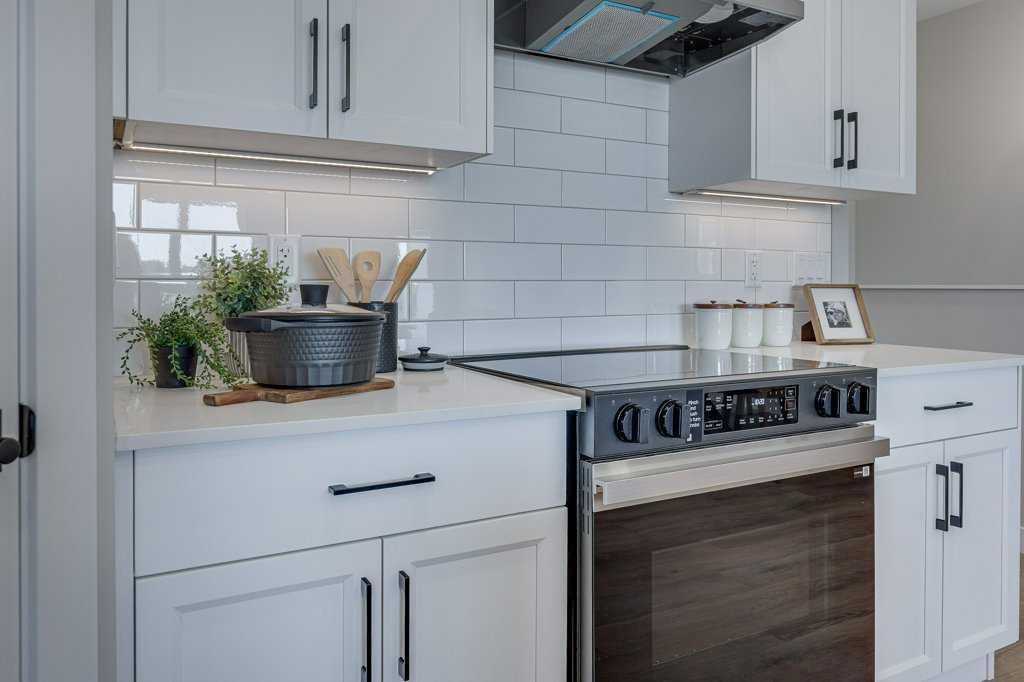
15 Ellington Crescent, Red Deer, AB - Indoor Photo Showing Kitchen
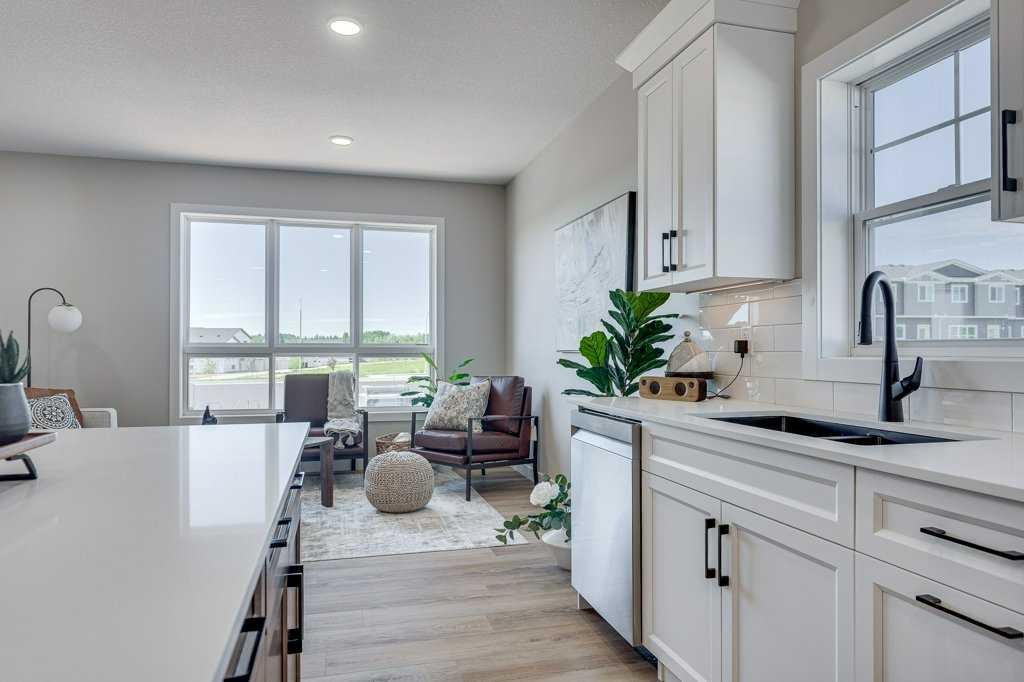
15 Ellington Crescent, Red Deer, AB - Indoor Photo Showing Kitchen With Double Sink
15 Ellington Crescent, Red Deer, AB - Indoor
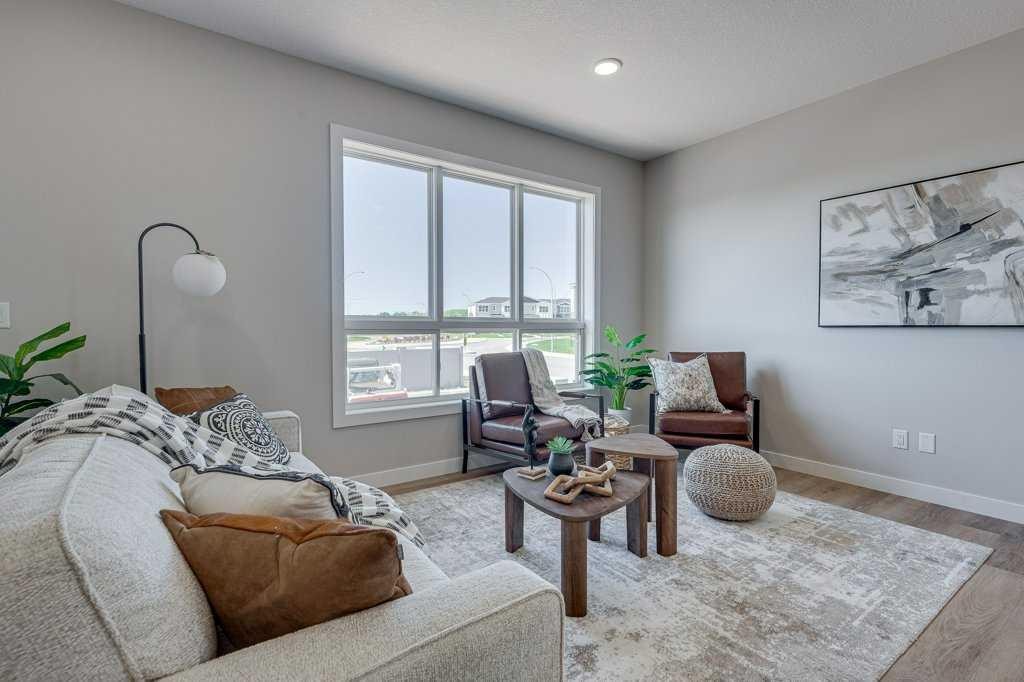
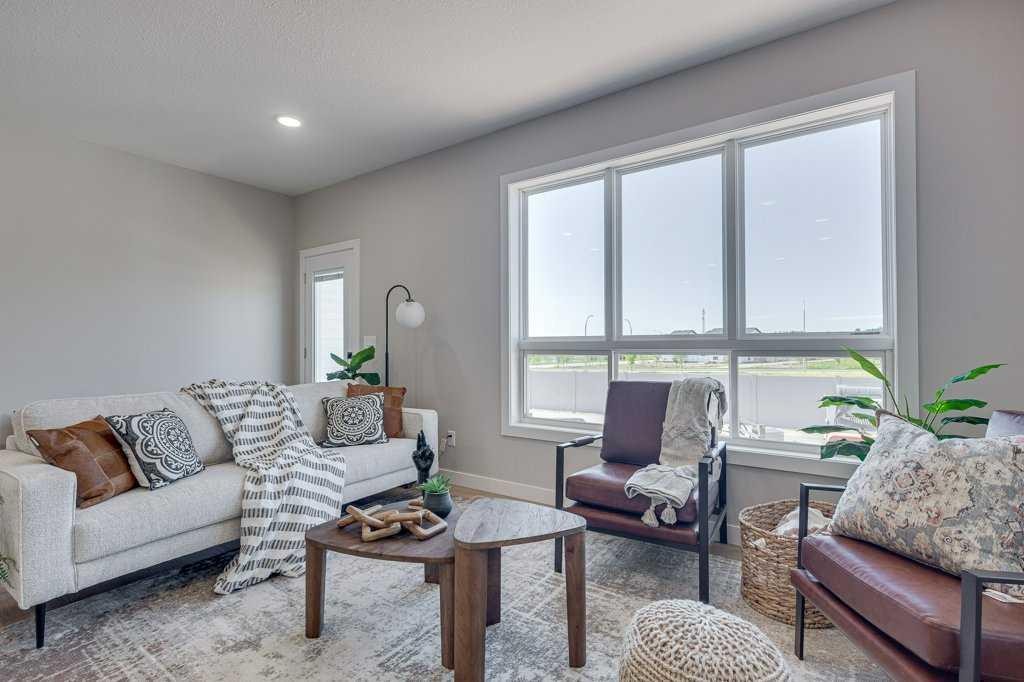
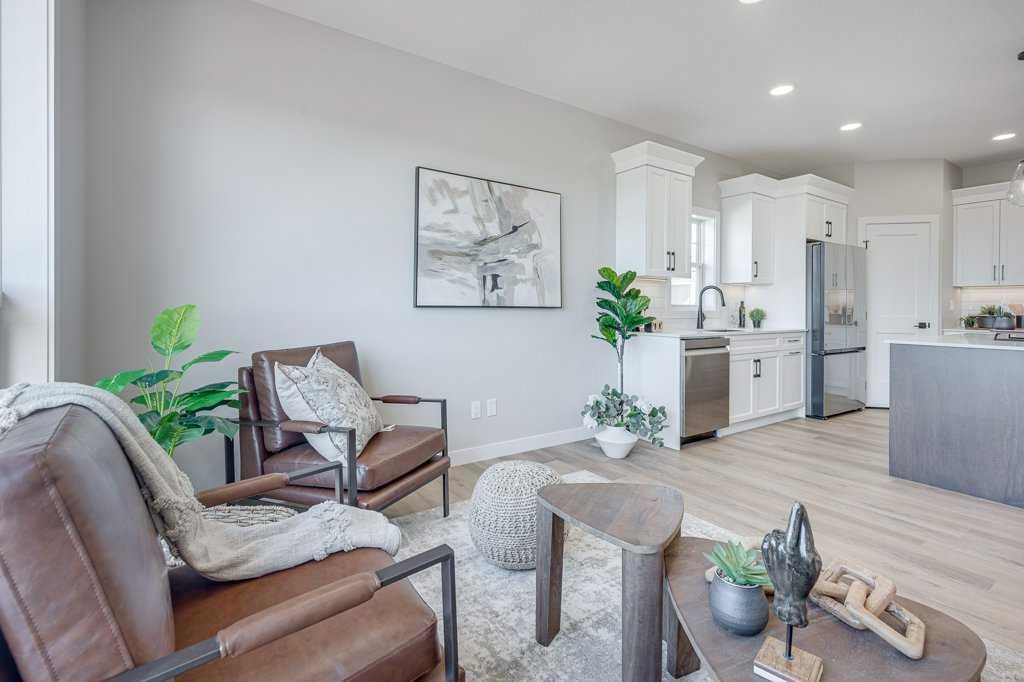
15 Ellington Crescent, Red Deer, AB - Indoor Photo Showing Living Room
15 Ellington Crescent, Red Deer, AB - Indoor
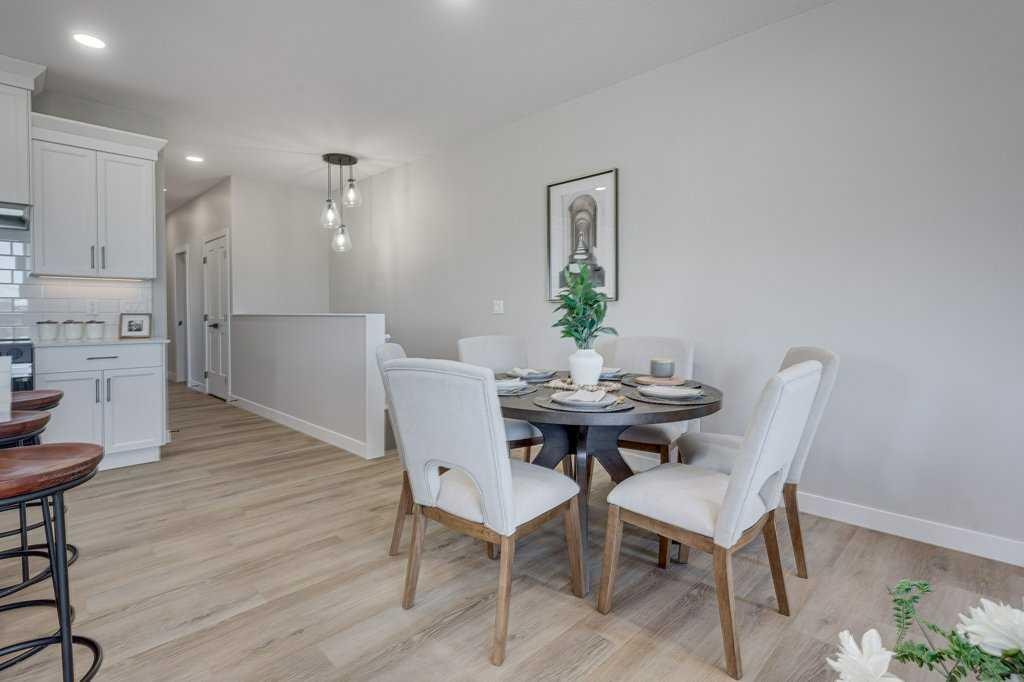
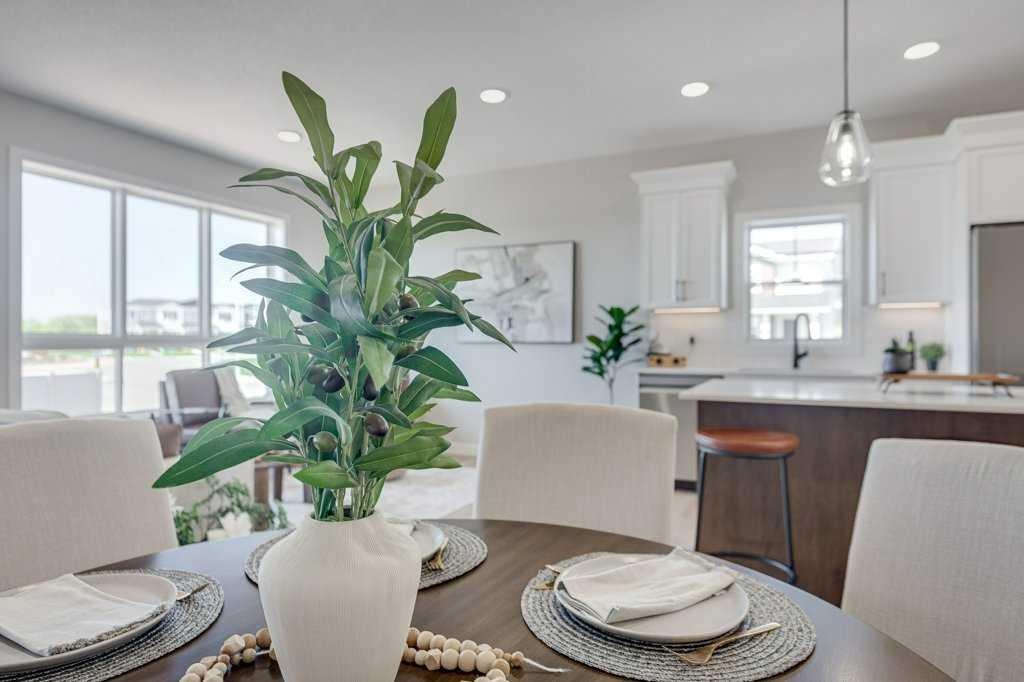
15 Ellington Crescent, Red Deer, AB - Indoor Photo Showing Dining Room
15 Ellington Crescent, Red Deer, AB - Indoor
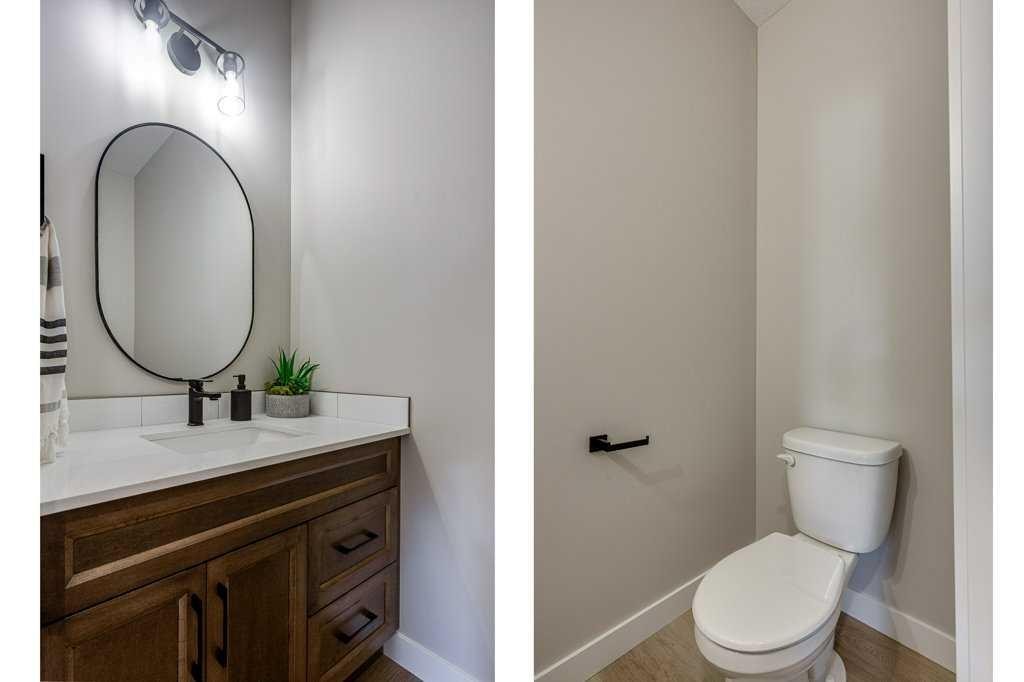
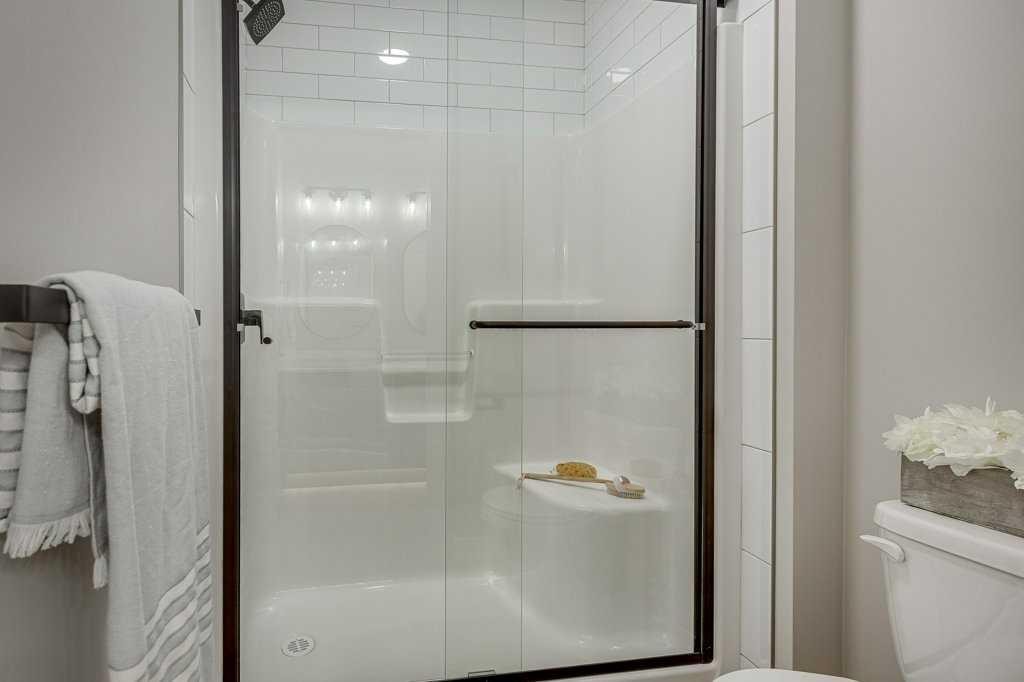
15 Ellington Crescent, Red Deer, AB - Indoor Photo Showing Bathroom
15 Ellington Crescent, Red Deer, AB - Indoor Photo Showing Other Room
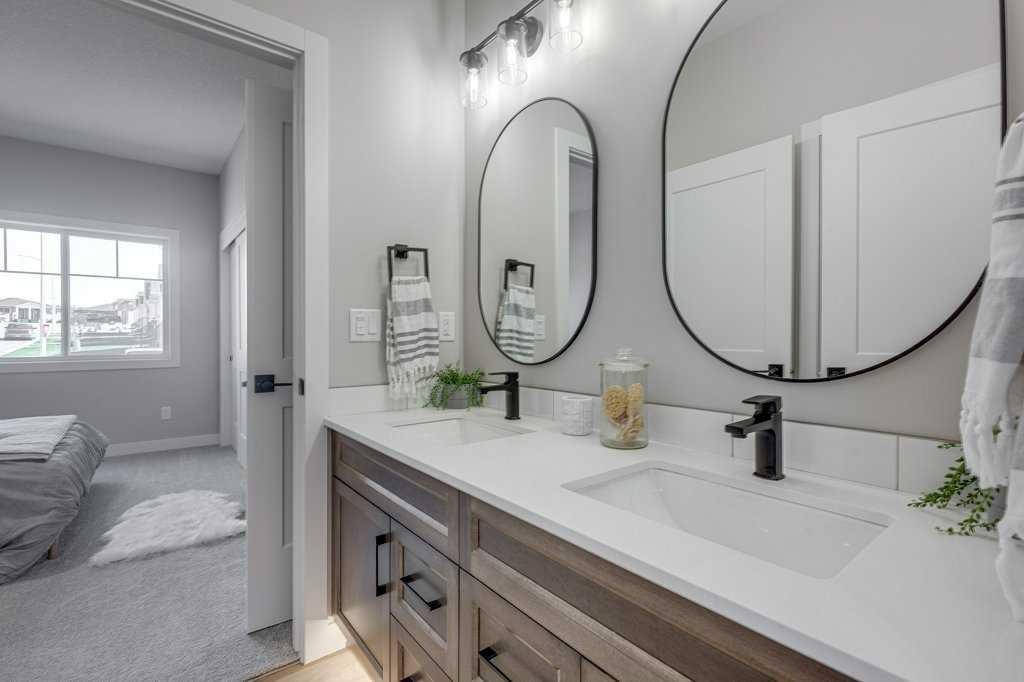
15 Ellington Crescent, Red Deer, AB - Indoor Photo Showing Bathroom
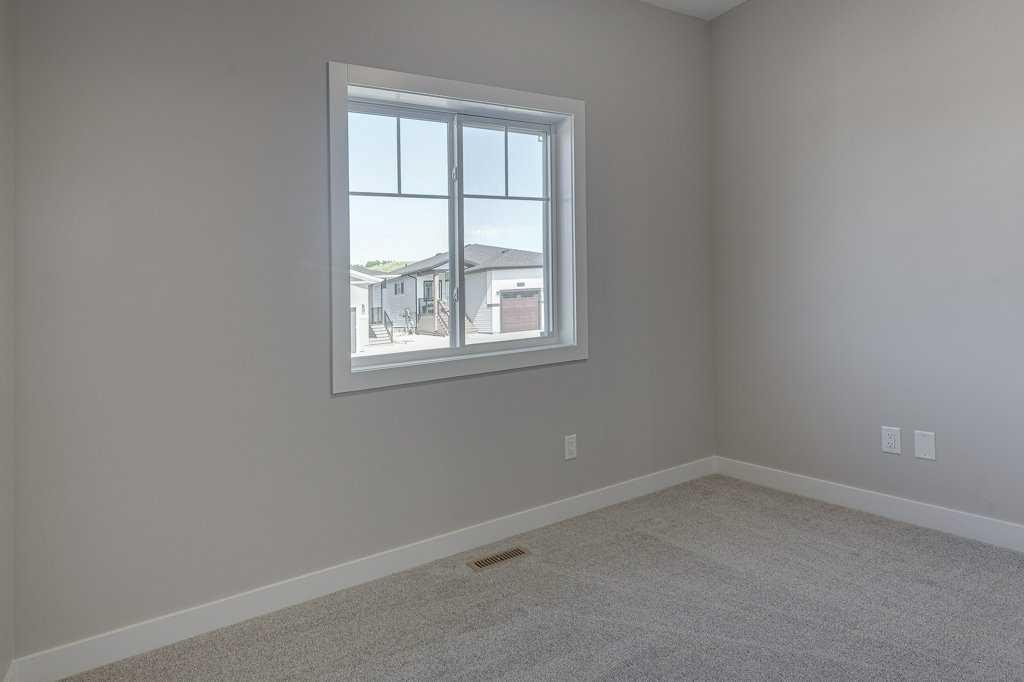
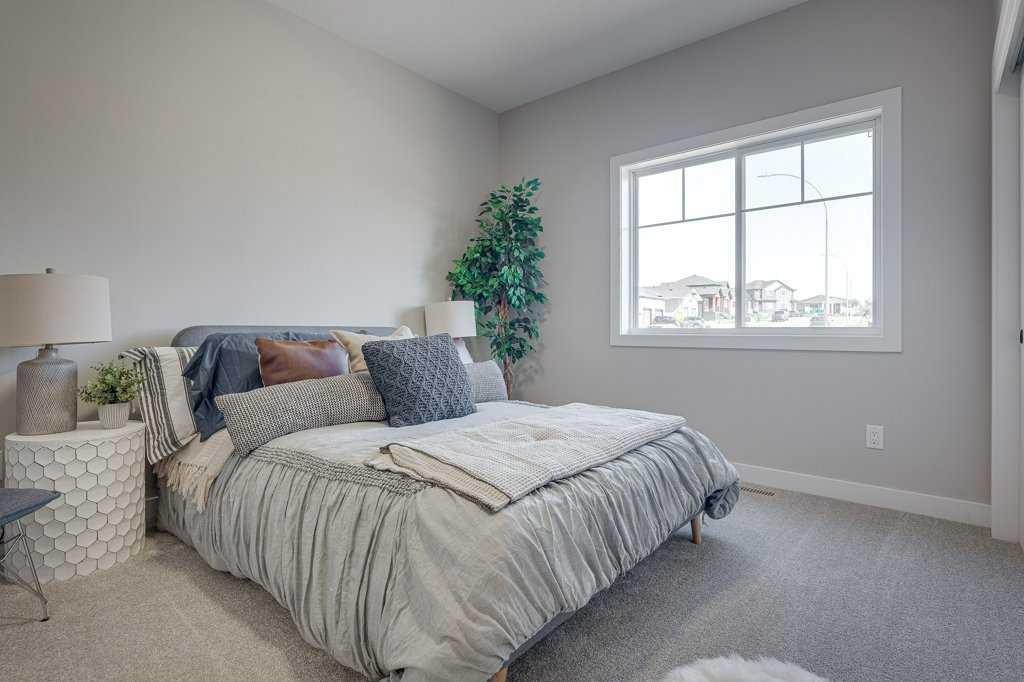
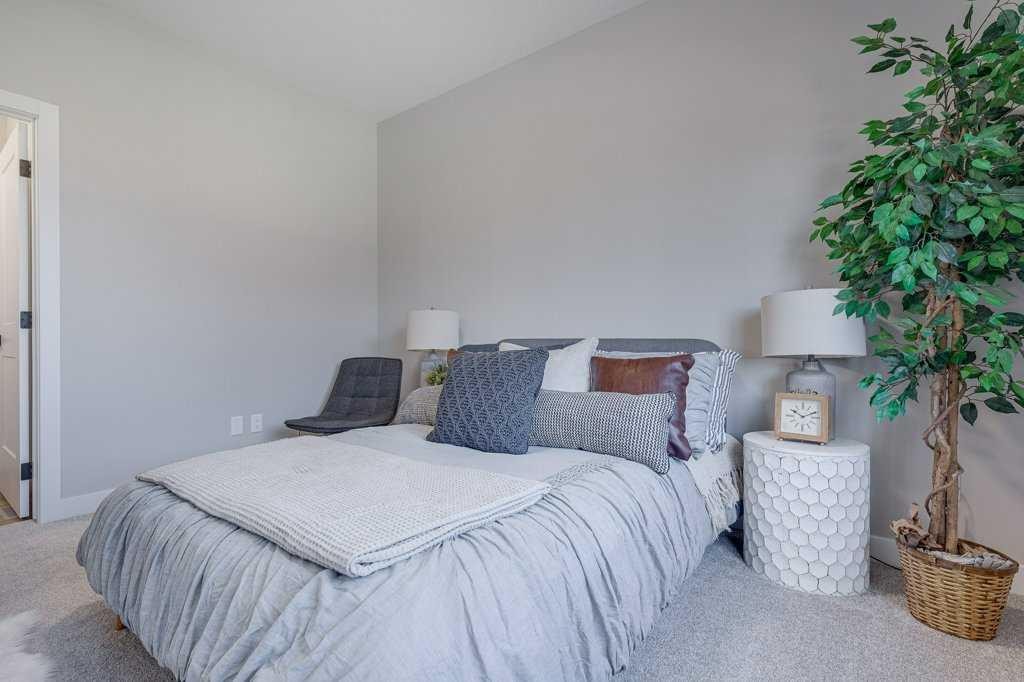
15 Ellington Crescent, Red Deer, AB - Indoor Photo Showing Bedroom
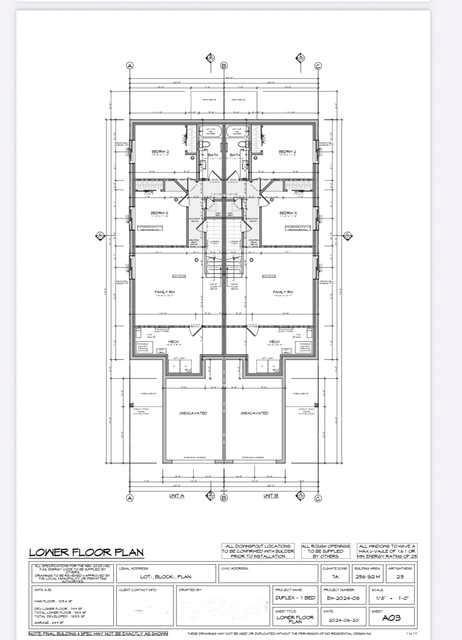
15 Ellington Crescent, Red Deer, AB - Other
15 Ellington Crescent, Red Deer, AB - Outdoor
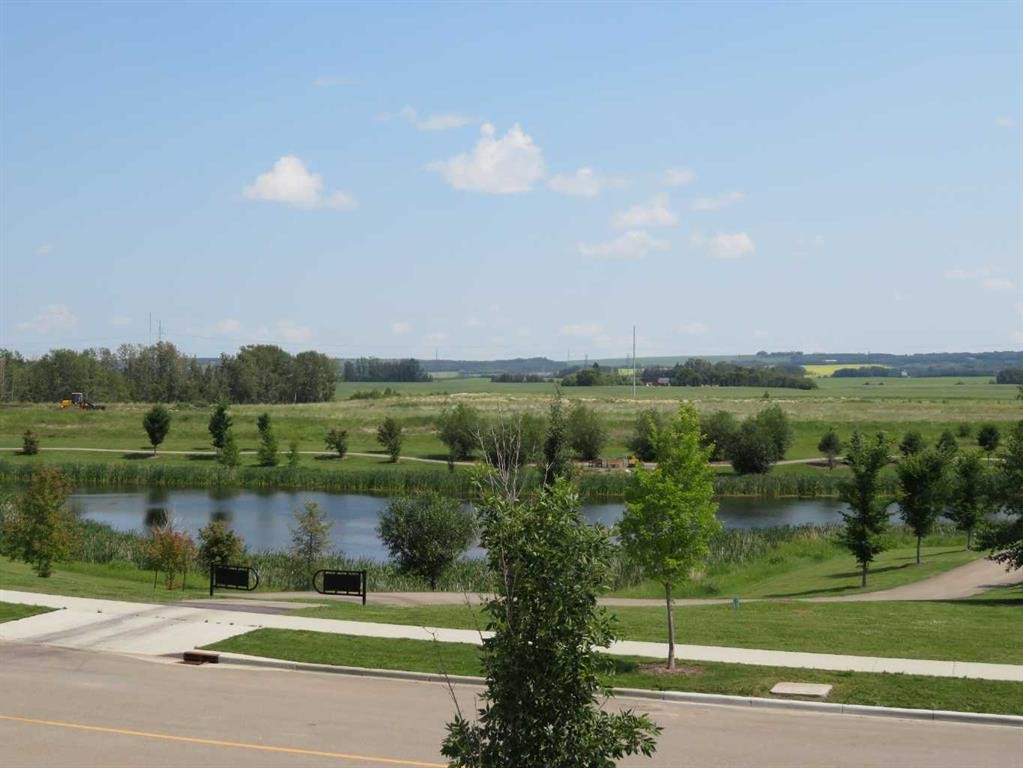
15 Ellington Crescent, Red Deer, AB - Outdoor With View
15 Ellington Crescent, Red Deer, AB  - Outdoor
15 Ellington Crescent, Red Deer, AB  - Indoor
15 Ellington Crescent, Red Deer, AB  - Indoor Photo Showing Kitchen With Stainless Steel Kitchen With Upgraded Kitchen
15 Ellington Crescent, Red Deer, AB - Indoor Photo Showing Kitchen With Stainless Steel Kitchen With Upgraded Kitchen
15 Ellington Crescent, Red Deer, AB - Indoor Photo Showing Kitchen With Double Sink With Upgraded Kitchen
15 Ellington Crescent, Red Deer, AB - Indoor Photo Showing Kitchen
15 Ellington Crescent, Red Deer, AB - Indoor Photo Showing Kitchen With Double Sink
15 Ellington Crescent, Red Deer, AB - Indoor
15 Ellington Crescent, Red Deer, AB - Indoor Photo Showing Living Room
15 Ellington Crescent, Red Deer, AB - Indoor
15 Ellington Crescent, Red Deer, AB - Indoor Photo Showing Dining Room
15 Ellington Crescent, Red Deer, AB - Indoor
15 Ellington Crescent, Red Deer, AB - Indoor Photo Showing Bathroom
15 Ellington Crescent, Red Deer, AB - Indoor Photo Showing Other Room
15 Ellington Crescent, Red Deer, AB - Indoor Photo Showing Bathroom
15 Ellington Crescent, Red Deer, AB - Indoor Photo Showing Bedroom
15 Ellington Crescent, Red Deer, AB - Other
15 Ellington Crescent, Red Deer, AB - Outdoor
15 Ellington Crescent, Red Deer, AB - Outdoor With View
  • Publicité
Louez aujourd’hui. Devenez propriétaire demain.
Découvrez Bientôt chez moiMC, notre solution conçue pour vous aider à devenir propriétaire.
15 Ellington Crescent, Red Deer, AB, T4P 3M1
484 900 $

3 Chambres

3 Salles de bain

Informations sur la propriété

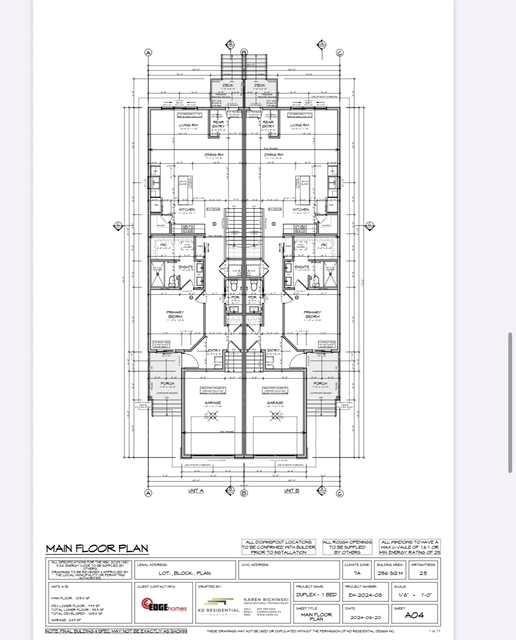
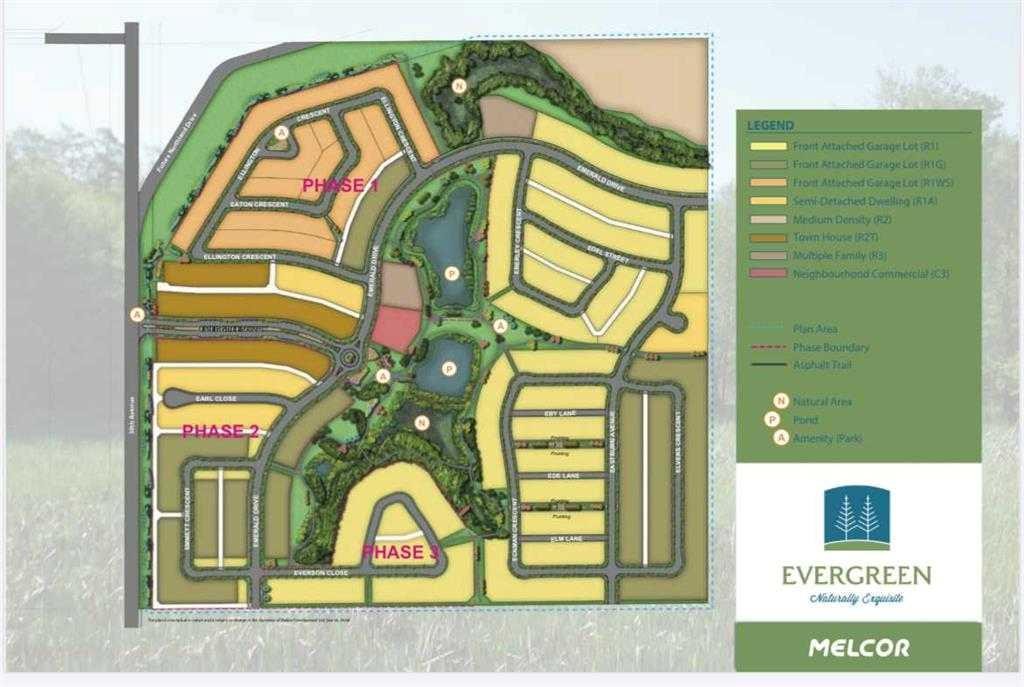
Welcome to this brand new bungalow in Evergreen, one of Red Deer's most desirable communities. Thoughtfully designed with 3 bedrooms, 3 bathrooms, and a fully finished basement, this home offers stylish, low-maintenance living that's perfect for downsizers, professionals, or anyone seeking the convenience of main floor living. The bright open-concept main floor features 9-foot ceilings, durable vinyl plank flooring, and large south-facing windows that fill the home with natural light. The beautifully appointed kitchen is designed for both everyday living and entertaining, offering a spacious center island, corner pantry, soft-close cabinetry, under-cabinet lighting, granite sink, and upgraded stainless steel appliances. Retreat to the spacious primary suite complete with a walk-in closet and a spa-inspired ensuite featuring dual vanities and a luxurious tiled shower with sliding glass doors. Main floor laundry and a convenient 2-piece powder room add everyday functionality.The fully finished basement continues the spacious feel with 9-foot ceilings, a generous family room, two additional bedrooms, and a full 4-piece bathroom—providing plenty of space for guests or family. Small south facing yard for minimal yardwork. Front sod to be provided, back yard leveled black dirt to grade. Additional highlights include a high-efficiency furnace, high-efficiency hot water tank, and comprehensive New Home Warranty for added peace of mind. Located in Evergreen, you'll enjoy quick access to schools, golf courses, pickleball courts, Clearview Market, city transit, walking trails, parks, and abundant green space, making it easy to enjoy an active outdoor lifestyle while remaining close to all of Red Deer's amenities. GST is included with the rebate assigned to the builder. Taxes have yet to be assessed. Measurements and photos will be updated as construction progresses. Renderings and photos shown are from a similar home previously built and may not reflect the final finishes, colours, or specifications of this property.

Inclusions: Stove, fridge, bi dishwasher, garage opener 1 control

Particularités du bâtiment :

  • Stationnement: Oui
  • Superficie totale aménagée: 1054.00 Pieds carrés

Caractéristiques :

  • Bâti en: 2026
  • Caractéristiques du stationnement: Garage simple attenant
  • Caractéristiques extérieures: Aucun
  • Caractéristiques intérieures: Rangement de placard, Îlot de cuisine, Maison sans animaux, Maison sans fumée, Plan de masse ouvert, Garde-manger
  • Chambres : 1+2
  • Chauffage: Air pulsé
  • Détails de la fondation: Béton coulé
  • Dimensions du terrain : 3316.00 Pieds carrés
  • Matériaux de construction: Solive de plancher silencieuse, Parement de vinyle, Charpente en bois
  • Niveaux: Un
  • Refroidissement: Aucun
  • Revêtements de sol: Moquette
  • Salle(s) de bains : 2+1
  • Style architectural: En rangée, Bungalow
  • Superficie habitable (approx): 1054.00 Pieds carrés
  • Toiture: Bardeaux d'asphalte
  • Zonage: R-D
  • Nbre d'espaces de stationnement: 2

Gracieuseté de : RCR - Royal Carpet Realty Ltd.

Données fournies par : Central Alberta REALTORS® Association 4922 45 St., Red Deer, Alberta T4N 1K6
Nous croyons que tous les renseignements affichés sont exacts, mais nous ne le garantissons pas; les renseignements devraient être vérifiés de façon indépendante. Aucune garantie ou représentation de quelque nature que ce soit n’est offerte. Droits © 2021 Tous les droits sont réservés.

ÉvaluationExpressMC Powered by RPS
Vous songez à vendre?

Commencez par découvrir ce que votre maison pourrait valoir sur le marché actuel.

Emplacement de 15 Ellington Crescent, Red Deer, AB, T4P 3M1

Données démographiques de 15 Ellington Crescent, Red Deer, AB, T4P 3M1

Étape de vie

Jeunes familles

Type d'emploi

Mixte

Revenu moyen du ménage

143 200.00 $

Nombre moyen d'enfants

1.90

Population à domicile

Structure à domicile

Âge de la population

Éducation

Niveau d'éducation

No certificate/diploma/degree

10.61 %

Diplôme d'études secondaires ou équivalent

28.77 %

Certificat ou diplôme d'apprentissage ou d'une école de métiers

9.39 %

Diplôme d'études collégiales ou d'études postsecondaires (non universitaires)

24.49 %

Certificat d'études universitaires

1.02 %

Diplômes d'études universitaires

25.71 %

Navetteur

Se rendre au travail

En auto

94.76 %

En transport en commun

2.77 %

À pied

0.62 %

À bicyclette

0.0 %

Par tout autre moyen

1.85 %

Diversité Culturelle

Connaissance des langues officielles

Langue maternelle

Données Sur Le Bâtiment

Type de bâtiment

Appartements (faible hauteur et à étages multiples)

23.14 %

Maisons

76.86 %

Achat ou location