Button CopyPathCircle CloseCircle Left ArrowArrow Down Icon GreyClosecirclecircleBurger
  • Publicité

149 McDougall Crescent, Red Deer, AB, T4R 1T2

No. MLS® A2331221
Maison À vendre à Morrisroe Extension, Red Deer, Alberta
449 900 $ ÉvaluationExpressMC: 395K $ - 499K $

3+1 Chambres

3 Salles de bain

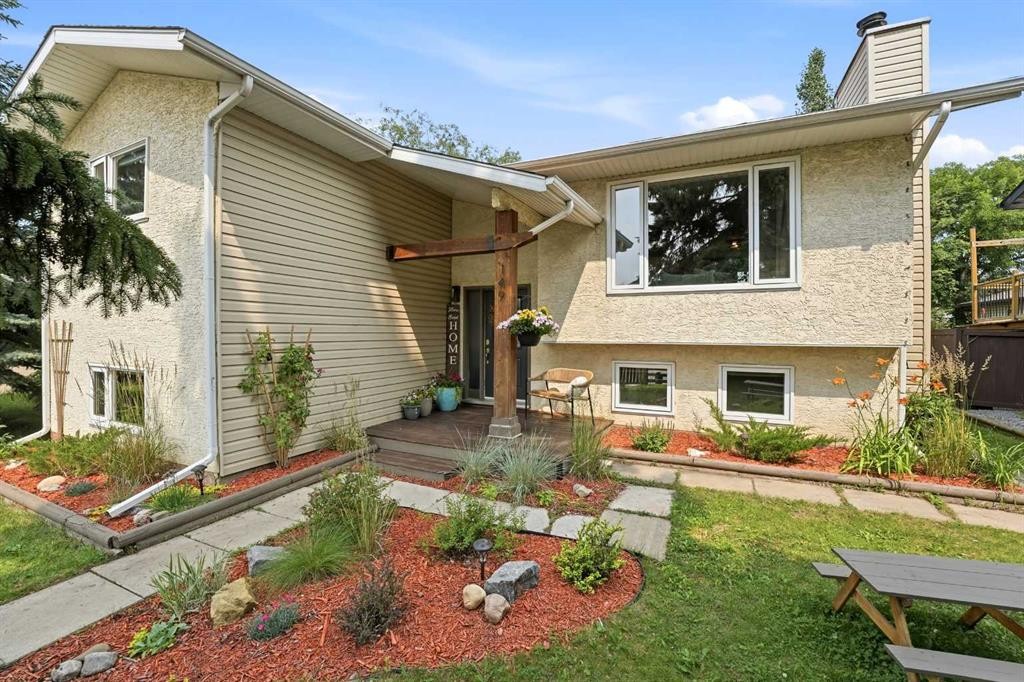
149 Mcdougall Crescent, Red Deer, AB - Outdoor With Exterior
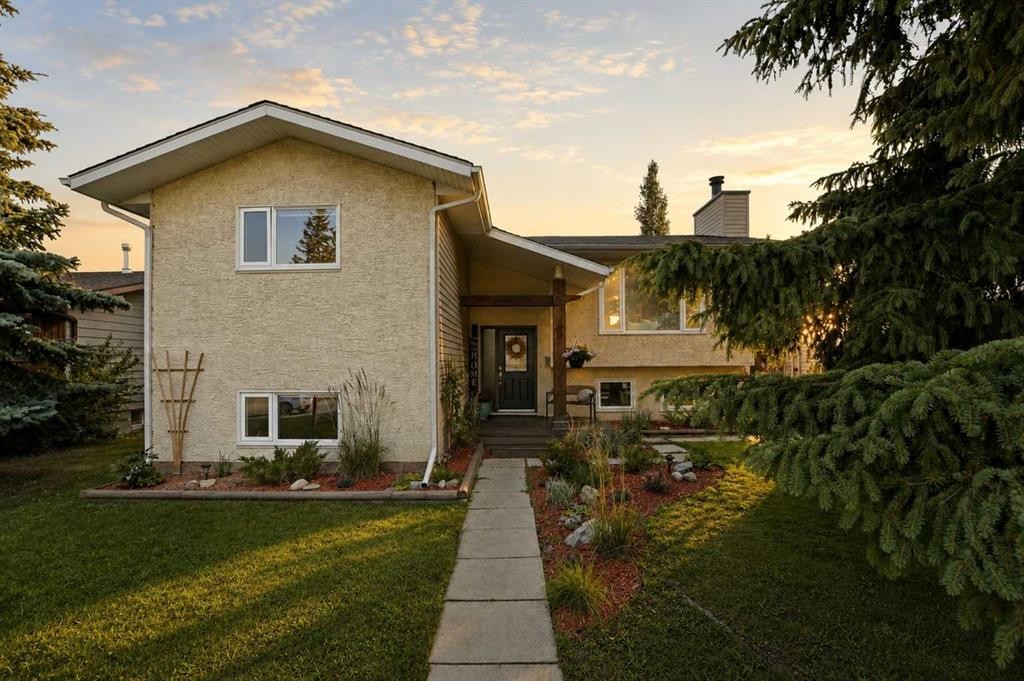
149 Mcdougall Crescent, Red Deer, AB - Outdoor
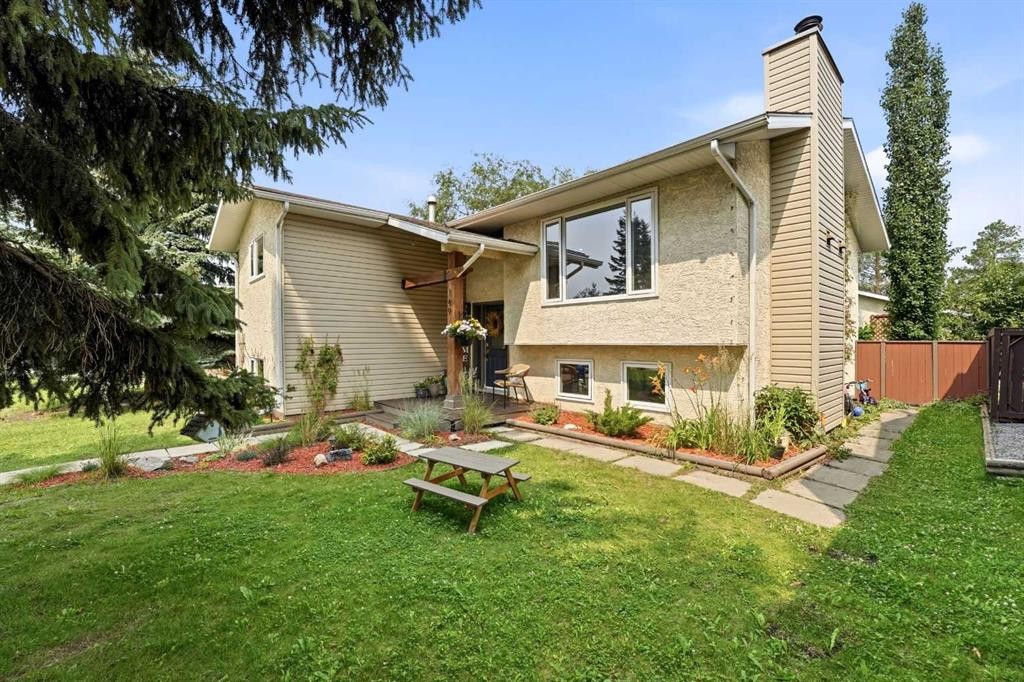
149 Mcdougall Crescent, Red Deer, AB - Outdoor With View
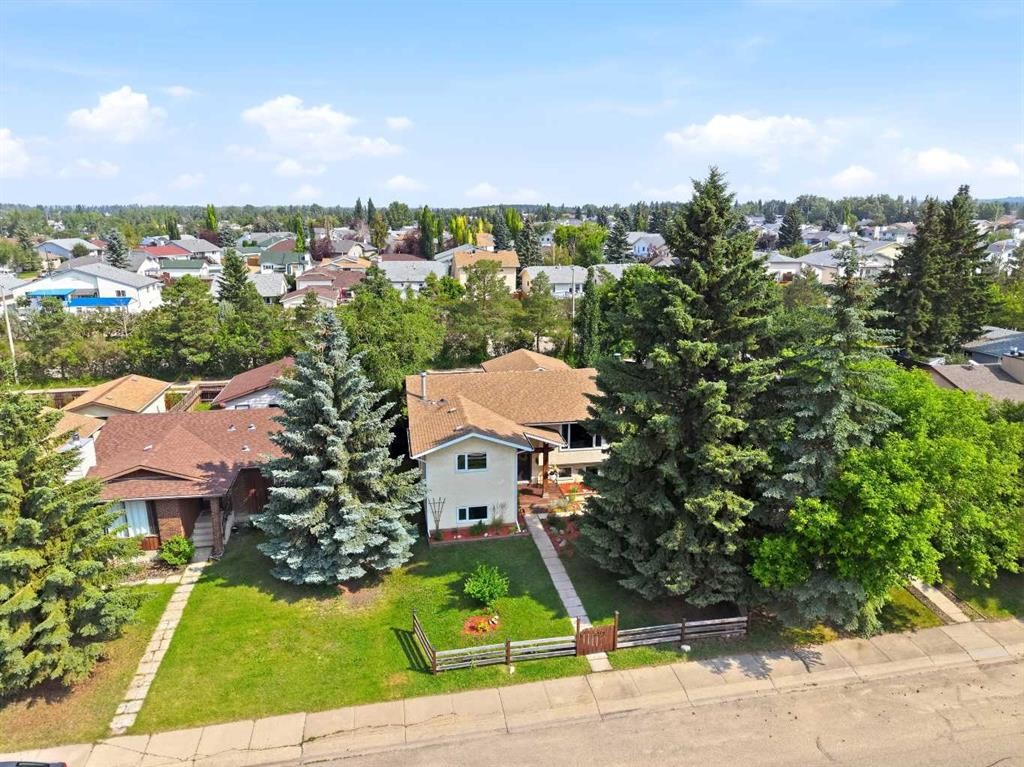
149 Mcdougall Crescent, Red Deer, AB - Outdoor
149 Mcdougall Crescent, Red Deer, AB - Outdoor With Deck Patio Veranda
149 Mcdougall Crescent, Red Deer, AB - Outdoor With Deck Patio Veranda With Exterior
149 Mcdougall Crescent, Red Deer, AB - Outdoor
149 Mcdougall Crescent, Red Deer, AB - Outdoor With Deck Patio Veranda
149 Mcdougall Crescent, Red Deer, AB - Outdoor
149 Mcdougall Crescent, Red Deer, AB - Outdoor With Deck Patio Veranda
149 Mcdougall Crescent, Red Deer, AB - Outdoor
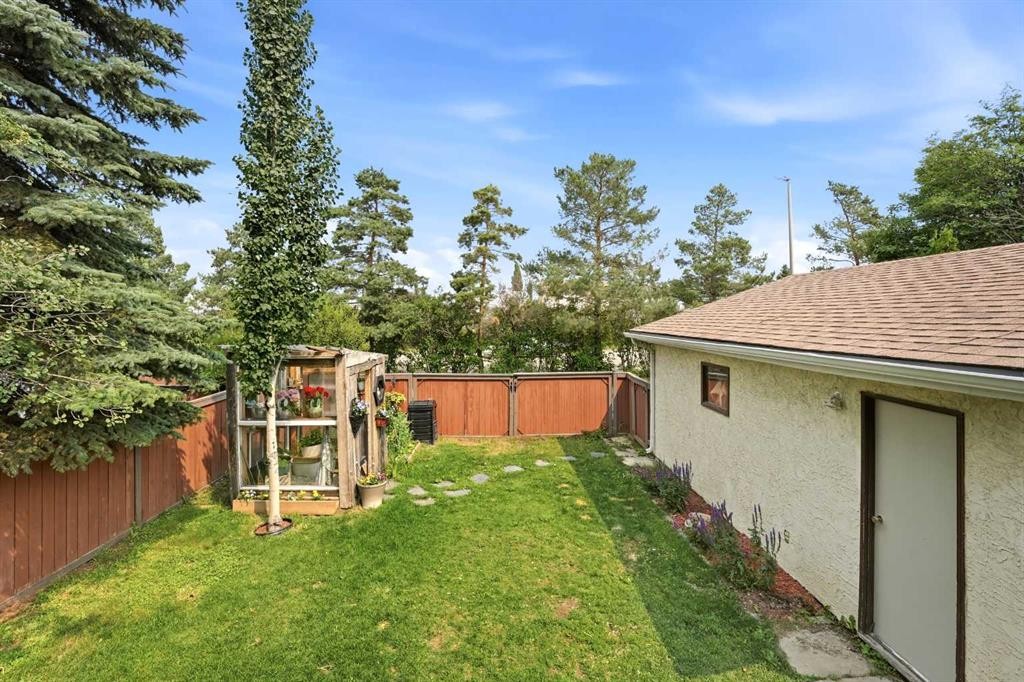
149 Mcdougall Crescent, Red Deer, AB - Outdoor With Backyard
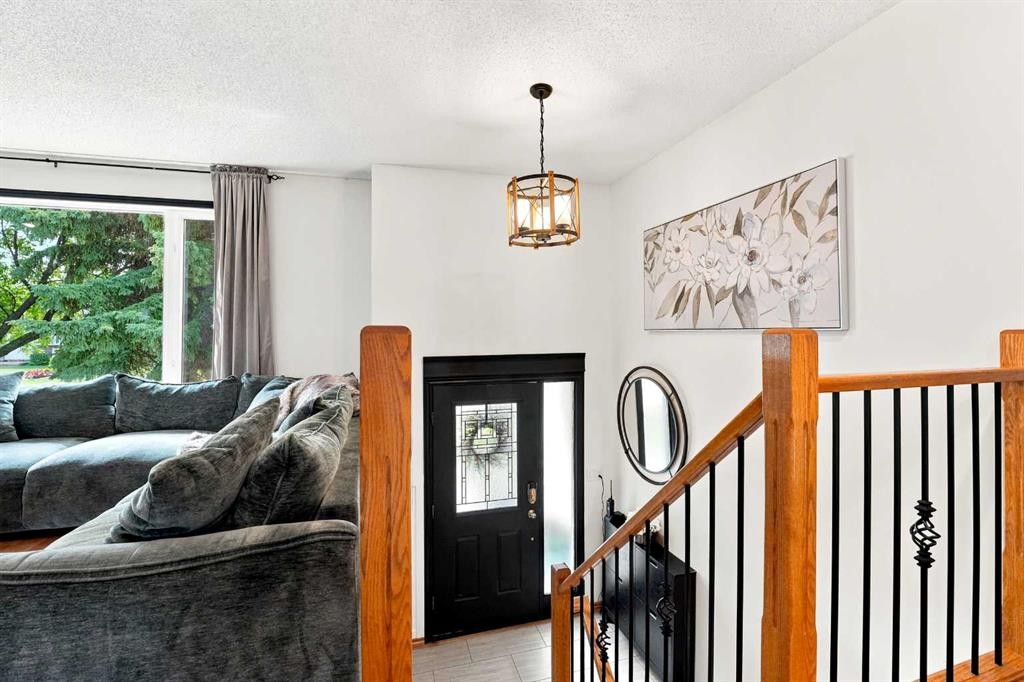
149 Mcdougall Crescent, Red Deer, AB - Indoor Photo Showing Other Room
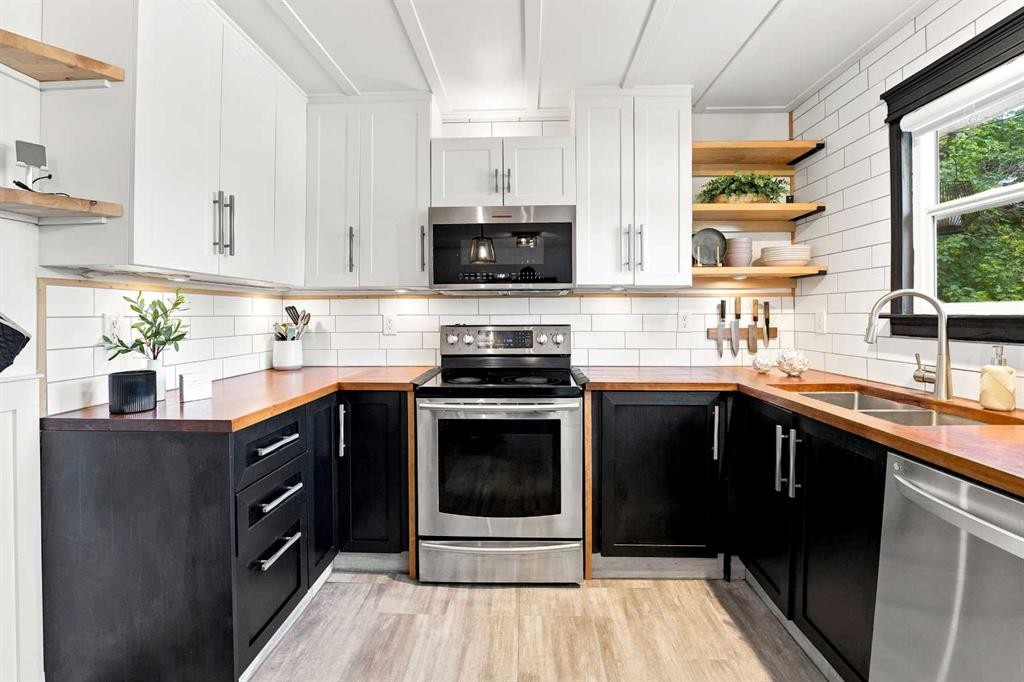
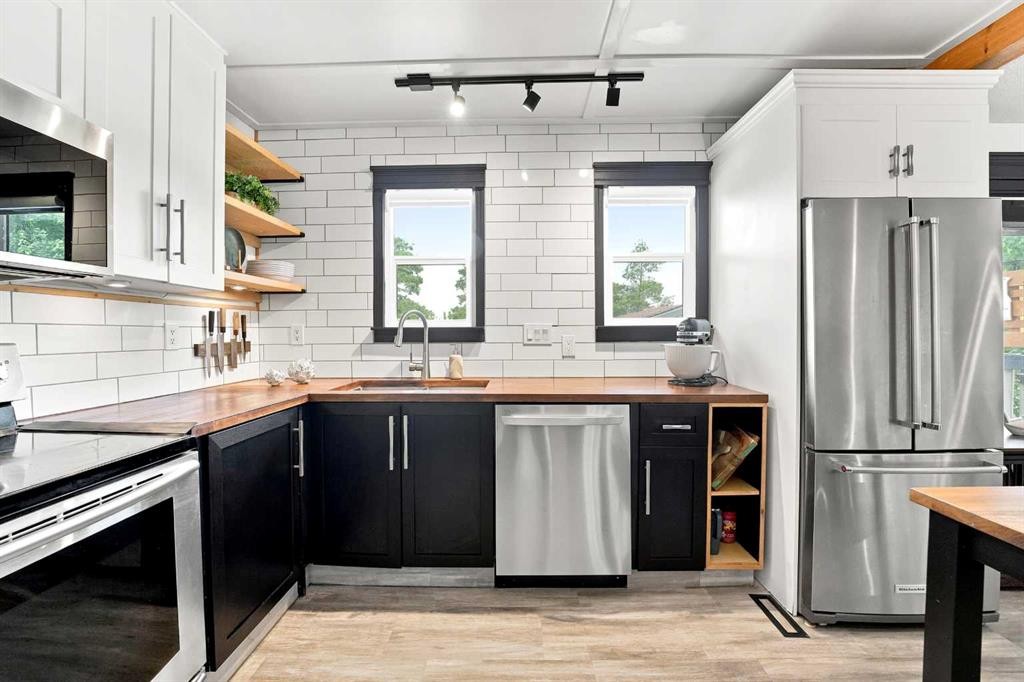
149 Mcdougall Crescent, Red Deer, AB - Indoor Photo Showing Kitchen With Double Sink
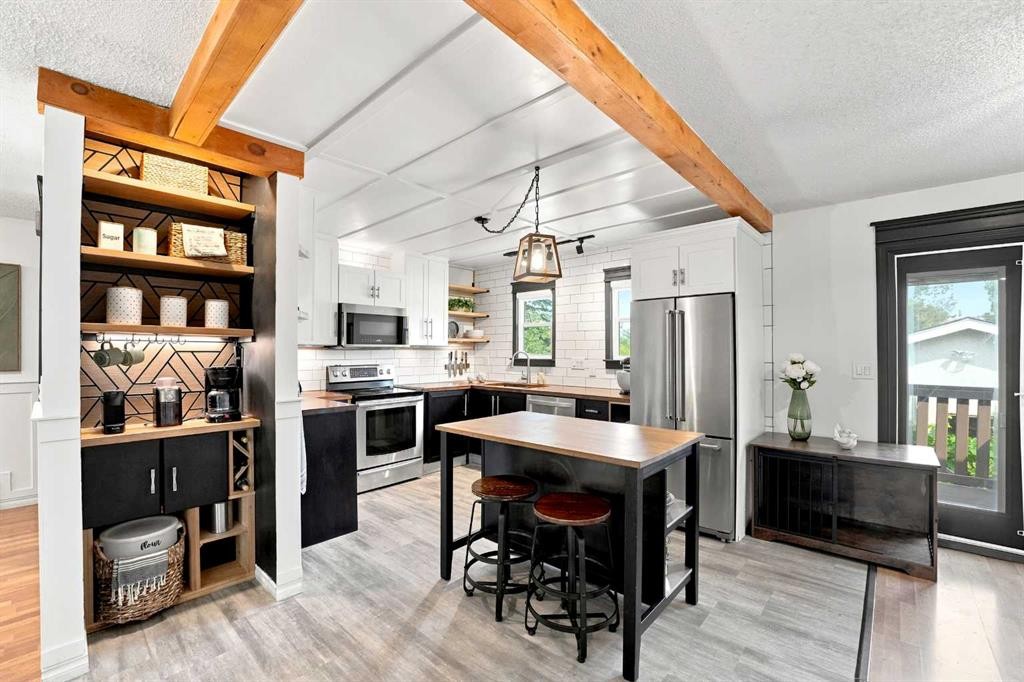
149 Mcdougall Crescent, Red Deer, AB - Indoor Photo Showing Kitchen
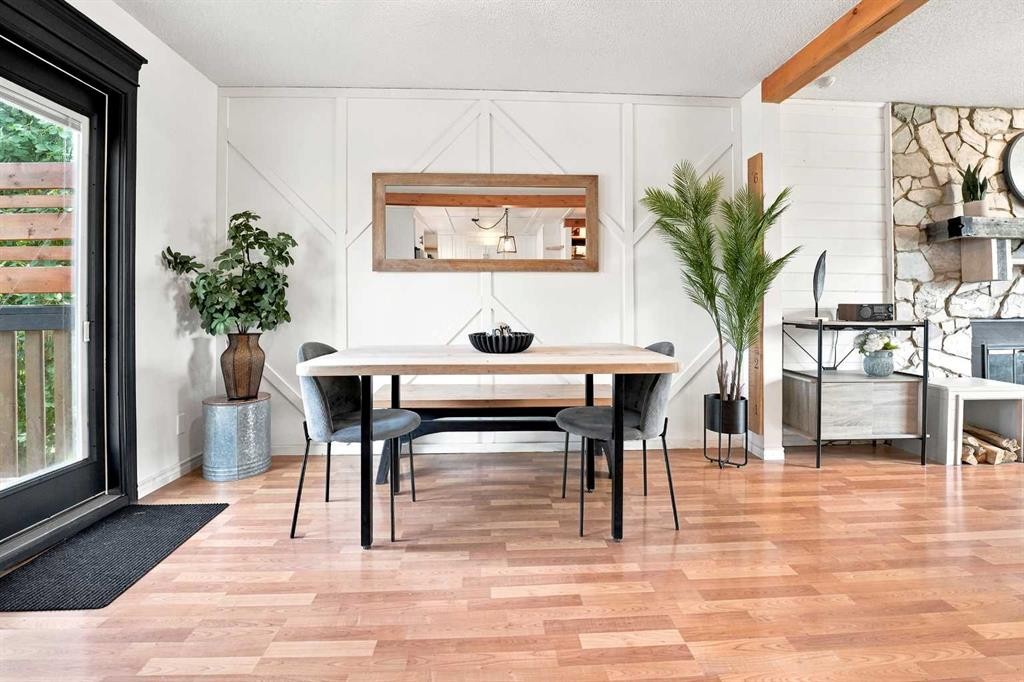
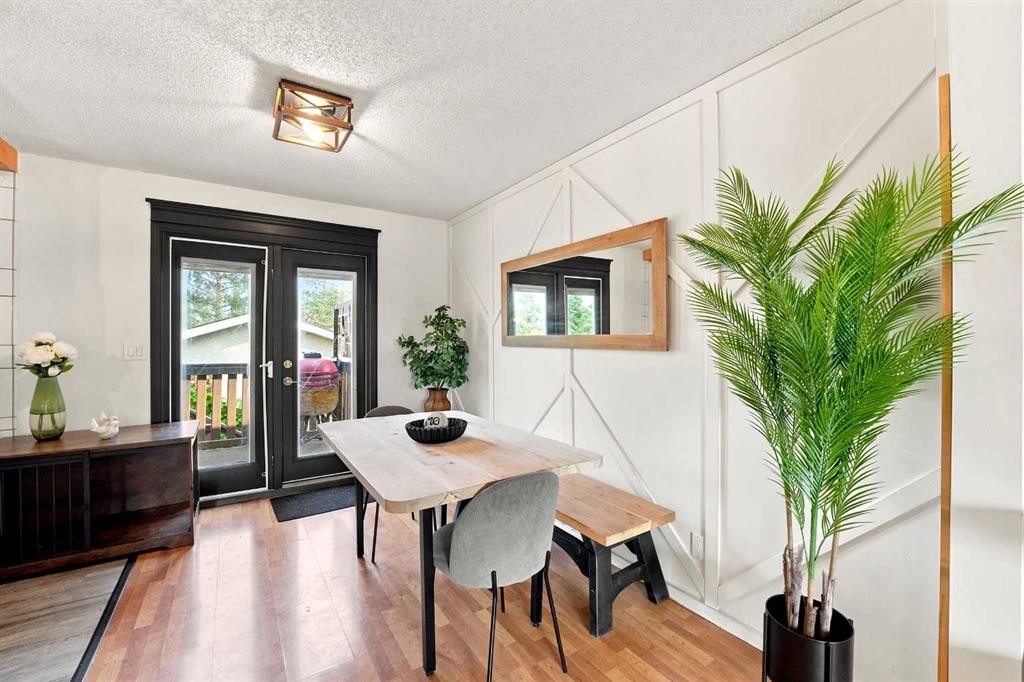
149 Mcdougall Crescent, Red Deer, AB - Indoor Photo Showing Dining Room
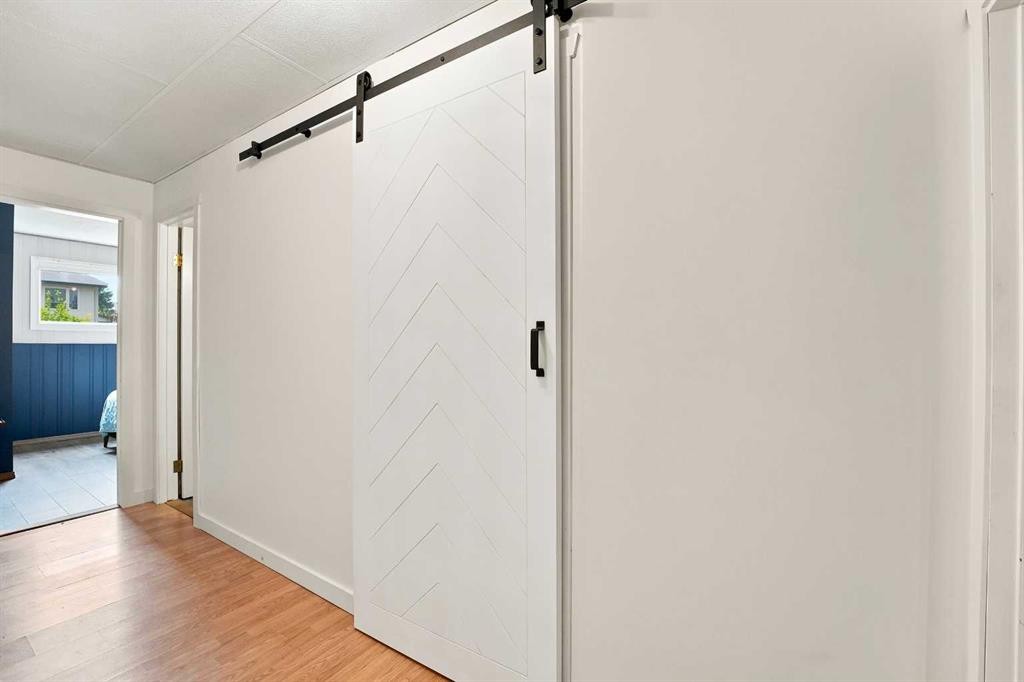
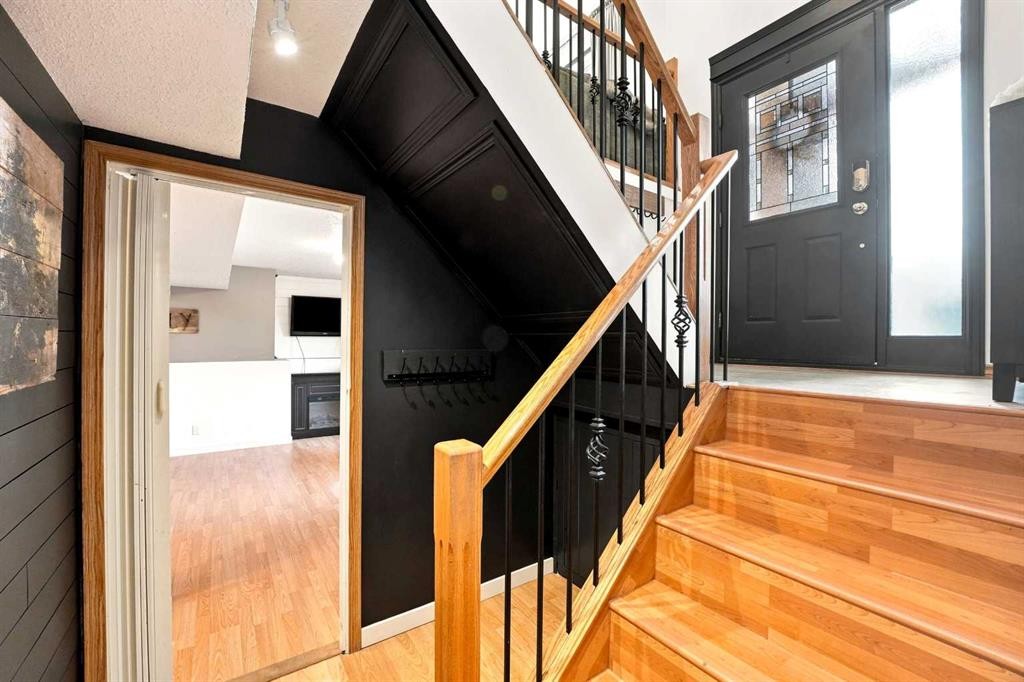
149 Mcdougall Crescent, Red Deer, AB - Indoor Photo Showing Other Room
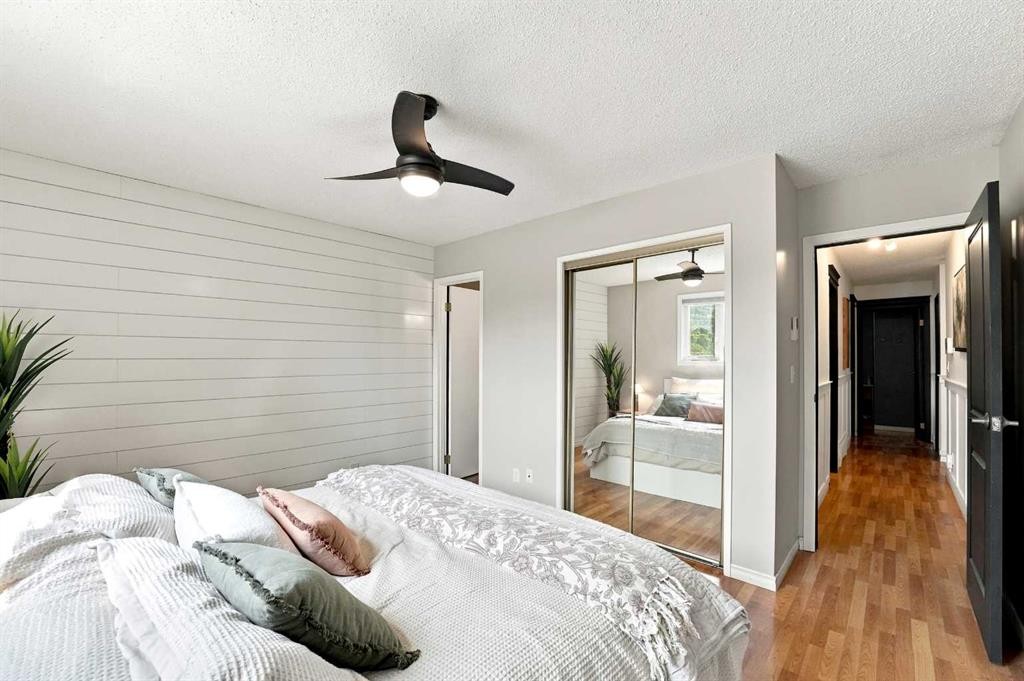
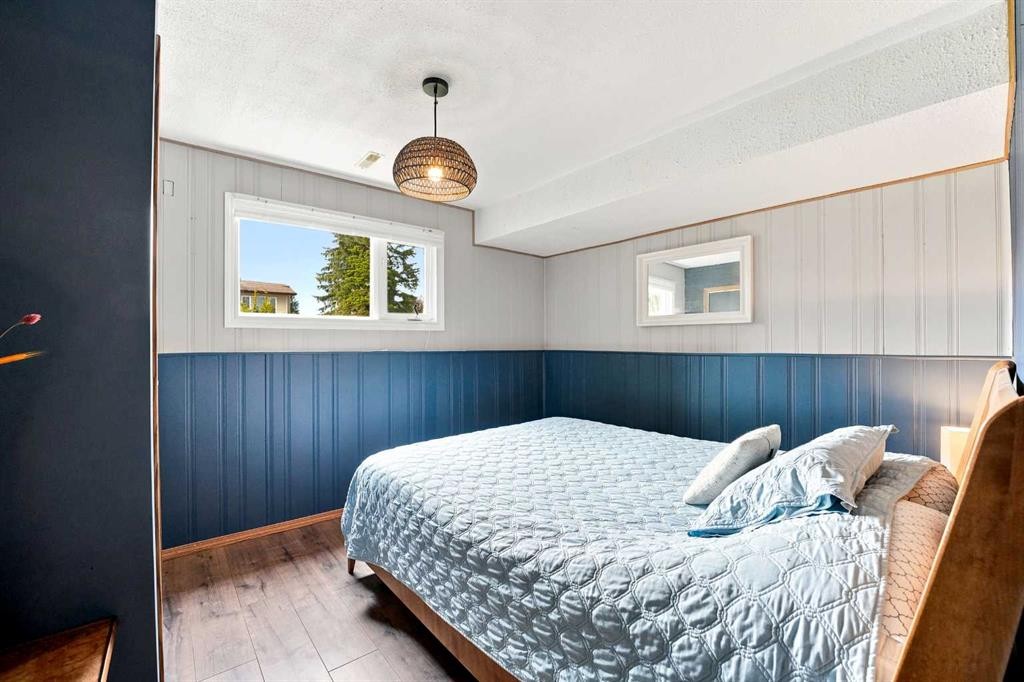
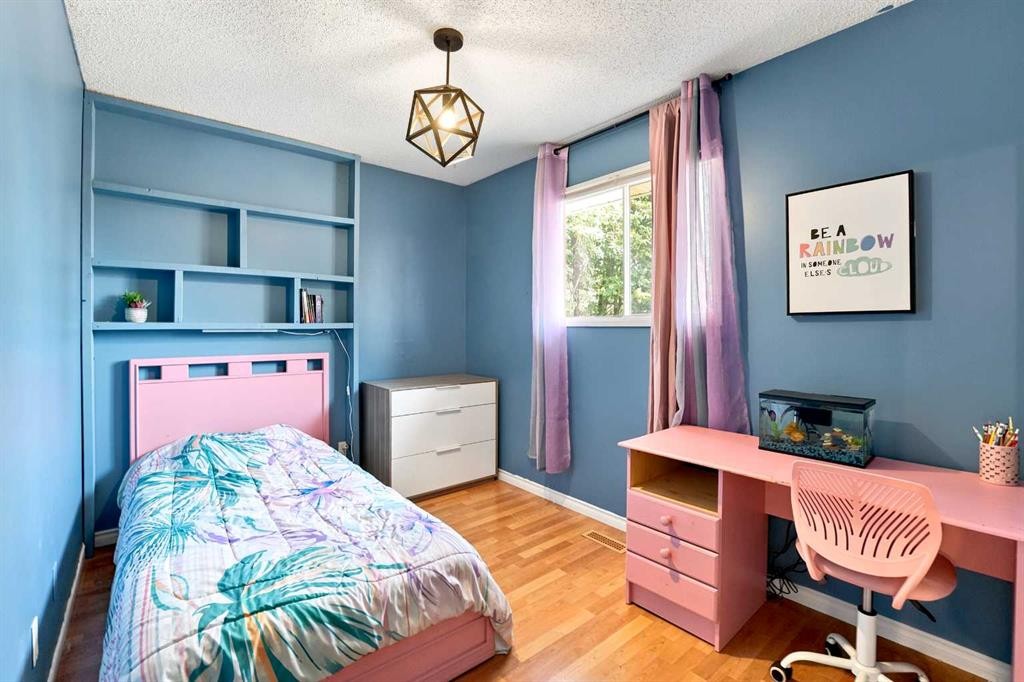
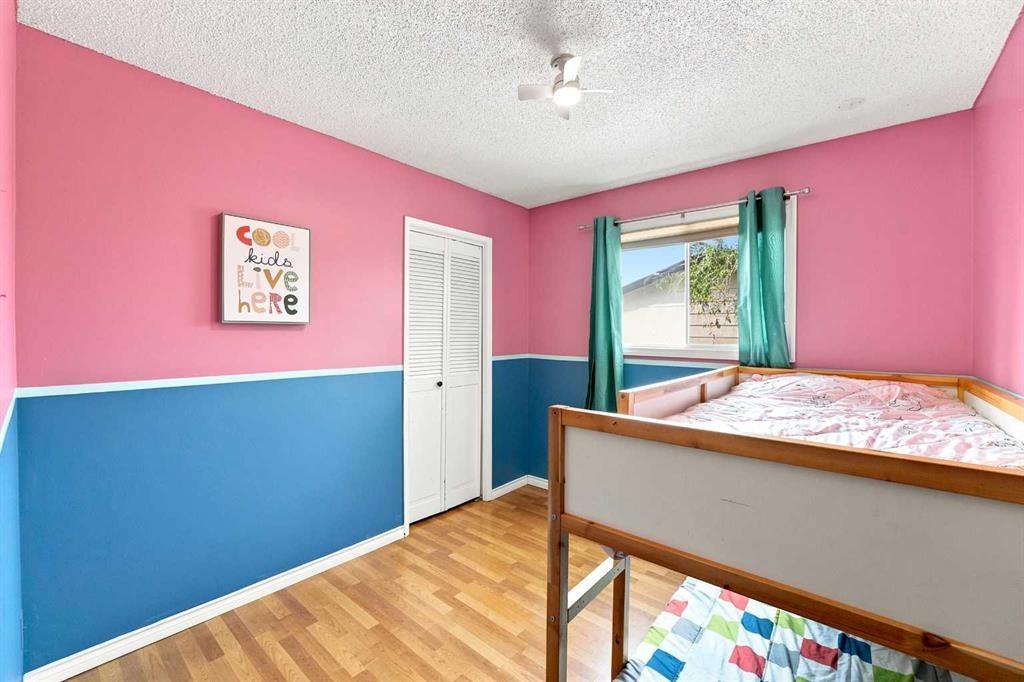
149 Mcdougall Crescent, Red Deer, AB - Indoor Photo Showing Bedroom
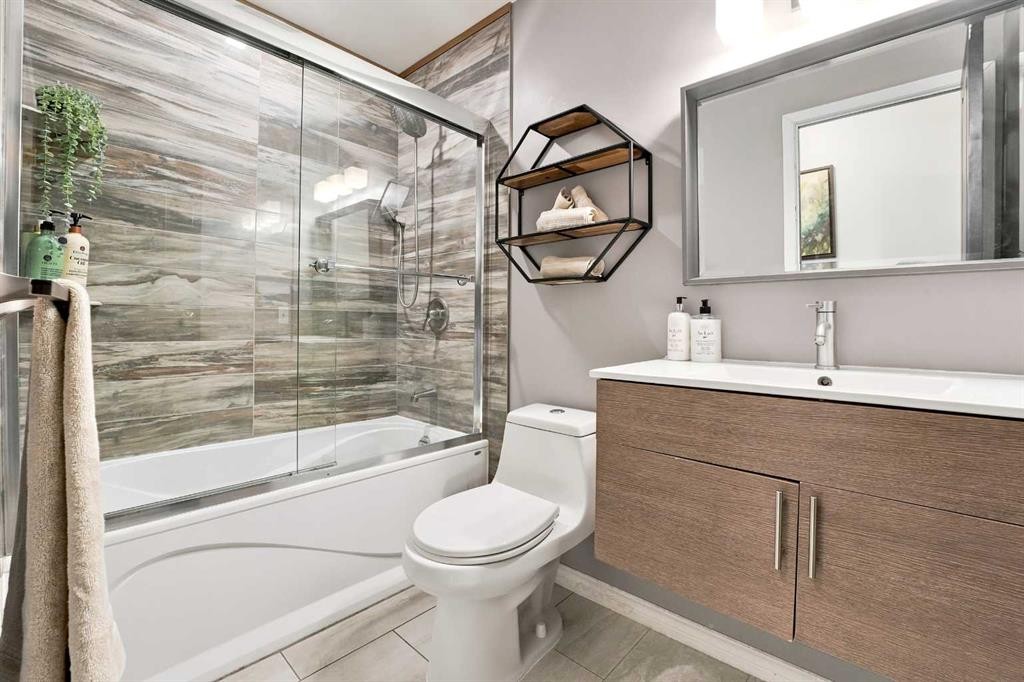
149 Mcdougall Crescent, Red Deer, AB - Indoor Photo Showing Bathroom
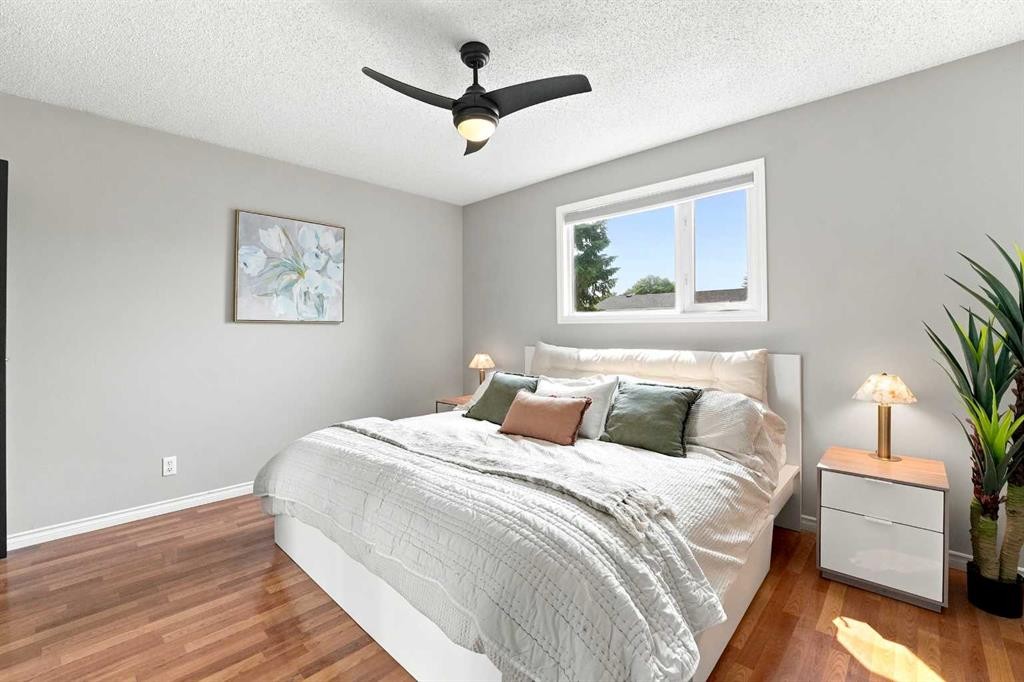
149 Mcdougall Crescent, Red Deer, AB - Indoor Photo Showing Bedroom
149 Mcdougall Crescent, Red Deer, AB - Indoor Photo Showing Other Room
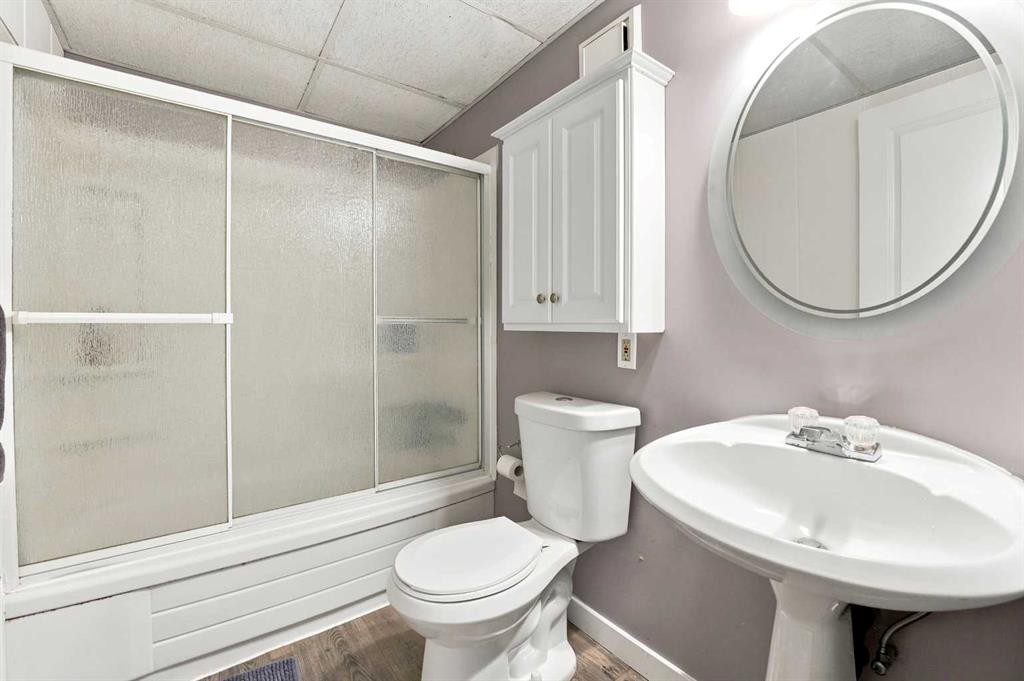
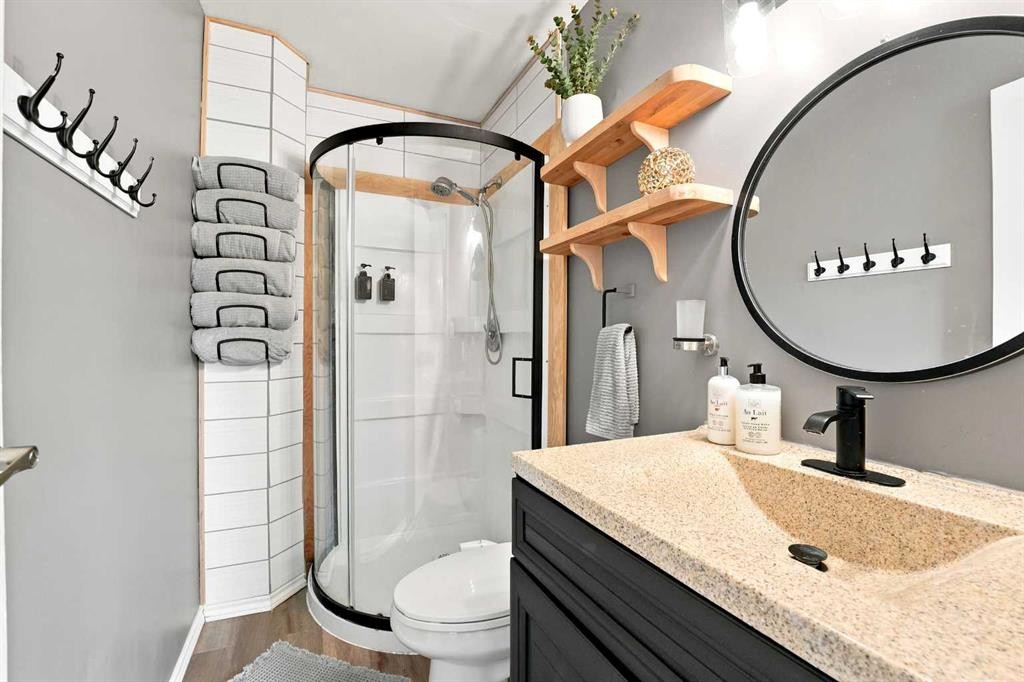
149 Mcdougall Crescent, Red Deer, AB - Indoor Photo Showing Bathroom
149 Mcdougall Crescent, Red Deer, AB - Indoor
149 Mcdougall Crescent, Red Deer, AB - Indoor Photo Showing Other Room
149 Mcdougall Crescent, Red Deer, AB - Indoor Photo Showing Gym Room
149 Mcdougall Crescent, Red Deer, AB - Indoor Photo Showing Other Room
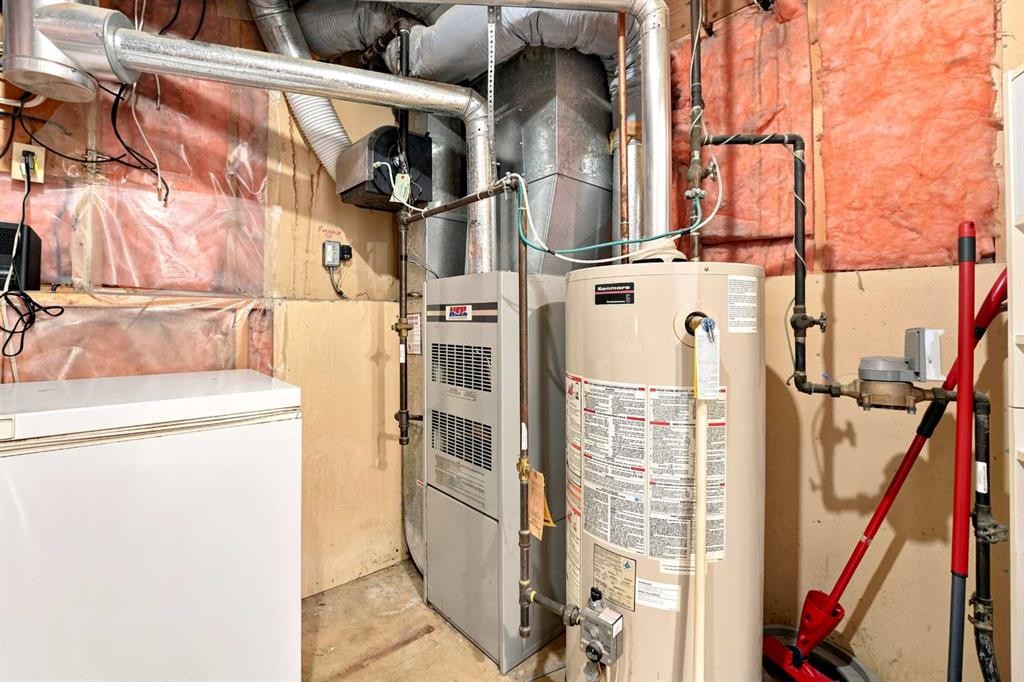
149 Mcdougall Crescent, Red Deer, AB - Indoor Photo Showing Laundry Room
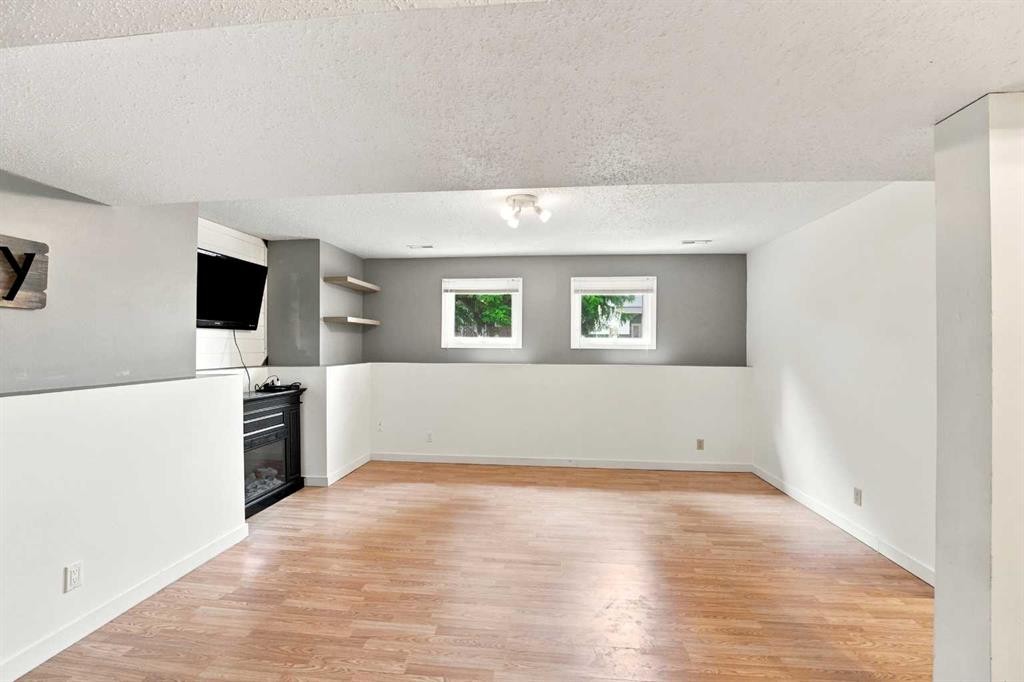
149 Mcdougall Crescent, Red Deer, AB - Indoor Photo Showing Basement
Visite virtuelle
Visite virtuelle
149 Mcdougall Crescent, Red Deer, AB  - Outdoor With Exterior
149 Mcdougall Crescent, Red Deer, AB  - Outdoor
149 Mcdougall Crescent, Red Deer, AB  - Outdoor With View
149 Mcdougall Crescent, Red Deer, AB - Outdoor
149 Mcdougall Crescent, Red Deer, AB - Outdoor With Deck Patio Veranda
149 Mcdougall Crescent, Red Deer, AB - Outdoor With Deck Patio Veranda With Exterior
149 Mcdougall Crescent, Red Deer, AB - Outdoor
149 Mcdougall Crescent, Red Deer, AB - Outdoor With Deck Patio Veranda
149 Mcdougall Crescent, Red Deer, AB - Outdoor
149 Mcdougall Crescent, Red Deer, AB - Outdoor With Deck Patio Veranda
149 Mcdougall Crescent, Red Deer, AB - Outdoor
149 Mcdougall Crescent, Red Deer, AB - Outdoor With Backyard
149 Mcdougall Crescent, Red Deer, AB - Indoor Photo Showing Other Room
149 Mcdougall Crescent, Red Deer, AB - Indoor Photo Showing Kitchen With Double Sink
149 Mcdougall Crescent, Red Deer, AB - Indoor Photo Showing Kitchen
149 Mcdougall Crescent, Red Deer, AB - Indoor Photo Showing Dining Room
149 Mcdougall Crescent, Red Deer, AB - Indoor Photo Showing Other Room
149 Mcdougall Crescent, Red Deer, AB - Indoor Photo Showing Bedroom
149 Mcdougall Crescent, Red Deer, AB - Indoor Photo Showing Bathroom
149 Mcdougall Crescent, Red Deer, AB - Indoor Photo Showing Bedroom
149 Mcdougall Crescent, Red Deer, AB - Indoor Photo Showing Other Room
149 Mcdougall Crescent, Red Deer, AB - Indoor Photo Showing Bathroom
149 Mcdougall Crescent, Red Deer, AB - Indoor
149 Mcdougall Crescent, Red Deer, AB - Indoor Photo Showing Other Room
149 Mcdougall Crescent, Red Deer, AB - Indoor Photo Showing Gym Room
149 Mcdougall Crescent, Red Deer, AB - Indoor Photo Showing Other Room
149 Mcdougall Crescent, Red Deer, AB - Indoor Photo Showing Laundry Room
149 Mcdougall Crescent, Red Deer, AB - Indoor Photo Showing Basement
  • Publicité
Louez aujourd’hui. Devenez propriétaire demain.
Découvrez Bientôt chez moiMC, notre solution conçue pour vous aider à devenir propriétaire.
149 McDougall Crescent, Red Deer, AB, T4R 1T2
449 900 $

4 Chambres

3 Salles de bain

Informations sur la propriété

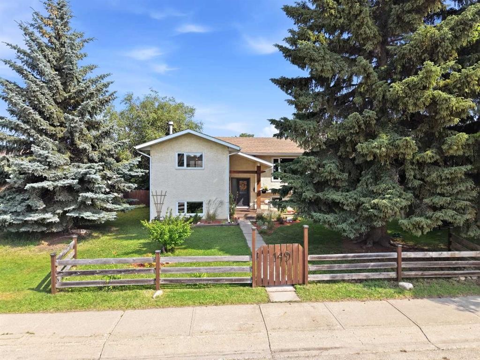
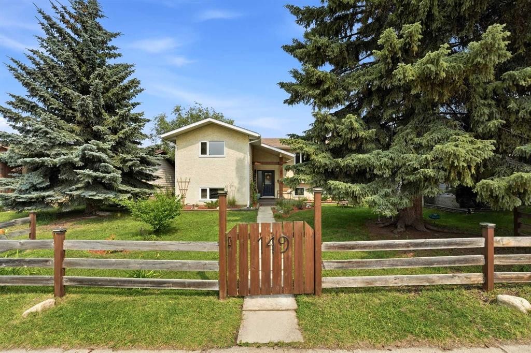
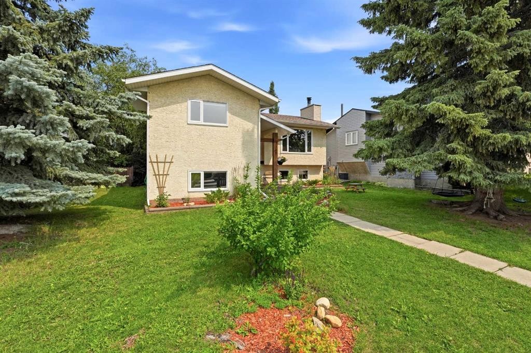
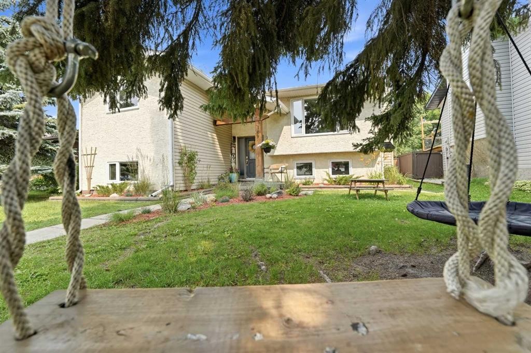
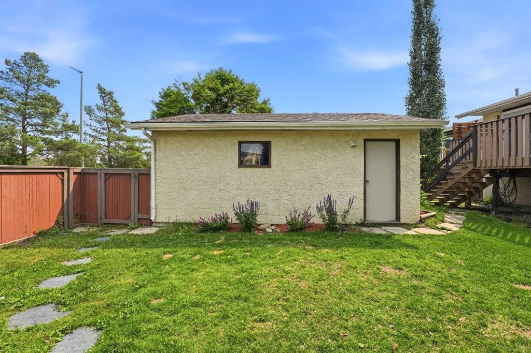
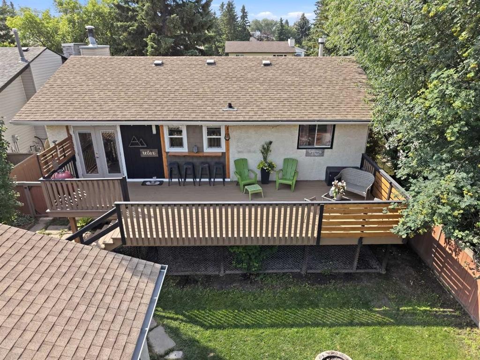
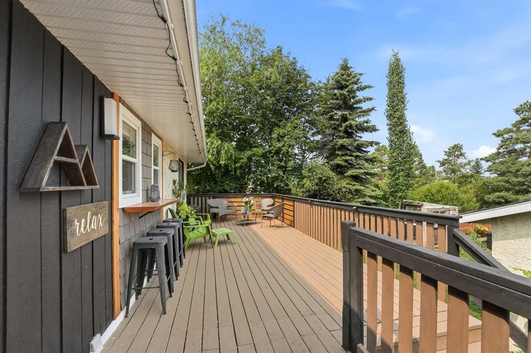
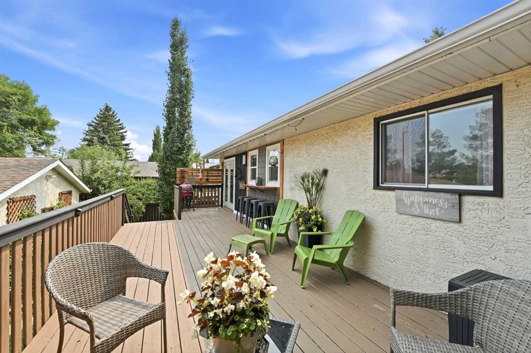
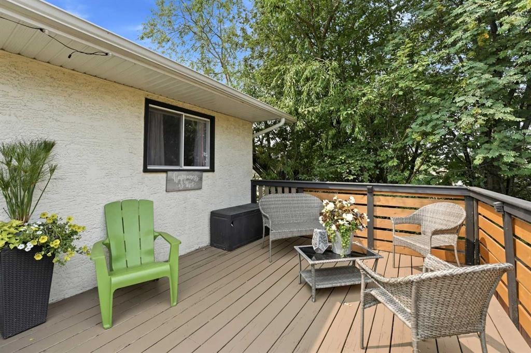
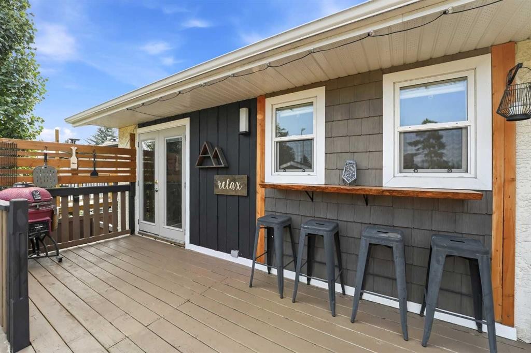
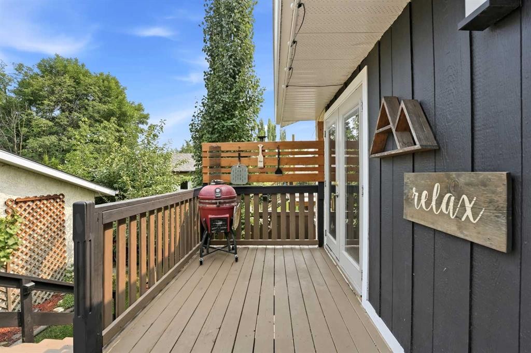
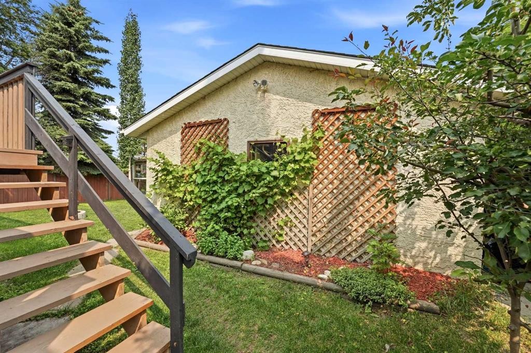
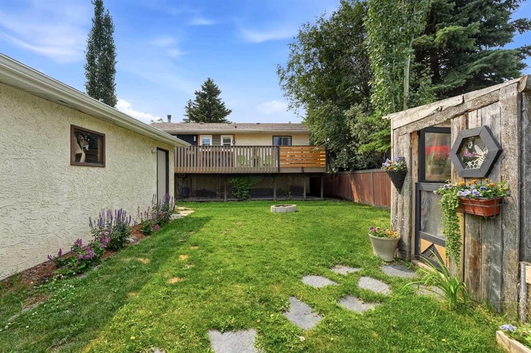
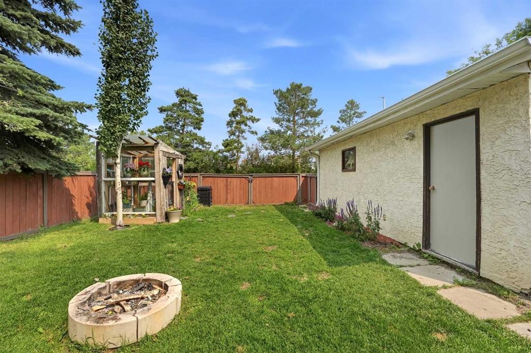
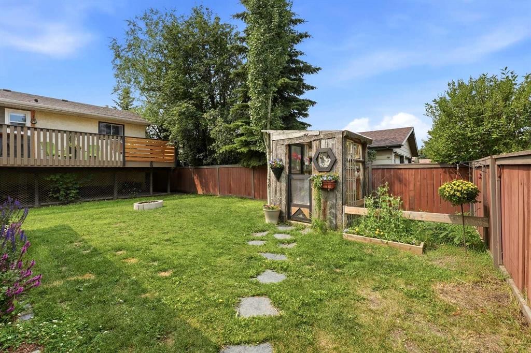
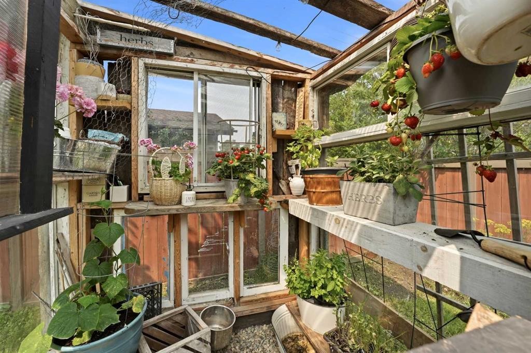
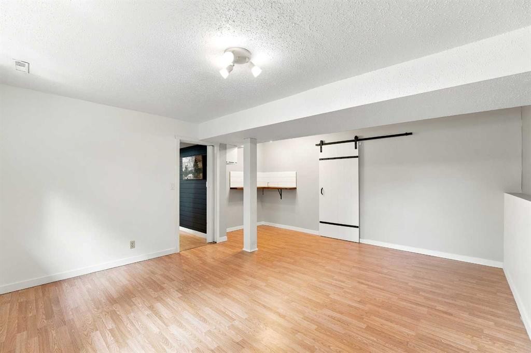
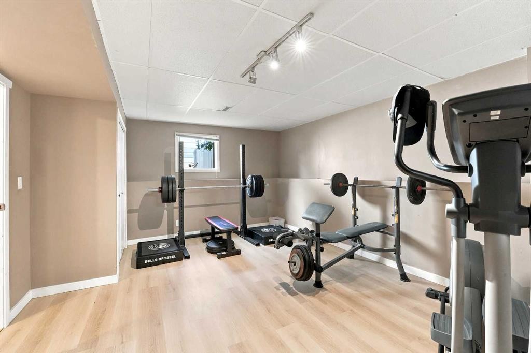
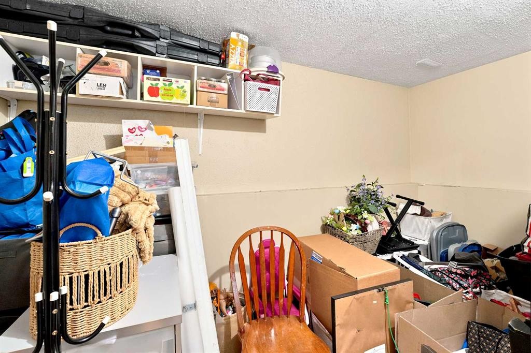
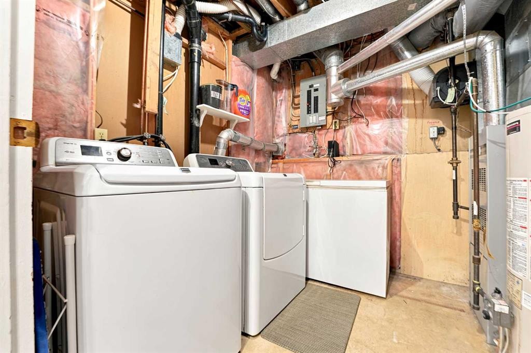
Welcome to this charming bi-level tucked away in the highly sought-after Morrisroe Extension! Full of character, thoughtful updates, and whimsical touches, this is the kind of home that instantly feels warm and welcoming. Offering 4 bedrooms and 3 full bathrooms, this home has plenty of space for families of all sizes. The beautifully renovated kitchen (2021) is truly the heart of the home, featuring vinyl plank flooring, ceramic tile, a breakfast bar island, convection microwave oven, garburator, and a delightful coffee nook that’s as functional as it is charming. A new refrigerator (2026) completes the space. The cozy living room invites you to unwind beside the wood-burning fireplace, while the fully finished basement offers incredible versatility with a spacious family/games room complete with a built-in bar shelf. You’ll also find a large storage room, convenient laundry area, and a flex room that would make an ideal home office, hobby room, craft room, workout space, or den.. IN THE FLEX ROOM, REPLACE THE CURRENT WINDOW WITH A COMPLIANT EGRESS WINDOW, AND IT WOULD FUNCTION AS A FIFTH BEDROOM. The primary bedroom features its own 3-piece ensuite complete with a bidet, while the main 4-piece bathroom offers the luxury of a relaxing rain shower. Step outside and prepare to fall in love. The backyard is bursting with personality and charm, featuring a reclaimed barn wood greenhouse, mature grapevine, apple tree, garden beds, RV parking, and a cozy fire pit for evenings under the stars. A large patio allows for large gatherings. The quaint front porch and mature trees add charm and shade to the front yard, with one tree featuring three swings for outdoor fun. Additional features include a detached double garage, sump pump, and a furnace that was recently professionally serviced and cleaned. If you’ve been searching for a home with character, warmth, and a yard that’s every bit as special as the house itself, this Morrisroe Extension gem is one you won’t want to miss!

Inclusions: Kitchen Island/Breakfast Bar

Particularités du bâtiment :

  • Foyer: Oui
  • Stationnement: Oui
  • Superficie totale aménagée: 1196.89 Pieds carrés

Caractéristiques :

  • Bâti en: 1981
  • Caractéristiques du foyer: Salon, Pierre, Poêle à bois
  • Caractéristiques du stationnement: Garage double détaché, Accès VR/stationnement
  • Caractéristiques extérieures: Foyer, Jardin
  • Caractéristiques intérieures: Plafonds avec poutres, Bidet, Bar sans évier, Îlot de cuisine, Plan de masse ouvert, Espace de rangement, Comptoirs en bois
  • Chambres : 3+1
  • Chauffage: Air pulsé, Gaz naturel
  • Détails de la fondation: Béton coulé
  • Dimensions du terrain : 5812.00 Pieds carrés
  • Matériaux de construction: Stuc
  • Niveaux: Deux niveaux
  • Refroidissement: Aucun
  • Revêtements de sol: Stratifié, Tuile
  • Salle(s) de bains : 3+0
  • Style architectural: Deux niveaux
  • Superficie habitable (approx): 1196.89 Pieds carrés
  • Toiture: Bardeaux d'asphalte
  • Zonage: R-L
  • Nbre d'espaces de stationnement: 2

Gracieuseté de : RE/MAX real estate central alberta

Données fournies par : Central Alberta REALTORS® Association 4922 45 St., Red Deer, Alberta T4N 1K6
Nous croyons que tous les renseignements affichés sont exacts, mais nous ne le garantissons pas; les renseignements devraient être vérifiés de façon indépendante. Aucune garantie ou représentation de quelque nature que ce soit n’est offerte. Droits © 2021 Tous les droits sont réservés.
ÉvaluationExpressMC Powered by RPS

Emplacement de 149 McDougall Crescent, Red Deer, AB, T4R 1T2

Données démographiques de 149 McDougall Crescent, Red Deer, AB, T4R 1T2

Étape de vie

Familles grandissantes

Type d'emploi

Cols bleus/Primaire, Cols bleus/Industrie des services

Revenu moyen du ménage

118 253.82 $

Nombre moyen d'enfants

1.89

Population à domicile

Structure à domicile

Âge de la population

Éducation

Niveau d'éducation

No certificate/diploma/degree

17.7 %

Diplôme d'études secondaires ou équivalent

32.24 %

Certificat ou diplôme d'apprentissage ou d'une école de métiers

10.34 %

Diplôme d'études collégiales ou d'études postsecondaires (non universitaires)

24.1 %

Diplômes d'études universitaires

15.61 %

Navetteur

Se rendre au travail

En auto

94.16 %

En transport en commun

1.69 %

À pied

0.02 %

À bicyclette

0.0 %

Par tout autre moyen

4.13 %

Diversité Culturelle

Connaissance des langues officielles

Langue maternelle

Données Sur Le Bâtiment

Type de bâtiment

Appartements (faible hauteur et à étages multiples)

8.14 %

Maisons

91.86 %

Achat ou location