Button CopyPathCircle CloseCircle Left ArrowArrow Down Icon GreyClosecirclecircleBurger
  • Publicité

146 Sutherland Close, Red Deer, AB, T4R 0L5

No. MLS® A2331811
Maison À vendre à Sunnybrook South, Red Deer, Alberta
689 900 $ ÉvaluationExpressMC: 553K $ - 700K $

2+2 Chambres

3 Salles de bain

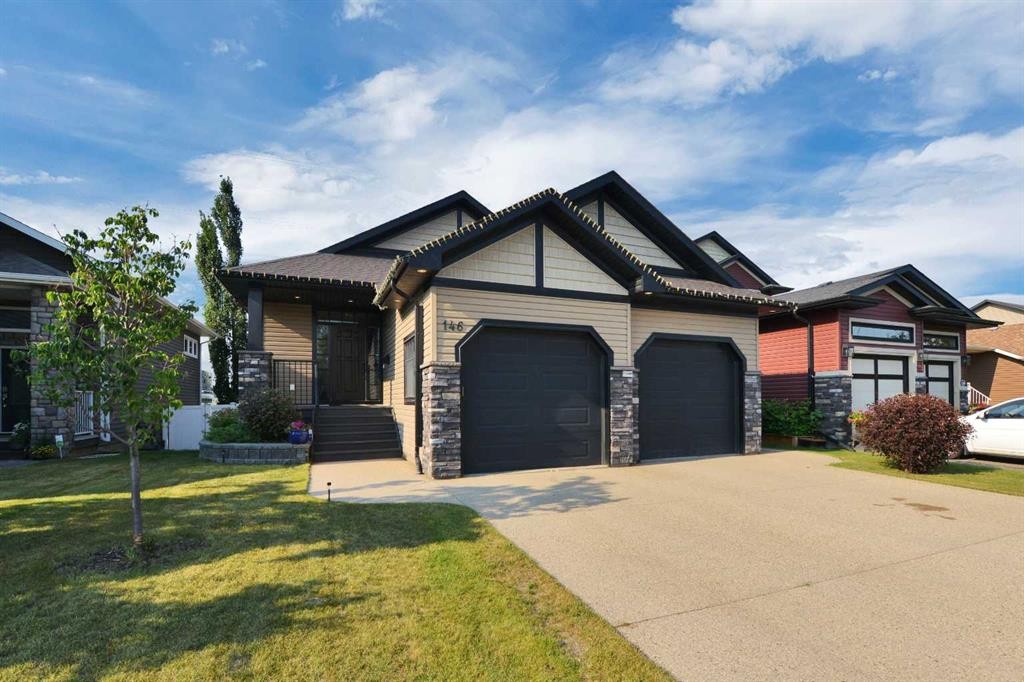
146 Sutherland Close, Red Deer, AB - Outdoor With Facade
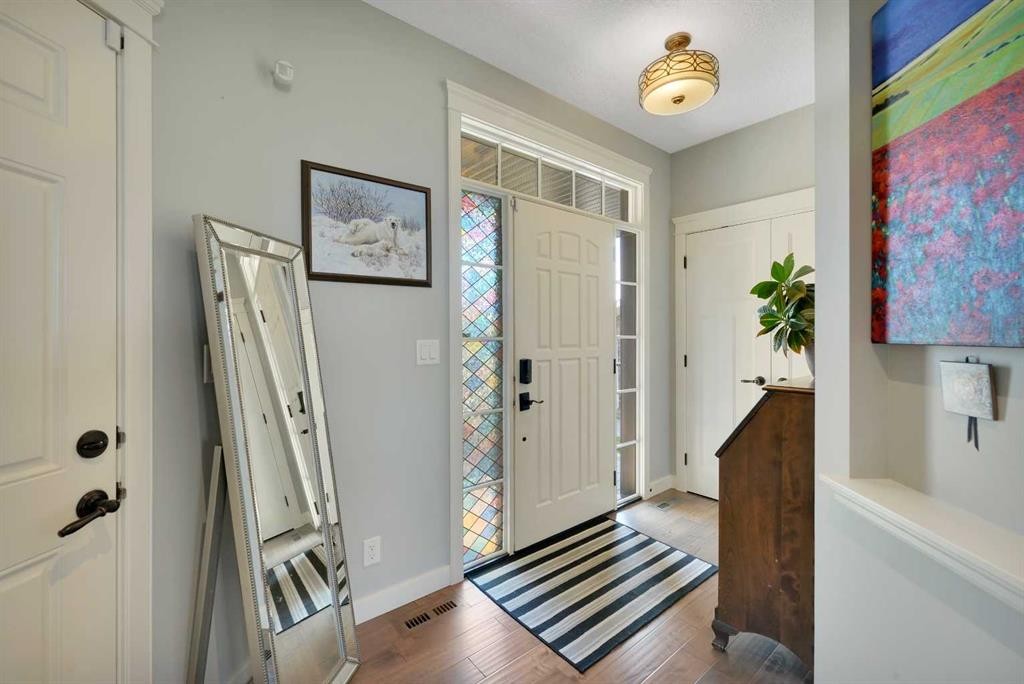
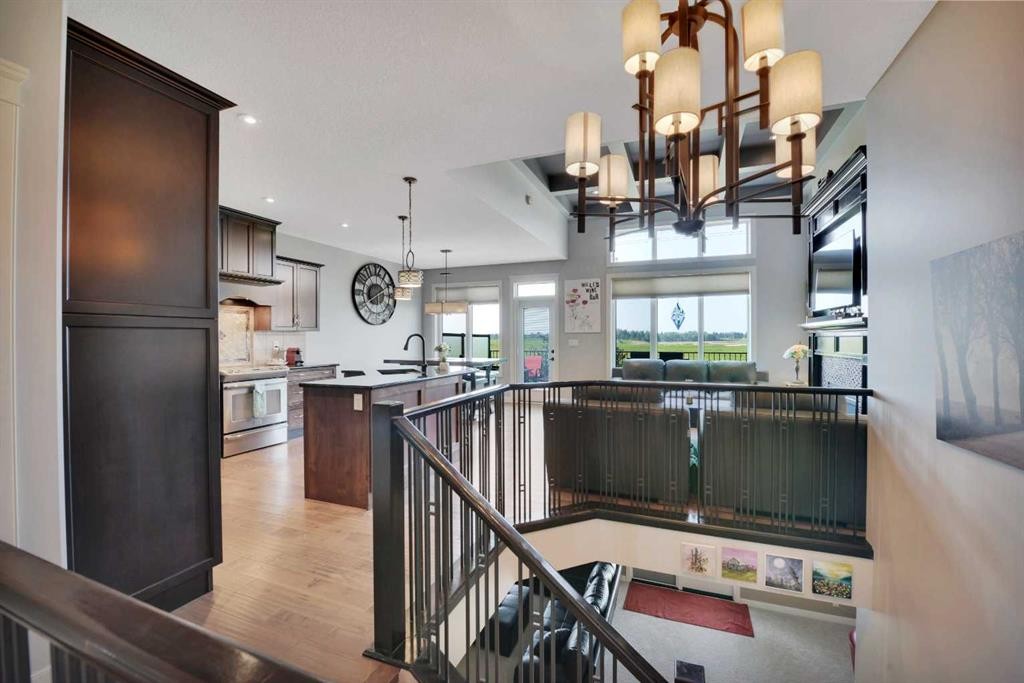
146 Sutherland Close, Red Deer, AB - Indoor Photo Showing Other Room
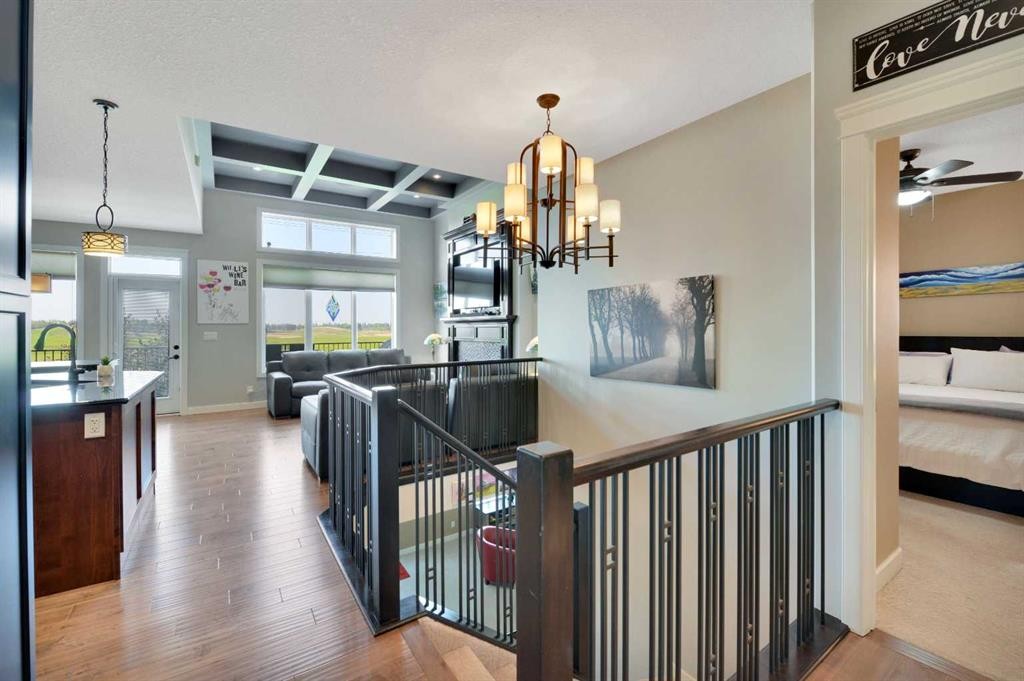
146 Sutherland Close, Red Deer, AB - Indoor
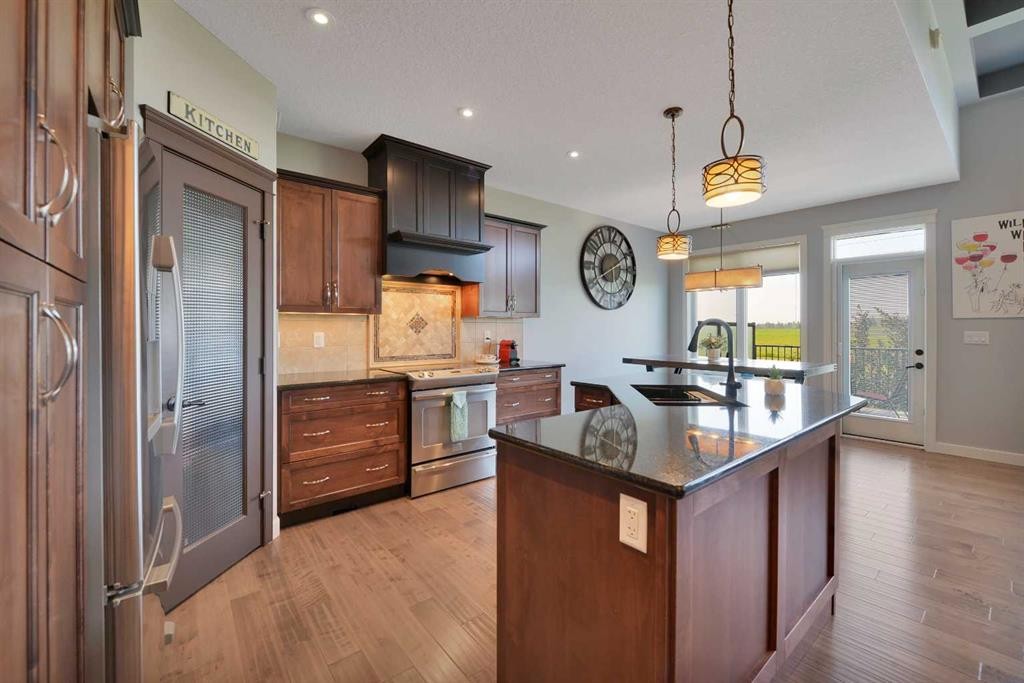
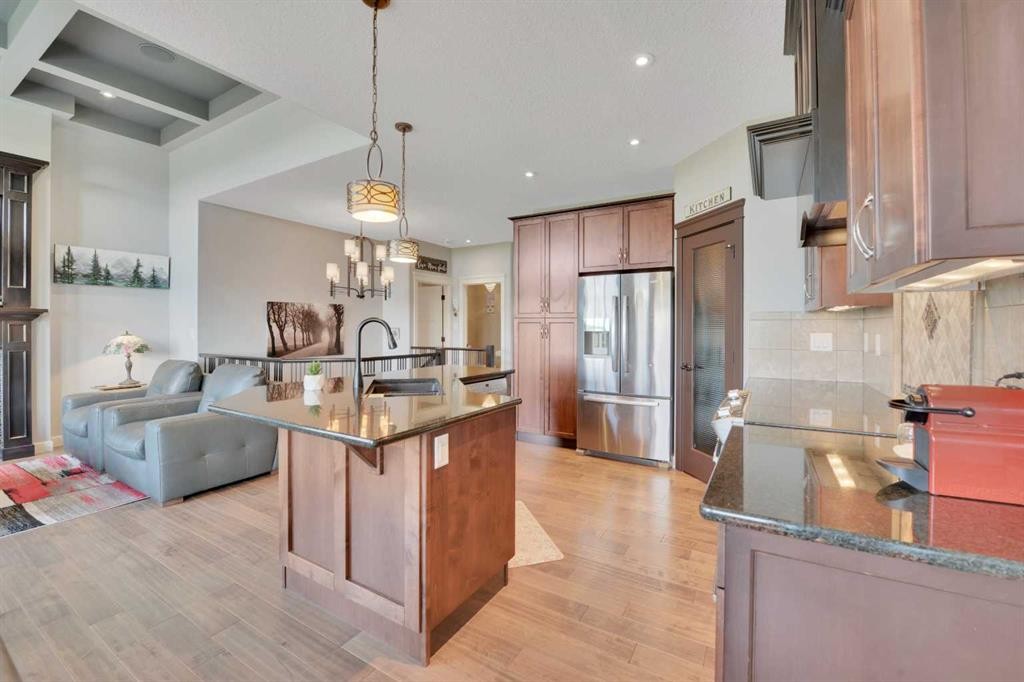
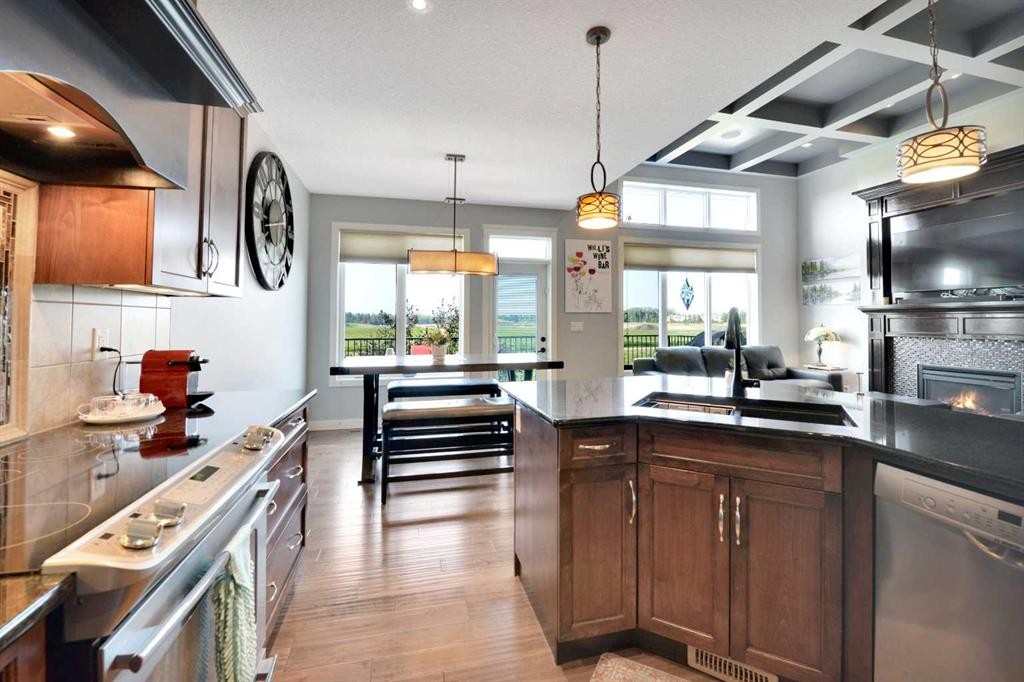
146 Sutherland Close, Red Deer, AB - Indoor Photo Showing Kitchen With Double Sink With Upgraded Kitchen
146 Sutherland Close, Red Deer, AB - Indoor
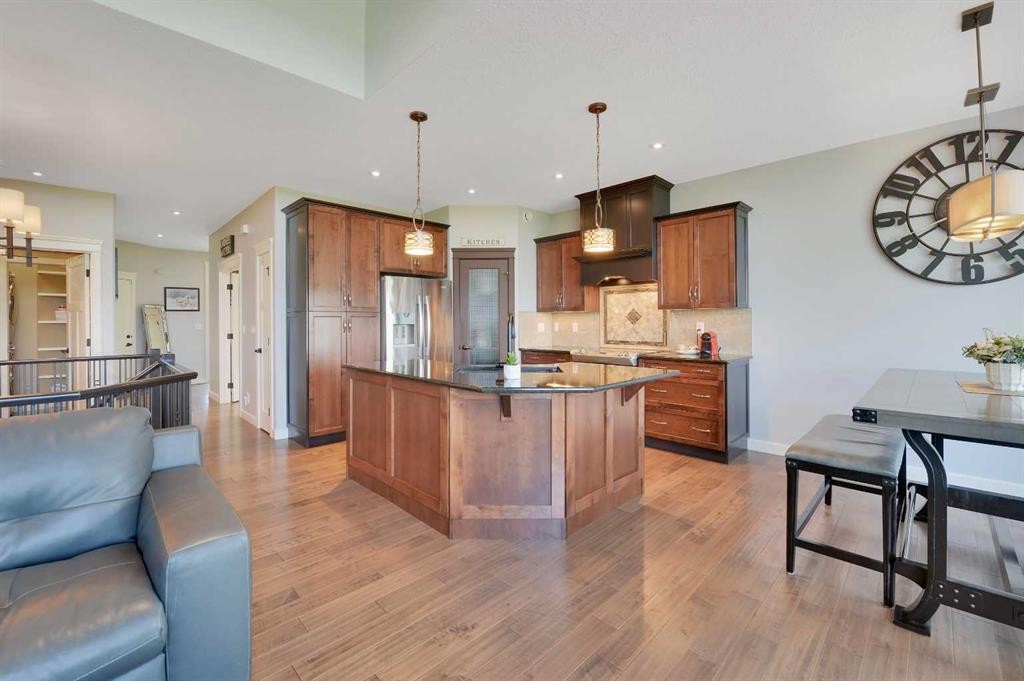
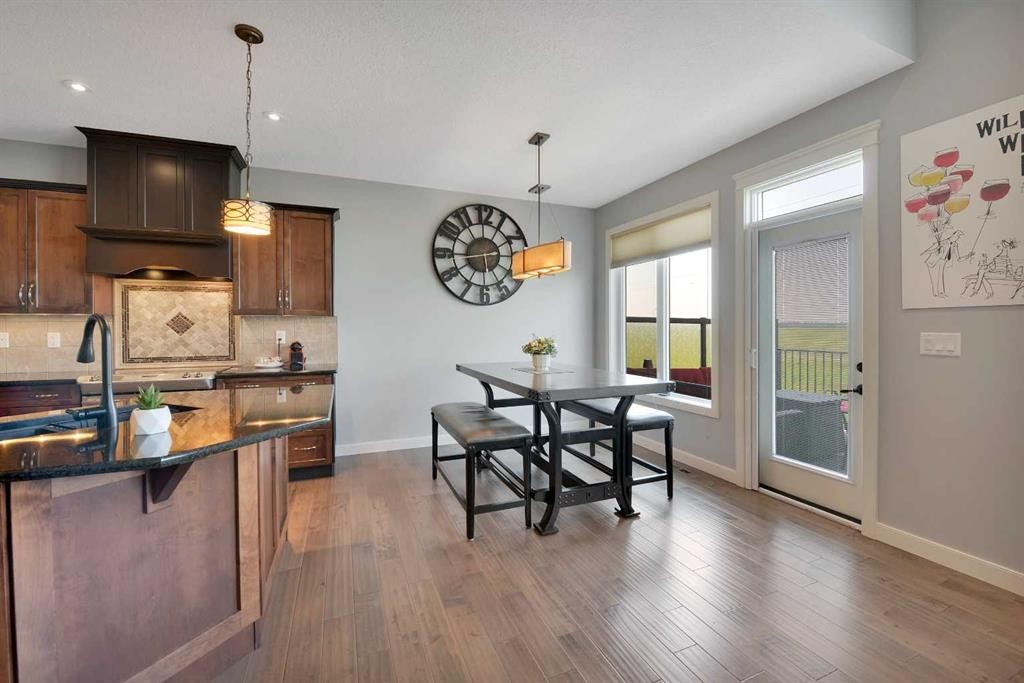
146 Sutherland Close, Red Deer, AB - Indoor Photo Showing Kitchen With Upgraded Kitchen
146 Sutherland Close, Red Deer, AB - Indoor Photo Showing Kitchen With Double Sink
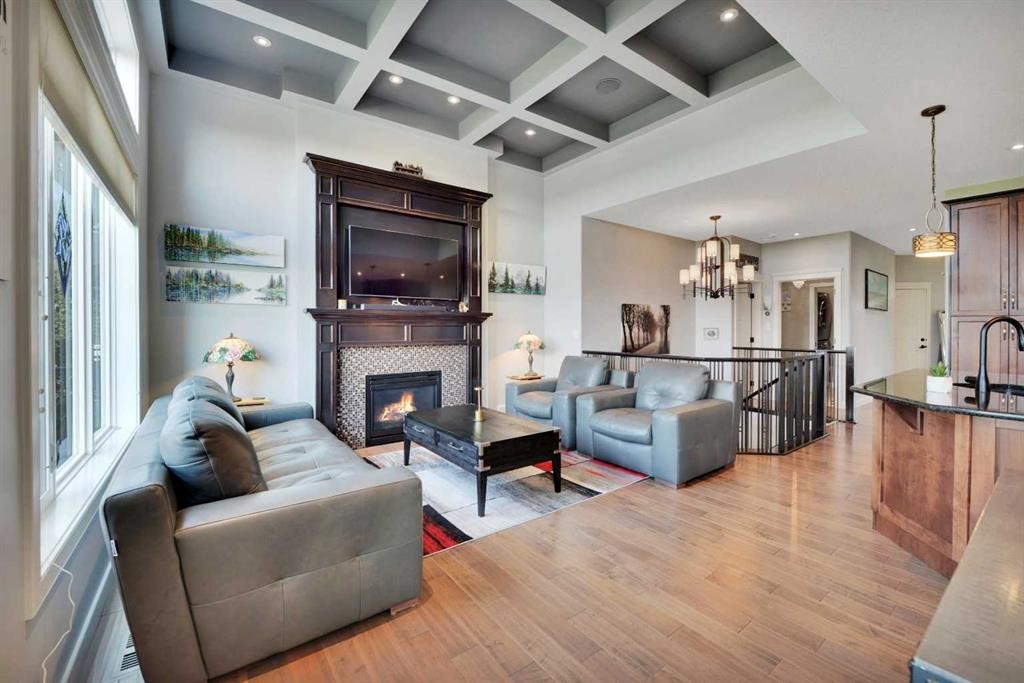
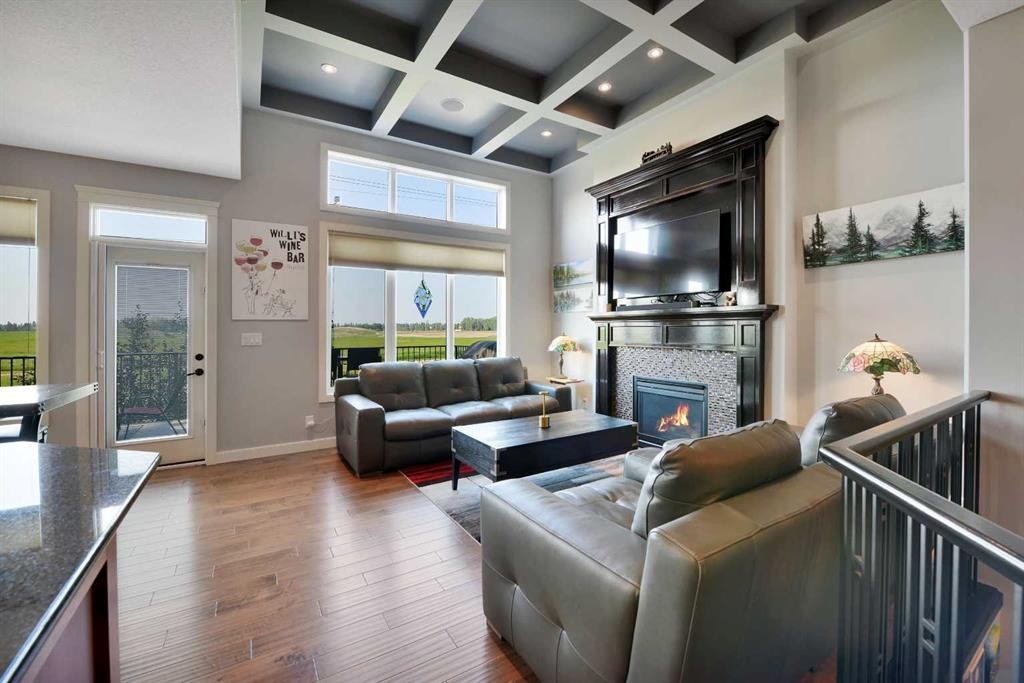
146 Sutherland Close, Red Deer, AB - Indoor Photo Showing Living Room With Fireplace
146 Sutherland Close, Red Deer, AB - Indoor
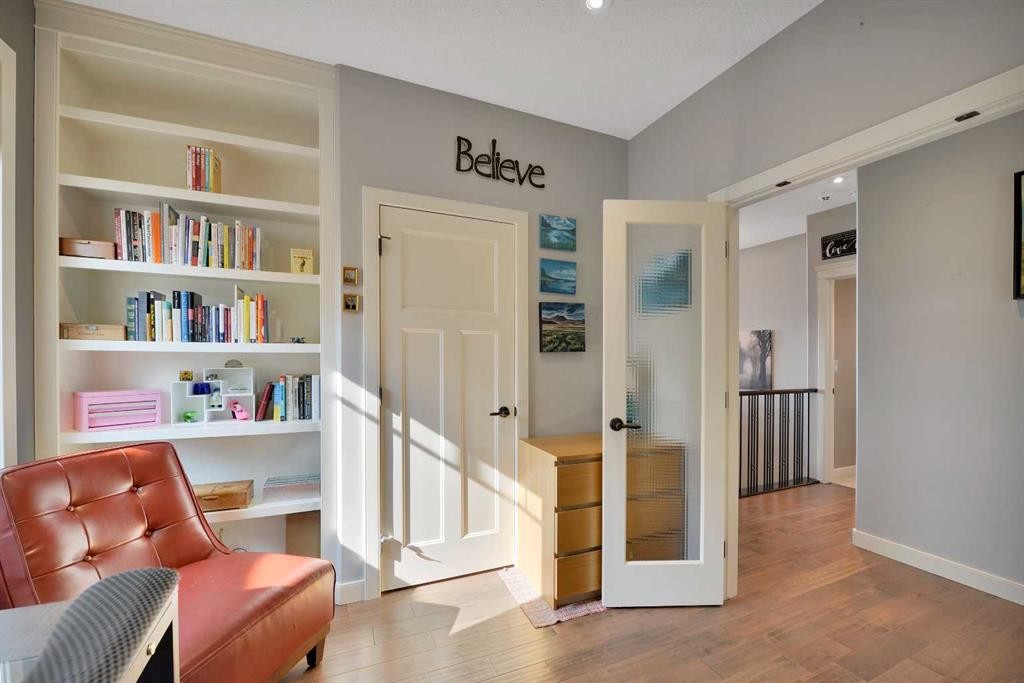
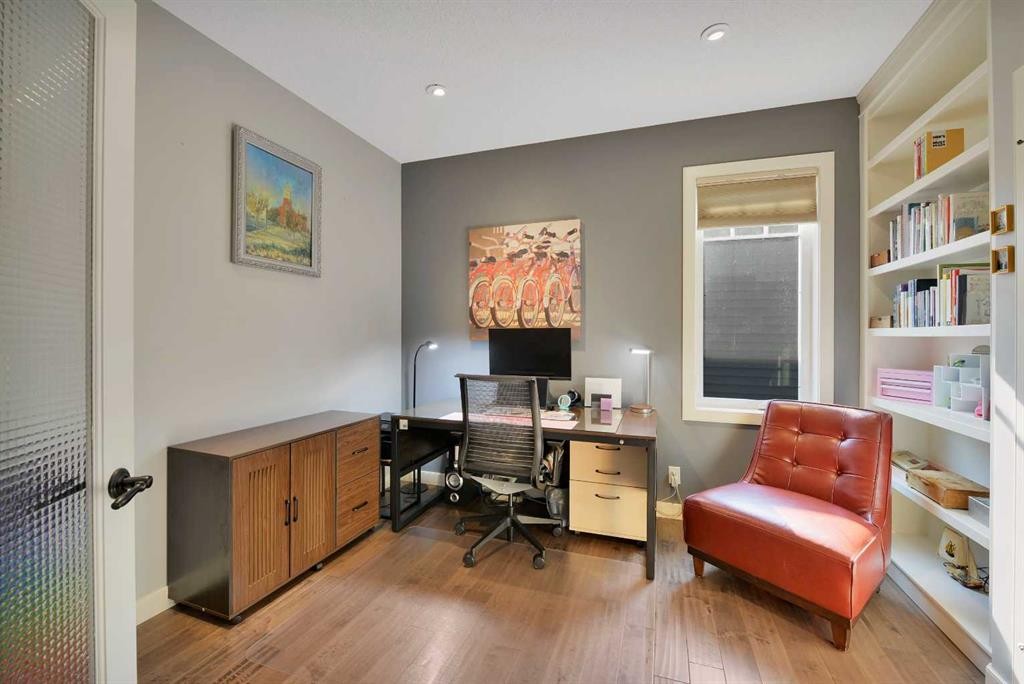
146 Sutherland Close, Red Deer, AB - Indoor Photo Showing Office
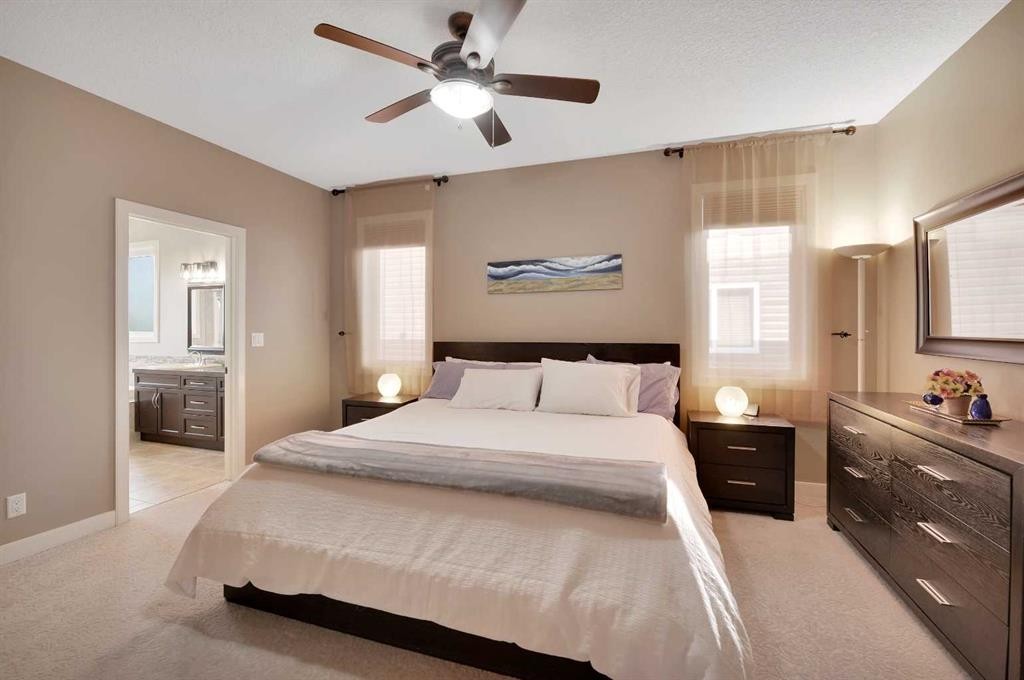
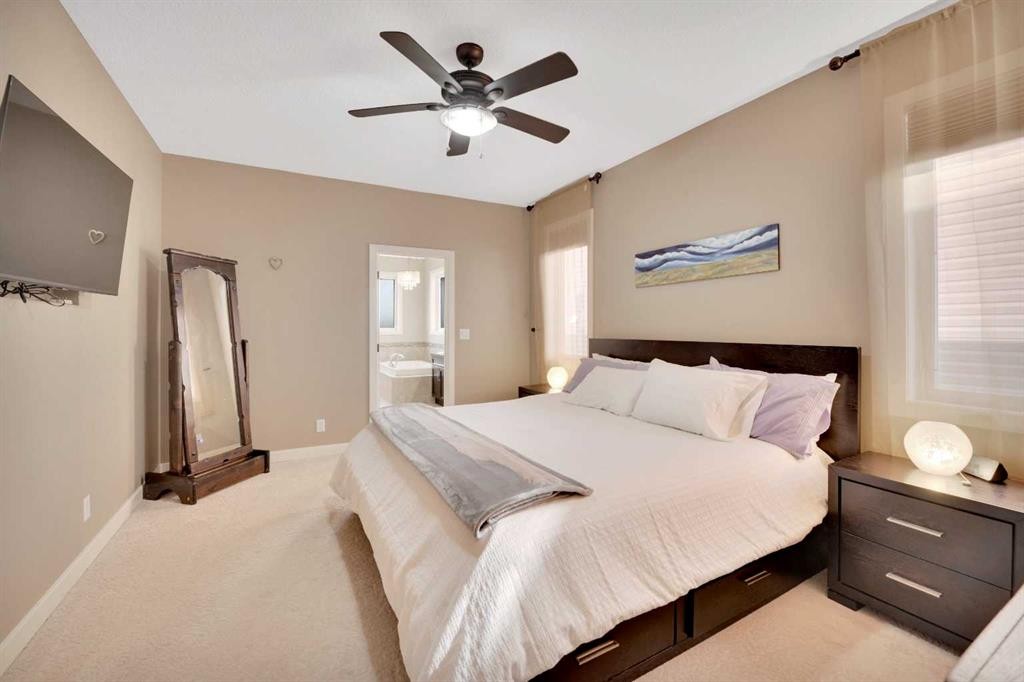
146 Sutherland Close, Red Deer, AB - Indoor Photo Showing Bedroom
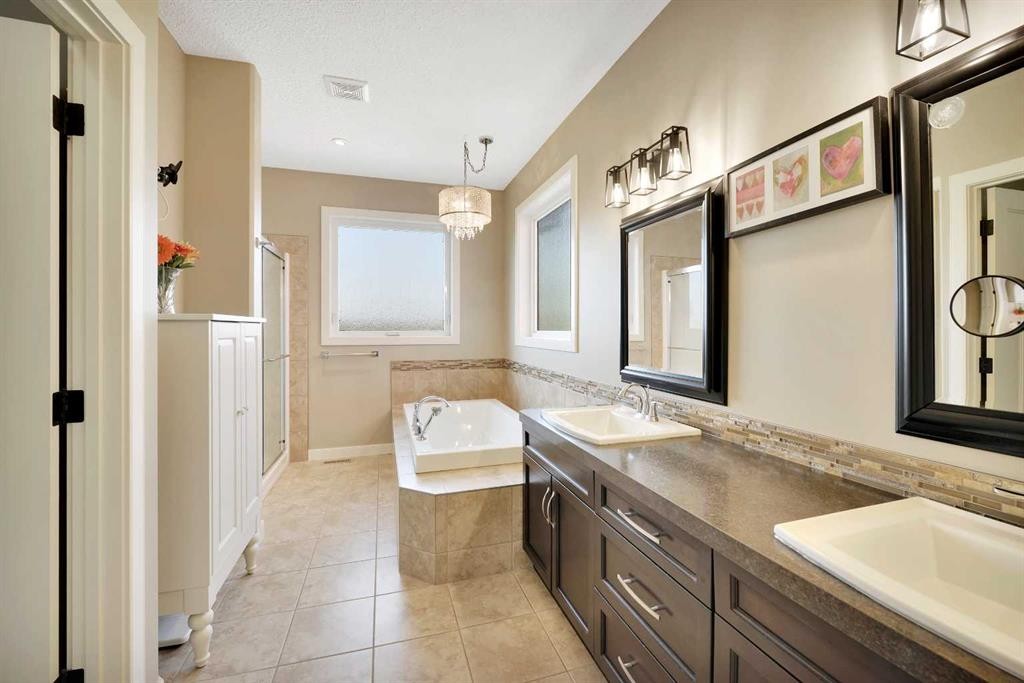
146 Sutherland Close, Red Deer, AB - Indoor Photo Showing Bathroom
146 Sutherland Close, Red Deer, AB - Indoor
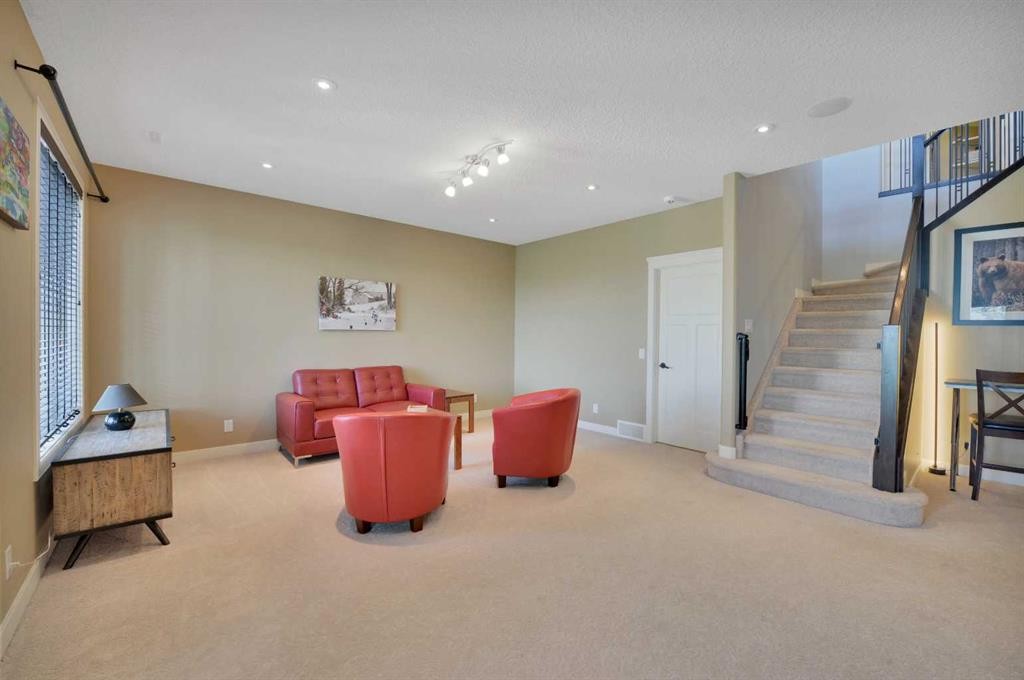
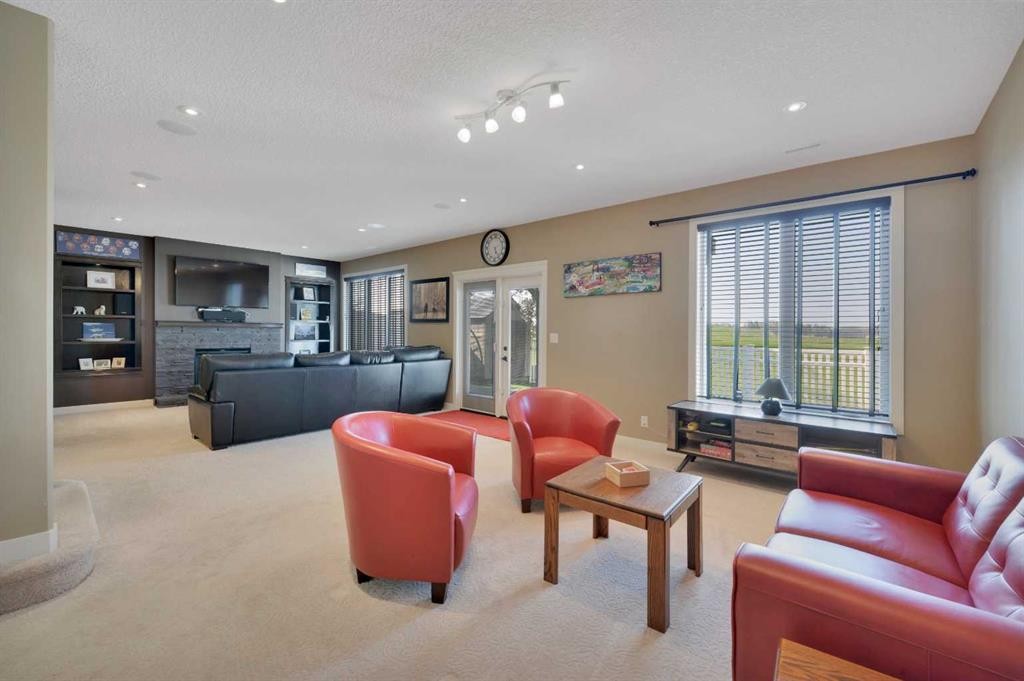
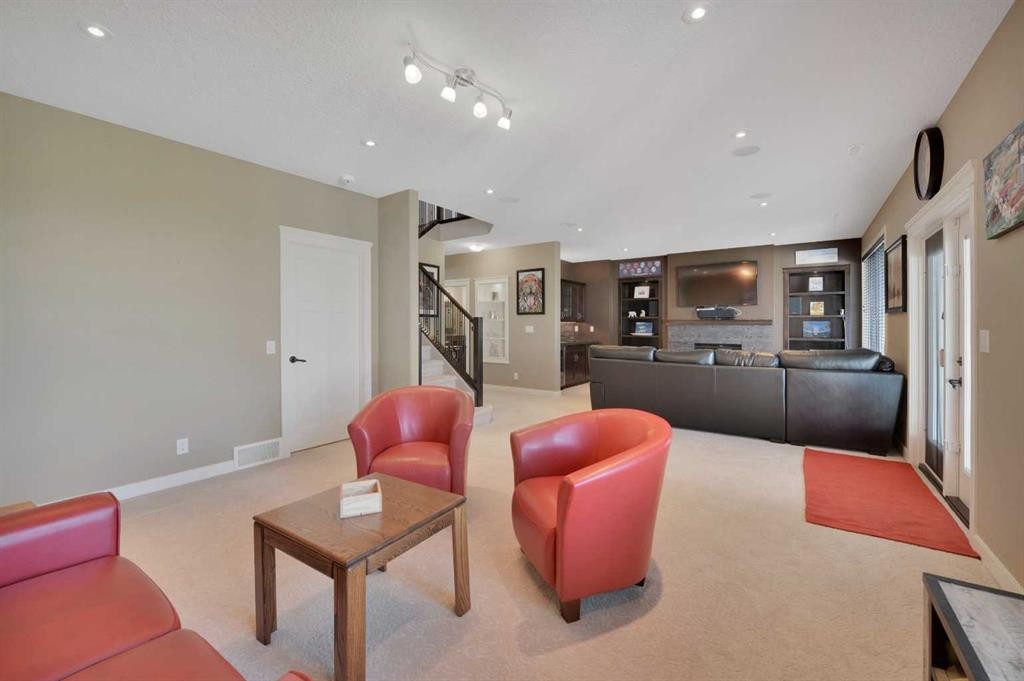
146 Sutherland Close, Red Deer, AB - Indoor Photo Showing Living Room
146 Sutherland Close, Red Deer, AB - Indoor
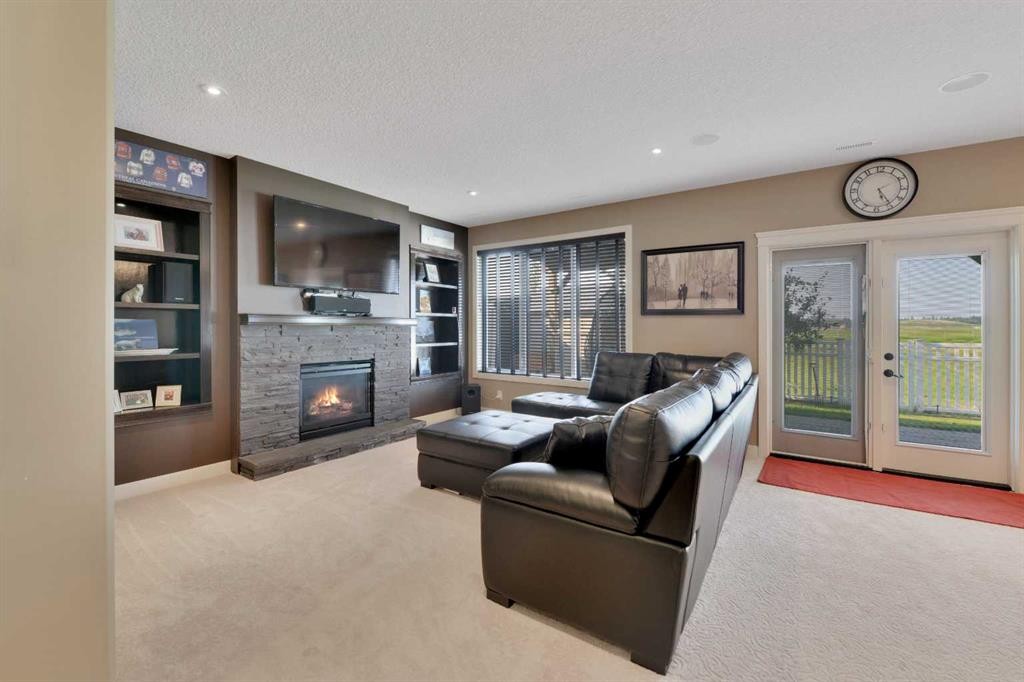
146 Sutherland Close, Red Deer, AB - Indoor Photo Showing Living Room With Fireplace
146 Sutherland Close, Red Deer, AB - Indoor Photo Showing Other Room
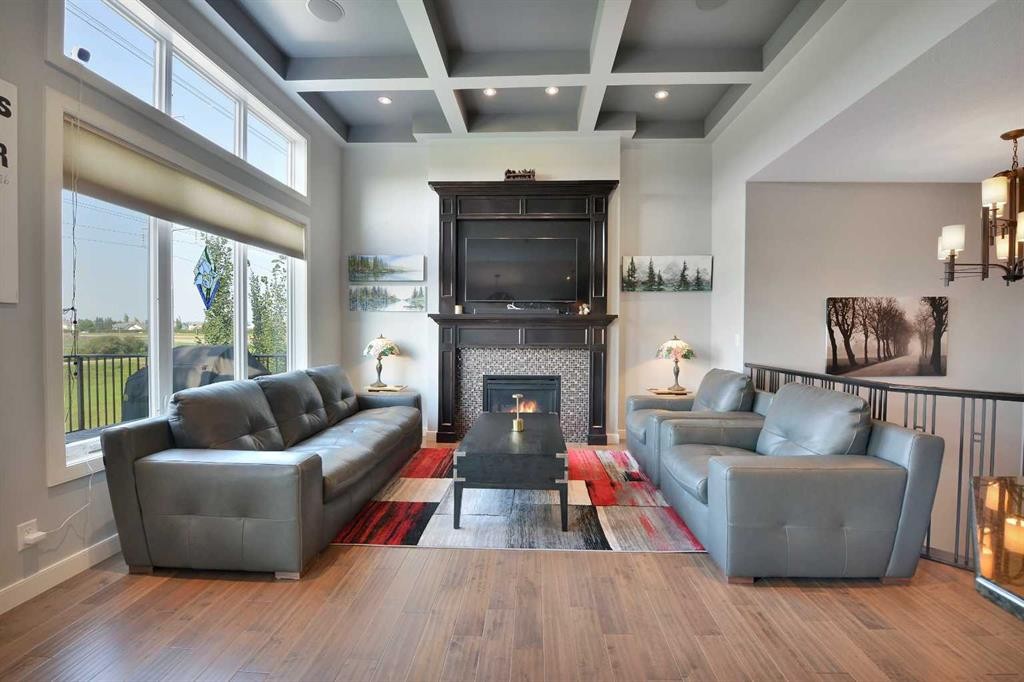
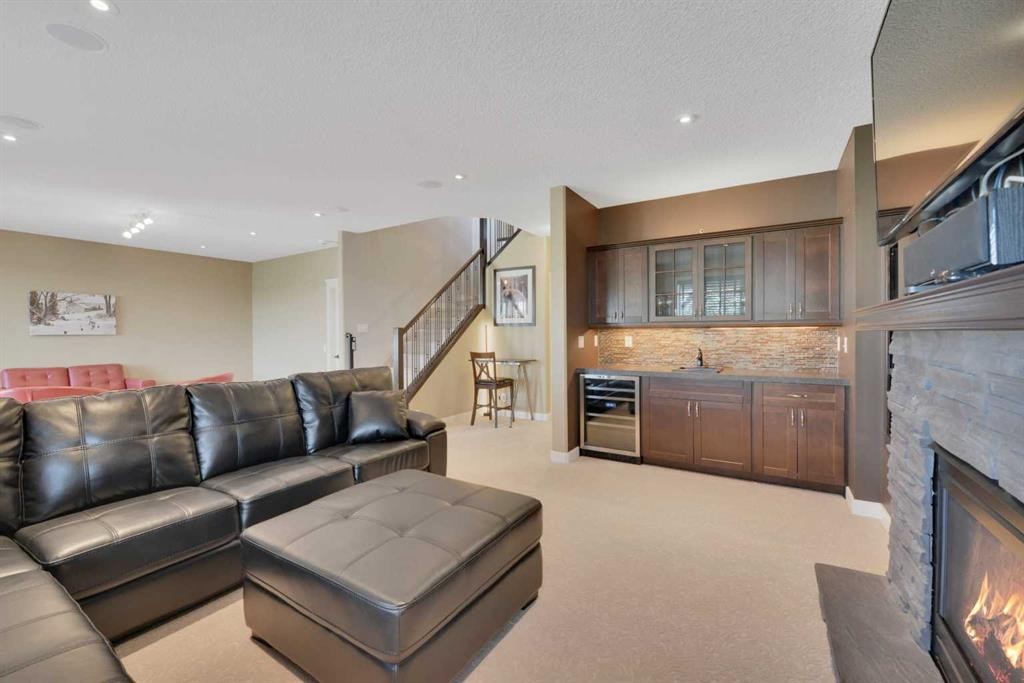
146 Sutherland Close, Red Deer, AB - Indoor Photo Showing Living Room With Fireplace
146 Sutherland Close, Red Deer, AB - Indoor Photo Showing Bedroom
146 Sutherland Close, Red Deer, AB - Indoor
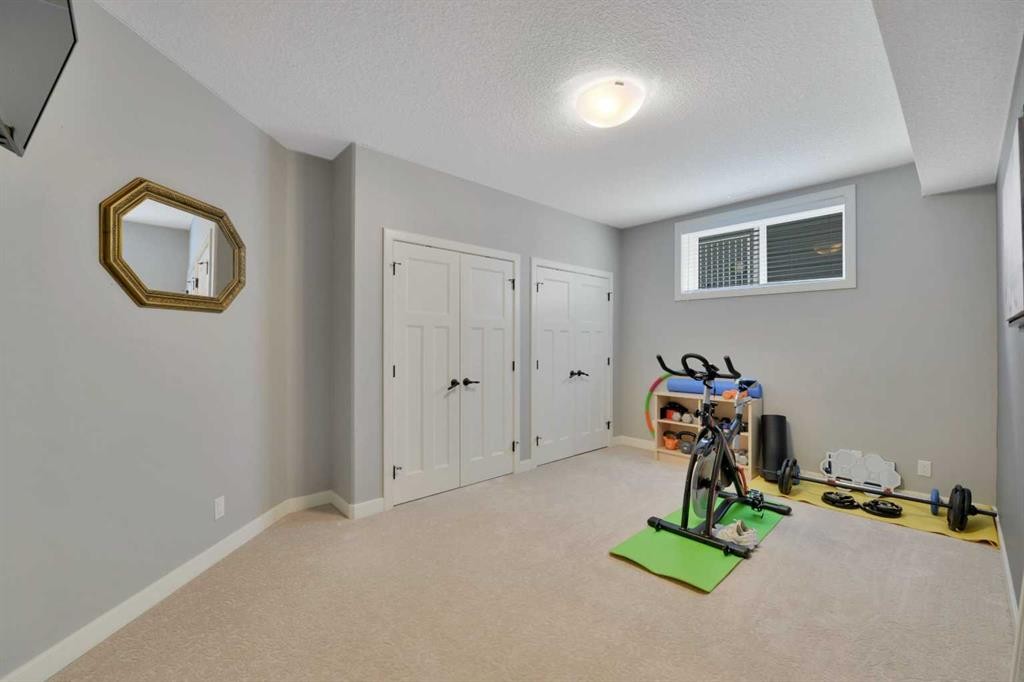
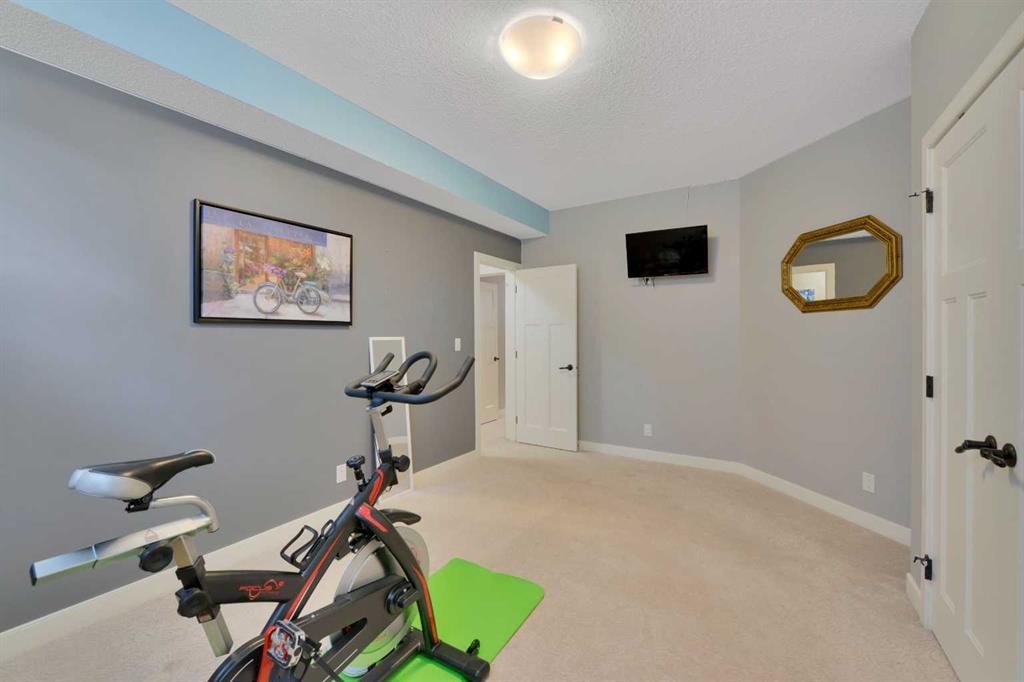
146 Sutherland Close, Red Deer, AB - Indoor Photo Showing Gym Room
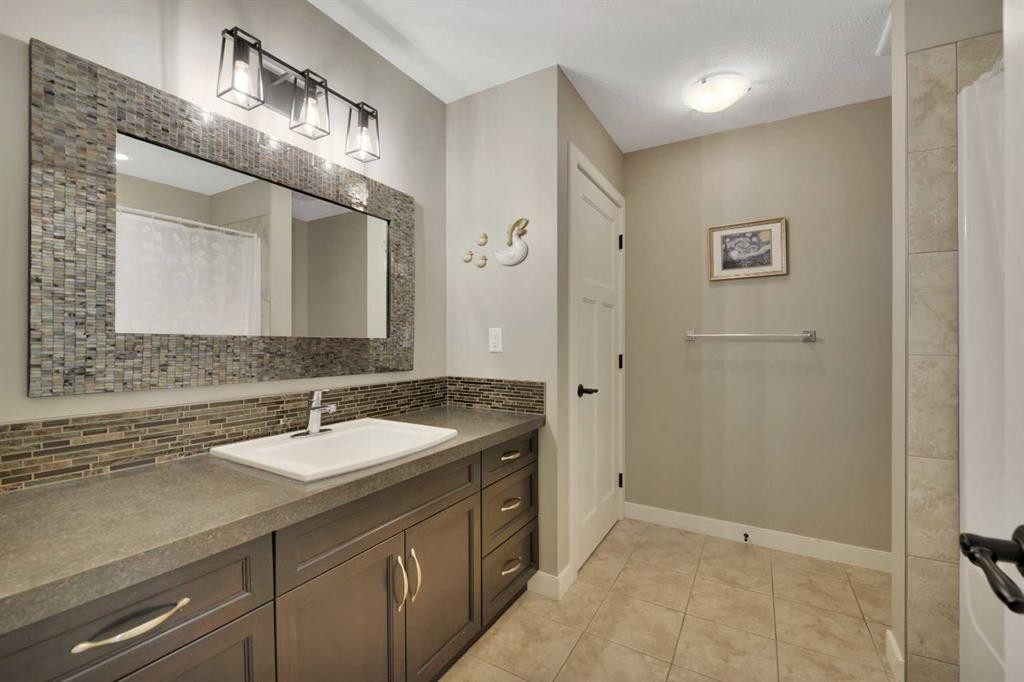
146 Sutherland Close, Red Deer, AB - Indoor Photo Showing Bathroom
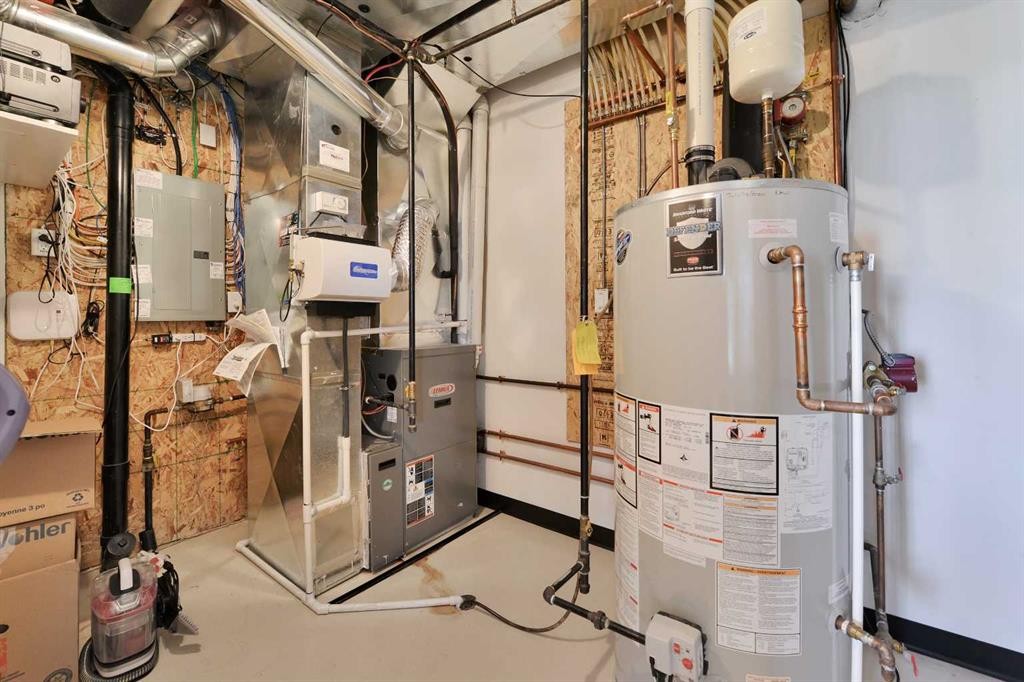
146 Sutherland Close, Red Deer, AB - Indoor Photo Showing Basement
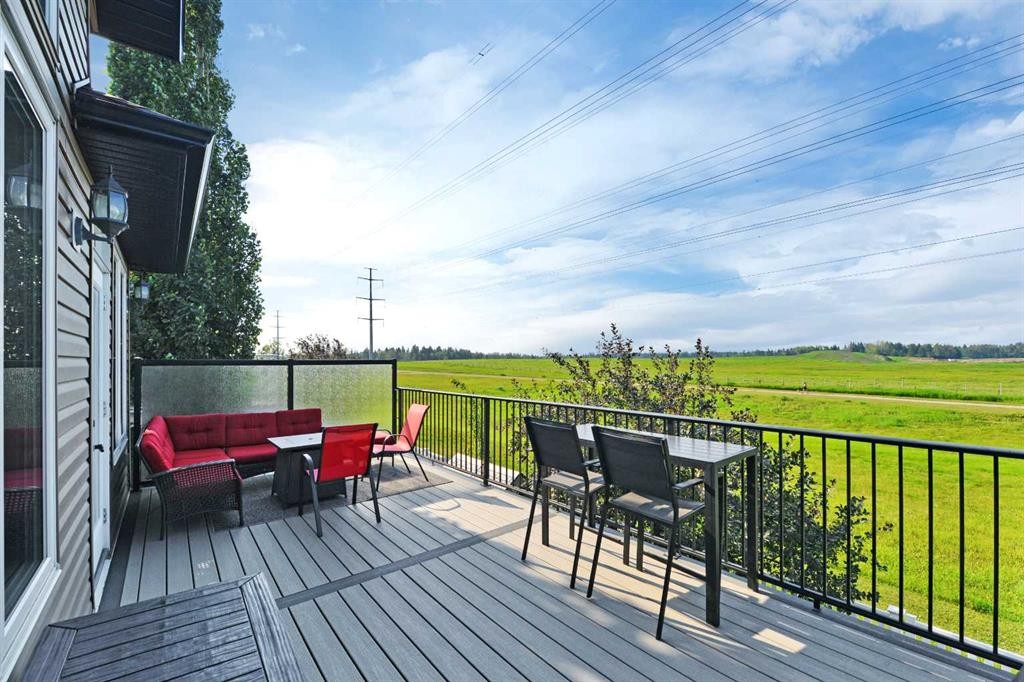
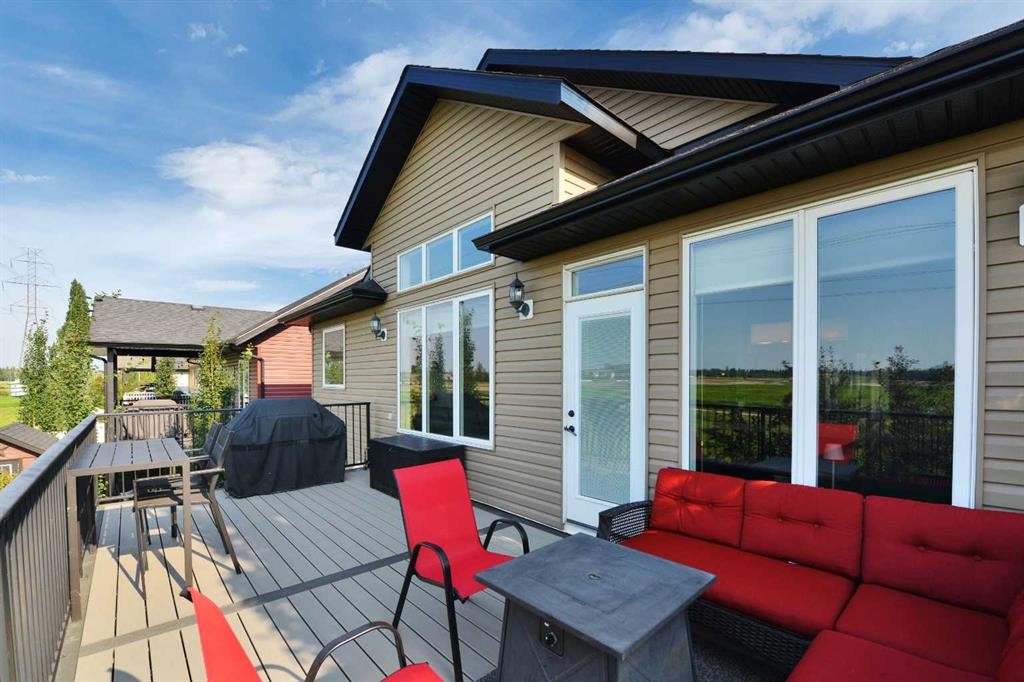
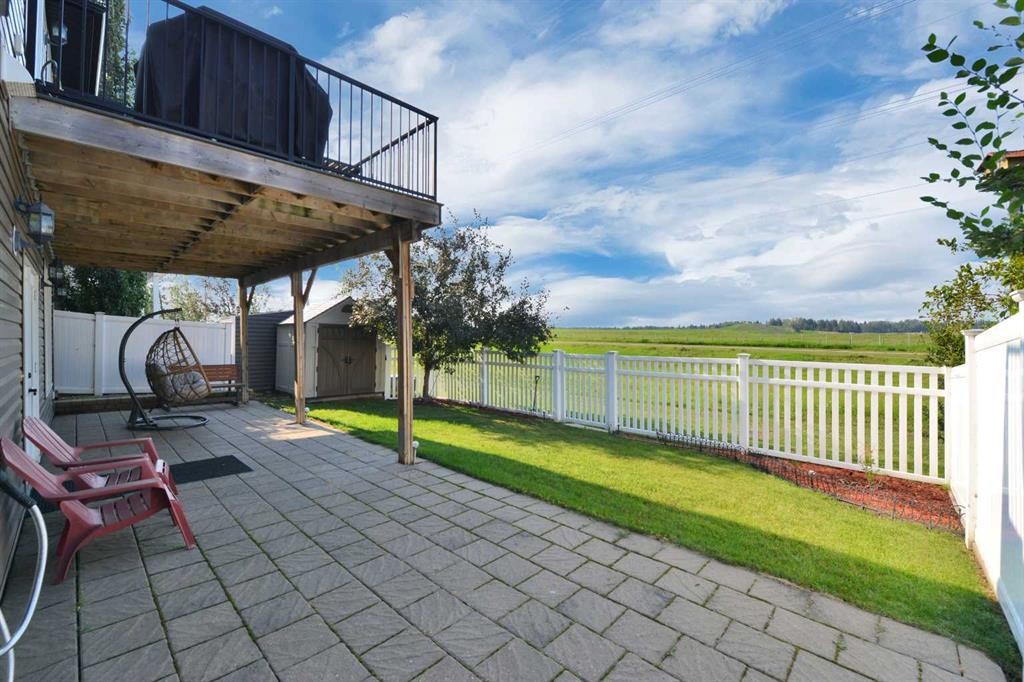
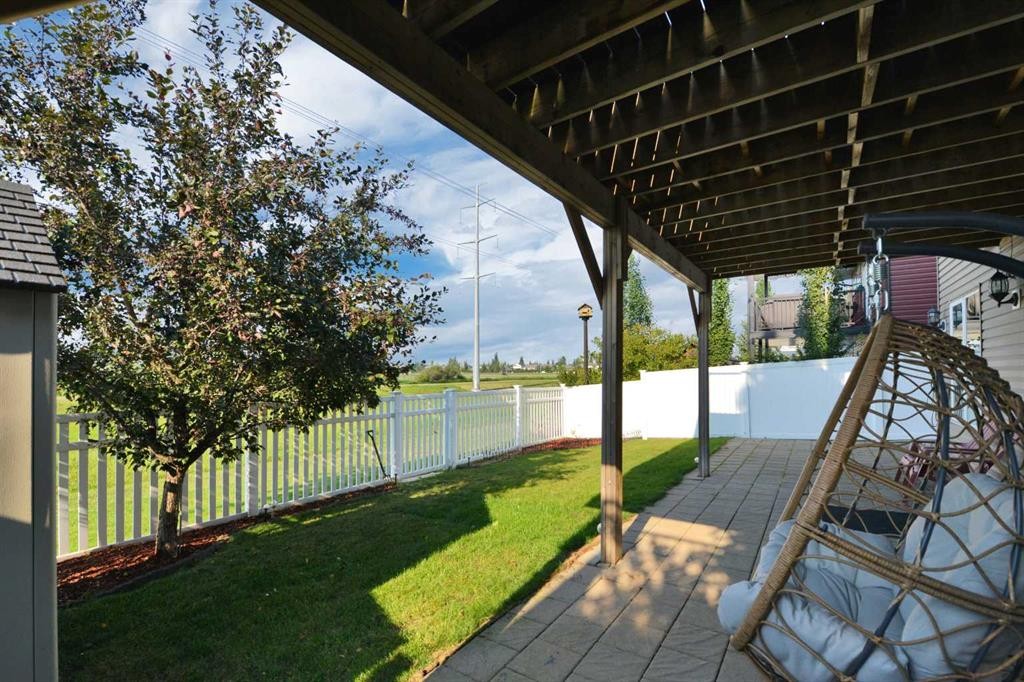
146 Sutherland Close, Red Deer, AB - Outdoor With Deck Patio Veranda
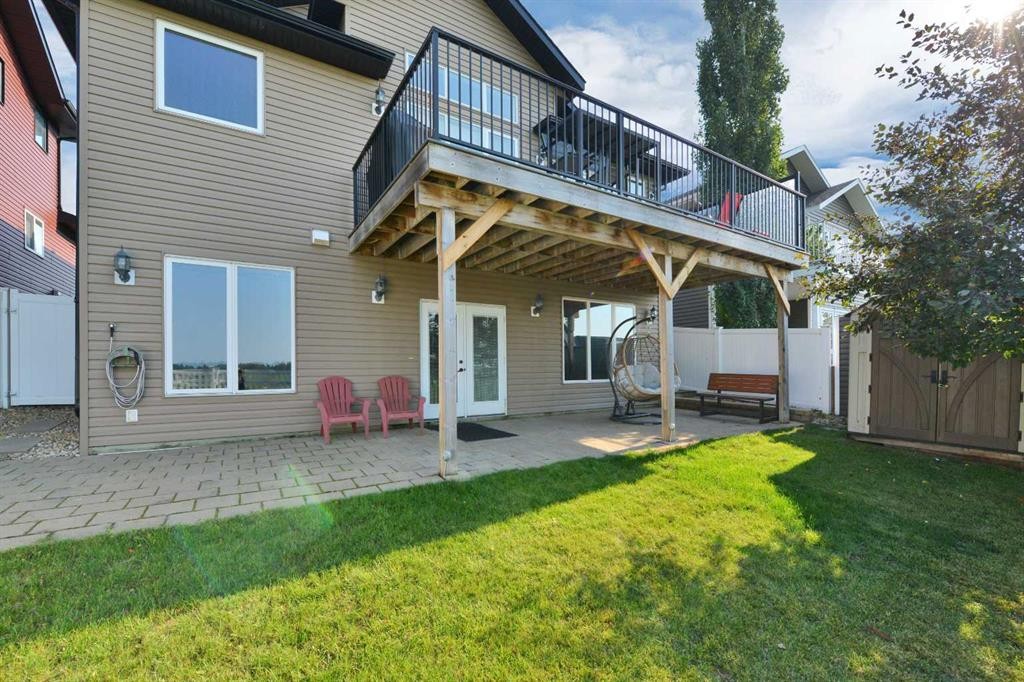
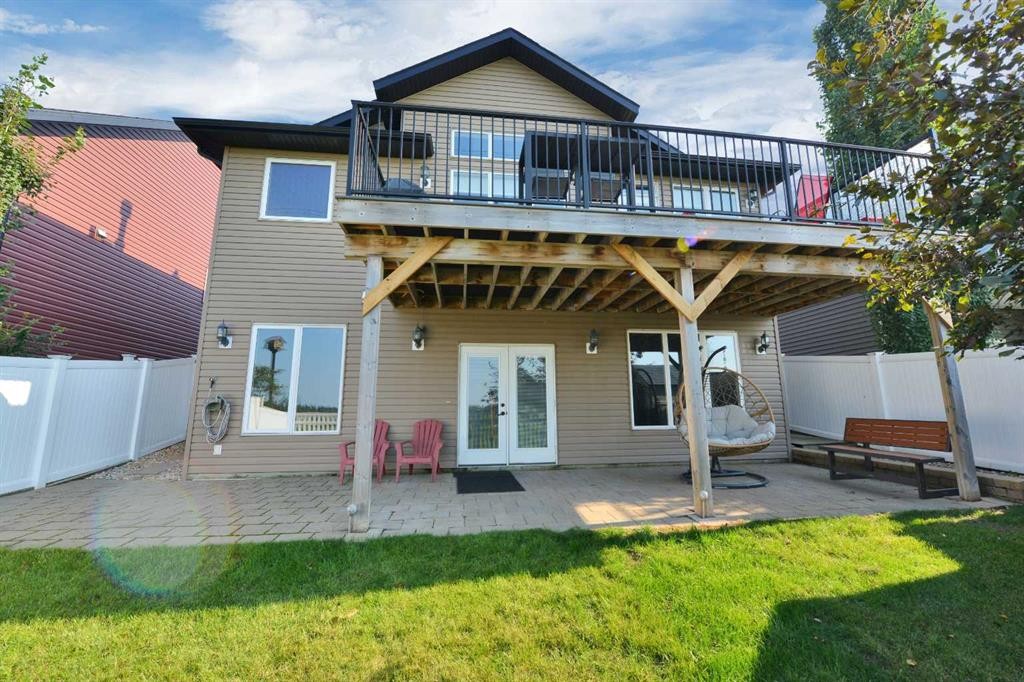
146 Sutherland Close, Red Deer, AB - Outdoor With Deck Patio Veranda With Exterior
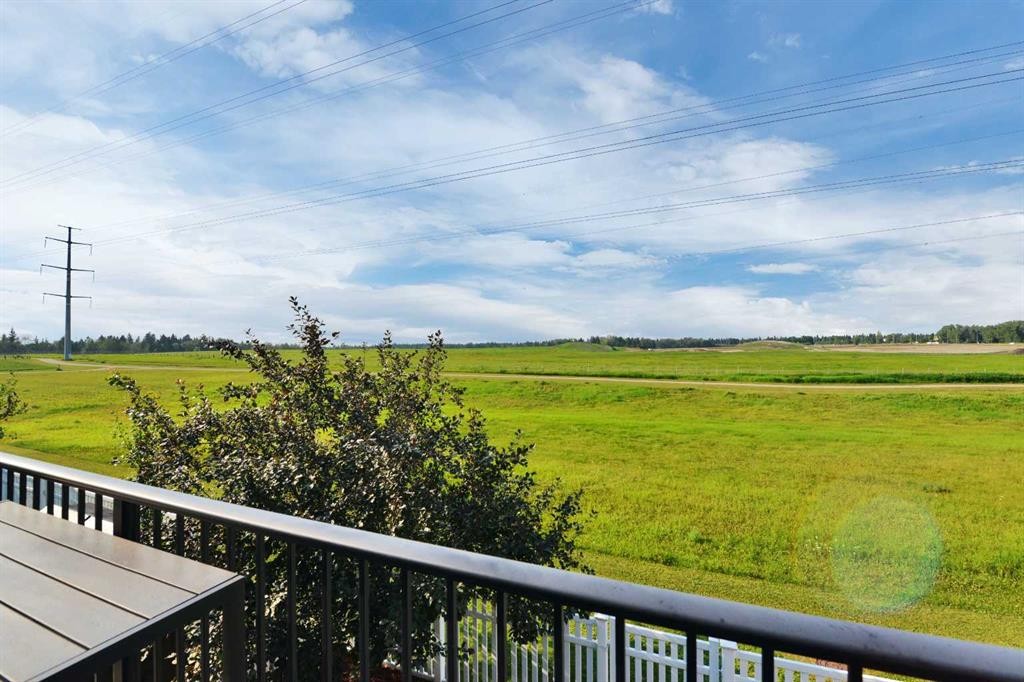
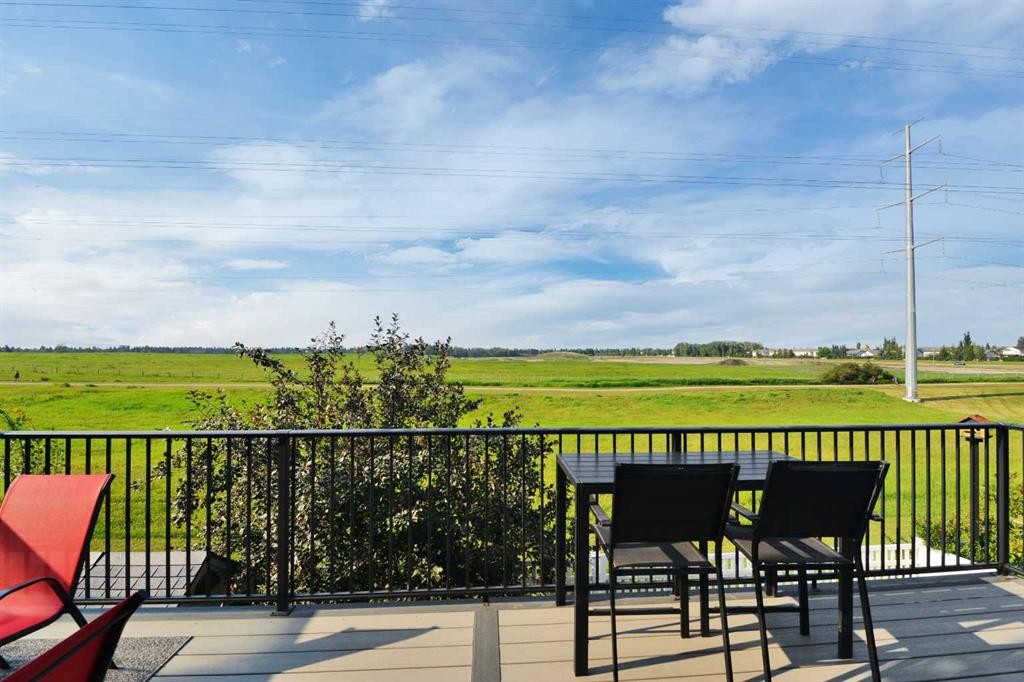
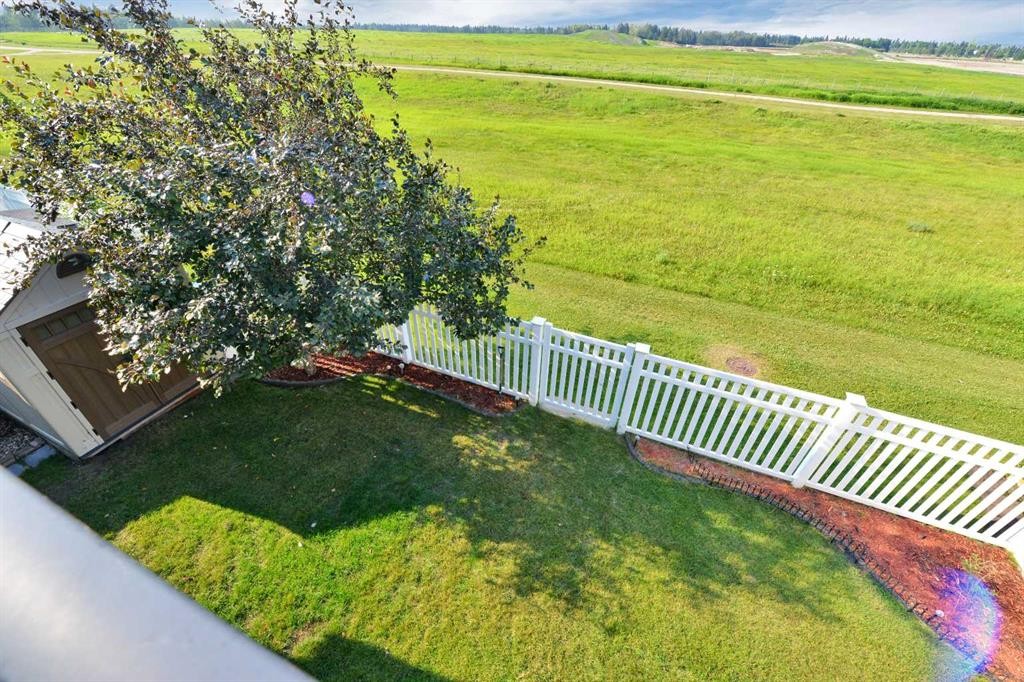
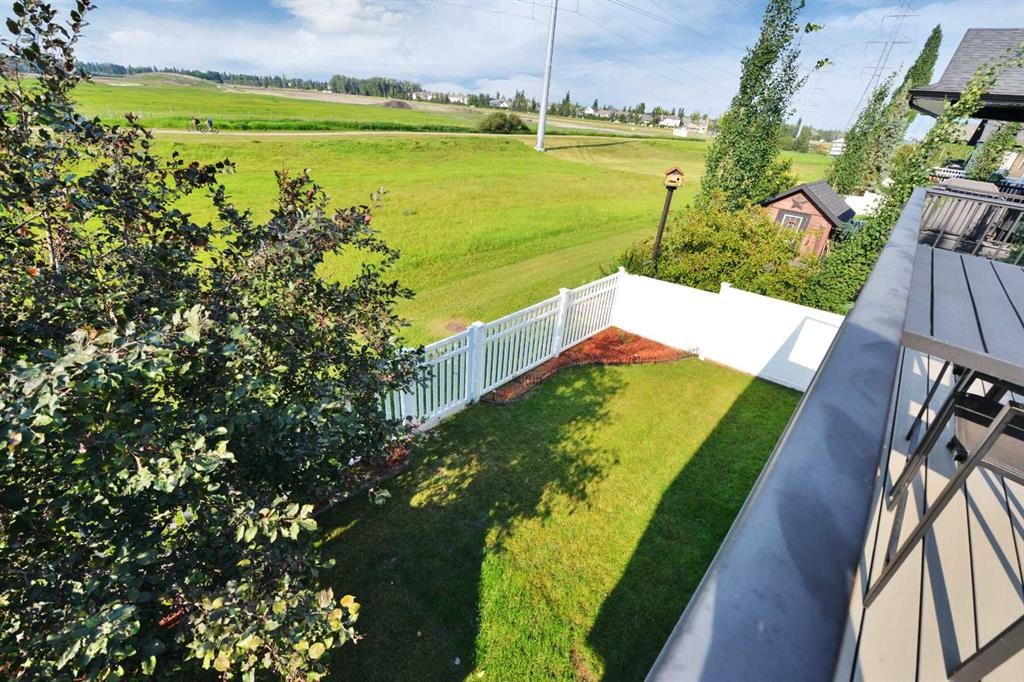
146 Sutherland Close, Red Deer, AB - Outdoor With View
146 Sutherland Close, Red Deer, AB - Outdoor
146 Sutherland Close, Red Deer, AB - Outdoor With Deck Patio Veranda
146 Sutherland Close, Red Deer, AB - Outdoor
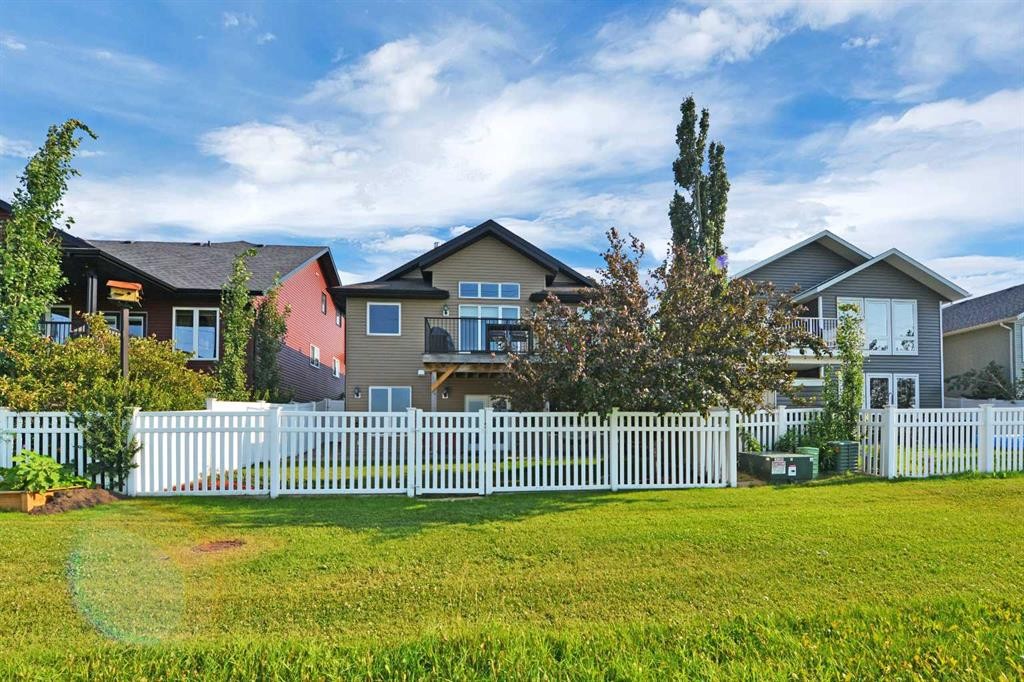
146 Sutherland Close, Red Deer, AB - Outdoor With Facade
146 Sutherland Close, Red Deer, AB - Outdoor
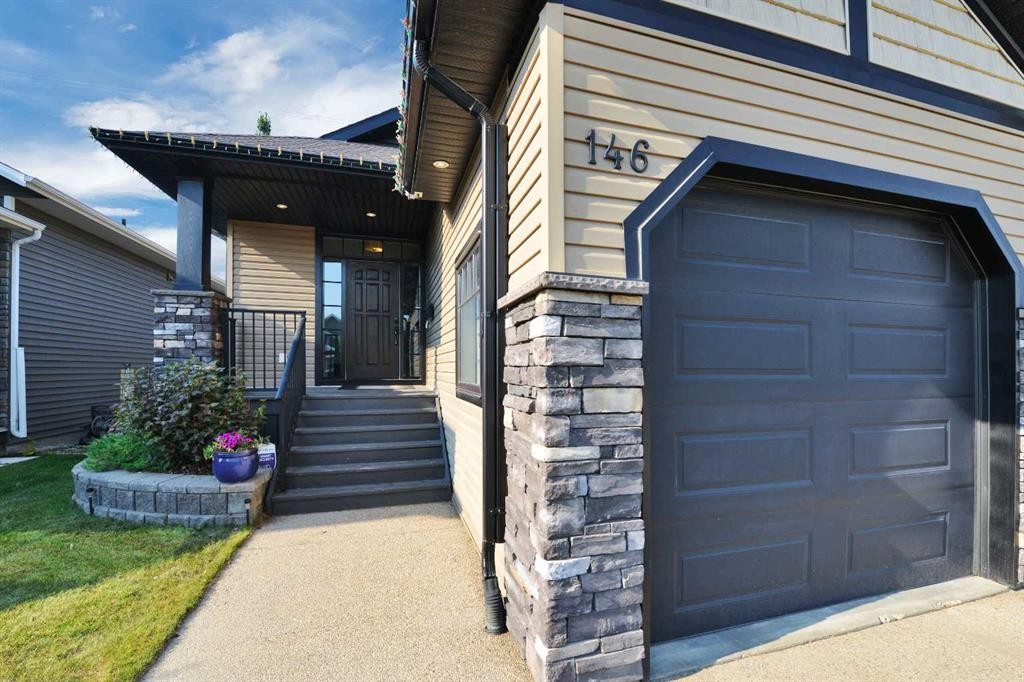
146 Sutherland Close, Red Deer, AB - Outdoor With Facade
146 Sutherland Close, Red Deer, AB - Outdoor
146 Sutherland Close, Red Deer, AB - Other
Visite virtuelle
146 Sutherland Close, Red Deer, AB  - Outdoor With Facade
146 Sutherland Close, Red Deer, AB  - Indoor Photo Showing Other Room
146 Sutherland Close, Red Deer, AB - Indoor
146 Sutherland Close, Red Deer, AB - Indoor Photo Showing Kitchen With Double Sink With Upgraded Kitchen
146 Sutherland Close, Red Deer, AB - Indoor
146 Sutherland Close, Red Deer, AB - Indoor Photo Showing Kitchen With Upgraded Kitchen
146 Sutherland Close, Red Deer, AB - Indoor Photo Showing Kitchen With Double Sink
146 Sutherland Close, Red Deer, AB - Indoor Photo Showing Living Room With Fireplace
146 Sutherland Close, Red Deer, AB - Indoor
146 Sutherland Close, Red Deer, AB - Indoor Photo Showing Office
146 Sutherland Close, Red Deer, AB - Indoor Photo Showing Bedroom
146 Sutherland Close, Red Deer, AB - Indoor Photo Showing Bathroom
146 Sutherland Close, Red Deer, AB - Indoor
146 Sutherland Close, Red Deer, AB - Indoor Photo Showing Living Room
146 Sutherland Close, Red Deer, AB - Indoor
146 Sutherland Close, Red Deer, AB - Indoor Photo Showing Living Room With Fireplace
146 Sutherland Close, Red Deer, AB - Indoor Photo Showing Other Room
146 Sutherland Close, Red Deer, AB - Indoor Photo Showing Living Room With Fireplace
146 Sutherland Close, Red Deer, AB - Indoor Photo Showing Bedroom
146 Sutherland Close, Red Deer, AB - Indoor
146 Sutherland Close, Red Deer, AB - Indoor Photo Showing Gym Room
146 Sutherland Close, Red Deer, AB - Indoor Photo Showing Bathroom
146 Sutherland Close, Red Deer, AB - Indoor Photo Showing Basement
146 Sutherland Close, Red Deer, AB - Outdoor With Deck Patio Veranda
146 Sutherland Close, Red Deer, AB - Outdoor With Deck Patio Veranda With Exterior
146 Sutherland Close, Red Deer, AB - Outdoor With View
146 Sutherland Close, Red Deer, AB - Outdoor
146 Sutherland Close, Red Deer, AB - Outdoor With Deck Patio Veranda
146 Sutherland Close, Red Deer, AB - Outdoor
146 Sutherland Close, Red Deer, AB - Outdoor With Facade
146 Sutherland Close, Red Deer, AB - Outdoor
146 Sutherland Close, Red Deer, AB - Outdoor With Facade
146 Sutherland Close, Red Deer, AB - Outdoor
146 Sutherland Close, Red Deer, AB - Other
  • Publicité
Êtes-vous un investisseur immobilier
146 Sutherland Close, Red Deer, AB, T4R 0L5
689 900 $

4 Chambres

3 Salles de bain

Informations sur la propriété

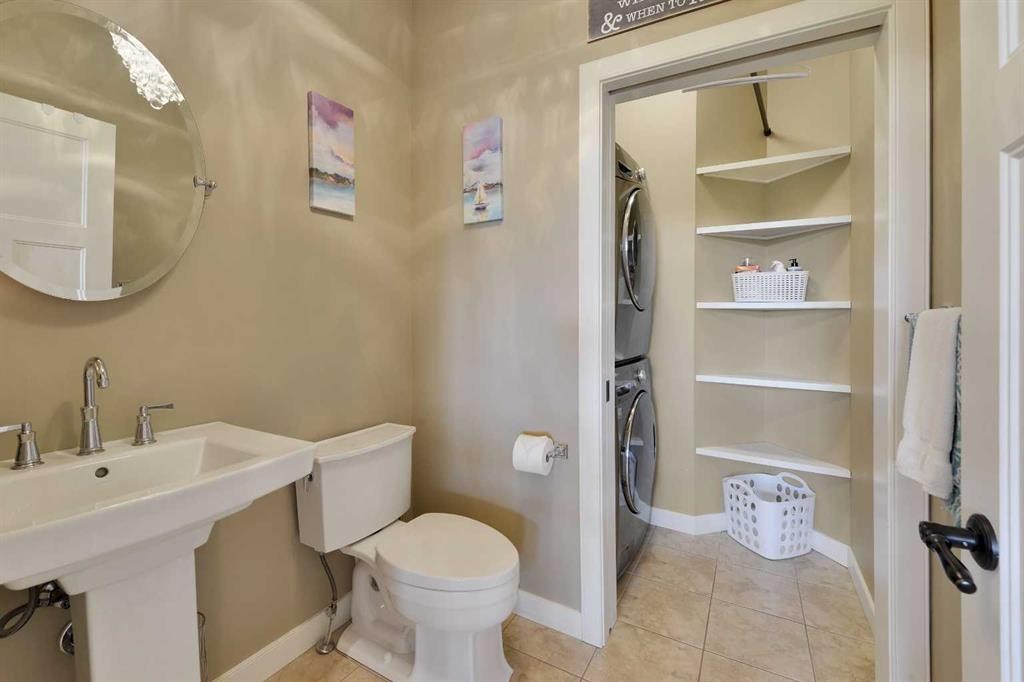
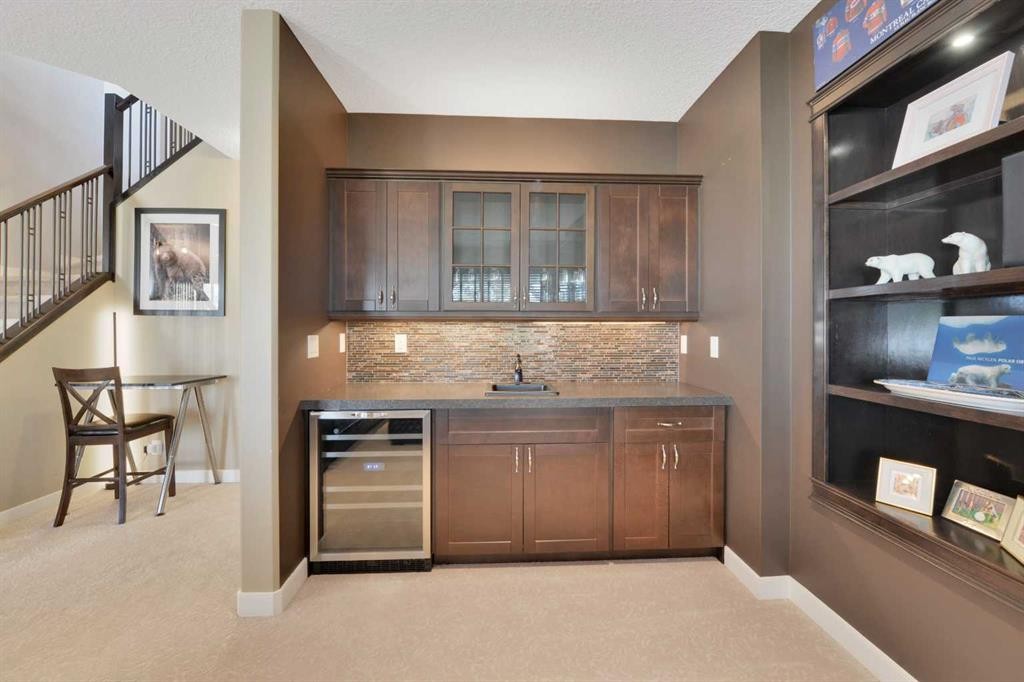
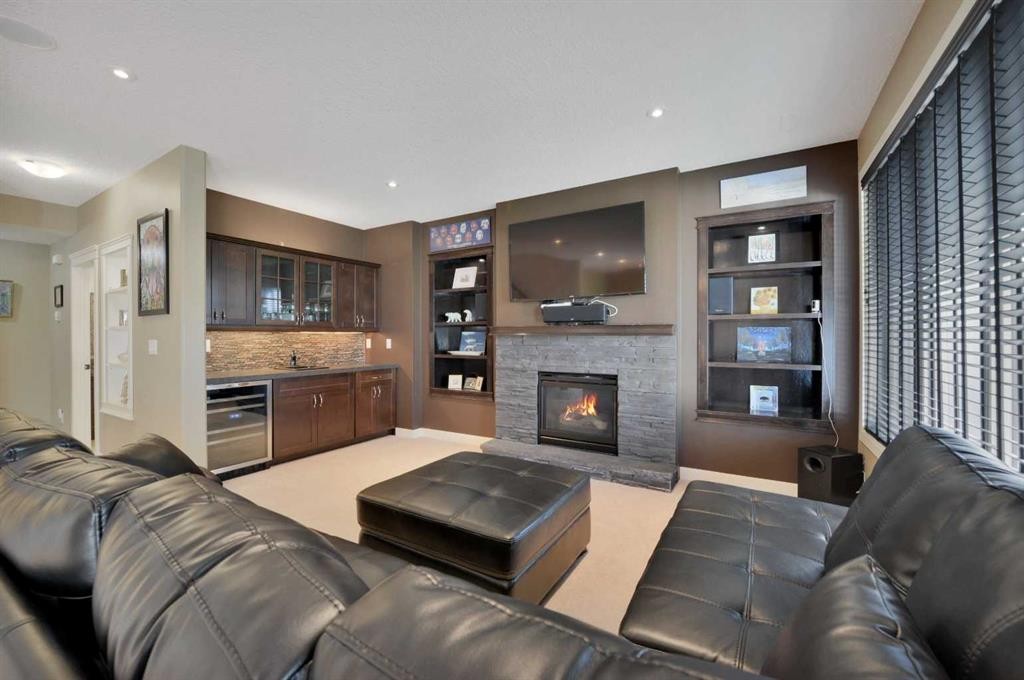
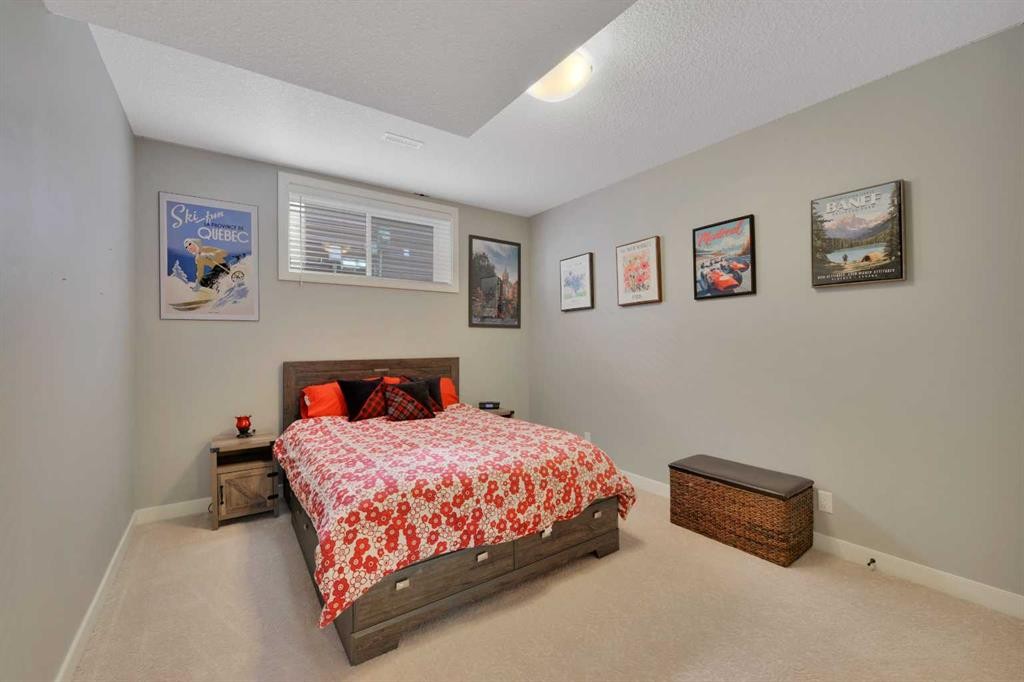
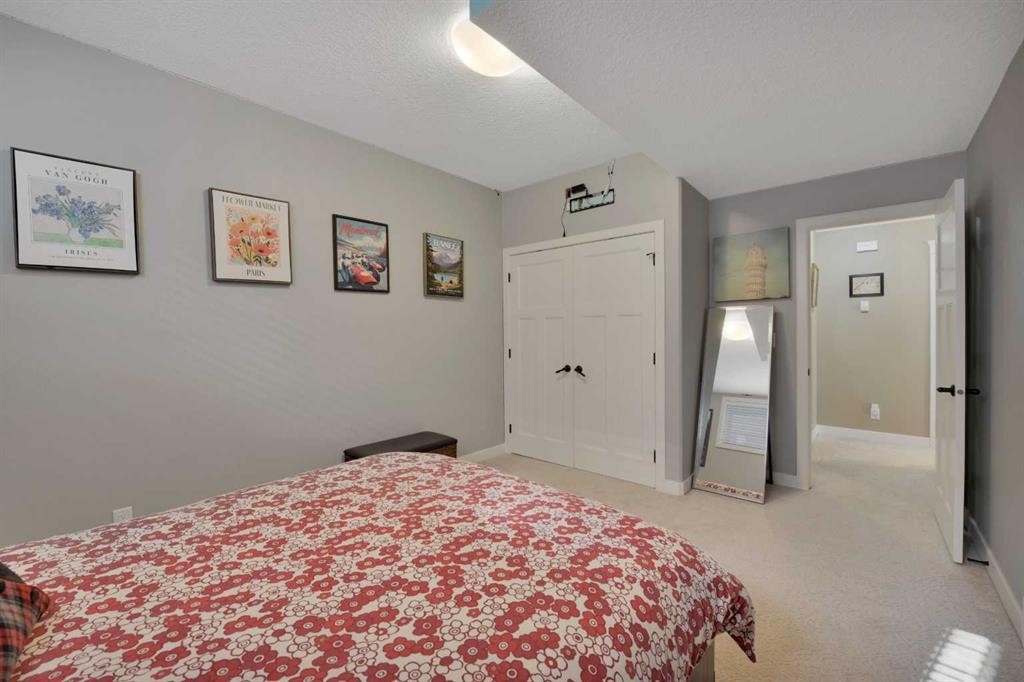
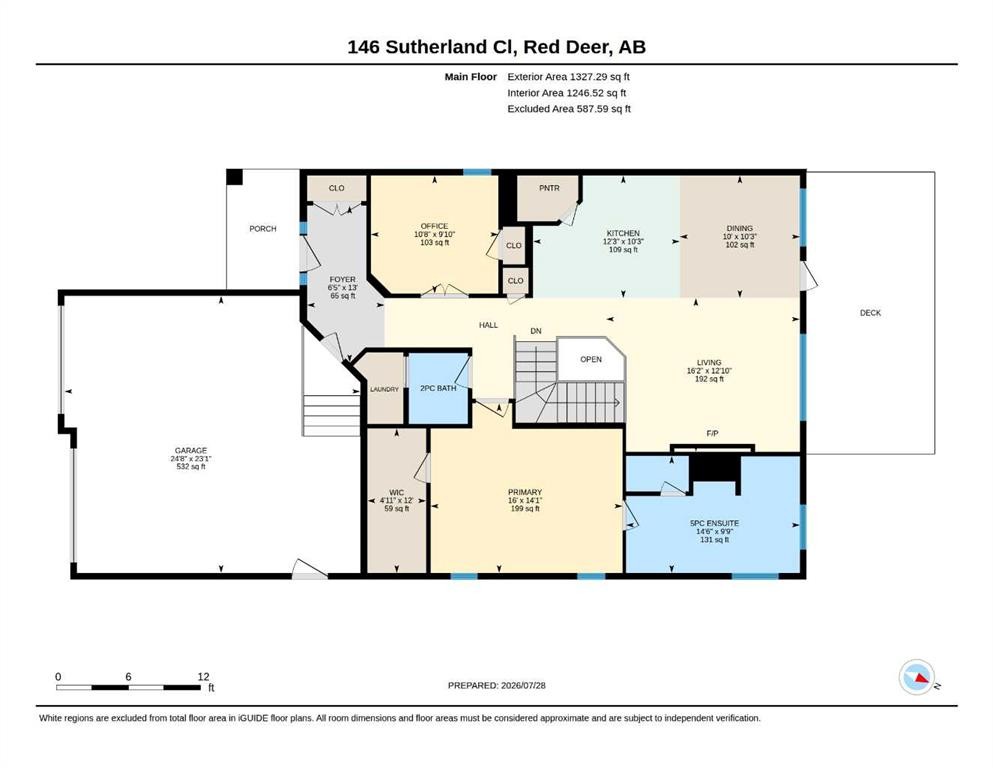
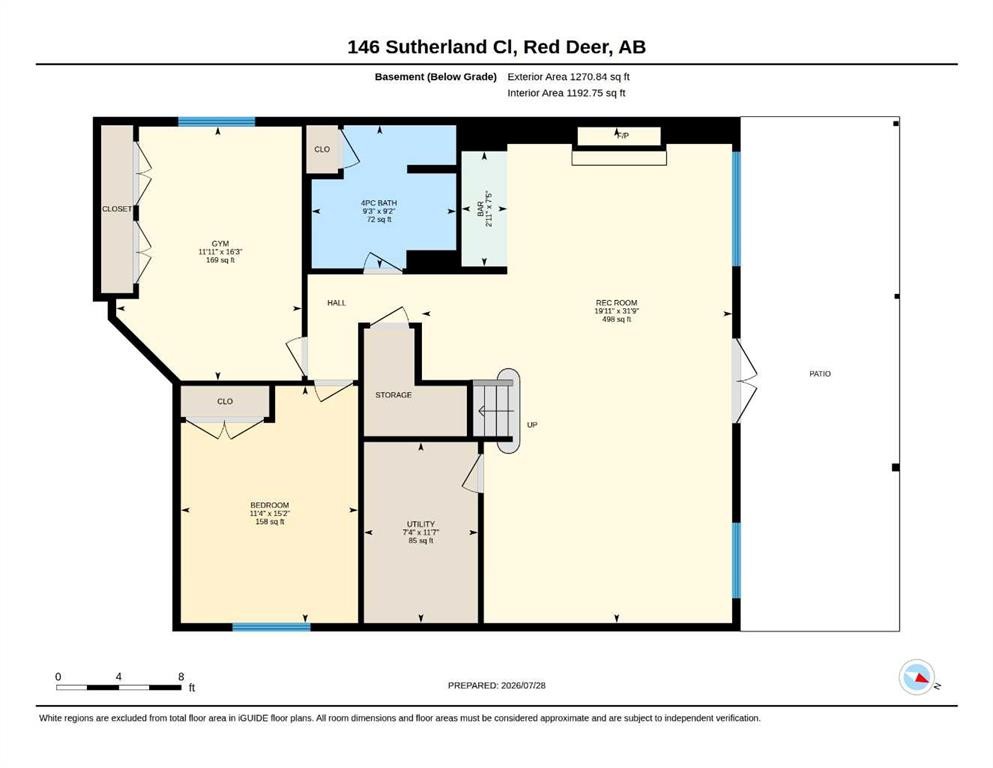
An Elegant design and a thoughtful layout are on full display in this immaculate Sorento Custom Homes WALK OUT bungalow! This is a perfect home for adults and includes many high end features that a selective buyer is sure to appreciate, including a heated front double attached garage, an open concept main level with engineered hardwood floors, and a beautiful 12' trayed ceiling! A bright foyer at the entrance will welcome guests and the nearby main floor office is ideal for working from home. The main level opens to a lovely and nicely connected space with floor to ceiling windows taking full advantage of the natural light. The gas fireplace in the bright living room is a center piece with custom tile and woodwork, there is ample dining space and a well laid out kitchen with maple cabinets, corner pantry, stainless appliances and granite counter tops!! The main bedroom offers ample room for a king bed and the 5pce ensuite includes an air tub, separate shower and dual vanities! Of course there is main floor laundry and the main bedroom has a walk-in closet. There is a lovely deck off of the dining area with frosted glass panels, a gas line for the BBQ, and new composite decking! The open staircase with wrought iron spindles leads to the fully finished walk-out basement - it's a perfect place to entertain with top quality carpet, built in speakers, in-floor heat, a second fireplace and a wet bar! Large windows, 9' ceilings and built in cabinetry complement the high end finishings, and the garden doors lead to the covered patio and yard. There are 2 large bedrooms and a full bath in the lower level, ideally suited to guests or children. This quality home backs onto a green space and walking path with gate access to the path, and is minutes from shopping and restaurants! Other features of this fine home include central A/C, built in speakers up and down with separate receivers, the nest thermostat and doorbell stay, central vac and attachments, hot and cold water in the garage plus a dehumidifier, a newer hot water tank, fresh paint, and a storage shed! This home is IMMACULATE!!

Inclusions: T.V. wall mount(s), Nest thermostat and doorbell, hanging bathroom mirrors, A/V equipmenet

Particularités du bâtiment :

  • Air climatisé: Oui
  • Foyer: Oui
  • Stationnement: Oui
  • Superficie totale aménagée: 1327.00 Pieds carrés

Caractéristiques :

  • Bâti en: 2011
  • Caractéristiques du foyer: Salle familiale, Gaz, Salon, Manteau, Pierre, Carrelage
  • Caractéristiques du stationnement: Granulats, Garage double attenant, Ouvre-porte de garage, Garage avec accès avant, Garage chauffé, Isolé
  • Caractéristiques extérieures: Espace de rangement
  • Caractéristiques intérieures: Bibliothèques, Bar déjeuner, Caractéristiques intégrées, Ventilateur(s) de plafond, Système d'aspiration central, Lustre, Rangement de placard, Moulure couronnée, Meuble-lavabo double, Porte française, Plafonds hauts, Baignoire à jets, Îlot de cuisine, Plan de masse ouvert, Garde-manger, Éclairage encastré, Entrée séparée, Comptoirs en pierre, Plafond(s) de type plateau, Placard(s) praticable(s), Minibar, Câblé pour le son
  • Chambres : 2+2
  • Chauffage: Rayonnement à partir du plancher, Foyer(s), Air pulsé, Gaz naturel
  • Détails de la fondation: Béton coulé
  • Dimensions du terrain : 4764.00 Pieds carrés
  • Matériaux de construction: Béton, Pierre, Parement de vinyle, Charpente en bois
  • Niveaux: Un
  • Refroidissement: Climatiseur central
  • Revêtements de sol: Moquette, Bois franc, Tuile
  • Salle(s) de bains : 2+1
  • Style architectural: Bungalow
  • Superficie habitable (approx): 1327.00 Pieds carrés
  • Toiture: Bardeaux d'asphalte
  • Zonage: R-L
  • Nbre d'espaces de stationnement: 2

Gracieuseté de : RE/MAX real estate central alberta

Données fournies par : Central Alberta REALTORS® Association 4922 45 St., Red Deer, Alberta T4N 1K6
Nous croyons que tous les renseignements affichés sont exacts, mais nous ne le garantissons pas; les renseignements devraient être vérifiés de façon indépendante. Aucune garantie ou représentation de quelque nature que ce soit n’est offerte. Droits © 2021 Tous les droits sont réservés.
ÉvaluationExpressMC Powered by RPS

Emplacement de 146 Sutherland Close, Red Deer, AB, T4R 0L5

Données démographiques de 146 Sutherland Close, Red Deer, AB, T4R 0L5

Étape de vie

Jeunes familles

Type d'emploi

Mixte

Revenu moyen du ménage

141 430.83 $

Nombre moyen d'enfants

1.79

Population à domicile

Structure à domicile

Âge de la population

Éducation

Niveau d'éducation

No certificate/diploma/degree

13.26 %

Diplôme d'études secondaires ou équivalent

25.39 %

Certificat ou diplôme d'apprentissage ou d'une école de métiers

12.38 %

Diplôme d'études collégiales ou d'études postsecondaires (non universitaires)

24.61 %

Certificat d'études universitaires

0.51 %

Diplômes d'études universitaires

23.86 %

Navetteur

Se rendre au travail

En auto

94.96 %

En transport en commun

0.45 %

À pied

0.45 %

À bicyclette

0.0 %

Par tout autre moyen

4.14 %

Diversité Culturelle

Connaissance des langues officielles

Langue maternelle

Données Sur Le Bâtiment

Type de bâtiment

Appartements (faible hauteur et à étages multiples)

33.12 %

Maisons

66.88 %

Achat ou location