Button CopyPathCircle CloseCircle Left ArrowArrow Down Icon GreyClosecirclecircleBurger
  • Publicité

124 Vincent Close, Red Deer, AB, T4R 0H8

No. MLS® A2313219
Maison À vendre à Vanier Woods, Red Deer, Alberta
549 900 $ ÉvaluationExpressMC: 466K $ - 567K $

3+2 Chambres

3 Salles de bain

124 Vincent Close, Red Deer, AB
Visite virtuelle
124 Vincent Close, Red Deer, AB
  • Publicité
Louez aujourd’hui. Devenez propriétaire demain.
Découvrez Bientôt chez moiMC, notre solution conçue pour vous aider à devenir propriétaire.
124 Vincent Close, Red Deer, AB, T4R 0H8
549 900 $

5 Chambres

3 Salles de bain

Informations sur la propriété

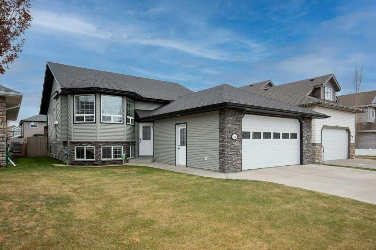
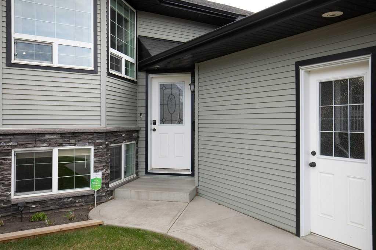
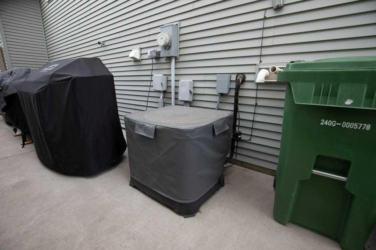
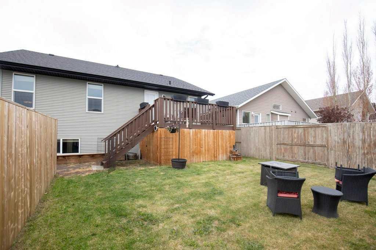
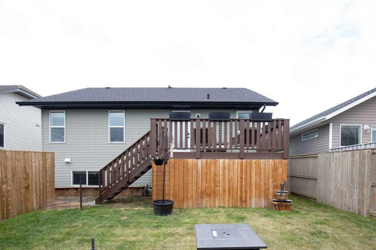
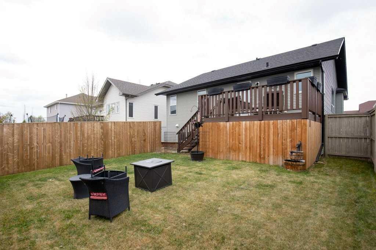
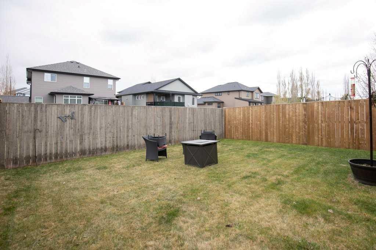
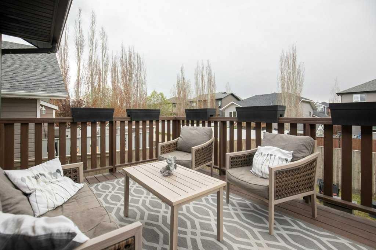
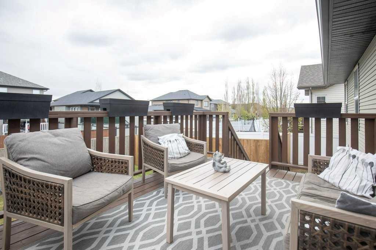
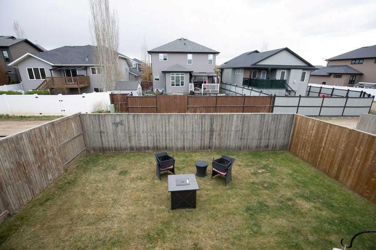
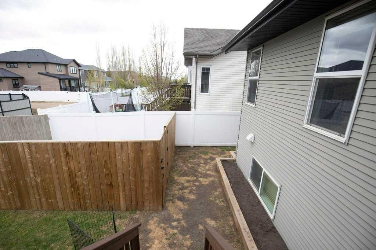
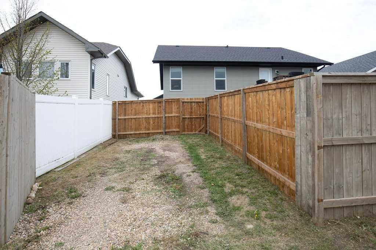
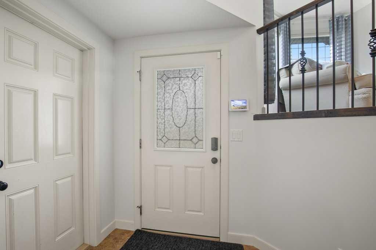
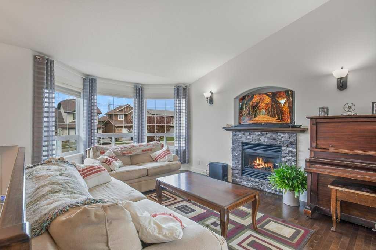
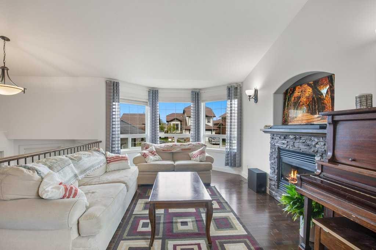
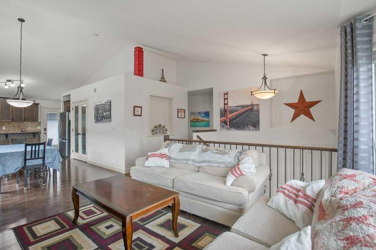
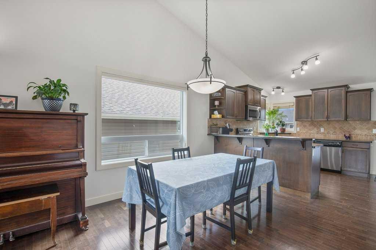
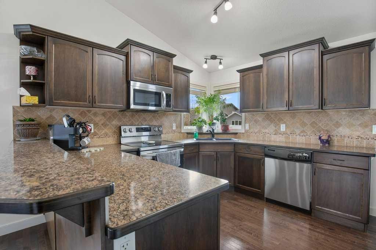
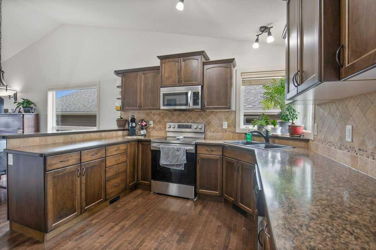
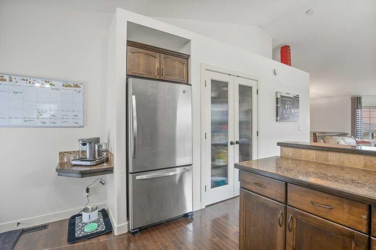
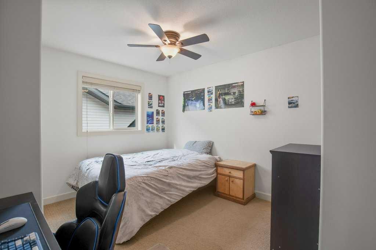
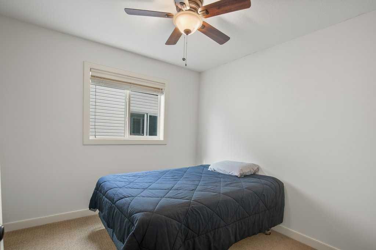
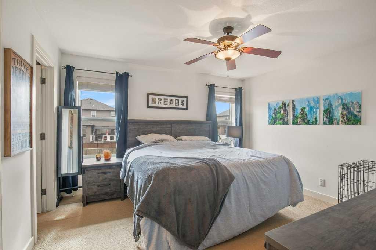
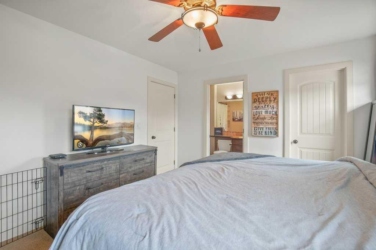
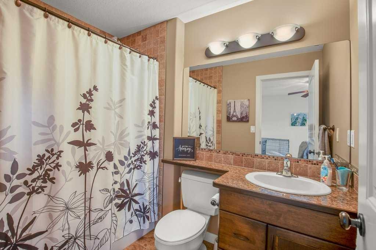
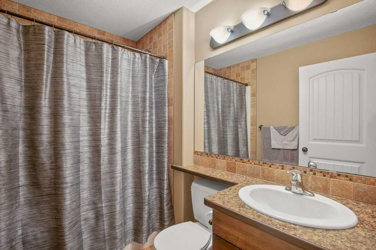
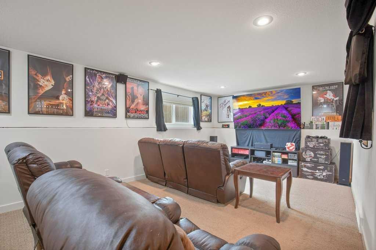
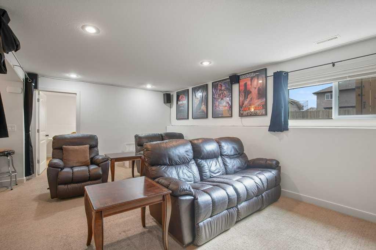
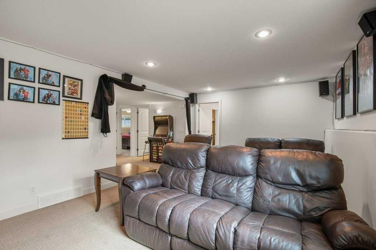
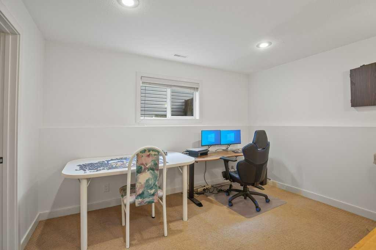
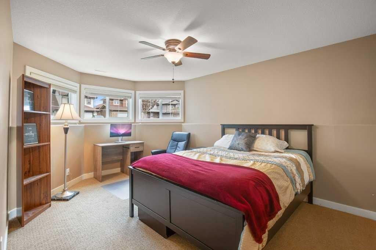
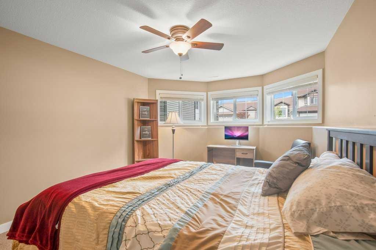
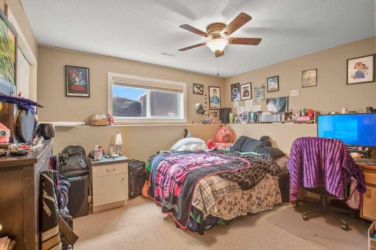
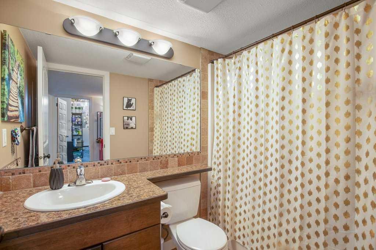
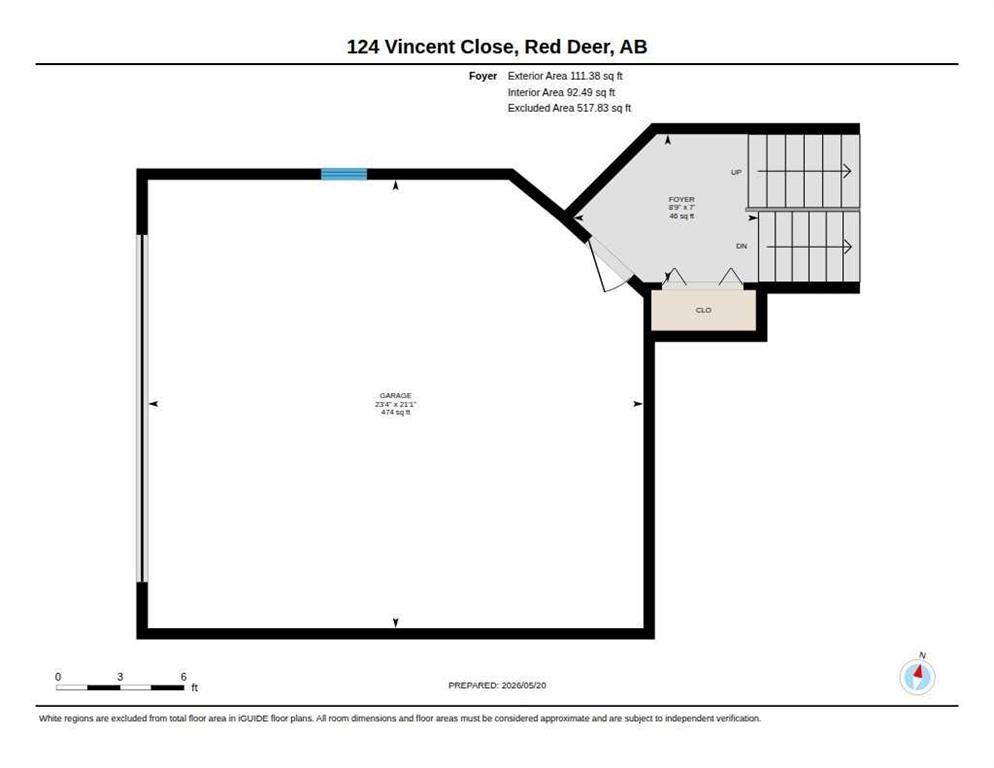
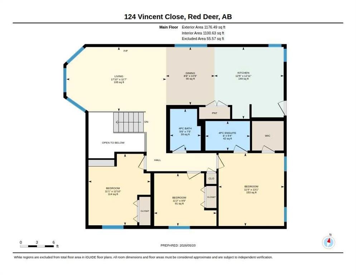
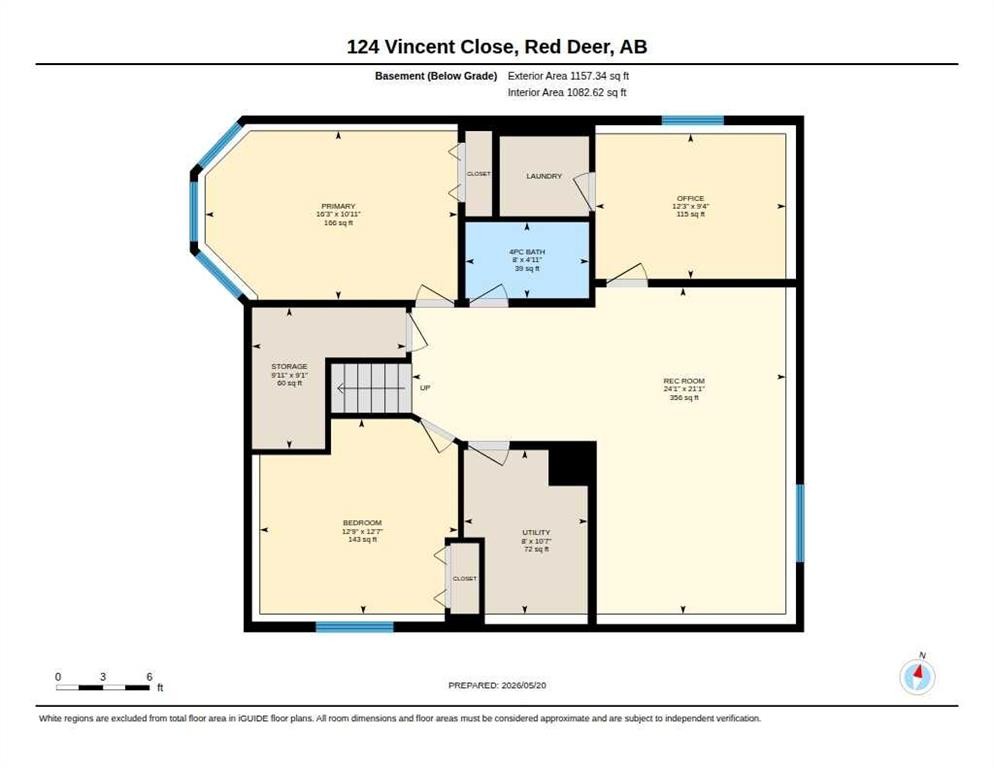
This STUNNING BI-LEVEL HOME is accented with natural color tones and attractive stonework, creating a warm and inviting first impression. The heated double attached garage provides ample parking and storage, while the spacious foyer welcomes you inside. Just a few steps up and you will discover the impressive open floorplan and soaring vaulted ceilings. The living room is filled with natural light from the beautiful bay window. The room is anchored by a striking stone-faced fireplace that creates a cozy focal point for gathering with family and friends. Handsome hardwood floors flow throughout the space, adding warmth and elegance. The kitchen is both stylish and functional, featuring rich dark cabinetry, stainless steel appliances, and a convenient pantry. Step out on to the expansive rear deck, ideal for summer dining or relaxing in the sunshine. The backyard is fully fenced for the kids and pets to safely play. A rear parking space is ideal for an RV or boat. The spacious primary suite offers a peaceful retreat, complete with walk-in closet and 4-piece ensuite. Two additional bedrooms provide plenty of room for family, guests, or a home office. The lower level offers an abundance of additional living space, enhanced by large windows that fill the area with natural light. A spacious family room provides the perfect setting for cozy movie nights, games days, or entertaining family & friends. Under floor heating provides that added comfort. Two large bedrooms, an office, and another 4-piece bathroom offer comfortable accommodations for growing families or guests. Central Air keeps this home cool during those warm summer months, and the thermostat is programmable from you phone! Ideally located in the sought after neighborhood of Vanier Woods, close to schools, shopping and the Collicutt Centre.
Inclusions: NA

Particularités du bâtiment :

  • Air climatisé: Oui
  • Foyer: Oui
  • Stationnement: Oui
  • Superficie totale aménagée: 1287.00

Caractéristiques :

  • Bâti en: 2008
  • Caractéristiques du foyer: Gaz
  • Caractéristiques du stationnement: Garage double attenant
  • Caractéristiques extérieures: Aucun
  • Caractéristiques intérieures: Plafond(s) voûté(s)
  • Chambres : 3+2
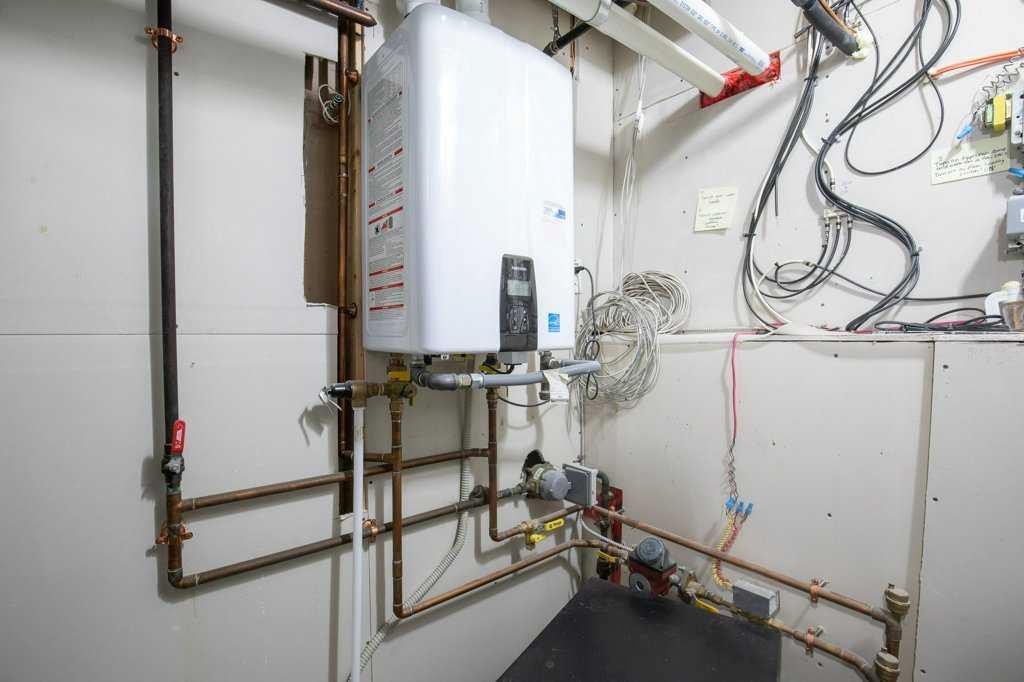
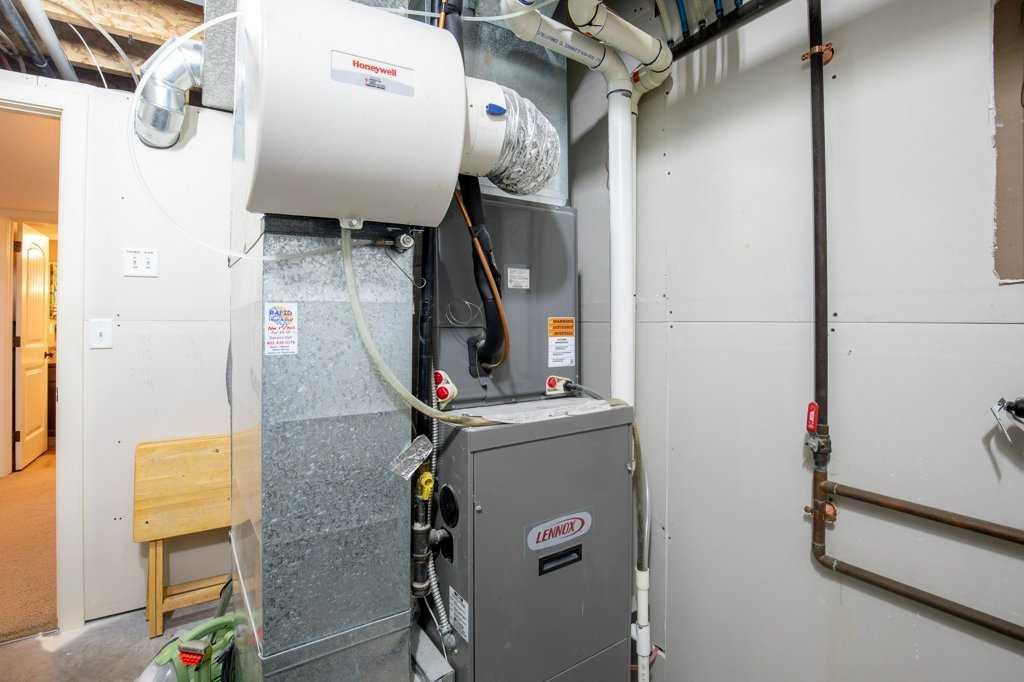
  • Chauffage: Air pulsé, Gaz naturel
  • Détails de la fondation: Béton coulé
  • Dimensions du terrain : 5286.00 Pieds carrés
  • Matériaux de construction: Mélangé
  • Niveaux: Deux niveaux
  • Refroidissement: Climatiseur central
  • Revêtements de sol: Moquette, Bois franc, Tuile
  • Salle(s) de bains : 3+0
  • Style architectural: Deux niveaux
  • Superficie habitable (approx): 1287.00 Pieds carrés
  • Toiture: Bardeaux d'asphalte
  • Zonage: R-L
  • Nbre d'espaces de stationnement: 4

Gracieuseté de : RE/MAX real estate central alberta

Données fournies par : Central Alberta REALTORS® Association 4922 45 St., Red Deer, Alberta T4N 1K6
Nous croyons que tous les renseignements affichés sont exacts, mais nous ne le garantissons pas; les renseignements devraient être vérifiés de façon indépendante. Aucune garantie ou représentation de quelque nature que ce soit n’est offerte. Droits © 2021 Tous les droits sont réservés.
ÉvaluationExpressMC Powered by RPS

Emplacement de 124 Vincent Close, Red Deer, AB, T4R 0H8

Données démographiques de 124 Vincent Close, Red Deer, AB, T4R 0H8

Étape de vie

Jeunes familles

Type d'emploi

Mixte

Revenu moyen du ménage

145 621.17 $

Nombre moyen d'enfants

1.84

Population à domicile

Structure à domicile

Âge de la population

Éducation

Niveau d'éducation

No certificate/diploma/degree

15.91 %

Diplôme d'études secondaires ou équivalent

29.8 %

Certificat ou diplôme d'apprentissage ou d'une école de métiers

9.57 %

Diplôme d'études collégiales ou d'études postsecondaires (non universitaires)

22.63 %

Certificat d'études universitaires

0.29 %

Diplômes d'études universitaires

21.81 %

Navetteur

Se rendre au travail

En auto

94.99 %

En transport en commun

0.82 %

À pied

0.24 %

À bicyclette

0.0 %

Par tout autre moyen

3.95 %

Diversité Culturelle

Connaissance des langues officielles

Langue maternelle

Données Sur Le Bâtiment

Type de bâtiment

Appartements (faible hauteur et à étages multiples)

13.46 %

Maisons

86.54 %

Achat ou location