Button CopyPathCircle CloseCircle Left ArrowArrow Down Icon GreyClosecirclecircleBurger
  • Publicité

12-939 Ramage Crescent, Red Deer, AB, T4P 3Z9

No. MLS® A2325844
Maison en rangée À vendre à Rosedale Meadows, Red Deer, Alberta
340 000 $ ÉvaluationExpressMC: 316K $ - 385K $

2+0 Chambres

1 Salle de bain

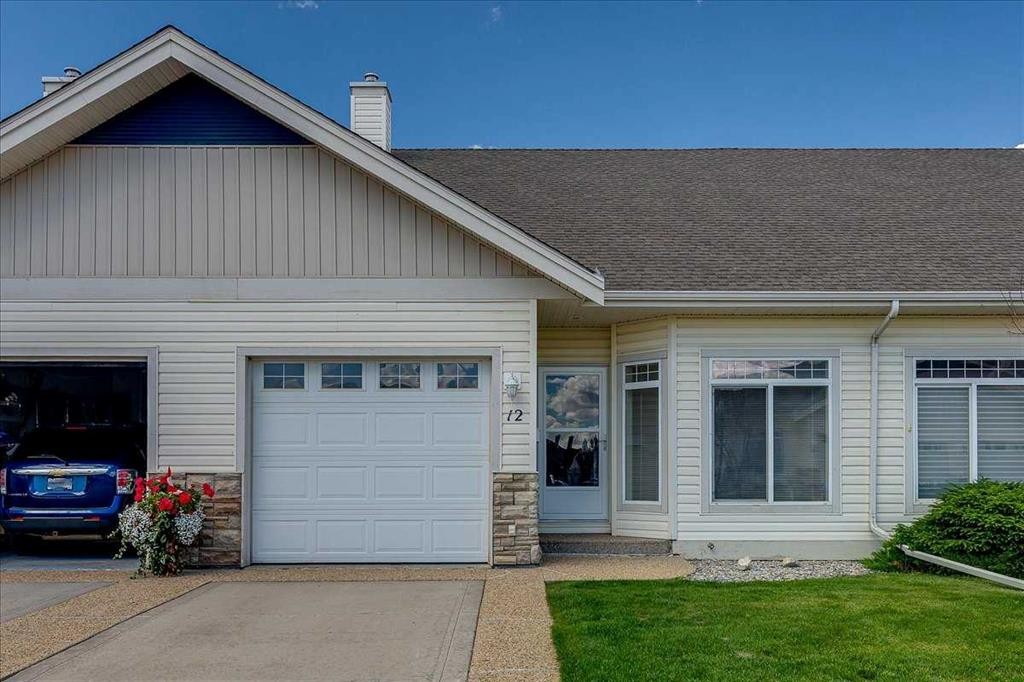
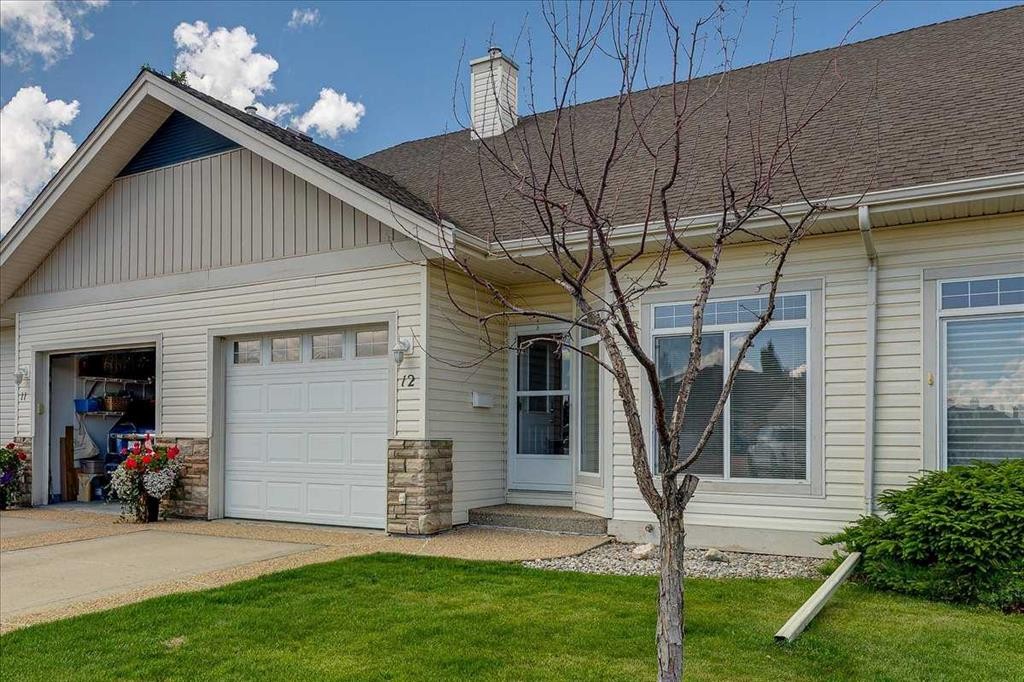
12-939 Ramage Crescent, Red Deer, AB - Outdoor
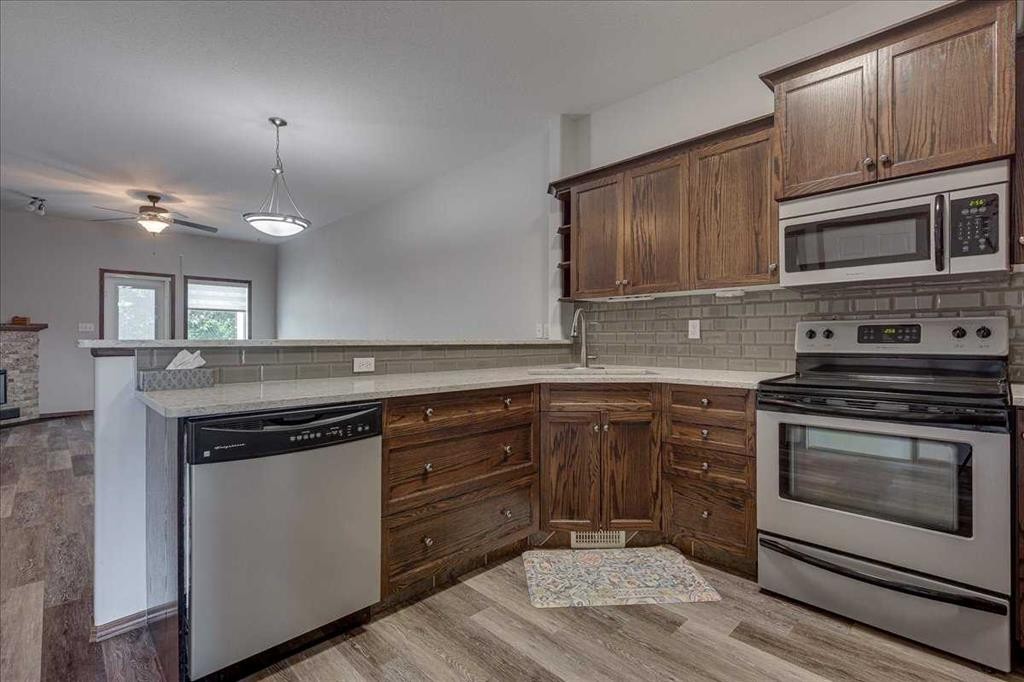
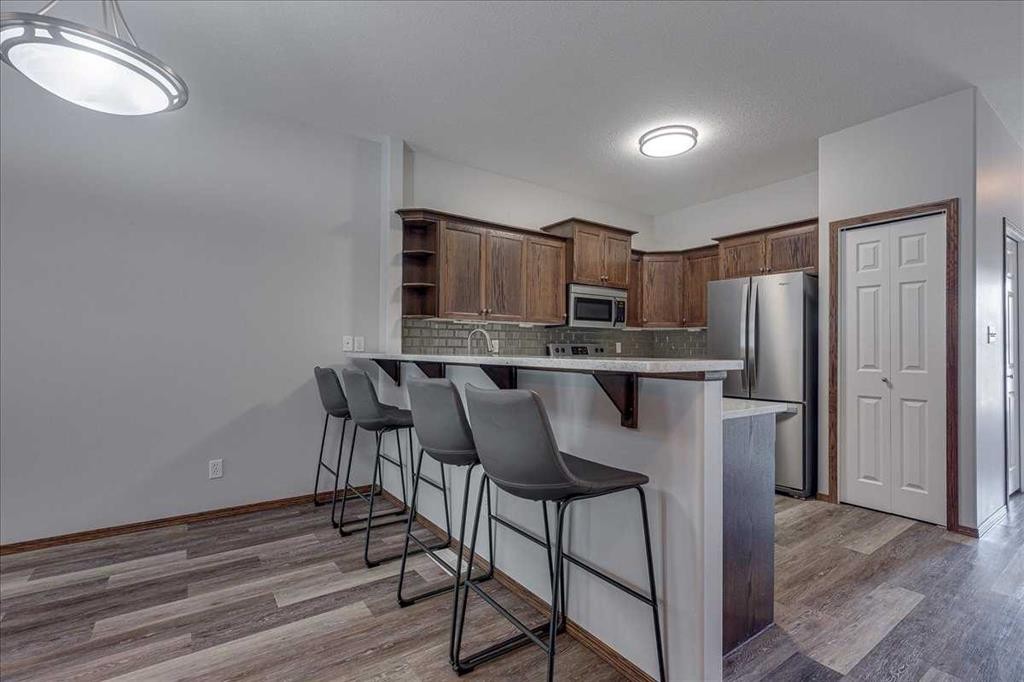
12-939 Ramage Crescent, Red Deer, AB - Indoor Photo Showing Kitchen
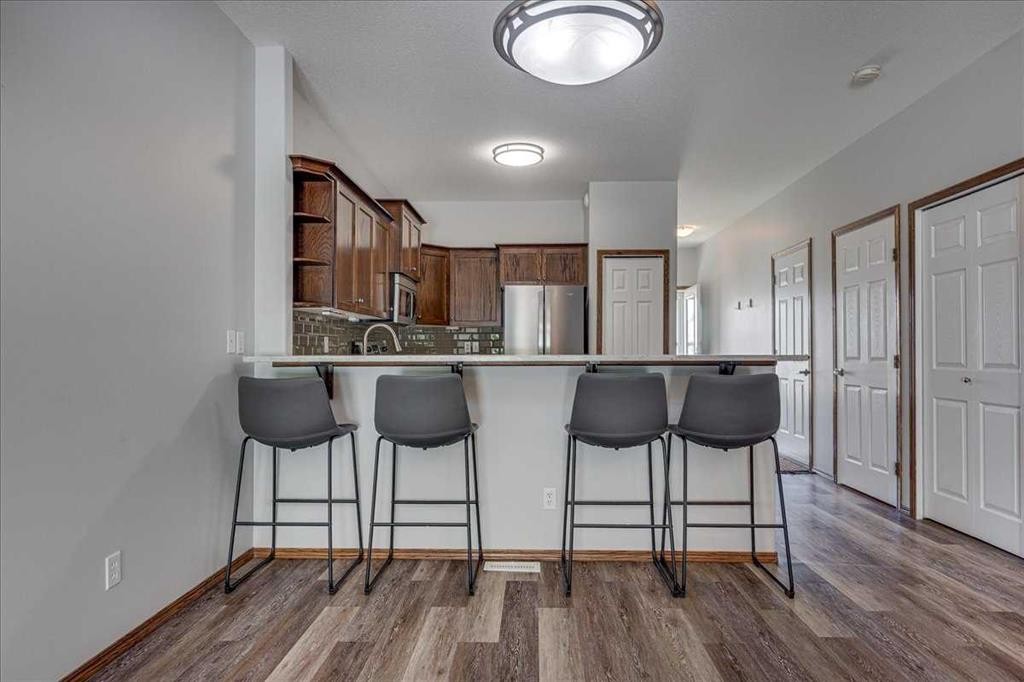
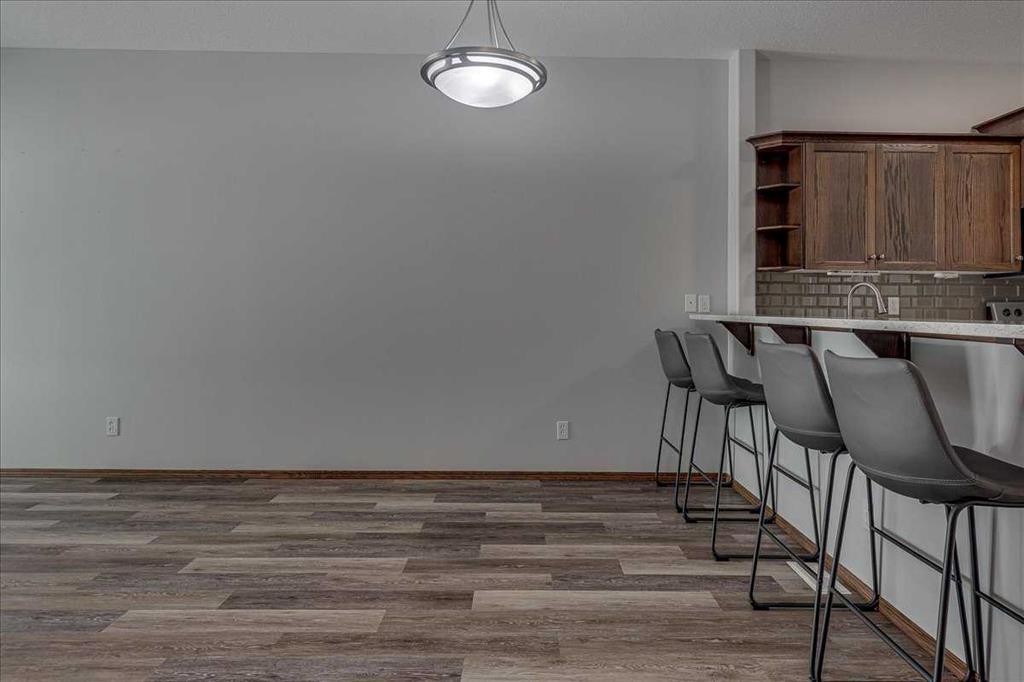
12-939 Ramage Crescent, Red Deer, AB - Indoor
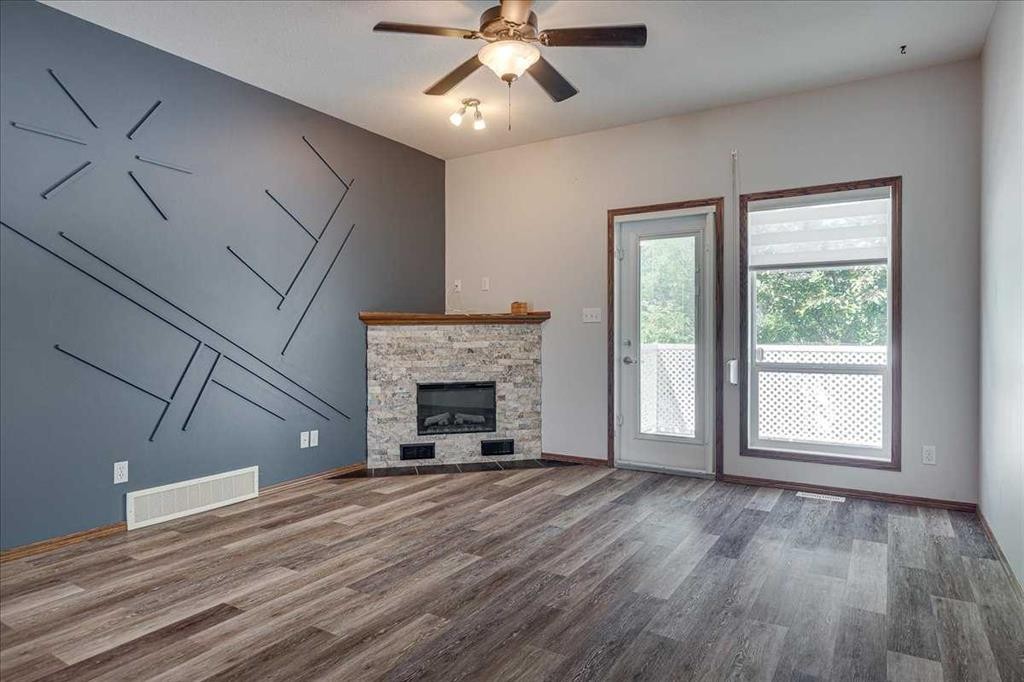
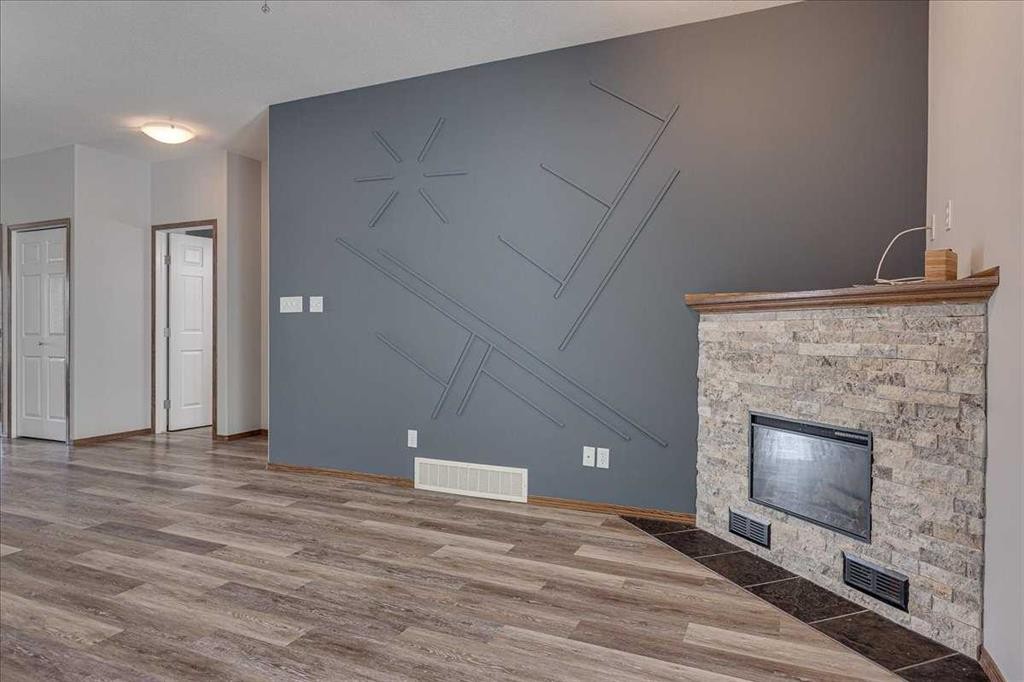
12-939 Ramage Crescent, Red Deer, AB - Indoor With Fireplace
12-939 Ramage Crescent, Red Deer, AB - Indoor Photo Showing Living Room With Fireplace
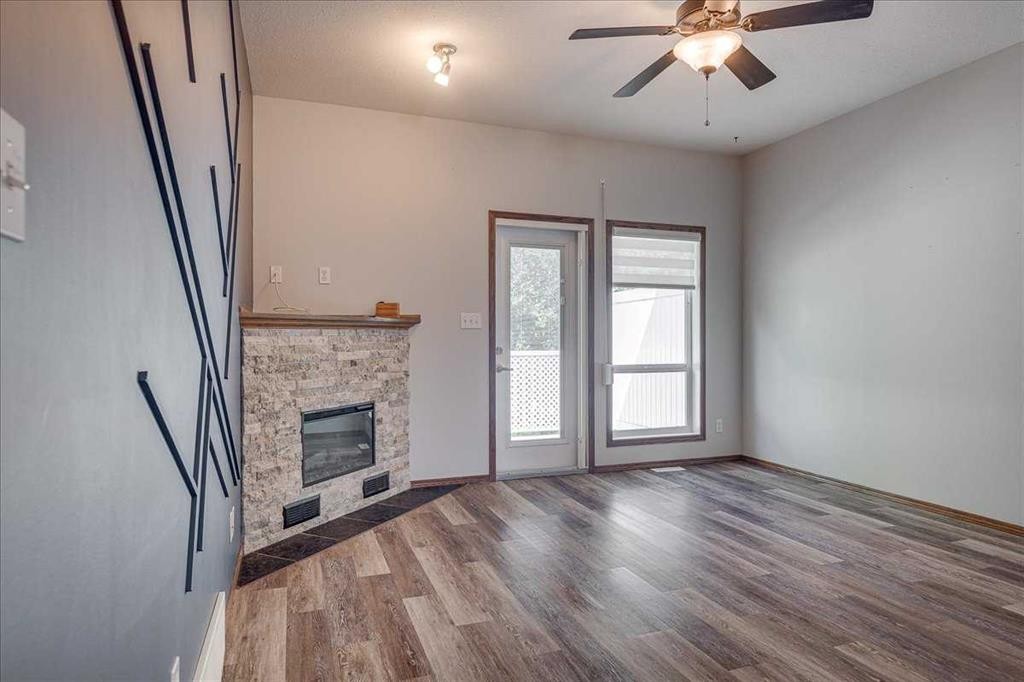
12-939 Ramage Crescent, Red Deer, AB - Indoor With Fireplace
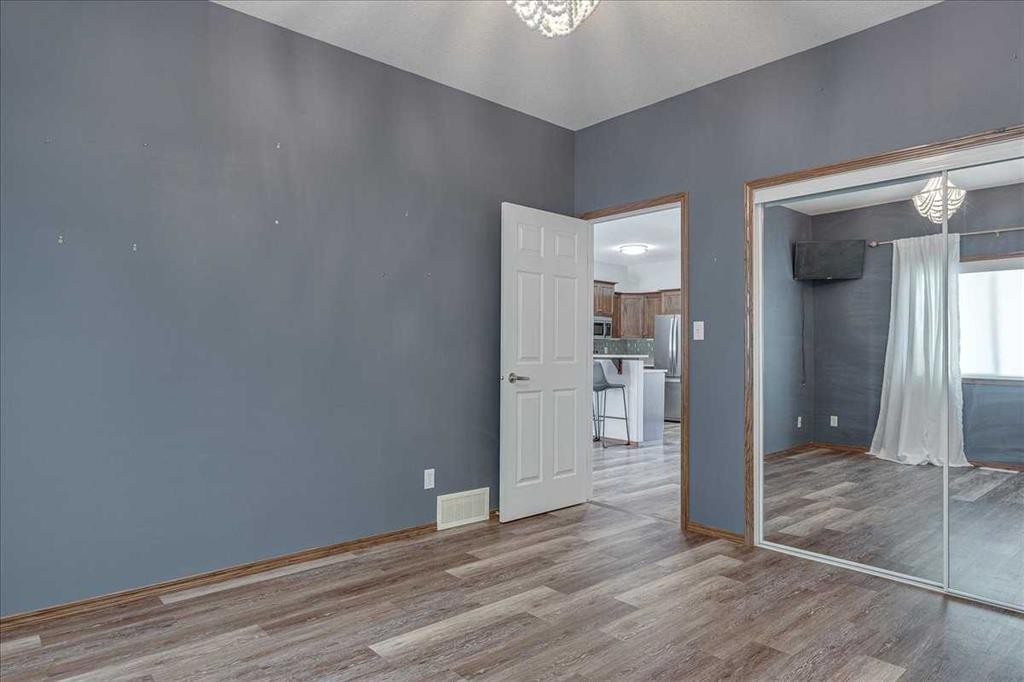
12-939 Ramage Crescent, Red Deer, AB - Indoor Photo Showing Other Room
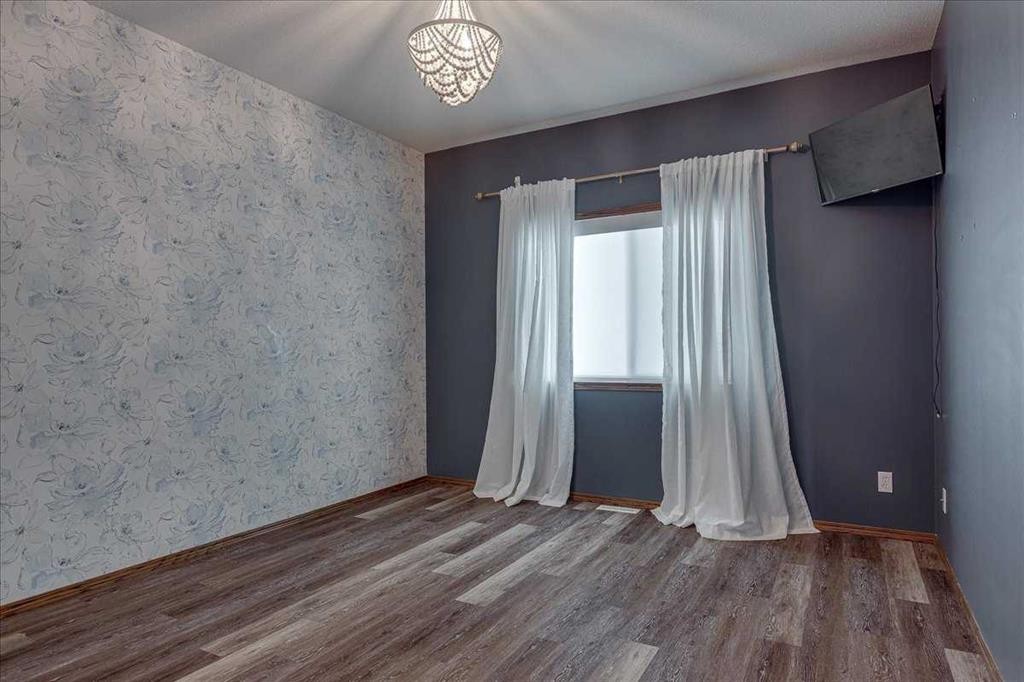
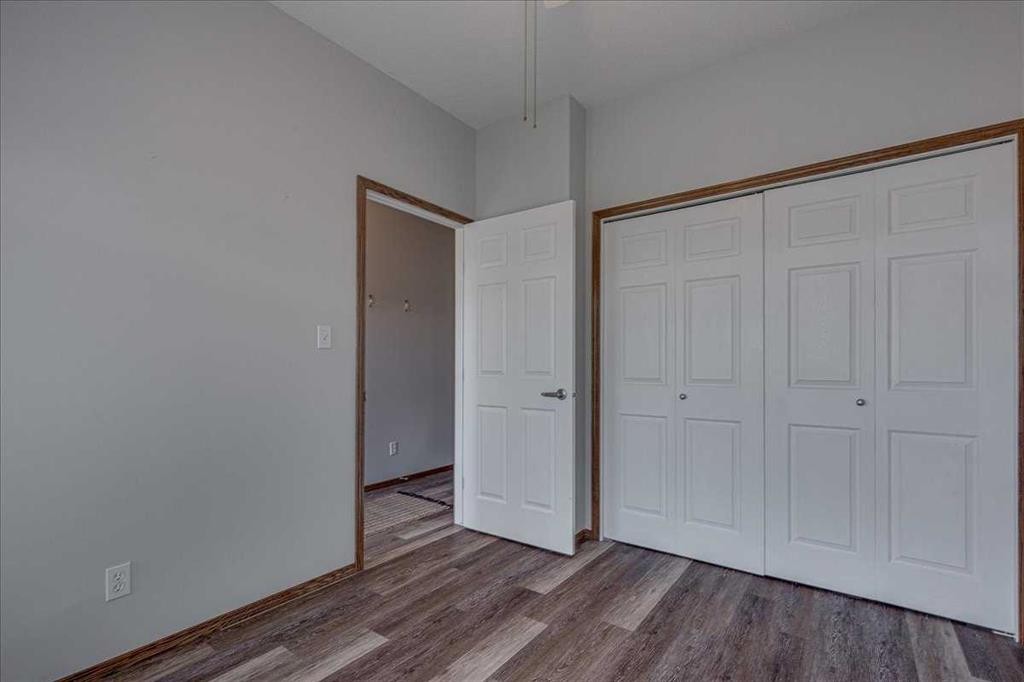
12-939 Ramage Crescent, Red Deer, AB - Indoor Photo Showing Bedroom
12-939 Ramage Crescent, Red Deer, AB - Indoor With Fireplace
12-939 Ramage Crescent, Red Deer, AB - Indoor
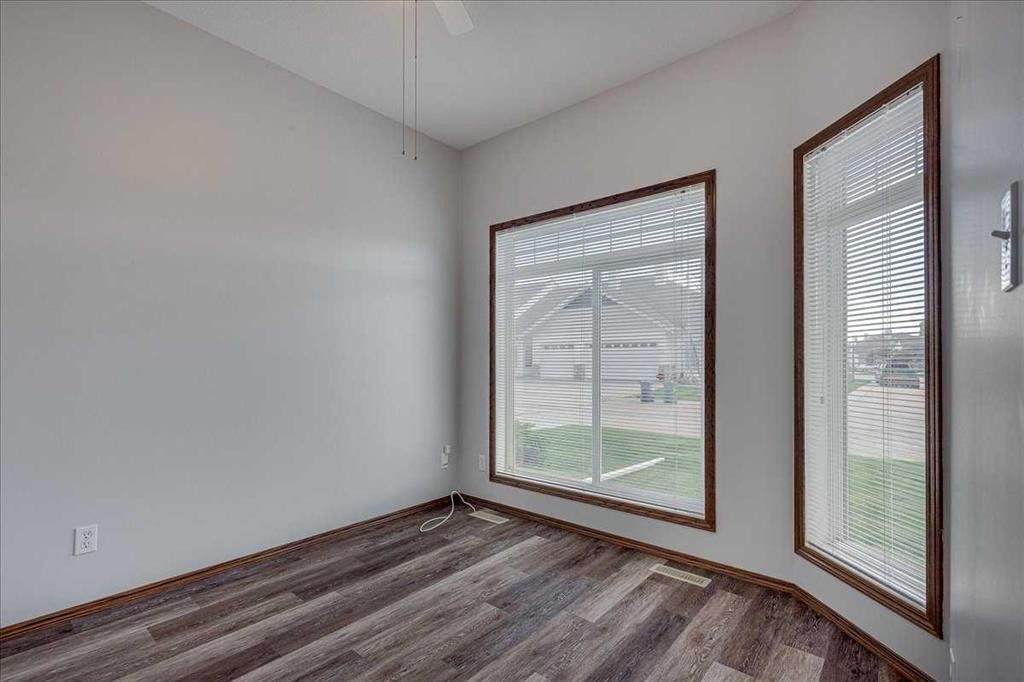
12-939 Ramage Crescent, Red Deer, AB - Indoor Photo Showing Other Room
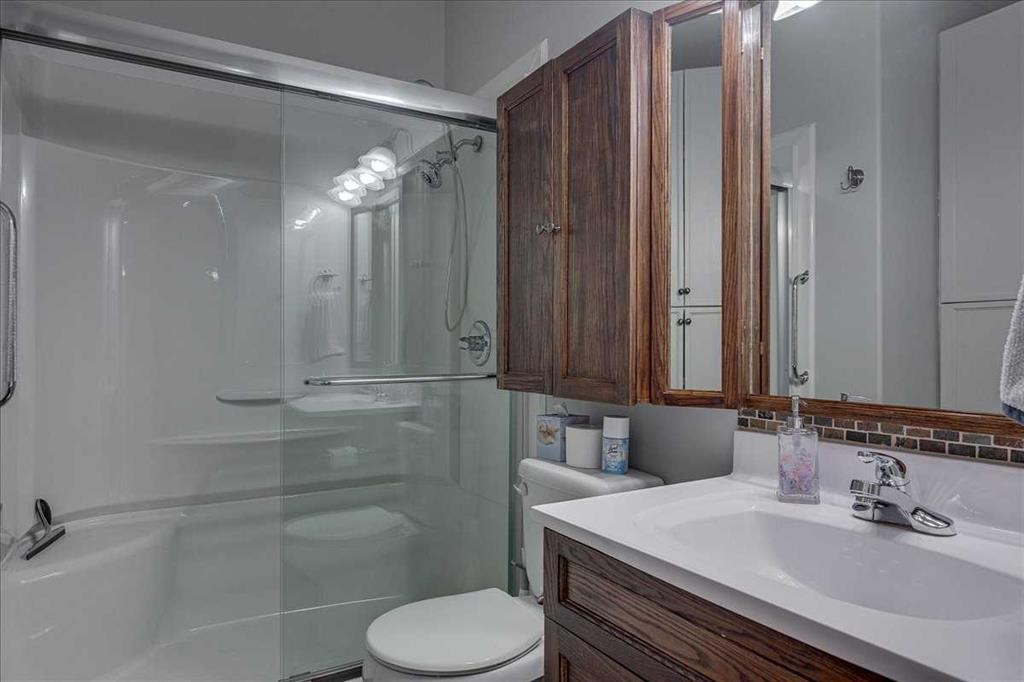
12-939 Ramage Crescent, Red Deer, AB - Indoor Photo Showing Bathroom
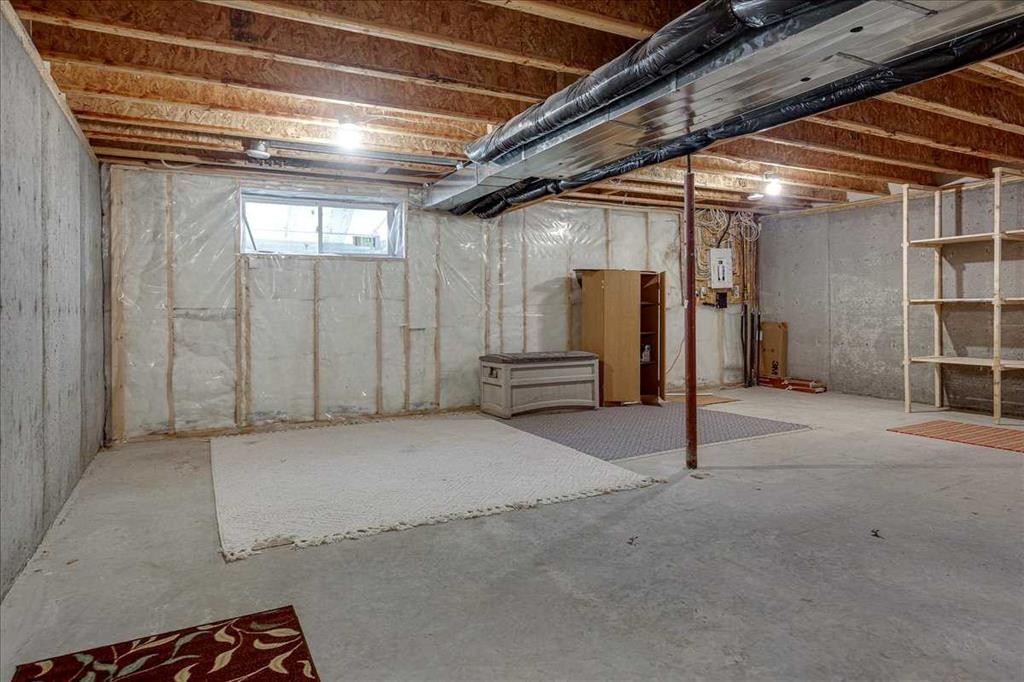
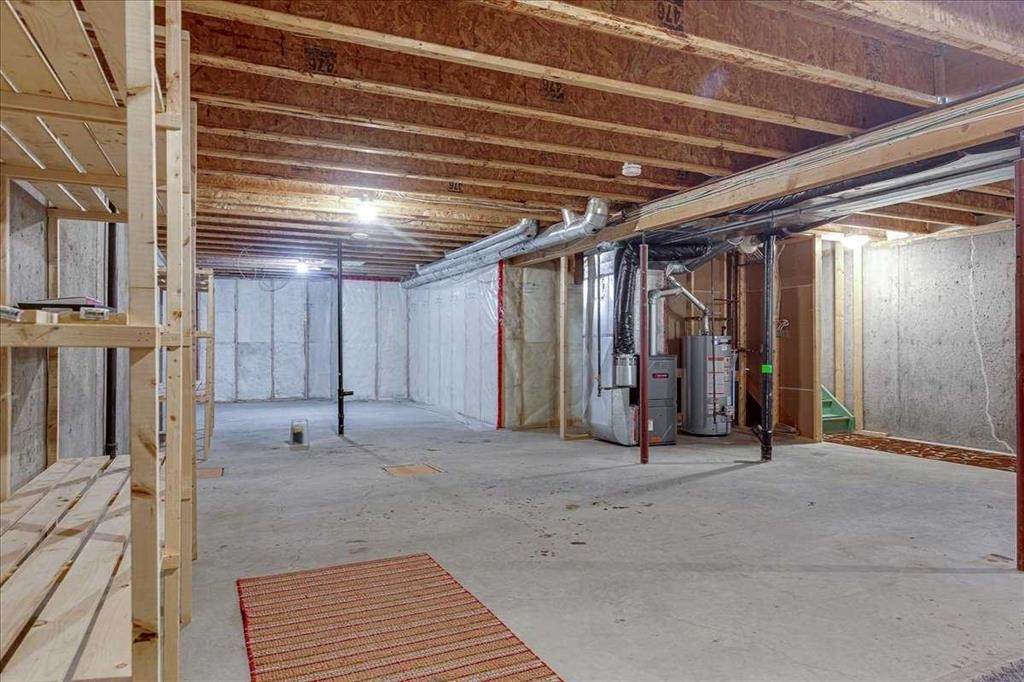
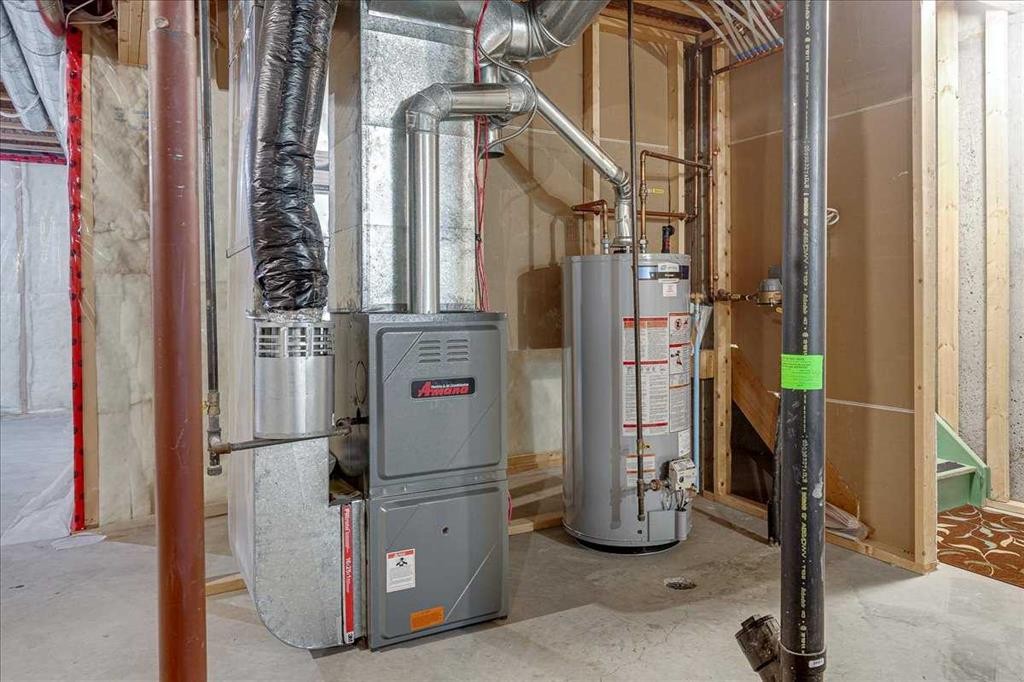
12-939 Ramage Crescent, Red Deer, AB - Indoor Photo Showing Basement
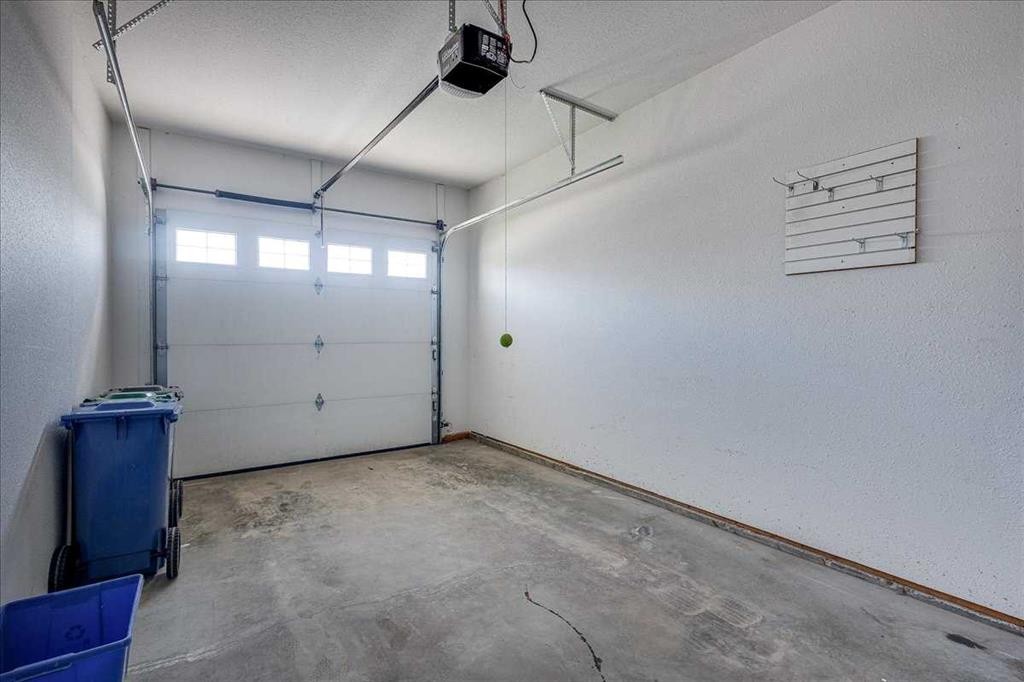
12-939 Ramage Crescent, Red Deer, AB - Indoor Photo Showing Garage
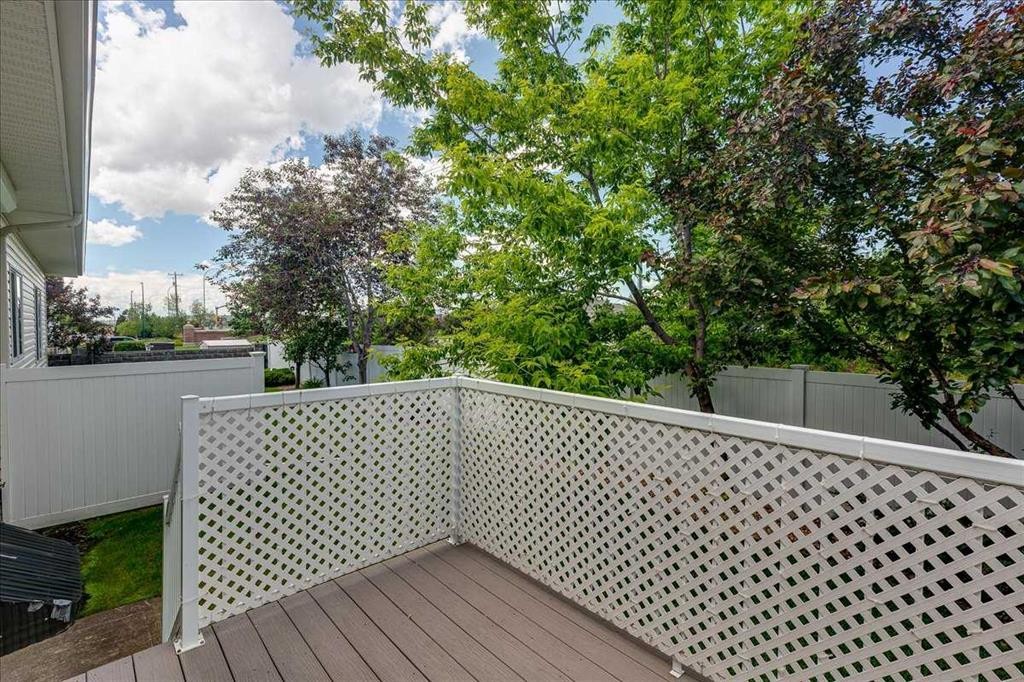
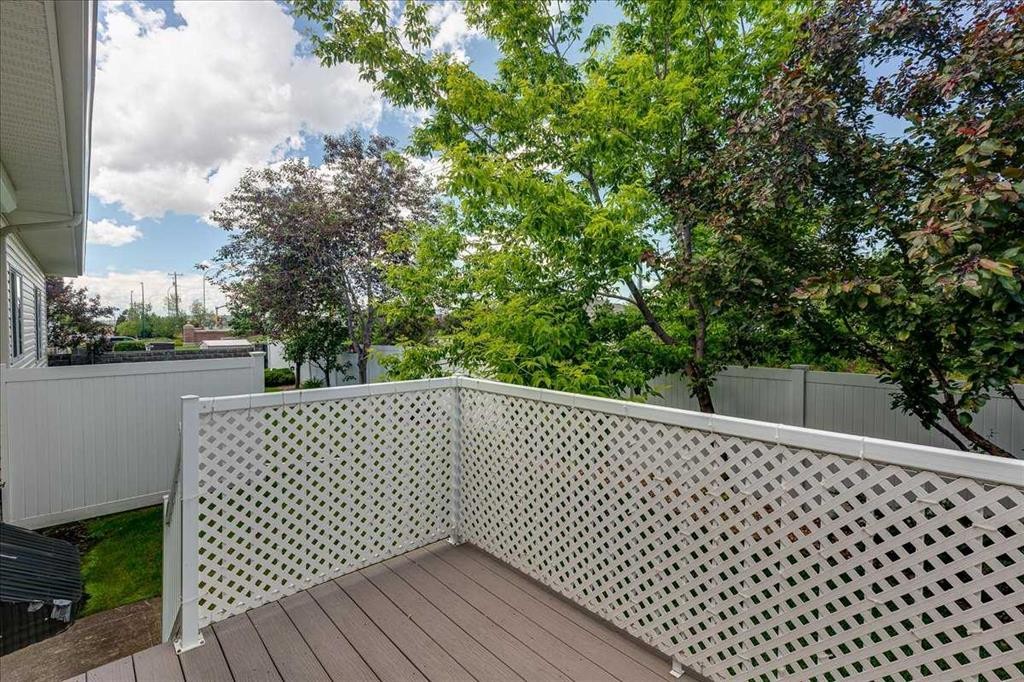
12-939 Ramage Crescent, Red Deer, AB - Outdoor With Deck Patio Veranda
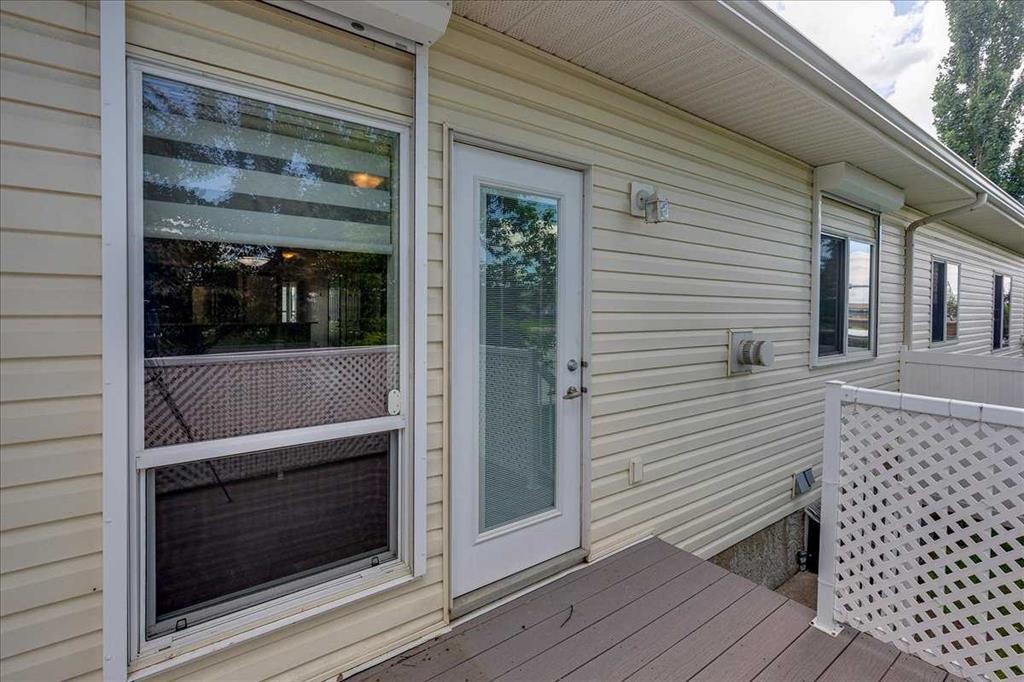
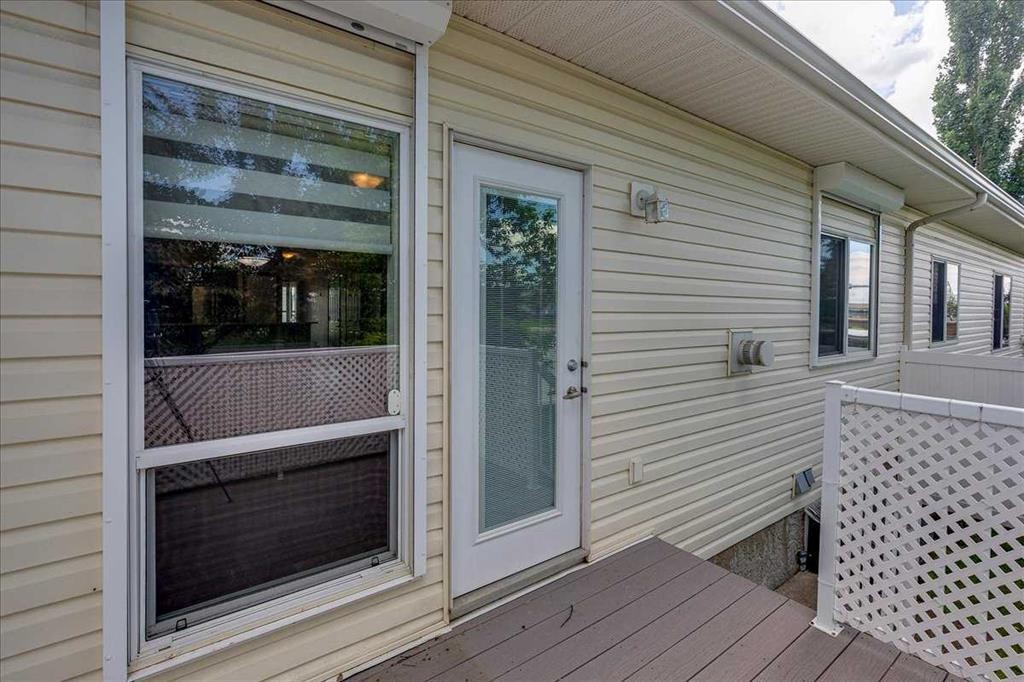
12-939 Ramage Crescent, Red Deer, AB - Outdoor With Deck Patio Veranda With Exterior
Visite virtuelle
Visite virtuelle
12-939 Ramage Crescent, Red Deer, AB  - Outdoor
12-939 Ramage Crescent, Red Deer, AB  - Indoor Photo Showing Kitchen
12-939 Ramage Crescent, Red Deer, AB - Indoor Photo Showing Kitchen
12-939 Ramage Crescent, Red Deer, AB - Indoor
12-939 Ramage Crescent, Red Deer, AB - Indoor With Fireplace
12-939 Ramage Crescent, Red Deer, AB - Indoor Photo Showing Living Room With Fireplace
12-939 Ramage Crescent, Red Deer, AB - Indoor With Fireplace
12-939 Ramage Crescent, Red Deer, AB - Indoor Photo Showing Other Room
12-939 Ramage Crescent, Red Deer, AB - Indoor Photo Showing Bedroom
12-939 Ramage Crescent, Red Deer, AB - Indoor With Fireplace
12-939 Ramage Crescent, Red Deer, AB - Indoor
12-939 Ramage Crescent, Red Deer, AB - Indoor Photo Showing Other Room
12-939 Ramage Crescent, Red Deer, AB - Indoor Photo Showing Bathroom
12-939 Ramage Crescent, Red Deer, AB - Indoor Photo Showing Basement
12-939 Ramage Crescent, Red Deer, AB - Indoor Photo Showing Garage
12-939 Ramage Crescent, Red Deer, AB - Outdoor With Deck Patio Veranda
12-939 Ramage Crescent, Red Deer, AB - Outdoor With Deck Patio Veranda With Exterior
  • Publicité
Êtes-vous un investisseur immobilier
12-939 Ramage Crescent, Red Deer, AB, T4P 3Z9
340 000 $

2 Chambres

1 Salle de bain

Informations sur la propriété

Welcome to easy, carefree living in the desirable gated community of Rosedale Meadows. This beautifully maintained townhouse condo offers the perfect lock-and-leave lifestyle, making it an exceptional choice for anyone seeking a quiet, maintenance-free retirement.The bright, open-concept interior welcomes you with attractive vinyl plank flooring and an effortless layout designed for daily comfort. At the heart of the home is a functional U-shaped kitchen, fully equipped with warm wood cabinetry, elegant quartz countertops, and a stunning backsplash that adds a touch of sophistication. The spacious dining and living areas flow together seamlessly, highlighted by a cozy fireplace and a custom feature wall. Patio door open directly to your private back deck, providing a serene spot for morning coffee or evening relaxation. Designed with convenience in mind, the main floor hosts a generous primary bedroom, a full bathroom, dedicated laundry, and a versatile second bedroom that can easily serve as a home office or den. An attached single garage provides secure parking and extra storage. Downstairs, the unfinished basement is ready for future development, offering a blank canvas to add a family room, an additional bedroom, and a bathroom to suit your needs. Combining comfort, style, and freedom from yard work, this move-in-ready property is the perfect place to start your next chapter.

Inclusions: Fridge, Stove, Dishwasher, Washer , Dryer, Window coverings, Microwave hood fan, garage door opener with remote, shelves in basement and garage, gray bar stools (4), dresser and area rugs in basement

Particularités du bâtiment :

  • Foyer: Oui
  • Stationnement: Oui
  • Superficie totale aménagée: 1020.73 Pieds carrés

Caractéristiques :

  • Bâti en: 2004
  • Caractéristiques du foyer: Électrique, Salon
  • Caractéristiques du stationnement: Granulats, Hors rue, Garage simple attenant
  • Caractéristiques extérieures: Cour privée
  • Caractéristiques intérieures:
  • Chambres : 2+0
  • Chauffage: Air pulsé
  • Détails de la fondation: Béton coulé
  • Dimensions du terrain : 2559.00 Pieds carrés
  • Frais de copropriété : 301 $ Mensuel
  • Les frais d'association comprennent: Entretien des espaces communs, Terrains d'entretien, Gestion professionnelle, Contributions au fonds de réserve, Déneigement
  • Matériaux de construction: Parement de vinyle, Charpente en bois
  • Niveaux: Un
  • Refroidissement: Aucun
  • Revêtements de sol:
  • Salle(s) de bains : 1+0
  • Style architectural: Bungalow
  • Superficie habitable (approx): 1020.73 Pieds carrés
  • Toiture: Bardeaux d'asphalte
  • Zonage: R-M
  • Nbre d'espaces de stationnement: 2

Gracieuseté de : Grassroots Realty Group Ltd.

Données fournies par : Central Alberta REALTORS® Association 4922 45 St., Red Deer, Alberta T4N 1K6
Nous croyons que tous les renseignements affichés sont exacts, mais nous ne le garantissons pas; les renseignements devraient être vérifiés de façon indépendante. Aucune garantie ou représentation de quelque nature que ce soit n’est offerte. Droits © 2021 Tous les droits sont réservés.

ÉvaluationExpressMC Powered by RPS

Emplacement de 12-939 Ramage Crescent, Red Deer, AB, T4P 3Z9

Données démographiques de 12-939 Ramage Crescent, Red Deer, AB, T4P 3Z9

Étape de vie

Parents d'âge moyen avec adolescents

Type d'emploi

Mixte

Revenu moyen du ménage

141 651.26 $

Nombre moyen d'enfants

1.93

Population à domicile

Structure à domicile

Âge de la population

Éducation

Niveau d'éducation

No certificate/diploma/degree

16.41 %

Diplôme d'études secondaires ou équivalent

30.44 %

Certificat ou diplôme d'apprentissage ou d'une école de métiers

11.94 %

Diplôme d'études collégiales ou d'études postsecondaires (non universitaires)

22.58 %

Certificat d'études universitaires

0.29 %

Diplômes d'études universitaires

18.35 %

Navetteur

Se rendre au travail

En auto

95.83 %

En transport en commun

1.0 %

À pied

2.65 %

À bicyclette

0.0 %

Par tout autre moyen

0.52 %

Diversité Culturelle

Connaissance des langues officielles

Langue maternelle

Données Sur Le Bâtiment

Type de bâtiment

Appartements (faible hauteur et à étages multiples)

6.36 %

Maisons

93.64 %

Achat ou location