Button CopyPathCircle CloseCircle Left ArrowArrow Down Icon GreyClosecirclecircleBurger
  • Publicité

111 Selkirk Boulevard, Red Deer, AB, T4N 0G8

No. MLS® A2329452
Maison À vendre à Sunnybrook, Red Deer, Alberta
855 000 $ ÉvaluationExpressMC: 766K $ - 914K $

3+1 Chambres

4 Salles de bain

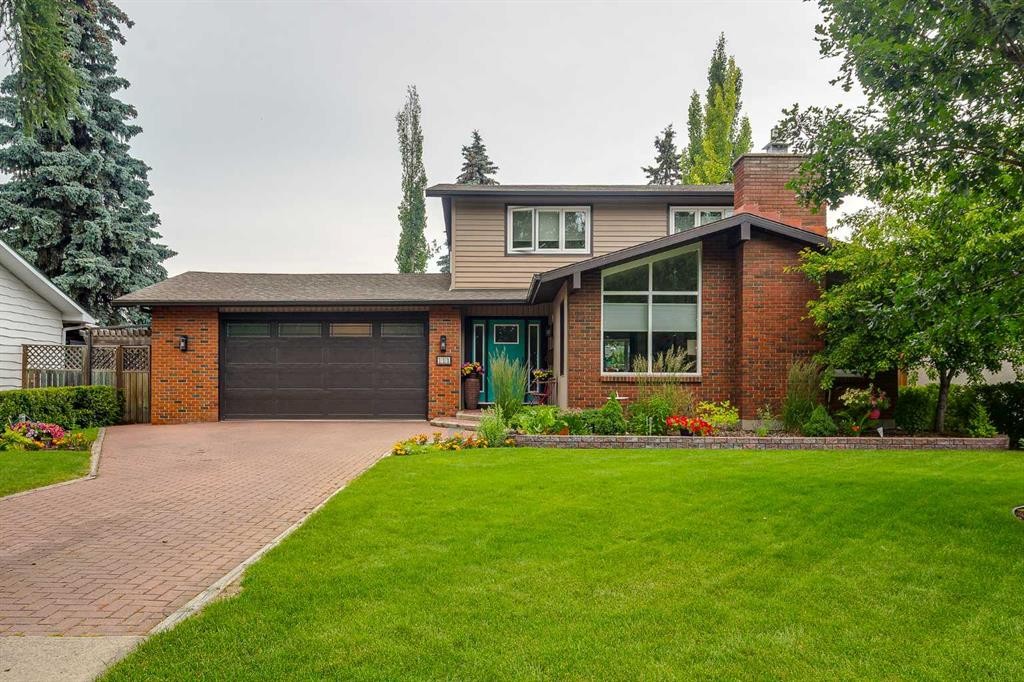
111 Selkirk Boulevard, Red Deer, AB - Outdoor With Facade
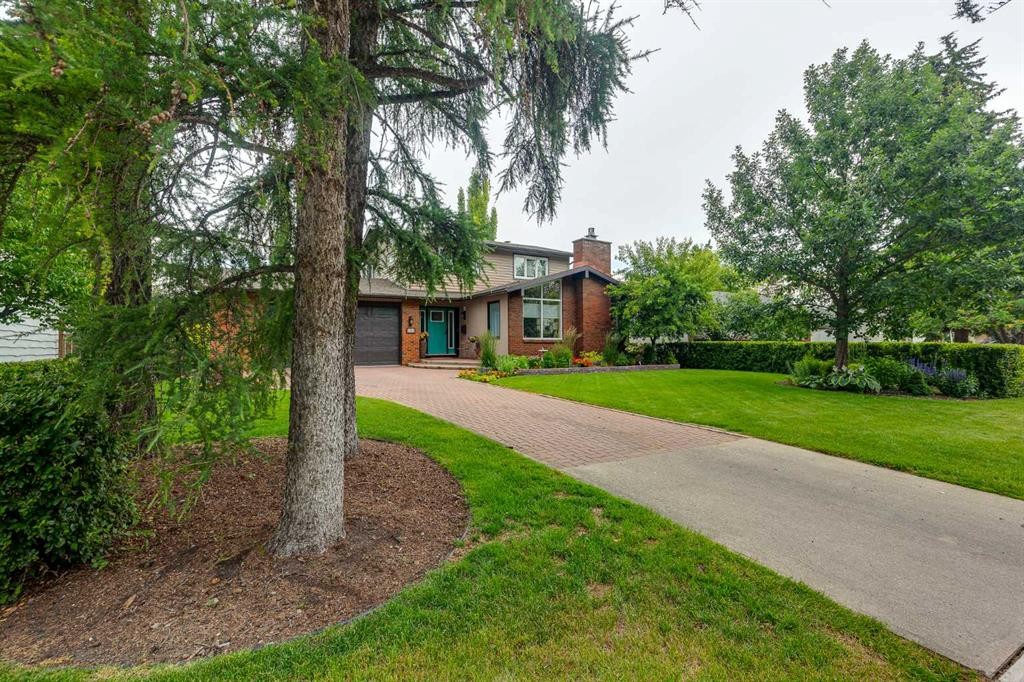
111 Selkirk Boulevard, Red Deer, AB - Outdoor
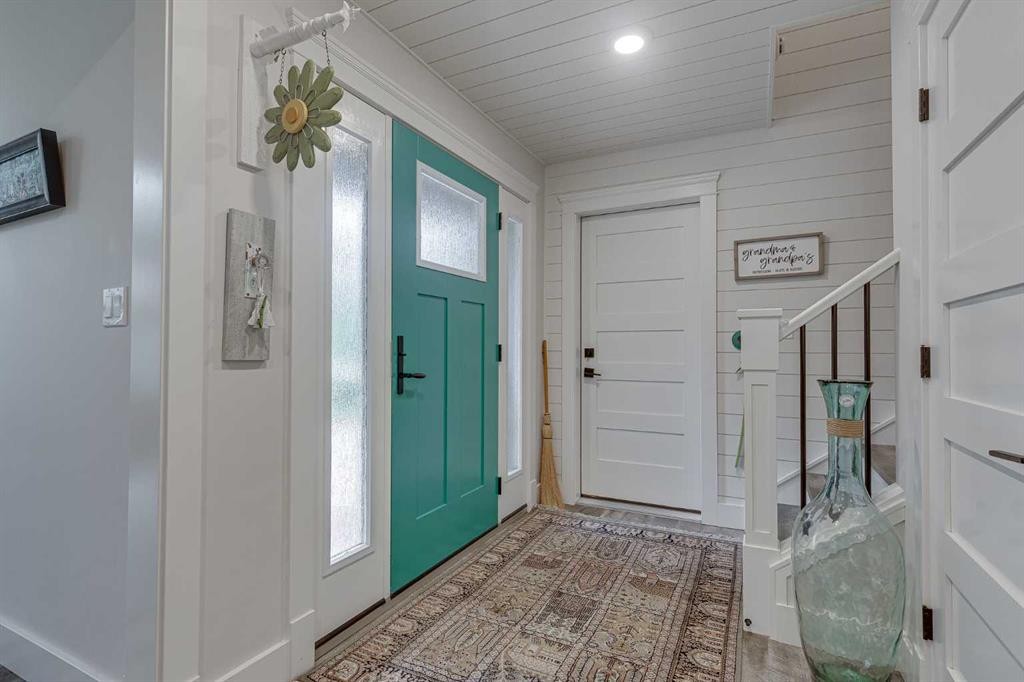
111 Selkirk Boulevard, Red Deer, AB -  Photo Showing Other Room
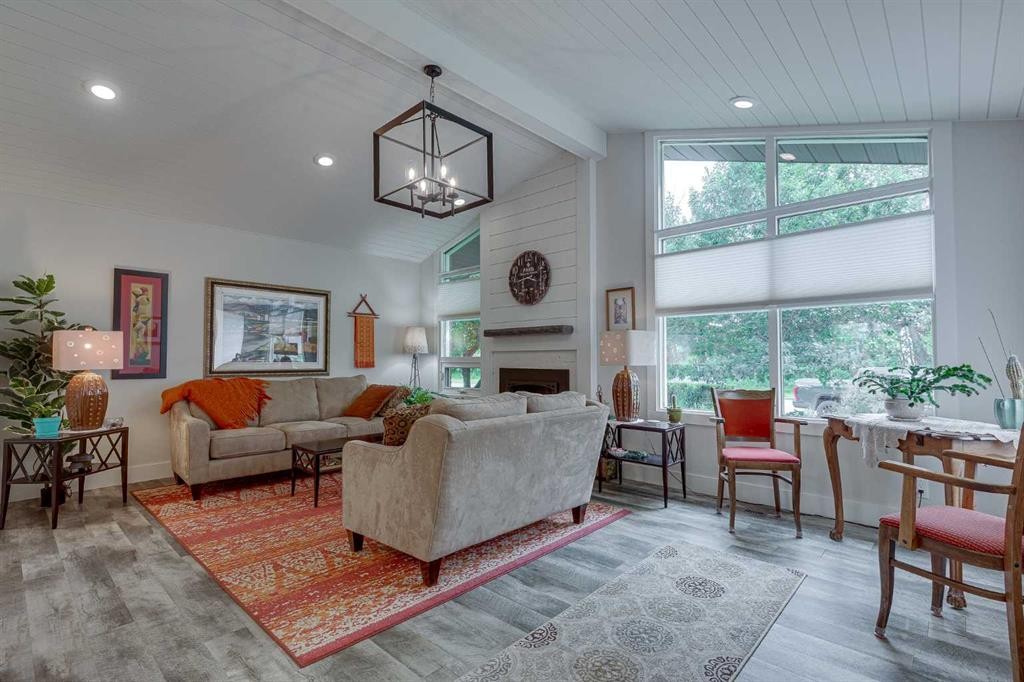
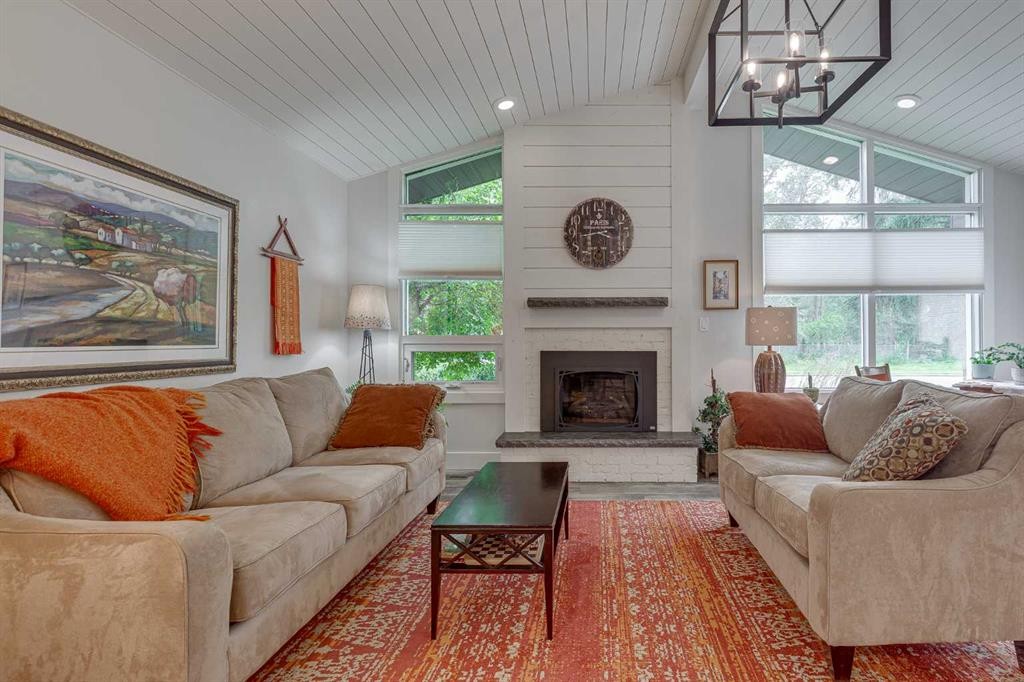
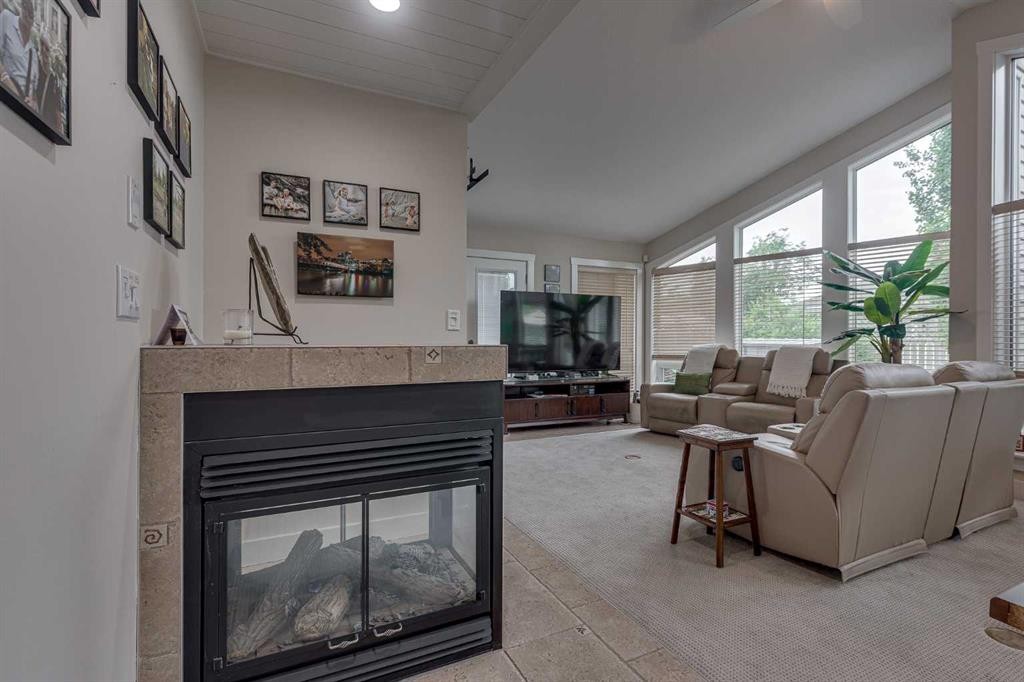
111 Selkirk Boulevard, Red Deer, AB - Indoor Photo Showing Living Room With Fireplace
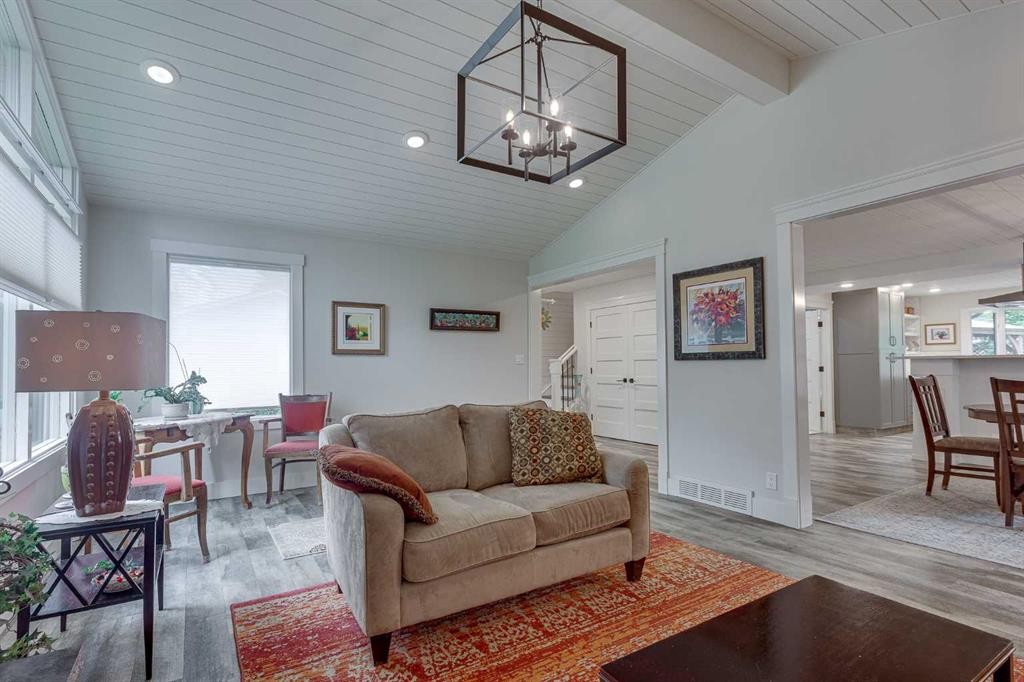
111 Selkirk Boulevard, Red Deer, AB - Indoor Photo Showing Living Room
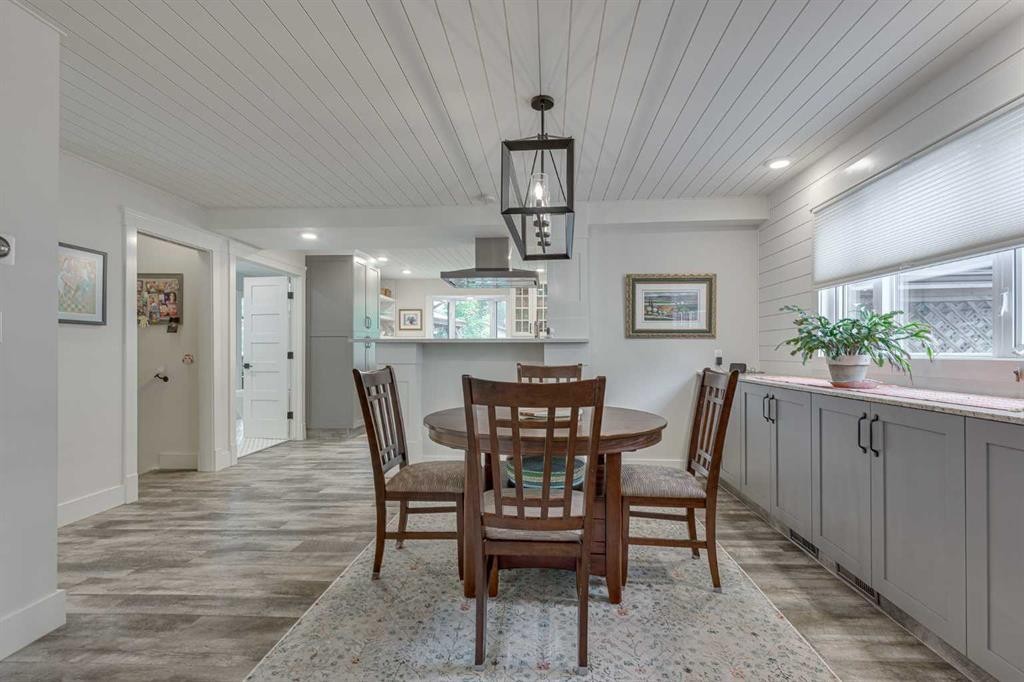
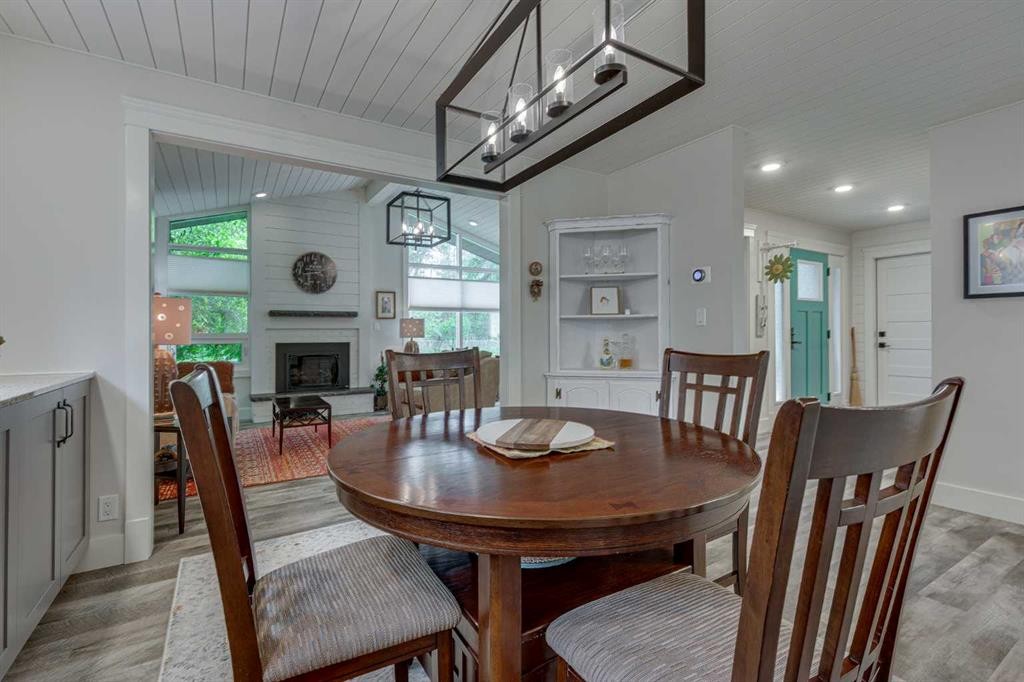
111 Selkirk Boulevard, Red Deer, AB - Indoor Photo Showing Dining Room
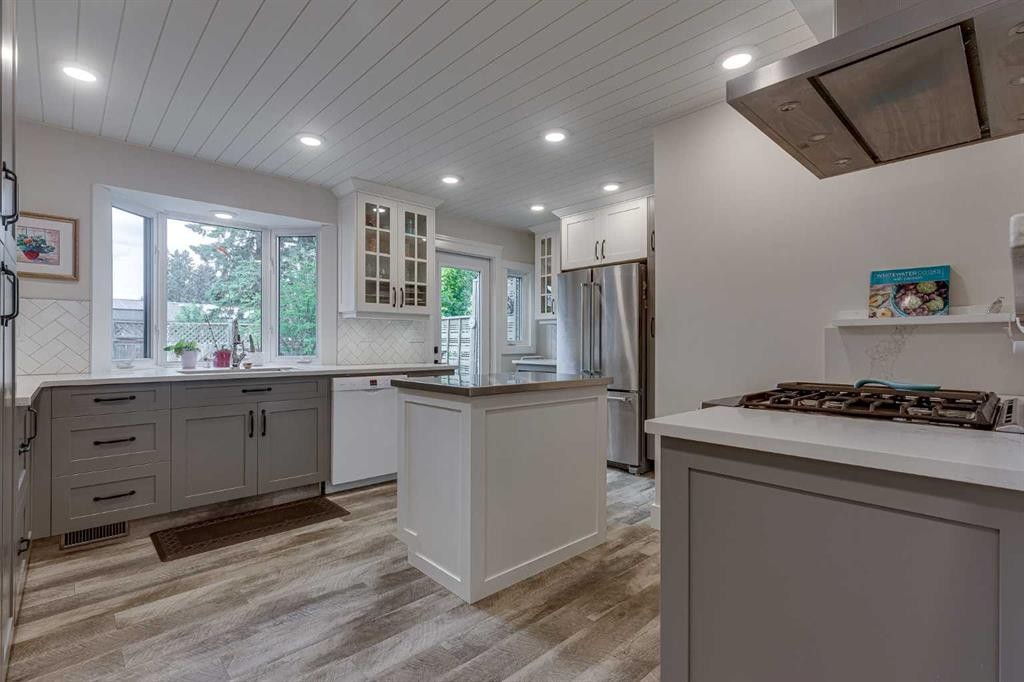
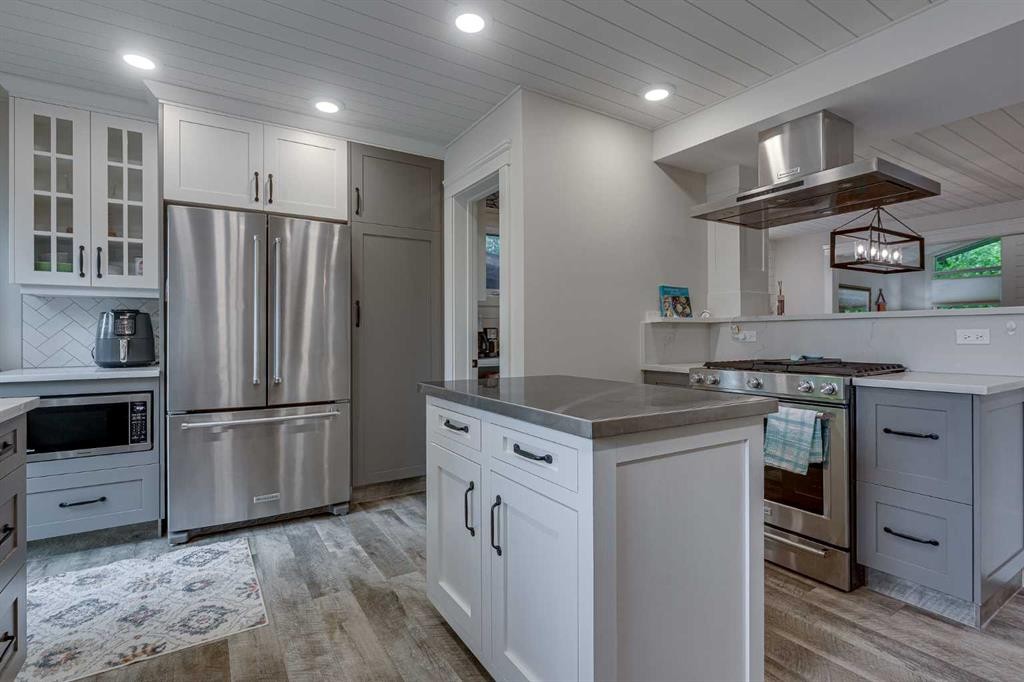
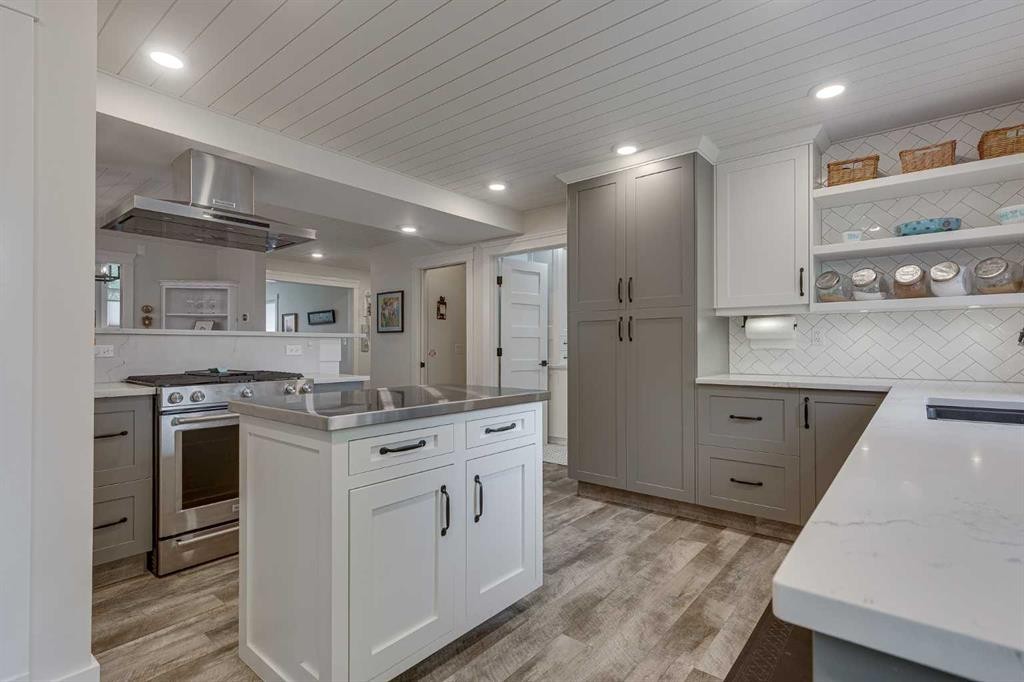
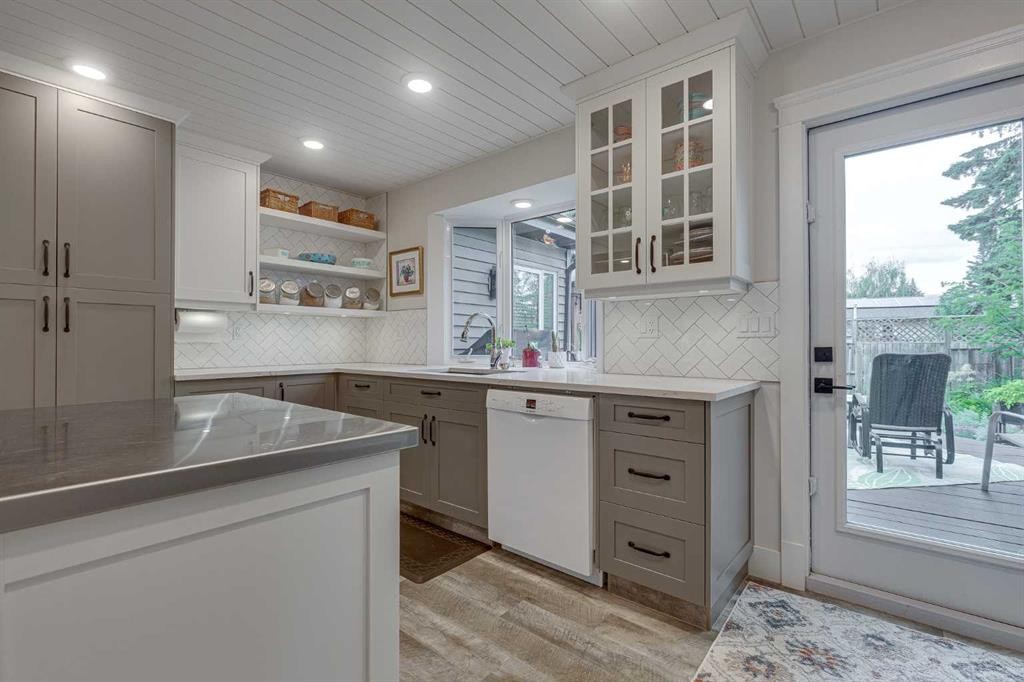
111 Selkirk Boulevard, Red Deer, AB - Indoor Photo Showing Kitchen With Upgraded Kitchen
111 Selkirk Boulevard, Red Deer, AB - Indoor Photo Showing Kitchen
111 Selkirk Boulevard, Red Deer, AB - Indoor Photo Showing Kitchen With Double Sink
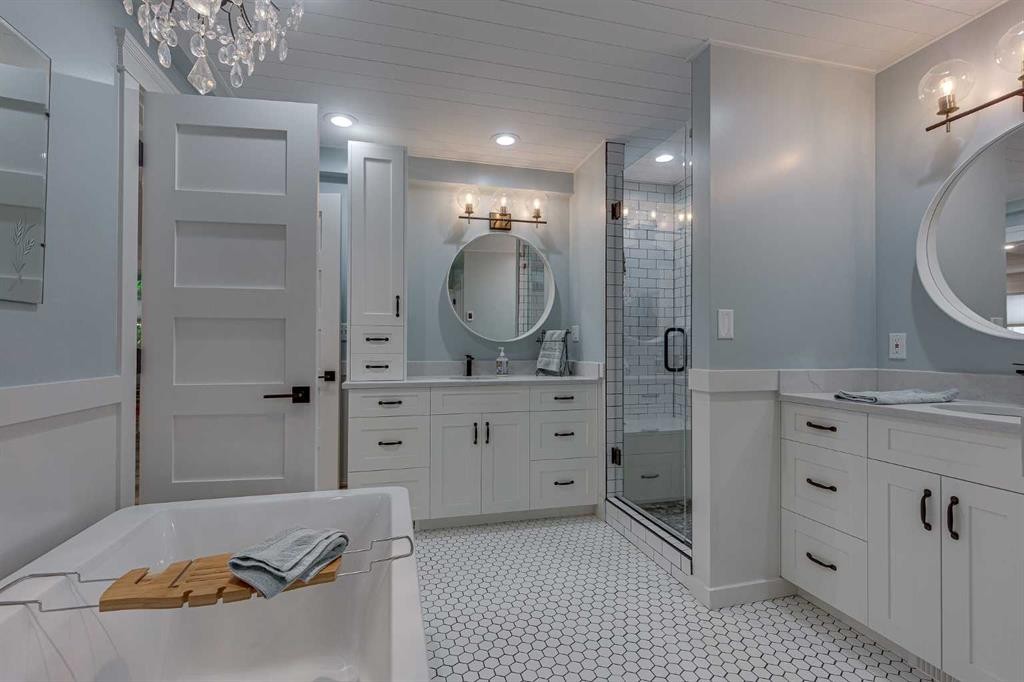
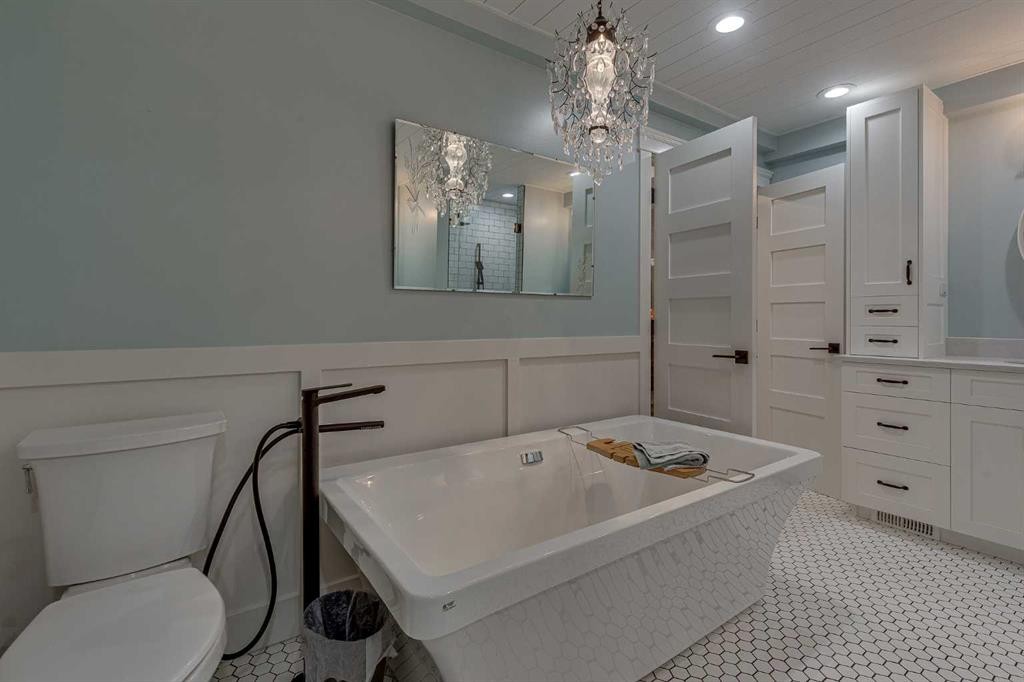
111 Selkirk Boulevard, Red Deer, AB - Indoor Photo Showing Bathroom
111 Selkirk Boulevard, Red Deer, AB - Indoor Photo Showing Living Room With Fireplace
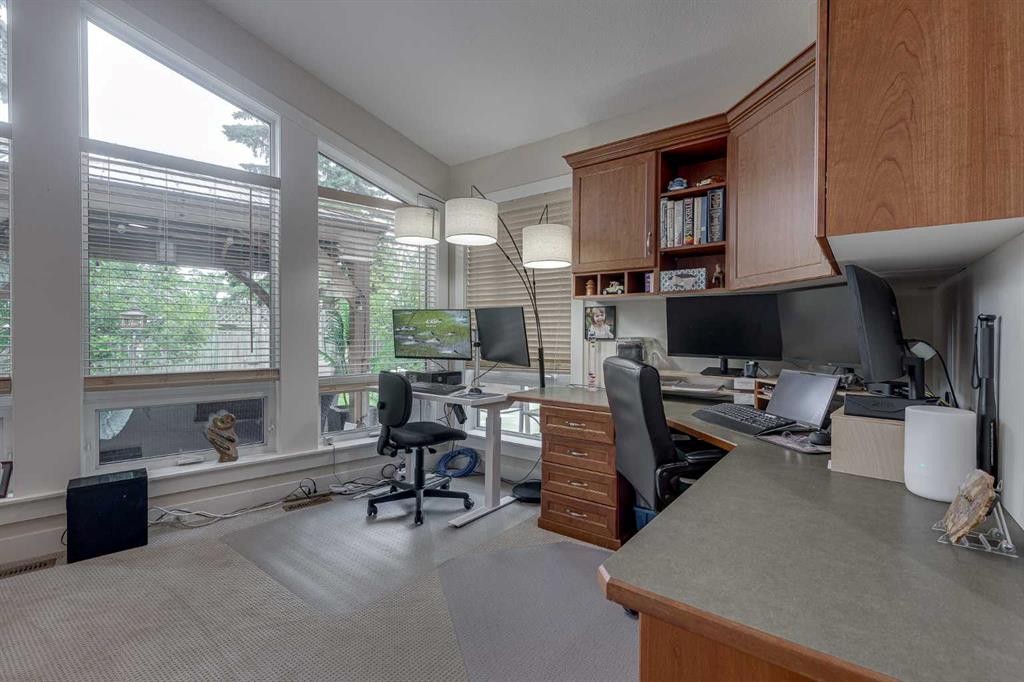
111 Selkirk Boulevard, Red Deer, AB - Indoor Photo Showing Office
111 Selkirk Boulevard, Red Deer, AB - Indoor Photo Showing Living Room
111 Selkirk Boulevard, Red Deer, AB - Indoor Photo Showing Living Room With Fireplace
111 Selkirk Boulevard, Red Deer, AB - Indoor Photo Showing Living Room
111 Selkirk Boulevard, Red Deer, AB - Indoor
111 Selkirk Boulevard, Red Deer, AB - Indoor Photo Showing Bedroom
111 Selkirk Boulevard, Red Deer, AB - Indoor Photo Showing Other Room
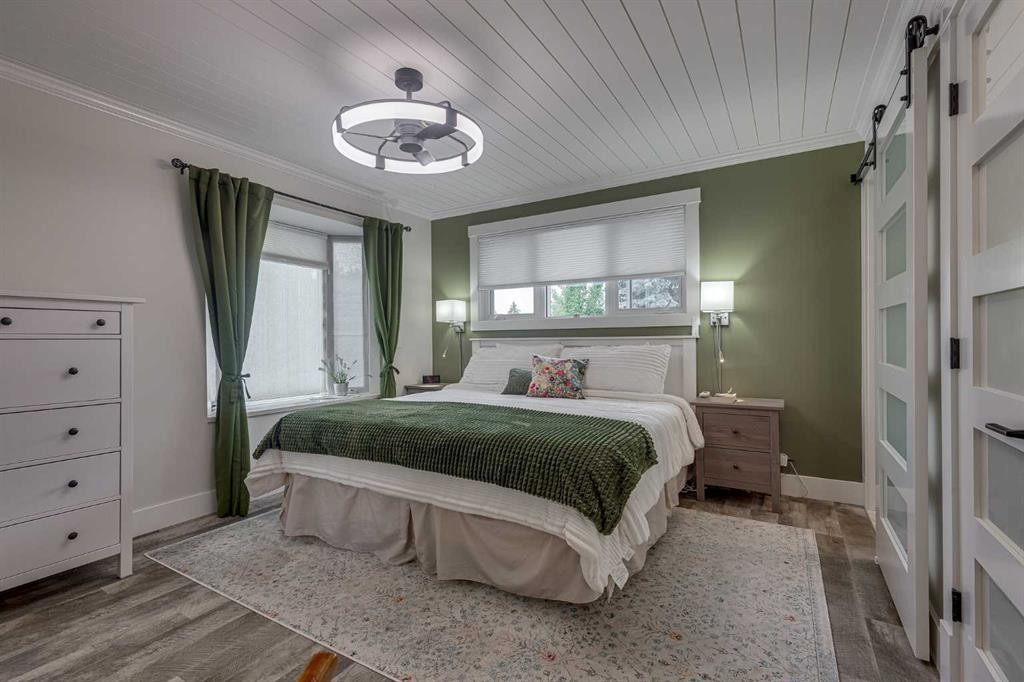
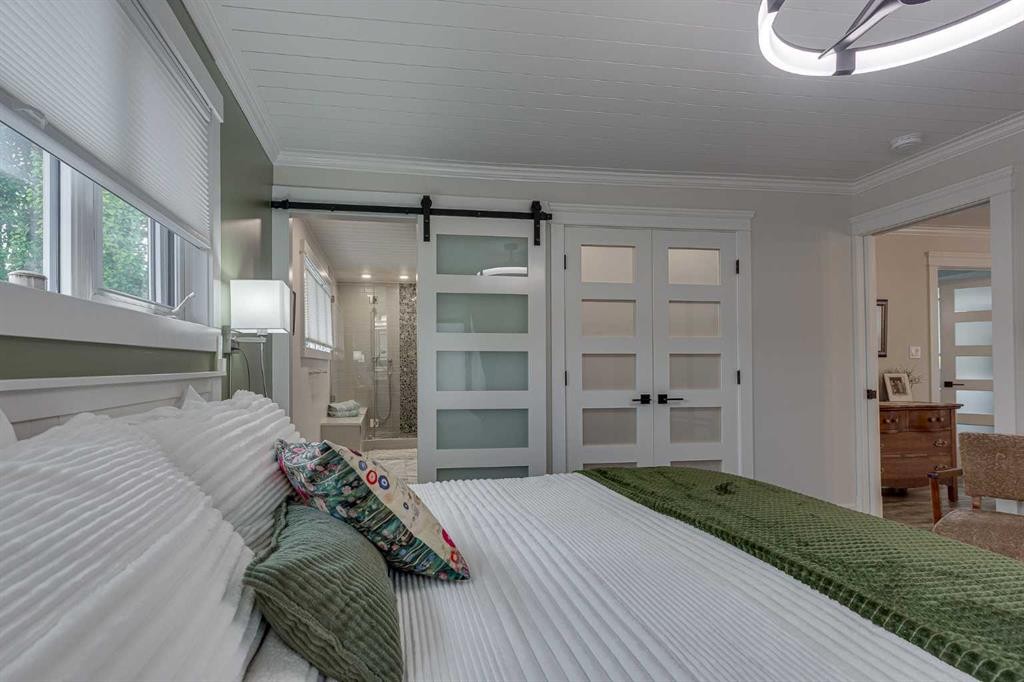
111 Selkirk Boulevard, Red Deer, AB - Indoor Photo Showing Bedroom
111 Selkirk Boulevard, Red Deer, AB - Indoor
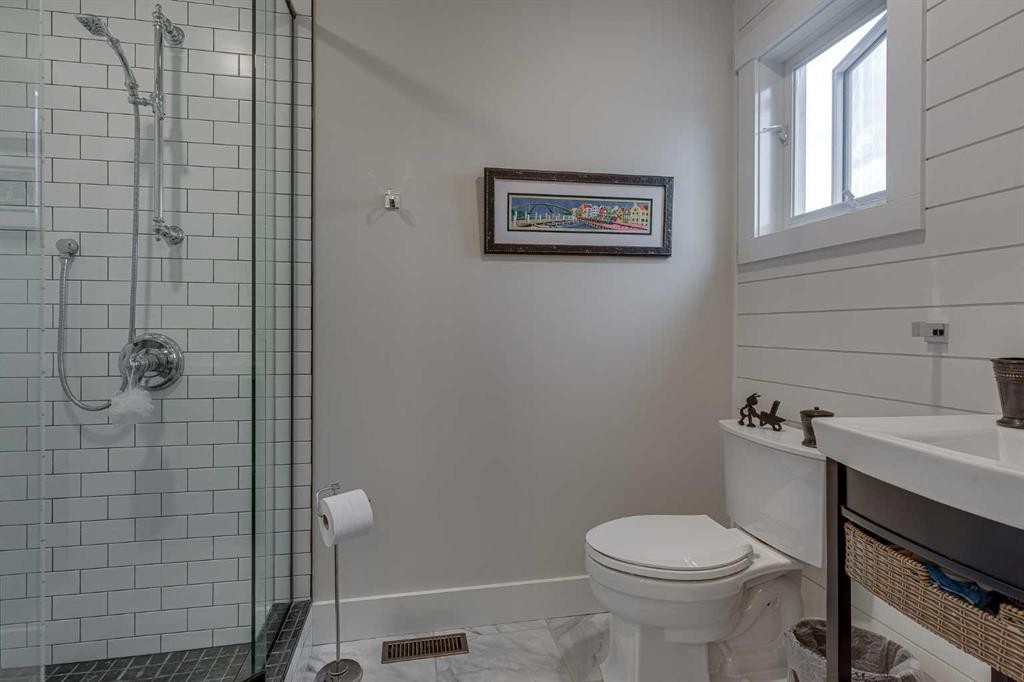
111 Selkirk Boulevard, Red Deer, AB - Indoor Photo Showing Bathroom
111 Selkirk Boulevard, Red Deer, AB - Indoor Photo Showing Bedroom
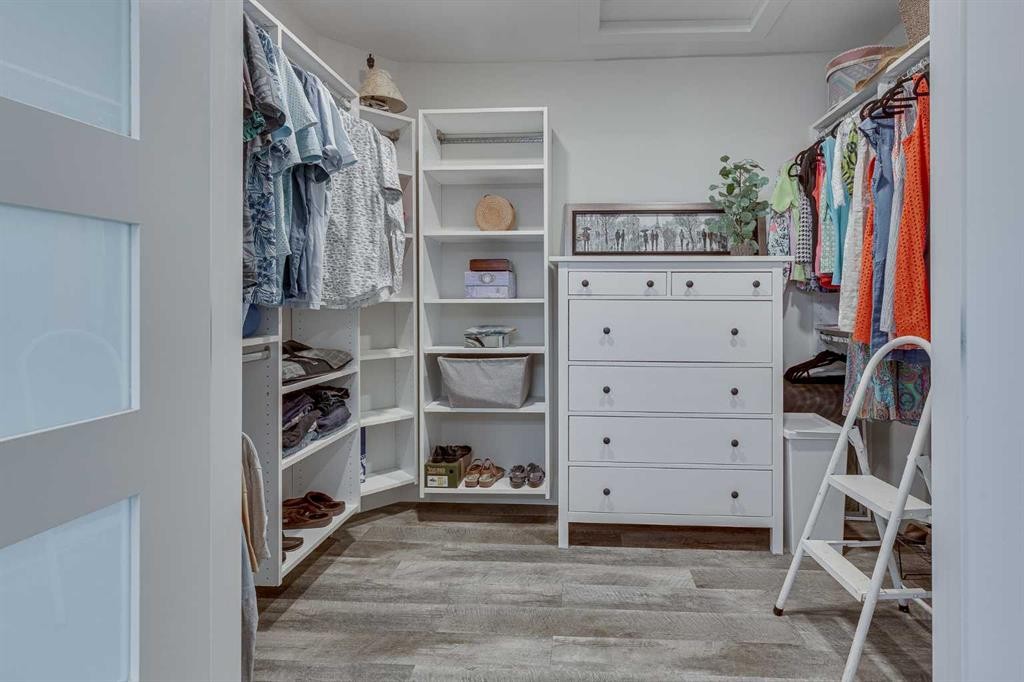
111 Selkirk Boulevard, Red Deer, AB - Indoor With Storage
111 Selkirk Boulevard, Red Deer, AB - Indoor Photo Showing Bathroom
111 Selkirk Boulevard, Red Deer, AB - Indoor Photo Showing Other Room
111 Selkirk Boulevard, Red Deer, AB - Indoor
111 Selkirk Boulevard, Red Deer, AB - Indoor Photo Showing Bedroom
111 Selkirk Boulevard, Red Deer, AB - Indoor Photo Showing Bathroom
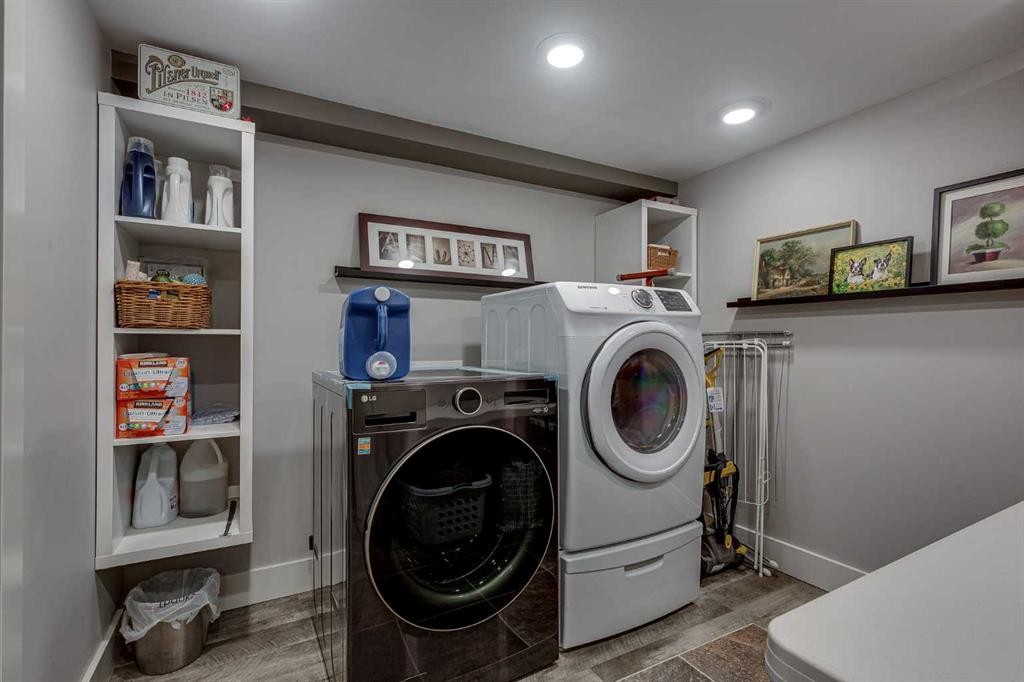
111 Selkirk Boulevard, Red Deer, AB - Indoor Photo Showing Laundry Room
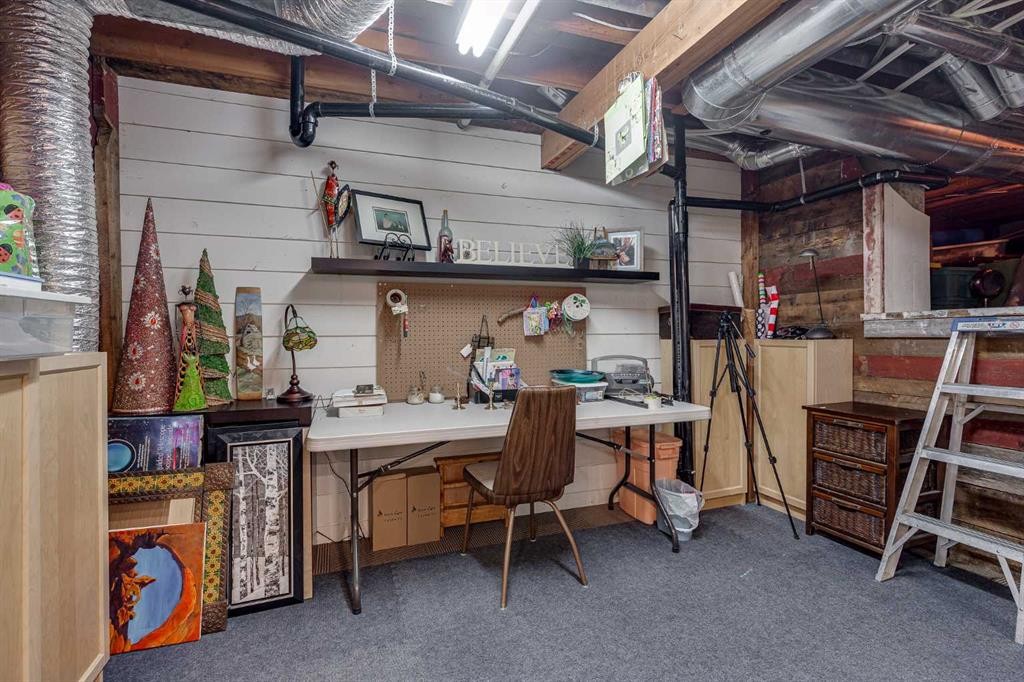
111 Selkirk Boulevard, Red Deer, AB - Indoor Photo Showing Other Room
111 Selkirk Boulevard, Red Deer, AB - Indoor Photo Showing Basement
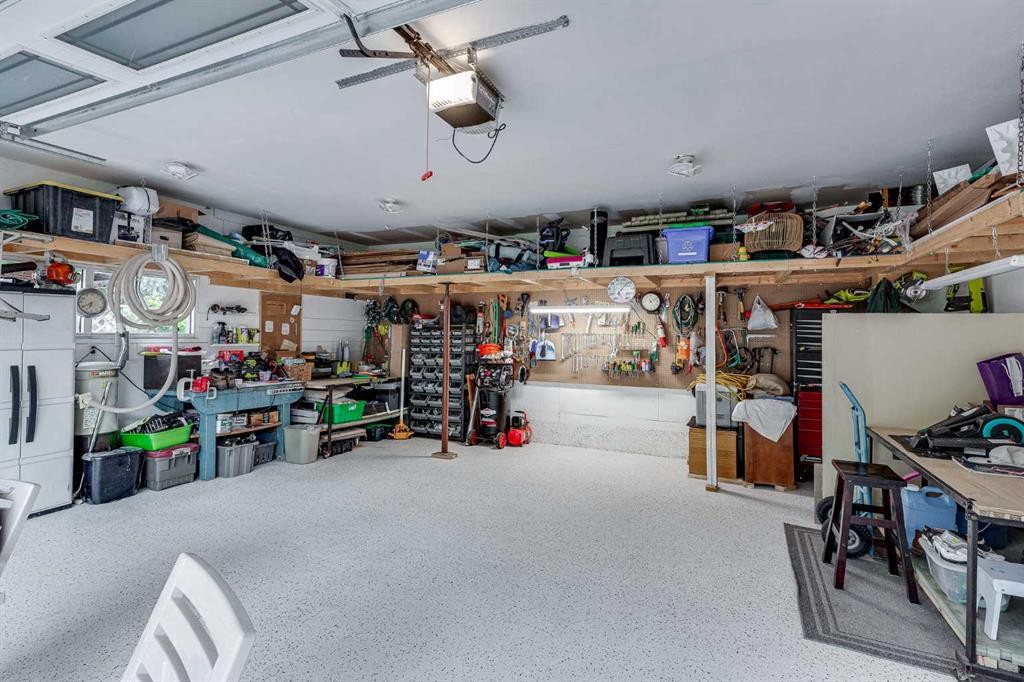
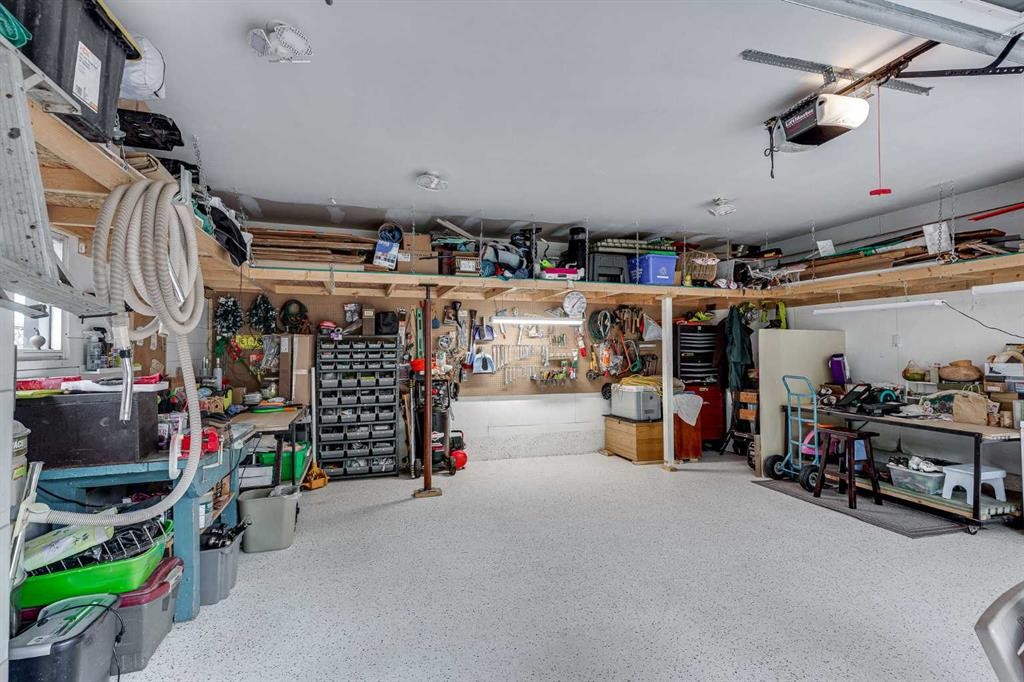
111 Selkirk Boulevard, Red Deer, AB - Indoor Photo Showing Garage
111 Selkirk Boulevard, Red Deer, AB - Indoor
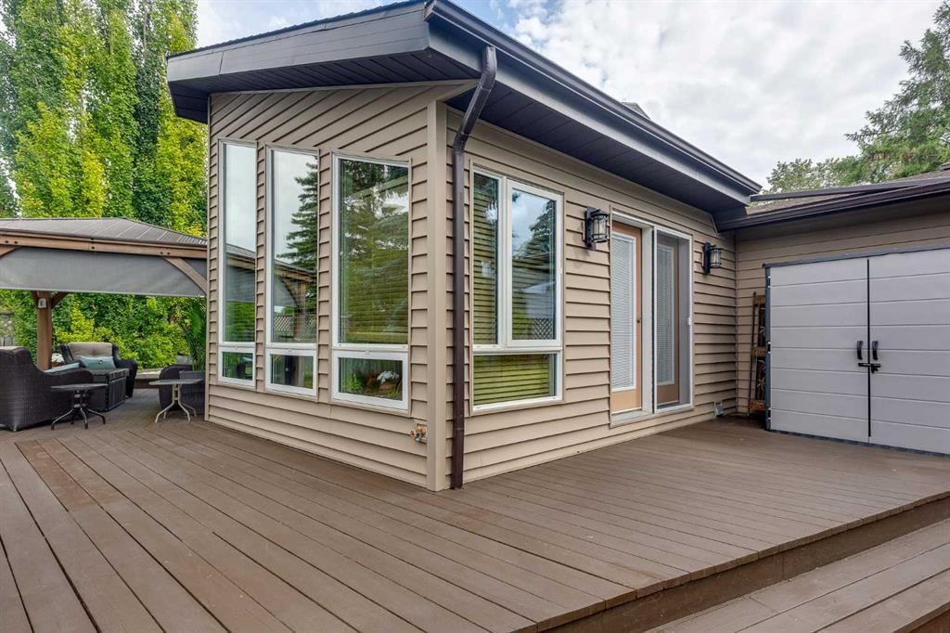
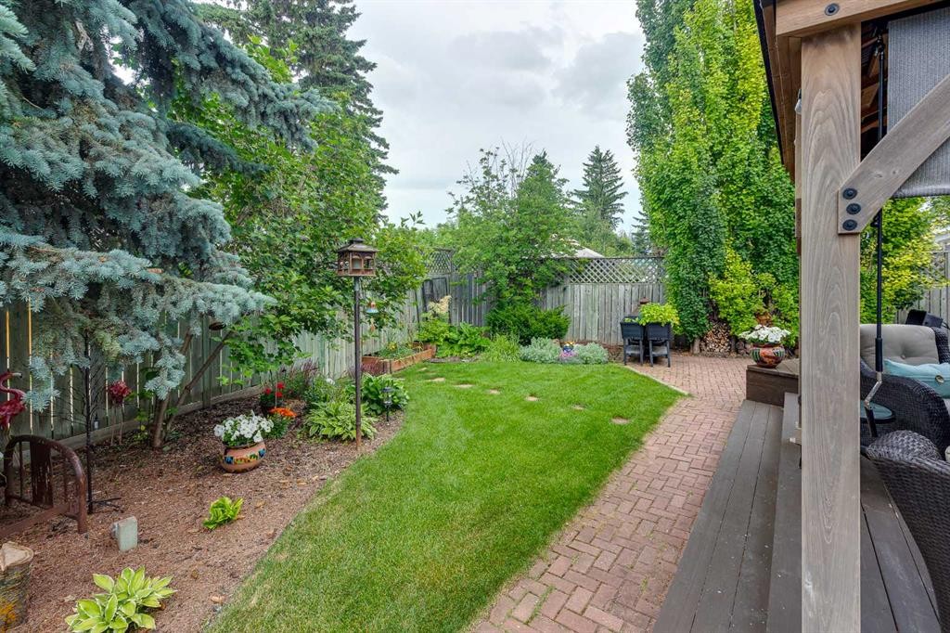
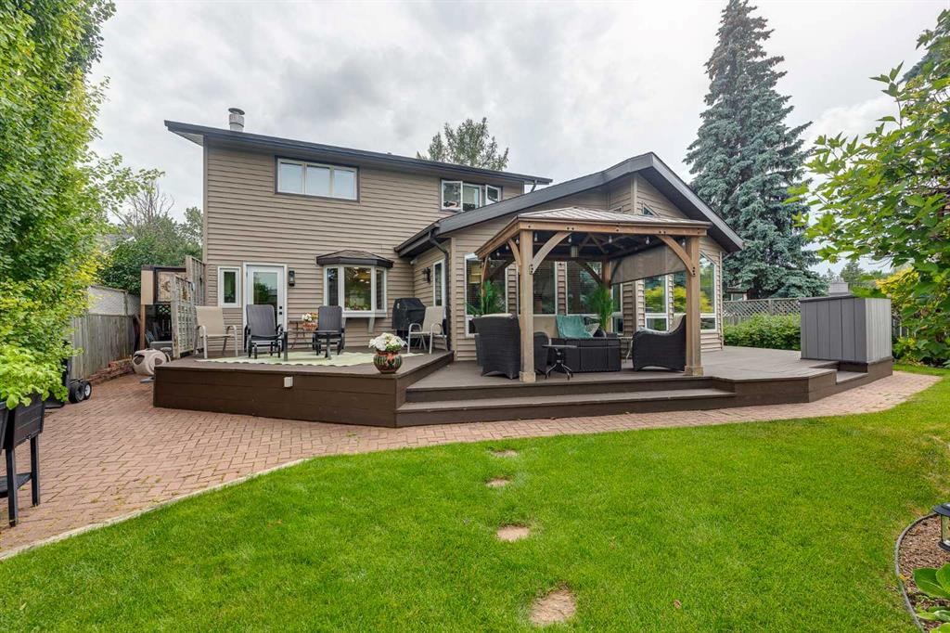
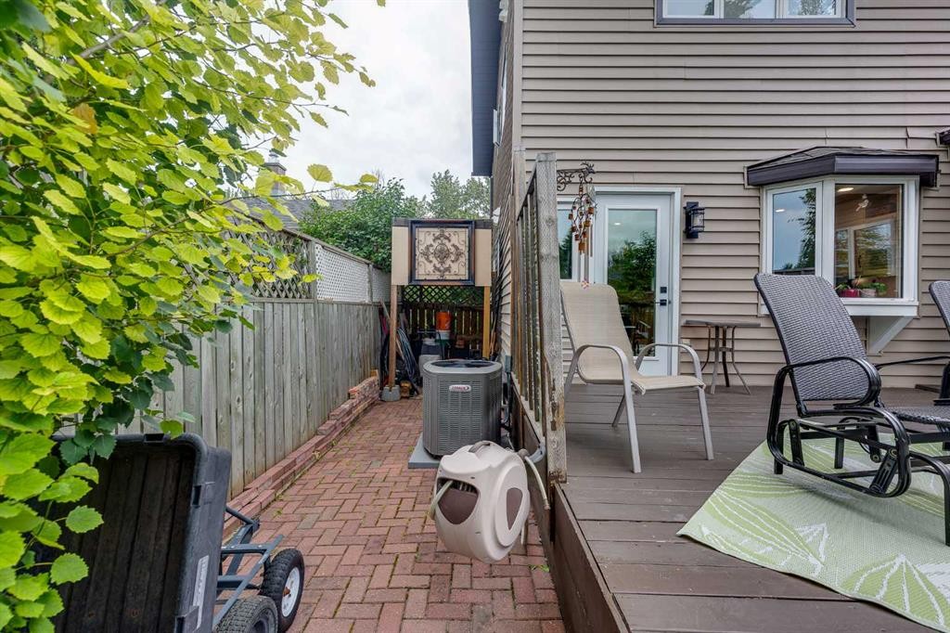
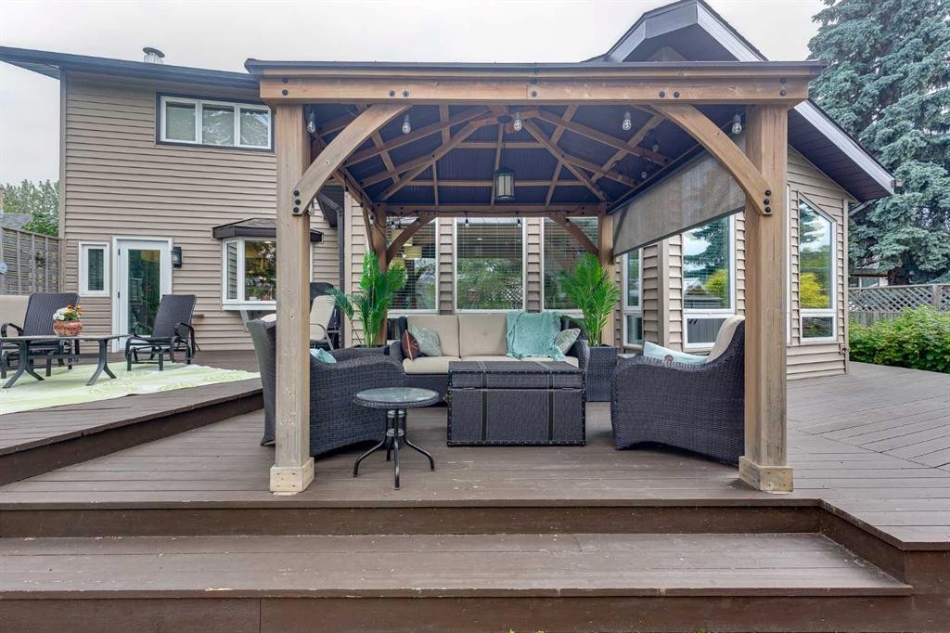
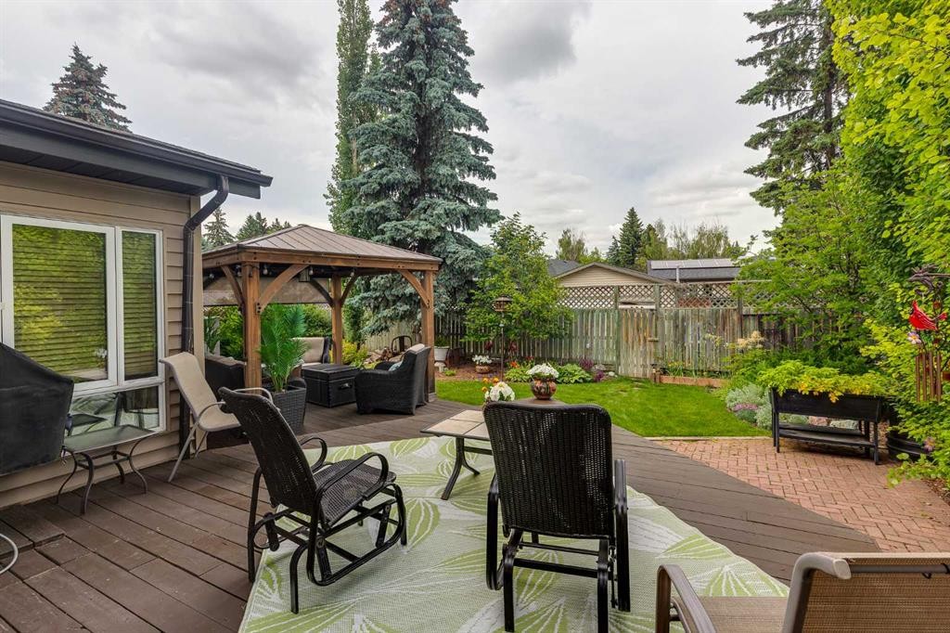
111 Selkirk Boulevard, Red Deer, AB - Outdoor With Deck Patio Veranda With Exterior
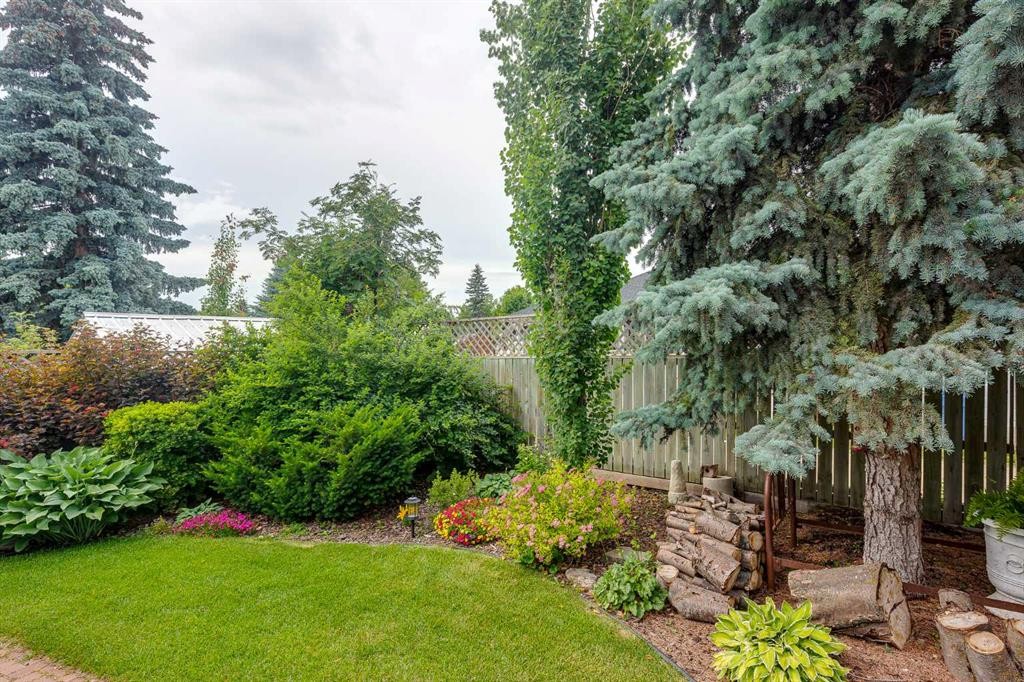
111 Selkirk Boulevard, Red Deer, AB - Outdoor
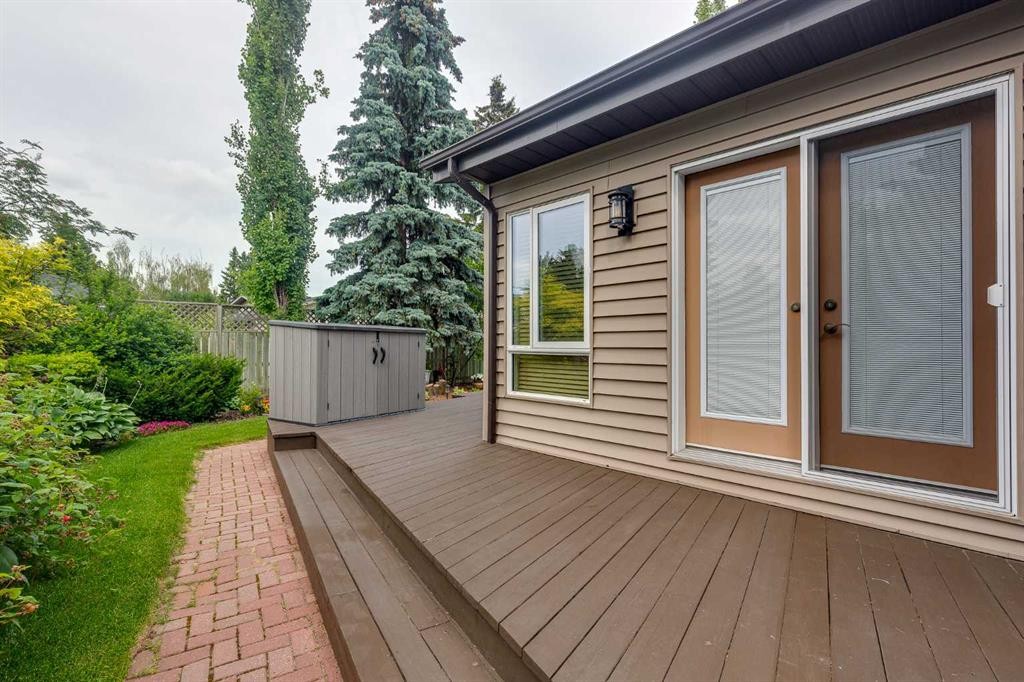
111 Selkirk Boulevard, Red Deer, AB - Outdoor With Deck Patio Veranda With Exterior
111 Selkirk Boulevard, Red Deer, AB - Outdoor
111 Selkirk Boulevard, Red Deer, AB - Outdoor With Deck Patio Veranda
111 Selkirk Boulevard, Red Deer, AB  - Outdoor With Facade
111 Selkirk Boulevard, Red Deer, AB  - Outdoor
111 Selkirk Boulevard, Red Deer, AB  -  Photo Showing Other Room
111 Selkirk Boulevard, Red Deer, AB  - Indoor Photo Showing Living Room With Fireplace
111 Selkirk Boulevard, Red Deer, AB - Indoor Photo Showing Living Room With Fireplace
111 Selkirk Boulevard, Red Deer, AB - Indoor Photo Showing Living Room
111 Selkirk Boulevard, Red Deer, AB - Indoor Photo Showing Dining Room
111 Selkirk Boulevard, Red Deer, AB - Indoor Photo Showing Kitchen With Upgraded Kitchen
111 Selkirk Boulevard, Red Deer, AB - Indoor Photo Showing Kitchen
111 Selkirk Boulevard, Red Deer, AB - Indoor Photo Showing Kitchen With Double Sink
111 Selkirk Boulevard, Red Deer, AB - Indoor Photo Showing Bathroom
111 Selkirk Boulevard, Red Deer, AB - Indoor Photo Showing Living Room With Fireplace
111 Selkirk Boulevard, Red Deer, AB - Indoor Photo Showing Office
111 Selkirk Boulevard, Red Deer, AB - Indoor Photo Showing Living Room
111 Selkirk Boulevard, Red Deer, AB - Indoor Photo Showing Living Room With Fireplace
111 Selkirk Boulevard, Red Deer, AB - Indoor Photo Showing Living Room
111 Selkirk Boulevard, Red Deer, AB - Indoor
111 Selkirk Boulevard, Red Deer, AB - Indoor Photo Showing Bedroom
111 Selkirk Boulevard, Red Deer, AB - Indoor Photo Showing Other Room
111 Selkirk Boulevard, Red Deer, AB - Indoor Photo Showing Bedroom
111 Selkirk Boulevard, Red Deer, AB - Indoor
111 Selkirk Boulevard, Red Deer, AB - Indoor Photo Showing Bathroom
111 Selkirk Boulevard, Red Deer, AB - Indoor Photo Showing Bedroom
111 Selkirk Boulevard, Red Deer, AB - Indoor With Storage
111 Selkirk Boulevard, Red Deer, AB - Indoor Photo Showing Bathroom
111 Selkirk Boulevard, Red Deer, AB - Indoor Photo Showing Other Room
111 Selkirk Boulevard, Red Deer, AB - Indoor
111 Selkirk Boulevard, Red Deer, AB - Indoor Photo Showing Bedroom
111 Selkirk Boulevard, Red Deer, AB - Indoor Photo Showing Bathroom
111 Selkirk Boulevard, Red Deer, AB - Indoor Photo Showing Laundry Room
111 Selkirk Boulevard, Red Deer, AB - Indoor Photo Showing Other Room
111 Selkirk Boulevard, Red Deer, AB - Indoor Photo Showing Basement
111 Selkirk Boulevard, Red Deer, AB - Indoor Photo Showing Garage
111 Selkirk Boulevard, Red Deer, AB - Indoor
111 Selkirk Boulevard, Red Deer, AB - Outdoor With Deck Patio Veranda With Exterior
111 Selkirk Boulevard, Red Deer, AB - Outdoor
111 Selkirk Boulevard, Red Deer, AB - Outdoor With Deck Patio Veranda With Exterior
111 Selkirk Boulevard, Red Deer, AB - Outdoor
111 Selkirk Boulevard, Red Deer, AB - Outdoor With Deck Patio Veranda
  • Publicité

Visites libres

  • sam 18 juil 2026 13h00 - 15h00
  • dim 19 juil 2026 11h00 - 13h00
Êtes-vous un investisseur immobilier
111 Selkirk Boulevard, Red Deer, AB, T4N 0G8
855 000 $

4 Chambres

4 Salles de bain

Informations sur la propriété

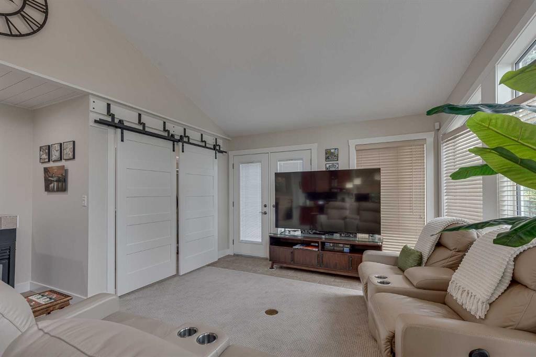
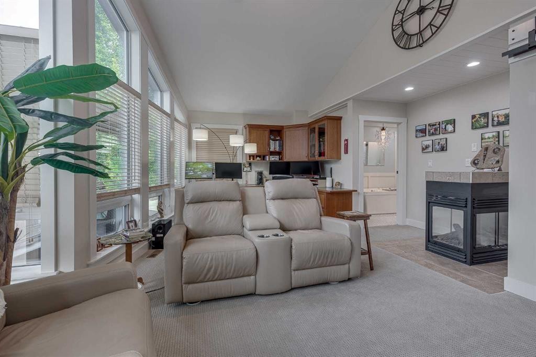
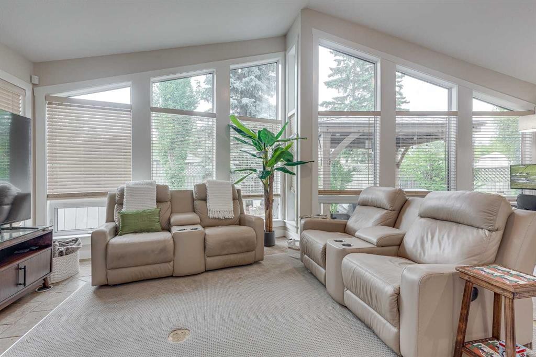
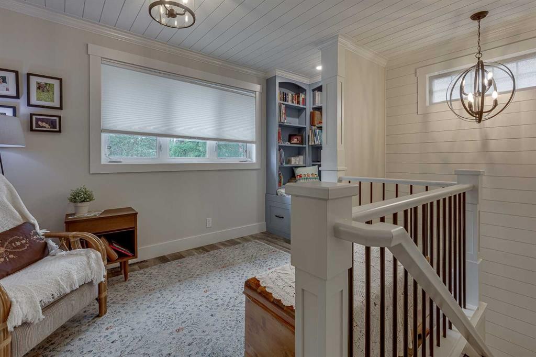
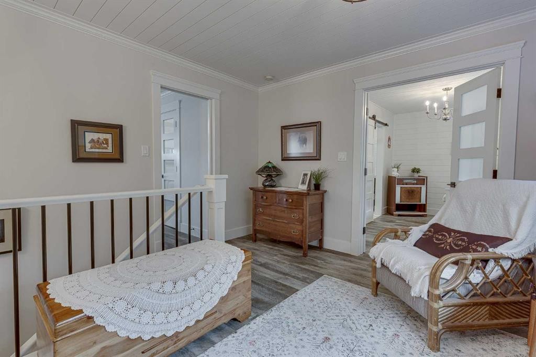
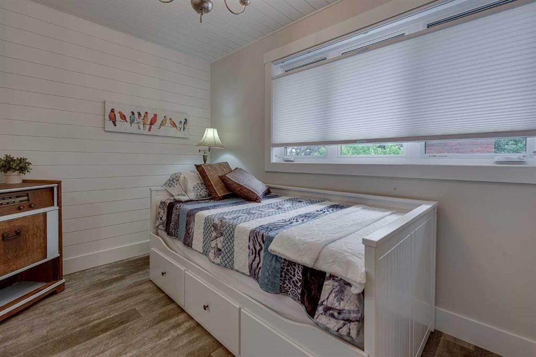
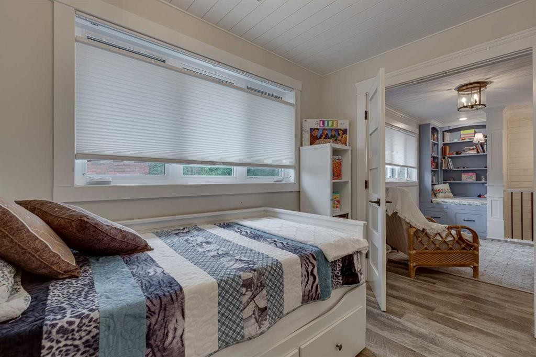
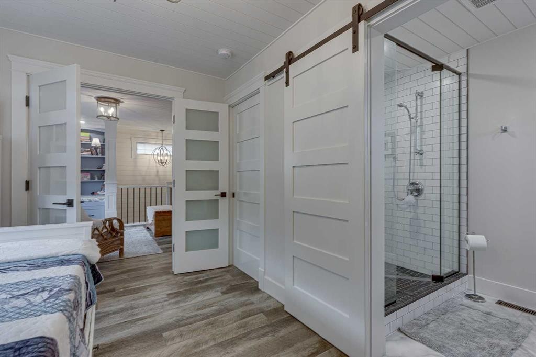
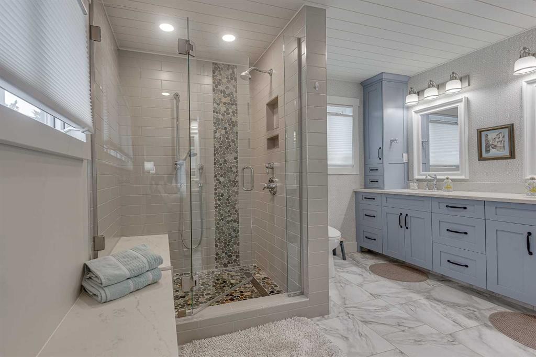
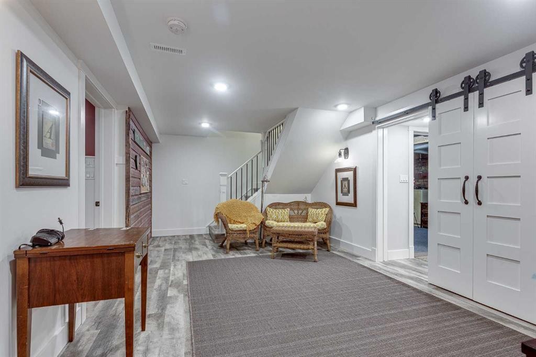
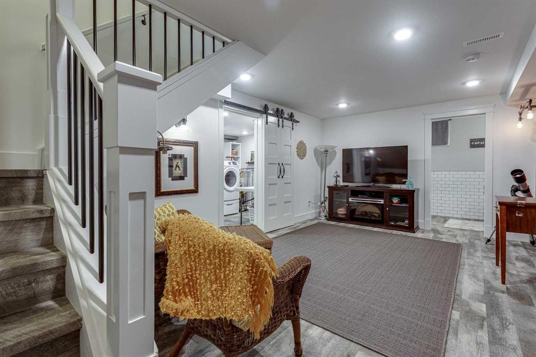
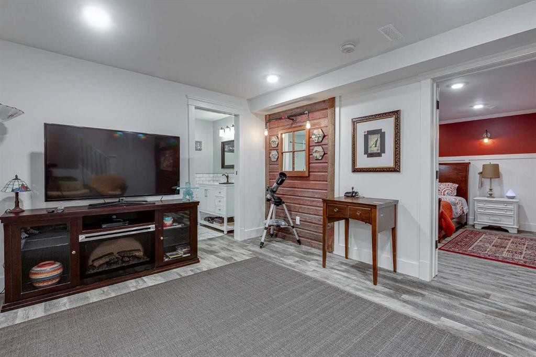
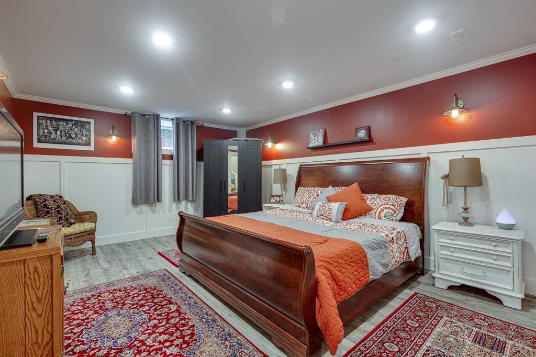
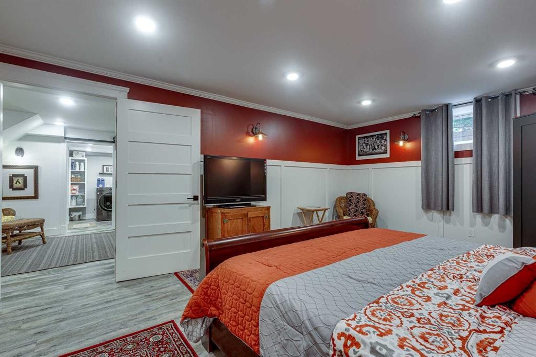
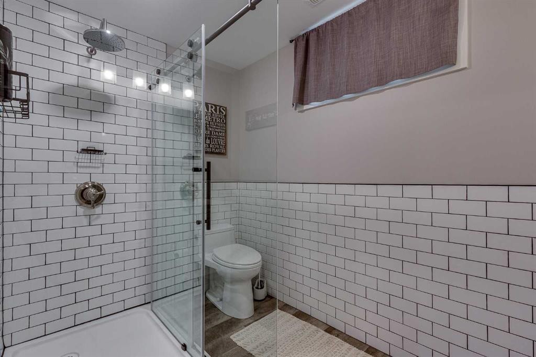
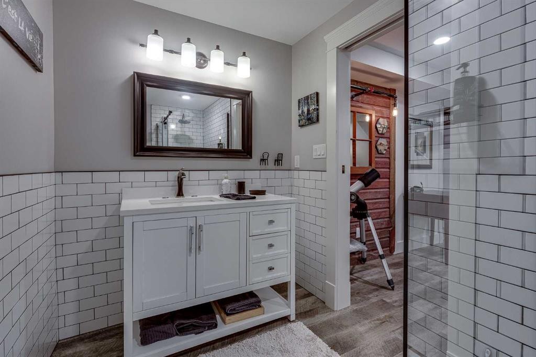
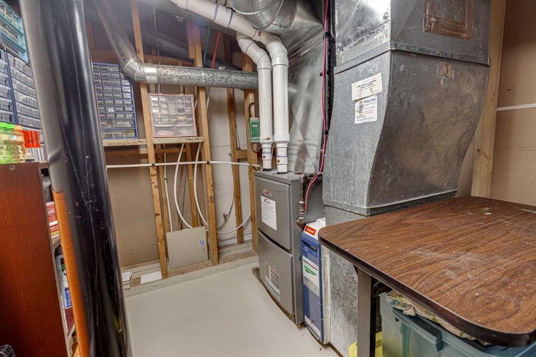
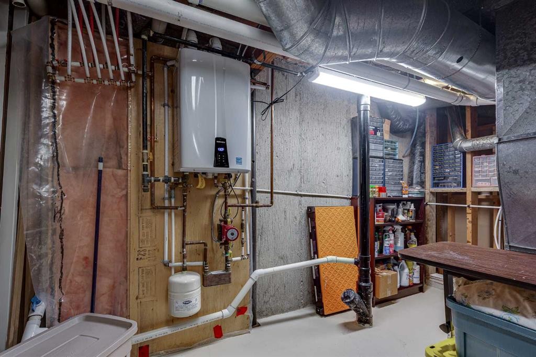
Welcome to this exceptional, 2112 sq ft, professionally renovated home in the highly sought-after community of Sunnybrook—one of the city's most desirable mature neighbourhoods. Nestled within the park system and home to a top-rated elementary school, this location offers an unmatched lifestyle with walking, running, and biking trails just steps from your front door. Completely transformed in 2018 by Homestead Custom Carpentry, this stunning residence showcases impeccable craftsmanship, designer finishes, and thoughtful attention to detail throughout. The open-concept layout is perfect for both everyday living and entertaining. The inviting living room features soaring vaulted ceilings and a striking gas fireplace highlighted by a custom Brazilian limestone hearth and mantel. At the heart of the home, the beautifully designed kitchen combines style and function with custom cabinetry, quartz countertops, a timeless herringbone tile backsplash, and abundant storage, walk-in pantry and plenty of workspace. The adjoining dining area includes a built-in buffet, providing additional storage and serving space for effortless entertaining. The recently completed spa like, 5pce main floor bathroom with heated tile floor, is a welcomed addition to this gorgeous property. The spectacular Bowwood-built spectacular main floor bedroom (with in-floor heat) is flooded with natural light and showcases dramatic rooflines! As an added bonus on the main level, there is an office area with built-in desk and bookshelves, plus a three-sided gas fireplace, creating a warm and inviting space. Upstairs, you'll find two spacious bedrooms, each with its own beautifully appointed ensuite. The primary suite offers a generous walk-in closet and a luxurious spa-inspired ensuite featuring a custom-tiled shower with a heated quartz bench. The second bedroom also enjoys a private ensuite with a stylish barn door and an oversized tiled shower. A charming reading nook at the top of the stairs adds yet another thoughtfully designed space to enjoy. The lower level maximizes every square foot with a versatile massive third bedroom plus a newly renovated bathroom complete with luxury tiled 5ft shower. Enjoy the bright and spacious laundry room plus the unique cedar-lined wine room. Step outside to your private backyard retreat, where a spacious wraparound deck and gazebo create the perfect setting for relaxing or entertaining. If you've been searching for the charm of an established neighbourhood combined with the quality, style, and comfort of a like-new custom home, this remarkable Sunnybrook property is a rare opportunity not to be missed. Upgrades and added features are central AC, newer on demand HWT system, newer HE furnace, new water softener, triple pane main floor windows and under ground sprinklers.

Inclusions: Stove, fridge, b/i dishwasher, b/i microwave, window coverings, garage door openers/controls, washer and dryer, tv brackets.

Particularités du bâtiment :

  • Air climatisé: Oui
  • Foyer: Oui
  • Stationnement: Oui
  • Superficie totale aménagée: 2075.00 Pieds carrés

Caractéristiques :

  • Bâti en: 1966
  • Caractéristiques du foyer: Gaz
  • Caractéristiques du stationnement: Garage double attenant, Entrée en pavé à emboîtement
  • Caractéristiques extérieures: Balcon, Cour privée
  • Caractéristiques intérieures: Plafonds avec poutres, Bibliothèques, Moulure couronnée, Meuble-lavabo double, Plafonds hauts, Baignoire à jets, Comptoirs en pierre, Chauffe-eau sans réservoir, Plafond(s) voûté(s), Placard(s) praticable(s)
  • Chambres : 3+1
  • Chauffage: À haute efficacité, Rayonnement à partir du plancher, Air pulsé, Gaz naturel
  • Détails de la fondation: Béton coulé
  • Dimensions du terrain : 7920.00 Pieds carrés
  • Matériaux de construction: Mélangé
  • Niveaux: Un et demi
  • Refroidissement: Climatiseur central
  • Revêtements de sol: Moquette, Carreaux de céramique
  • Salle(s) de bains : 4+0
  • Style architectural: 1½ étage
  • Superficie habitable (approx): 2075.00 Pieds carrés
  • Toiture: Bardeaux d'asphalte
  • Zonage: R-L
  • Nbre d'espaces de stationnement: 2

Gracieuseté de : RE/MAX real estate central alberta

Données fournies par : Central Alberta REALTORS® Association 4922 45 St., Red Deer, Alberta T4N 1K6
Nous croyons que tous les renseignements affichés sont exacts, mais nous ne le garantissons pas; les renseignements devraient être vérifiés de façon indépendante. Aucune garantie ou représentation de quelque nature que ce soit n’est offerte. Droits © 2021 Tous les droits sont réservés.
ÉvaluationExpressMC Powered by RPS

Emplacement de 111 Selkirk Boulevard, Red Deer, AB, T4N 0G8

Données démographiques de 111 Selkirk Boulevard, Red Deer, AB, T4N 0G8

Étape de vie

Jeunes familles

Type d'emploi

Mixte

Revenu moyen du ménage

178 457.94 $

Nombre moyen d'enfants

1.89

Population à domicile

Structure à domicile

Âge de la population

Éducation

Niveau d'éducation

No certificate/diploma/degree

13.14 %

Diplôme d'études secondaires ou équivalent

28.36 %

Certificat ou diplôme d'apprentissage ou d'une école de métiers

9.76 %

Diplôme d'études collégiales ou d'études postsecondaires (non universitaires)

21.9 %

Certificat d'études universitaires

1.66 %

Diplômes d'études universitaires

25.18 %

Navetteur

Se rendre au travail

En auto

93.98 %

En transport en commun

0.55 %

À pied

0.57 %

À bicyclette

0.0 %

Par tout autre moyen

4.9 %

Diversité Culturelle

Connaissance des langues officielles

Langue maternelle

Données Sur Le Bâtiment

Type de bâtiment

Appartements (faible hauteur et à étages multiples)

0.9 %

Maisons

99.1 %

Achat ou location