Button CopyPathCircle CloseCircle Left ArrowArrow Down Icon GreyClosecirclecircleBurger
  • Publicité

10 Tagish Avenue, Red Deer, AB, T4P 0Y6

No. MLS® A2329549
Maison À vendre à Timberlands, Red Deer, Alberta
775 000 $ ÉvaluationExpressMC: Non disponible

2+2 Chambres

5 Salles de bain

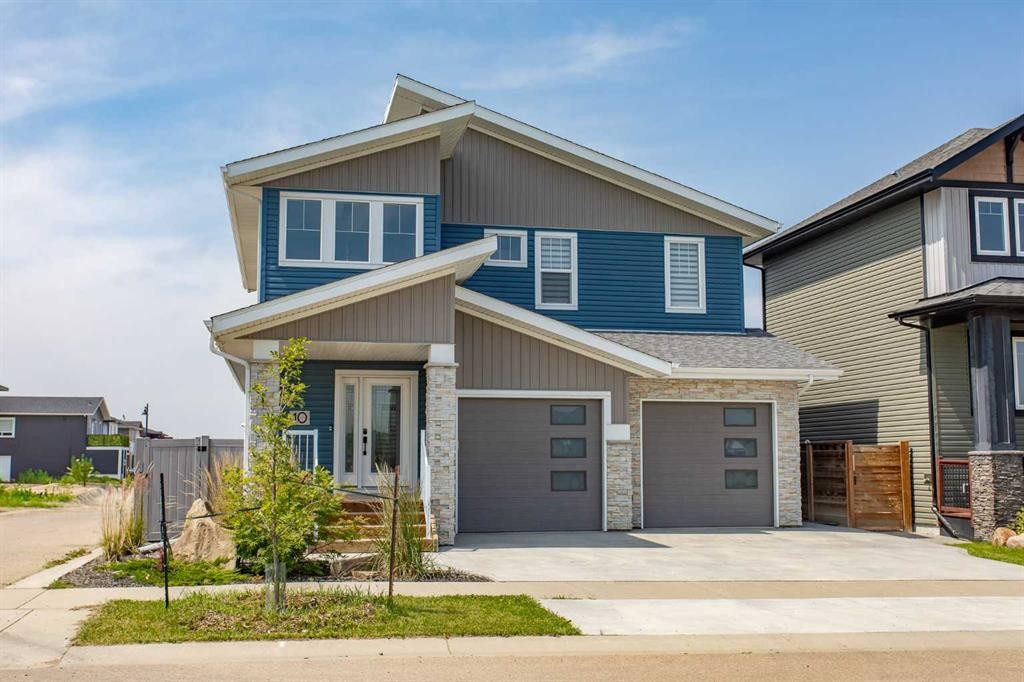
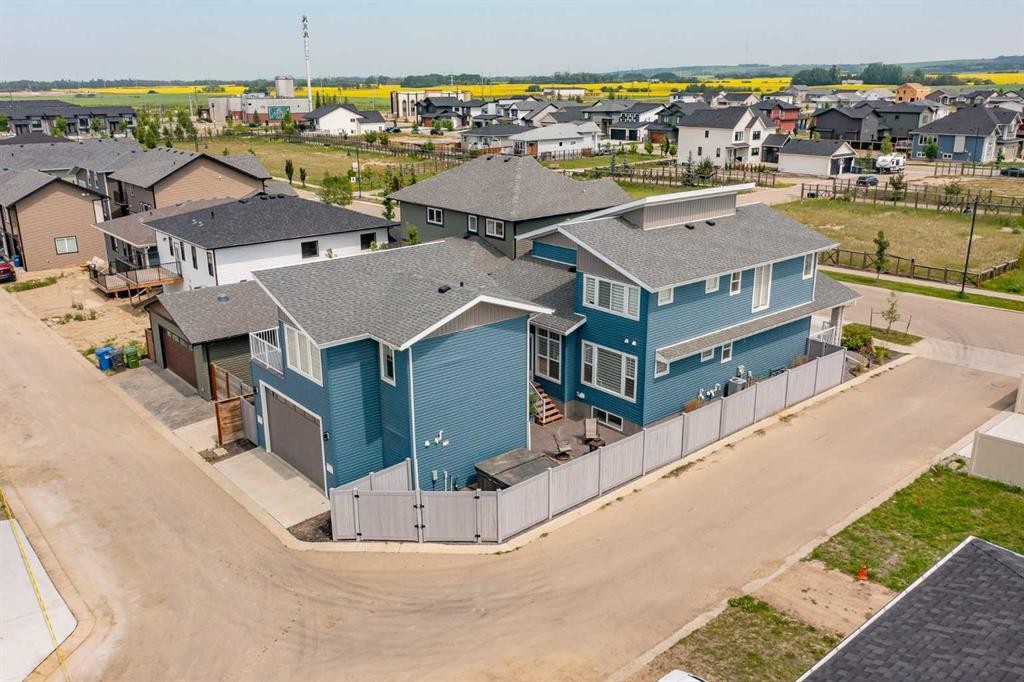
10 Tagish Avenue, Red Deer, AB - Outdoor With Facade
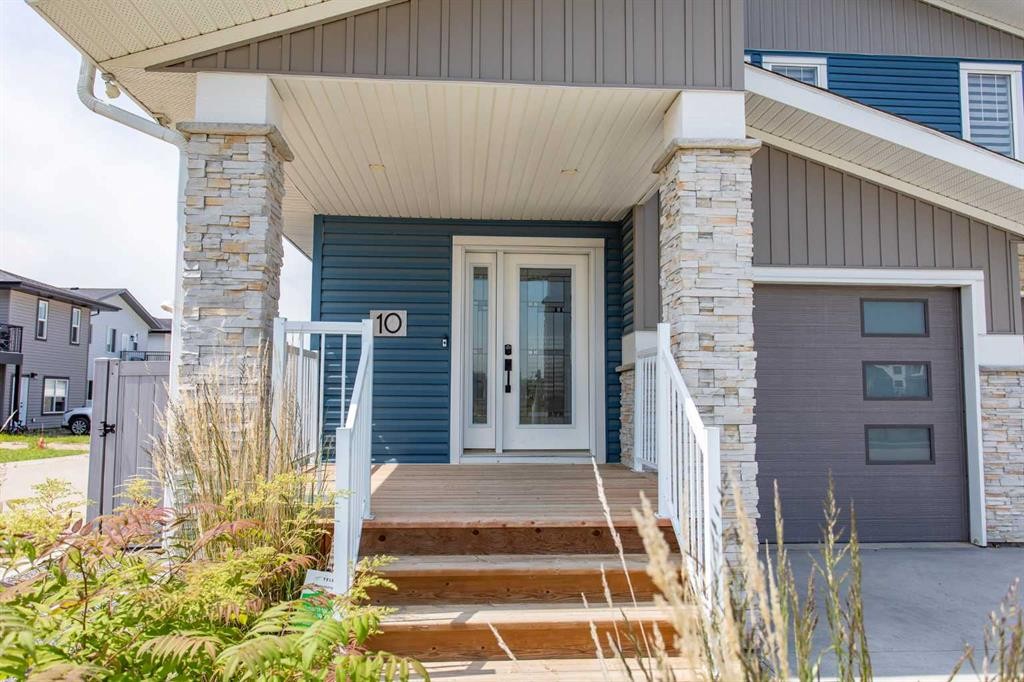
10 Tagish Avenue, Red Deer, AB - Outdoor
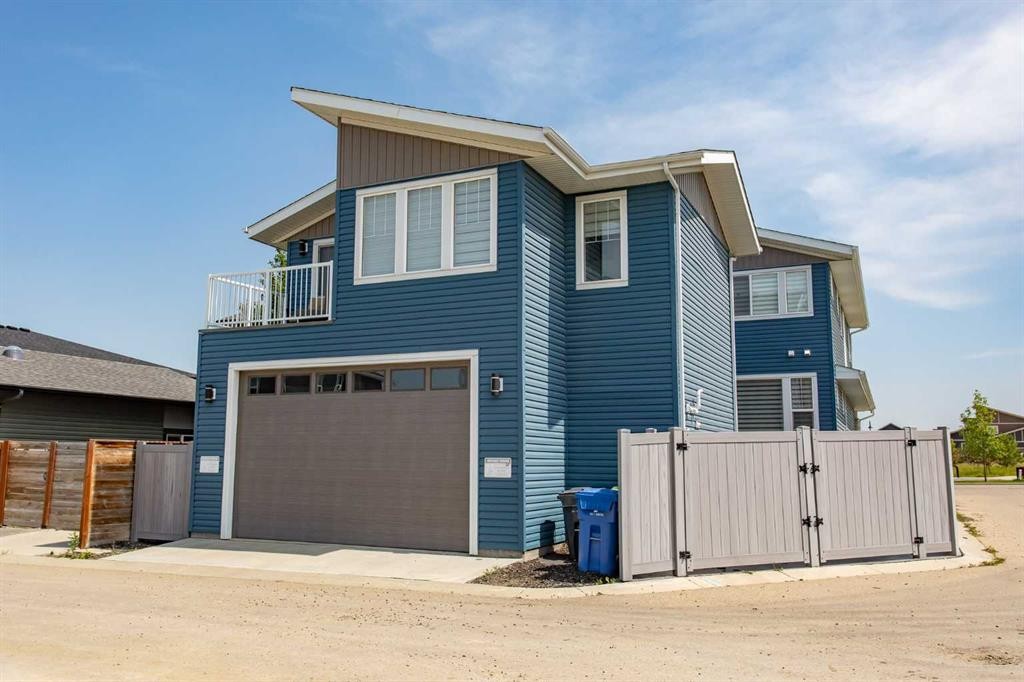
10 Tagish Avenue, Red Deer, AB - Outdoor With Exterior
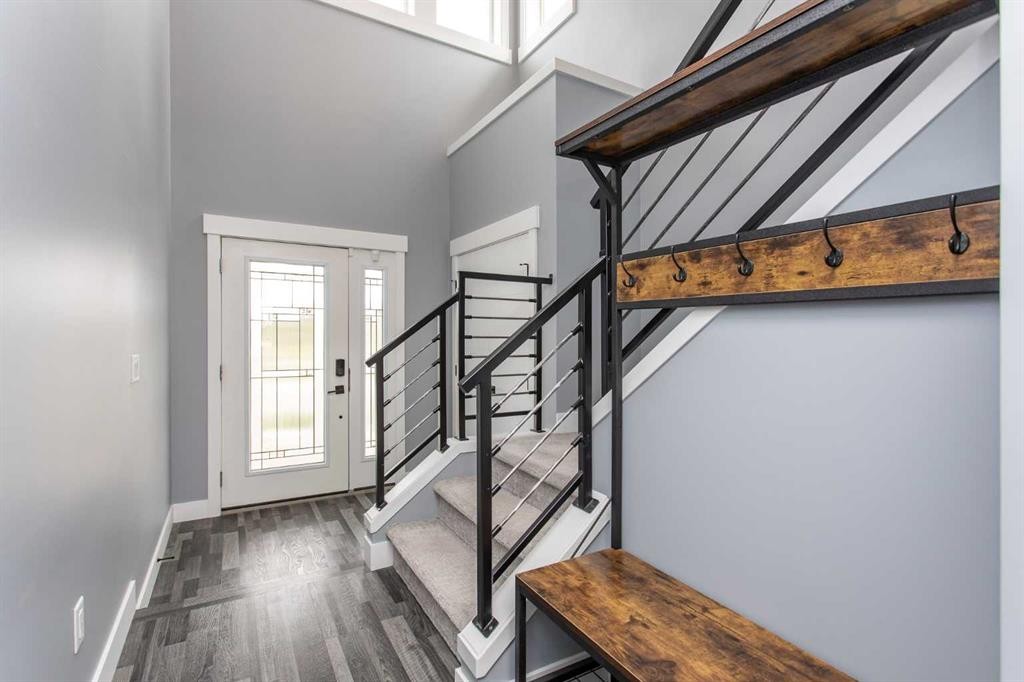
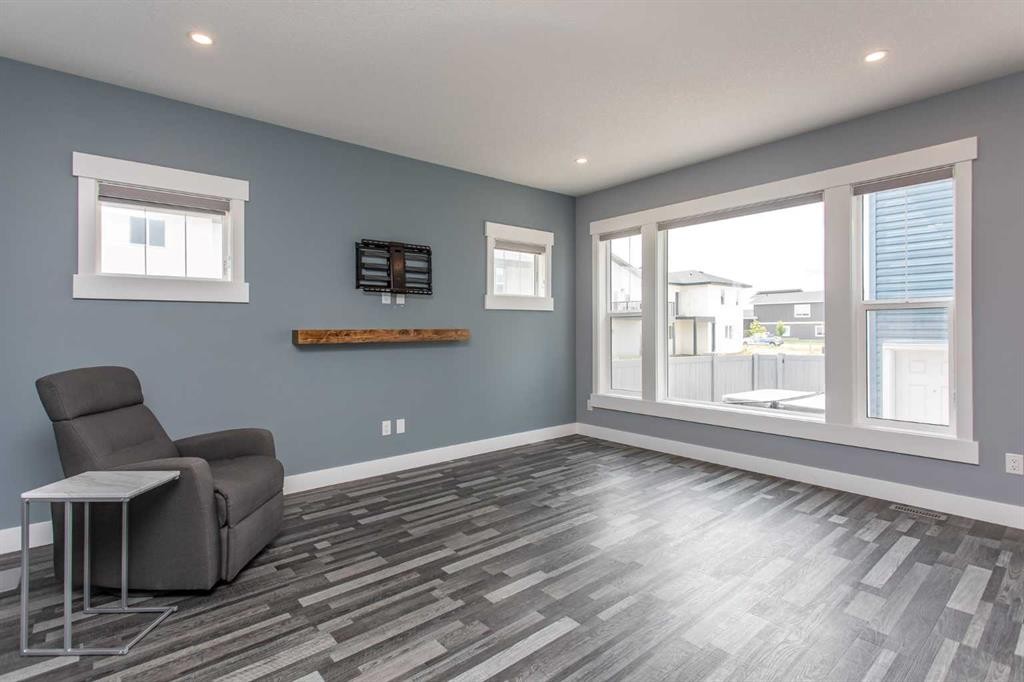
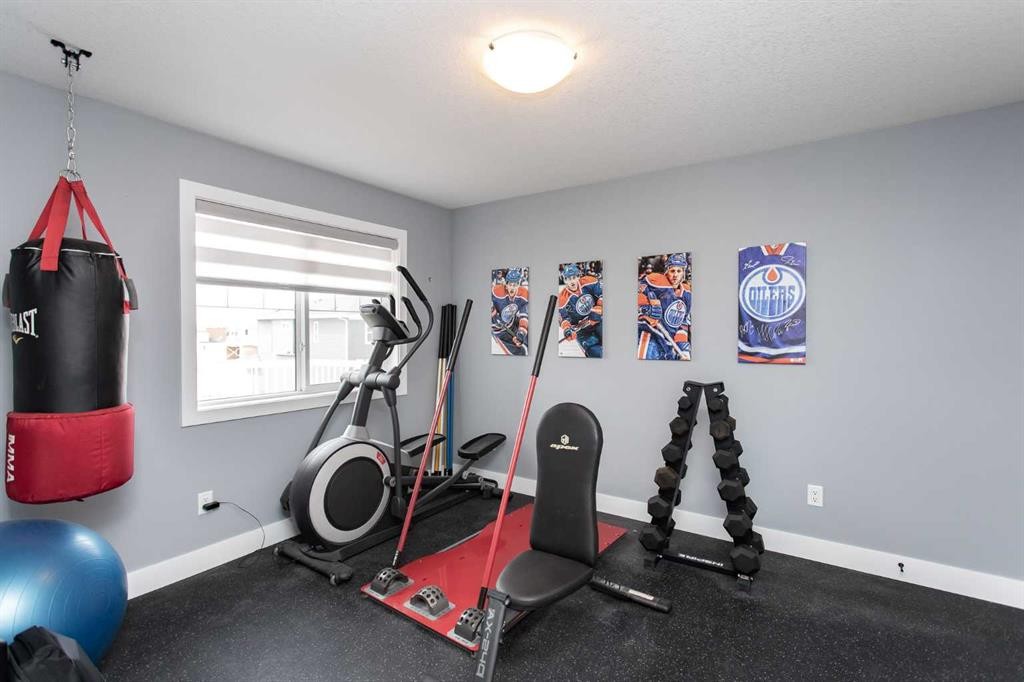
10 Tagish Avenue, Red Deer, AB - Indoor Photo Showing Other Room
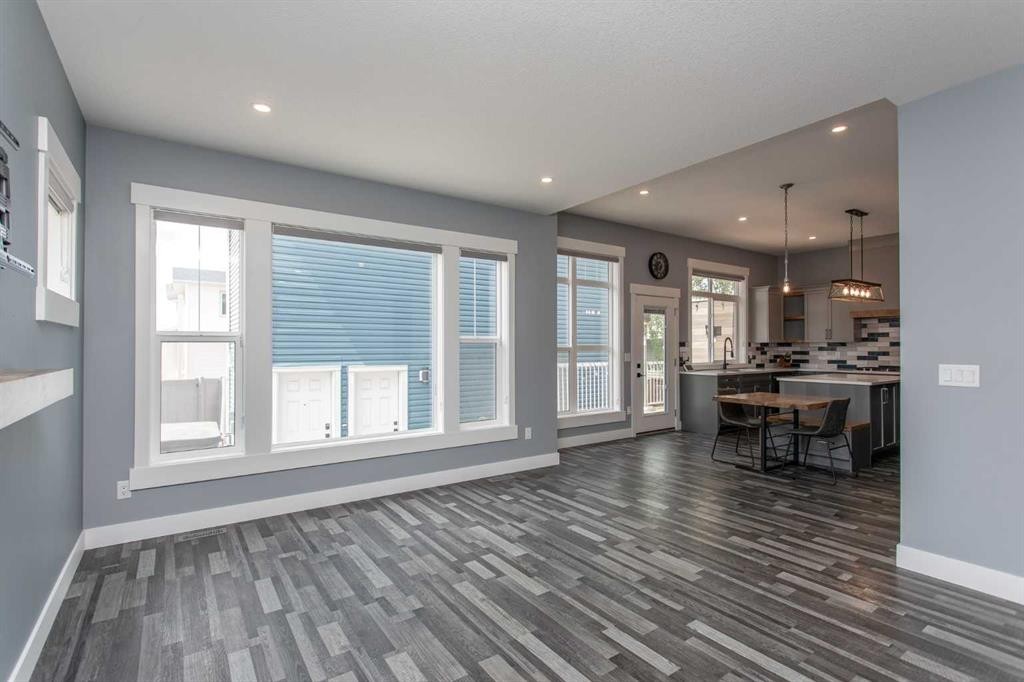
10 Tagish Avenue, Red Deer, AB - Indoor
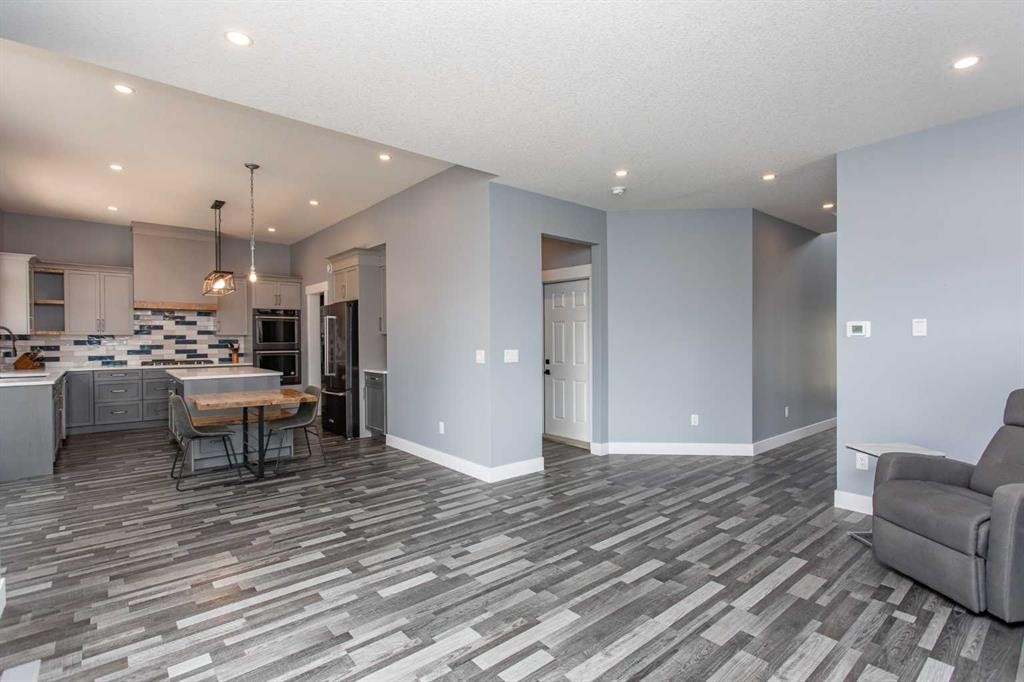
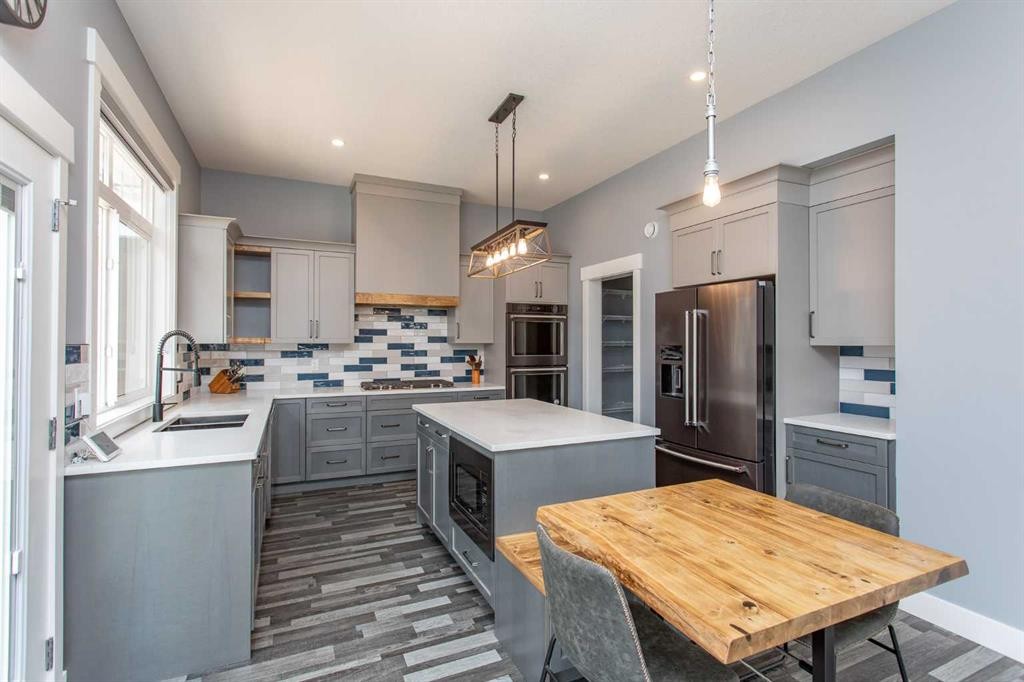
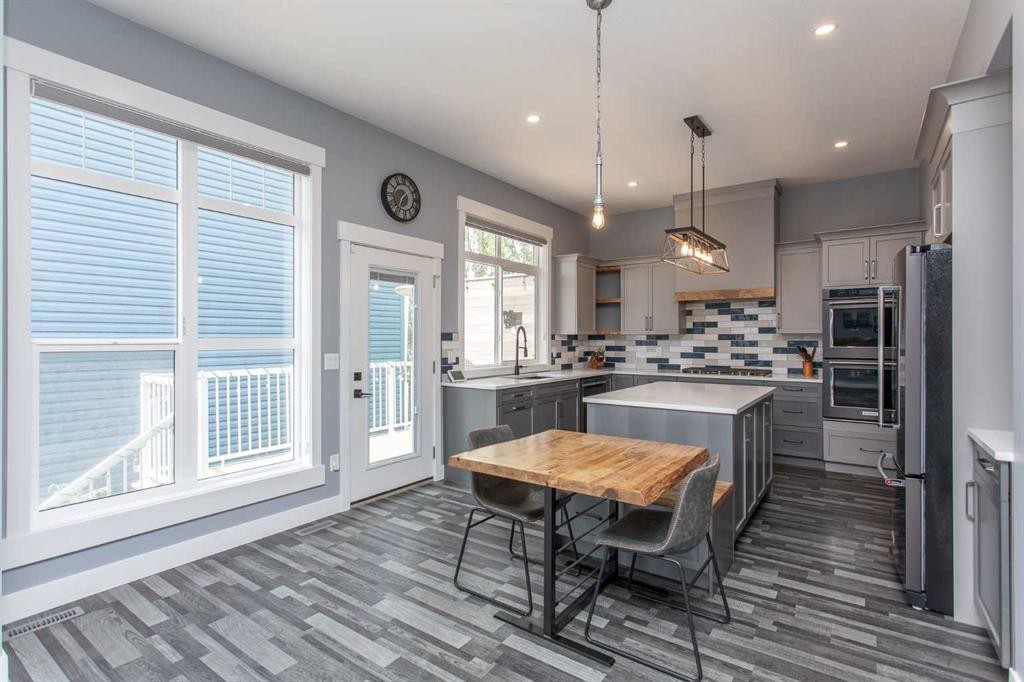
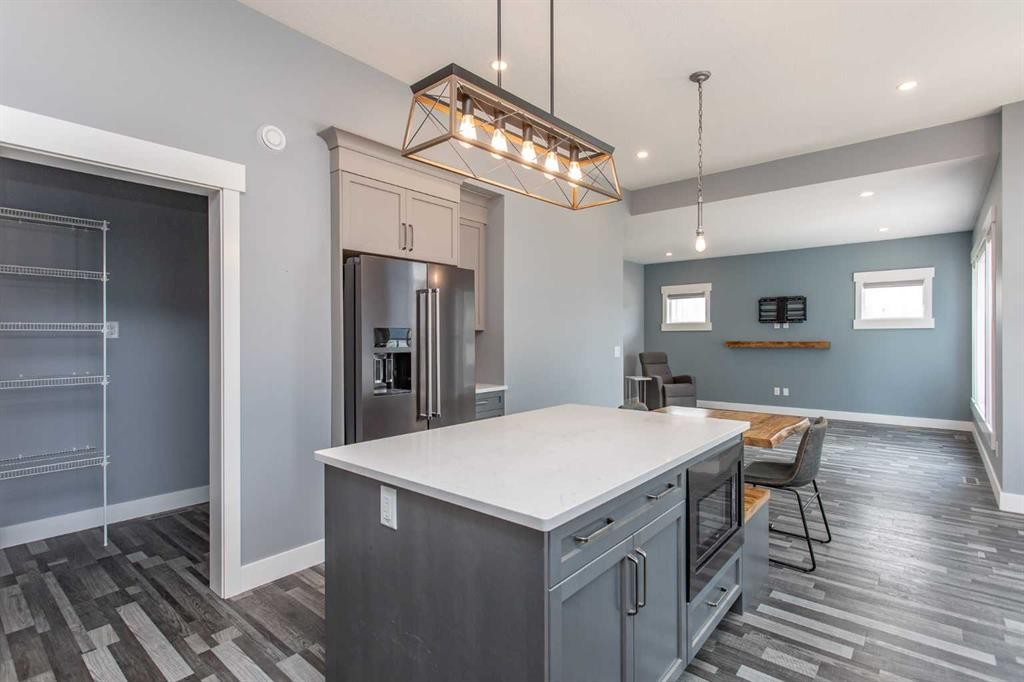
10 Tagish Avenue, Red Deer, AB - Indoor Photo Showing Kitchen With Upgraded Kitchen
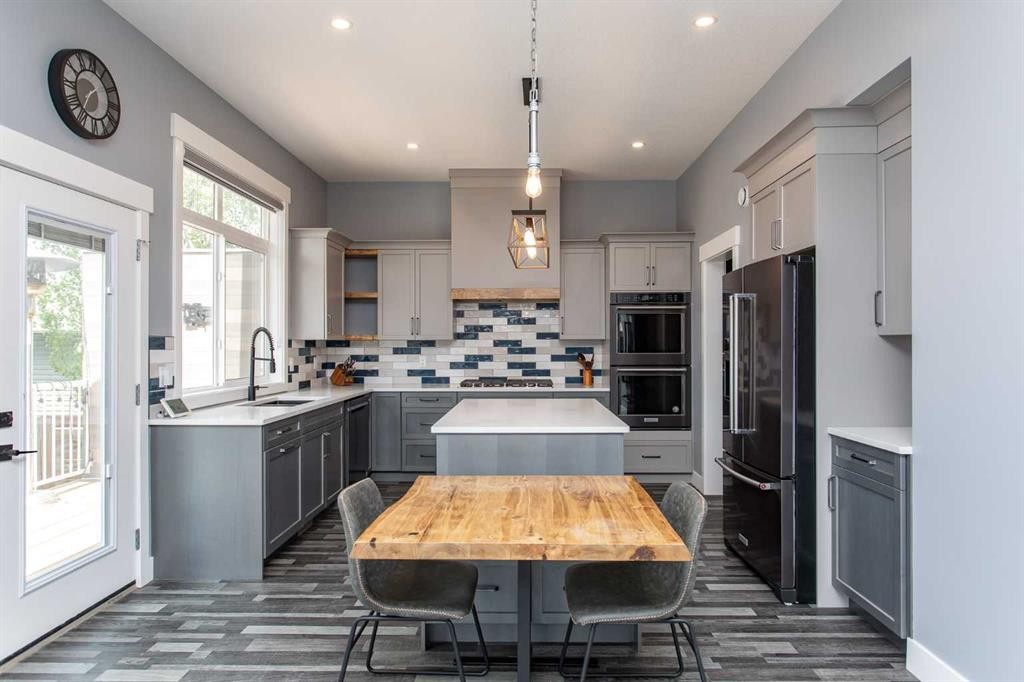
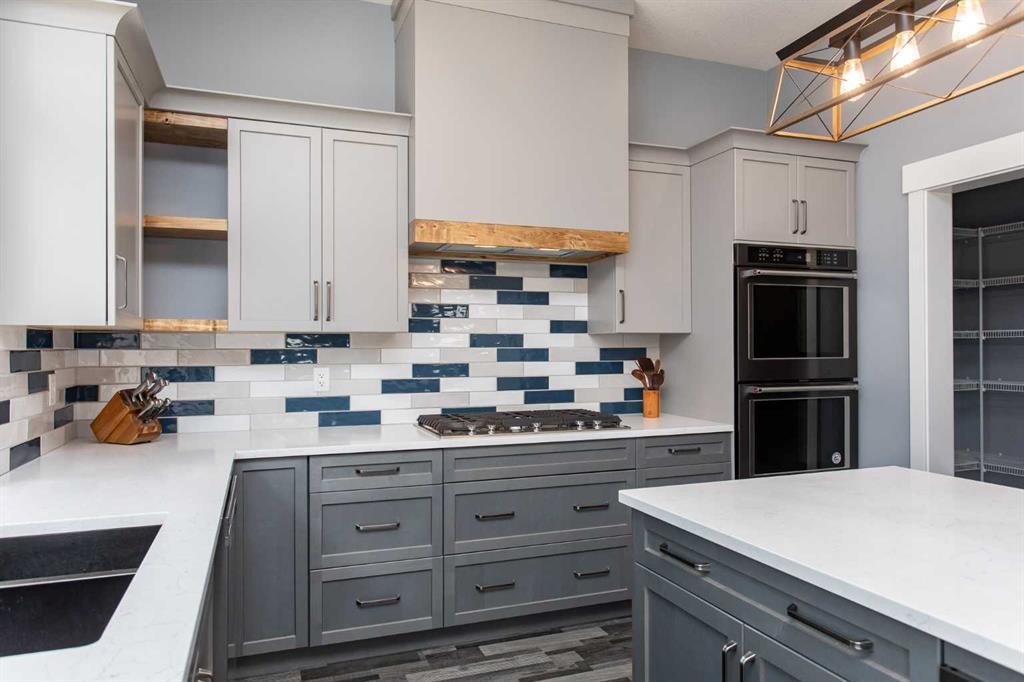
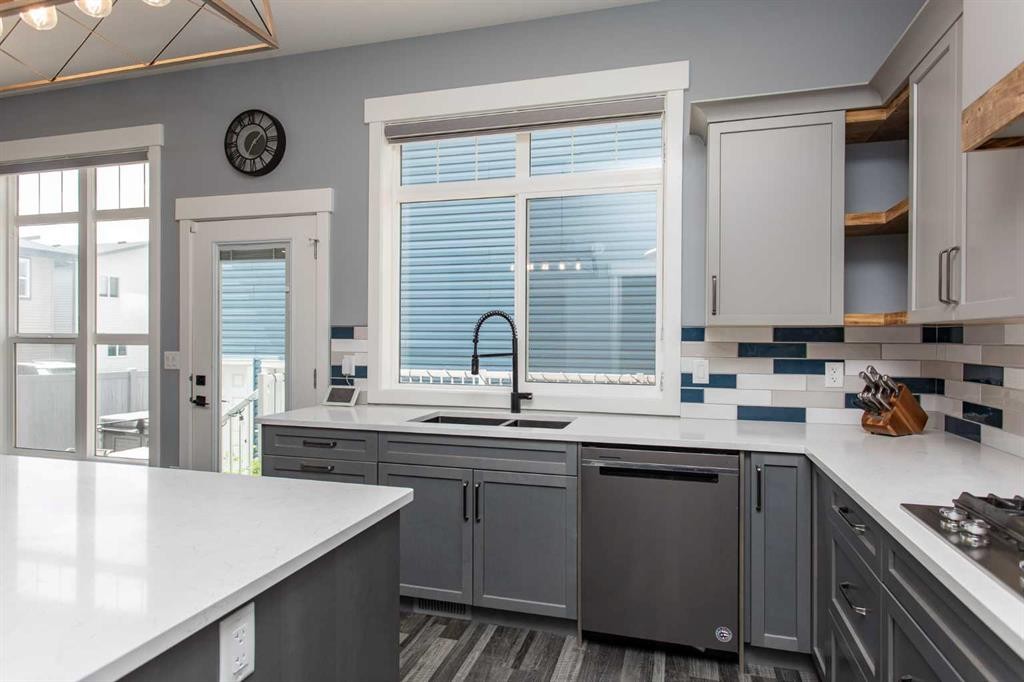
10 Tagish Avenue, Red Deer, AB - Indoor Photo Showing Kitchen With Double Sink With Upgraded Kitchen
10 Tagish Avenue, Red Deer, AB - Indoor
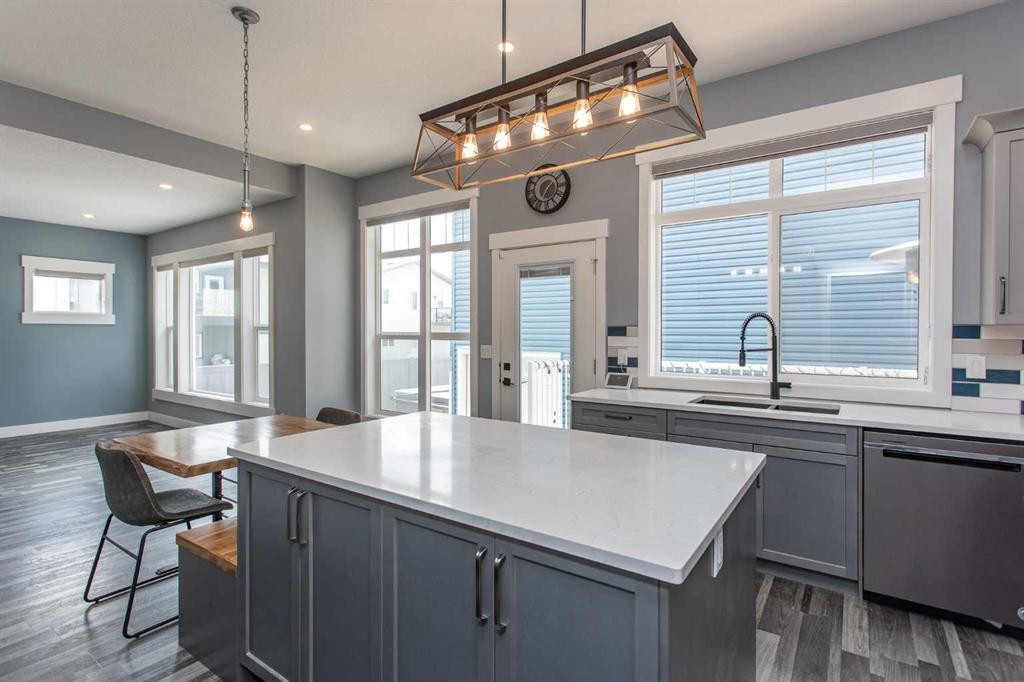
10 Tagish Avenue, Red Deer, AB - Indoor Photo Showing Kitchen
10 Tagish Avenue, Red Deer, AB - Indoor Photo Showing Kitchen With Double Sink With Upgraded Kitchen
10 Tagish Avenue, Red Deer, AB - Indoor Photo Showing Kitchen
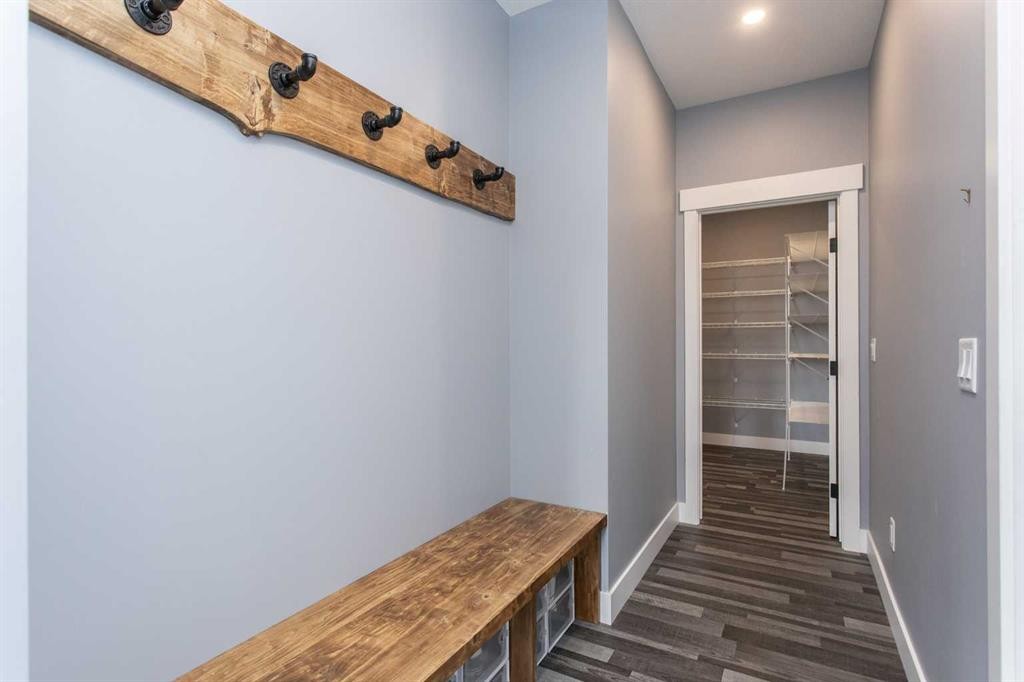
10 Tagish Avenue, Red Deer, AB - Indoor Photo Showing Other Room
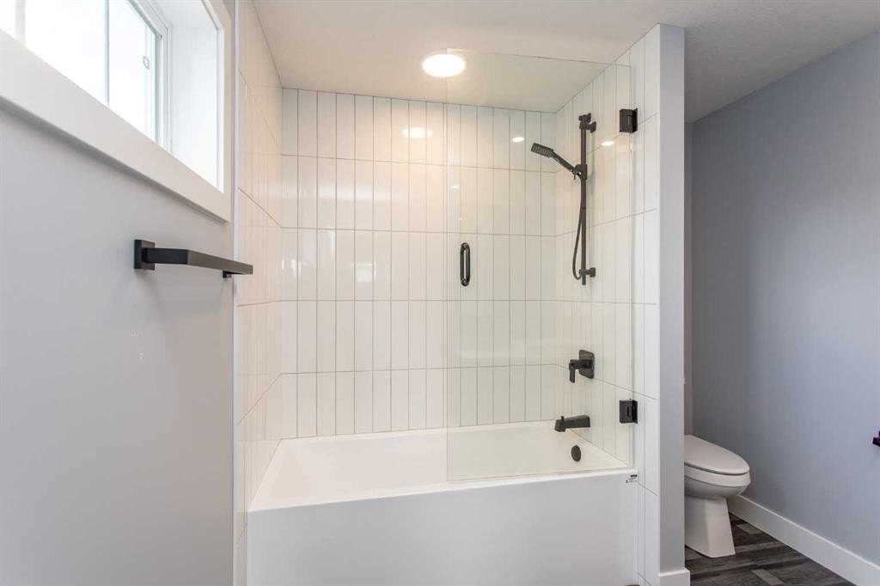
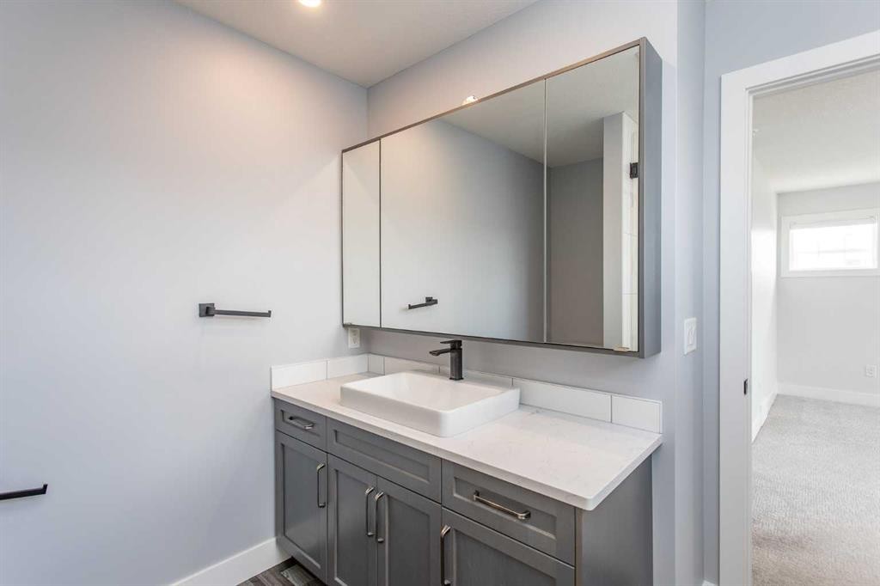
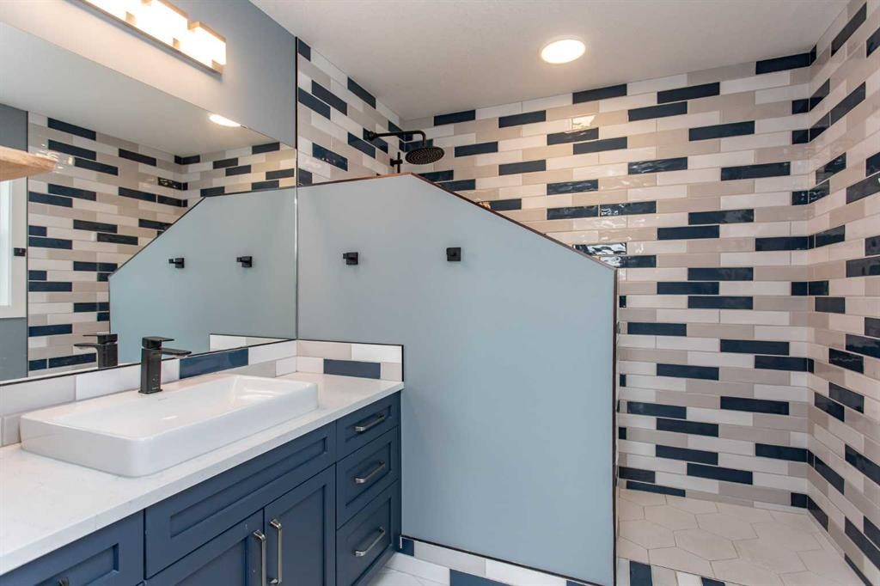
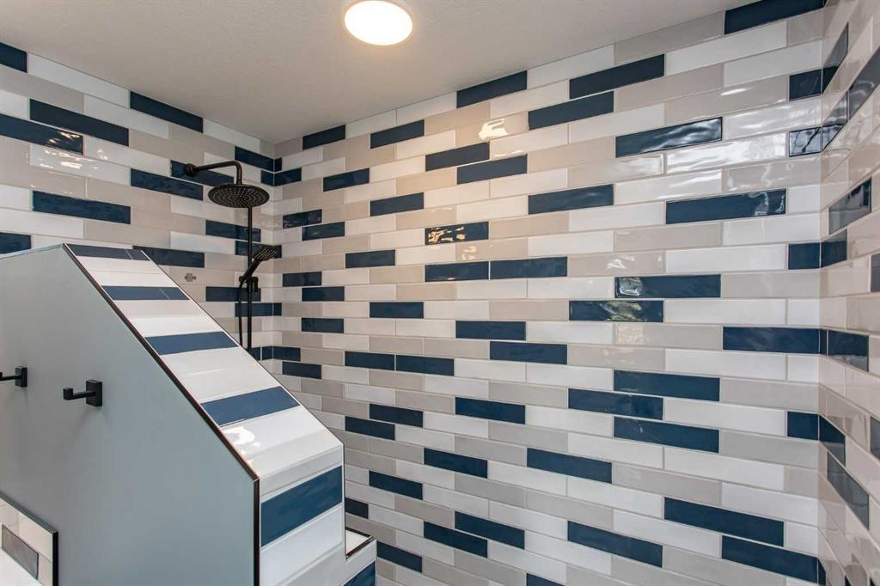
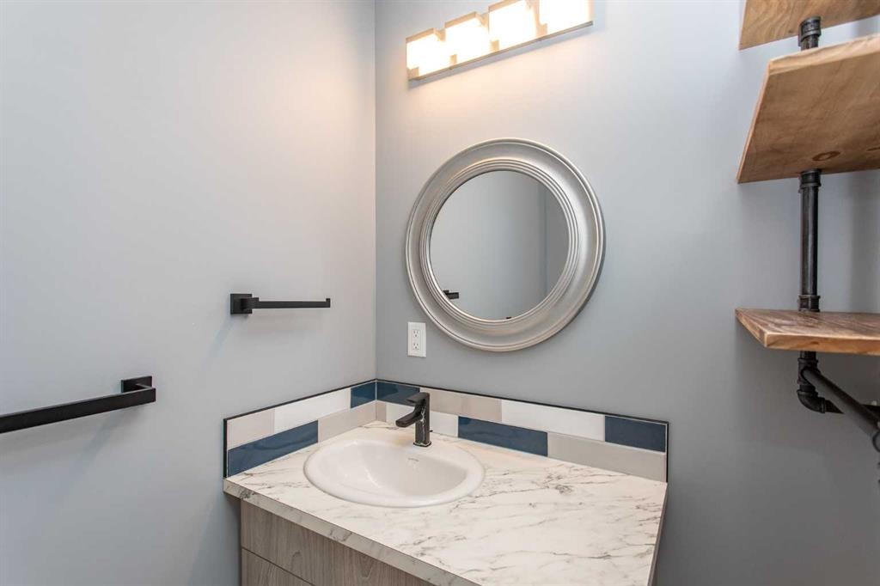
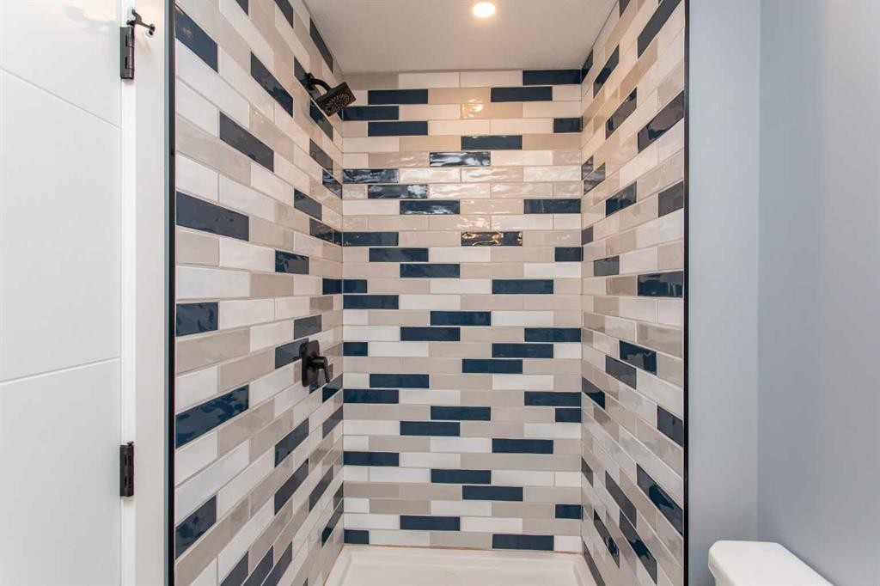
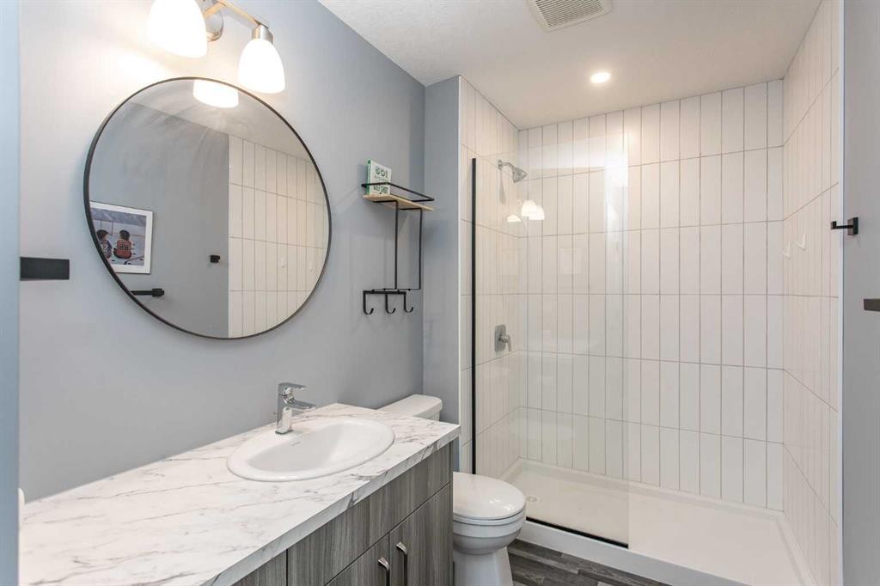
10 Tagish Avenue, Red Deer, AB - Indoor Photo Showing Bathroom
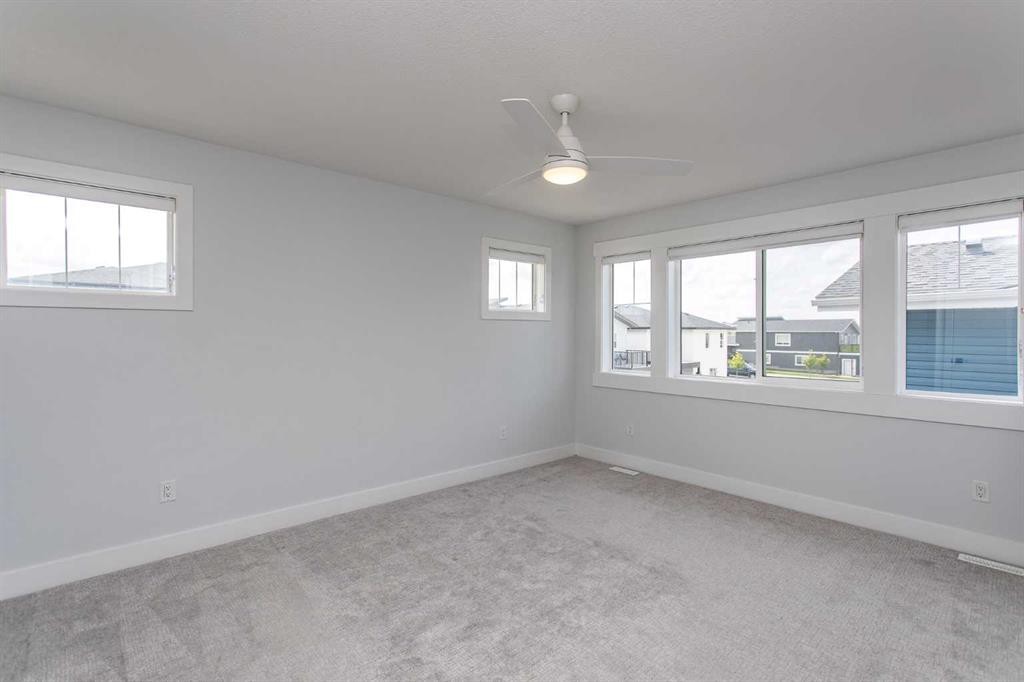
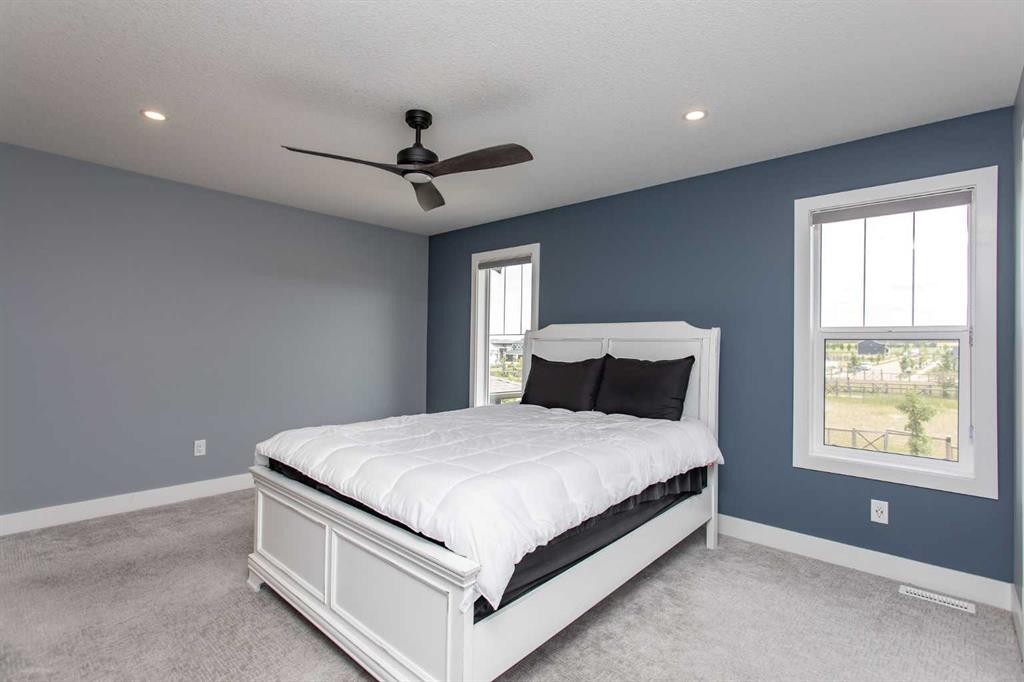
10 Tagish Avenue, Red Deer, AB - Indoor Photo Showing Bedroom
10 Tagish Avenue, Red Deer, AB - Indoor
10 Tagish Avenue, Red Deer, AB - Indoor Photo Showing Other Room
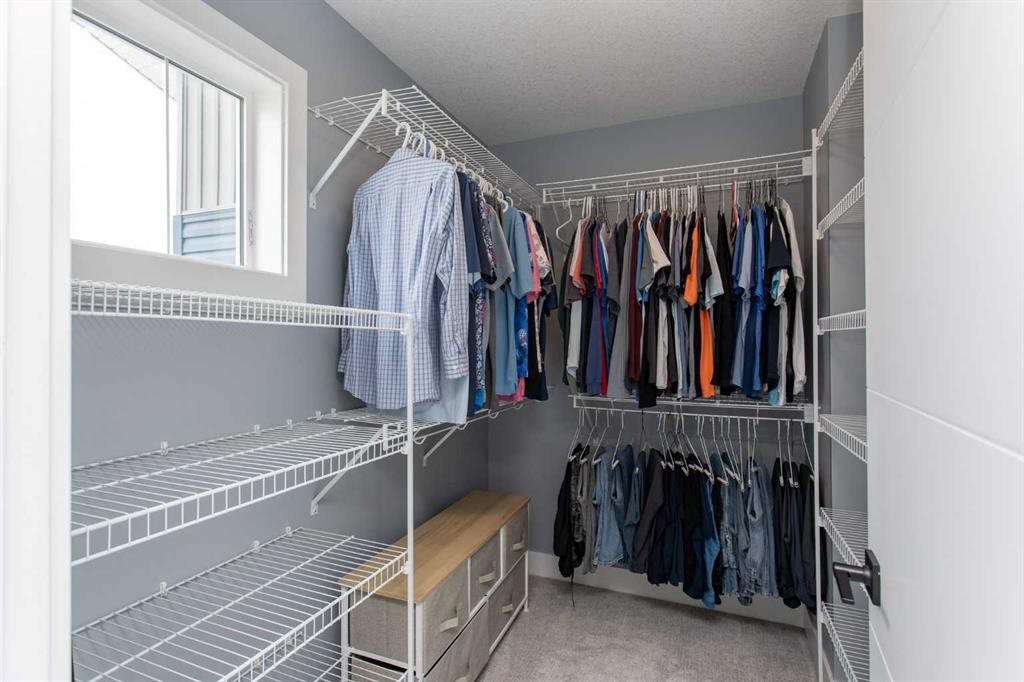
10 Tagish Avenue, Red Deer, AB - Indoor With Storage
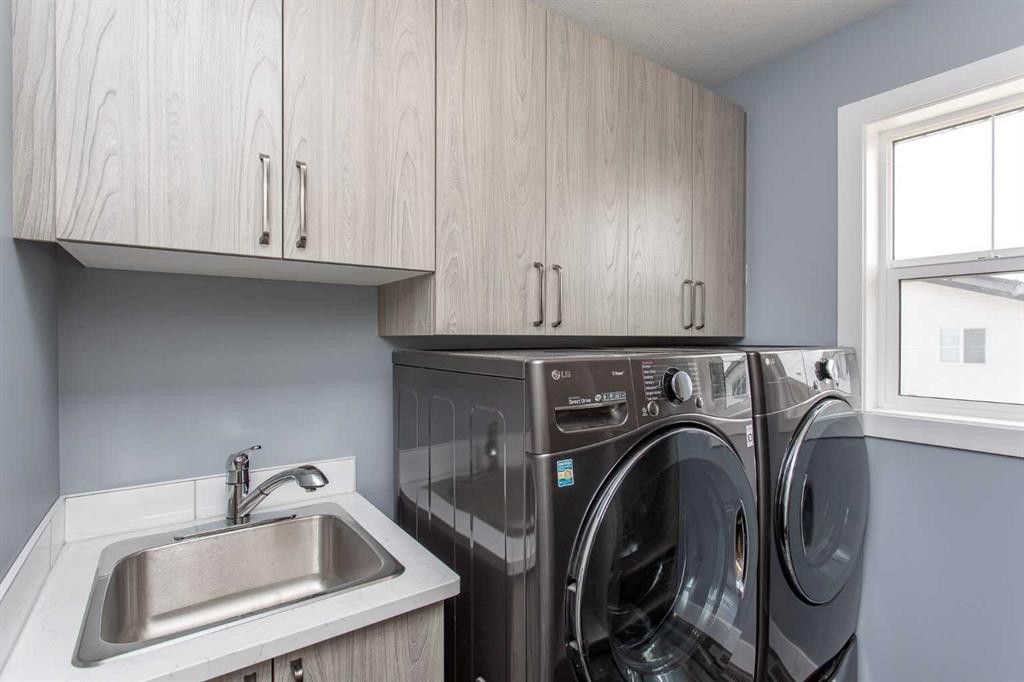
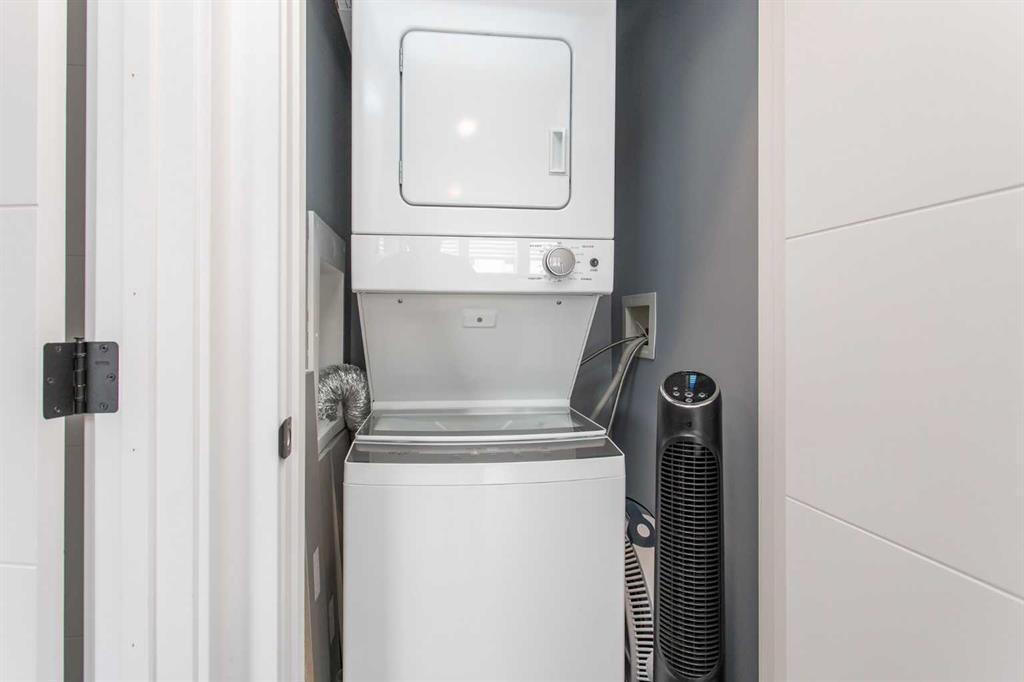
10 Tagish Avenue, Red Deer, AB - Indoor Photo Showing Laundry Room
10 Tagish Avenue, Red Deer, AB - Indoor Photo Showing Other Room
10 Tagish Avenue, Red Deer, AB - Indoor
10 Tagish Avenue, Red Deer, AB - Indoor Photo Showing Other Room
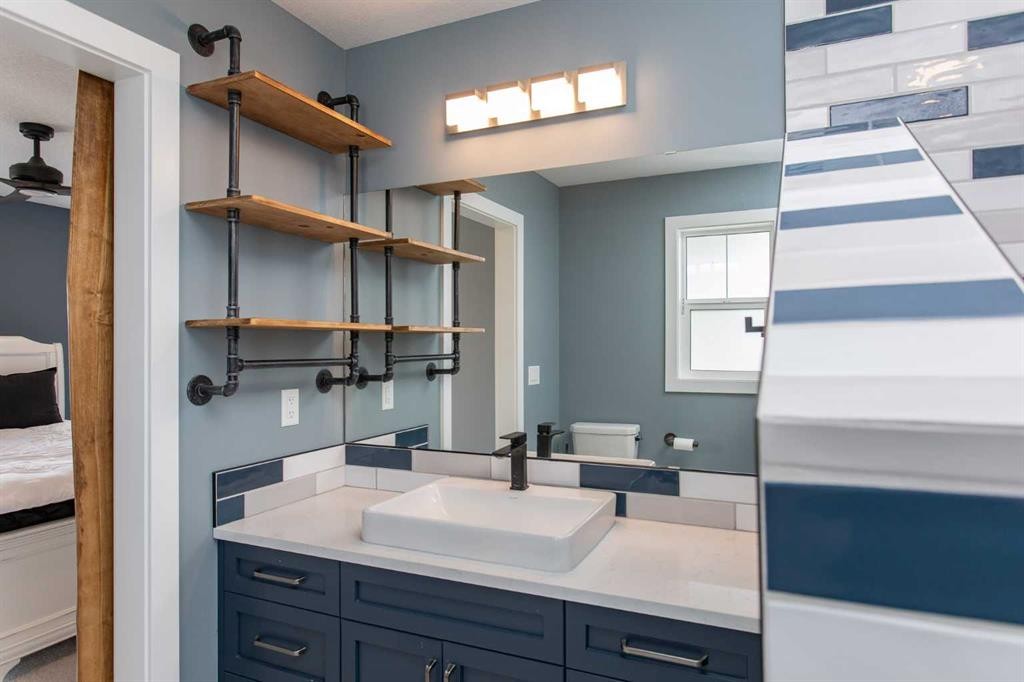
10 Tagish Avenue, Red Deer, AB - Indoor Photo Showing Bathroom
10 Tagish Avenue, Red Deer, AB - Indoor
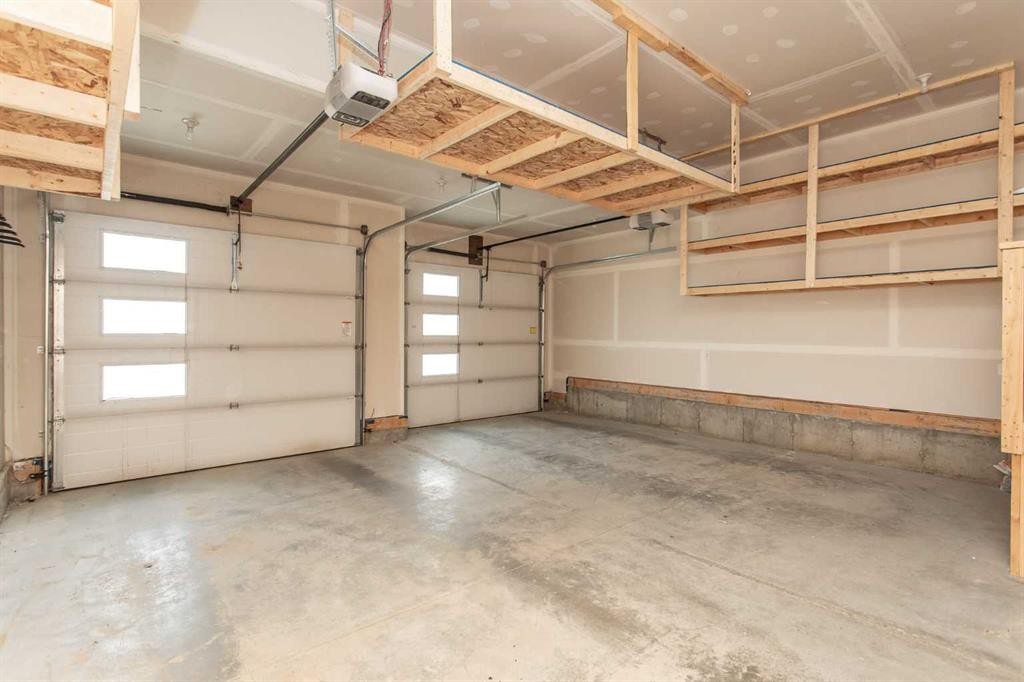
10 Tagish Avenue, Red Deer, AB - Indoor Photo Showing Garage
10 Tagish Avenue, Red Deer, AB - Outdoor
10 Tagish Avenue, Red Deer, AB - Indoor
10 Tagish Avenue, Red Deer, AB - Indoor Photo Showing Kitchen
10 Tagish Avenue, Red Deer, AB - Indoor
10 Tagish Avenue, Red Deer, AB - Indoor Photo Showing Bathroom
10 Tagish Avenue, Red Deer, AB - Indoor Photo Showing Laundry Room
10 Tagish Avenue, Red Deer, AB - Indoor Photo Showing Living Room
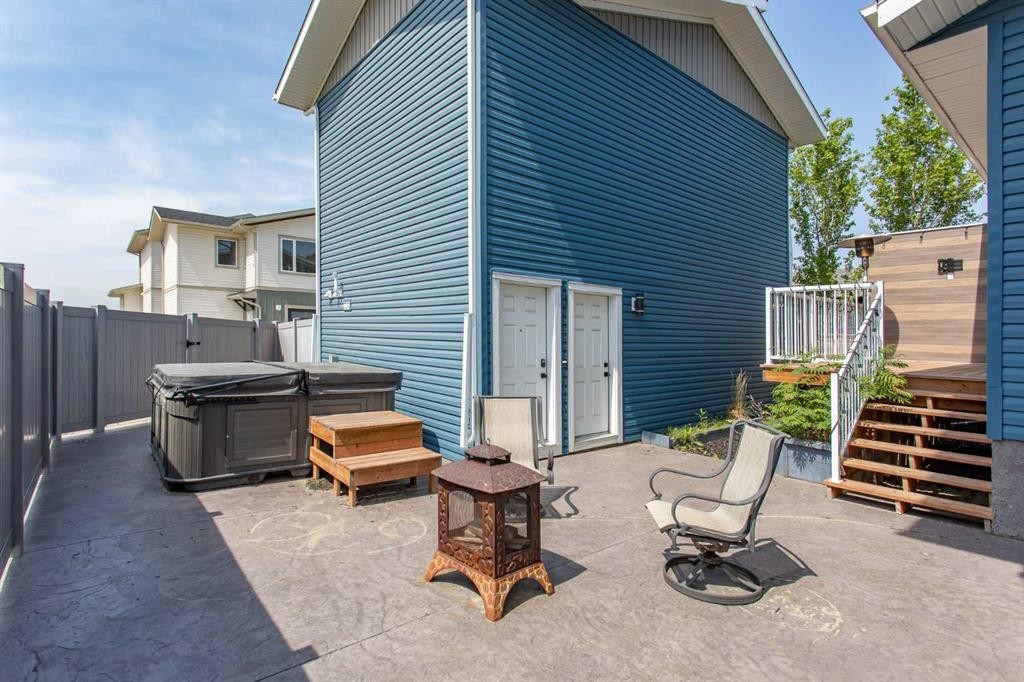
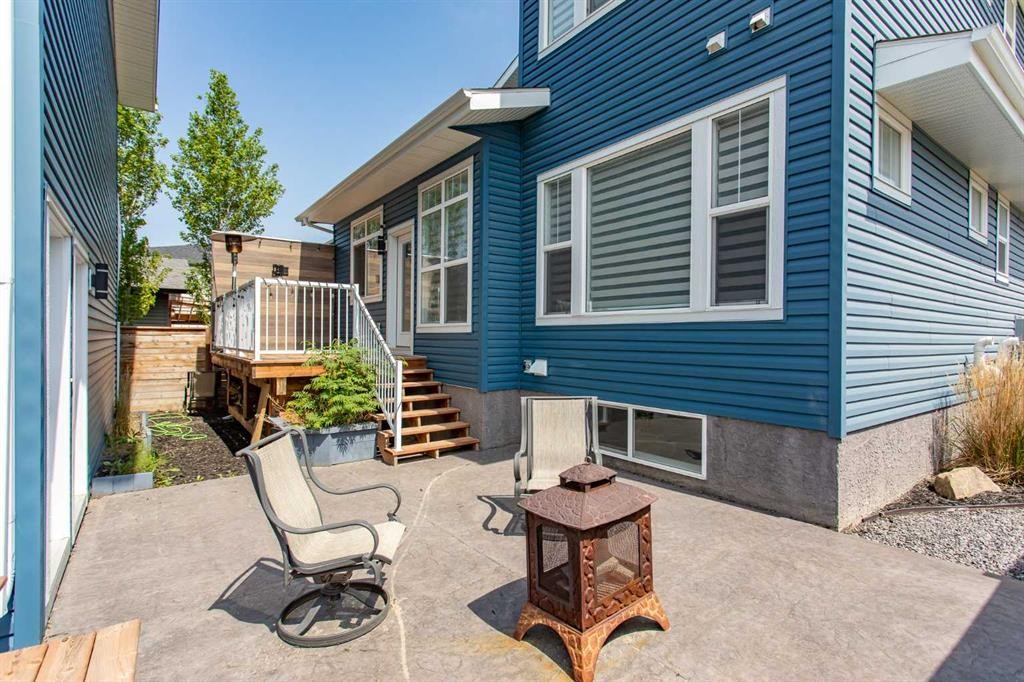
10 Tagish Avenue, Red Deer, AB - Outdoor With Exterior
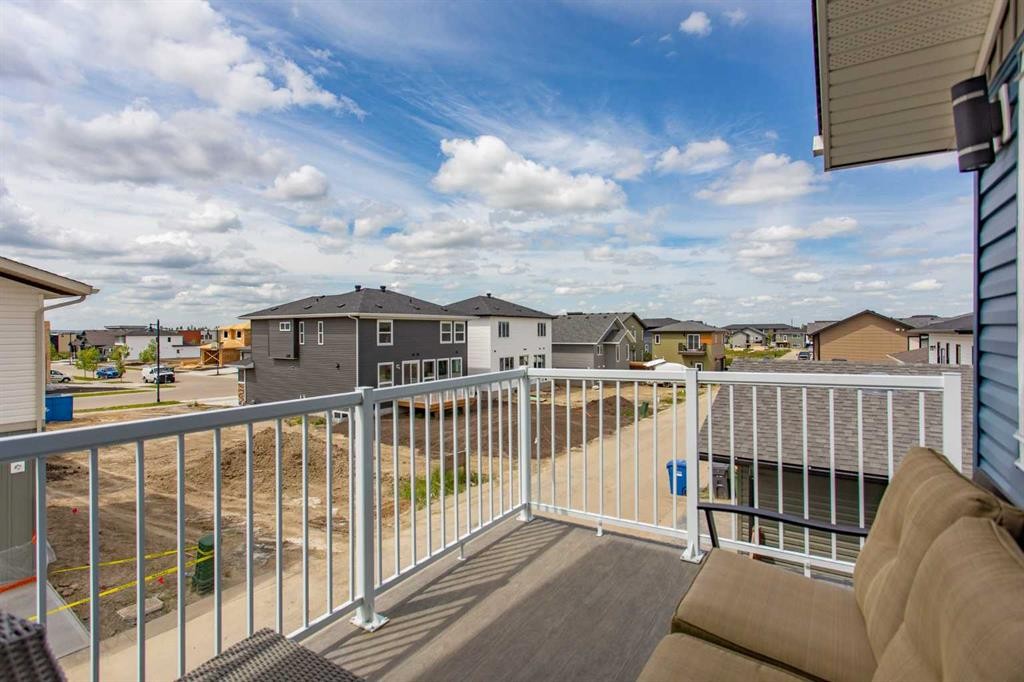
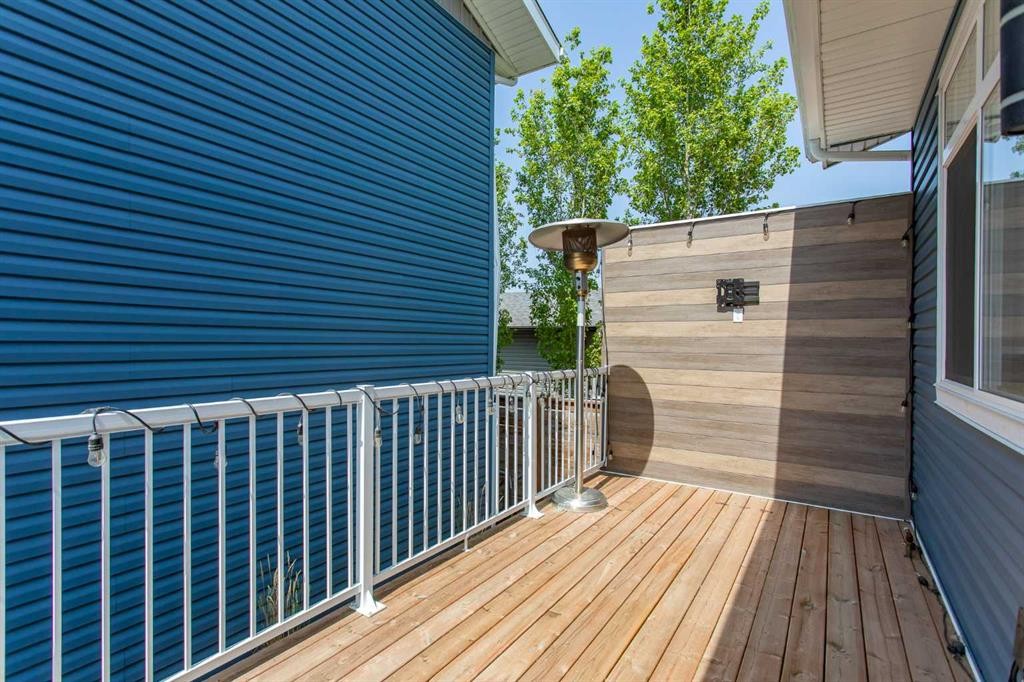
10 Tagish Avenue, Red Deer, AB - Outdoor With Deck Patio Veranda With Exterior
10 Tagish Avenue, Red Deer, AB - Outdoor With Deck Patio Veranda
10 Tagish Avenue, Red Deer, AB - Outdoor
Visite virtuelle
Visite virtuelle
10 Tagish Avenue, Red Deer, AB  - Outdoor With Facade
10 Tagish Avenue, Red Deer, AB  - Outdoor
10 Tagish Avenue, Red Deer, AB  - Outdoor With Exterior
10 Tagish Avenue, Red Deer, AB - Indoor Photo Showing Other Room
10 Tagish Avenue, Red Deer, AB - Indoor
10 Tagish Avenue, Red Deer, AB - Indoor Photo Showing Kitchen With Upgraded Kitchen
10 Tagish Avenue, Red Deer, AB - Indoor Photo Showing Kitchen With Double Sink With Upgraded Kitchen
10 Tagish Avenue, Red Deer, AB - Indoor
10 Tagish Avenue, Red Deer, AB - Indoor Photo Showing Kitchen
10 Tagish Avenue, Red Deer, AB - Indoor Photo Showing Kitchen With Double Sink With Upgraded Kitchen
10 Tagish Avenue, Red Deer, AB - Indoor Photo Showing Kitchen
10 Tagish Avenue, Red Deer, AB - Indoor Photo Showing Other Room
10 Tagish Avenue, Red Deer, AB - Indoor Photo Showing Bathroom
10 Tagish Avenue, Red Deer, AB - Indoor Photo Showing Bedroom
10 Tagish Avenue, Red Deer, AB - Indoor
10 Tagish Avenue, Red Deer, AB - Indoor Photo Showing Other Room
10 Tagish Avenue, Red Deer, AB - Indoor With Storage
10 Tagish Avenue, Red Deer, AB - Indoor Photo Showing Laundry Room
10 Tagish Avenue, Red Deer, AB - Indoor Photo Showing Other Room
10 Tagish Avenue, Red Deer, AB - Indoor
10 Tagish Avenue, Red Deer, AB - Indoor Photo Showing Other Room
10 Tagish Avenue, Red Deer, AB - Indoor Photo Showing Bathroom
10 Tagish Avenue, Red Deer, AB - Indoor
10 Tagish Avenue, Red Deer, AB - Indoor Photo Showing Garage
10 Tagish Avenue, Red Deer, AB - Outdoor
10 Tagish Avenue, Red Deer, AB - Indoor
10 Tagish Avenue, Red Deer, AB - Indoor Photo Showing Kitchen
10 Tagish Avenue, Red Deer, AB - Indoor
10 Tagish Avenue, Red Deer, AB - Indoor Photo Showing Bathroom
10 Tagish Avenue, Red Deer, AB - Indoor Photo Showing Laundry Room
10 Tagish Avenue, Red Deer, AB - Indoor Photo Showing Living Room
10 Tagish Avenue, Red Deer, AB - Outdoor With Exterior
10 Tagish Avenue, Red Deer, AB - Outdoor With Deck Patio Veranda With Exterior
10 Tagish Avenue, Red Deer, AB - Outdoor With Deck Patio Veranda
10 Tagish Avenue, Red Deer, AB - Outdoor
  • Publicité
Êtes-vous un investisseur immobilier
10 Tagish Avenue, Red Deer, AB, T4P 0Y6
775 000 $

4 Chambres

5 Salles de bain

Informations sur la propriété

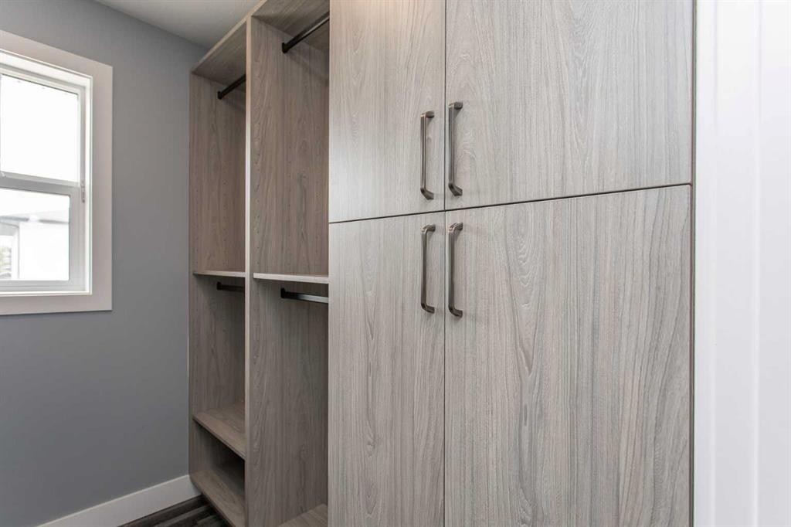
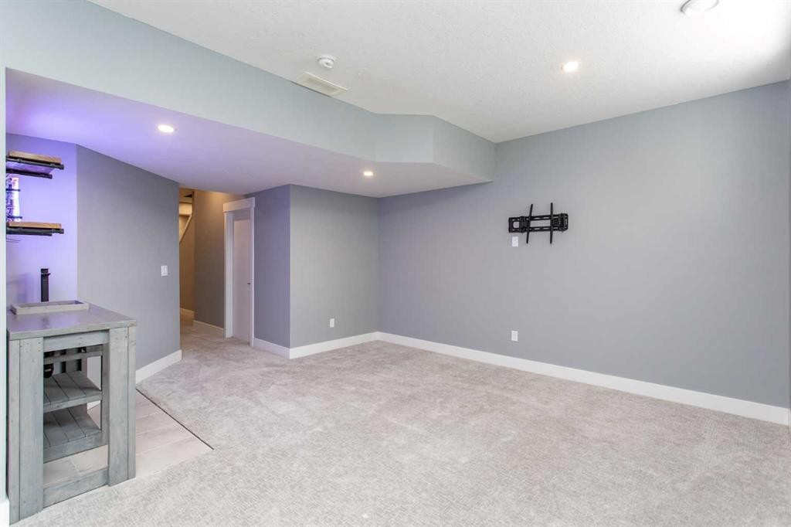
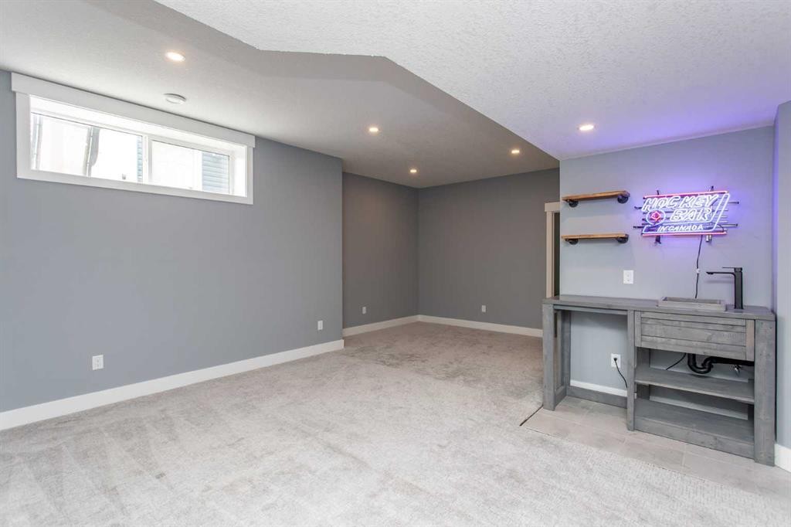
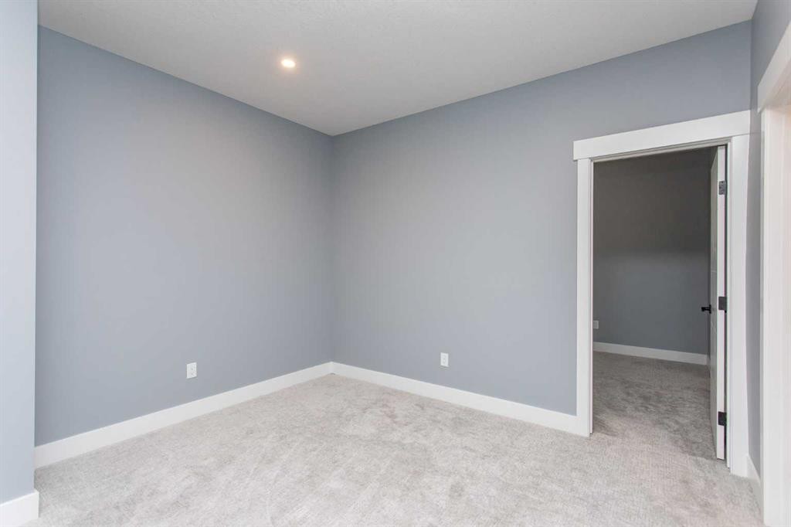
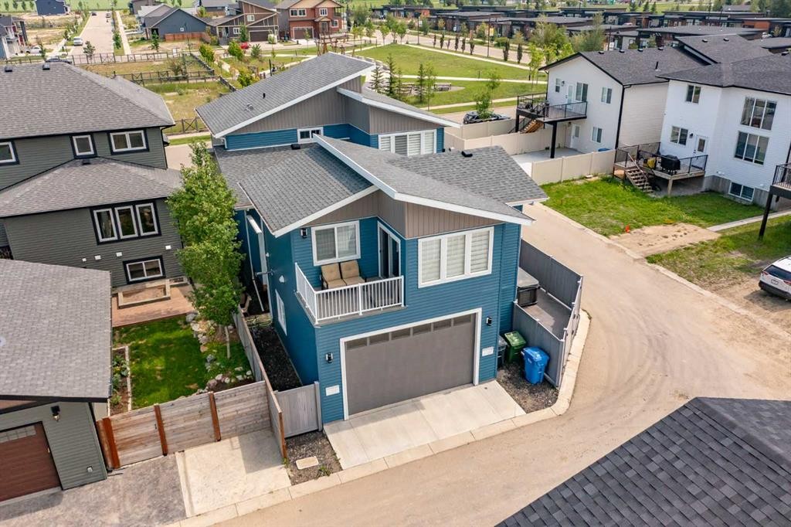
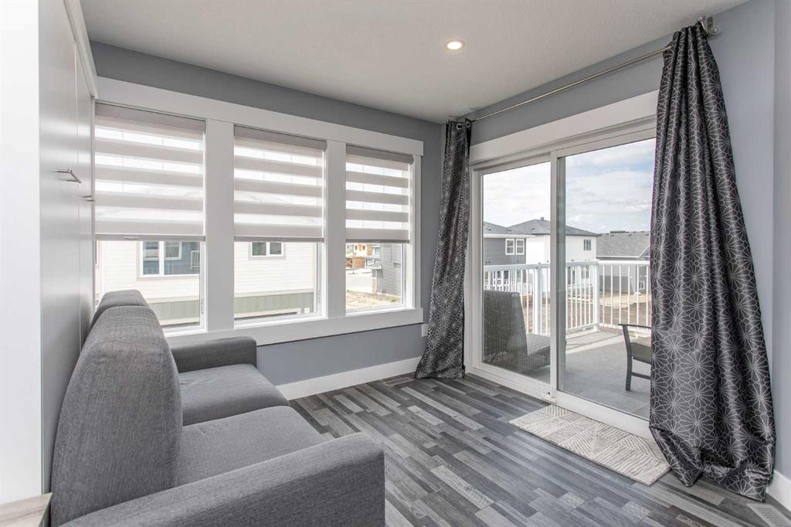
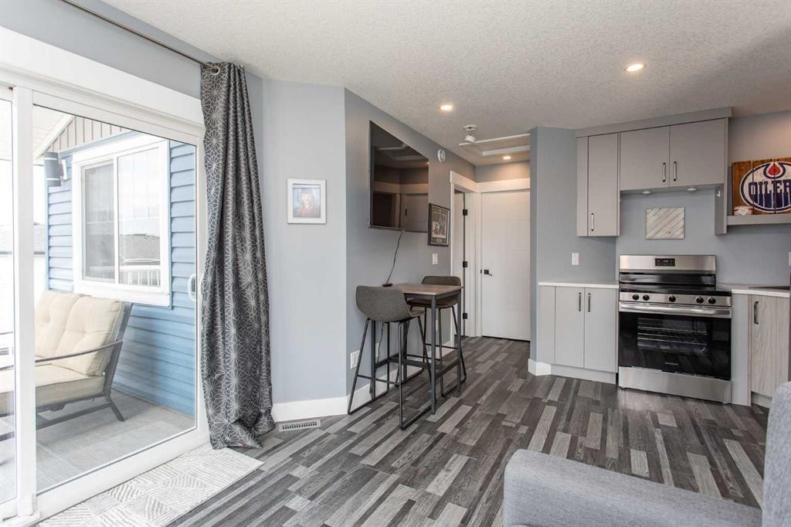
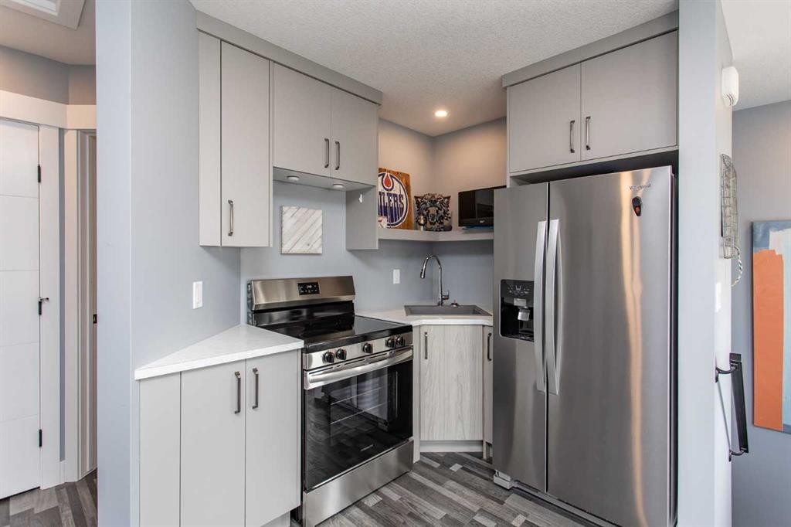
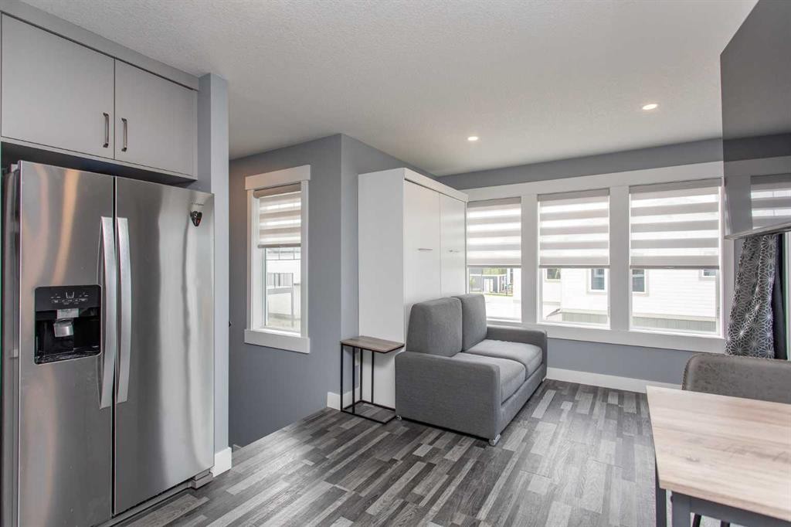
What if your next home could do more than simply give you a place to live?Some homes give you a beautiful place to come home to. This one gives you choices. A chance to offset your mortgage, give a college-aged child a place of their own, keep family close without sacrificing privacy, or simply own a home that's designed to adapt as life changes.That's what makes this Timberlands North property so different. Along with a beautifully designed main home, you'll find a legal carriage home above the detached garage—a feature that's still surprisingly rare in Red Deer, but one more buyers are beginning to recognize for the flexibility and long-term value it offers. Currently generating approximately $1,650 per month in rental income, it's a fully self-contained living space complete with a full kitchen, comfortable living room, spacious bedroom, full bathroom, private laundry, and even a Murphy bed for added flexibility. Unlike many carriage homes, it also includes its own private deck, creating an outdoor living space that's just as inviting as the suite itself.Step inside the main home and you'll immediately notice how effortlessly it lives. The layout is functional, organized, and designed for real life, with vinyl plank flooring throughout and bright, welcoming spaces that feel comfortable from the moment you walk through the front door. At the heart of the home, the kitchen is built for everyday living and entertaining, complete with double wall ovens, quartz countertops, abundant workspace, and an easy connection to the dining and living areas.Upstairs, you'll find one of this home's most unique features. Rather than the traditional layout of one primary bedroom and secondary bedrooms, this home offers two spacious primary suites, each with its own walk-in closet and private ensuite—a layout that's hard to find and even harder to outgrow. The home also includes upper level Laundry for convenience.The fully finished basement continues the home's thoughtful design with a third bedroom, full bathroom, and a stylish wet bar, creating the perfect space for overnight guests, teenagers, extended family, or entertaining on game day and movie night.Outside, the west-facing backyard is made for long summer evenings, while central air conditioning keeps the home cool and comfortable on warm Alberta afternoons. With a heated double attached garage, a heated detached double garage beneath the carriage home, and virtually no yard maintenance, you'll spend less time maintaining your property and more time enjoying it. Located directly across from the park in one of Red Deer's most walkable neighbourhoods, you'll also enjoy beautiful pathways, schools, shopping, and everyday amenities just minutes from your front door.This isn't just a beautiful new home. It's a home that gives you more flexibility, more possibilities, and a lifestyle that's built to grow with you.
Inclusions: Fridge (2), Stove (1), Wall Oven (2) , cooktop, Dishwasher, Washer, Dryer, washer/dryer stackable, Hoodfan, MicrowaveB/I, all window coverings, Murphy bed, lower cabinets in detached garage, A/C, upper cabinets in detached garage

Particularités du bâtiment :

  • Air climatisé: Oui
  • Stationnement: Oui
  • Superficie totale aménagée: 1756.72 Pieds carrés

Caractéristiques :

  • Bâti en: 2021
  • Caractéristiques du stationnement: Garage double attenant, Garage double détaché, Garage chauffé
  • Caractéristiques extérieures: Cour privée
  • Caractéristiques intérieures: Bar, Îlot de cuisine, Plan de masse ouvert, Garde-manger, Placard(s) praticable(s)
  • Chambres : 2+2
  • Chauffage: Air pulsé
  • Détails de la fondation: Béton coulé
  • Dimensions du terrain : 4828.00 Pieds carrés
  • Matériaux de construction: Charpente en bois
  • Niveaux: Deux
  • Refroidissement: Climatiseur central
  • Revêtements de sol: Moquette
  • Salle(s) de bains : 4+1
  • Style architectural: 2 étages
  • Superficie habitable (approx): 1756.72 Pieds carrés
  • Toiture: Bardeaux d'asphalte
  • Zonage: R-L
  • Nbre d'espaces de stationnement: 6

Gracieuseté de : RE/MAX real estate central alberta

Données fournies par : Central Alberta REALTORS® Association 4922 45 St., Red Deer, Alberta T4N 1K6
Nous croyons que tous les renseignements affichés sont exacts, mais nous ne le garantissons pas; les renseignements devraient être vérifiés de façon indépendante. Aucune garantie ou représentation de quelque nature que ce soit n’est offerte. Droits © 2021 Tous les droits sont réservés.

ÉvaluationExpressMC Powered by RPS
Vous songez à vendre?

Commencez par découvrir ce que votre maison pourrait valoir sur le marché actuel.

Emplacement de 10 Tagish Avenue, Red Deer, AB, T4P 0Y6

Données démographiques de 10 Tagish Avenue, Red Deer, AB, T4P 0Y6

Étape de vie

Jeunes familles

Type d'emploi

Mixte

Revenu moyen du ménage

143 200.00 $

Nombre moyen d'enfants

1.90

Population à domicile

Structure à domicile

Âge de la population

Éducation

Niveau d'éducation

No certificate/diploma/degree

10.61 %

Diplôme d'études secondaires ou équivalent

28.77 %

Certificat ou diplôme d'apprentissage ou d'une école de métiers

9.39 %

Diplôme d'études collégiales ou d'études postsecondaires (non universitaires)

24.49 %

Certificat d'études universitaires

1.02 %

Diplômes d'études universitaires

25.71 %

Navetteur

Se rendre au travail

En auto

94.76 %

En transport en commun

2.77 %

À pied

0.62 %

À bicyclette

0.0 %

Par tout autre moyen

1.85 %

Diversité Culturelle

Connaissance des langues officielles

Langue maternelle

Données Sur Le Bâtiment

Type de bâtiment

Appartements (faible hauteur et à étages multiples)

23.14 %

Maisons

76.86 %

Achat ou location