Button CopyPathCircle CloseCircle Left ArrowArrow Down Icon GreyClosecirclecircleBurger

82 Sunset Way, Priddis Greens, AB, T0L 1W3

No. MLS® A2338631
Maison jumelée À vendre à Priddis Greens, Alberta
949 900 $ ÉvaluationExpressMC: 578K $ - 1.0M $

2+2 Chambres

3 Salles de bain

82 Sunset Way, Priddis Greens, AB
Visite virtuelle
82 Sunset Way, Priddis Greens, AB
  • Publicité
Êtes-vous un investisseur immobilier
82 Sunset Way, Priddis Greens, AB, T0L 1W3
949 900 $

4 Chambres

3 Salles de bain

Informations sur la propriété

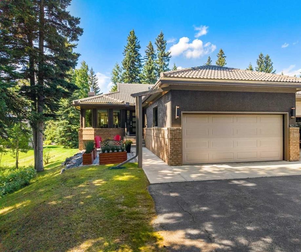
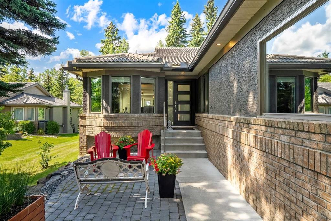
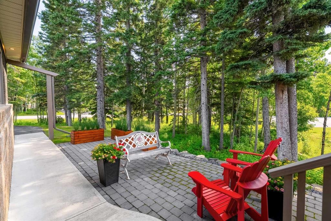
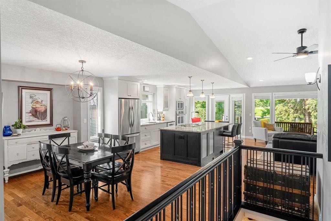
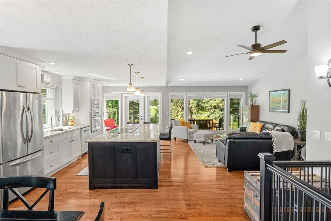
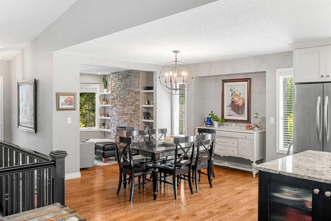
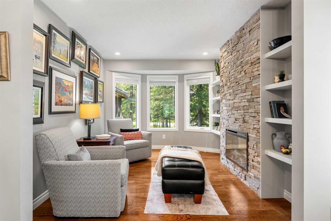
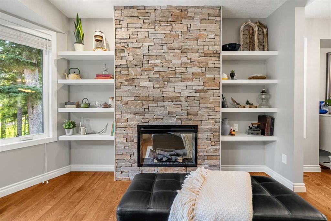
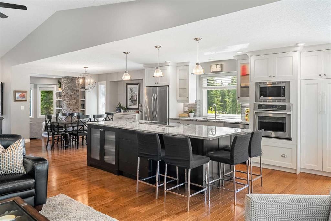
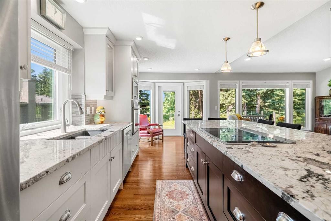
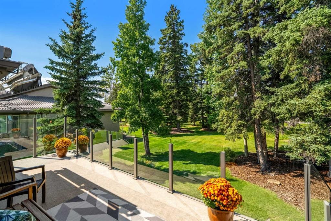
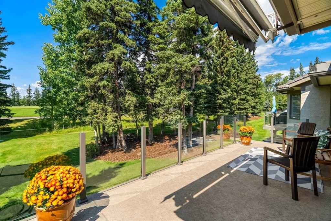
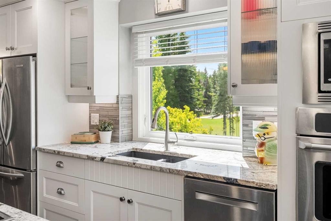
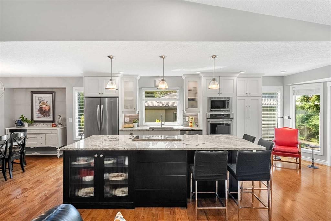
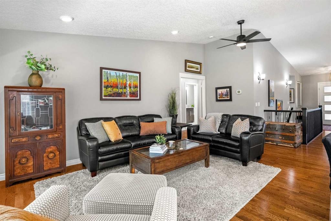
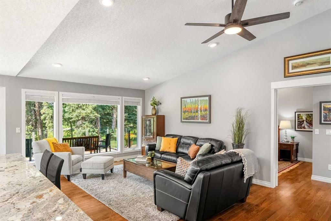
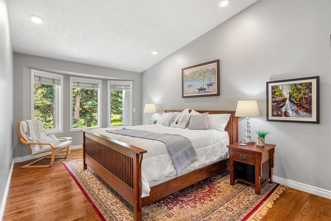
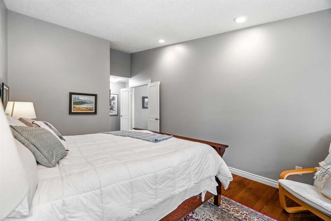
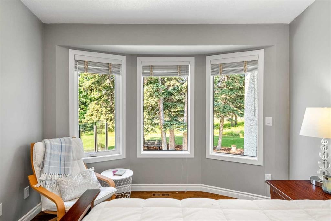
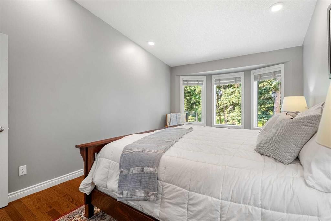
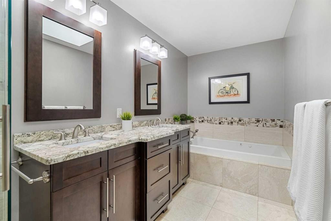
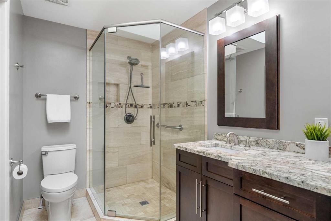
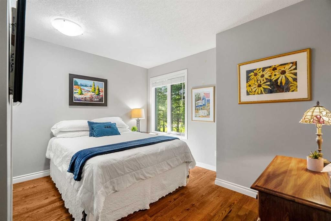
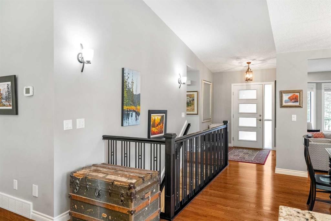
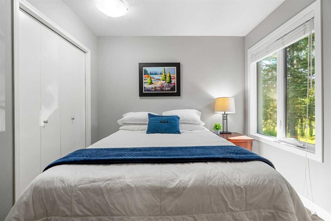
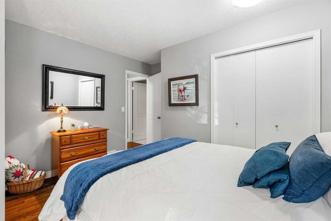
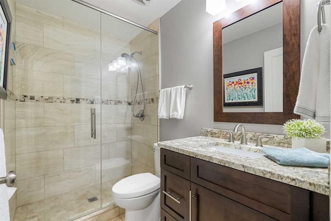
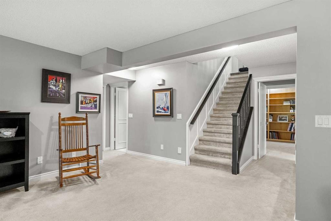
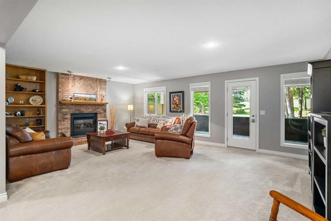
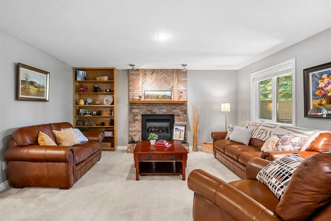
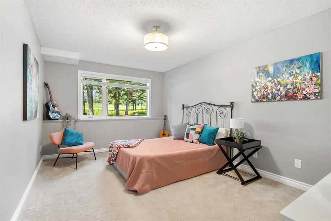
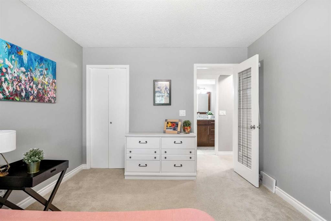
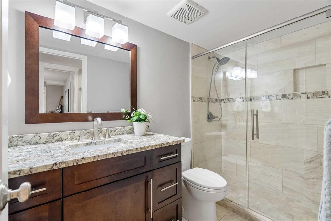
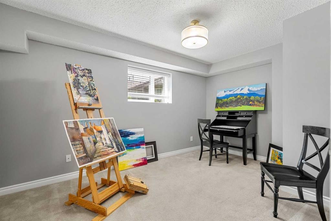
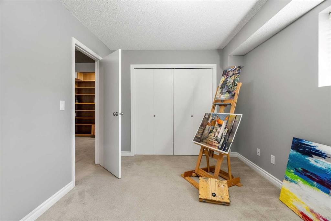
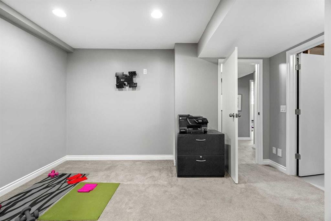
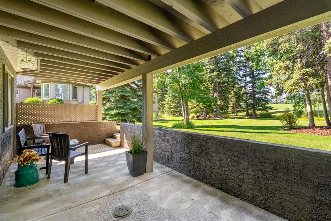
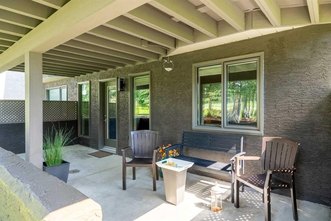
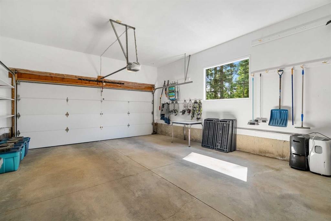
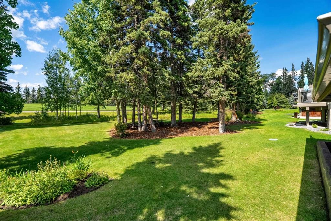
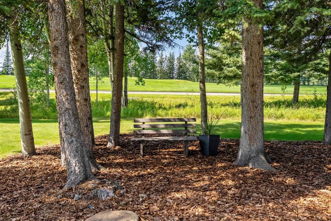
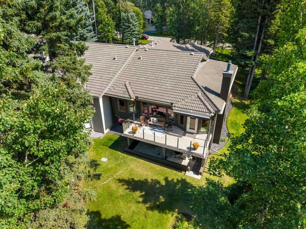
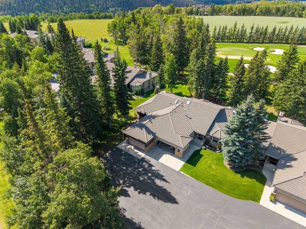
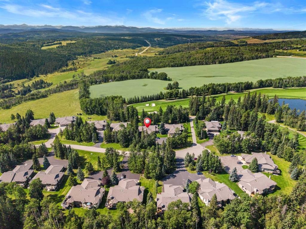
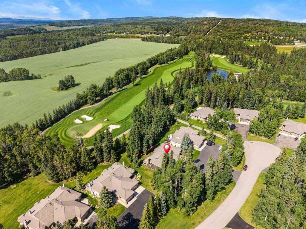
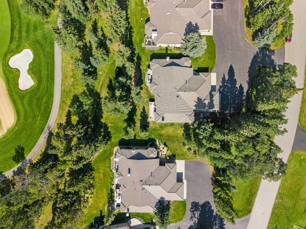
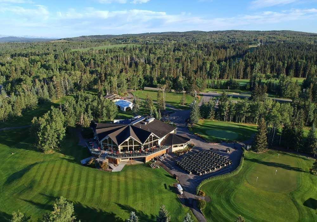
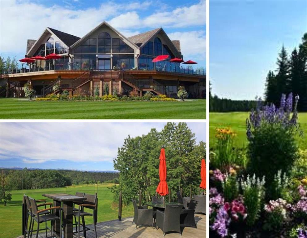
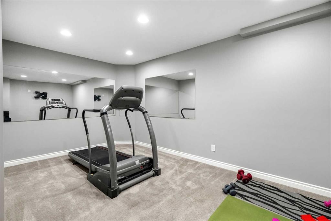
This beautiful renovated, move-in-ready Priddis Greens villa condo is a LaCosta Model that offers great square footage at 1630 sq. ft. and over 3100 sq. ft fully developed space. The upstairs has been renovated into an open floor plan, perfect for entertaining or having family over. The villa is very private, backing west onto the golf course, partly shielded by mature trees that provide both some privacy as well as views of the fairway. The current owners beautifully renovated the main floor in 2013 to allow for open-plan living in the kitchen, dining, &living room areas, as well as providing a cozy front room with its own fireplace and built-in shelving as a private getaway area, looking out on a private front patio. Another key feature is the large master bedroom & renovated ensuite with tub, tile shower, & his/her sinks with a walk-in closet. 2nd upstairs bedroom is a great size & on the other end of the home from the primary with an adjacent renovated bathroom. The laundry is nearby & has new appliances, sink plus folding area for easy everyday functionality. The kitchen, redone as part of the main reno, has a practical layout, beautiful with granite countertops & a large eat-up island with an induction counter cooktop. With a built-in oven & microwave, plus a good-sized pantry with roll-out drawers & storage in the central island. Because of its openness to the living room with its soaring ceiling, the main floor feels very spacious and welcoming for entertaining, plus it affords lovely views out to the glass railing deck with newly covered awning 2025 for those hot days, landscaped back area & the golf course beyond. The downstairs is fully finished walk-up, generous rec room with a gas fireplace & custom-built-ins. This room opens out onto a private patio with steps up to a very attractive lawn/ landscaped area. There is another bright & large bedroom with its own walk-in closet and a fully renovated bathroom across, featuring a heated floor, tile shower, & stylish vanity. The third bedroom is also bright & spacious, plus a workout room & extra storage completing the basement space. Other updates include; new exterior door with phantom screen, new triple pane LUX Windows 2021, Waterdrop RO system 2025, Exterior paint 2018, New Hot water tank 2024, New Washer & Dryer 2025, High efficiency Furnace, furnace and ducts cleaned 2026. Priddis Greens is renowned, being one of Southern Alberta’s signature gold courses that has hosted LPGA tournaments. Two 18-hole courses set in wonderful surroundings & exceptional natural beauty. A setting that is peaceful, quiet, with walking paths, natural vegetation & a getaway feeling every time you come home. With a clubhouse you can walk to for meals & entertainment, an active HOA, Azuridge Hotel & the Hamlet of Priddis not far away, giving many convenient options for activities, dining & a gas station.

Inclusions: Awnings + control on back balcony, Electric fireplace remote, Induction Cooktop (1 burner not working)"as-Is", Wall Oven " as-is" works fine, has warped bottom, TV wall mount in basement, Garage heater, Extra hardwood flooring.

Particularités du bâtiment :

  • Foyer: Oui
  • Stationnement: Oui
  • Superficie totale aménagée: 1629.30 Pieds carrés

Caractéristiques :

  • Bâti en: 1990
  • Caractéristiques du foyer: Sous-sol, Coin détente, Électrique, Gaz, Manteau, Foyer surélevé, Poêle à bois
  • Caractéristiques du stationnement: Garage double attenant, Allée, Ouvre-porte de garage, Garage avec accès avant, Garage chauffé, Hors rue, Pavé, Entrée de garage commune
  • Caractéristiques extérieures: Auvent(s), Balcon
  • Caractéristiques intérieures: Bibliothèques, Caractéristiques intégrées, Ventilateur(s) de plafond, Système d'aspiration central, Comptoirs en granite, Plafonds hauts, Baignoire à jets, Îlot de cuisine, Maison sans animaux, Maison sans fumée, Plan de masse ouvert, Éclairage encastré, Plafond(s) voûté(s), Placard(s) praticable(s)
  • Chambres : 2+2
  • Chauffage: Central, Air pulsé, Gaz naturel
  • Détails de la fondation: Béton coulé
  • Dimensions du terrain : 3433.00 Pieds carrés
  • Frais de copropriété : 3 025 $ ANNUALLY
  • Les frais d'association comprennent: Entretien des espaces communs, Assurance
  • Matériaux de construction: Brique, Stuc
  • Niveaux: Un
  • Refroidissement: Aucun
  • Revêtements de sol: Moquette, Bois franc, Tuile
  • Salle(s) de bains : 3+0
  • Style architectural: En rangée, Bungalow
  • Superficie habitable (approx): 1629.30 Pieds carrés
  • Toiture: Carreaux d'argile
  • Zonage: RC
  • Nbre d'espaces de stationnement: 2

Données fournies par : Calgary Real Estate Board 300 Manning Rd. NE, Calgary, Alberta T2E 8K4
Nous croyons que tous les renseignements affichés sont exacts, mais nous ne le garantissons pas; les renseignements devraient être vérifiés de façon indépendante. Aucune garantie ou représentation de quelque nature que ce soit n’est offerte. Droits © 2021 Tous les droits sont réservés.
ÉvaluationExpressMC Powered by RPS

Emplacement de 82 Sunset Way, Priddis Greens, AB, T0L 1W3

Données démographiques de 82 Sunset Way, Priddis Greens, AB, T0L 1W3

Étape de vie

Parents d'âge moyen avec adolescents

Type d'emploi

Cols blancs

Revenu moyen du ménage

200 000.00 $

Nombre moyen d'enfants

1.80

Population à domicile

Structure à domicile

Âge de la population

Éducation

Niveau d'éducation

No certificate/diploma/degree

5.15 %

Diplôme d'études secondaires ou équivalent

26.6 %

Certificat ou diplôme d'apprentissage ou d'une école de métiers

10.3 %

Diplôme d'études collégiales ou d'études postsecondaires (non universitaires)

24.89 %

Certificat d'études universitaires

1.72 %

Diplômes d'études universitaires

31.33 %

Navetteur

Se rendre au travail

En auto

93.9 %

En transport en commun

0.0 %

À pied

3.66 %

À bicyclette

0.0 %

Par tout autre moyen

2.44 %

Diversité Culturelle

Connaissance des langues officielles

Langue maternelle

Données Sur Le Bâtiment

Type de bâtiment

Appartements (faible hauteur et à étages multiples)

Maisons

100.0 %

Achat ou location