Button CopyPathCircle CloseCircle Left ArrowArrow Down Icon GreyClosecirclecircleBurger
  • Publicité

5003 55 Ave, Ponoka, AB, T4J 1H3

No. MLS® A2322139
Maison À vendre à Ponoka, Alberta
209 900 $ ÉvaluationExpressMC: 212K $ - 268K $

3+0 Chambres

1 Salle de bain

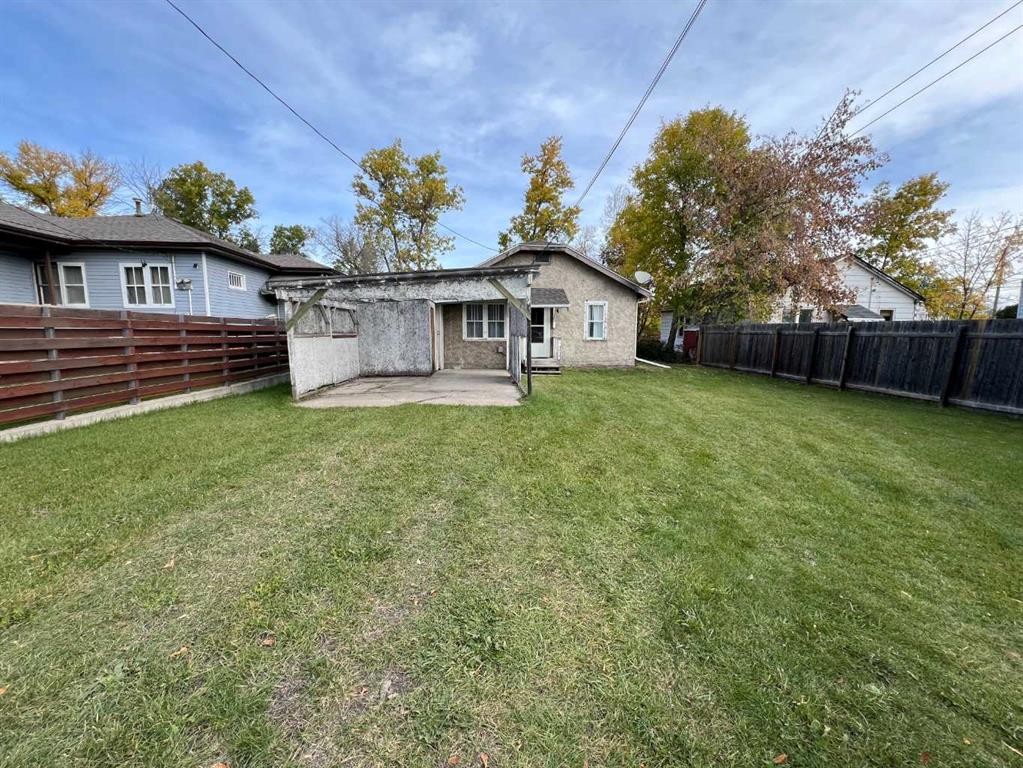
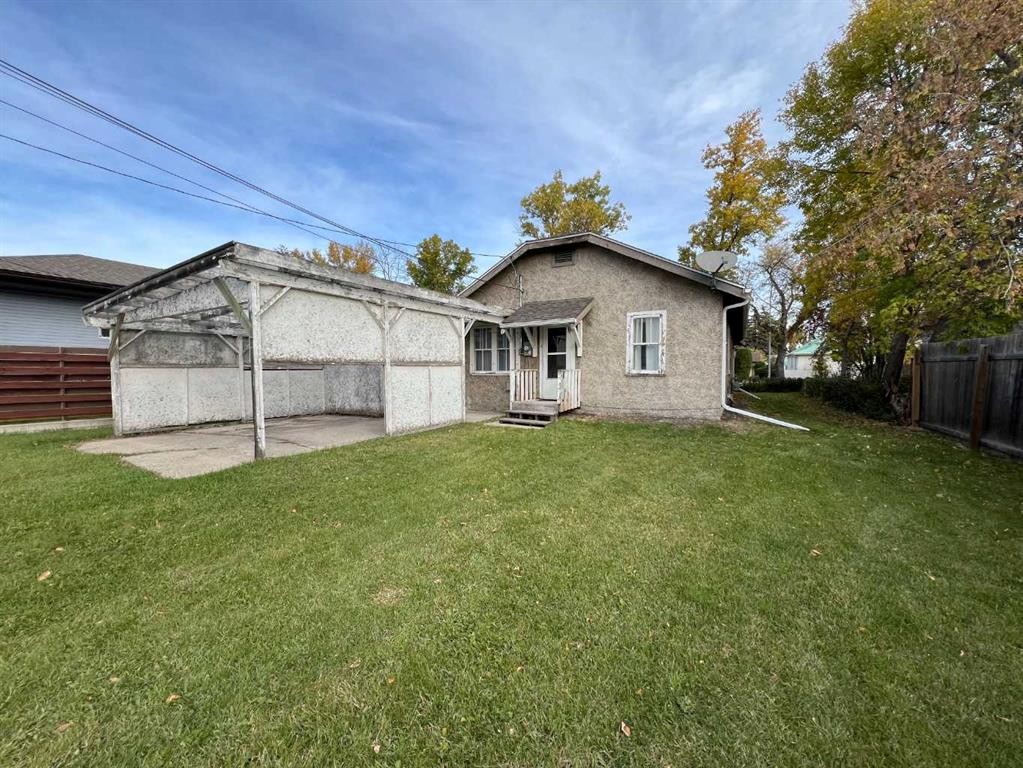
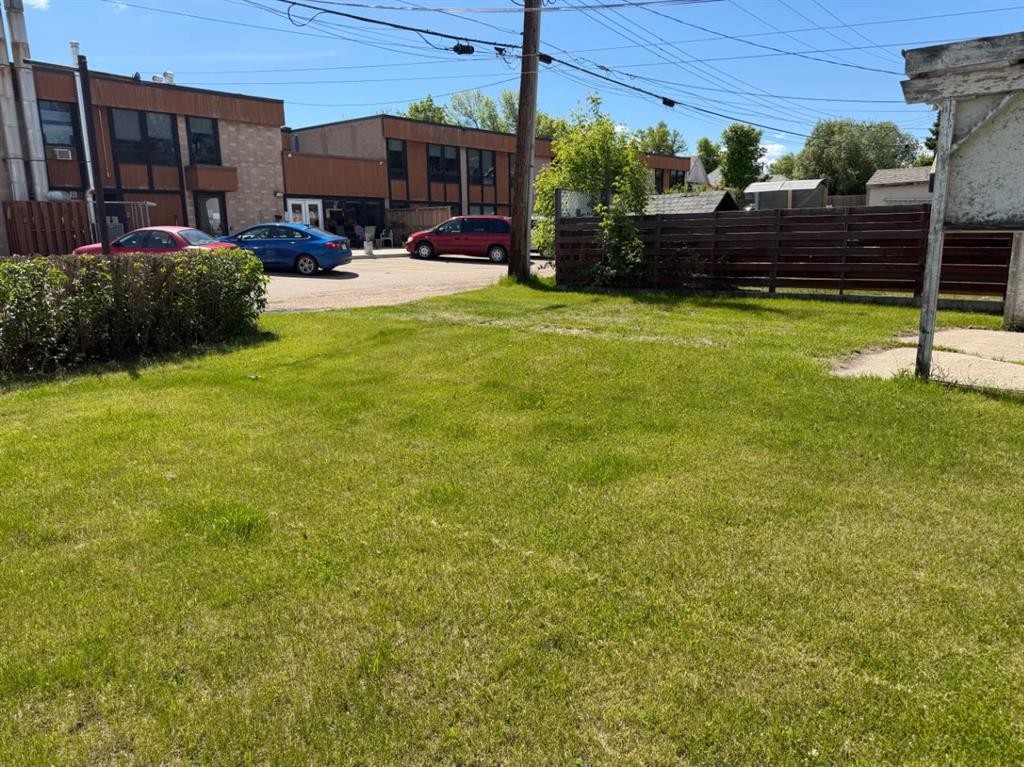
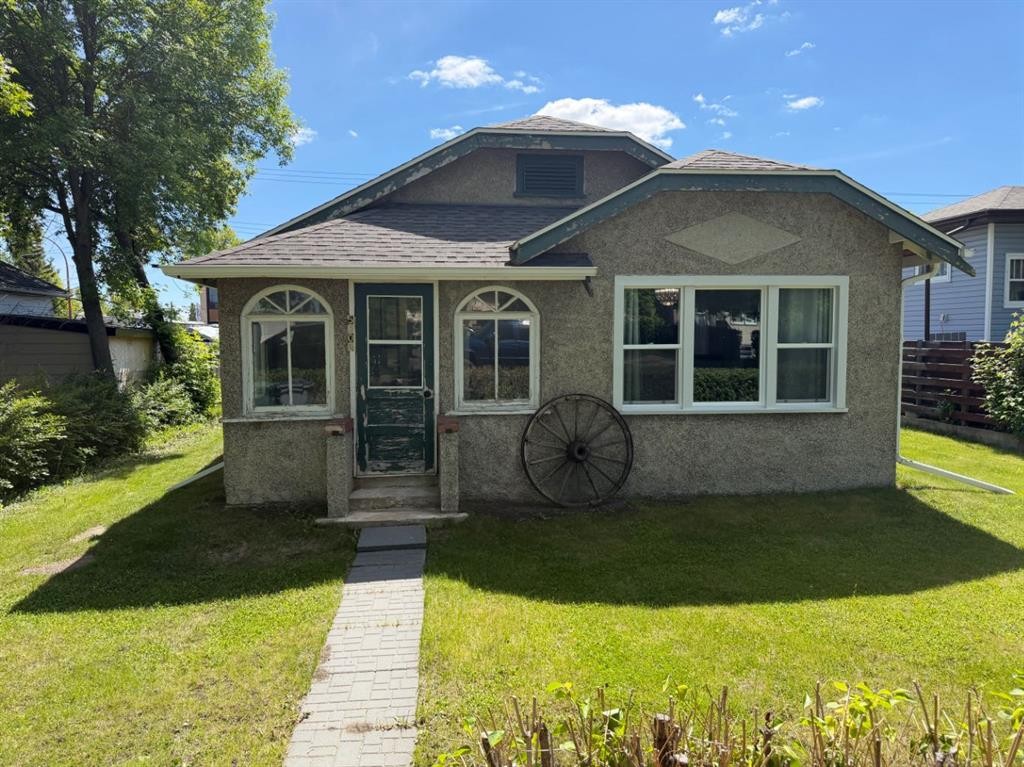
5003 55 Ave, Ponoka, AB - Outdoor
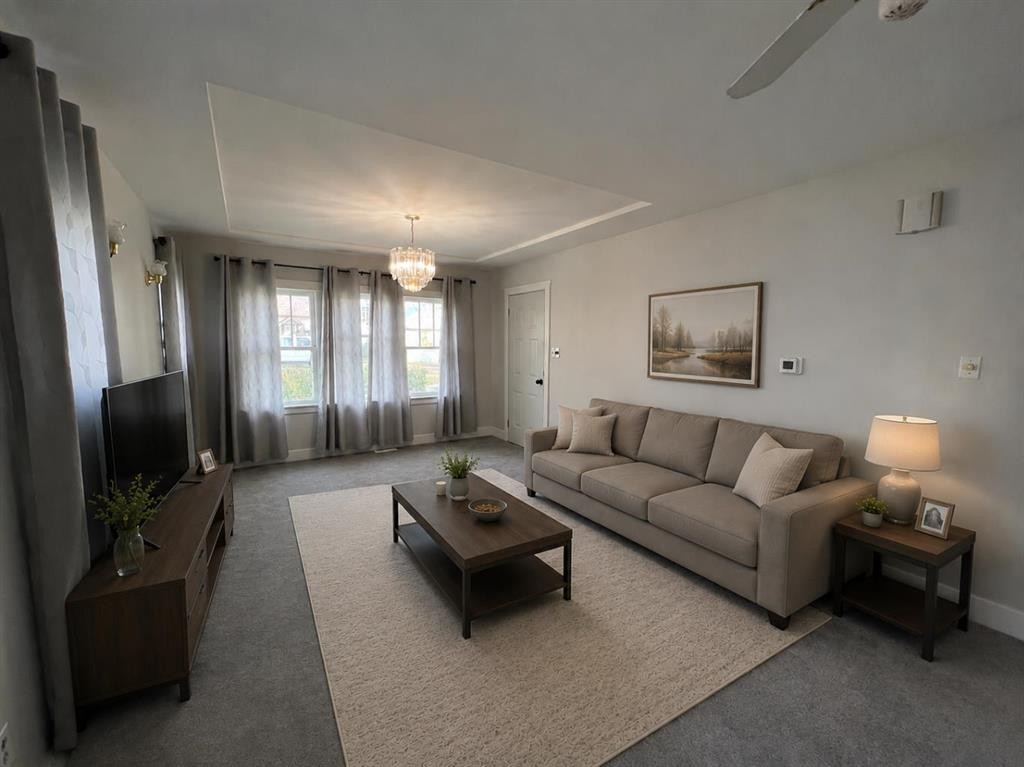
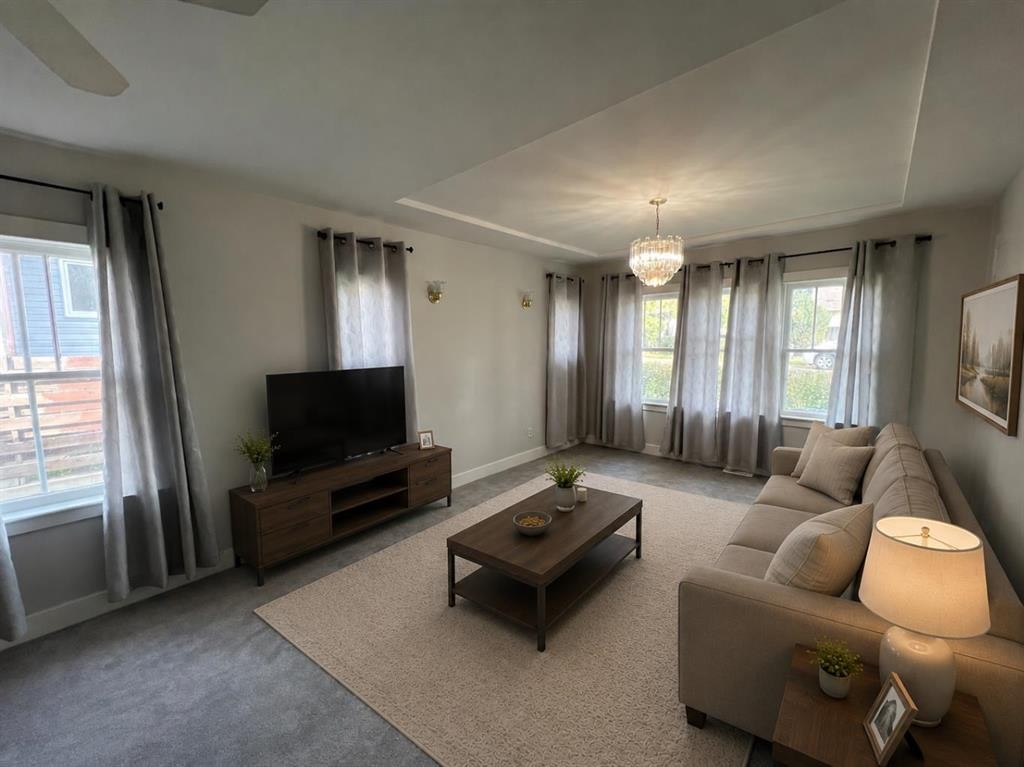
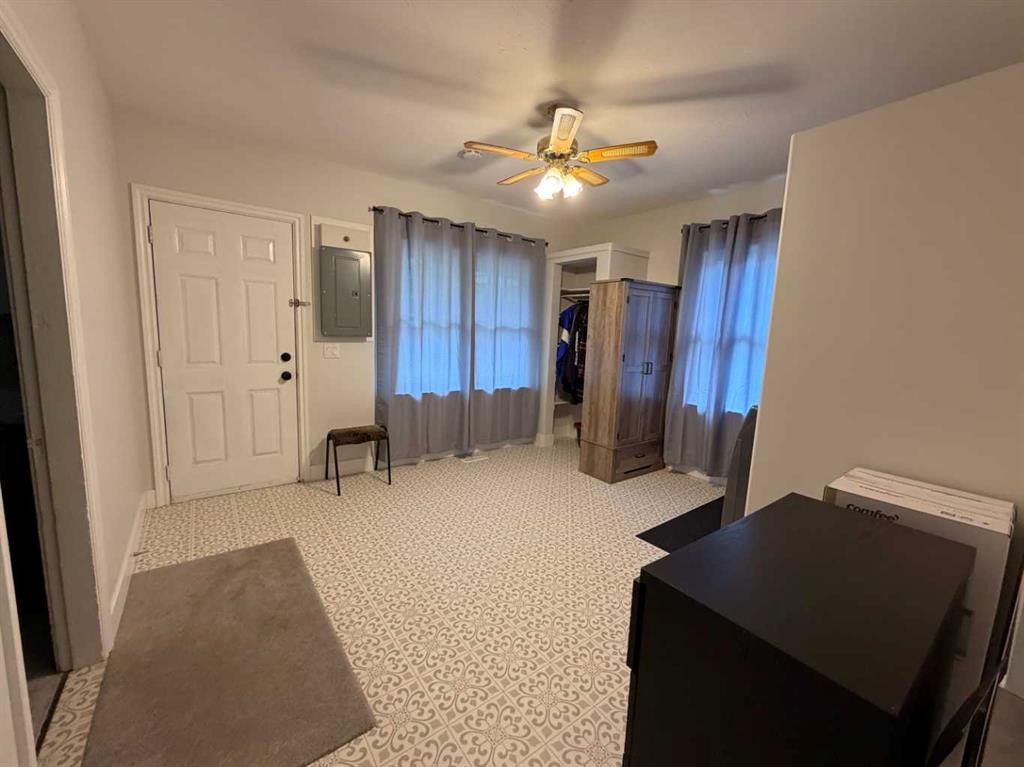
5003 55 Ave, Ponoka, AB - Indoor Photo Showing Living Room
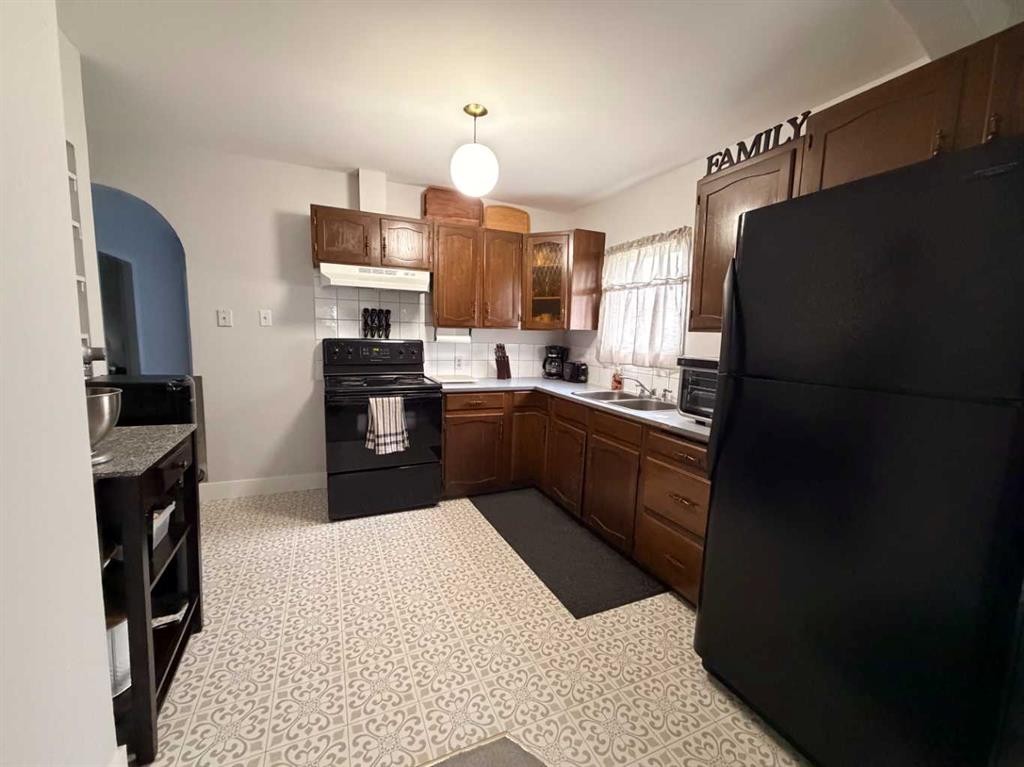
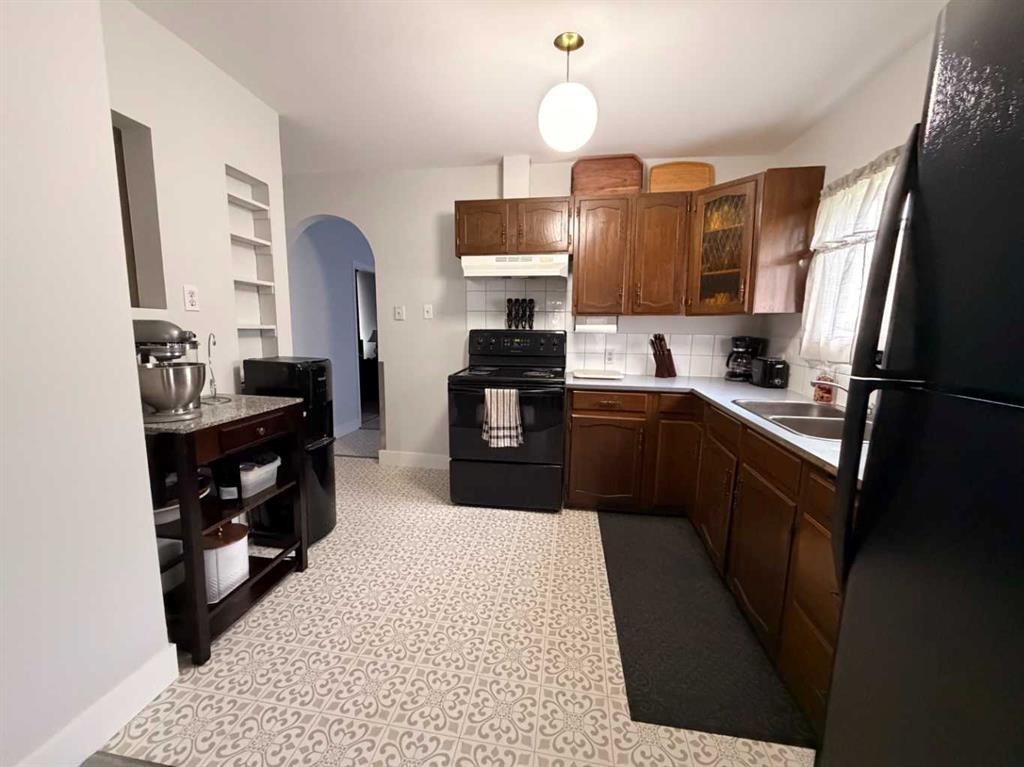
5003 55 Ave, Ponoka, AB - Indoor Photo Showing Kitchen With Double Sink
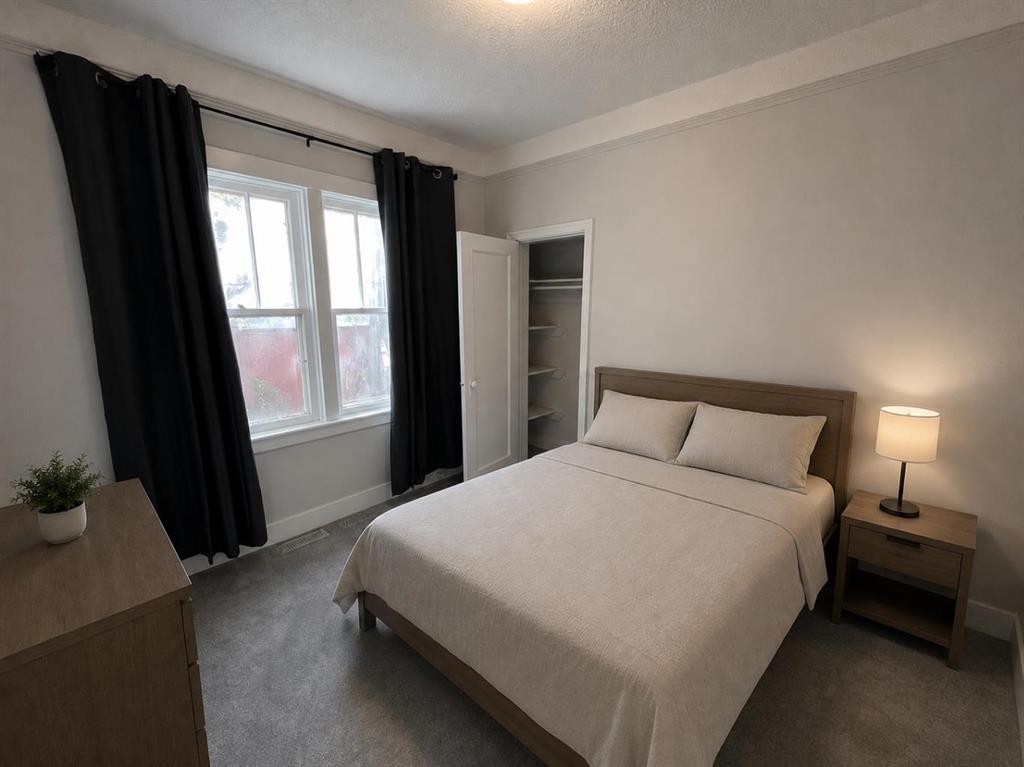
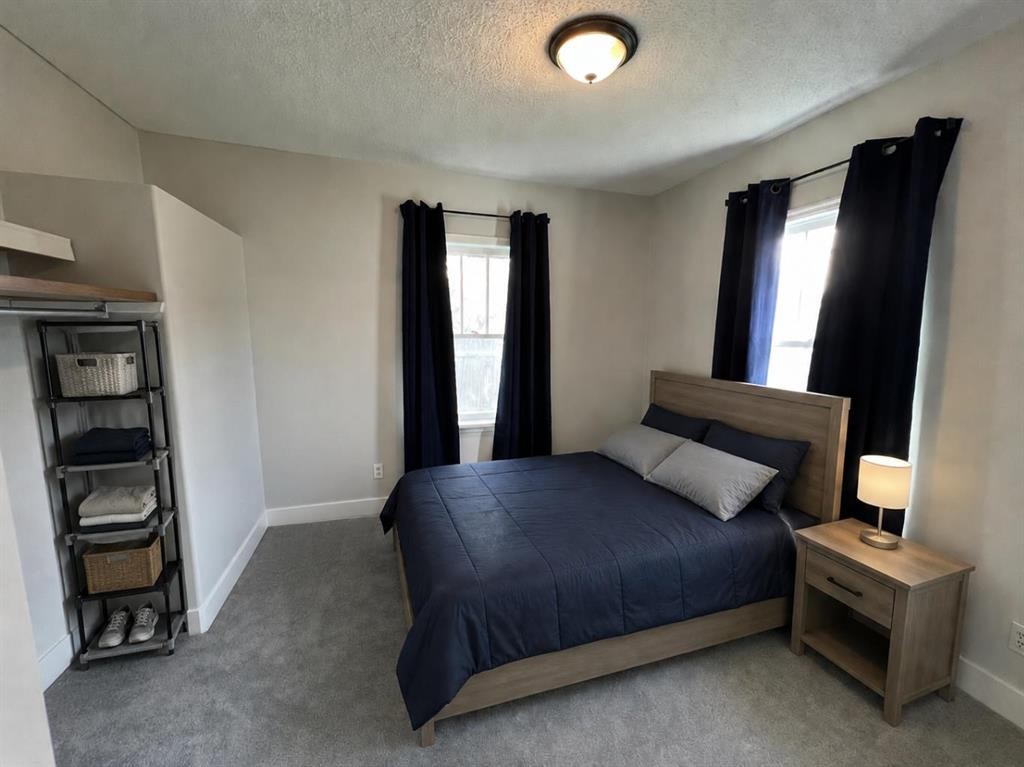
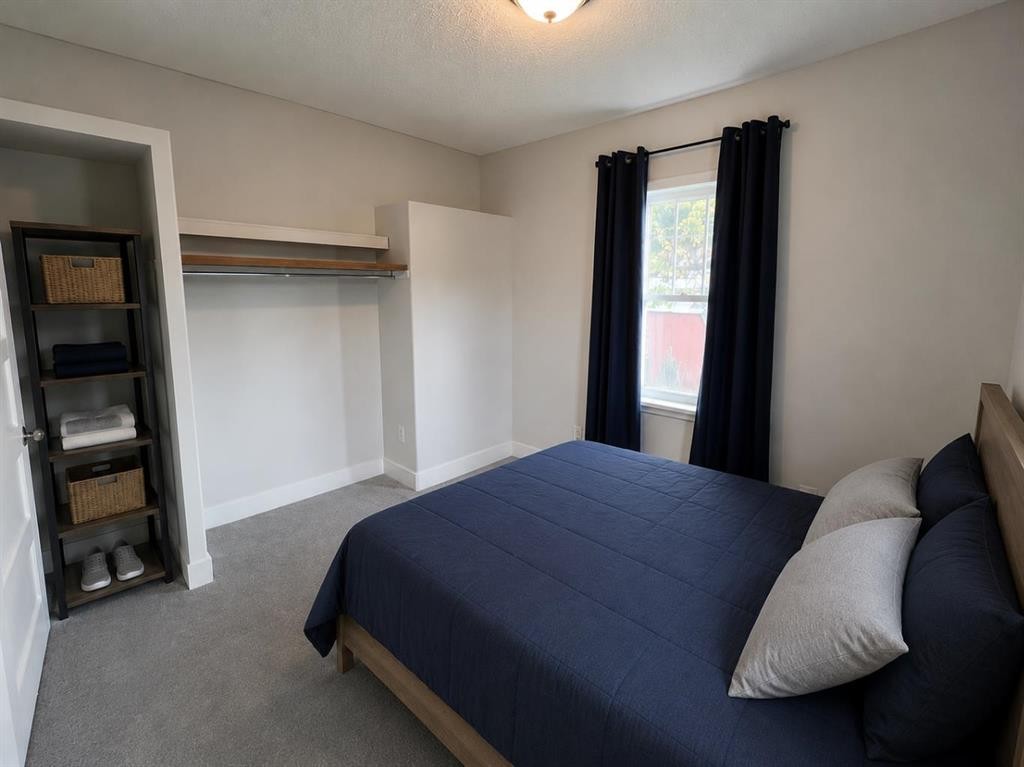
5003 55 Ave, Ponoka, AB - Indoor Photo Showing Bedroom
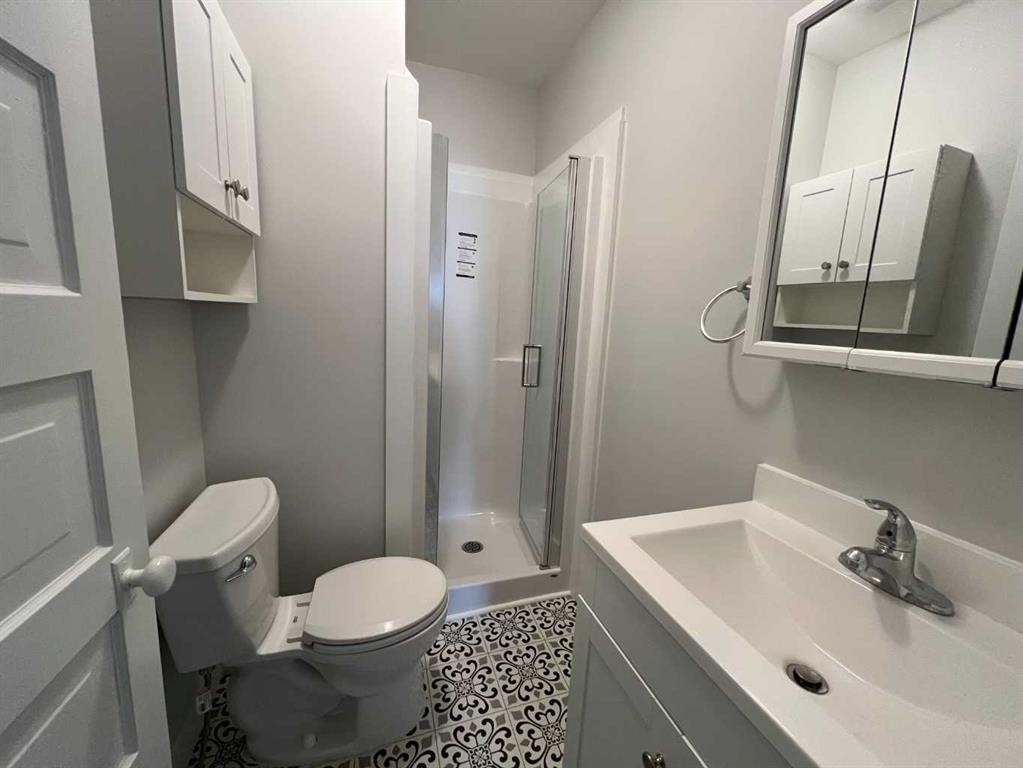
5003 55 Ave, Ponoka, AB - Indoor Photo Showing Bathroom
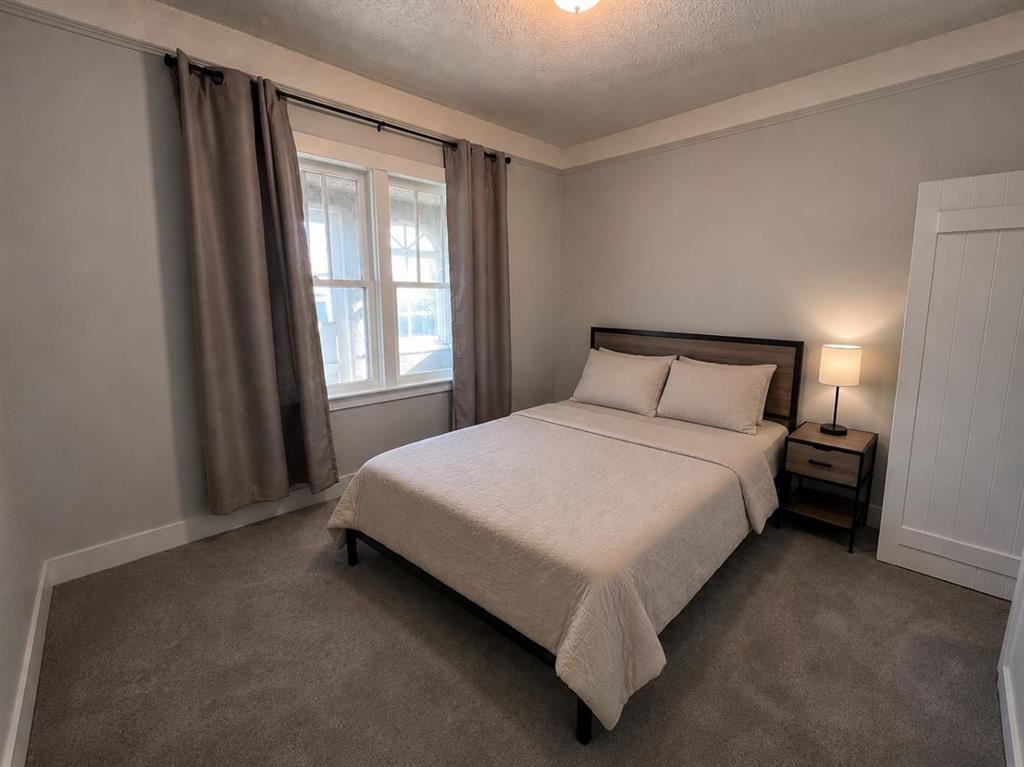
5003 55 Ave, Ponoka, AB - Indoor Photo Showing Bedroom
5003 55 Ave, Ponoka, AB - Indoor
5003 55 Ave, Ponoka, AB - Indoor Photo Showing Bedroom
5003 55 Ave, Ponoka, AB - Outdoor
5003 55 Ave, Ponoka, AB  - Outdoor
5003 55 Ave, Ponoka, AB  - Indoor Photo Showing Living Room
5003 55 Ave, Ponoka, AB  - Indoor Photo Showing Kitchen With Double Sink
5003 55 Ave, Ponoka, AB - Indoor Photo Showing Kitchen With Double Sink
5003 55 Ave, Ponoka, AB - Indoor Photo Showing Bedroom
5003 55 Ave, Ponoka, AB - Indoor Photo Showing Bathroom
5003 55 Ave, Ponoka, AB - Indoor Photo Showing Bedroom
5003 55 Ave, Ponoka, AB - Indoor
5003 55 Ave, Ponoka, AB - Indoor Photo Showing Bedroom
5003 55 Ave, Ponoka, AB - Outdoor
  • Publicité
Êtes-vous un investisseur immobilier
5003 55 Ave, Ponoka, AB, T4J 1H3
209 900 $

3 Chambres

1 Salle de bain

Informations sur la propriété

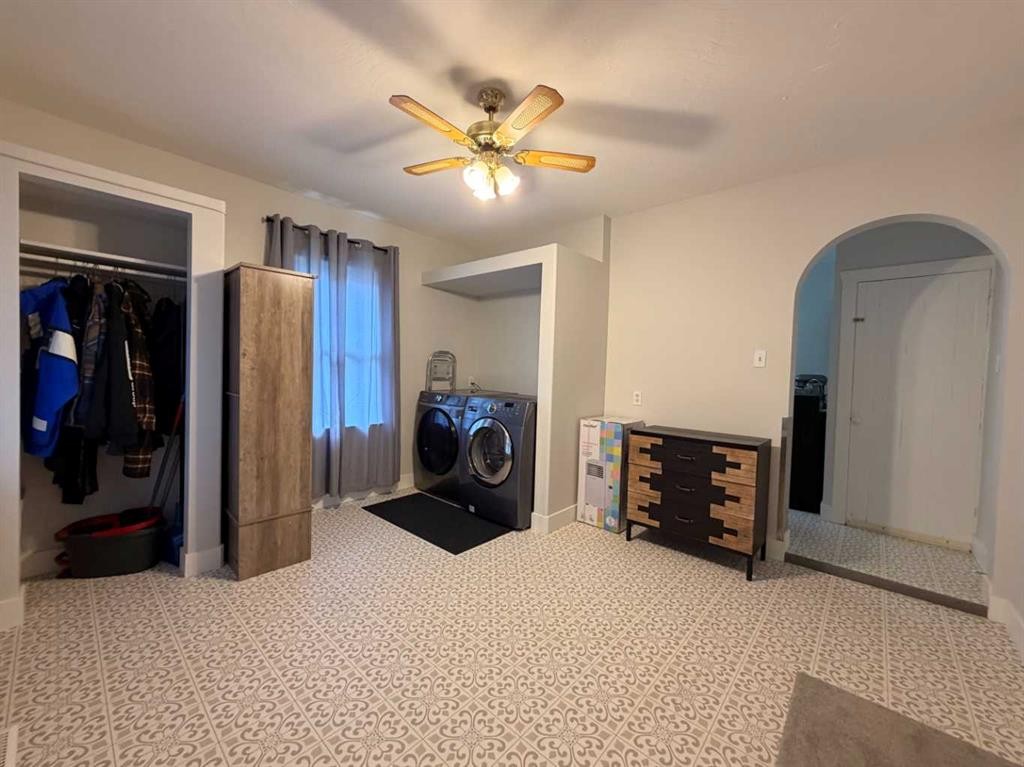
This charming bungalow had been extensively renovated on the interior and shows well! This 3-bedroom bungalow is situated on a spacious lot and offers a functional layout. As you step inside, you'll find a welcoming living room with a new window (2025) that flows into the kitchen, creating a comfortable and practical space for everyday living. A large rear mudroom and laundry area provide excellent storage and organization space, adding to the home's overall convenience. You will appreciate the updated flooring, refreshed paint, and bright, inviting atmosphere that make this property move-in ready. Significant improvements have been completed in recent years, including shingles, chimney flashing, a high-efficiency furnace with upgraded ductwork, updated PEX plumbing, and an upgraded electrical panel and service. The bathroom has also been extensively renovated with modern fixtures and finishes. Outside, the yard has been nicely maintained with trimmed hedges and ample outdoor space to enjoy. Ideally located close to downtown amenities, scenic walking trails along the Battle River, and the local dog park. Whether you're searching for your first home, looking to downsize, or wanting to add to your investment portfolio; this property shows value and is one worth considering.

Inclusions: All blinds and window coverings

Particularités du bâtiment :

  • Stationnement: Oui
  • Superficie totale aménagée: 1046.15 Pieds carrés

Caractéristiques :

  • Bâti en: 1950
  • Caractéristiques du stationnement: Hors rue
  • Caractéristiques extérieures: Autre
  • Caractéristiques intérieures: Maison sans fumée
  • Chambres : 3+0
  • Chauffage: Air pulsé
  • Détails de la fondation: Béton coulé
  • Dimensions du terrain : 5998.00 Pieds carrés
  • Matériaux de construction: Stuc, Revêtement de bois
  • Niveaux: Un
  • Refroidissement: Aucun
  • Revêtements de sol: Moquette, Linoléum
  • Salle(s) de bains : 1+0
  • Style architectural: Bungalow
  • Superficie habitable (approx): 1046.15 Pieds carrés
  • Toiture: Bardeaux d'asphalte
  • Zonage: R3

Gracieuseté de : RE/MAX real estate central alberta

Données fournies par : Central Alberta REALTORS® Association 4922 45 St., Red Deer, Alberta T4N 1K6
Nous croyons que tous les renseignements affichés sont exacts, mais nous ne le garantissons pas; les renseignements devraient être vérifiés de façon indépendante. Aucune garantie ou représentation de quelque nature que ce soit n’est offerte. Droits © 2021 Tous les droits sont réservés.

ÉvaluationExpressMC Powered by RPS

Emplacement de 5003 55 Ave, Ponoka, AB, T4J 1H3

Données démographiques de 5003 55 Ave, Ponoka, AB, T4J 1H3

Étape de vie

Familles avec parents dans la cinquantaine

Type d'emploi

Cols bleus/Primaire, Cols bleus/Industrie des services

Revenu moyen du ménage

102 466.91 $

Nombre moyen d'enfants

1.78

Population à domicile

Structure à domicile

Âge de la population

Éducation

Niveau d'éducation

No certificate/diploma/degree

25.26 %

Diplôme d'études secondaires ou équivalent

35.63 %

Certificat ou diplôme d'apprentissage ou d'une école de métiers

15.56 %

Diplôme d'études collégiales ou d'études postsecondaires (non universitaires)

17.02 %

Certificat d'études universitaires

0.89 %

Diplômes d'études universitaires

5.65 %

Navetteur

Se rendre au travail

En auto

89.26 %

En transport en commun

0.0 %

À pied

4.86 %

À bicyclette

0.0 %

Par tout autre moyen

5.88 %

Diversité Culturelle

Connaissance des langues officielles

Langue maternelle

Données Sur Le Bâtiment

Type de bâtiment

Appartements (faible hauteur et à étages multiples)

8.62 %

Maisons

91.38 %

Achat ou location