Button CopyPathCircle CloseCircle Left ArrowArrow Down Icon GreyClosecirclecircleBurger
  • Publicité

75 Birch Glen, Okotoks, AB, T1S 5T2

No. MLS® A2340340
Maison À vendre à Okotoks, Alberta
1 150 000 $ ÉvaluationExpressMC: 1.2M $ - 1.4M $

4+0 Chambres

3 Salles de bain

75 Birch Glen, Okotoks, AB
Visite virtuelle
75 Birch Glen, Okotoks, AB
  • Publicité
Êtes-vous un investisseur immobilier
75 Birch Glen, Okotoks, AB, T1S 5T2
1 150 000 $

4 Chambres

3 Salles de bain

Informations sur la propriété

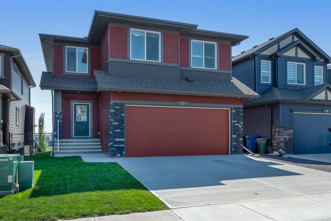
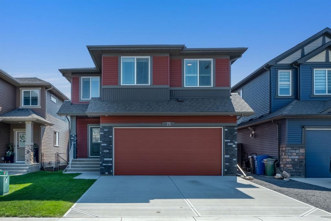
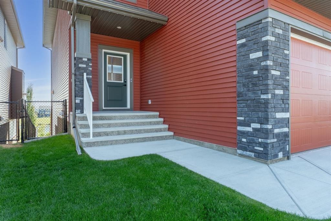
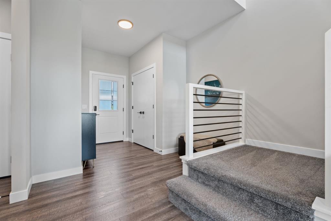
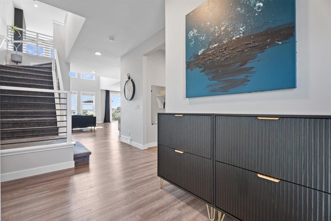
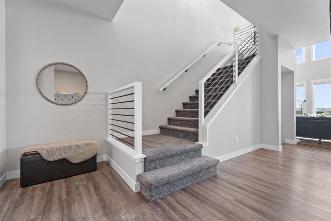
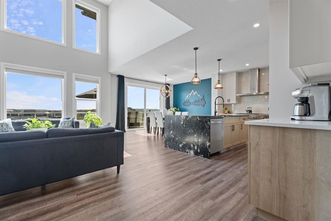
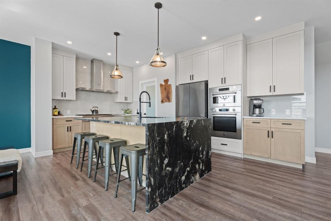
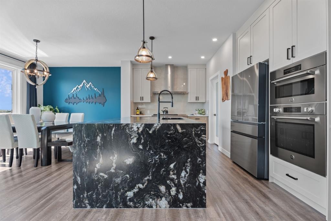
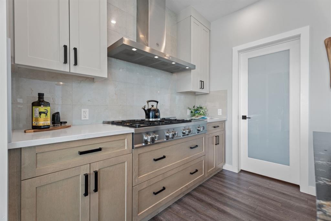
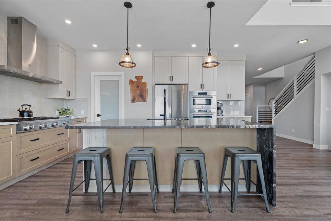
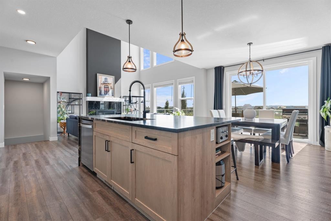
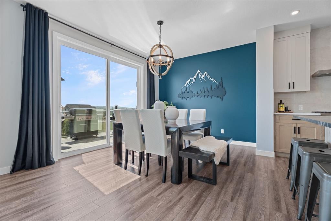
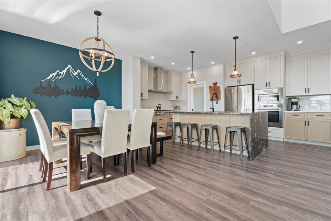
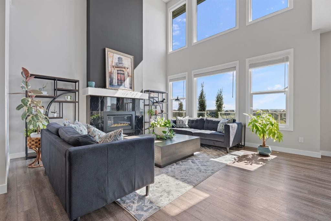
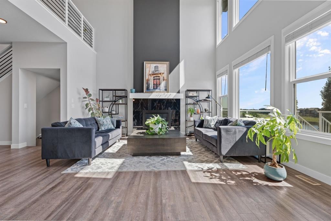
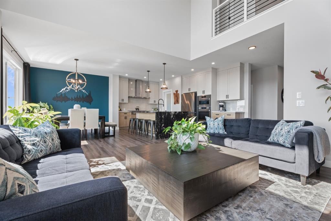
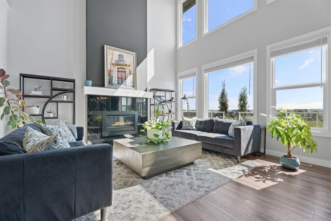
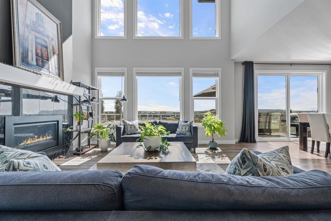
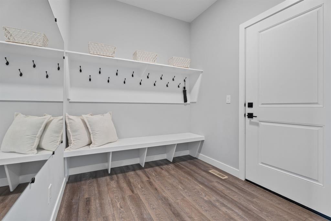
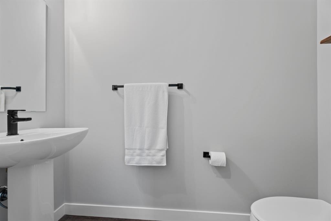
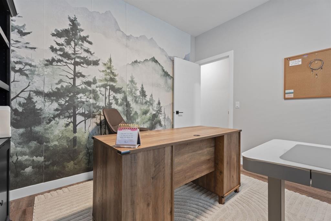
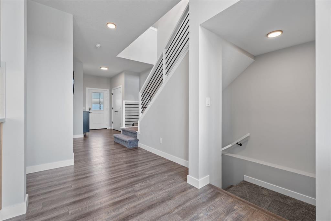
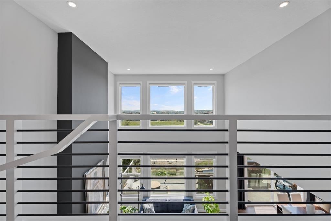
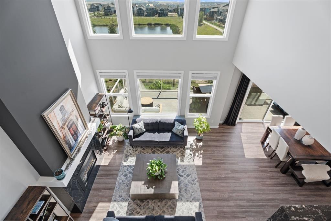
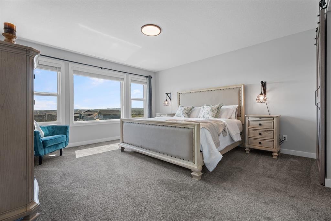
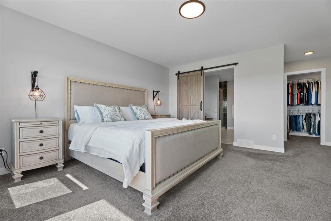
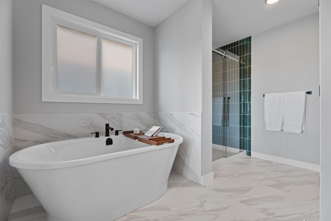
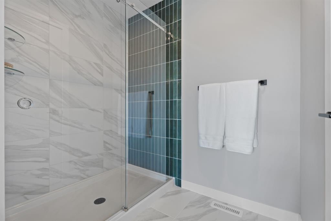
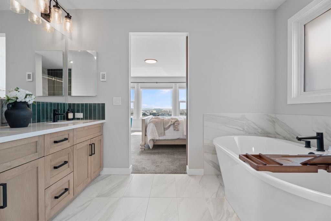
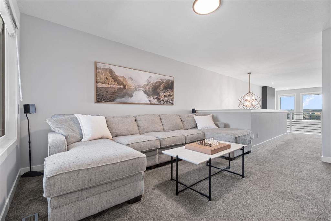
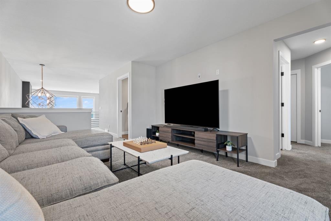
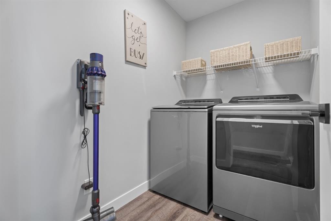
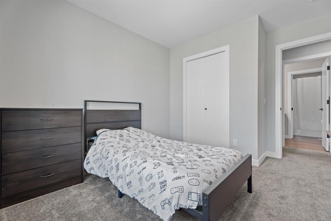
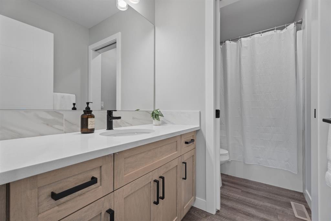
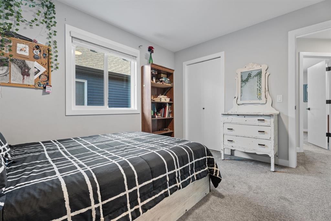
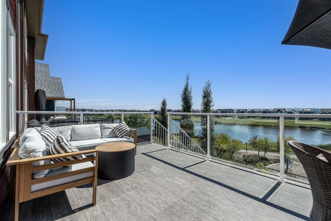
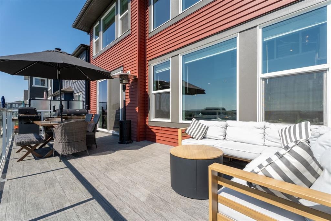
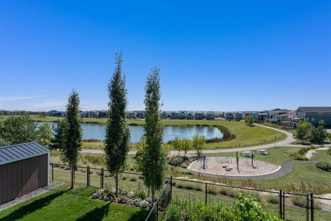
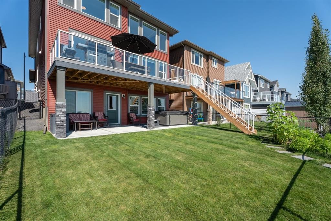
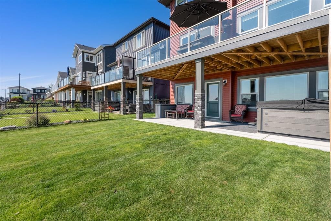
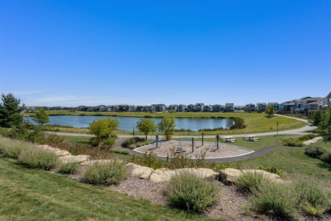
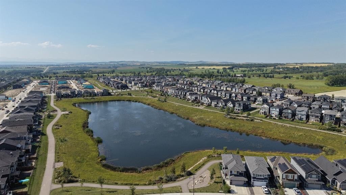
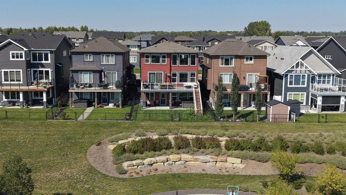
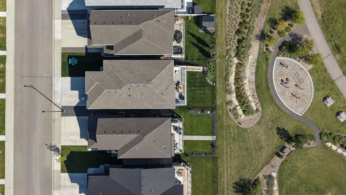
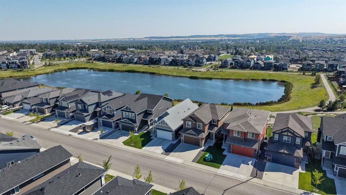
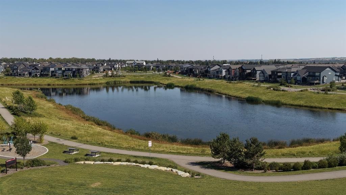
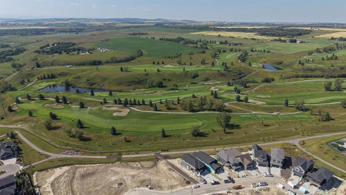
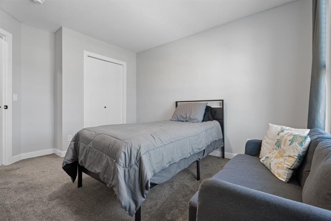
Welcome to this beautifully appointed 2,634 sq. ft. home in D'Arcy Ranch, where elevated finishes, thoughtful design, and an exceptional south-facing setting come together.Positioned to take full advantage of its southern exposure, the home is filled with natural light throughout the day. Massive south-facing windows overlook the pond and surrounding mountain landscape, bringing beautiful sunshine and stunning views into the main living spaces.The kitchen is anchored by a show-stopping granite waterfall island with built-in storage. Italian Bertazzoni appliances, including a six-burner range and stainless steel hood fan, bring style and performance to the space. A walk-through pantry adds exceptional storage, and the open-concept layout flows naturally into the dining and living areas.The main floor also includes a dedicated office, a 2-piece powder room, and an oversized mudroom with ample hanging space for coats, shoes, backpacks, and everyday essentials.Upstairs, a spacious bonus room offers a versatile second living area, perfect for movie nights, a playroom, or simply relaxing away from the main living space. The primary suite is a private retreat with beautiful views and a spacious 5-piece ensuite featuring a freestanding soaker tub, feature tile wall, and beautifully finished shower. Three additional bedrooms, a 4-piece bathroom, and a conveniently located laundry room complete the upper level.The unfinished walkout basement offers endless potential, with direct access to the backyard and the pond, park, and green space beyond.Outside, the fully fenced backyard backs onto the pond and surrounding park and green space, with no homes directly behind you. Enjoy your morning coffee on the deck, unwind in the brand new 8-person Master Spa hot tub, or simply take in the peaceful pond and mountain views.The double attached garage has been upgraded with a durable epoxy floor. Additional home-system upgrades include a Kinetico water softener and dechlorination system, an HRV air exchange system, and on-demand hot water.Ideally located in D'Arcy Ranch, you're close to schools, shopping, parks, playgrounds, and extensive walking and biking paths.A rare combination of elevated finishes, abundant natural light, beautiful pond and mountain views, and an exceptional park-side setting, this is a home designed to be enjoyed from the moment you move in.

Inclusions: Hot Tub, Water Softener

Particularités du bâtiment :

  • Air climatisé: Oui
  • Foyer: Oui
  • Stationnement: Oui
  • Superficie totale aménagée: 2634.06 Pieds carrés

Caractéristiques :

  • Bâti en: 2024
  • Caractéristiques du foyer: Gaz
  • Caractéristiques du stationnement: Garage double attenant
  • Caractéristiques extérieures: Balcon
  • Caractéristiques intérieures: Rangement de placard, Meuble-lavabo double, Plafonds hauts, Îlot de cuisine, Plan de masse ouvert, Garde-manger, Voir remarques, Baignoire profonde, Espace de rangement, Placard(s) praticable(s)
  • Chambres : 4+0
  • Chauffage: Air pulsé, Gaz naturel
  • Détails de la fondation: Béton coulé
  • Dimensions du terrain : 4370.00 Pieds carrés
  • Matériaux de construction: Charpente en bois
  • Niveaux: Deux
  • Refroidissement: Climatiseur central
  • Revêtements de sol: Moquette, Tuile
  • Salle(s) de bains : 2+1
  • Style architectural: 2 étages
  • Superficie habitable (approx): 2634.06 Pieds carrés
  • Toiture: Asphalte
  • Zonage: TN
  • Nbre d'espaces de stationnement: 4

Gracieuseté de : Real Broker

Données fournies par : Calgary Real Estate Board 300 Manning Rd. NE, Calgary, Alberta T2E 8K4
Nous croyons que tous les renseignements affichés sont exacts, mais nous ne le garantissons pas; les renseignements devraient être vérifiés de façon indépendante. Aucune garantie ou représentation de quelque nature que ce soit n’est offerte. Droits © 2021 Tous les droits sont réservés.
ÉvaluationExpressMC Powered by RPS

Emplacement de 75 Birch Glen, Okotoks, AB, T1S 5T2

Données démographiques de 75 Birch Glen, Okotoks, AB, T1S 5T2

Étape de vie

Parents plus âgés, enfants plus jeunes

Type d'emploi

Mixte

Revenu moyen du ménage

160 000.00 $

Nombre moyen d'enfants

2.00

Population à domicile

Structure à domicile

Âge de la population

Éducation

Niveau d'éducation

No certificate/diploma/degree

10.58 %

Diplôme d'études secondaires ou équivalent

30.0 %

Certificat ou diplôme d'apprentissage ou d'une école de métiers

10.0 %

Diplôme d'études collégiales ou d'études postsecondaires (non universitaires)

25.0 %

Certificat d'études universitaires

1.47 %

Diplômes d'études universitaires

22.95 %

Navetteur

Se rendre au travail

En auto

91.28 %

En transport en commun

1.16 %

À pied

3.49 %

À bicyclette

0.0 %

Par tout autre moyen

4.07 %

Diversité Culturelle

Connaissance des langues officielles

Langue maternelle

Données Sur Le Bâtiment

Type de bâtiment

Appartements (faible hauteur et à étages multiples)

1.18 %

Maisons

98.82 %

Achat ou location