Button CopyPathCircle CloseCircle Left ArrowArrow Down Icon GreyClosecirclecircleBurger
  • Publicité

29 Westridge Crescent, Okotoks, AB, T1S 0G7

No. MLS® A2328717
Maison À vendre à Okotoks, Alberta
704 999 $ ÉvaluationExpressMC: 636K $ - 759K $

3+2 Chambres

4 Salles de bain

29 Westridge Crescent, Okotoks, AB
  • Publicité
Êtes-vous un investisseur immobilier
29 Westridge Crescent, Okotoks, AB, T1S 0G7
704 999 $

5 Chambres

4 Salles de bain

Informations sur la propriété

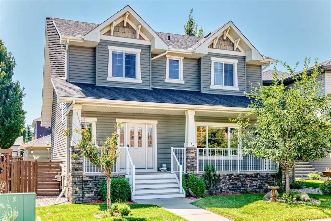
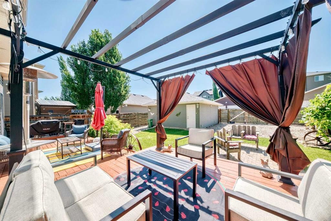
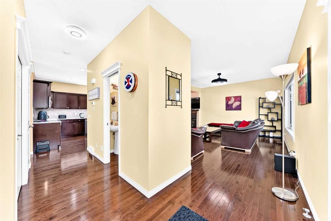
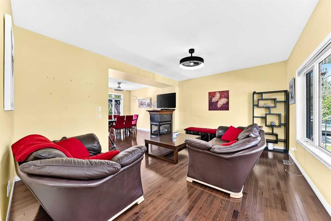
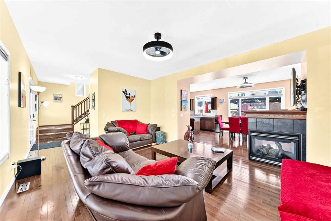
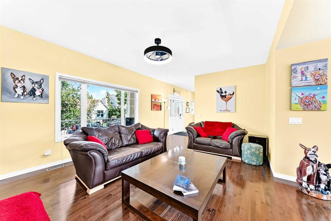
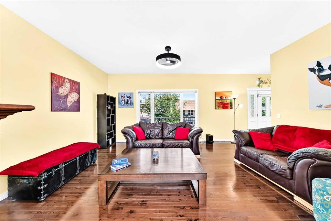
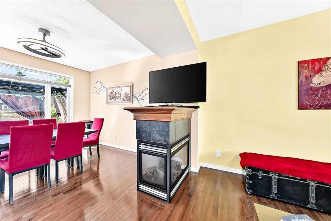
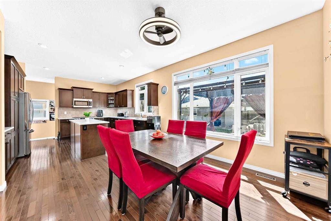
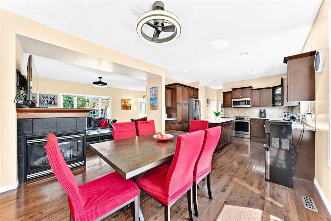
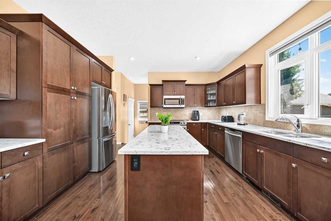
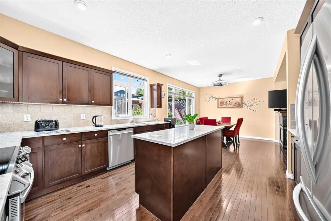
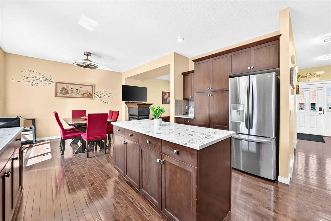

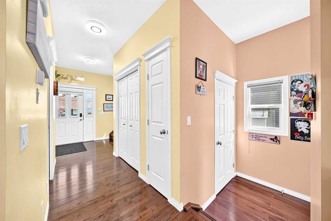
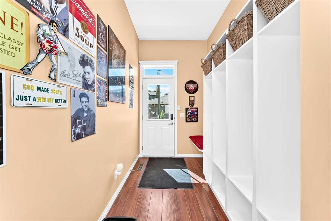
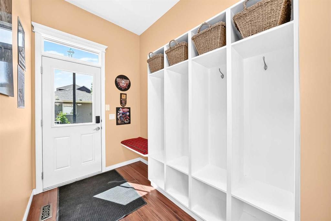
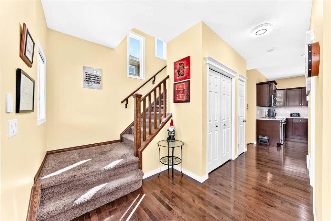
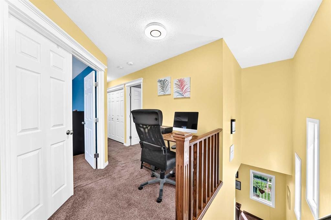
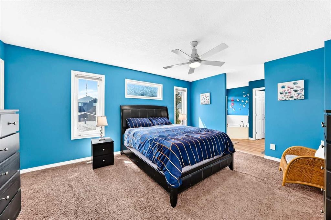
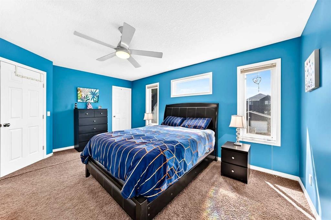
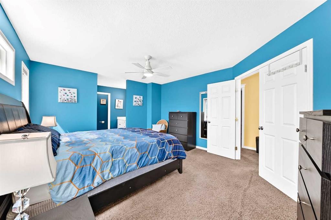
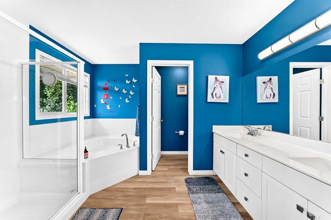
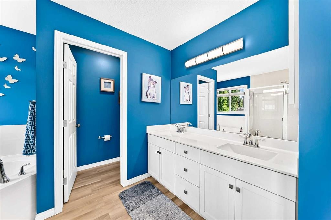
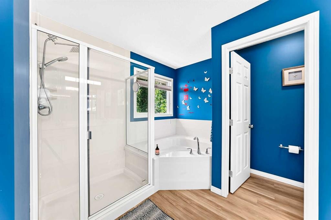
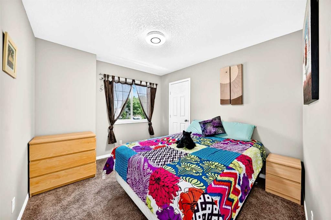
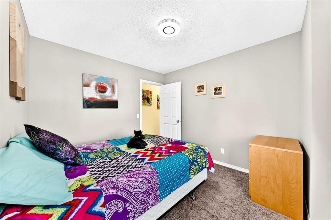
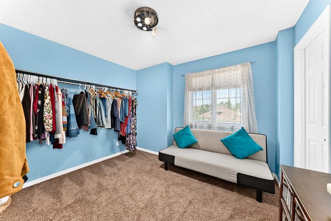
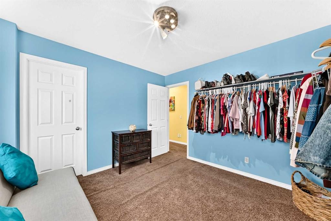
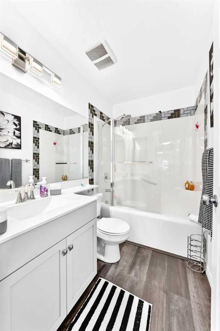
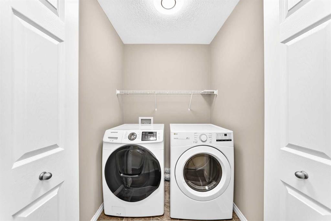
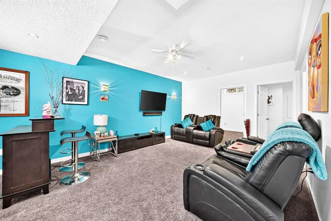
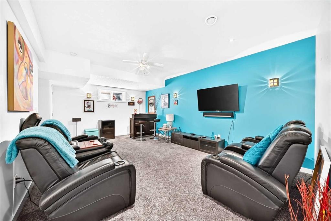
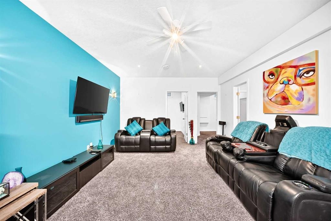
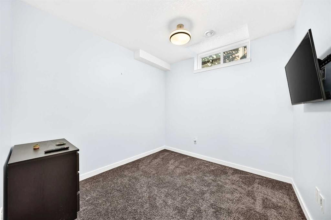
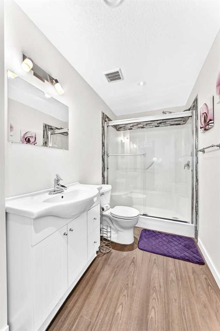
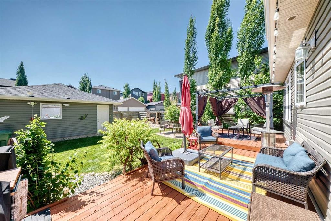
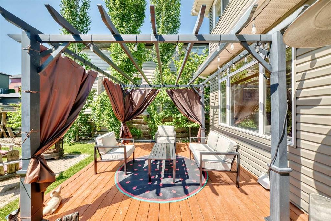
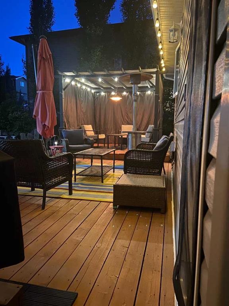
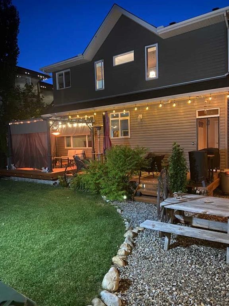
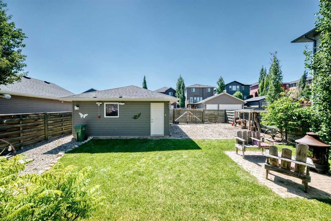
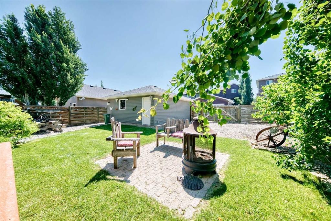
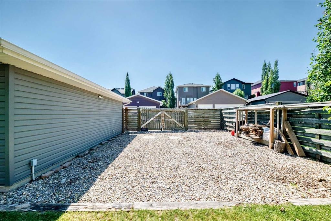
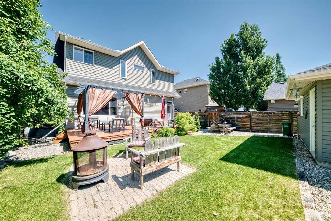
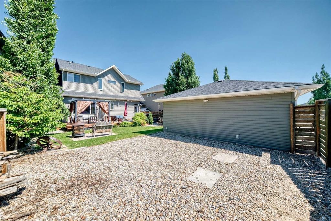
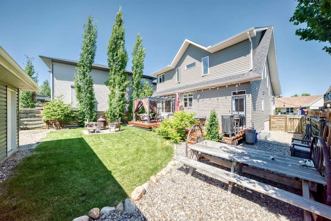
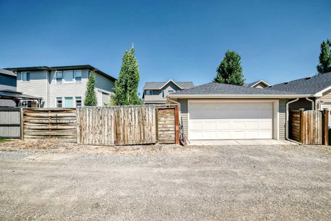
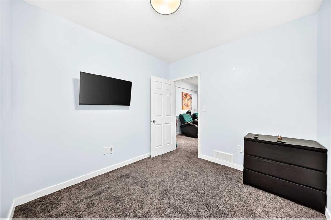
Some homes simply feel different the moment you arrive. Lovingly maintained by its original owners, this exceptional two-storey home offers over 2,550 square feet of beautifully developed living space and reflects true pride of ownership, from its beautifully cared-for interior to a backyard oasis designed for making memories with family and friends. Nestled on a quiet, family-friendly street, you'll enjoy the perfect balance of peaceful living while being just minutes from schools, parks, shopping, and everyday amenities.The bright and welcoming main floor is designed with both everyday living and entertaining in mind. A stunning three-sided fireplace creates a warm focal point between the living and dining areas, adding both character and ambiance. Remote-controlled ceiling fans and lighting provide modern convenience, while the functional rear mudroom is complete with built-in cubby-style organizers to help keep busy family life organized. A well-appointed two-piece powder room completes the main floor.Upstairs, you'll find three generously sized bedrooms and two full bathrooms, including an impressive primary retreat featuring a spacious walk-in closet and a luxurious ensuite complete with a double vanity, soaker tub, and separate shower. The additional full bathroom serves the secondary bedrooms, while every bathroom is finished with elegant cultured marble vanity tops, offering timeless style and durability.The fully developed basement provides exceptional flexibility with two additional bedrooms, a full bathroom, a dry bar, and plenty of space for family gatherings, guests, teenagers, or a home theatre and recreation area.The backyard is where this home truly shines. Beautifully landscaped and meticulously maintained, it has been thoughtfully designed for both relaxing and entertaining. Enjoy your morning coffee on the expansive two-tier deck, host summer barbecues with the convenience of a natural gas hookup, or unwind beneath the illuminated gazebo complete with lighting and removable side and roof panels. Mature trees create a peaceful backdrop, while the existing hot tub connection beneath the deck offers the opportunity to create your own private spa retreat. This is the kind of outdoor space where family gatherings, celebrations, and quiet evenings naturally come together.For those needing additional parking, this property truly stands apart. Rear lane access, a double detached garage, dedicated RV parking, and a double rear gate provide exceptional flexibility for trailers, recreational vehicles, boats, or extra vehicles—an increasingly rare feature in today's market.Meticulously cared for, thoughtfully maintained, and offered for sale for the very first time by its original owners, this is more than just a house it's a home that has been cherished. Combining generous living space, an incredible backyard retreat, outstanding parking options, this is a rare opportunity to own a home that has been loved from the very beginning.
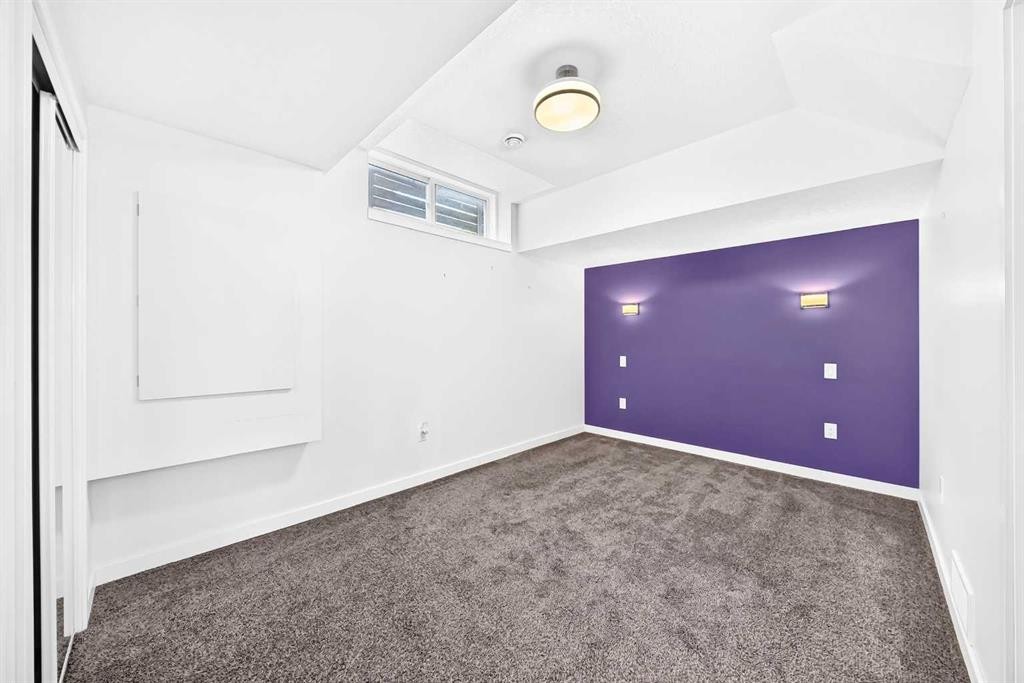
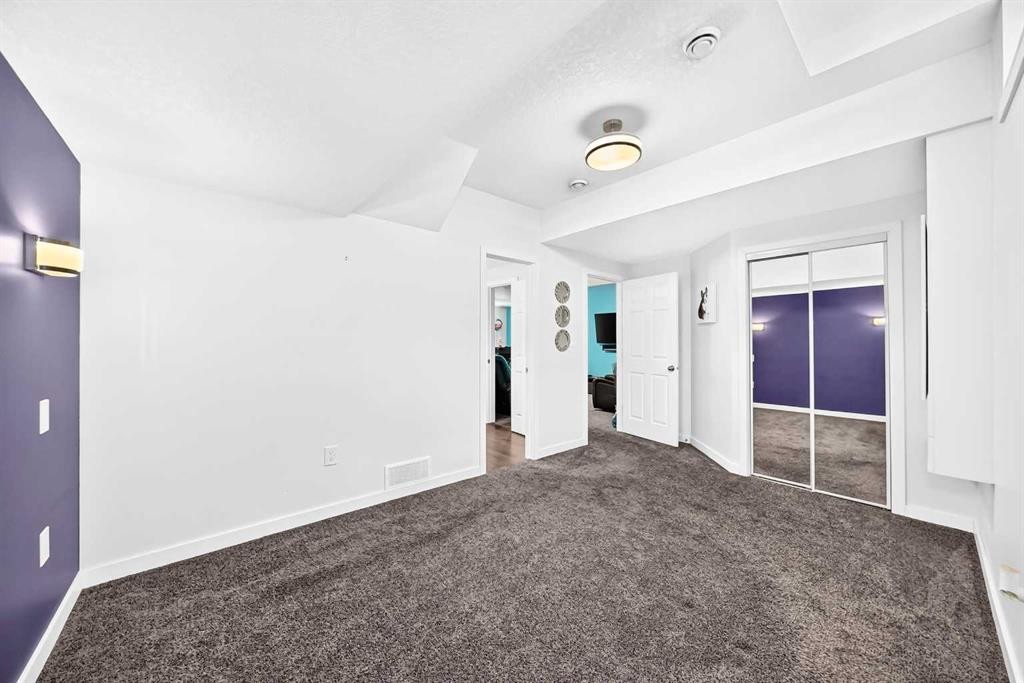
Inclusions: Gazebo with lighting in backyard, other goods are negotiable

Particularités du bâtiment :

  • Foyer: Oui
  • Stationnement: Oui
  • Superficie totale aménagée: 1812.30 Pieds carrés

Caractéristiques :

  • Bâti en: 2012
  • Caractéristiques du foyer: Salle familiale, Gaz
  • Caractéristiques du stationnement: Stationnement supplémentaire, Accès à une allée, Garage double détaché, Sur rue
  • Caractéristiques extérieures: Éclairage, Cour privée
  • Caractéristiques intérieures: Bar, Bibliothèques, Caractéristiques intégrées, Ventilateur(s) de plafond, Comptoirs en granite, Îlot de cuisine, Maison sans animaux, Maison sans fumée, Placard(s) praticable(s)
  • Chambres : 3+2
  • Chauffage: Air pulsé
  • Détails de la fondation: Béton coulé
  • Dimensions du terrain : 5201.00 Pieds carrés
  • Matériaux de construction: Béton, Parement de vinyle, Charpente en bois
  • Niveaux: Deux
  • Refroidissement: Aucun
  • Revêtements de sol:
  • Salle(s) de bains : 3+1
  • Style architectural: 2 étages
  • Superficie habitable (approx): 1812.30 Pieds carrés
  • Toiture: Bardeaux d'asphalte
  • Zonage: TN
  • Nbre d'espaces de stationnement: 2

Gracieuseté de : Century 21 Bravo Realty

Données fournies par : Calgary Real Estate Board 300 Manning Rd. NE, Calgary, Alberta T2E 8K4
Nous croyons que tous les renseignements affichés sont exacts, mais nous ne le garantissons pas; les renseignements devraient être vérifiés de façon indépendante. Aucune garantie ou représentation de quelque nature que ce soit n’est offerte. Droits © 2021 Tous les droits sont réservés.

ÉvaluationExpressMC Powered by RPS

Emplacement de 29 Westridge Crescent, Okotoks, AB, T1S 0G7

Données démographiques de 29 Westridge Crescent, Okotoks, AB, T1S 0G7

Étape de vie

Familles grandissantes

Type d'emploi

Mixte

Revenu moyen du ménage

151 748.52 $

Nombre moyen d'enfants

2.03

Population à domicile

Structure à domicile

Âge de la population

Éducation

Niveau d'éducation

No certificate/diploma/degree

9.53 %

Diplôme d'études secondaires ou équivalent

31.82 %

Certificat ou diplôme d'apprentissage ou d'une école de métiers

11.52 %

Diplôme d'études collégiales ou d'études postsecondaires (non universitaires)

24.36 %

Certificat d'études universitaires

0.51 %

Diplômes d'études universitaires

22.25 %

Navetteur

Se rendre au travail

En auto

93.02 %

En transport en commun

0.0 %

À pied

4.45 %

À bicyclette

0.0 %

Par tout autre moyen

2.53 %

Diversité Culturelle

Connaissance des langues officielles

Langue maternelle

Données Sur Le Bâtiment

Type de bâtiment

Appartements (faible hauteur et à étages multiples)

Maisons

100.0 %

Achat ou location