Button CopyPathCircle CloseCircle Left ArrowArrow Down Icon GreyClosecirclecircleBurger
  • Publicité

238 Mountainview Drive, Okotoks, AB, T1S 0L7

No. MLS® A2334960
Maison À vendre à Okotoks, Alberta
815 000 $ ÉvaluationExpressMC: 701K $ - 837K $

2+2 Chambres

4 Salles de bain

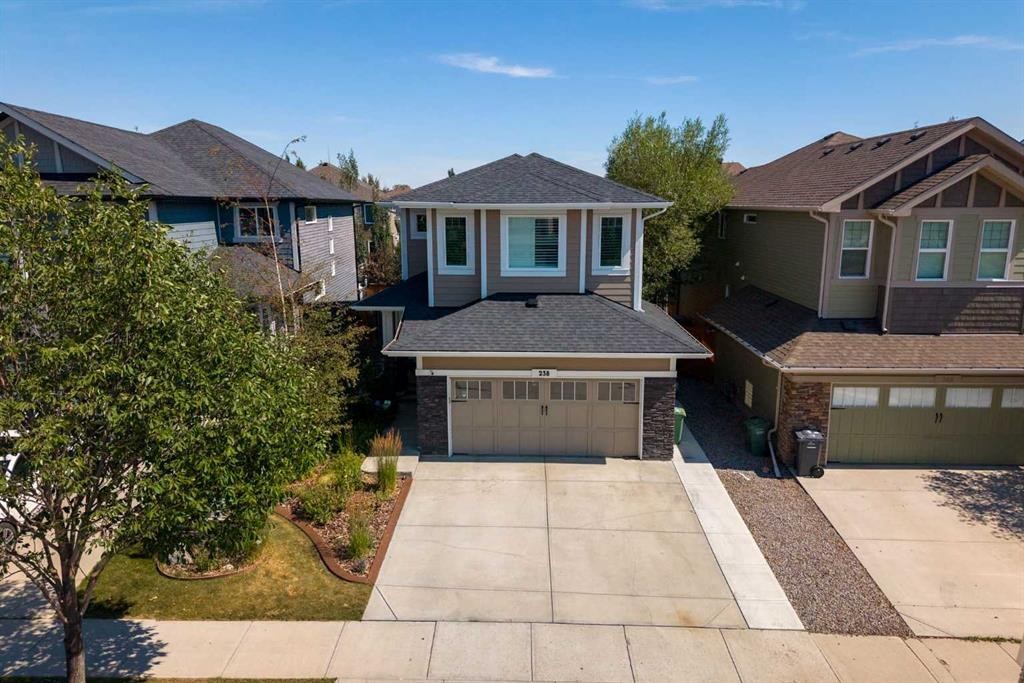
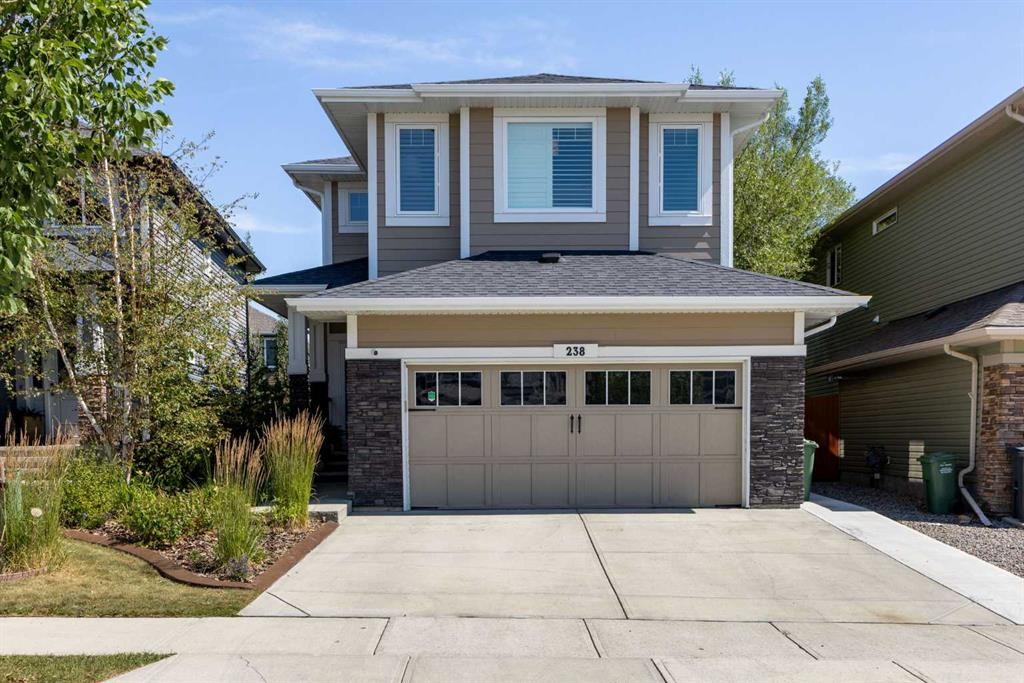
238 Mountainview Drive, Okotoks, AB - Outdoor With Facade
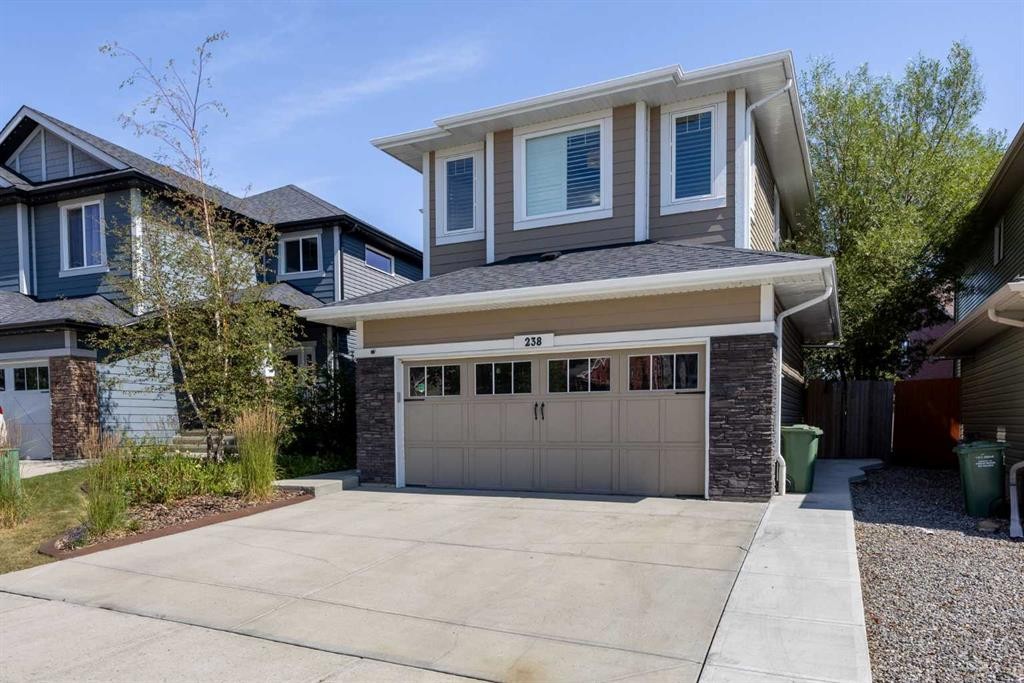
238 Mountainview Drive, Okotoks, AB - Outdoor
238 Mountainview Drive, Okotoks, AB - Outdoor With Facade
238 Mountainview Drive, Okotoks, AB - Outdoor
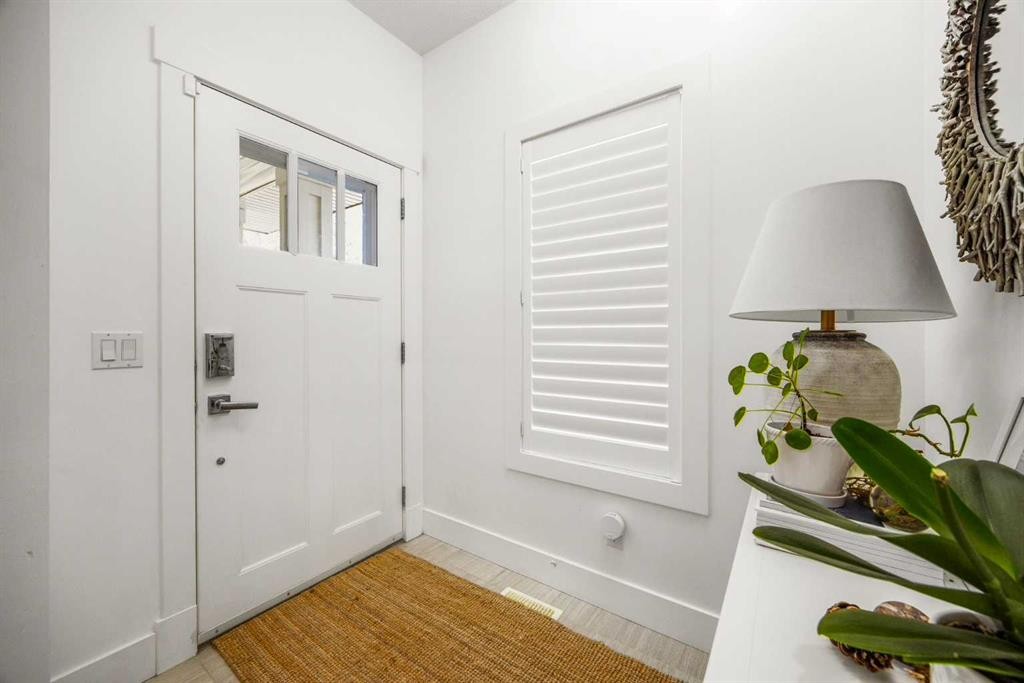
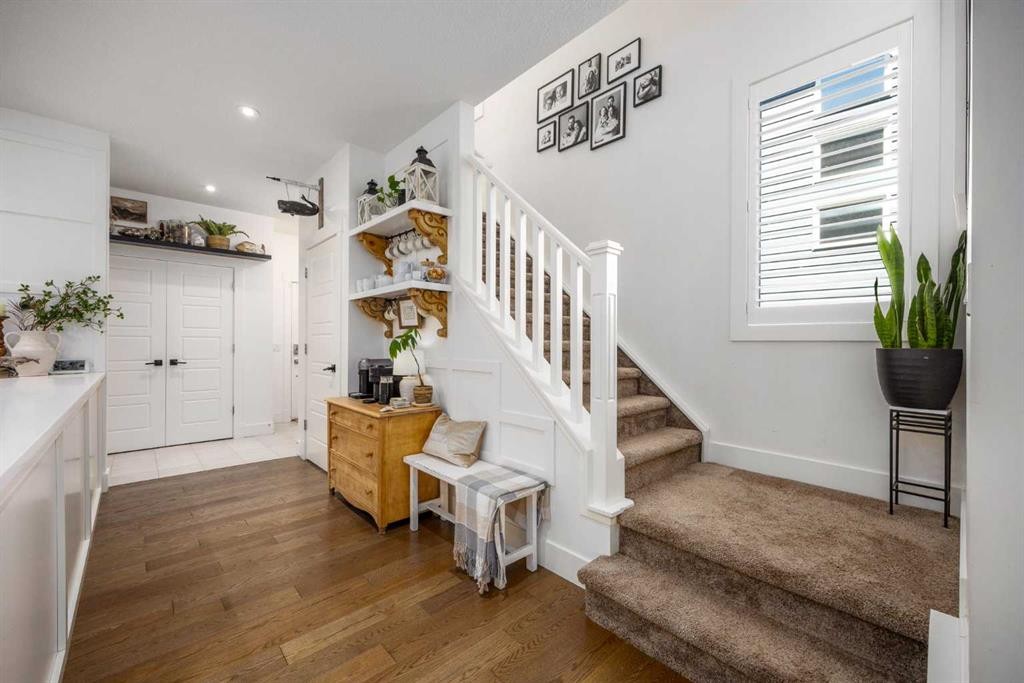
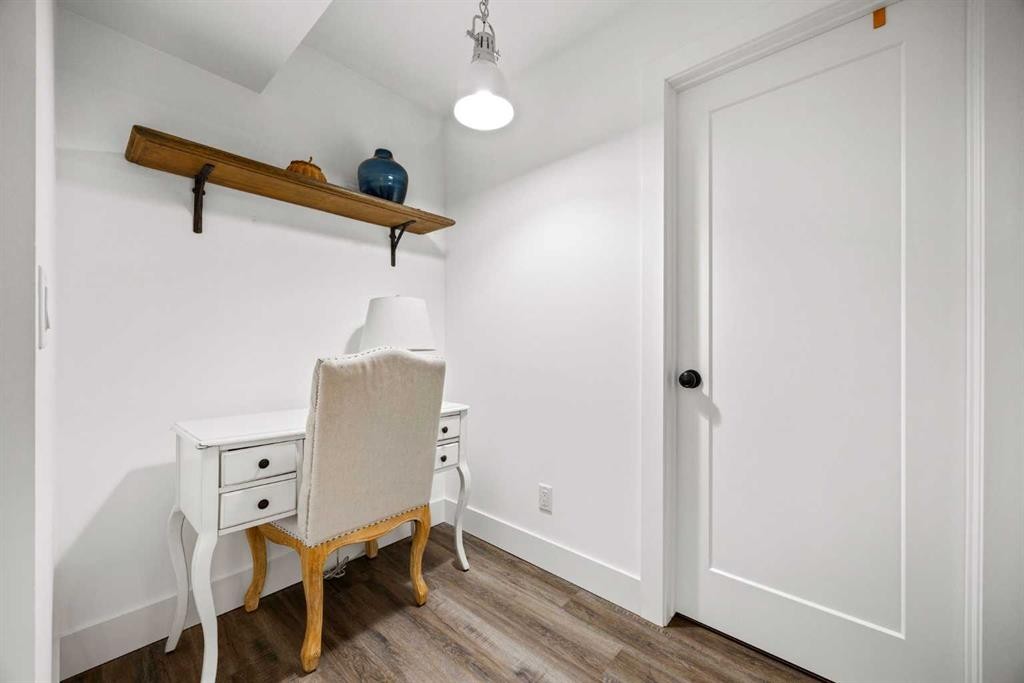
238 Mountainview Drive, Okotoks, AB - Indoor Photo Showing Other Room
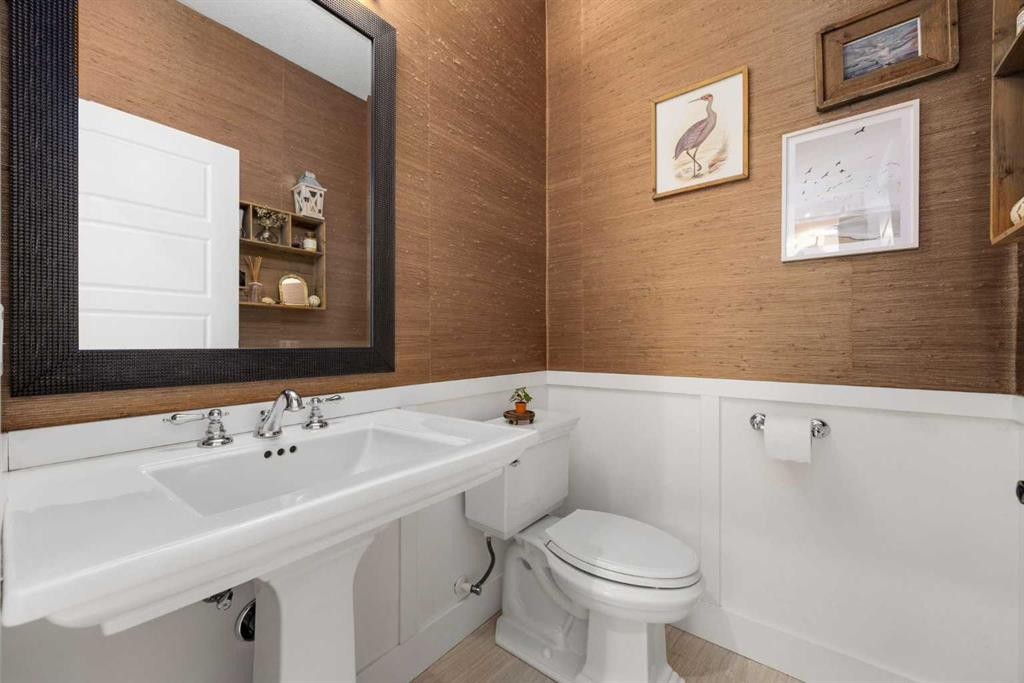
238 Mountainview Drive, Okotoks, AB - Indoor Photo Showing Bathroom
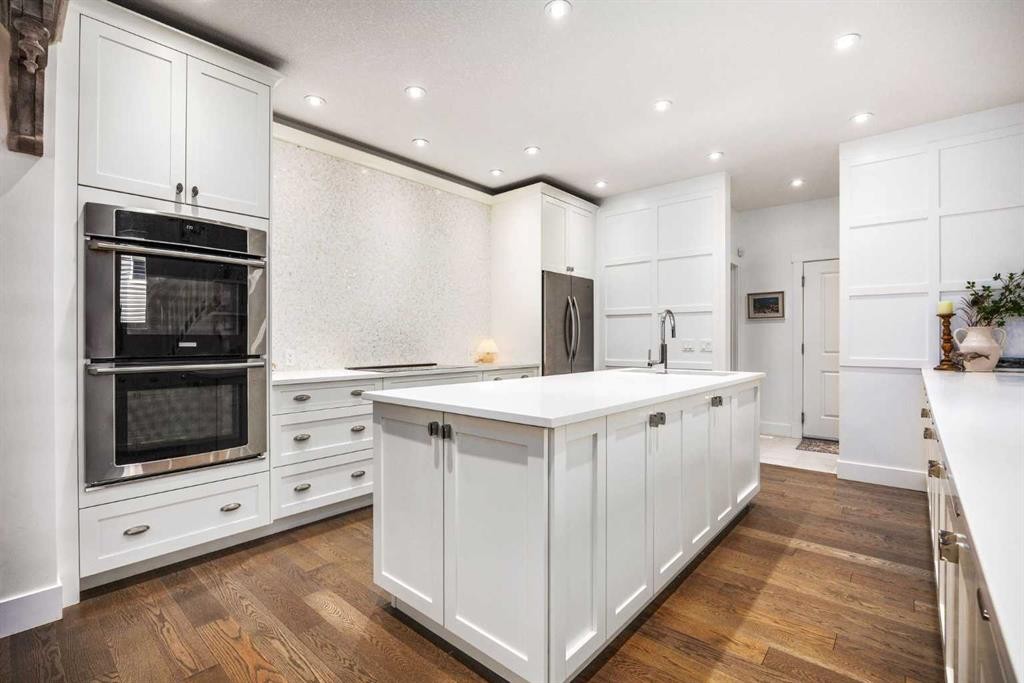
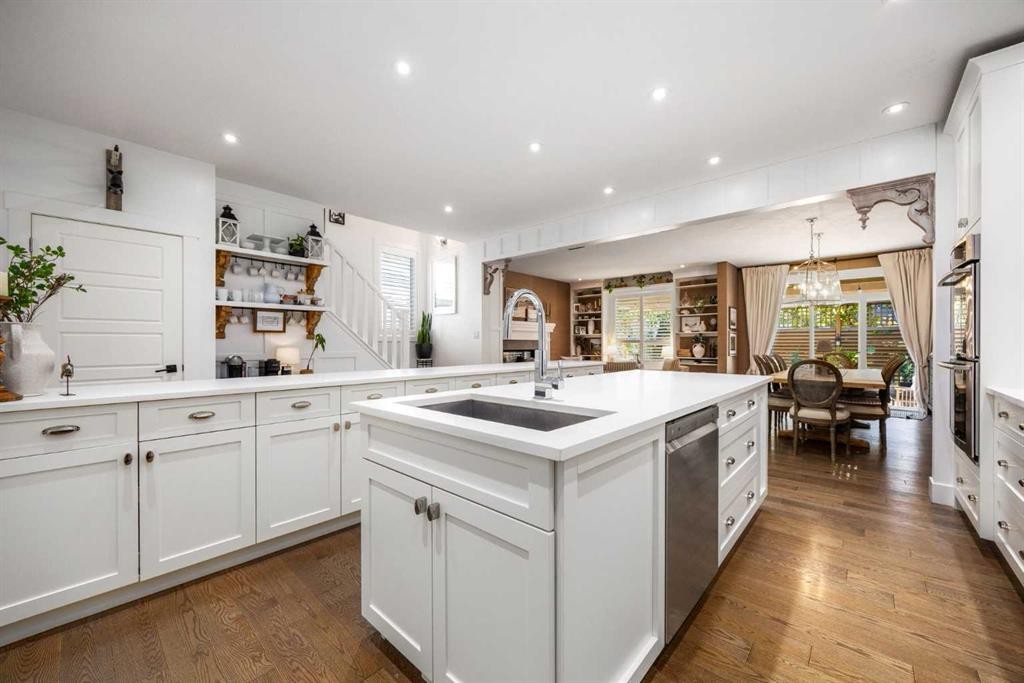
238 Mountainview Drive, Okotoks, AB - Indoor Photo Showing Kitchen With Upgraded Kitchen
238 Mountainview Drive, Okotoks, AB - Indoor Photo Showing Kitchen
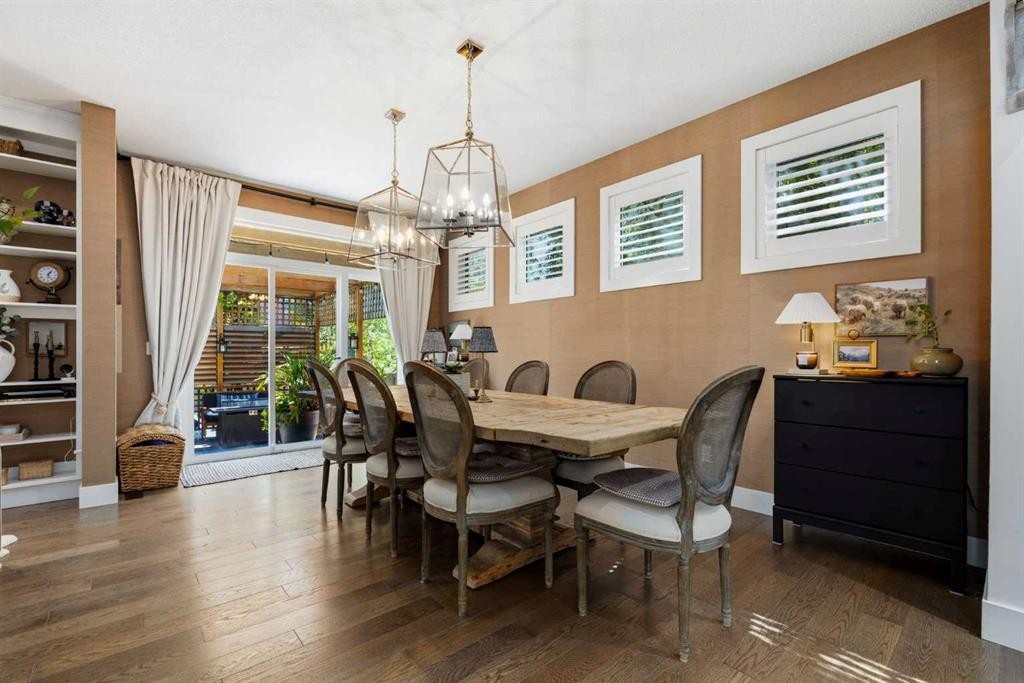
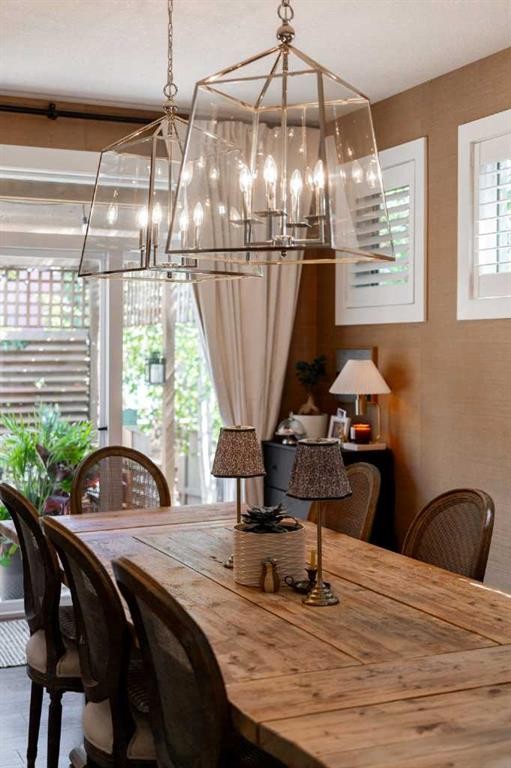
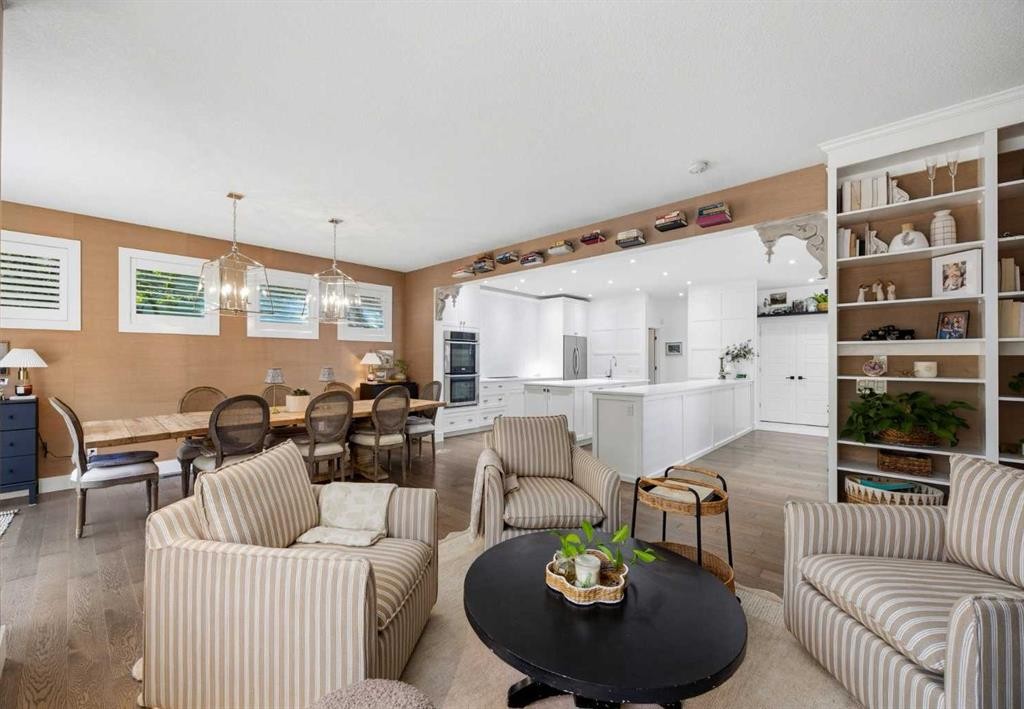
238 Mountainview Drive, Okotoks, AB - Indoor Photo Showing Dining Room
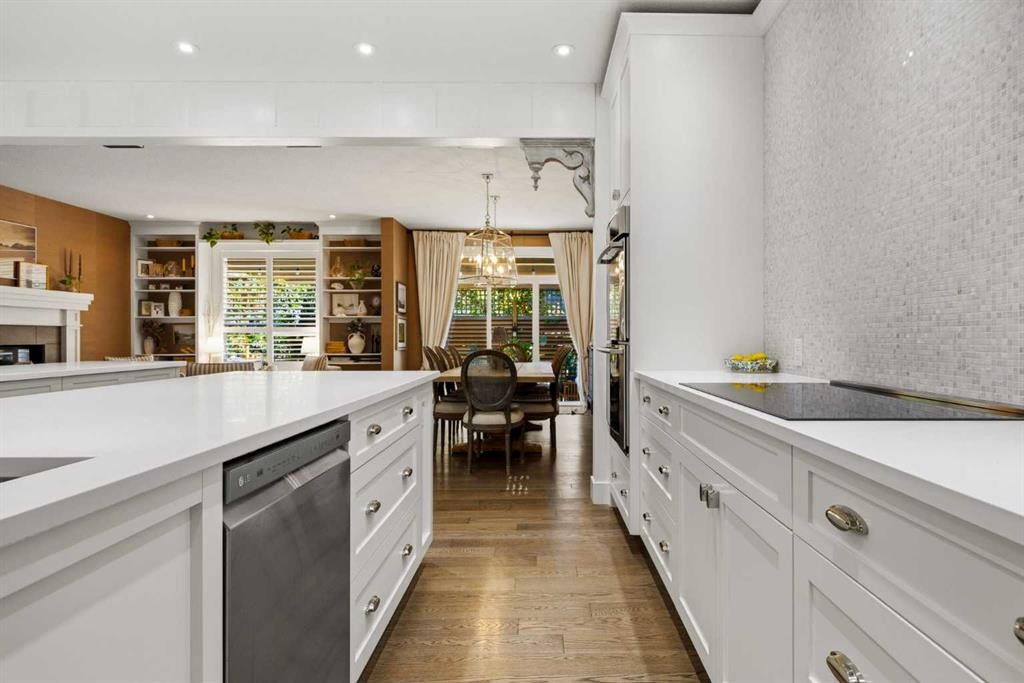
238 Mountainview Drive, Okotoks, AB - Indoor Photo Showing Kitchen
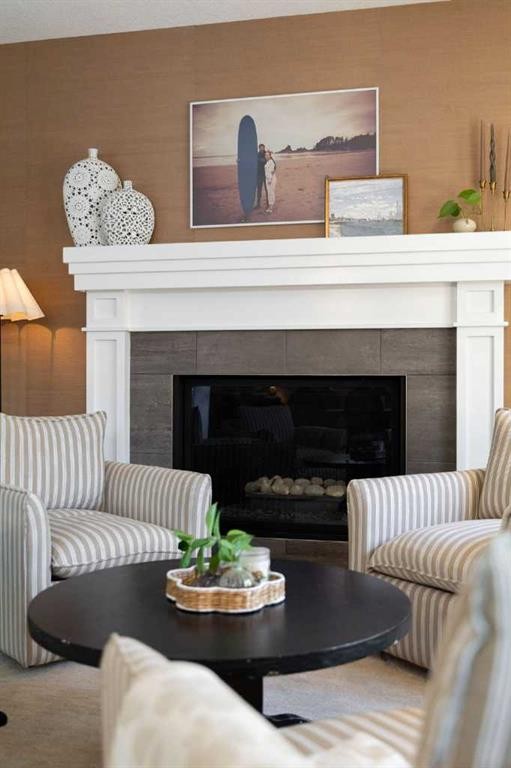
238 Mountainview Drive, Okotoks, AB - Indoor With Fireplace
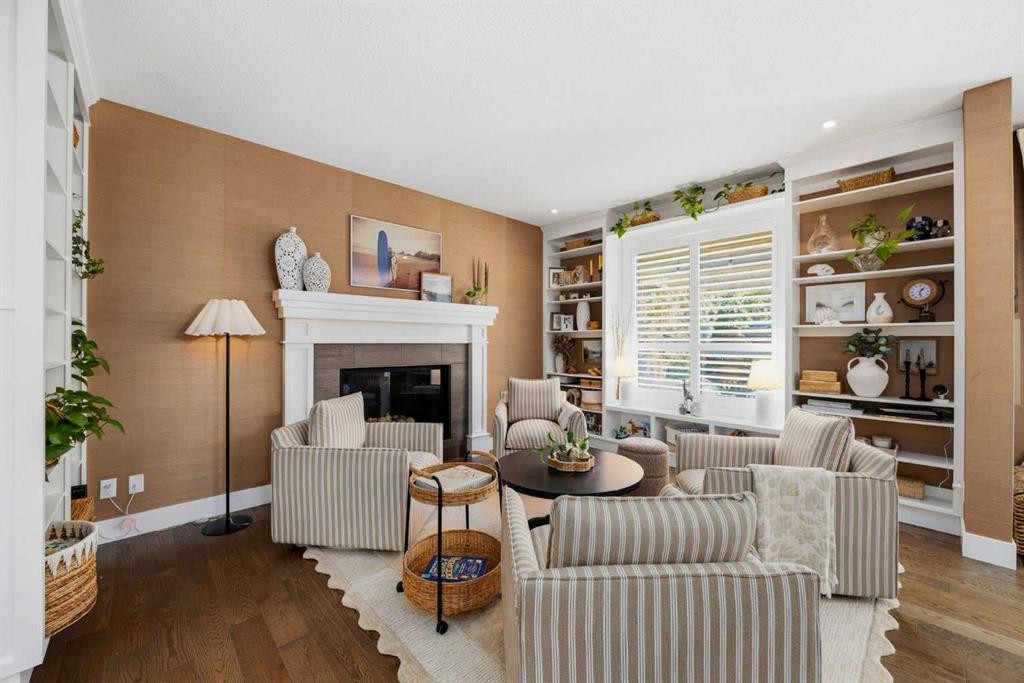
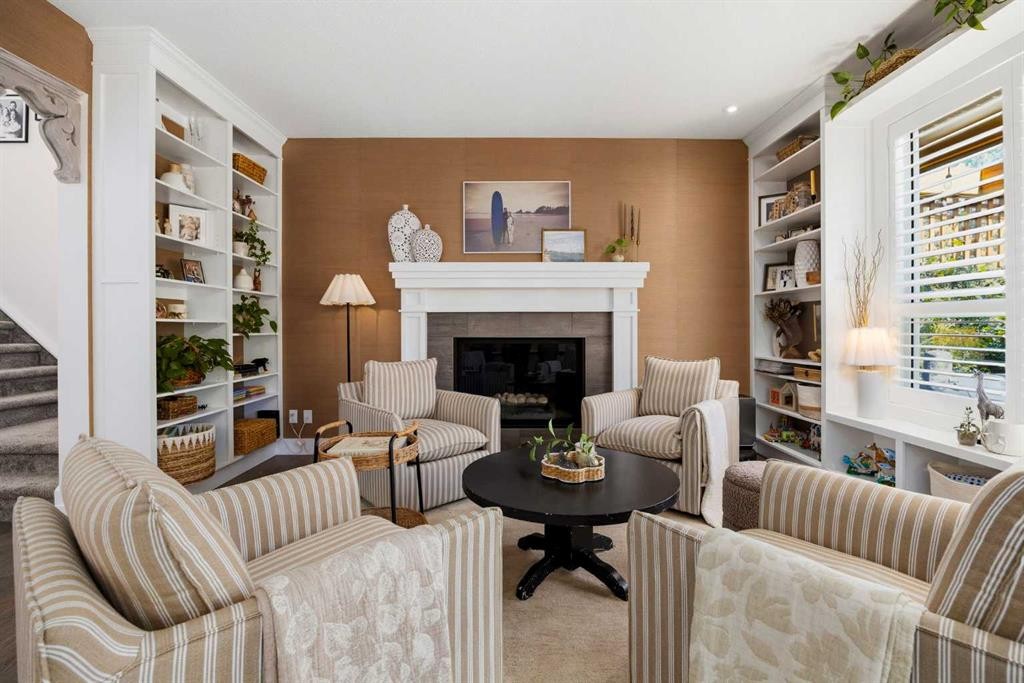
238 Mountainview Drive, Okotoks, AB - Indoor Photo Showing Living Room With Fireplace
238 Mountainview Drive, Okotoks, AB - Indoor Photo Showing Living Room
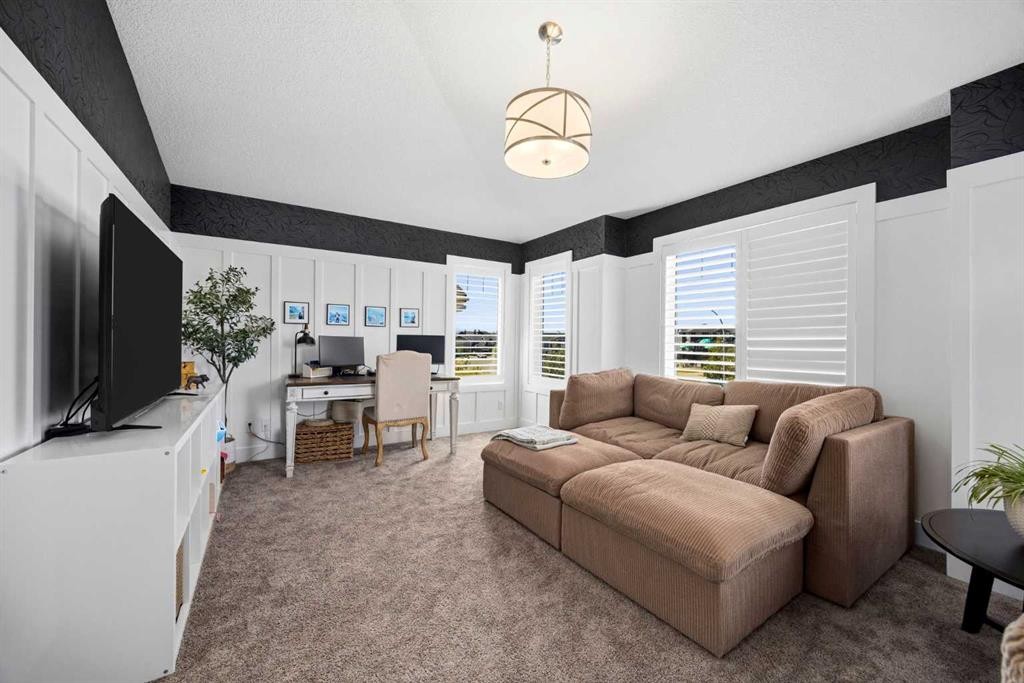
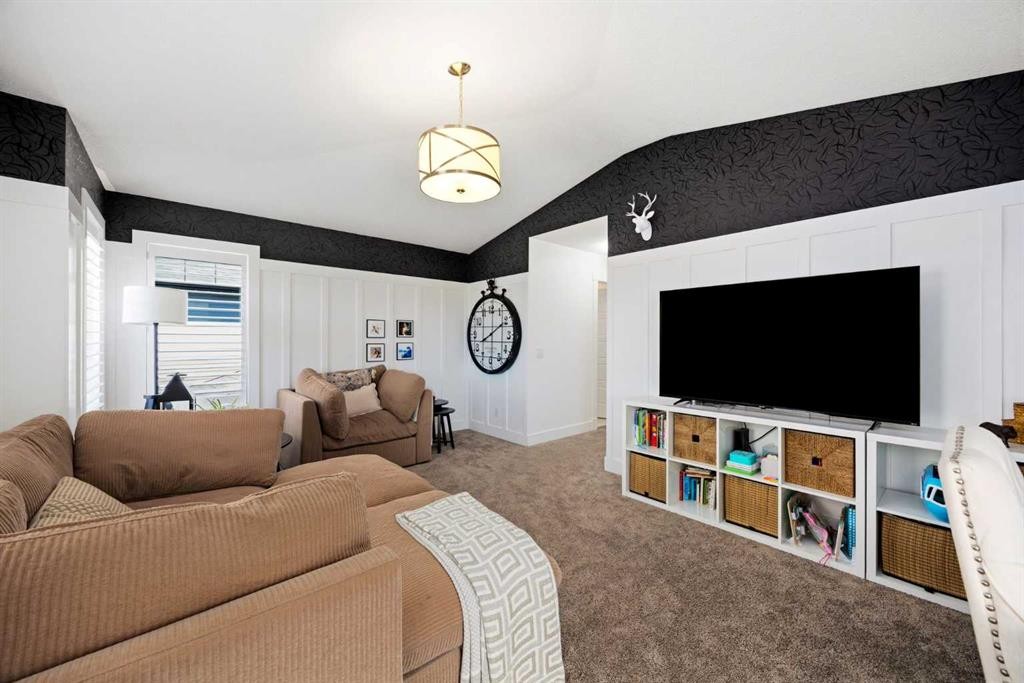
238 Mountainview Drive, Okotoks, AB - Indoor Photo Showing Other Room
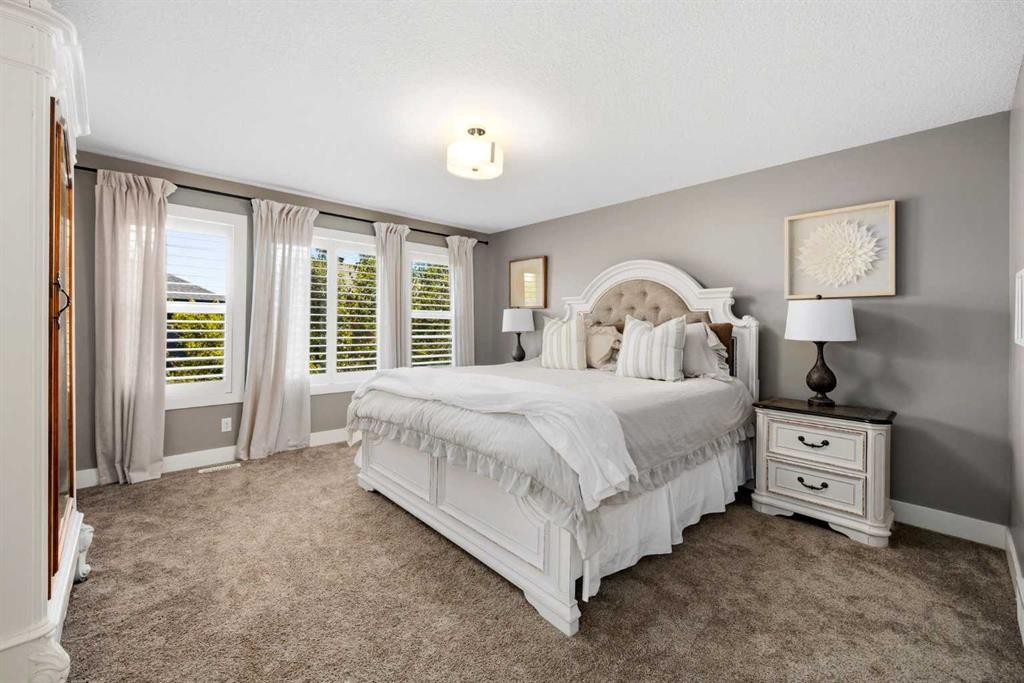
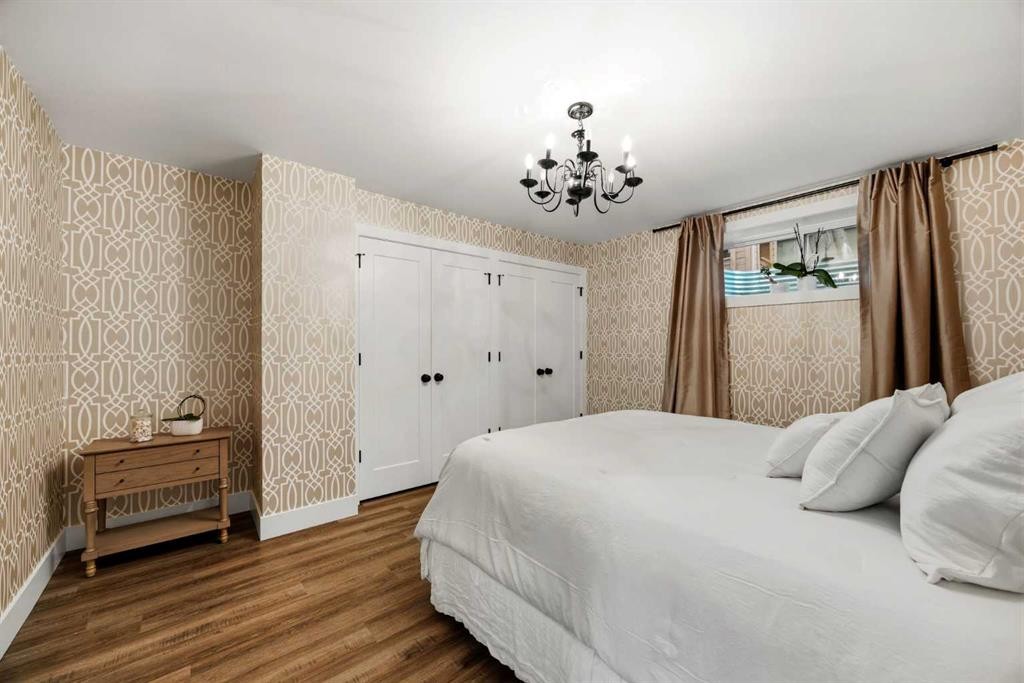
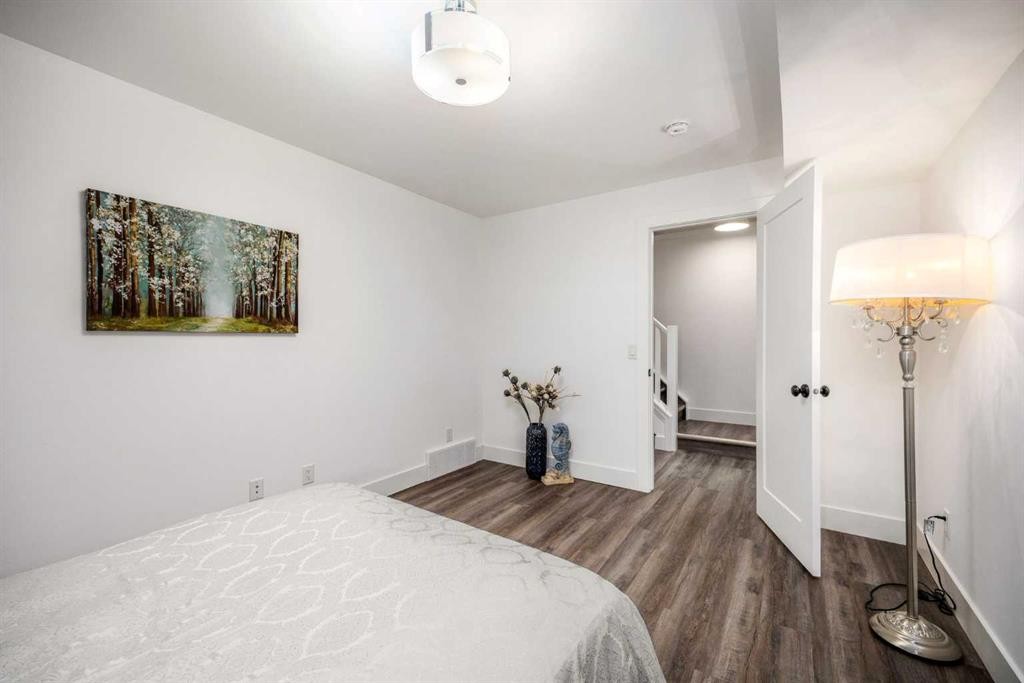
238 Mountainview Drive, Okotoks, AB - Indoor Photo Showing Bedroom
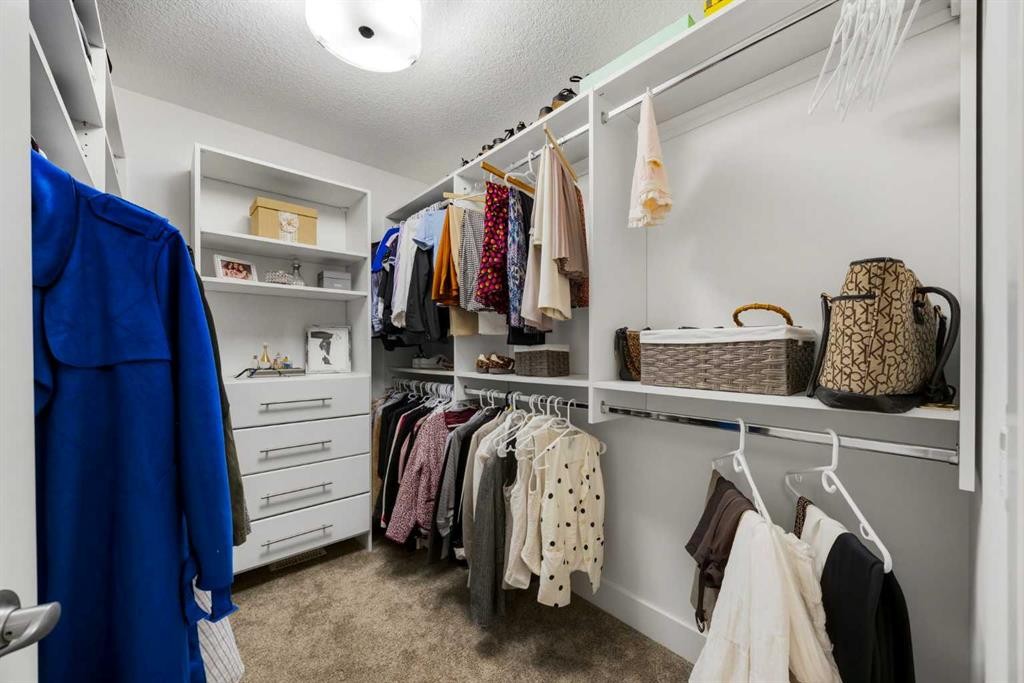
238 Mountainview Drive, Okotoks, AB - Indoor With Storage
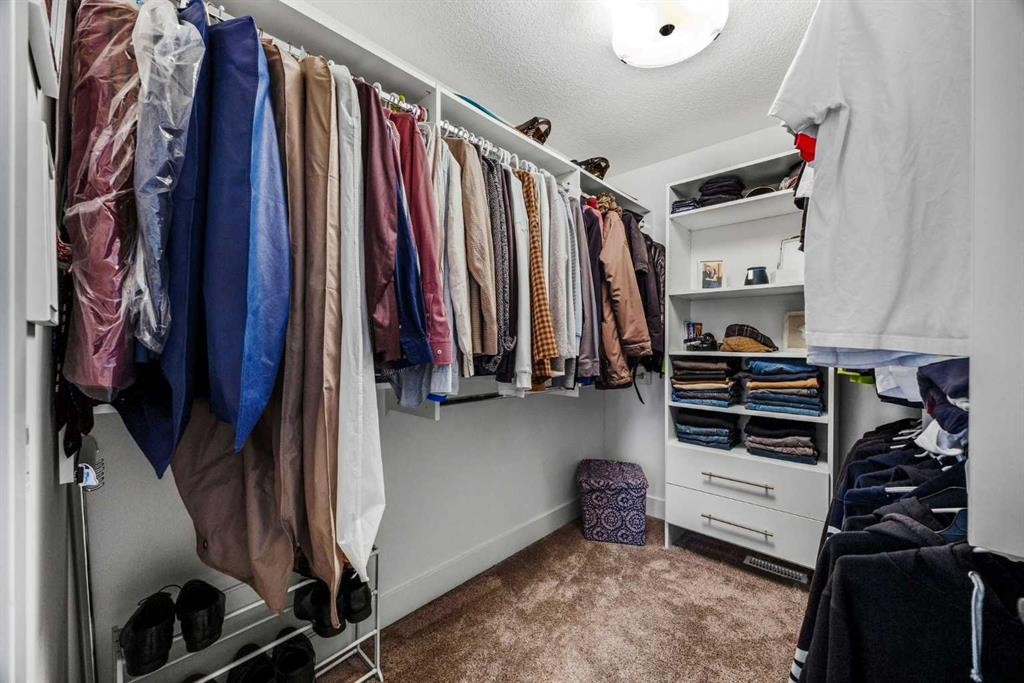
238 Mountainview Drive, Okotoks, AB - Indoor
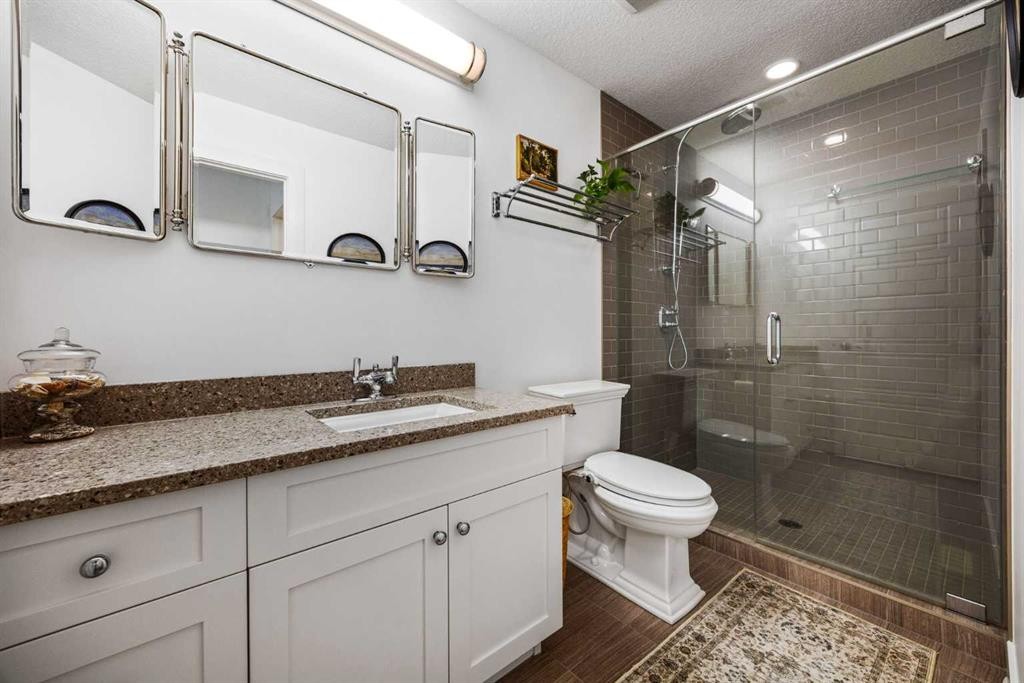
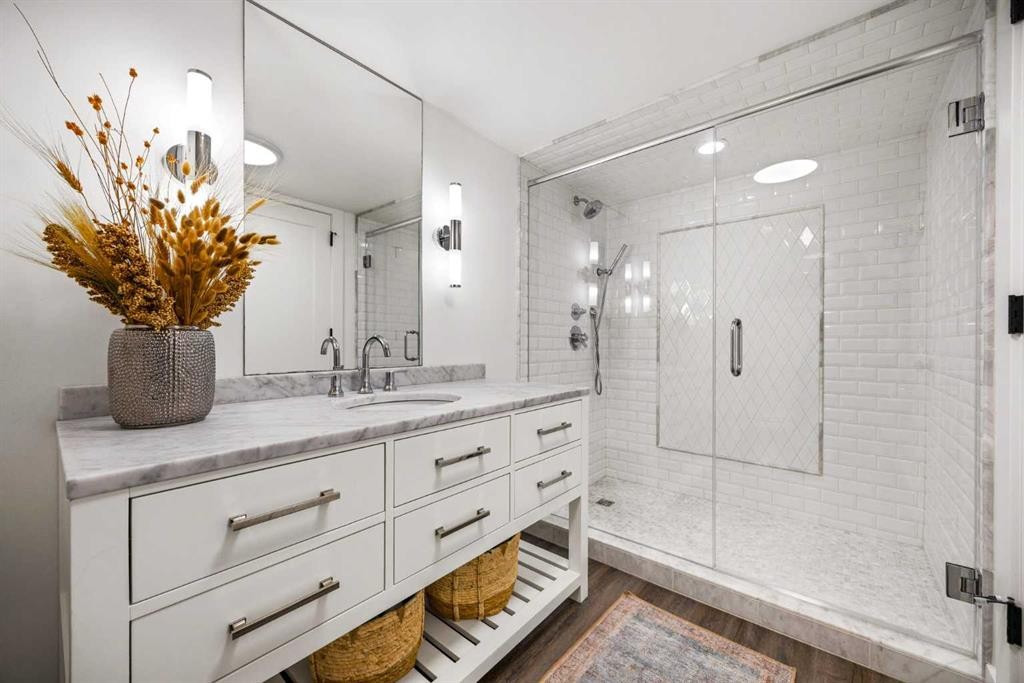
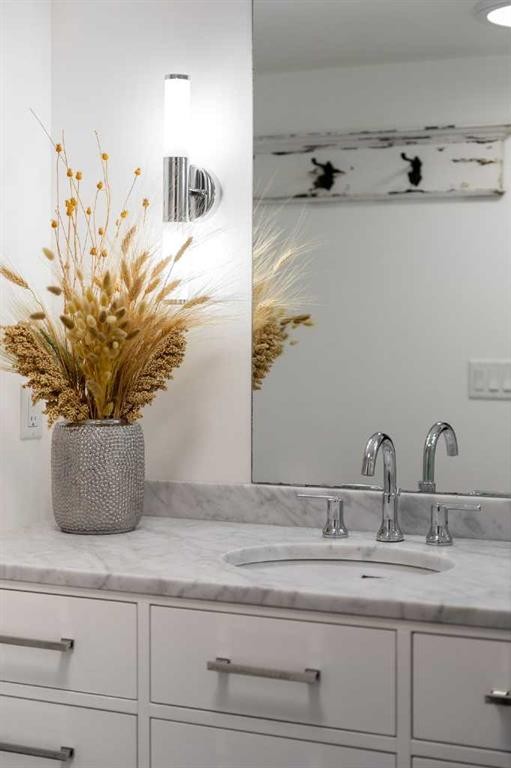
238 Mountainview Drive, Okotoks, AB - Indoor Photo Showing Bathroom
238 Mountainview Drive, Okotoks, AB - Indoor Photo Showing Other Room
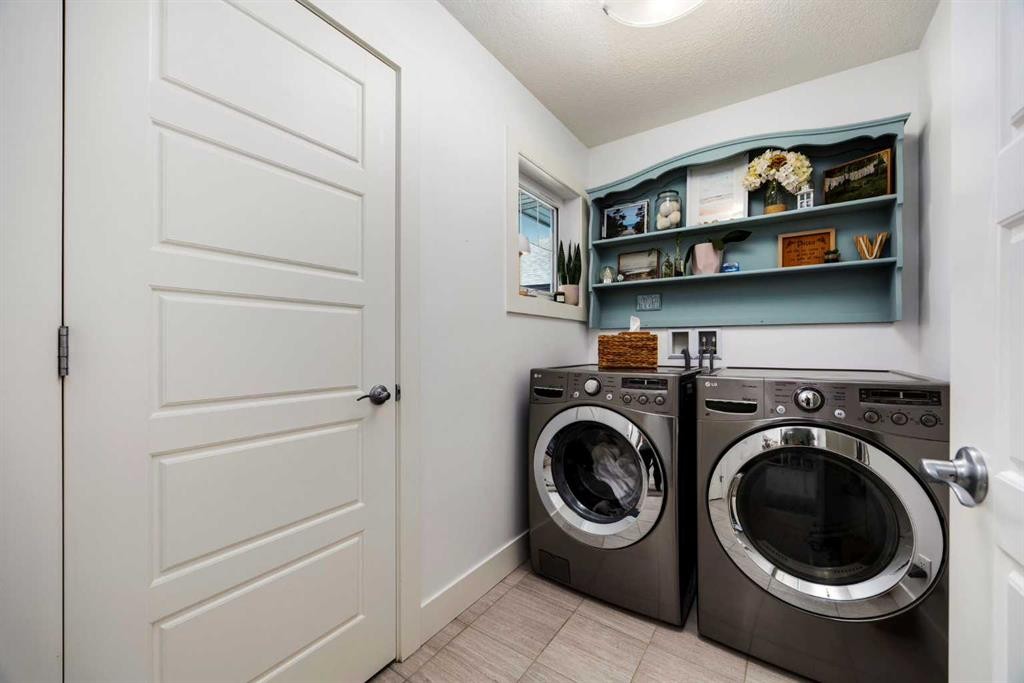
238 Mountainview Drive, Okotoks, AB - Indoor Photo Showing Laundry Room
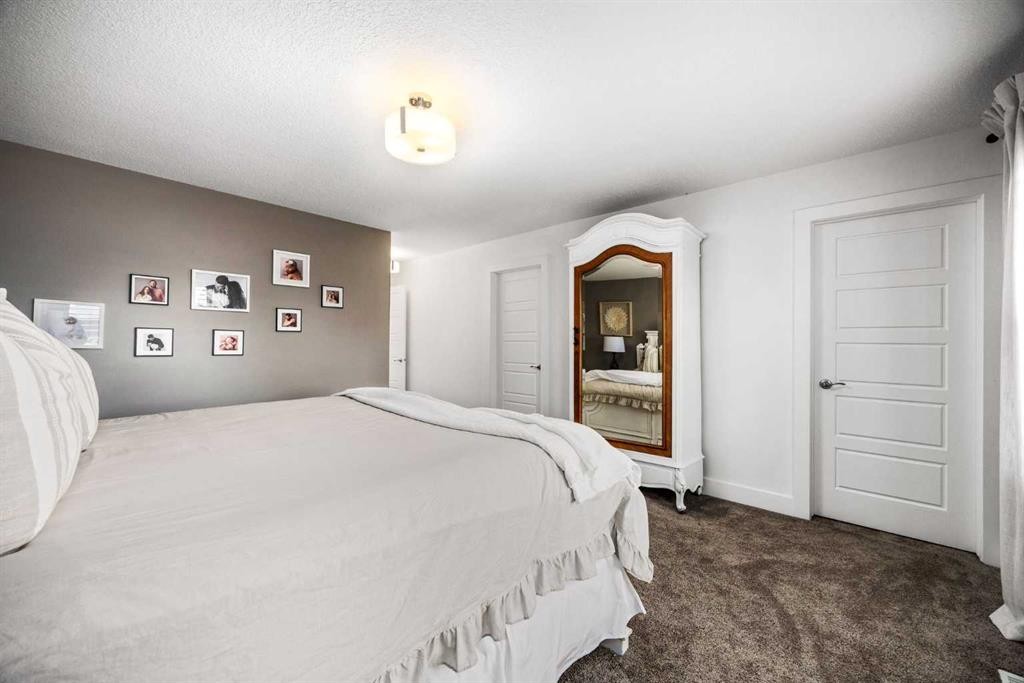
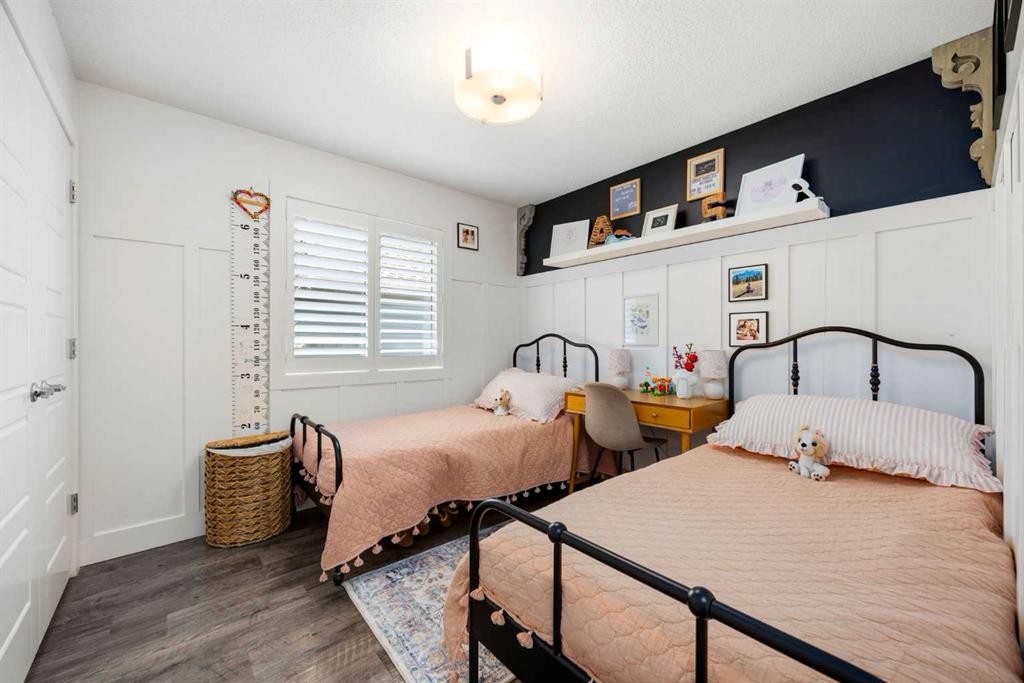
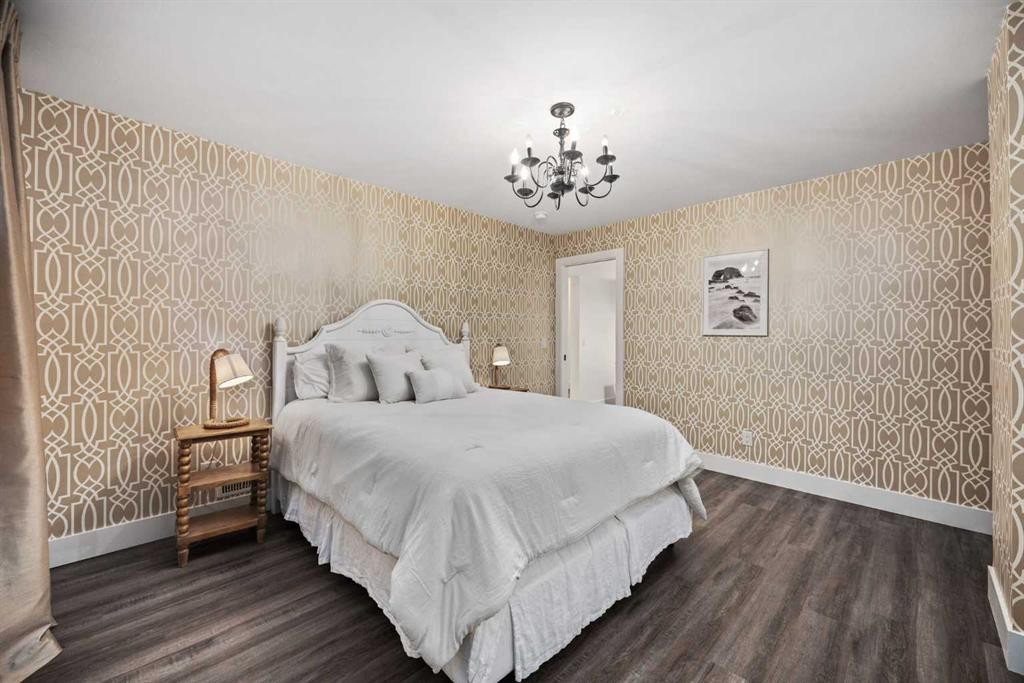
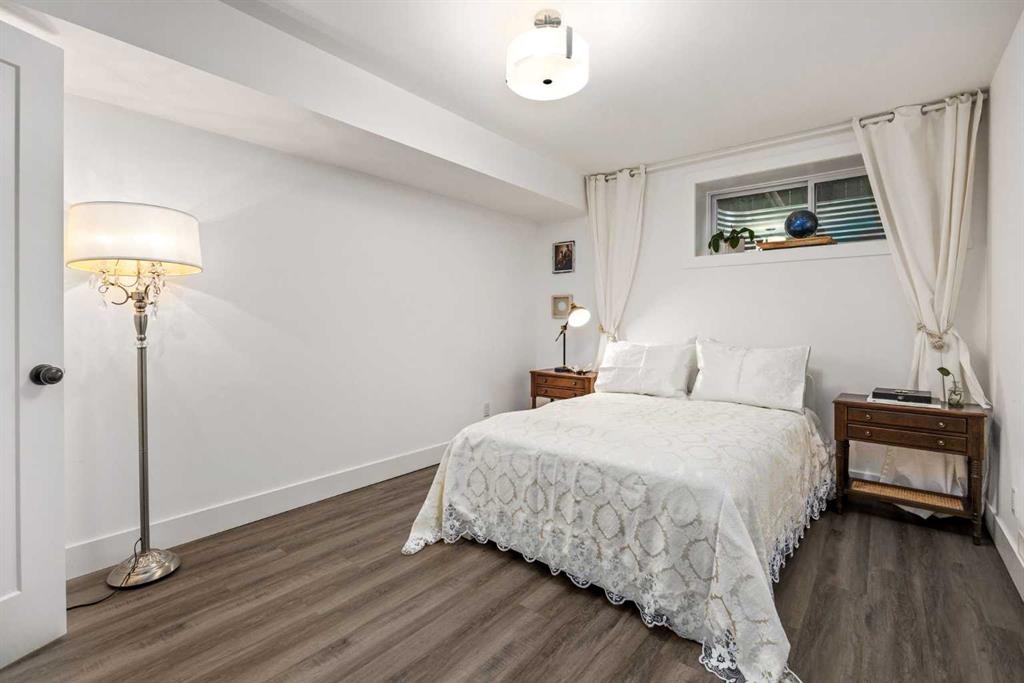
238 Mountainview Drive, Okotoks, AB - Indoor Photo Showing Bedroom
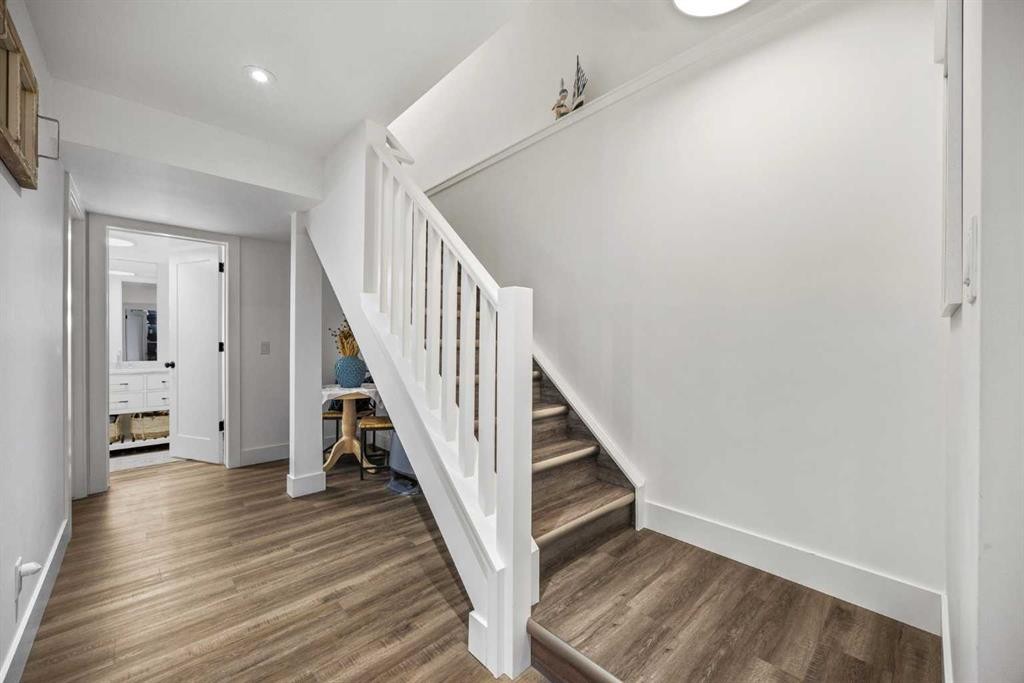
238 Mountainview Drive, Okotoks, AB - Indoor Photo Showing Other Room
238 Mountainview Drive, Okotoks, AB - Indoor
238 Mountainview Drive, Okotoks, AB - Indoor Photo Showing Bedroom
238 Mountainview Drive, Okotoks, AB - Indoor Photo Showing Bathroom
238 Mountainview Drive, Okotoks, AB - Outdoor
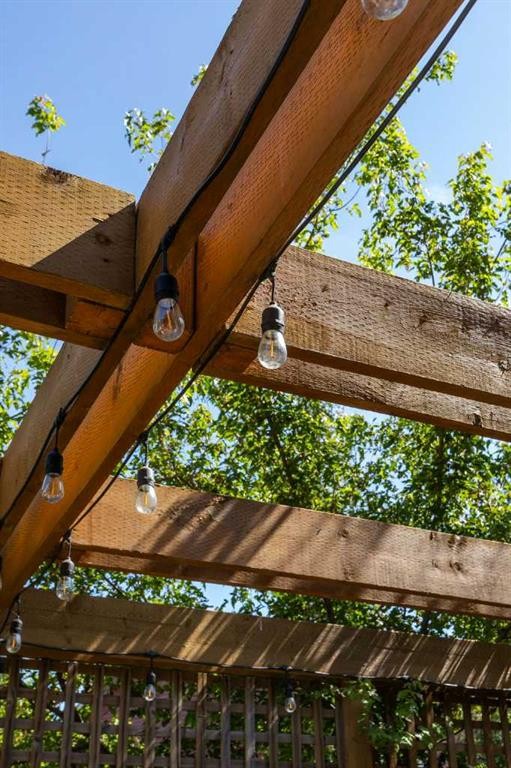
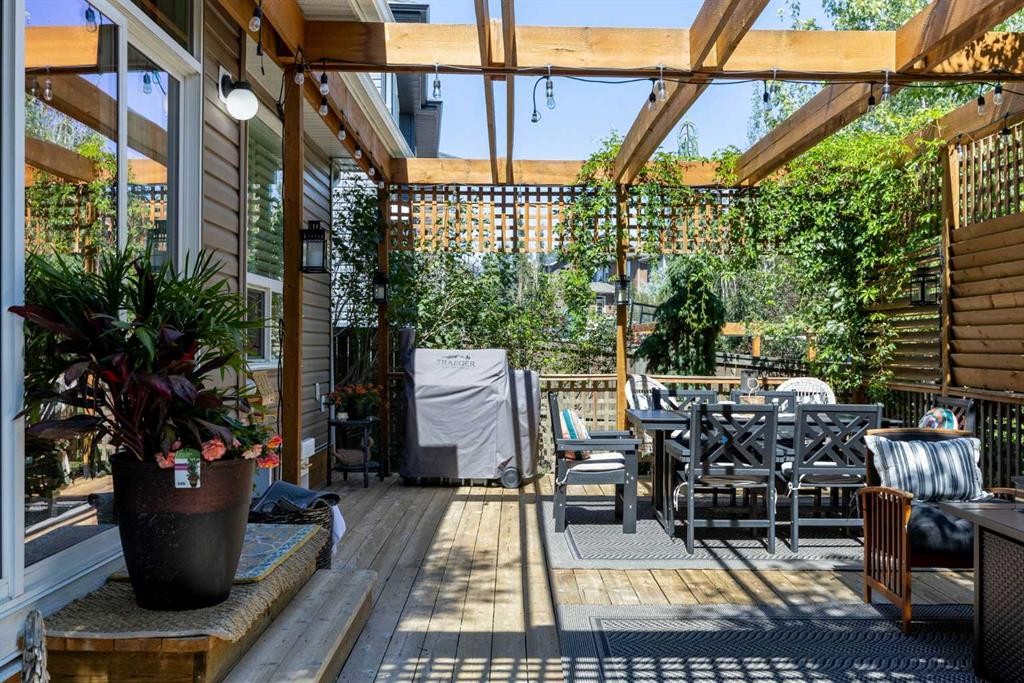
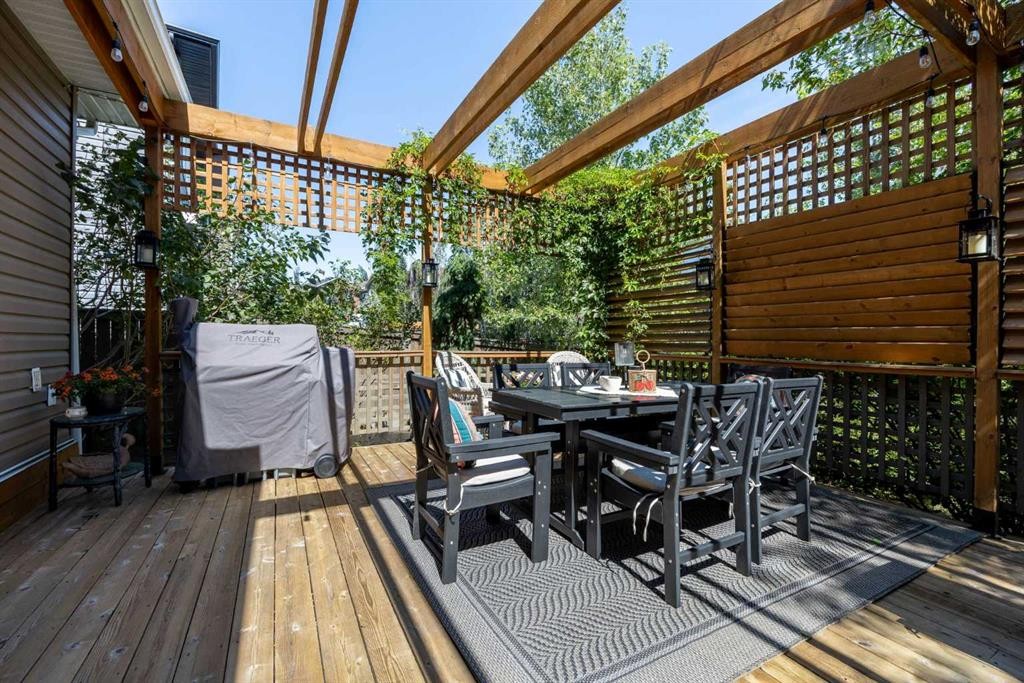
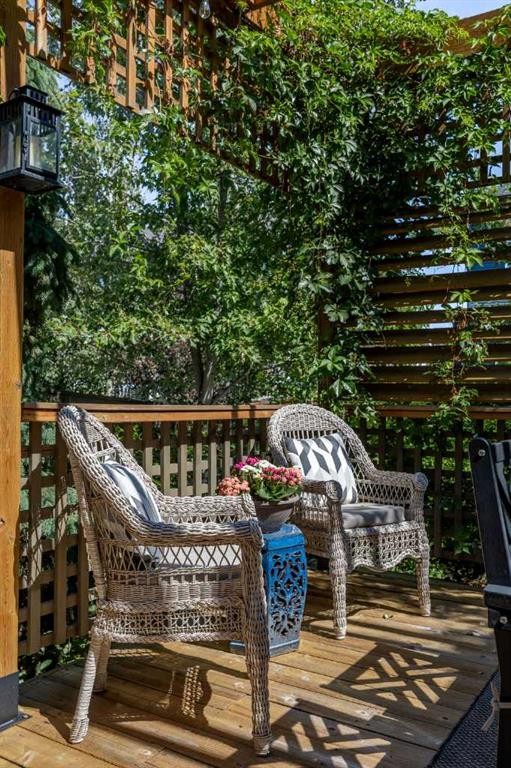
238 Mountainview Drive, Okotoks, AB - Outdoor With Deck Patio Veranda
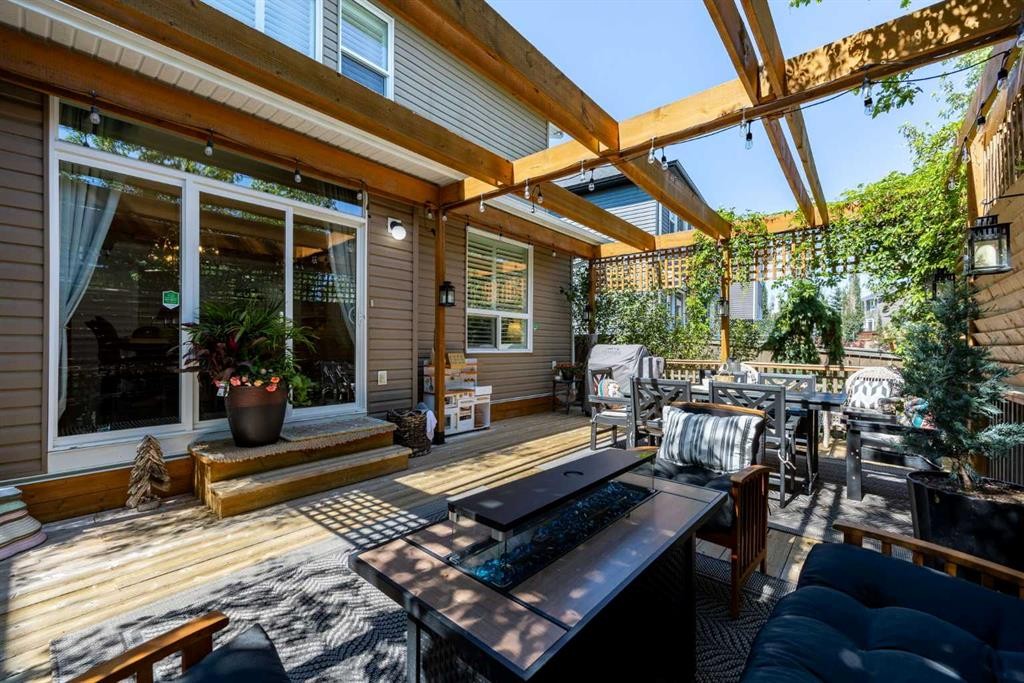
238 Mountainview Drive, Okotoks, AB - Outdoor With Deck Patio Veranda With Exterior
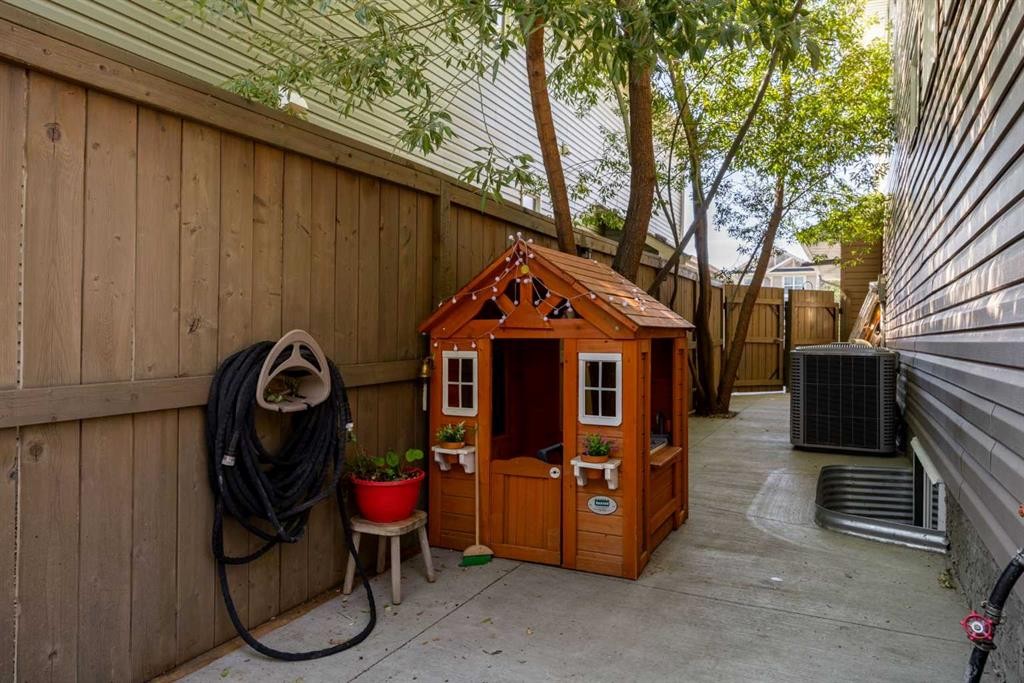
238 Mountainview Drive, Okotoks, AB - Outdoor
238 Mountainview Drive, Okotoks, AB - Outdoor With Deck Patio Veranda
238 Mountainview Drive, Okotoks, AB - Outdoor With Deck Patio Veranda With Exterior
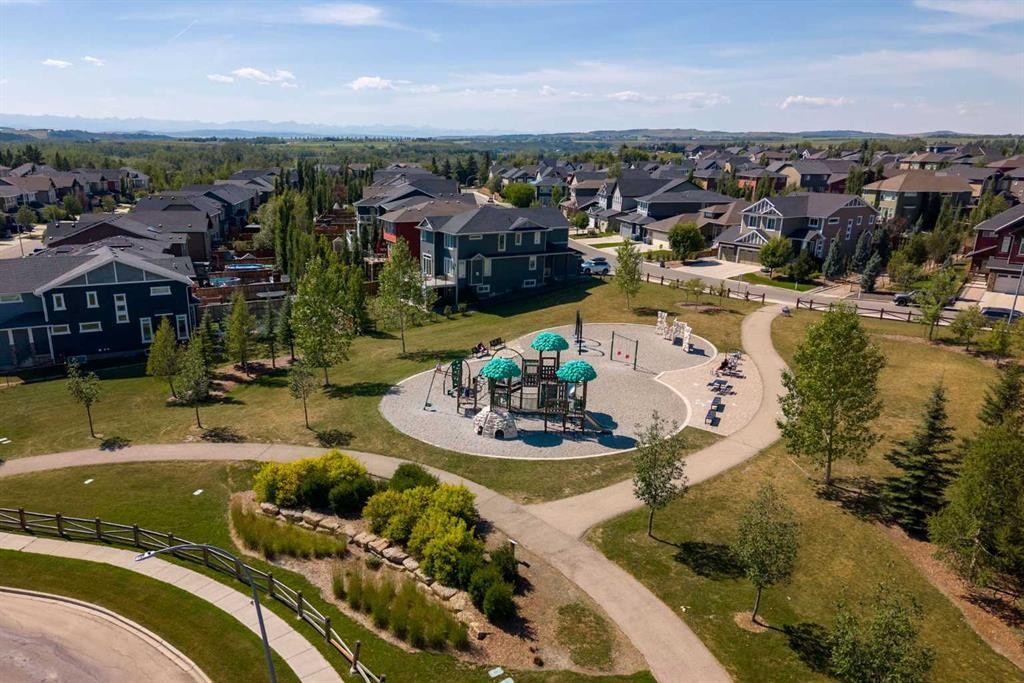
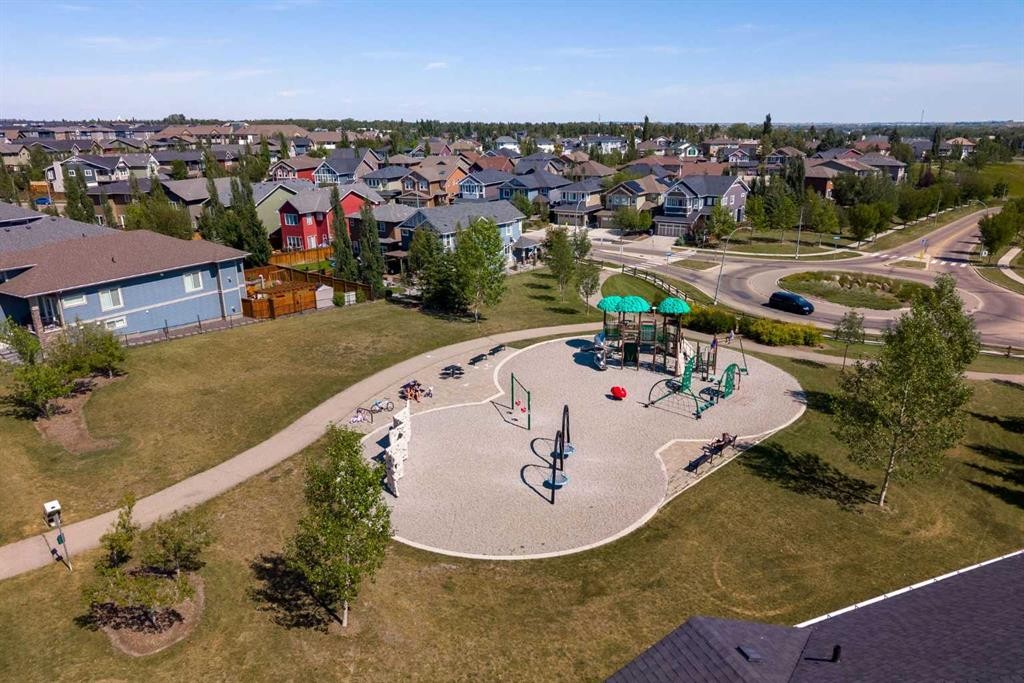
238 Mountainview Drive, Okotoks, AB - Outdoor With View
238 Mountainview Drive, Okotoks, AB - Outdoor
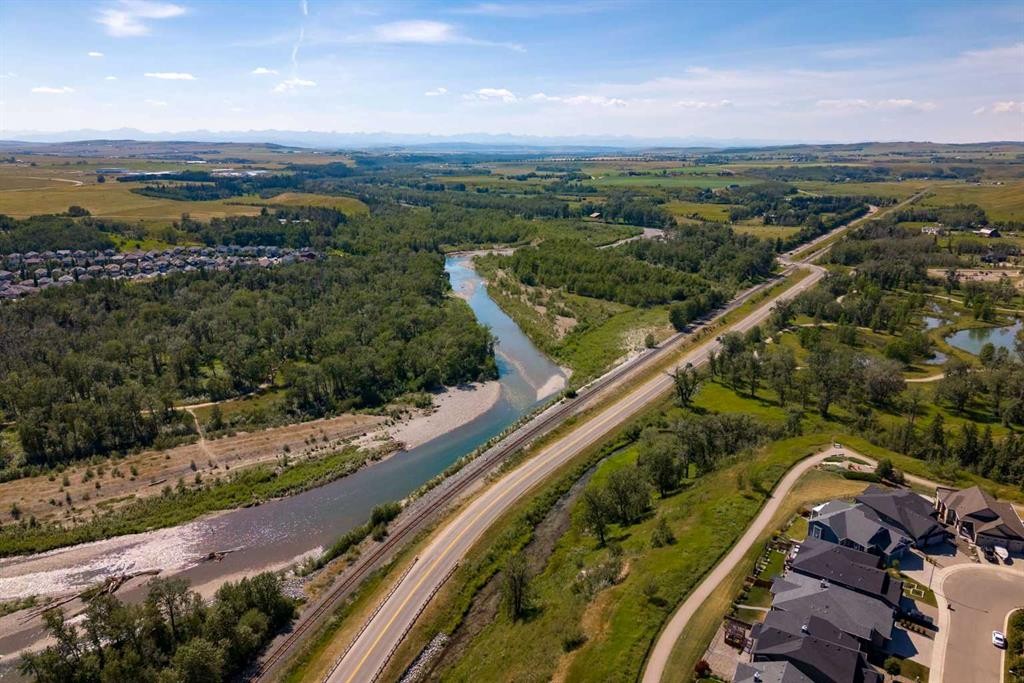
238 Mountainview Drive, Okotoks, AB - Outdoor With View
238 Mountainview Drive, Okotoks, AB - Outdoor With Exterior
238 Mountainview Drive, Okotoks, AB - Outdoor With View
Visite virtuelle
238 Mountainview Drive, Okotoks, AB  - Outdoor With Facade
238 Mountainview Drive, Okotoks, AB  - Outdoor
238 Mountainview Drive, Okotoks, AB  - Outdoor With Facade
238 Mountainview Drive, Okotoks, AB  - Outdoor
238 Mountainview Drive, Okotoks, AB - Indoor Photo Showing Other Room
238 Mountainview Drive, Okotoks, AB - Indoor Photo Showing Bathroom
238 Mountainview Drive, Okotoks, AB - Indoor Photo Showing Kitchen With Upgraded Kitchen
238 Mountainview Drive, Okotoks, AB - Indoor Photo Showing Kitchen
238 Mountainview Drive, Okotoks, AB - Indoor Photo Showing Dining Room
238 Mountainview Drive, Okotoks, AB - Indoor Photo Showing Kitchen
238 Mountainview Drive, Okotoks, AB - Indoor With Fireplace
238 Mountainview Drive, Okotoks, AB - Indoor Photo Showing Living Room With Fireplace
238 Mountainview Drive, Okotoks, AB - Indoor Photo Showing Living Room
238 Mountainview Drive, Okotoks, AB - Indoor Photo Showing Other Room
238 Mountainview Drive, Okotoks, AB - Indoor Photo Showing Bedroom
238 Mountainview Drive, Okotoks, AB - Indoor With Storage
238 Mountainview Drive, Okotoks, AB - Indoor
238 Mountainview Drive, Okotoks, AB - Indoor Photo Showing Bathroom
238 Mountainview Drive, Okotoks, AB - Indoor Photo Showing Other Room
238 Mountainview Drive, Okotoks, AB - Indoor Photo Showing Laundry Room
238 Mountainview Drive, Okotoks, AB - Indoor Photo Showing Bedroom
238 Mountainview Drive, Okotoks, AB - Indoor Photo Showing Other Room
238 Mountainview Drive, Okotoks, AB - Indoor
238 Mountainview Drive, Okotoks, AB - Indoor Photo Showing Bedroom
238 Mountainview Drive, Okotoks, AB - Indoor Photo Showing Bathroom
238 Mountainview Drive, Okotoks, AB - Outdoor
238 Mountainview Drive, Okotoks, AB - Outdoor With Deck Patio Veranda
238 Mountainview Drive, Okotoks, AB - Outdoor With Deck Patio Veranda With Exterior
238 Mountainview Drive, Okotoks, AB - Outdoor
238 Mountainview Drive, Okotoks, AB - Outdoor With Deck Patio Veranda
238 Mountainview Drive, Okotoks, AB - Outdoor With Deck Patio Veranda With Exterior
238 Mountainview Drive, Okotoks, AB - Outdoor With View
238 Mountainview Drive, Okotoks, AB - Outdoor
238 Mountainview Drive, Okotoks, AB - Outdoor With View
238 Mountainview Drive, Okotoks, AB - Outdoor With Exterior
238 Mountainview Drive, Okotoks, AB - Outdoor With View
  • Publicité
Êtes-vous un investisseur immobilier
238 Mountainview Drive, Okotoks, AB, T1S 0L7
815 000 $

4 Chambres

4 Salles de bain

Informations sur la propriété

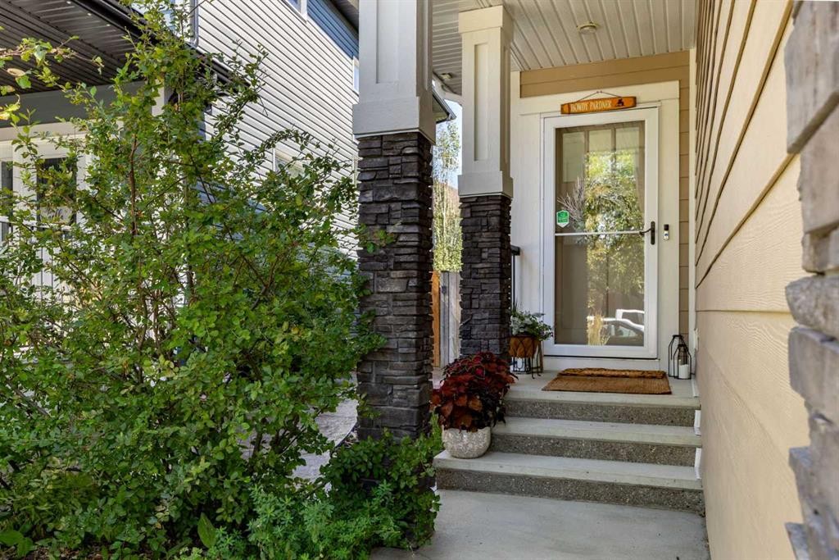
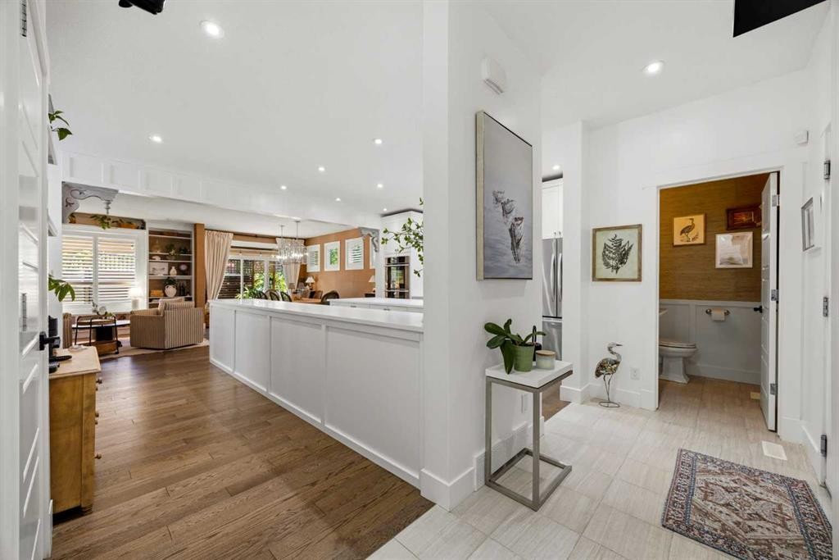
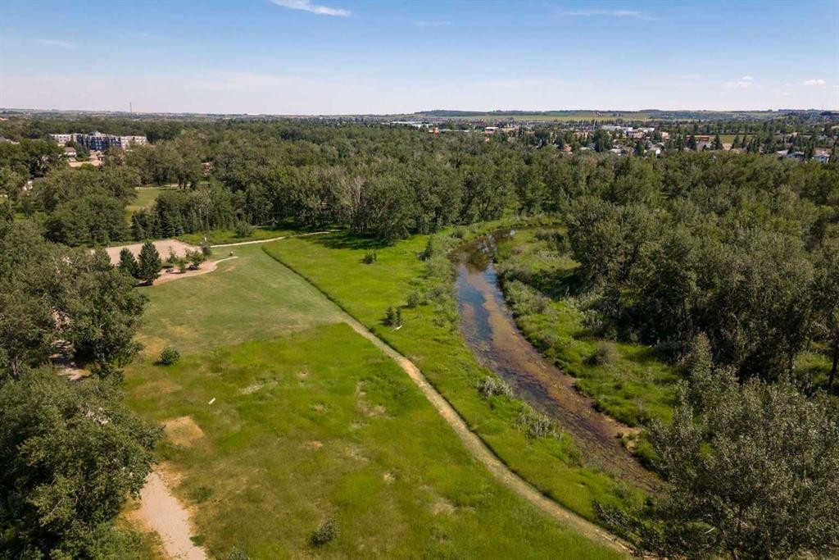
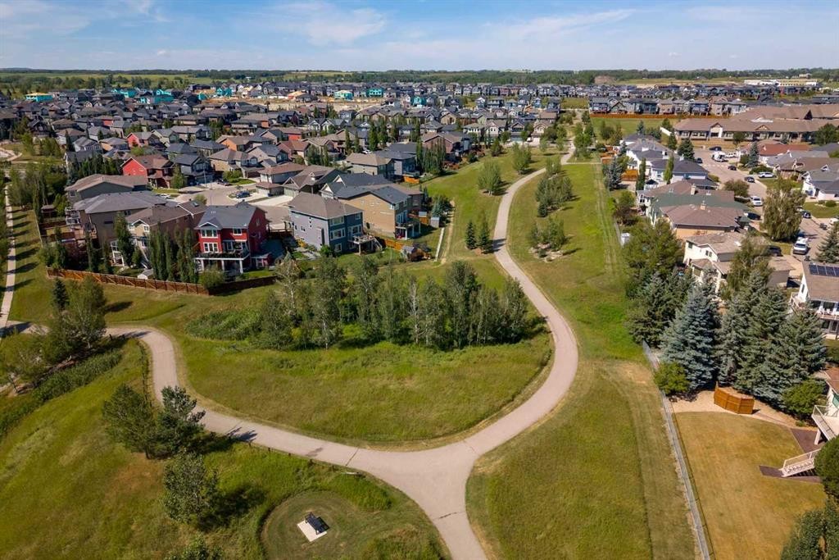
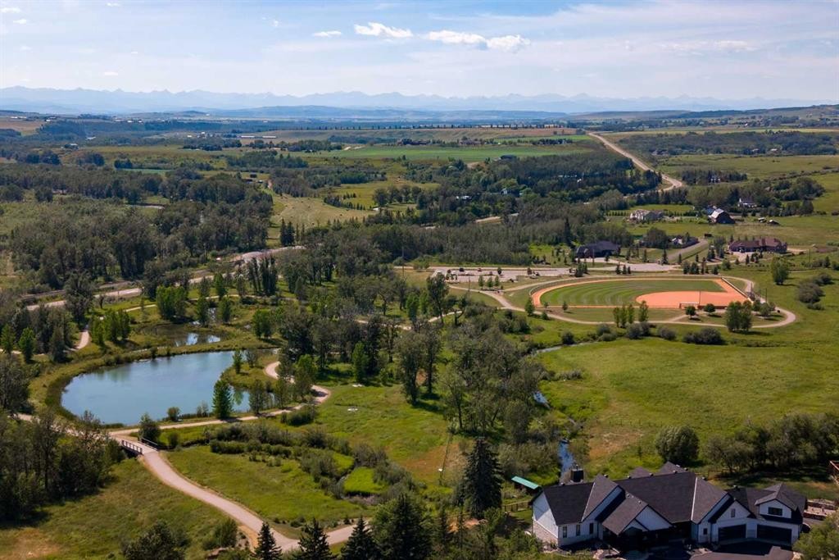
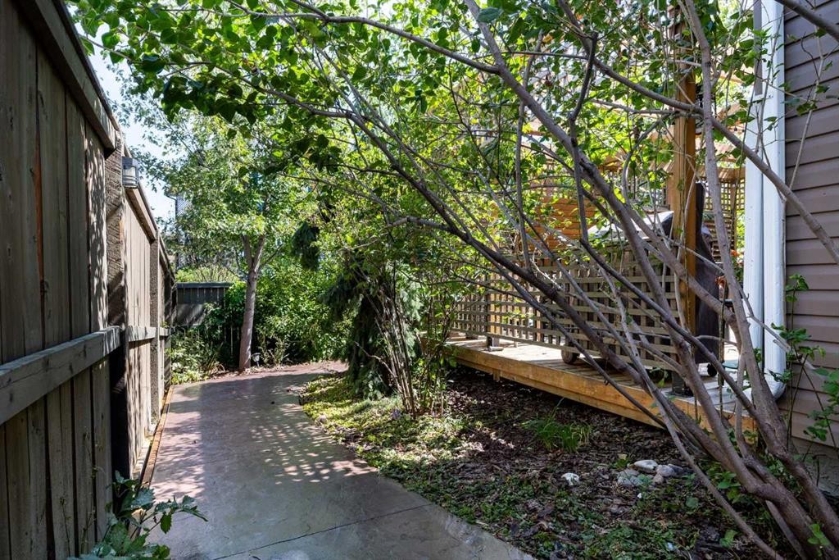
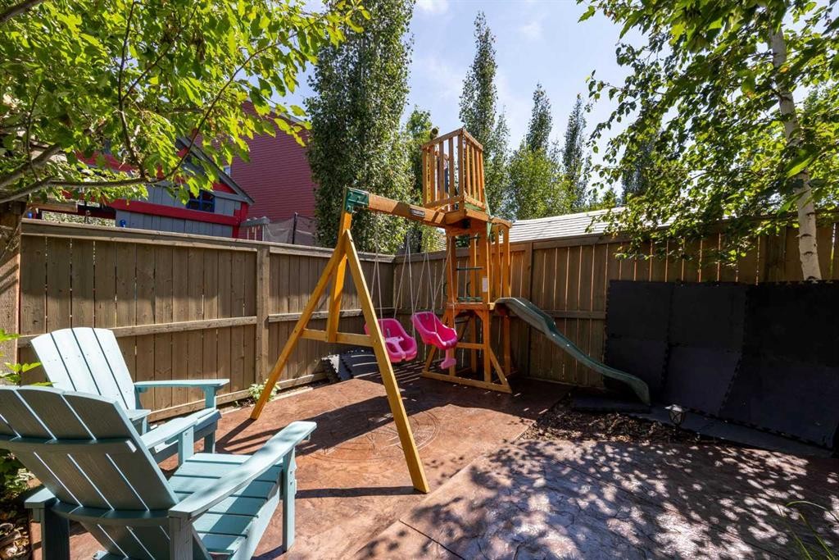
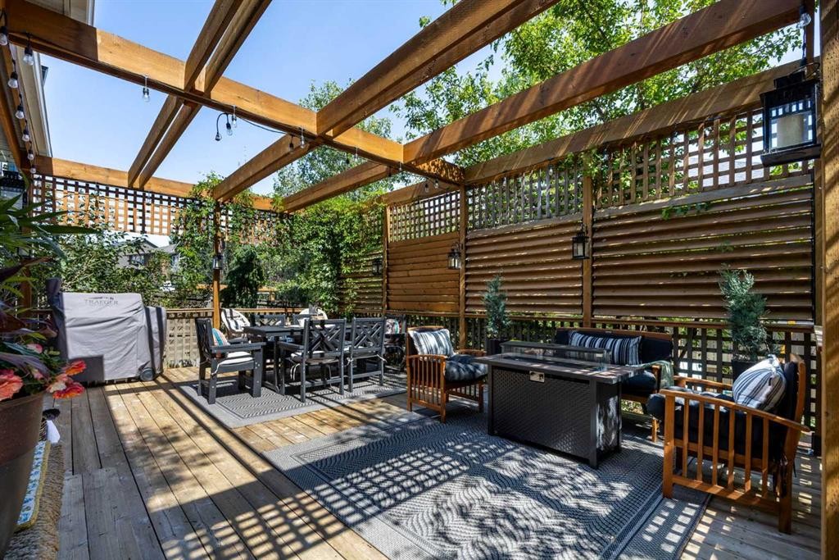
Welcome to this immaculate executive home, thoughtfully upgraded with premium finishes and designed for both comfortable family living and effortless entertaining.This exceptional property features central air conditioning, a heated garage, water softener, commercial high volume water tank, dechlorination system, irrigation system, custom built-ins, upgraded lighting, Hunter Douglas shutters throughout, a beautifully crafted deck with pergola, professional landscaping, and a fully fenced yard with stamped concrete for walk ways along the side and back yard. The heart of the home is the stunning open-concept main floor. The chef-inspired kitchen offers an oversized island, extensive counter space, and abundant cabinetry, flowing seamlessly into the spacious dining area—perfect for hosting family gatherings and entertaining guests. The inviting living room is anchored by a spectacular oversized fireplace, creating a warm focal point shared by all three living spaces. Elegant custom built-ins add both style and functionality.Upstairs, a bright and spacious bonus room showcases breathtaking mountain views through expansive windows, providing the perfect place to relax or gather with family.The luxurious primary suite is a true retreat, featuring separate his-and-hers walk-in closets and a spa-inspired ensuite complete with heated floors, a large soaker tub, and quality finishes. An additional generously sized bedroom, a full bathroom, and a convenient upper-floor laundry room complete the upper level.The professionally finished basement offers exceptional comfort with luxury vinyl plank flooring installed over a Dricore subfloor and acoustic insulation for warmth and sound reduction. The bathrooms are beautifully finished with marble accents, while temperature-controlled faucets ensure consistent water temperatures throughout the home.Additional premium features include upgraded carpet underlay, hardwood flooring on the main level, and commercial-grade luxury vinyl plank flooring with a lifetime warranty in the lower level.Step outside to enjoy the custom-built deck with privacy walls, a pergola, and a beautifully landscaped backyard—ideal for relaxing or entertaining in every season. A true oasis!Located in a highly desirable community, you'll enjoy scenic walking paths leading into the town centre, a nearby children's playground, golf courses, shopping, river access, and stunning mountain views.This is a home that truly stands apart, combining outstanding craftsmanship, thoughtful design, and exceptional quality. A rare opportunity for families seeking luxury, comfort, and timeless style.
Inclusions: NA

Particularités du bâtiment :

  • Air climatisé: Oui
  • Foyer: Oui
  • Stationnement: Oui
  • Superficie totale aménagée: 2060.55 Pieds carrés

Caractéristiques :

  • Bâti en: 2014
  • Caractéristiques du foyer: Gaz, Salon
  • Caractéristiques du stationnement: Garage double attenant
  • Caractéristiques extérieures: Cour, Jardin, Revêtement de sol perméable, Cour privée, Espace de rangement
  • Caractéristiques intérieures: Bibliothèques, Lustre, Rangement de placard, Moulure couronnée, Meuble-lavabo double, Plafonds hauts, Îlot de cuisine, Appareils sanitaires à faible débit, Maison sans fumée, Plan de masse ouvert, Espace de rangement, Plafond suspendu
  • Chambres : 2+2
  • Chauffage: Air pulsé, Gaz naturel
  • Détails de la fondation: Béton coulé
  • Dimensions du terrain : 4282.00 Pieds carrés
  • Matériaux de construction: Bardage composite, Pierre, Parement de vinyle, Charpente en bois
  • Niveaux: Deux
  • Refroidissement: Climatiseur central
  • Revêtements de sol: Moquette, Tuile
  • Salle(s) de bains : 3+1
  • Style architectural: 2 étages
  • Superficie habitable (approx): 2060.55 Pieds carrés
  • Toiture: Bardeaux d'asphalte
  • Zonage: R1
  • Nbre d'espaces de stationnement: 4

Gracieuseté de : CIR Realty

Données fournies par : Calgary Real Estate Board 300 Manning Rd. NE, Calgary, Alberta T2E 8K4
Nous croyons que tous les renseignements affichés sont exacts, mais nous ne le garantissons pas; les renseignements devraient être vérifiés de façon indépendante. Aucune garantie ou représentation de quelque nature que ce soit n’est offerte. Droits © 2021 Tous les droits sont réservés.

ÉvaluationExpressMC Powered by RPS

Emplacement de 238 Mountainview Drive, Okotoks, AB, T1S 0L7

Données démographiques de 238 Mountainview Drive, Okotoks, AB, T1S 0L7

Étape de vie

Parents plus âgés, enfants plus jeunes

Type d'emploi

Mixte

Revenu moyen du ménage

160 000.00 $

Nombre moyen d'enfants

2.00

Population à domicile

Structure à domicile

Âge de la population

Éducation

Niveau d'éducation

No certificate/diploma/degree

10.58 %

Diplôme d'études secondaires ou équivalent

30.0 %

Certificat ou diplôme d'apprentissage ou d'une école de métiers

10.0 %

Diplôme d'études collégiales ou d'études postsecondaires (non universitaires)

25.0 %

Certificat d'études universitaires

1.47 %

Diplômes d'études universitaires

22.95 %

Navetteur

Se rendre au travail

En auto

91.28 %

En transport en commun

1.16 %

À pied

3.49 %

À bicyclette

0.0 %

Par tout autre moyen

4.07 %

Diversité Culturelle

Connaissance des langues officielles

Langue maternelle

Données Sur Le Bâtiment

Type de bâtiment

Appartements (faible hauteur et à étages multiples)

1.18 %

Maisons

98.82 %

Achat ou location