Button CopyPathCircle CloseCircle Left ArrowArrow Down Icon GreyClosecirclecircleBurger
  • Publicité

2207-12 Cimarron Common, Okotoks, AB, T1S 2G1

No. MLS® A2334183
Copropriété À vendre à Okotoks, Alberta
334 900 $ ÉvaluationExpressMC: 302K $ - 361K $

2+0 Chambres

2 Salles de bain

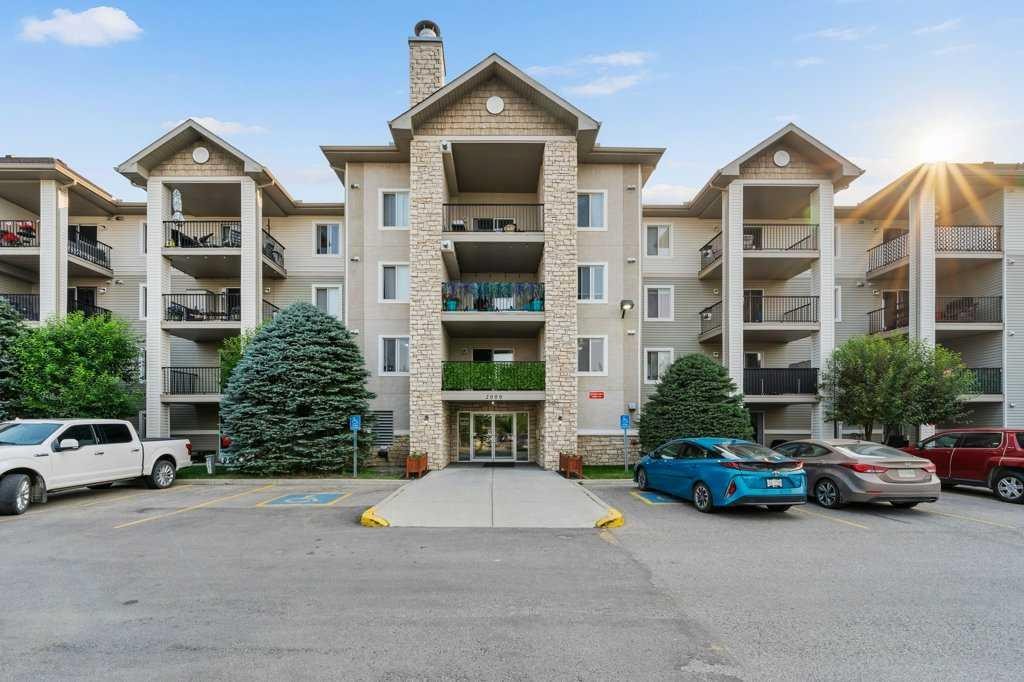
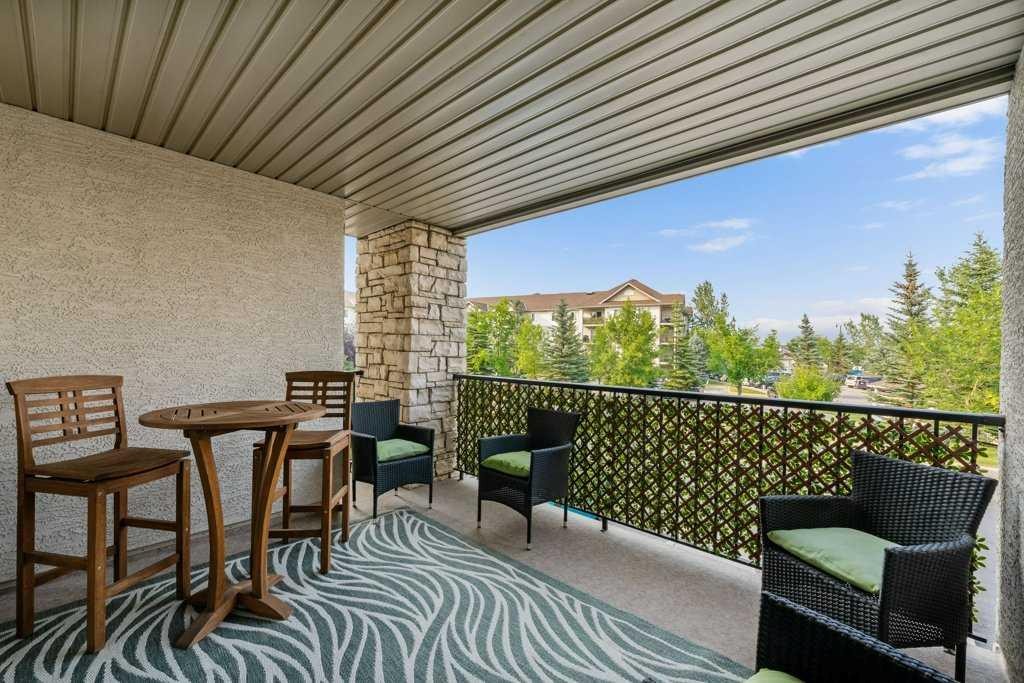
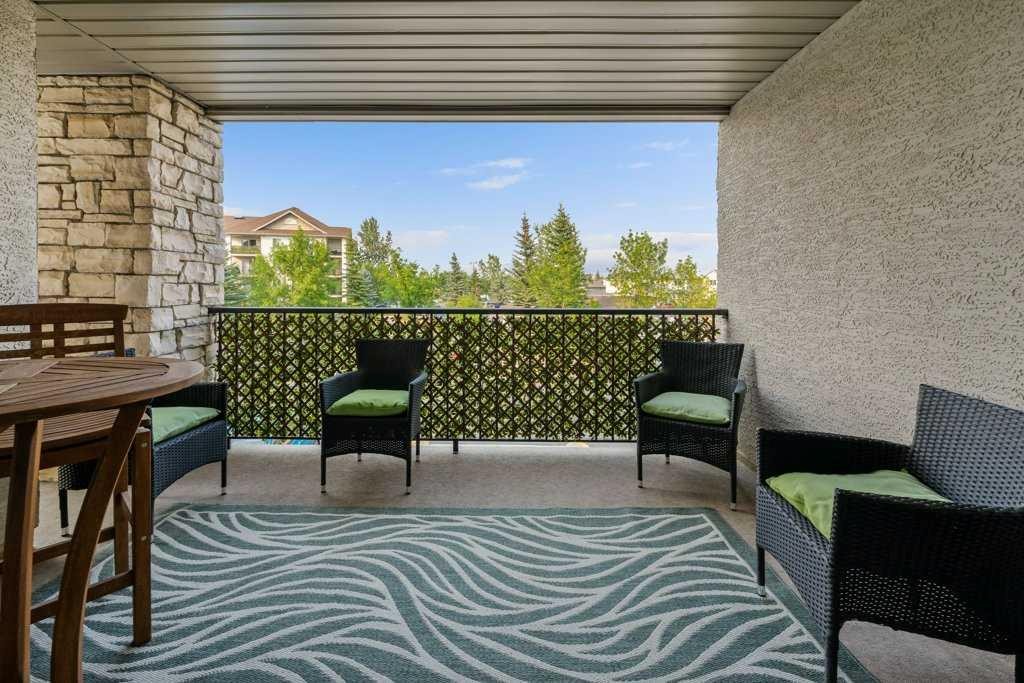
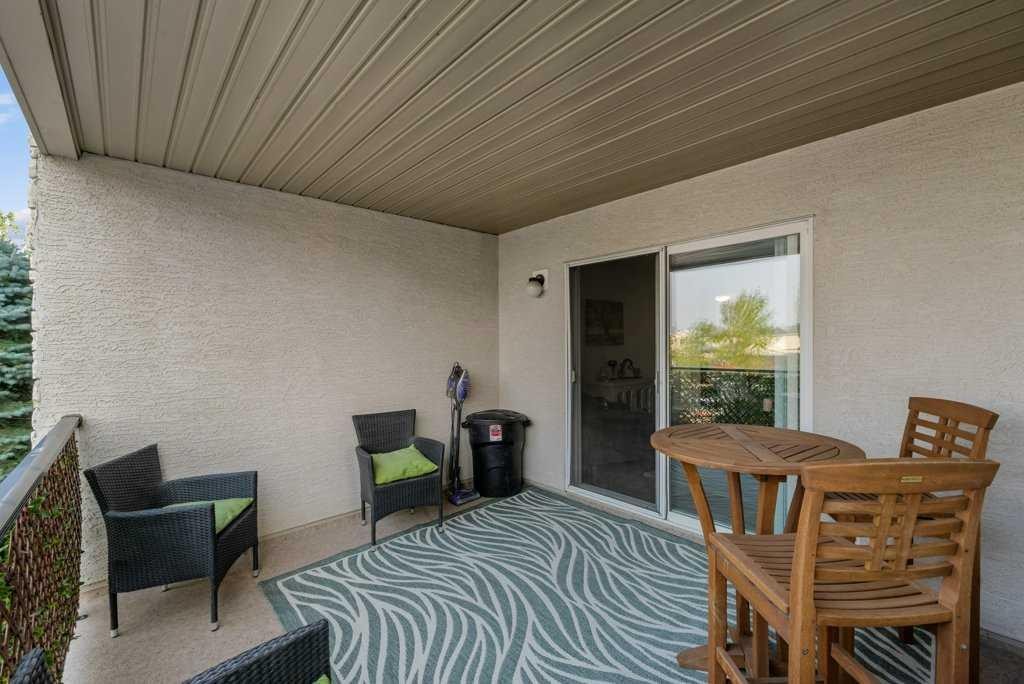
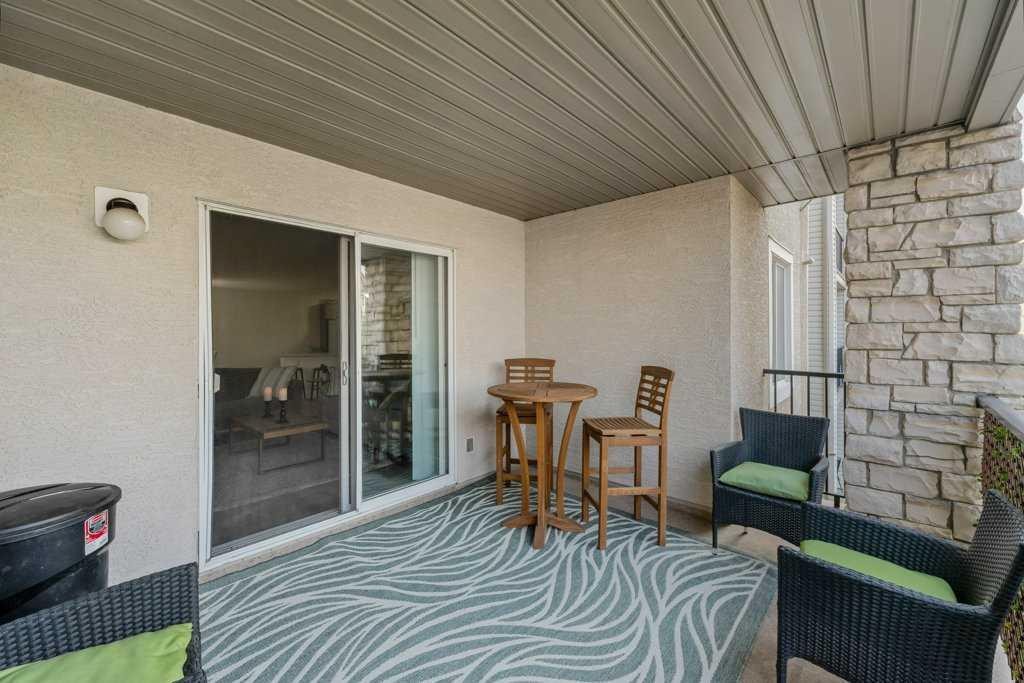
2207-12 Cimarron Common, Okotoks, AB - Outdoor With Balcony With Facade
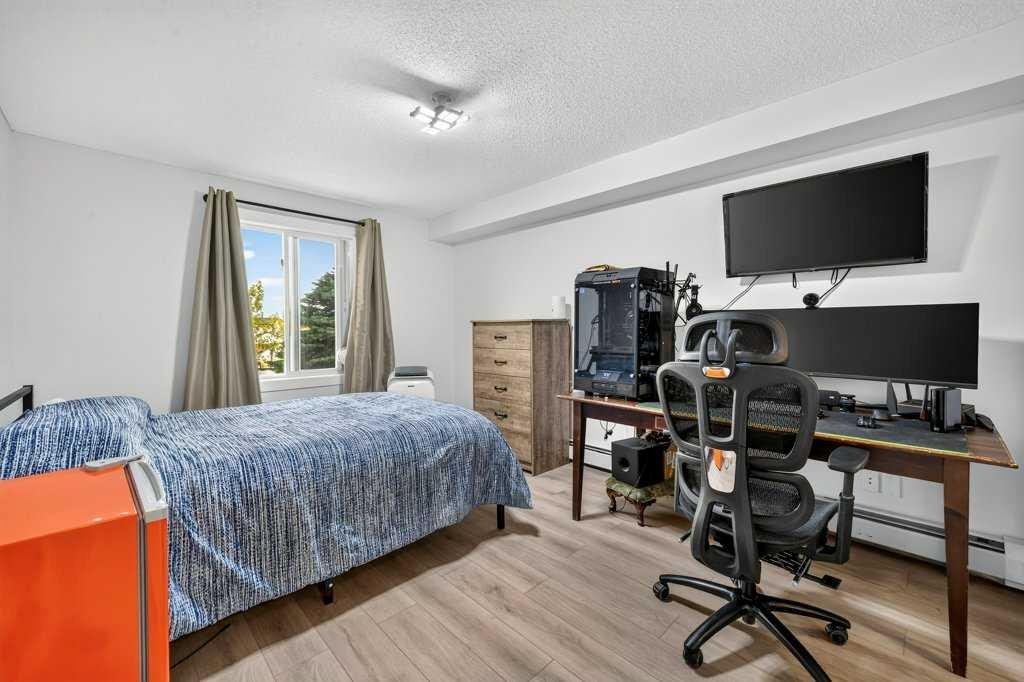
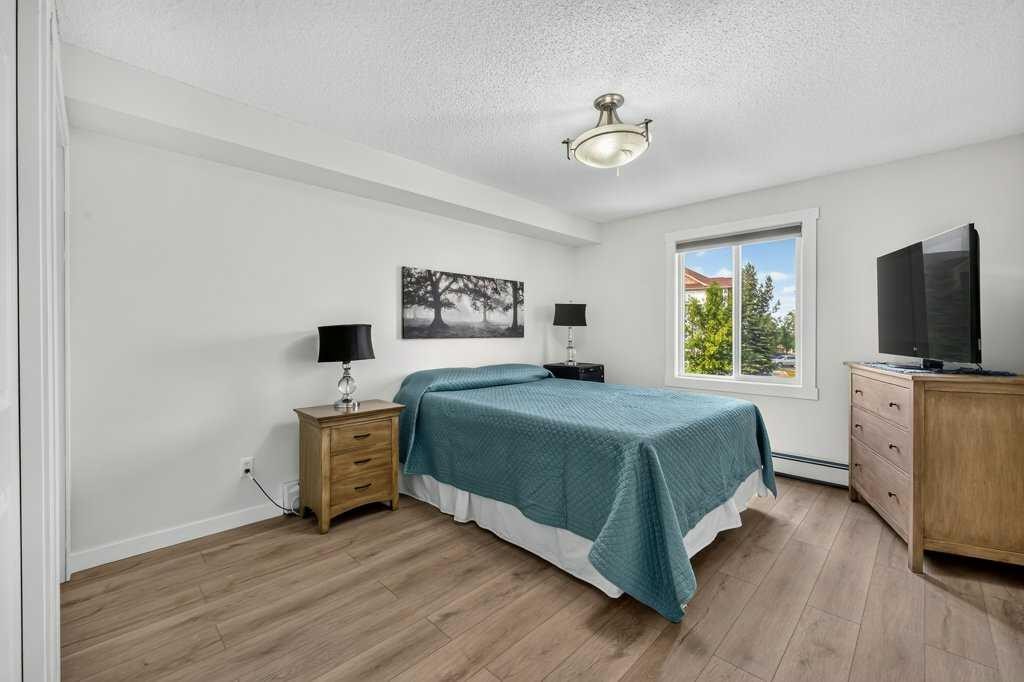
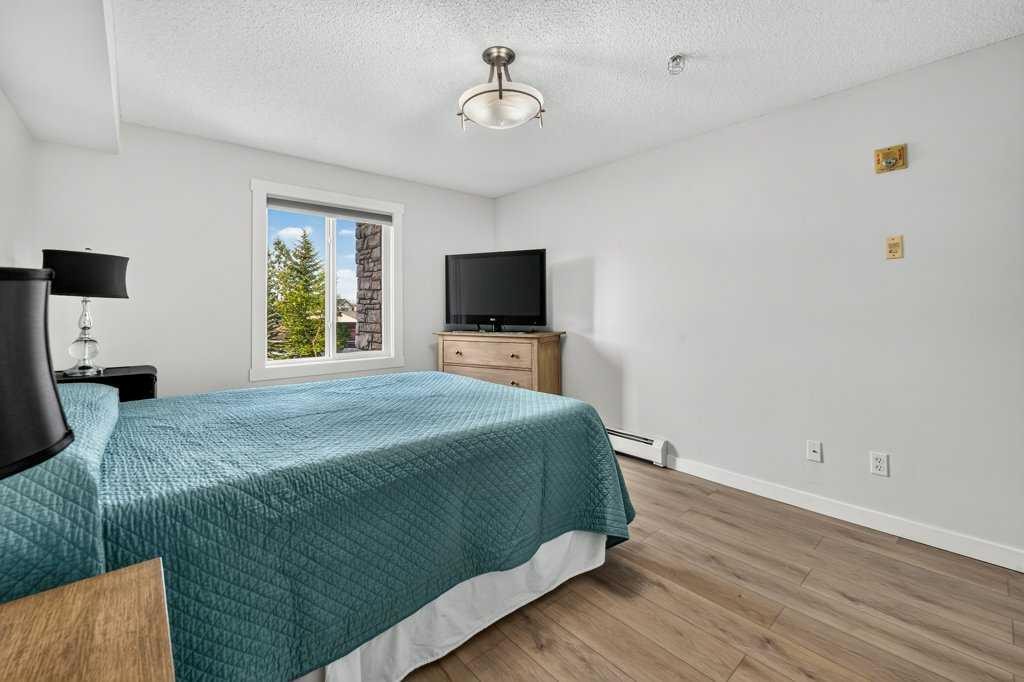
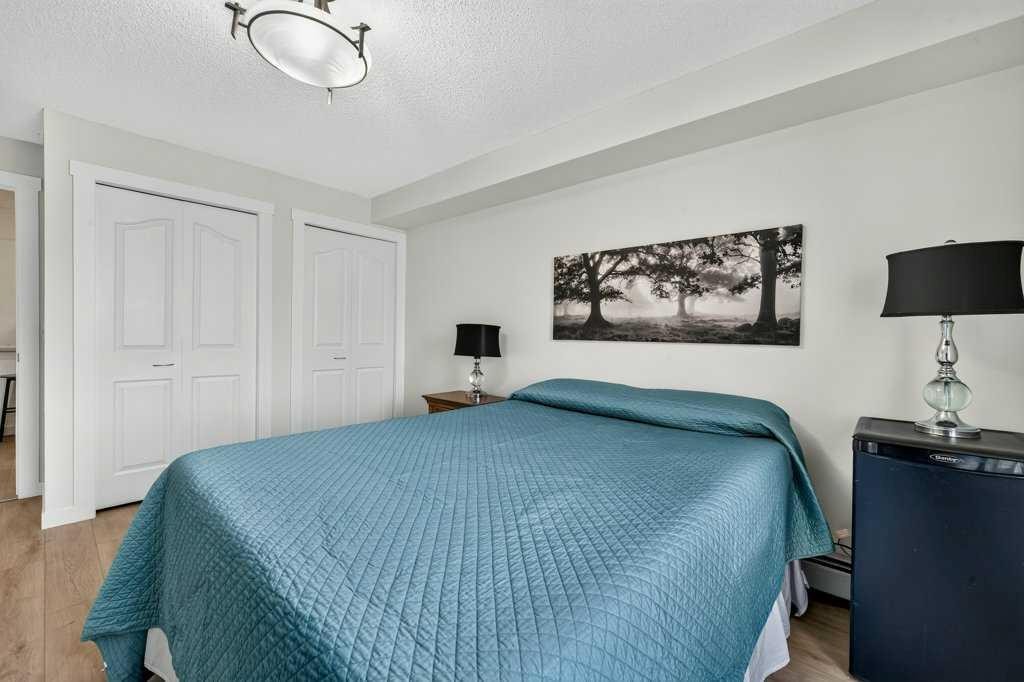
2207-12 Cimarron Common, Okotoks, AB - Indoor Photo Showing Bedroom
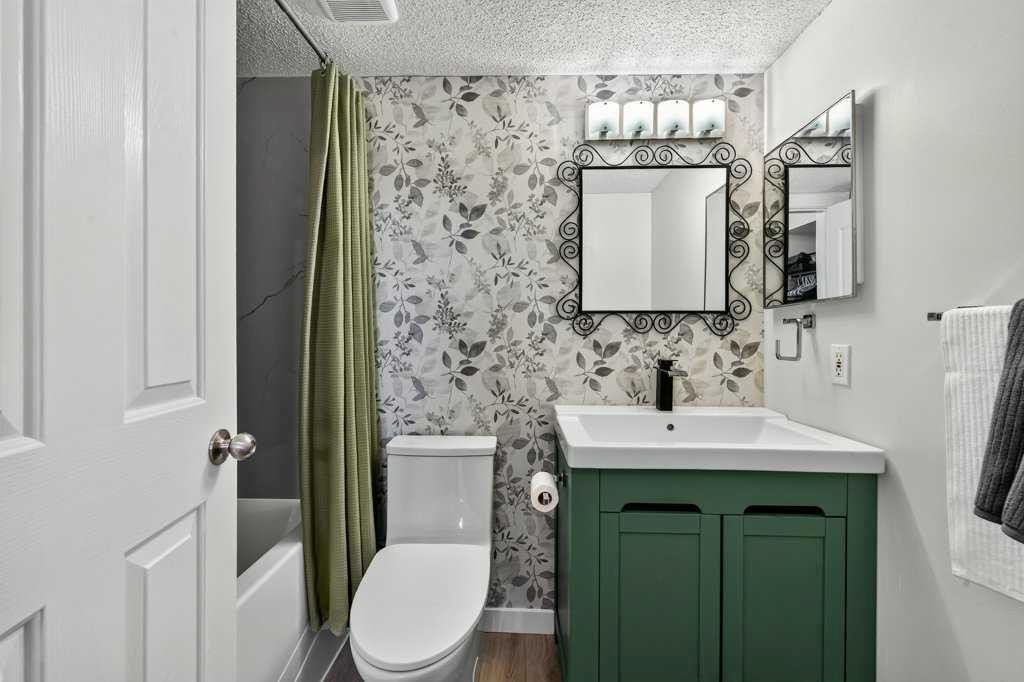
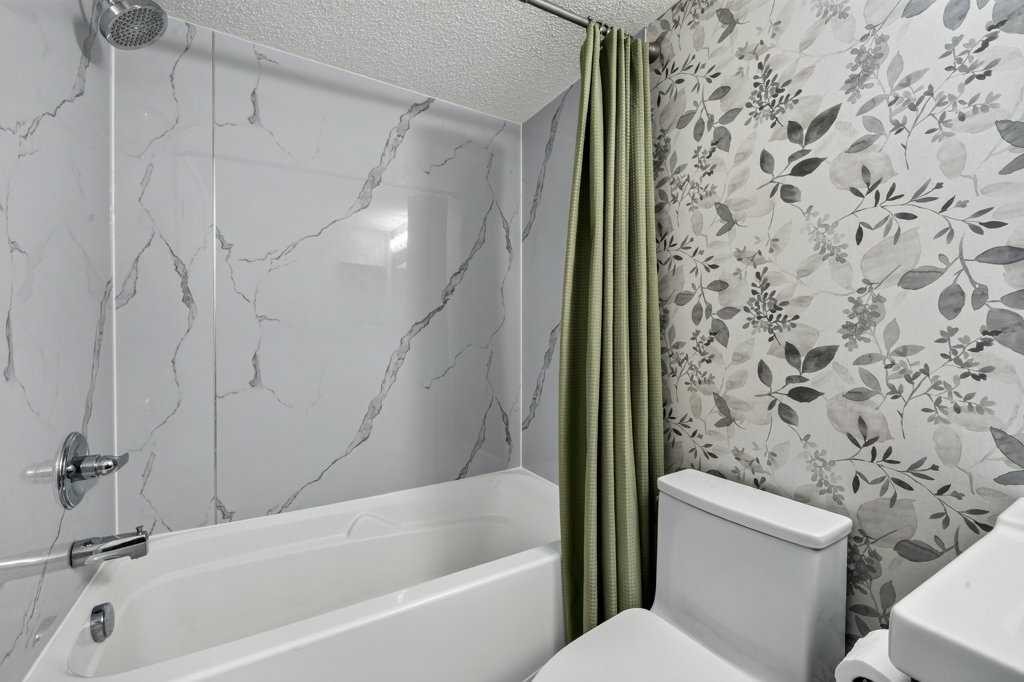
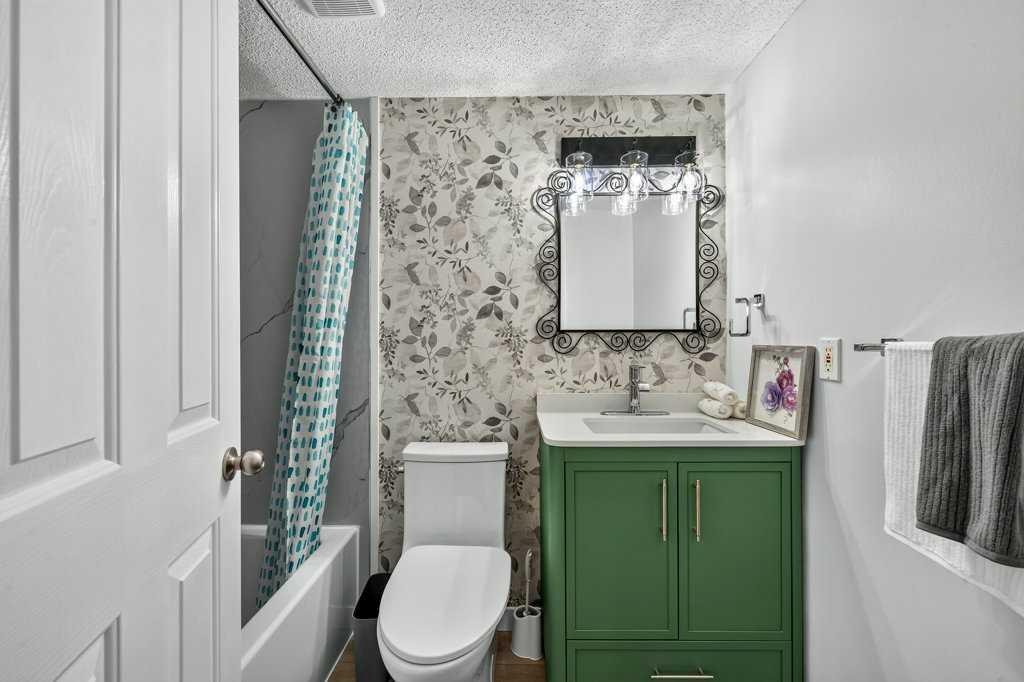
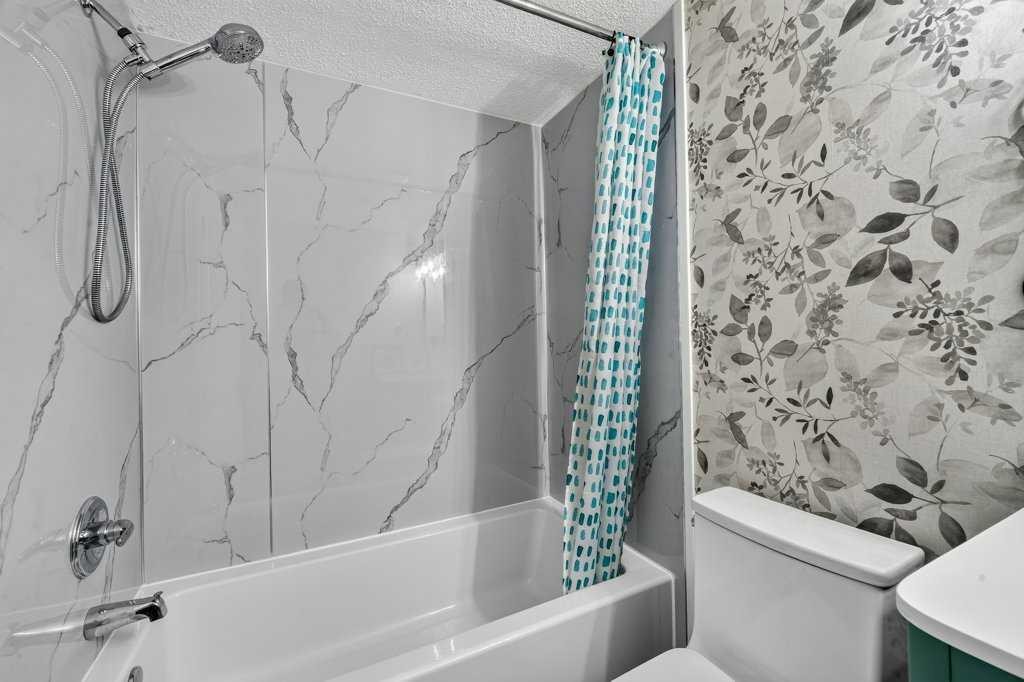
2207-12 Cimarron Common, Okotoks, AB - Indoor Photo Showing Bathroom
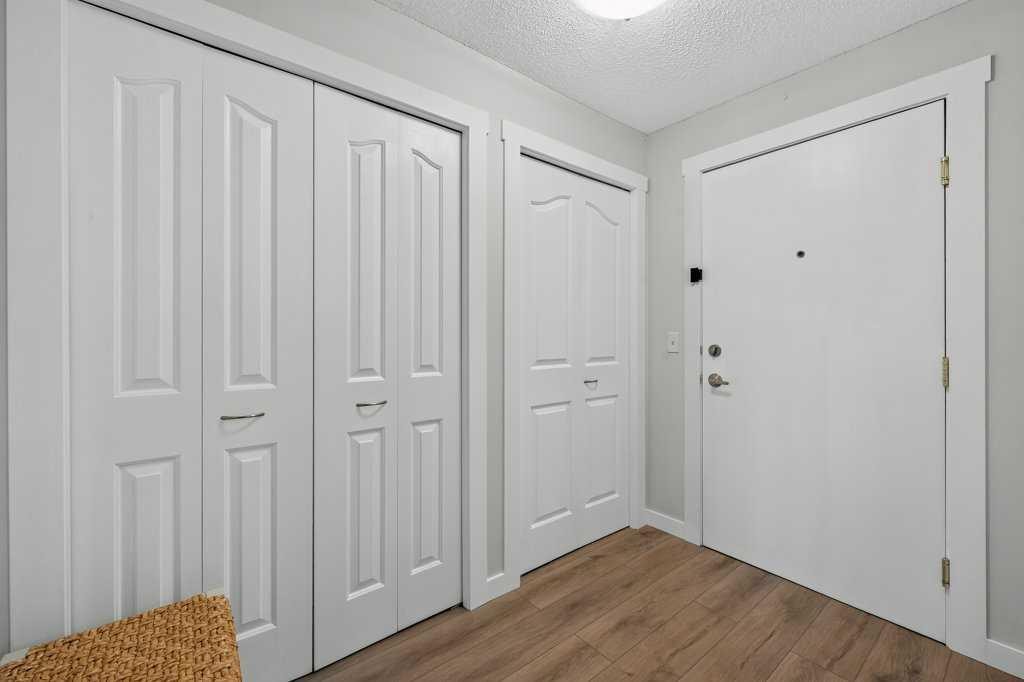
2207-12 Cimarron Common, Okotoks, AB - Indoor Photo Showing Other Room
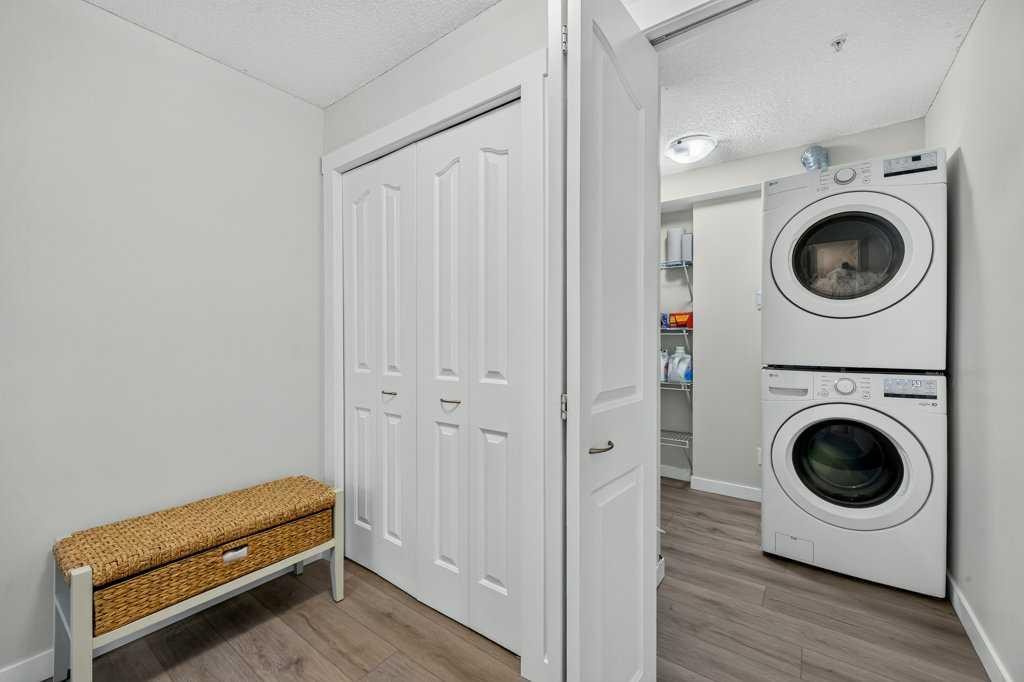
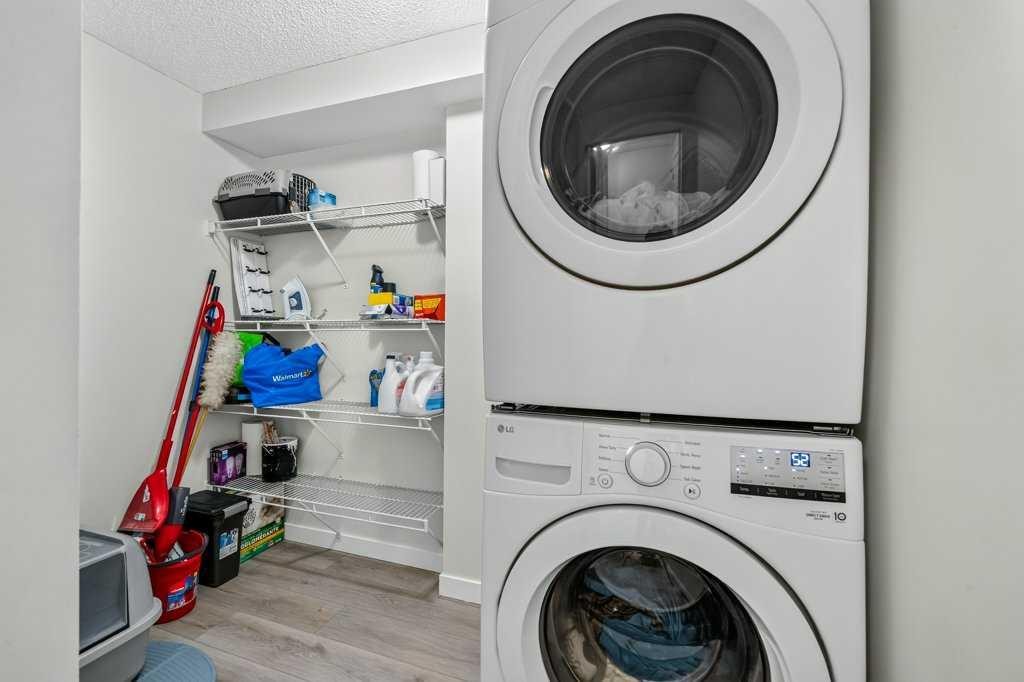
2207-12 Cimarron Common, Okotoks, AB - Indoor Photo Showing Laundry Room
2207-12 Cimarron Common, Okotoks, AB - Indoor Photo Showing Other Room
2207-12 Cimarron Common, Okotoks, AB - Indoor
2207-12 Cimarron Common, Okotoks, AB - Indoor Photo Showing Other Room
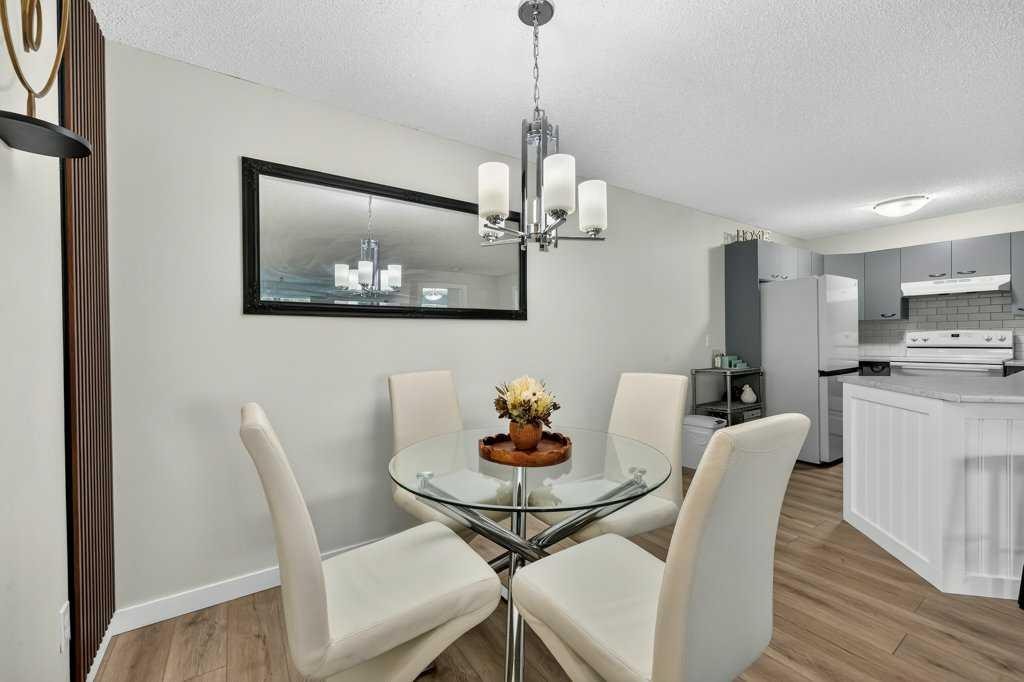
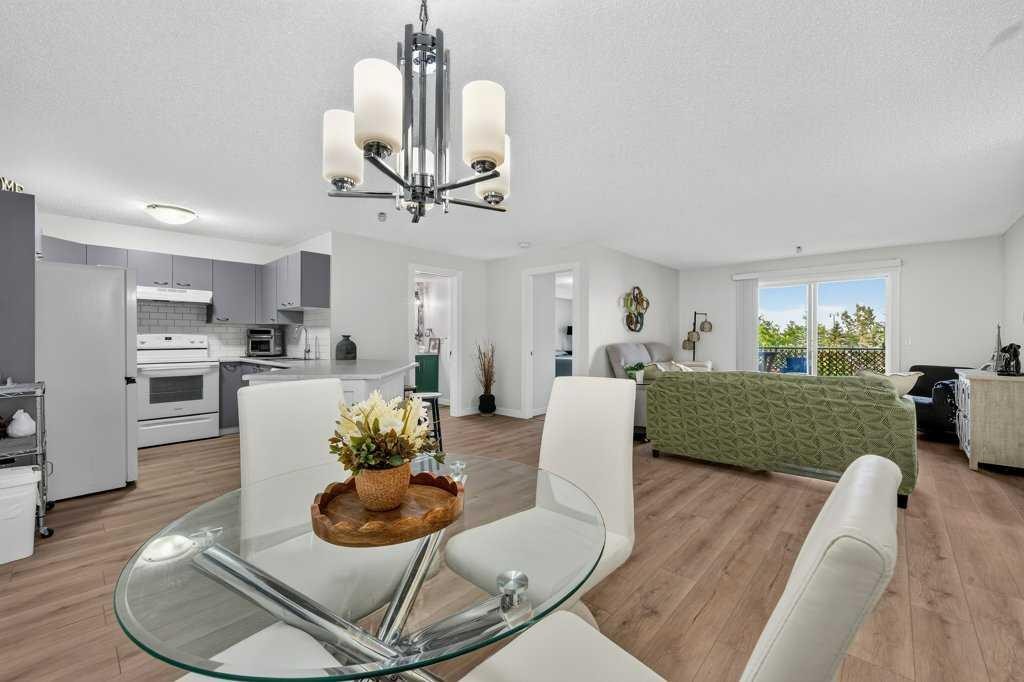
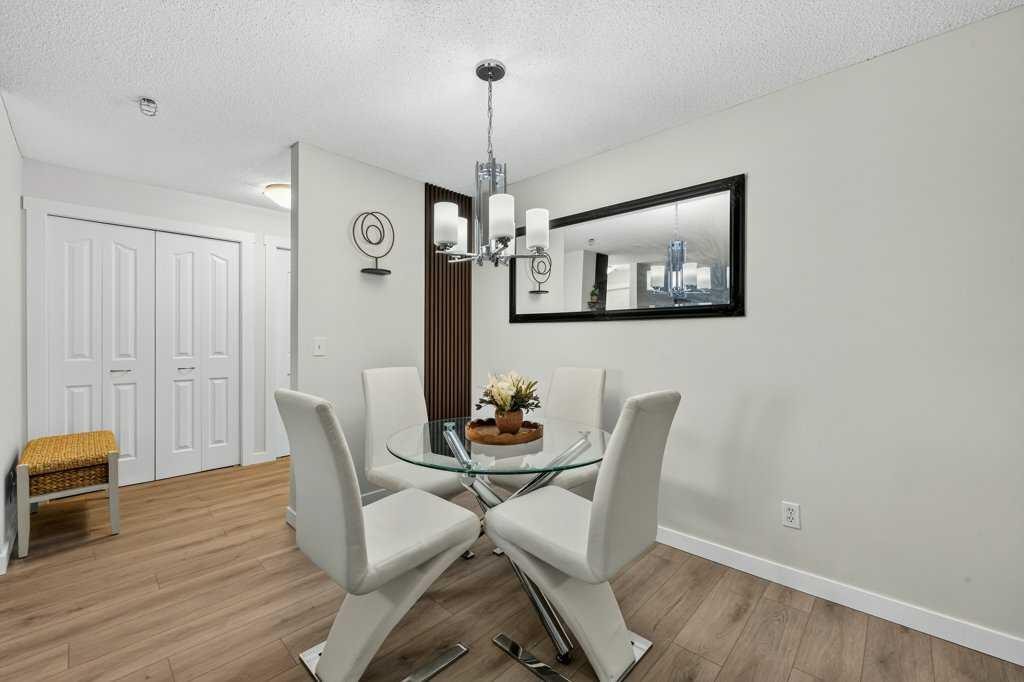
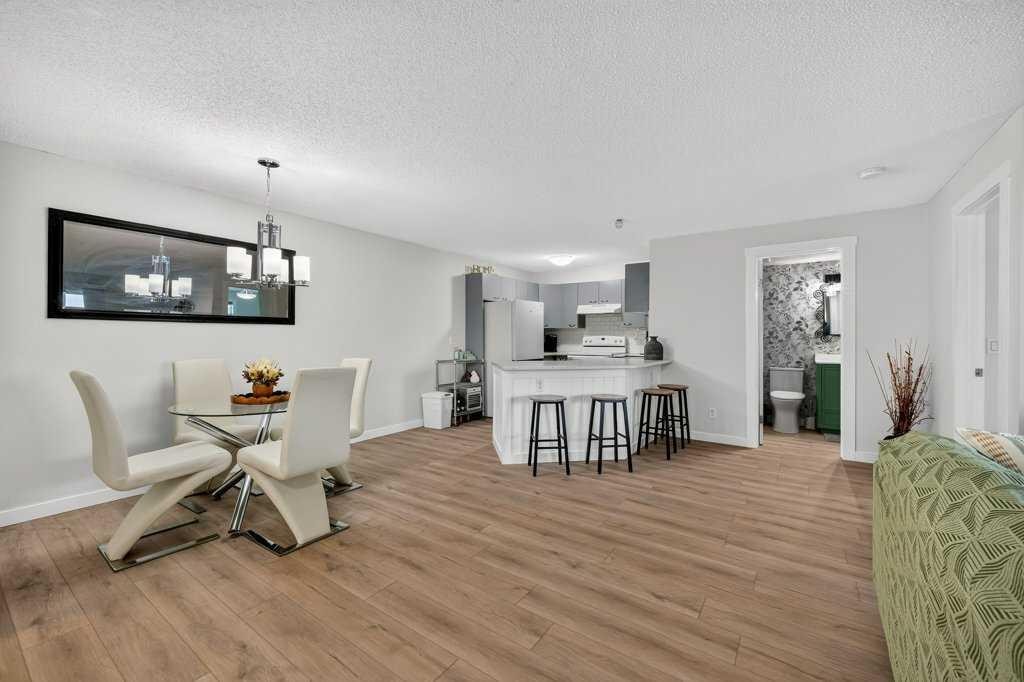
2207-12 Cimarron Common, Okotoks, AB - Indoor Photo Showing Dining Room
2207-12 Cimarron Common, Okotoks, AB - Indoor
2207-12 Cimarron Common, Okotoks, AB - Indoor Photo Showing Dining Room
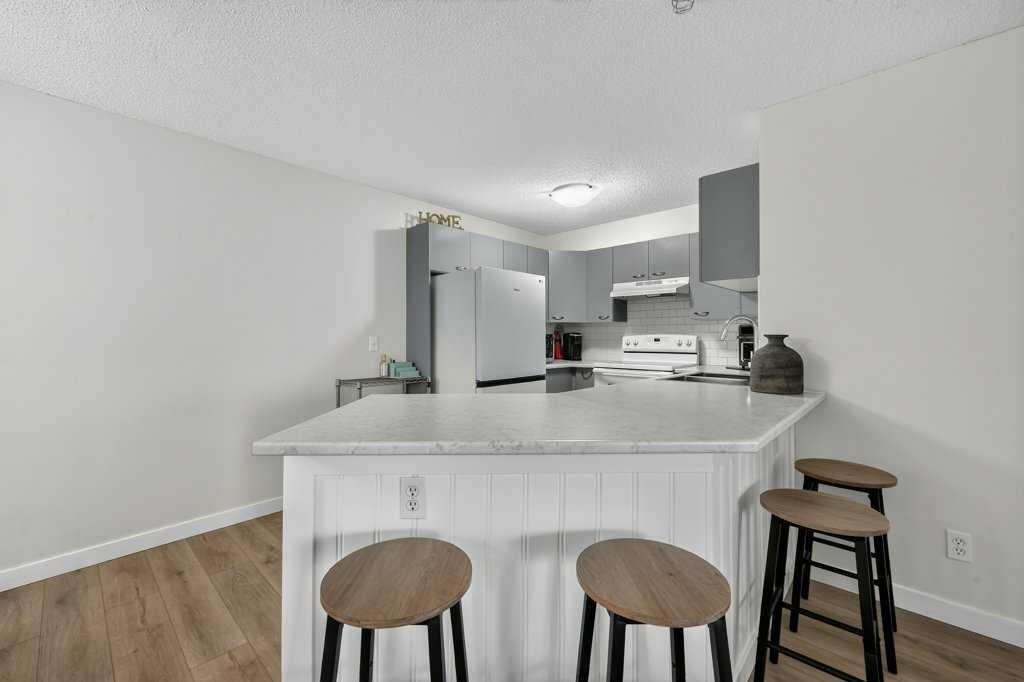
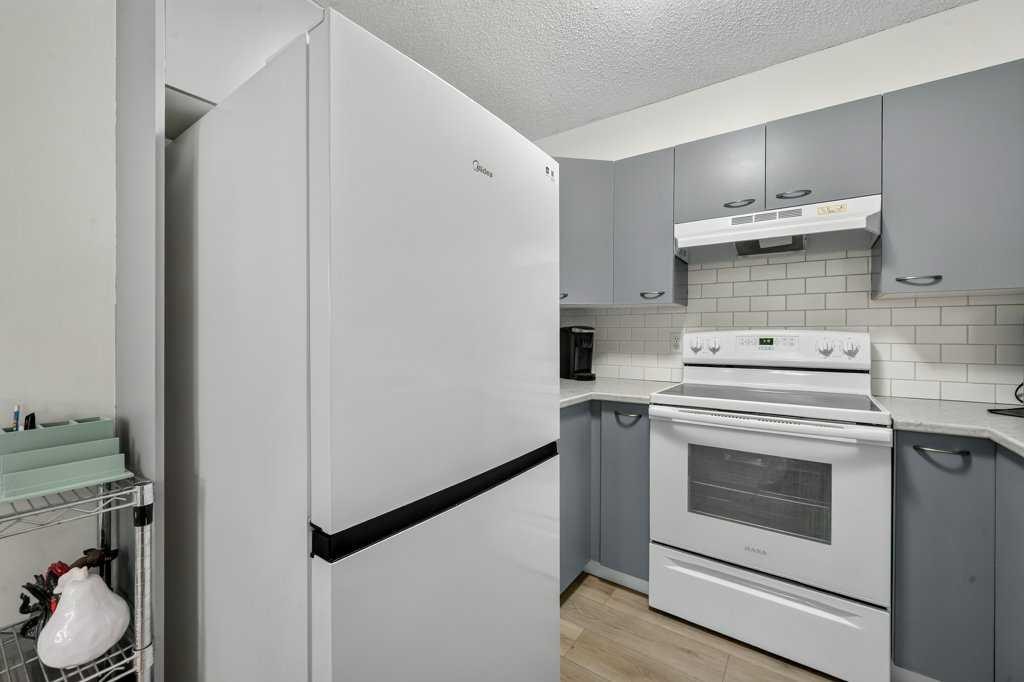
2207-12 Cimarron Common, Okotoks, AB - Indoor Photo Showing Kitchen
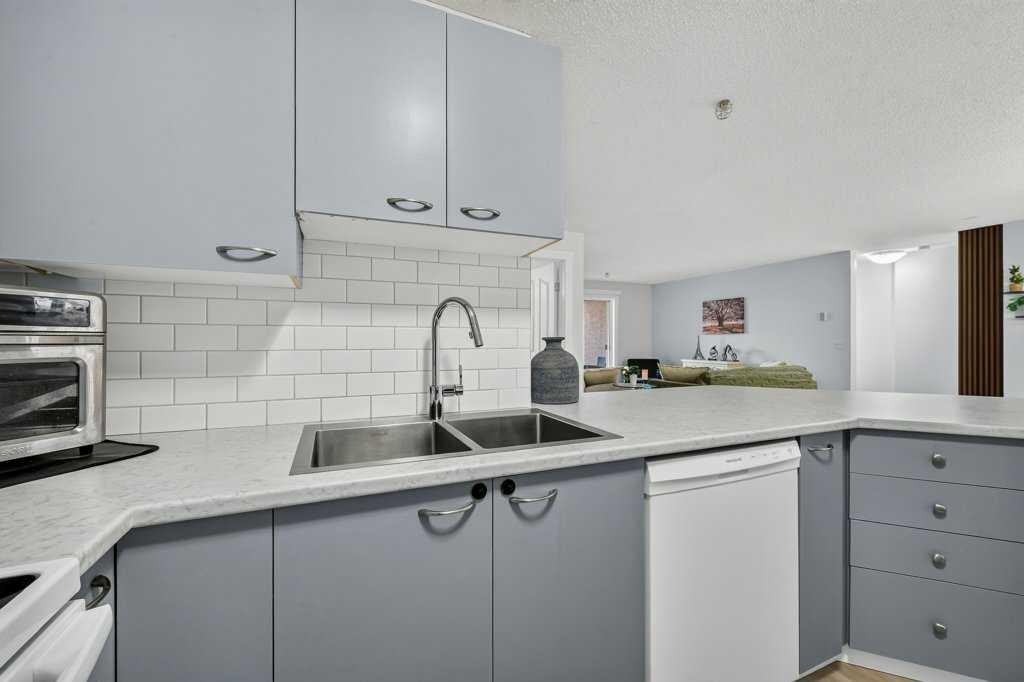
2207-12 Cimarron Common, Okotoks, AB - Indoor Photo Showing Kitchen With Double Sink
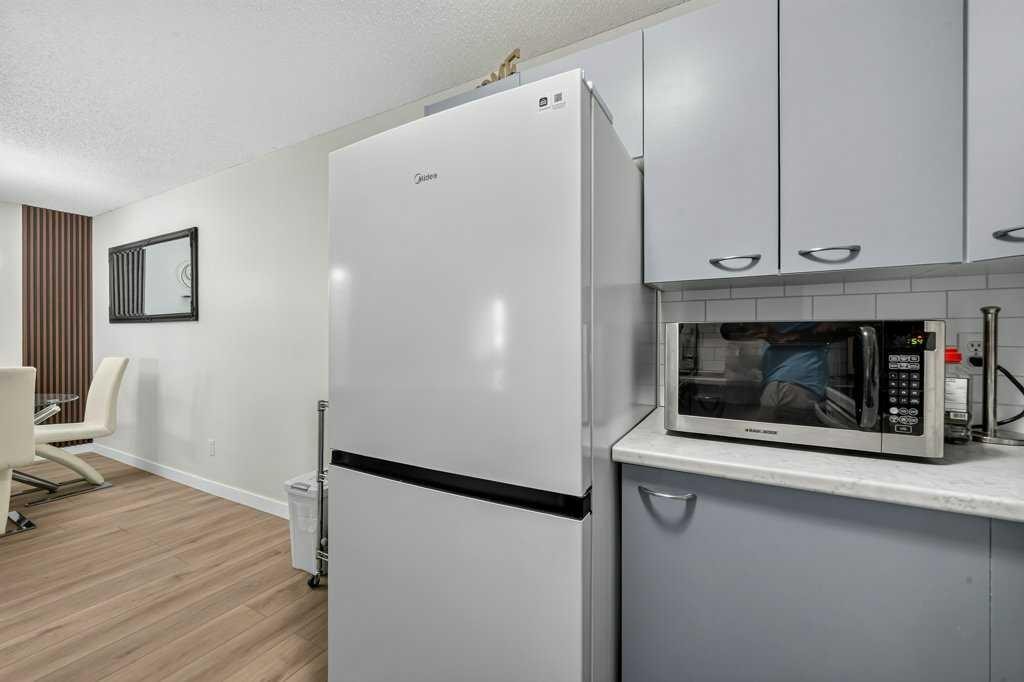
2207-12 Cimarron Common, Okotoks, AB - Indoor Photo Showing Kitchen
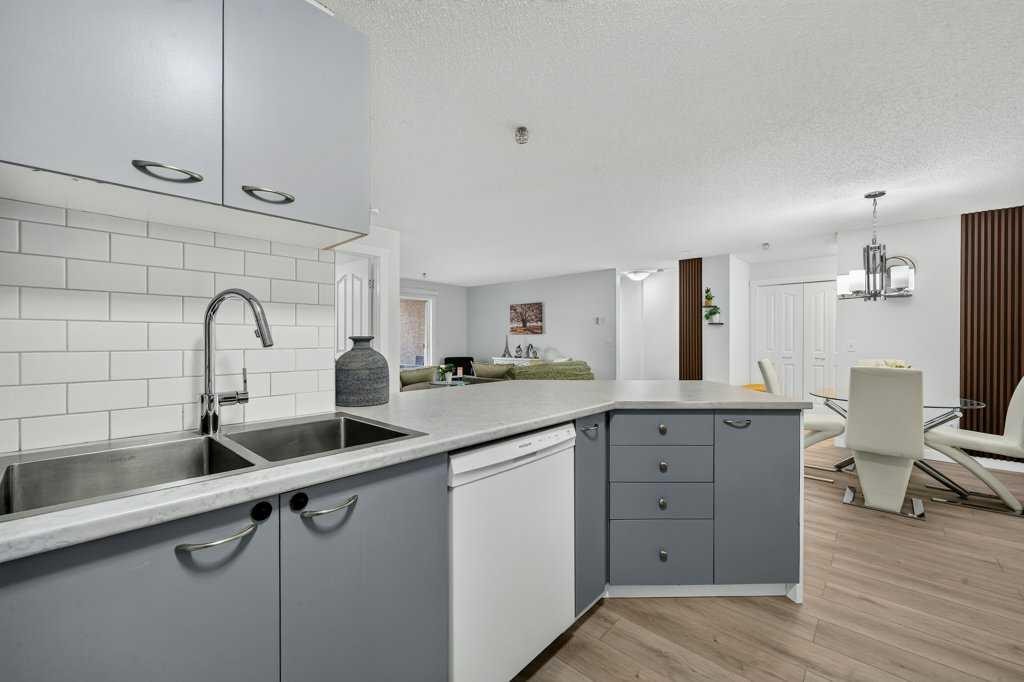
2207-12 Cimarron Common, Okotoks, AB - Indoor Photo Showing Kitchen With Double Sink
2207-12 Cimarron Common, Okotoks, AB - Indoor
2207-12 Cimarron Common, Okotoks, AB - Indoor Photo Showing Kitchen
2207-12 Cimarron Common, Okotoks, AB - Indoor Photo Showing Kitchen With Double Sink
2207-12 Cimarron Common, Okotoks, AB - Indoor Photo Showing Dining Room
2207-12 Cimarron Common, Okotoks, AB - Indoor Photo Showing Kitchen
2207-12 Cimarron Common, Okotoks, AB - Indoor
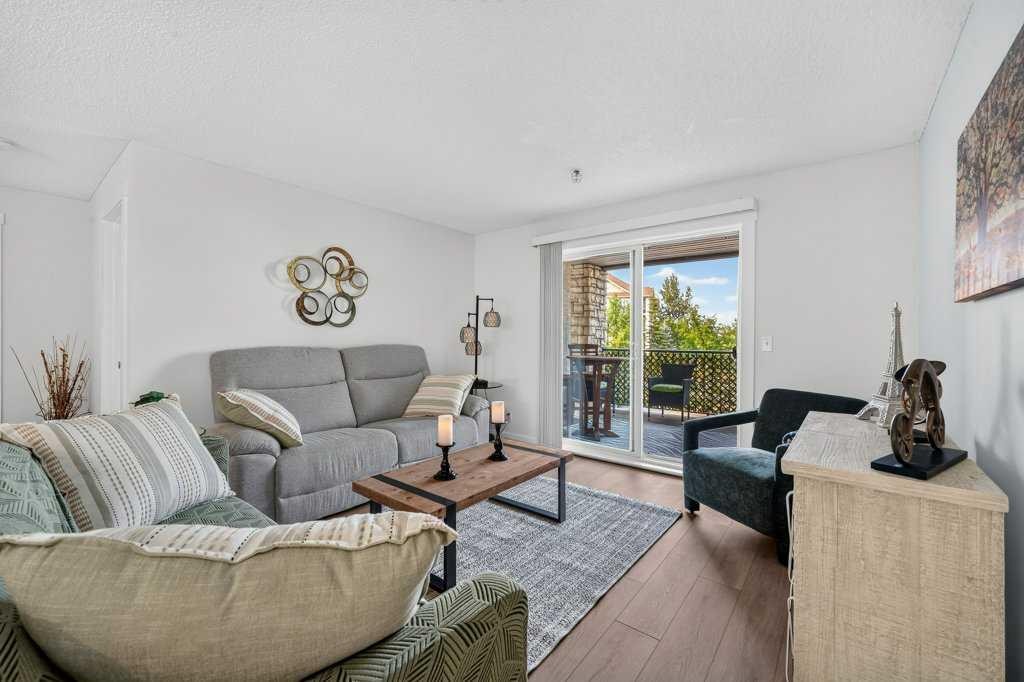
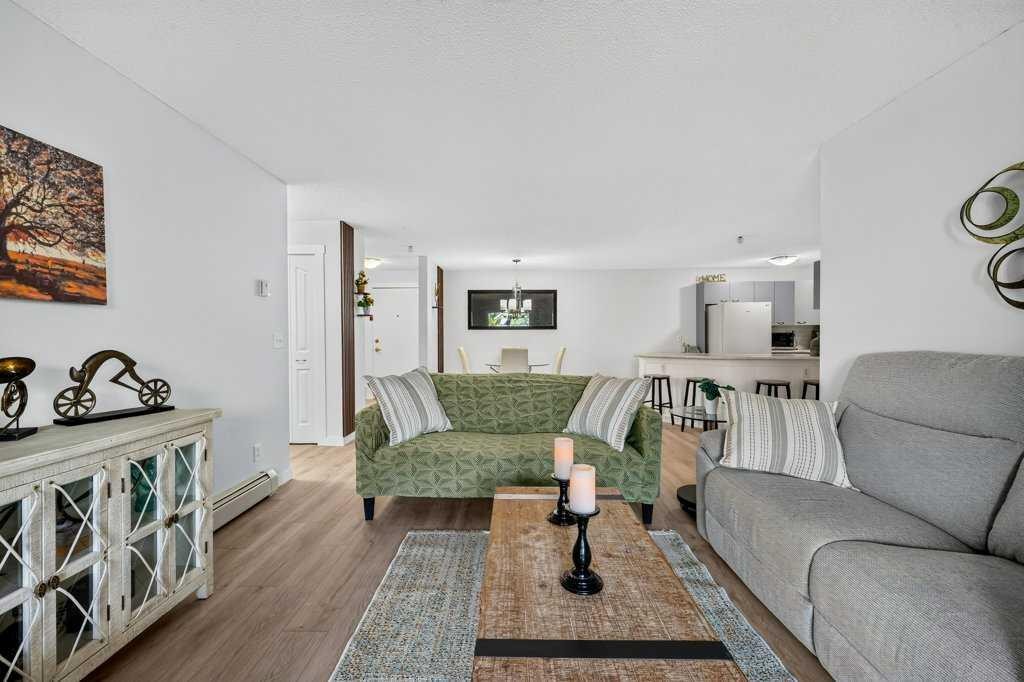
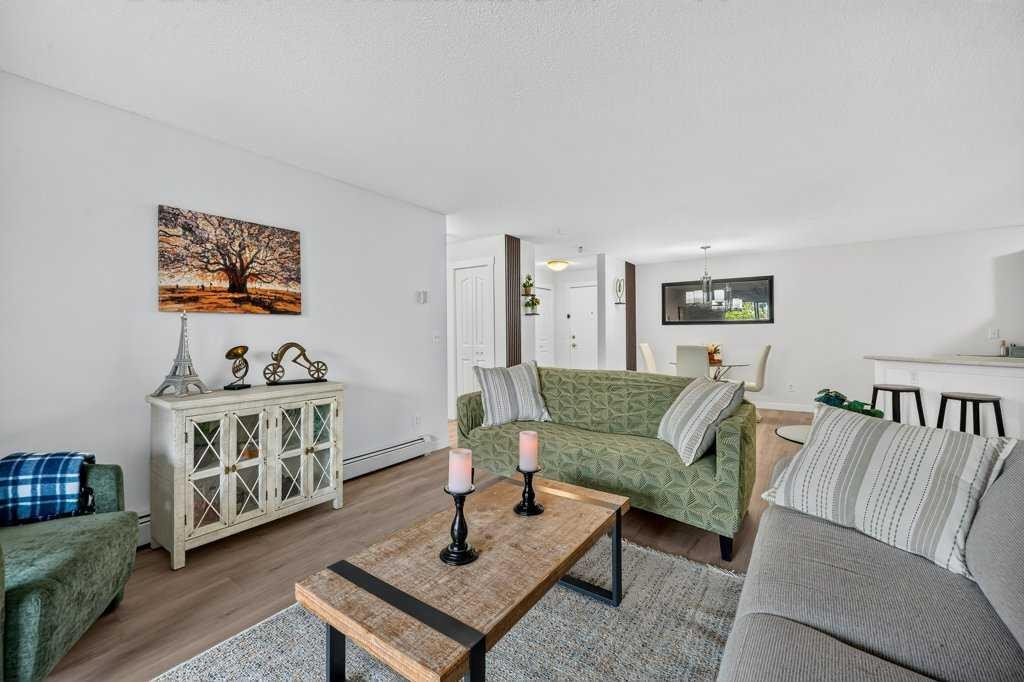
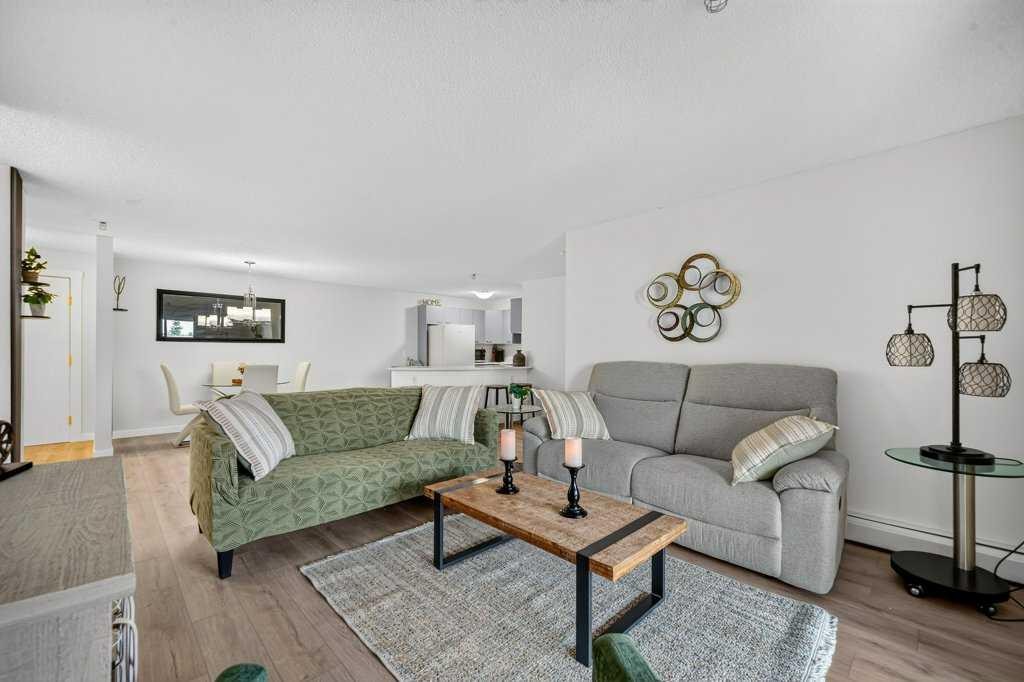
2207-12 Cimarron Common, Okotoks, AB - Indoor Photo Showing Living Room
2207-12 Cimarron Common, Okotoks, AB - Indoor
2207-12 Cimarron Common, Okotoks, AB - Indoor Photo Showing Living Room
2207-12 Cimarron Common, Okotoks, AB - Indoor Photo Showing Bathroom
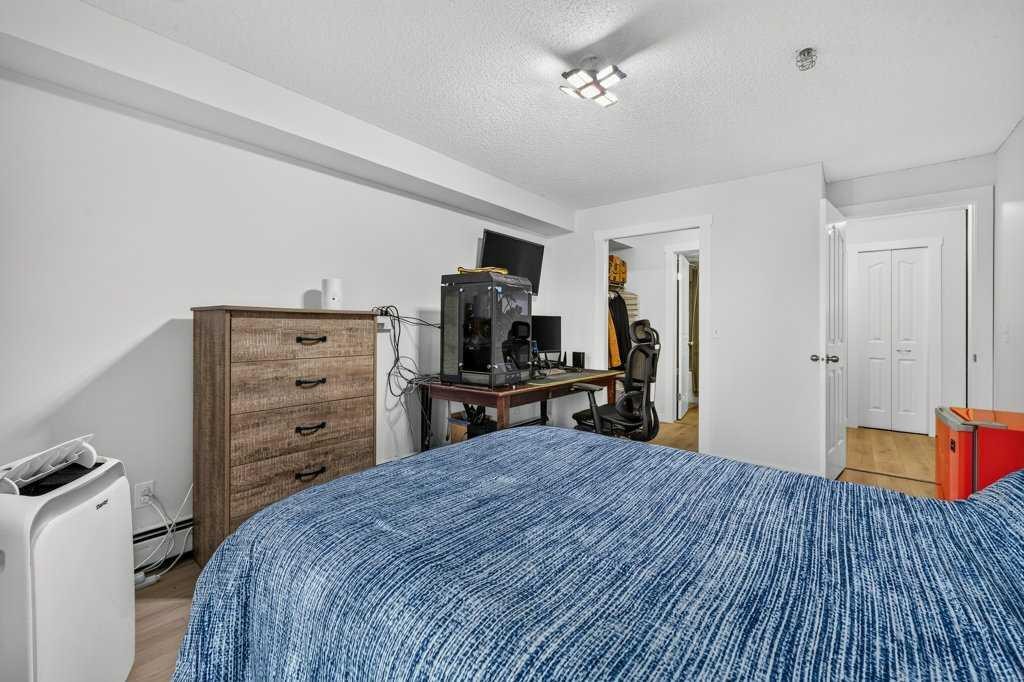
2207-12 Cimarron Common, Okotoks, AB - Indoor Photo Showing Bedroom
2207-12 Cimarron Common, Okotoks, AB - Outdoor With Deck Patio Veranda With Exterior
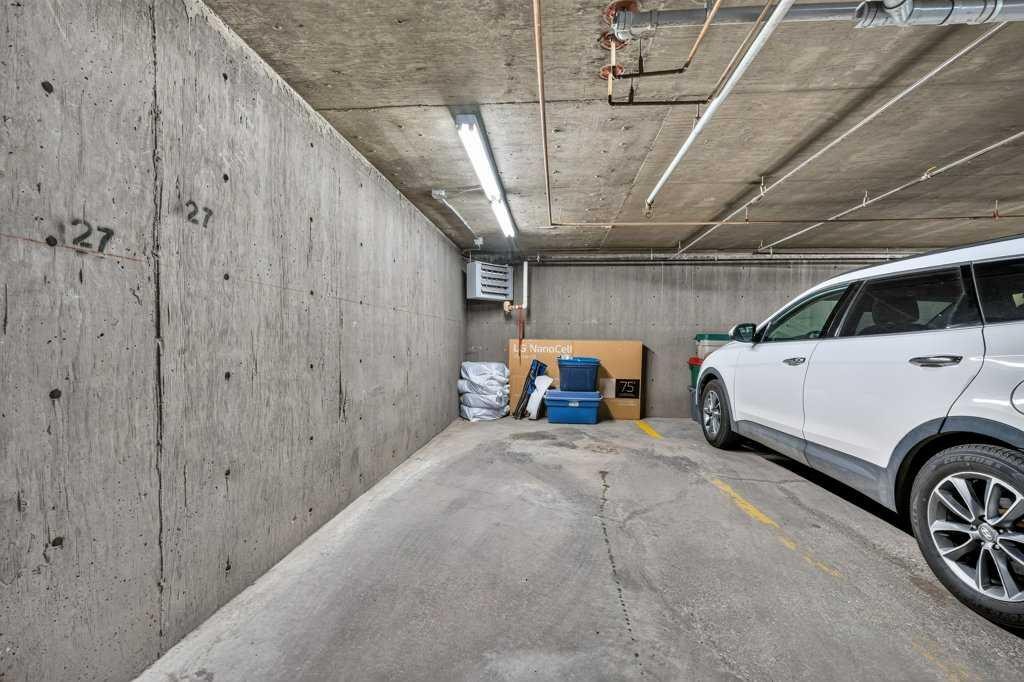
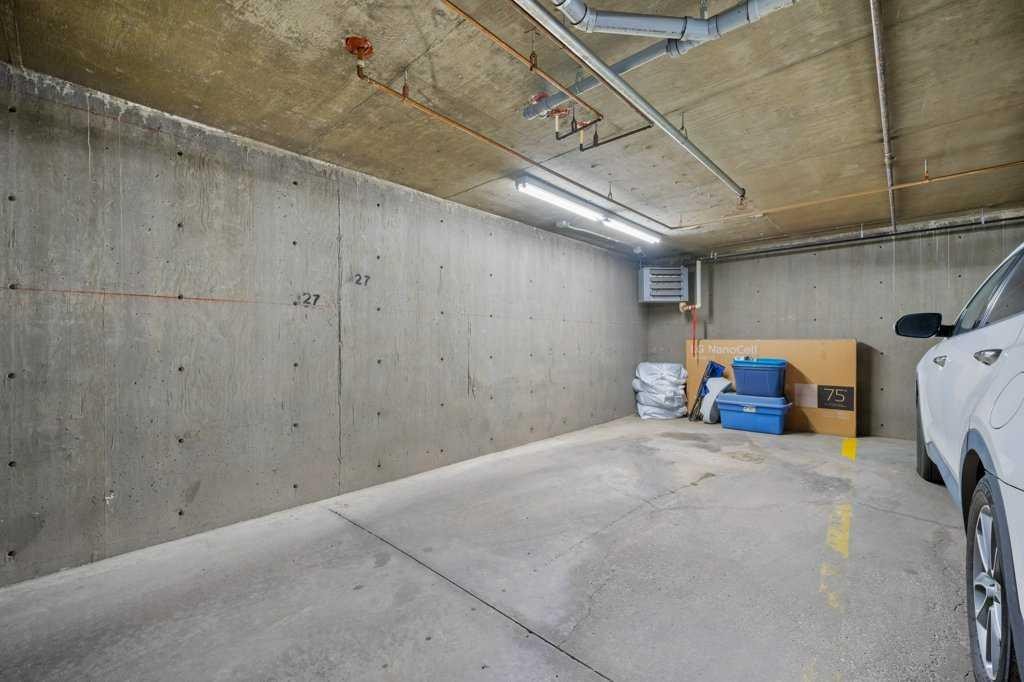
2207-12 Cimarron Common, Okotoks, AB - Indoor Photo Showing Garage
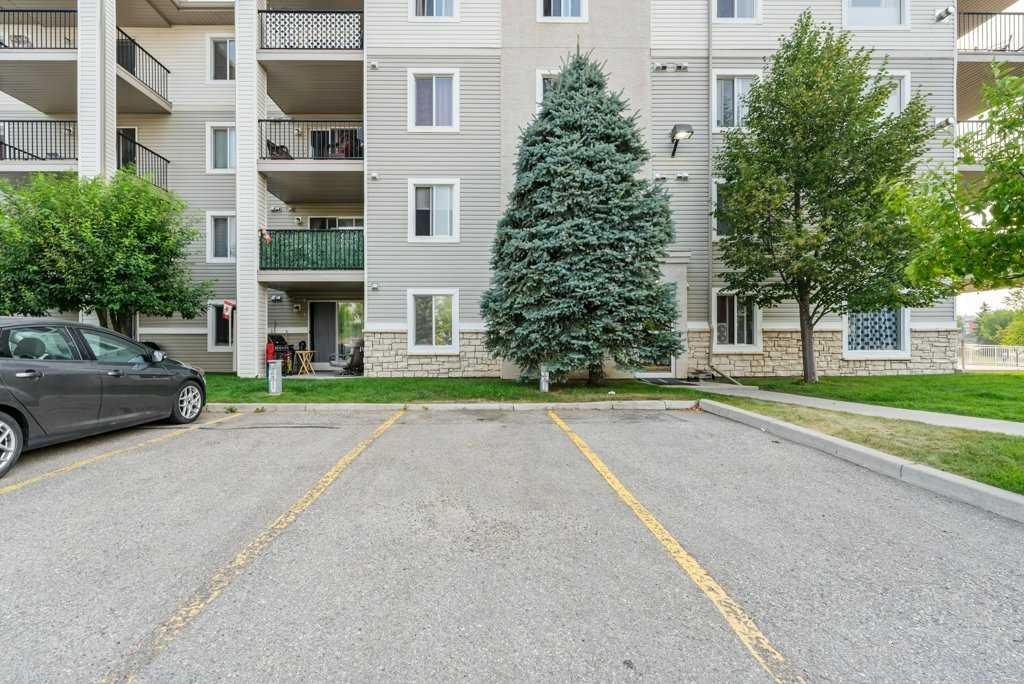
2207-12 Cimarron Common, Okotoks, AB - Outdoor With Balcony With Facade
2207-12 Cimarron Common, Okotoks, AB - Other
2207-12 Cimarron Common, Okotoks, AB  - Outdoor With Balcony With Facade
2207-12 Cimarron Common, Okotoks, AB  - Indoor Photo Showing Bedroom
2207-12 Cimarron Common, Okotoks, AB  - Indoor Photo Showing Bathroom
2207-12 Cimarron Common, Okotoks, AB - Indoor Photo Showing Bathroom
2207-12 Cimarron Common, Okotoks, AB - Indoor Photo Showing Other Room
2207-12 Cimarron Common, Okotoks, AB - Indoor Photo Showing Laundry Room
2207-12 Cimarron Common, Okotoks, AB - Indoor Photo Showing Other Room
2207-12 Cimarron Common, Okotoks, AB - Indoor
2207-12 Cimarron Common, Okotoks, AB - Indoor Photo Showing Other Room
2207-12 Cimarron Common, Okotoks, AB - Indoor Photo Showing Dining Room
2207-12 Cimarron Common, Okotoks, AB - Indoor
2207-12 Cimarron Common, Okotoks, AB - Indoor Photo Showing Dining Room
2207-12 Cimarron Common, Okotoks, AB - Indoor Photo Showing Kitchen
2207-12 Cimarron Common, Okotoks, AB - Indoor Photo Showing Kitchen With Double Sink
2207-12 Cimarron Common, Okotoks, AB - Indoor Photo Showing Kitchen
2207-12 Cimarron Common, Okotoks, AB - Indoor Photo Showing Kitchen With Double Sink
2207-12 Cimarron Common, Okotoks, AB - Indoor
2207-12 Cimarron Common, Okotoks, AB - Indoor Photo Showing Kitchen
2207-12 Cimarron Common, Okotoks, AB - Indoor Photo Showing Kitchen With Double Sink
2207-12 Cimarron Common, Okotoks, AB - Indoor Photo Showing Dining Room
2207-12 Cimarron Common, Okotoks, AB - Indoor Photo Showing Kitchen
2207-12 Cimarron Common, Okotoks, AB - Indoor
2207-12 Cimarron Common, Okotoks, AB - Indoor Photo Showing Living Room
2207-12 Cimarron Common, Okotoks, AB - Indoor
2207-12 Cimarron Common, Okotoks, AB - Indoor Photo Showing Living Room
2207-12 Cimarron Common, Okotoks, AB - Indoor Photo Showing Bathroom
2207-12 Cimarron Common, Okotoks, AB - Indoor Photo Showing Bedroom
2207-12 Cimarron Common, Okotoks, AB - Outdoor With Deck Patio Veranda With Exterior
2207-12 Cimarron Common, Okotoks, AB - Indoor Photo Showing Garage
2207-12 Cimarron Common, Okotoks, AB - Outdoor With Balcony With Facade
2207-12 Cimarron Common, Okotoks, AB - Other
  • Publicité
Êtes-vous un investisseur immobilier
2207-12 Cimarron Common, Okotoks, AB, T1S 2G1
334 900 $

2 Chambres

2 Salles de bain

Informations sur la propriété

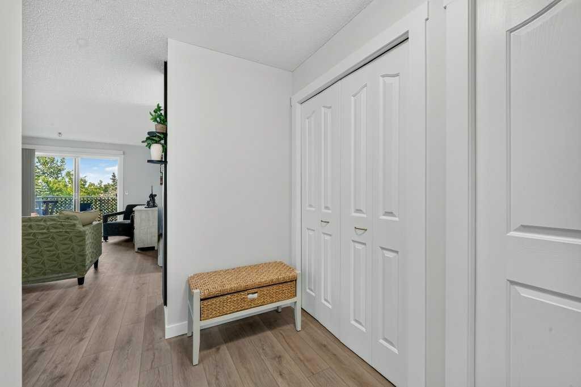
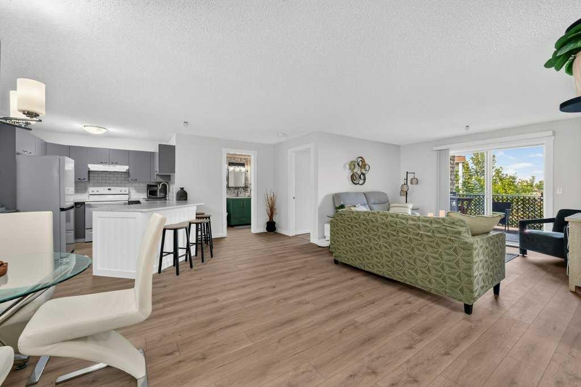
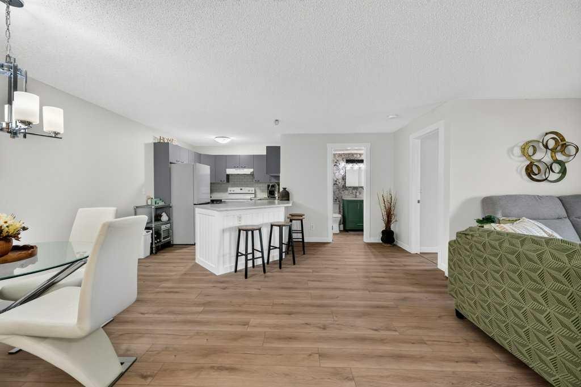
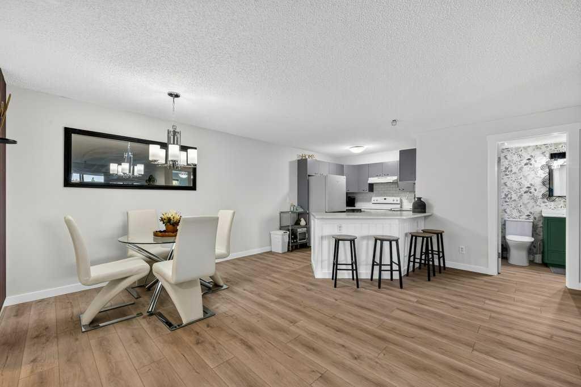
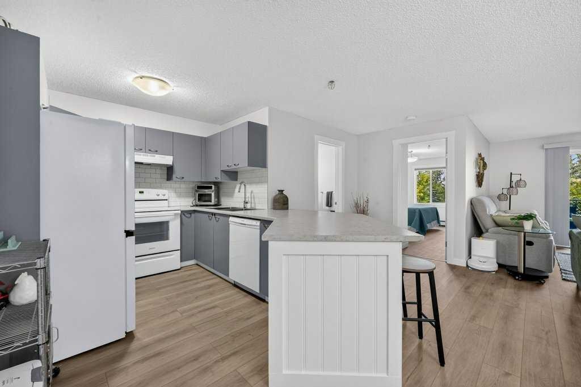
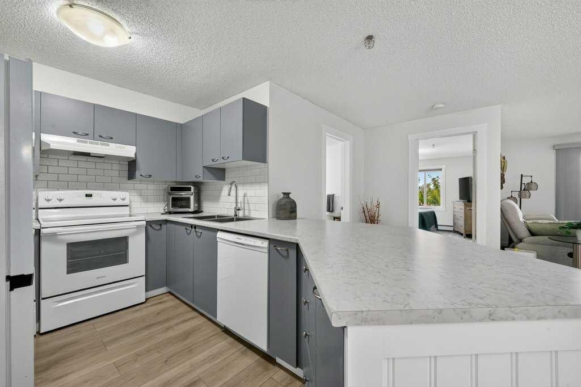
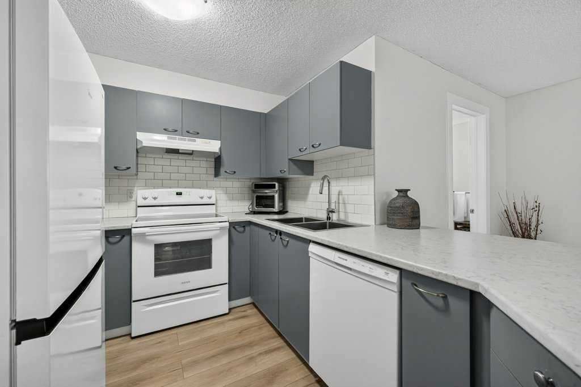
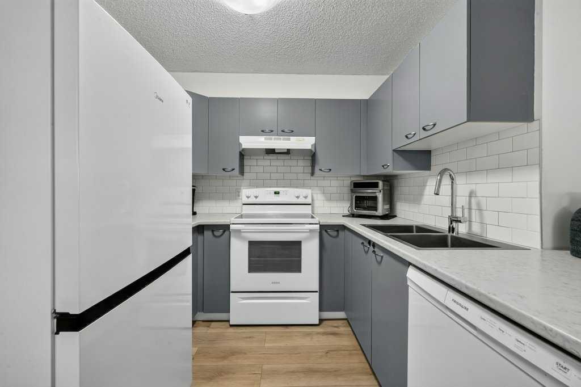
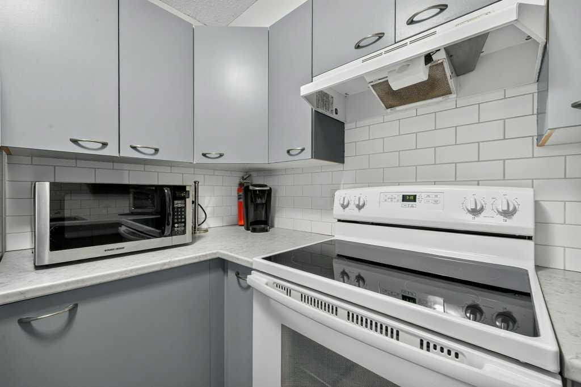
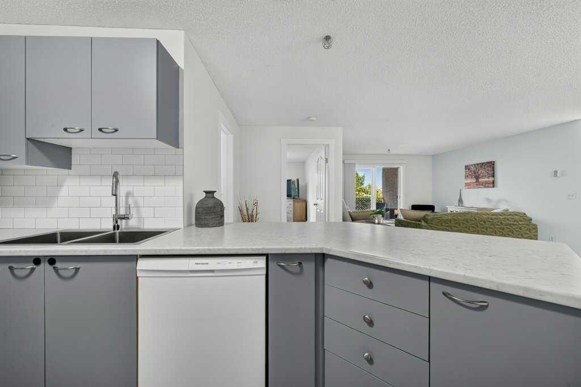
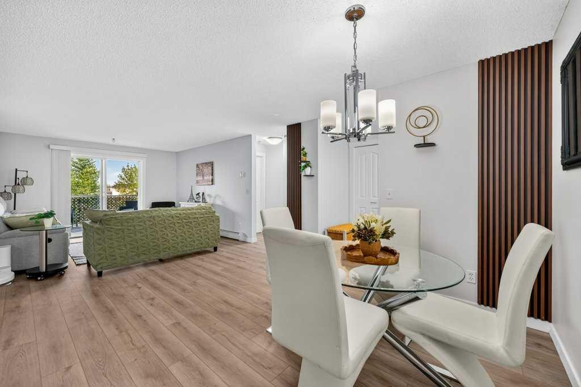
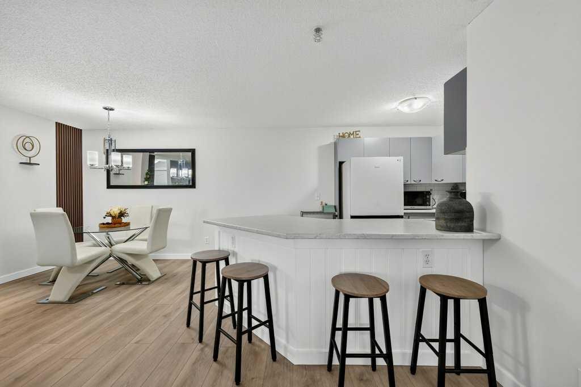
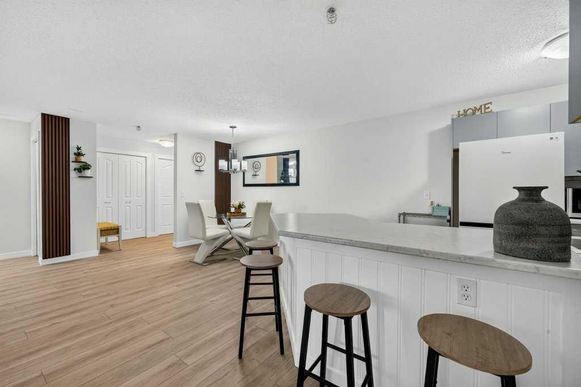
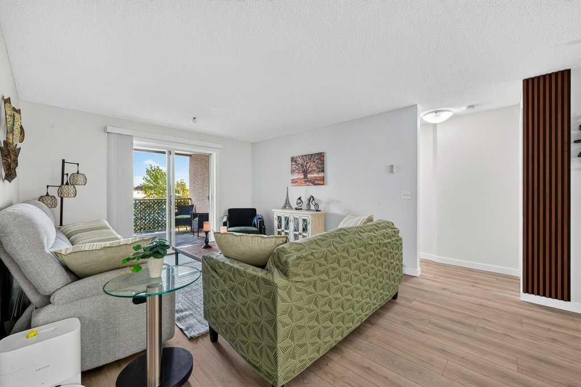
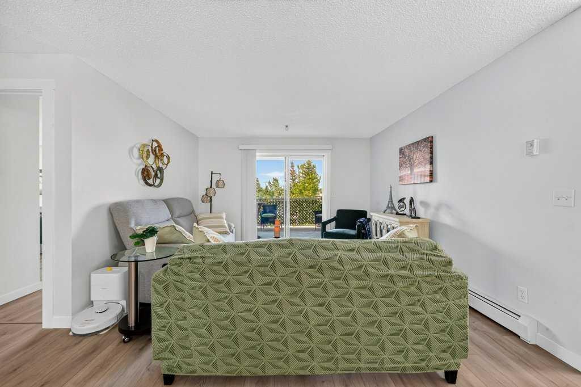
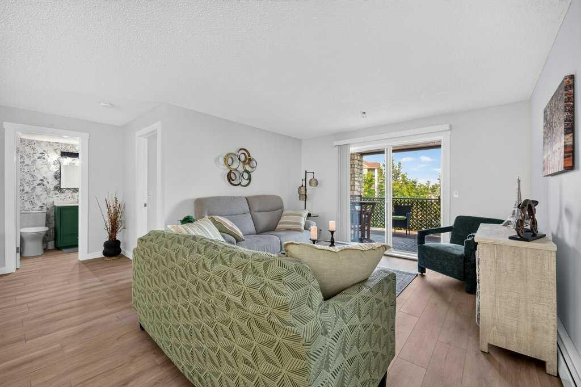
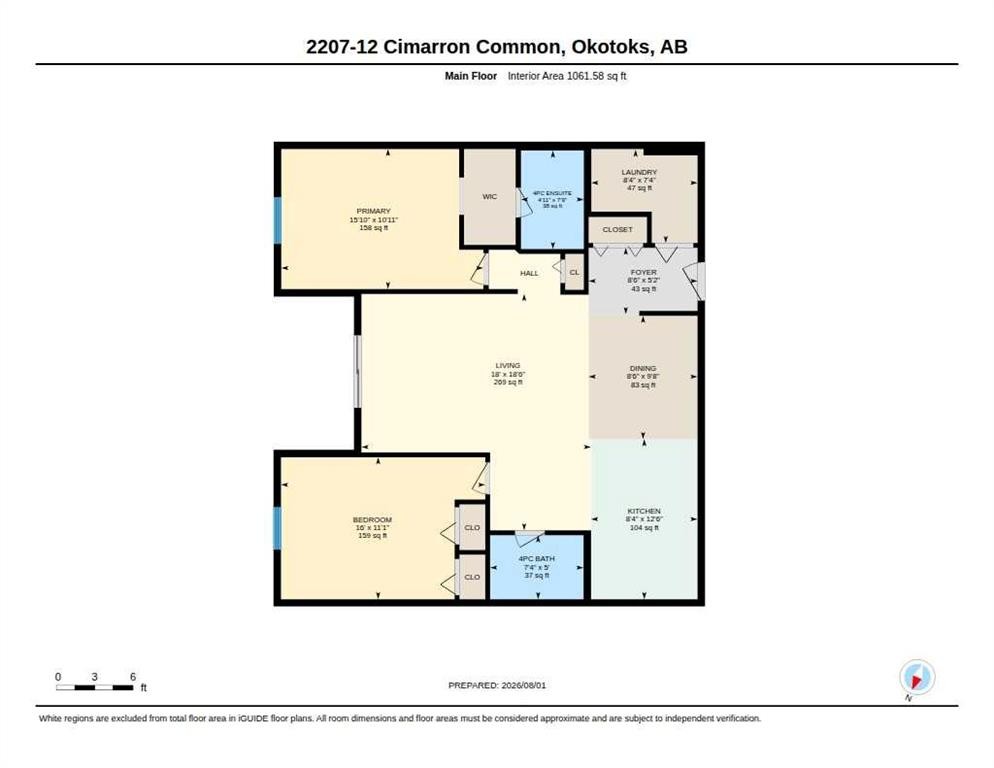
Are you looking for a BEAUTIFULLY RENOVATED 2-BEDROOM & 2-BATHROOM condo with UNDERGROUND PARKING? Come see 2207 - 12 Cimarron Common in Okotoks. Close to shopping and restaurants, health care, schools and many other amenities! This is a truly outstanding condo with a very private outdoor balcony! Book a showing to see the extensive renovations on one of the LARGEST FLOOR PLANS at Pointe of View in Cimarron. There is no work left for you to do, just move in and enjoy! Even better, you won't have to cut grass or push snow! True 'turn-key' and 'lock-and-leave' property! Come home to your titled and heated underground parking space (plus an optional second surface stall rented for just $45 per month). Head up the elevator to your secure second-level unit. Open the door and you will be very pleasantly surprised. A significant renovation has occurred here in the last four months. Extensive vinyl plank flooring - so attractive and durable, perfect for pets and homeowners alike. How would you like renovated bathrooms with stylish bold-coloured vanities and many updates (outlined in more detail below)! How about an updated kitchen in contemporary colours and updated appliances? The new countertops have a grey-white pattern that thoughtfully ties together the grey cabinets and white subway backsplash tiles. The kitchen 'peninsula' has a flush bar with ample seating for four. The eating area provides plenty of space for expanding the table on special occasions. Relax in the living room for an evening movie or a visit with friends. At the end of the day, your primary bedroom and ensuite will be a great retreat to unwind and recharge for the day ahead. The PRIMARY BEDROOM has double 'walk-through' closets connecting to the ensuite bathroom. The second bedroom is a perfect guest room (or office if you work from home). Head out to the balcony to bask in some sunshine or do some summer cooking on your barbeque. You can even barbeque in the rain because the balcony is covered (and corners onto a massive stone-covered column that runs the height of the building). The condo fee includes your heat and electricity, water and sewer, snow removal and common area maintenance, and more. *** LIST OF RENOVATIONS in the last FOUR MONTHS*** NEW VINYL PLANK FLOORING through the entire interior! NEW BASEBOARDS (and TRIM around windows and doors)! FRESH INTERIOR RE-PAINT (including both the walls and the trim)! NEW KITCHEN COUNTERS and BEAD-BOARD paneling at the back of the peninsula! NEW STOVE & DISHWASHER (in 2023). NEW WASHER & DRYER (in 2025). NEW FRIDGE (in summer of 2026). NEW WINDOW BLINDS. NEW ACCENT PANELING at the kitchen and living room. In the ensuite bathroom - NEW TOILET & UPDATED VANITY (re-painted), PLUS DEEPER 'SOAKER' STYLE TUB. In the main bathroom - NEW VANITY & FAUCET, NEW TOILET, NEW TUB. This condo has the feeling of a BRAND-NEW unit, at a very attractive price. Call to view today!

Inclusions: BLINDS AND CURTAINS

Particularités du bâtiment :

  • Stationnement: Oui
  • Superficie totale aménagée: 1061.00 Pieds carrés

Caractéristiques :

  • Bâti en: 2004
  • Caractéristiques du stationnement: Stationnement, Souterrain
  • Caractéristiques extérieures: Balcon
  • Caractéristiques intérieures: Espace de rangement
  • Chambres : 2+0
  • Chauffage: Eau chaude, Gaz naturel
  • Frais de copropriété : 686 $ Mensuel
  • Les frais d'association comprennent: Commodités de copropriété/condo, Entretien des espaces communs, Électricité, Chauffage, Gestion professionnelle, Contributions au fonds de réserve, Égouts, Déneigement, Eau
  • Matériaux de construction: Parement de vinyle, Charpente en bois
  • Niveaux: Unité à un palier
  • Refroidissement: Aucun
  • Revêtements de sol:
  • Salle(s) de bains : 2+0
  • Style architectural: Unité à un palier
  • Superficie habitable (approx): 1061.00 Pieds carrés
  • Zonage: NC
  • Nbre d'espaces de stationnement: 2

Gracieuseté de : RE/MAX Complete Realty

Données fournies par : Calgary Real Estate Board 300 Manning Rd. NE, Calgary, Alberta T2E 8K4
Nous croyons que tous les renseignements affichés sont exacts, mais nous ne le garantissons pas; les renseignements devraient être vérifiés de façon indépendante. Aucune garantie ou représentation de quelque nature que ce soit n’est offerte. Droits © 2021 Tous les droits sont réservés.
ÉvaluationExpressMC Powered by RPS

Emplacement de 2207-12 Cimarron Common, Okotoks, AB, T1S 2G1

Données démographiques de 2207-12 Cimarron Common, Okotoks, AB, T1S 2G1

Étape de vie

Jeunes familles

Type d'emploi

Mixte

Revenu moyen du ménage

125 313.21 $

Nombre moyen d'enfants

1.86

Population à domicile

Structure à domicile

Âge de la population

Éducation

Niveau d'éducation

No certificate/diploma/degree

19.62 %

Diplôme d'études secondaires ou équivalent

32.63 %

Certificat ou diplôme d'apprentissage ou d'une école de métiers

9.46 %

Diplôme d'études collégiales ou d'études postsecondaires (non universitaires)

21.53 %

Certificat d'études universitaires

0.38 %

Diplômes d'études universitaires

16.38 %

Navetteur

Se rendre au travail

En auto

85.0 %

En transport en commun

0.76 %

À pied

10.86 %

À bicyclette

0.0 %

Par tout autre moyen

3.38 %

Diversité Culturelle

Connaissance des langues officielles

Langue maternelle

Données Sur Le Bâtiment

Type de bâtiment

Appartements (faible hauteur et à étages multiples)

6.31 %

Maisons

93.69 %

Achat ou location