Button CopyPathCircle CloseCircle Left ArrowArrow Down Icon GreyClosecirclecircleBurger
  • Publicité

22 Cimarron Estates Gate, Okotoks, AB, T1S 0M9

No. MLS® A2322221
Maison À vendre à Okotoks, Alberta
1 200 000 $ ÉvaluationExpressMC: 1.1M $ - 1.3M $

4+0 Chambres

4 Salles de bain

22 Cimarron Estates Gate, Okotoks, AB
Visite virtuelle
22 Cimarron Estates Gate, Okotoks, AB
  • Publicité
Êtes-vous un investisseur immobilier
22 Cimarron Estates Gate, Okotoks, AB, T1S 0M9
1 200 000 $

4 Chambres

4 Salles de bain

Informations sur la propriété

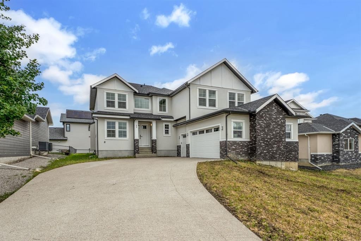
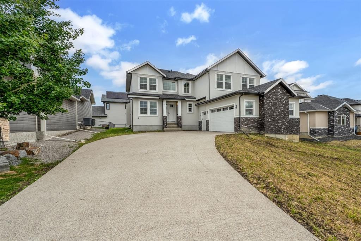
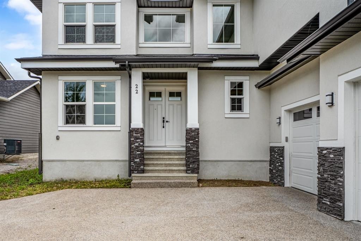
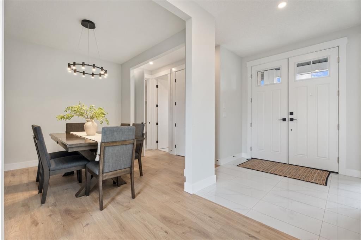
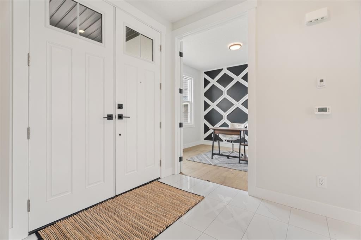
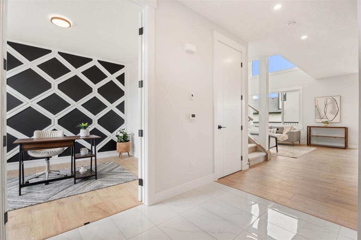
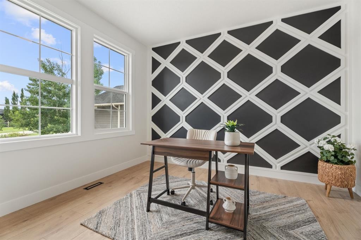
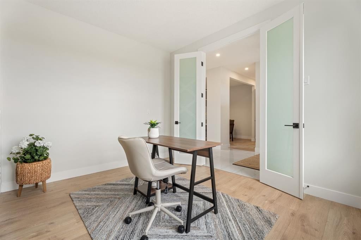
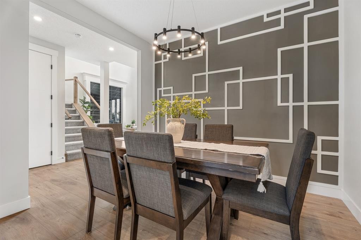
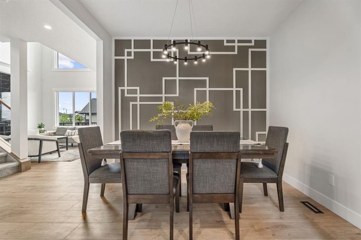
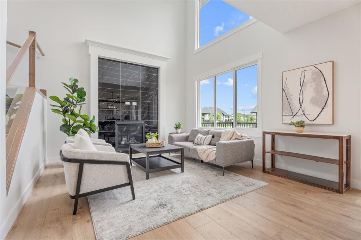
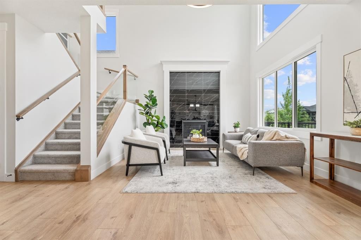
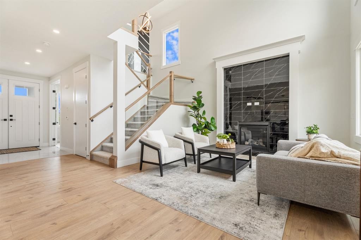
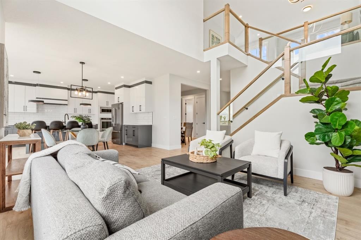
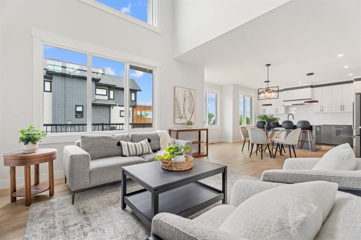
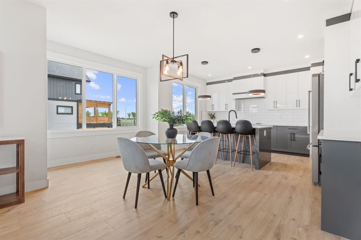
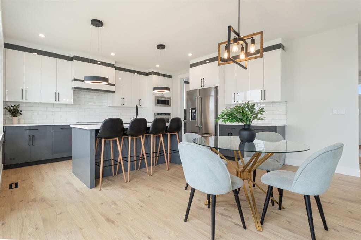
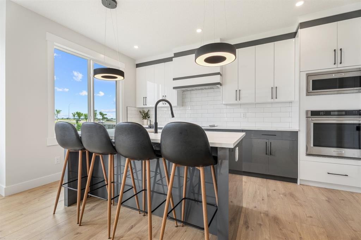
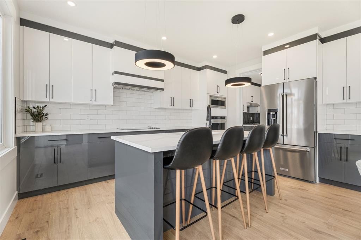
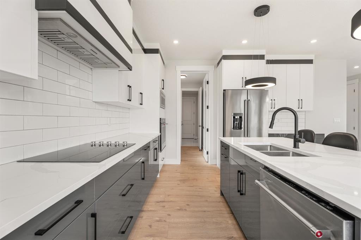
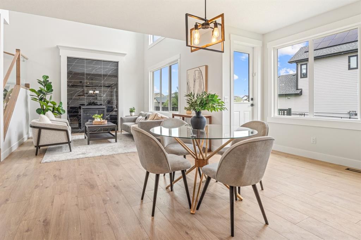
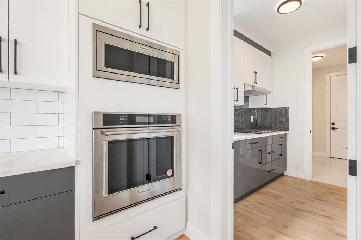
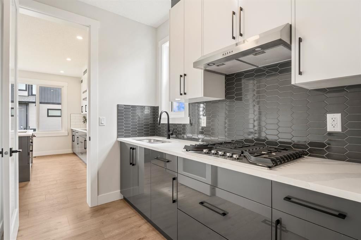
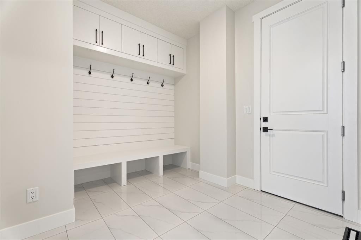
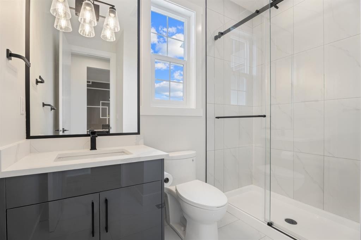
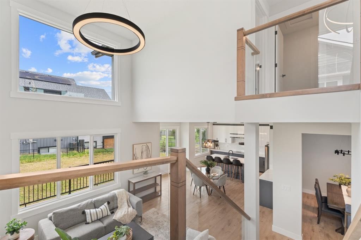
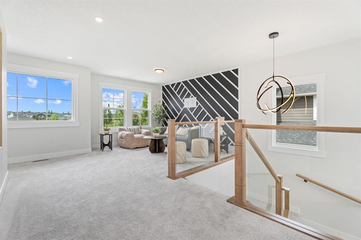
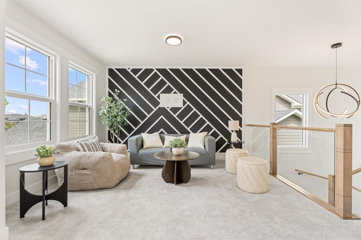
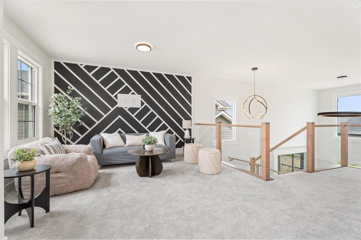
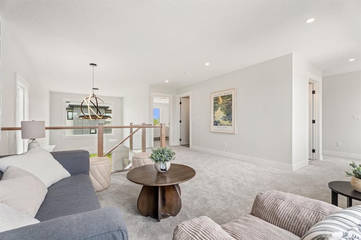
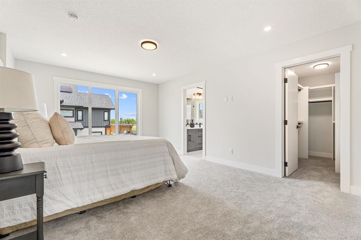
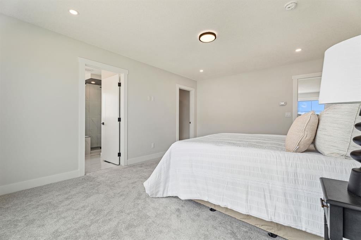
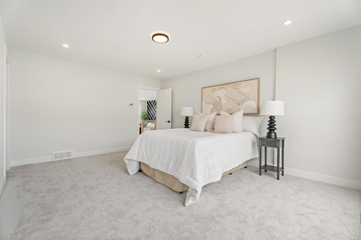
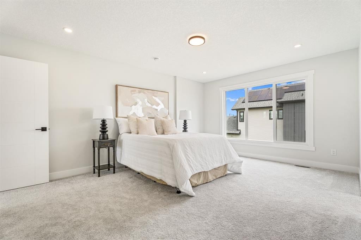
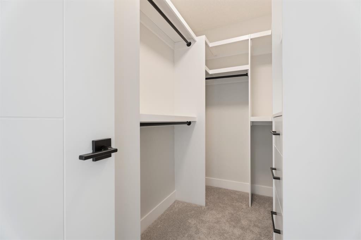
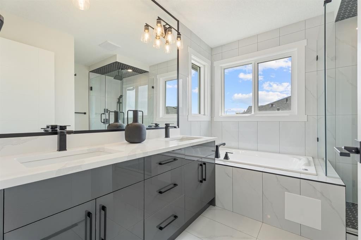
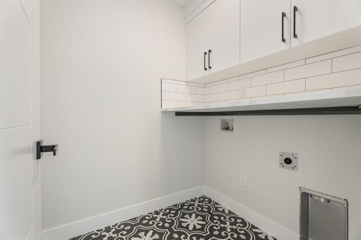
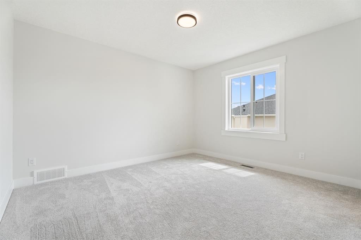
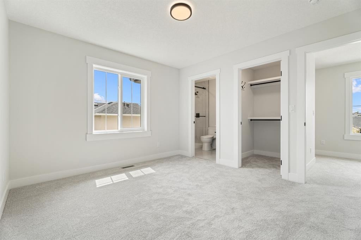
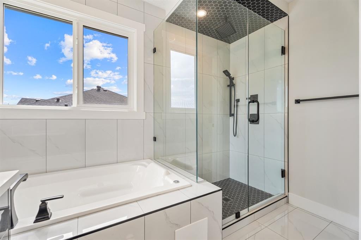
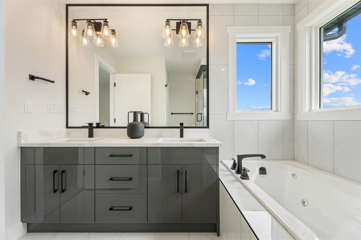
Picture this: you pull into the driveway of 22 Cimarron Estates, and you're the first ones ever to walk through that front door. No one's cooked a meal in this kitchen, no one's slept in these bedrooms. It's yours from the very first step inside.You walk in, and right off the entry there's a dedicated office behind French doors, with an accent wall that makes it feel more like a design statement than a spare room. Past that, the main floor opens up bright and wide, with luxury vinyl plank flooring throughout. The living room is the heart of it: a gas fireplace wrapped in black marble tile and a glass railing staircase with wood accents that pull your eye straight up to a soaring ceiling, open to above.The kitchen is where you'll actually live. Two-tone cabinetry in white and slate grey, a subway tile backsplash, a built-in oven and microwave, and an electric cooktop with a full 2 kitchen in the butler's pantry!! The island seats four, so it's where the kids do homework while you make dinner, where friends lean in with a glass of wine while you cook. Right off the kitchen, the dining room has its own custom geometric accent wall and a statement chandelier overhead for the nights that call for something a little more. Head up to the catwalk, and you can look straight down over the whole main floor. It's a great spot to feel how open this home really is.Coming in from the triple garage (nearly 22 x 36 feet, so there's room for all the gear), you land in the mudroom: built-in bench with a shiplap back, upper cabinets, a row of hooks for backpacks and jackets. It's the kind of space that keeps the rest of the house tidy. This level also has a full 3-piece bathroom with shower for guests.Upstairs is where you recharge. The primary bedroom has a generous walk-in closet and a 5-piece ensuite: double vanity with grey cabinetry, quartz countertops, a soaker tub with tile surround, and a separate glass shower. Three more good-sized bedrooms give everyone their own space, one with its own 3-piece ensuite. There's a 4-piece bath, a family room for movie nights, and laundry right up on this level so you're never hauling baskets up and down stairs.Downstairs, the basement is full and unfinished with its own separate exterior entry. That's your blank slate, ready whenever you want to build it out.This is a home where every room still has that new-build shine, and it's ready for you to be the first ones to make it feel lived in.Book your showing today.
Inclusions: n/a

Particularités du bâtiment :

  • Foyer: Oui
  • Garage: Oui
  • Stationnement: Oui
  • Superficie totale aménagée: 2808.44 Pieds carrés

Caractéristiques :

  • Bâti en: 2025
  • Caractéristiques du foyer: Gaz
  • Caractéristiques du stationnement:
  • Caractéristiques extérieures: Autre, Cour privée
  • Caractéristiques intérieures: Caractéristiques intégrées, Rangement de placard, Meuble-lavabo double, Porte française, Plafonds hauts, Garde-manger, Voir remarques, Entrée séparée, Espace de rangement, Placard(s) praticable(s)
  • Chambres : 4+0
  • Chauffage: Air pulsé, Gaz naturel
  • Détails de la fondation: Béton coulé
  • Dimensions du terrain : 10592.00 Pieds carrés
  • Matériaux de construction: Charpente en bois
  • Niveaux: Deux
  • Refroidissement: Aucun
  • Revêtements de sol: Moquette, Carreaux de céramique
  • Salle(s) de bains : 4+0
  • Style architectural: 2 étages
  • Superficie habitable (approx): 2808.44 Pieds carrés
  • Toiture: Bardeaux d'asphalte
  • Zonage: TN
  • Nbre d'espaces de stationnement: 6

Gracieuseté de : Real Broker

Données fournies par : Calgary Real Estate Board 300 Manning Rd. NE, Calgary, Alberta T2E 8K4
Nous croyons que tous les renseignements affichés sont exacts, mais nous ne le garantissons pas; les renseignements devraient être vérifiés de façon indépendante. Aucune garantie ou représentation de quelque nature que ce soit n’est offerte. Droits © 2021 Tous les droits sont réservés.

ÉvaluationExpressMC Powered by RPS

Emplacement de 22 Cimarron Estates Gate, Okotoks, AB, T1S 0M9

Données démographiques de 22 Cimarron Estates Gate, Okotoks, AB, T1S 0M9

Étape de vie

Personnes presque retraitées

Type d'emploi

Mixte

Revenu moyen du ménage

169 881.05 $

Nombre moyen d'enfants

1,90

Population à domicile

Structure à domicile

Âge de la population

Éducation

Niveau d'éducation

No certificate/diploma/degree

12.54 %

Diplôme d'études secondaires ou équivalent

35.75 %

Certificat ou diplôme d'apprentissage ou d'une école de métiers

9.51 %

Diplôme d'études collégiales ou d'études postsecondaires (non universitaires)

19.28 %

Certificat d'études universitaires

0.95 %

Diplômes d'études universitaires

21.97 %

Navetteur

Se rendre au travail

En auto

92.29 %

En transport en commun

0.0 %

À pied

0.54 %

À bicyclette

0.0 %

Par tout autre moyen

7.17 %

Diversité Culturelle

Connaissance des langues officielles

Langue maternelle

Données Sur Le Bâtiment

Type de bâtiment

Appartements (faible hauteur et à étages multiples)

1.66 %

Maisons

98.34 %

Achat ou location