Button CopyPathCircle CloseCircle Left ArrowArrow Down Icon GreyClosecirclecircleBurger
  • Publicité

2406 26 Street, Nanton, AB, T0L 1R0

No. MLS® A2315921
Maison À vendre à Nanton, Alberta
558 888 $ ÉvaluationExpressMC: Non disponible

3+0 Chambres

3 Salles de bain

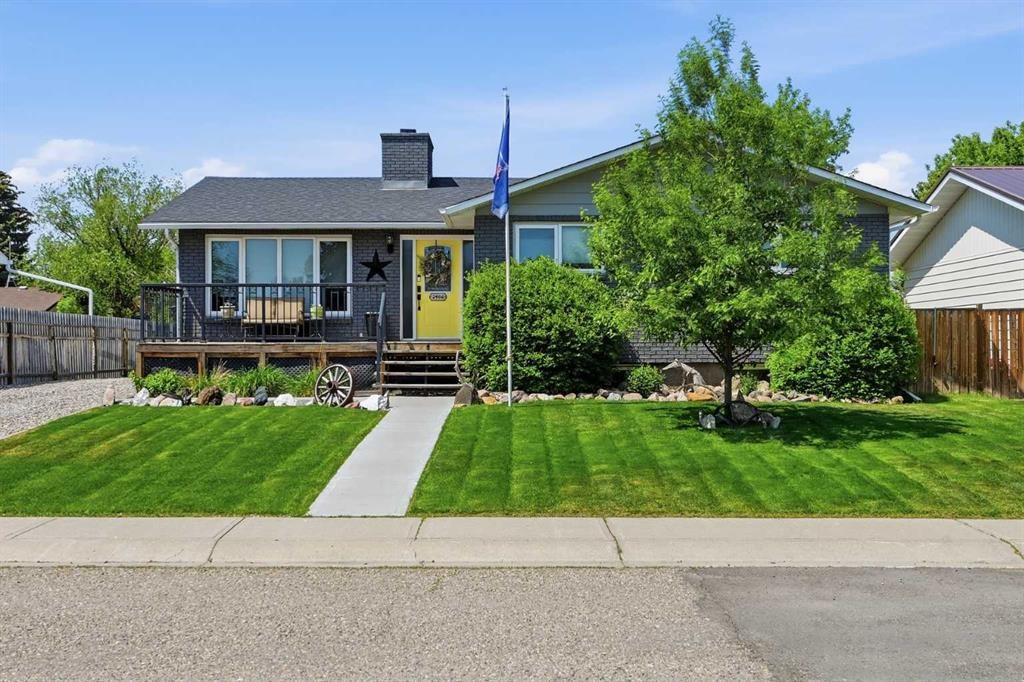
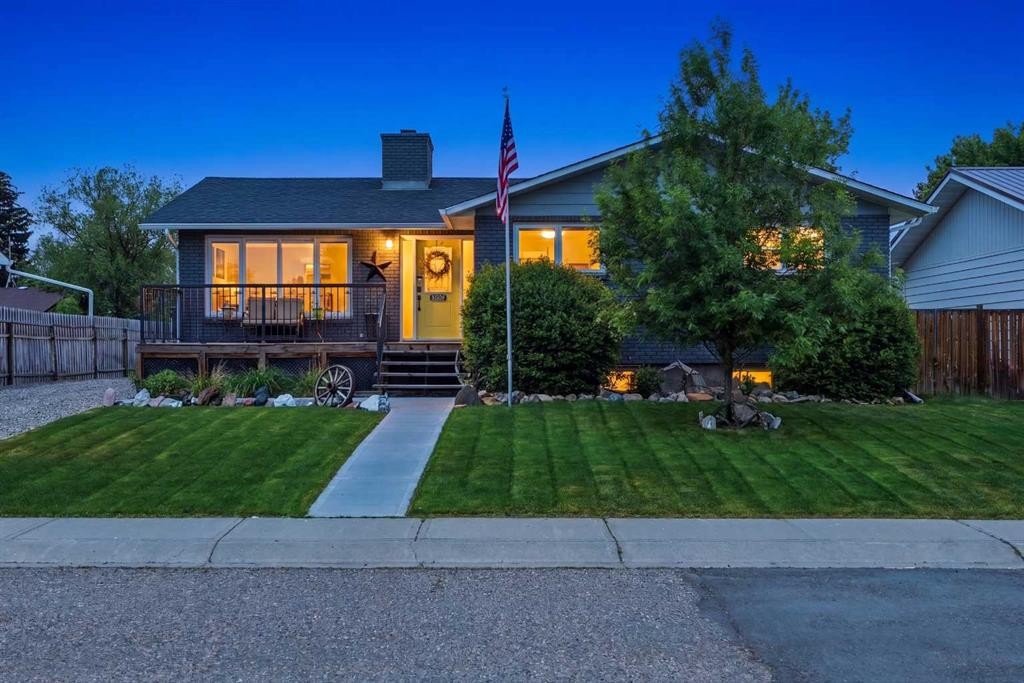
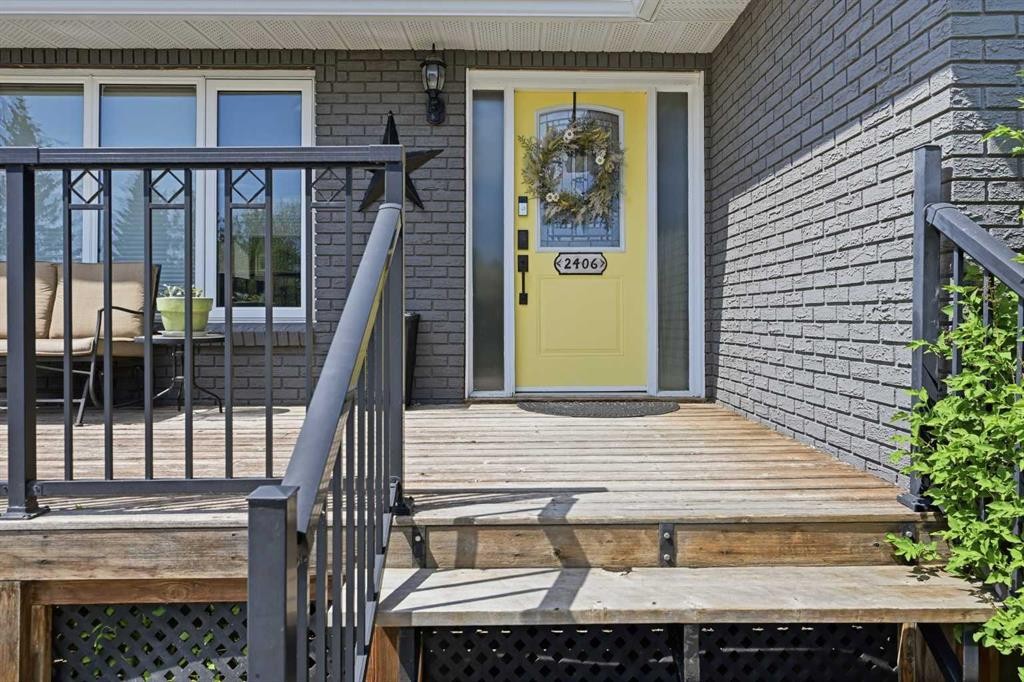
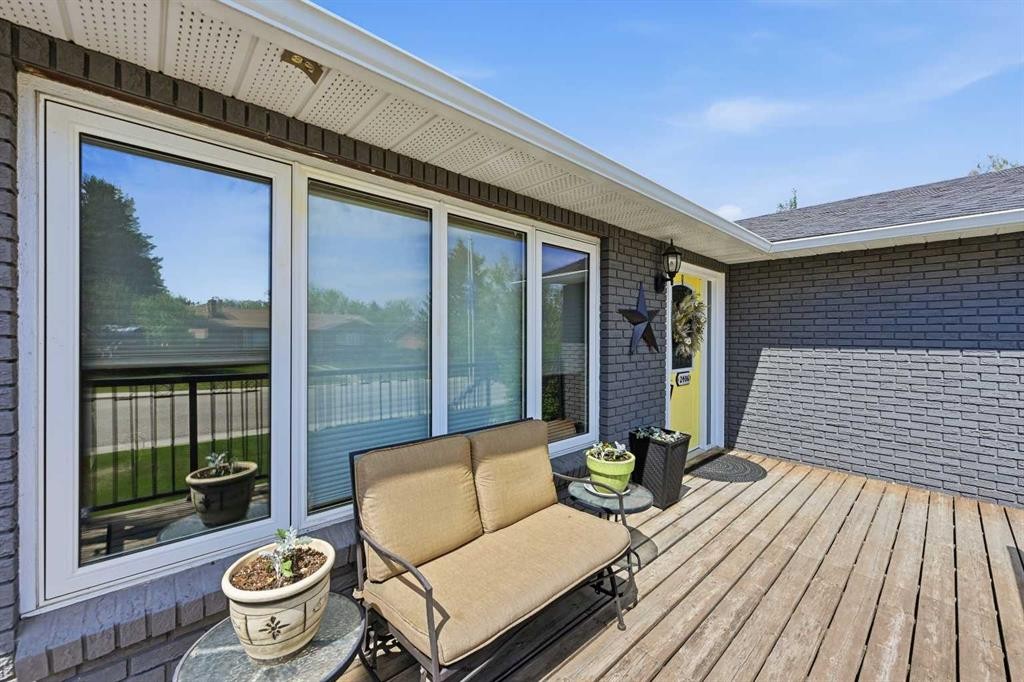
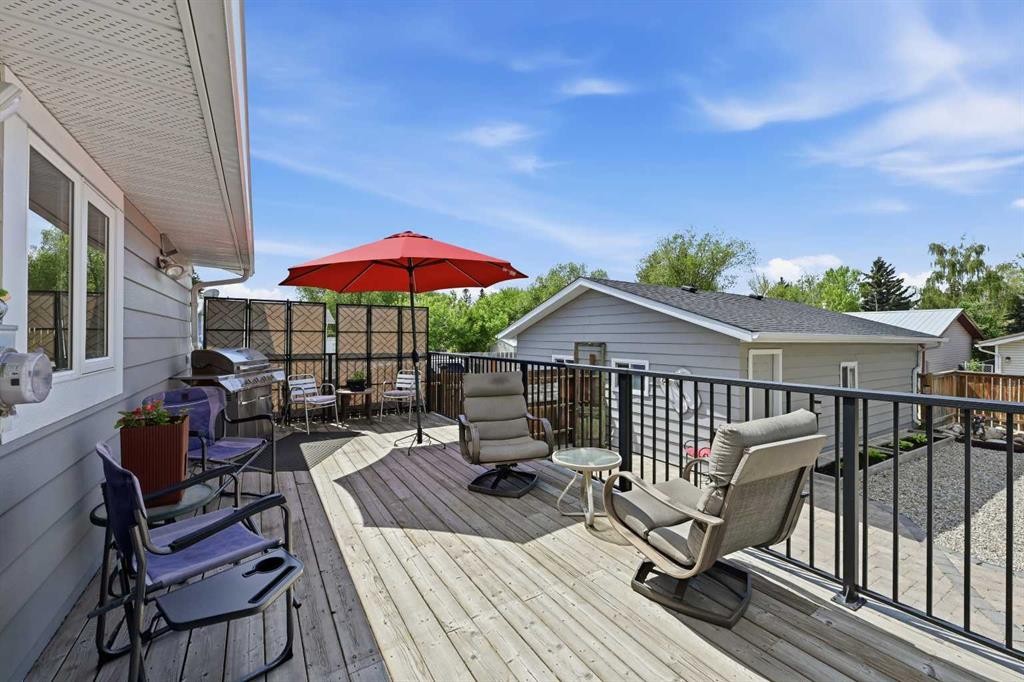
2406 26 Street, Nanton, AB - Outdoor With Deck Patio Veranda
2406 26 Street, Nanton, AB - Outdoor
2406 26 Street, Nanton, AB - Outdoor With Deck Patio Veranda With Exterior
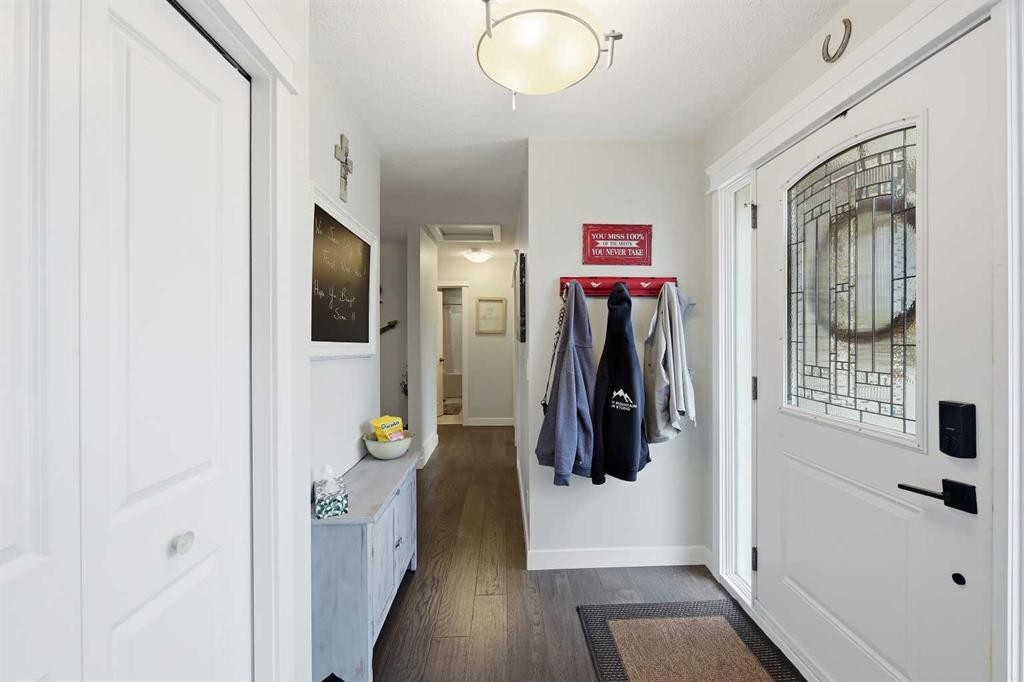
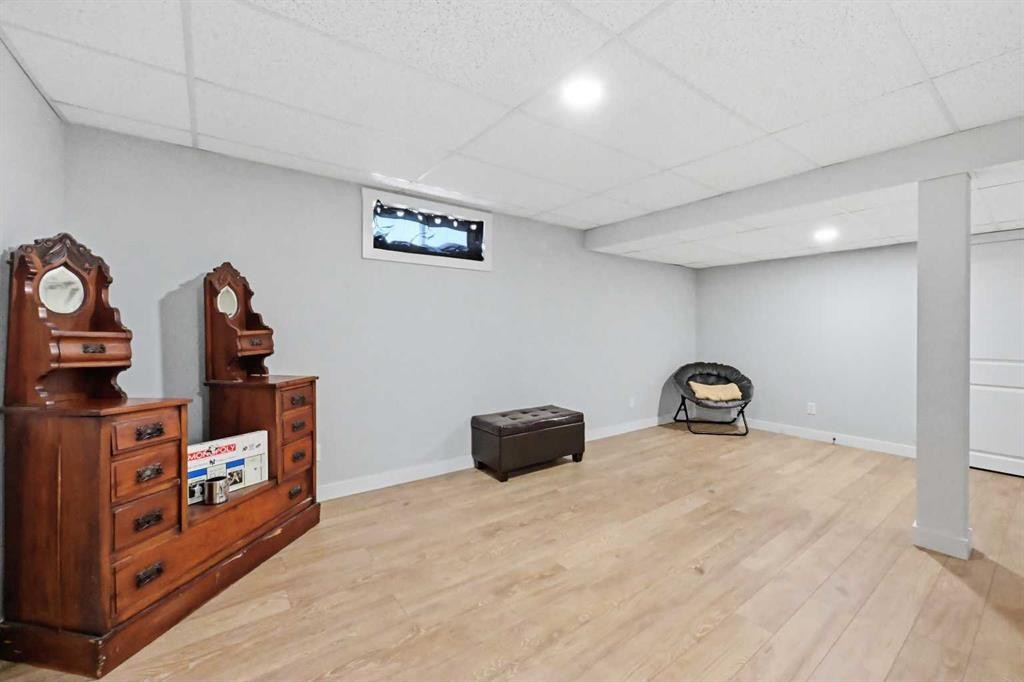
2406 26 Street, Nanton, AB - Indoor Photo Showing Other Room
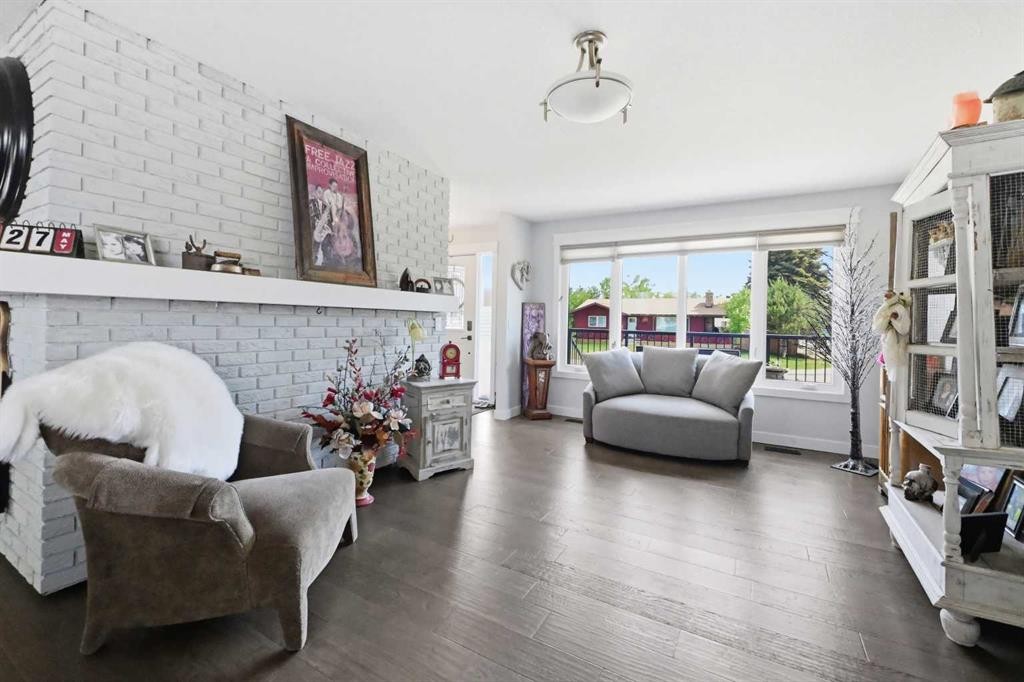
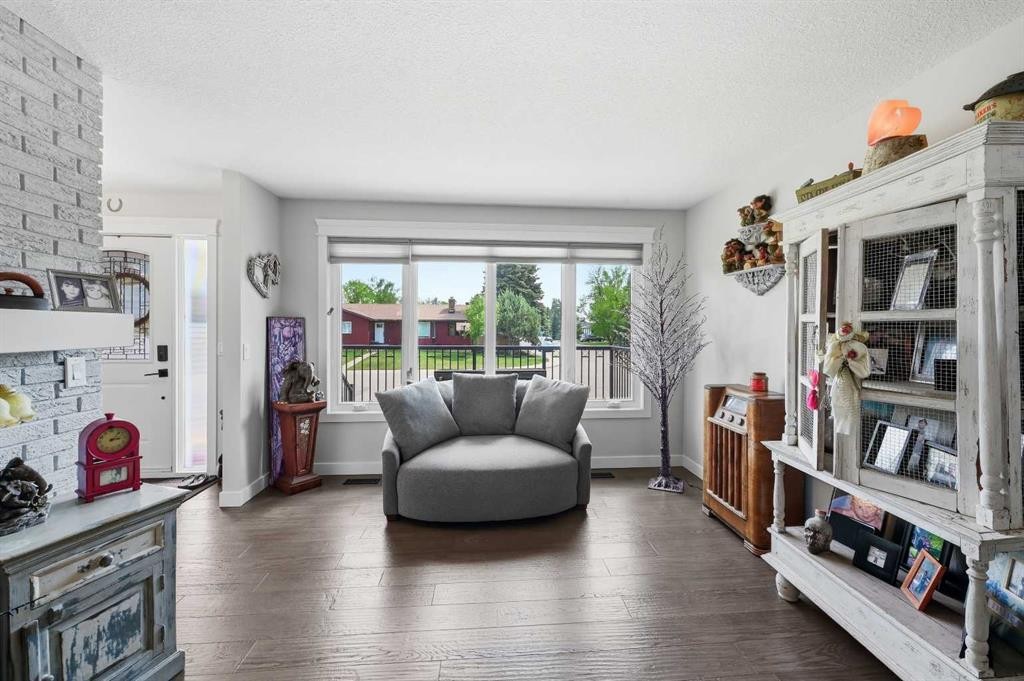
2406 26 Street, Nanton, AB - Indoor Photo Showing Living Room
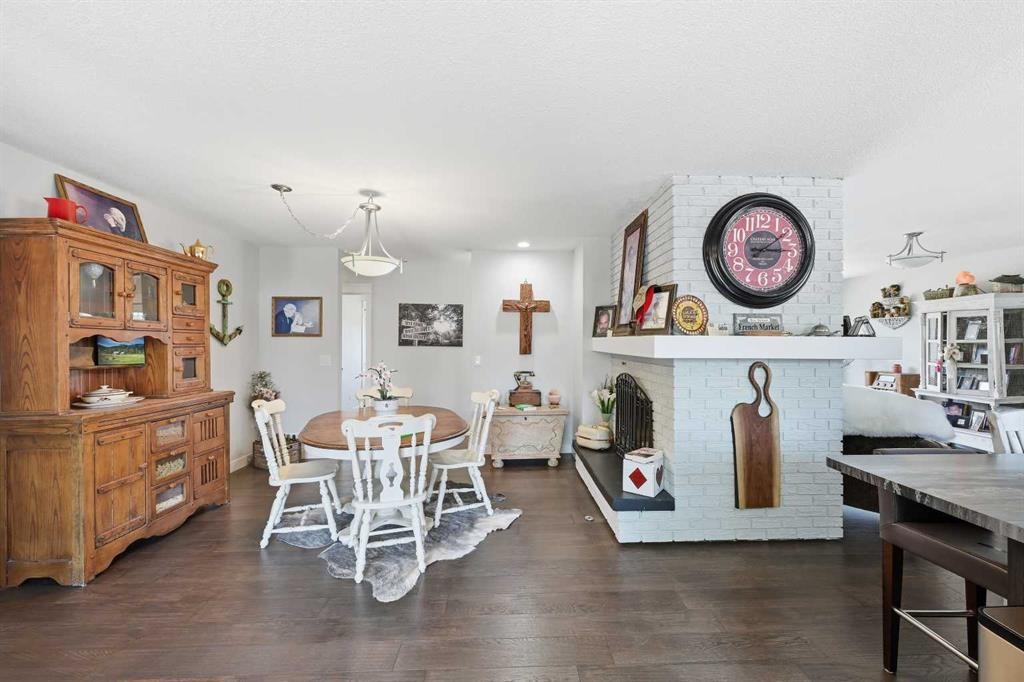
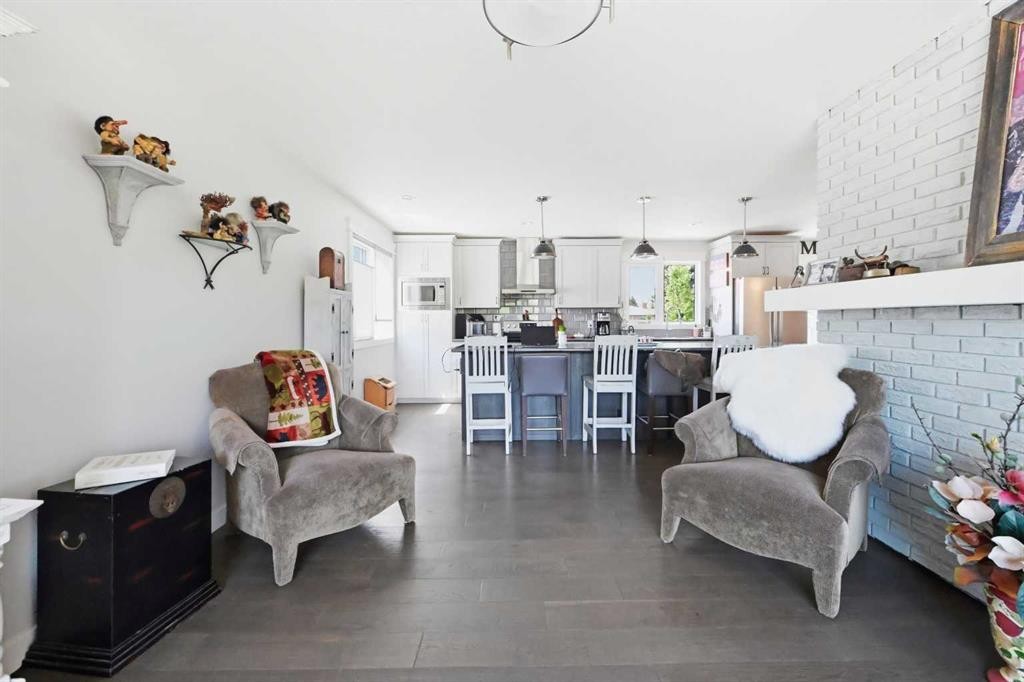
2406 26 Street, Nanton, AB - Indoor Photo Showing Dining Room
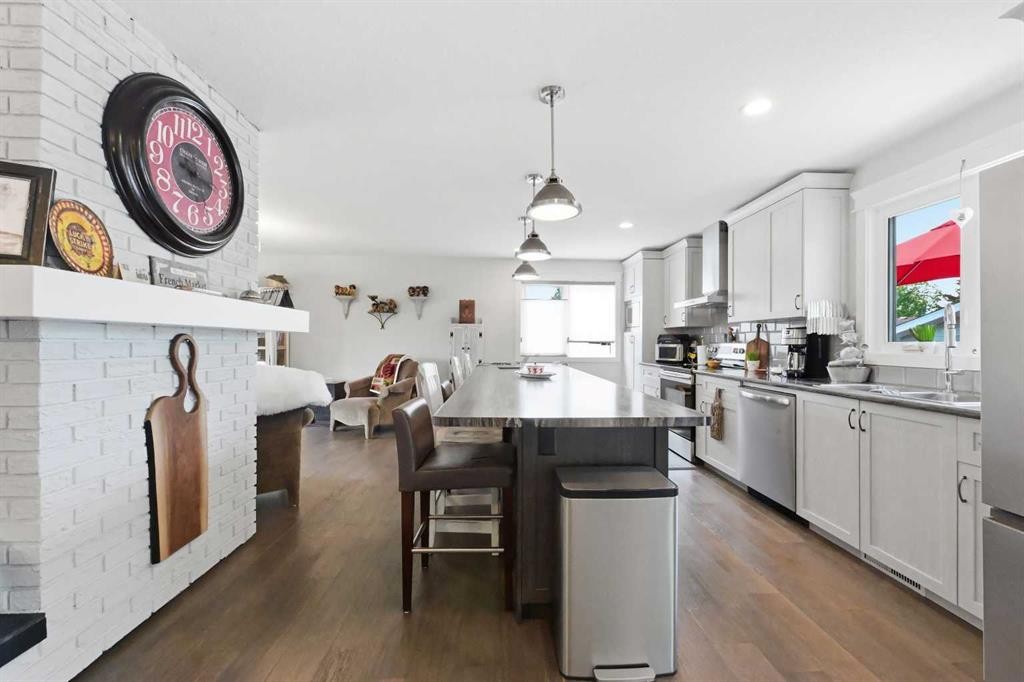
2406 26 Street, Nanton, AB - Indoor Photo Showing Living Room With Fireplace
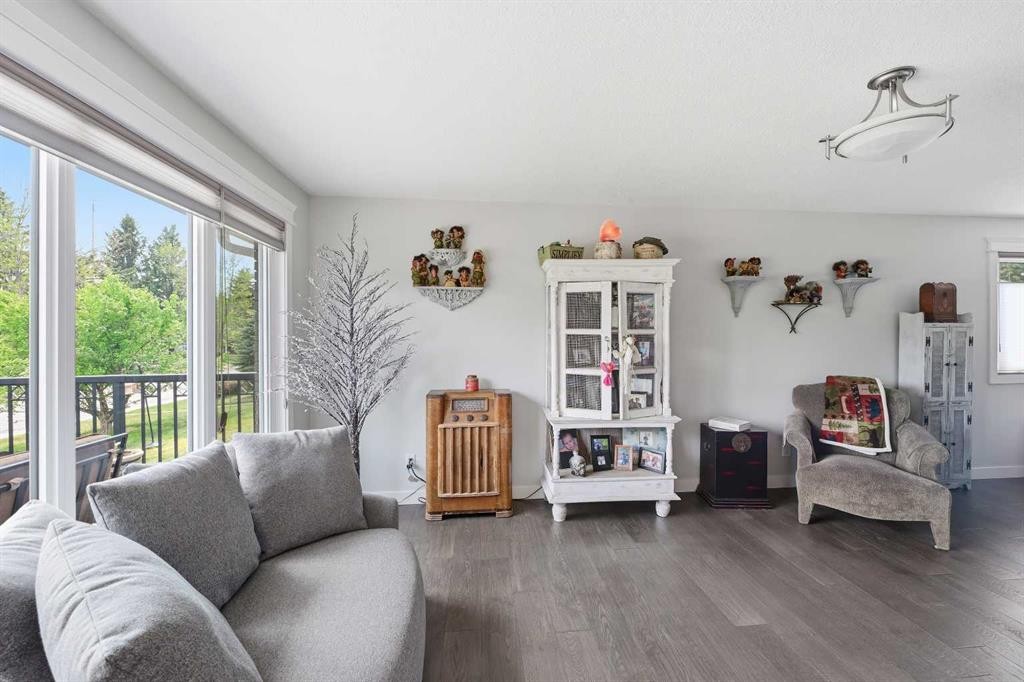
2406 26 Street, Nanton, AB - Indoor Photo Showing Living Room
2406 26 Street, Nanton, AB - Indoor
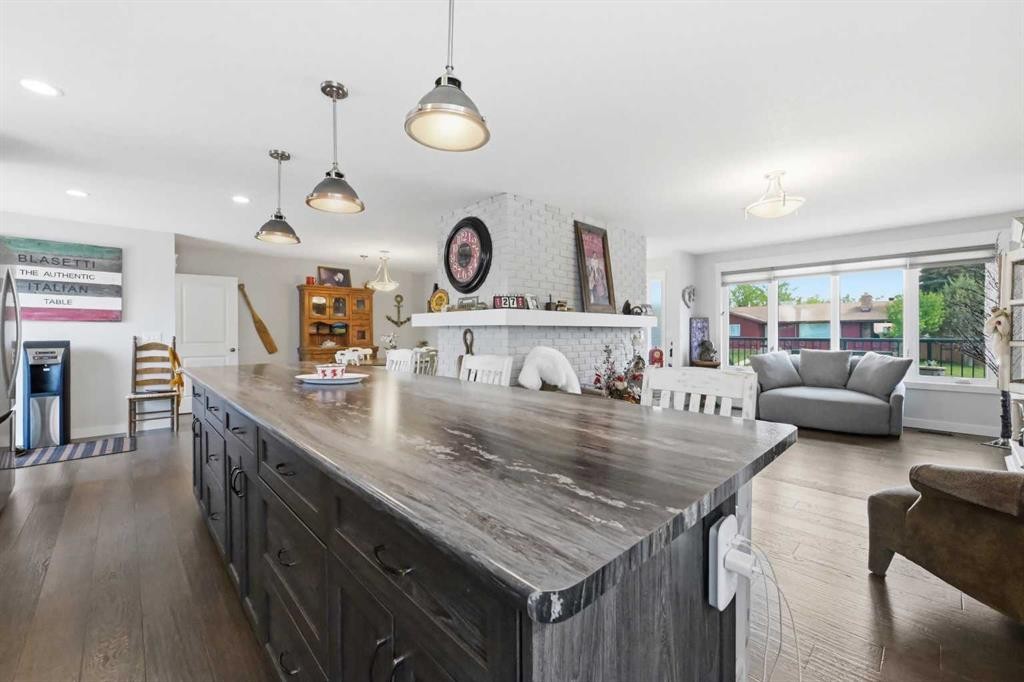
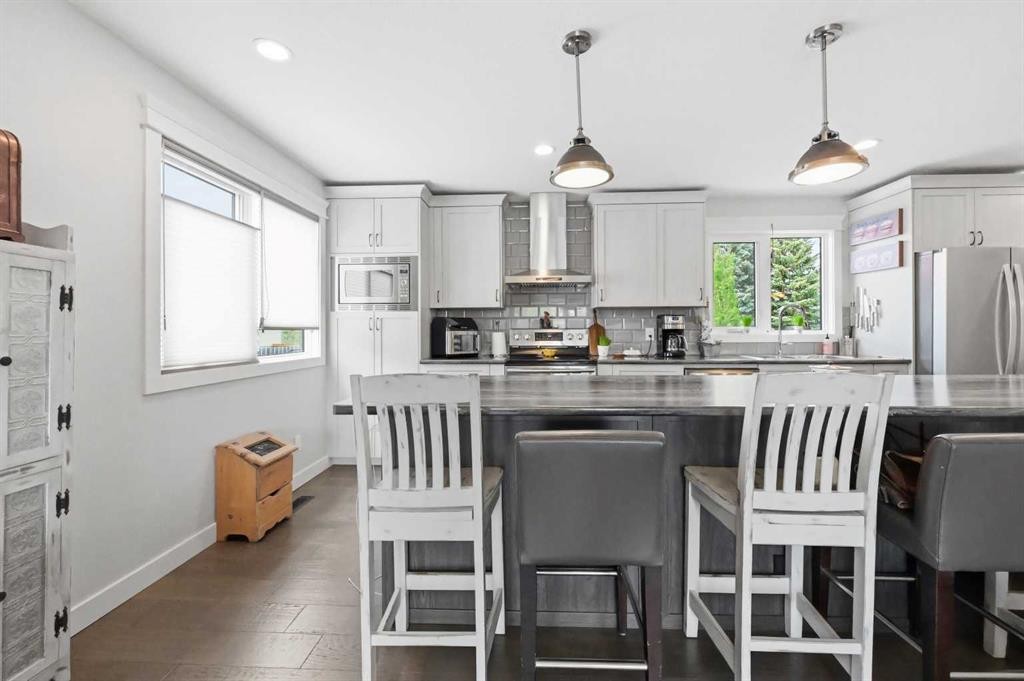
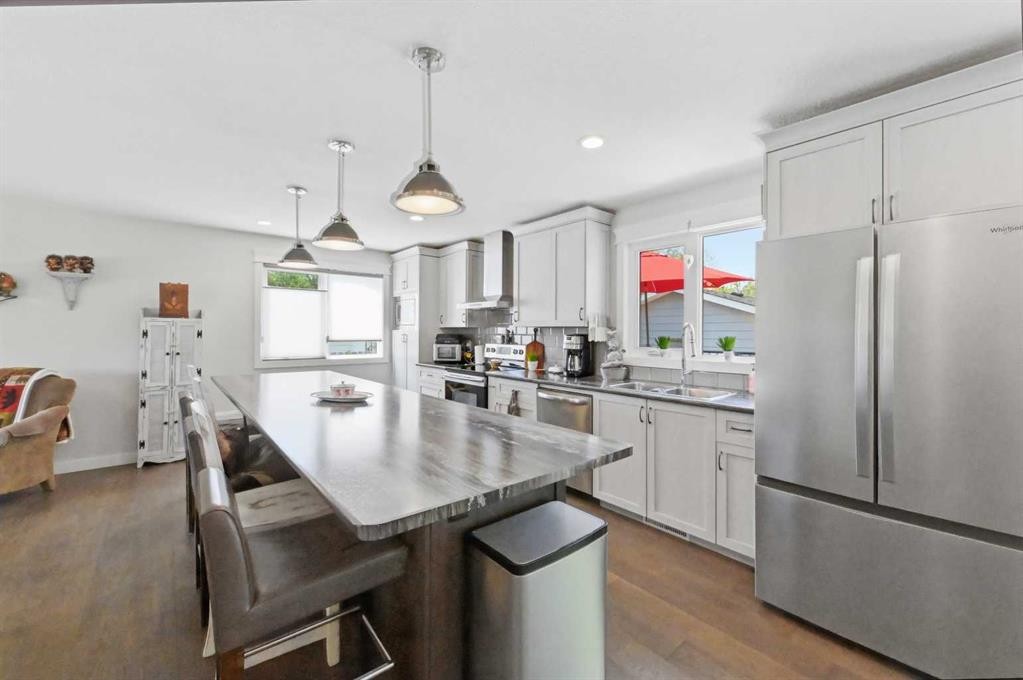
2406 26 Street, Nanton, AB - Indoor Photo Showing Kitchen With Upgraded Kitchen
2406 26 Street, Nanton, AB - Indoor
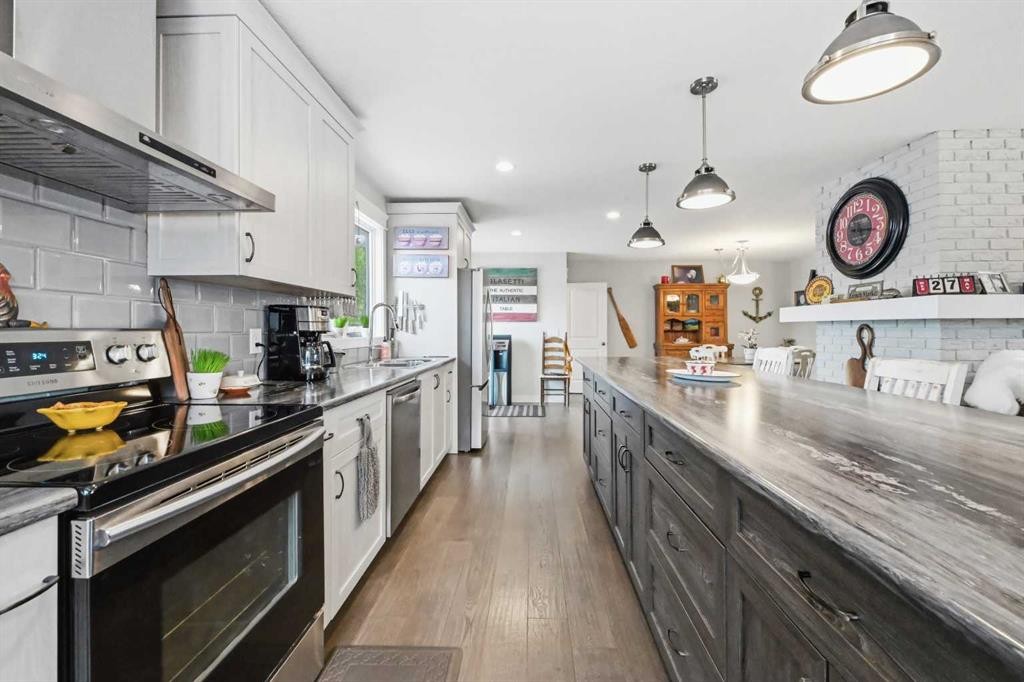
2406 26 Street, Nanton, AB - Indoor Photo Showing Kitchen With Upgraded Kitchen
2406 26 Street, Nanton, AB - Indoor
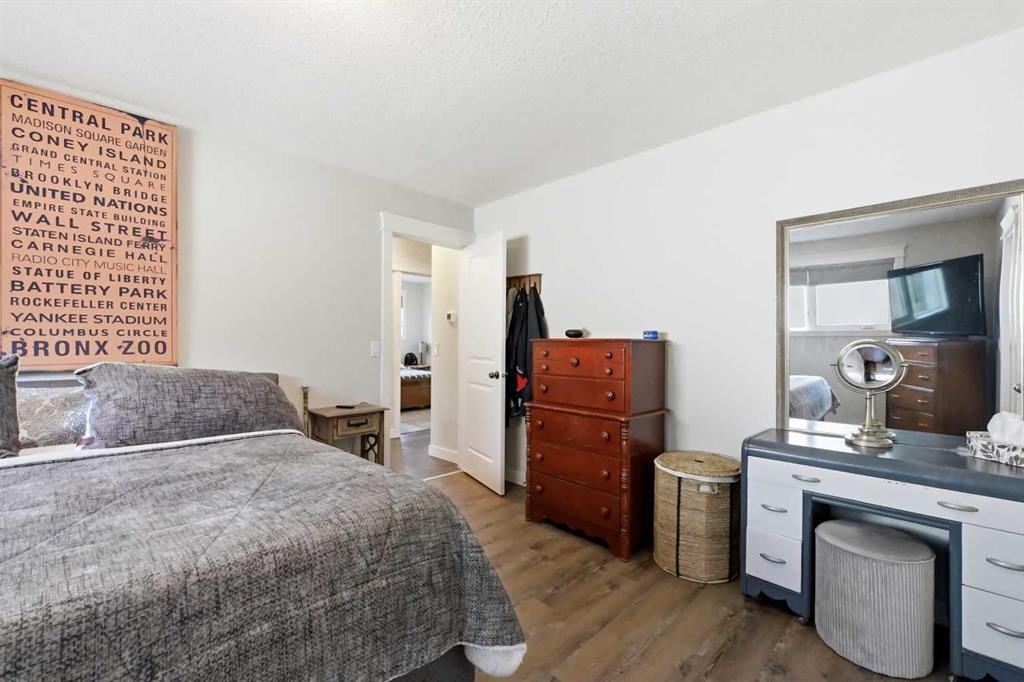
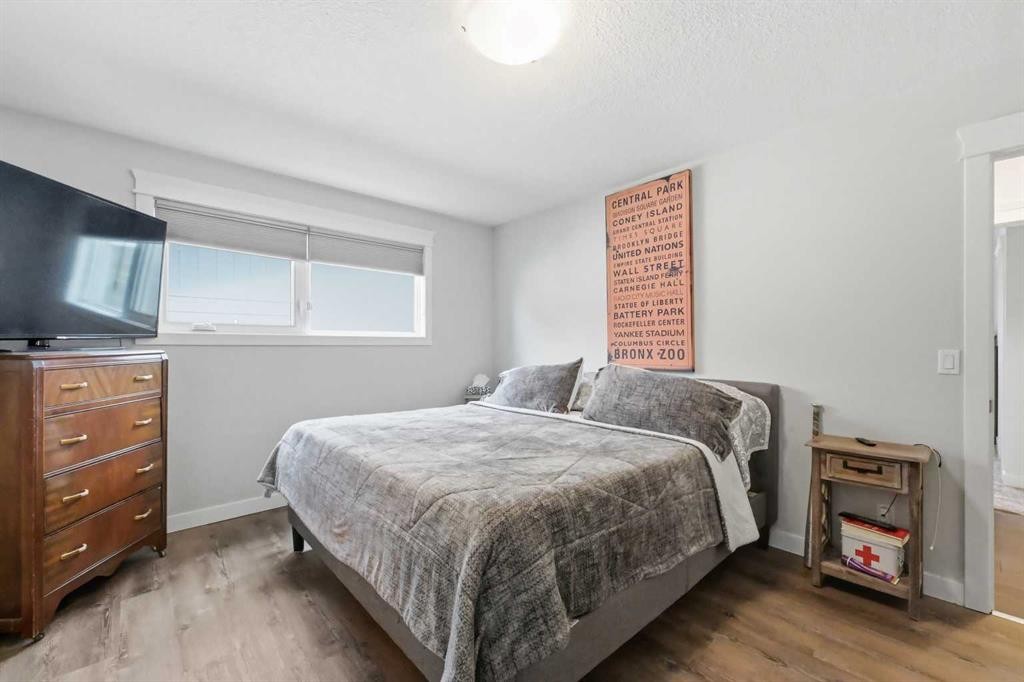
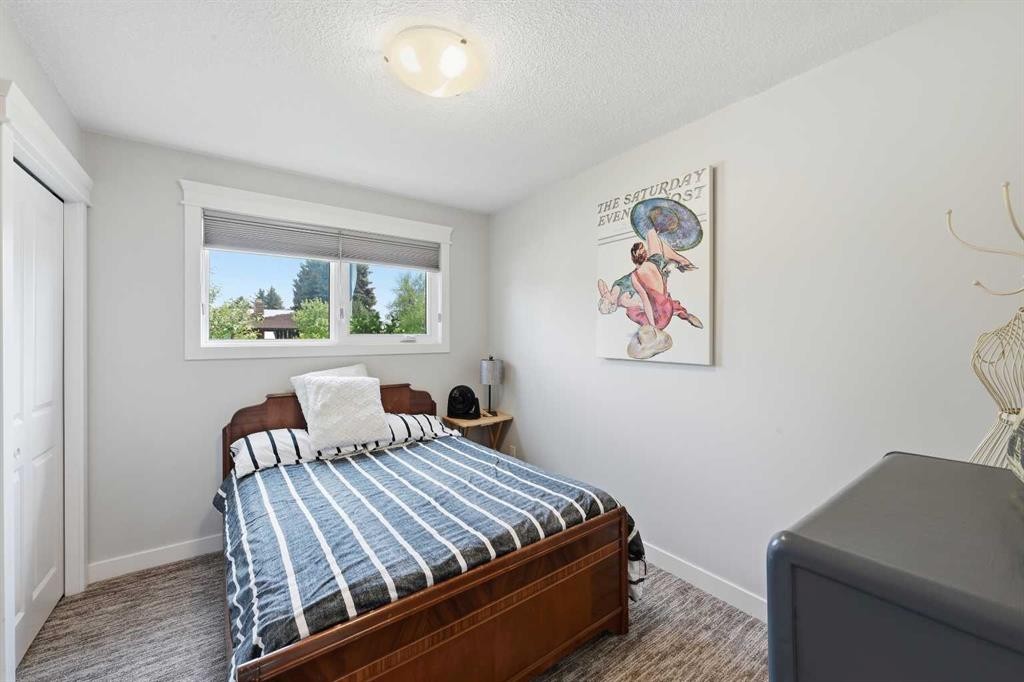
2406 26 Street, Nanton, AB - Indoor Photo Showing Bedroom
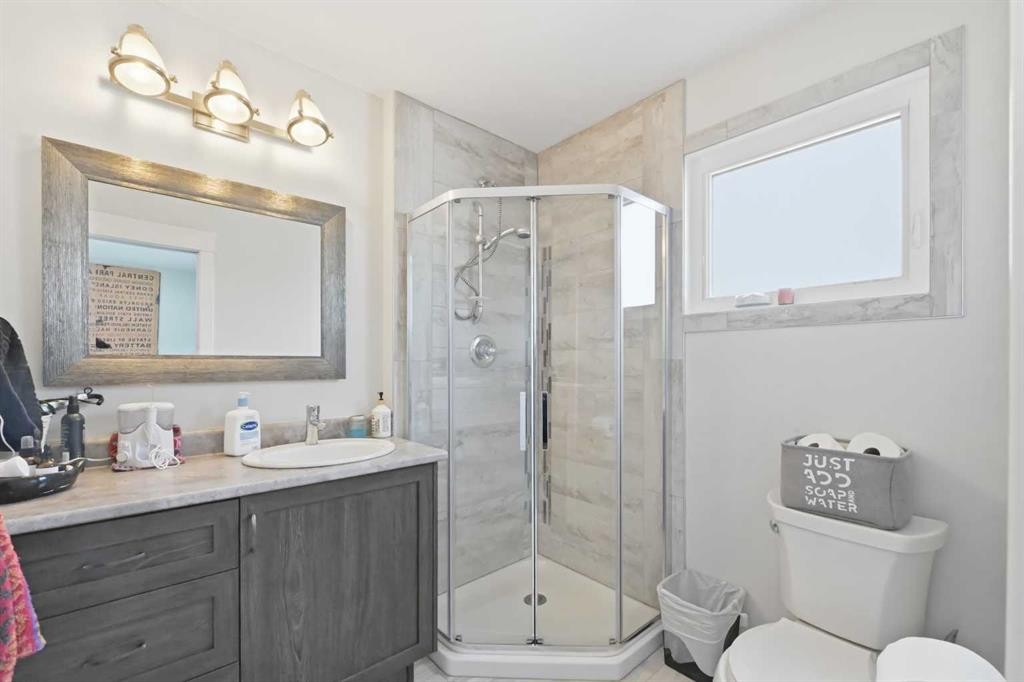
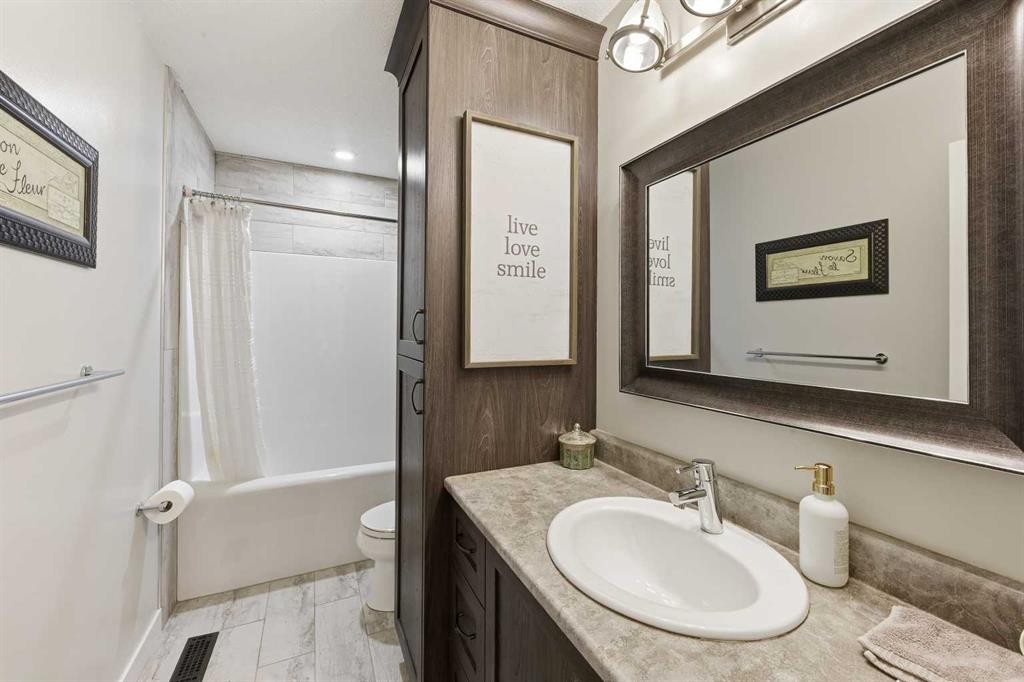
2406 26 Street, Nanton, AB - Indoor Photo Showing Bathroom
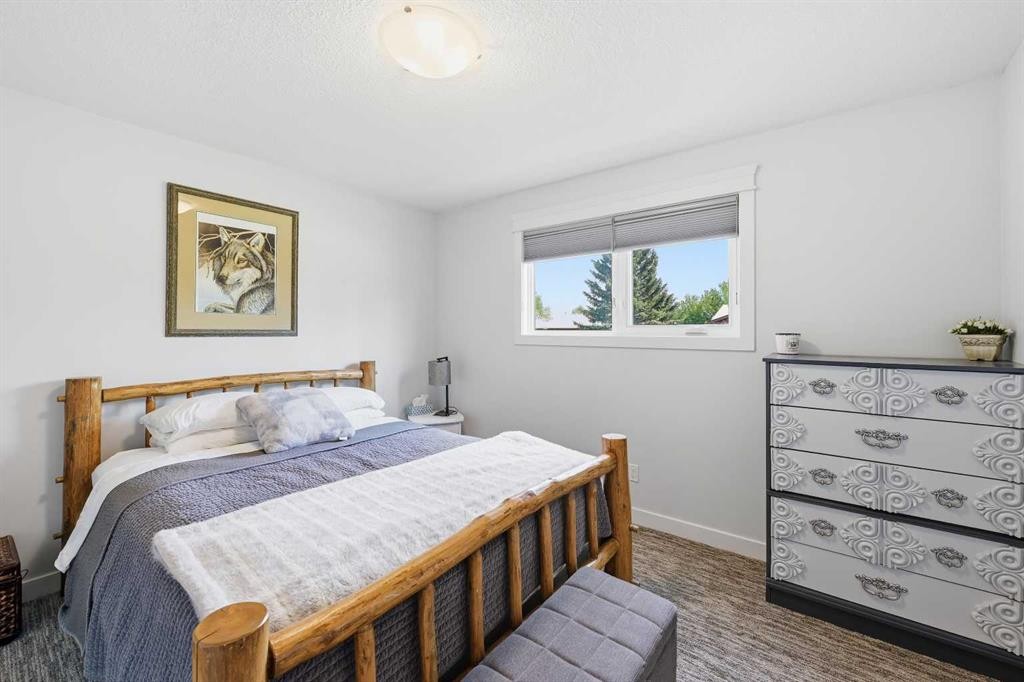
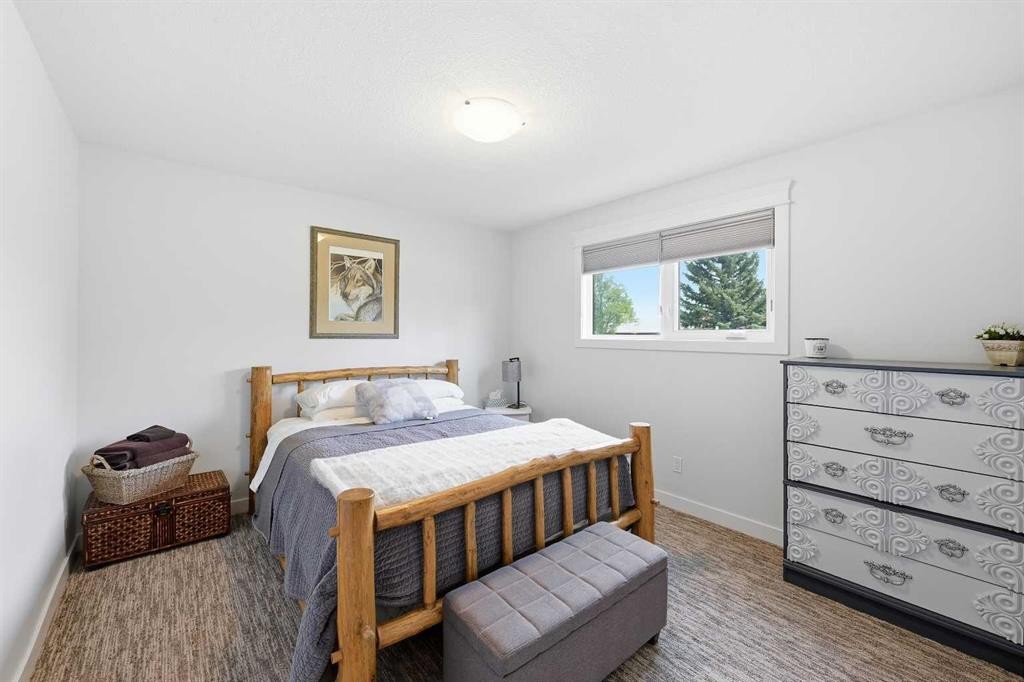
2406 26 Street, Nanton, AB - Indoor Photo Showing Bedroom
2406 26 Street, Nanton, AB - Indoor Photo Showing Bathroom
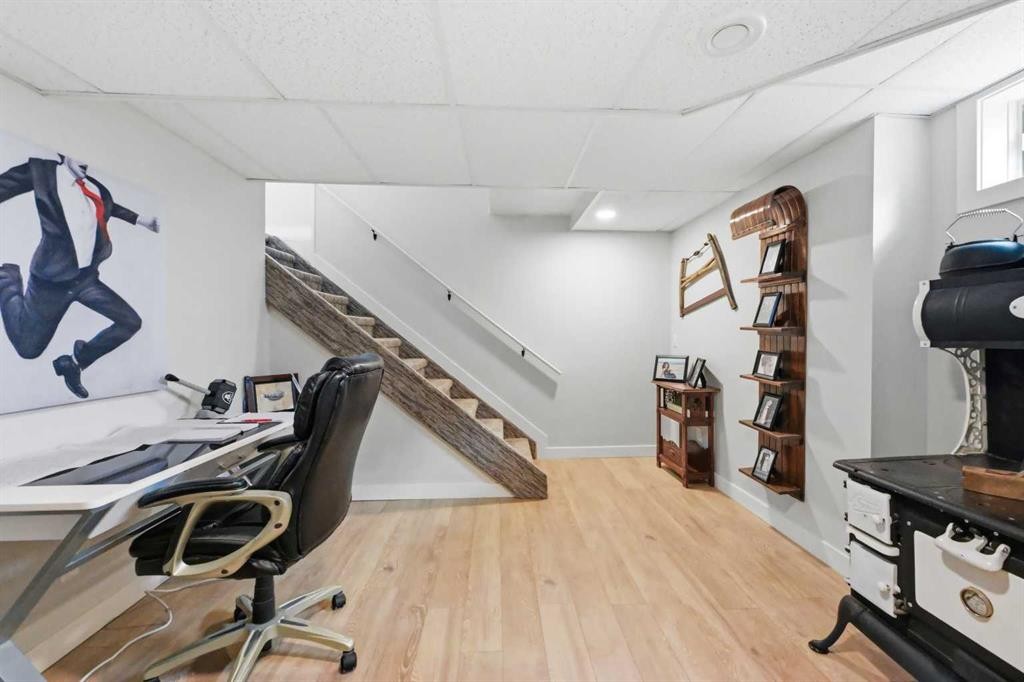
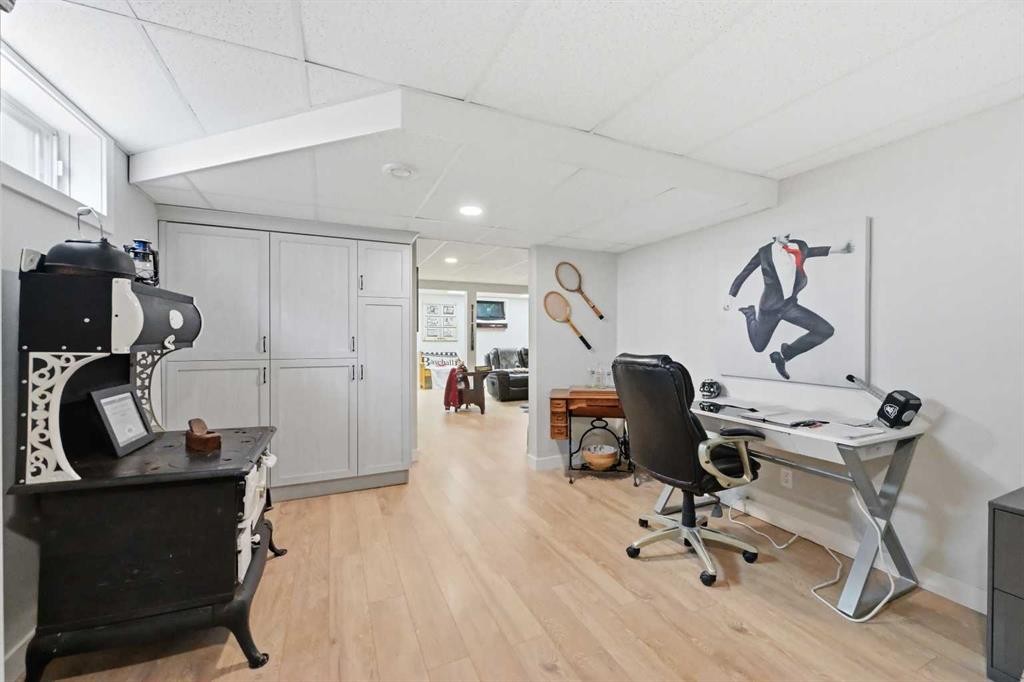
2406 26 Street, Nanton, AB - Indoor
2406 26 Street, Nanton, AB - Indoor Photo Showing Gym Room
2406 26 Street, Nanton, AB - Indoor With Fireplace
2406 26 Street, Nanton, AB - Indoor
2406 26 Street, Nanton, AB - Indoor Photo Showing Bathroom
2406 26 Street, Nanton, AB - Indoor
2406 26 Street, Nanton, AB - Indoor Photo Showing Living Room
2406 26 Street, Nanton, AB - Indoor
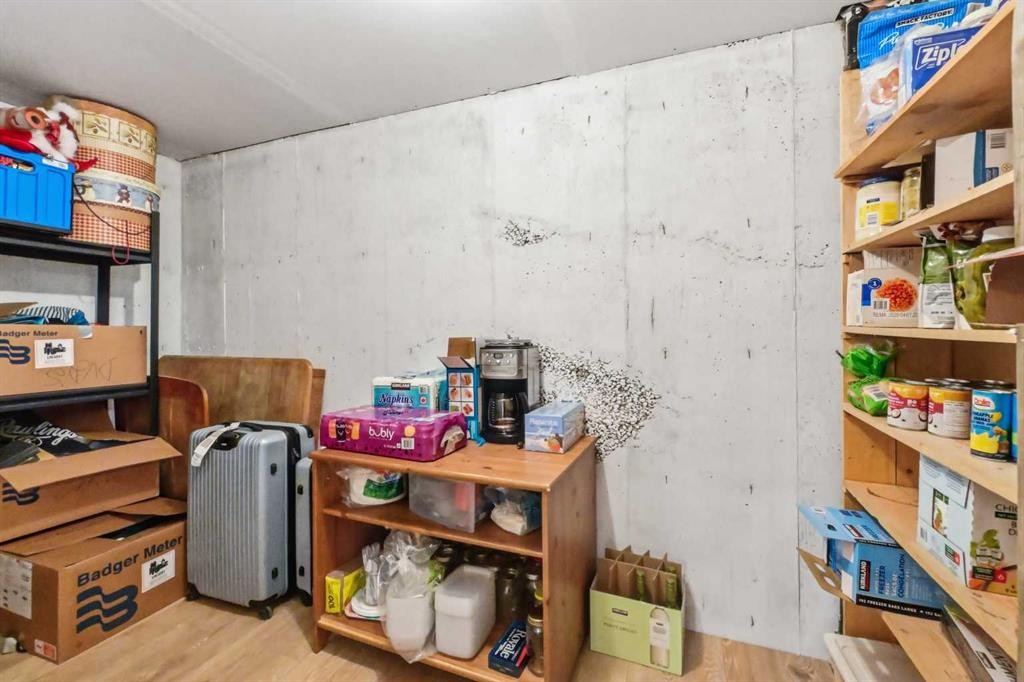
2406 26 Street, Nanton, AB - Indoor Photo Showing Other Room
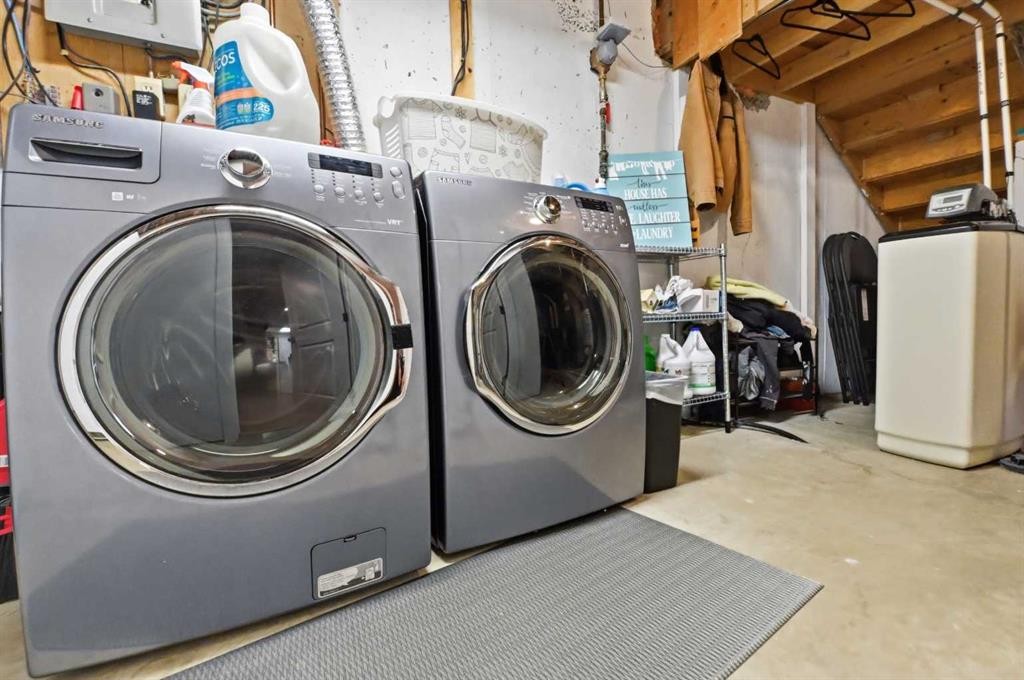
2406 26 Street, Nanton, AB - Indoor Photo Showing Laundry Room
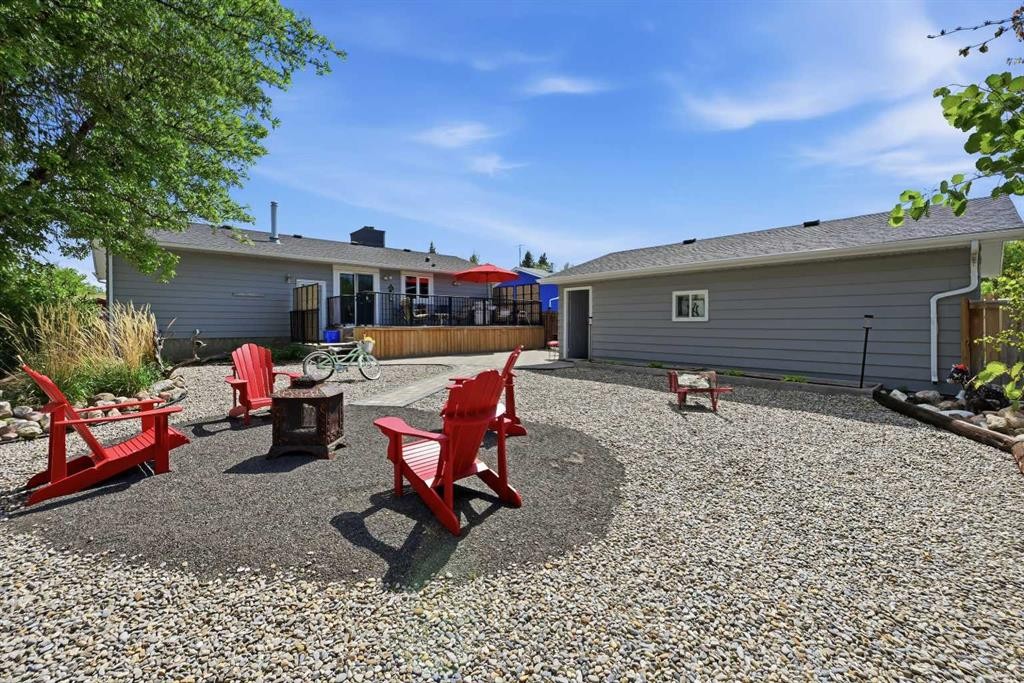
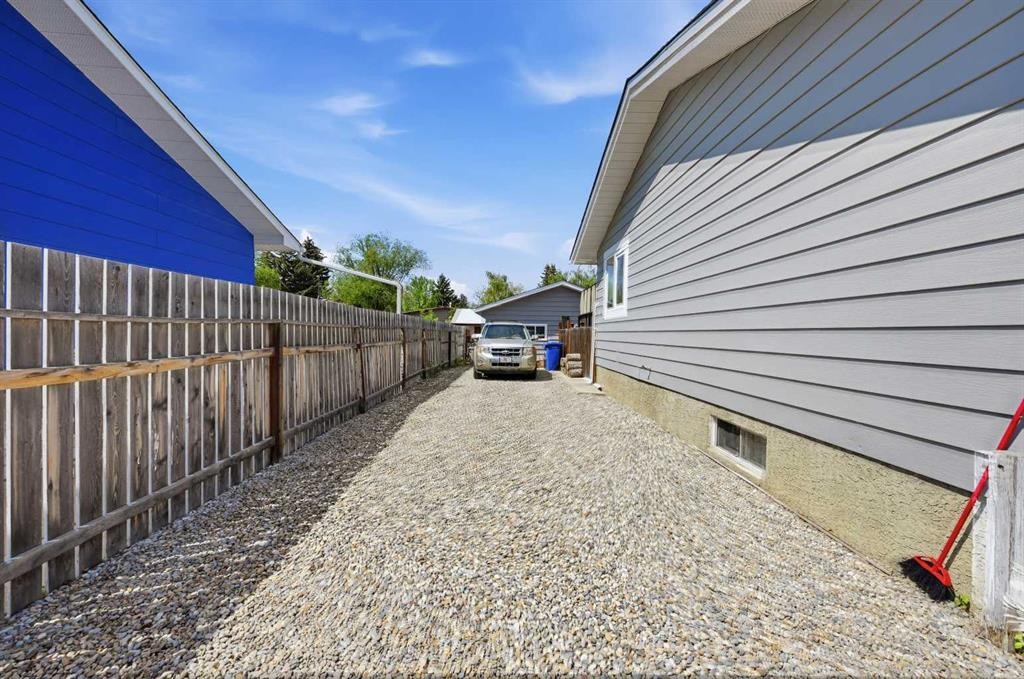
2406 26 Street, Nanton, AB - Outdoor With Exterior
2406 26 Street, Nanton, AB - Outdoor
2406 26 Street, Nanton, AB - Outdoor With Deck Patio Veranda With Exterior
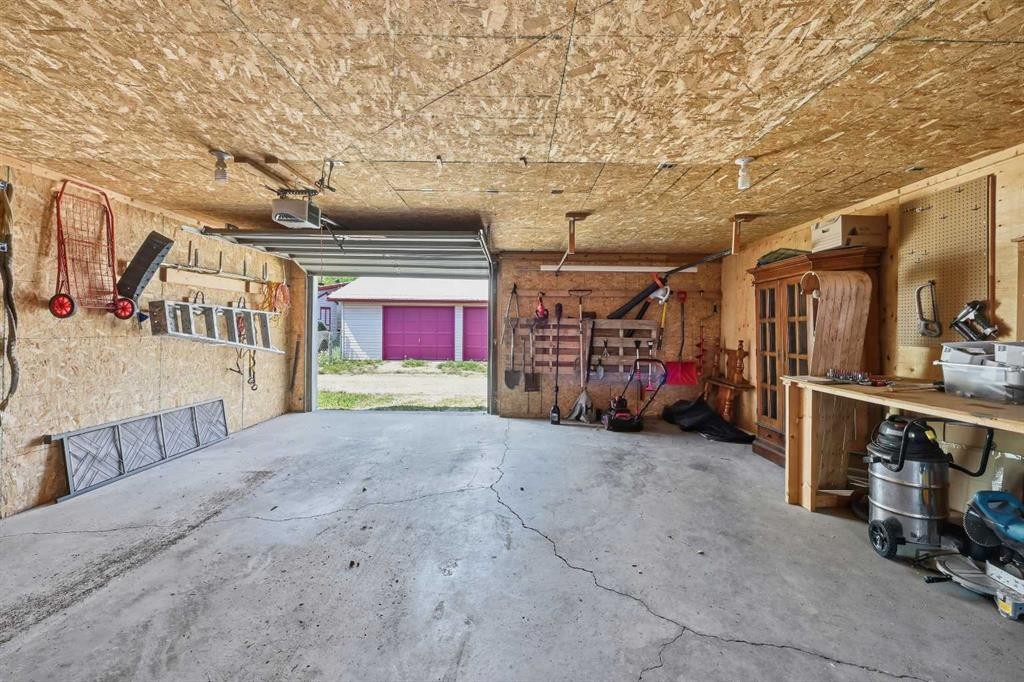
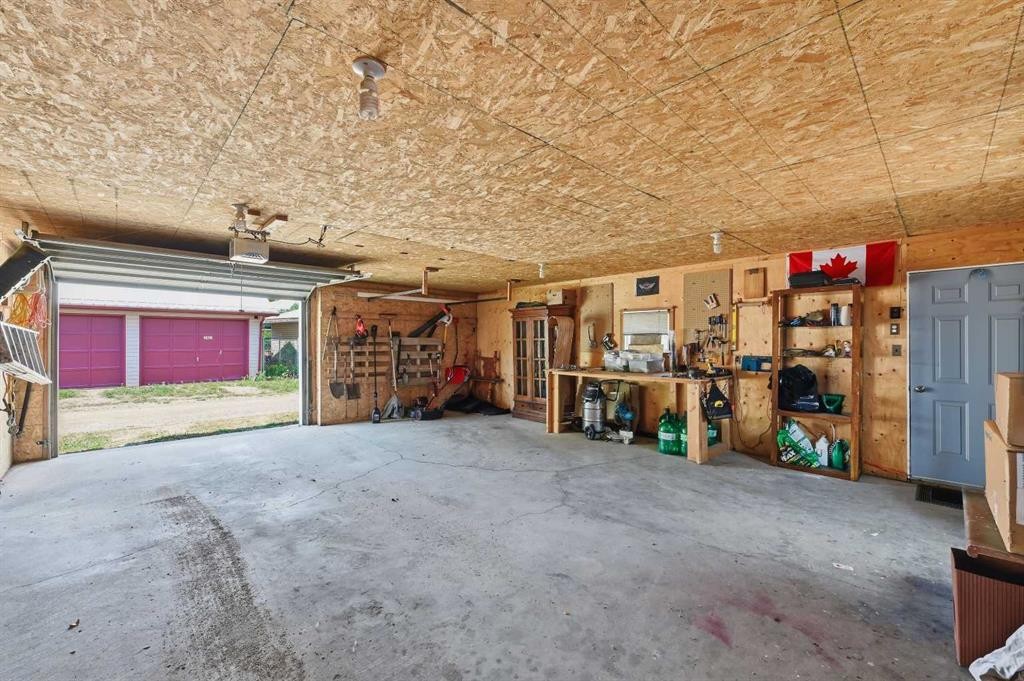
2406 26 Street, Nanton, AB - Indoor Photo Showing Garage
2406 26 Street, Nanton, AB - Outdoor With Exterior
2406 26 Street, Nanton, AB - Outdoor
2406 26 Street, Nanton, AB - Outdoor With Exterior
2406 26 Street, Nanton, AB  - Outdoor With Deck Patio Veranda
2406 26 Street, Nanton, AB  - Outdoor
2406 26 Street, Nanton, AB  - Outdoor With Deck Patio Veranda With Exterior
2406 26 Street, Nanton, AB - Indoor Photo Showing Other Room
2406 26 Street, Nanton, AB - Indoor Photo Showing Living Room
2406 26 Street, Nanton, AB - Indoor Photo Showing Dining Room
2406 26 Street, Nanton, AB - Indoor Photo Showing Living Room With Fireplace
2406 26 Street, Nanton, AB - Indoor Photo Showing Living Room
2406 26 Street, Nanton, AB - Indoor
2406 26 Street, Nanton, AB - Indoor Photo Showing Kitchen With Upgraded Kitchen
2406 26 Street, Nanton, AB - Indoor
2406 26 Street, Nanton, AB - Indoor Photo Showing Kitchen With Upgraded Kitchen
2406 26 Street, Nanton, AB - Indoor
2406 26 Street, Nanton, AB - Indoor Photo Showing Bedroom
2406 26 Street, Nanton, AB - Indoor Photo Showing Bathroom
2406 26 Street, Nanton, AB - Indoor Photo Showing Bedroom
2406 26 Street, Nanton, AB - Indoor Photo Showing Bathroom
2406 26 Street, Nanton, AB - Indoor
2406 26 Street, Nanton, AB - Indoor Photo Showing Gym Room
2406 26 Street, Nanton, AB - Indoor With Fireplace
2406 26 Street, Nanton, AB - Indoor
2406 26 Street, Nanton, AB - Indoor Photo Showing Bathroom
2406 26 Street, Nanton, AB - Indoor
2406 26 Street, Nanton, AB - Indoor Photo Showing Living Room
2406 26 Street, Nanton, AB - Indoor
2406 26 Street, Nanton, AB - Indoor Photo Showing Other Room
2406 26 Street, Nanton, AB - Indoor Photo Showing Laundry Room
2406 26 Street, Nanton, AB - Outdoor With Exterior
2406 26 Street, Nanton, AB - Outdoor
2406 26 Street, Nanton, AB - Outdoor With Deck Patio Veranda With Exterior
2406 26 Street, Nanton, AB - Indoor Photo Showing Garage
2406 26 Street, Nanton, AB - Outdoor With Exterior
2406 26 Street, Nanton, AB - Outdoor
2406 26 Street, Nanton, AB - Outdoor With Exterior
  • Publicité
Êtes-vous un investisseur immobilier
2406 26 Street, Nanton, AB, T0L 1R0
558 888 $

3 Chambres

3 Salles de bain

Informations sur la propriété

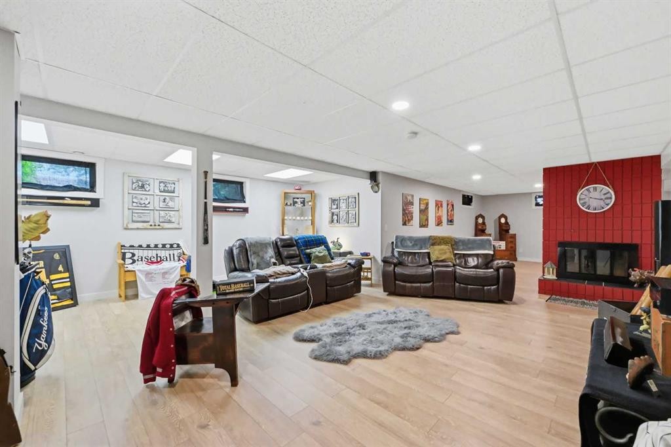
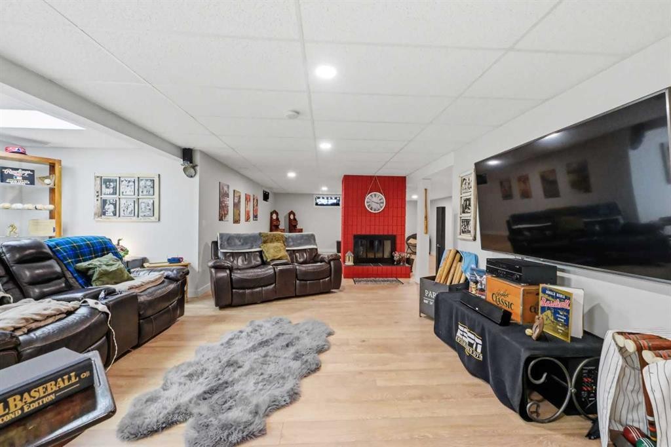
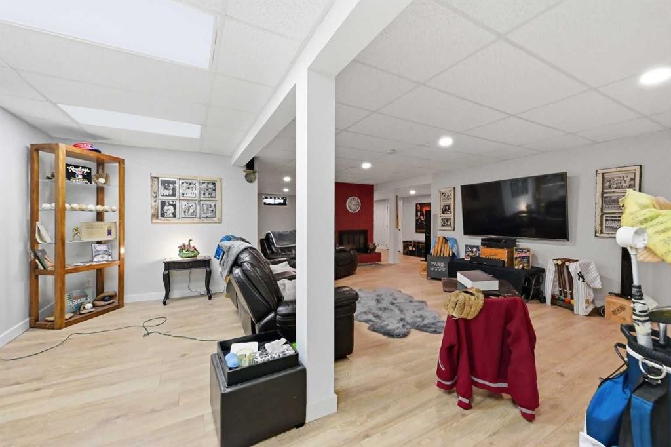
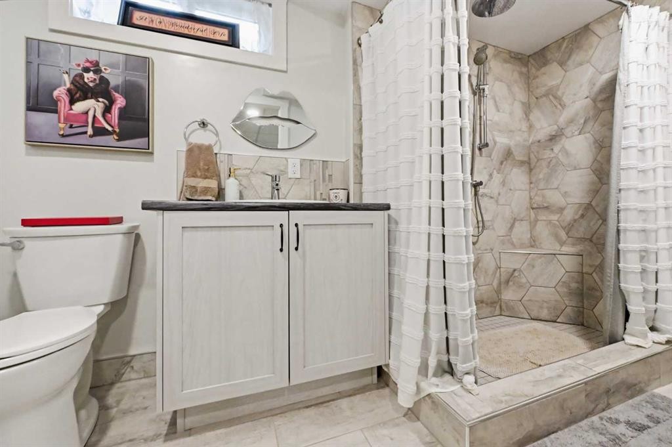
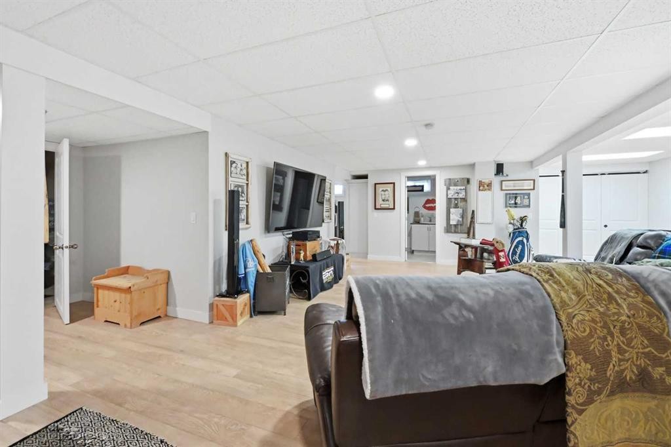
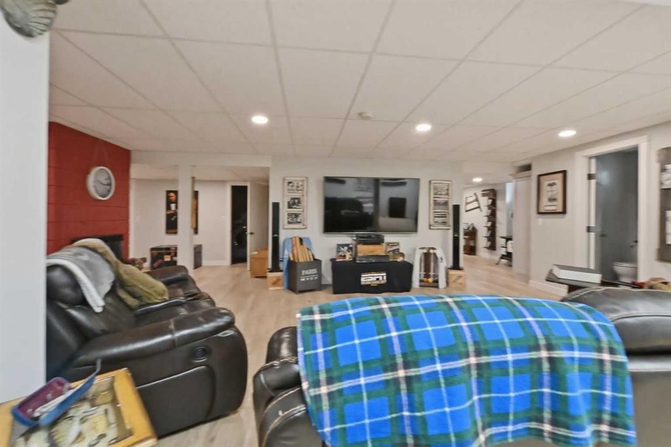
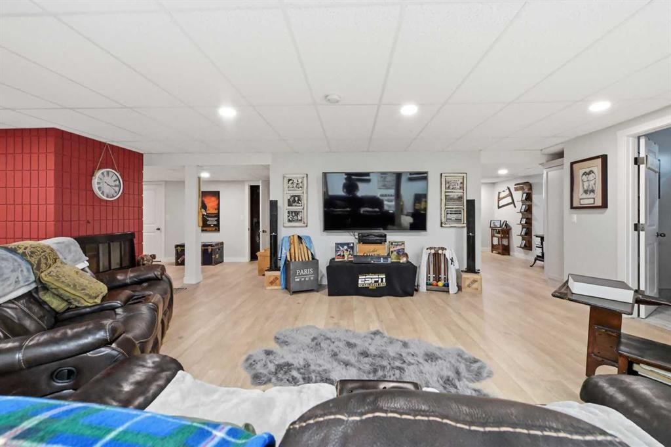
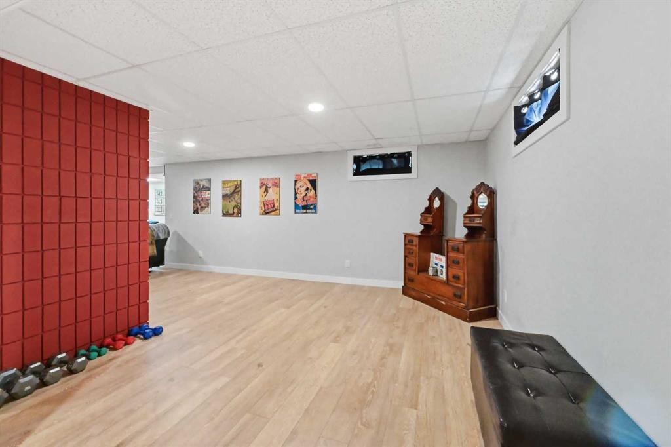
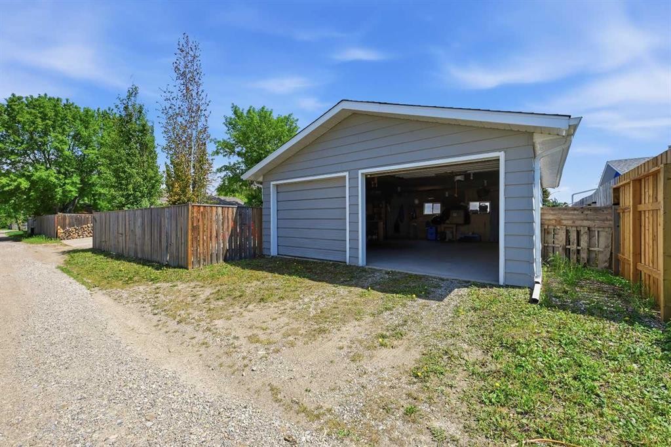
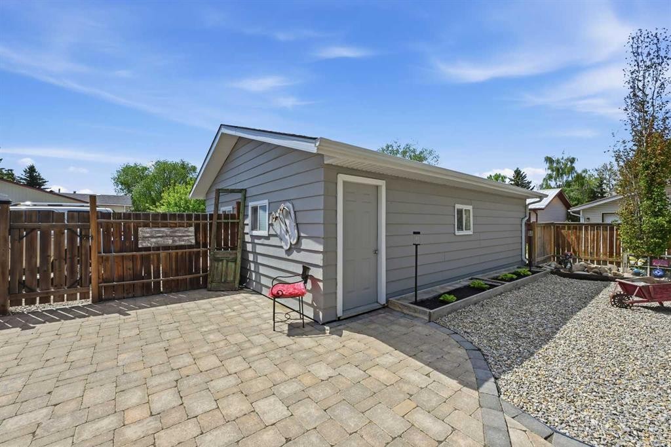
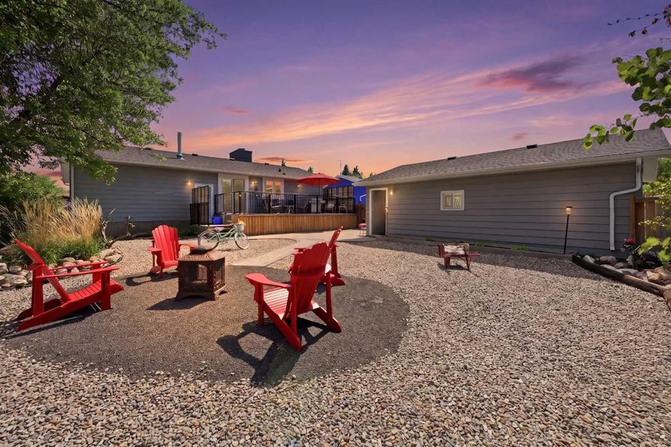
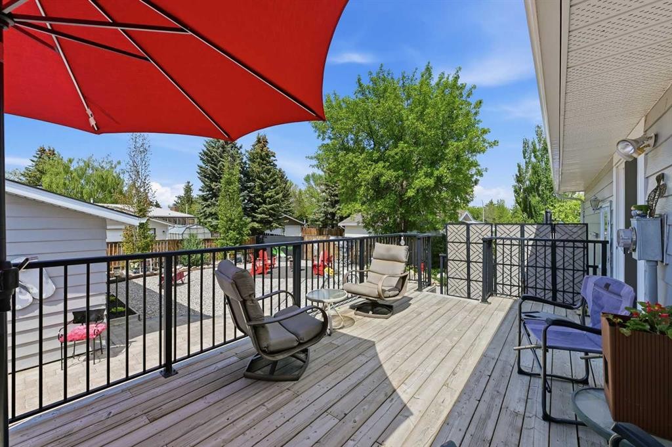
Welcome to this beautifully maintained three-bedroom bungalow located in the desirable community of Nanton, Alberta. Thoughtfully designed for both comfortable family living and entertaining, this home offers exceptional interior and exterior living spaces.The main floor features a spacious primary bedroom complete with a private 3-piece ensuite, along with two additional well-appointed bedrooms. The updated kitchen is highlighted by a large central island, providing both functionality and an ideal gathering space. Adjacent to the kitchen, the dining area is enhanced by a charming wood-burning fireplace, while the bright south-facing living room is filled with an abundance of natural light throughout the day. The fully developed basement substantially expands the home’s living space and includes an additional 3-piece bathroom, a second wood-burning fireplace, and a large recreational area ideally suited for a pool table, ping pong, poker nights, family gatherings, or the potential development of an additional bedroom. The lower level also offers extensive storage options, a cold room, full laundry area, brand new hot water tank, high-efficiency furnace, and water softener. Outside, the private and low-maintenance backyard provides an inviting retreat, complete with a spacious balcony and dedicated firepit area perfect for outdoor entertaining. Enjoy the added bonus of irrigation in the front yard. Completing the property is an oversized double garage offering ample room for vehicles, storage, and workspace.An outstanding opportunity to enjoy small-town living with modern comfort, generous living areas, and numerous thoughtful updates throughout. Please call your favorite Realtor for a private viewing!
Inclusions: NONE

Particularités du bâtiment :

  • Air climatisé: Oui
  • Foyer: Oui
  • Stationnement: Oui
  • Superficie totale aménagée: 1447.00 Pieds carrés

Caractéristiques :

  • Bâti en: 1977
  • Caractéristiques du foyer: Gaz
  • Caractéristiques du stationnement: Garage double détaché
  • Caractéristiques extérieures: Balcon, Autre, Cour privée
  • Caractéristiques intérieures: Caractéristiques intégrées, Îlot de cuisine, Comptoirs stratifiés, Maison sans animaux, Maison sans fumée, Plan de masse ouvert, Voir remarques, Espace de rangement
  • Chambres : 3+0
  • Chauffage: Air pulsé
  • Détails de la fondation: Béton coulé
  • Dimensions du terrain : 7800.00 Pieds carrés
  • Matériaux de construction: Revêtement d'aluminium, Brique, Béton, Charpente en bois
  • Niveaux: Un
  • Refroidissement: Climatiseur central
  • Revêtements de sol: Moquette, Carreaux de céramique, Stratifié
  • Salle(s) de bains : 3+0
  • Style architectural: Bungalow
  • Superficie habitable (approx): 1447.00 Pieds carrés
  • Toiture: Bardeaux d'asphalte
  • Zonage: R-GEN
  • Nbre d'espaces de stationnement: 4

Gracieuseté de : Century 21 Bravo Realty

Données fournies par : Calgary Real Estate Board 300 Manning Rd. NE, Calgary, Alberta T2E 8K4
Nous croyons que tous les renseignements affichés sont exacts, mais nous ne le garantissons pas; les renseignements devraient être vérifiés de façon indépendante. Aucune garantie ou représentation de quelque nature que ce soit n’est offerte. Droits © 2021 Tous les droits sont réservés.

ÉvaluationExpressMC Powered by RPS
Vous songez à vendre?

Commencez par découvrir ce que votre maison pourrait valoir sur le marché actuel.

Emplacement de 2406 26 Street, Nanton, AB, T0L 1R0

Données démographiques de 2406 26 Street, Nanton, AB, T0L 1R0

Étape de vie

Familles avec parents dans la cinquantaine

Type d'emploi

Cols bleus/Primaire, Cols bleus/Industrie des services

Revenu moyen du ménage

106 494.51 $

Nombre moyen d'enfants

1.71

Population à domicile

Structure à domicile

Âge de la population

Éducation

Niveau d'éducation

No certificate/diploma/degree

20.18 %

Diplôme d'études secondaires ou équivalent

33.73 %

Certificat ou diplôme d'apprentissage ou d'une école de métiers

10.9 %

Diplôme d'études collégiales ou d'études postsecondaires (non universitaires)

24.04 %

Diplômes d'études universitaires

11.15 %

Navetteur

Se rendre au travail

En auto

88.03 %

En transport en commun

0.0 %

À pied

3.33 %

À bicyclette

0.0 %

Par tout autre moyen

8.64 %

Diversité Culturelle

Connaissance des langues officielles

Langue maternelle

Données Sur Le Bâtiment

Type de bâtiment

Appartements (faible hauteur et à étages multiples)

Maisons

100.0 %

Achat ou location