Button CopyPathCircle CloseCircle Left ArrowArrow Down Icon GreyClosecirclecircleBurger
  • Publicité

2006 30 Avenue, Nanton, AB, T0L 1R0

No. MLS® A2340850
Maison À vendre à Nanton, Alberta
524 900 $ ÉvaluationExpressMC: Non disponible

3+2 Chambres

3 Salles de bain

2006 30 Avenue, Nanton, AB
  • Publicité
Êtes-vous un investisseur immobilier
2006 30 Avenue, Nanton, AB, T0L 1R0
524 900 $

5 Chambres

3 Salles de bain

Informations sur la propriété

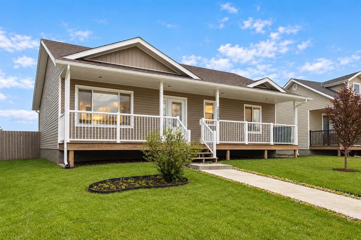
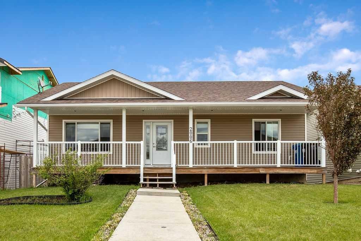
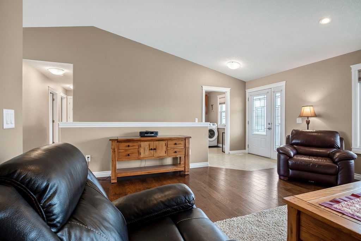
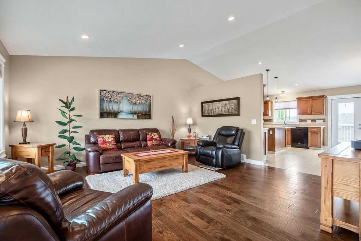
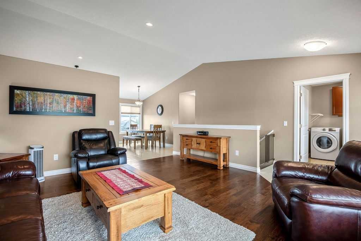
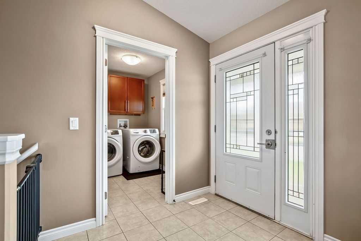
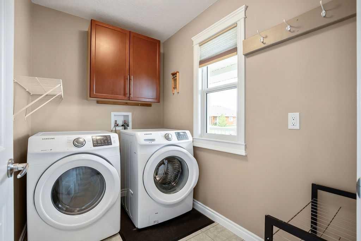
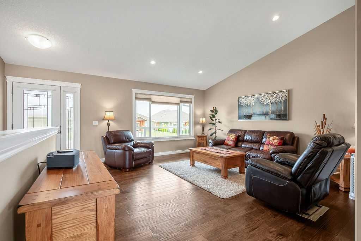
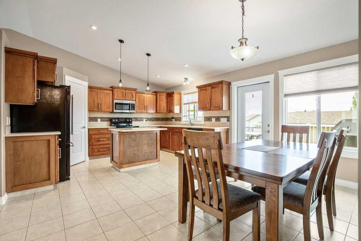
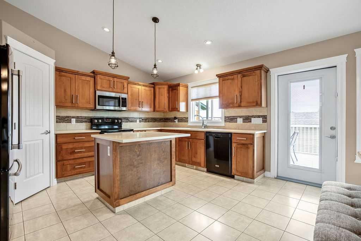
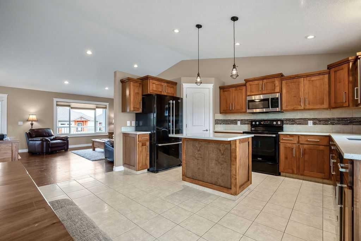
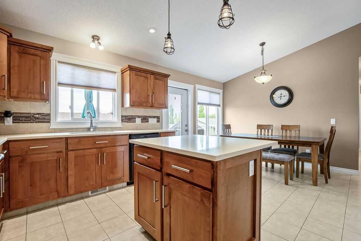
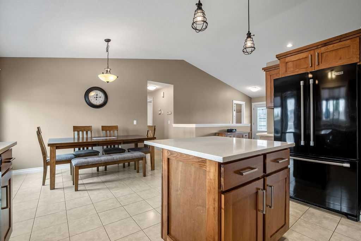
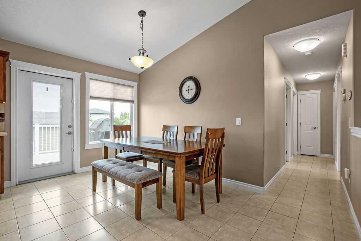
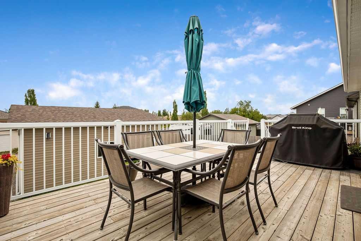
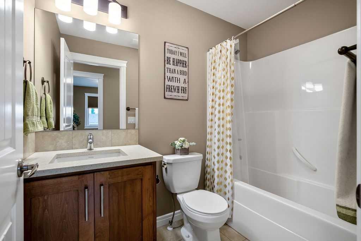
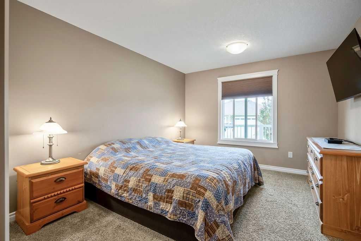
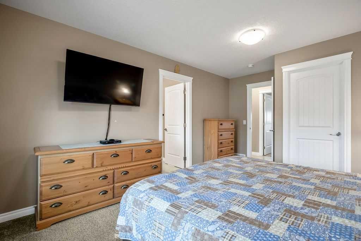
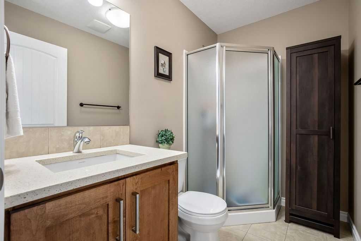
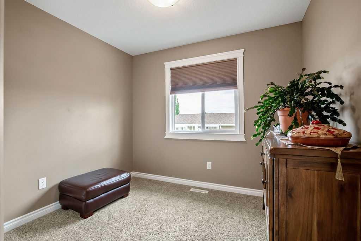
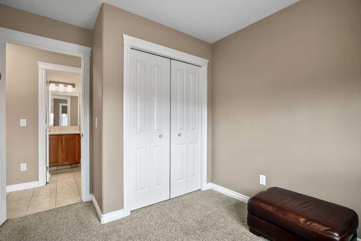
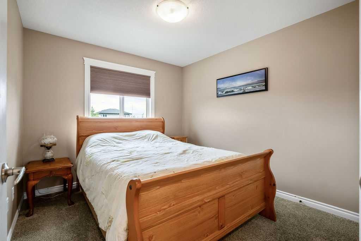
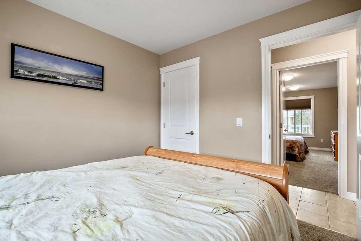
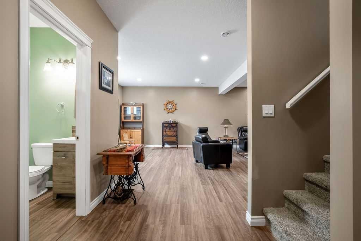
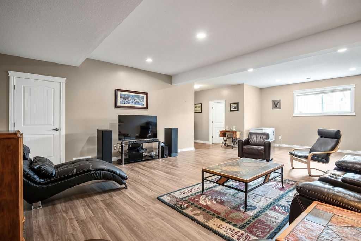
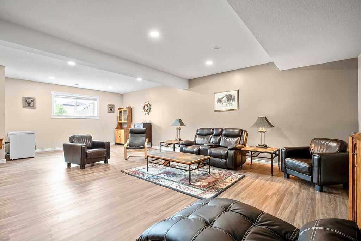
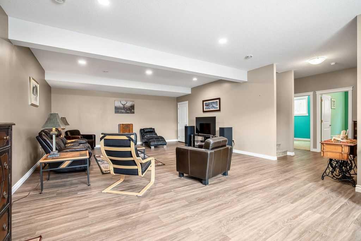
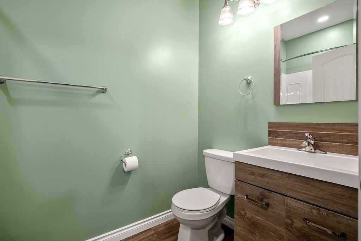
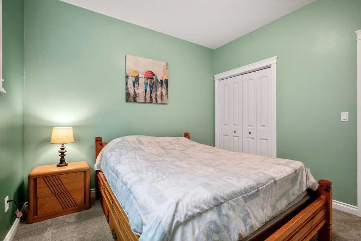
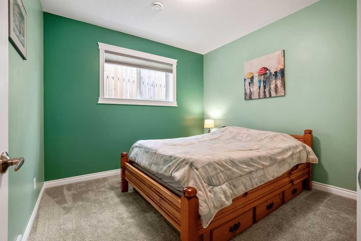
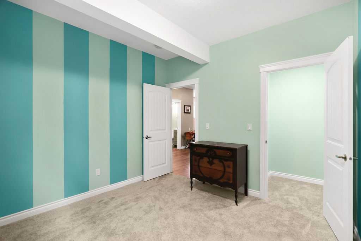
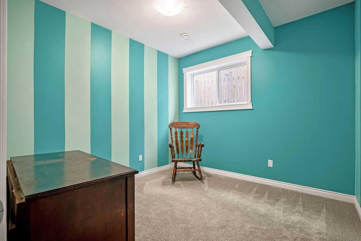
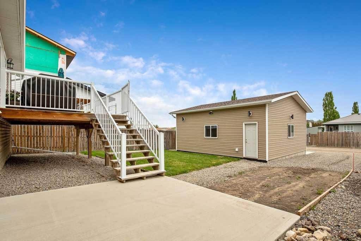
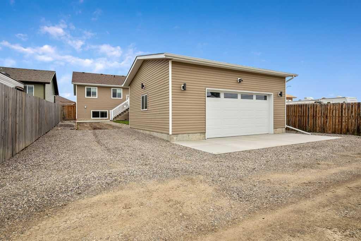
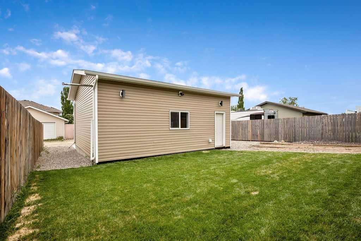
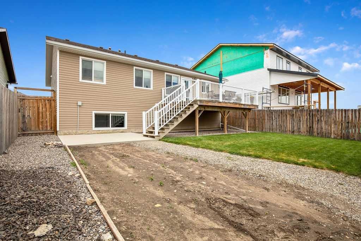
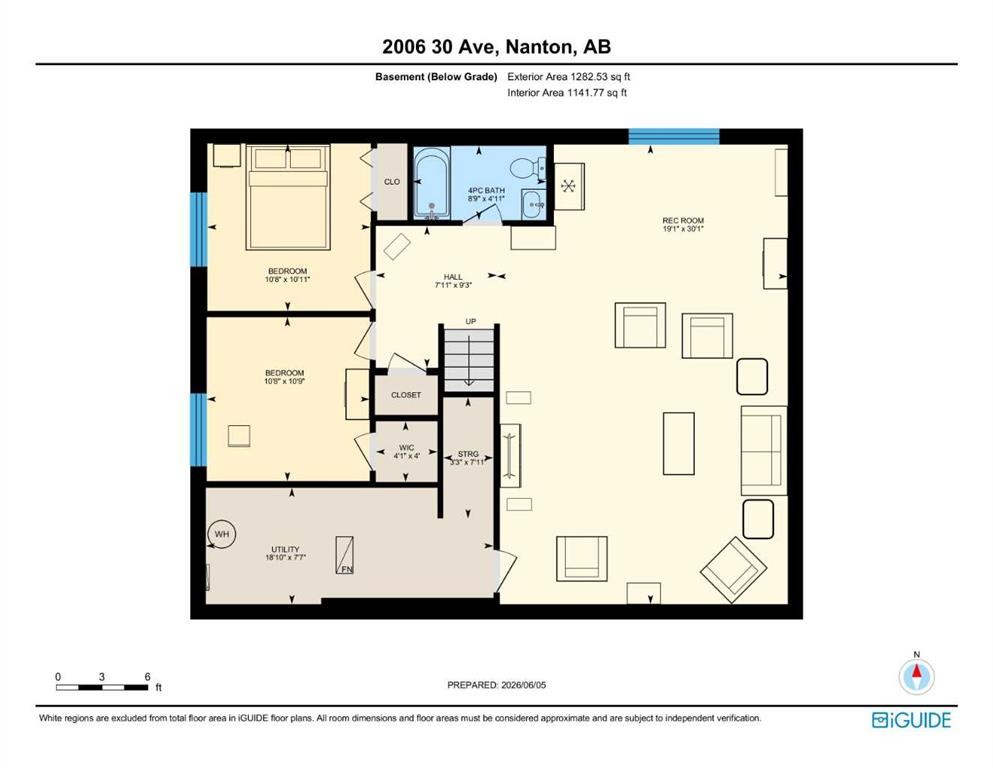
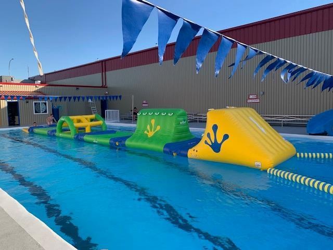
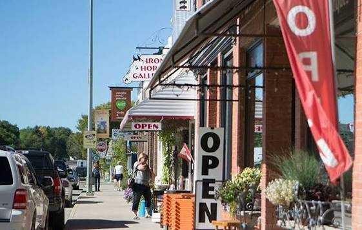
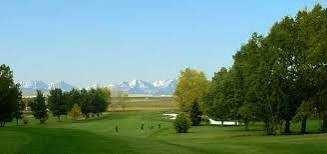
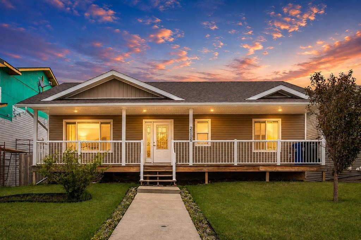
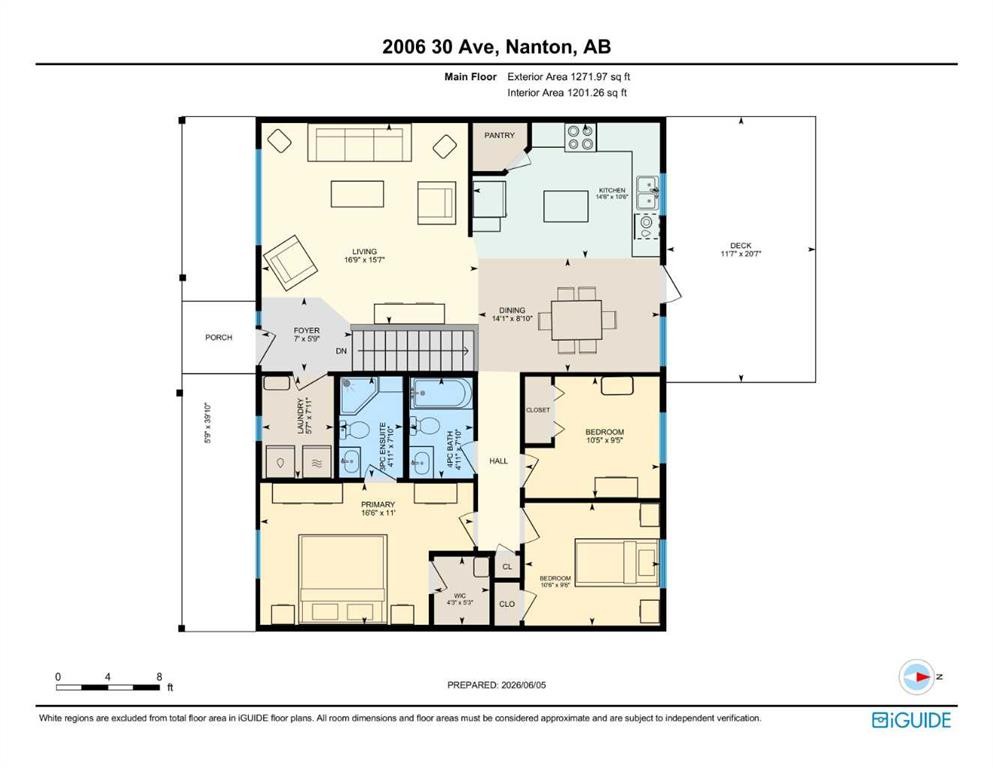
Welcome to small-town living with BIG space! Offering over 2,550 sq. ft. of developed living space, this 5-bedroom, 3-bathroom bungalow combines a bright, functional floor plan with an incredible oversized custom garage and room for the whole family.A full-width front veranda welcomes you inside, where vaulted ceilings and large windows enhance the open, airy feel of the main living area. Rich hand-scraped engineered hardwood flows through the living room, while the spacious kitchen features quartz countertops, ample maple cabinetry, a centre island with seating, corner pantry and plenty of room to gather. Three bedrooms are located on the main floor, including the primary bedroom with walk-in closet and private ensuite, along with convenient main-floor laundry.Downstairs, 9' ceilings and oversized windows make the fully developed basement feel anything but below grade. You'll find two additional bedrooms, a full bathroom, a huge recreation room, roughed-in wet bar and plenty of storage.Outside, enjoy the rear deck with BBQ gas line, RV parking and a garage that's anything but ordinary. Custom built and oversized at approximately 23' x 25', it's insulated, drywalled, painted, trimmed, and heated, with 12' ceilings and 220V power - ideal for vehicles, toys, or workshop. Located in the welcoming community of Nanton, you'll enjoy the slower pace of small-town living while remaining within easy reach of High River, Okotoks and south Calgary. With local schools, recreation, golf, shops, services and the Foothills at your doorstep, this is an opportunity to enjoy more space, more functionality and a little less hustle.

Inclusions: N/A

Particularités du bâtiment :

  • Stationnement: Oui
  • Superficie totale aménagée: 1271.97 Pieds carrés

Caractéristiques :

  • Bâti en: 2016
  • Caractéristiques du stationnement: Câblage 220 volts, Stationnement supplémentaire, Accès à une allée, Garage double détaché, Ouvre-porte de garage, Garage avec accès arrière, Garage chauffé, Isolé, Surdimensionné, Place de stationnement, Avec branchement, Accès VR/stationnement
  • Caractéristiques extérieures: Autre
  • Caractéristiques intérieures: Plafonds hauts, Îlot de cuisine, Maison sans animaux, Maison sans fumée, Plan de masse ouvert, Garde-manger, Espace de rangement, Pompe(s) de puisard, Plafond(s) voûté(s), Placard(s) praticable(s)
  • Chambres : 3+2
  • Chauffage: Air pulsé
  • Détails de la fondation: Béton coulé
  • Dimensions du terrain : 6783.00 Pieds carrés
  • Matériaux de construction: Parement de vinyle, Charpente en bois
  • Niveaux: Un
  • Refroidissement: Aucun
  • Revêtements de sol: Moquette, Bois franc, Tuile
  • Salle(s) de bains : 3+0
  • Style architectural: Bungalow
  • Superficie habitable (approx): 1271.97 Pieds carrés
  • Toiture: Bardeaux d'asphalte
  • Zonage: R-GEN
  • Nbre d'espaces de stationnement: 5

Gracieuseté de : Real Broker

Données fournies par : Calgary Real Estate Board 300 Manning Rd. NE, Calgary, Alberta T2E 8K4
Nous croyons que tous les renseignements affichés sont exacts, mais nous ne le garantissons pas; les renseignements devraient être vérifiés de façon indépendante. Aucune garantie ou représentation de quelque nature que ce soit n’est offerte. Droits © 2021 Tous les droits sont réservés.
ÉvaluationExpressMC Powered by RPS
Vous songez à vendre?

Commencez par découvrir ce que votre maison pourrait valoir sur le marché actuel.
Emplacement de 2006 30 Avenue, Nanton, AB, T0L 1R0

Données démographiques de 2006 30 Avenue, Nanton, AB, T0L 1R0

Étape de vie

Familles avec parents dans la cinquantaine

Type d'emploi

Cols bleus/Primaire, Cols bleus/Industrie des services

Revenu moyen du ménage

98 000.00 $

Nombre moyen d'enfants

1.80

Population à domicile

Structure à domicile

Âge de la population

Éducation

Niveau d'éducation

No certificate/diploma/degree

17.34 %

Diplôme d'études secondaires ou équivalent

35.33 %

Certificat ou diplôme d'apprentissage ou d'une école de métiers

13.33 %

Diplôme d'études collégiales ou d'études postsecondaires (non universitaires)

22.66 %

Diplômes d'études universitaires

11.34 %

Navetteur

Se rendre au travail

En auto

87.5 %

En transport en commun

0.0 %

À pied

9.72 %

À bicyclette

2.78 %

Par tout autre moyen

0.0 %

Diversité Culturelle

Connaissance des langues officielles

Langue maternelle

Données Sur Le Bâtiment

Type de bâtiment

Appartements (faible hauteur et à étages multiples)

6.67 %

Maisons

93.33 %

Achat ou location