Button CopyPathCircle CloseCircle Left ArrowArrow Down Icon GreyClosecirclecircleBurger
  • Publicité

127 Hamptons Crescent SE, Medicine Hat, AB, T1B 0P4

No. MLS® A2329108
Maison À vendre à Hamptons, Medicine Hat, Alberta
679 900 $ ÉvaluationExpressMC: 669K $ - 815K $

3+0 Chambres

3 Salles de bain

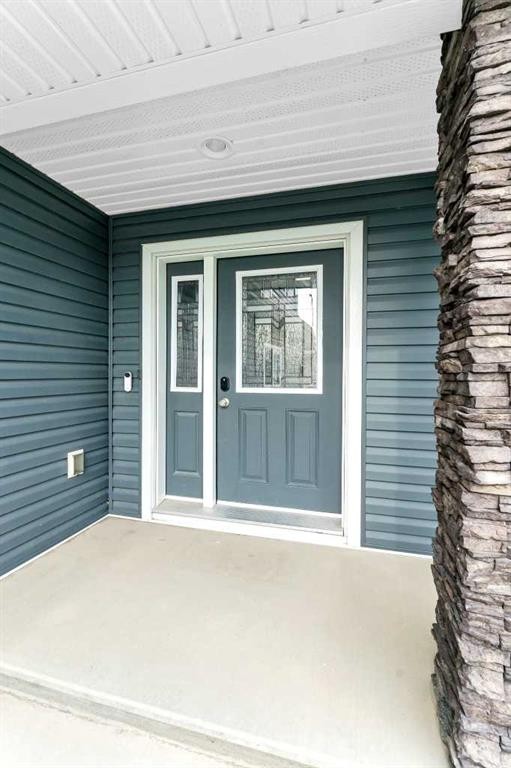
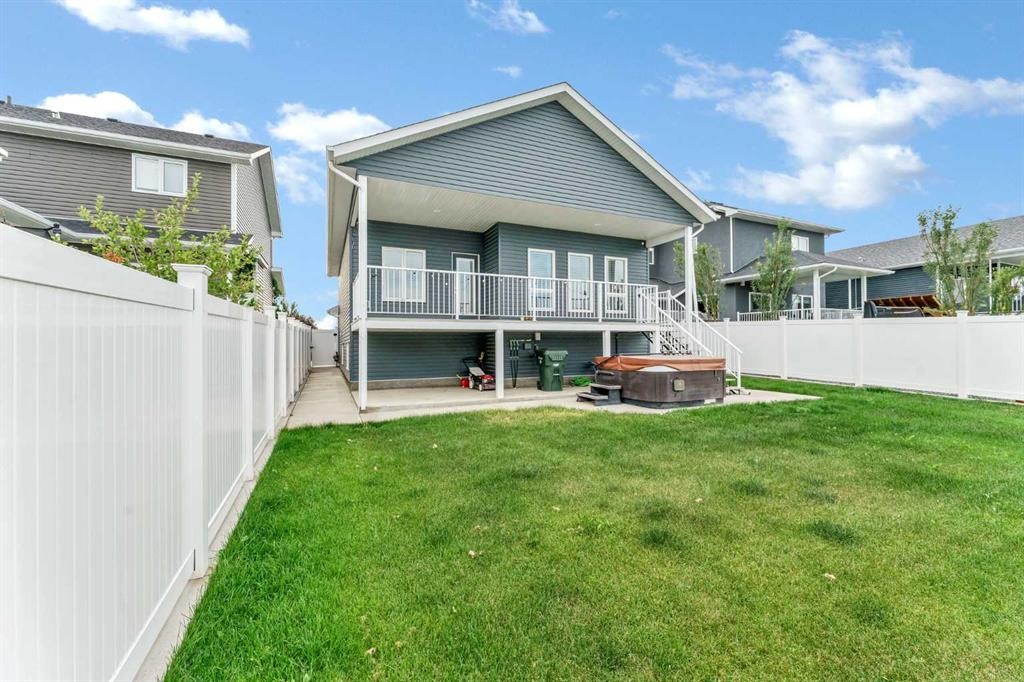
127 Hamptons Crescent Se, Medicine Hat, AB - Outdoor With Facade
127 Hamptons Crescent Se, Medicine Hat, AB - Outdoor
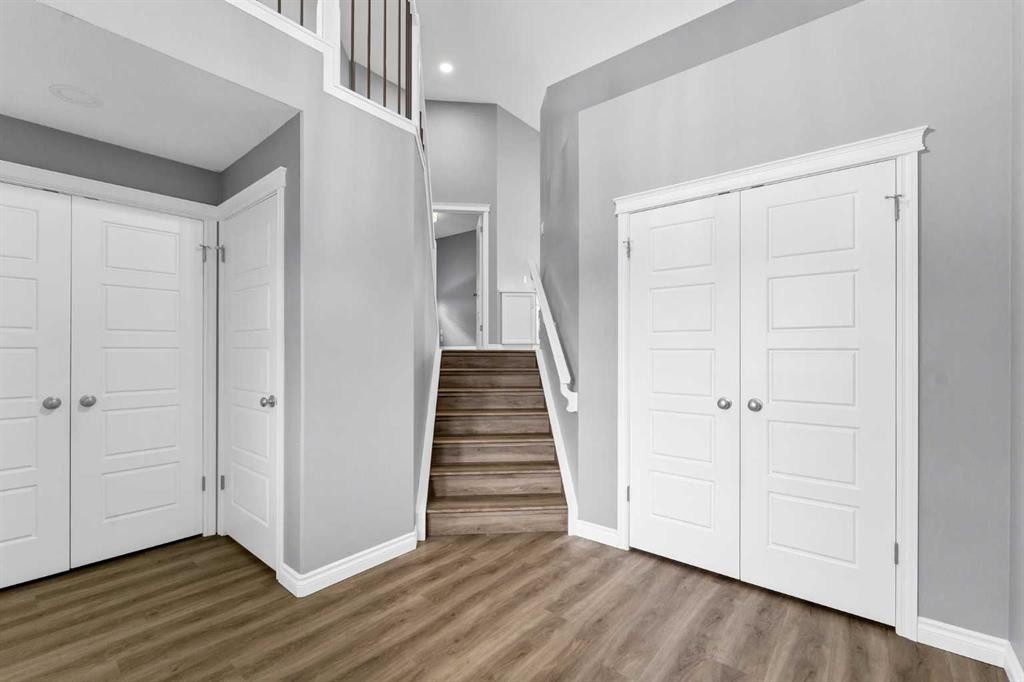
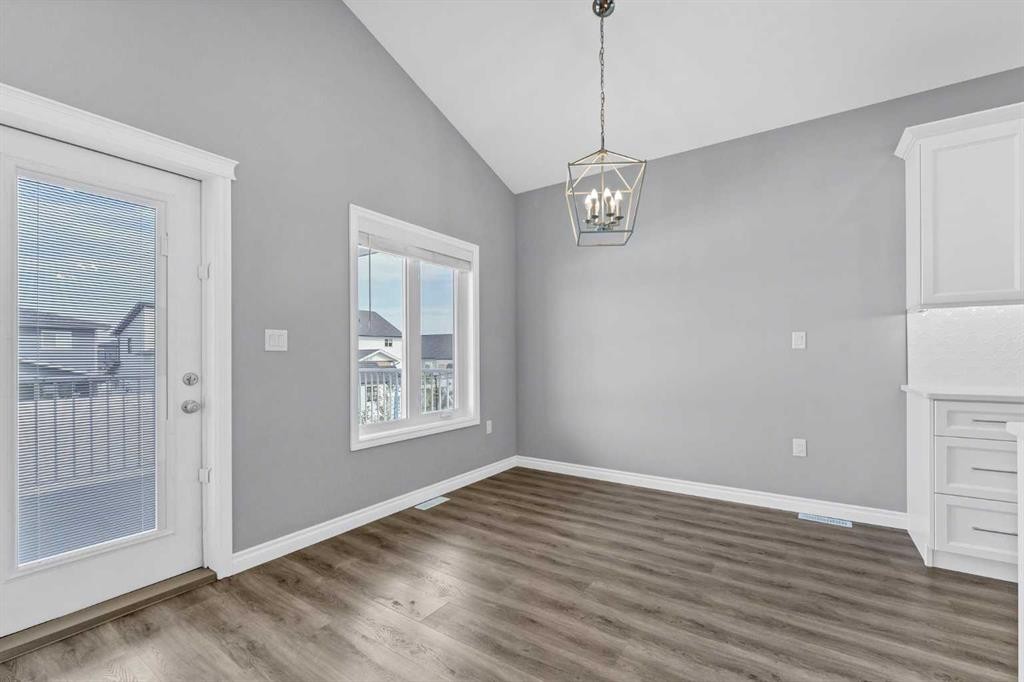
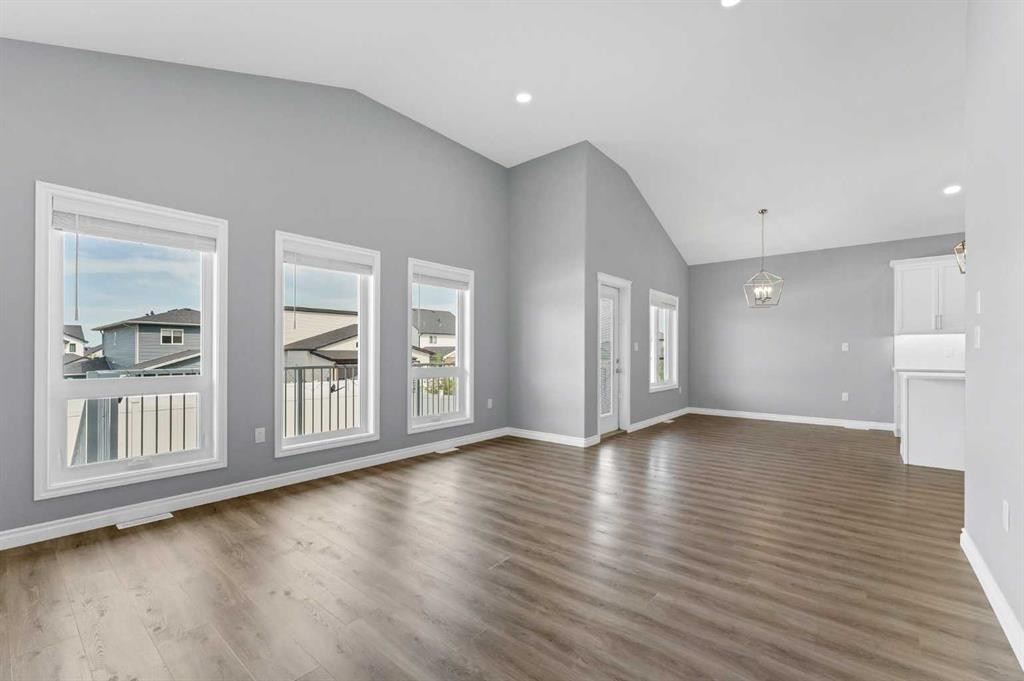
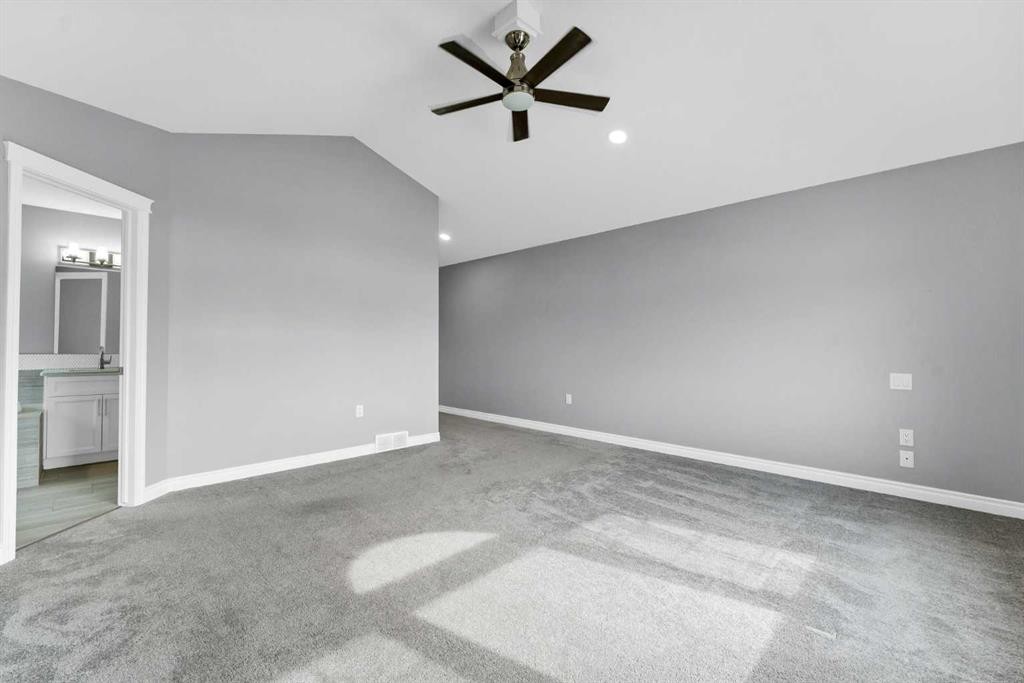
127 Hamptons Crescent Se, Medicine Hat, AB - Indoor Photo Showing Other Room
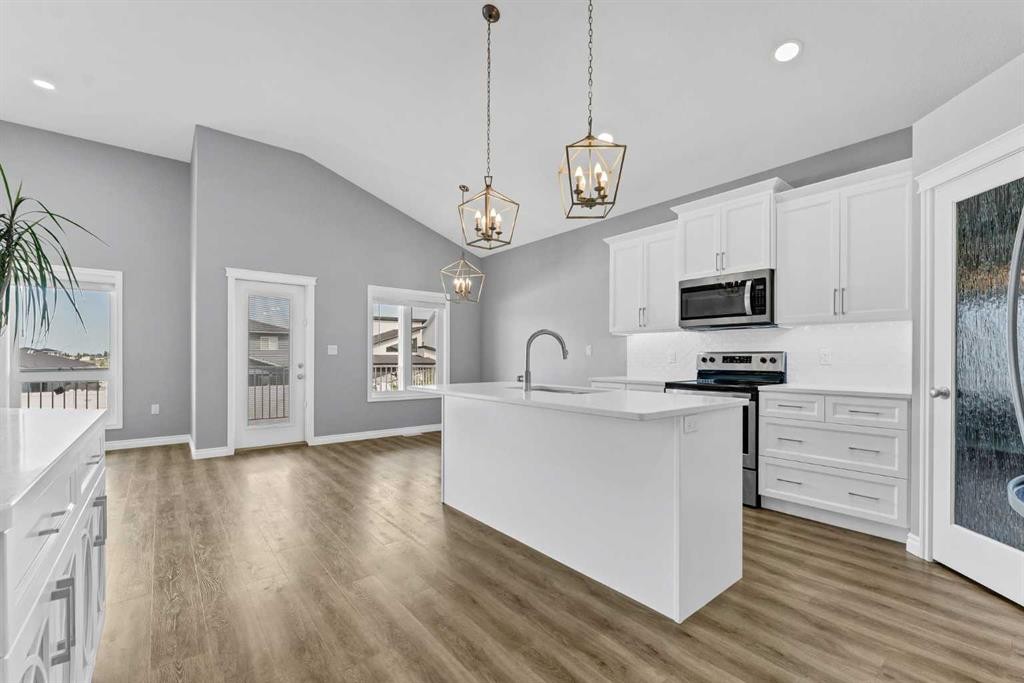
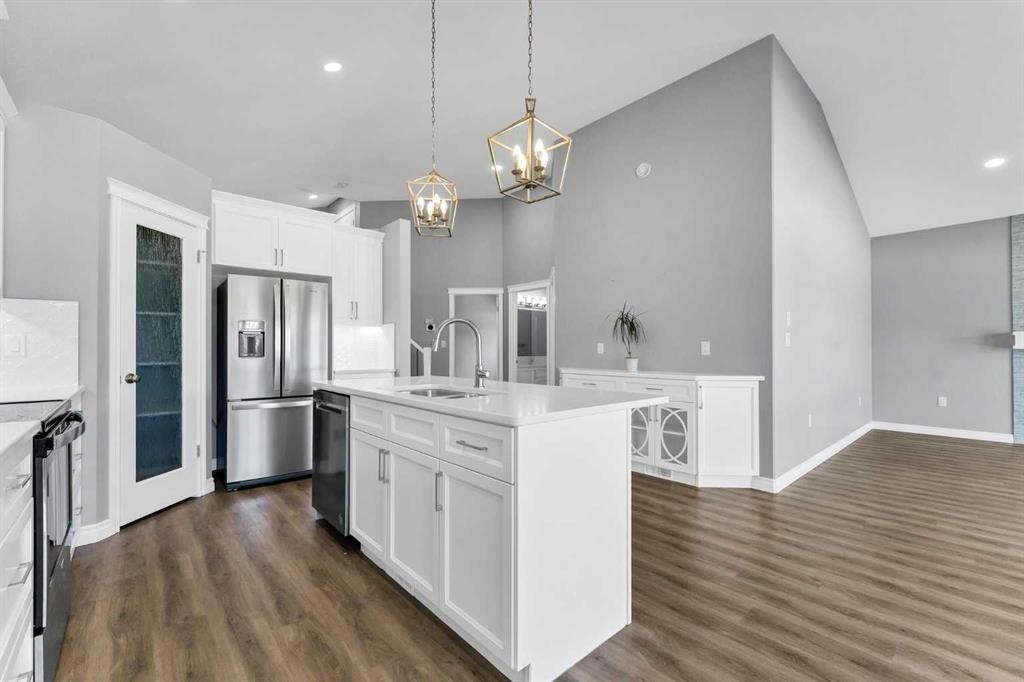
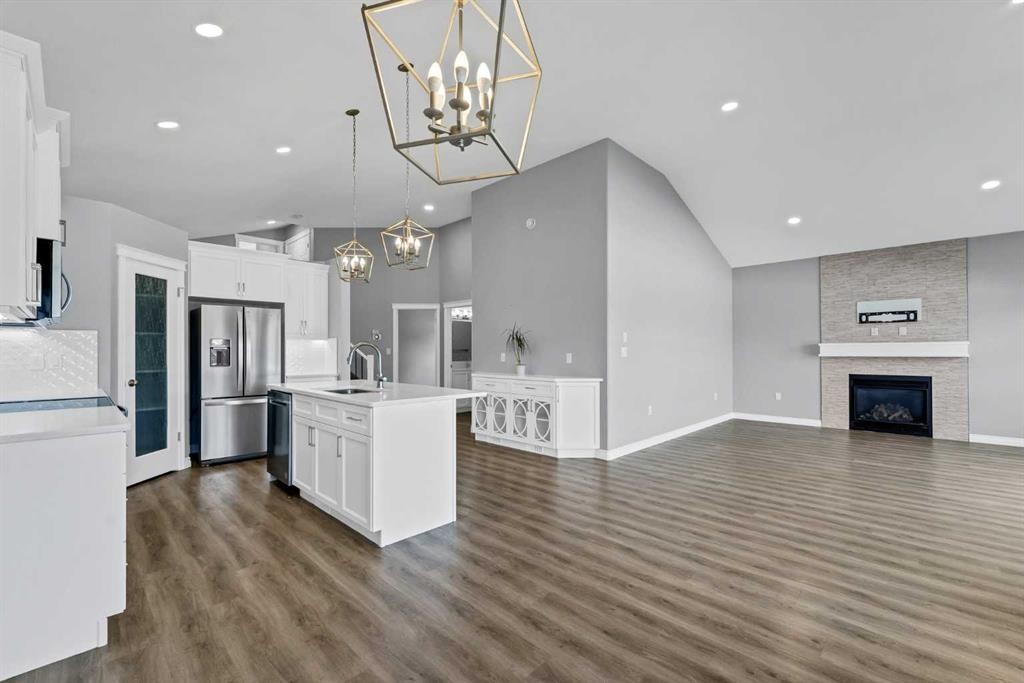
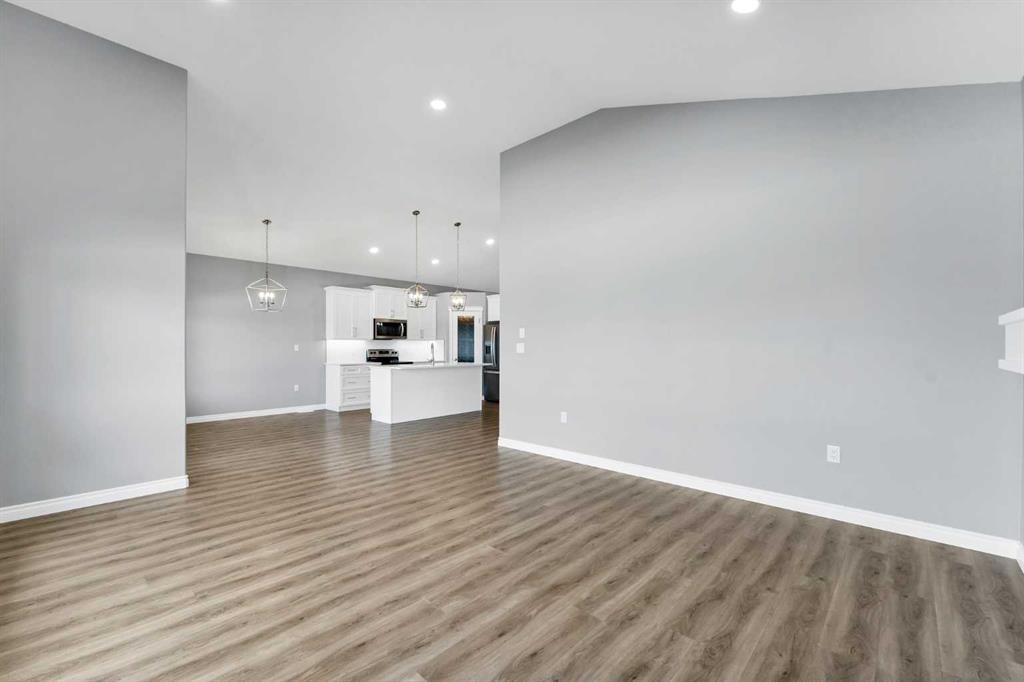
127 Hamptons Crescent Se, Medicine Hat, AB - Indoor Photo Showing Kitchen With Upgraded Kitchen
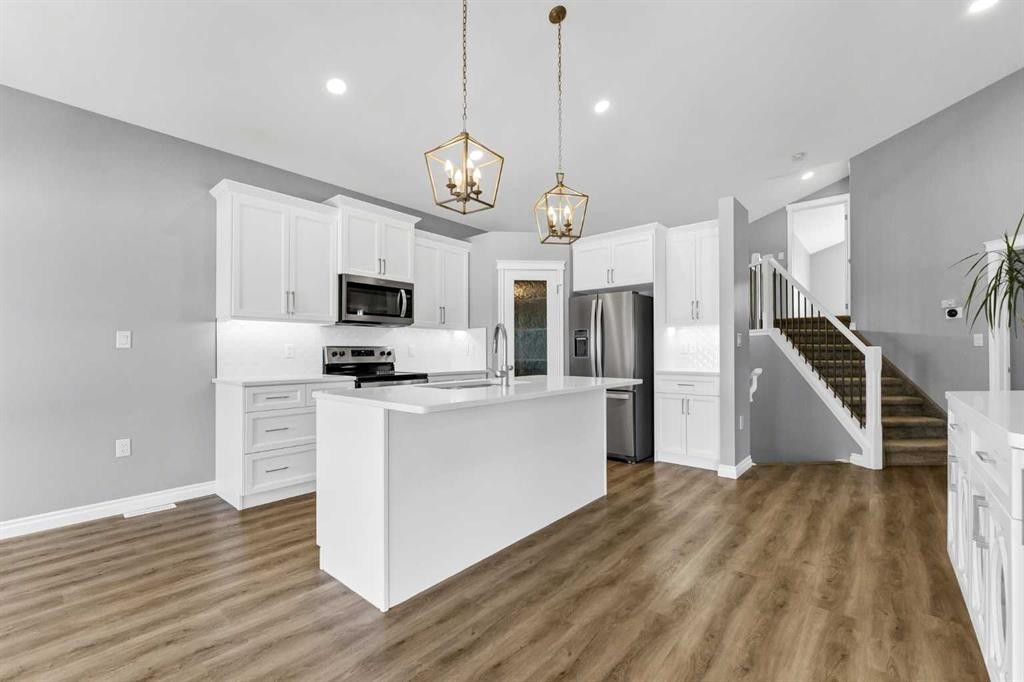
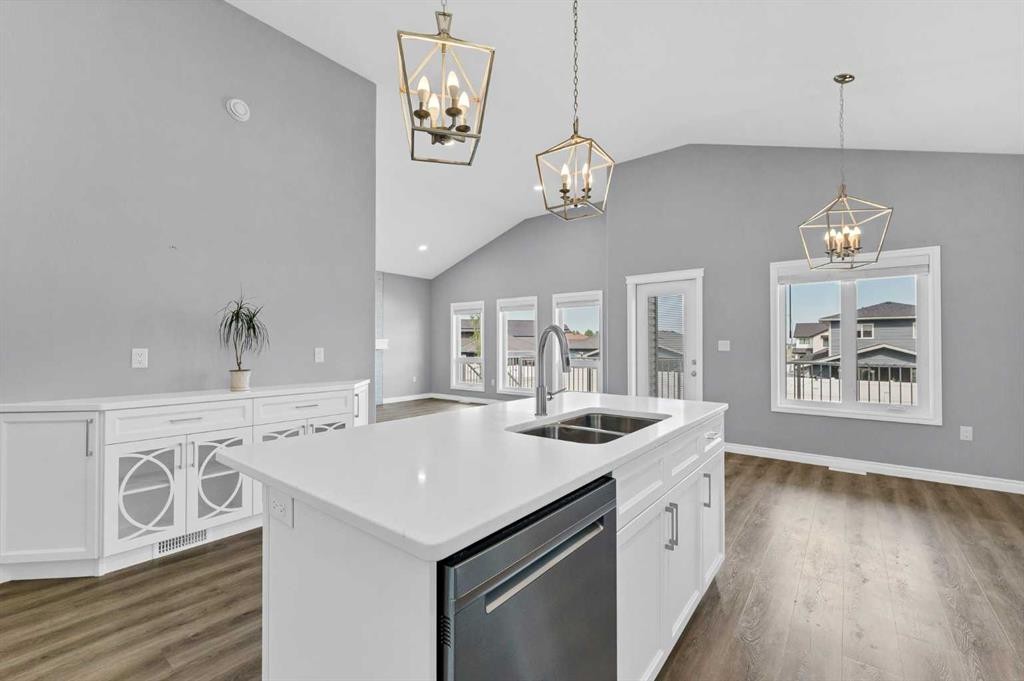
127 Hamptons Crescent Se, Medicine Hat, AB - Indoor Photo Showing Kitchen With Double Sink
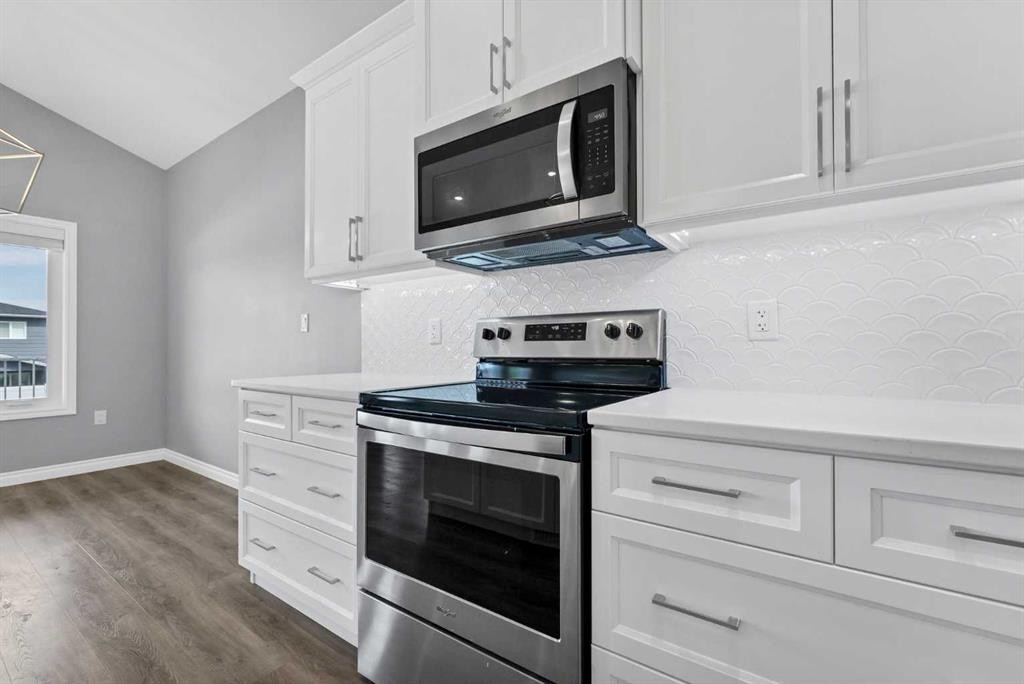
127 Hamptons Crescent Se, Medicine Hat, AB - Indoor Photo Showing Kitchen
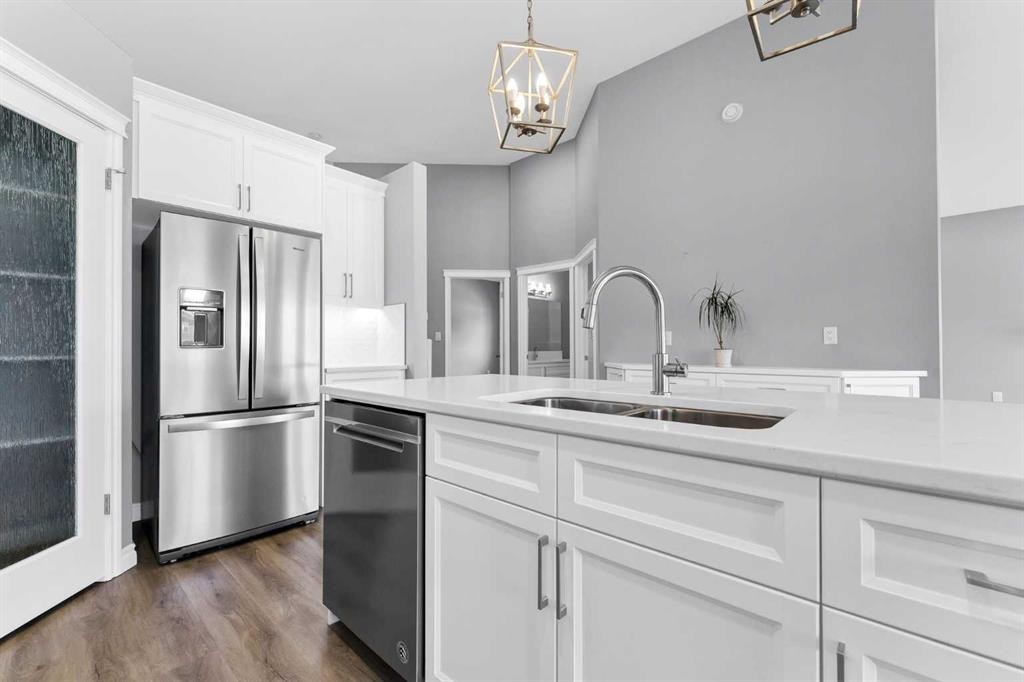
127 Hamptons Crescent Se, Medicine Hat, AB - Indoor Photo Showing Kitchen With Double Sink With Upgraded Kitchen
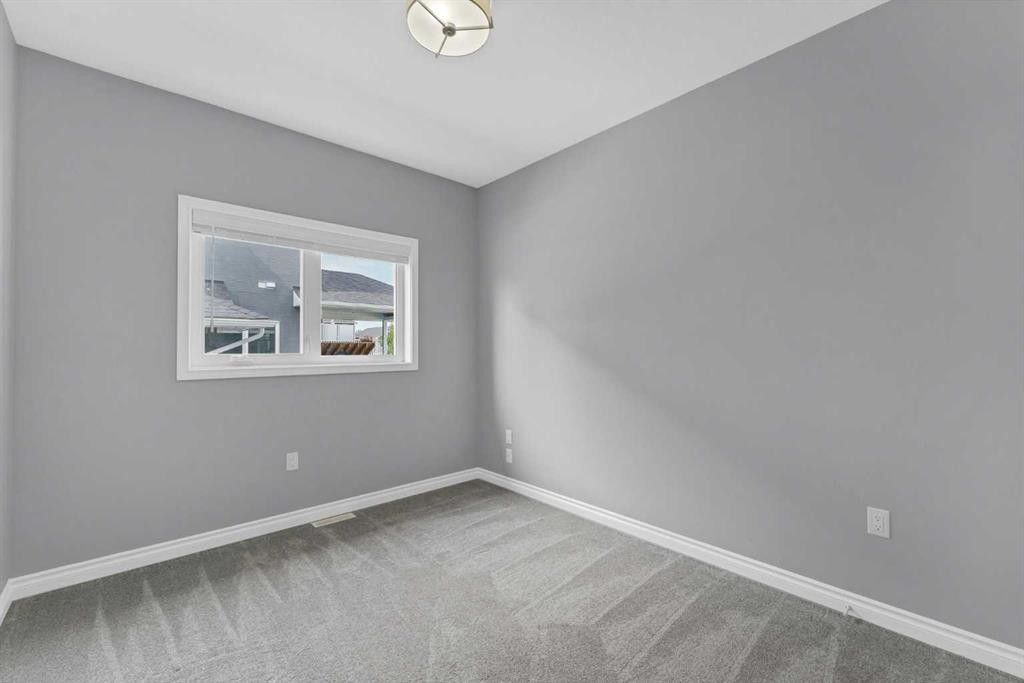
127 Hamptons Crescent Se, Medicine Hat, AB - Indoor Photo Showing Other Room
127 Hamptons Crescent Se, Medicine Hat, AB - Indoor Photo Showing Kitchen With Upgraded Kitchen
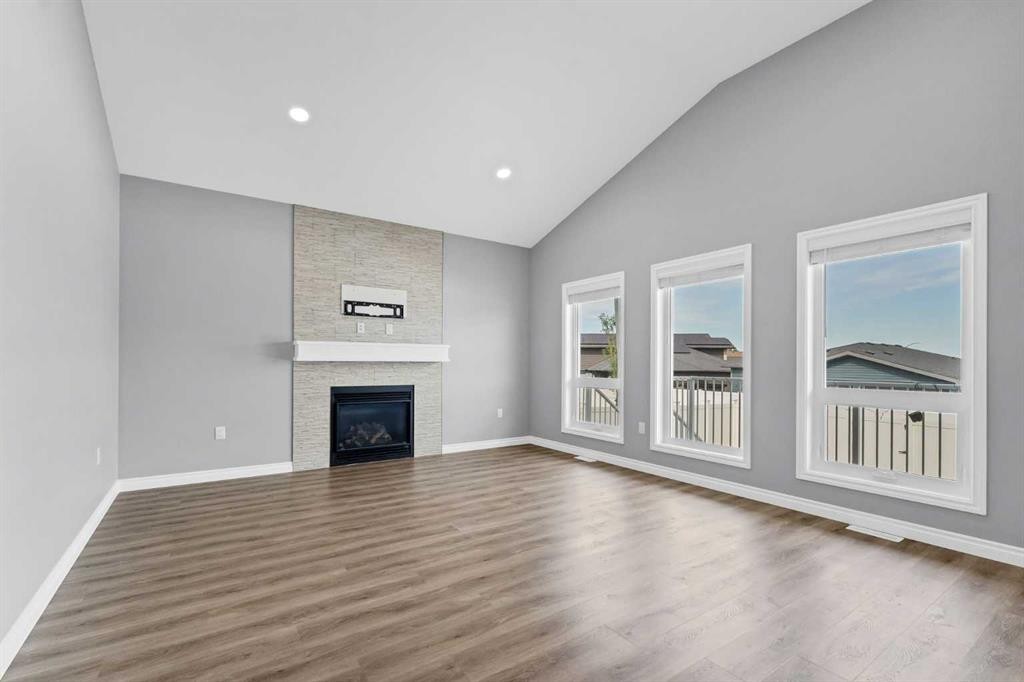
127 Hamptons Crescent Se, Medicine Hat, AB - Indoor Photo Showing Living Room With Fireplace
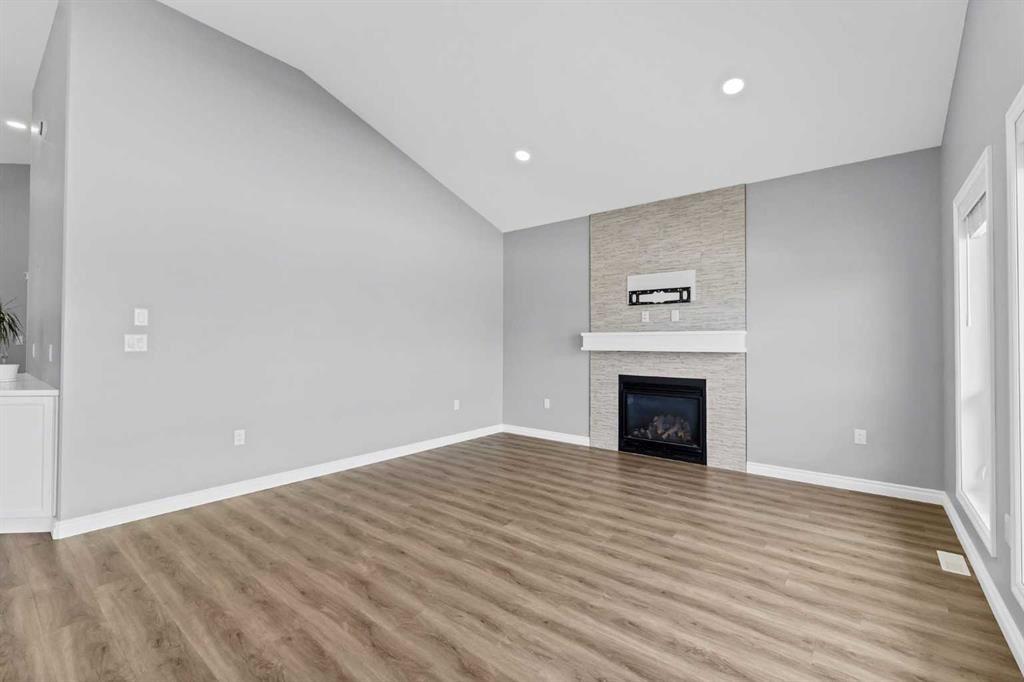
127 Hamptons Crescent Se, Medicine Hat, AB - Indoor With Fireplace
127 Hamptons Crescent Se, Medicine Hat, AB - Indoor
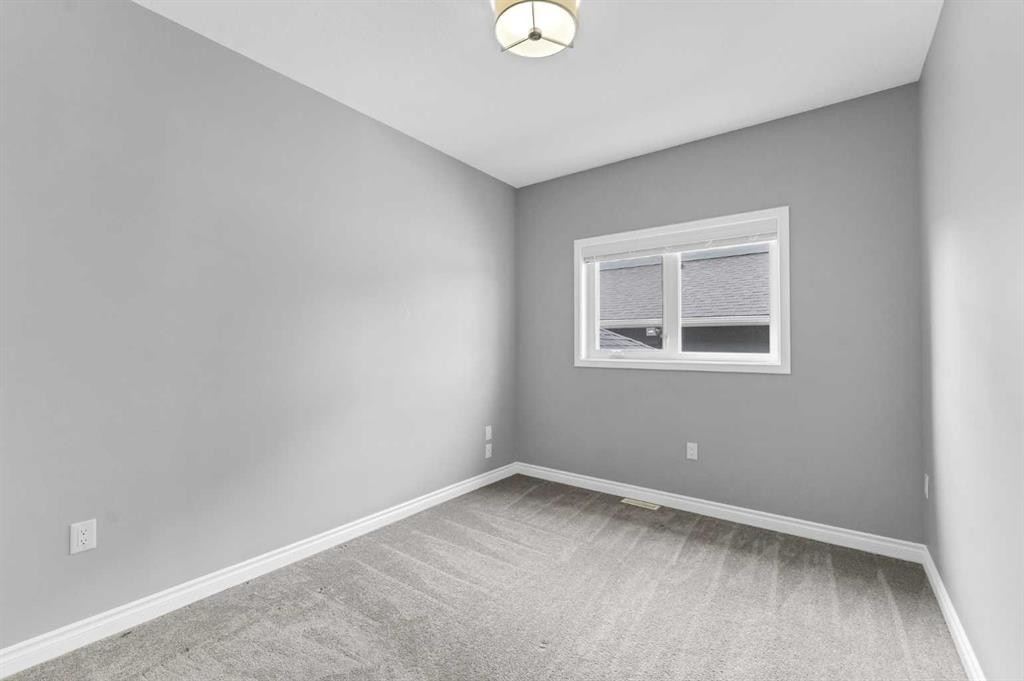
127 Hamptons Crescent Se, Medicine Hat, AB - Indoor Photo Showing Other Room
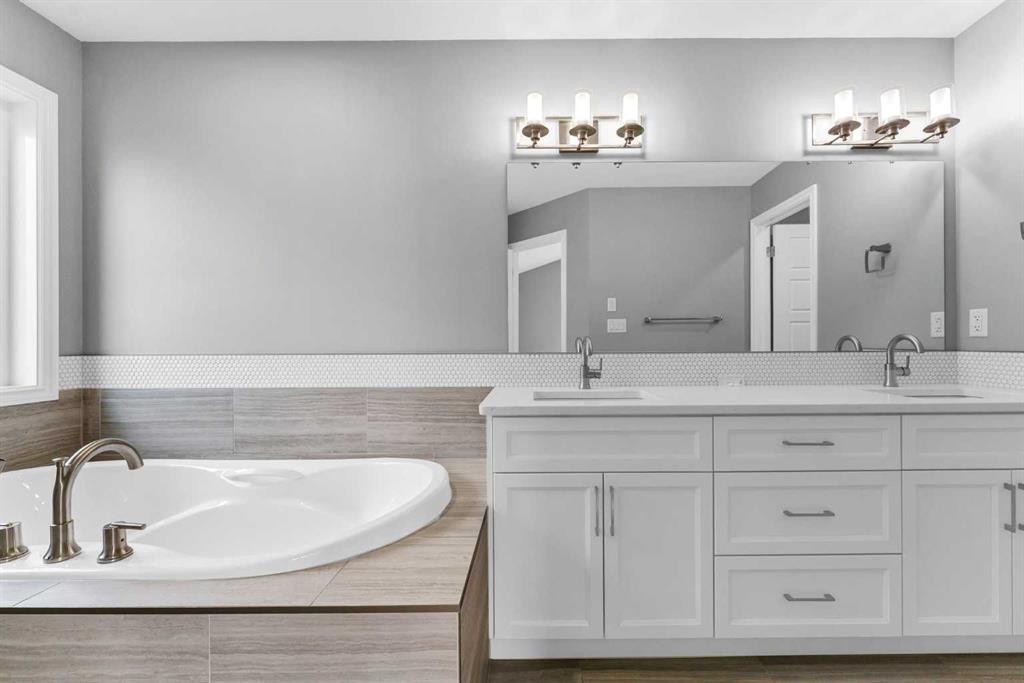
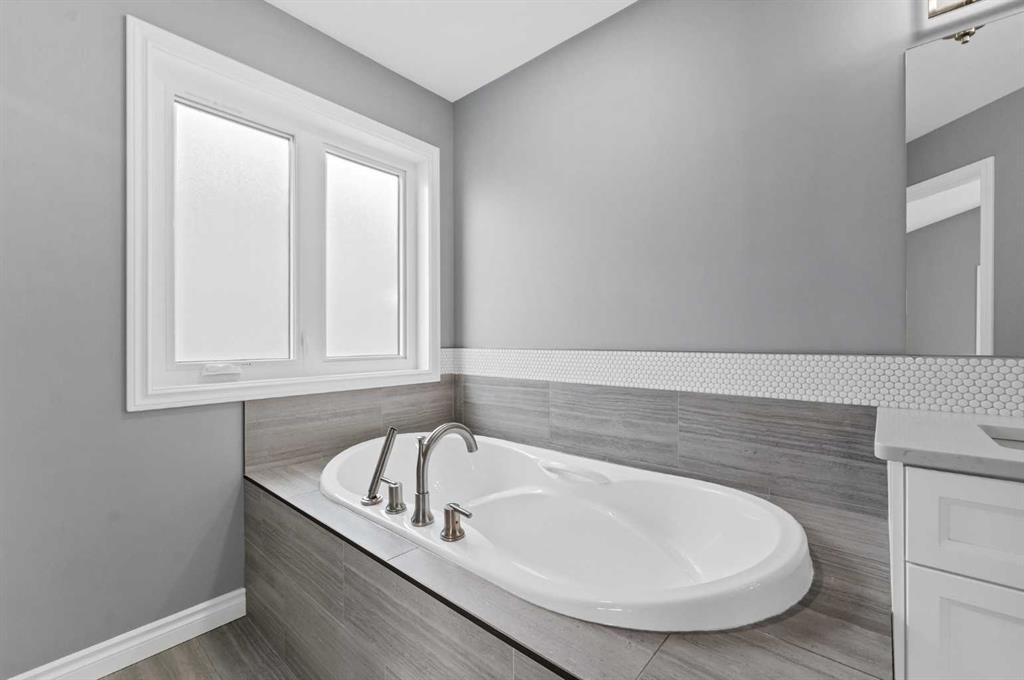
127 Hamptons Crescent Se, Medicine Hat, AB - Indoor Photo Showing Bathroom
127 Hamptons Crescent Se, Medicine Hat, AB - Indoor Photo Showing Other Room
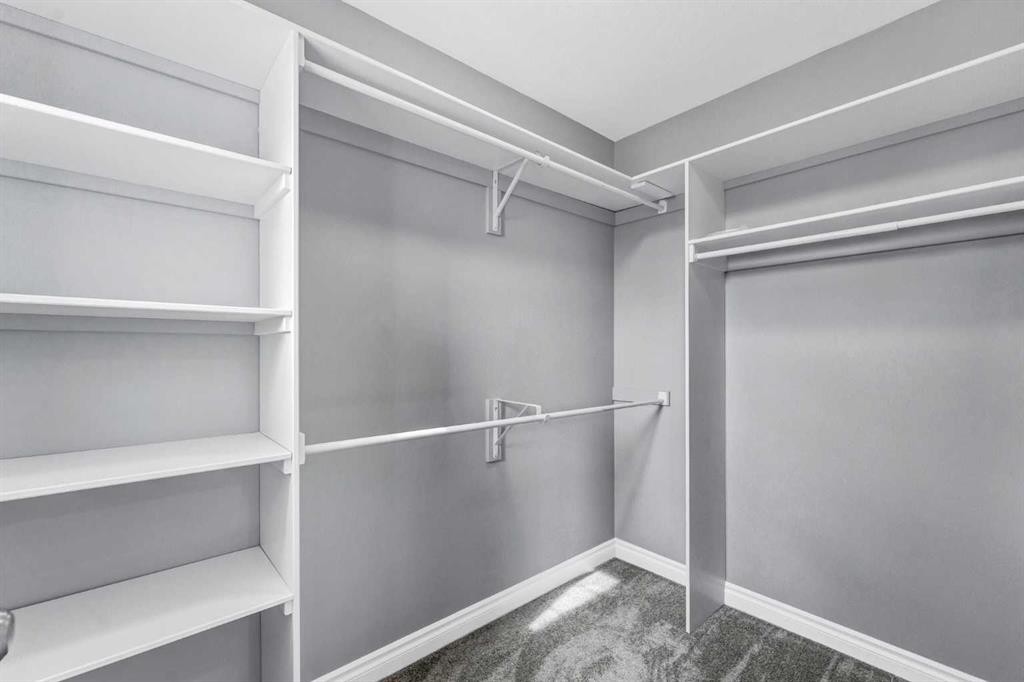
127 Hamptons Crescent Se, Medicine Hat, AB - Indoor With Storage
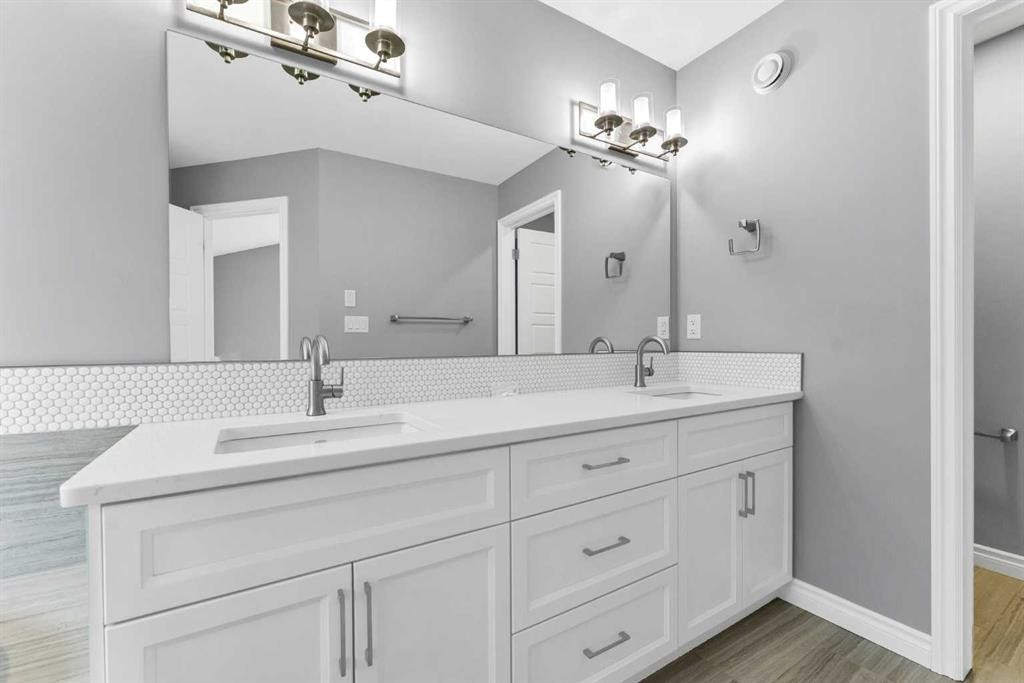
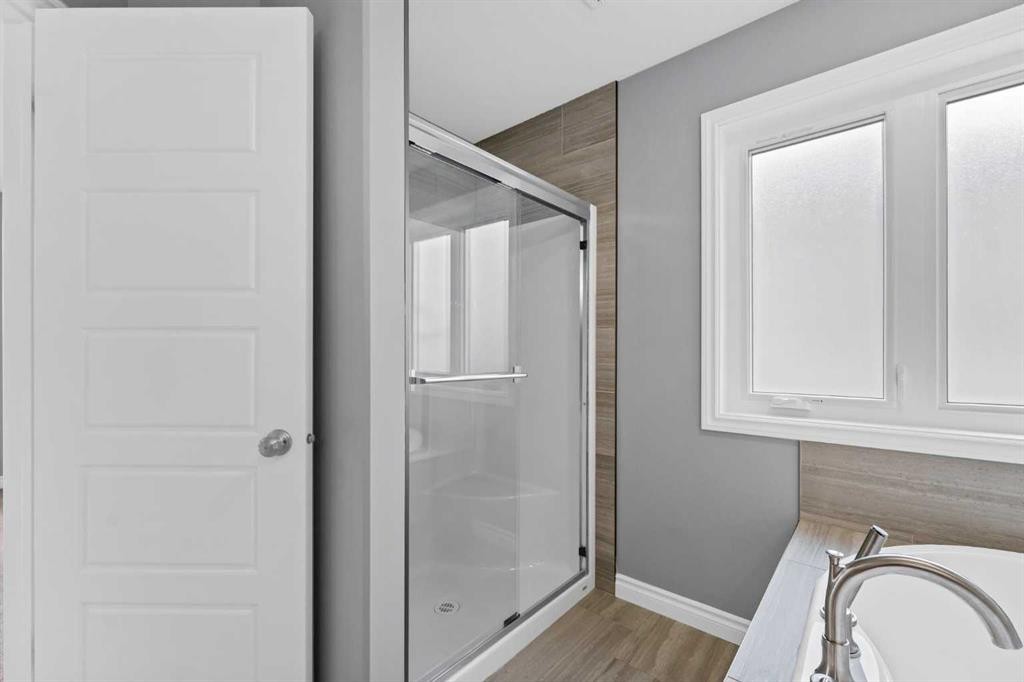
127 Hamptons Crescent Se, Medicine Hat, AB - Indoor Photo Showing Bathroom
127 Hamptons Crescent Se, Medicine Hat, AB - Indoor Photo Showing Other Room
127 Hamptons Crescent Se, Medicine Hat, AB - Indoor
127 Hamptons Crescent Se, Medicine Hat, AB - Indoor Photo Showing Other Room
127 Hamptons Crescent Se, Medicine Hat, AB - Indoor Photo Showing Bathroom
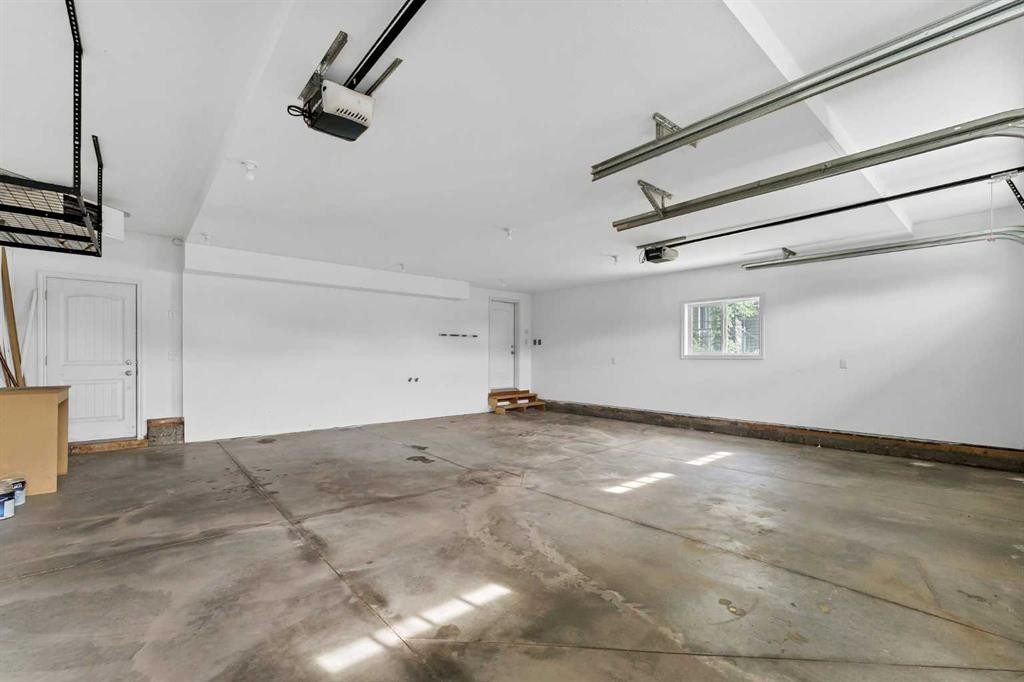
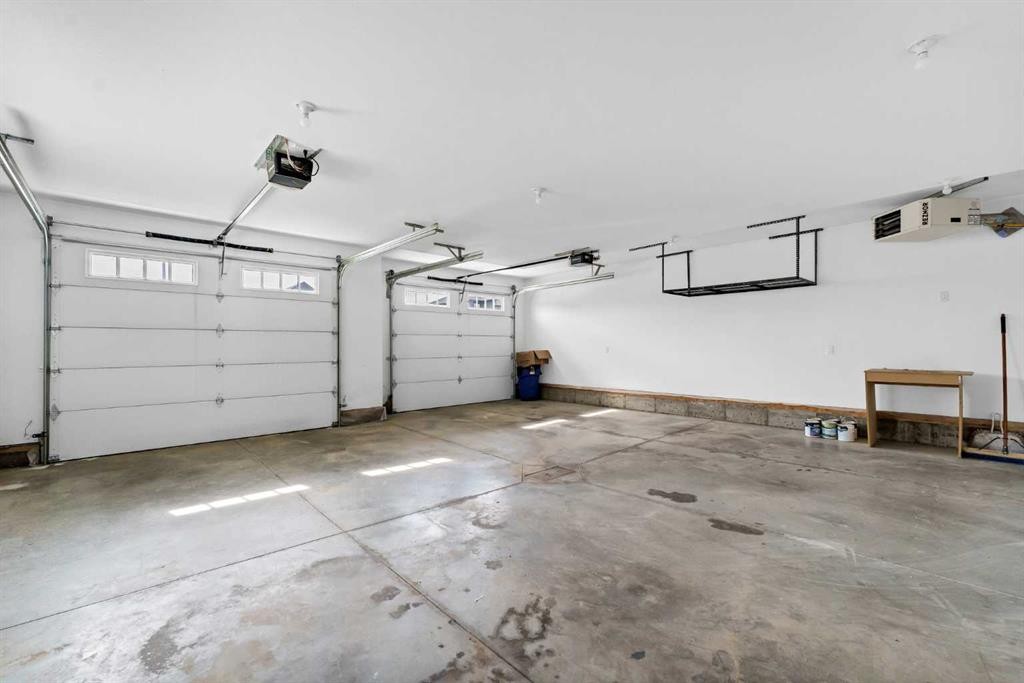
127 Hamptons Crescent Se, Medicine Hat, AB - Indoor Photo Showing Garage
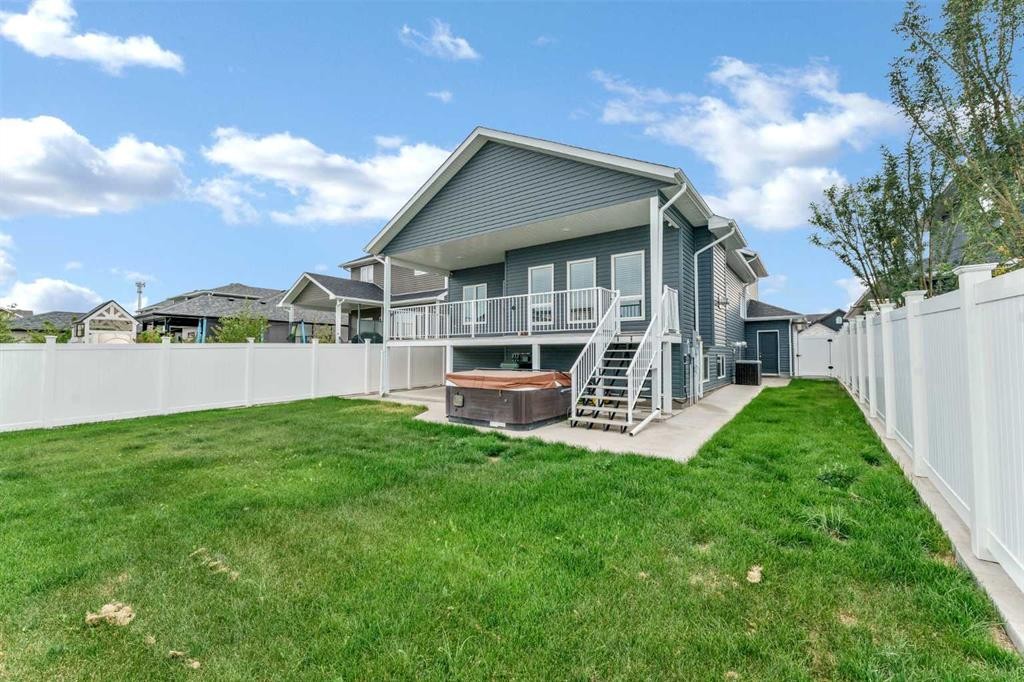
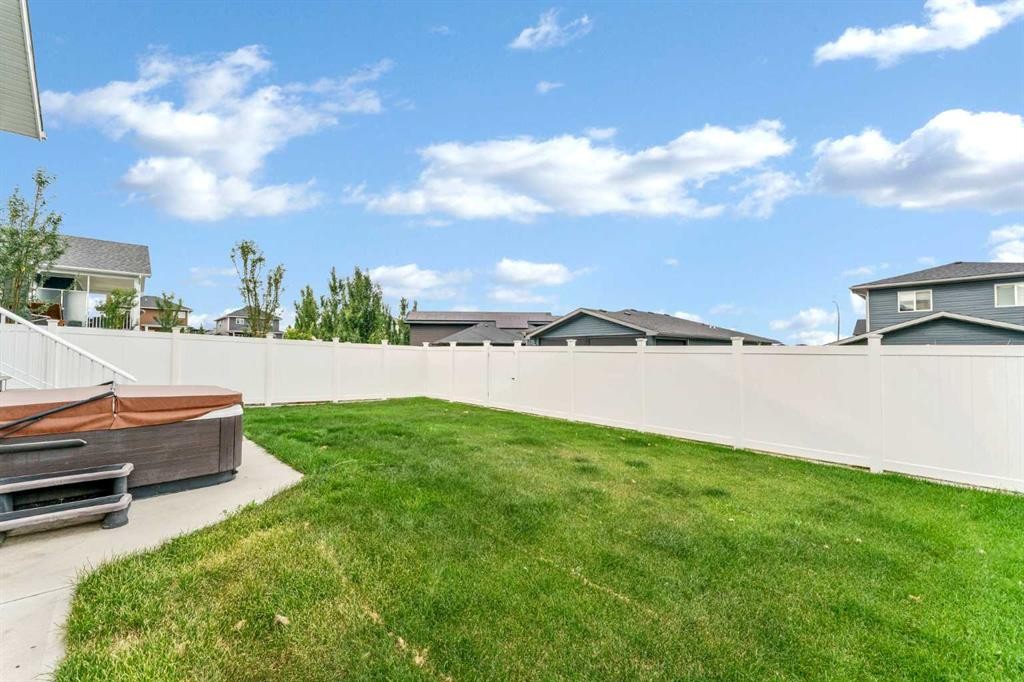
127 Hamptons Crescent Se, Medicine Hat, AB - Outdoor With Exterior
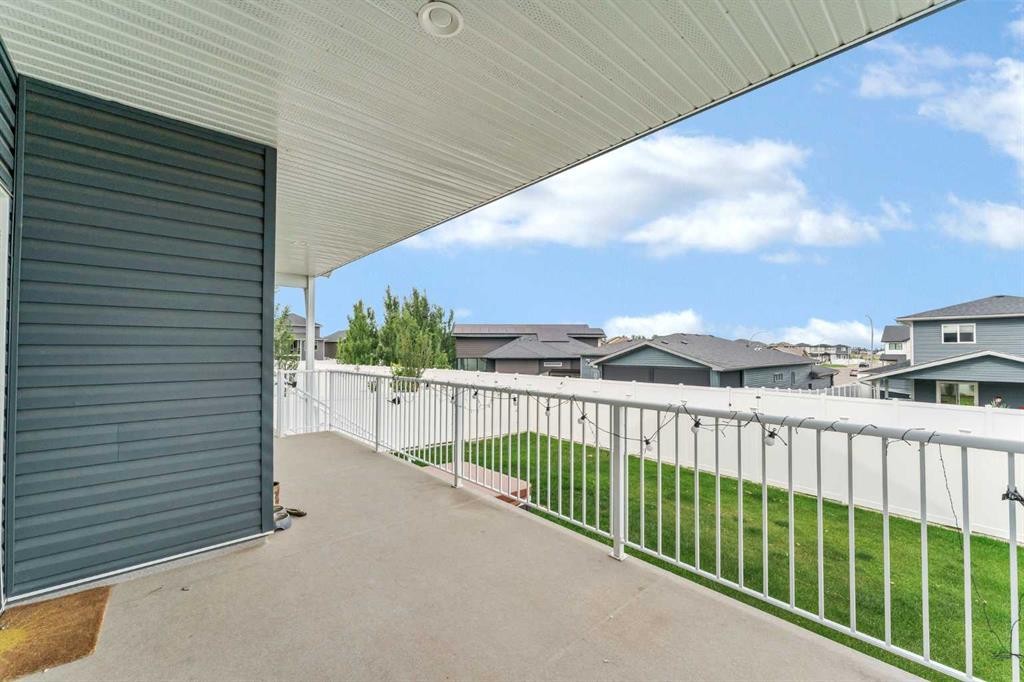
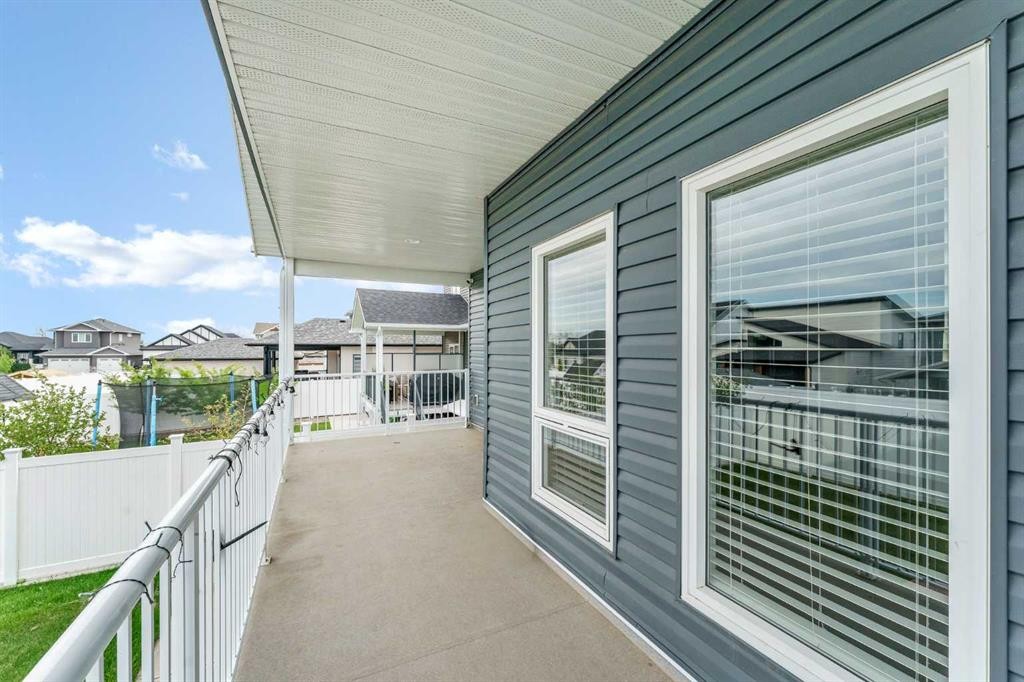
127 Hamptons Crescent Se, Medicine Hat, AB - Outdoor With Deck Patio Veranda With Exterior
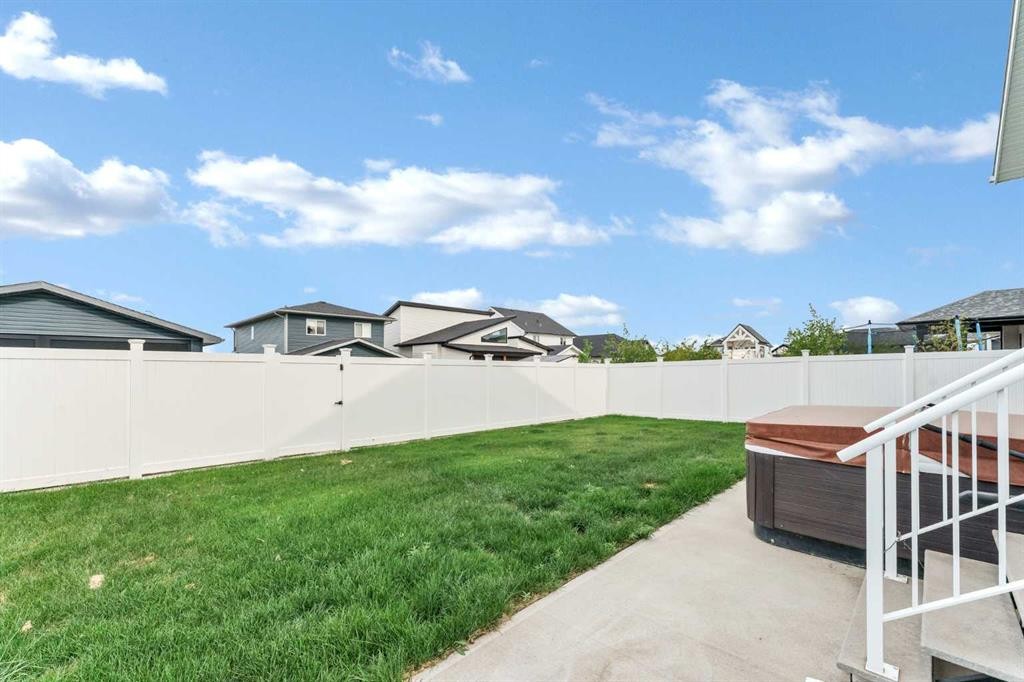
127 Hamptons Crescent Se, Medicine Hat, AB - Outdoor
127 Hamptons Crescent Se, Medicine Hat, AB - Outdoor With Deck Patio Veranda
127 Hamptons Crescent Se, Medicine Hat, AB - Outdoor
127 Hamptons Crescent Se, Medicine Hat, AB  - Outdoor With Facade
127 Hamptons Crescent Se, Medicine Hat, AB  - Outdoor
127 Hamptons Crescent Se, Medicine Hat, AB  - Indoor Photo Showing Other Room
127 Hamptons Crescent Se, Medicine Hat, AB  - Indoor Photo Showing Kitchen With Upgraded Kitchen
127 Hamptons Crescent Se, Medicine Hat, AB - Indoor Photo Showing Kitchen With Upgraded Kitchen
127 Hamptons Crescent Se, Medicine Hat, AB - Indoor Photo Showing Kitchen With Double Sink
127 Hamptons Crescent Se, Medicine Hat, AB - Indoor Photo Showing Kitchen
127 Hamptons Crescent Se, Medicine Hat, AB - Indoor Photo Showing Kitchen With Double Sink With Upgraded Kitchen
127 Hamptons Crescent Se, Medicine Hat, AB - Indoor Photo Showing Other Room
127 Hamptons Crescent Se, Medicine Hat, AB - Indoor Photo Showing Kitchen With Upgraded Kitchen
127 Hamptons Crescent Se, Medicine Hat, AB - Indoor Photo Showing Living Room With Fireplace
127 Hamptons Crescent Se, Medicine Hat, AB - Indoor With Fireplace
127 Hamptons Crescent Se, Medicine Hat, AB - Indoor
127 Hamptons Crescent Se, Medicine Hat, AB - Indoor Photo Showing Other Room
127 Hamptons Crescent Se, Medicine Hat, AB - Indoor Photo Showing Bathroom
127 Hamptons Crescent Se, Medicine Hat, AB - Indoor Photo Showing Other Room
127 Hamptons Crescent Se, Medicine Hat, AB - Indoor With Storage
127 Hamptons Crescent Se, Medicine Hat, AB - Indoor Photo Showing Bathroom
127 Hamptons Crescent Se, Medicine Hat, AB - Indoor Photo Showing Other Room
127 Hamptons Crescent Se, Medicine Hat, AB - Indoor
127 Hamptons Crescent Se, Medicine Hat, AB - Indoor Photo Showing Other Room
127 Hamptons Crescent Se, Medicine Hat, AB - Indoor Photo Showing Bathroom
127 Hamptons Crescent Se, Medicine Hat, AB - Indoor Photo Showing Garage
127 Hamptons Crescent Se, Medicine Hat, AB - Outdoor With Exterior
127 Hamptons Crescent Se, Medicine Hat, AB - Outdoor With Deck Patio Veranda With Exterior
127 Hamptons Crescent Se, Medicine Hat, AB - Outdoor
127 Hamptons Crescent Se, Medicine Hat, AB - Outdoor With Deck Patio Veranda
127 Hamptons Crescent Se, Medicine Hat, AB - Outdoor
  • Publicité
Êtes-vous un investisseur immobilier
127 Hamptons Crescent SE, Medicine Hat, AB, T1B 0P4
679 900 $

3 Chambres

3 Salles de bain

Informations sur la propriété

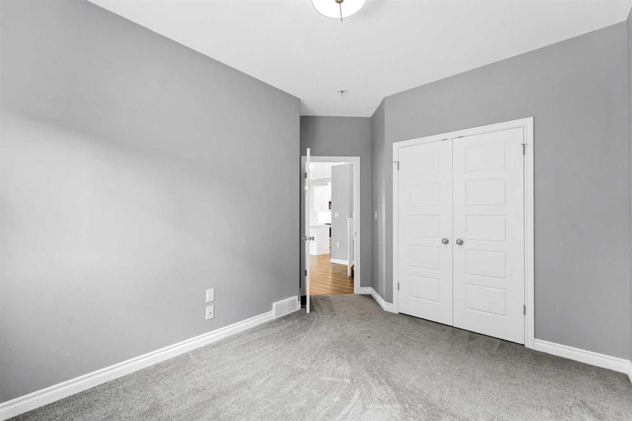
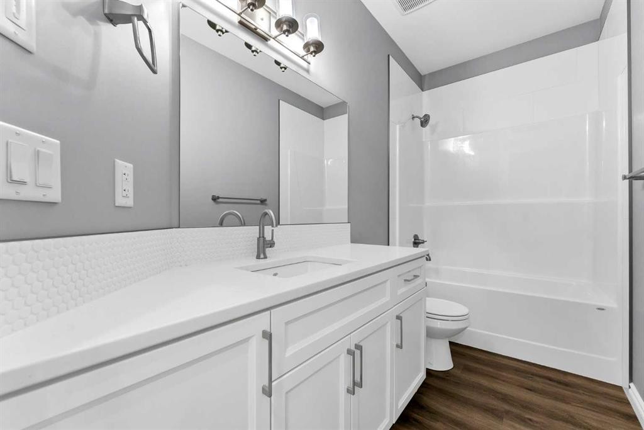
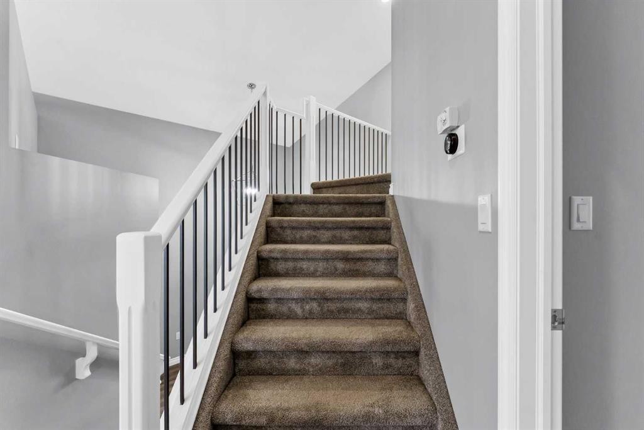
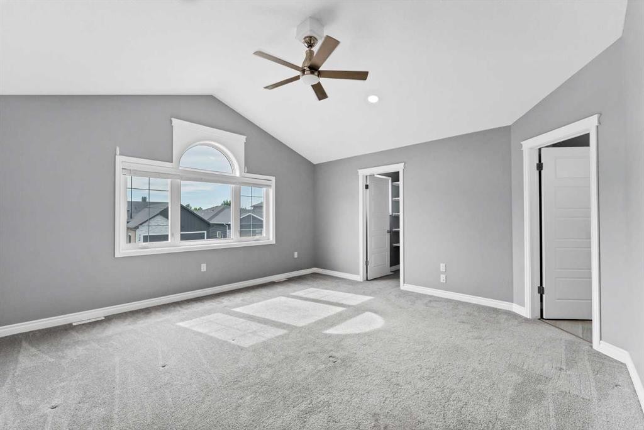
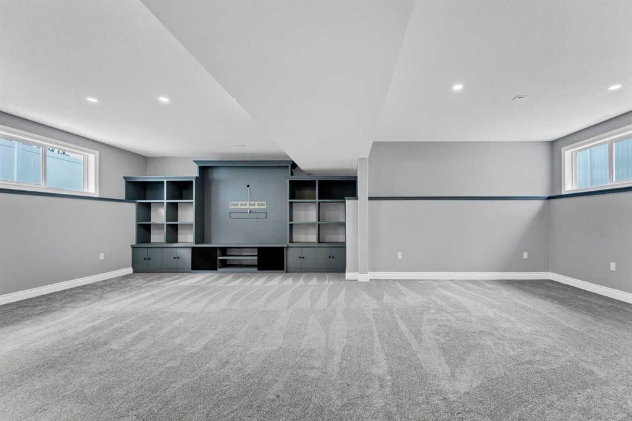
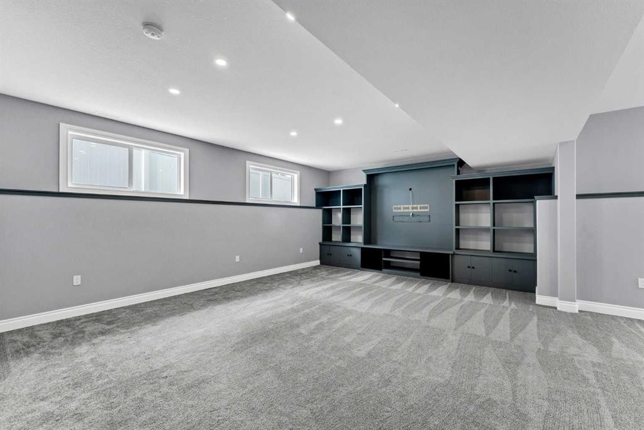
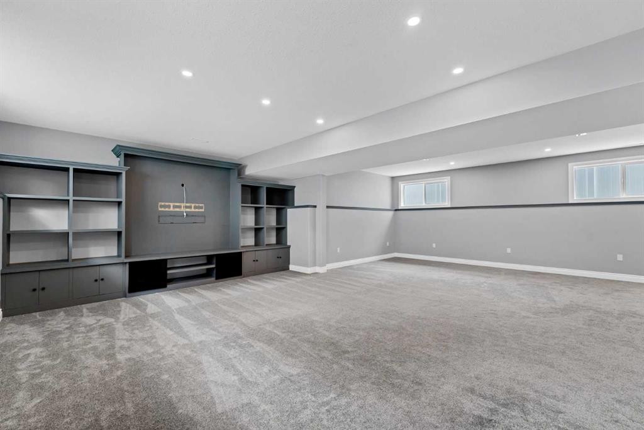
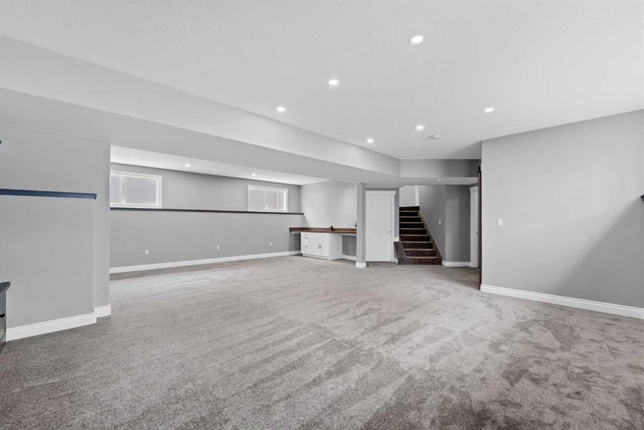
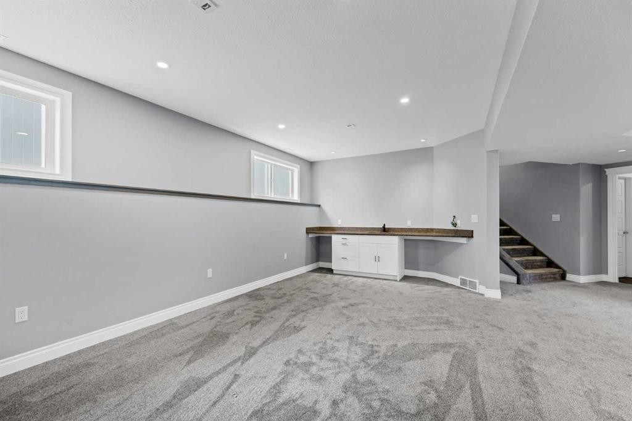
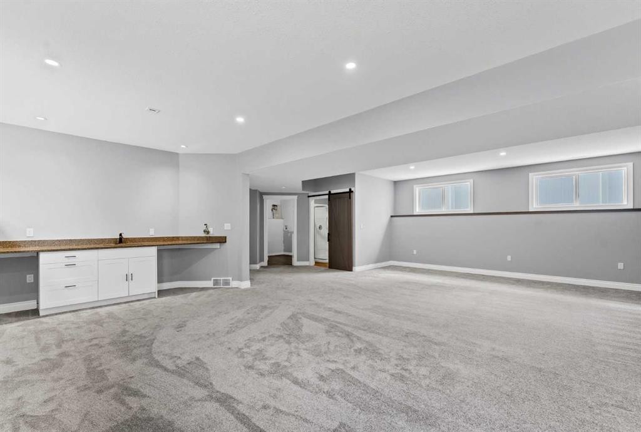
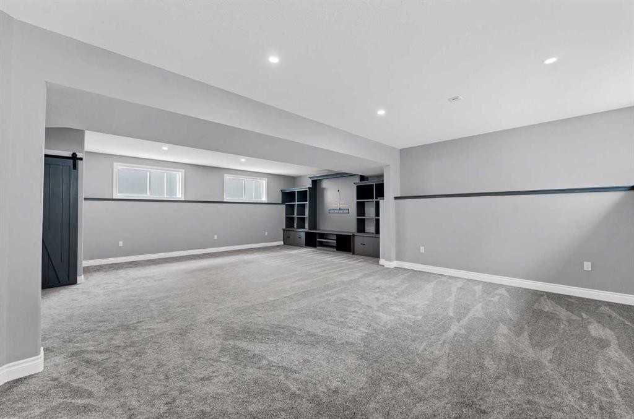
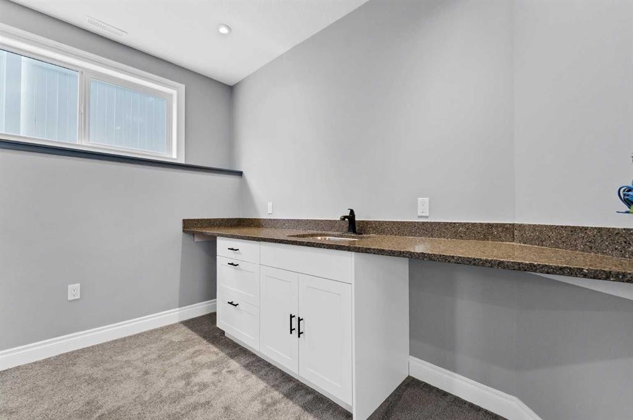
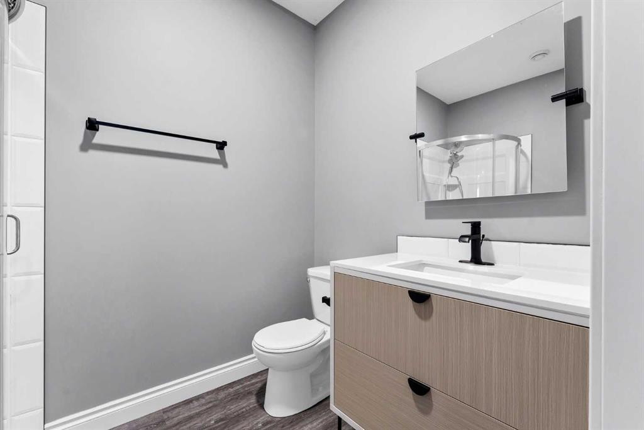
Welcome to this beautifully maintained modified bi-level located in the highly desirable Hamptons neighbourhood. Offering a unique and functional layout, this home is designed with family living and entertaining in mind.Step inside to a bright and inviting open concept main floor featuring soaring vaulted ceilings, an abundance of natural light, and a spacious great room that flows seamlessly into the dining area and kitchen. Whether you're hosting family gatherings or enjoying a quiet evening at home, this space is both comfortable and welcoming. Step outside onto the covered rear deck, the perfect place to enjoy your morning coffee or unwind at the end of the day.The main floor also offers two generously sized bedrooms and a full 4-piece bathroom, while the private upper level is dedicated to the spacious primary retreat. Complete with vaulted ceilings, a large walk-in closet, and a beautiful 5-piece ensuite, it provides the perfect place to relax and recharge.The fully developed basement offers even more living space with a huge family room, a wet bar, a 3-piece bathroom, and the flexibility to easily create a fourth bedroom if desired. Whether you need a games room, home theatre, fitness area, or additional bedroom, this level provides endless possibilities.Outside, you'll appreciate the fully landscaped and fenced backyard, offering plenty of space for children, pets, and outdoor entertaining.Located in one of Medicine Hat's most sought after neighbourhoods, this exceptional home offers the perfect combination of space, comfort, and style. If you've been searching for a home that is move in ready and thoughtfully designed for today's family, this one is a must see!

Inclusions: Fridge, stove, dishwasher, microwave, window coverings currently in house, garage door openers & remotes

Particularités du bâtiment :

  • Air climatisé: Oui
  • Foyer: Oui
  • Stationnement: Oui
  • Superficie totale aménagée: 1732.00 Pieds carrés

Caractéristiques :

  • Bâti en: 2018
  • Caractéristiques du foyer: Gaz
  • Caractéristiques du stationnement: Garage double attenant, Hors rue
  • Caractéristiques extérieures: Autre
  • Caractéristiques intérieures: Bar, Caractéristiques intégrées, Plafonds hauts, Îlot de cuisine, Plan de masse ouvert, Garde-manger, Espace de rangement, Placard(s) praticable(s)
  • Chambres : 3+0
  • Chauffage: Air pulsé
  • Détails de la fondation: Béton coulé
  • Dimensions du terrain : 5724.00 Pieds carrés
  • Matériaux de construction: Charpente en bois
  • Niveaux: Deux niveaux
  • Refroidissement: Climatiseur central
  • Revêtements de sol: Moquette, Vinyle
  • Salle(s) de bains : 3+0
  • Style architectural: Double niveau modifié
  • Superficie habitable (approx): 1732.00 Pieds carrés
  • Toiture: Bardeaux d'asphalte
  • Zonage: R-LD
  • Nbre d'espaces de stationnement: 4

Gracieuseté de : RE/MAX MEDALTA REAL ESTATE

Données fournies par : Medicine Hat Real Estate Board Co-operative Ltd. 403 4th St. SE, Medicine Hat, Alberta T1A 0K5
Nous croyons que tous les renseignements affichés sont exacts, mais nous ne le garantissons pas; les renseignements devraient être vérifiés de façon indépendante. Aucune garantie ou représentation de quelque nature que ce soit n’est offerte. Droits © 2021 Tous les droits sont réservés.
ÉvaluationExpressMC Powered by RPS

Emplacement de 127 Hamptons Crescent SE, Medicine Hat, AB, T1B 0P4

Données démographiques de 127 Hamptons Crescent SE, Medicine Hat, AB, T1B 0P4

Étape de vie

Jeunes familles

Type d'emploi

Mixte

Revenu moyen du ménage

138 630.40 $

Nombre moyen d'enfants

1.90

Population à domicile

Structure à domicile

Âge de la population

Éducation

Niveau d'éducation

No certificate/diploma/degree

15.71 %

Diplôme d'études secondaires ou équivalent

29.4 %

Certificat ou diplôme d'apprentissage ou d'une école de métiers

10.26 %

Diplôme d'études collégiales ou d'études postsecondaires (non universitaires)

23.18 %

Certificat d'études universitaires

0.9 %

Diplômes d'études universitaires

20.56 %

Navetteur

Se rendre au travail

En auto

95.65 %

En transport en commun

0.91 %

À pied

0.05 %

À bicyclette

0.0 %

Par tout autre moyen

3.39 %

Diversité Culturelle

Connaissance des langues officielles

Langue maternelle

Données Sur Le Bâtiment

Type de bâtiment

Appartements (faible hauteur et à étages multiples)

0.22 %

Maisons

99.78 %

Achat ou location