Button CopyPathCircle CloseCircle Left ArrowArrow Down Icon GreyClosecirclecircleBurger
  • Publicité

3003 Park Avenue, Mallaig, AB, T0A 2K0

Gracieuseté de Kerri L Dechaine de Dale Real Estate (St. Paul) Ltd.
No. MLS® E4501220
Maison À vendre à Mallaig, Alberta
186 000 $ ÉvaluationExpressMC: 192K $ - 575K $

3 Chambres

1 Salle de bain

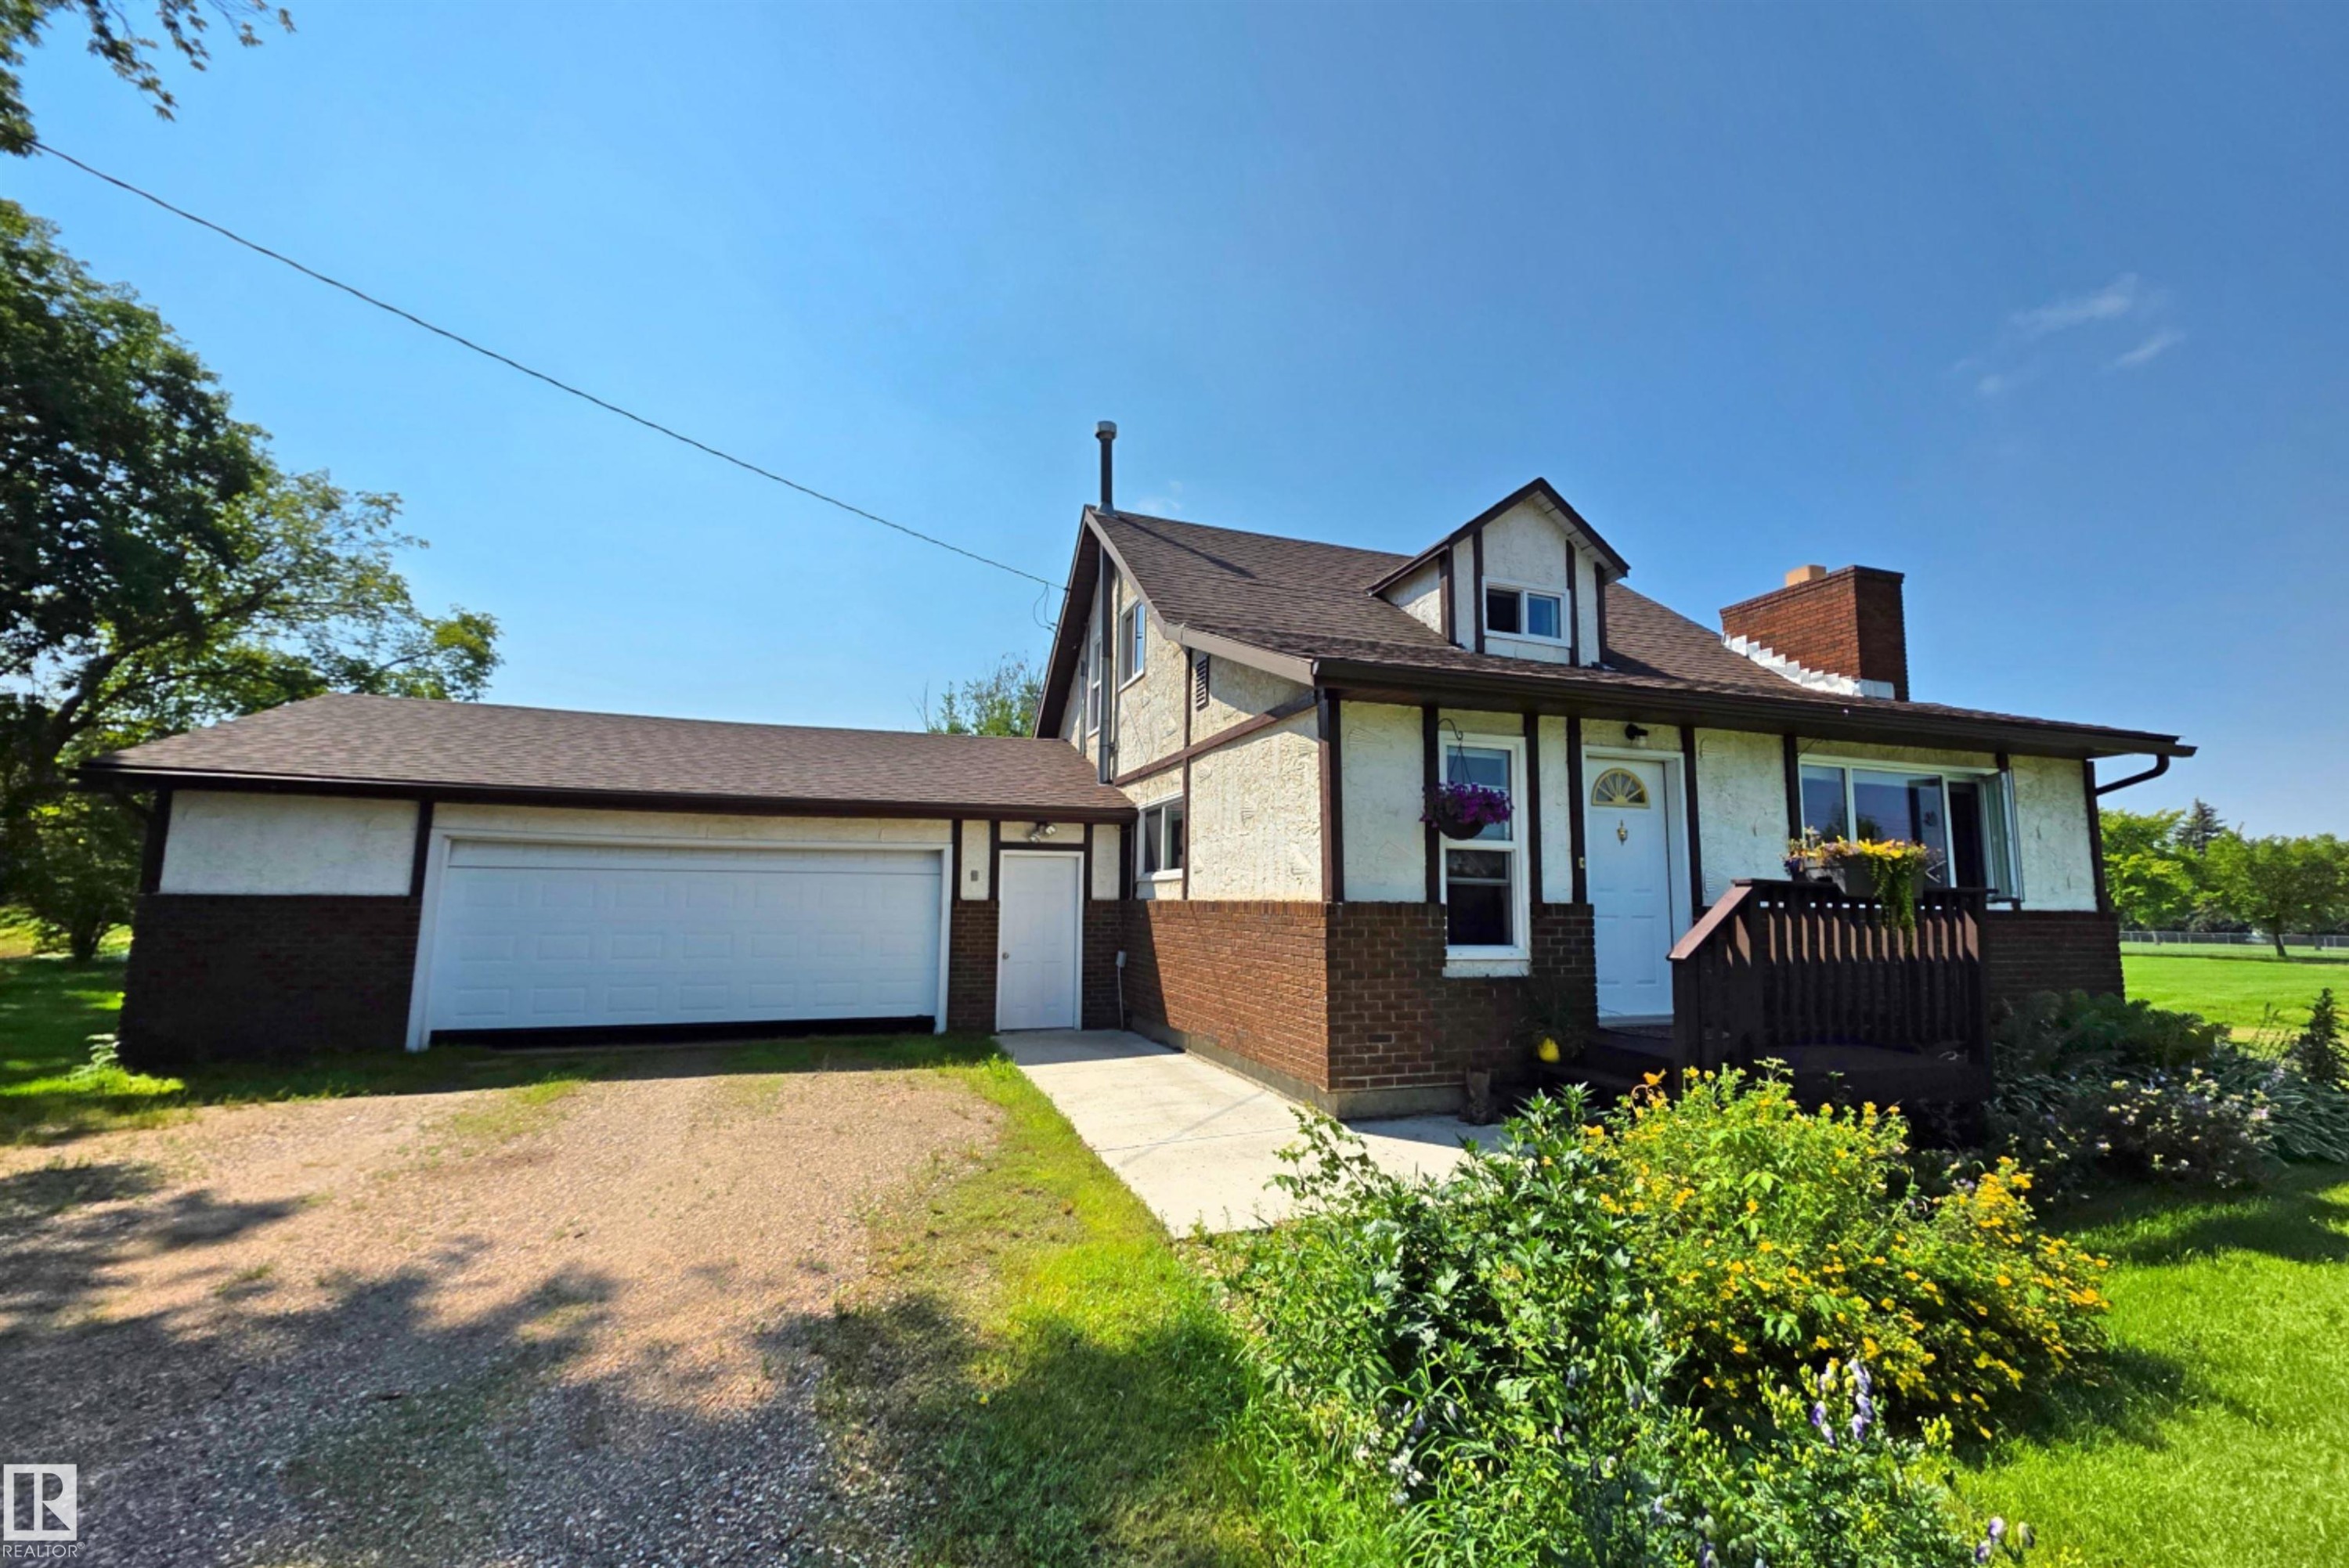
Cape Cod style residence featuring a prominent front porch, dormer windows, attached garage with white roll-up door, brick and stucco exterior, and a gravel driveway - 3003 Park Avenue, Mallaig, AB - Outdoor
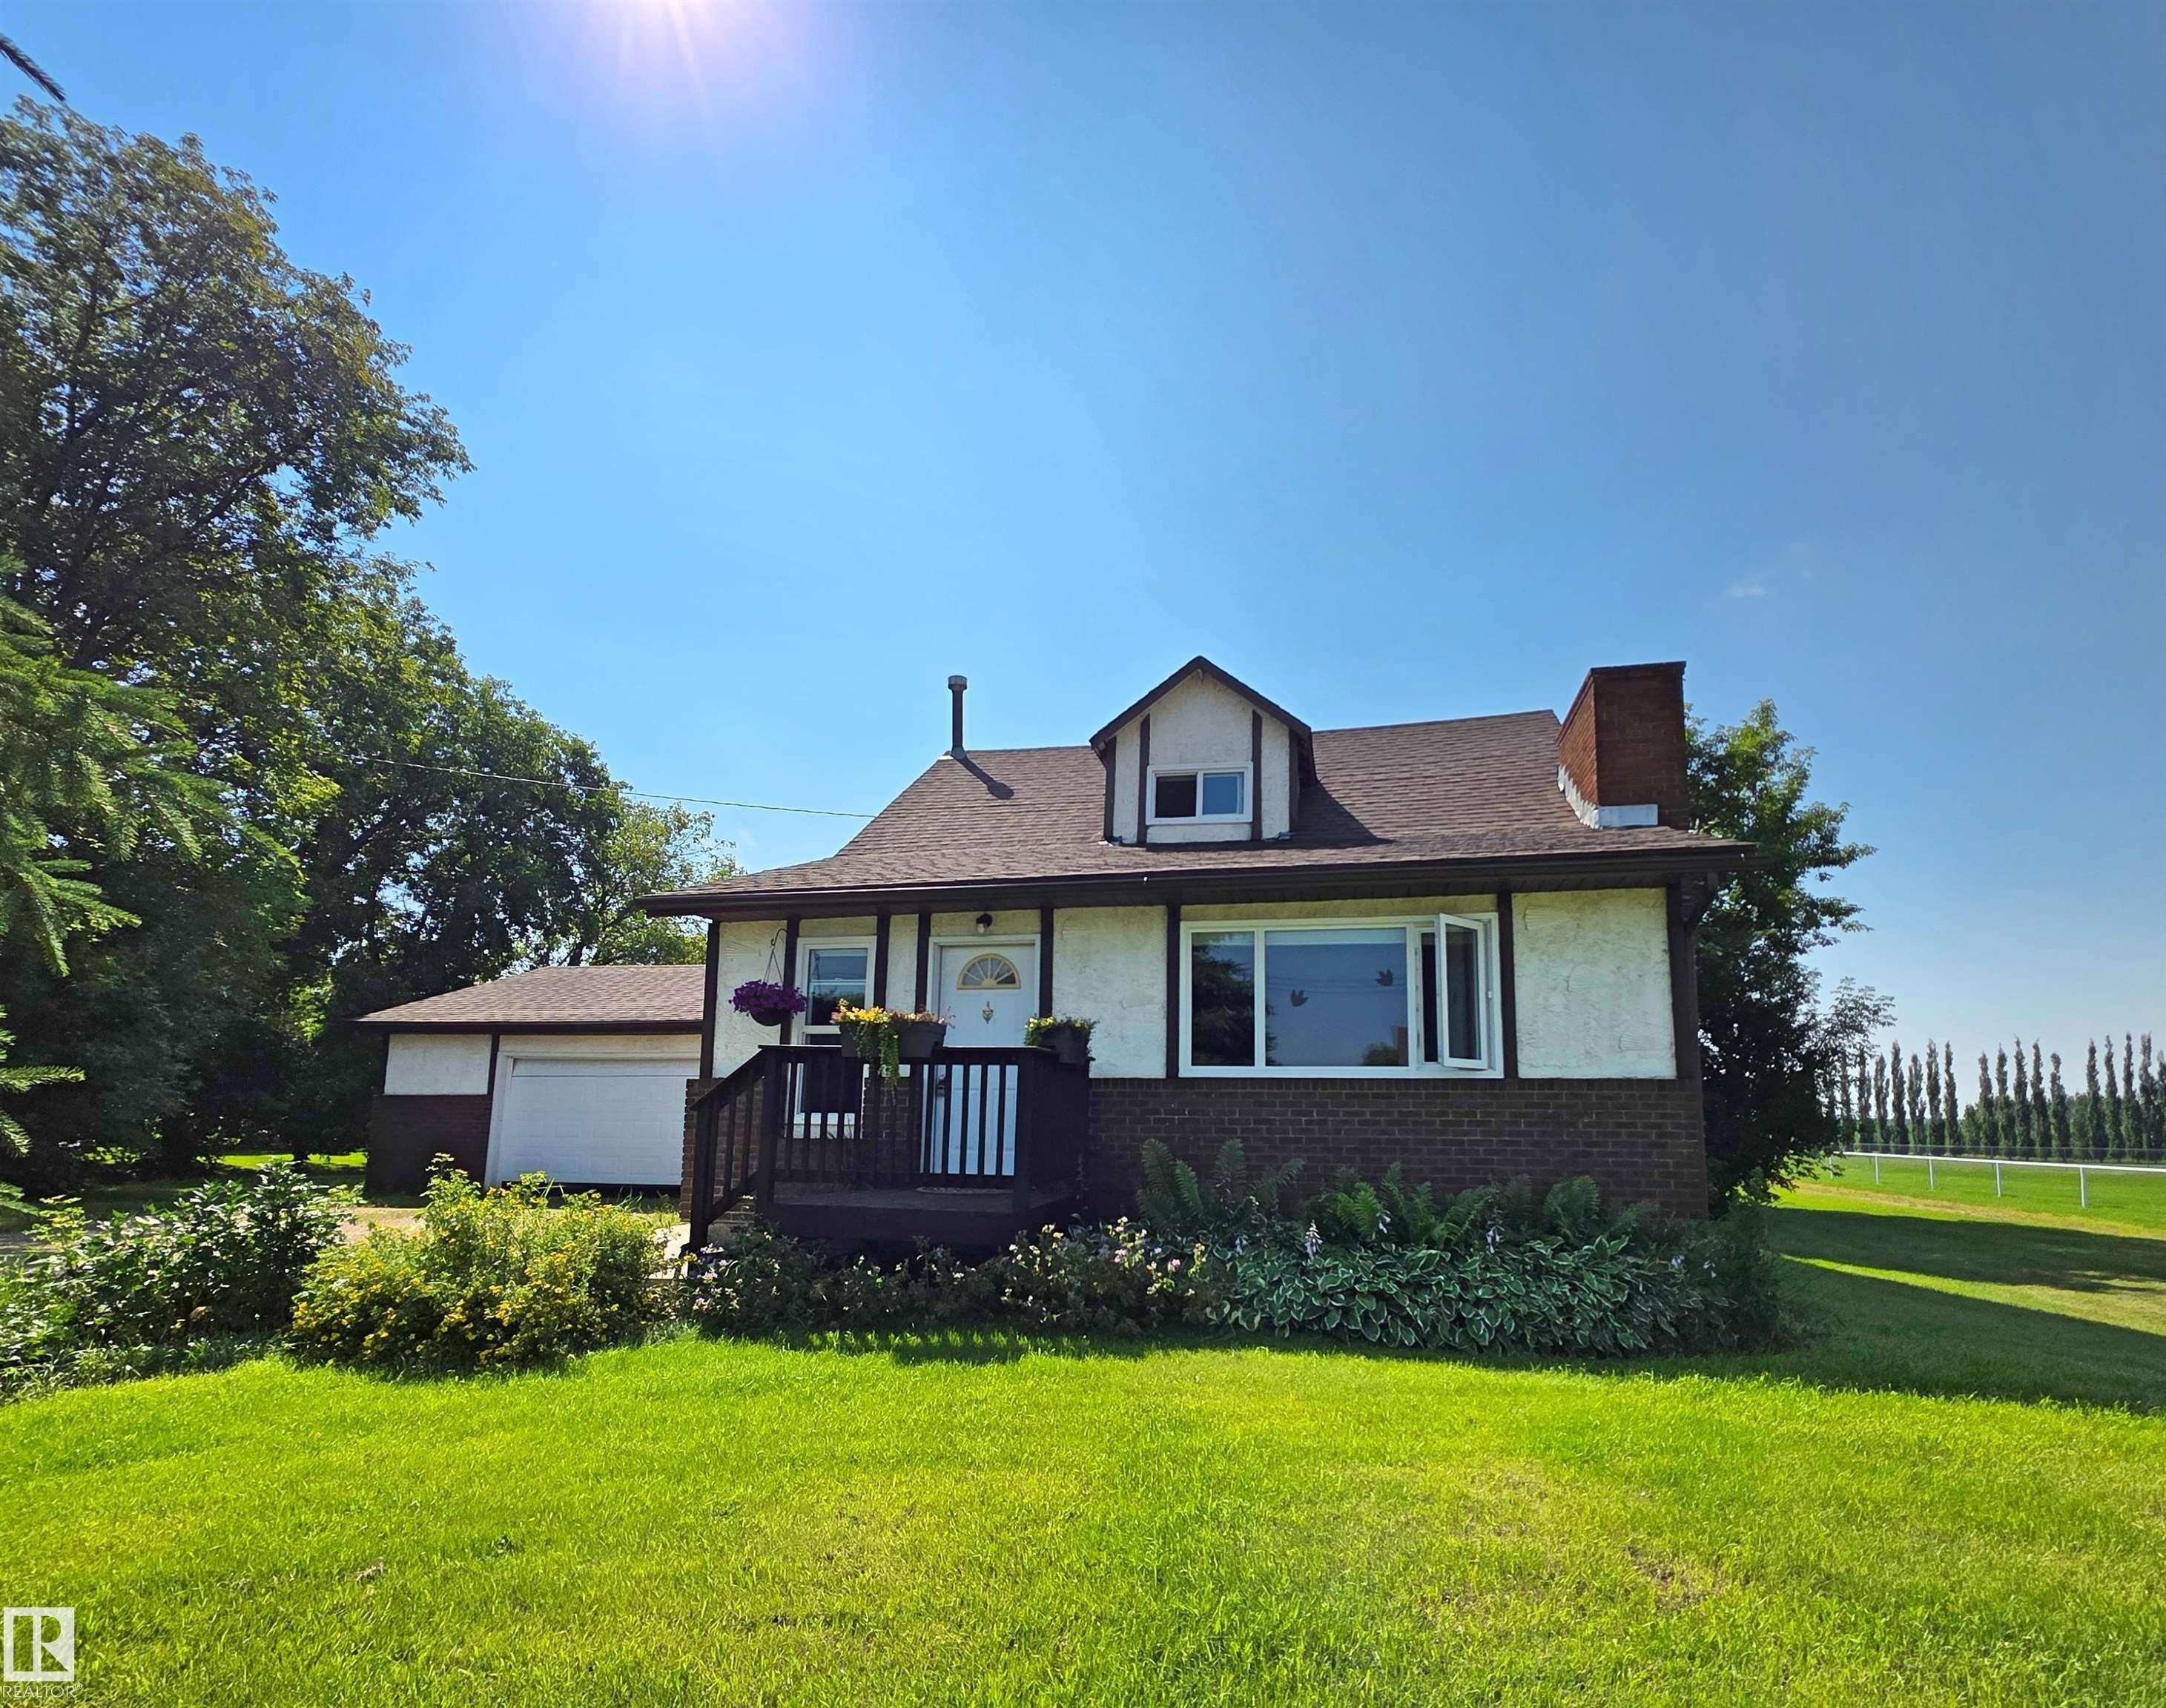
Charming exterior with brick and stucco siding, featuring a prominent dormer window - 3003 Park Avenue, Mallaig, AB - Outdoor
Front exterior featuring a brown shingle roof, white stucco siding with dark trim, and a brick base - 3003 Park Avenue, Mallaig, AB - Outdoor
3003 Park Avenue, Mallaig, AB - Indoor Photo Showing Other Room
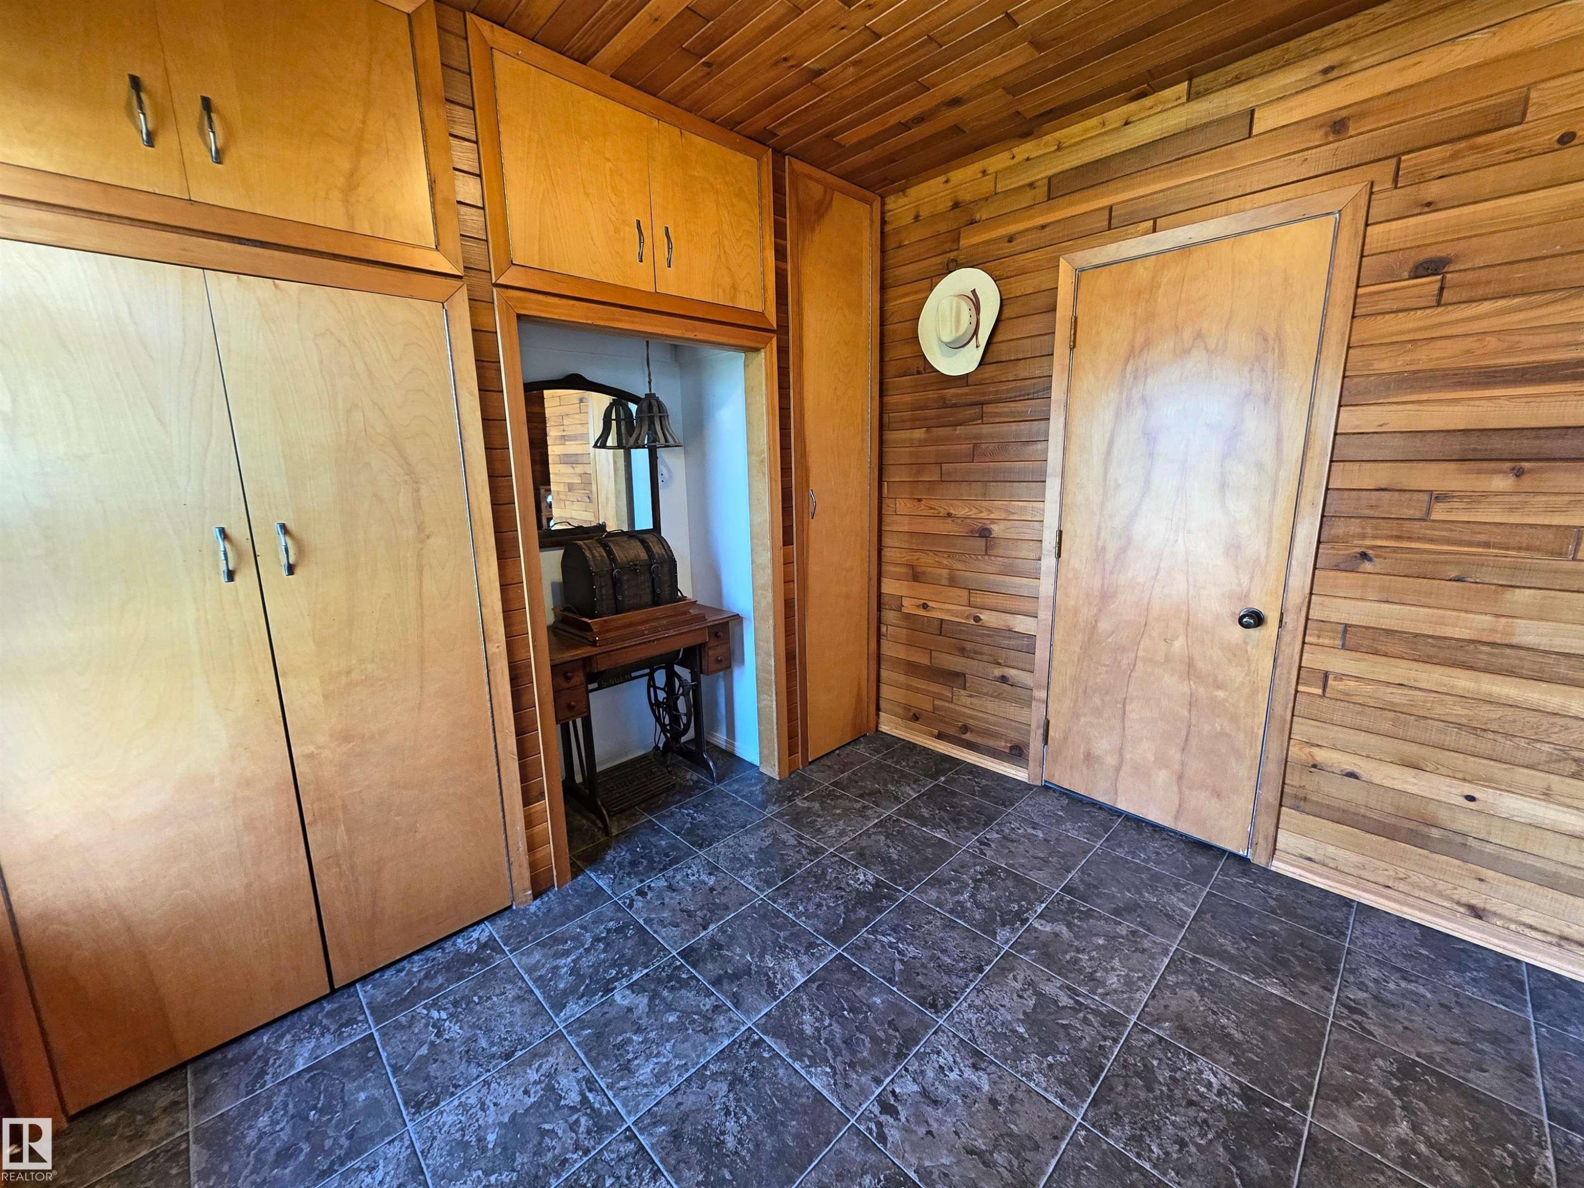
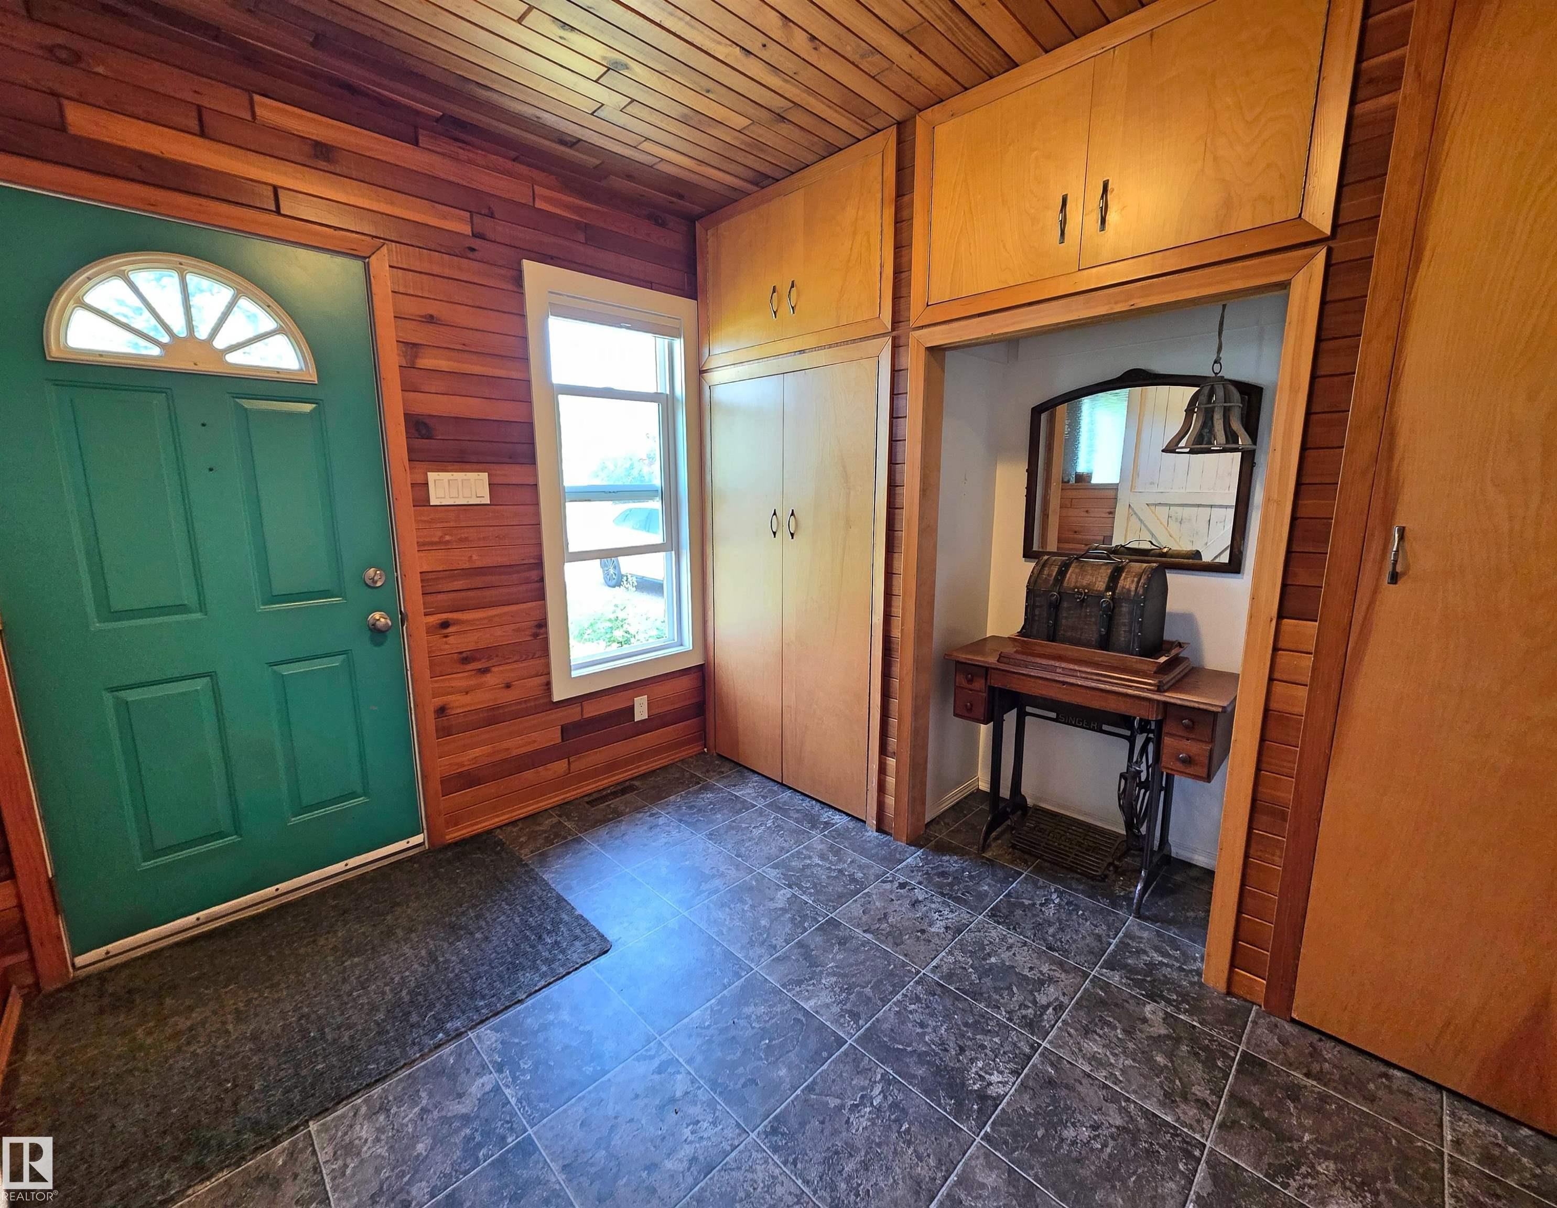
Entryway featuring wood-paneled walls and ceiling, a teal door with a half-round transom window, and stone-look tile flooring - 3003 Park Avenue, Mallaig, AB - Indoor Photo Showing Other Room
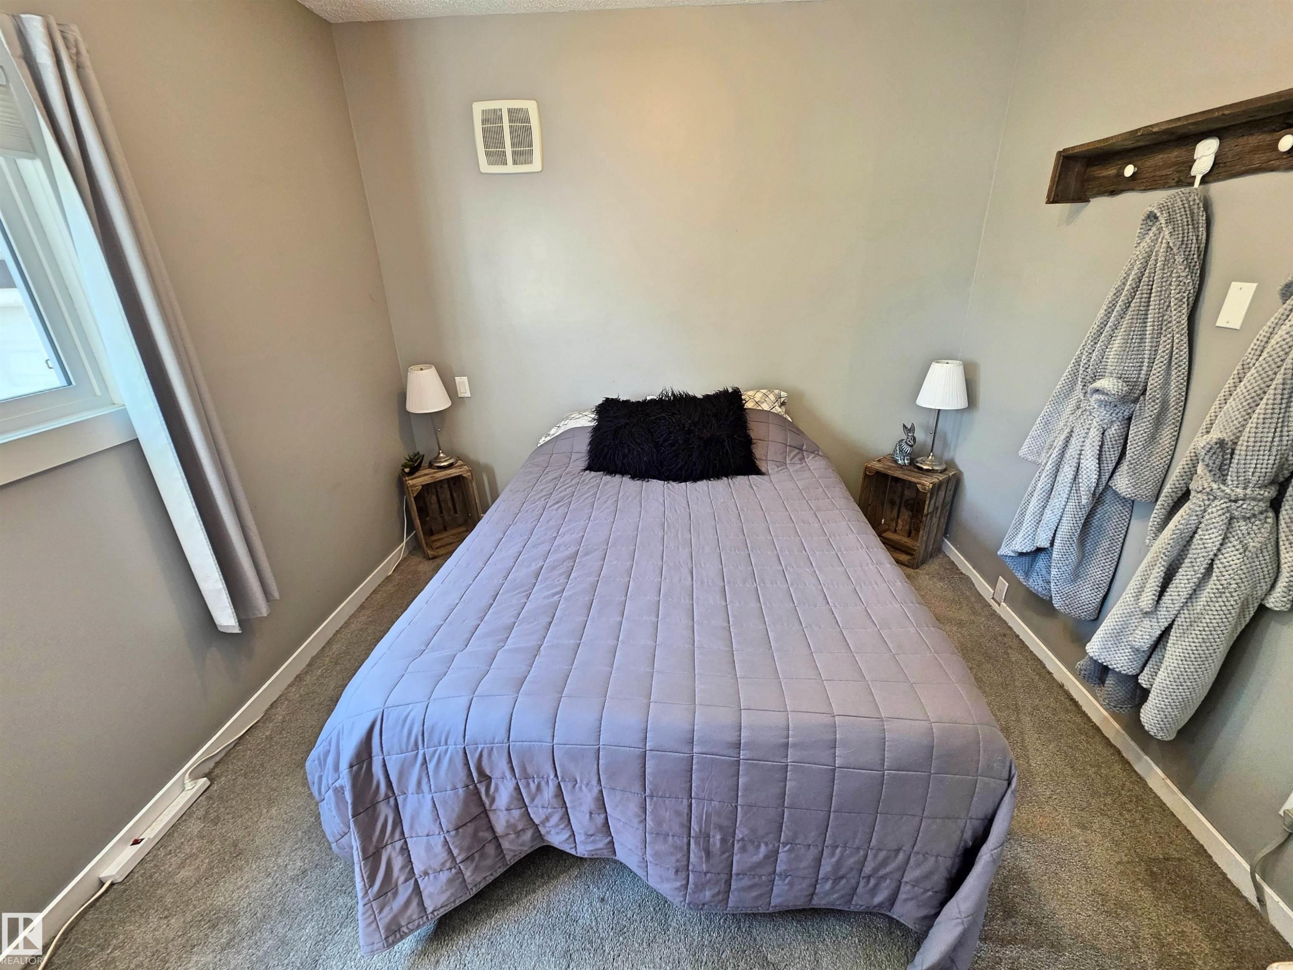
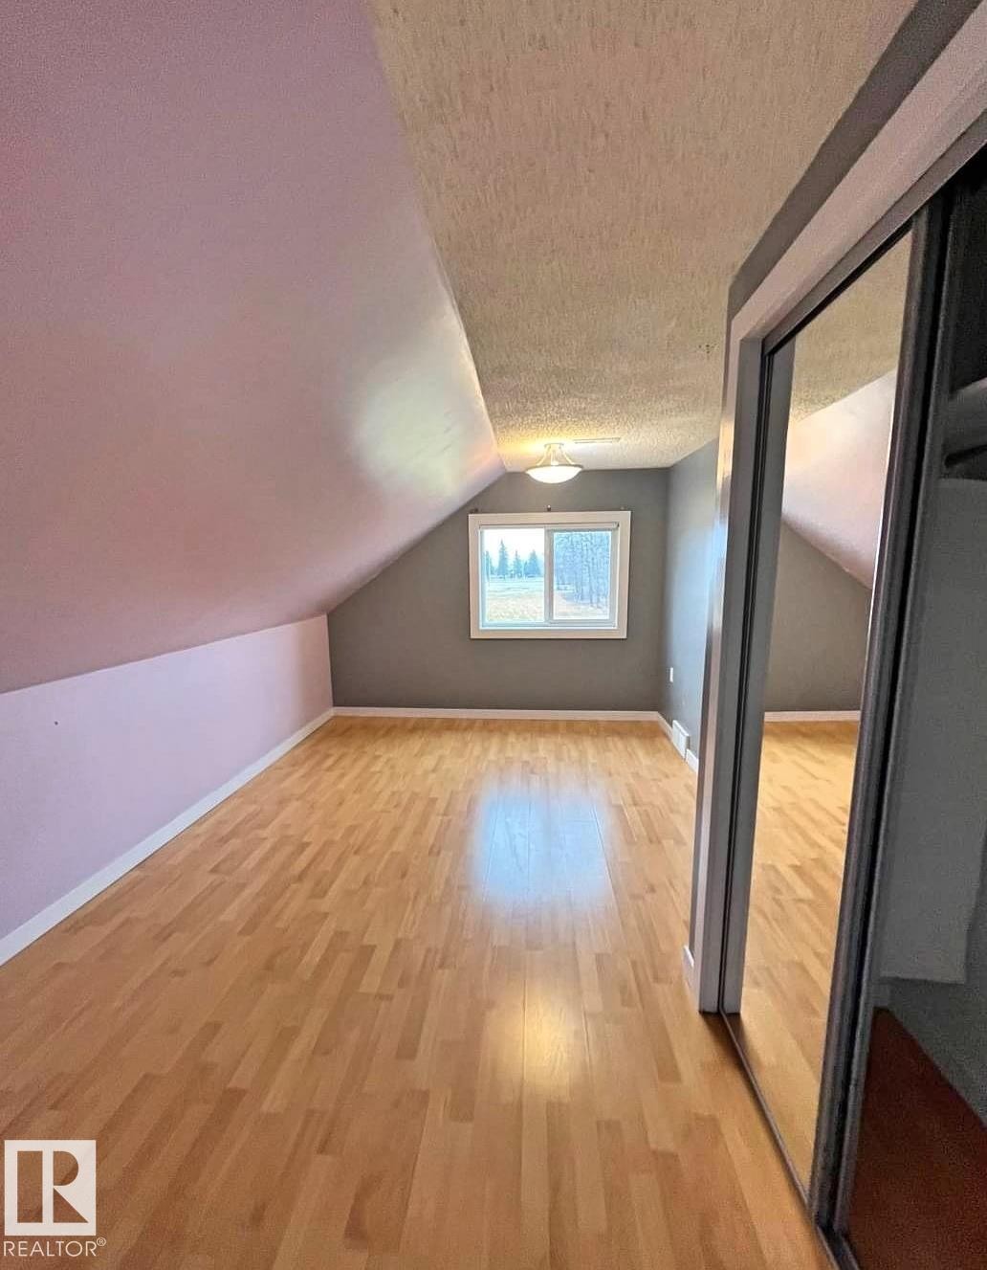
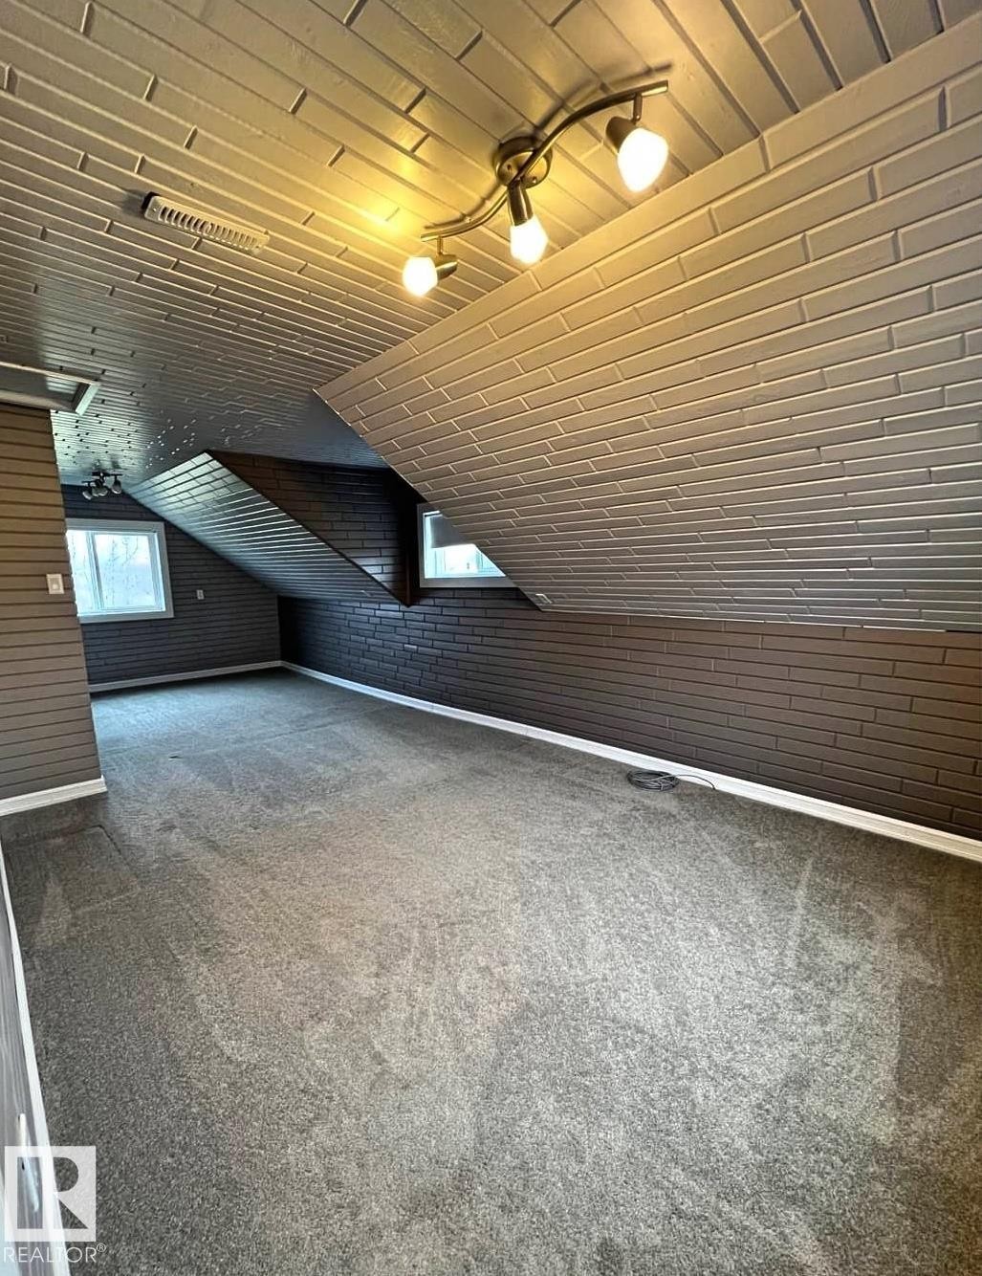
Carpeted room featuring neutral wall tones, main floor bedroom - 3003 Park Avenue, Mallaig, AB - Indoor Photo Showing Bedroom
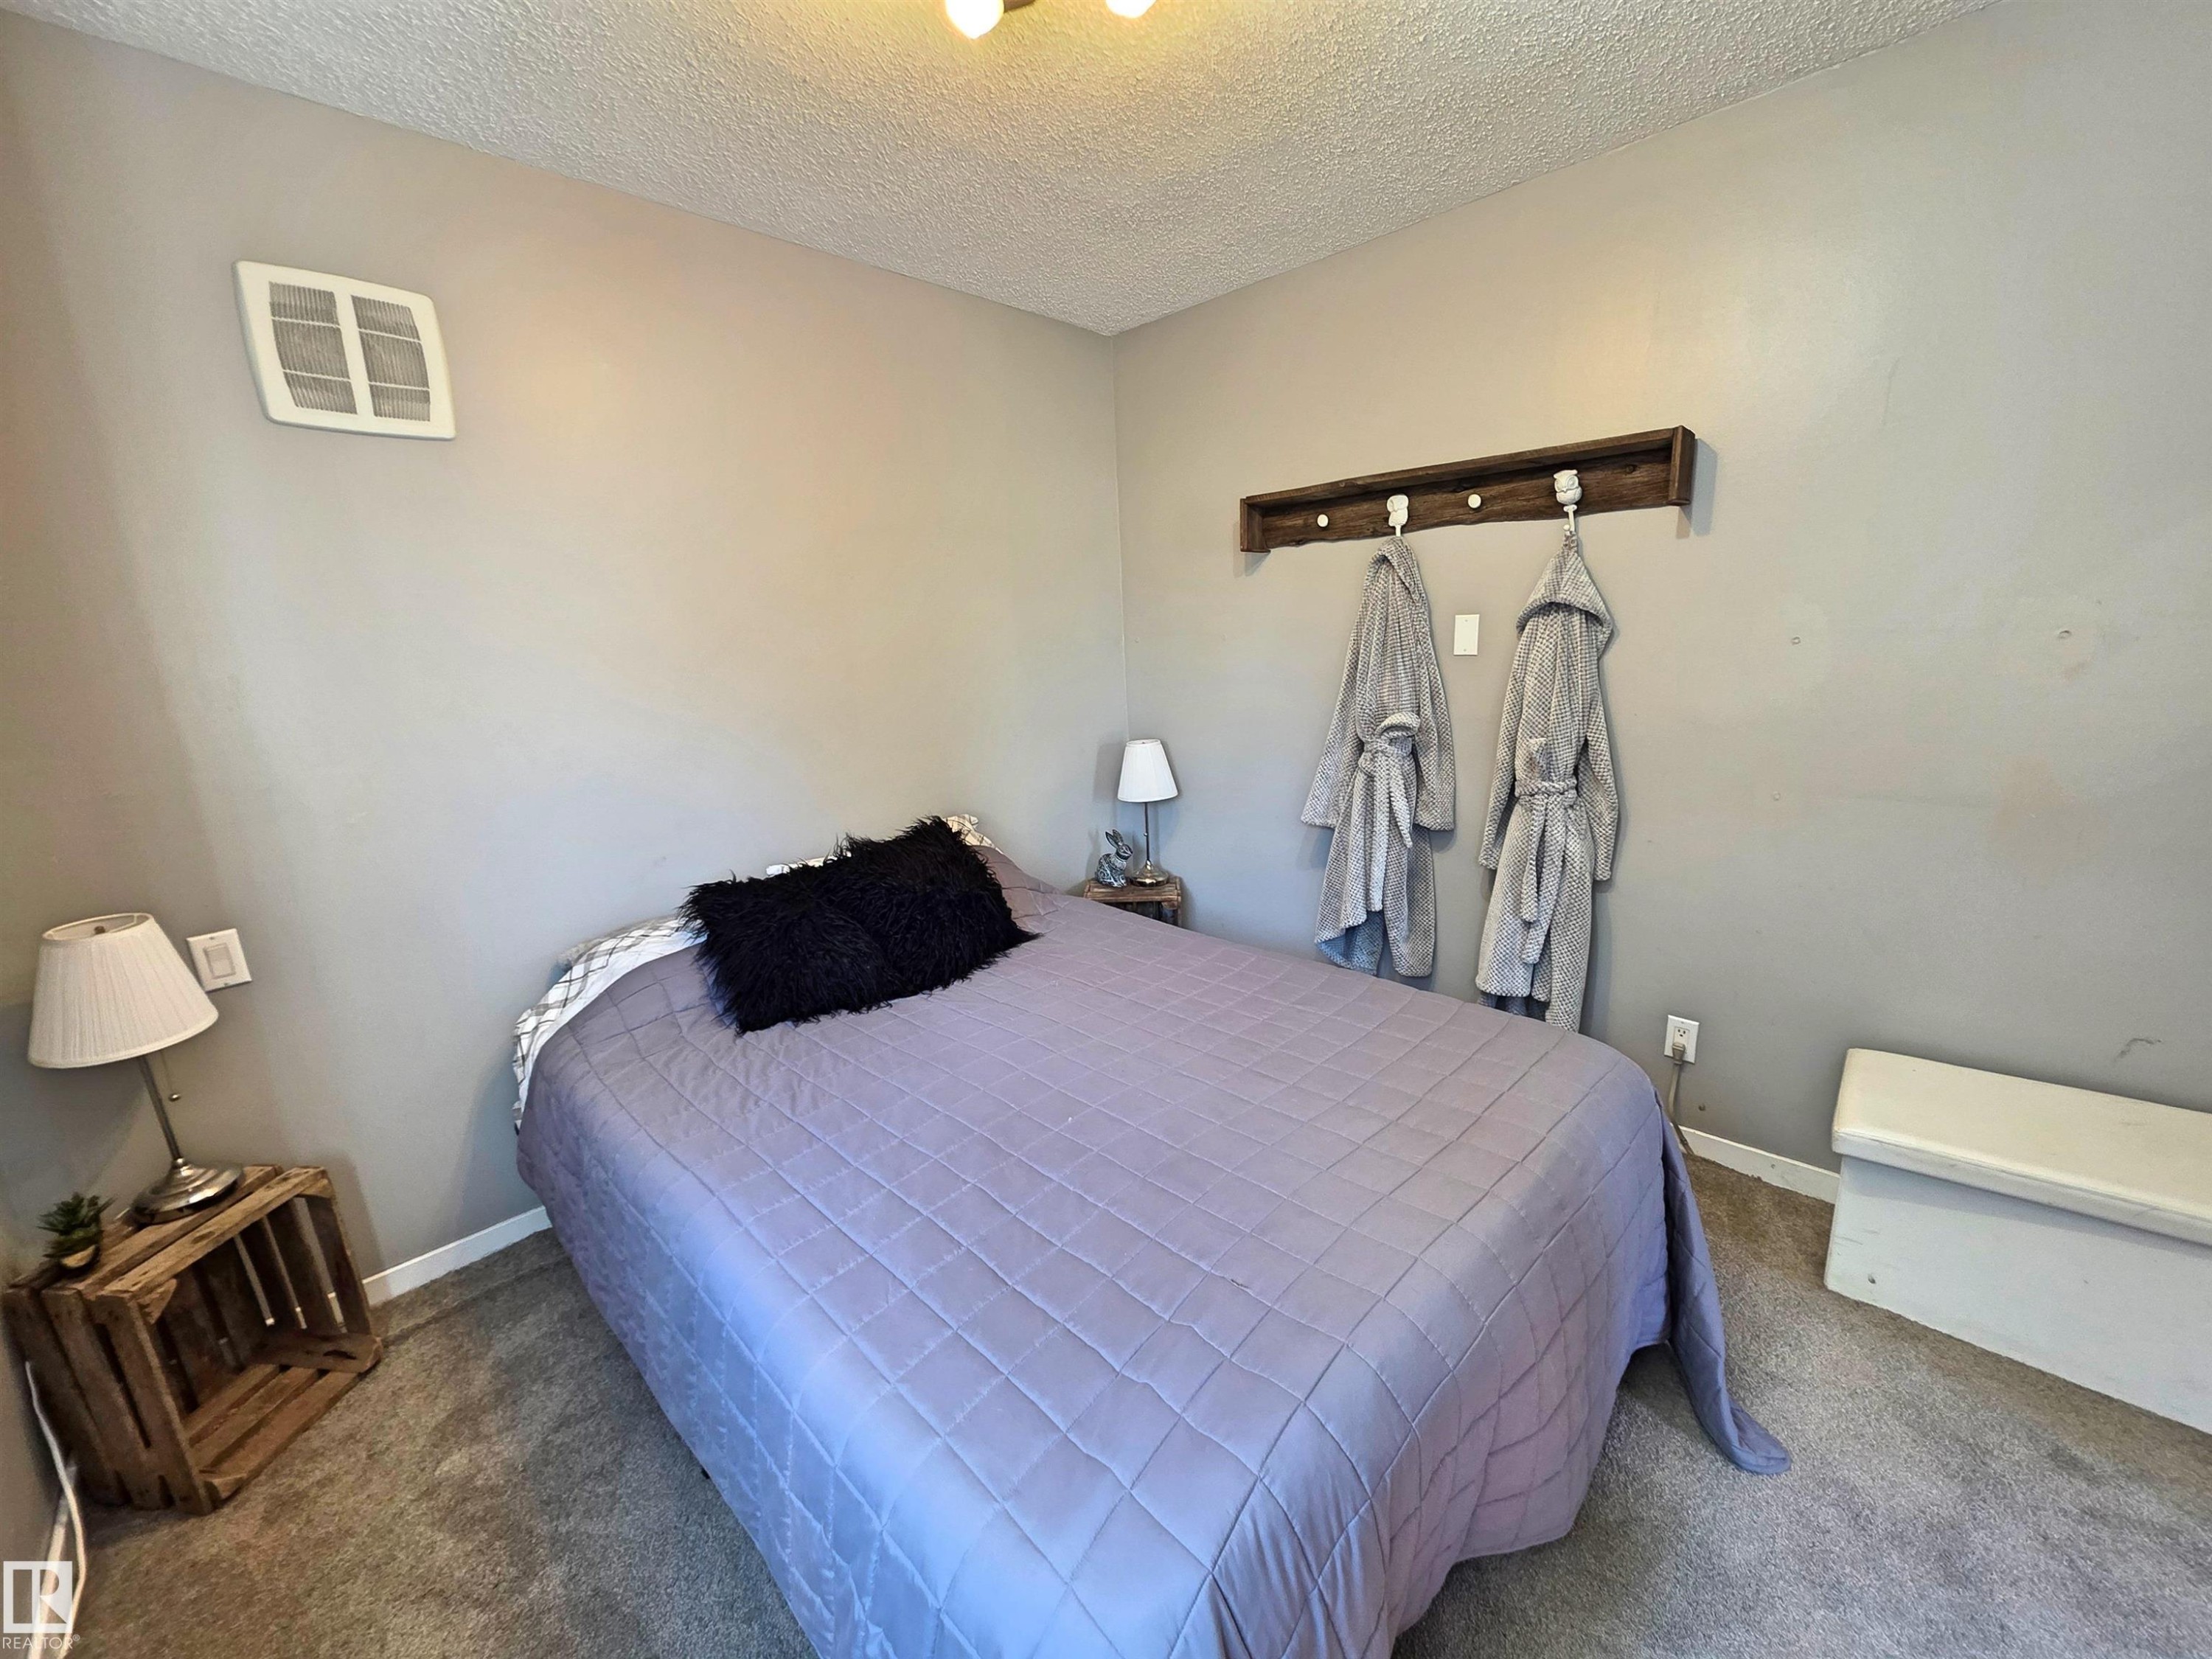
Carpeted room with neutral wall tones, main floor bedroom - 3003 Park Avenue, Mallaig, AB - Indoor Photo Showing Bedroom
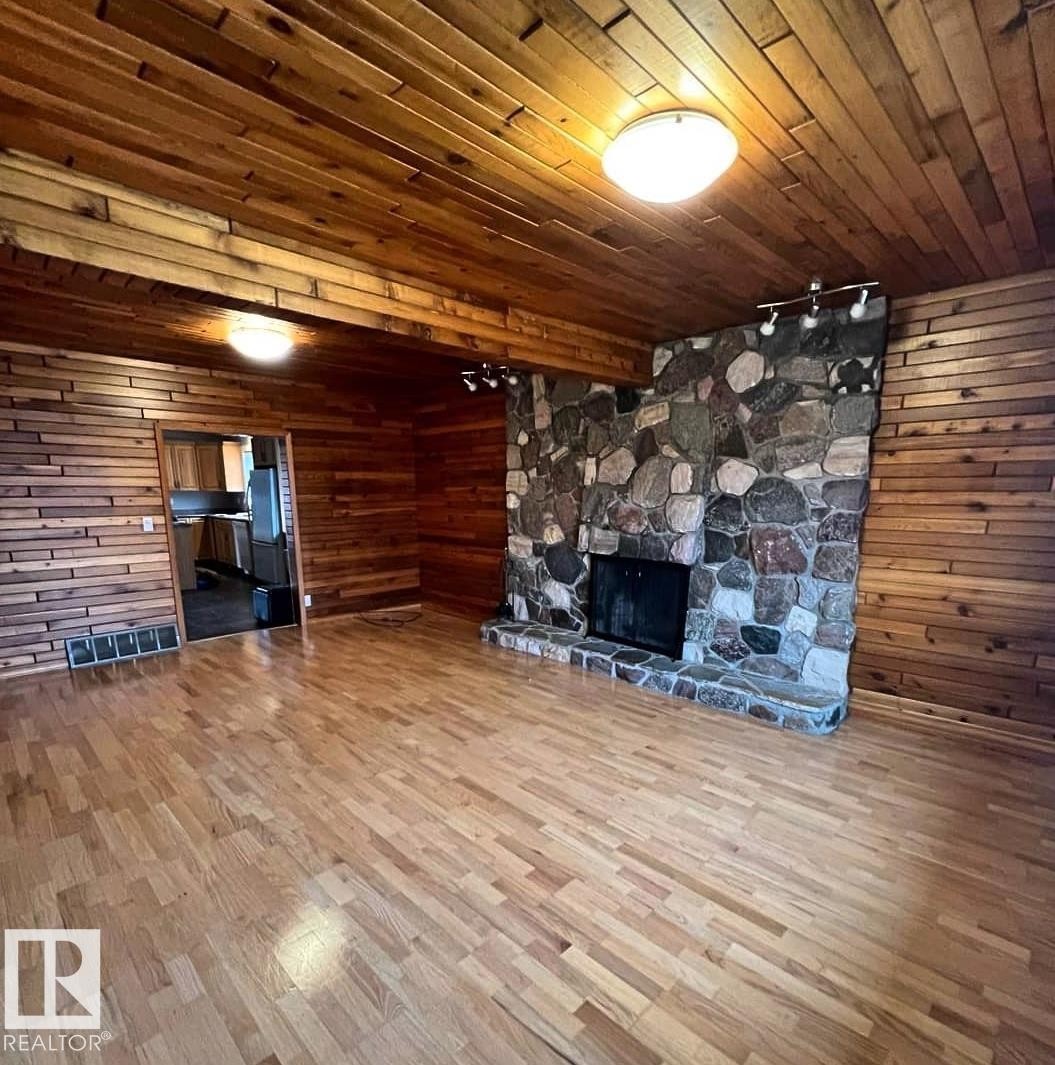
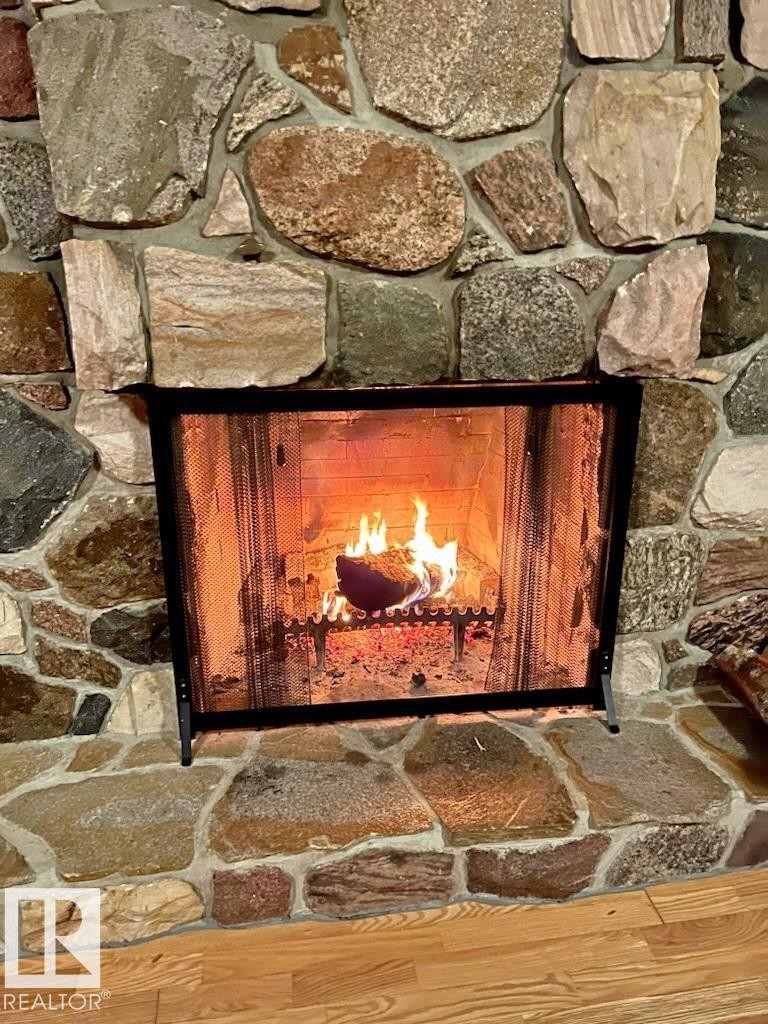
Spacious room featuring laminate flooring, a stone fireplace with hearth - 3003 Park Avenue, Mallaig, AB - Indoor With Fireplace
Stone fireplace - 3003 Park Avenue, Mallaig, AB - Indoor Photo Showing Other Room
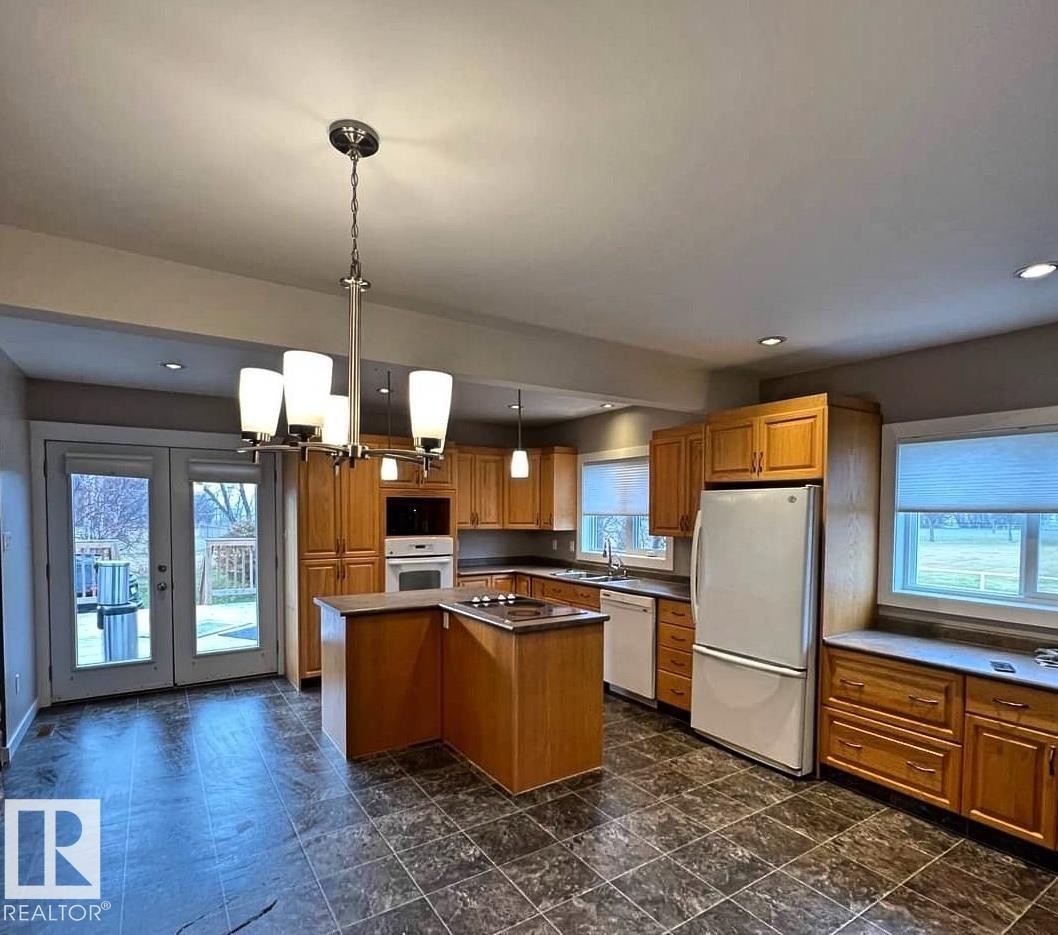
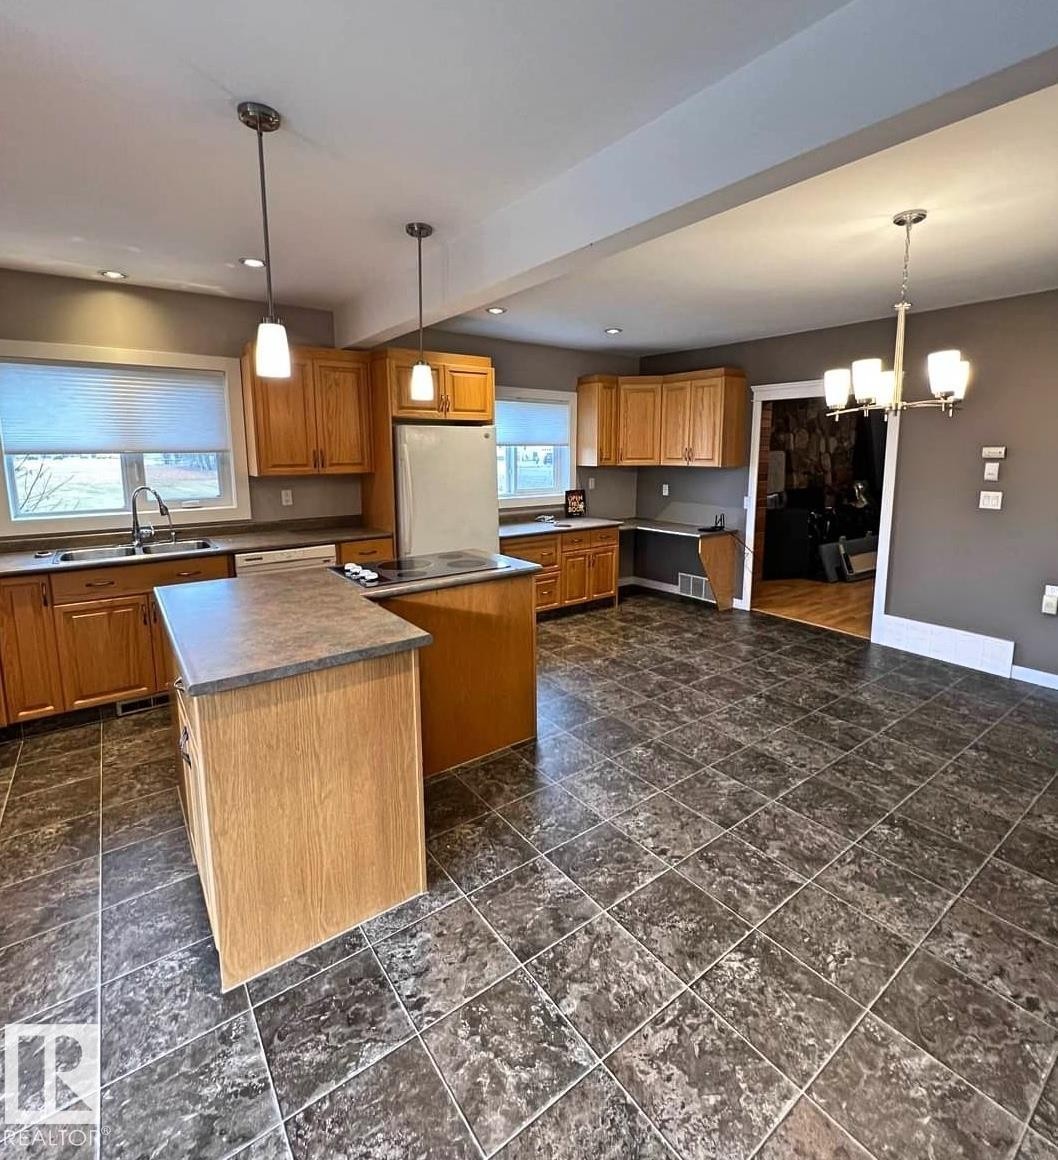
Spacious kitchen featuring warm wood cabinetry, a central island with a built-in cooktop, integrated wall oven, and lino flooring - 3003 Park Avenue, Mallaig, AB - Indoor Photo Showing Kitchen
Spacious kitchen featuring an L-shaped island with a built-in cooktop, ample wood cabinetry, a double basin sink, and lino flooring. - 3003 Park Avenue, Mallaig, AB - Indoor Photo Showing Kitchen With Double Sink
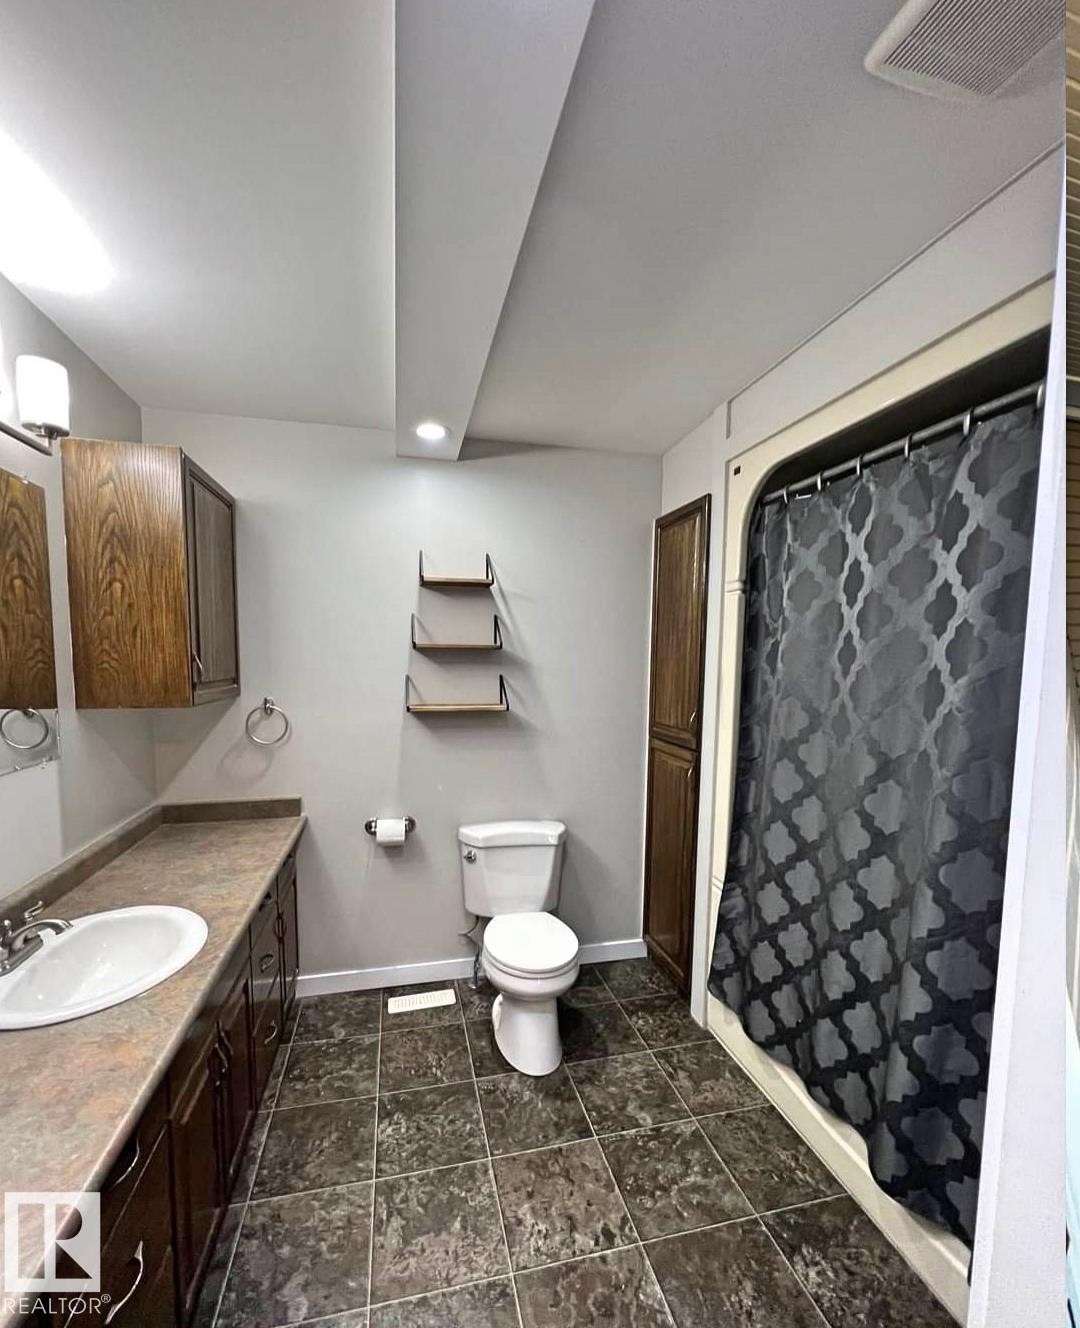
Bathroom featuring a built-in vanity with a white basin sink and wood-finish cabinetry, a toilet, and a shower with a white surround - 3003 Park Avenue, Mallaig, AB - Indoor Photo Showing Bathroom
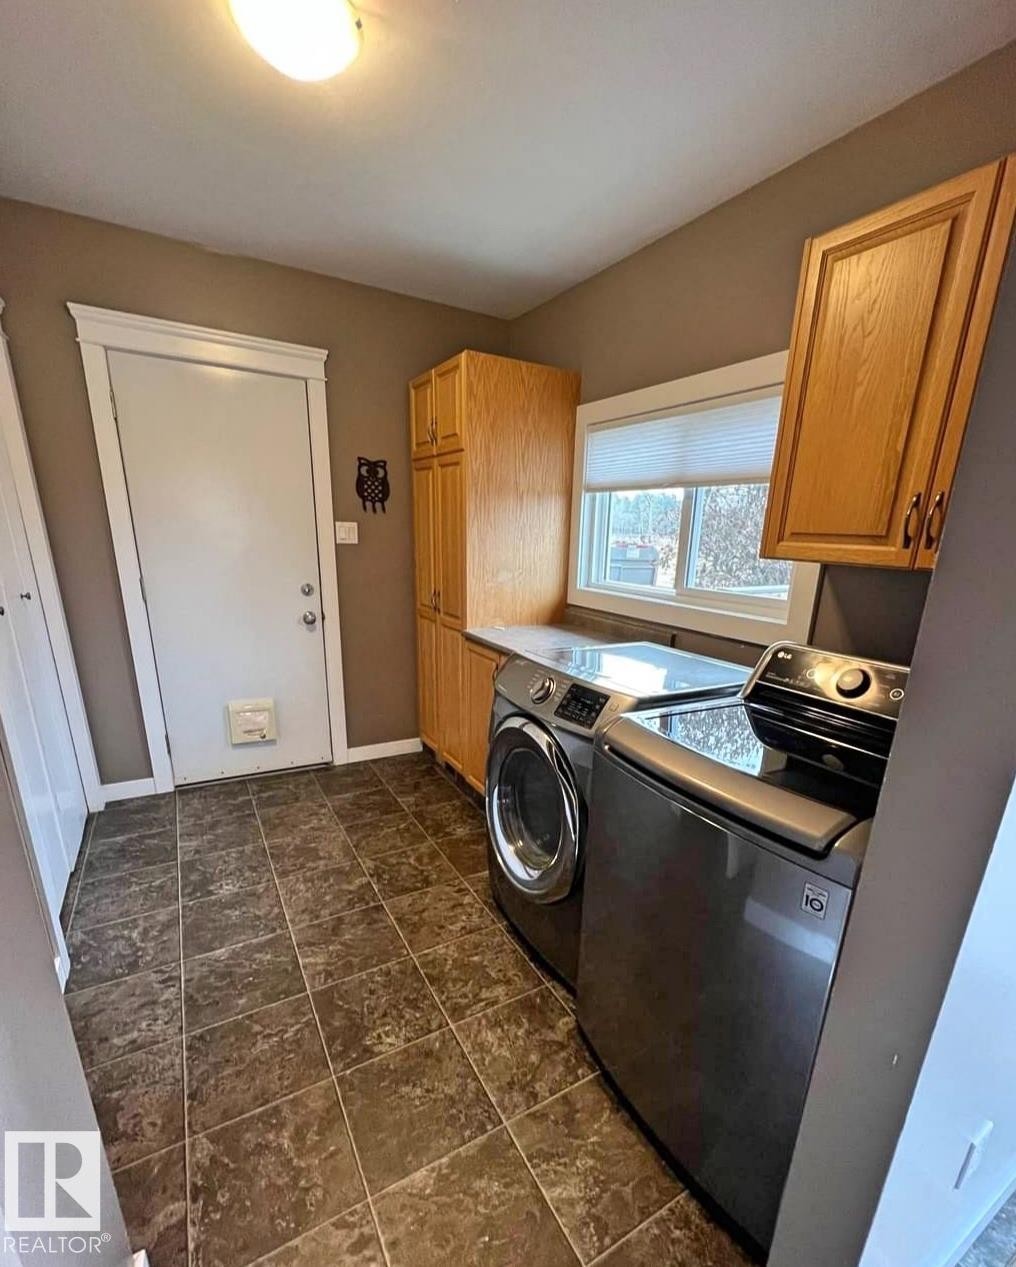
Laundry area featuring integrated cabinetry, a built-in countertop, and lino flooring situated on the main floor. - 3003 Park Avenue, Mallaig, AB - Indoor Photo Showing Laundry Room
3003 Park Avenue, Mallaig, AB - Indoor Photo Showing Other Room
3003 Park Avenue, Mallaig, AB -
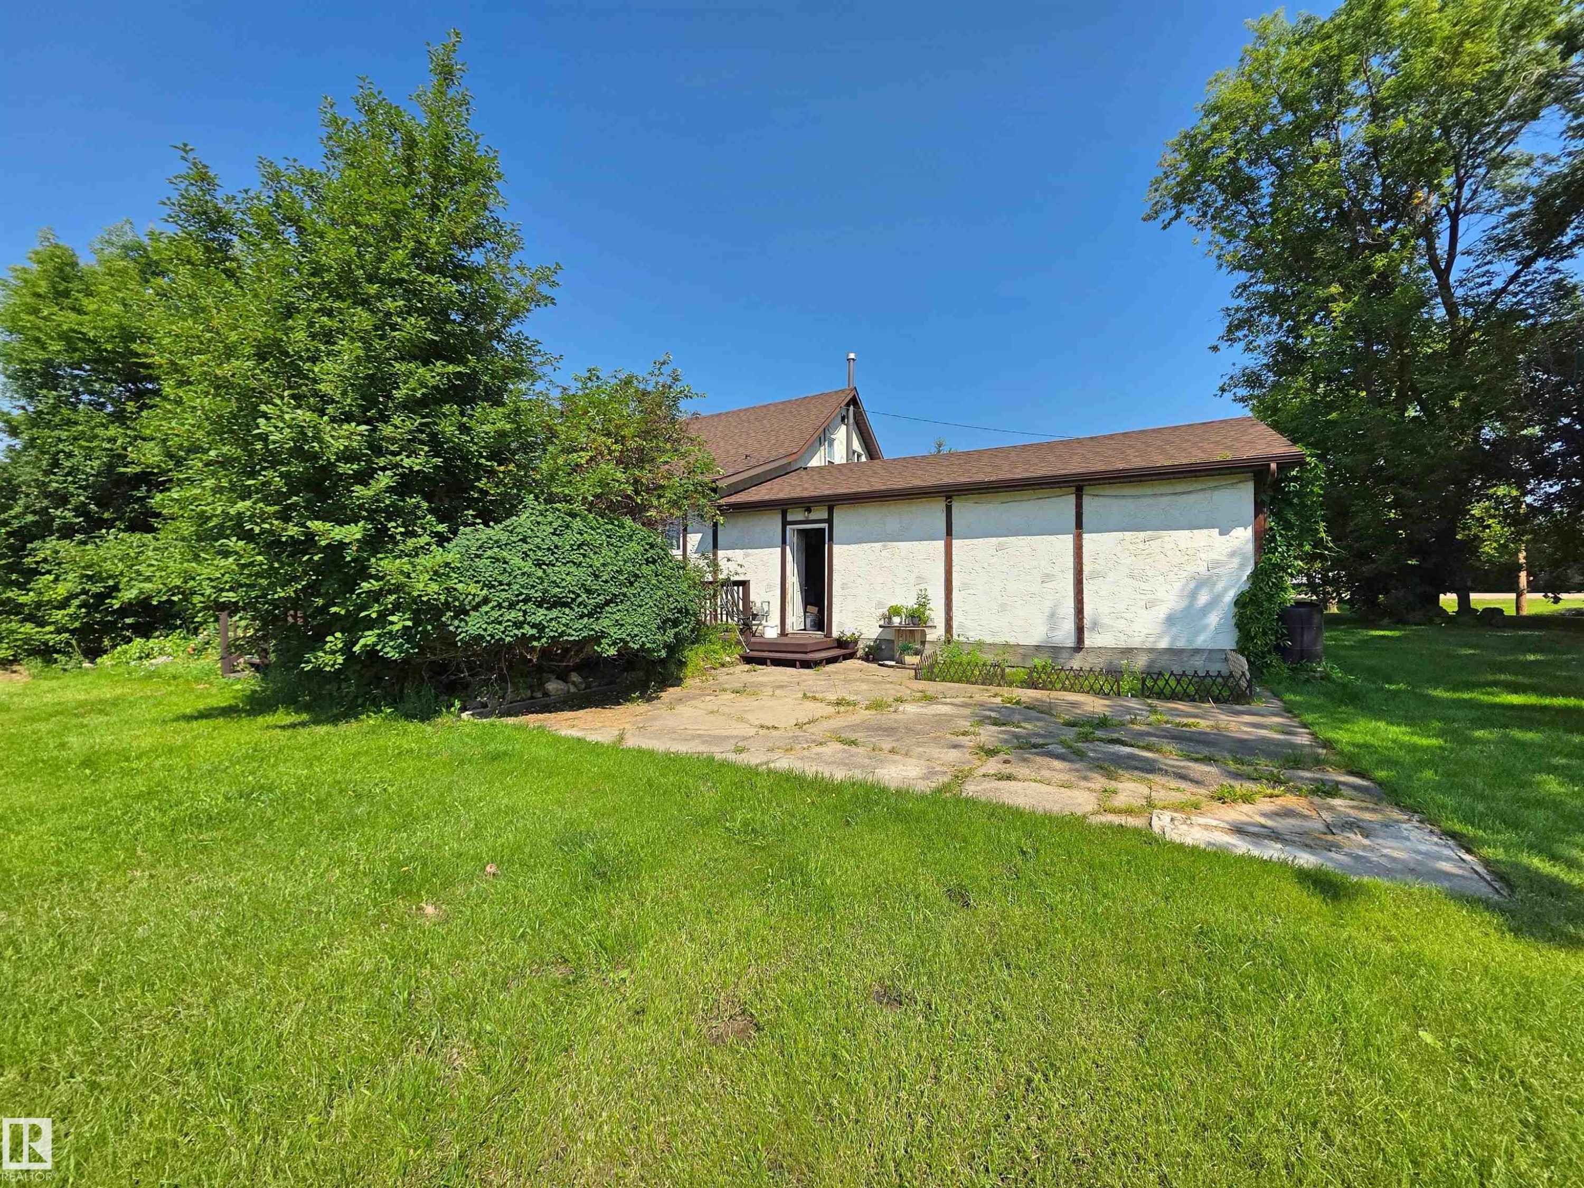
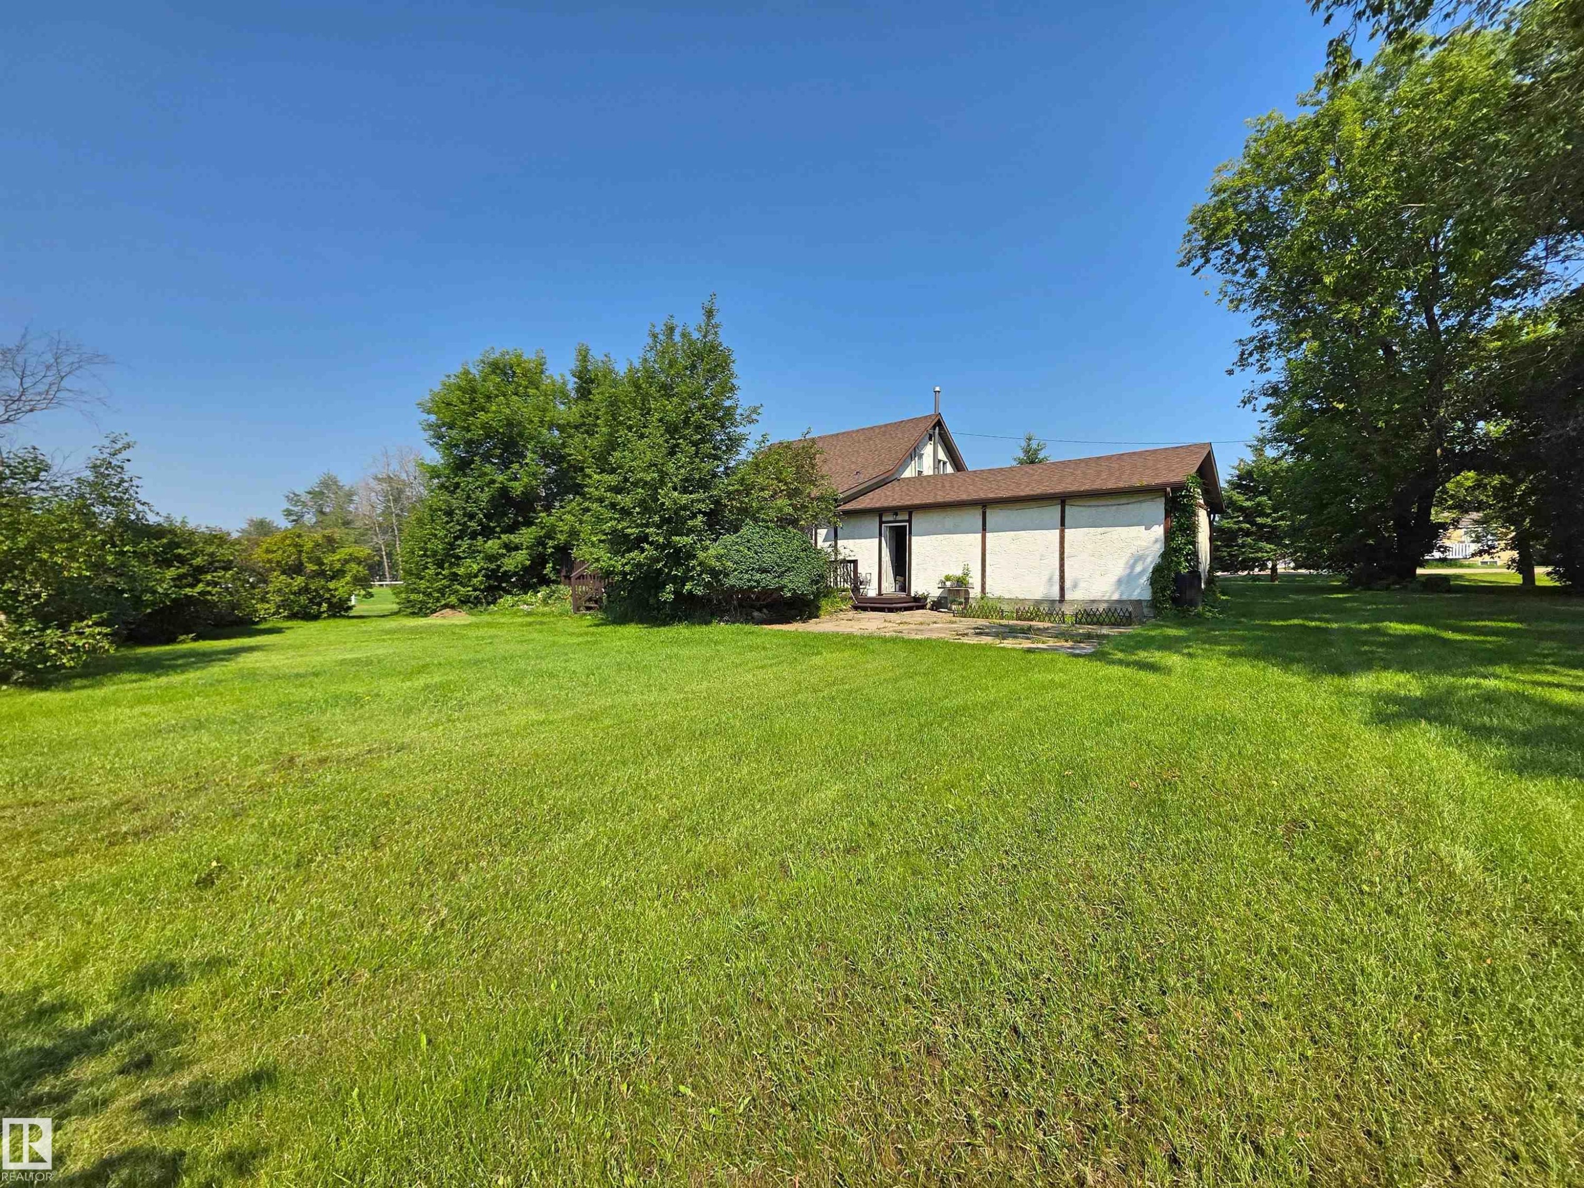
Expansive green lawn with mature trees and established shrubbery surrounding a concrete patio area - 3003 Park Avenue, Mallaig, AB - Outdoor
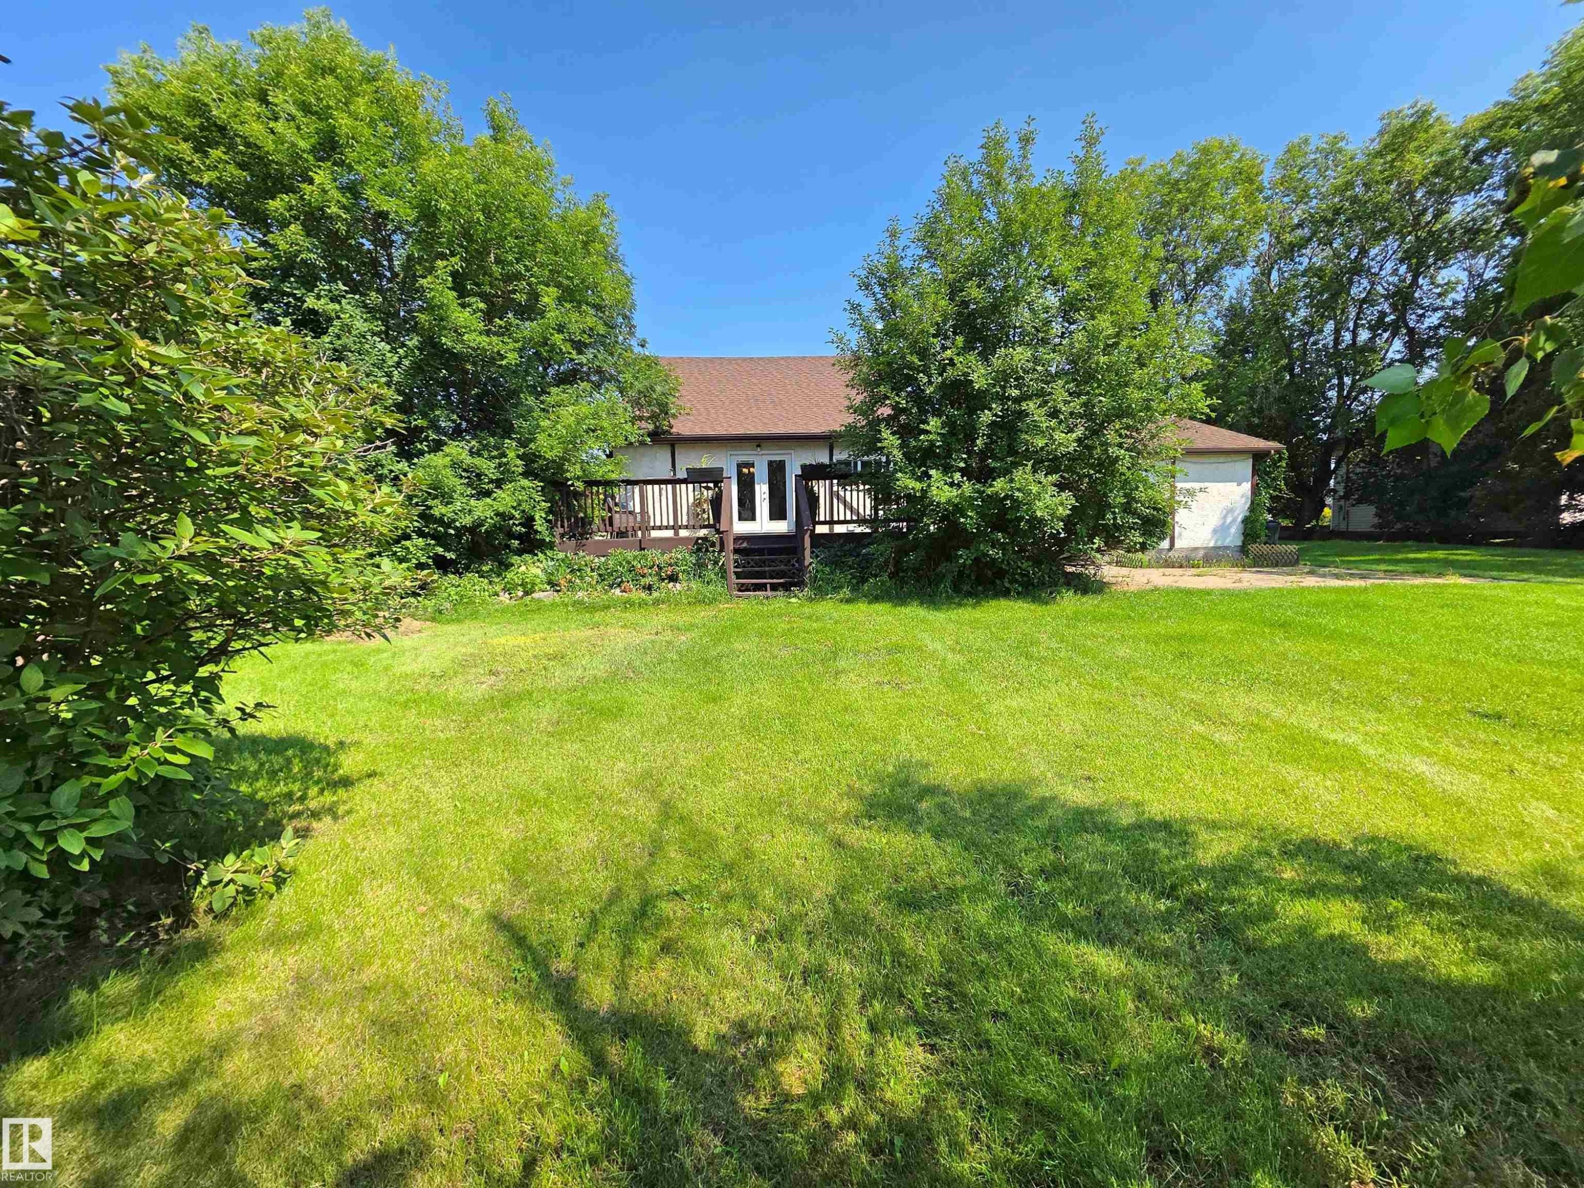
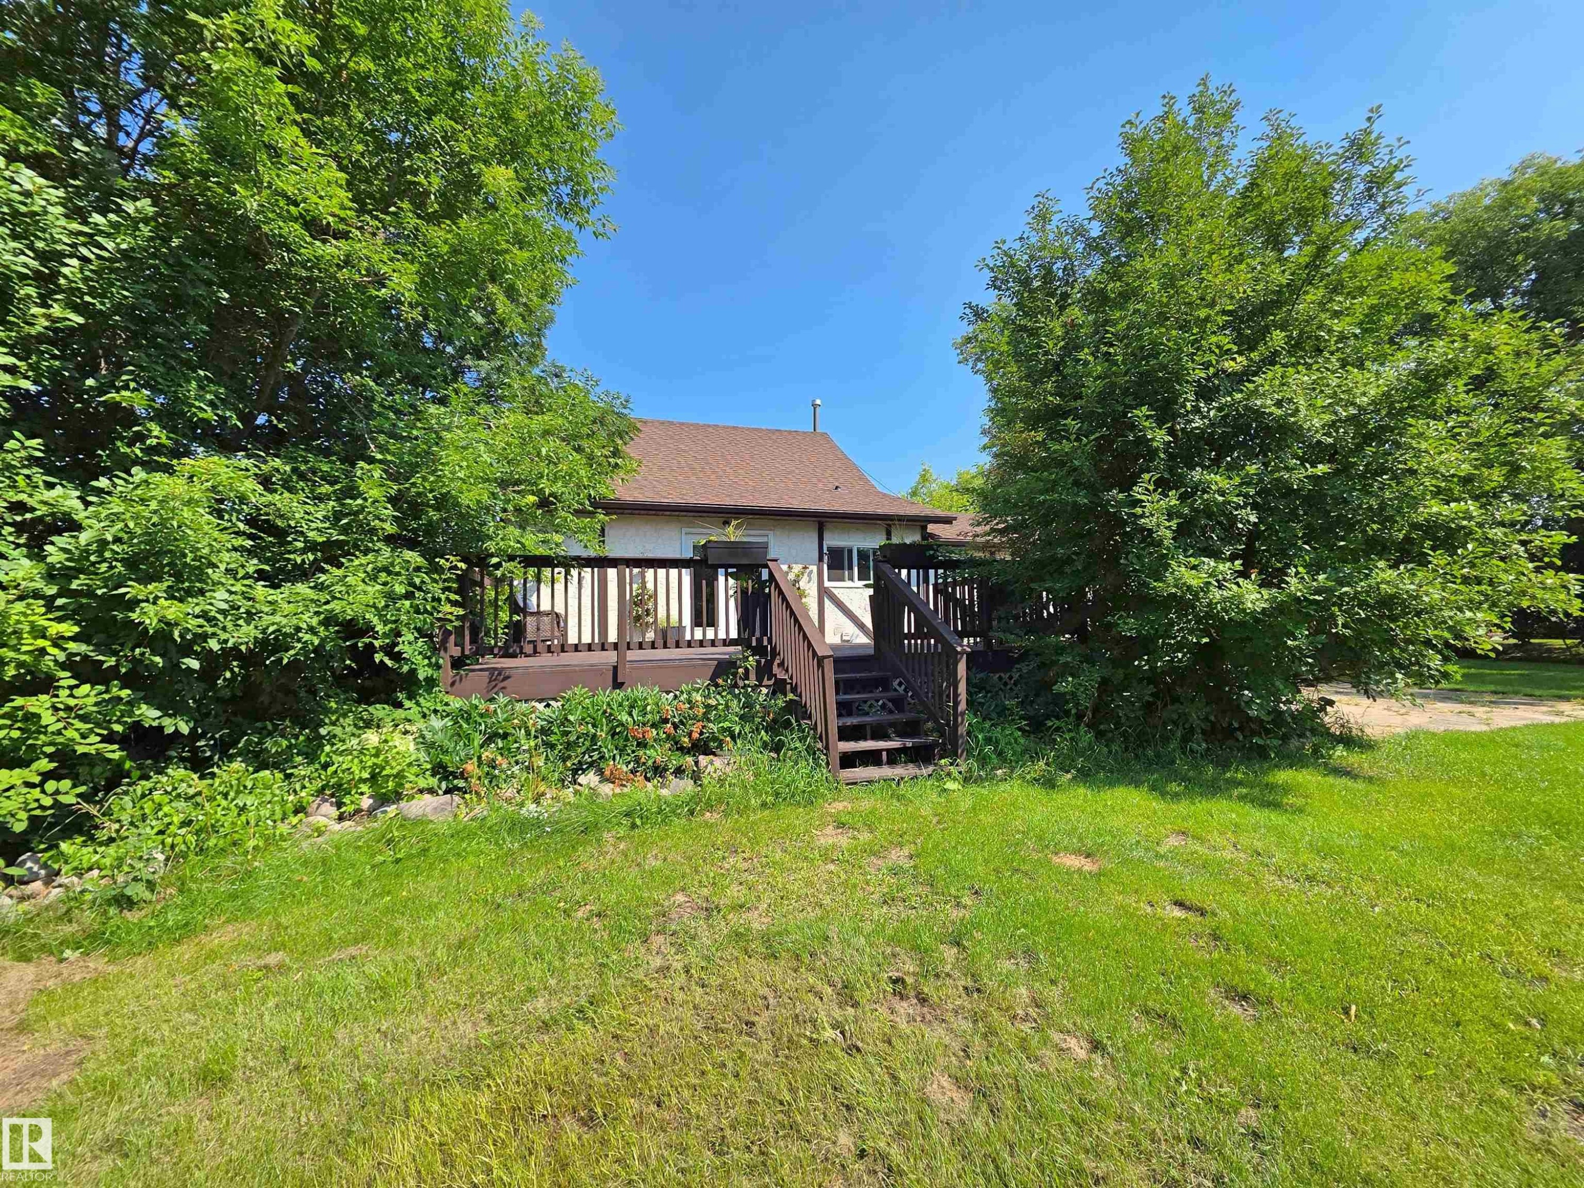
Expansive backyard with a large lawn, mature trees, and a spacious rear deck - 3003 Park Avenue, Mallaig, AB - Outdoor
Expansive rear deck featuring dark wood-finish railing and stairs - 3003 Park Avenue, Mallaig, AB - Outdoor
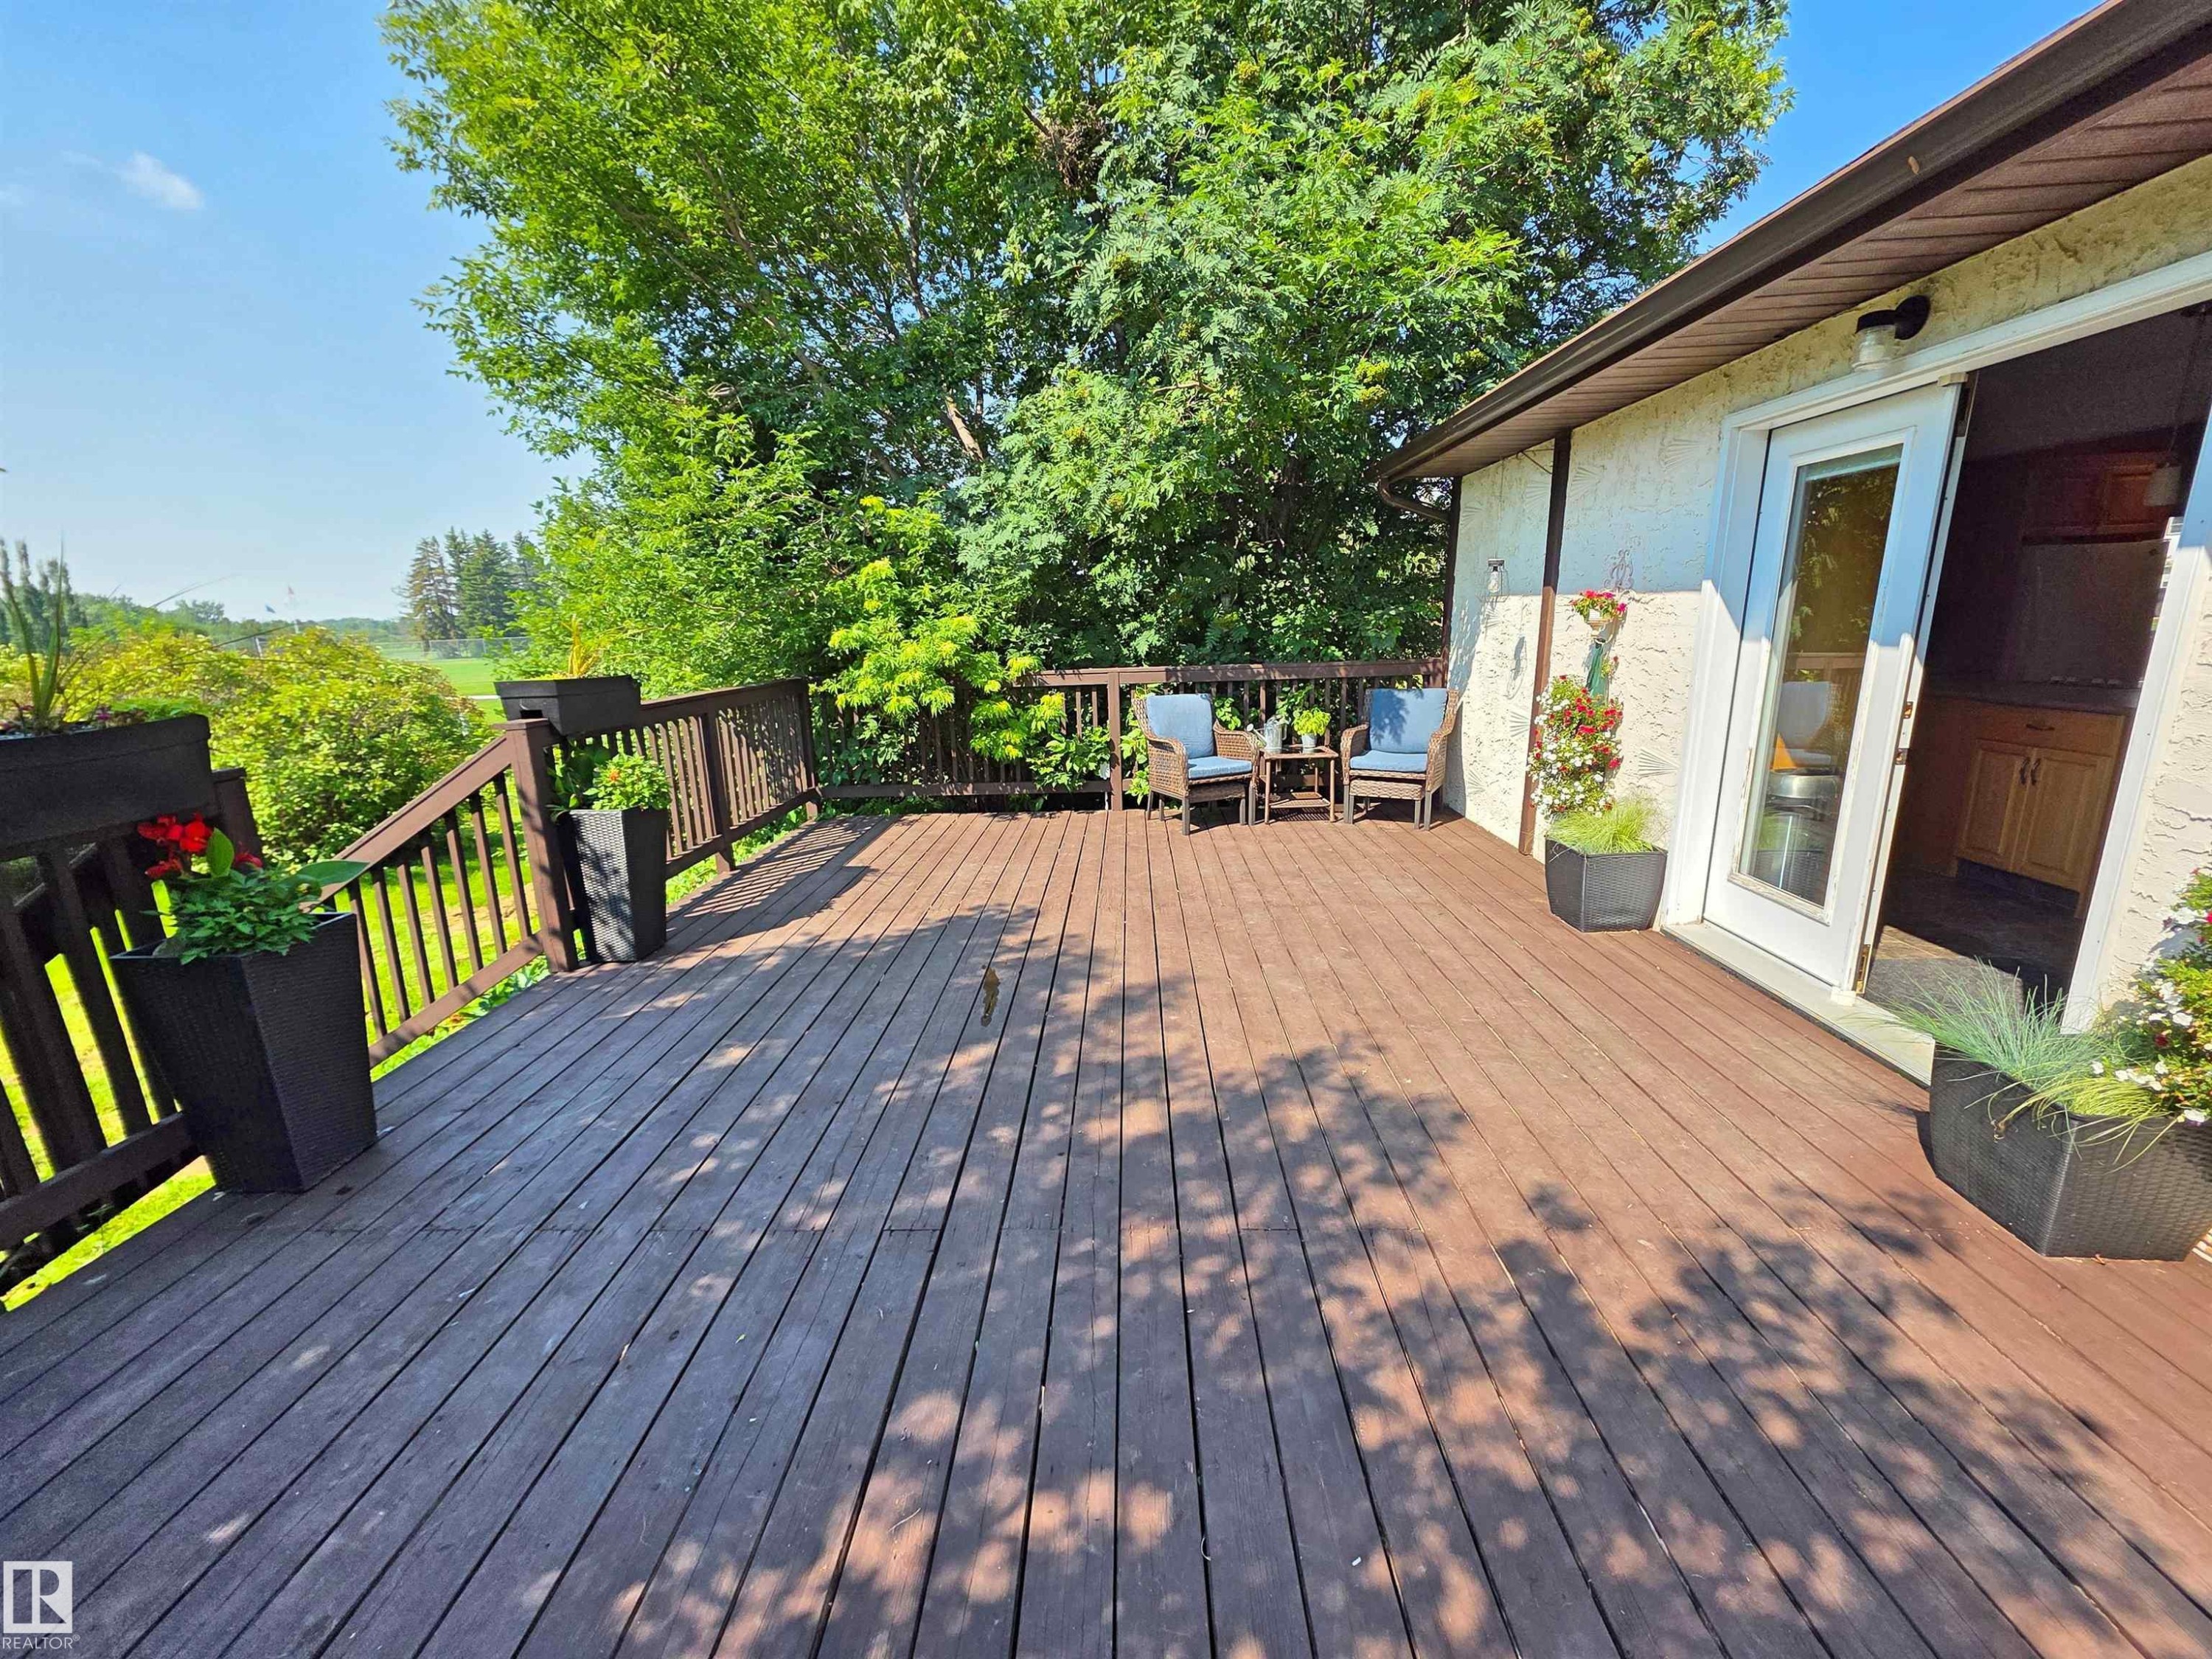
Expansive wood-finish deck with dark wood railings and a direct access door - 3003 Park Avenue, Mallaig, AB - Outdoor With Deck Patio Veranda
Expansive wood deck with a perimeter railing and mature tree canopy - 3003 Park Avenue, Mallaig, AB - Outdoor With Deck Patio Veranda With Exterior
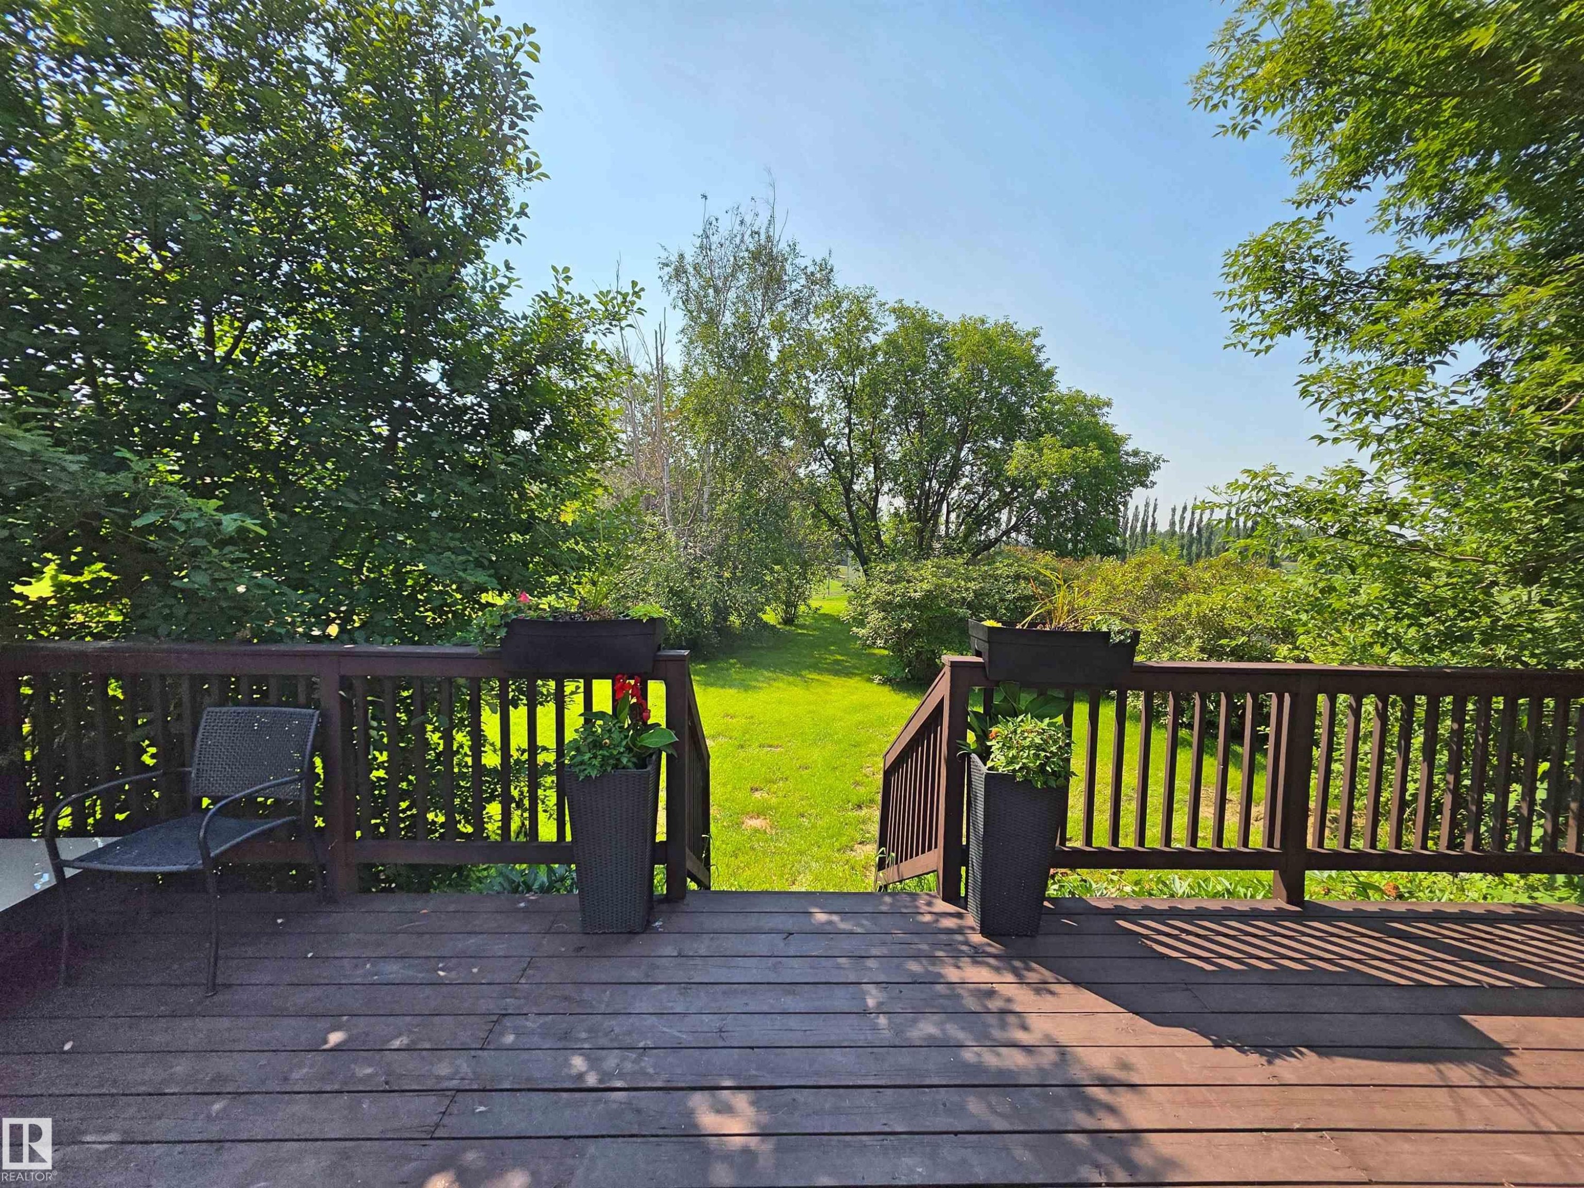
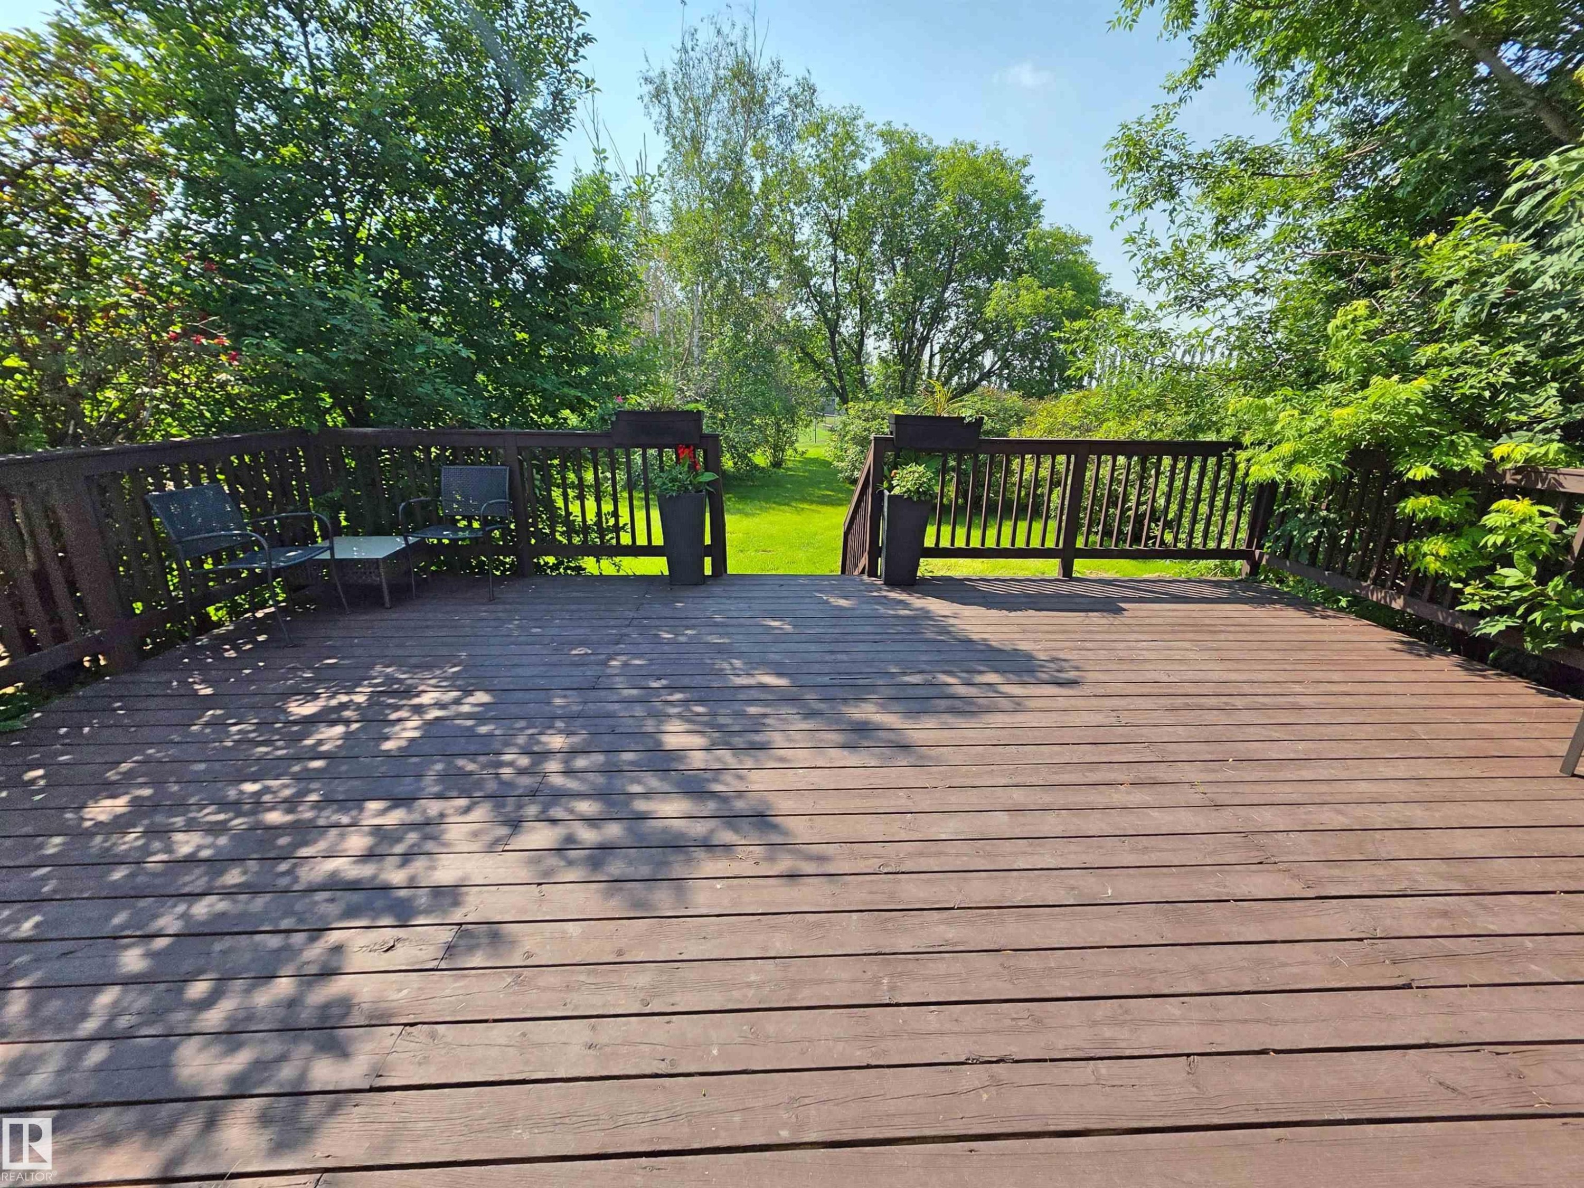
Outdoor wood-finish deck featuring a slatted railing and steps descending to a grassy area - 3003 Park Avenue, Mallaig, AB - Outdoor With Deck Patio Veranda
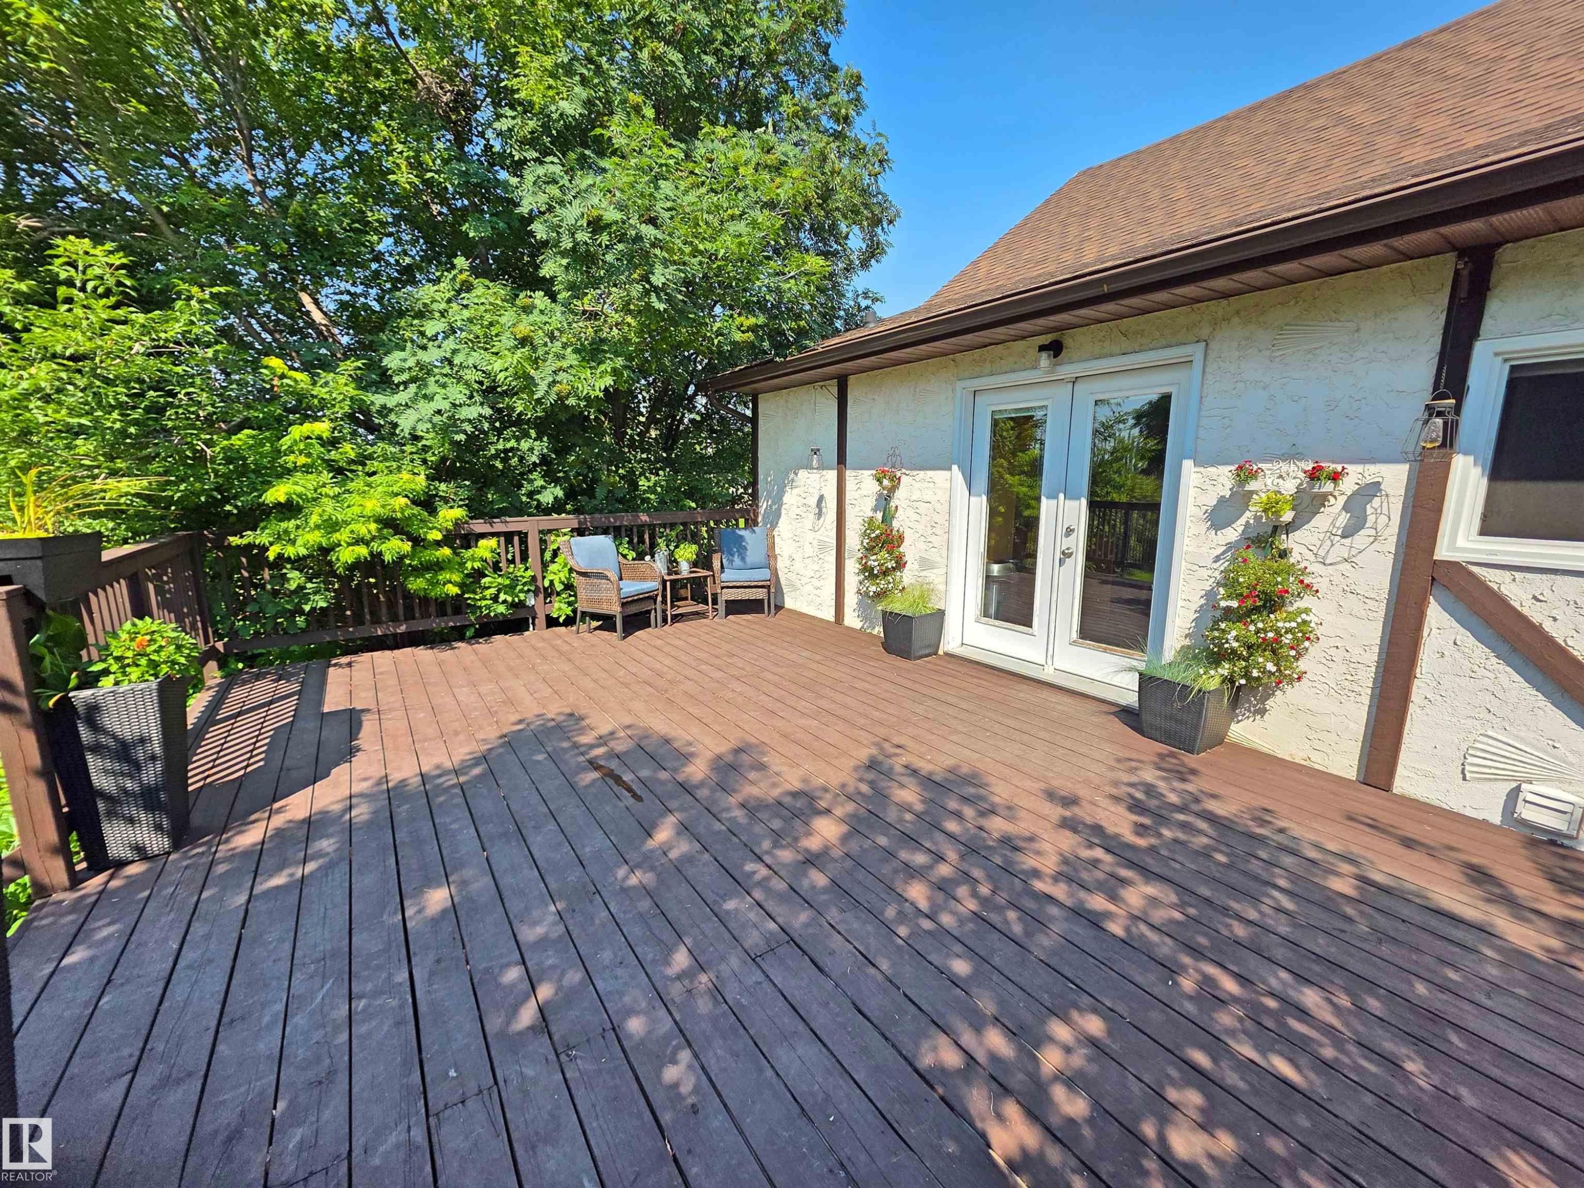
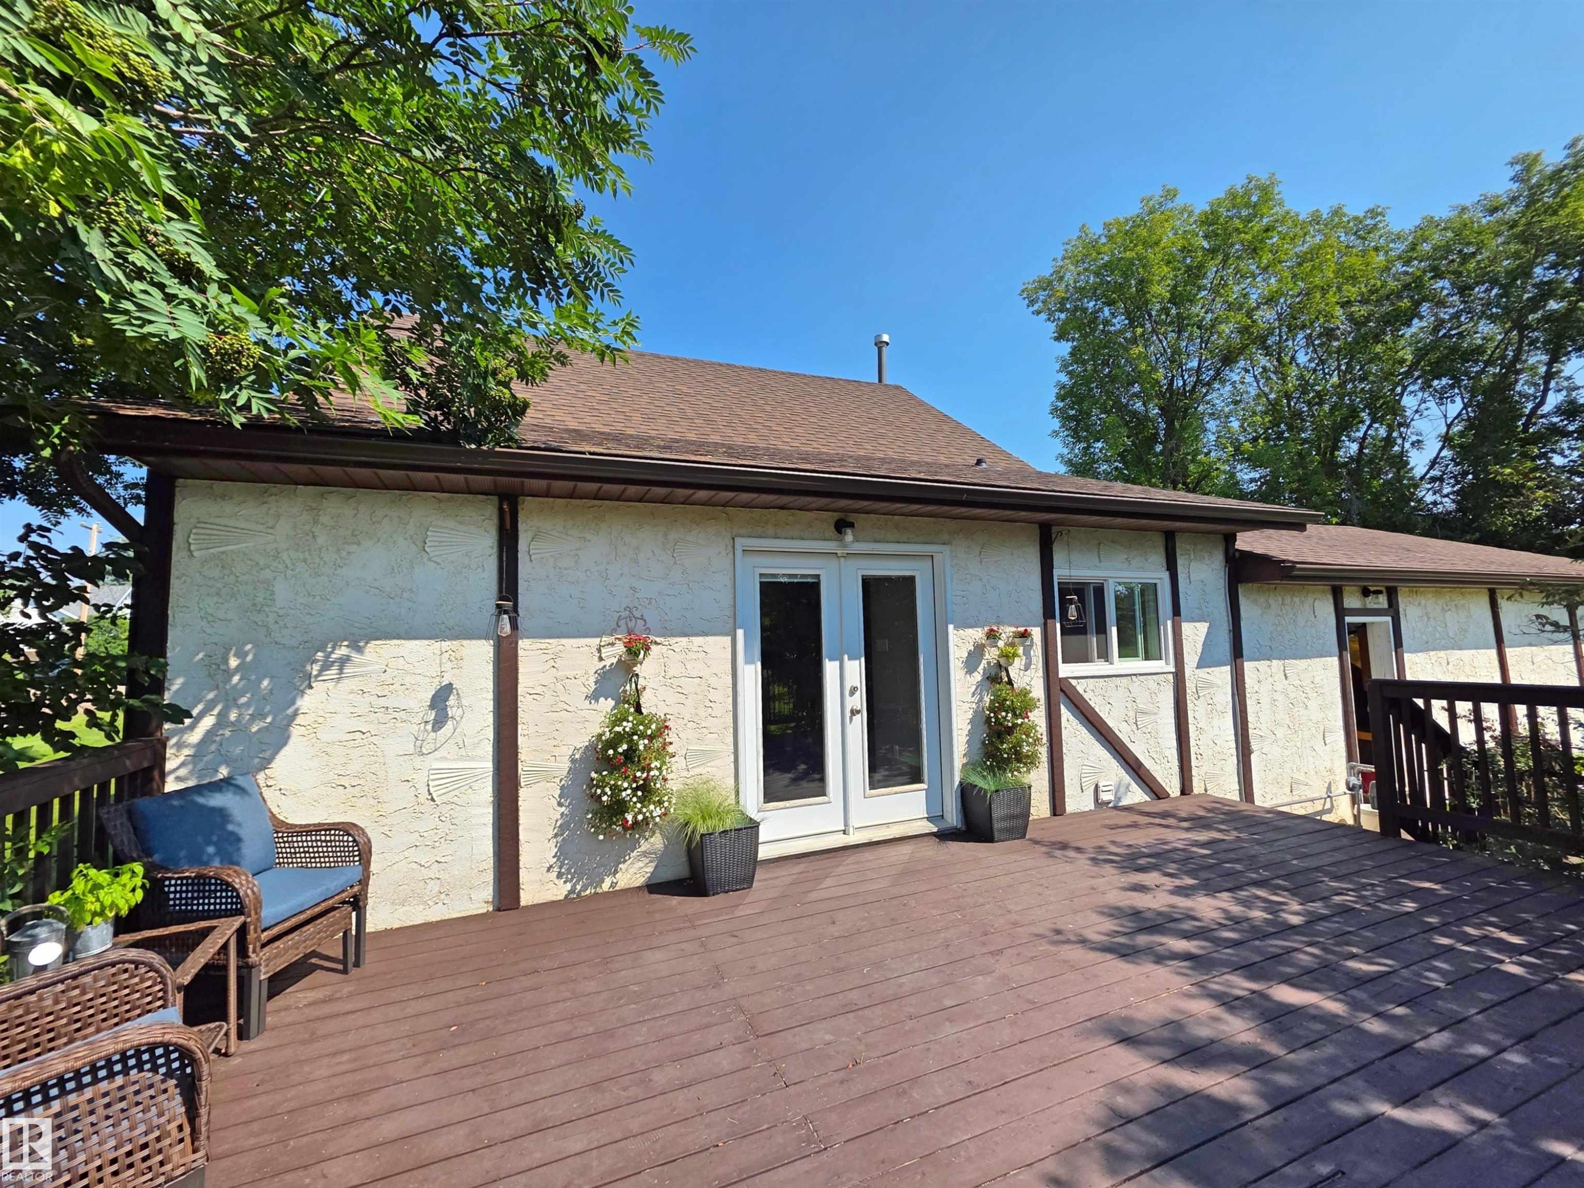
Expansive brown wood deck featuring direct access through double glass patio doors - 3003 Park Avenue, Mallaig, AB - Outdoor With Deck Patio Veranda With Exterior
Expansive wood deck with a natural wood finish, featuring a full perimeter railing - 3003 Park Avenue, Mallaig, AB - Outdoor With Deck Patio Veranda
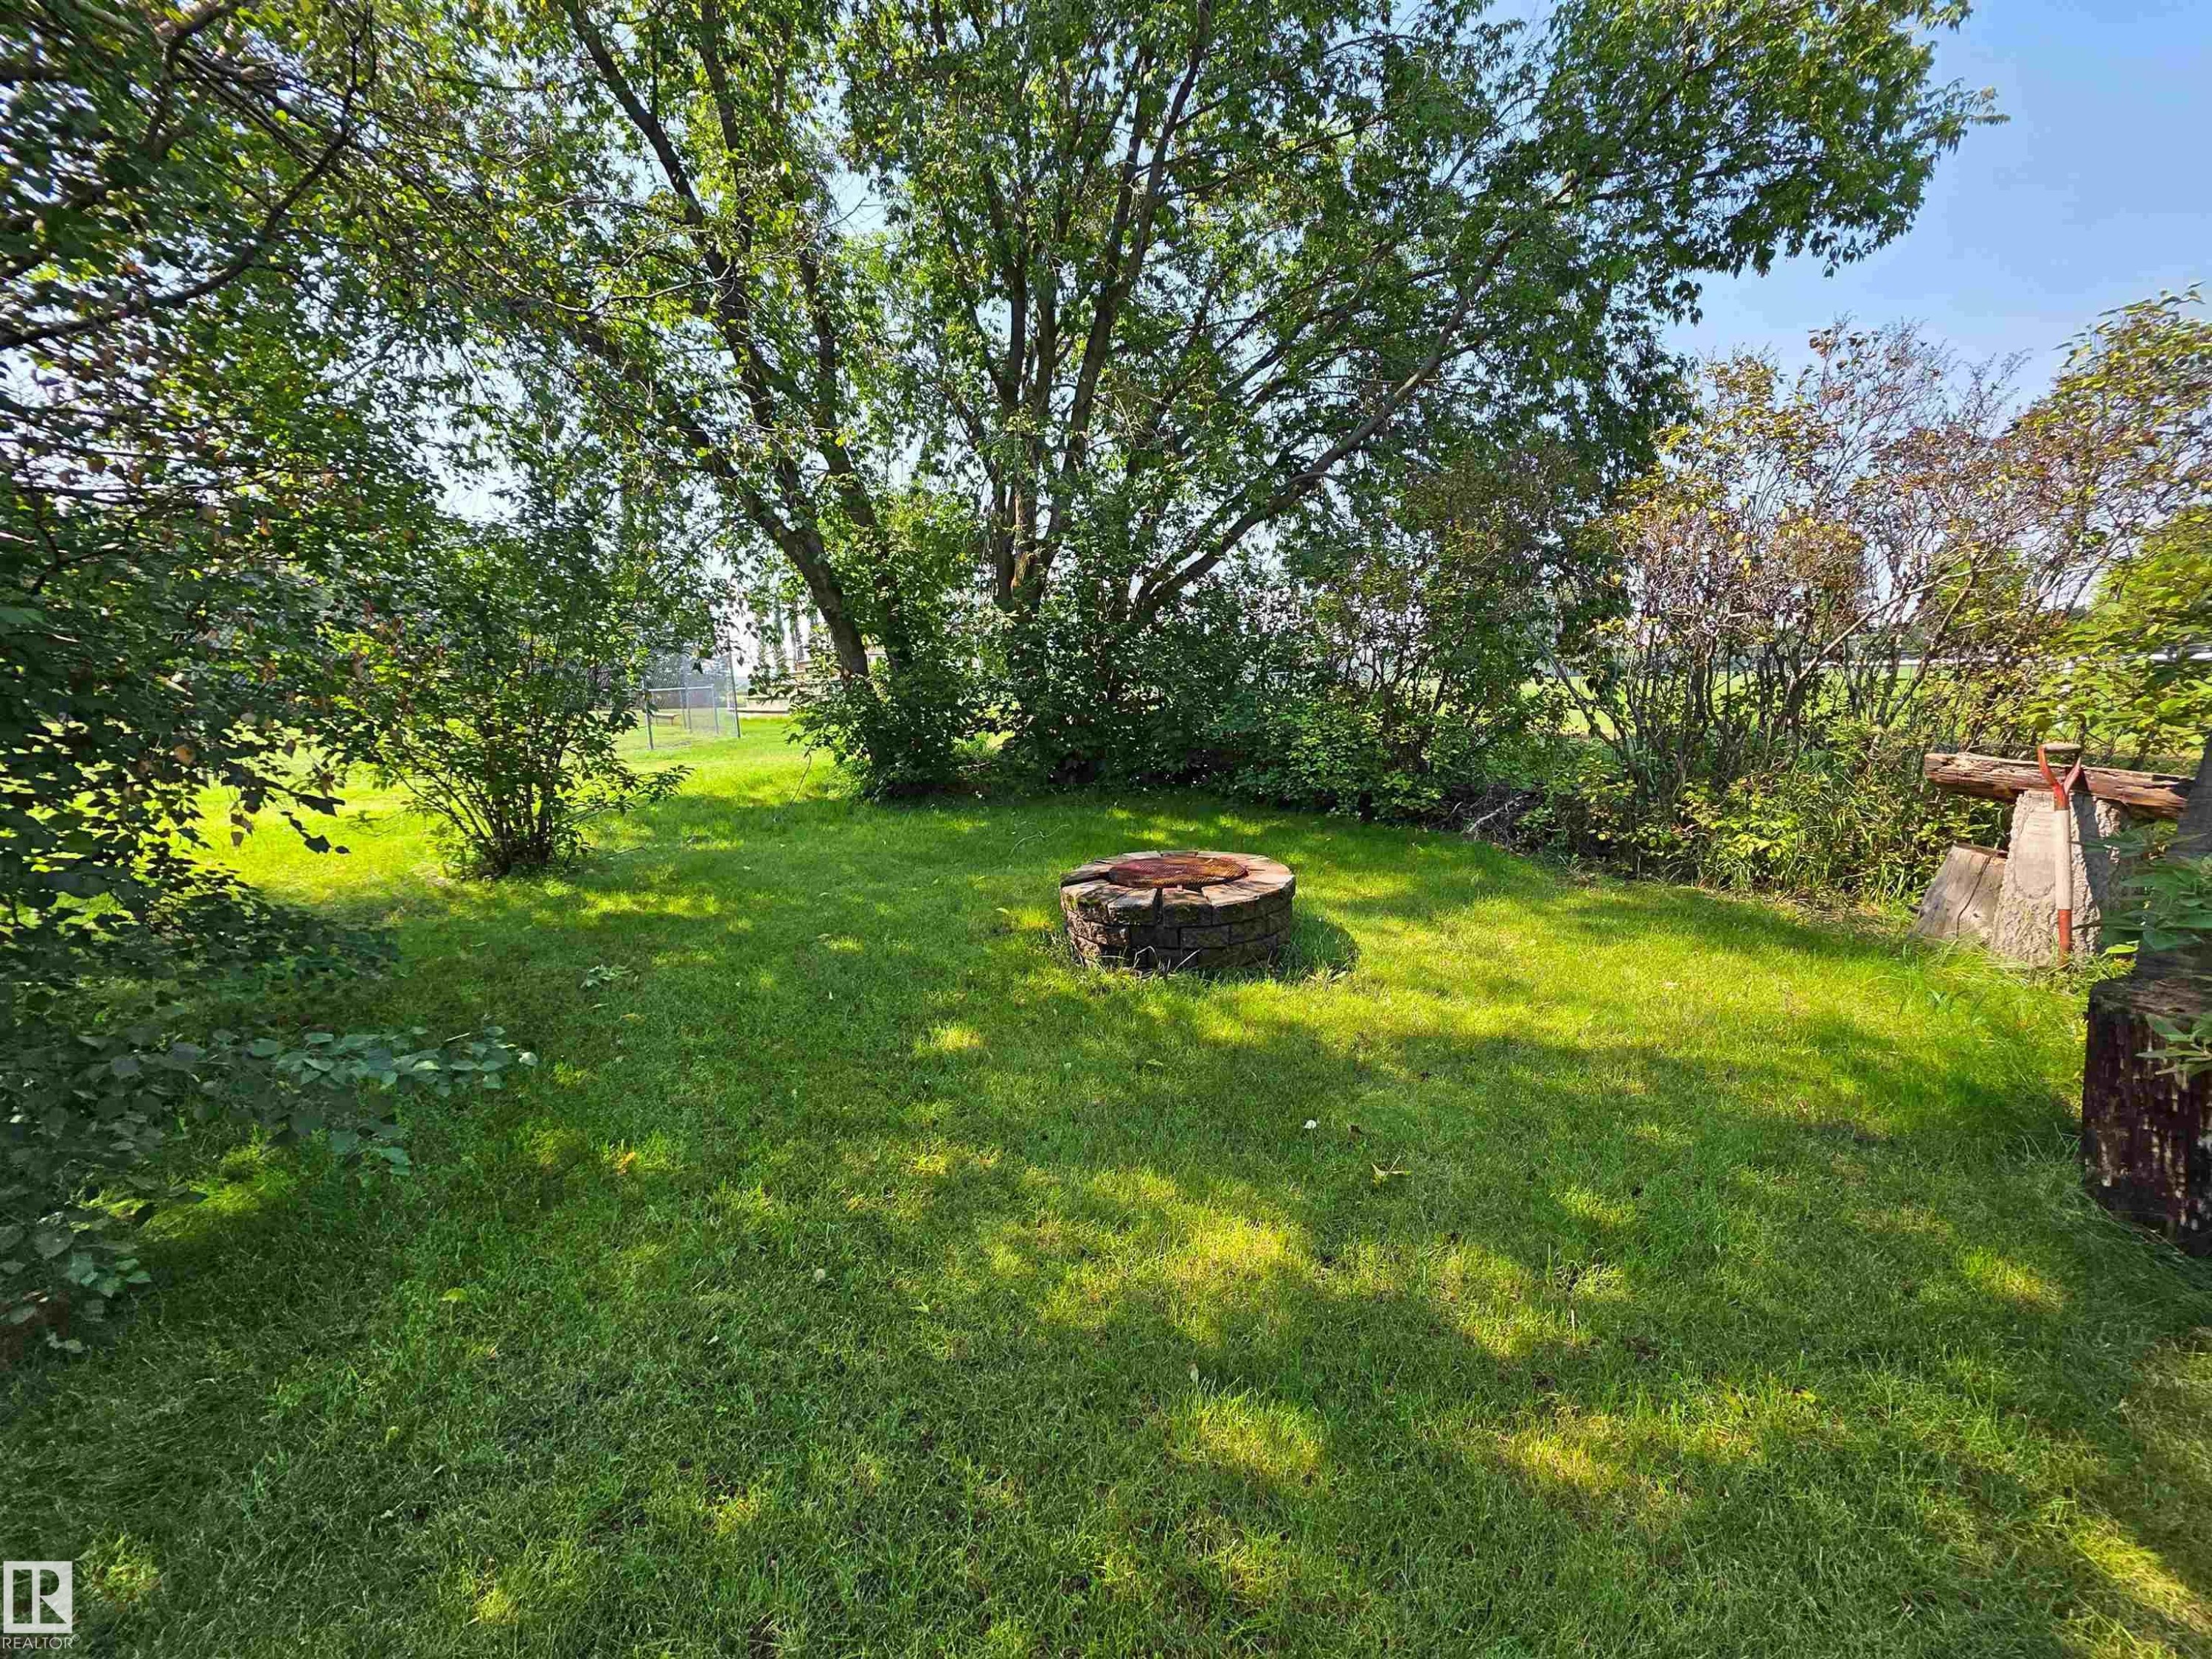
Expansive grassy yard featuring a fire pit, mature trees, and surrounding shrubbery - 3003 Park Avenue, Mallaig, AB - Outdoor
Expansive green lawn with mature trees - 3003 Park Avenue, Mallaig, AB - Outdoor
Cape Cod style residence featuring a prominent front porch, dormer windows, attached garage with white roll-up door, brick and stucco exterior, and a gravel driveway - 3003 Park Avenue, Mallaig, AB  - Outdoor
Charming exterior with brick and stucco siding, featuring a prominent dormer window - 3003 Park Avenue, Mallaig, AB  - Outdoor
Front exterior featuring a brown shingle roof, white stucco siding with dark trim, and a brick base - 3003 Park Avenue, Mallaig, AB  - Outdoor
3003 Park Avenue, Mallaig, AB  - Indoor Photo Showing Other Room
Entryway featuring wood-paneled walls and ceiling, a teal door with a half-round transom window, and stone-look tile flooring - 3003 Park Avenue, Mallaig, AB - Indoor Photo Showing Other Room
Carpeted room featuring neutral wall tones, main floor bedroom - 3003 Park Avenue, Mallaig, AB - Indoor Photo Showing Bedroom
Carpeted room with neutral wall tones, main floor bedroom - 3003 Park Avenue, Mallaig, AB - Indoor Photo Showing Bedroom
Spacious room featuring laminate flooring, a stone fireplace with hearth - 3003 Park Avenue, Mallaig, AB - Indoor With Fireplace
Stone fireplace - 3003 Park Avenue, Mallaig, AB - Indoor Photo Showing Other Room
Spacious kitchen featuring warm wood cabinetry, a central island with a built-in cooktop, integrated wall oven, and lino flooring - 3003 Park Avenue, Mallaig, AB - Indoor Photo Showing Kitchen
Spacious kitchen featuring an L-shaped island with a built-in cooktop, ample wood cabinetry, a double basin sink, and lino flooring. - 3003 Park Avenue, Mallaig, AB - Indoor Photo Showing Kitchen With Double Sink
Bathroom featuring a built-in vanity with a white basin sink and wood-finish cabinetry, a toilet, and a shower with a white surround - 3003 Park Avenue, Mallaig, AB - Indoor Photo Showing Bathroom
Laundry area featuring integrated cabinetry, a built-in countertop, and lino flooring situated on the main floor. - 3003 Park Avenue, Mallaig, AB - Indoor Photo Showing Laundry Room
3003 Park Avenue, Mallaig, AB - Indoor Photo Showing Other Room
3003 Park Avenue, Mallaig, AB -
Expansive green lawn with mature trees and established shrubbery surrounding a concrete patio area - 3003 Park Avenue, Mallaig, AB - Outdoor
Expansive backyard with a large lawn, mature trees, and a spacious rear deck - 3003 Park Avenue, Mallaig, AB - Outdoor
Expansive rear deck featuring dark wood-finish railing and stairs - 3003 Park Avenue, Mallaig, AB - Outdoor
Expansive wood-finish deck with dark wood railings and a direct access door - 3003 Park Avenue, Mallaig, AB - Outdoor With Deck Patio Veranda
Expansive wood deck with a perimeter railing and mature tree canopy - 3003 Park Avenue, Mallaig, AB - Outdoor With Deck Patio Veranda With Exterior
Outdoor wood-finish deck featuring a slatted railing and steps descending to a grassy area - 3003 Park Avenue, Mallaig, AB - Outdoor With Deck Patio Veranda
Expansive brown wood deck featuring direct access through double glass patio doors - 3003 Park Avenue, Mallaig, AB - Outdoor With Deck Patio Veranda With Exterior
Expansive wood deck with a natural wood finish, featuring a full perimeter railing - 3003 Park Avenue, Mallaig, AB - Outdoor With Deck Patio Veranda
Expansive grassy yard featuring a fire pit, mature trees, and surrounding shrubbery - 3003 Park Avenue, Mallaig, AB - Outdoor
Expansive green lawn with mature trees - 3003 Park Avenue, Mallaig, AB - Outdoor
  • Publicité
Êtes-vous un investisseur immobilier
3003 Park Avenue, Mallaig, AB, T0A 2K0
186 000 $

3 Chambres

1 Salle de bain

Informations sur la propriété

Welcome to this charming 1.5-storey home nestled in the welcoming hamlet of Mallaig. Built in 1960, this well-maintained property offers a wonderful combination of character & comfort. Step inside to a spacious front entrance that leads into a warm and inviting living room, complete with a stunning stone-facing wood-burning fireplace. The updated kitchen features a central island, ample cabinetry, and plenty of space for family gatherings, while the convenience of main floor laundry makes everyday living a breeze. The main floor also includes a generously sized primary bedroom, offering the convenience of single-level living. Upstairs, you'll find two additional bedrooms, providing comfortable accommodations for family or guests. Outside, this property truly shines. The oversized double attached garage offers exceptional storage and workspace, while the beautifully treed backyard creates a private retreat. Enjoy summer evenings on the spacious deck, surround by trees & nature.

Particularités du bâtiment :

  • Foyer: Oui
  • Surface utile: 141.49 Mètre

Caractéristiques :

  • Accès routier: Entrée en gravier vers la maison, Pavé
  • Alimentation du foyer: Bois
  • Appareils ménagers: Lave-vaisselle encastré, Sécheuse, Commandes pour garage, Télécommande de porte de garage, Four encastré, Four à micro-ondes, Réfrigérateur, Cuisinière électrique avec surface de cuisson, Laveuse, Adoucisseur d'eau, Rideaux, Voir remarques
  • Bâti en: 1960
  • Caractéristiques de commodités: Terrasse, Patio, Fenêtres en vinyle
  • Caractéristiques de la communauté: Terrasse, Patio, Fenêtres en vinyle
  • Caractéristiques du stationnement: Garage double attenant, Accès avant
  • Caractéristiques extérieures: Ruelle, Site plat, Aménagement paysager, Terrain nivelé, Près d'un terrain de jeu, Cadre privé, Écoles
  • Chambres : 3
  • Chauffage: =Air pulsé-1, Gaz naturel
  • Détails de la fondation: Blocs
  • État du sous-sol: Non fini
  • Forme du lot: Rectangulaire
  • Points d'intérêt du site: Ruelle, Site plat, Aménagement paysager, Terrain nivelé, Terrain de jeux Nearby, Cadre privé, Écoles
  • Revêtement de plancher: Moquette, Plancher stratifié, Linoléum
  • Salle(s) de bains : 1
  • Sous-sol: Partiel, Non fini
  • Style architectural: 1 étage et demi
  • Superficie habitable (approx): 141.49 Mètres carrés
  • Toit: Bardeaux d'asphalte
  • Type de bâtiment: Unifamiliale détachée
  • Type de sous-sol: Sous-sol partiel
  • Zonage: Zone 60

Gracieuseté de : Dale Real Estate (St. Paul) Ltd.

Dernière mise à jour des données le 2026-07-30 à 13:20

The data relating to real estate for sale on this web site comes in part from the Internet Data exchange (“IDX”) program of the REALTORS® Association of Edmonton. IDX information is provided exclusively for consumers' personal, non-commercial use and may not be used for any purpose other than to identify prospective properties consumers may be interested in purchasing. The data on this website is deemed reliable but is not guaranteed accurate by the REALTORS® Association of Edmonton. Information deemed reliable but not guaranteed.

Copyright 2026 by the REALTORS® Association of Edmonton. All Rights Reserved. Data is deemed reliable but is not guaranteed accurate by the REALTORS® Association of Edmonton.

ÉvaluationExpressMC Powered by RPS

Emplacement de 3003 Park Avenue, Mallaig, AB, T0A 2K0

Données démographiques de 3003 Park Avenue, Mallaig, AB, T0A 2K0

Étape de vie

Parents plus âgés, enfants plus jeunes

Type d'emploi

Cols bleus/Primaire

Revenu moyen du ménage

103 000.00 $

Nombre moyen d'enfants

2.40

Population à domicile

Structure à domicile

Âge de la population

Éducation

Niveau d'éducation

No certificate/diploma/degree

17.07 %

Diplôme d'études secondaires ou équivalent

37.8 %

Certificat ou diplôme d'apprentissage ou d'une école de métiers

17.07 %

Diplôme d'études collégiales ou d'études postsecondaires (non universitaires)

17.07 %

Diplômes d'études universitaires

10.98 %

Navetteur

Se rendre au travail

En auto

95.12 %

En transport en commun

0.0 %

À pied

0.0 %

À bicyclette

0.0 %

Par tout autre moyen

4.88 %

Diversité Culturelle

Connaissance des langues officielles

Langue maternelle

Données Sur Le Bâtiment

Type de bâtiment

Appartements (faible hauteur et à étages multiples)

Maisons

100.0 %

Achat ou location