Button CopyPathCircle CloseCircle Left ArrowArrow Down Icon GreyClosecirclecircleBurger
  • Publicité

5709 40 Street, Lloydminster, AB, T9V 2P5

No. MLS® A2305990
Maison À vendre à Lloydminster, Alberta
319 900 $ ÉvaluationExpressMC: 301K $ - 367K $

3+0 Chambres

2 Salles de bain

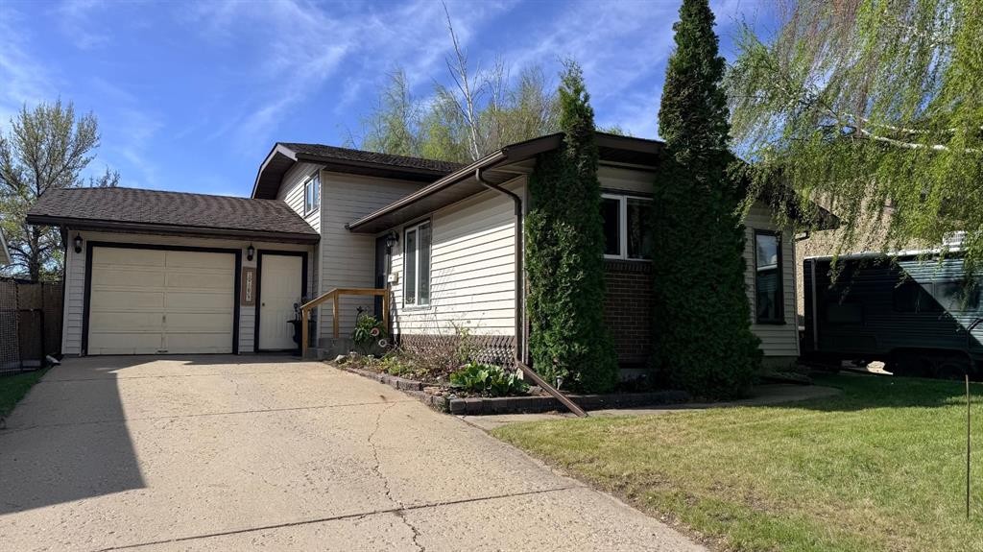
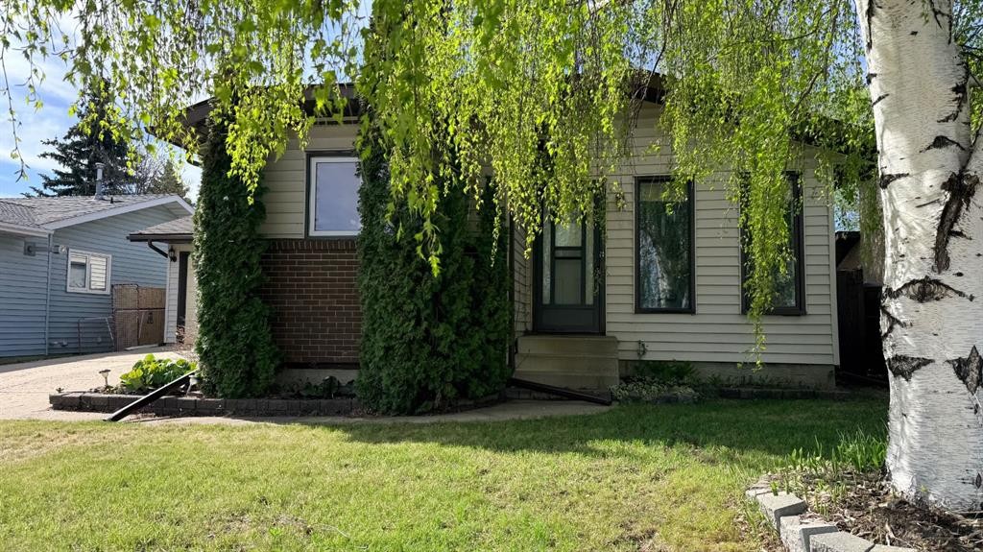
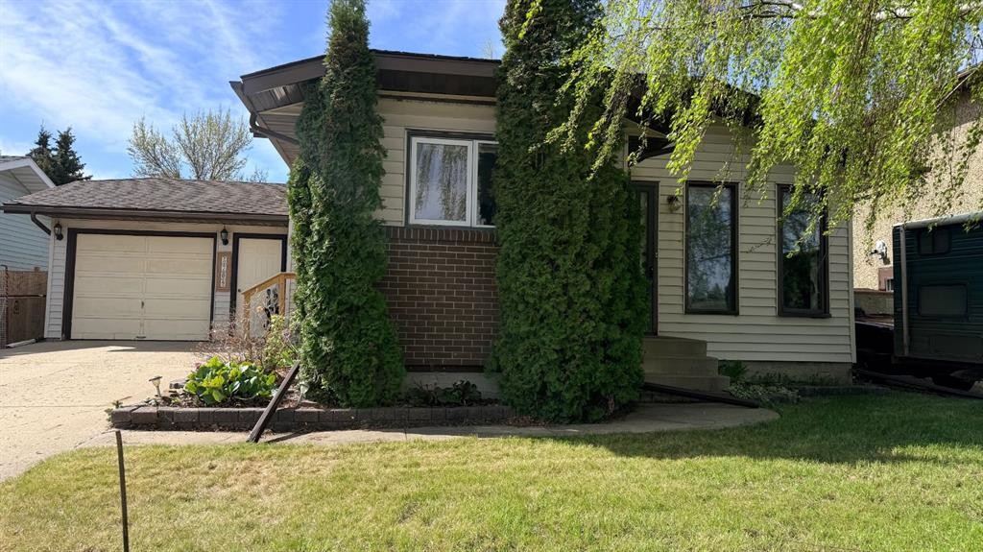
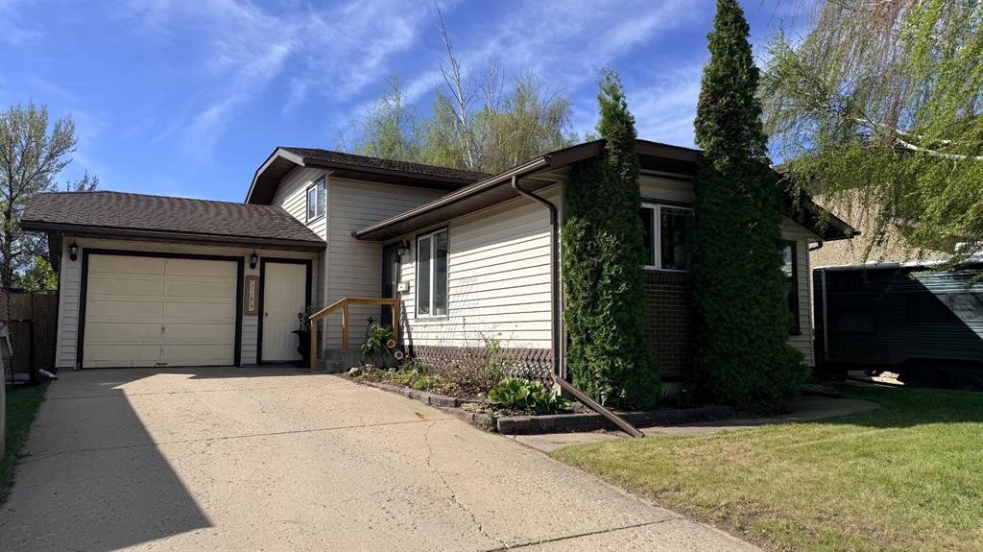
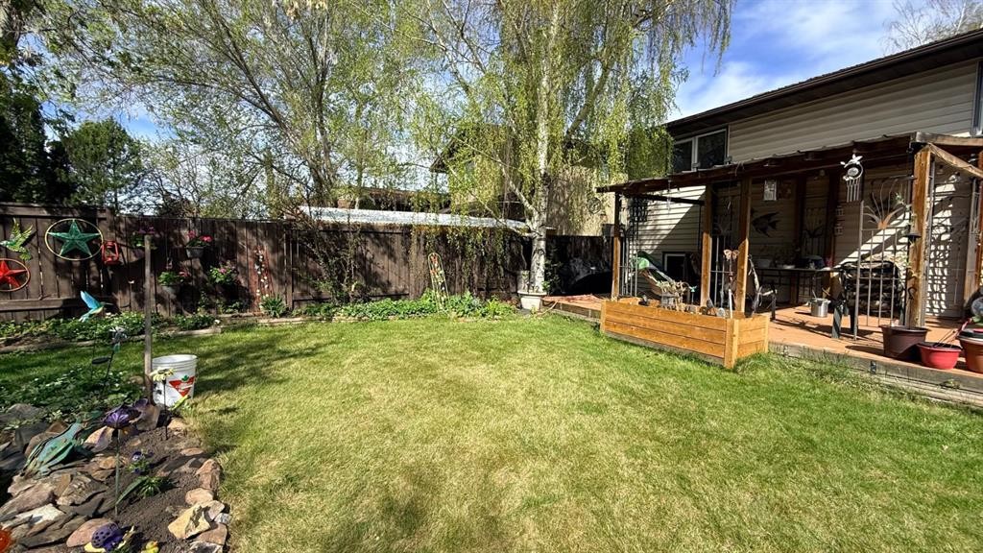
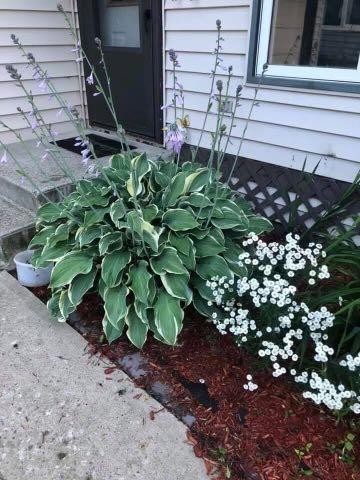
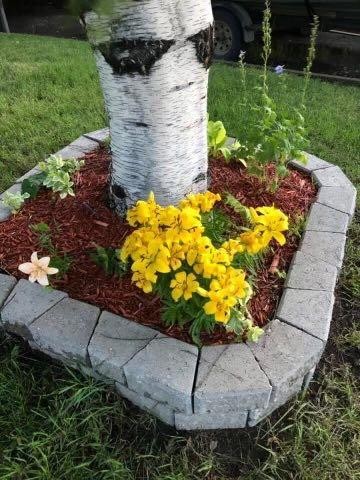
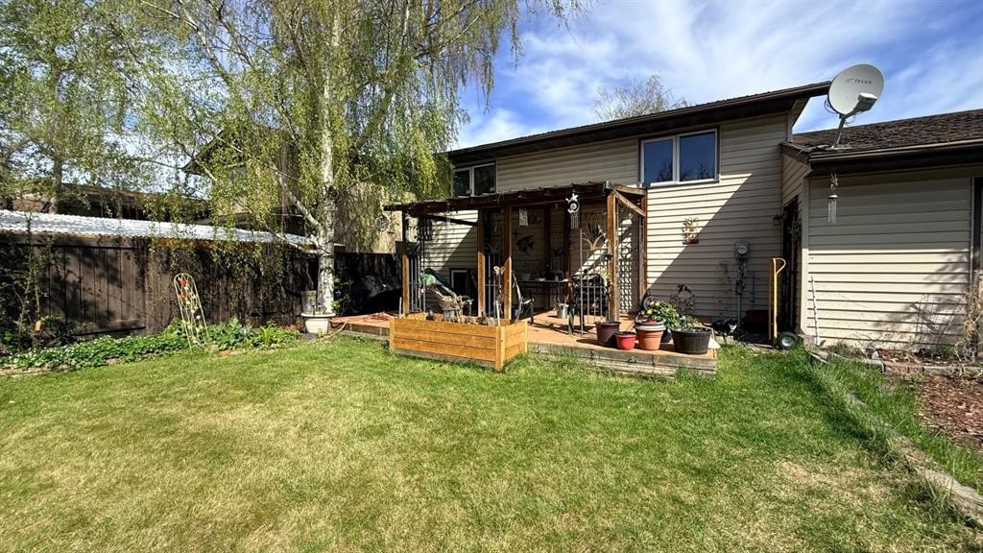
5709 40 Street, Lloydminster, AB - Outdoor
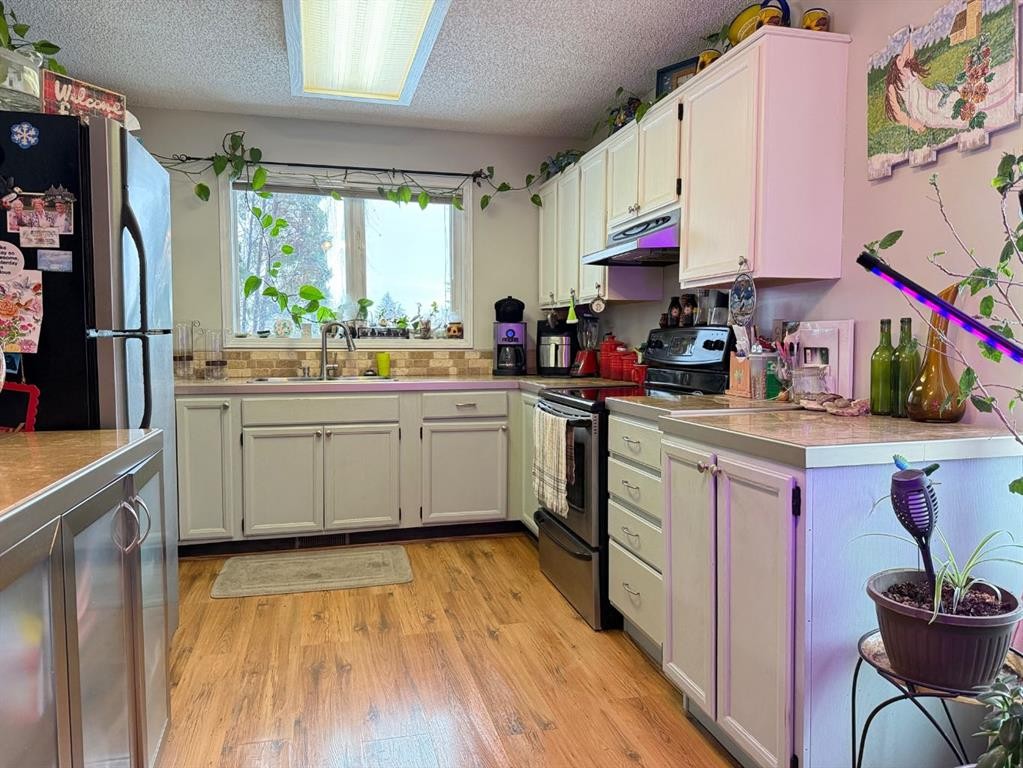
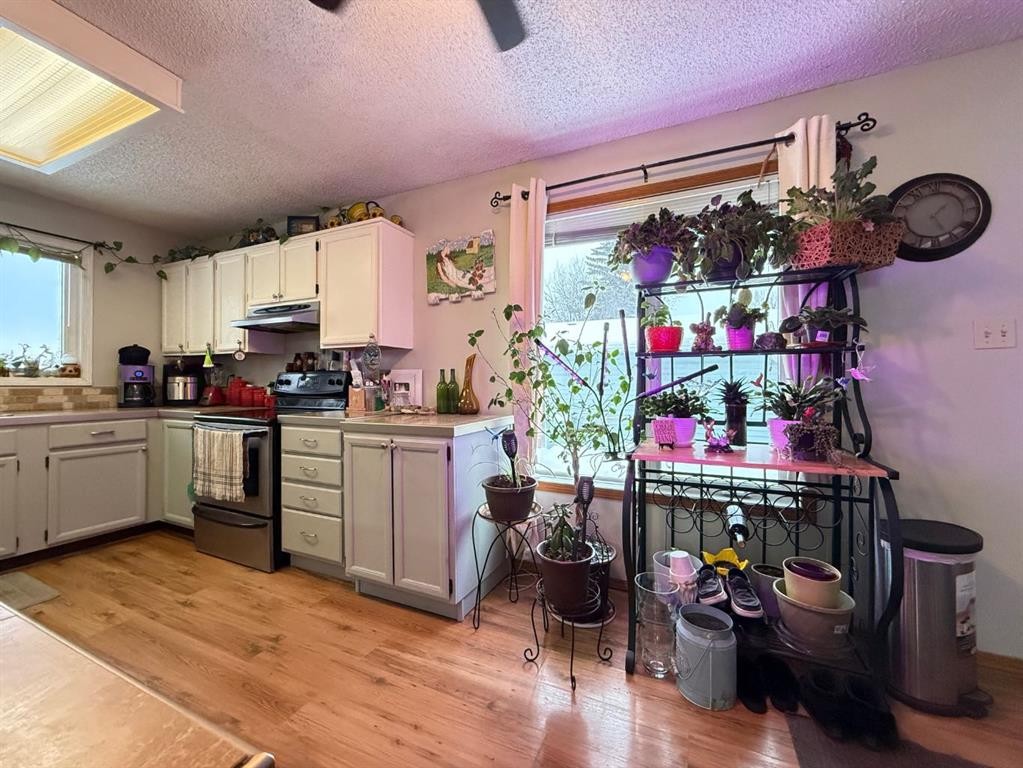
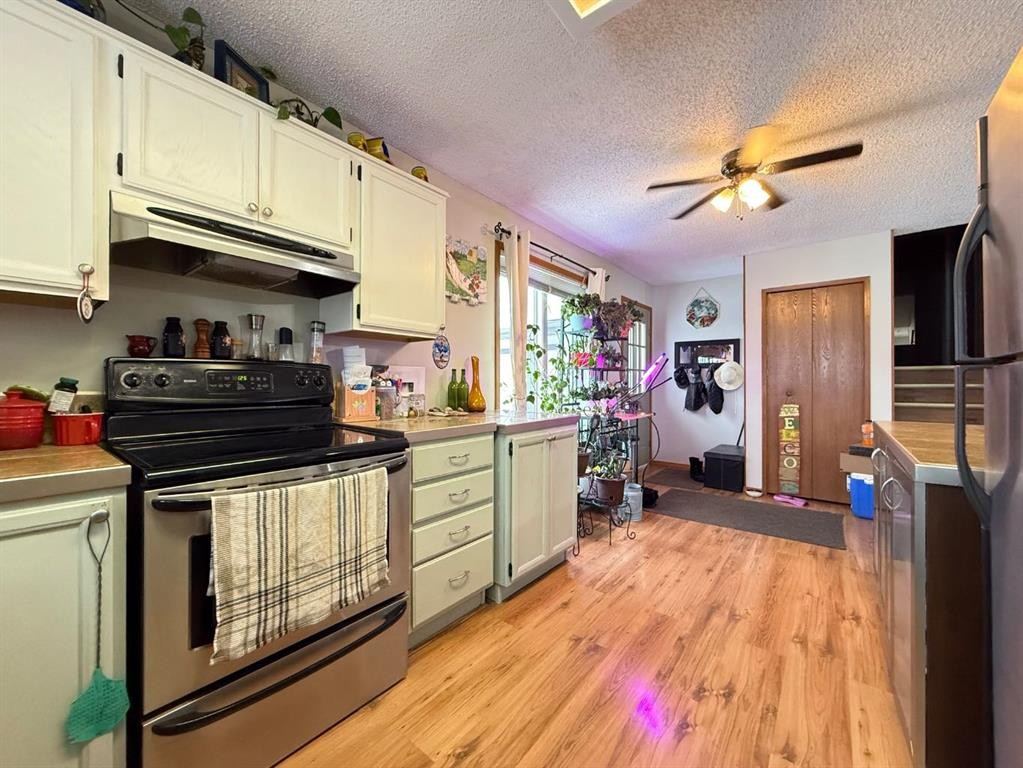
5709 40 Street, Lloydminster, AB - Indoor Photo Showing Kitchen
5709 40 Street, Lloydminster, AB - Indoor
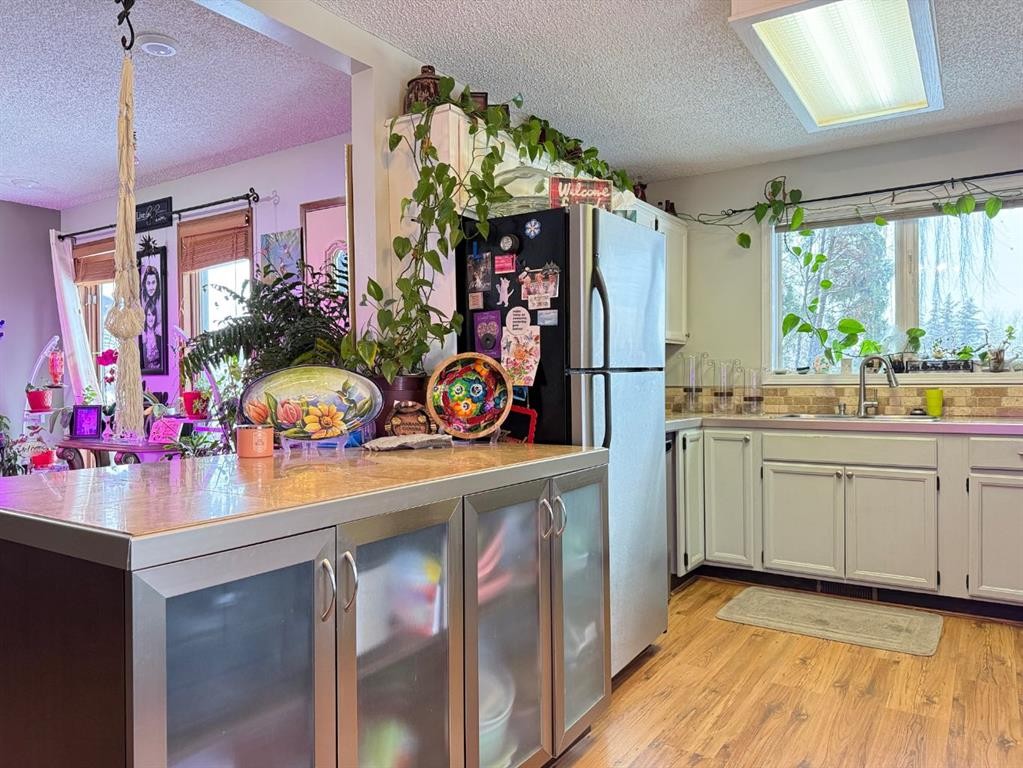
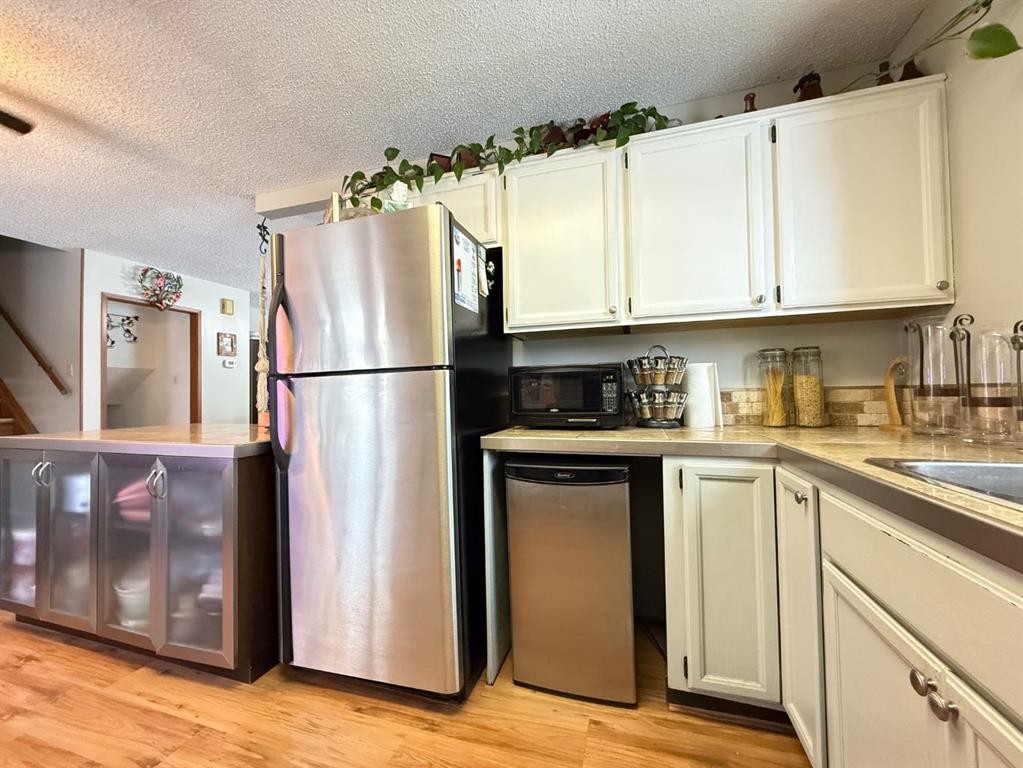
5709 40 Street, Lloydminster, AB - Indoor Photo Showing Kitchen
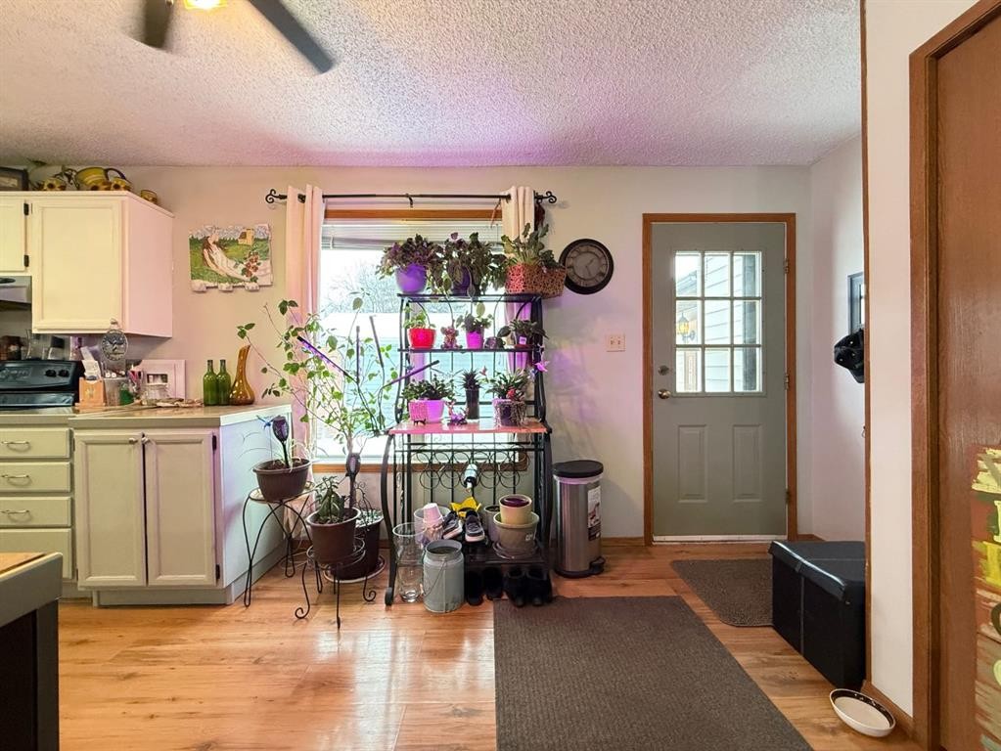
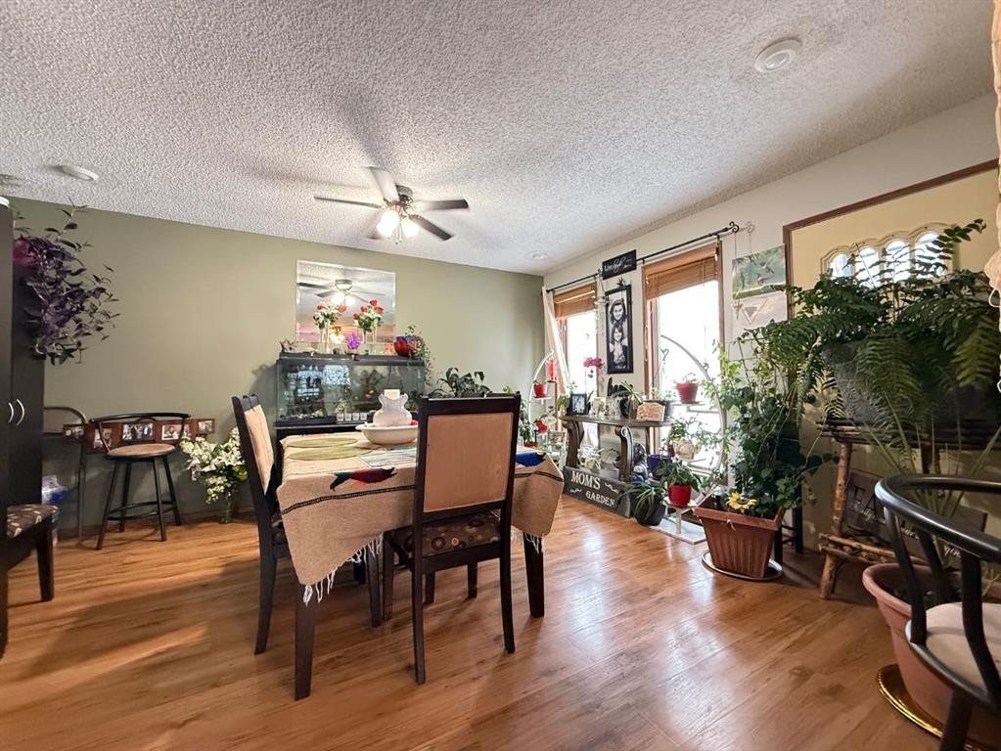
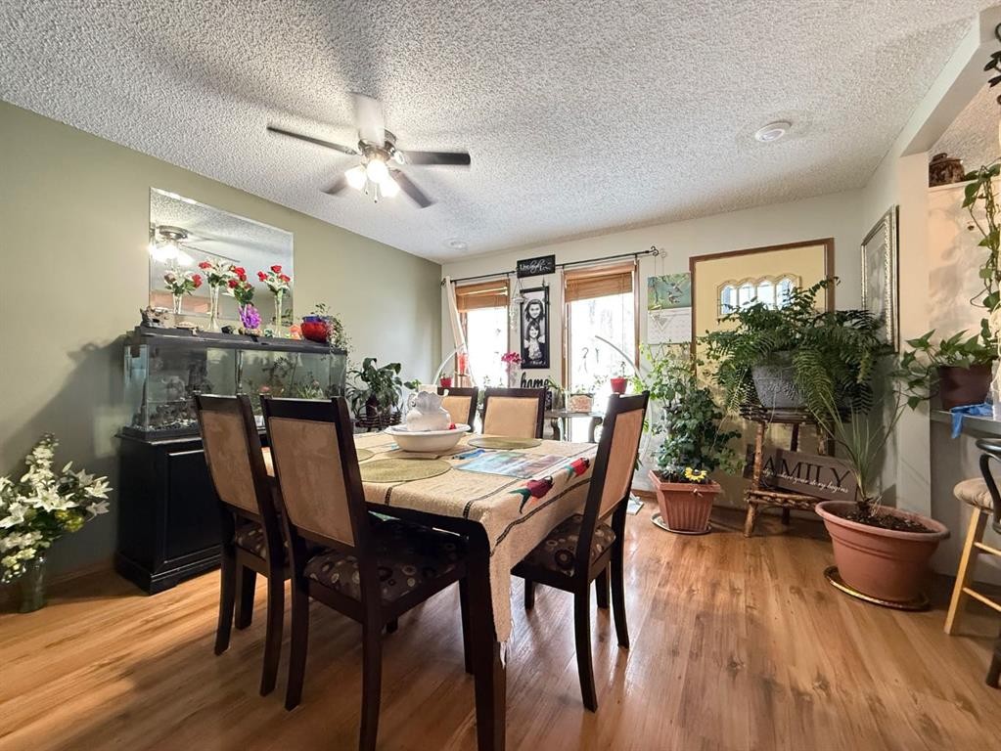
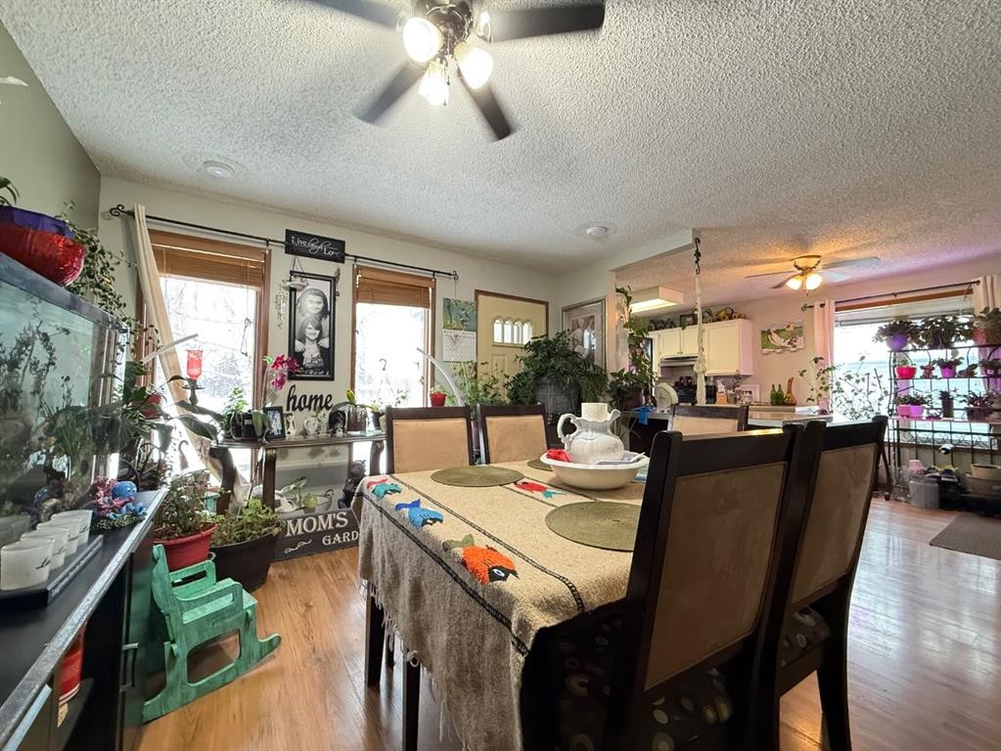
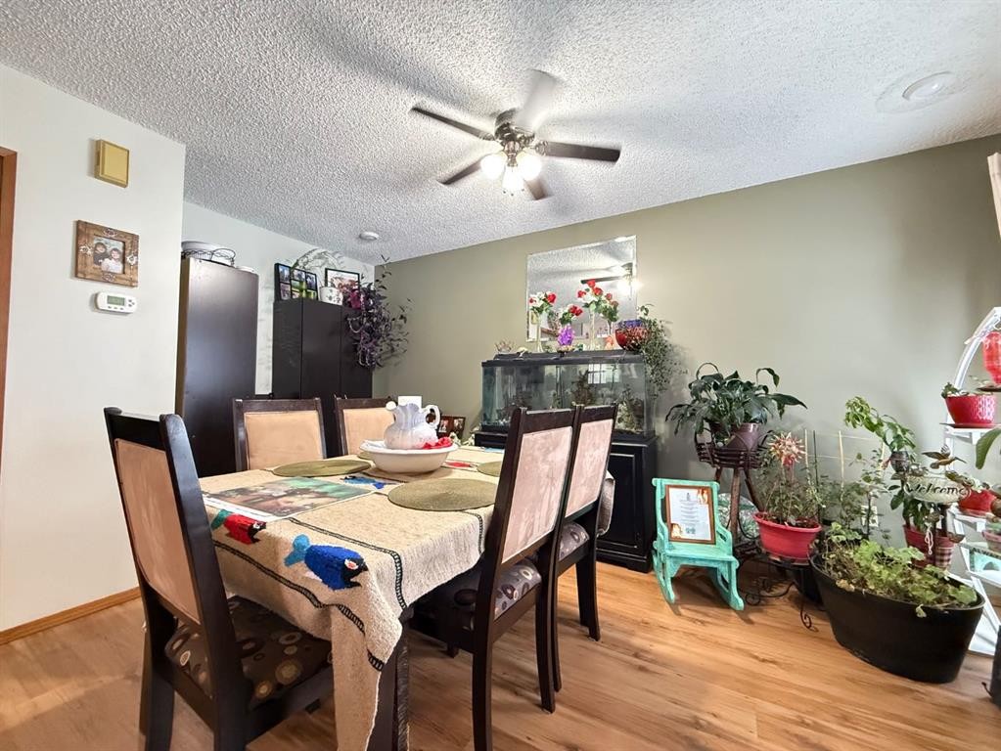
5709 40 Street, Lloydminster, AB - Indoor Photo Showing Dining Room
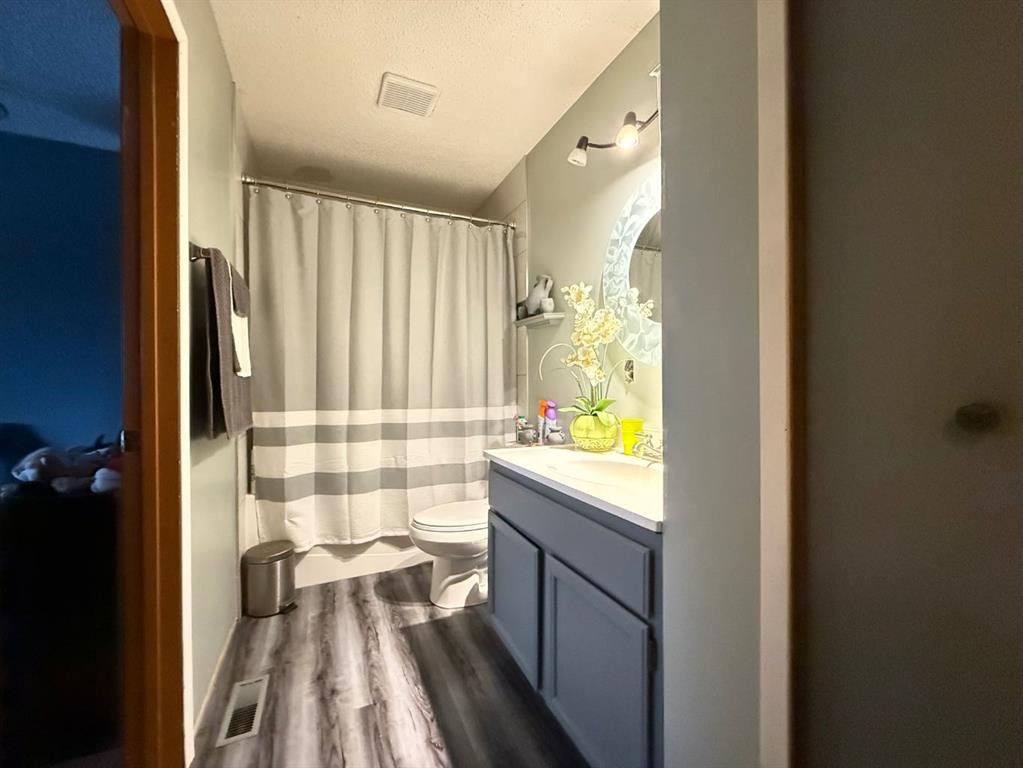
5709 40 Street, Lloydminster, AB - Indoor Photo Showing Bathroom
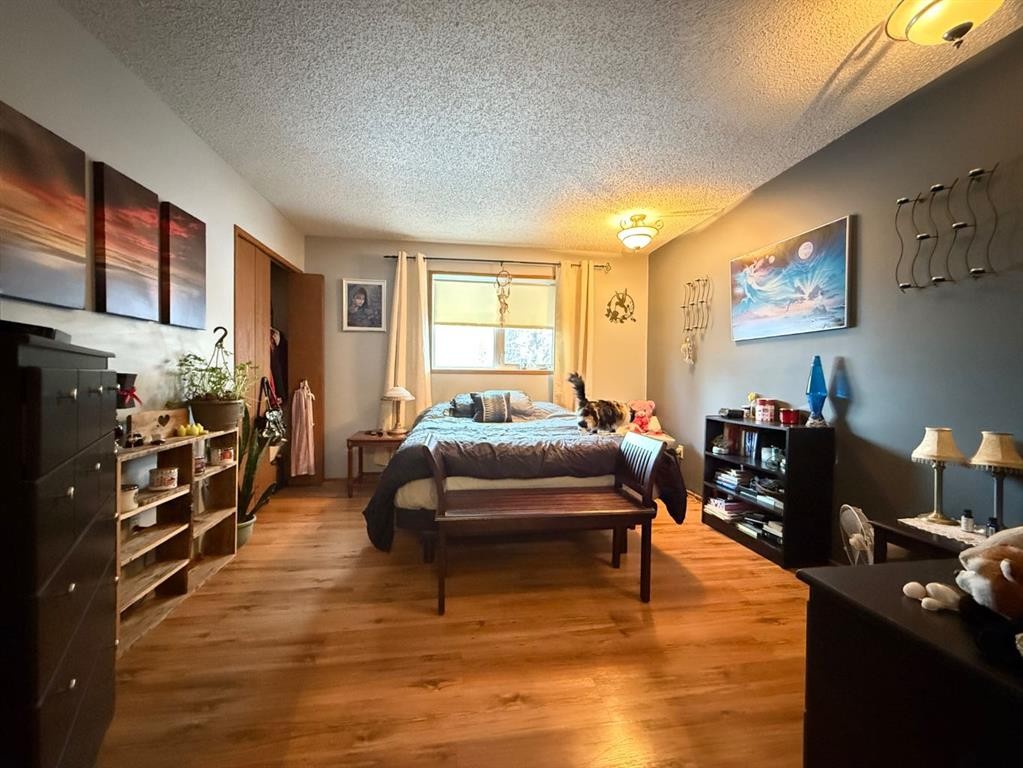
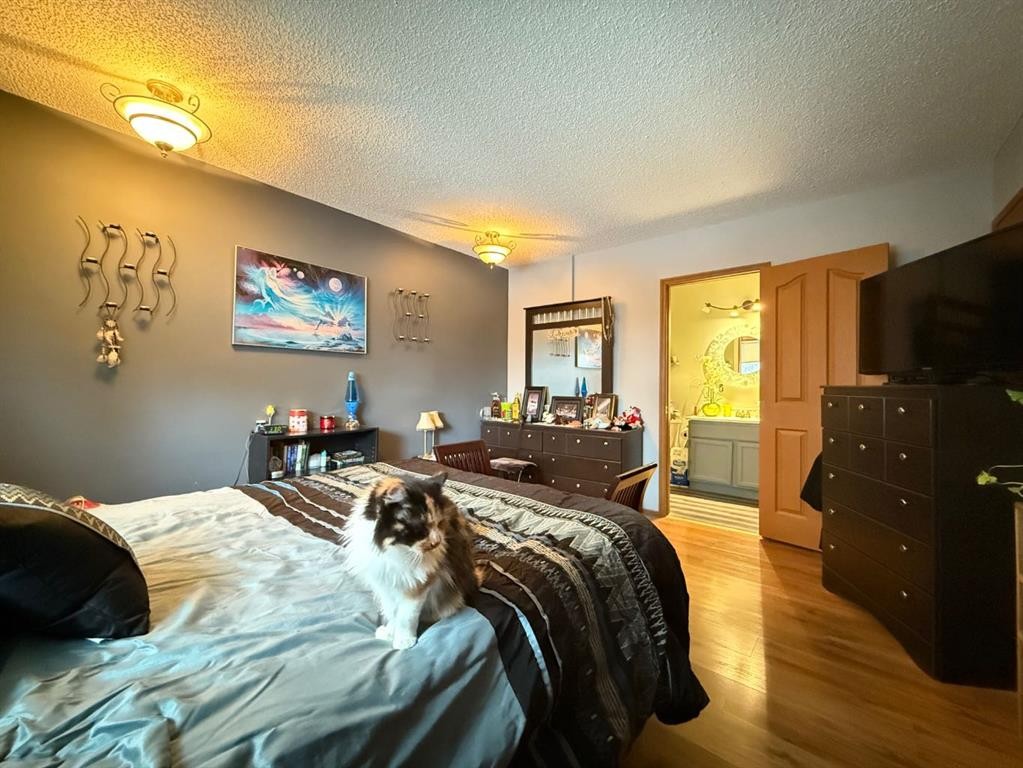
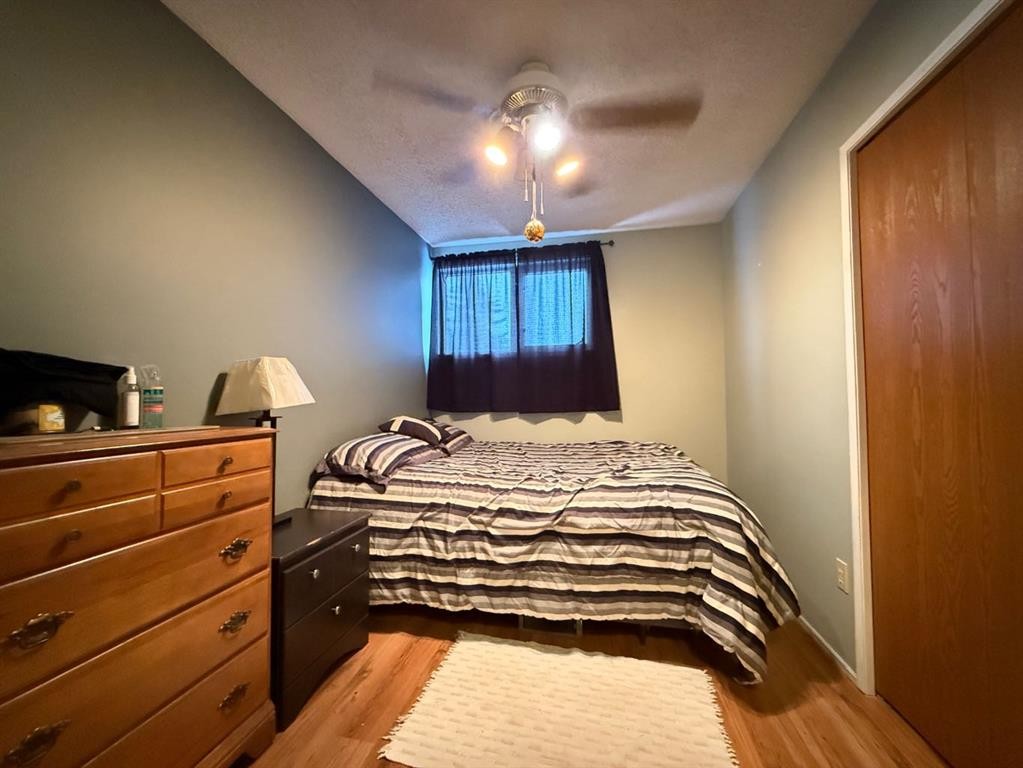
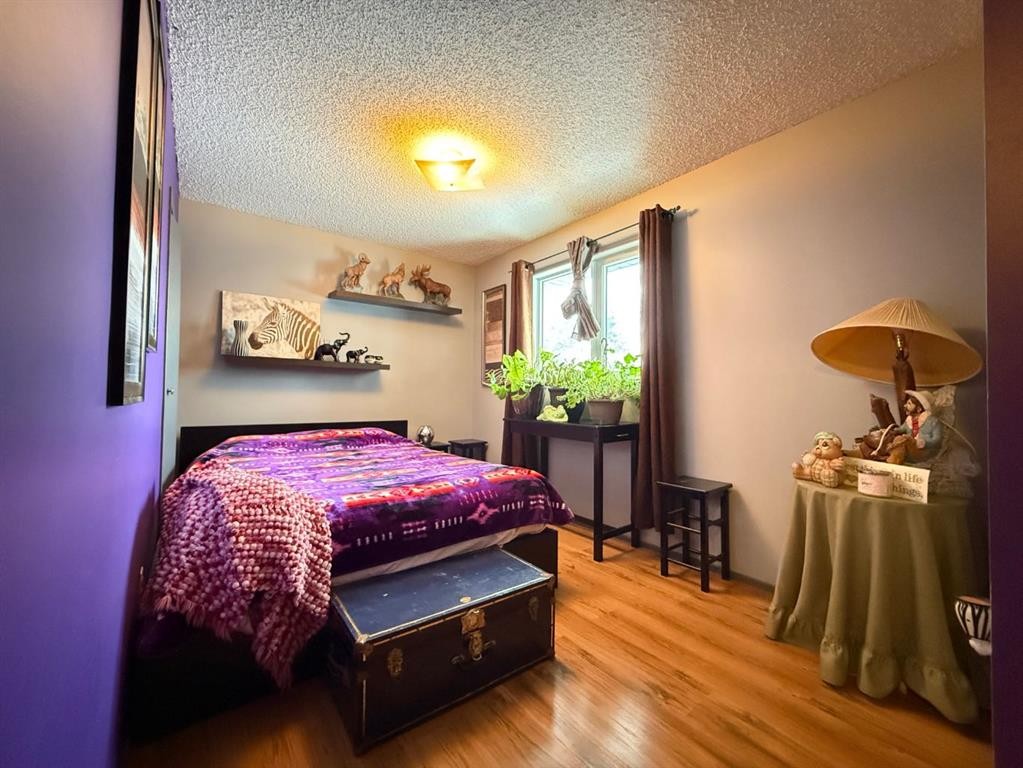
5709 40 Street, Lloydminster, AB - Indoor Photo Showing Bedroom
5709 40 Street, Lloydminster, AB - Indoor With Fireplace
5709 40 Street, Lloydminster, AB - Indoor
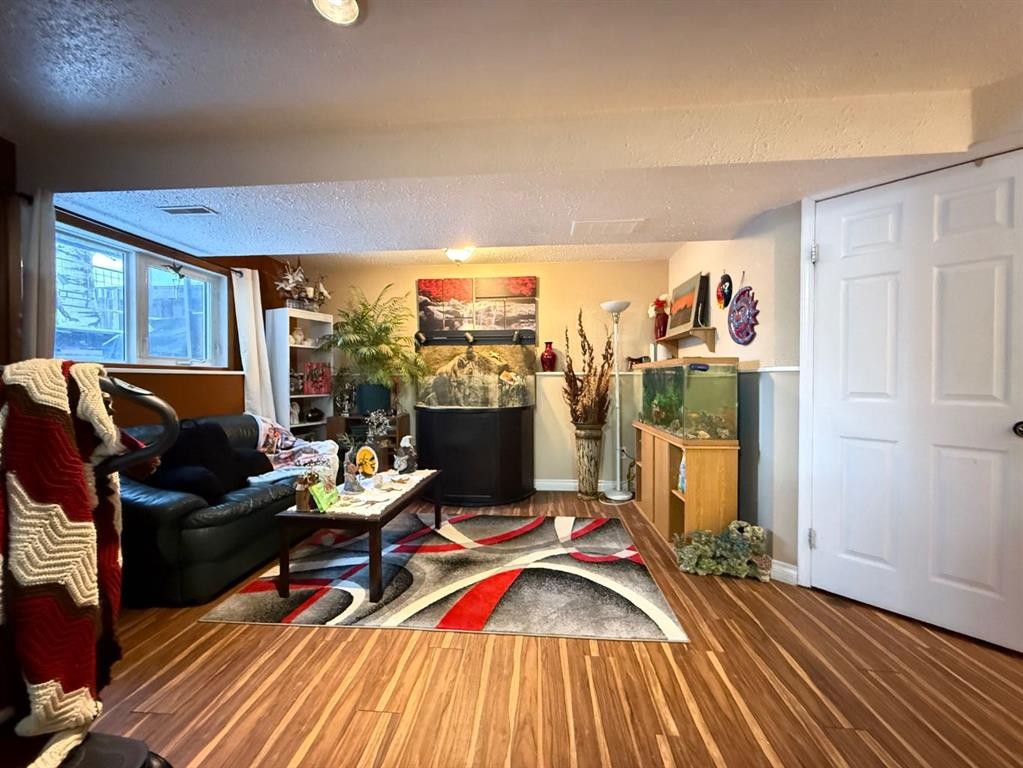
5709 40 Street, Lloydminster, AB - Indoor Photo Showing Other Room
5709 40 Street, Lloydminster, AB - Indoor
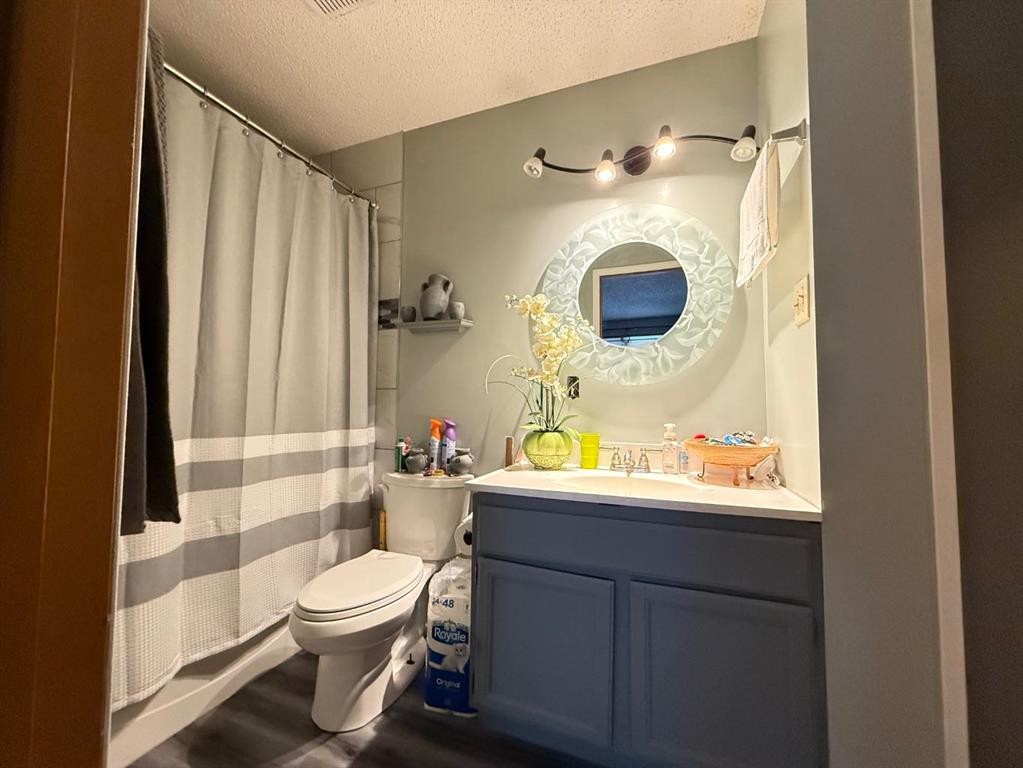
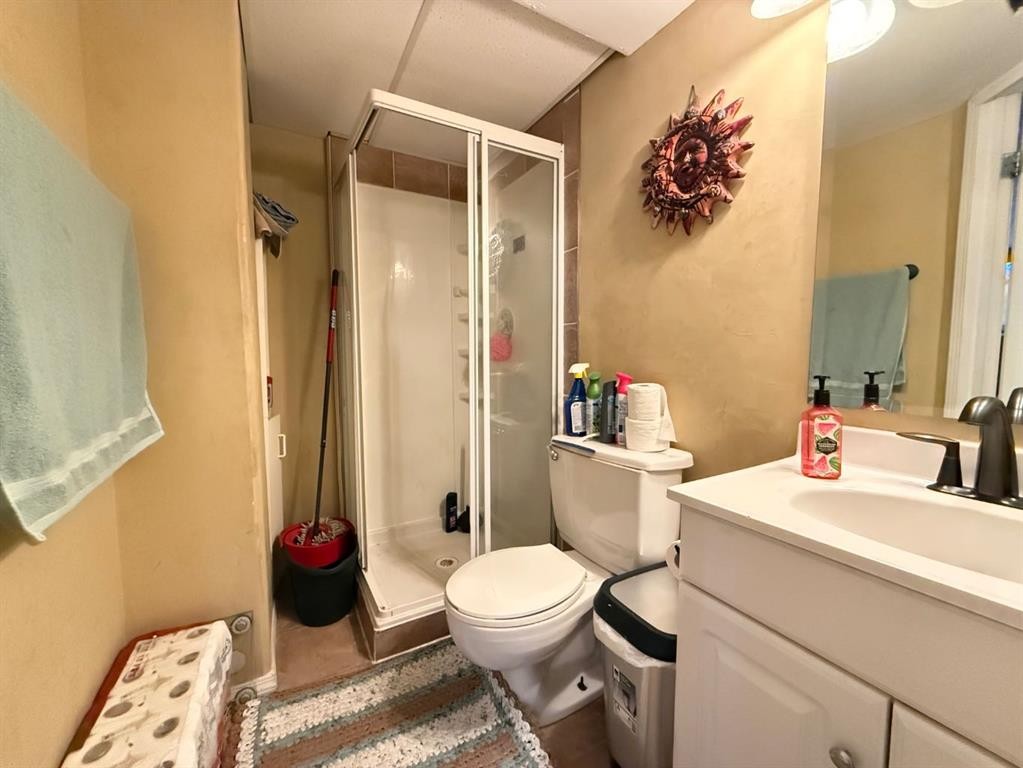
5709 40 Street, Lloydminster, AB - Indoor Photo Showing Bathroom
5709 40 Street, Lloydminster, AB - Indoor
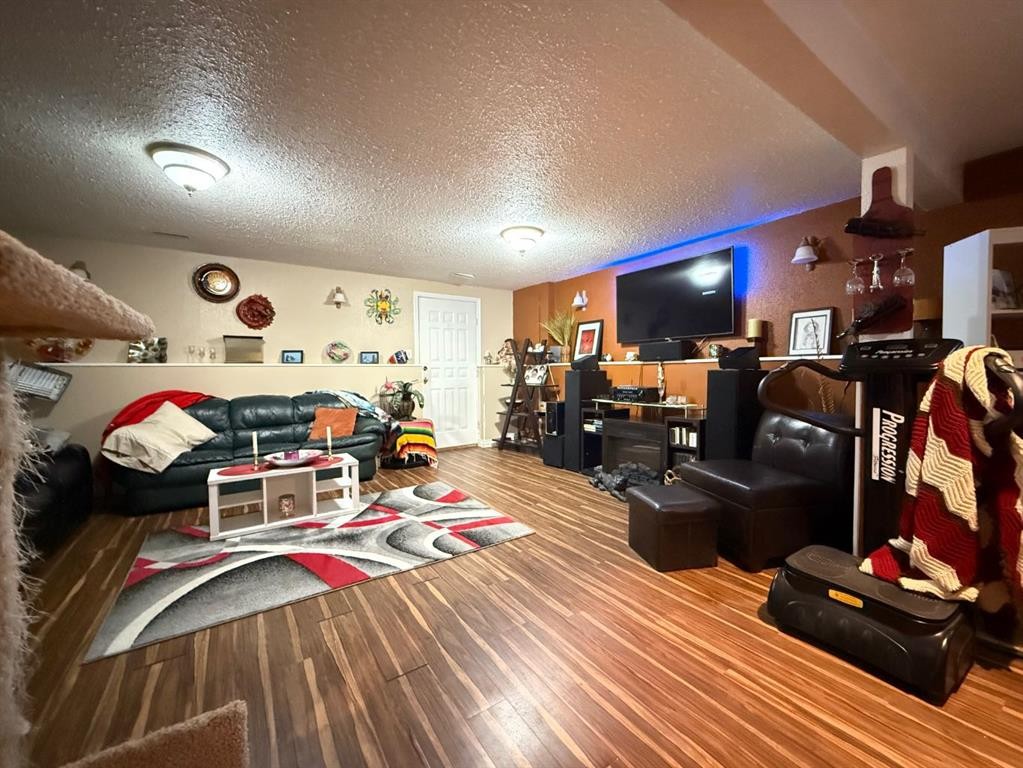
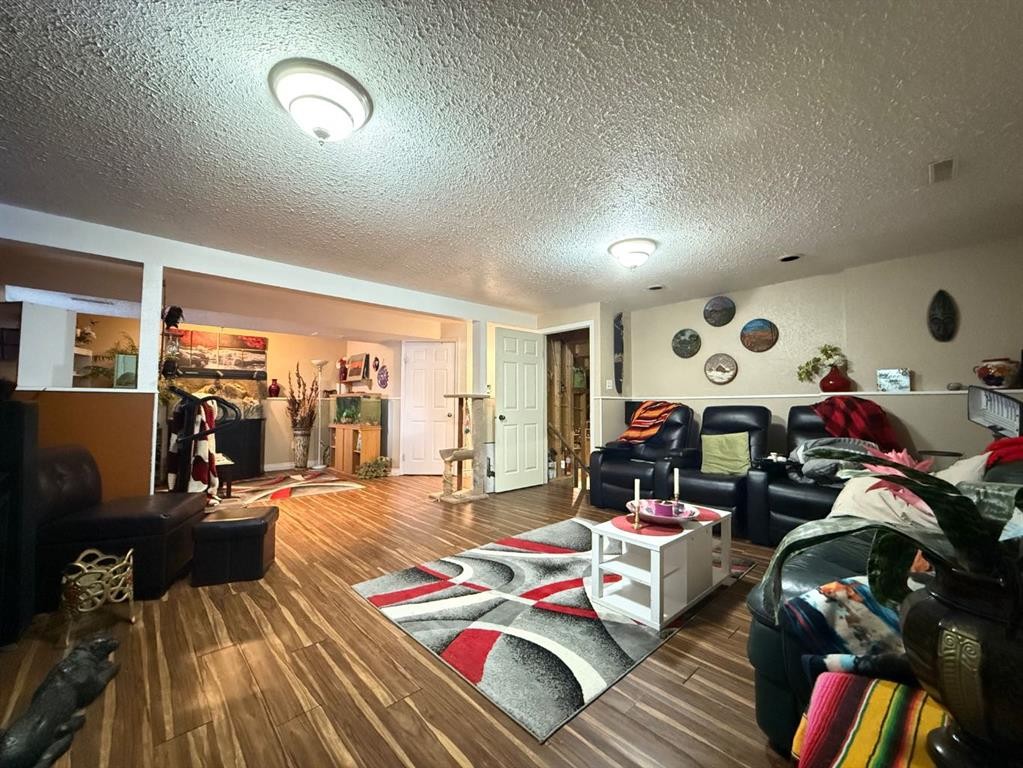
5709 40 Street, Lloydminster, AB - Indoor Photo Showing Living Room
5709 40 Street, Lloydminster, AB - Indoor
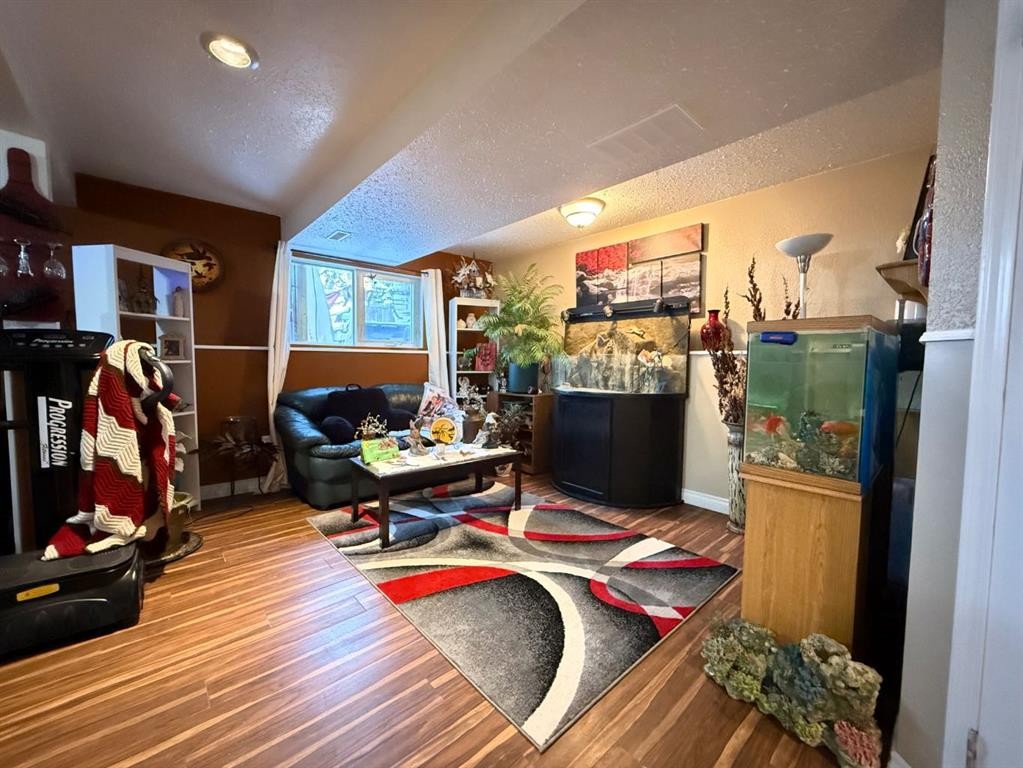
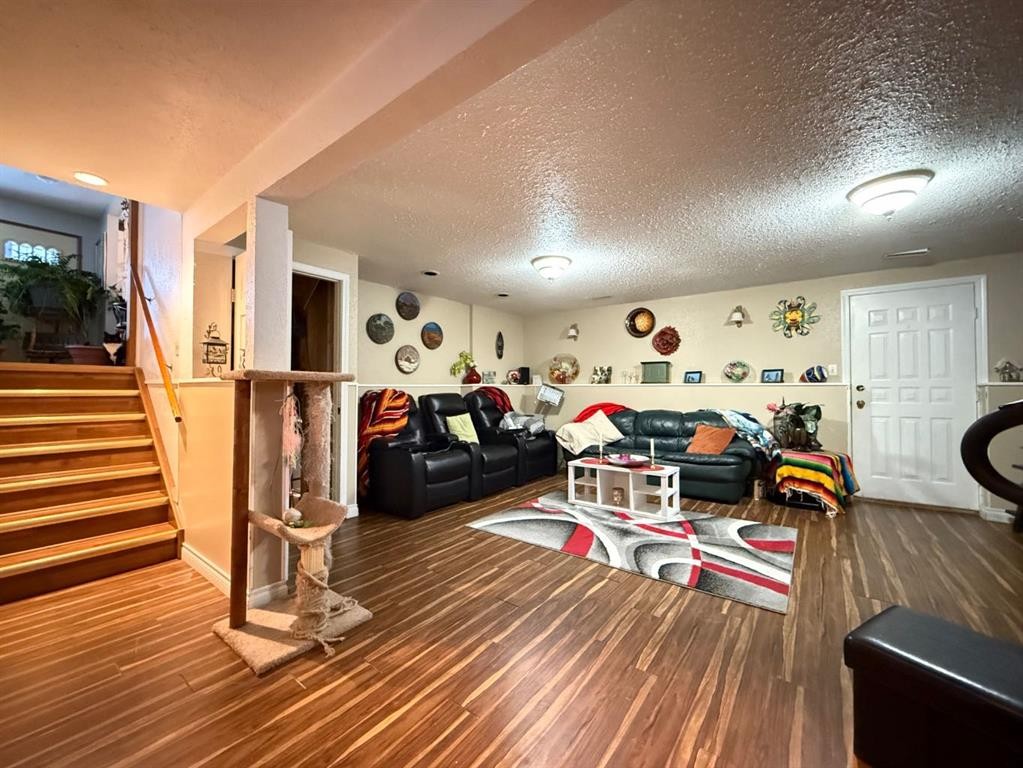
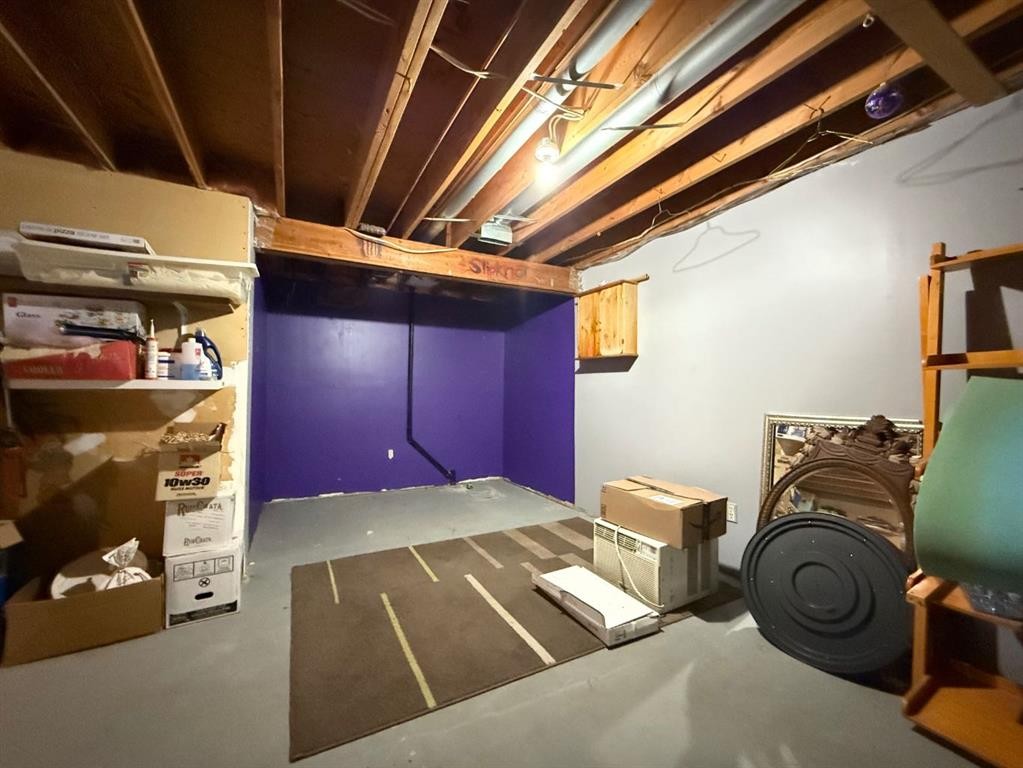
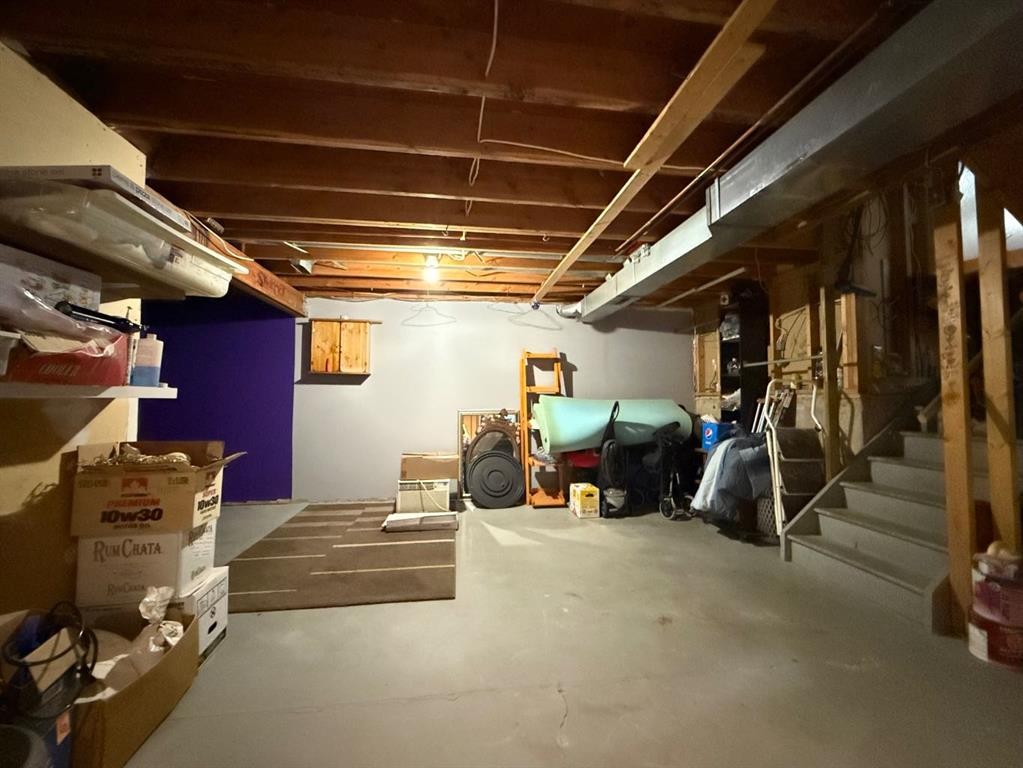
5709 40 Street, Lloydminster, AB - Indoor Photo Showing Basement
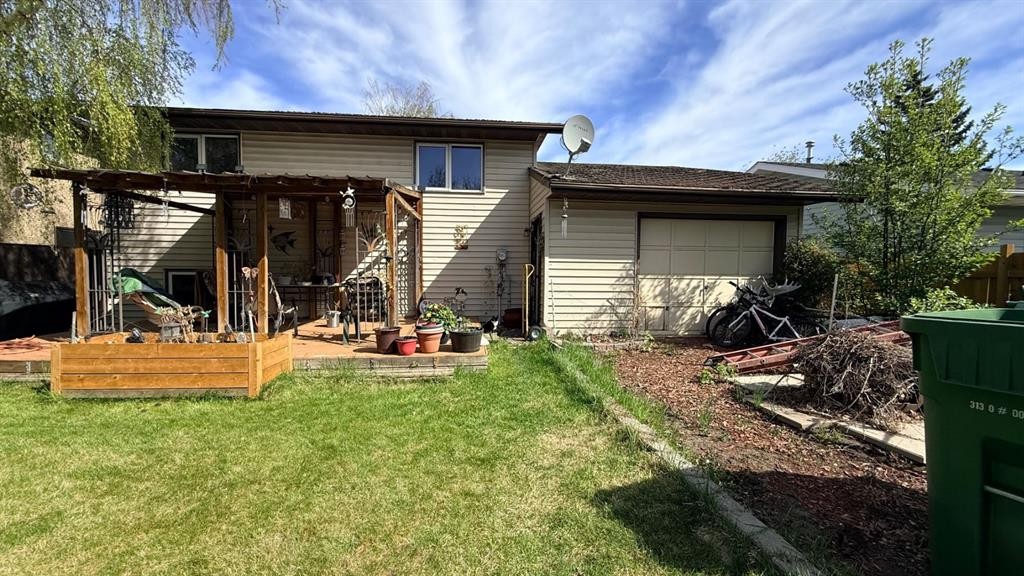
5709 40 Street, Lloydminster, AB - Outdoor
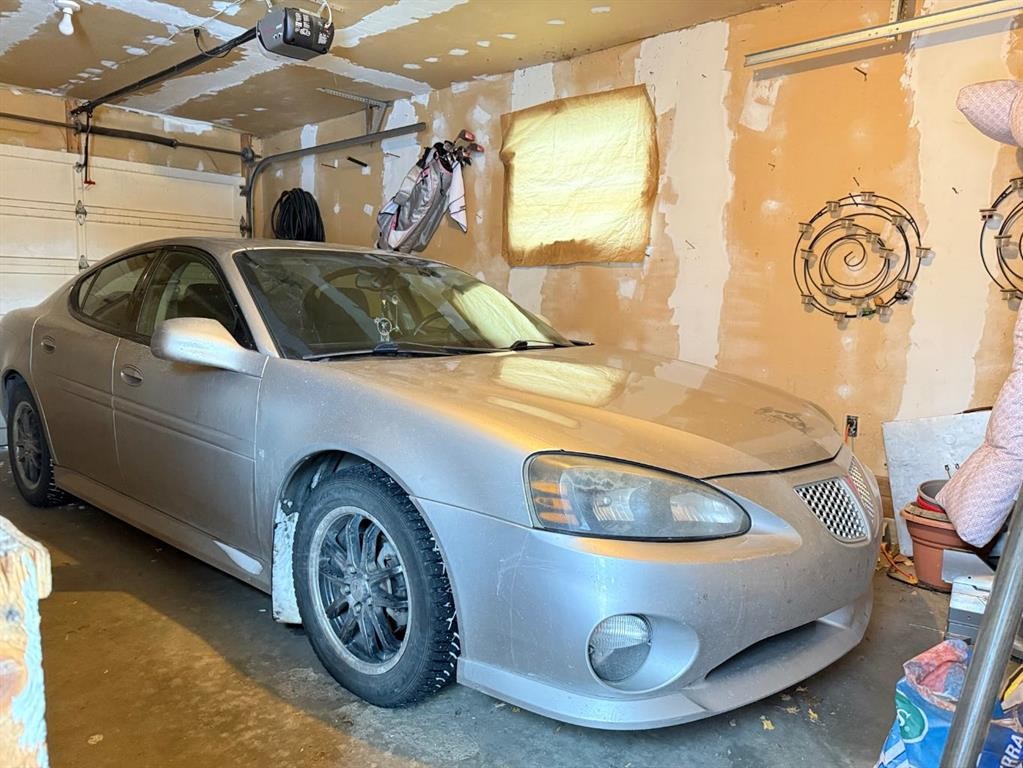
5709 40 Street, Lloydminster, AB - Indoor Photo Showing Garage
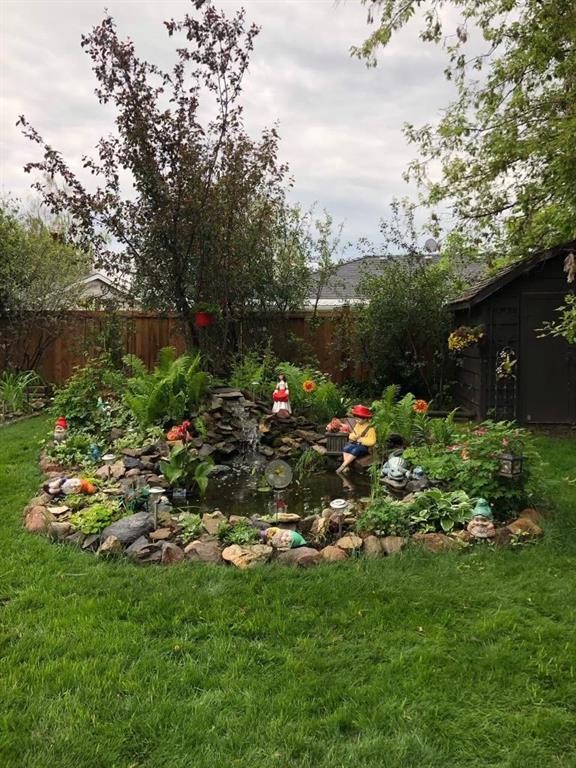
5709 40 Street, Lloydminster, AB - Outdoor
5709 40 Street, Lloydminster, AB - Outdoor With View
5709 40 Street, Lloydminster, AB - Outdoor
5709 40 Street, Lloydminster, AB  - Outdoor
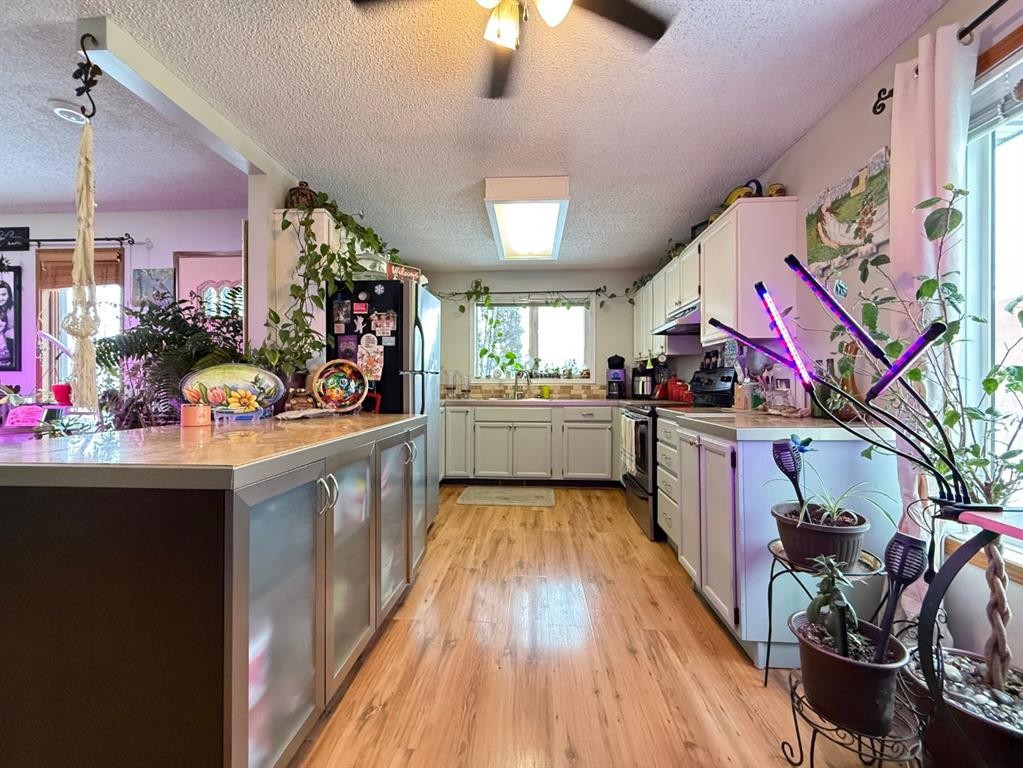
5709 40 Street, Lloydminster, AB - Indoor Photo Showing Kitchen
5709 40 Street, Lloydminster, AB - Indoor
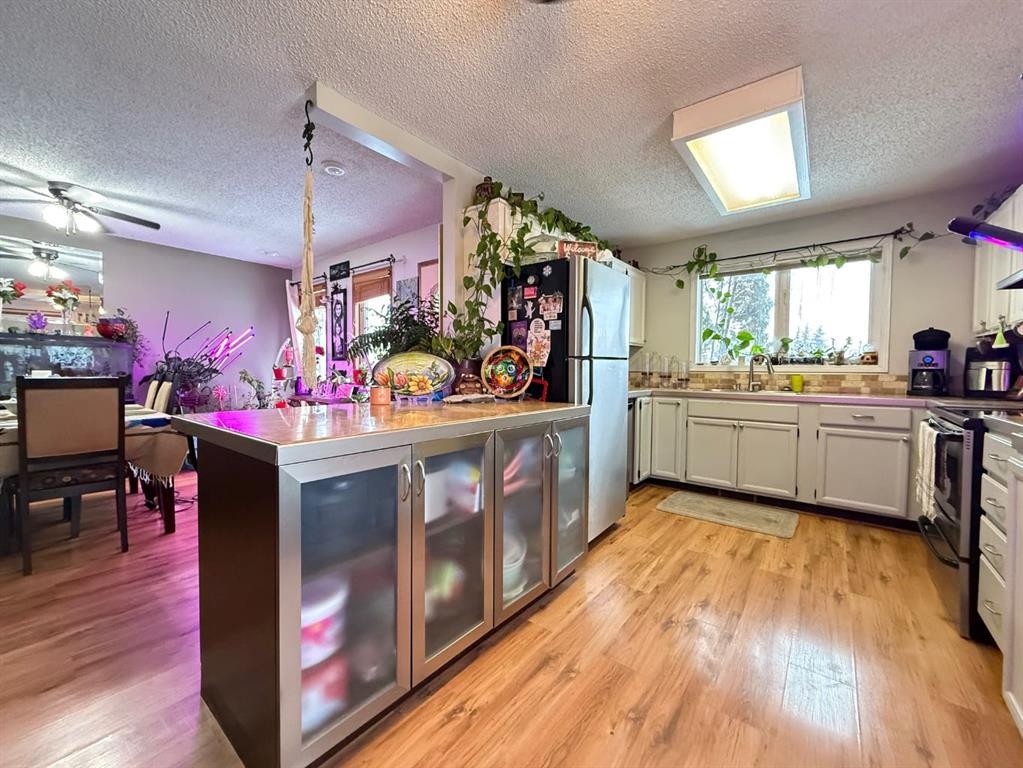
5709 40 Street, Lloydminster, AB - Indoor Photo Showing Kitchen
5709 40 Street, Lloydminster, AB - Indoor Photo Showing Dining Room
5709 40 Street, Lloydminster, AB - Indoor Photo Showing Bathroom
5709 40 Street, Lloydminster, AB - Indoor Photo Showing Bedroom
5709 40 Street, Lloydminster, AB - Indoor With Fireplace
5709 40 Street, Lloydminster, AB - Indoor
5709 40 Street, Lloydminster, AB - Indoor Photo Showing Other Room
5709 40 Street, Lloydminster, AB - Indoor
5709 40 Street, Lloydminster, AB - Indoor Photo Showing Bathroom
5709 40 Street, Lloydminster, AB - Indoor
5709 40 Street, Lloydminster, AB - Indoor Photo Showing Living Room
5709 40 Street, Lloydminster, AB - Indoor
5709 40 Street, Lloydminster, AB - Indoor Photo Showing Basement
5709 40 Street, Lloydminster, AB - Outdoor
5709 40 Street, Lloydminster, AB - Indoor Photo Showing Garage
5709 40 Street, Lloydminster, AB - Outdoor
5709 40 Street, Lloydminster, AB - Outdoor With View
5709 40 Street, Lloydminster, AB - Outdoor
  • Publicité
Êtes-vous un investisseur immobilier
5709 40 Street, Lloydminster, AB, T9V 2P5
319 900 $

3 Chambres

2 Salles de bain

Informations sur la propriété

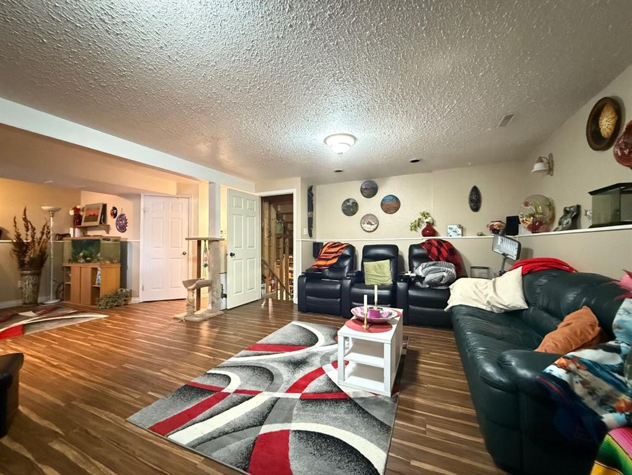
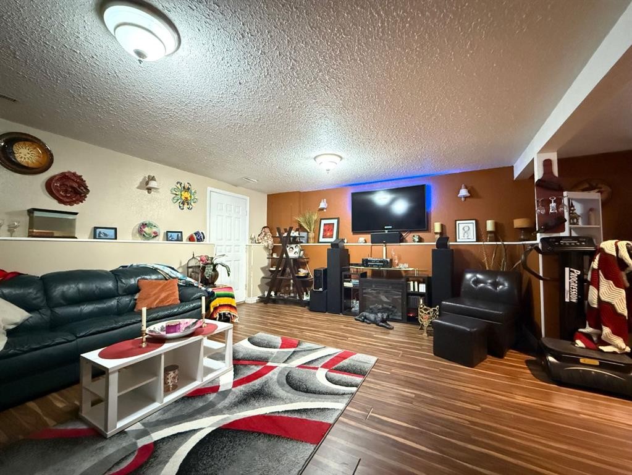
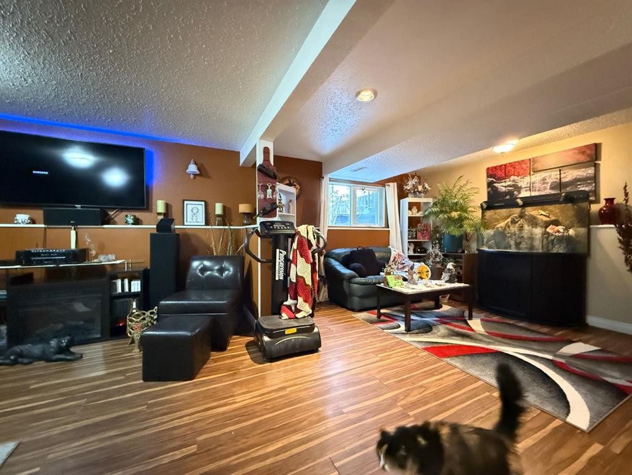
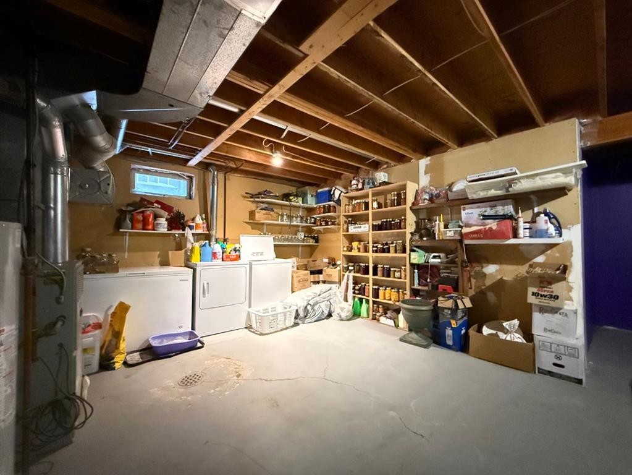
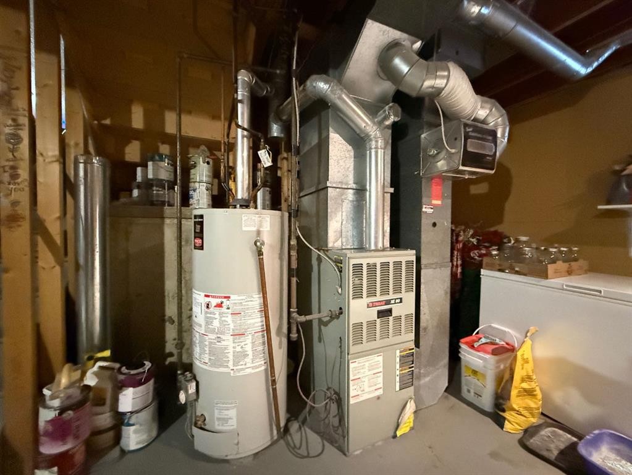
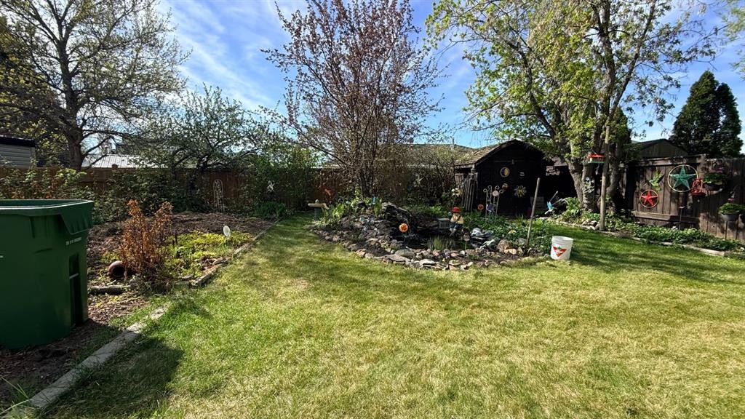
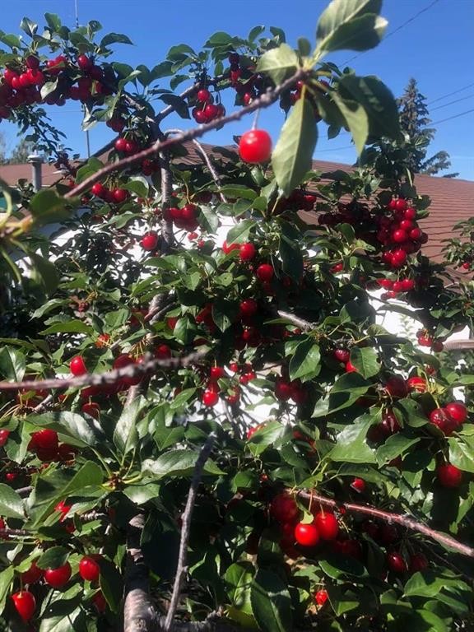
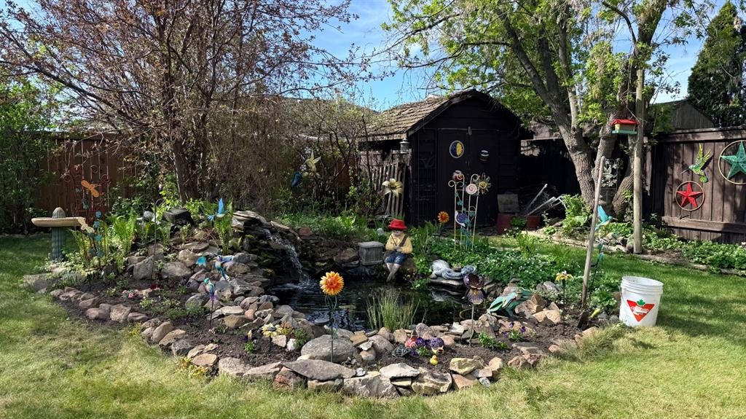
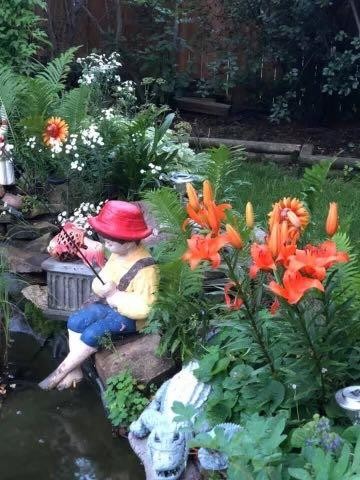
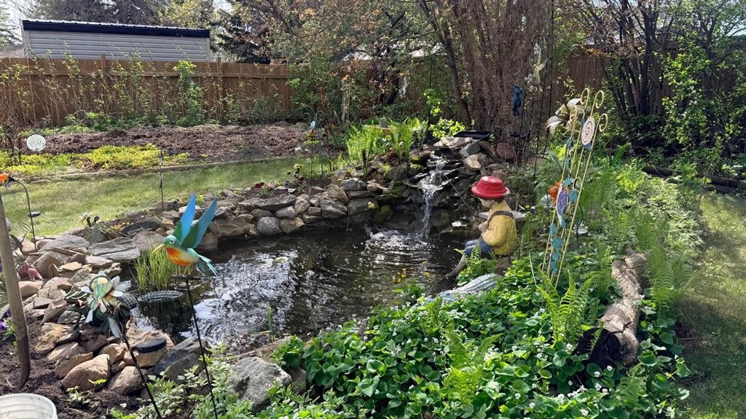
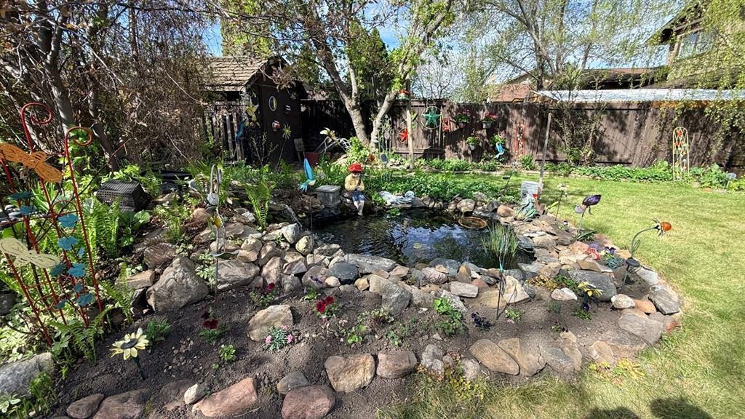
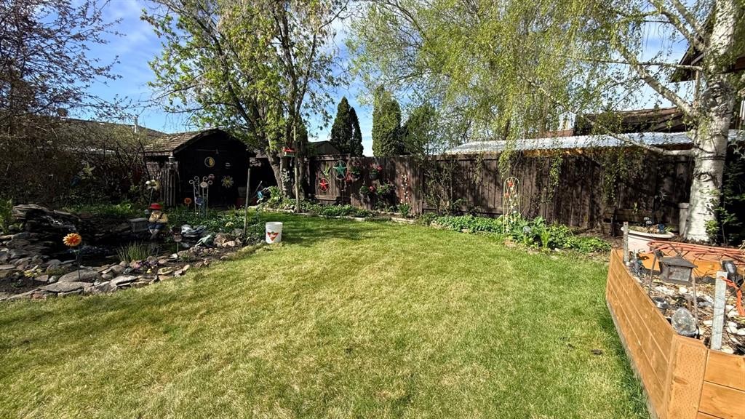
Welcome to this inviting 1020 soft four-level split home, nestled in the highly sought after Southridge neighbohood. This property offers a prime location close to schools, shopping, and all the amenities you need. Step into the functional kitchen and dining area, ideal for family meals and entertaining. The layout flows seamlessly, offering a welcoming space for every day living. Upper level, here you will find the spacious primary bedroom, along with the two additional bedrooms perfect for children, guests, or a home office. The four piece bathroom featuring dual access from both the hallway and primary bedroom, ensures convenience and privacy. The lower levels, you will find the expansive family/living room area providing endless possibilities for relaxation, gatherings, or even the creation of an additional bedroom. This level also includes a convenient three piece bathroom. A few steps down, you will discover a generously sized laundry and storage area with potential for further development, making it perfect for customizing to suit your needs. The back yard is a tranquil retreat, complete with a pond and an assortment of fruit trees to enjoy throughout the seasons. It's an excellent space for gardening enthusiasts or outdoor relaxation. The home includes a single attached garage, providing secure parking and extra storage. This versatile property offers space, functionality, and the opportunity to personalize. Don't miss out on this Southridge gem - schedule your viewing today!
Inclusions: N/A

Particularités du bâtiment :

  • Stationnement: Oui
  • Superficie totale aménagée: 1020.00 Pieds carrés

Caractéristiques :

  • Bâti en: 1986
  • Caractéristiques du stationnement: Entrée en béton, Service au volant, Garage simple attenant
  • Caractéristiques extérieures: Jardin, Cour privée
  • Caractéristiques intérieures: Voir remarques
  • Chambres : 3+0
  • Chauffage: Air pulsé, Gaz naturel
  • Détails de la fondation: Béton coulé
  • Dimensions du terrain : 6169.00 Pieds carrés
  • Matériaux de construction: Béton, Charpente en bois
  • Niveaux: 4 niveaux à paliers
  • Refroidissement: Aucun
  • Revêtements de sol: Béton, Stratifié, Tuile
  • Salle(s) de bains : 2+0
  • Style architectural: 4 niveaux à paliers
  • Superficie habitable (approx): 1020.00 Pieds carrés
  • Toiture: Bardeaux d'asphalte
  • Zonage: R1
  • Nbre d'espaces de stationnement: 2

Gracieuseté de : eXp Realty (Lloyd)

Données fournies par : REALTORS® Association of Lloydminster & District 5009 48 St., Lloydminster, Alberta T9V 0H7
Nous croyons que tous les renseignements affichés sont exacts, mais nous ne le garantissons pas; les renseignements devraient être vérifiés de façon indépendante. Aucune garantie ou représentation de quelque nature que ce soit n’est offerte. Droits © 2021 Tous les droits sont réservés.

ÉvaluationExpressMC Powered by RPS

Emplacement de 5709 40 Street, Lloydminster, AB, T9V 2P5

Données démographiques de 5709 40 Street, Lloydminster, AB, T9V 2P5

Étape de vie

Familles grandissantes

Type d'emploi

Mixte

Revenu moyen du ménage

126 881.91 $

Nombre moyen d'enfants

1.84

Population à domicile

Structure à domicile

Âge de la population

Éducation

Niveau d'éducation

No certificate/diploma/degree

20.34 %

Diplôme d'études secondaires ou équivalent

33.09 %

Certificat ou diplôme d'apprentissage ou d'une école de métiers

11.16 %

Diplôme d'études collégiales ou d'études postsecondaires (non universitaires)

21.75 %

Diplômes d'études universitaires

13.66 %

Navetteur

Se rendre au travail

En auto

92.46 %

En transport en commun

0.0 %

À pied

1.7 %

À bicyclette

0.0 %

Par tout autre moyen

5.84 %

Diversité Culturelle

Connaissance des langues officielles

Langue maternelle

Données Sur Le Bâtiment

Type de bâtiment

Appartements (faible hauteur et à étages multiples)

21.15 %

Maisons

78.85 %

Achat ou location