Button CopyPathCircle CloseCircle Left ArrowArrow Down Icon GreyClosecirclecircleBurger

5206 48 Street, Lloydminster, AB, T9V 0J3

No. MLS® A2323892
Maison À vendre à Lloydminster, Alberta
319 900 $ ÉvaluationExpressMC: Non disponible

4+0 Chambres

2 Salles de bain

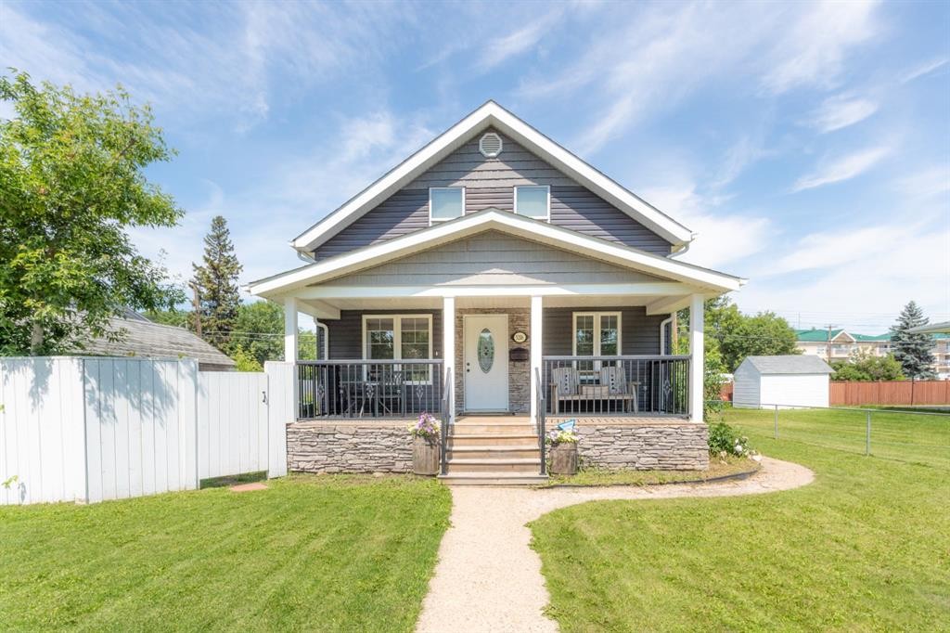
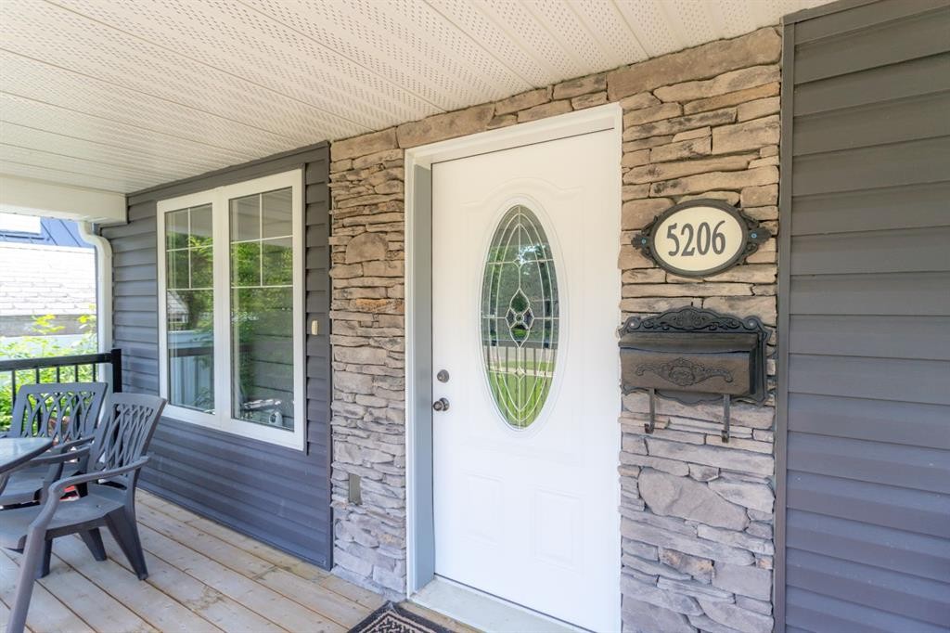
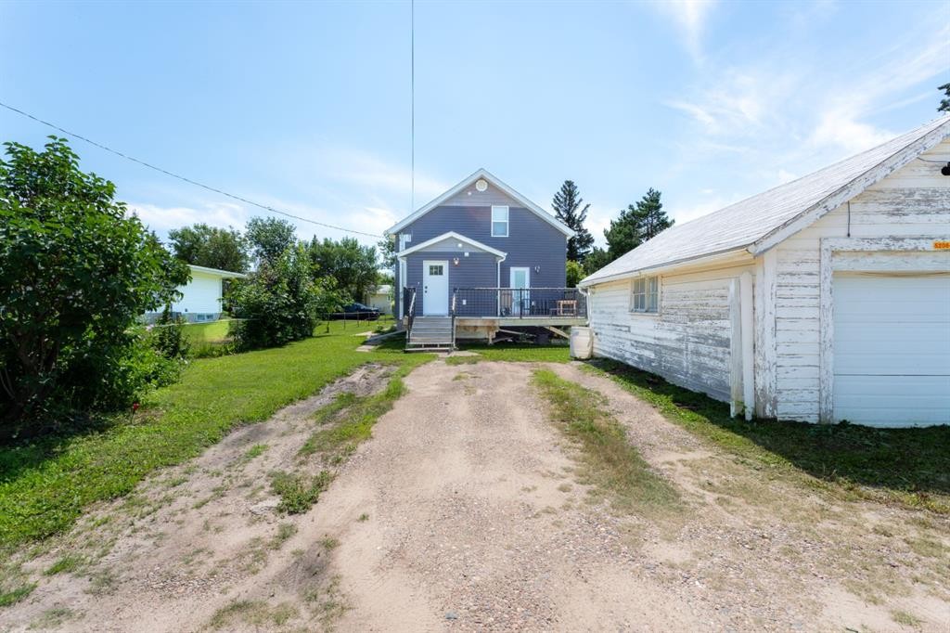
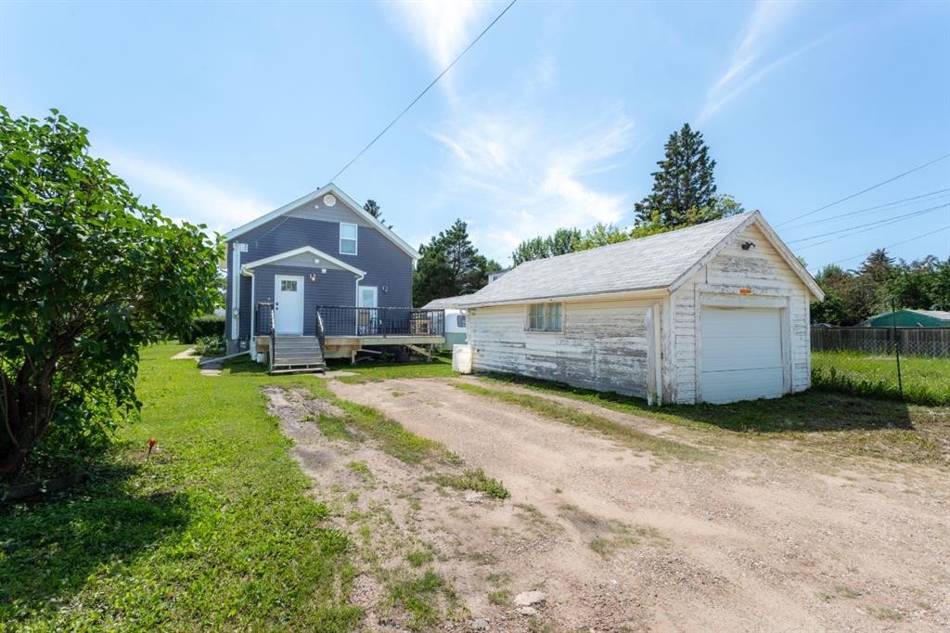
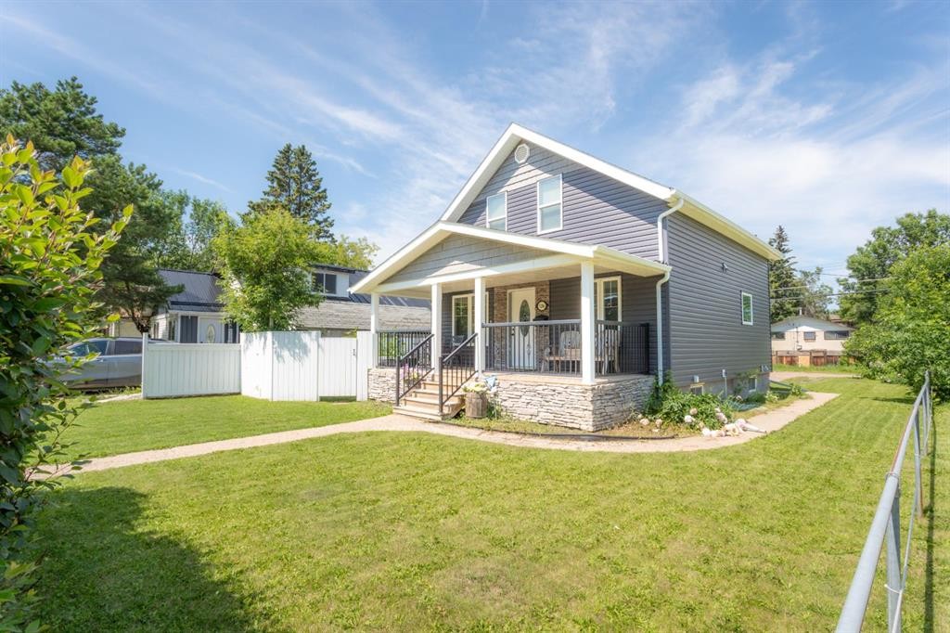
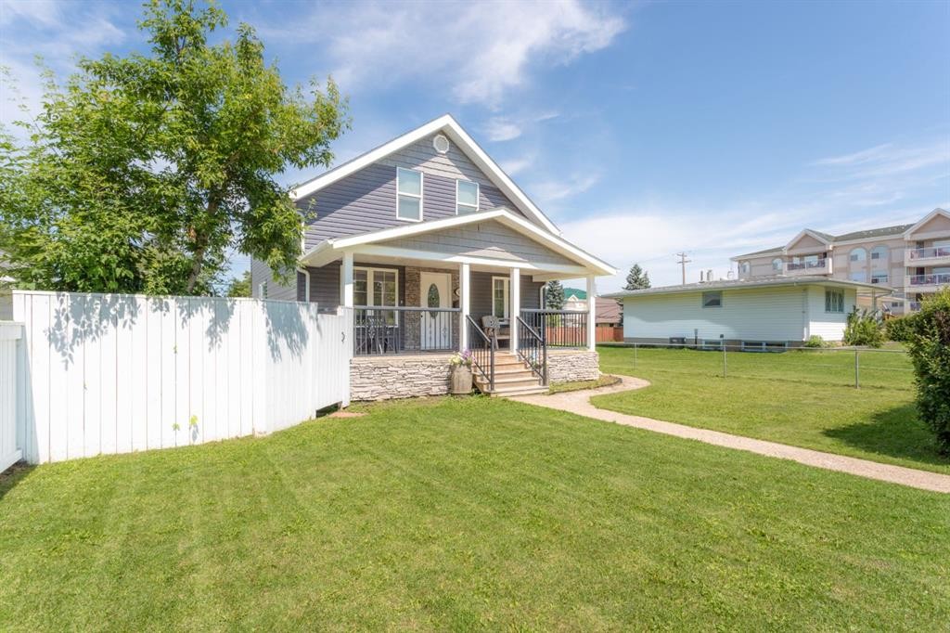
5206 48 Street, Lloydminster, AB - Outdoor With Deck Patio Veranda
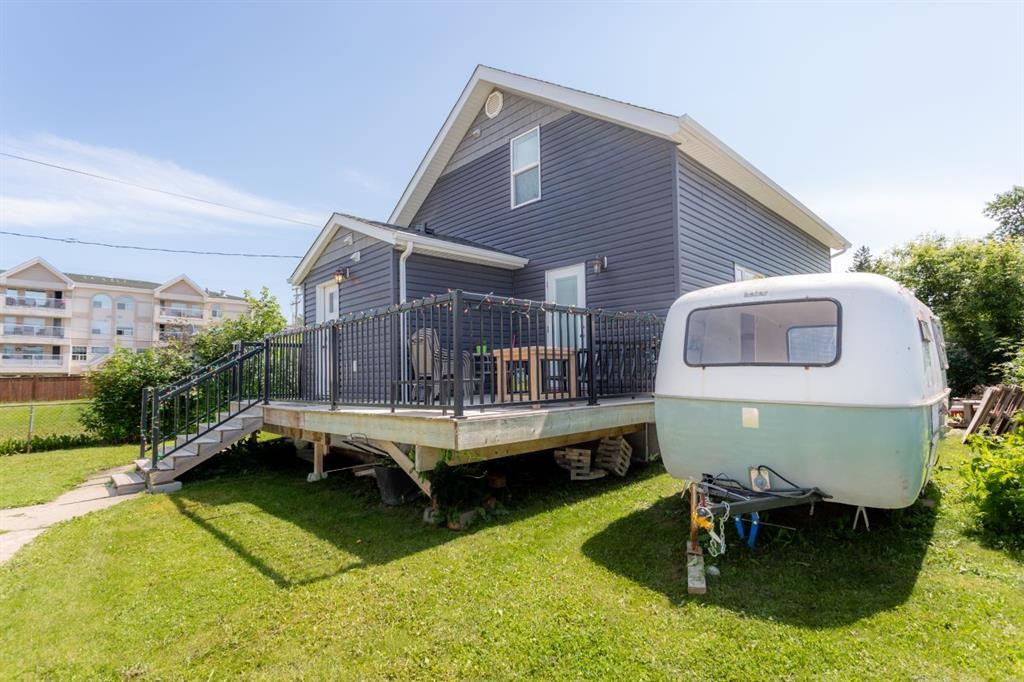
5206 48 Street, Lloydminster, AB - Outdoor With Deck Patio Veranda With Exterior
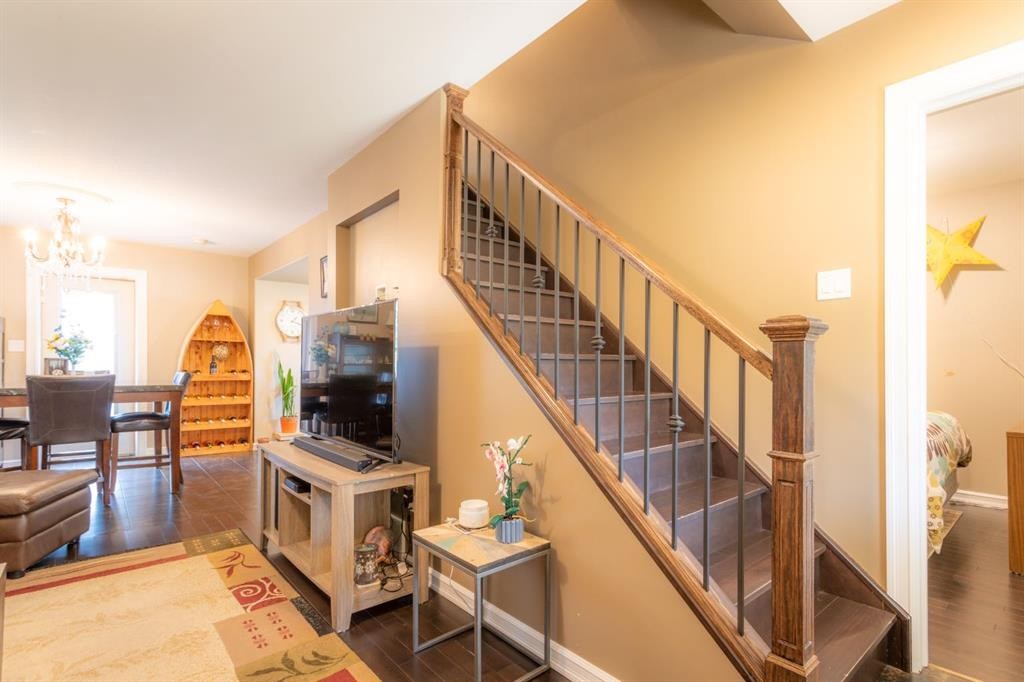
5206 48 Street, Lloydminster, AB - Indoor
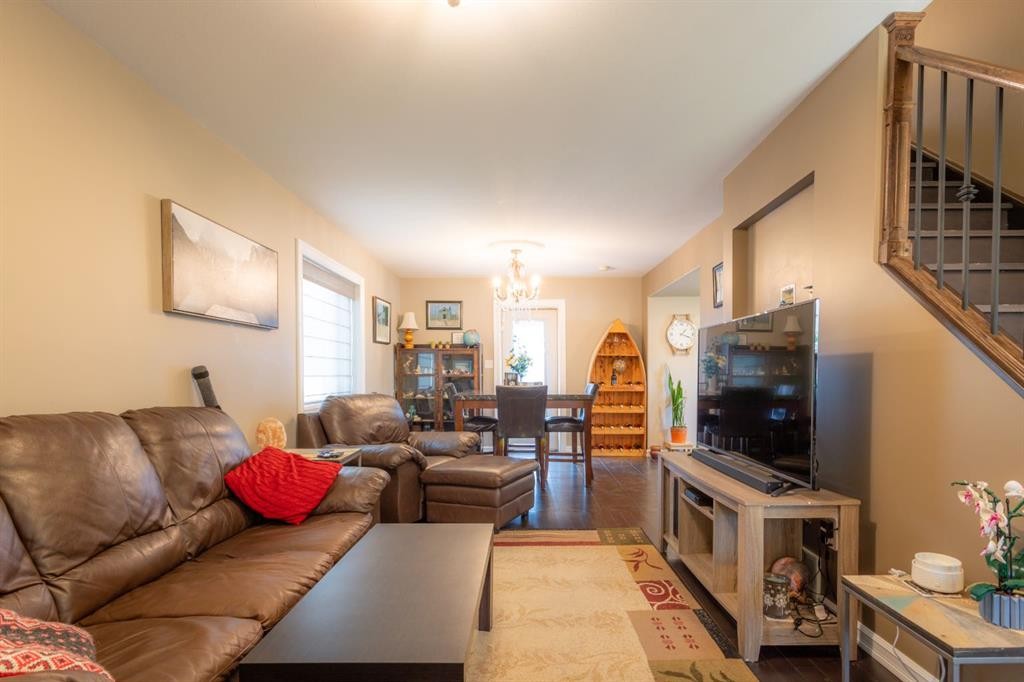
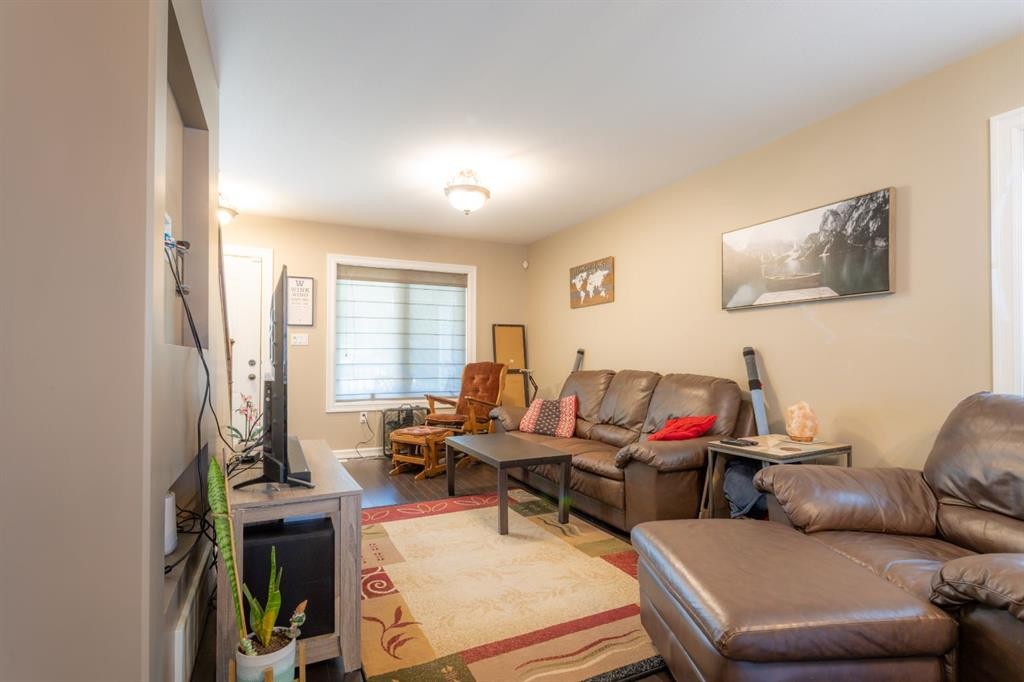
5206 48 Street, Lloydminster, AB - Indoor Photo Showing Living Room
5206 48 Street, Lloydminster, AB - Indoor
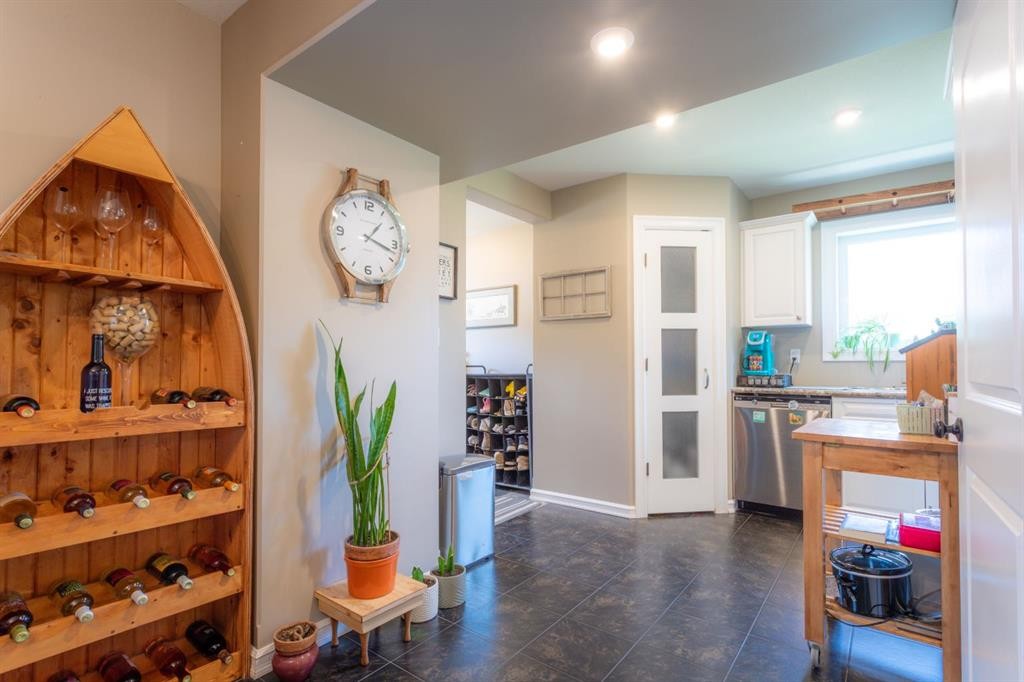
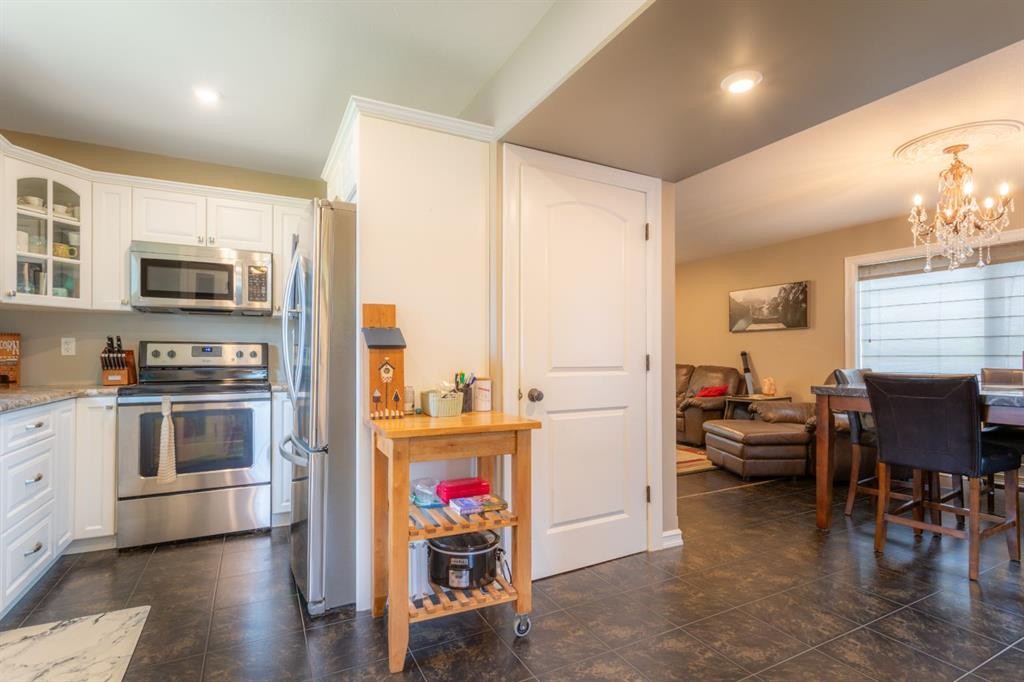
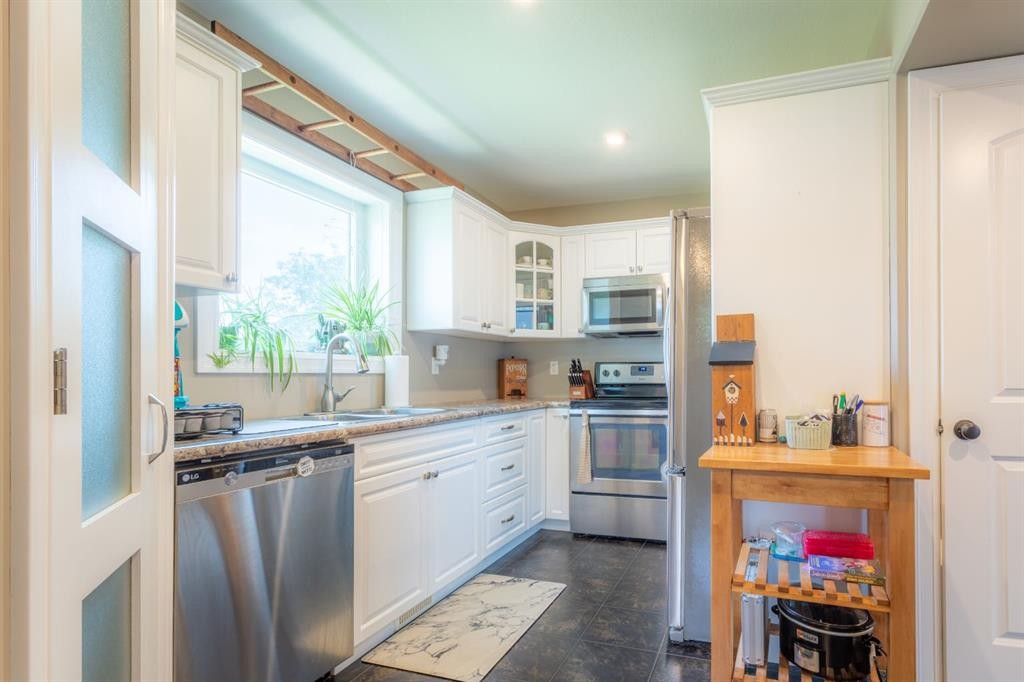
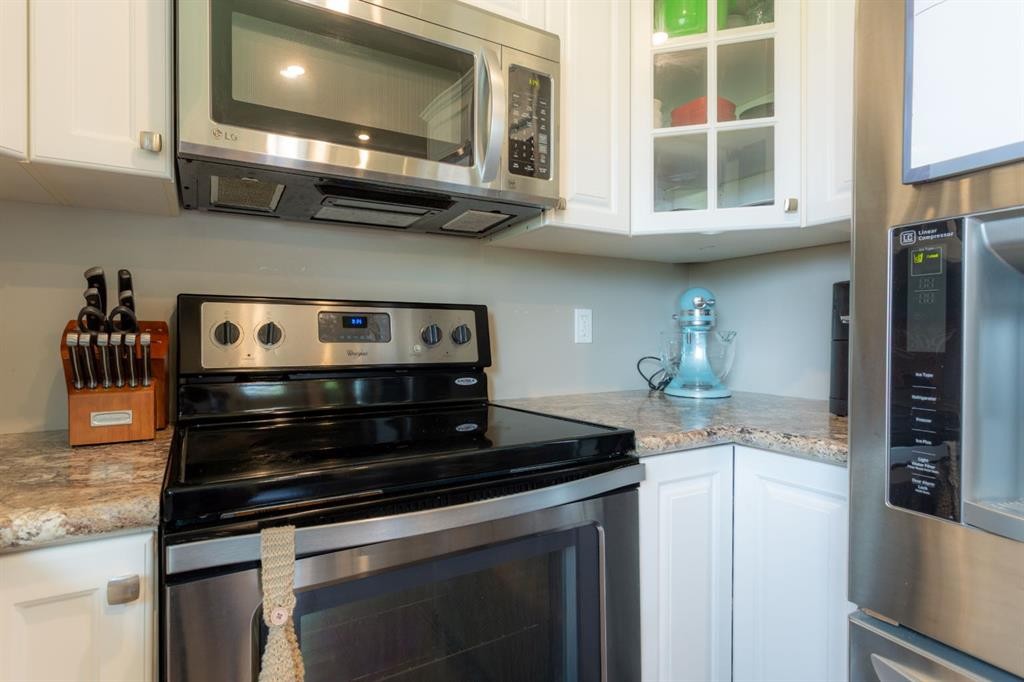
5206 48 Street, Lloydminster, AB - Indoor Photo Showing Kitchen
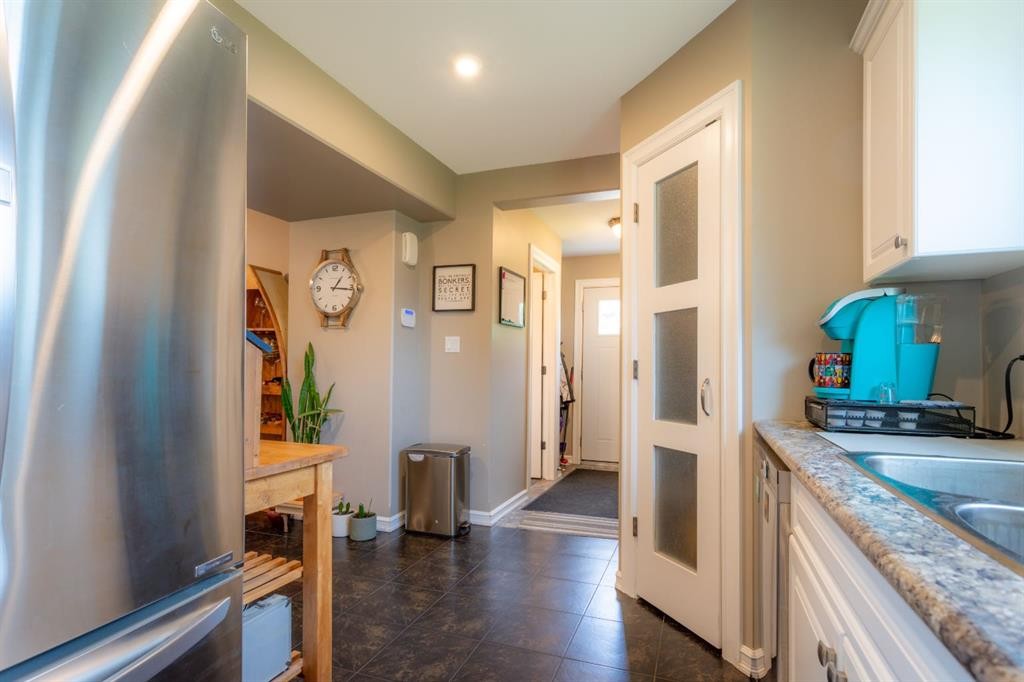
5206 48 Street, Lloydminster, AB - Indoor Photo Showing Kitchen With Double Sink
5206 48 Street, Lloydminster, AB - Indoor Photo Showing Kitchen
5206 48 Street, Lloydminster, AB - Indoor Photo Showing Kitchen With Upgraded Kitchen
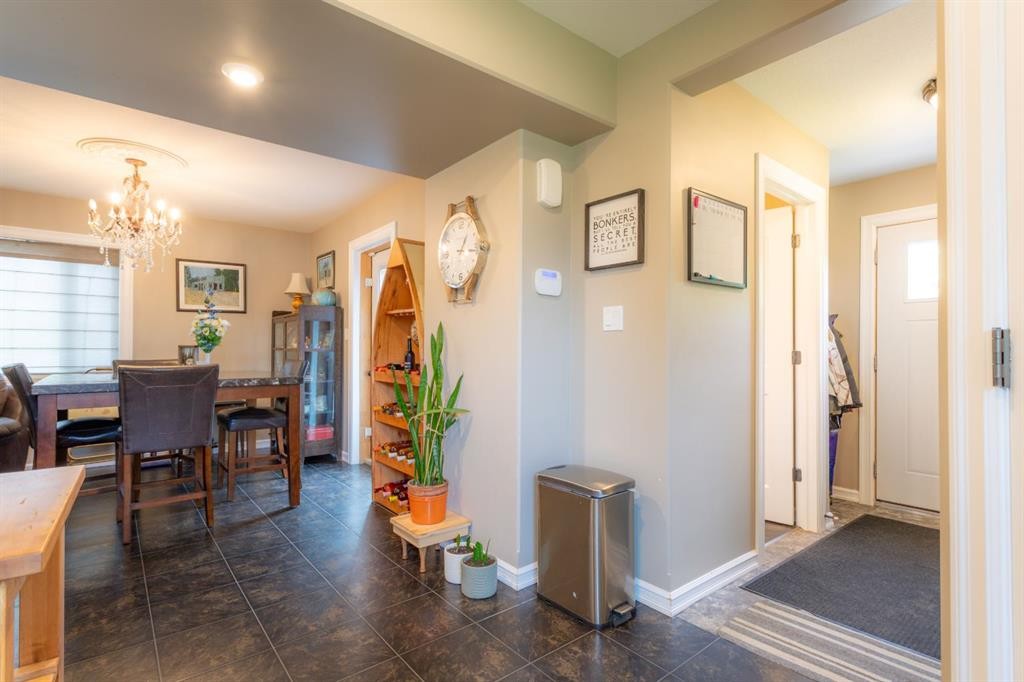
5206 48 Street, Lloydminster, AB - Indoor Photo Showing Dining Room
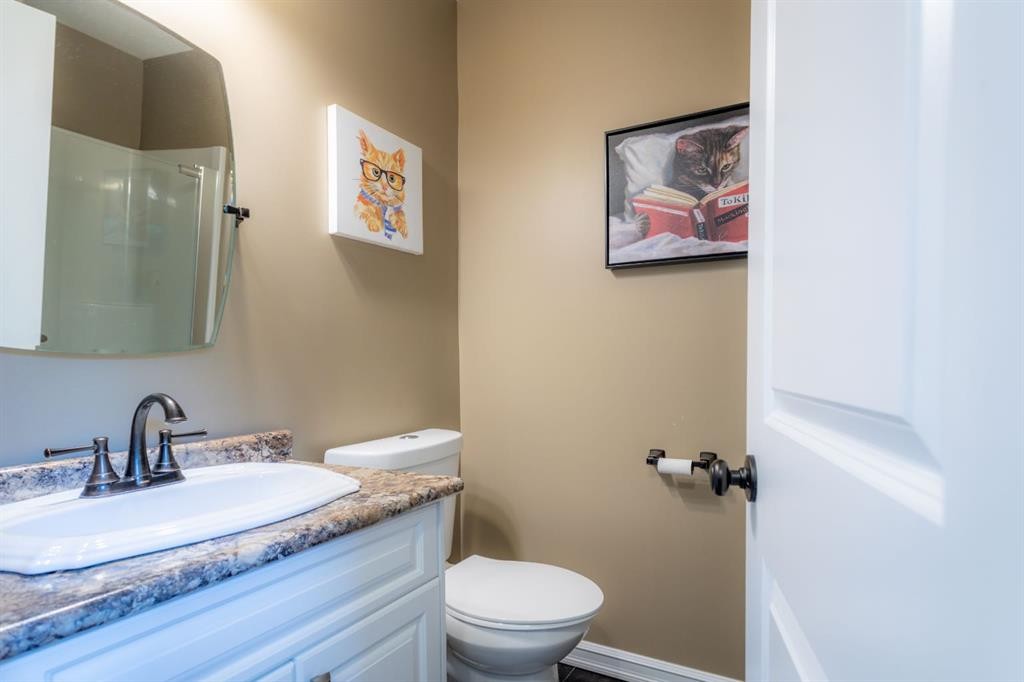
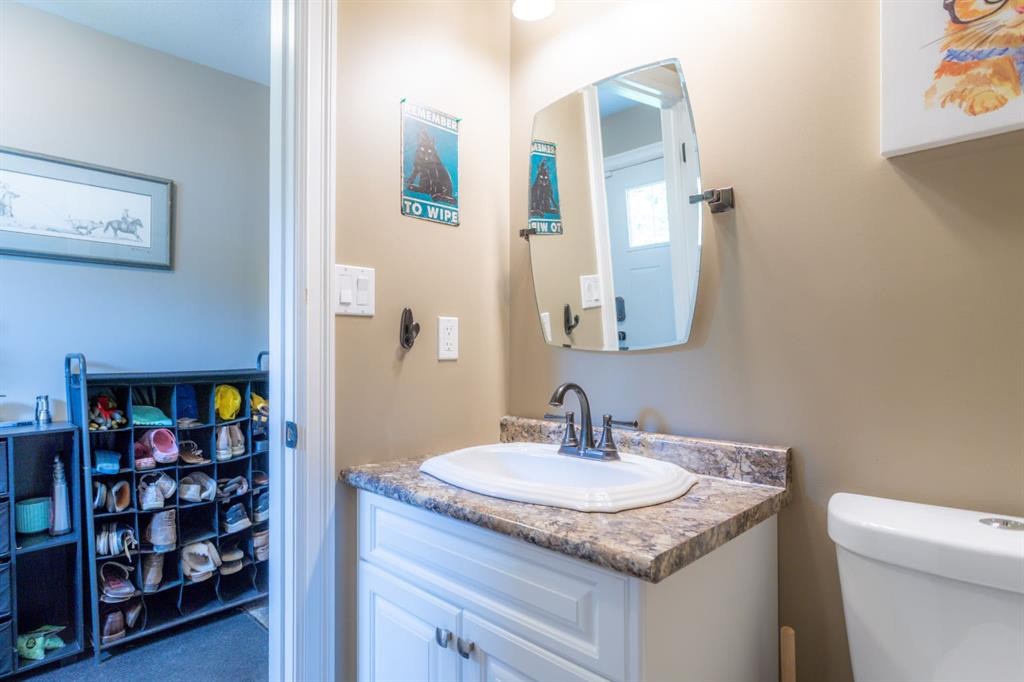
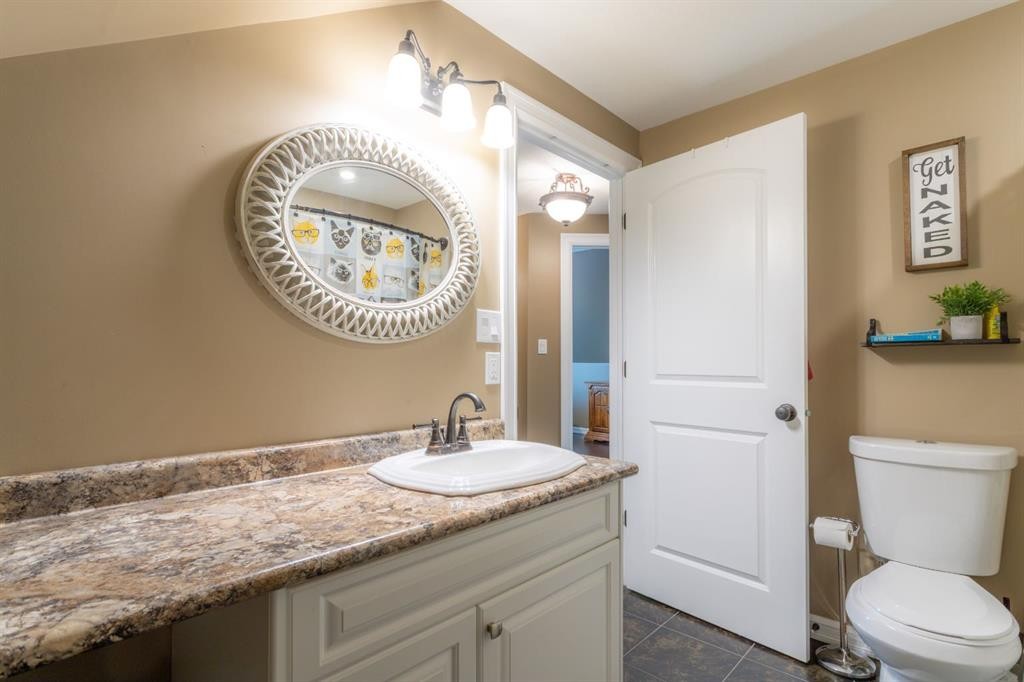
5206 48 Street, Lloydminster, AB - Indoor Photo Showing Bathroom
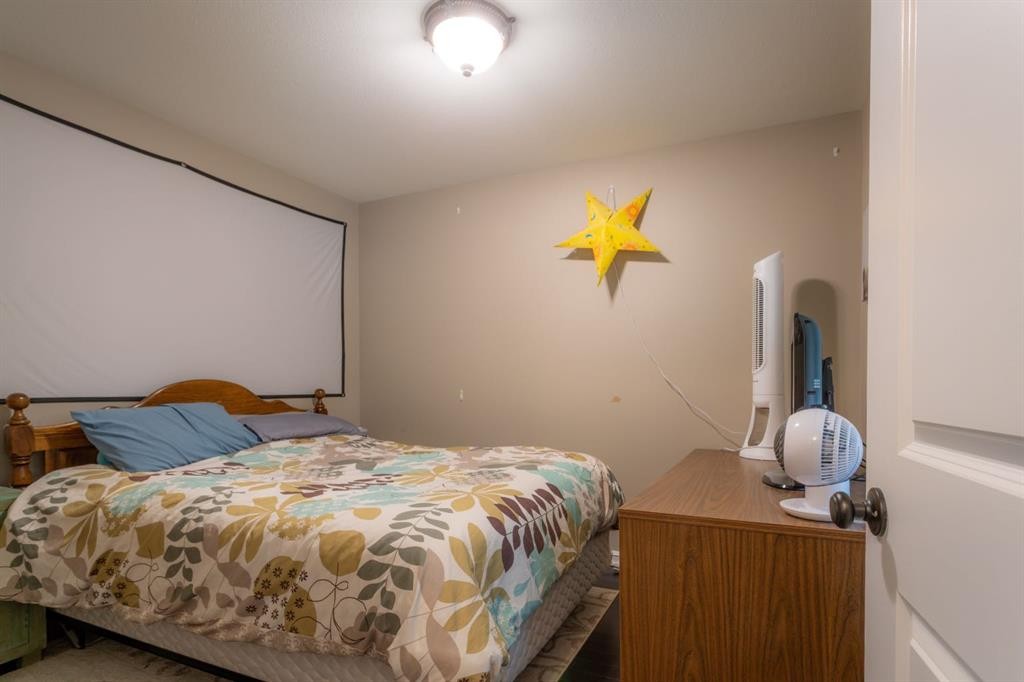
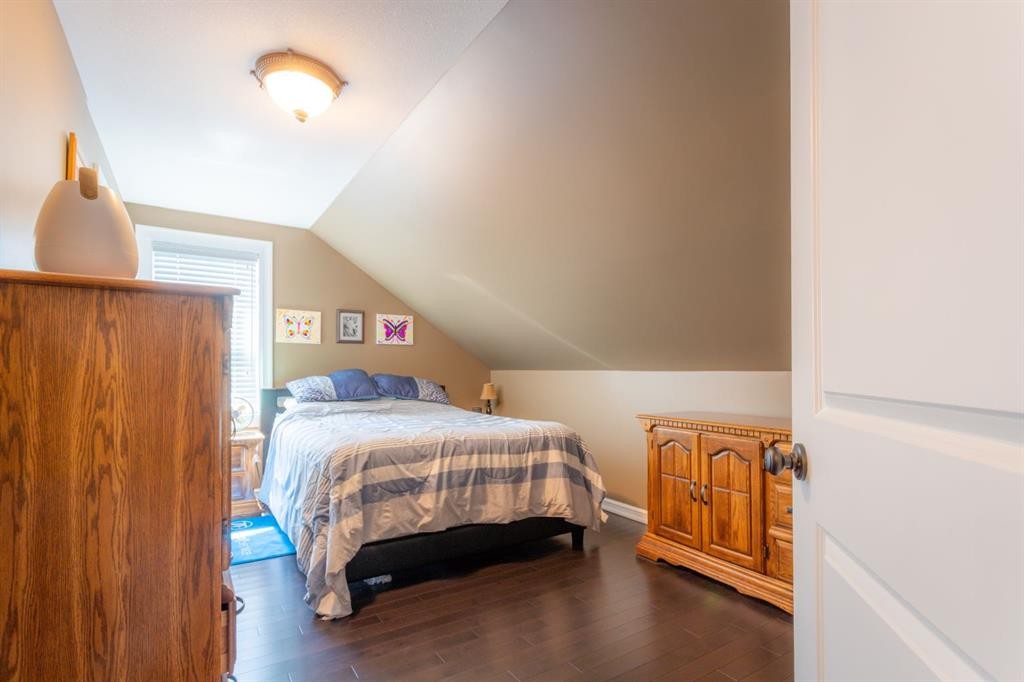
5206 48 Street, Lloydminster, AB - Indoor Photo Showing Bedroom
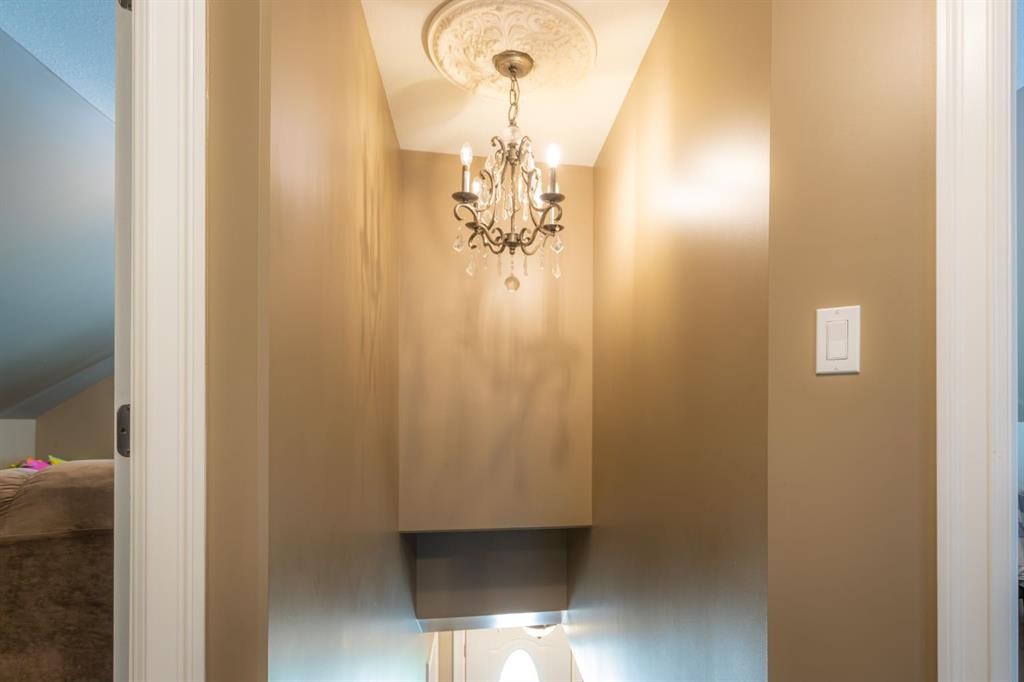
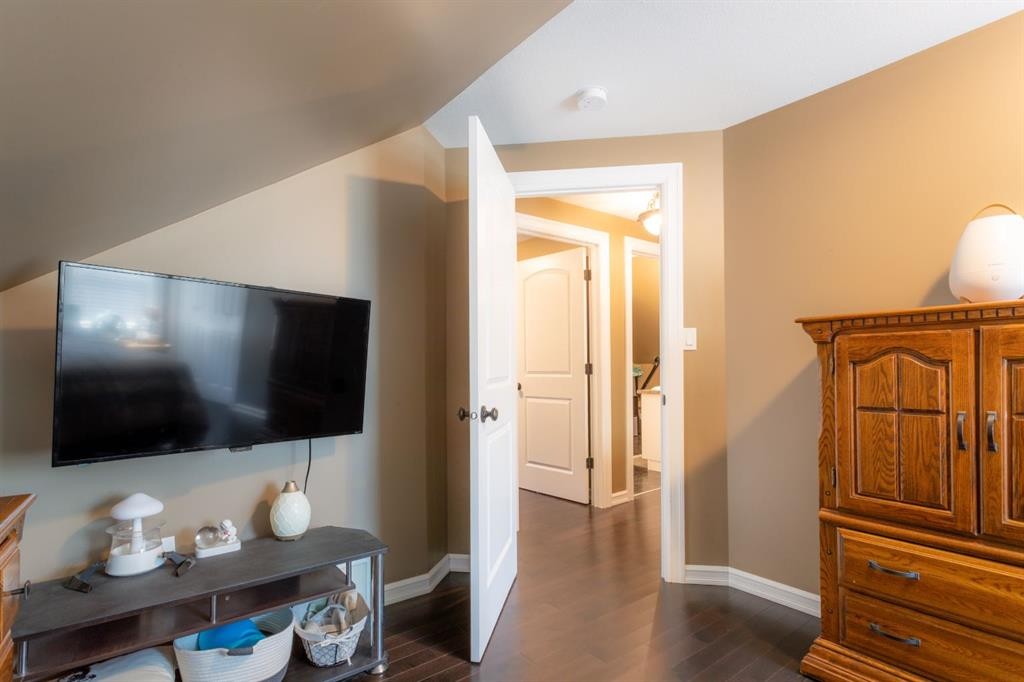
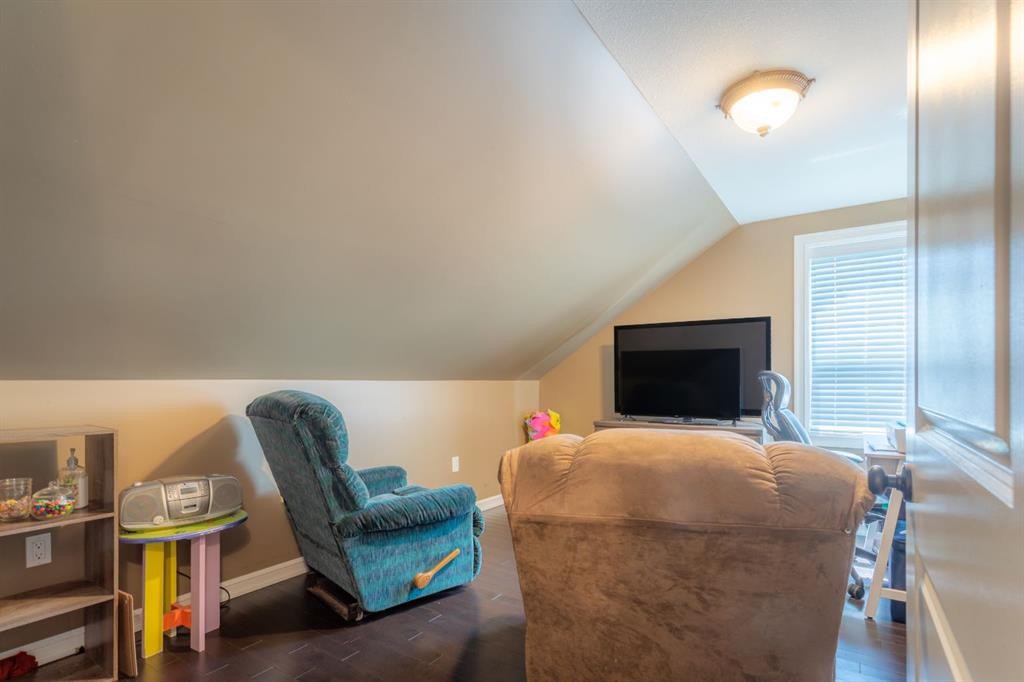
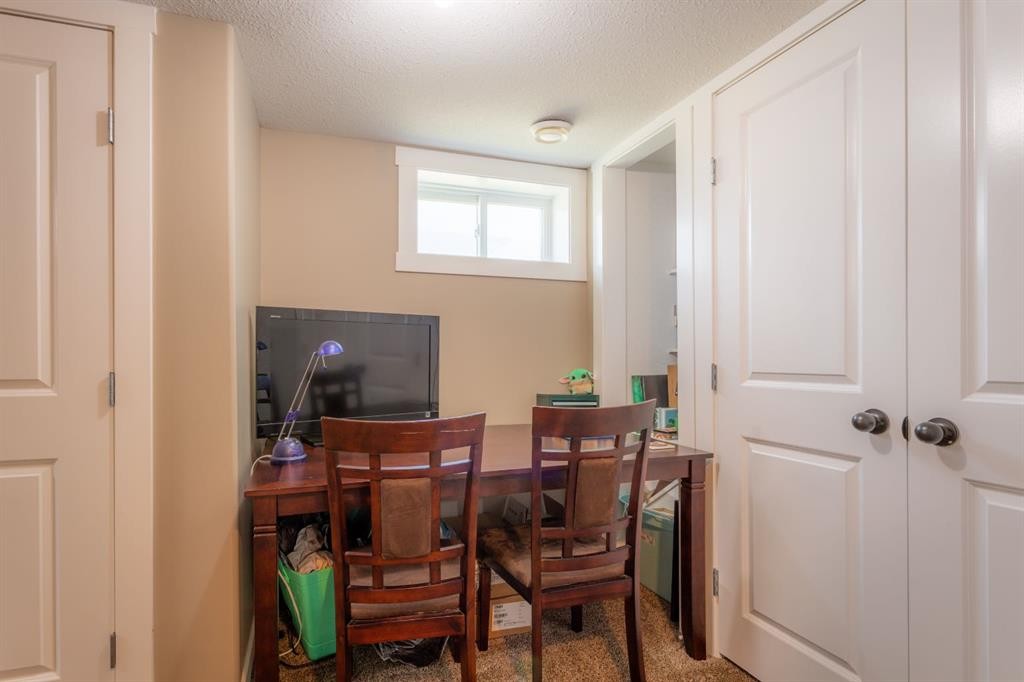
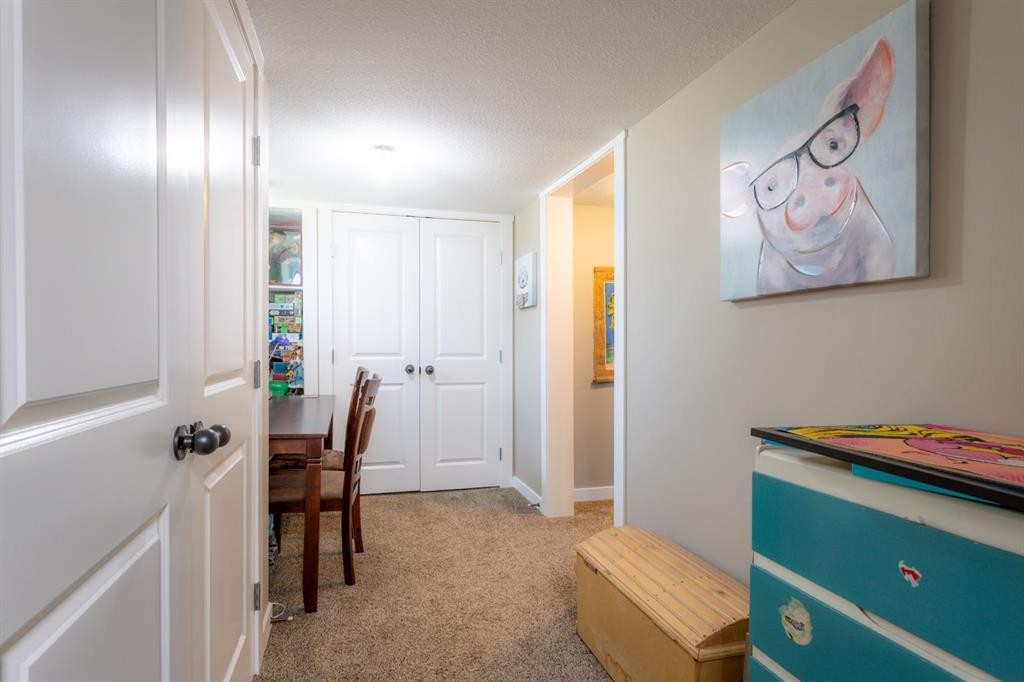
5206 48 Street, Lloydminster, AB - Indoor Photo Showing Other Room
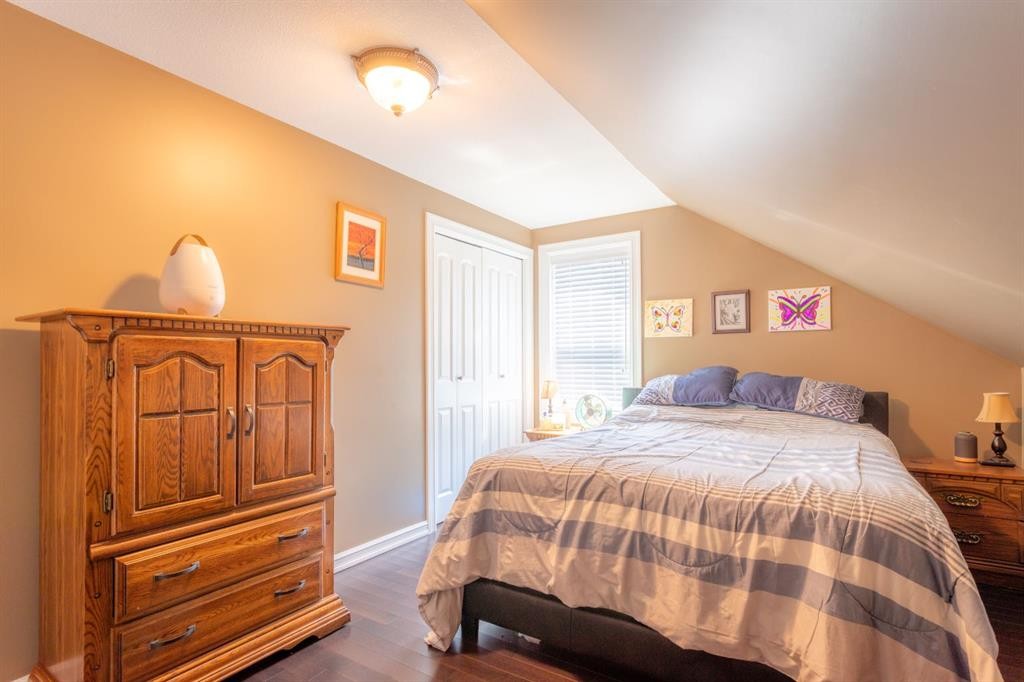
5206 48 Street, Lloydminster, AB - Indoor Photo Showing Bedroom
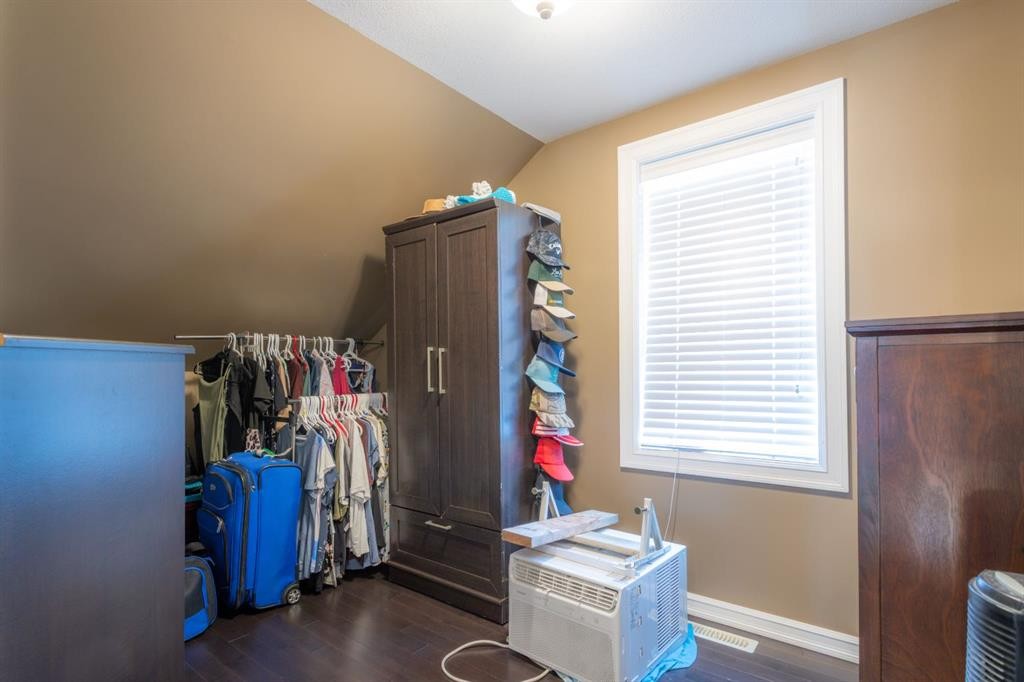
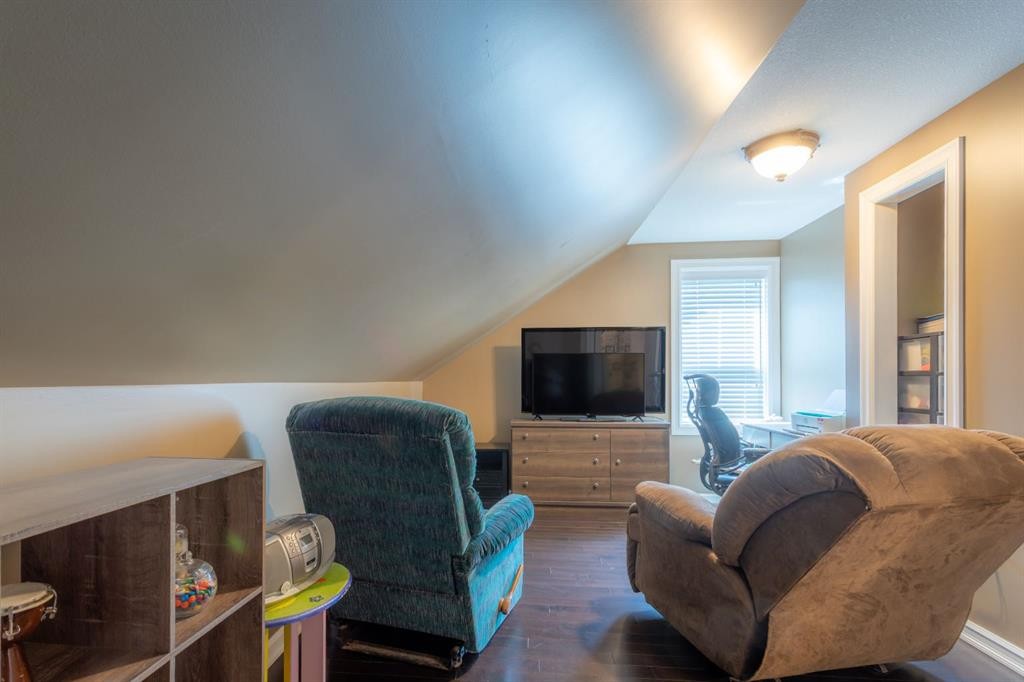
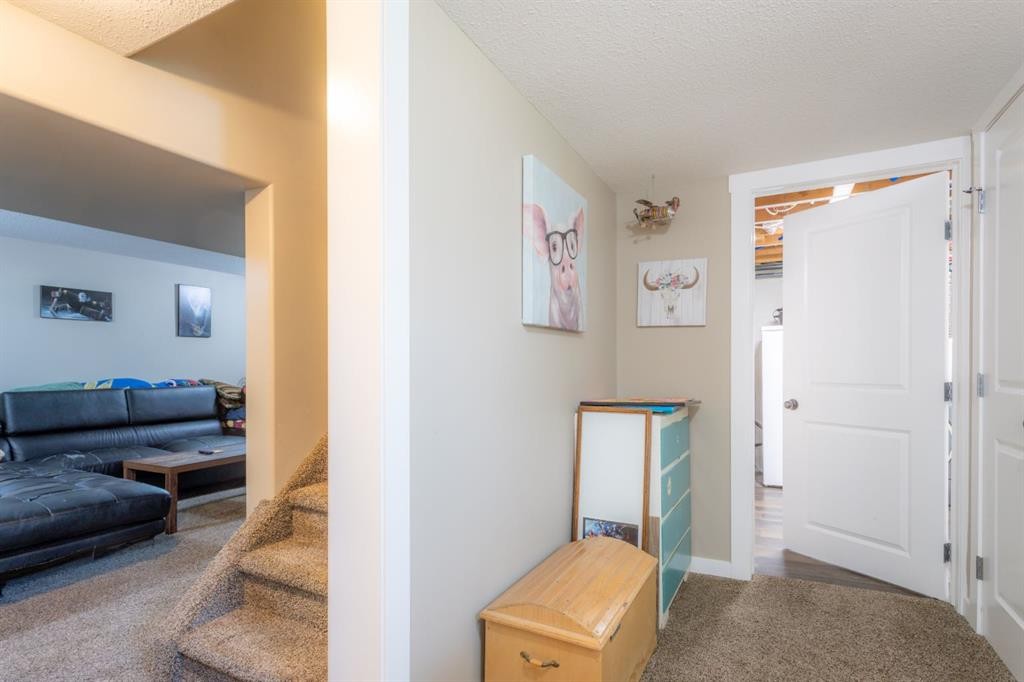
5206 48 Street, Lloydminster, AB - Indoor Photo Showing Other Room
5206 48 Street, Lloydminster, AB - Indoor
5206 48 Street, Lloydminster, AB - Indoor Photo Showing Other Room
5206 48 Street, Lloydminster, AB - Indoor With Fireplace
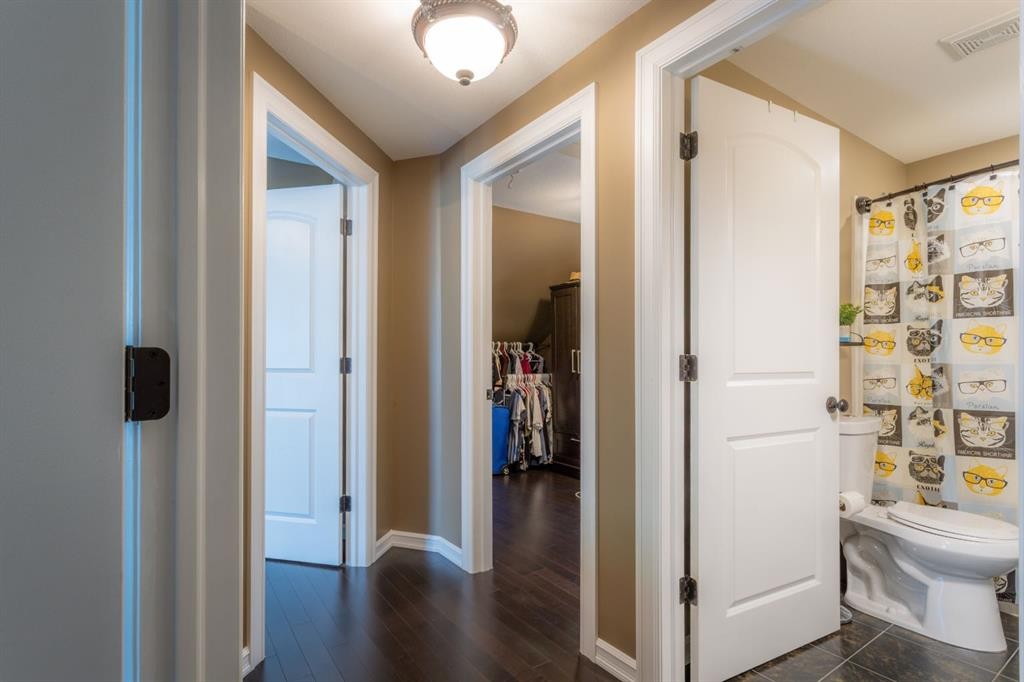
5206 48 Street, Lloydminster, AB - Indoor Photo Showing Bathroom
5206 48 Street, Lloydminster, AB - Indoor
5206 48 Street, Lloydminster, AB - Indoor Photo Showing Other Room
5206 48 Street, Lloydminster, AB - Indoor Photo Showing Living Room
5206 48 Street, Lloydminster, AB - Indoor
5206 48 Street, Lloydminster, AB - Indoor Photo Showing Other Room
5206 48 Street, Lloydminster, AB - Indoor
5206 48 Street, Lloydminster, AB - Indoor Photo Showing Other Room
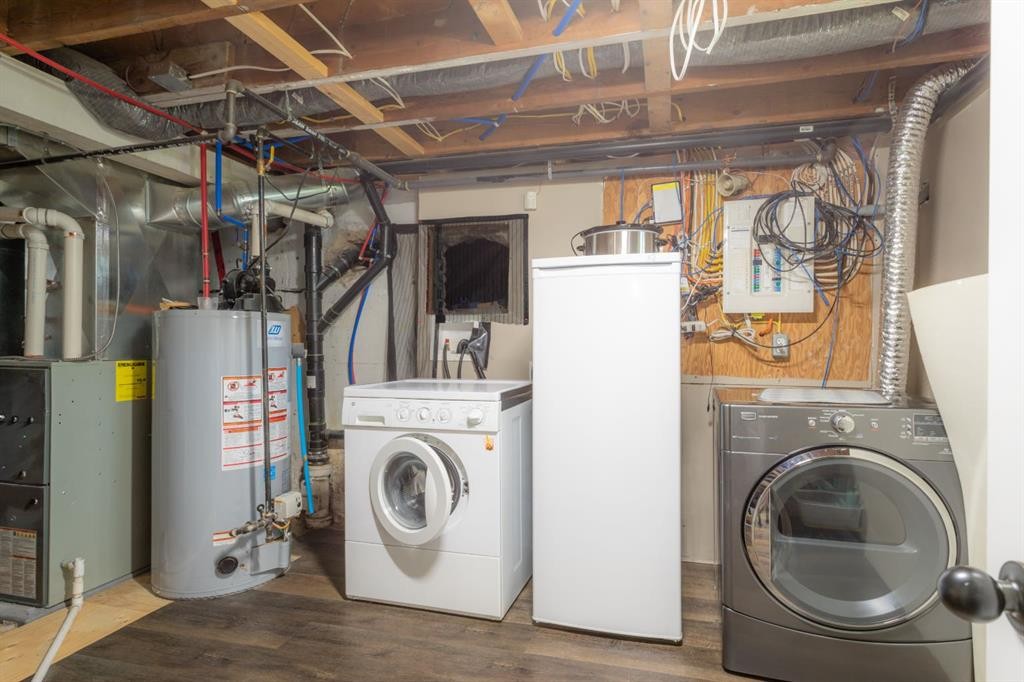
5206 48 Street, Lloydminster, AB - Indoor Photo Showing Laundry Room
5206 48 Street, Lloydminster, AB - Outdoor With Deck Patio Veranda
5206 48 Street, Lloydminster, AB - Outdoor
5206 48 Street, Lloydminster, AB - Outdoor With Deck Patio Veranda
5206 48 Street, Lloydminster, AB  - Outdoor With Deck Patio Veranda
5206 48 Street, Lloydminster, AB  - Outdoor With Deck Patio Veranda With Exterior
5206 48 Street, Lloydminster, AB  - Indoor
5206 48 Street, Lloydminster, AB  - Indoor Photo Showing Living Room
5206 48 Street, Lloydminster, AB - Indoor Photo Showing Living Room
5206 48 Street, Lloydminster, AB - Indoor
5206 48 Street, Lloydminster, AB - Indoor Photo Showing Kitchen
5206 48 Street, Lloydminster, AB - Indoor Photo Showing Kitchen With Double Sink
5206 48 Street, Lloydminster, AB - Indoor Photo Showing Kitchen
5206 48 Street, Lloydminster, AB - Indoor Photo Showing Kitchen With Upgraded Kitchen
5206 48 Street, Lloydminster, AB - Indoor Photo Showing Dining Room
5206 48 Street, Lloydminster, AB - Indoor Photo Showing Bathroom
5206 48 Street, Lloydminster, AB - Indoor Photo Showing Bedroom
5206 48 Street, Lloydminster, AB - Indoor Photo Showing Other Room
5206 48 Street, Lloydminster, AB - Indoor Photo Showing Bedroom
5206 48 Street, Lloydminster, AB - Indoor Photo Showing Other Room
5206 48 Street, Lloydminster, AB - Indoor
5206 48 Street, Lloydminster, AB - Indoor Photo Showing Other Room
5206 48 Street, Lloydminster, AB - Indoor With Fireplace
5206 48 Street, Lloydminster, AB - Indoor Photo Showing Bathroom
5206 48 Street, Lloydminster, AB - Indoor
5206 48 Street, Lloydminster, AB - Indoor Photo Showing Other Room
5206 48 Street, Lloydminster, AB - Indoor Photo Showing Living Room
5206 48 Street, Lloydminster, AB - Indoor
5206 48 Street, Lloydminster, AB - Indoor Photo Showing Other Room
5206 48 Street, Lloydminster, AB - Indoor
5206 48 Street, Lloydminster, AB - Indoor Photo Showing Other Room
5206 48 Street, Lloydminster, AB - Indoor Photo Showing Laundry Room
5206 48 Street, Lloydminster, AB - Outdoor With Deck Patio Veranda
5206 48 Street, Lloydminster, AB - Outdoor
5206 48 Street, Lloydminster, AB - Outdoor With Deck Patio Veranda
  • Publicité
Êtes-vous un investisseur immobilier
5206 48 Street, Lloydminster, AB, T9V 0J3
319 900 $

4 Chambres

2 Salles de bain

Informations sur la propriété

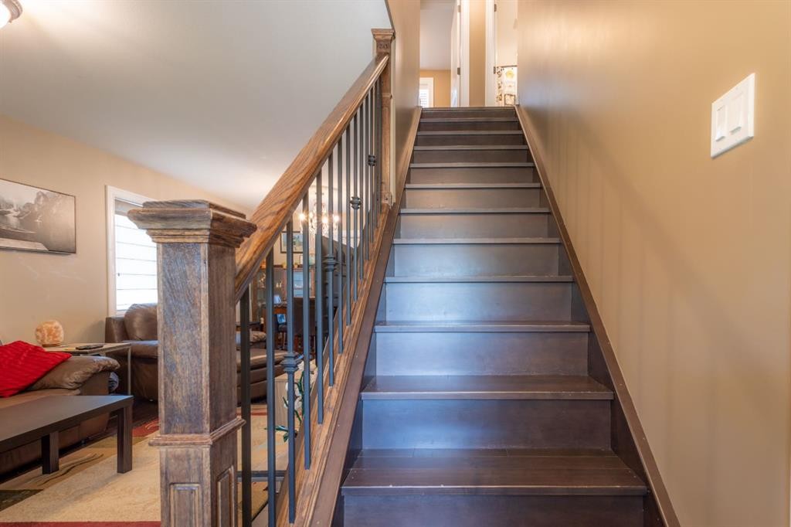
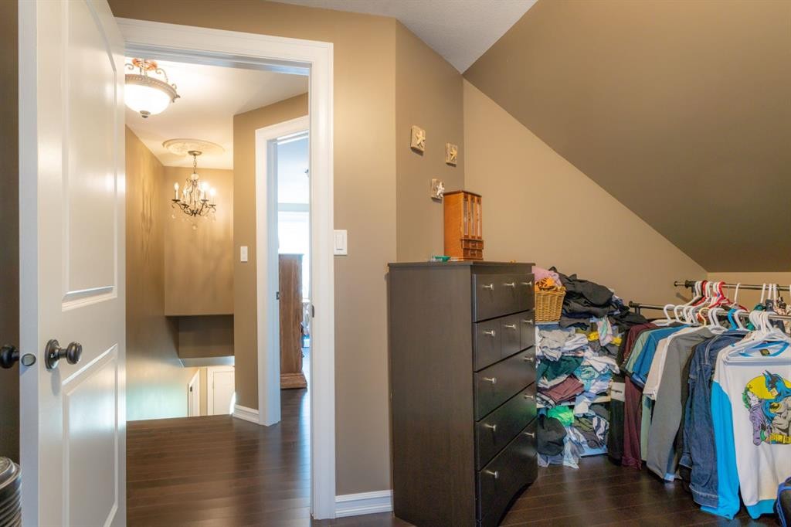
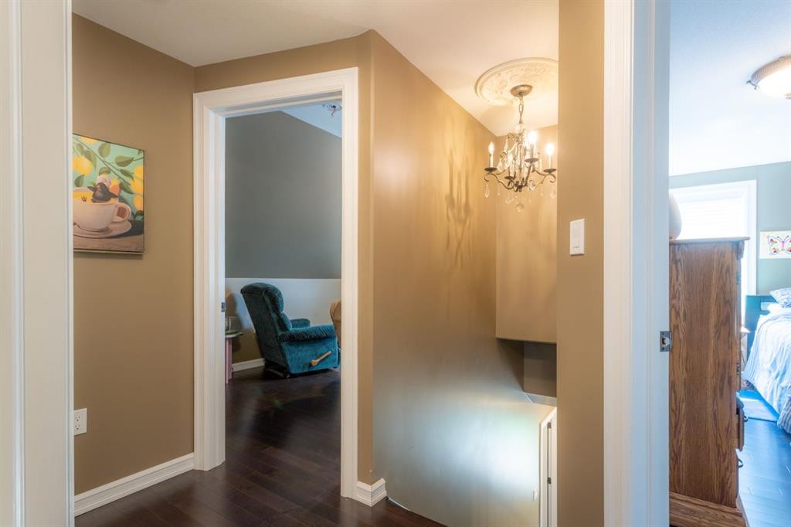
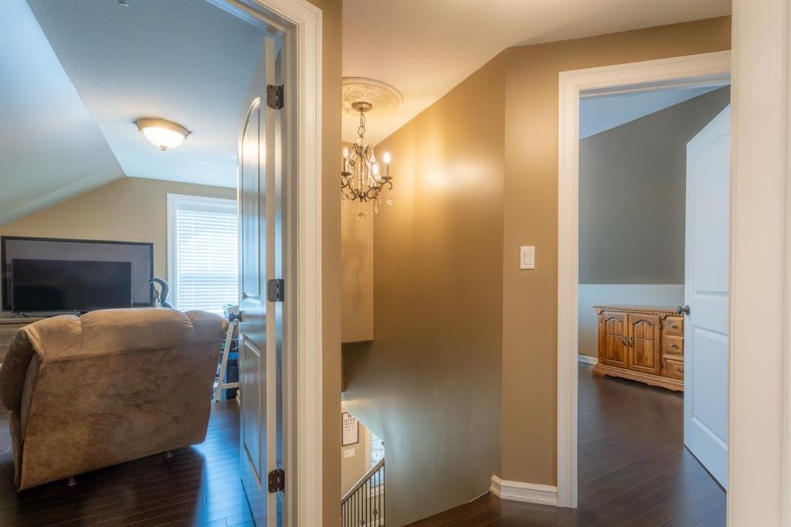
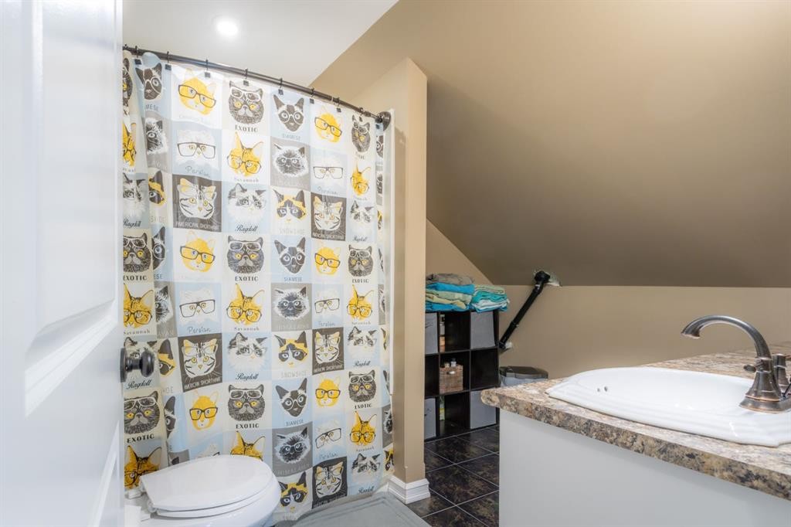
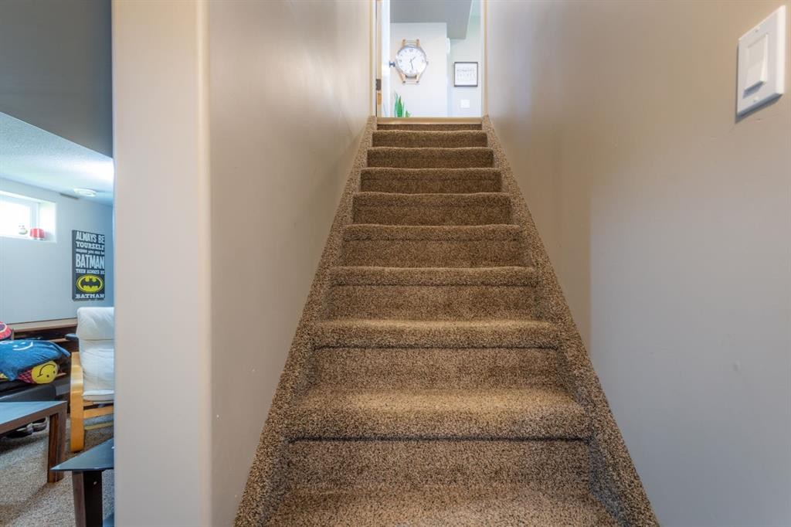
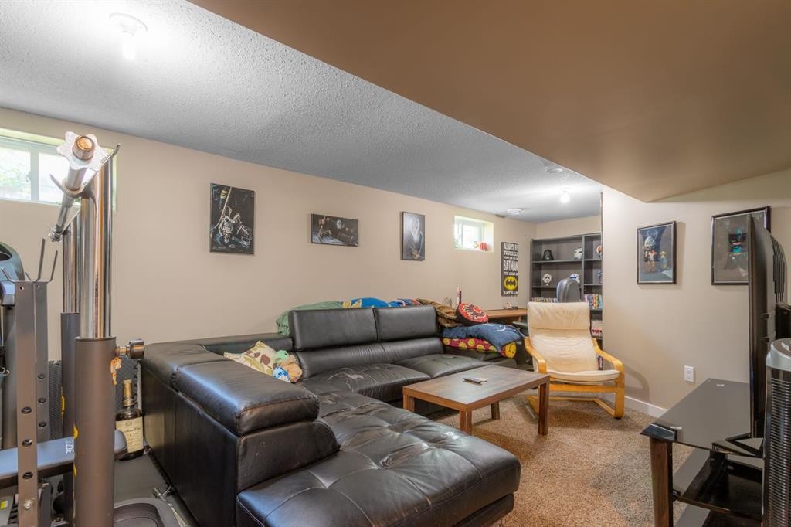
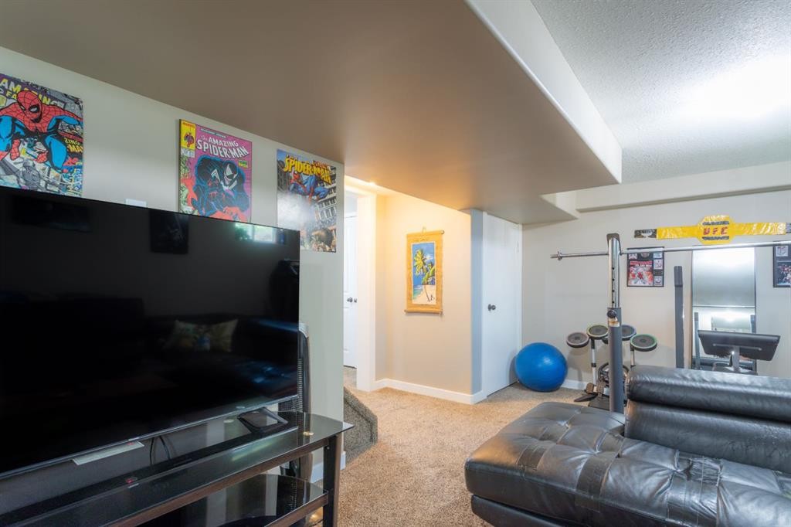
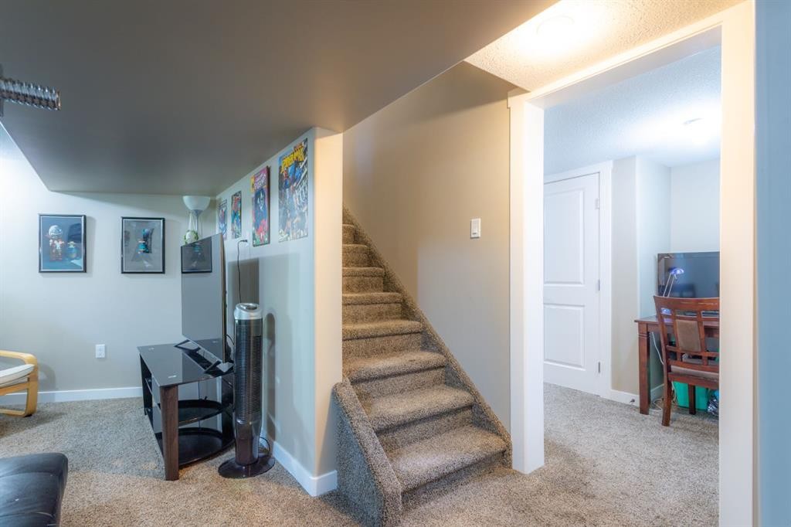
This four-bedroom, two-bathroom 1260 square foot home offers the character of a 1926 build with extensive improvements completed over approximately the past 14 years. From the plumbing, electrical, furnace, windows, siding, kitchen, bathrooms and flooring much of the heavy work has already been addressed. The exterior walls were rebuilt to six inches with R20 insulation; spray foam insulation was added in the attic area and central air conditioning has been roughed in.The wide, south-facing covered porch gives the home great curb appeal and provides a comfortable, sheltered place to sit outdoors. Inside, the updated kitchen opens naturally into the dining area, with the living room just beyond for an easy flow through the main living spaces. A bedroom and three-piece bathroom are also located on the main floor, offering flexibility for guests, a home office or anyone who would prefer to limit the number of stairs they use each day.The renovated staircase and wood-and-metal banister lead to the upper level, where you will find three more bedrooms and a four-piece bathroom. The sloped ceilings add some of the character expected in a 1½-storey home while the four-bedroom layout gives the household plenty of options.The lower level provides additional room for a TV area, hobbies, a home office or storage, allowing some welcome separation from the main living areas.Outside, the 50-by-120-foot lot includes a back deck, partial fencing and convenient back-alley access. A 16-by-23-foot garage provides parking, workshop space or additional storage.Located in an established Lloydminster neighbourhood, this home offers the personality of an older property along with many of the larger updates buyers hope have already been completed.
Inclusions: N/A

Particularités du bâtiment :

  • Stationnement: Oui
  • Superficie totale aménagée: 1260.00 Pieds carrés

Caractéristiques :

  • Bâti en: 1926
  • Caractéristiques du stationnement: Hors rue
  • Caractéristiques extérieures: Autre, Cour privée
  • Caractéristiques intérieures: Garde-manger
  • Chambres : 4+0
  • Chauffage: Air pulsé, Gaz naturel
  • Détails de la fondation: Béton coulé
  • Dimensions du terrain : 5994.00 Pieds carrés
  • Matériaux de construction: Mélangé
  • Niveaux: Un et demi
  • Refroidissement: Préinstallé
  • Revêtements de sol: Moquette, Bois franc, Tuile
  • Salle(s) de bains : 2+0
  • Style architectural: 1½ étage
  • Superficie habitable (approx): 1260.00 Pieds carrés
  • Toiture: Bardeaux d'asphalte
  • Zonage: LDR
  • Nbre d'espaces de stationnement: 5

Données fournies par : REALTORS® Association of Lloydminster & District 5009 48 St., Lloydminster, Alberta T9V 0H7
Nous croyons que tous les renseignements affichés sont exacts, mais nous ne le garantissons pas; les renseignements devraient être vérifiés de façon indépendante. Aucune garantie ou représentation de quelque nature que ce soit n’est offerte. Droits © 2021 Tous les droits sont réservés.

ÉvaluationExpressMC Powered by RPS
Vous songez à vendre?

Commencez par découvrir ce que votre maison pourrait valoir sur le marché actuel.

Emplacement de 5206 48 Street, Lloydminster, AB, T9V 0J3

Données démographiques de 5206 48 Street, Lloydminster, AB, T9V 0J3

Étape de vie

Jeunes couples

Type d'emploi

Industrie des services/Cols blancs

Revenu moyen du ménage

99 919.63 $

Nombre moyen d'enfants

1.60

Population à domicile

Structure à domicile

Âge de la population

Éducation

Niveau d'éducation

No certificate/diploma/degree

25.41 %

Diplôme d'études secondaires ou équivalent

34.79 %

Certificat ou diplôme d'apprentissage ou d'une école de métiers

14.24 %

Diplôme d'études collégiales ou d'études postsecondaires (non universitaires)

17.98 %

Diplômes d'études universitaires

7.58 %

Navetteur

Se rendre au travail

En auto

84.07 %

En transport en commun

0.0 %

À pied

11.26 %

À bicyclette

0.0 %

Par tout autre moyen

4.67 %

Diversité Culturelle

Connaissance des langues officielles

Langue maternelle

Données Sur Le Bâtiment

Type de bâtiment

Appartements (faible hauteur et à étages multiples)

41.04 %

Maisons

58.96 %

Achat ou location