Button CopyPathCircle CloseCircle Left ArrowArrow Down Icon GreyClosecirclecircleBurger
  • Publicité

809 Greywolf Run NORTH, Lethbridge, AB, T1H 7G2

No. MLS® A2337672
Maison À vendre à Blackwolf 1, Lethbridge, Alberta
525 000 $ ÉvaluationExpressMC: 432K $ - 526K $

3+1 Chambres

4 Salles de bain

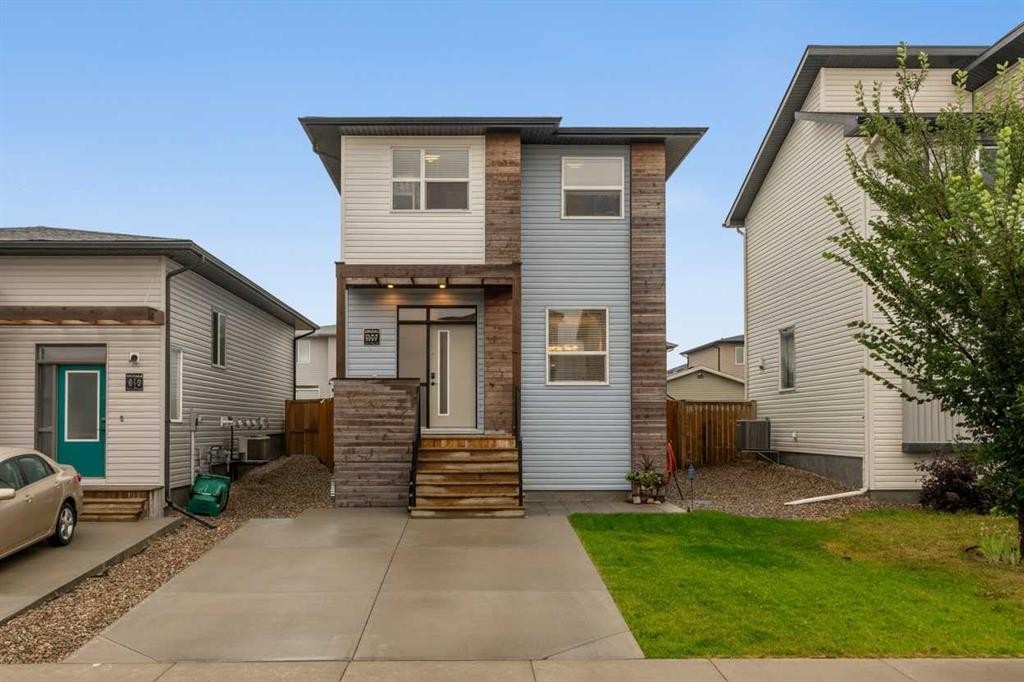
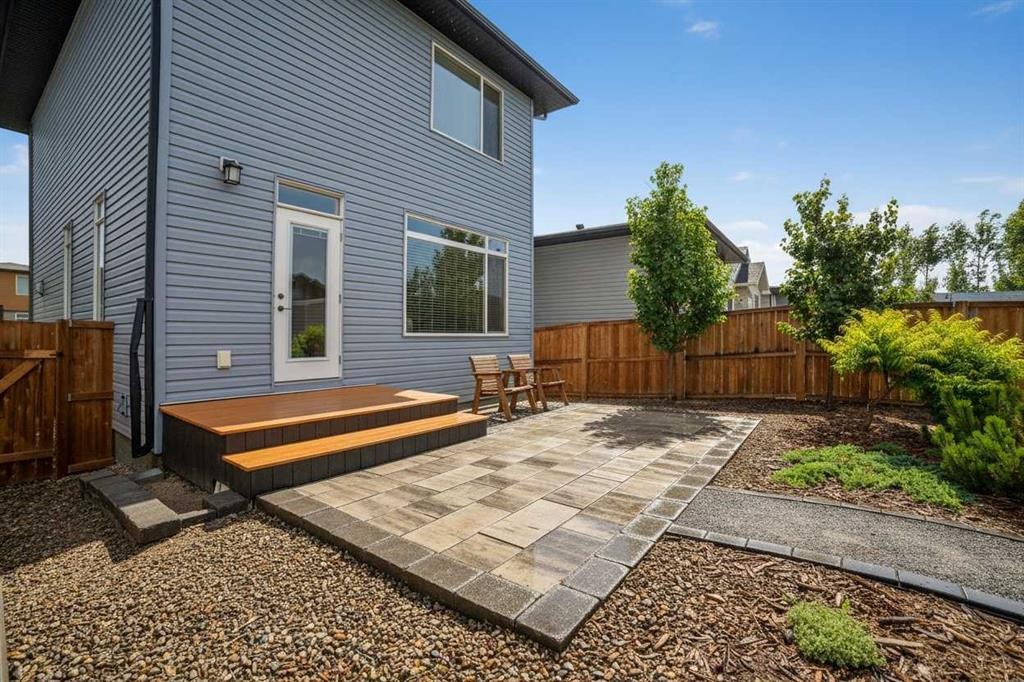
809 Greywolf Run North, Lethbridge, AB - Outdoor With Exterior
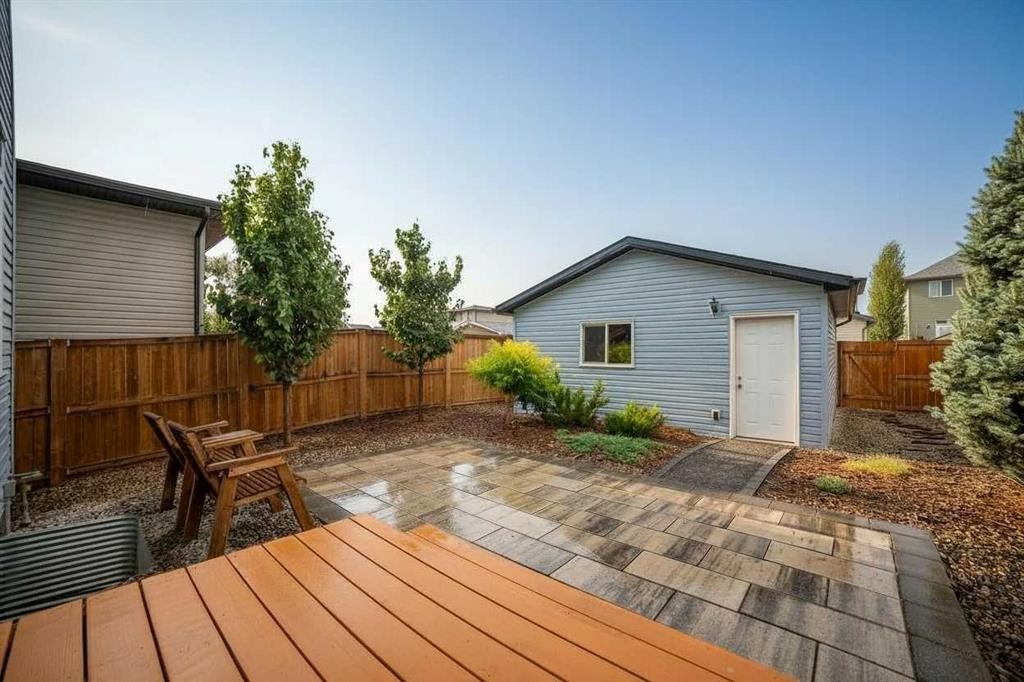
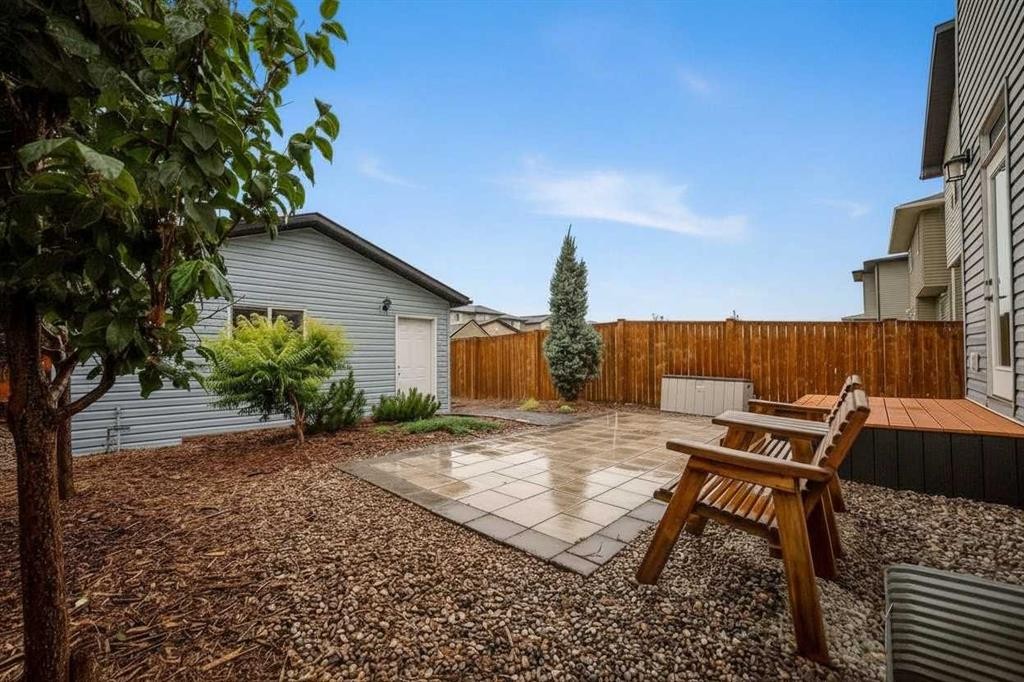
809 Greywolf Run North, Lethbridge, AB - Outdoor With Deck Patio Veranda With Exterior
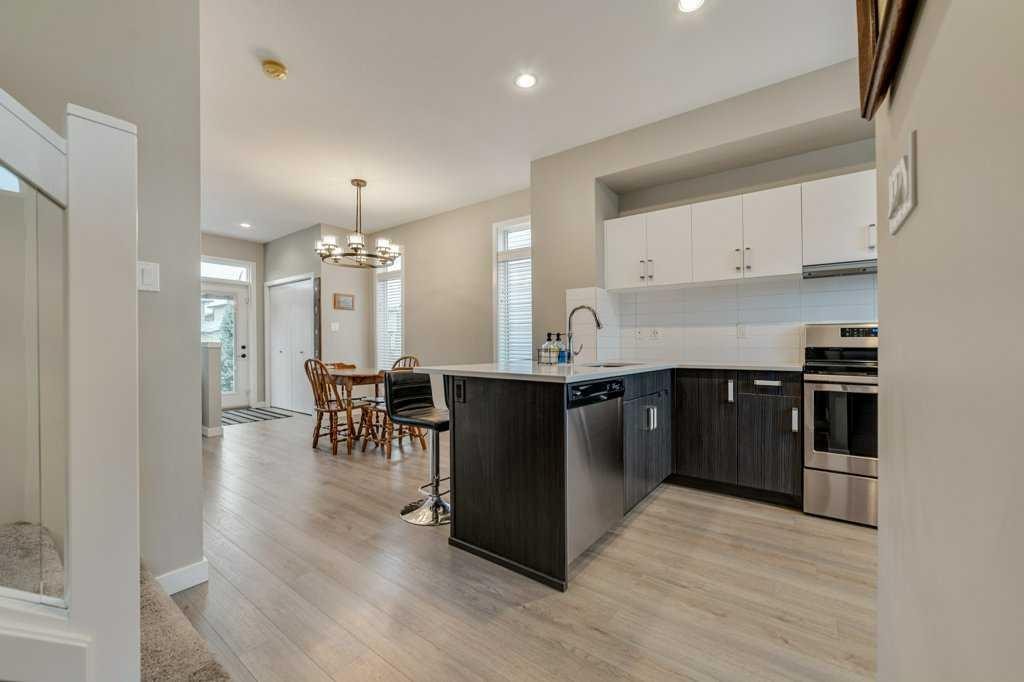
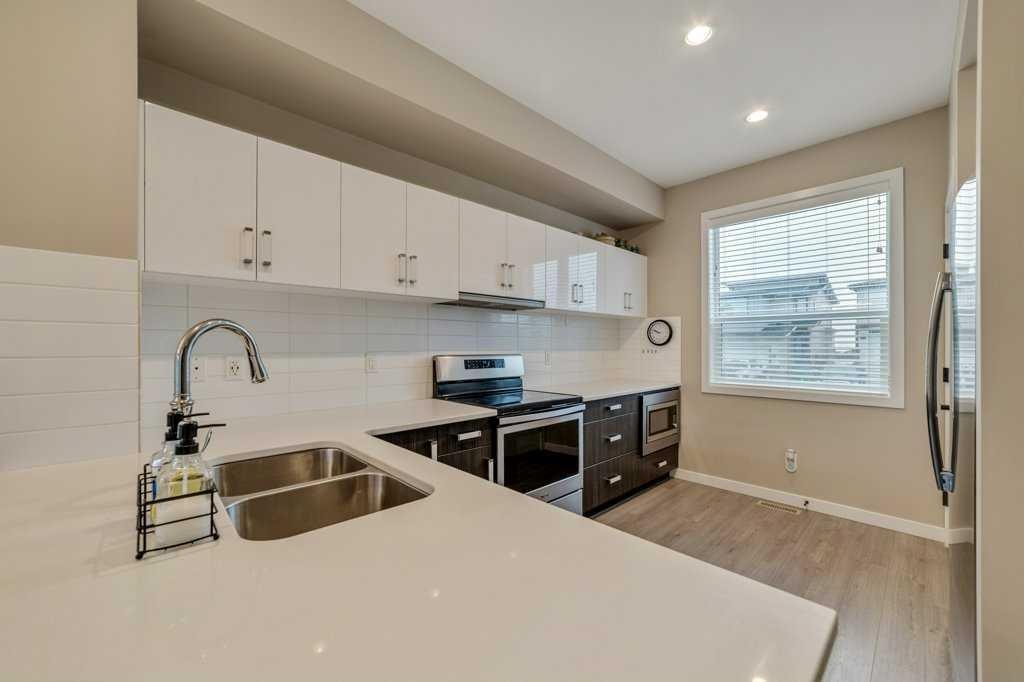
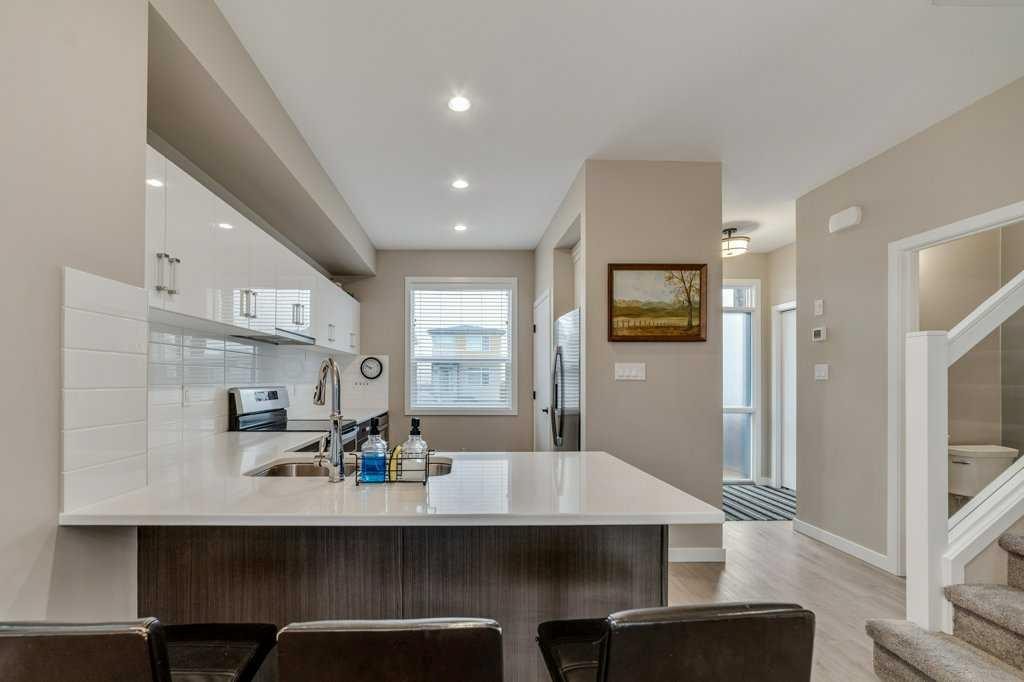
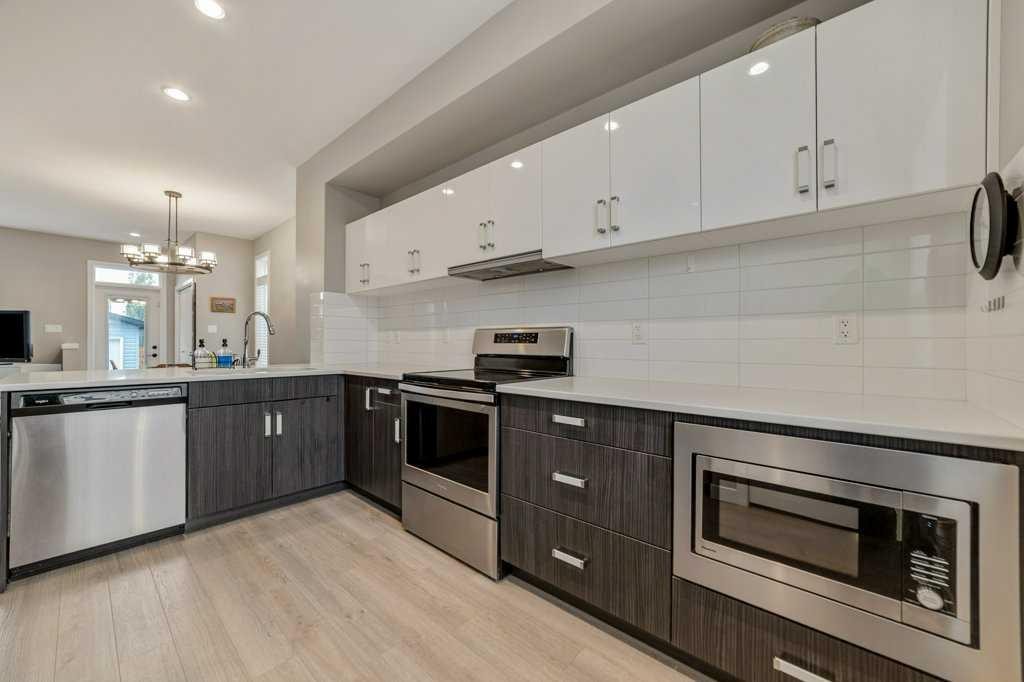
809 Greywolf Run North, Lethbridge, AB - Indoor Photo Showing Kitchen With Upgraded Kitchen
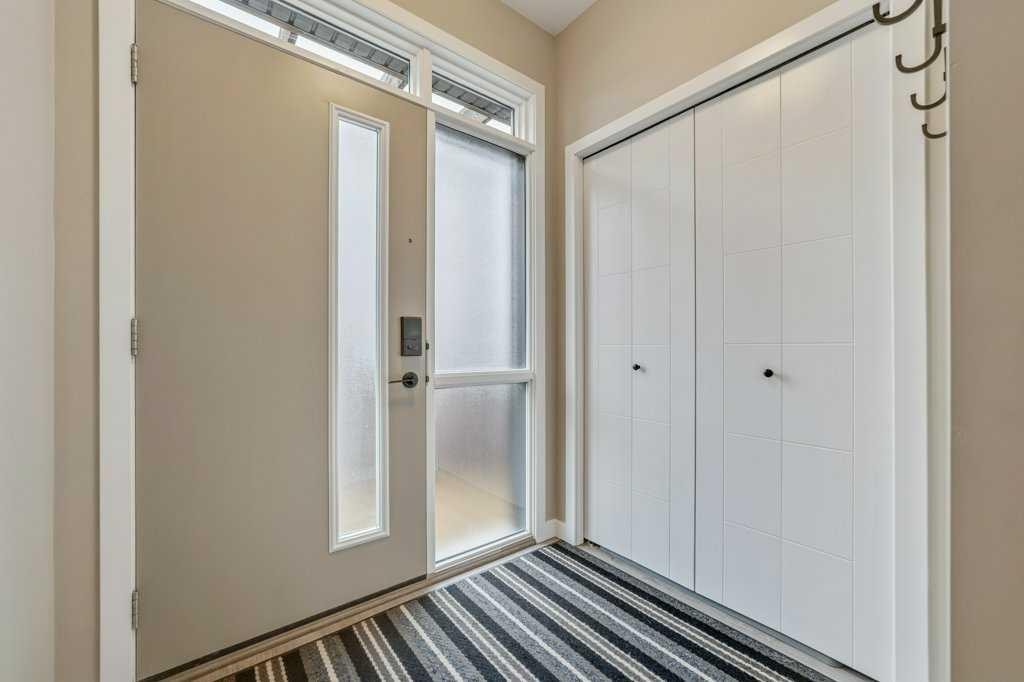
809 Greywolf Run North, Lethbridge, AB - Indoor Photo Showing Other Room
809 Greywolf Run North, Lethbridge, AB - Indoor Photo Showing Kitchen With Double Sink With Upgraded Kitchen
809 Greywolf Run North, Lethbridge, AB - Indoor Photo Showing Kitchen With Upgraded Kitchen
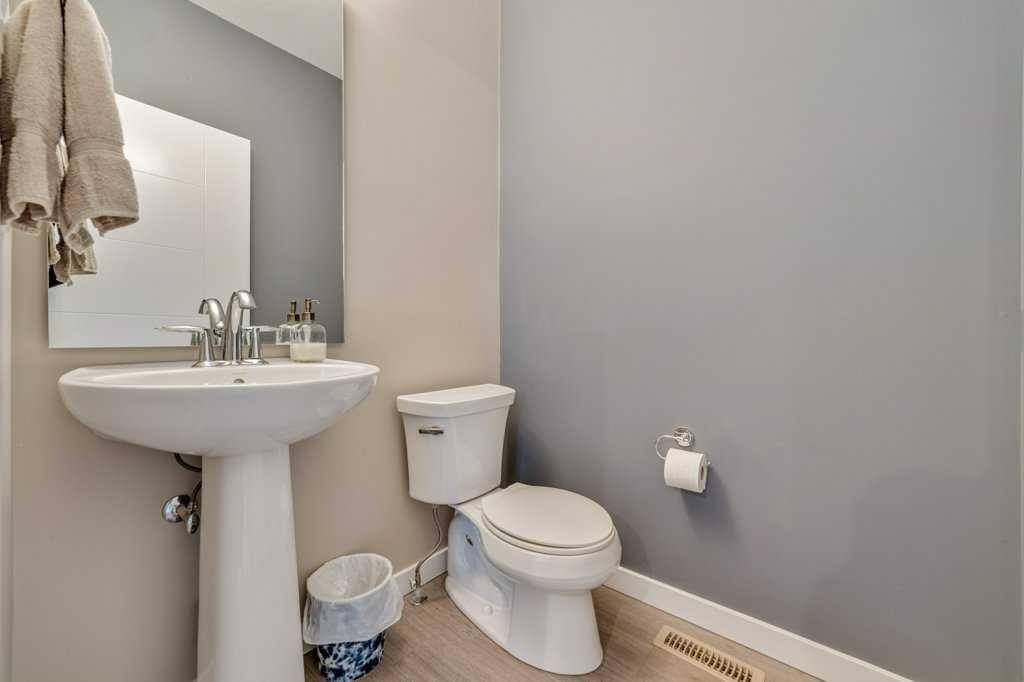
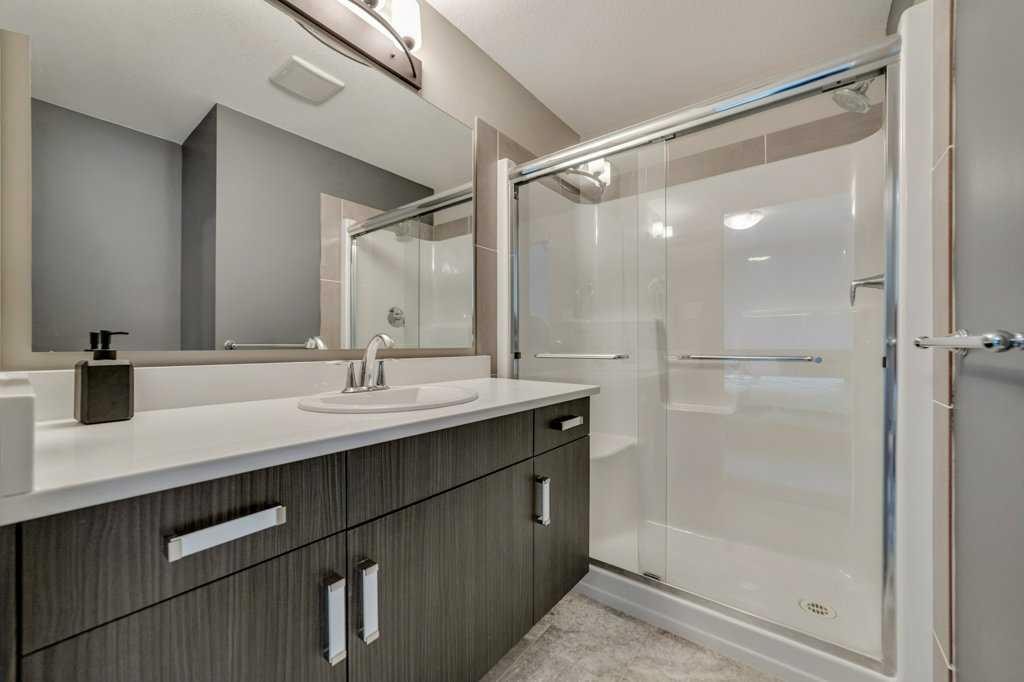
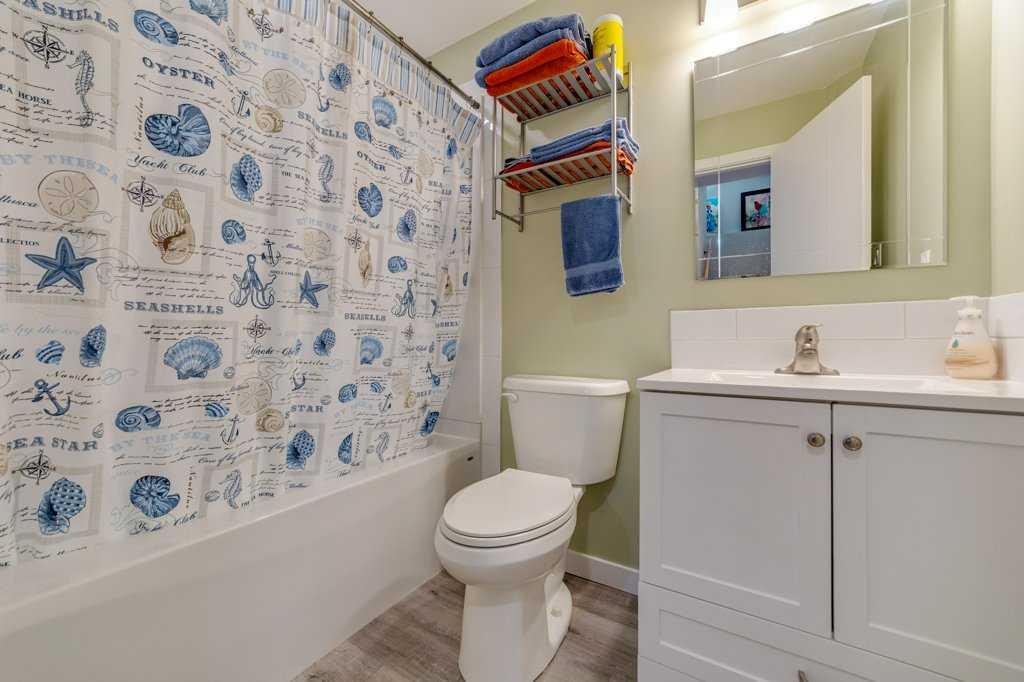
809 Greywolf Run North, Lethbridge, AB - Indoor Photo Showing Bathroom
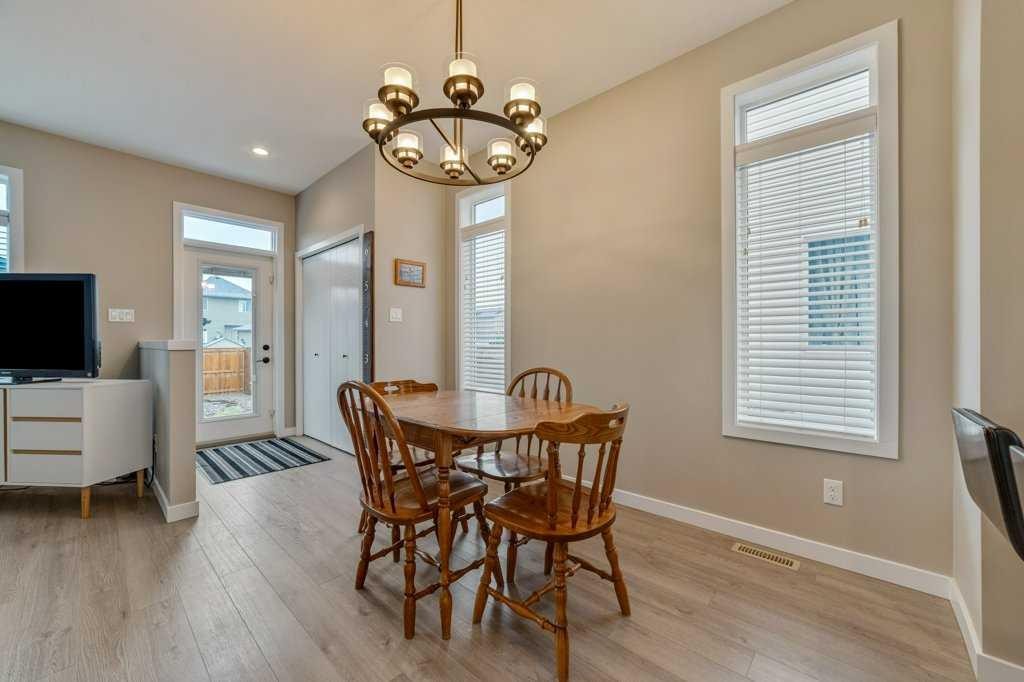
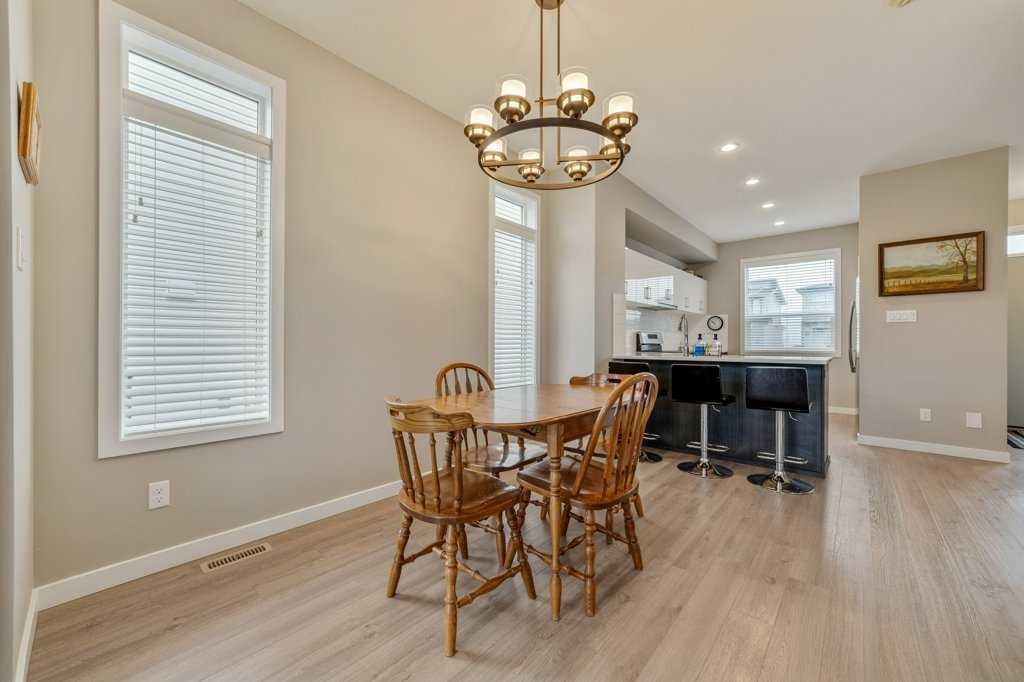
809 Greywolf Run North, Lethbridge, AB - Indoor Photo Showing Dining Room
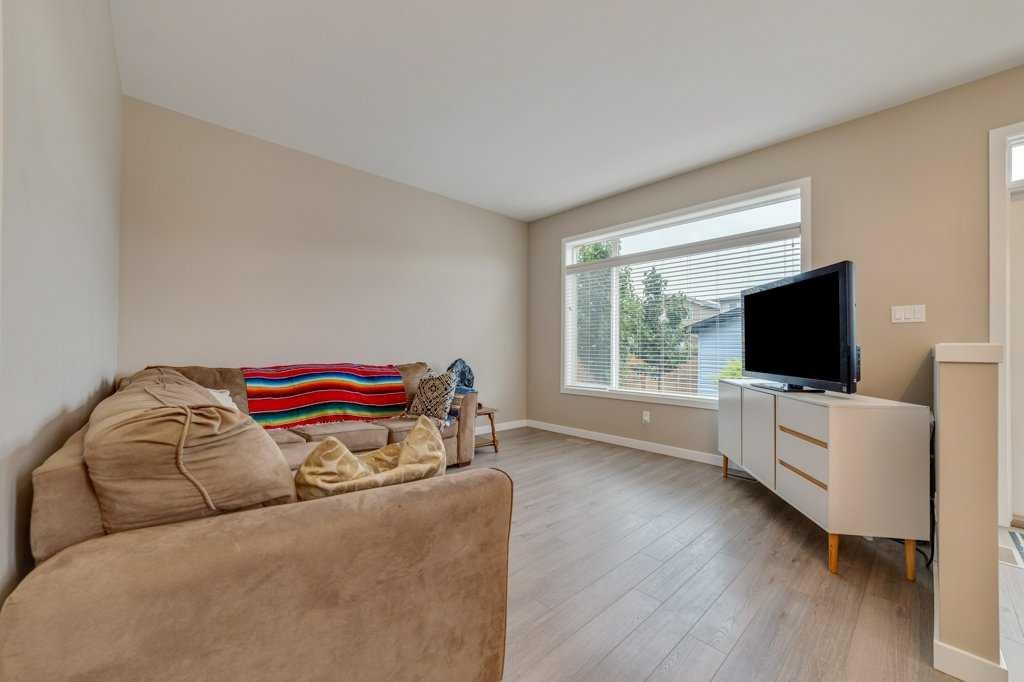
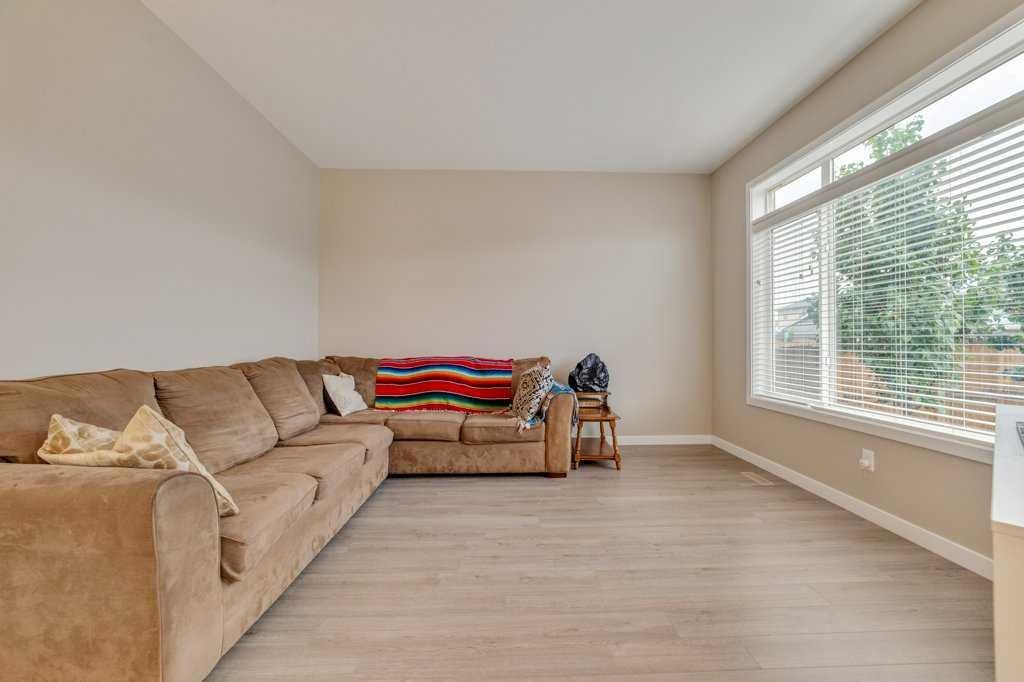
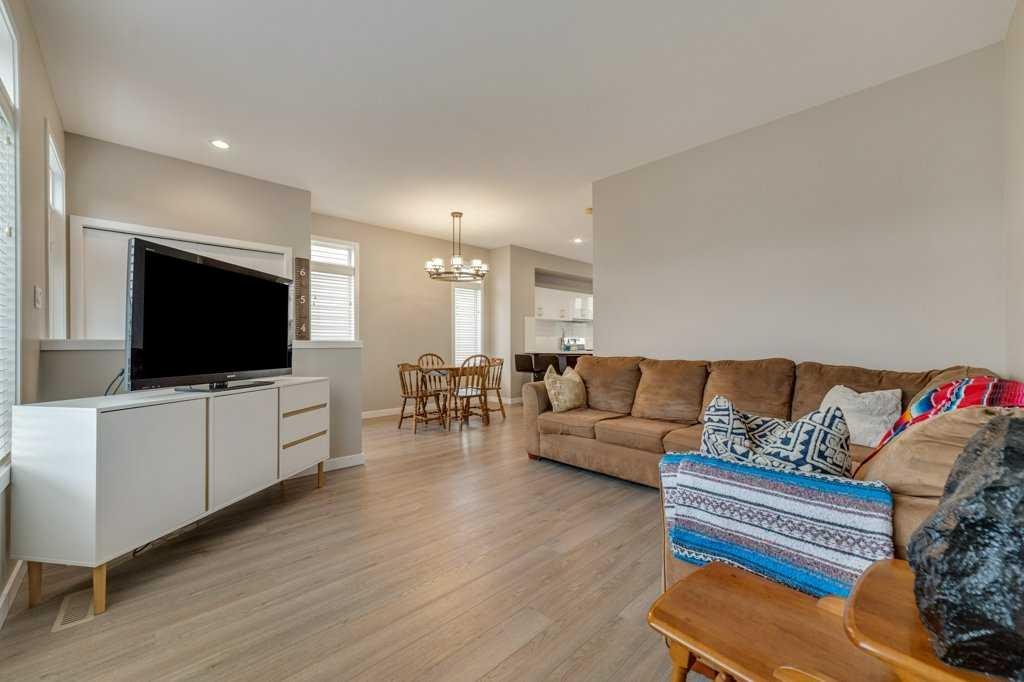
809 Greywolf Run North, Lethbridge, AB - Indoor Photo Showing Living Room
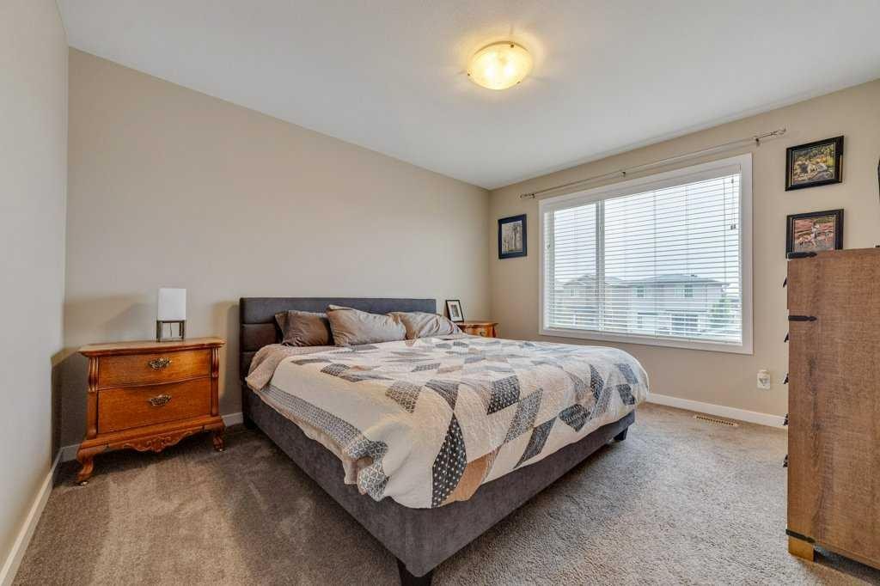
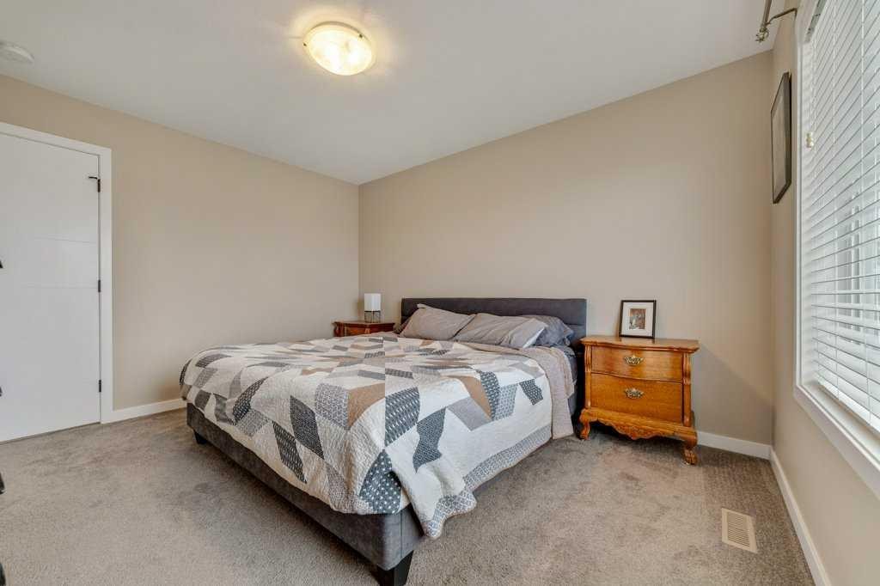
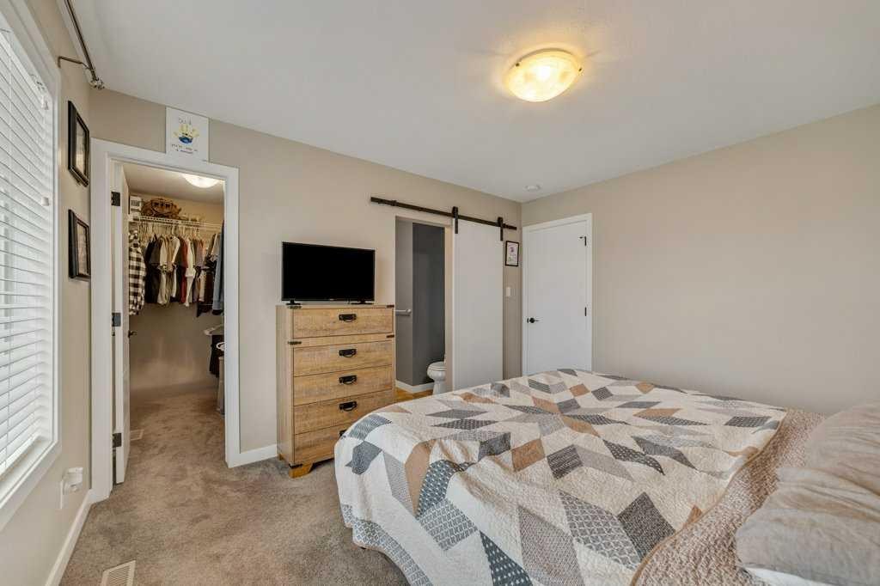
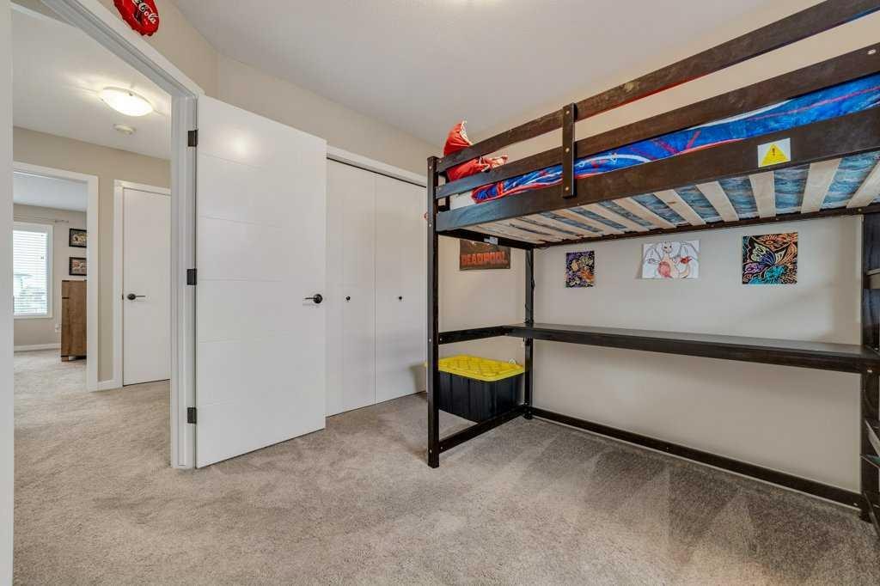
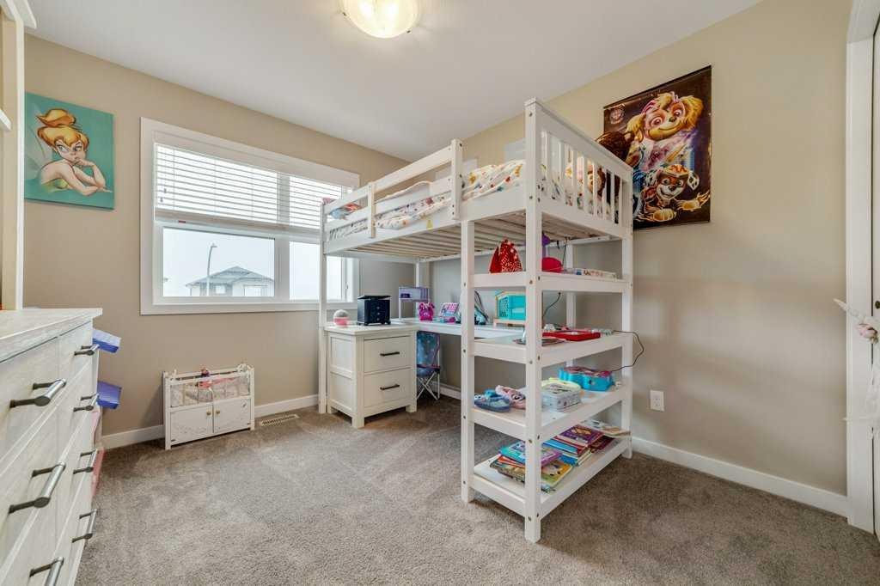
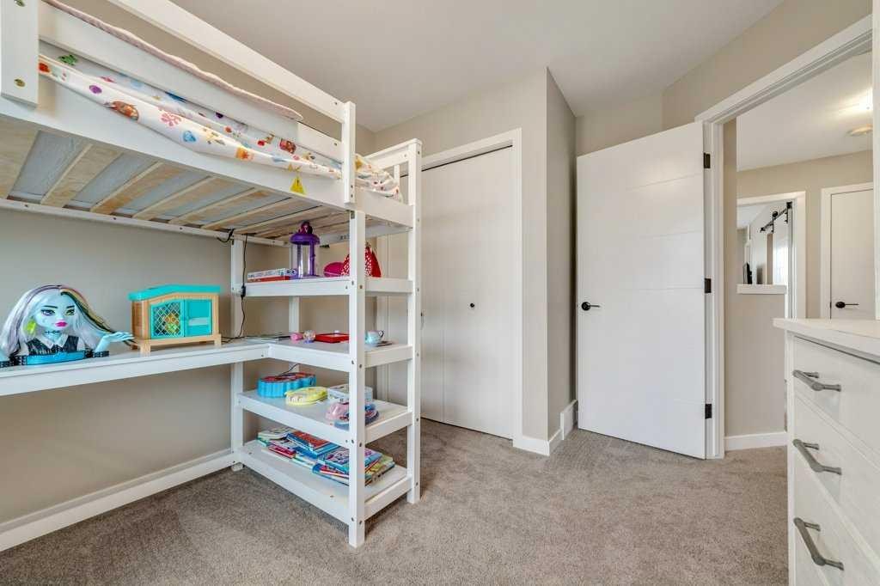
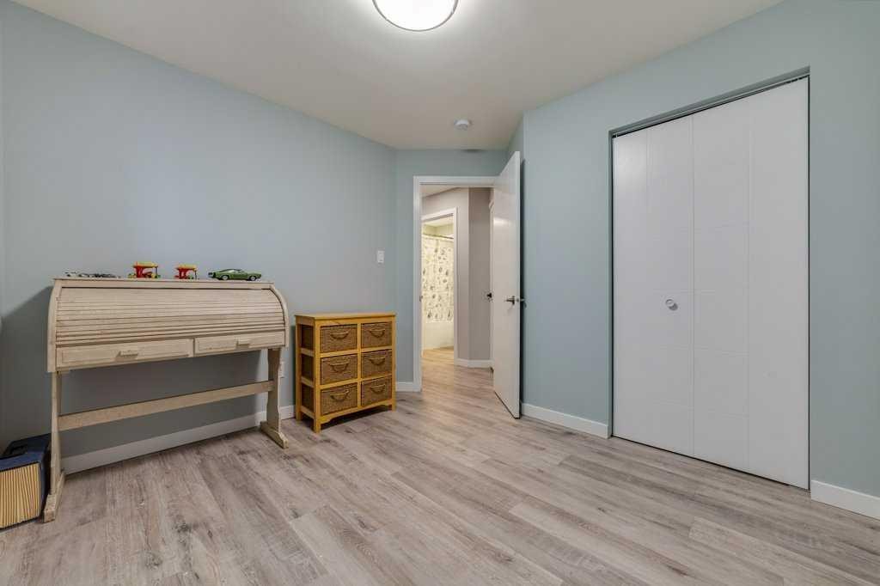
809 Greywolf Run North, Lethbridge, AB - Indoor Photo Showing Bedroom
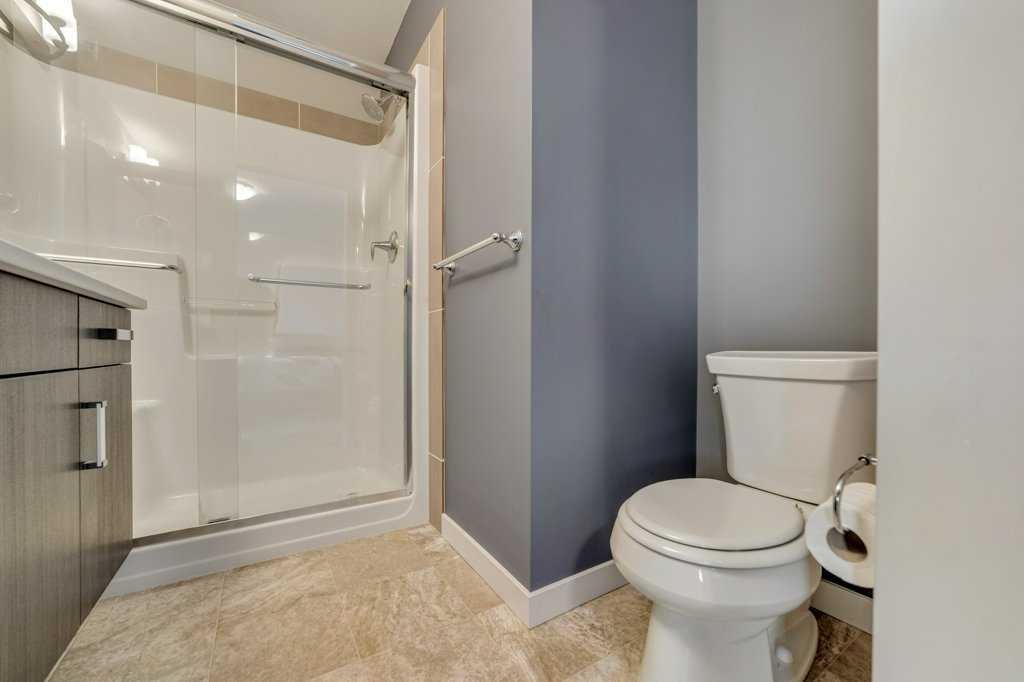
809 Greywolf Run North, Lethbridge, AB - Indoor Photo Showing Bathroom
809 Greywolf Run North, Lethbridge, AB - Indoor
809 Greywolf Run North, Lethbridge, AB - Indoor Photo Showing Other Room
809 Greywolf Run North, Lethbridge, AB - Indoor
809 Greywolf Run North, Lethbridge, AB - Indoor Photo Showing Other Room
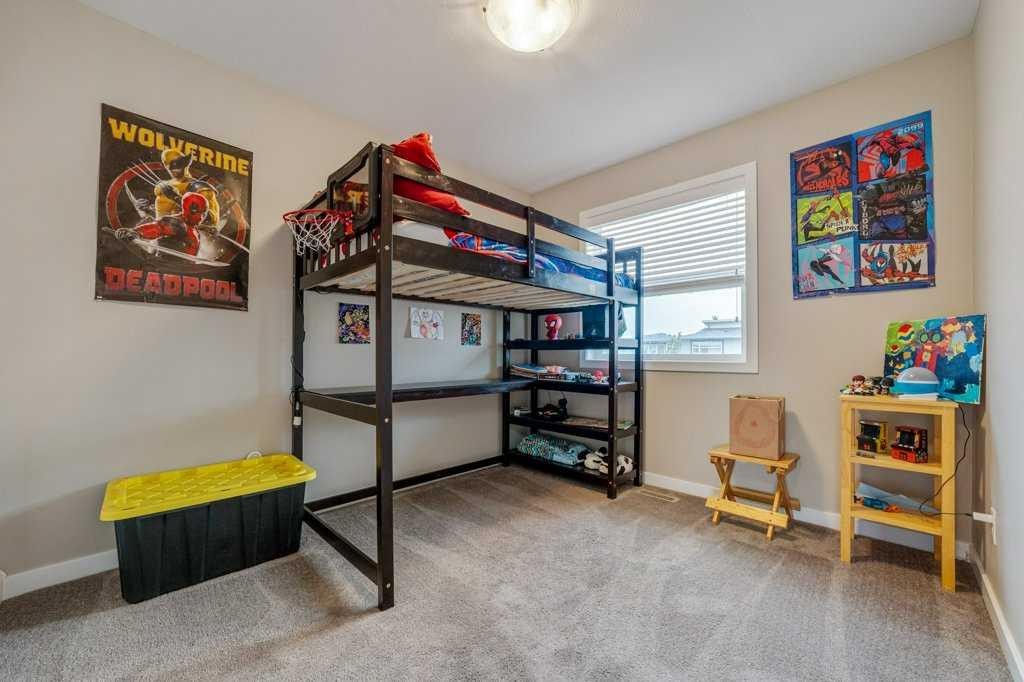
809 Greywolf Run North, Lethbridge, AB - Indoor Photo Showing Bedroom
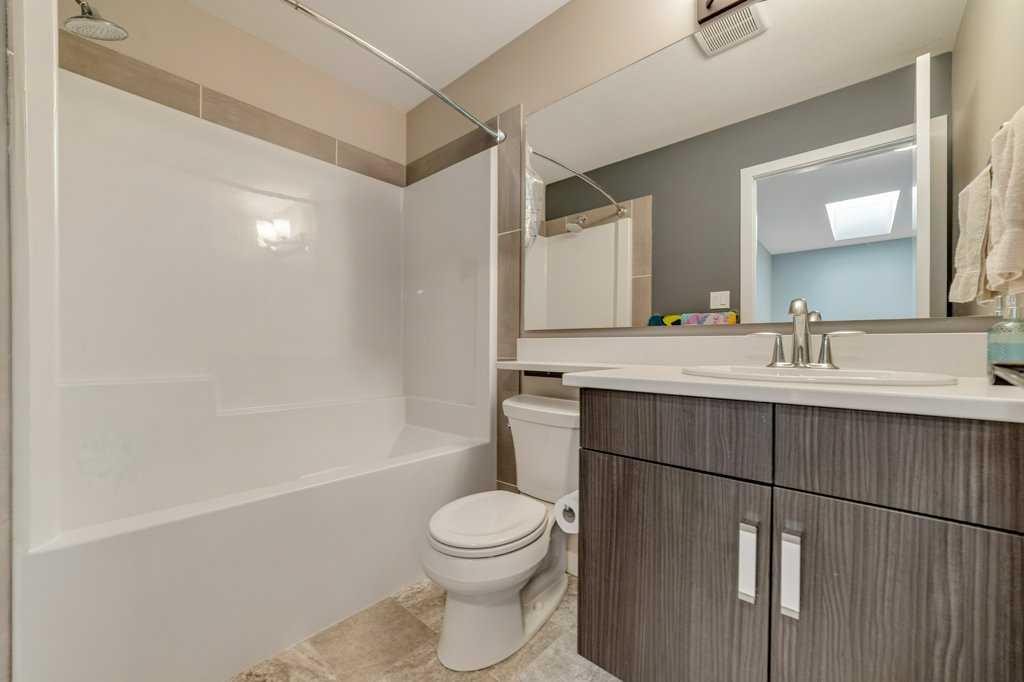
809 Greywolf Run North, Lethbridge, AB - Indoor Photo Showing Bathroom
809 Greywolf Run North, Lethbridge, AB - Indoor Photo Showing Other Room
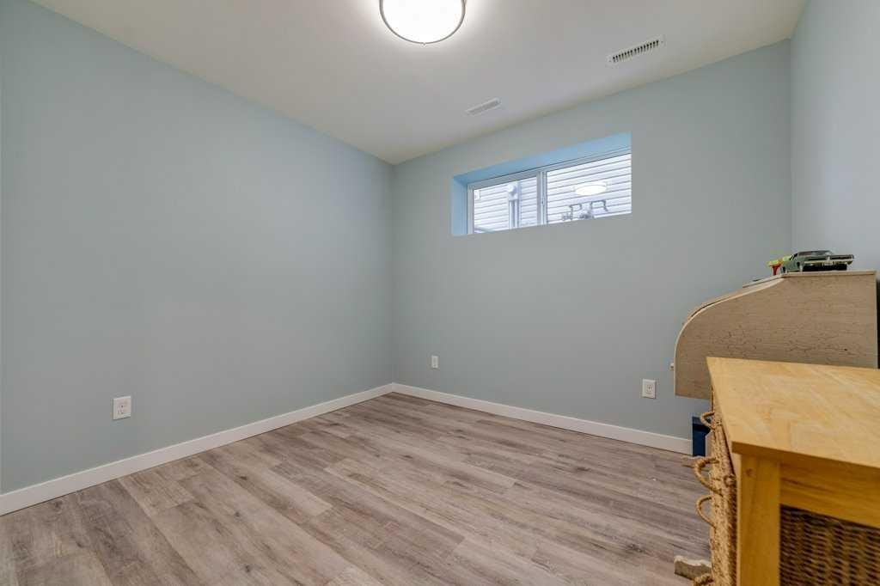
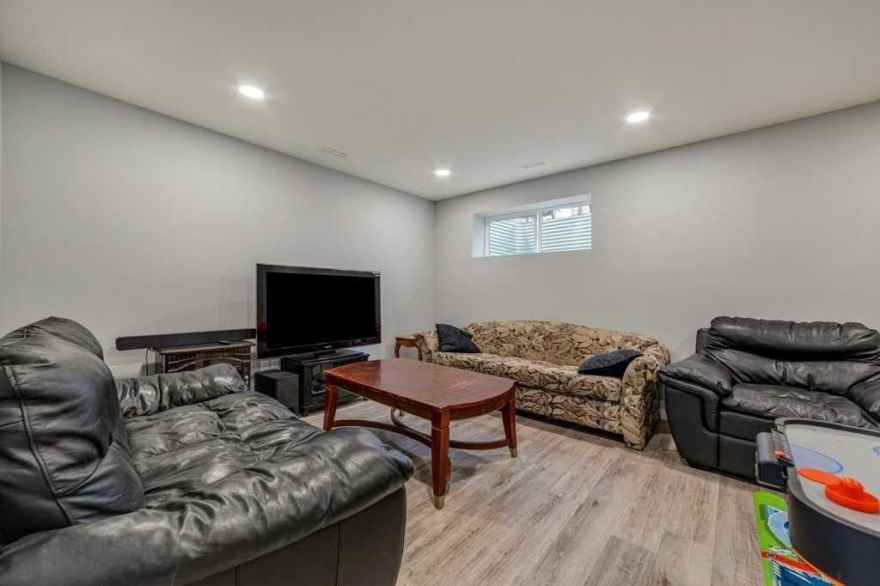
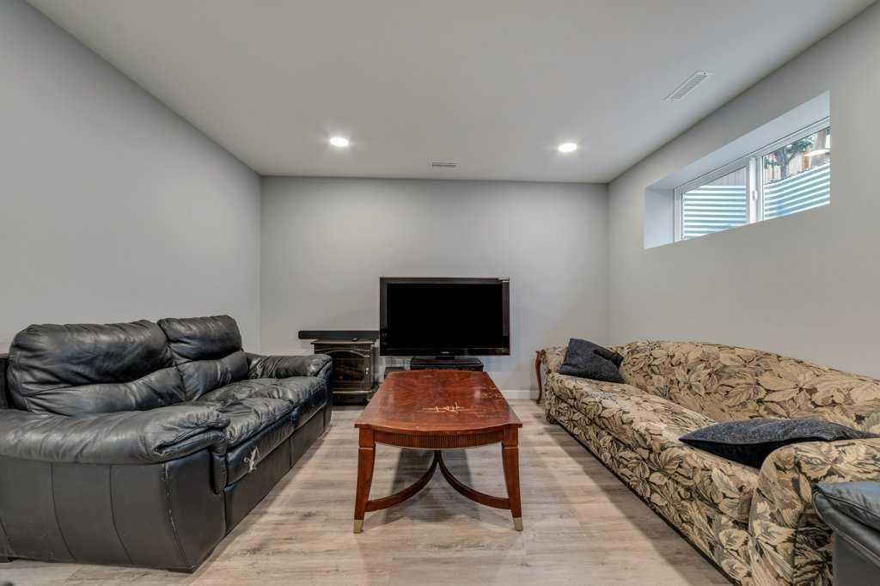
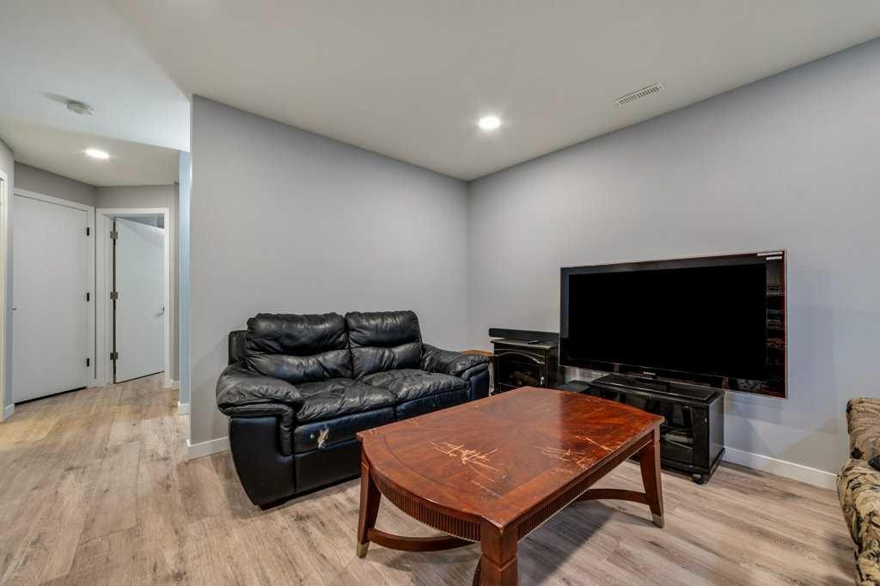
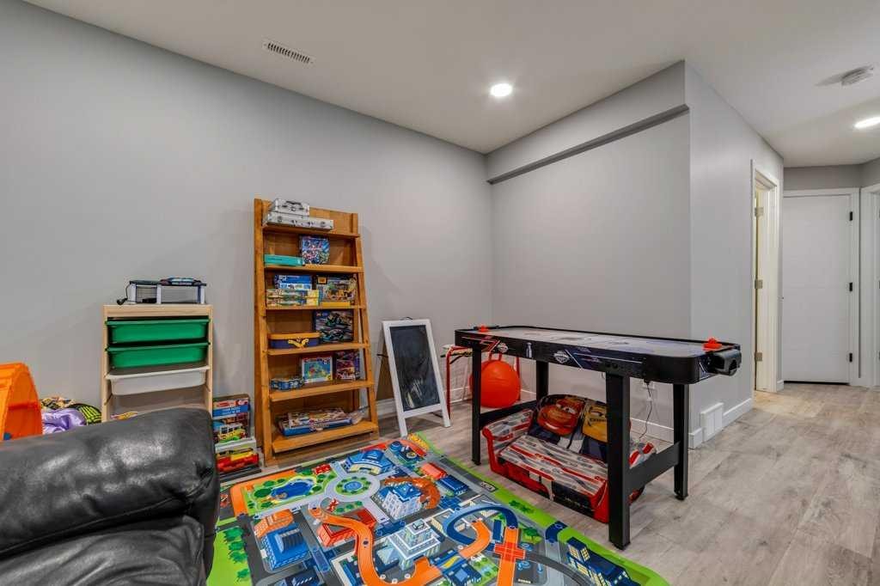
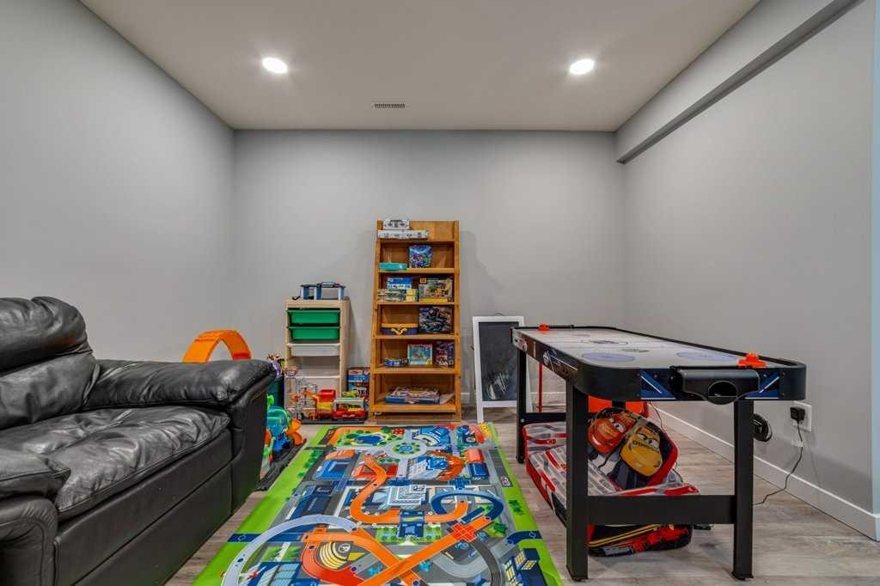
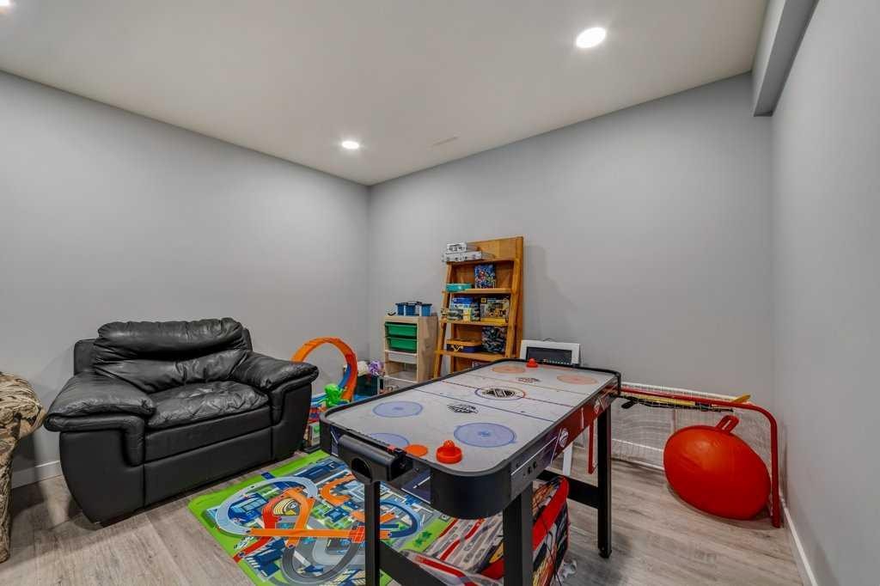
809 Greywolf Run North, Lethbridge, AB - Indoor Photo Showing Basement
809 Greywolf Run North, Lethbridge, AB - Indoor
809 Greywolf Run North, Lethbridge, AB - Outdoor With Exterior
809 Greywolf Run North, Lethbridge, AB - Outdoor
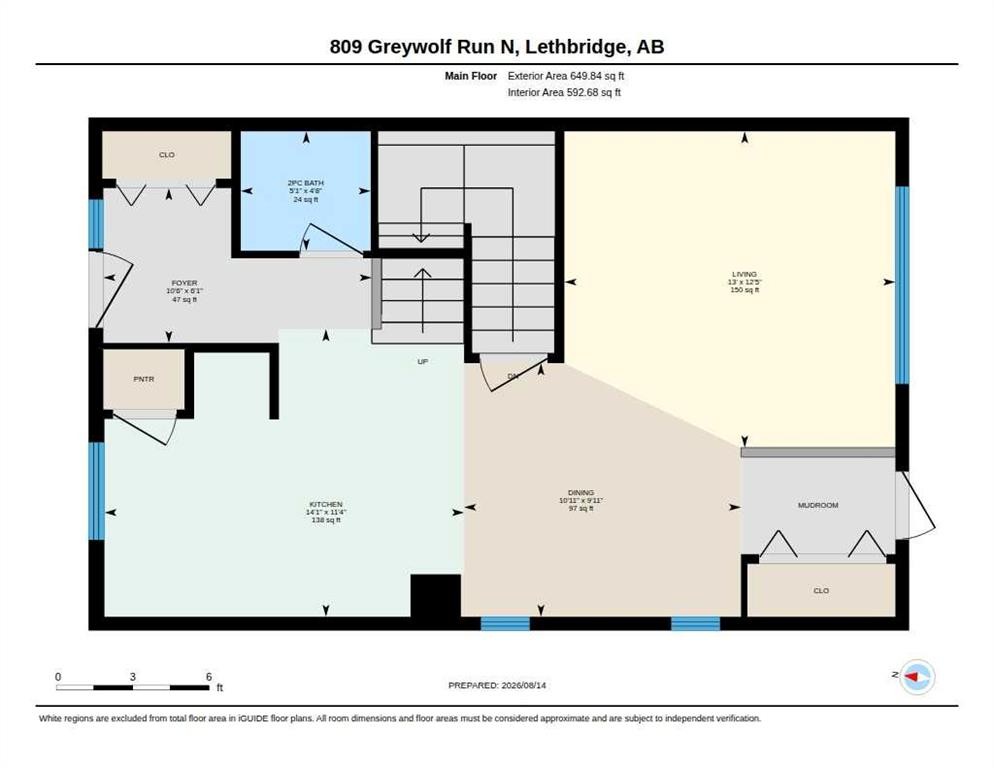
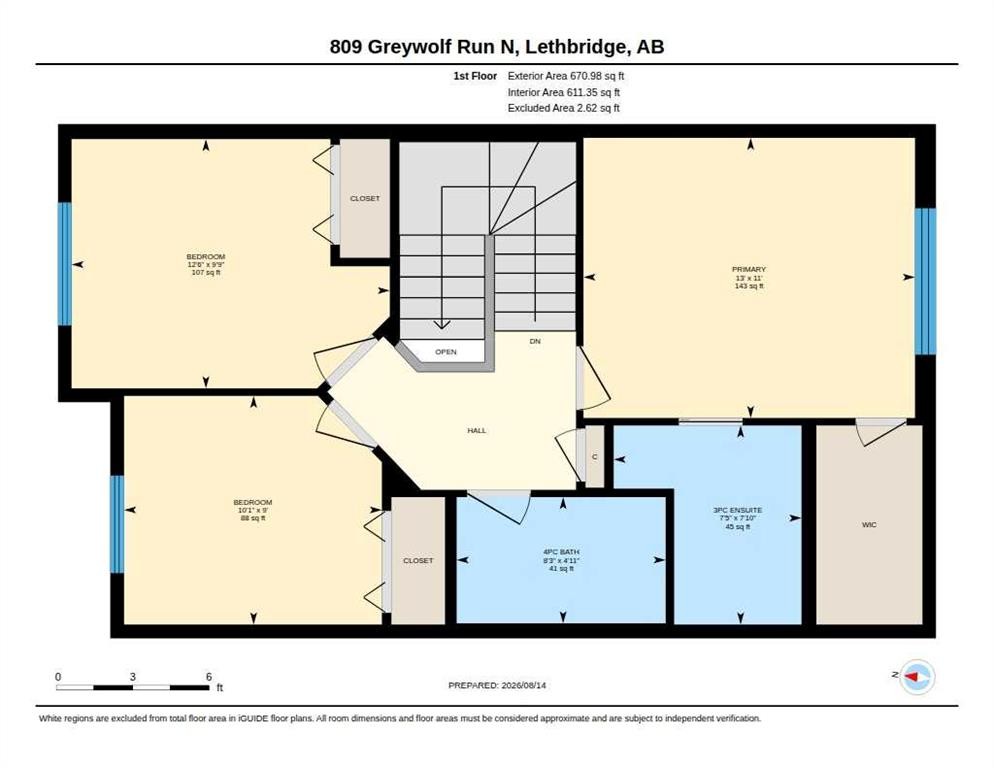
809 Greywolf Run North, Lethbridge, AB - Other
Visite virtuelle
Visite virtuelle
809 Greywolf Run North, Lethbridge, AB  - Outdoor With Exterior
809 Greywolf Run North, Lethbridge, AB  - Outdoor With Deck Patio Veranda With Exterior
809 Greywolf Run North, Lethbridge, AB  - Indoor Photo Showing Kitchen With Upgraded Kitchen
809 Greywolf Run North, Lethbridge, AB  - Indoor Photo Showing Other Room
809 Greywolf Run North, Lethbridge, AB - Indoor Photo Showing Kitchen With Double Sink With Upgraded Kitchen
809 Greywolf Run North, Lethbridge, AB - Indoor Photo Showing Kitchen With Upgraded Kitchen
809 Greywolf Run North, Lethbridge, AB - Indoor Photo Showing Bathroom
809 Greywolf Run North, Lethbridge, AB - Indoor Photo Showing Dining Room
809 Greywolf Run North, Lethbridge, AB - Indoor Photo Showing Living Room
809 Greywolf Run North, Lethbridge, AB - Indoor Photo Showing Bedroom
809 Greywolf Run North, Lethbridge, AB - Indoor Photo Showing Bathroom
809 Greywolf Run North, Lethbridge, AB - Indoor
809 Greywolf Run North, Lethbridge, AB - Indoor Photo Showing Other Room
809 Greywolf Run North, Lethbridge, AB - Indoor
809 Greywolf Run North, Lethbridge, AB - Indoor Photo Showing Other Room
809 Greywolf Run North, Lethbridge, AB - Indoor Photo Showing Bedroom
809 Greywolf Run North, Lethbridge, AB - Indoor Photo Showing Bathroom
809 Greywolf Run North, Lethbridge, AB - Indoor Photo Showing Other Room
809 Greywolf Run North, Lethbridge, AB - Indoor Photo Showing Basement
809 Greywolf Run North, Lethbridge, AB - Indoor
809 Greywolf Run North, Lethbridge, AB - Outdoor With Exterior
809 Greywolf Run North, Lethbridge, AB - Outdoor
809 Greywolf Run North, Lethbridge, AB - Other
  • Publicité
Louez aujourd’hui. Devenez propriétaire demain.
Découvrez Bientôt chez moiMC, notre solution conçue pour vous aider à devenir propriétaire.
809 Greywolf Run NORTH, Lethbridge, AB, T1H 7G2
525 000 $

4 Chambres

4 Salles de bain

Informations sur la propriété

Welcome to a beautifully designed two-story home in the family-friendly Blackwolf 1 community, where everyday living meets an incredible outdoor lifestyle. Just a short walk from the 73-acre Legacy Park, this location puts some of north Lethbridge’s best recreation right outside your door. Inside, the home offers a modern, functional layout designed with family life in mind. The welcoming front verandah creates the perfect spot to enjoy your morning coffee, while the stylish kitchen features quartz countertops, a pantry and peninsula with plenty of room for meal prep, homework and family gatherings. The spacious rear living room provides a comfortable place to unwind, with thoughtful front and back coat closets helping keep busy mornings organized. Upstairs, the generous primary suite features a walk-in closet and three-piece ensuite, while the additional bedrooms provide plenty of space for growing children, guests or a home office. A convenient mudroom adds even more everyday functionality. The fully developed basement provides valuable additional living space for a playroom, family room, home gym, office or teen hangout. Outside, enjoy the detached garage, underground sprinklers, stone patio and central air conditioning. A fantastic opportunity for a young family looking for a modern home in a community surrounded by parks, pathways and outdoor recreation, with Legacy Park practically at your doorstep and Pavan Park just minutes away.
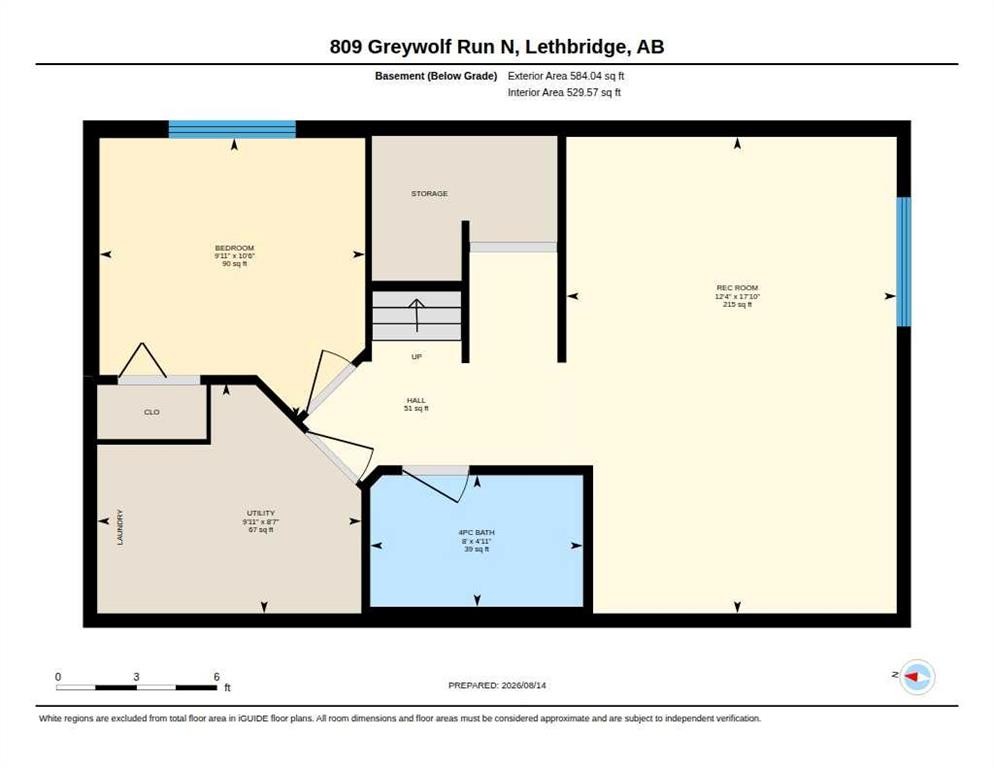
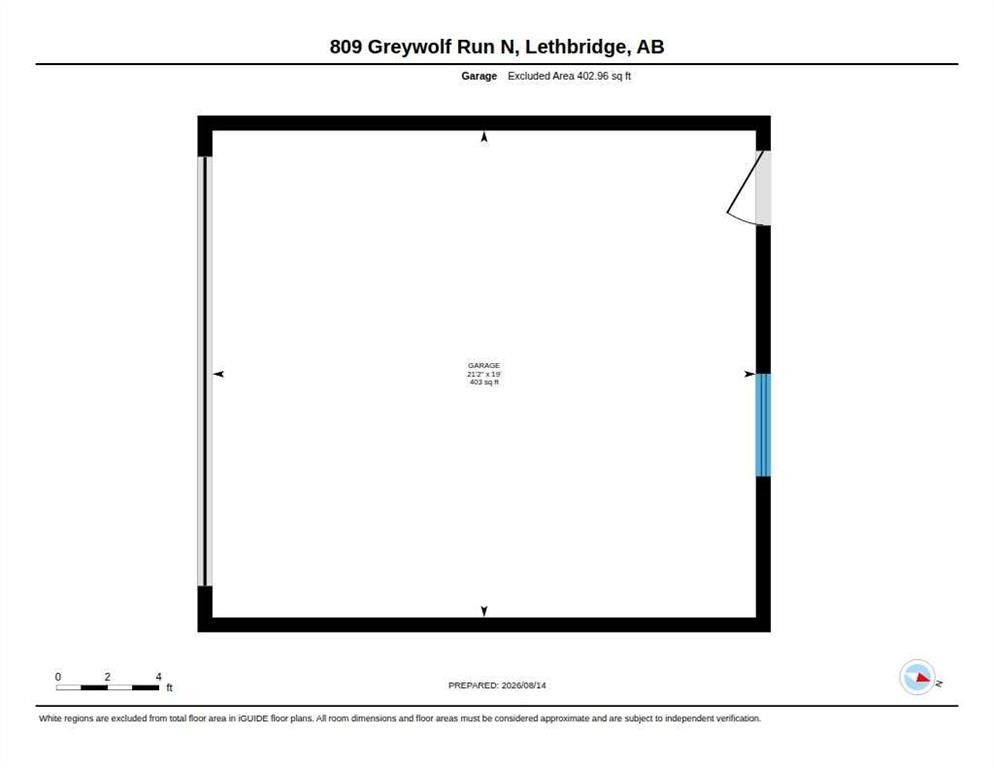
Inclusions: Fridge, stove, dishwasher, range hood, washer/dryer, garage door opener/remote, central ac, window hardware/coverings

Particularités du bâtiment :

  • Air climatisé: Oui
  • Stationnement: Oui
  • Superficie totale aménagée: 1320.82 Pieds carrés

Caractéristiques :

  • Bâti en: 2016
  • Caractéristiques du stationnement: Garage double détaché
  • Caractéristiques extérieures: Entrée privée, Cour privée
  • Caractéristiques intérieures: Bar déjeuner, Rangement de placard, Plan de masse ouvert, Entrée séparée, Espace de rangement
  • Chambres : 3+1
  • Chauffage: Air pulsé, Gaz naturel
  • Détails de la fondation: Béton coulé
  • Dimensions du terrain : 3615.00 Pieds carrés
  • Matériaux de construction: Parement de vinyle
  • Niveaux: Deux
  • Refroidissement: Climatiseur central
  • Revêtements de sol: Moquette, Stratifié, Linoléum
  • Salle(s) de bains : 3+1
  • Style architectural: 2 étages
  • Superficie habitable (approx): 1320.82 Pieds carrés
  • Toiture: Bardeaux d'asphalte
  • Zonage: R-M
  • Nbre d'espaces de stationnement: 2

Gracieuseté de : Century 21 Foothills South Real Estate

Données fournies par : Lethbridge And District Association Of REALTORS® 516 6 St. S, Lethbridge, Alberta T1J 2E2
Nous croyons que tous les renseignements affichés sont exacts, mais nous ne le garantissons pas; les renseignements devraient être vérifiés de façon indépendante. Aucune garantie ou représentation de quelque nature que ce soit n’est offerte. Droits © 2021 Tous les droits sont réservés.

ÉvaluationExpressMC Powered by RPS

Emplacement de 809 Greywolf Run NORTH, Lethbridge, AB, T1H 7G2

Données démographiques de 809 Greywolf Run NORTH, Lethbridge, AB, T1H 7G2

Étape de vie

Jeunes familles

Type d'emploi

Mixte

Revenu moyen du ménage

126 400.00 $

Nombre moyen d'enfants

1.80

Population à domicile

Structure à domicile

Âge de la population

Éducation

Niveau d'éducation

No certificate/diploma/degree

18.54 %

Diplôme d'études secondaires ou équivalent

34.04 %

Certificat ou diplôme d'apprentissage ou d'une école de métiers

8.81 %

Diplôme d'études collégiales ou d'études postsecondaires (non universitaires)

20.98 %

Diplômes d'études universitaires

17.63 %

Navetteur

Se rendre au travail

En auto

96.59 %

En transport en commun

1.28 %

À pied

0.85 %

À bicyclette

0.0 %

Par tout autre moyen

1.28 %

Diversité Culturelle

Connaissance des langues officielles

Langue maternelle

Données Sur Le Bâtiment

Type de bâtiment

Appartements (faible hauteur et à étages multiples)

1.35 %

Maisons

98.65 %

Achat ou location