Button CopyPathCircle CloseCircle Left ArrowArrow Down Icon GreyClosecirclecircleBurger
  • Publicité

71 Coalbanks Gate WEST, Lethbridge, AB, T1J 2A2

No. MLS® A2329517
Maison À vendre à Copperwood, Lethbridge, Alberta
575 000 $ ÉvaluationExpressMC: 556K $ - 663K $

3+1 Chambres

4 Salles de bain

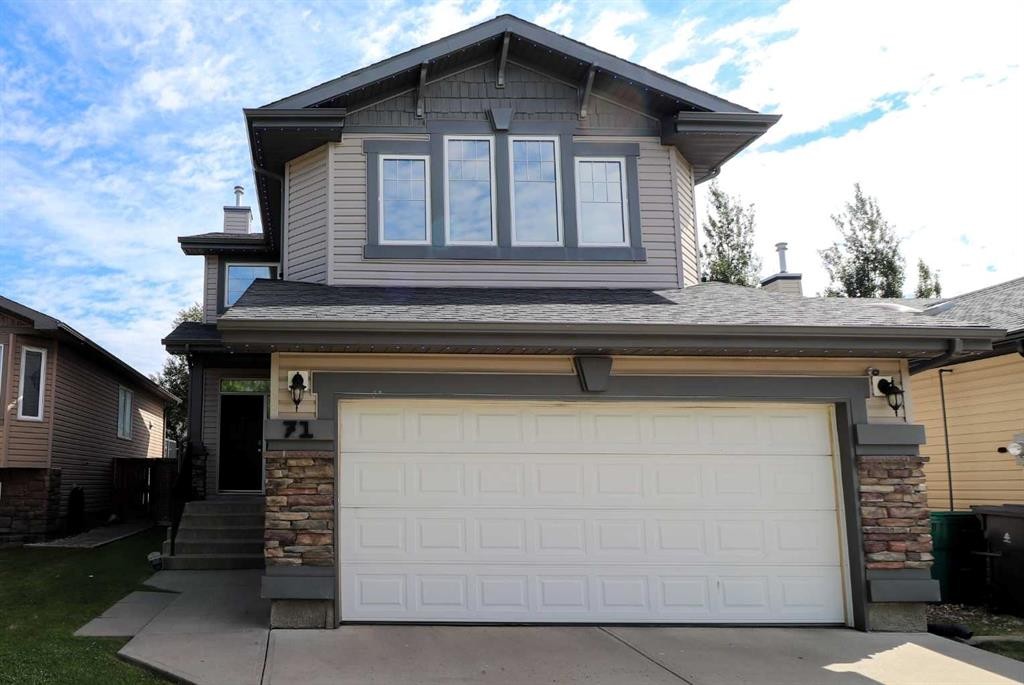
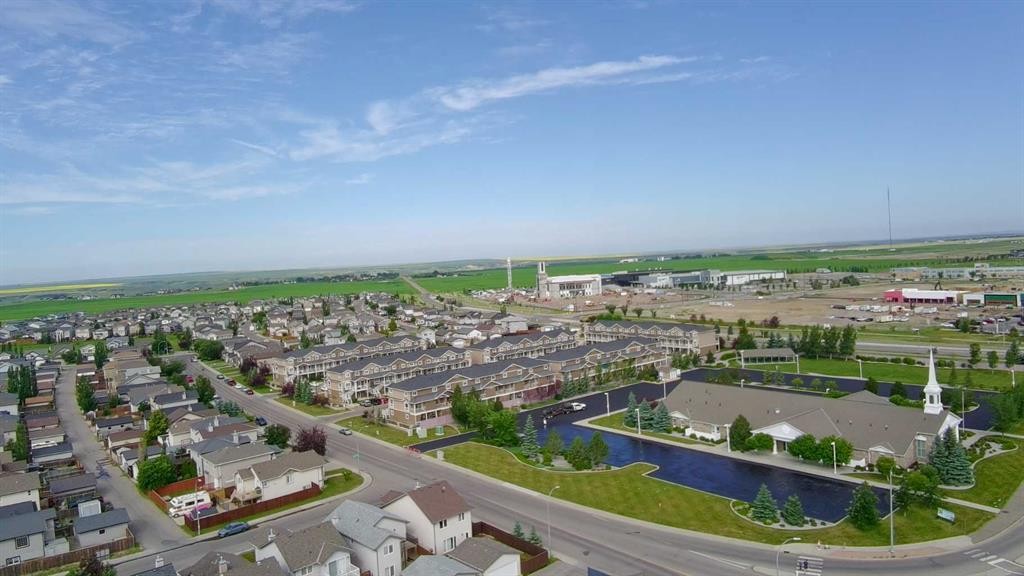
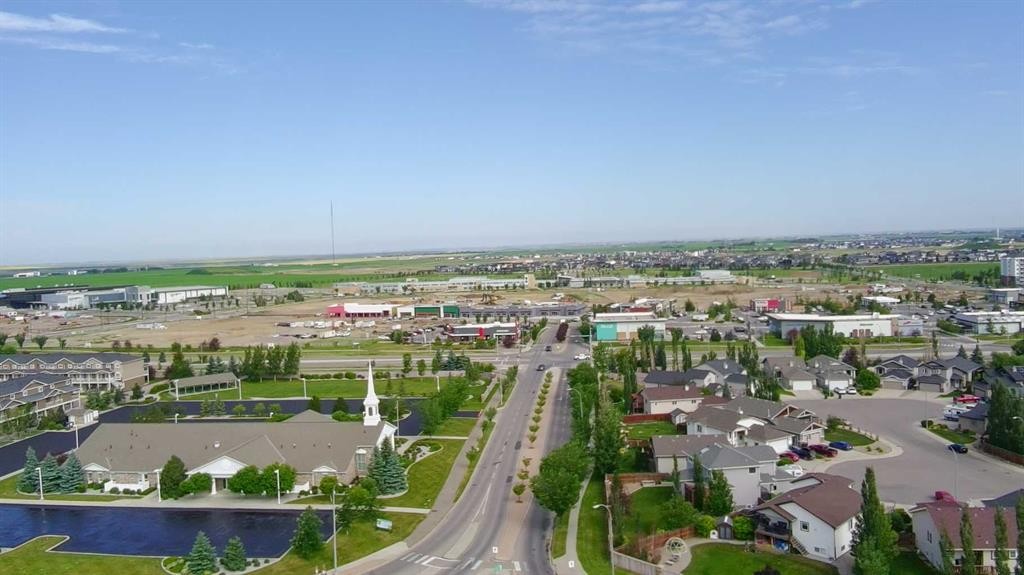
71 Coalbanks Gate West, Lethbridge, AB - Outdoor
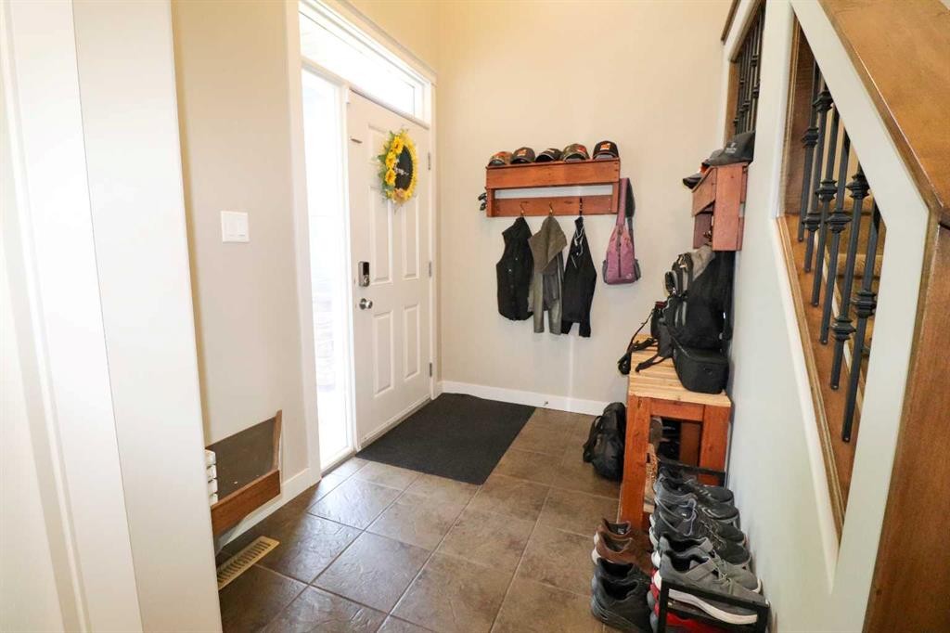
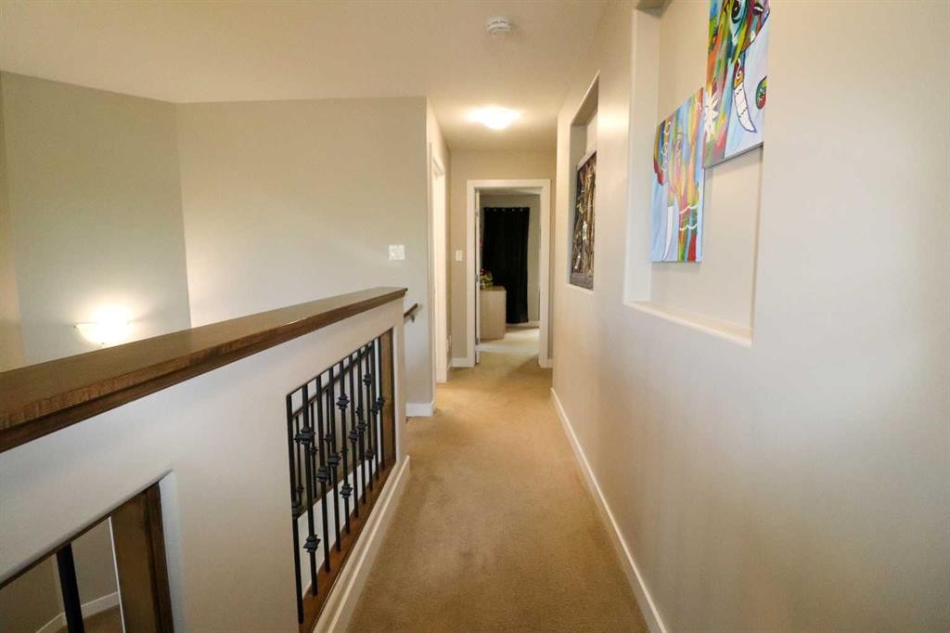
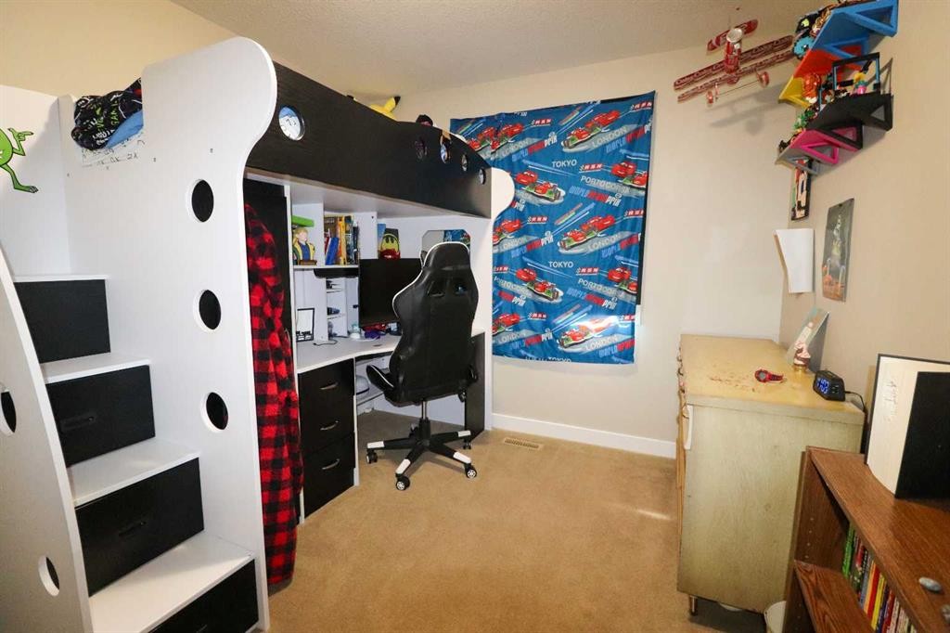
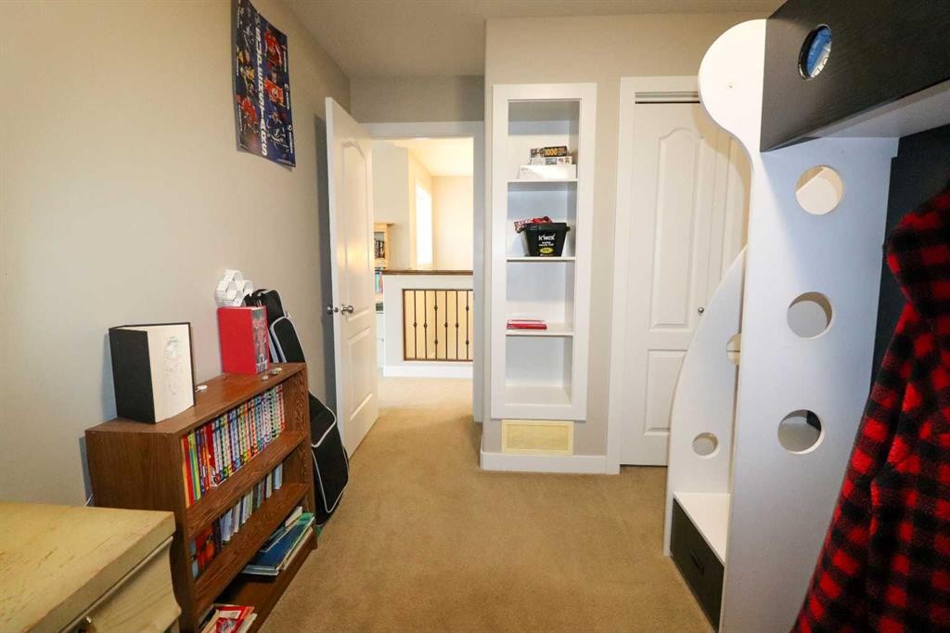
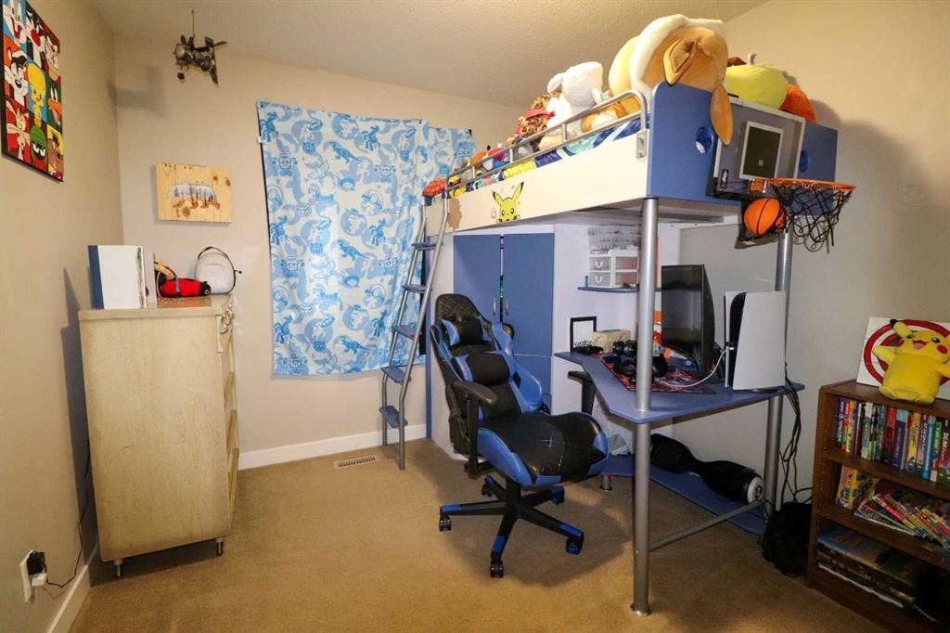
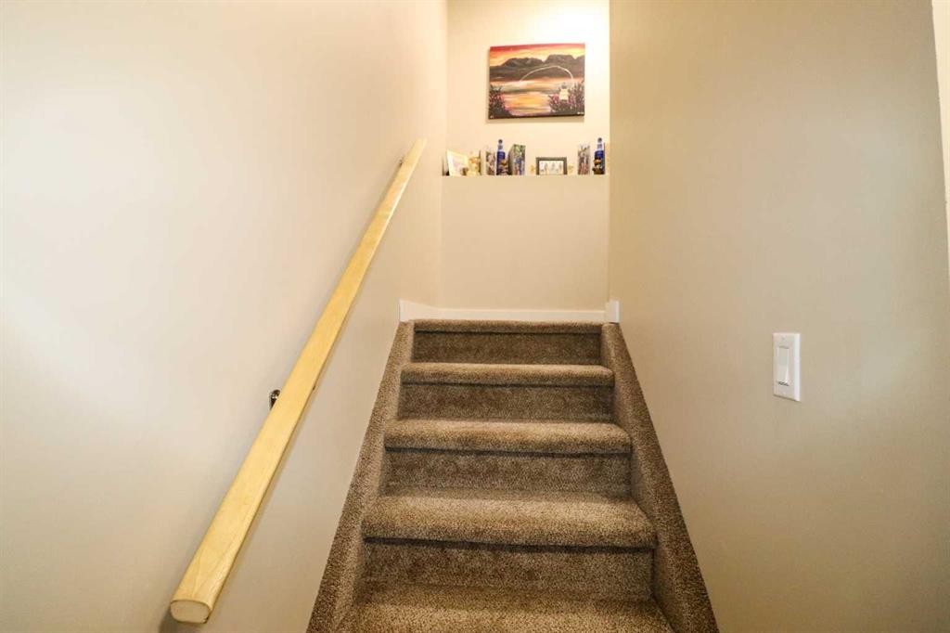
71 Coalbanks Gate West, Lethbridge, AB - Indoor Photo Showing Other Room
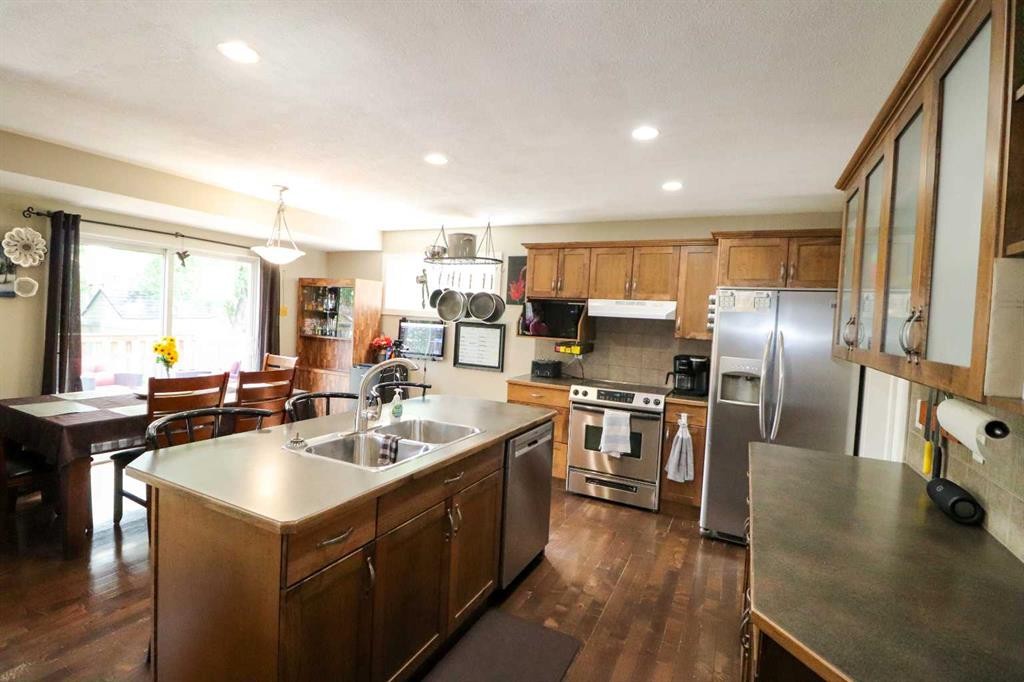
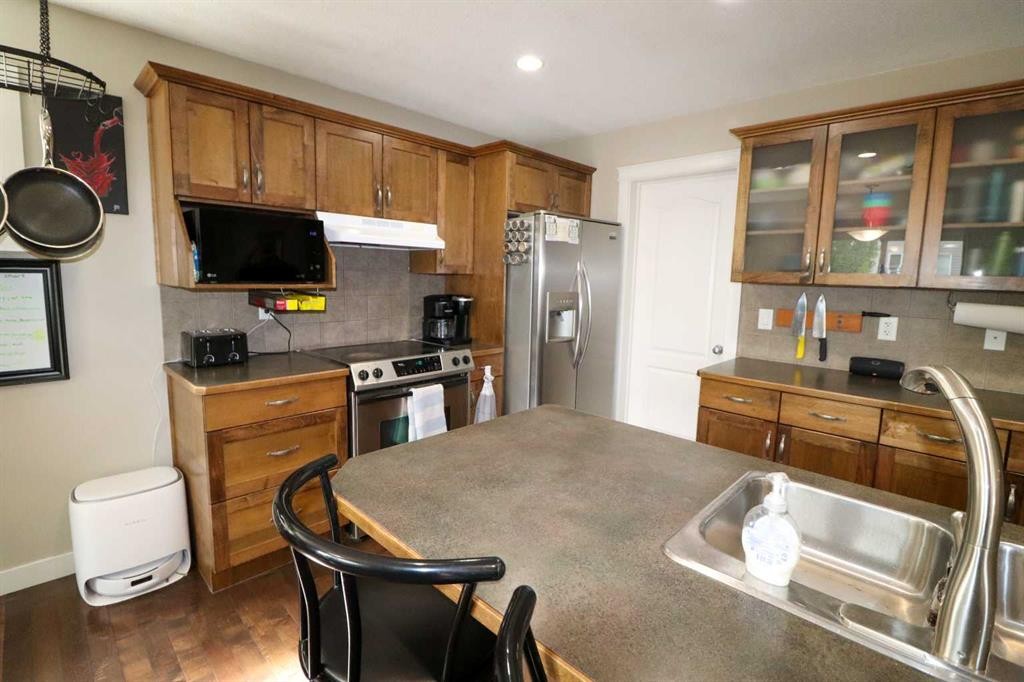
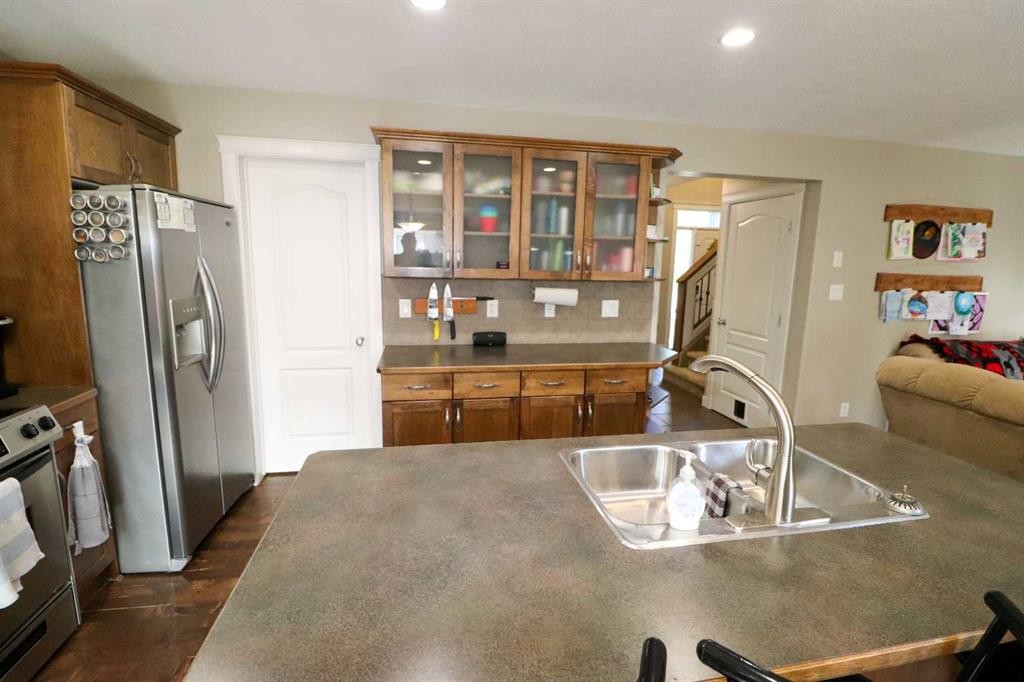
71 Coalbanks Gate West, Lethbridge, AB - Indoor Photo Showing Kitchen With Double Sink
71 Coalbanks Gate West, Lethbridge, AB - Indoor Photo Showing Kitchen
71 Coalbanks Gate West, Lethbridge, AB - Indoor Photo Showing Kitchen With Double Sink
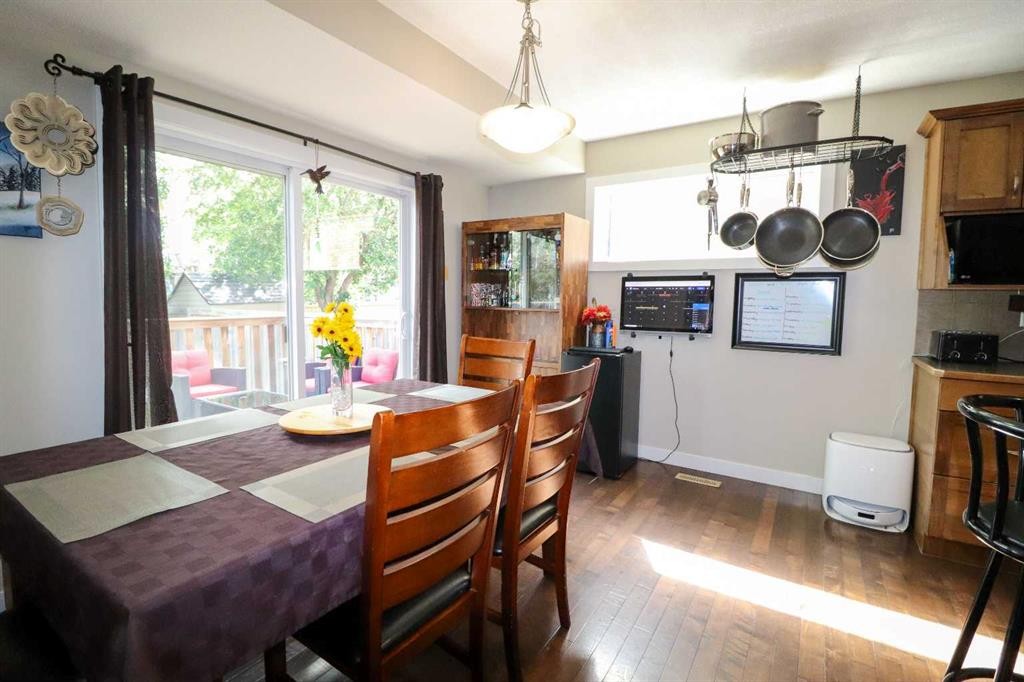
71 Coalbanks Gate West, Lethbridge, AB - Indoor Photo Showing Dining Room
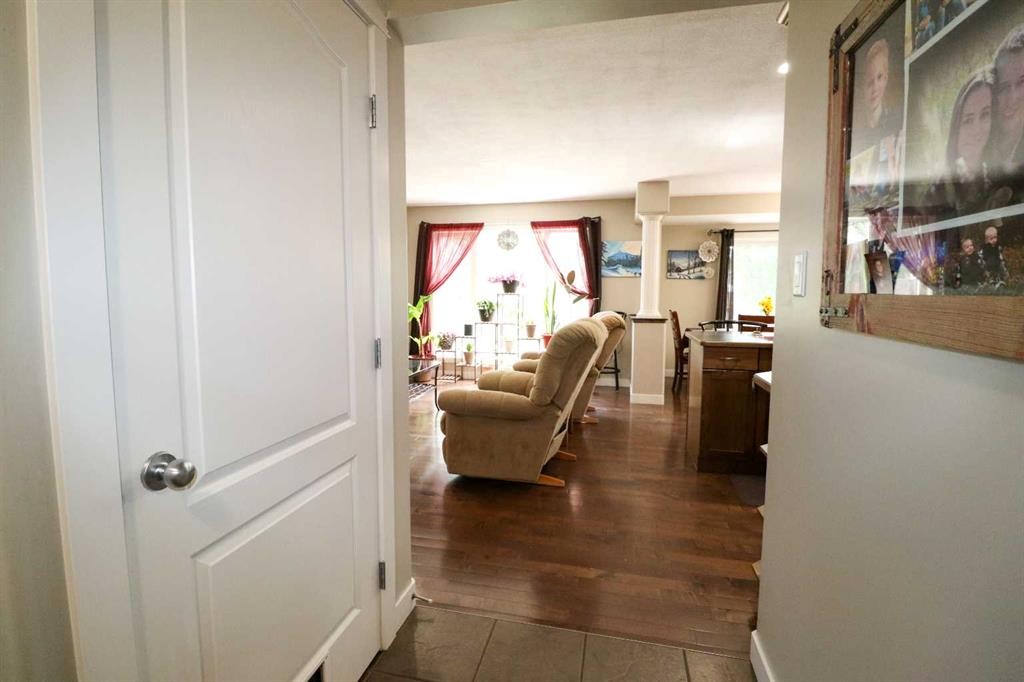
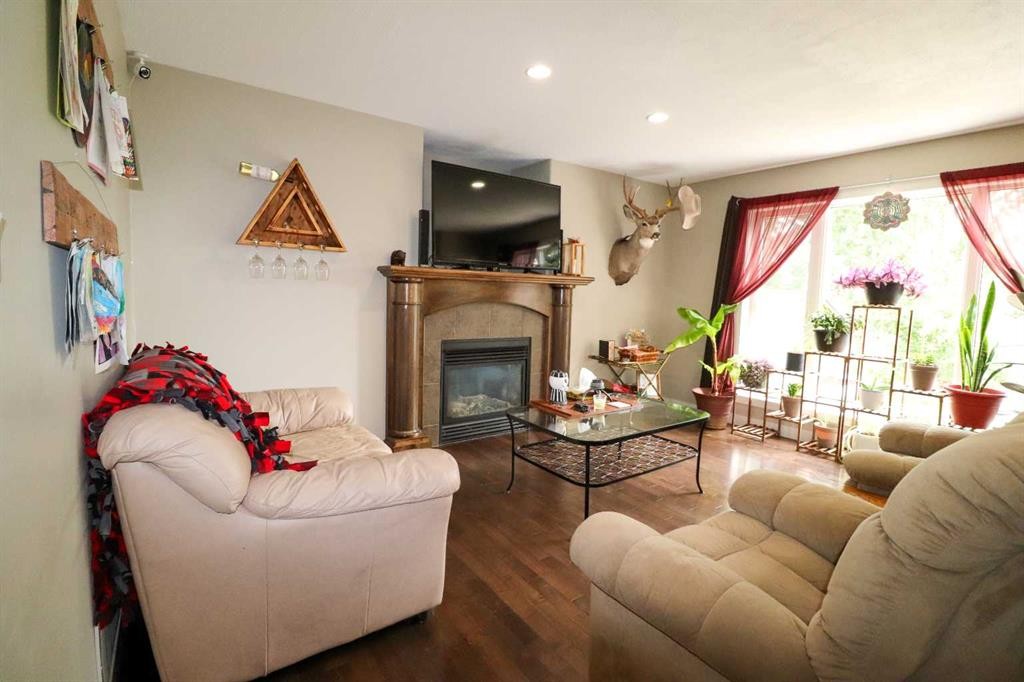
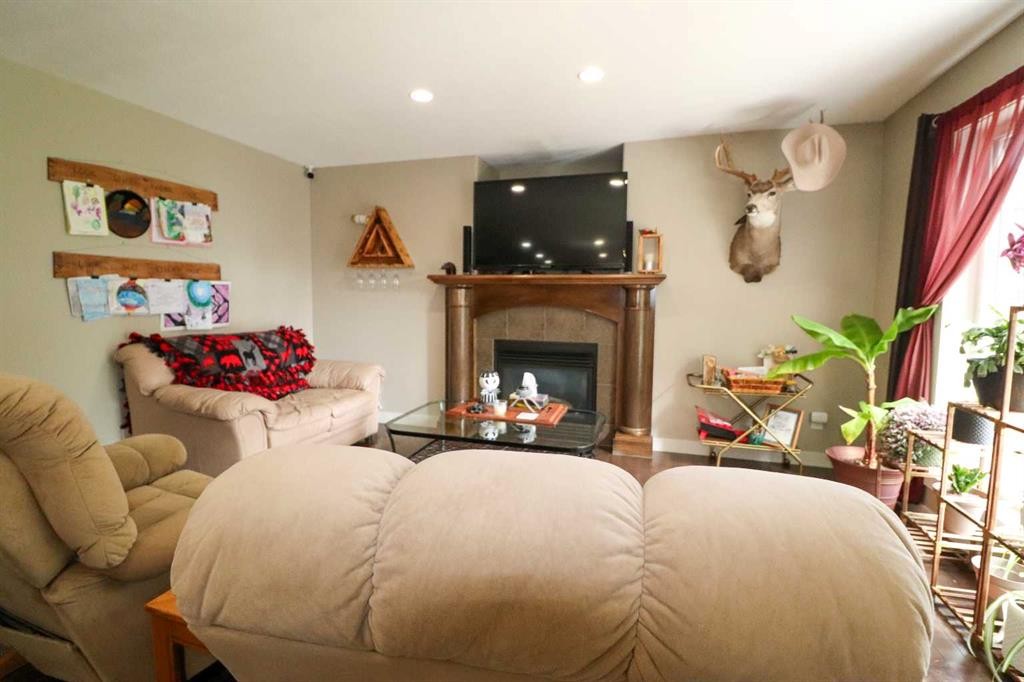
71 Coalbanks Gate West, Lethbridge, AB - Indoor Photo Showing Living Room With Fireplace
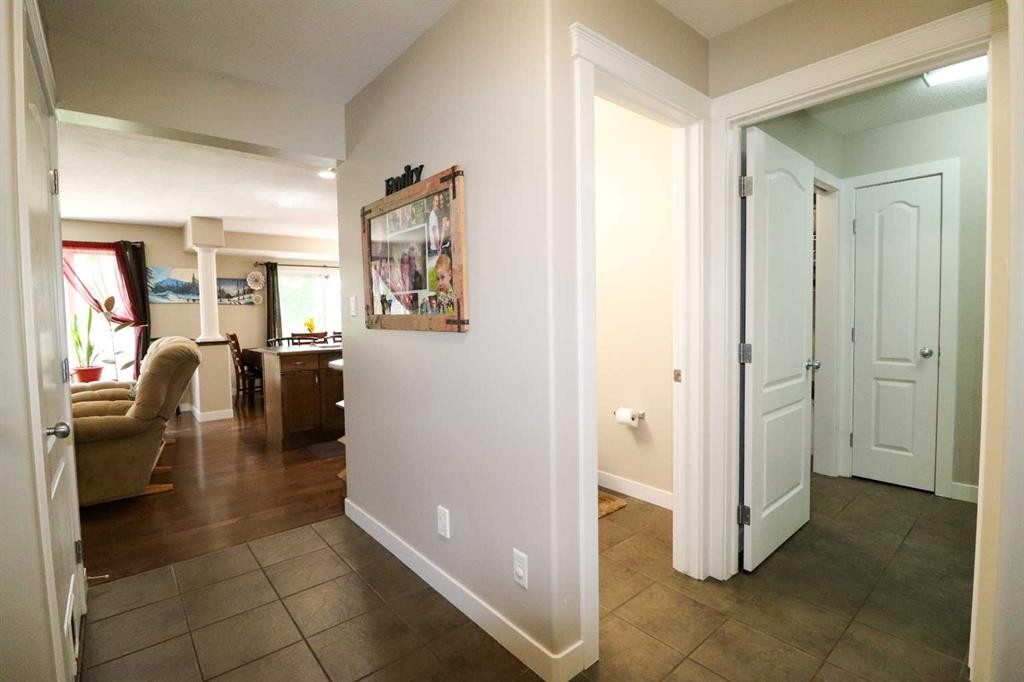
71 Coalbanks Gate West, Lethbridge, AB - Indoor
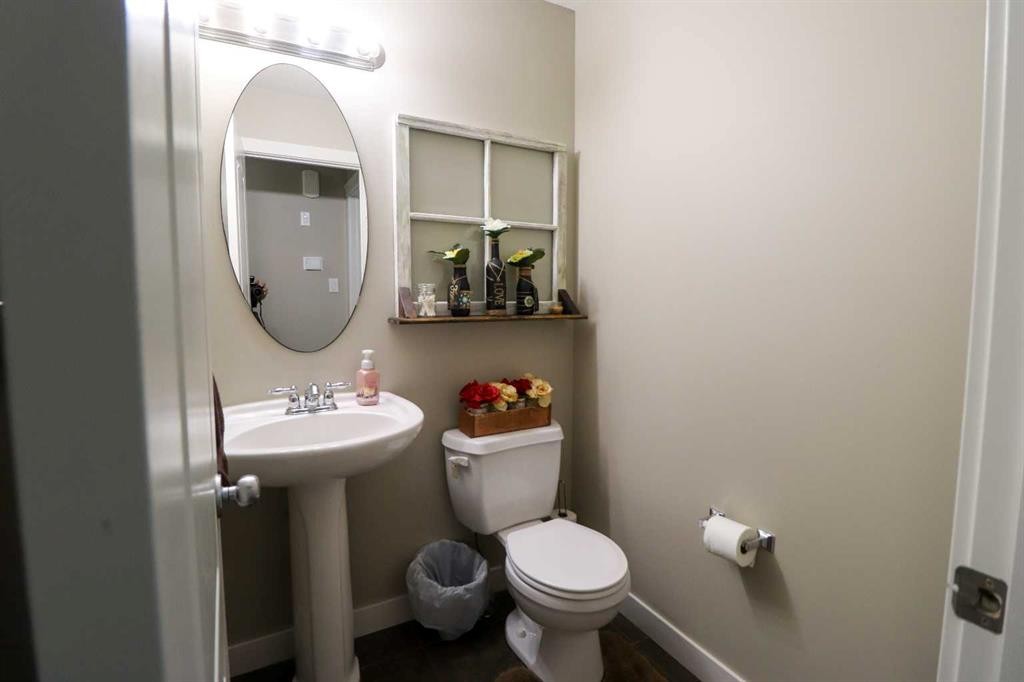
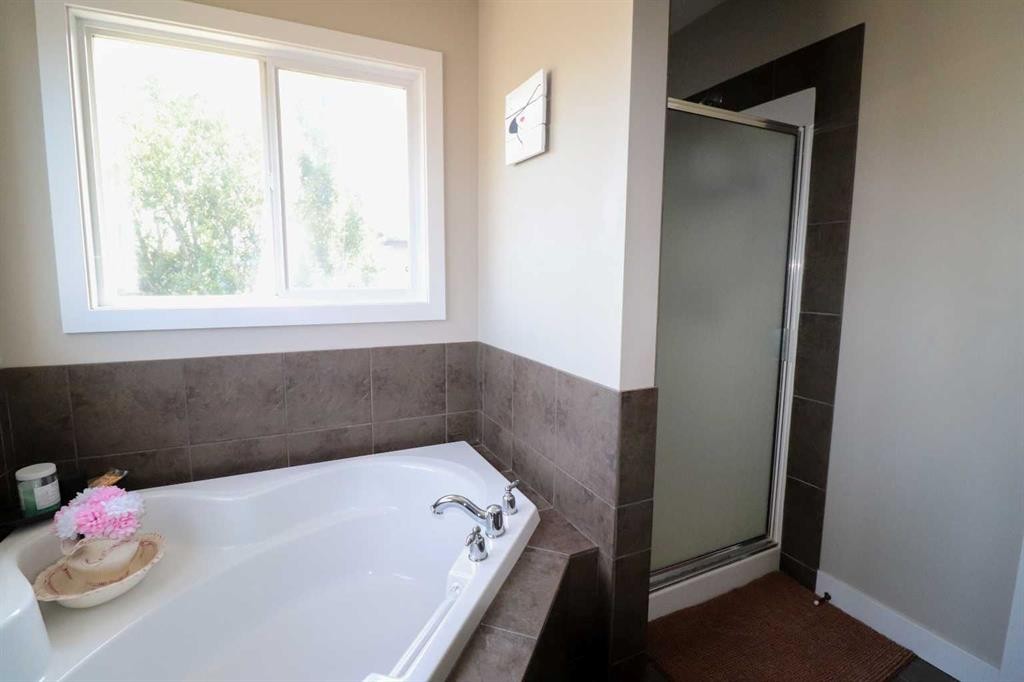
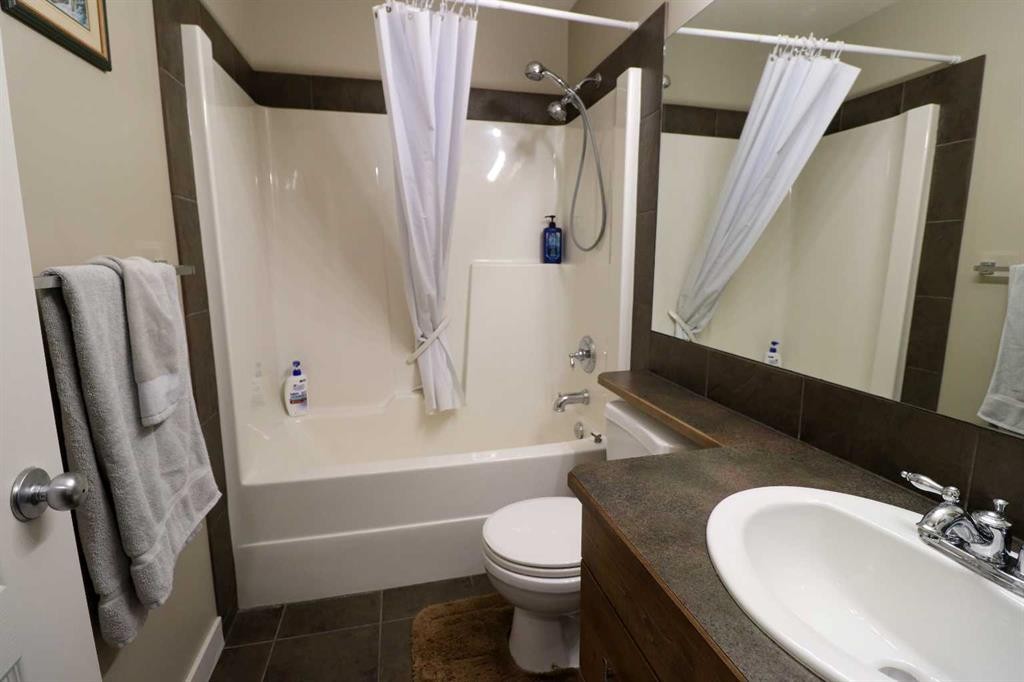
71 Coalbanks Gate West, Lethbridge, AB - Indoor Photo Showing Bathroom
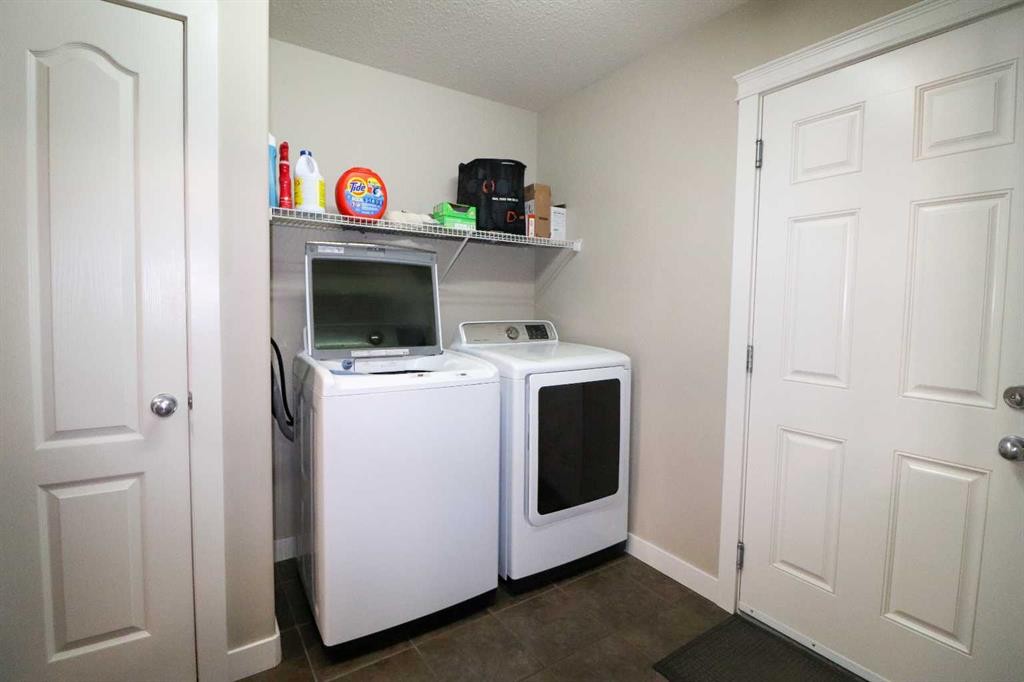
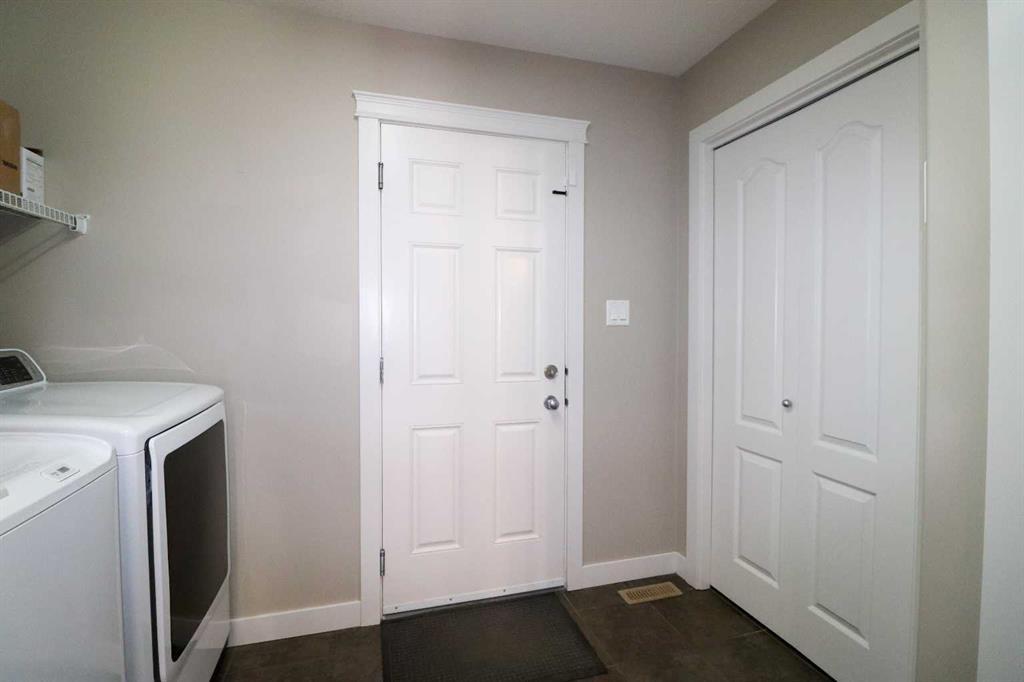
71 Coalbanks Gate West, Lethbridge, AB - Indoor Photo Showing Laundry Room
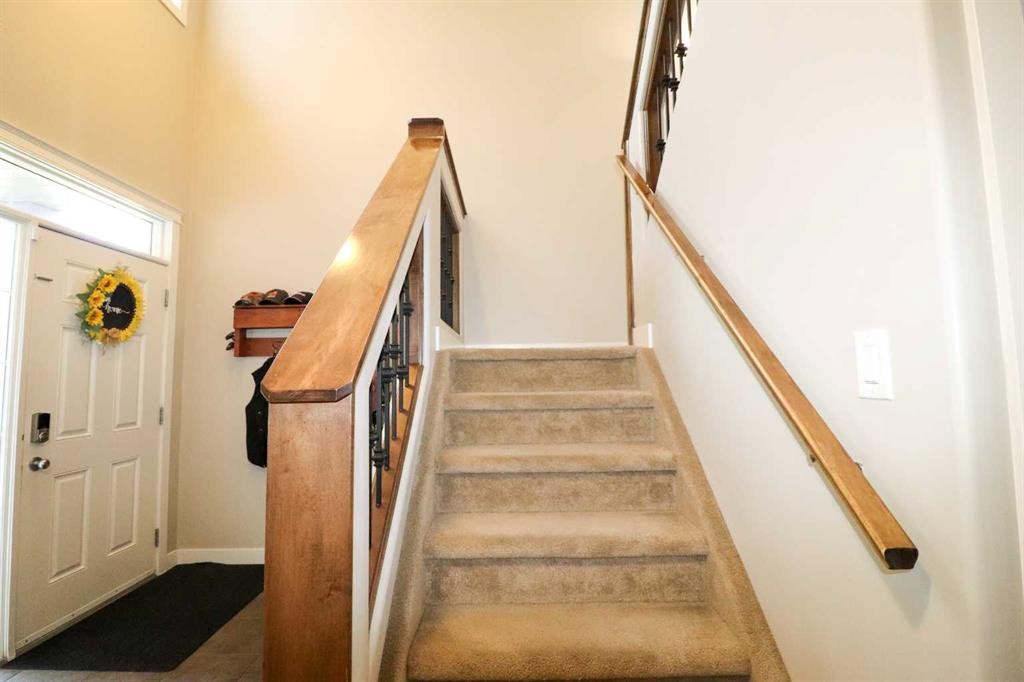
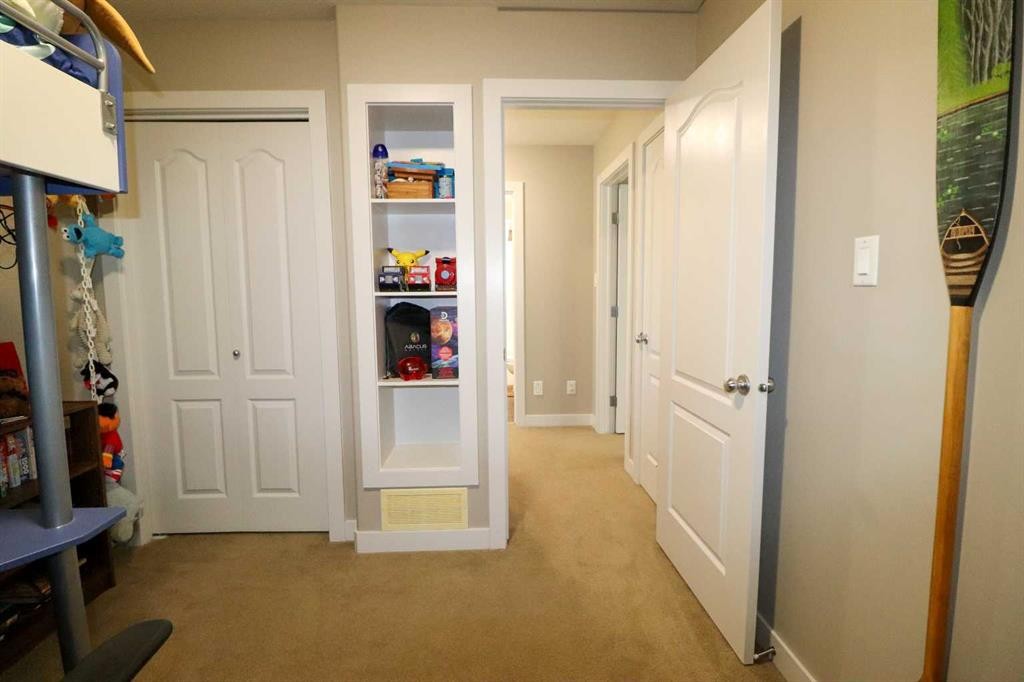
71 Coalbanks Gate West, Lethbridge, AB - Indoor Photo Showing Other Room
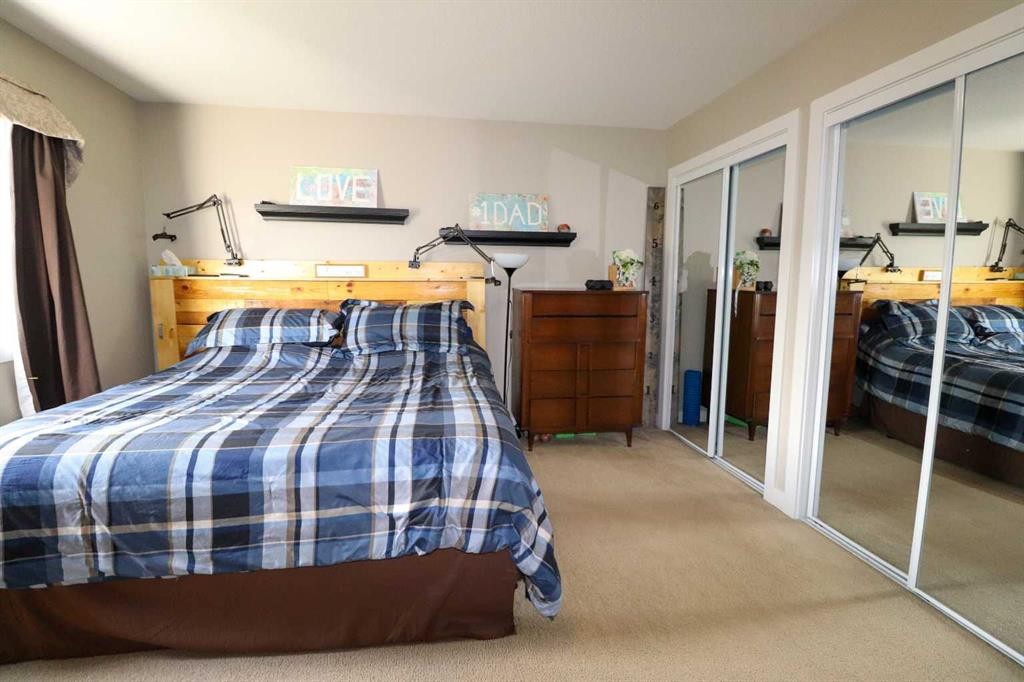
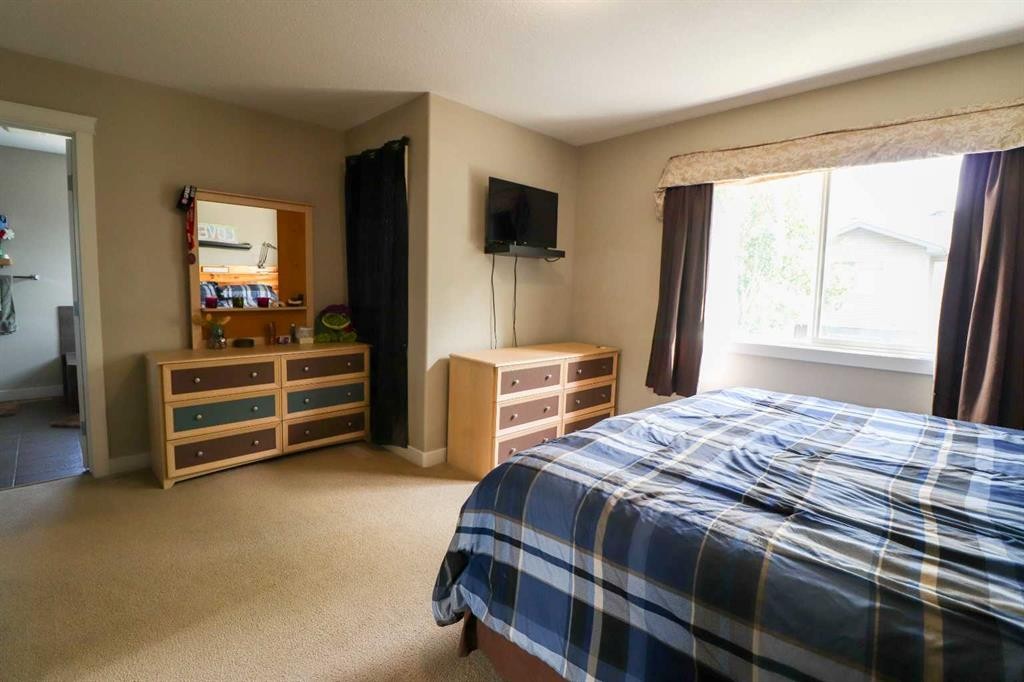
71 Coalbanks Gate West, Lethbridge, AB - Indoor Photo Showing Bedroom
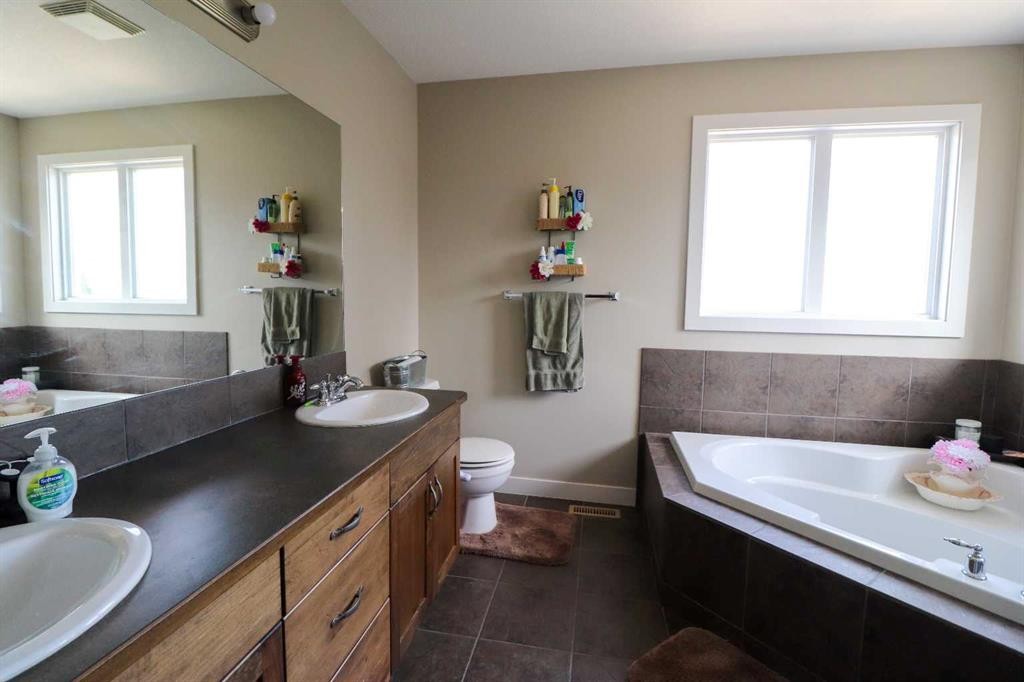
71 Coalbanks Gate West, Lethbridge, AB - Indoor Photo Showing Bathroom
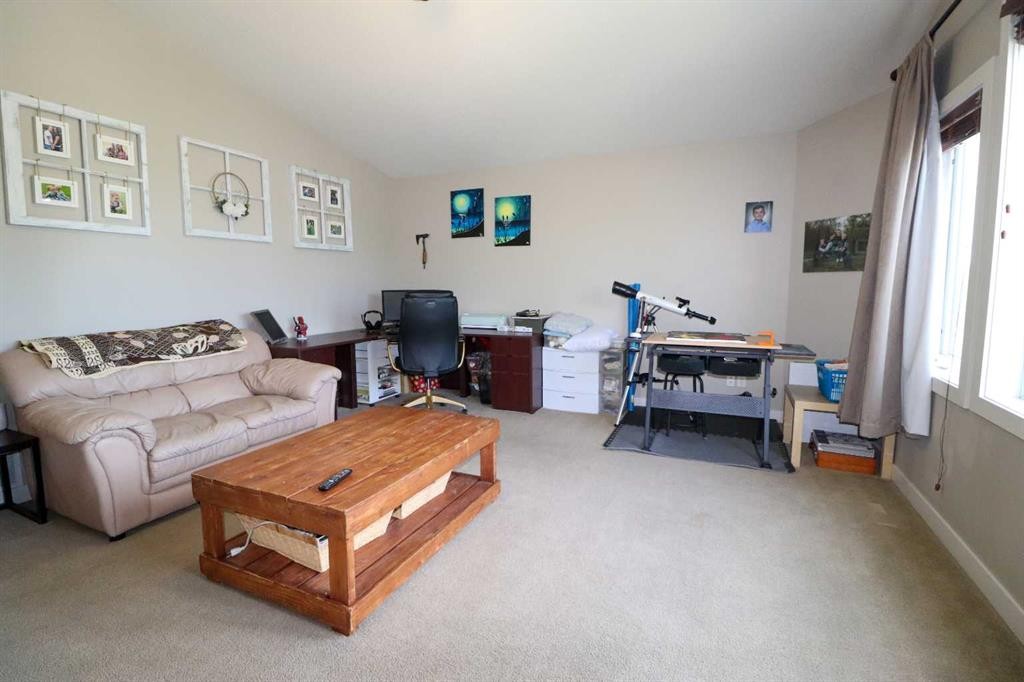
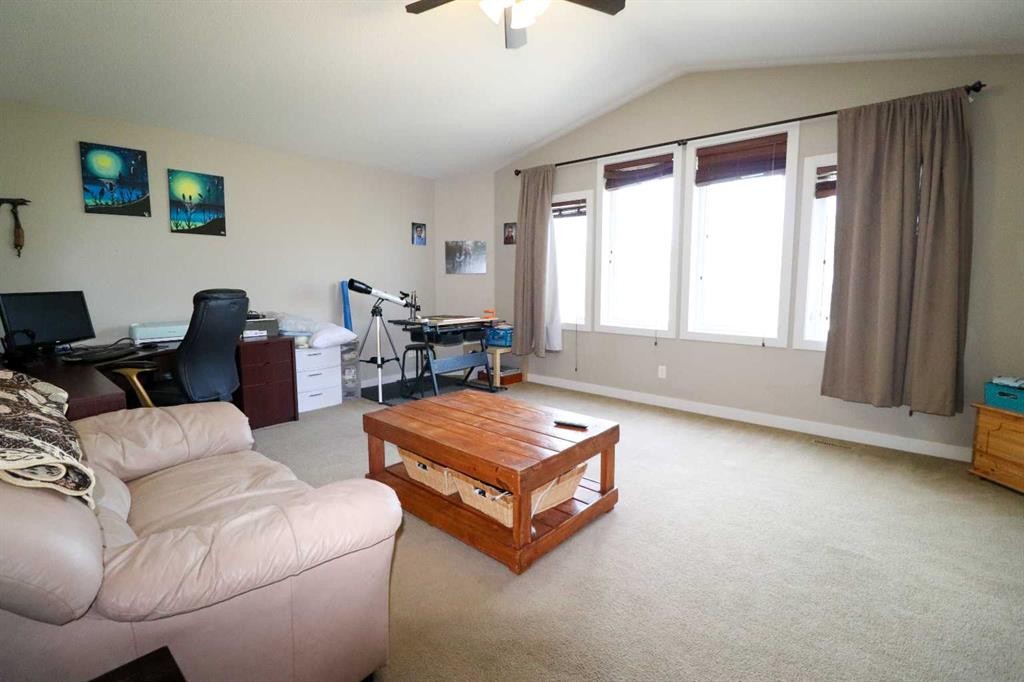
71 Coalbanks Gate West, Lethbridge, AB - Indoor Photo Showing Living Room
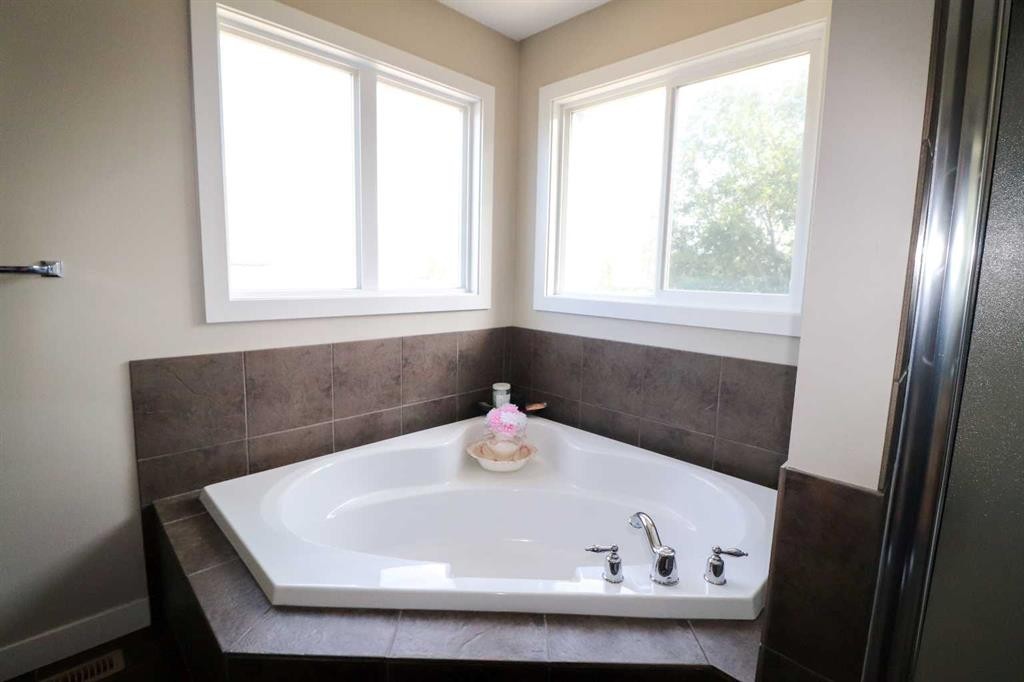
71 Coalbanks Gate West, Lethbridge, AB - Indoor Photo Showing Bathroom
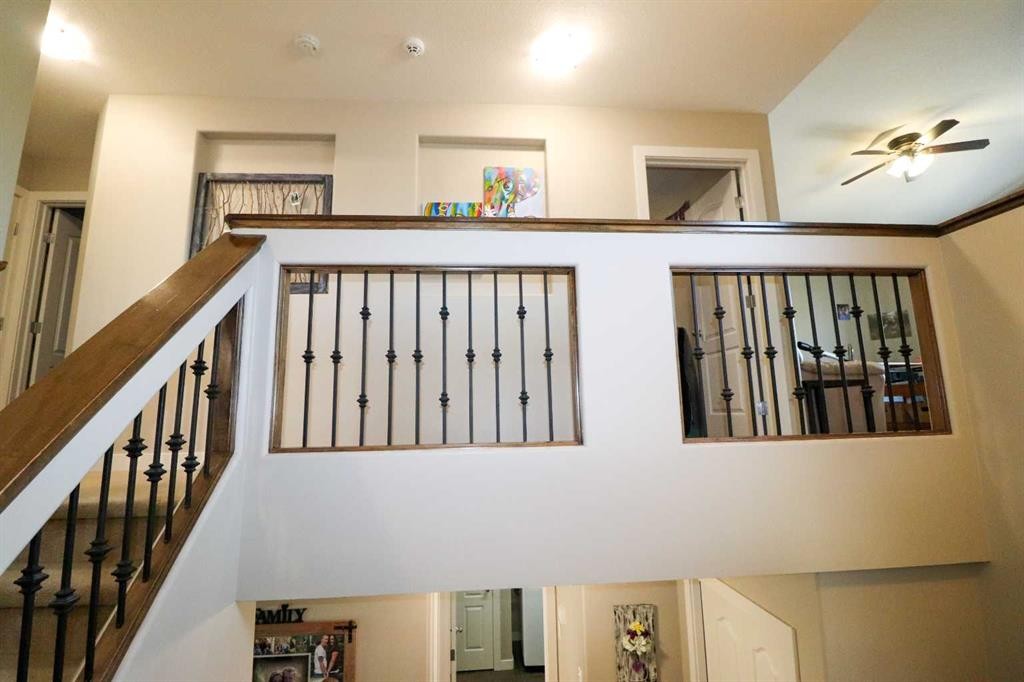
71 Coalbanks Gate West, Lethbridge, AB - Indoor Photo Showing Other Room
71 Coalbanks Gate West, Lethbridge, AB - Indoor
71 Coalbanks Gate West, Lethbridge, AB - Indoor Photo Showing Other Room
71 Coalbanks Gate West, Lethbridge, AB - Indoor
71 Coalbanks Gate West, Lethbridge, AB - Indoor Photo Showing Other Room
71 Coalbanks Gate West, Lethbridge, AB - Indoor Photo Showing Gym Room
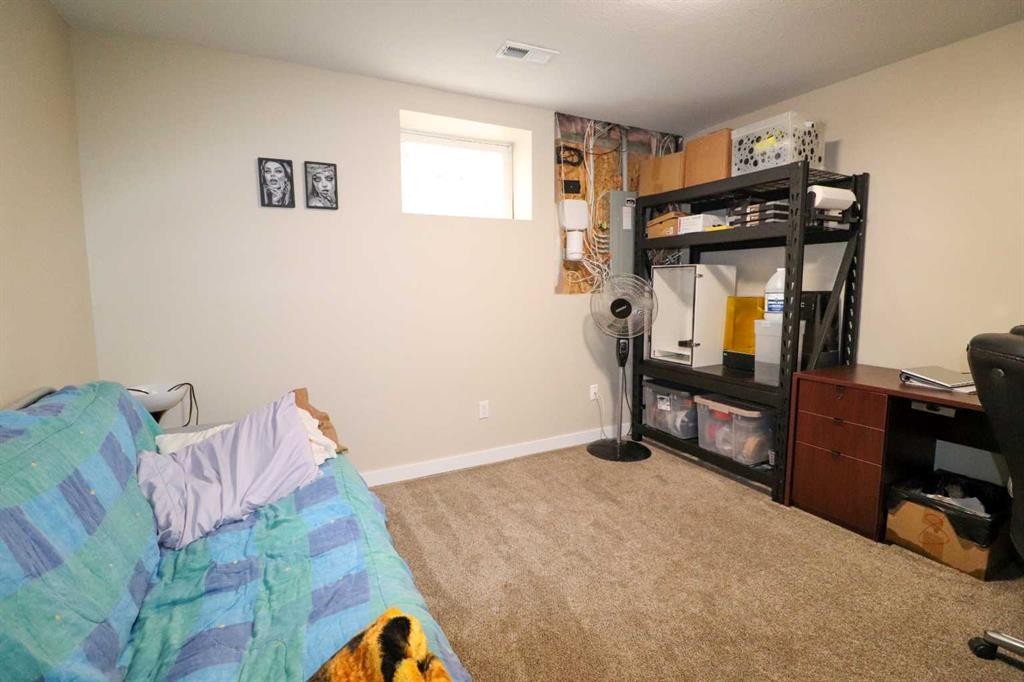
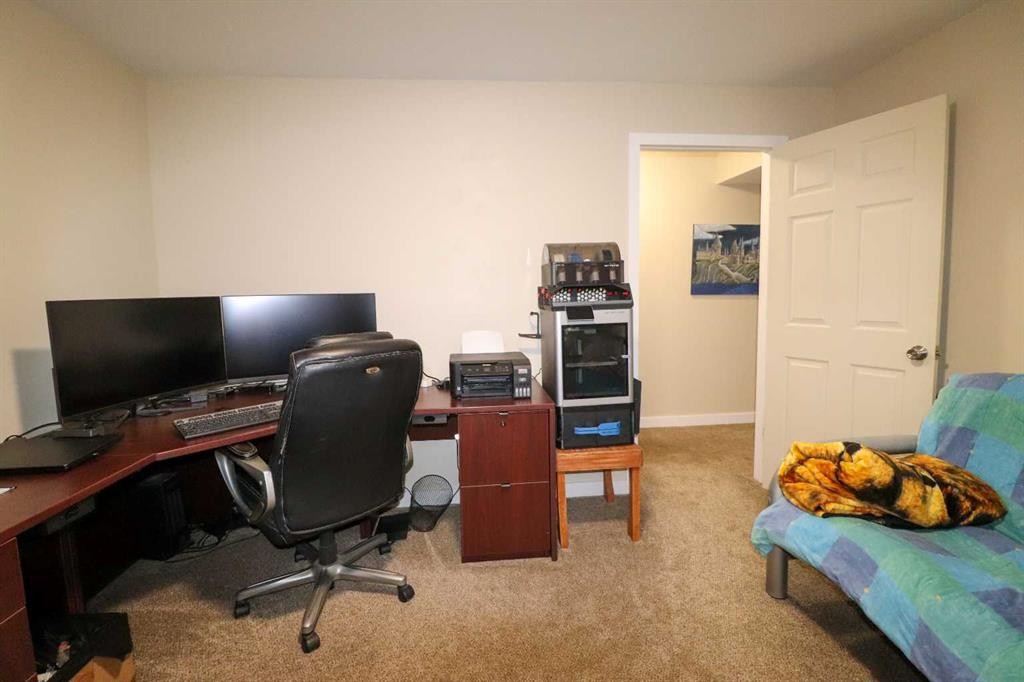
71 Coalbanks Gate West, Lethbridge, AB - Indoor Photo Showing Office
71 Coalbanks Gate West, Lethbridge, AB - Indoor Photo Showing Living Room
71 Coalbanks Gate West, Lethbridge, AB - Indoor
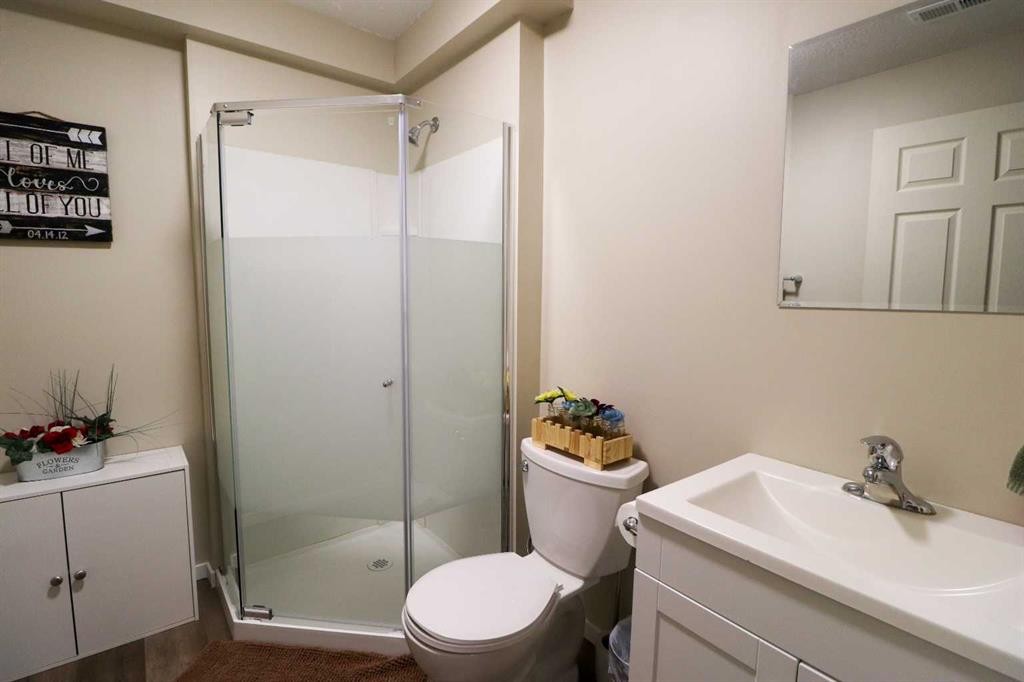
71 Coalbanks Gate West, Lethbridge, AB - Indoor Photo Showing Bathroom
71 Coalbanks Gate West, Lethbridge, AB - Indoor Photo Showing Laundry Room
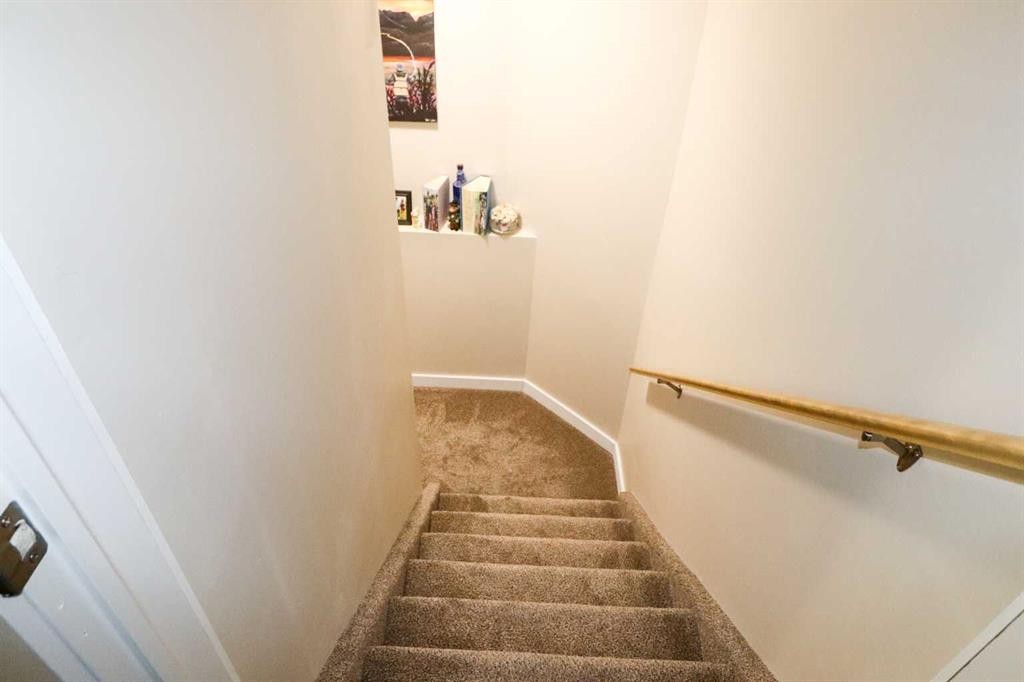
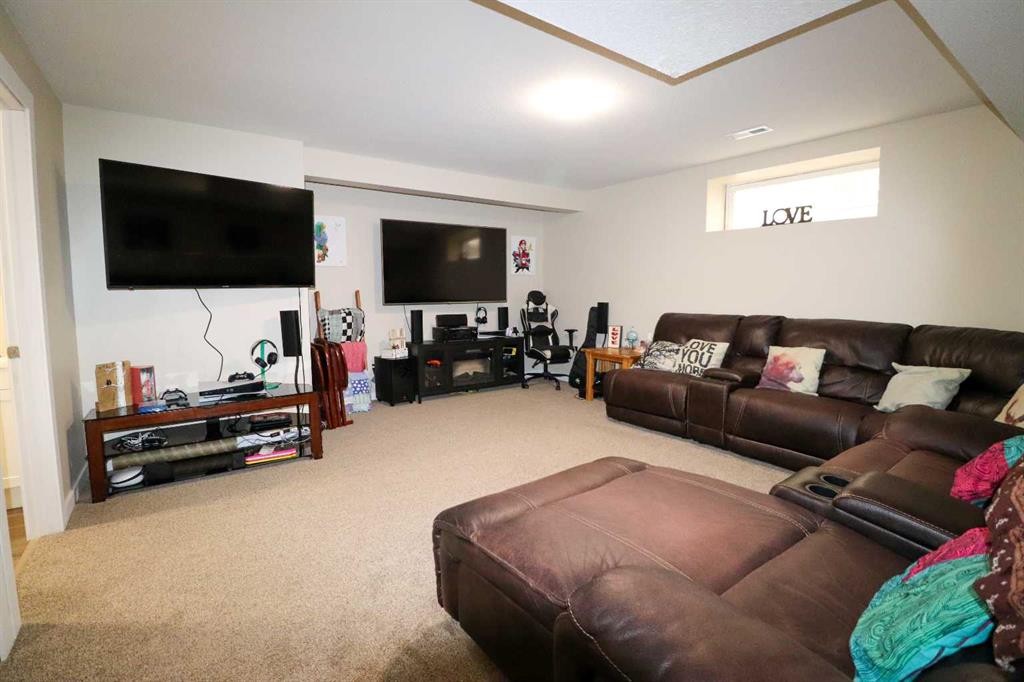
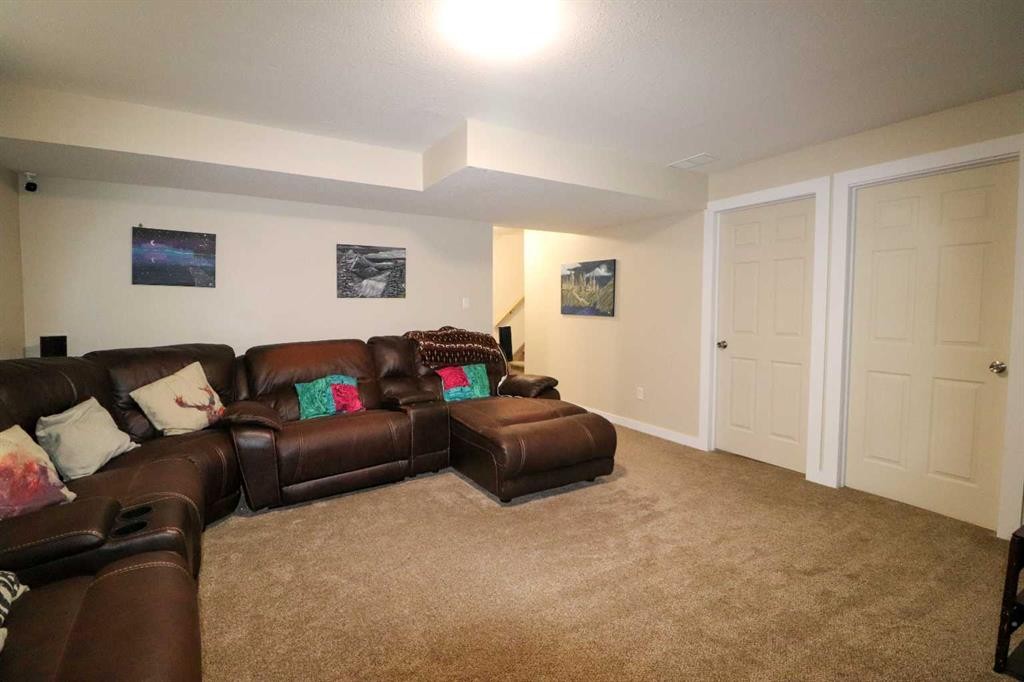
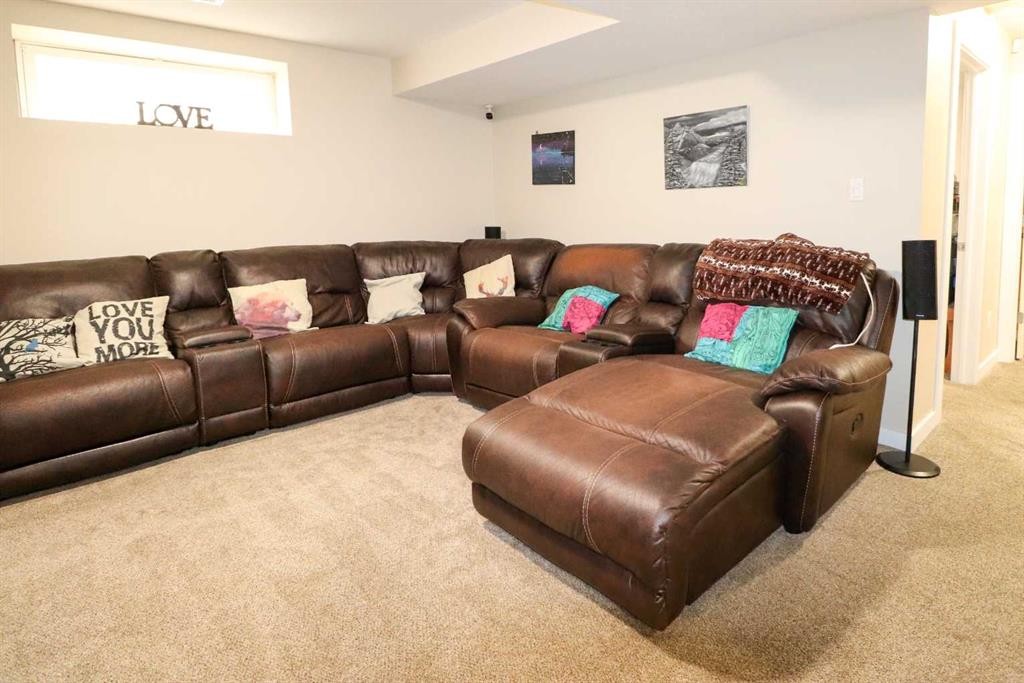
71 Coalbanks Gate West, Lethbridge, AB - Indoor Photo Showing Basement
71 Coalbanks Gate West, Lethbridge, AB - Indoor Photo Showing Other Room
71 Coalbanks Gate West, Lethbridge, AB - Indoor Photo Showing Laundry Room
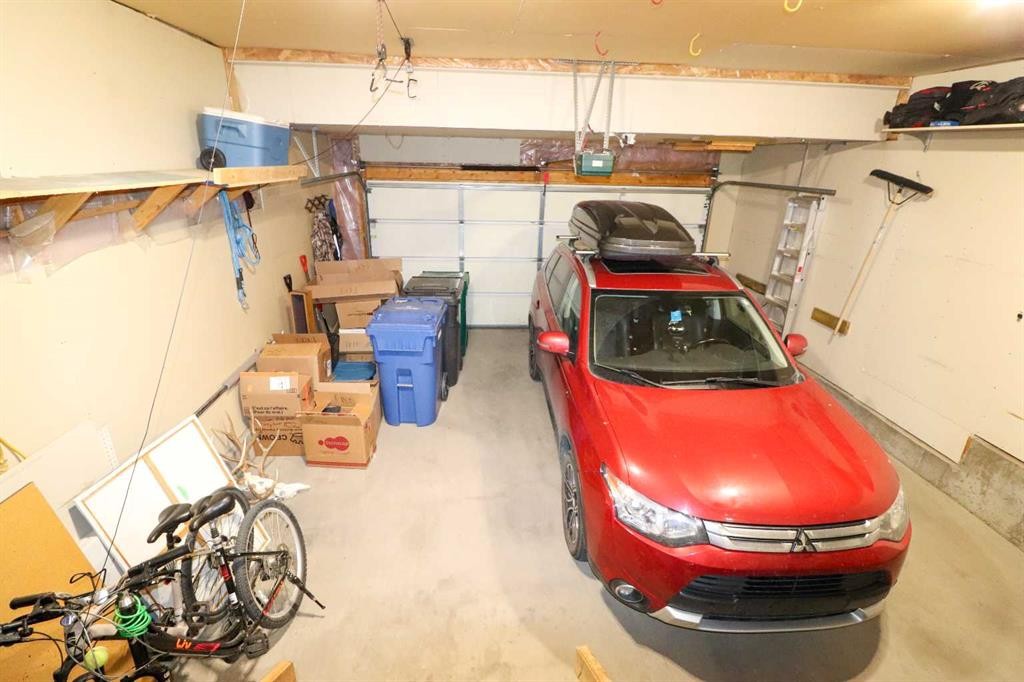
71 Coalbanks Gate West, Lethbridge, AB - Indoor Photo Showing Garage
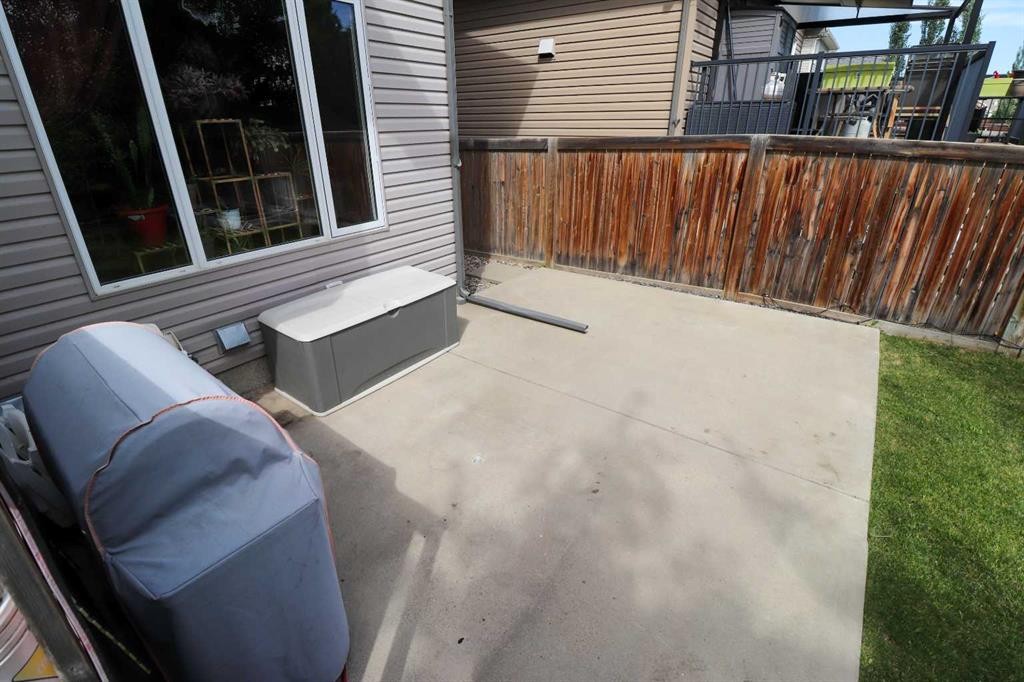
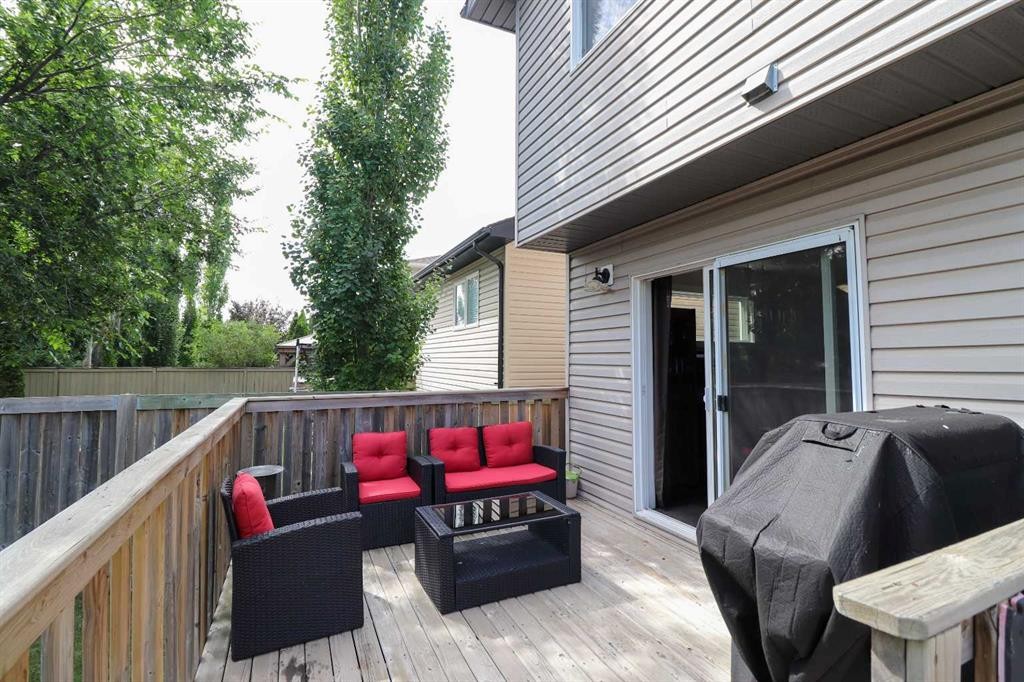
71 Coalbanks Gate West, Lethbridge, AB - Outdoor With Deck Patio Veranda With Exterior
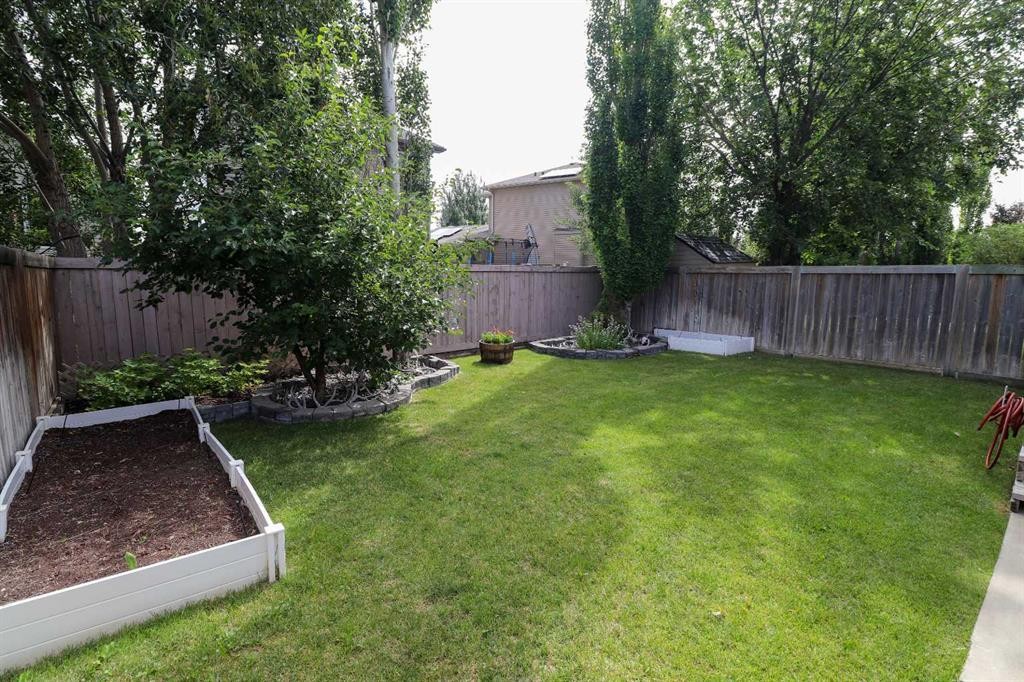
71 Coalbanks Gate West, Lethbridge, AB - Outdoor With Backyard
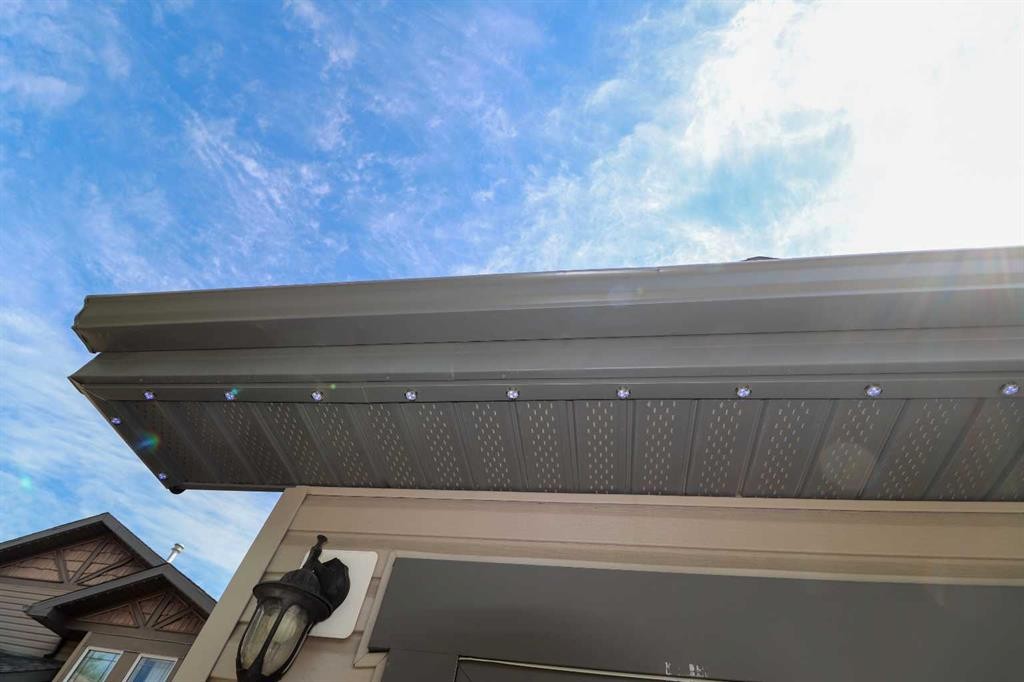
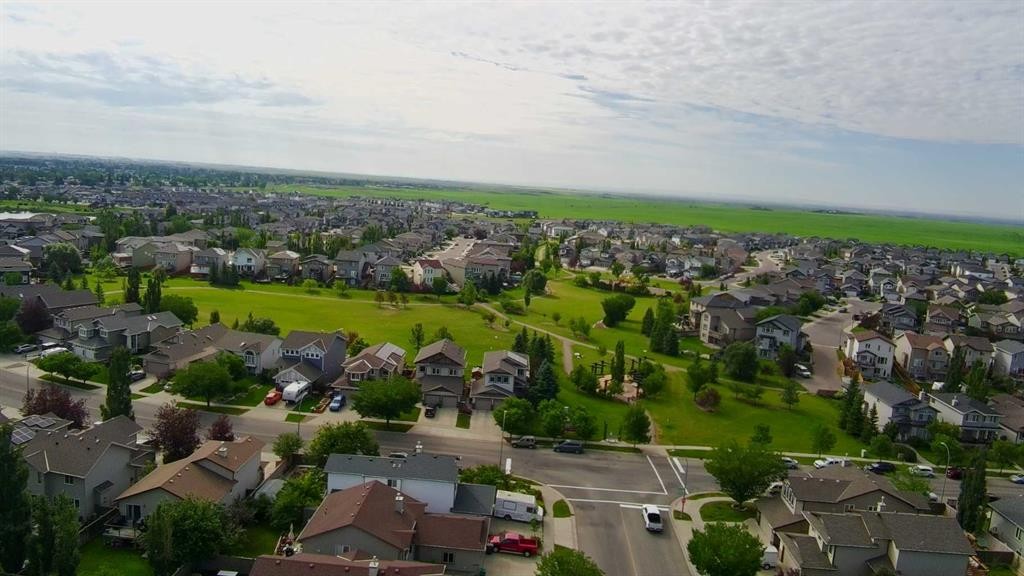
71 Coalbanks Gate West, Lethbridge, AB - Outdoor
71 Coalbanks Gate West, Lethbridge, AB -
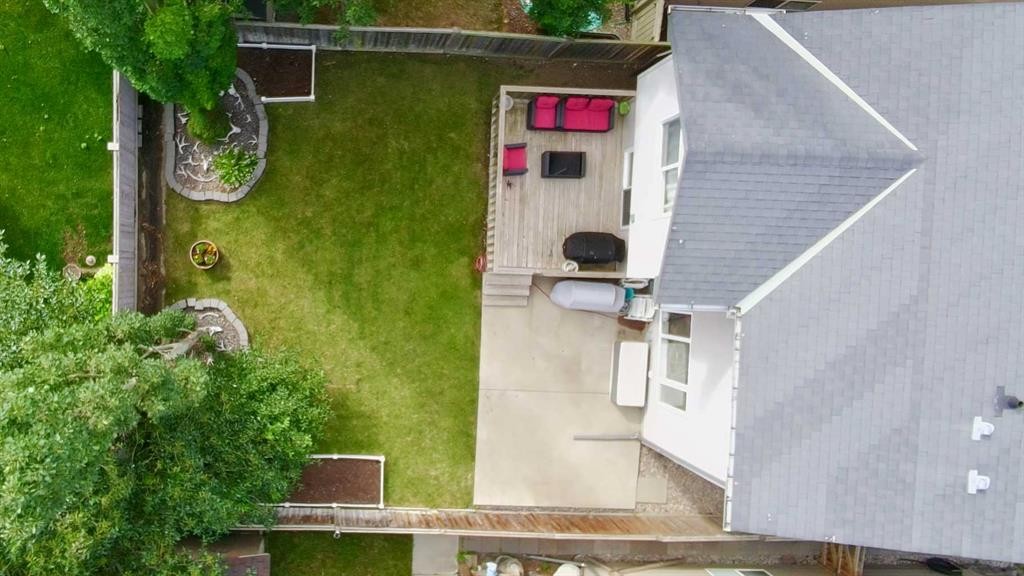
71 Coalbanks Gate West, Lethbridge, AB - Outdoor With View
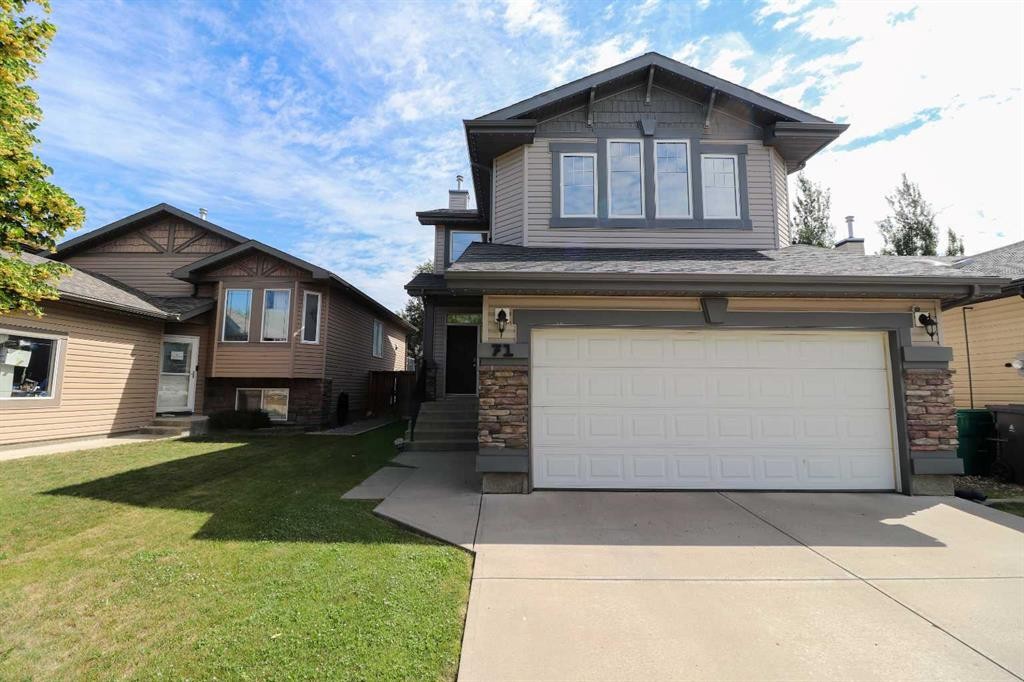
71 Coalbanks Gate West, Lethbridge, AB - Outdoor With Facade
Visite virtuelle
71 Coalbanks Gate West, Lethbridge, AB  - Outdoor
71 Coalbanks Gate West, Lethbridge, AB  - Indoor Photo Showing Other Room
71 Coalbanks Gate West, Lethbridge, AB - Indoor Photo Showing Kitchen With Double Sink
71 Coalbanks Gate West, Lethbridge, AB - Indoor Photo Showing Kitchen
71 Coalbanks Gate West, Lethbridge, AB - Indoor Photo Showing Kitchen With Double Sink
71 Coalbanks Gate West, Lethbridge, AB - Indoor Photo Showing Dining Room
71 Coalbanks Gate West, Lethbridge, AB - Indoor Photo Showing Living Room With Fireplace
71 Coalbanks Gate West, Lethbridge, AB - Indoor
71 Coalbanks Gate West, Lethbridge, AB - Indoor Photo Showing Bathroom
71 Coalbanks Gate West, Lethbridge, AB - Indoor Photo Showing Laundry Room
71 Coalbanks Gate West, Lethbridge, AB - Indoor Photo Showing Other Room
71 Coalbanks Gate West, Lethbridge, AB - Indoor Photo Showing Bedroom
71 Coalbanks Gate West, Lethbridge, AB - Indoor Photo Showing Bathroom
71 Coalbanks Gate West, Lethbridge, AB - Indoor Photo Showing Living Room
71 Coalbanks Gate West, Lethbridge, AB - Indoor Photo Showing Bathroom
71 Coalbanks Gate West, Lethbridge, AB - Indoor Photo Showing Other Room
71 Coalbanks Gate West, Lethbridge, AB - Indoor
71 Coalbanks Gate West, Lethbridge, AB - Indoor Photo Showing Other Room
71 Coalbanks Gate West, Lethbridge, AB - Indoor
71 Coalbanks Gate West, Lethbridge, AB - Indoor Photo Showing Other Room
71 Coalbanks Gate West, Lethbridge, AB - Indoor Photo Showing Gym Room
71 Coalbanks Gate West, Lethbridge, AB - Indoor Photo Showing Office
71 Coalbanks Gate West, Lethbridge, AB - Indoor Photo Showing Living Room
71 Coalbanks Gate West, Lethbridge, AB - Indoor
71 Coalbanks Gate West, Lethbridge, AB - Indoor Photo Showing Bathroom
71 Coalbanks Gate West, Lethbridge, AB - Indoor Photo Showing Laundry Room
71 Coalbanks Gate West, Lethbridge, AB - Indoor Photo Showing Basement
71 Coalbanks Gate West, Lethbridge, AB - Indoor Photo Showing Other Room
71 Coalbanks Gate West, Lethbridge, AB - Indoor Photo Showing Laundry Room
71 Coalbanks Gate West, Lethbridge, AB - Indoor Photo Showing Garage
71 Coalbanks Gate West, Lethbridge, AB - Outdoor With Deck Patio Veranda With Exterior
71 Coalbanks Gate West, Lethbridge, AB - Outdoor With Backyard
71 Coalbanks Gate West, Lethbridge, AB - Outdoor
71 Coalbanks Gate West, Lethbridge, AB -
71 Coalbanks Gate West, Lethbridge, AB - Outdoor With View
71 Coalbanks Gate West, Lethbridge, AB - Outdoor With Facade
  • Publicité

Visites libres

  • sam 25 juil 2026 13h00 - 15h00
  • dim 26 juil 2026 13h00 - 15h00
Louez aujourd’hui. Devenez propriétaire demain.
Découvrez Bientôt chez moiMC, notre solution conçue pour vous aider à devenir propriétaire.
71 Coalbanks Gate WEST, Lethbridge, AB, T1J 2A2
575 000 $

4 Chambres

4 Salles de bain

Informations sur la propriété

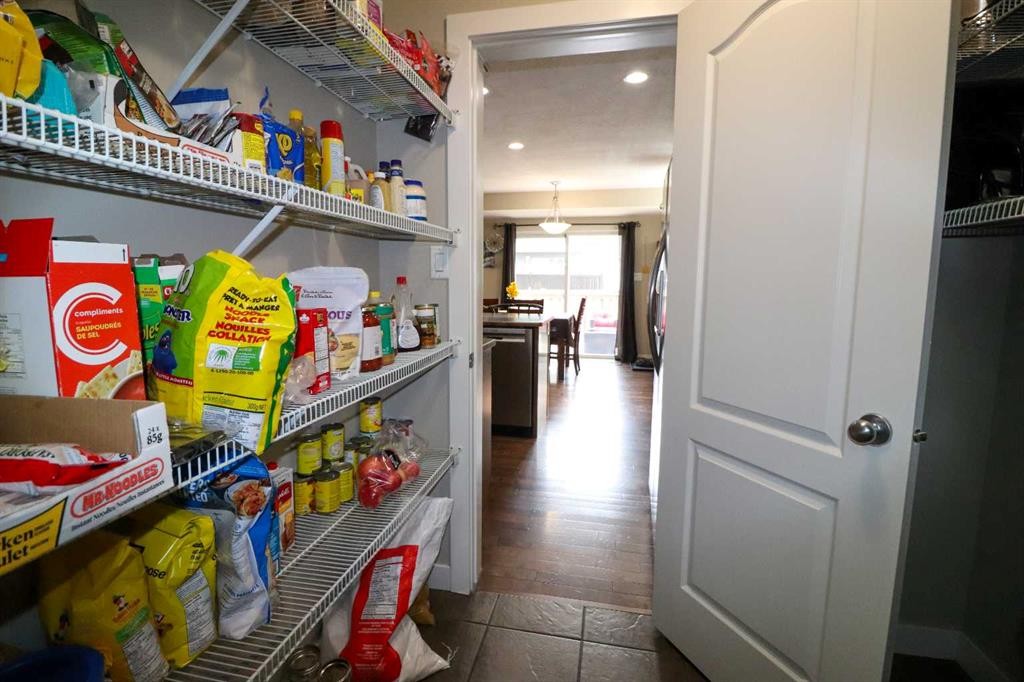
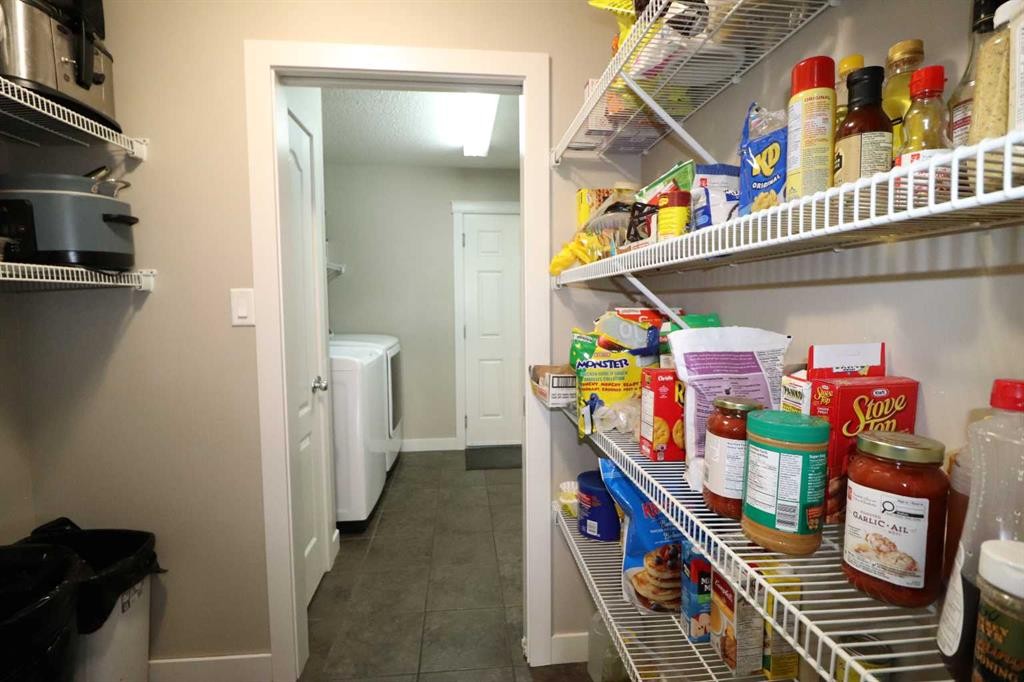
If you're looking for a home where everyone can actually stretch out, this solid two-story is built for everyday life. Located in a great, family-oriented neighborhood, 71 Coalbanks Gate has plenty of space without any high-maintenance hassle. The curb appeal starts right at the street with a nice, lush front lawn, while the double attached garage makes coming home easy. The backyard is fully fenced, giving the kids a secure place to play and features a deck and patio space that is ready for a barbecue or a relaxing evening outdoorsInside, the main floor is designed for flow and practical living. The back of the house faces East so you get plenty of bright morning light flooding into the comfortable living room and the kitchen. Unloading the car after a big grocery run is a breeze thanks to a walk-through pantry that connects right from the garage. This level also keeps the day-to-day chores out of sight with a main-floor laundry area and a handy two-piece bathroom for guests.Upstairs is built for a growing family's routine. It features three bedrooms, including a master suite equipped with a five-piece ensuite—complete with double sinks, a soaker tub, and a shower. The kids get two good-sized bedrooms of their own, a full four-piece bathroom, and a bonus room, perfect as a dedicated toy zone, gaming setup, or second TV area. Downstairs, the finished basement adds even more functional space with a large family room for movie nights, a dedicated storage area, a utility room, and a three-piece bathroom. There is also a flexible extra room down here that works perfectly as a quiet home office or a fourth bedroom for a teenager.The location is tough to beat for parents. You are only half a block away from a local park. Schools are close by and you are just a short drive from shopping and the ATB center.
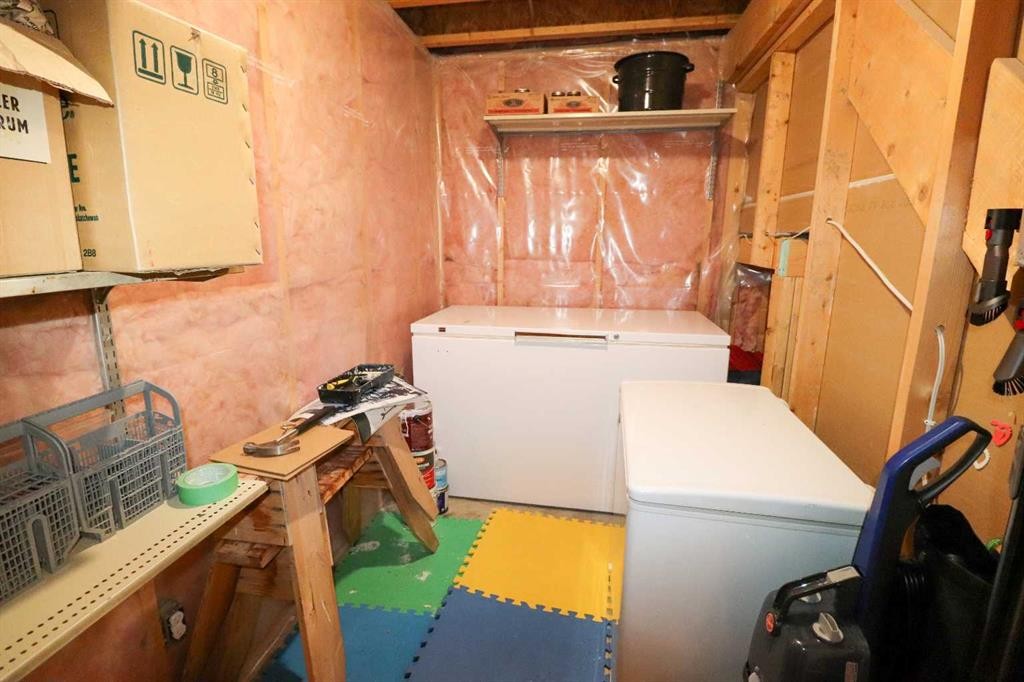
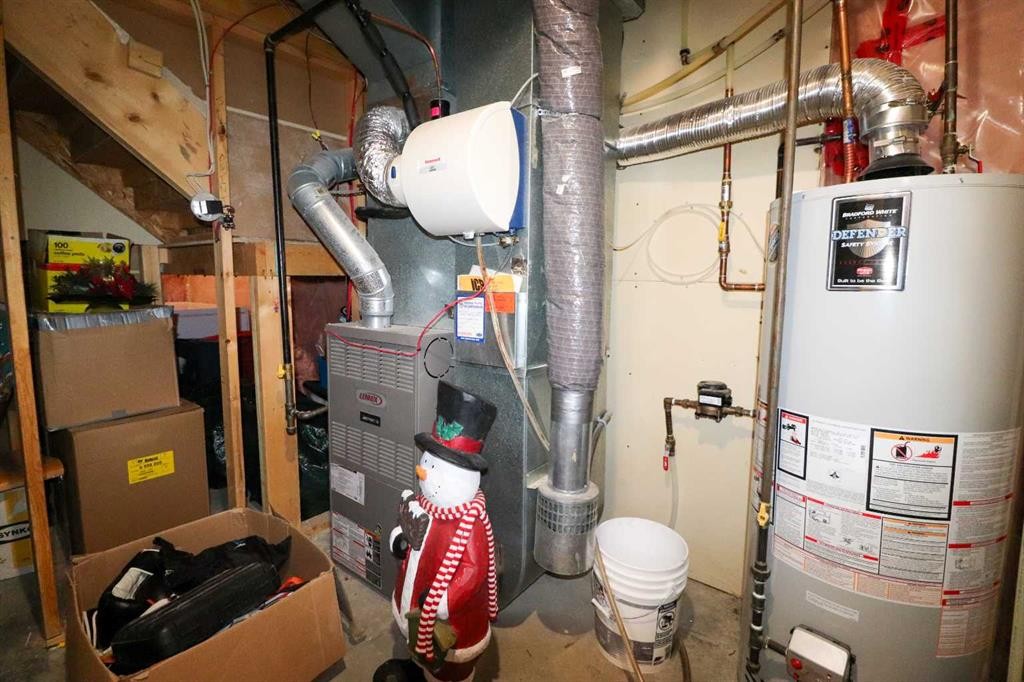
Inclusions: Fridge, Stove, Dishwasher, Washer & Dryer, Hood Fan, Microwave, Shed, Ceiling Fan, Window Coverings, Blinds, Garage Door Opener w Remote(s), Island bar stools, Natural Gas BBQ, Deep freeze in basement (large), Underground sprinklers

Particularités du bâtiment :

  • Air climatisé: Oui
  • Foyer: Oui
  • Stationnement: Oui
  • Superficie totale aménagée: 1836.00 Pieds carrés

Caractéristiques :

  • Bâti en: 2007
  • Caractéristiques du foyer: Gaz
  • Caractéristiques du stationnement: Garage double attenant, Hors rue
  • Caractéristiques extérieures: Éclairage, Cour privée, Gouttières
  • Caractéristiques intérieures: Îlot de cuisine, Maison sans animaux, Maison sans fumée, Plan de masse ouvert, Garde-manger, Espace de rangement, Pompe(s) de puisard
  • Chambres : 3+1
  • Chauffage: Air pulsé, Gaz naturel
  • Détails de la fondation: Béton coulé
  • Dimensions du terrain : 4143.00 Pieds carrés
  • Matériaux de construction: Parement de vinyle
  • Niveaux: Deux
  • Refroidissement: Climatiseur central
  • Revêtements de sol: Moquette, Bois franc
  • Salle(s) de bains : 3+1
  • Style architectural: 2 étages
  • Superficie habitable (approx): 1836.00 Pieds carrés
  • Toiture: Bardeaux d'asphalte
  • Zonage: R-CL
  • Nbre d'espaces de stationnement: 4

Gracieuseté de : Onyx Realty Ltd.

Données fournies par : Lethbridge And District Association Of REALTORS® 516 6 St. S, Lethbridge, Alberta T1J 2E2
Nous croyons que tous les renseignements affichés sont exacts, mais nous ne le garantissons pas; les renseignements devraient être vérifiés de façon indépendante. Aucune garantie ou représentation de quelque nature que ce soit n’est offerte. Droits © 2021 Tous les droits sont réservés.

ÉvaluationExpressMC Powered by RPS

Emplacement de 71 Coalbanks Gate WEST, Lethbridge, AB, T1J 2A2

Données démographiques de 71 Coalbanks Gate WEST, Lethbridge, AB, T1J 2A2

Étape de vie

Jeunes familles

Type d'emploi

Mixte

Revenu moyen du ménage

133 260.58 $

Nombre moyen d'enfants

1.90

Population à domicile

Structure à domicile

Âge de la population

Éducation

Niveau d'éducation

No certificate/diploma/degree

10.26 %

Diplôme d'études secondaires ou équivalent

25.59 %

Certificat ou diplôme d'apprentissage ou d'une école de métiers

7.09 %

Diplôme d'études collégiales ou d'études postsecondaires (non universitaires)

20.31 %

Certificat d'études universitaires

1.21 %

Diplômes d'études universitaires

35.54 %

Navetteur

Se rendre au travail

En auto

93.82 %

En transport en commun

2.34 %

À pied

0.88 %

À bicyclette

0.58 %

Par tout autre moyen

2.38 %

Diversité Culturelle

Connaissance des langues officielles

Langue maternelle

Données Sur Le Bâtiment

Type de bâtiment

Appartements (faible hauteur et à étages multiples)

6.88 %

Maisons

93.12 %

Achat ou location