Button CopyPathCircle CloseCircle Left ArrowArrow Down Icon GreyClosecirclecircleBurger
  • Publicité

437 Devonia Way WEST, Lethbridge, AB, T1J 5J7

No. MLS® A2329586
Maison À vendre à The Crossings, Lethbridge, Alberta
598 985 $ ÉvaluationExpressMC: 495K $ - 603K $

3+0 Chambres

4 Salles de bain

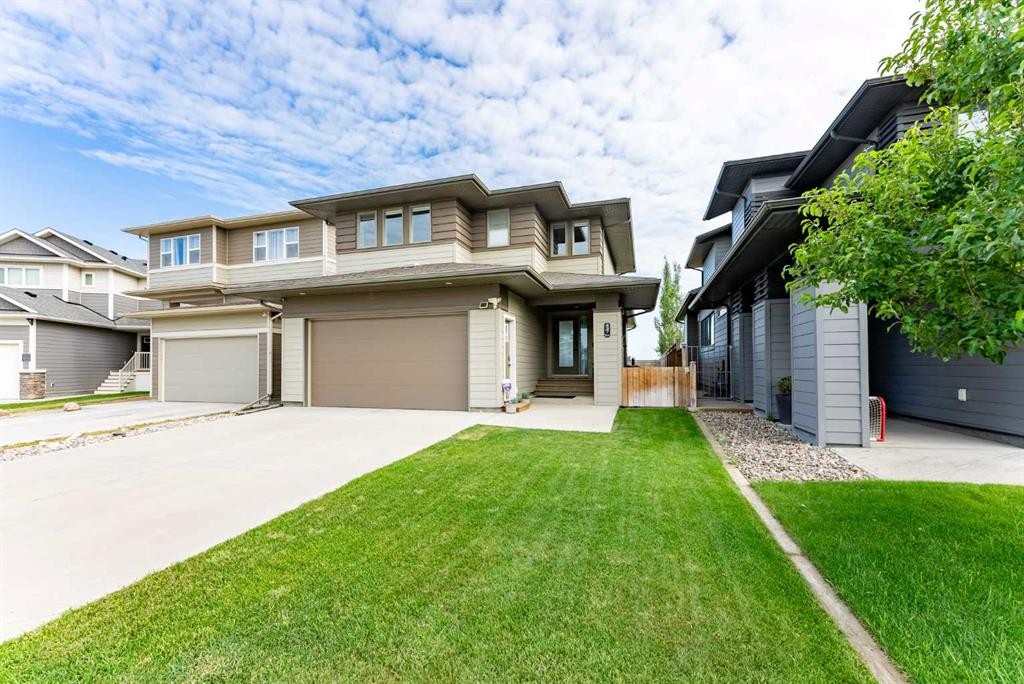
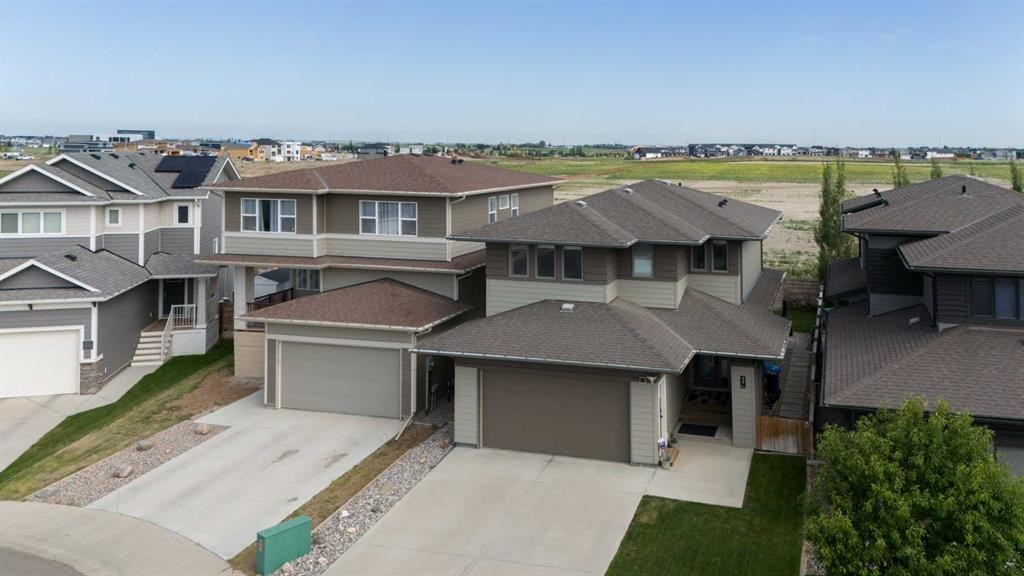
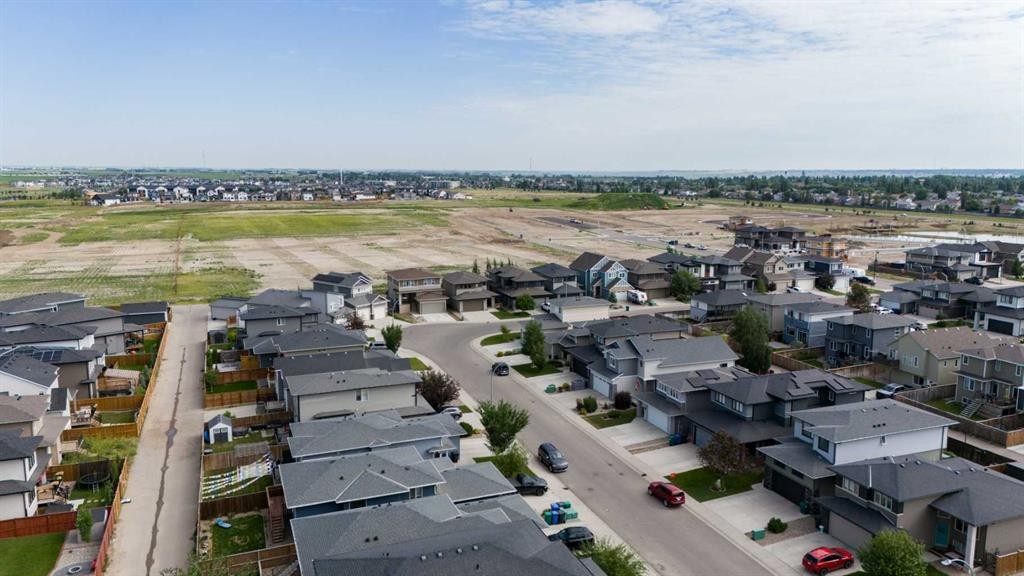
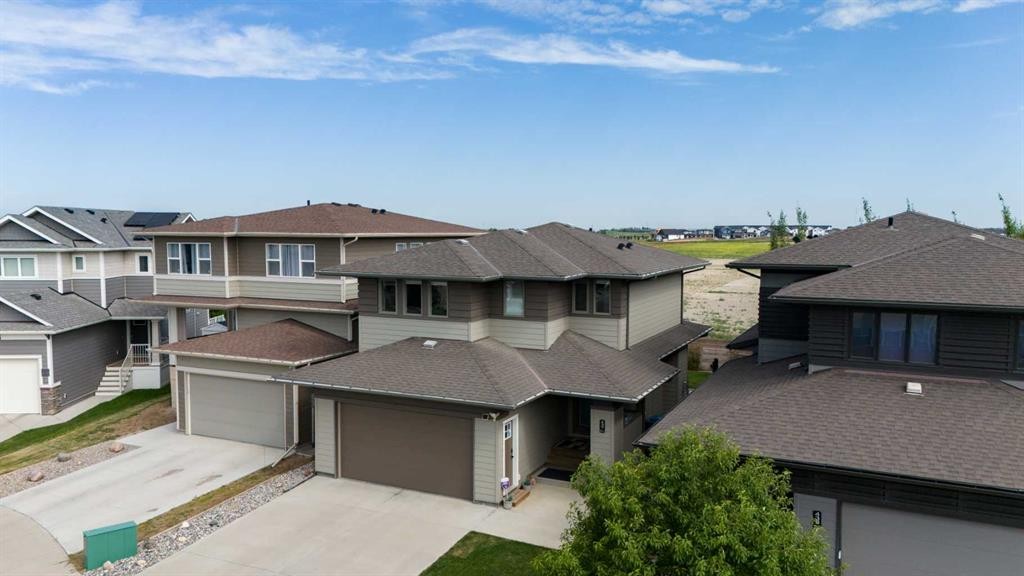
437 Devonia Way West, Lethbridge, AB - Outdoor With Facade
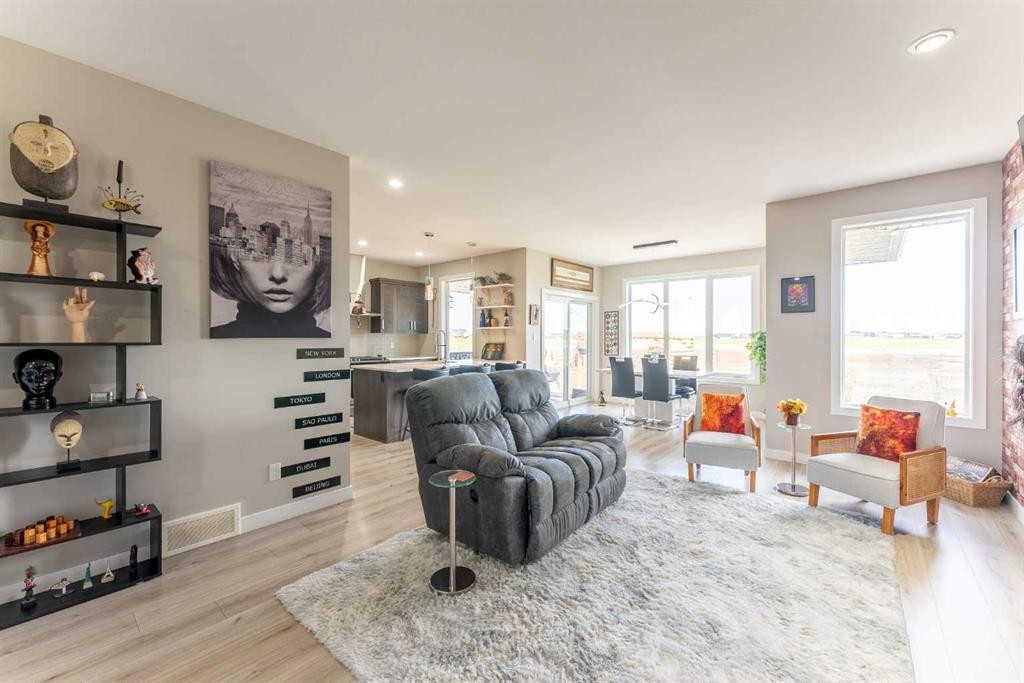
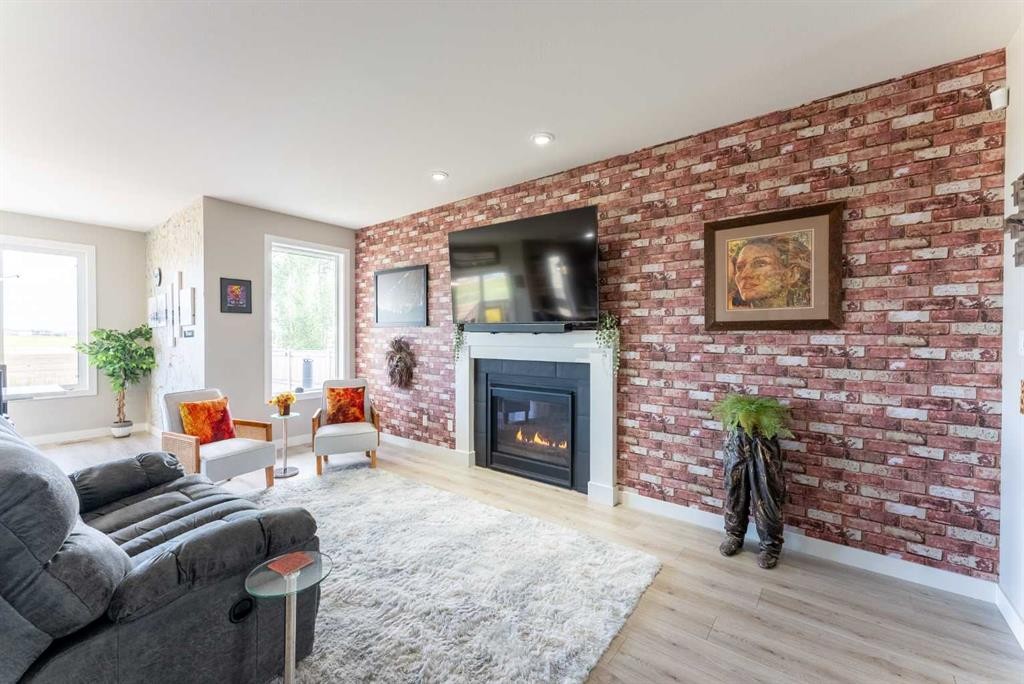
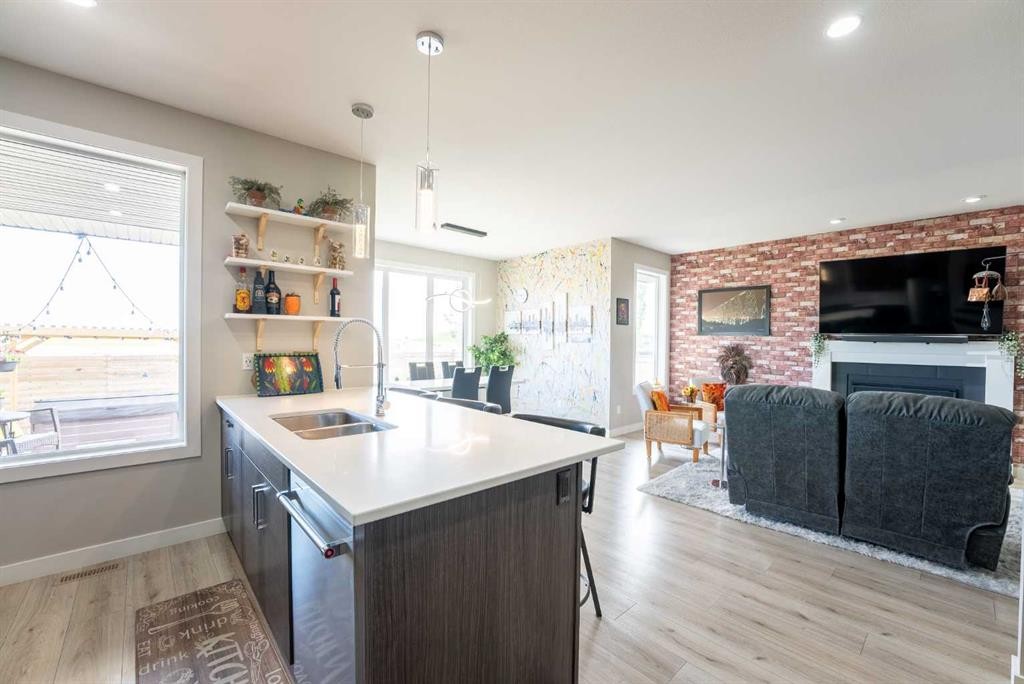
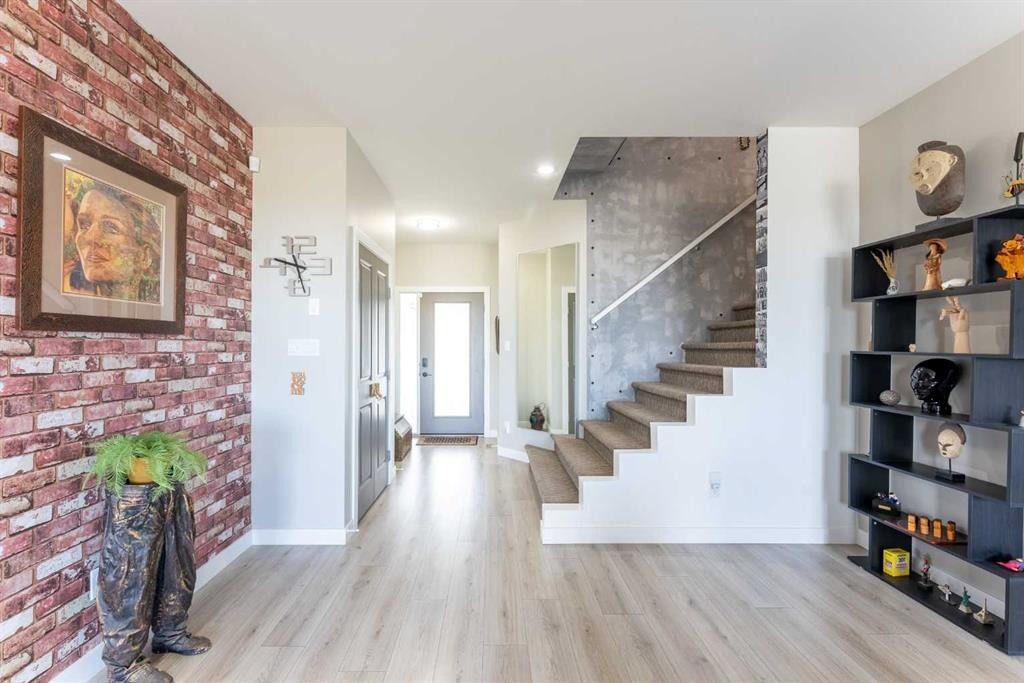
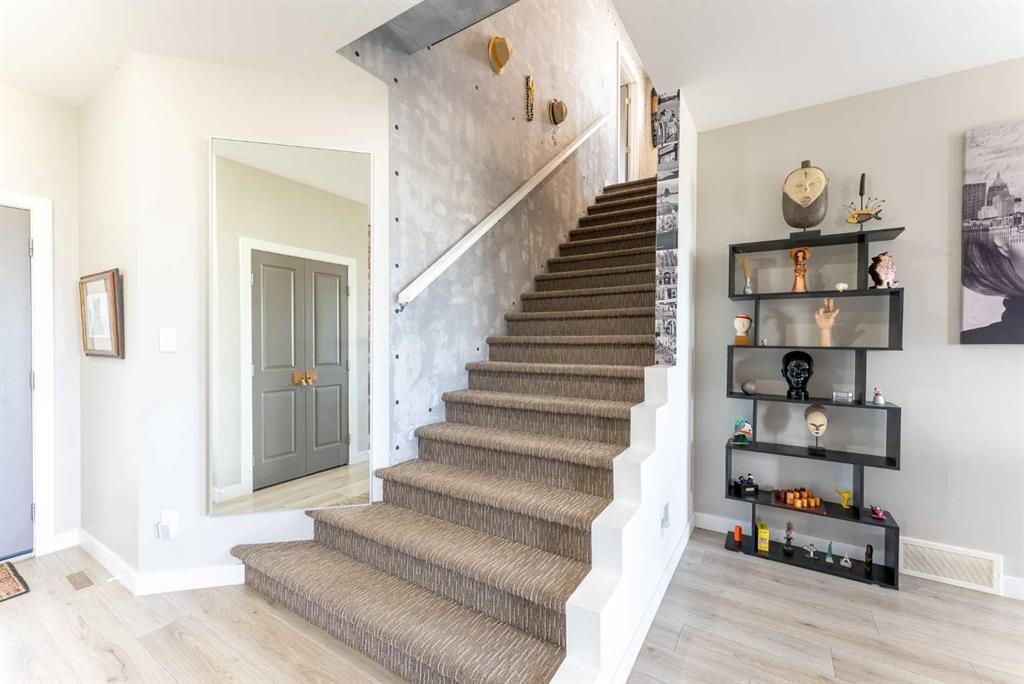
437 Devonia Way West, Lethbridge, AB - Indoor Photo Showing Living Room
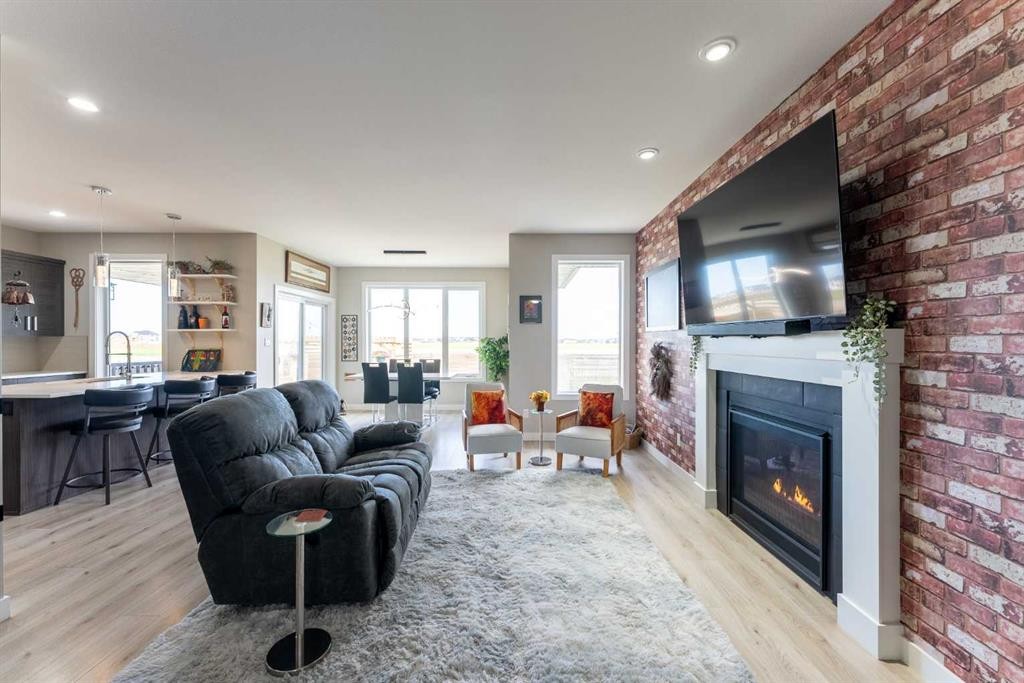
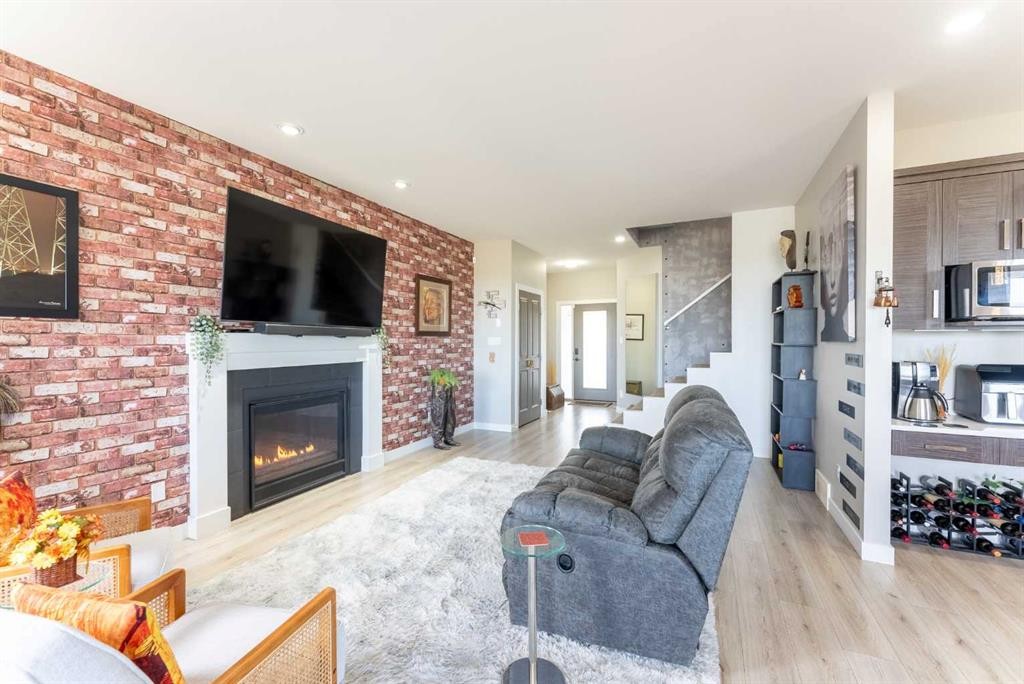
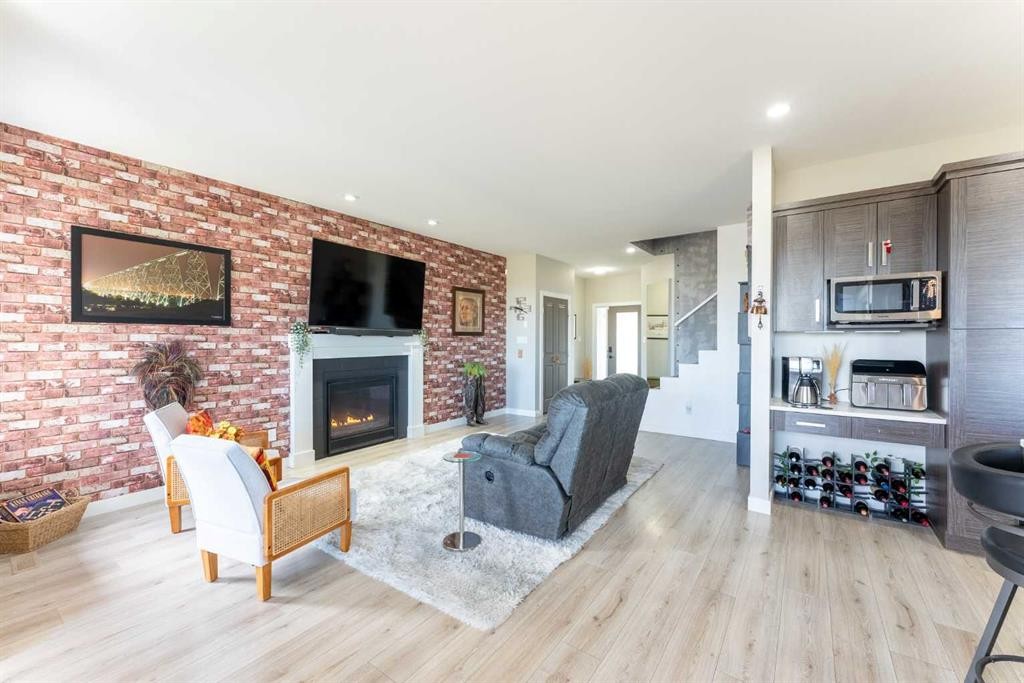
437 Devonia Way West, Lethbridge, AB - Indoor Photo Showing Living Room With Fireplace
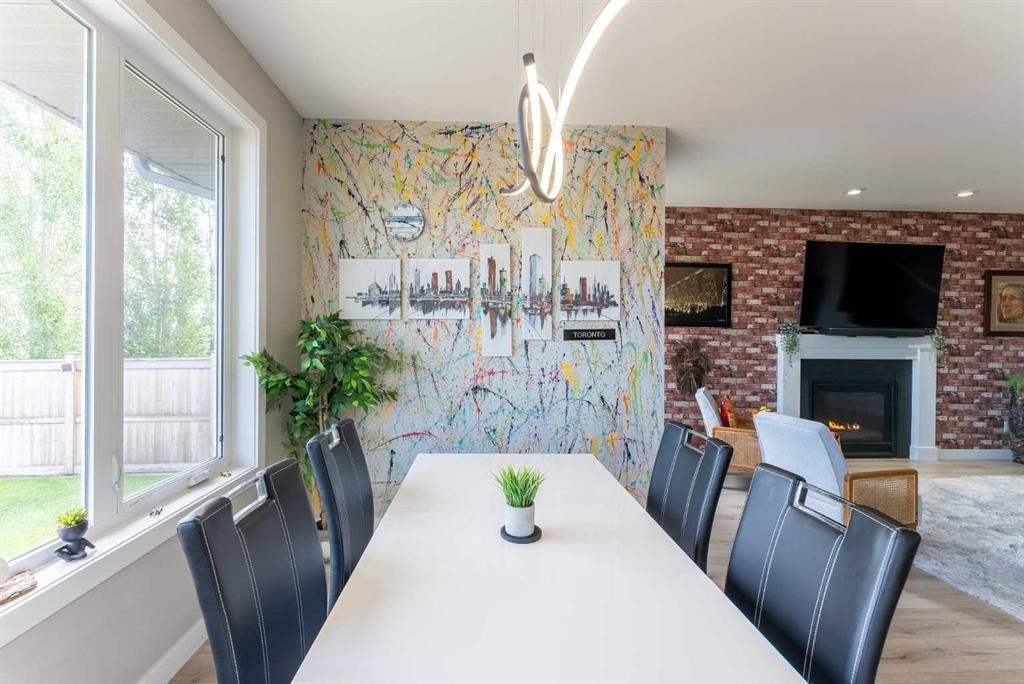
437 Devonia Way West, Lethbridge, AB - Indoor Photo Showing Dining Room With Fireplace
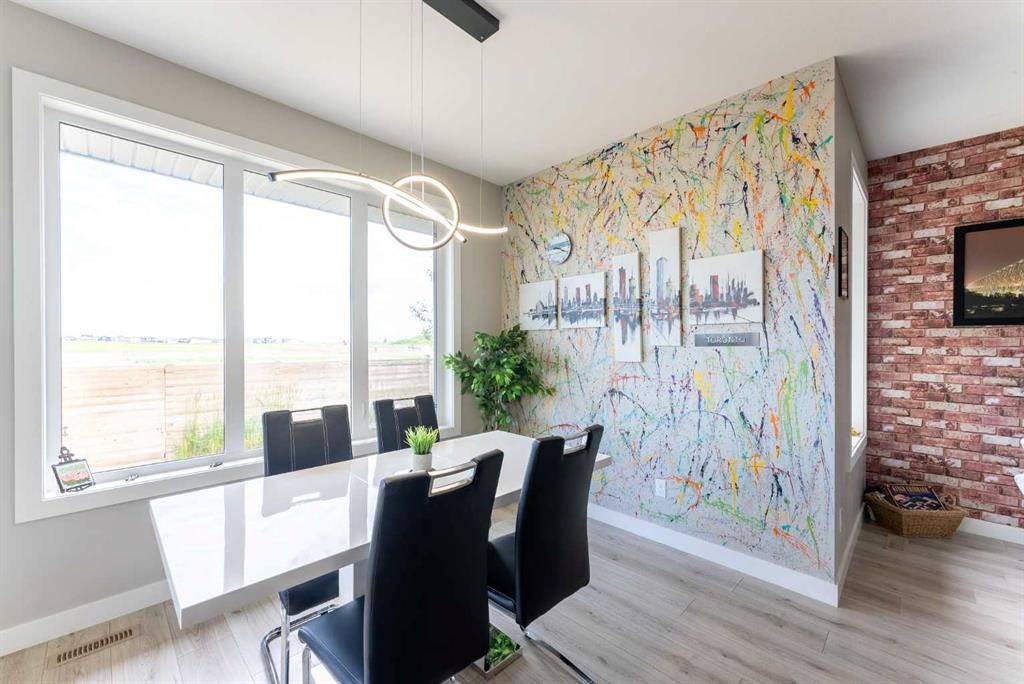
437 Devonia Way West, Lethbridge, AB - Indoor Photo Showing Dining Room
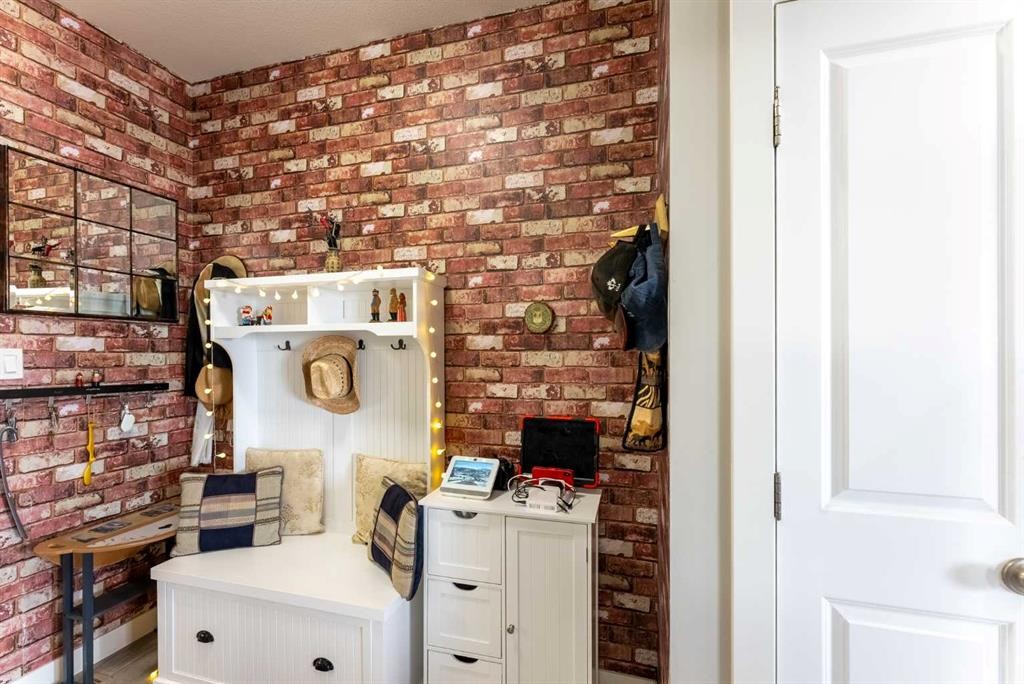
437 Devonia Way West, Lethbridge, AB - Indoor
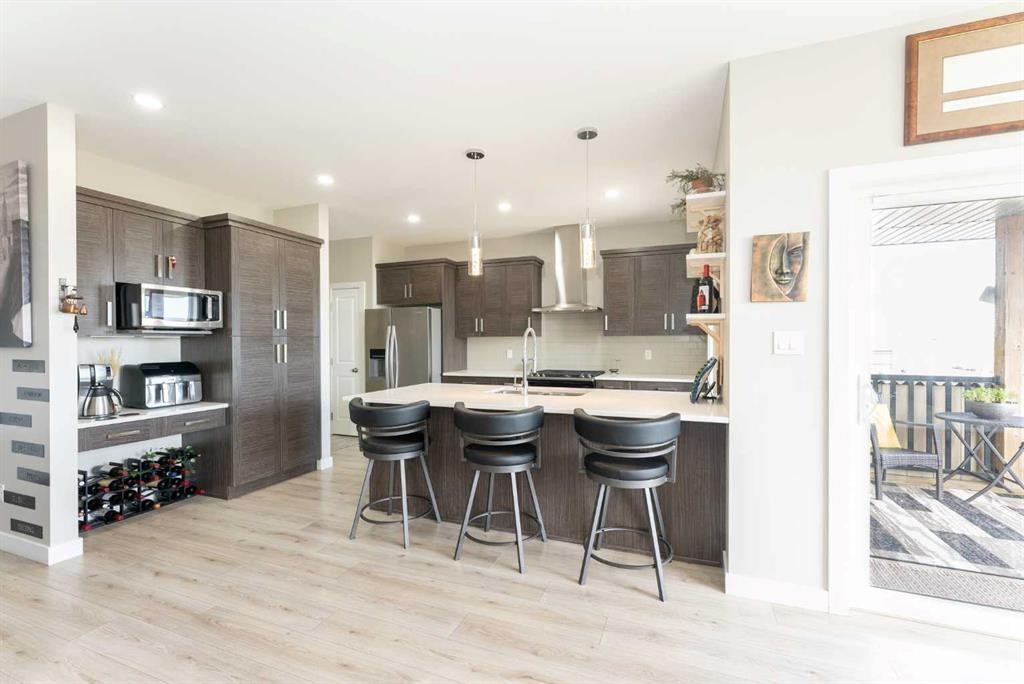
437 Devonia Way West, Lethbridge, AB - Indoor Photo Showing Kitchen With Upgraded Kitchen
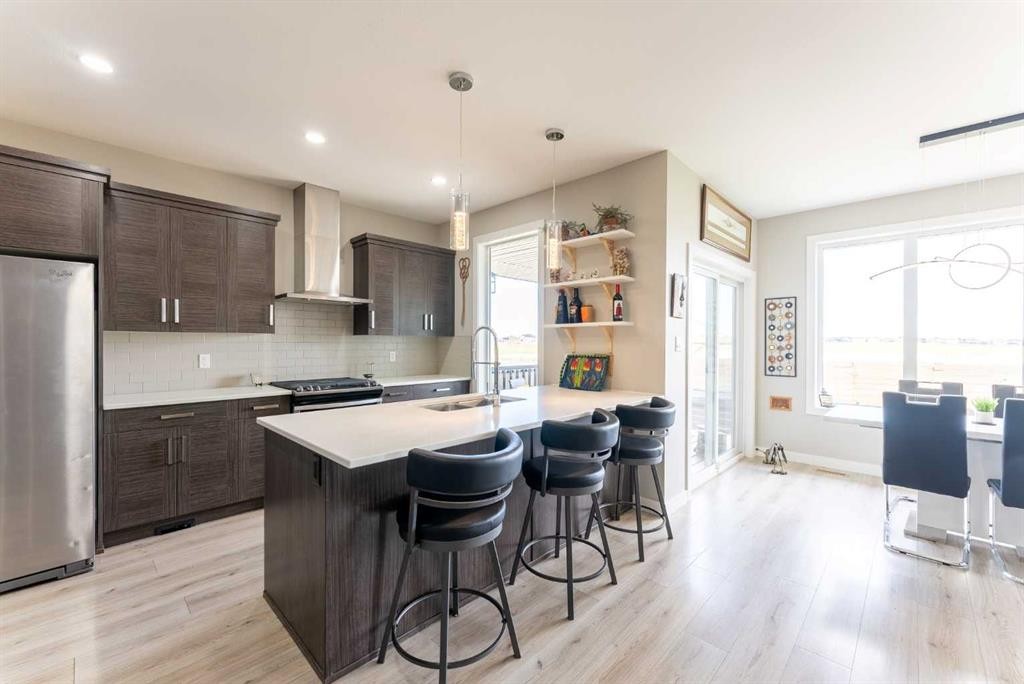
437 Devonia Way West, Lethbridge, AB - Indoor Photo Showing Kitchen With Double Sink With Upgraded Kitchen
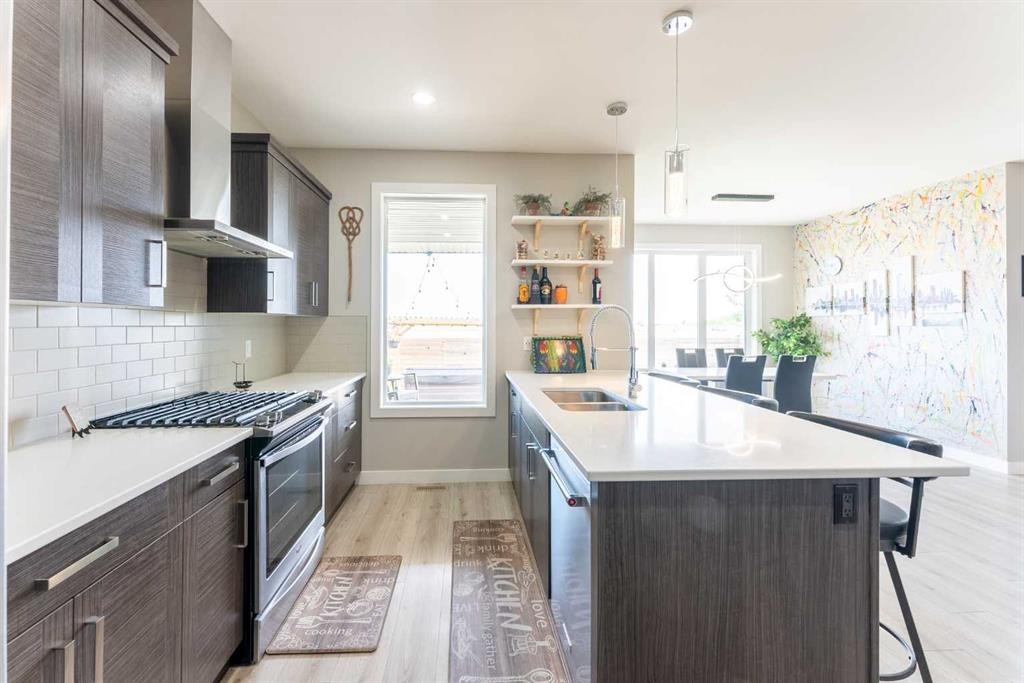
437 Devonia Way West, Lethbridge, AB - Indoor Photo Showing Kitchen With Fireplace With Double Sink
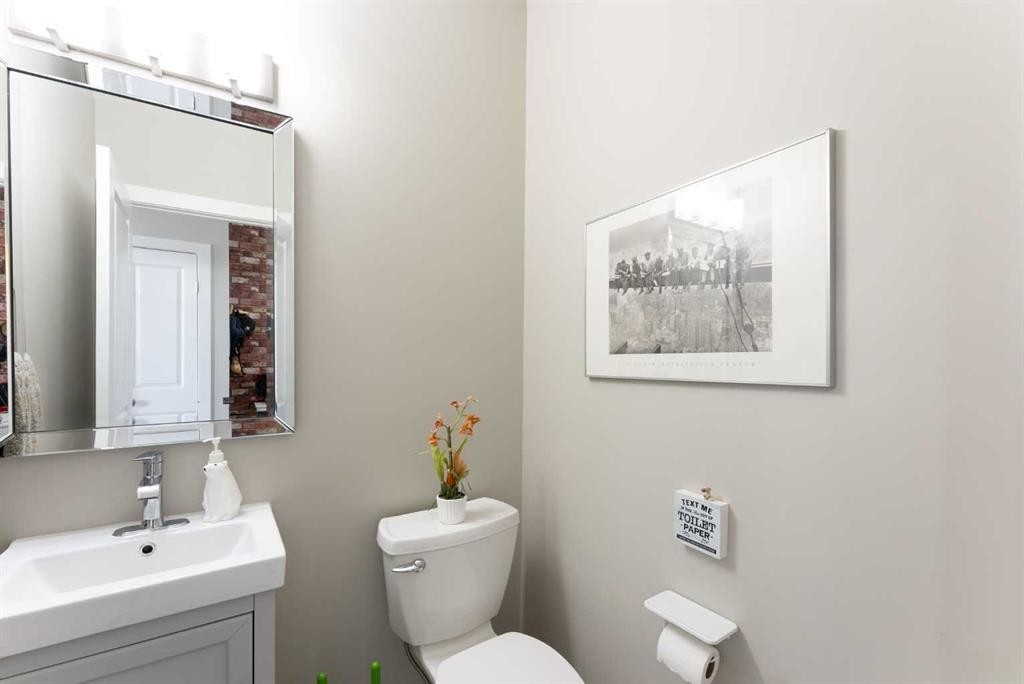
437 Devonia Way West, Lethbridge, AB - Indoor Photo Showing Bathroom
437 Devonia Way West, Lethbridge, AB - Indoor
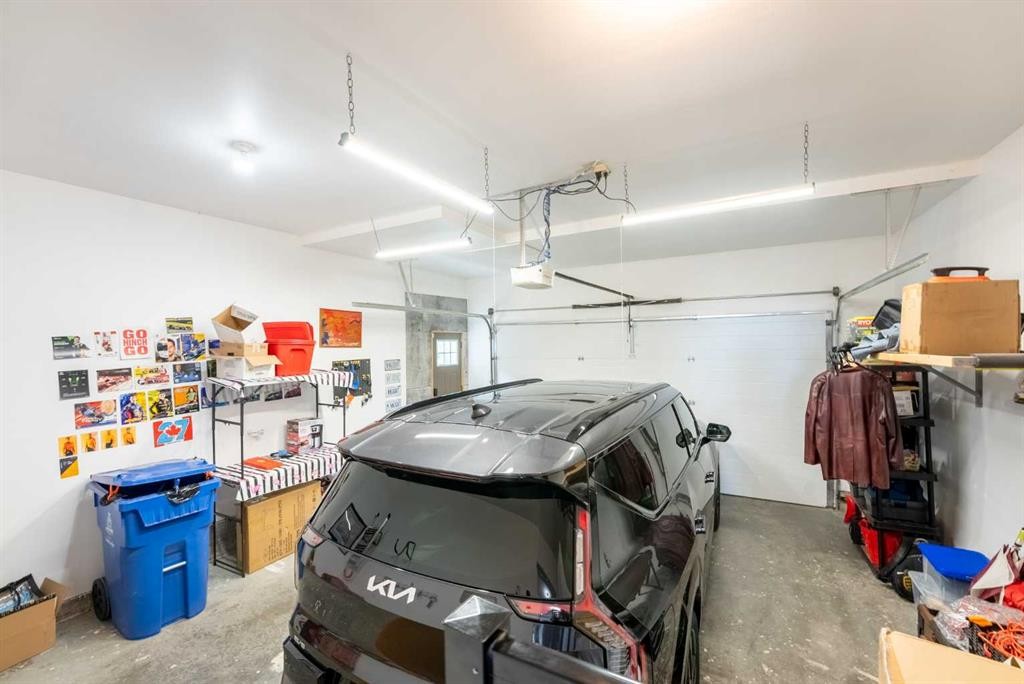
437 Devonia Way West, Lethbridge, AB - Indoor Photo Showing Garage
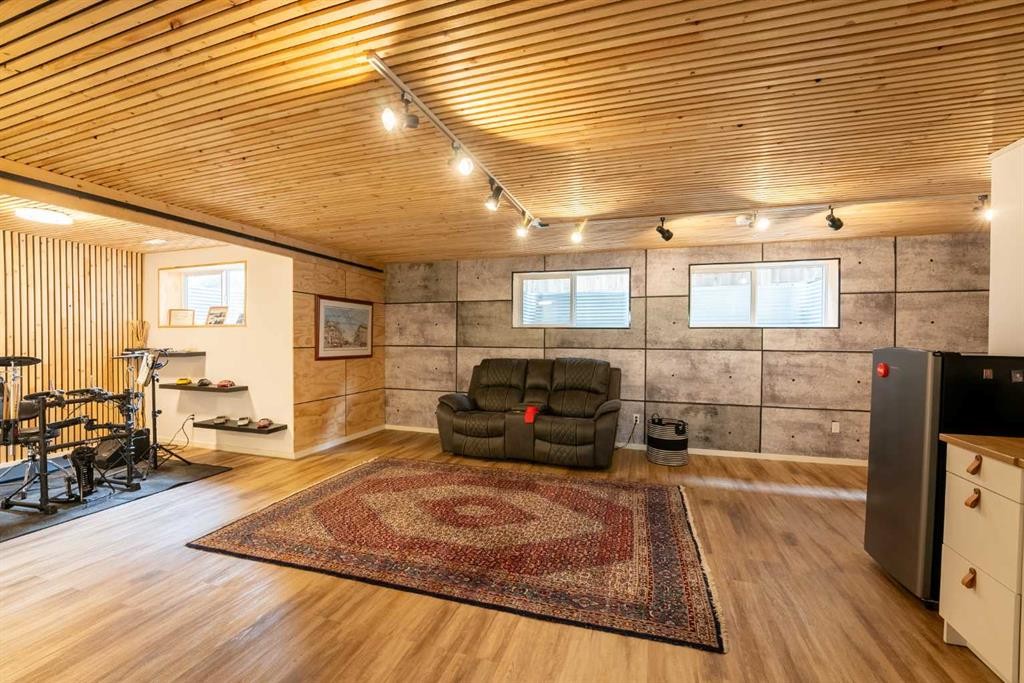
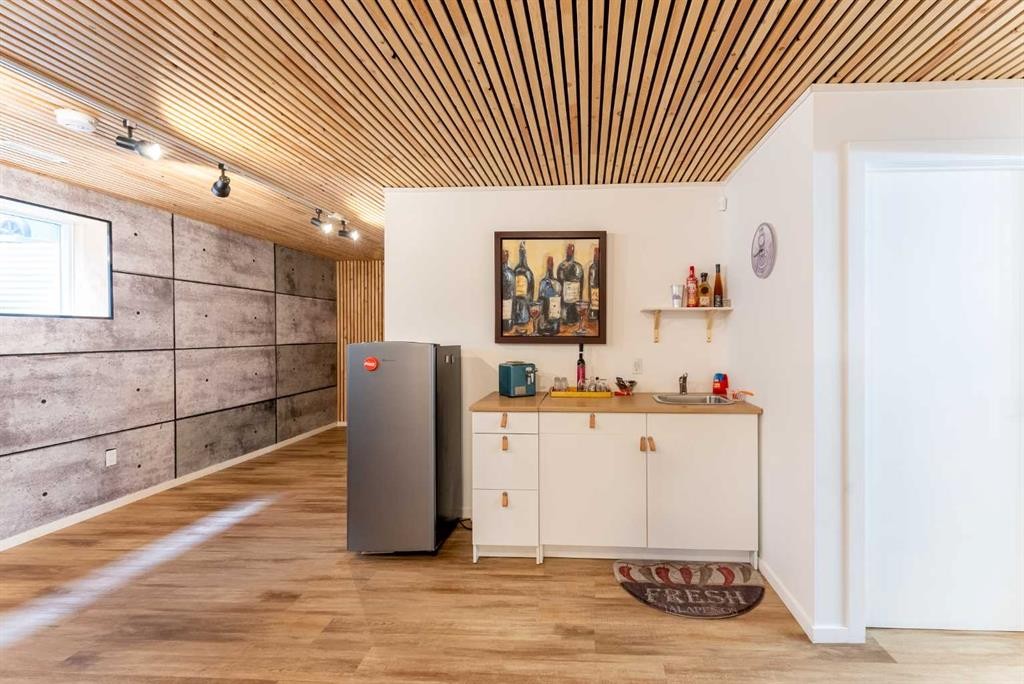
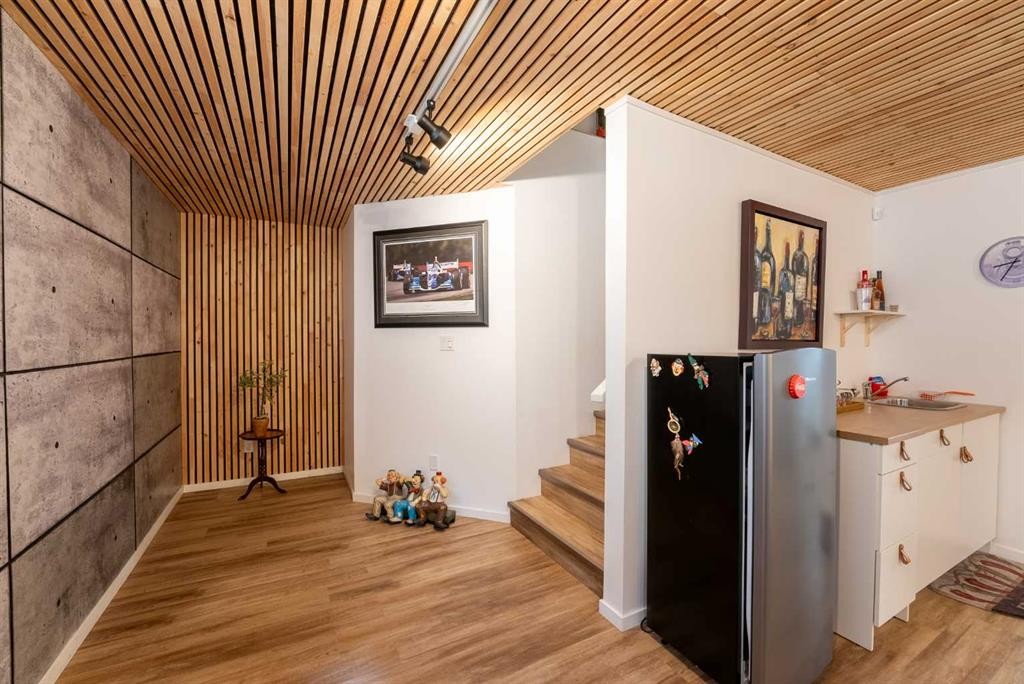
437 Devonia Way West, Lethbridge, AB - Indoor Photo Showing Other Room
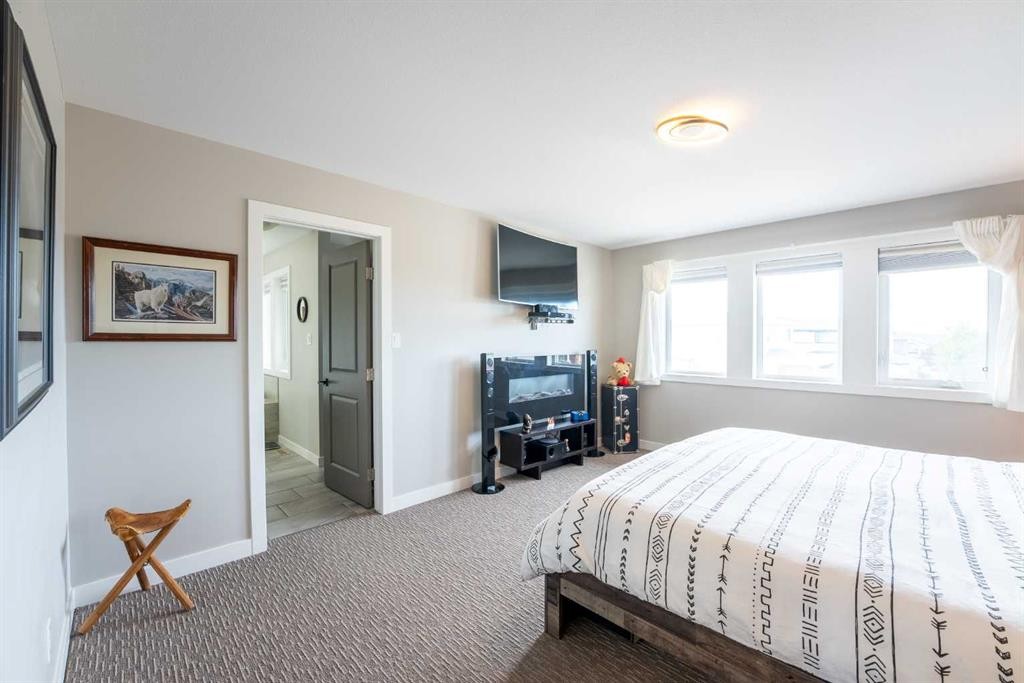
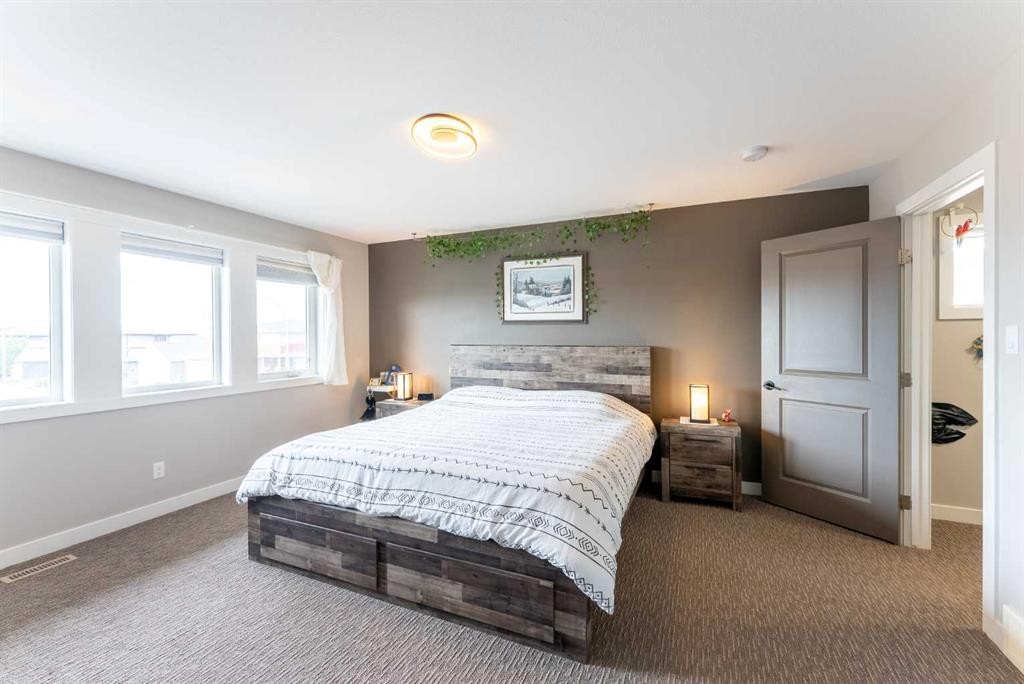
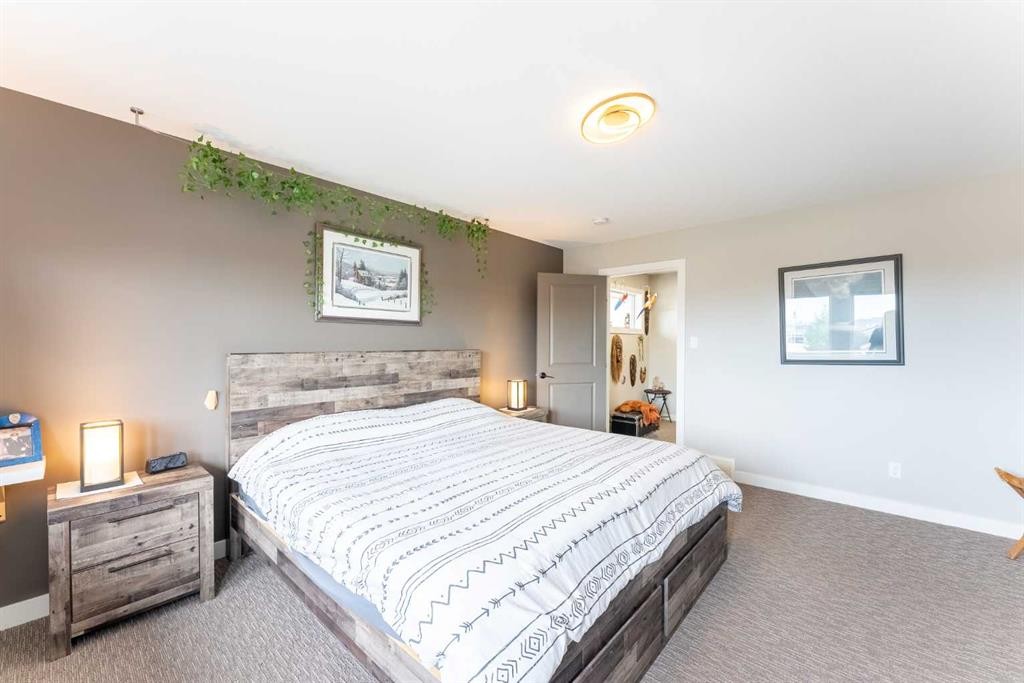
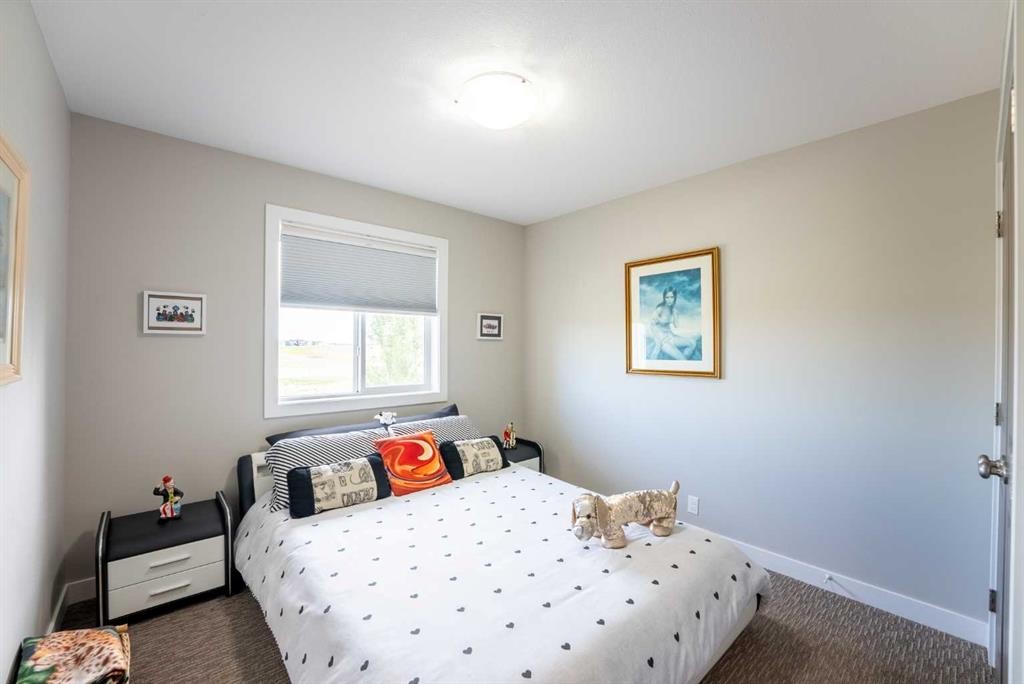
437 Devonia Way West, Lethbridge, AB - Indoor Photo Showing Bedroom
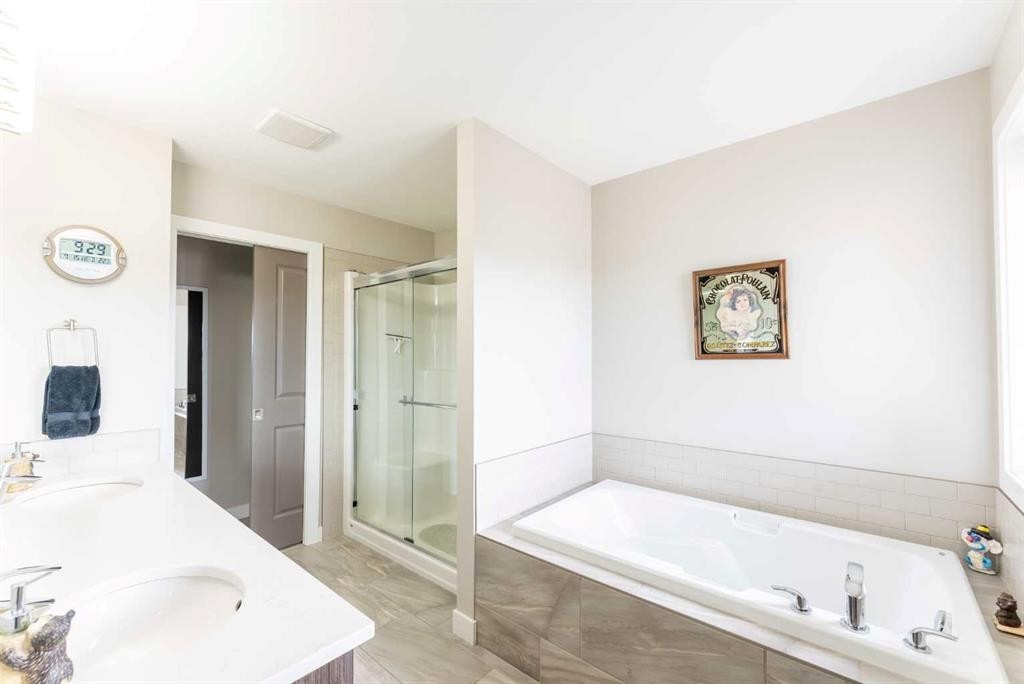
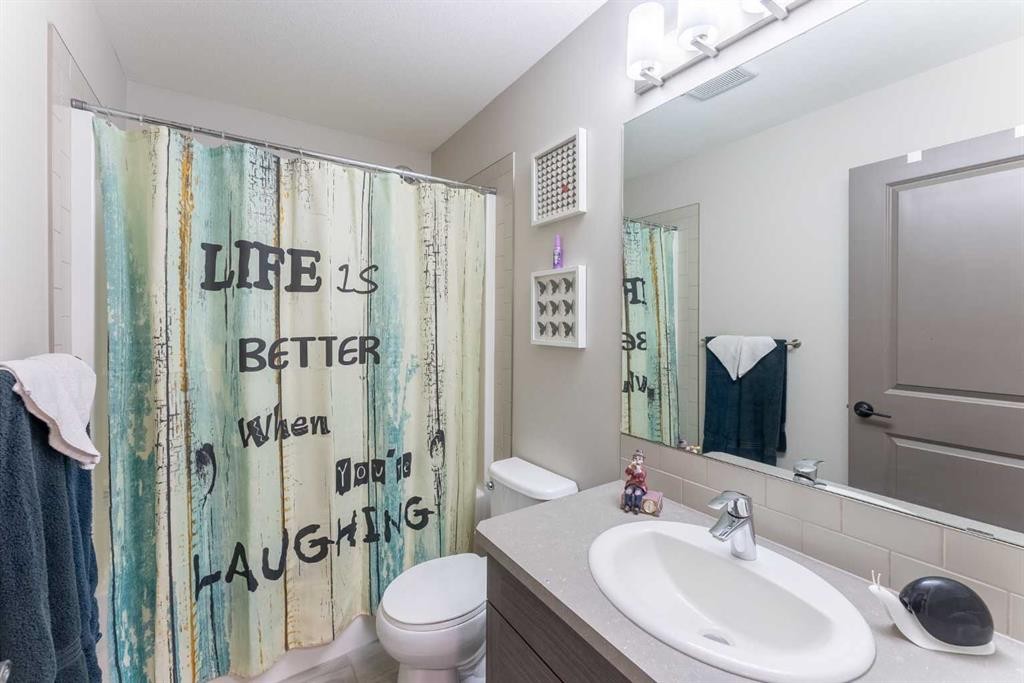
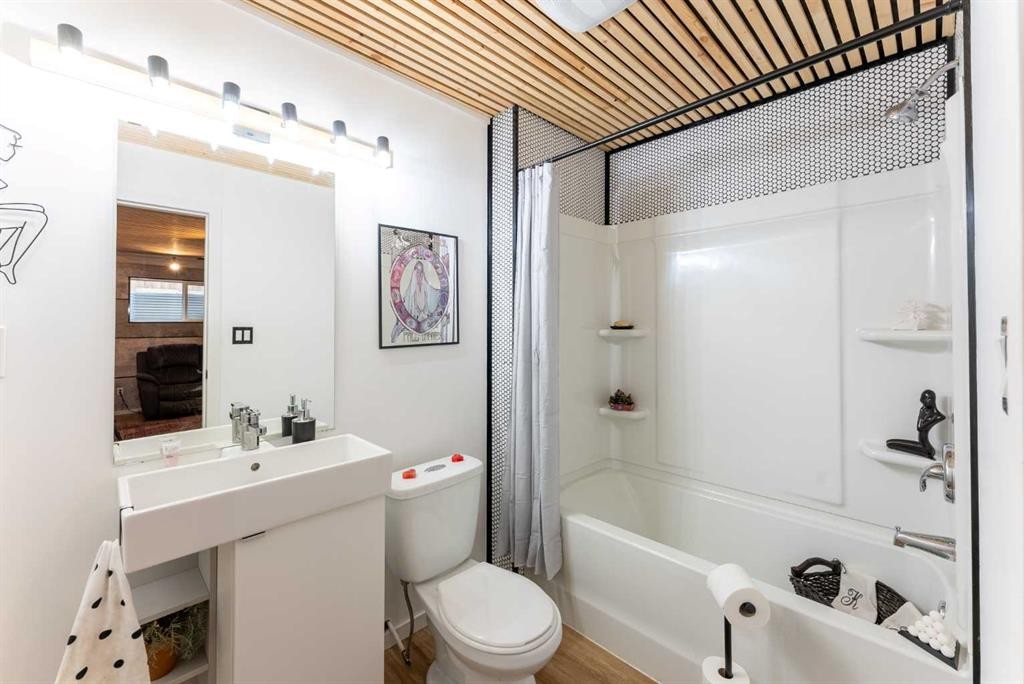
437 Devonia Way West, Lethbridge, AB - Indoor Photo Showing Bathroom
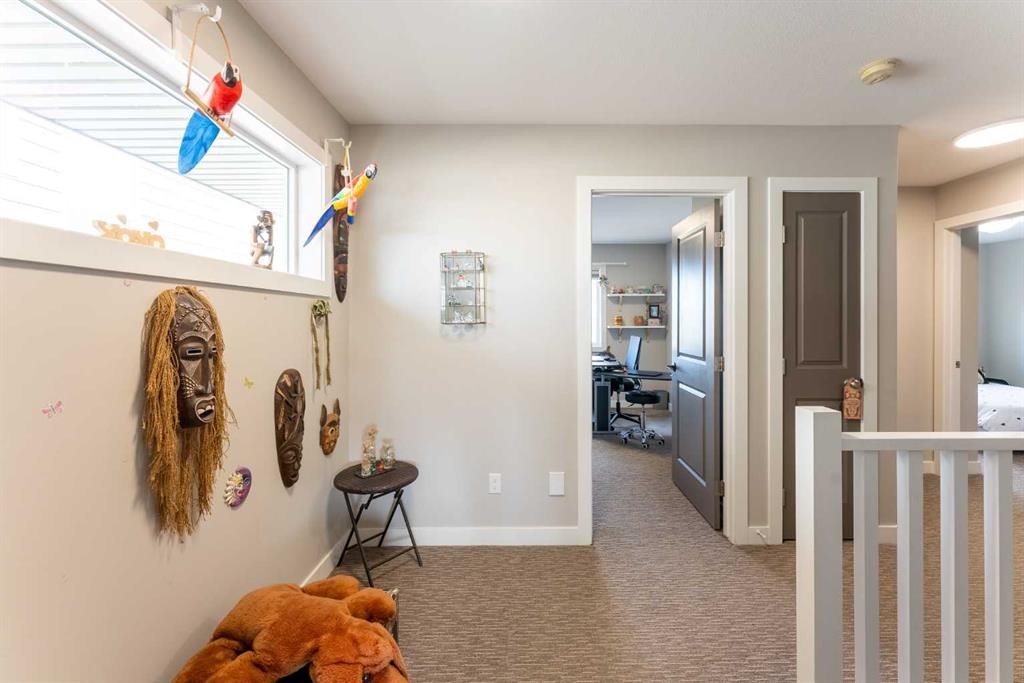
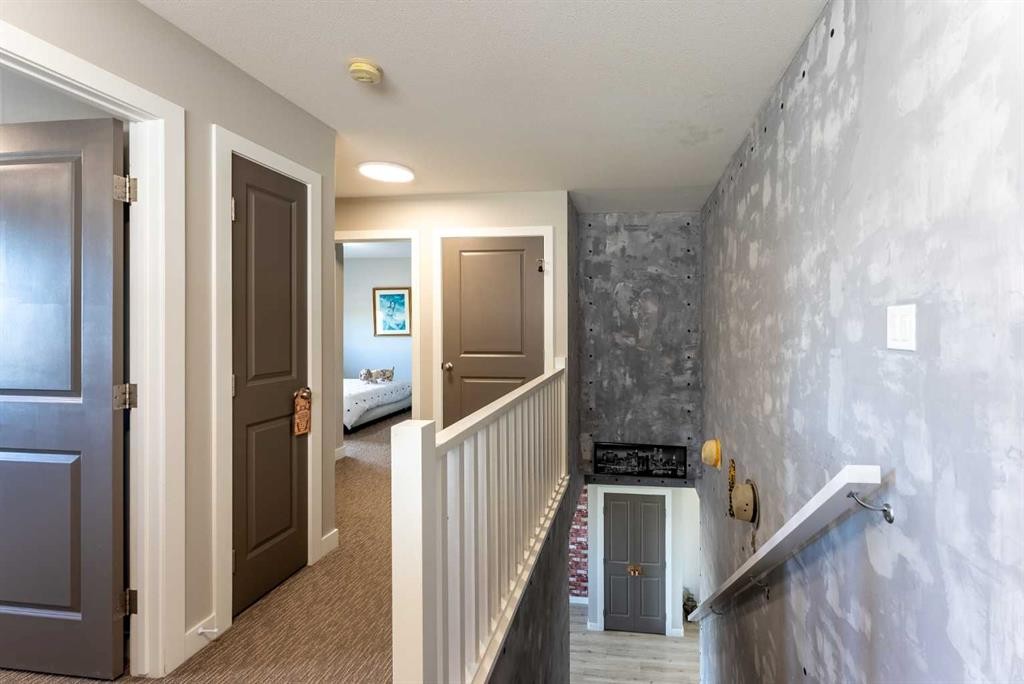
437 Devonia Way West, Lethbridge, AB - Indoor Photo Showing Other Room
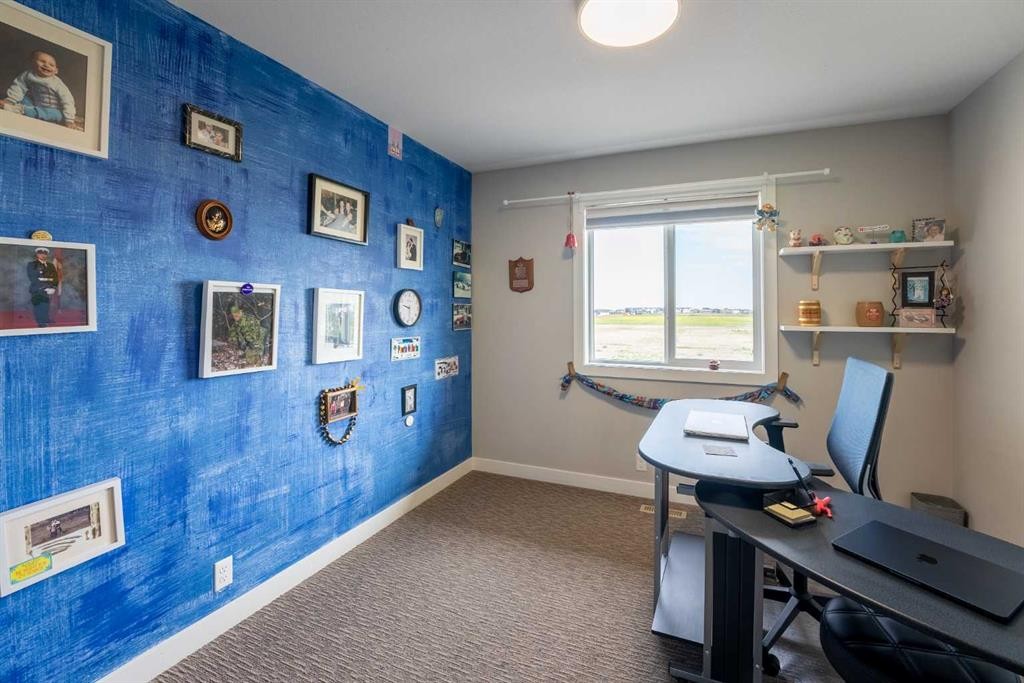
437 Devonia Way West, Lethbridge, AB - Indoor Photo Showing Office
437 Devonia Way West, Lethbridge, AB - Indoor Photo Showing Bedroom
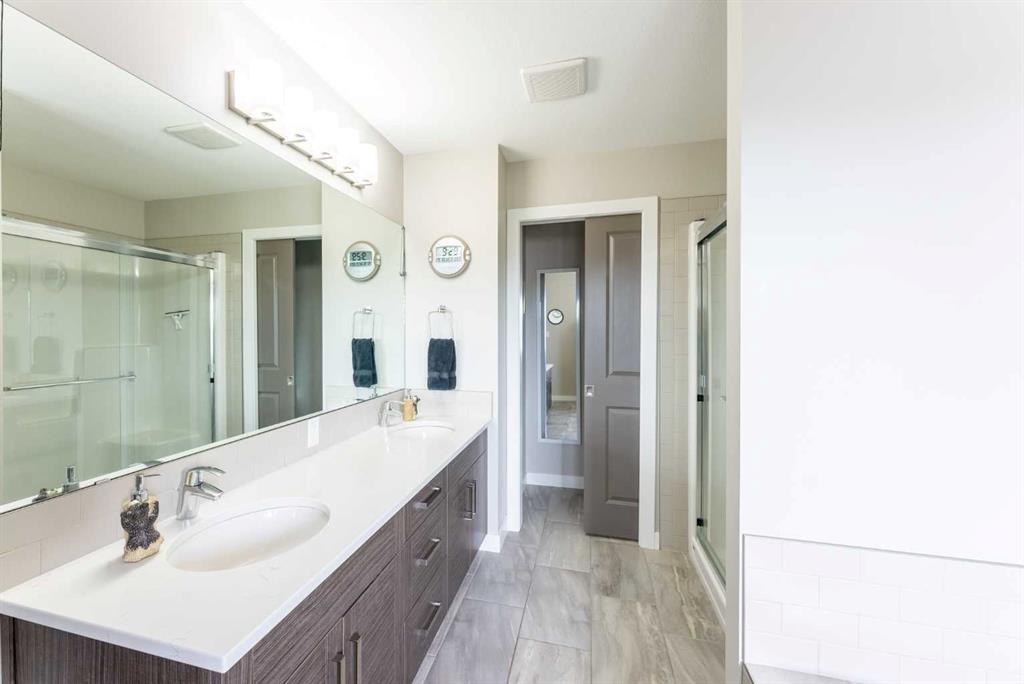
437 Devonia Way West, Lethbridge, AB - Indoor Photo Showing Bathroom
437 Devonia Way West, Lethbridge, AB - Indoor Photo Showing Other Room
437 Devonia Way West, Lethbridge, AB - Indoor Photo Showing Living Room
437 Devonia Way West, Lethbridge, AB - Indoor
437 Devonia Way West, Lethbridge, AB - Indoor Photo Showing Bathroom
437 Devonia Way West, Lethbridge, AB - Indoor Photo Showing Other Room
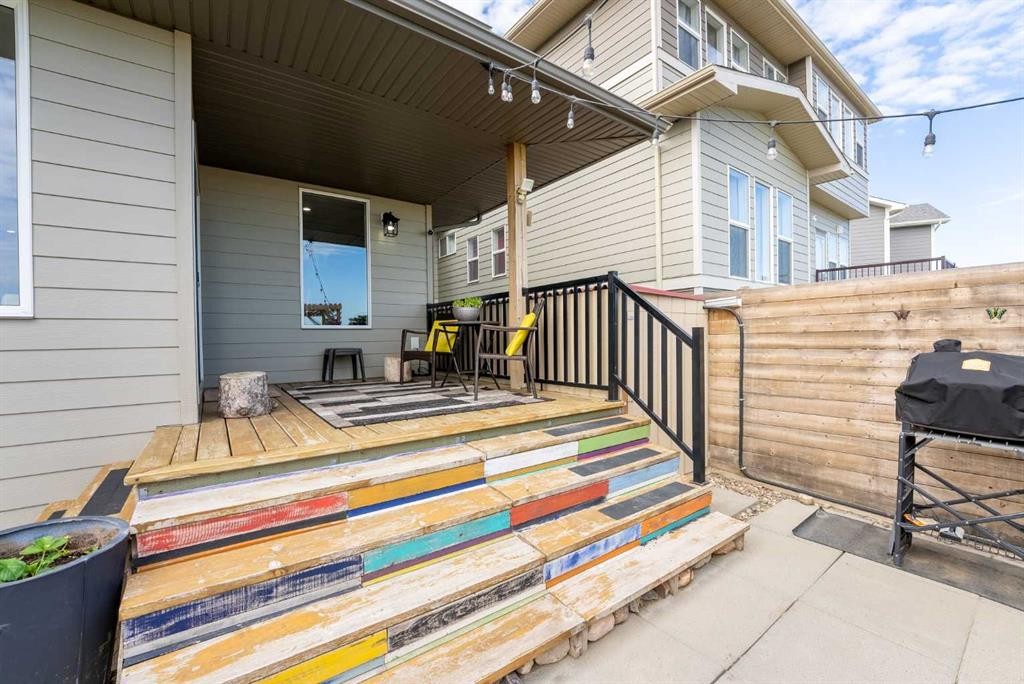
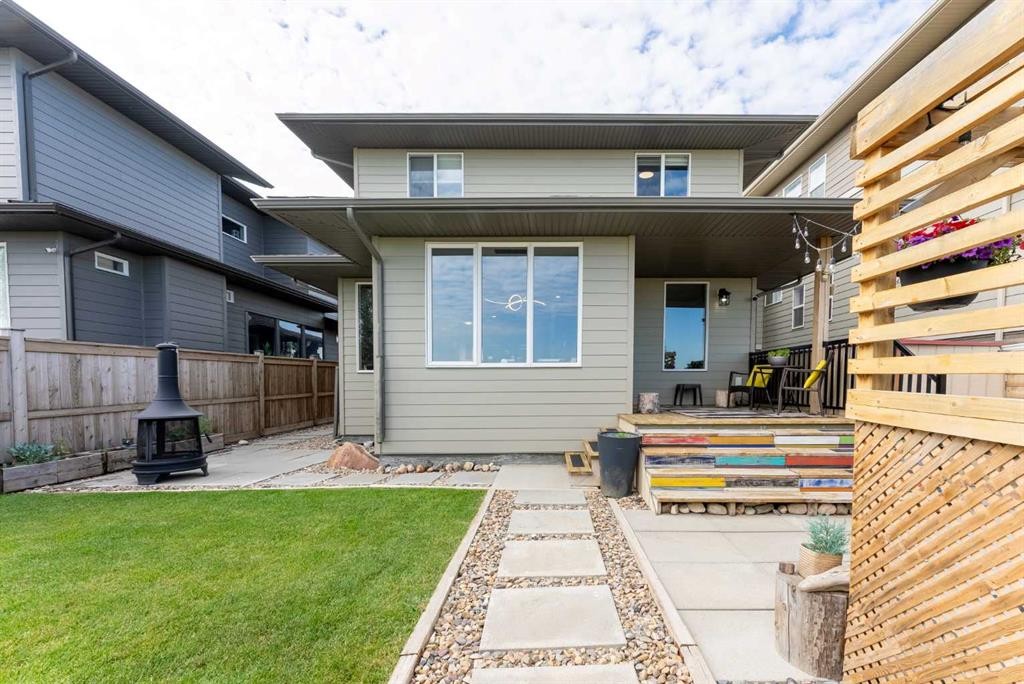
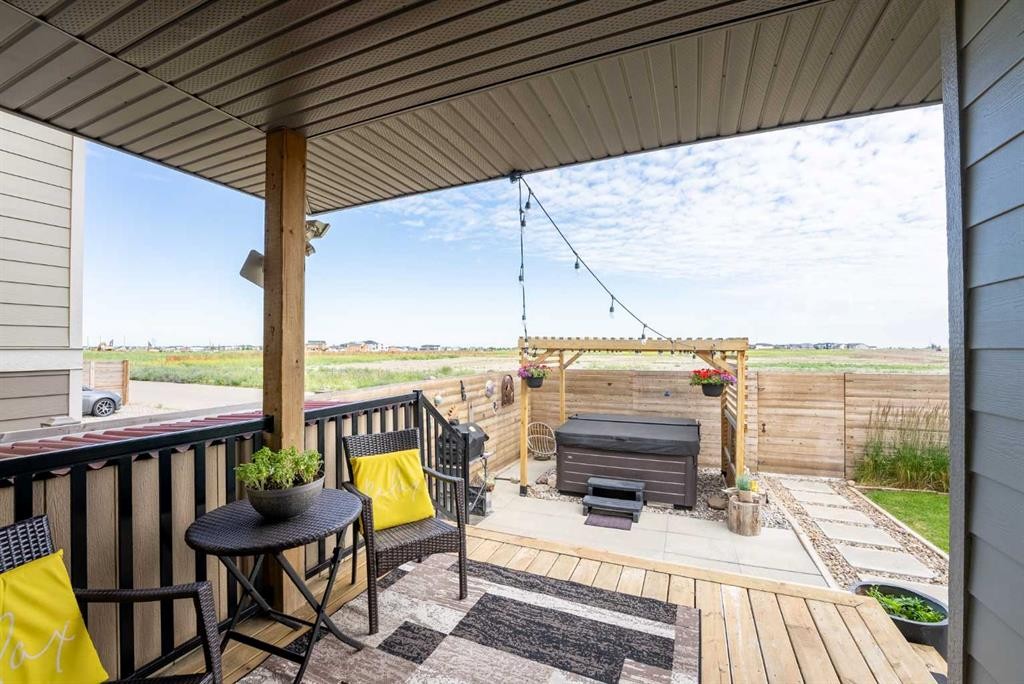
437 Devonia Way West, Lethbridge, AB - Outdoor With Deck Patio Veranda With Exterior
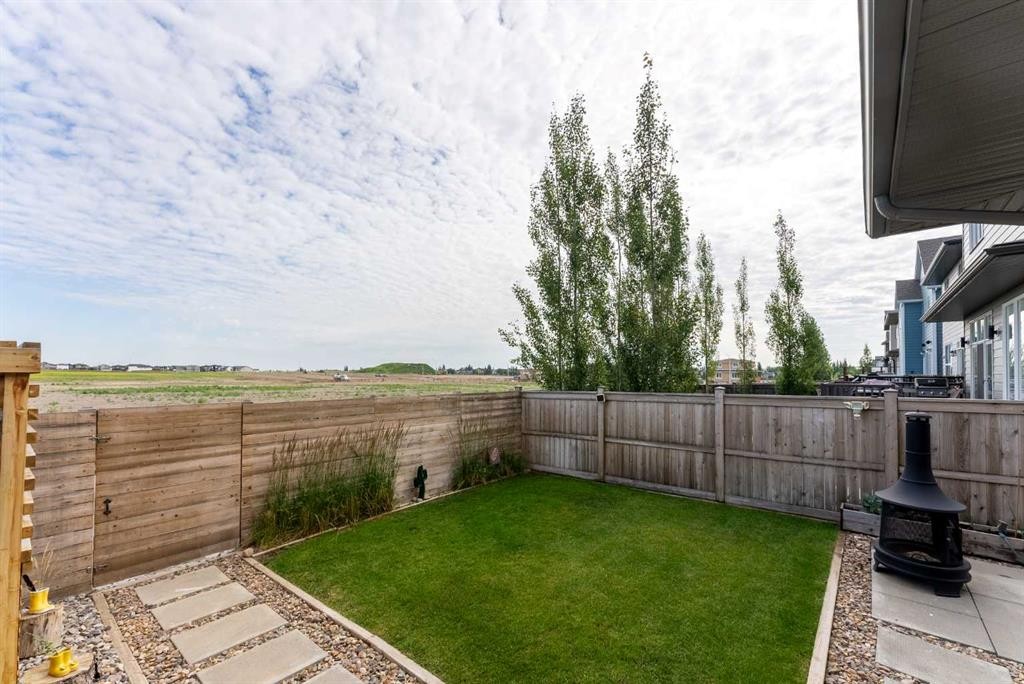
437 Devonia Way West, Lethbridge, AB - Outdoor
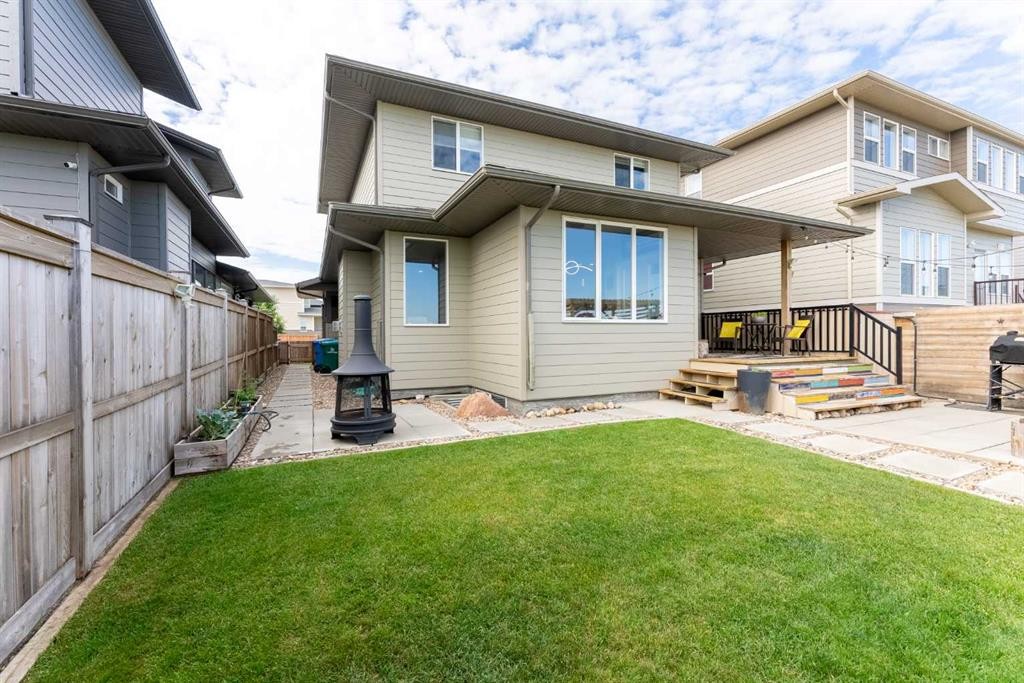
437 Devonia Way West, Lethbridge, AB - Outdoor With Exterior
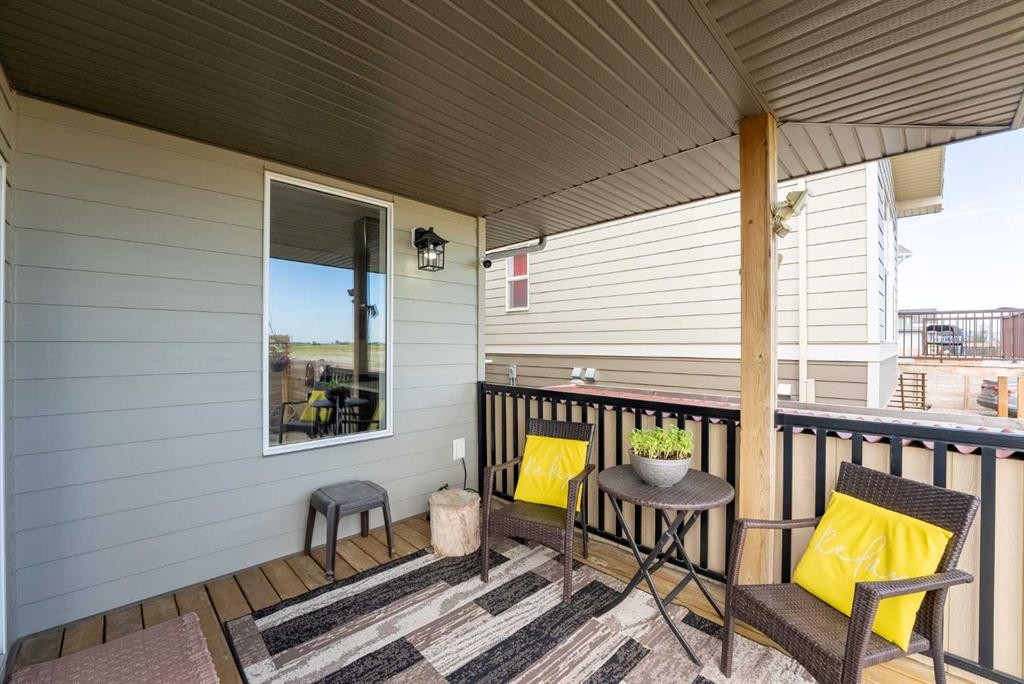
437 Devonia Way West, Lethbridge, AB - Outdoor With Deck Patio Veranda With Exterior
437 Devonia Way West, Lethbridge, AB - Outdoor
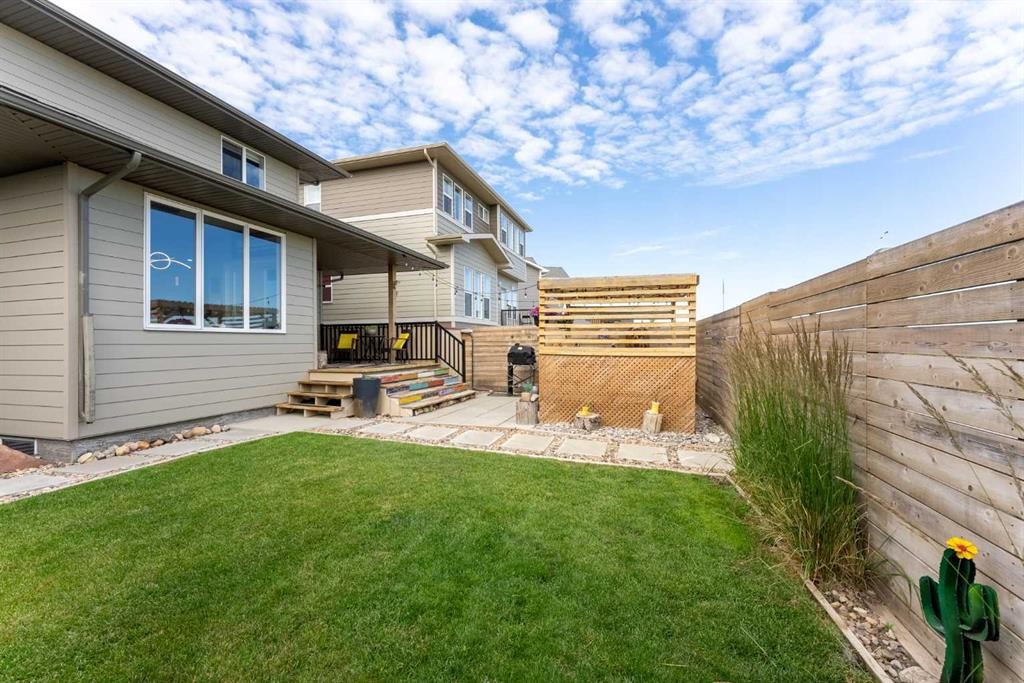
437 Devonia Way West, Lethbridge, AB - Outdoor With Exterior
437 Devonia Way West, Lethbridge, AB - Outdoor
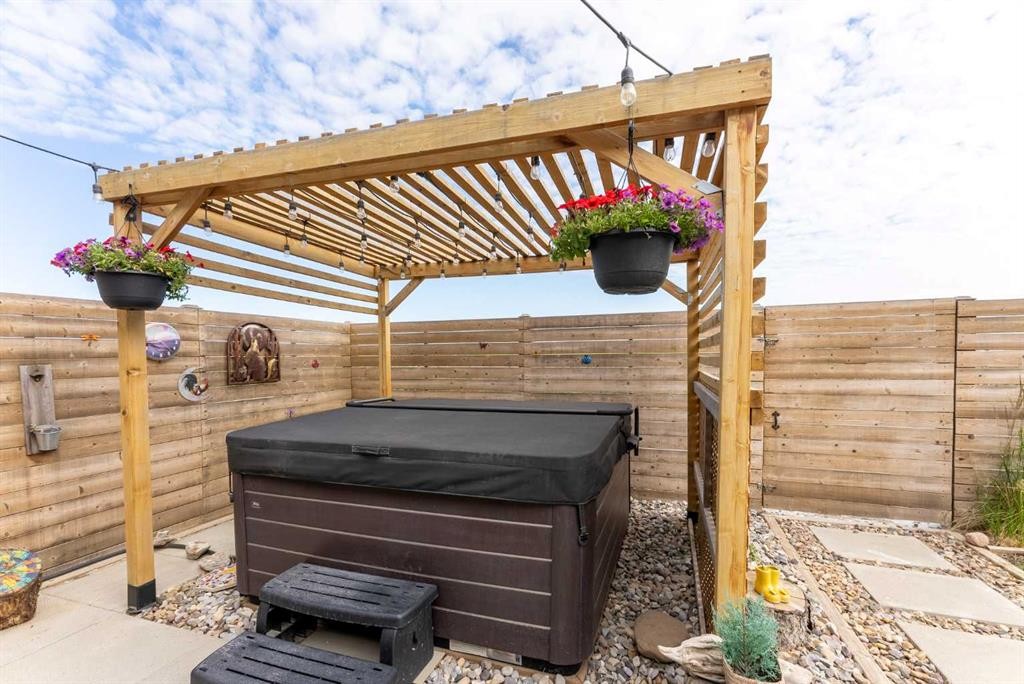
437 Devonia Way West, Lethbridge, AB - Outdoor With Deck Patio Veranda With Exterior
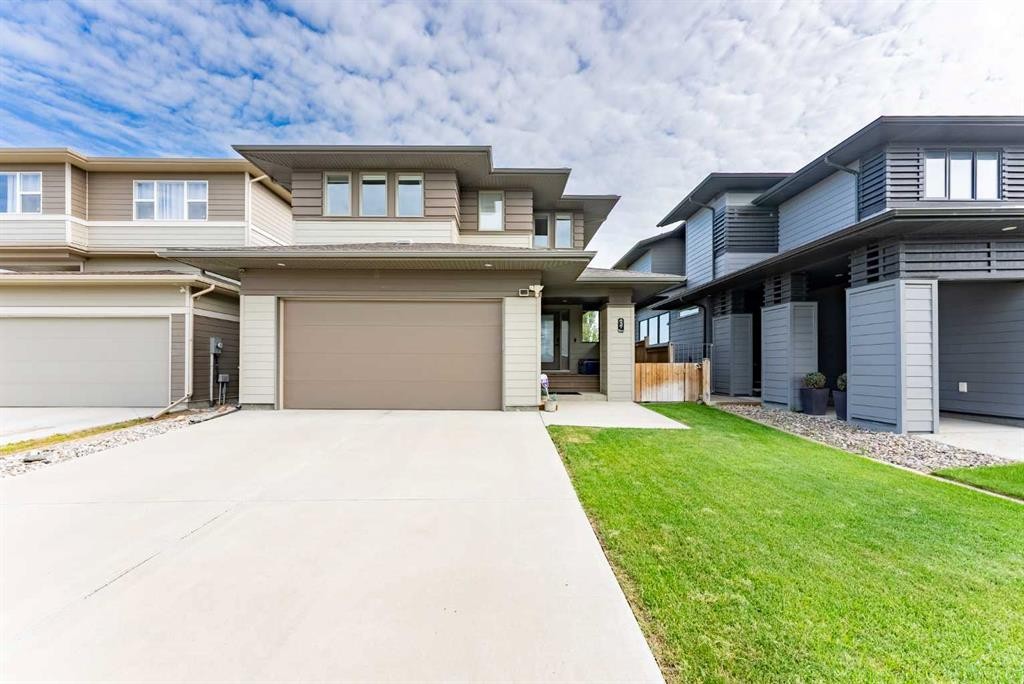
437 Devonia Way West, Lethbridge, AB - Outdoor With Facade
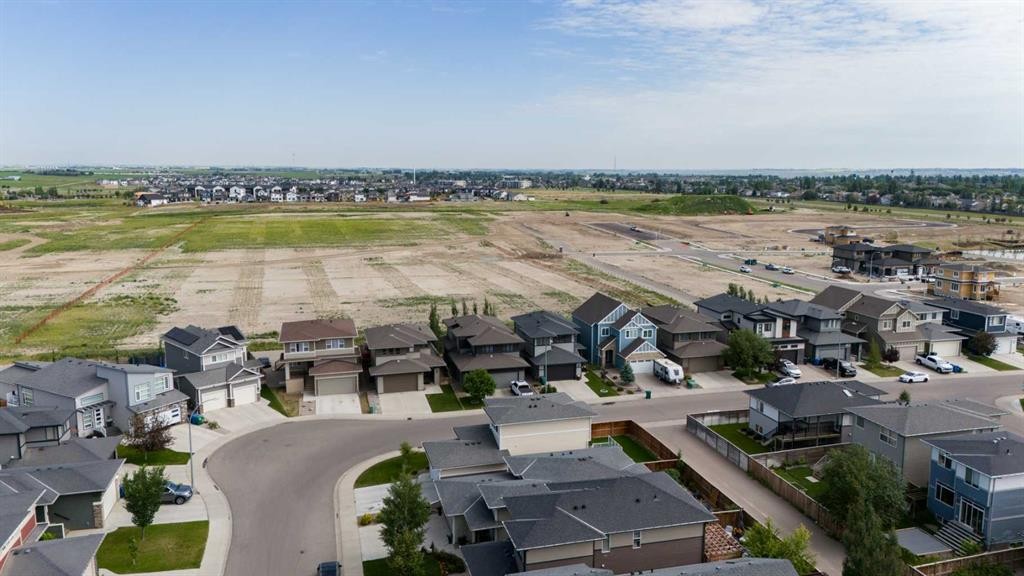
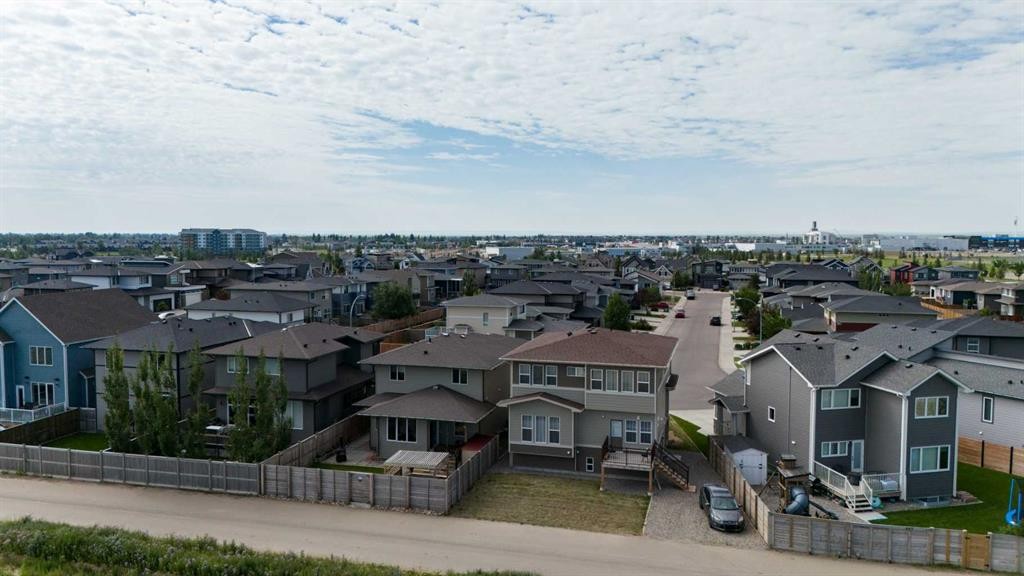
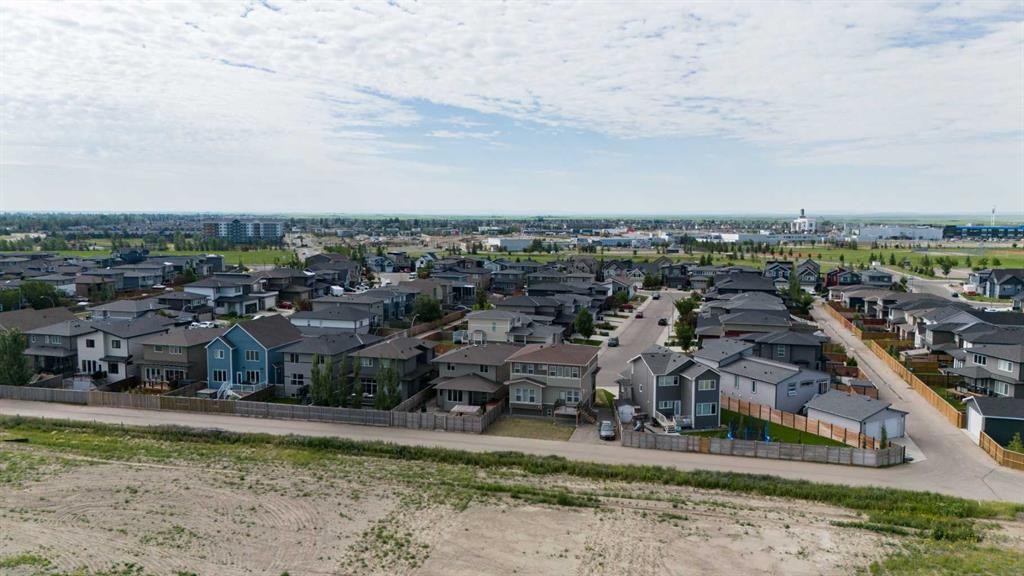
437 Devonia Way West, Lethbridge, AB - Outdoor With View
437 Devonia Way West, Lethbridge, AB - Outdoor
437 Devonia Way West, Lethbridge, AB - Outdoor With View
437 Devonia Way West, Lethbridge, AB  - Outdoor With Facade
437 Devonia Way West, Lethbridge, AB  - Indoor Photo Showing Living Room
437 Devonia Way West, Lethbridge, AB  - Indoor Photo Showing Living Room With Fireplace
437 Devonia Way West, Lethbridge, AB - Indoor Photo Showing Living Room With Fireplace
437 Devonia Way West, Lethbridge, AB - Indoor Photo Showing Dining Room With Fireplace
437 Devonia Way West, Lethbridge, AB - Indoor Photo Showing Dining Room
437 Devonia Way West, Lethbridge, AB - Indoor
437 Devonia Way West, Lethbridge, AB - Indoor Photo Showing Kitchen With Upgraded Kitchen
437 Devonia Way West, Lethbridge, AB - Indoor Photo Showing Kitchen With Double Sink With Upgraded Kitchen
437 Devonia Way West, Lethbridge, AB - Indoor Photo Showing Kitchen With Fireplace With Double Sink
437 Devonia Way West, Lethbridge, AB - Indoor Photo Showing Bathroom
437 Devonia Way West, Lethbridge, AB - Indoor
437 Devonia Way West, Lethbridge, AB - Indoor Photo Showing Garage
437 Devonia Way West, Lethbridge, AB - Indoor Photo Showing Other Room
437 Devonia Way West, Lethbridge, AB - Indoor Photo Showing Bedroom
437 Devonia Way West, Lethbridge, AB - Indoor Photo Showing Bathroom
437 Devonia Way West, Lethbridge, AB - Indoor Photo Showing Other Room
437 Devonia Way West, Lethbridge, AB - Indoor Photo Showing Office
437 Devonia Way West, Lethbridge, AB - Indoor Photo Showing Bedroom
437 Devonia Way West, Lethbridge, AB - Indoor Photo Showing Bathroom
437 Devonia Way West, Lethbridge, AB - Indoor Photo Showing Other Room
437 Devonia Way West, Lethbridge, AB - Indoor Photo Showing Living Room
437 Devonia Way West, Lethbridge, AB - Indoor
437 Devonia Way West, Lethbridge, AB - Indoor Photo Showing Bathroom
437 Devonia Way West, Lethbridge, AB - Indoor Photo Showing Other Room
437 Devonia Way West, Lethbridge, AB - Outdoor With Deck Patio Veranda With Exterior
437 Devonia Way West, Lethbridge, AB - Outdoor
437 Devonia Way West, Lethbridge, AB - Outdoor With Exterior
437 Devonia Way West, Lethbridge, AB - Outdoor With Deck Patio Veranda With Exterior
437 Devonia Way West, Lethbridge, AB - Outdoor
437 Devonia Way West, Lethbridge, AB - Outdoor With Exterior
437 Devonia Way West, Lethbridge, AB - Outdoor
437 Devonia Way West, Lethbridge, AB - Outdoor With Deck Patio Veranda With Exterior
437 Devonia Way West, Lethbridge, AB - Outdoor With Facade
437 Devonia Way West, Lethbridge, AB - Outdoor With View
437 Devonia Way West, Lethbridge, AB - Outdoor
437 Devonia Way West, Lethbridge, AB - Outdoor With View
  • Publicité
Louez aujourd’hui. Devenez propriétaire demain.
Découvrez Bientôt chez moiMC, notre solution conçue pour vous aider à devenir propriétaire.
437 Devonia Way WEST, Lethbridge, AB, T1J 5J7
598 985 $

3 Chambres

4 Salles de bain

Informations sur la propriété

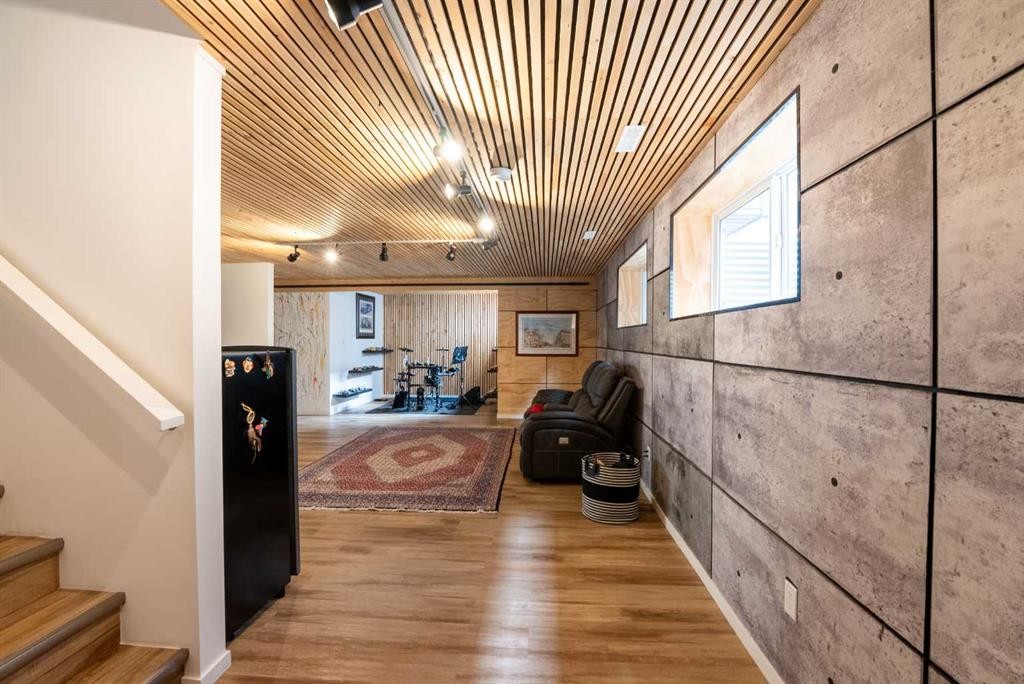
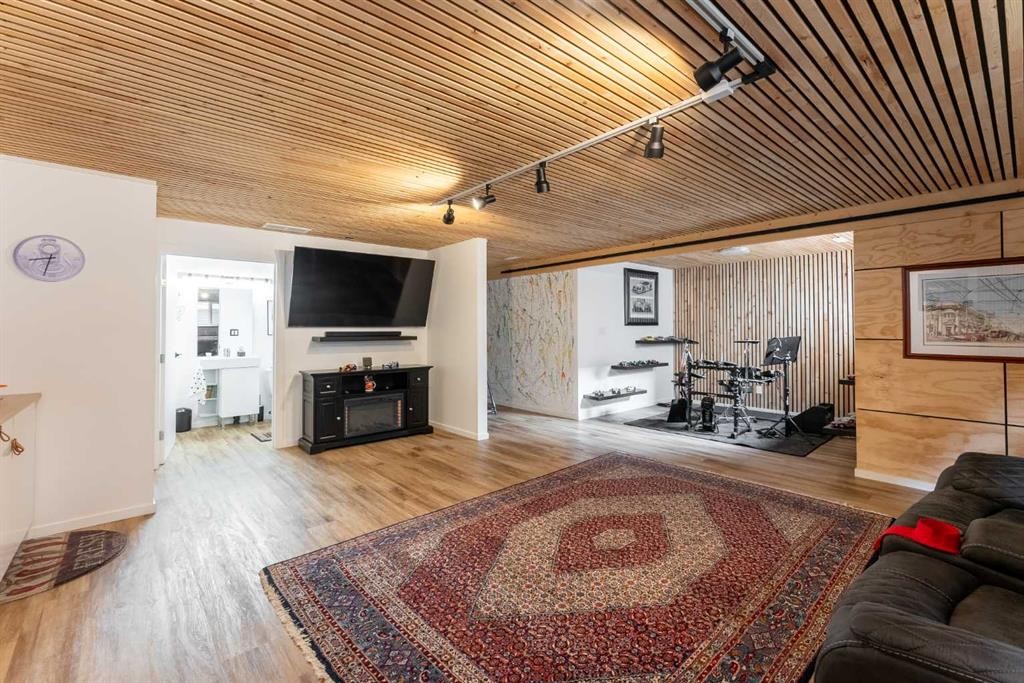
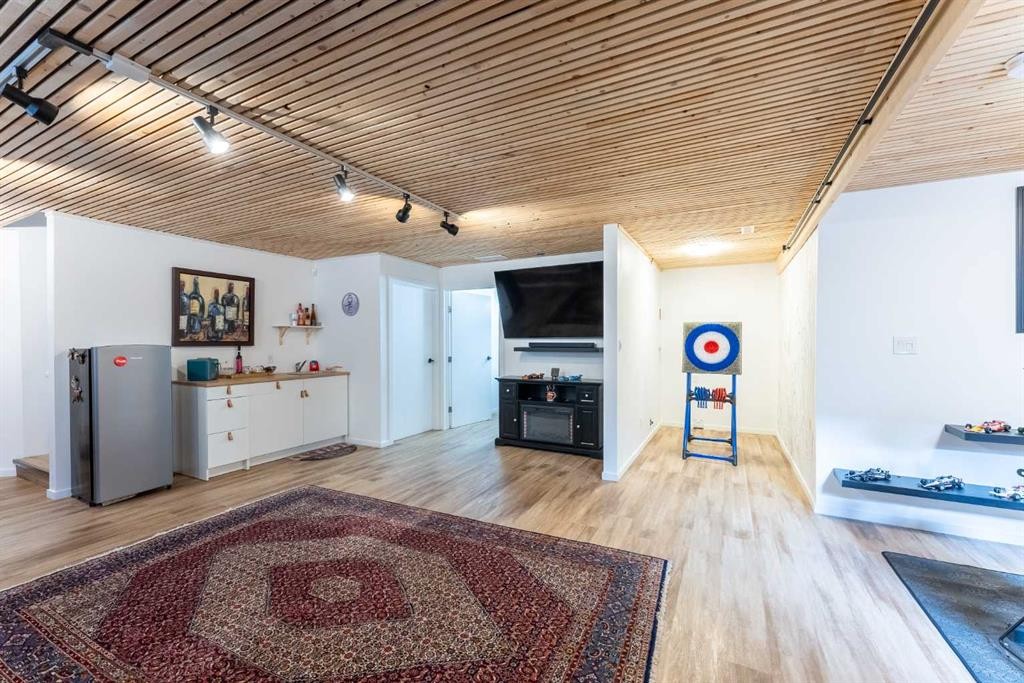
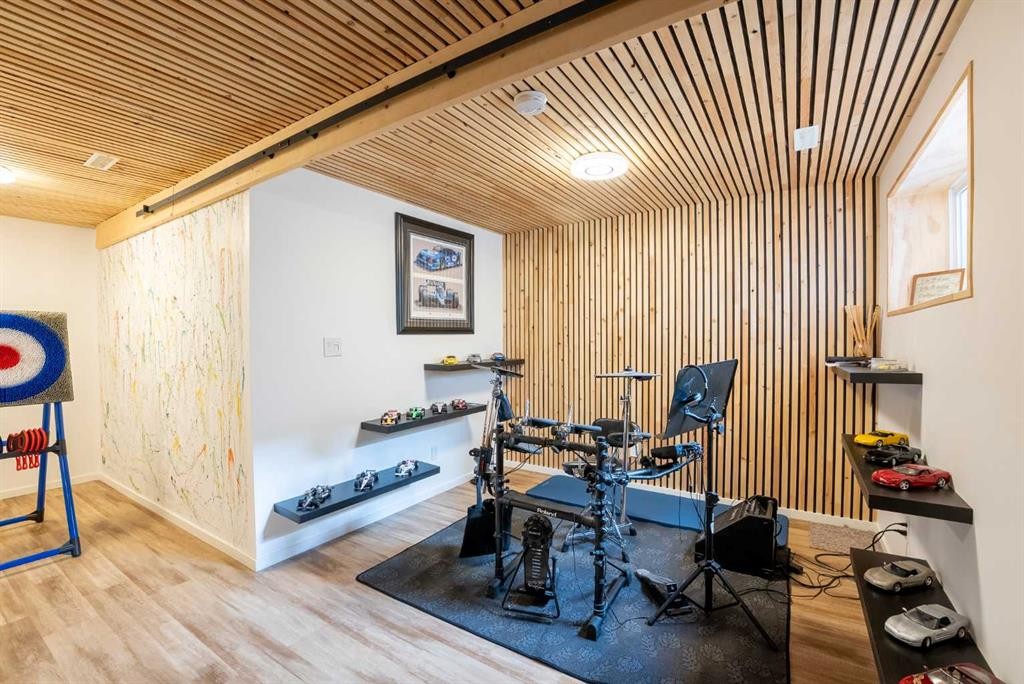
This spectacular Van Arbour-built home is the one your family has been waiting for! Pride of ownership is evident throughout, with thoughtful design features that make this home feel anything but ordinary. With both comfort and functionality in mind, the open-concept main floor makes everyday living and entertaining effortless. A convenient 2-piece bathroom and spacious mudroom off the heated garage provide the perfect drop zone for coats, boots, and backpacks. Cozy up by the gas fireplace on chilly evenings and enjoy the warm, inviting atmosphere.Upstairs, you'll find three generous bedrooms, including a spacious primary retreat featuring a walk-in closet, a luxurious 5-piece ensuite, an electric fireplace, and plenty of room for a king-size bed. The fully finished basement offers exceptional flexibility with a wet bar and space for a fourth bedroom by simply adding a door.Step outside and discover an equally impressive backyard. With no rear neighbours, you'll enjoy added privacy while relaxing on the covered deck or under the pergola. The beautifully landscaped yard features underground sprinklers and full fencing—perfect for kids, pets, and simply enjoying the warm summer nights.Completing the package is a heated, insulated, and drywalled double attached garage with plenty of room for vehicles, storage, and hobbies.From its thoughtful layout and quality craftsmanship to its incredible outdoor space and versatile basement, this home truly checks all the boxes. Conveniently located in the Crossings, you're within walking distance to schools, parks, shopping, and the YMCA. Contact your REALTOR® today to book your private showing!

Inclusions: Master bedroom electric fireplace, u/g sprinklers, central vac, garage heater, shed, gazebo, security system

Particularités du bâtiment :

  • Air climatisé: Oui
  • Foyer: Oui
  • Stationnement: Oui
  • Superficie totale aménagée: 1710.00 Pieds carrés

Caractéristiques :

  • Bâti en: 2016
  • Caractéristiques du foyer: Électrique, Gaz
  • Caractéristiques du stationnement: Garage double attenant
  • Caractéristiques extérieures: Cour privée, Espace de rangement
  • Caractéristiques intérieures: Bar déjeuner, Système d'aspiration central, Placard(s) praticable(s), Minibar
  • Chambres : 3+0
  • Chauffage: Air pulsé
  • Détails de la fondation: Béton coulé
  • Dimensions du terrain : 4098.00 Pieds carrés
  • Matériaux de construction: Bardage composite
  • Niveaux: Deux
  • Refroidissement: Climatiseur central
  • Revêtements de sol: Moquette, Stratifié, Tuile
  • Salle(s) de bains : 3+1
  • Style architectural: 2 étages
  • Superficie habitable (approx): 1710.00 Pieds carrés
  • Toiture: Bardeaux d'asphalte
  • Zonage: R-L
  • Nbre d'espaces de stationnement: 4

Gracieuseté de : eXp Realty of Canada

Données fournies par : Lethbridge And District Association Of REALTORS® 516 6 St. S, Lethbridge, Alberta T1J 2E2
Nous croyons que tous les renseignements affichés sont exacts, mais nous ne le garantissons pas; les renseignements devraient être vérifiés de façon indépendante. Aucune garantie ou représentation de quelque nature que ce soit n’est offerte. Droits © 2021 Tous les droits sont réservés.
ÉvaluationExpressMC Powered by RPS

Emplacement de 437 Devonia Way WEST, Lethbridge, AB, T1J 5J7

Données démographiques de 437 Devonia Way WEST, Lethbridge, AB, T1J 5J7

Étape de vie

Personnes presque retraitées

Type d'emploi

Industrie des services/Cols blancs

Revenu moyen du ménage

127 600.00 $

Nombre moyen d'enfants

1.80

Population à domicile

Structure à domicile

Âge de la population

Éducation

Niveau d'éducation

No certificate/diploma/degree

8.89 %

Diplôme d'études secondaires ou équivalent

27.19 %

Certificat ou diplôme d'apprentissage ou d'une école de métiers

6.96 %

Diplôme d'études collégiales ou d'études postsecondaires (non universitaires)

24.75 %

Certificat d'études universitaires

1.13 %

Diplômes d'études universitaires

31.07 %

Navetteur

Se rendre au travail

En auto

94.99 %

En transport en commun

1.32 %

À pied

2.11 %

À bicyclette

0.0 %

Par tout autre moyen

1.58 %

Diversité Culturelle

Connaissance des langues officielles

Langue maternelle

Données Sur Le Bâtiment

Type de bâtiment

Appartements (faible hauteur et à étages multiples)

9.97 %

Maisons

90.03 %

Achat ou location