Button CopyPathCircle CloseCircle Left ArrowArrow Down Icon GreyClosecirclecircleBurger
  • Publicité

4-1220 Keystone, Lethbridge, AB, T1J 5H6

No. MLS® A2330360
Maison en rangée À vendre à Copperwood, Lethbridge, Alberta
329 000 $ ÉvaluationExpressMC: 315K $ - 384K $

2+0 Chambres

3 Salles de bain

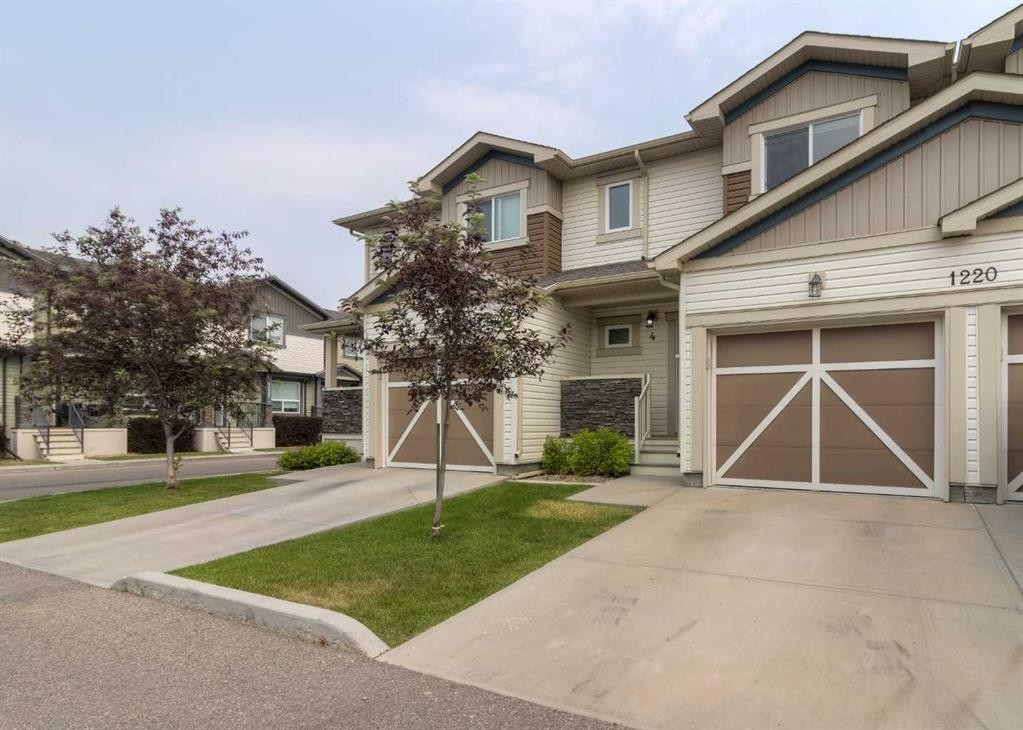
4-1220 Keystone, Lethbridge, AB - Outdoor
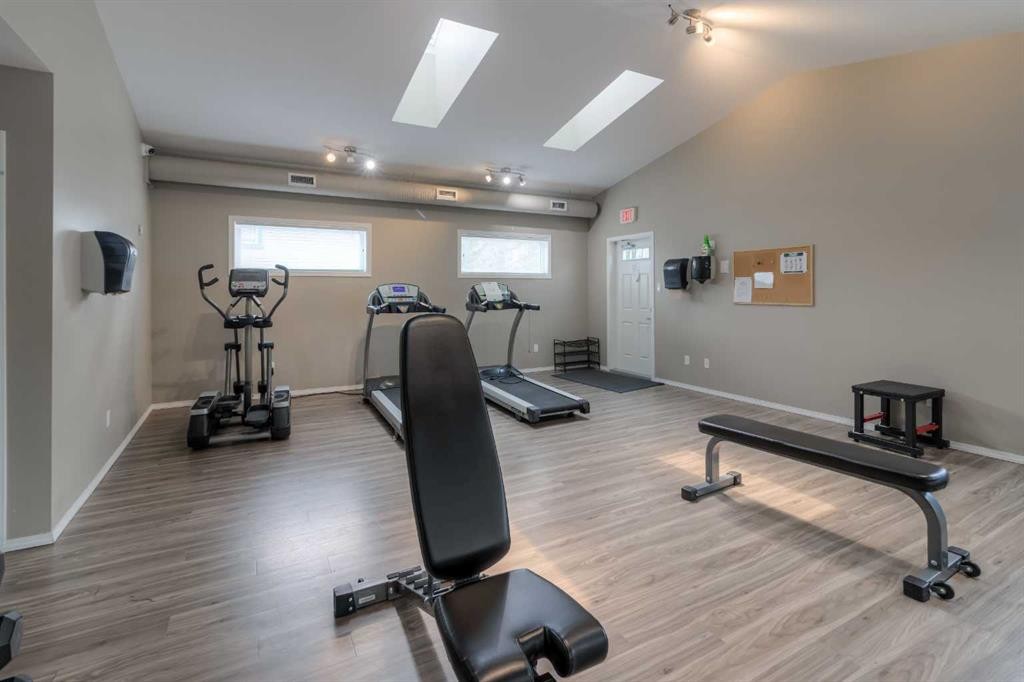
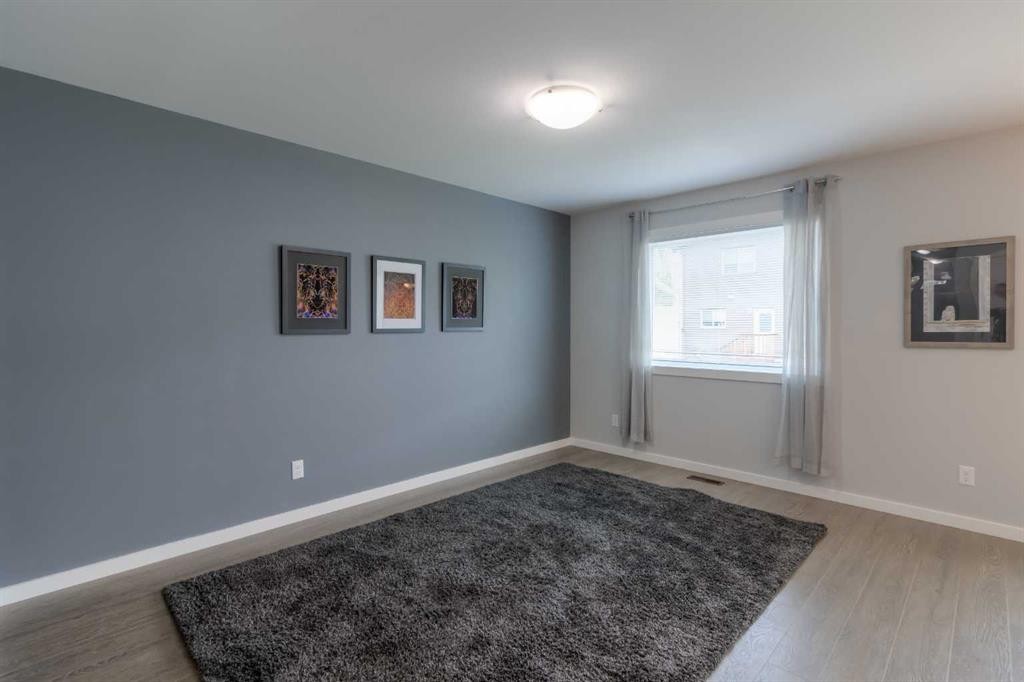
4-1220 Keystone, Lethbridge, AB - Indoor Photo Showing Gym Room
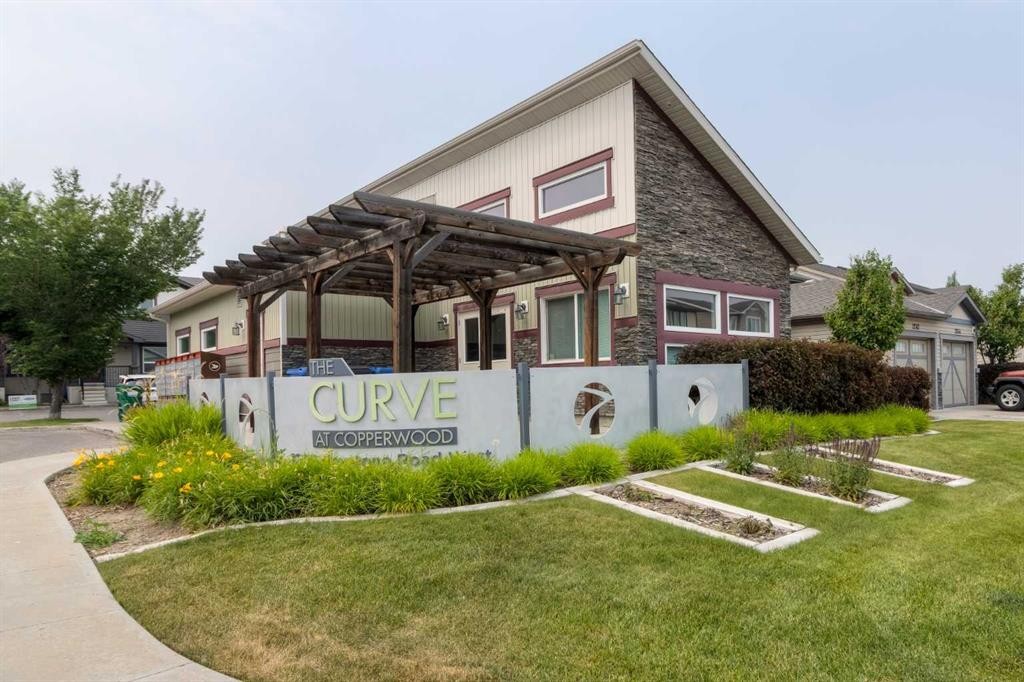
4-1220 Keystone, Lethbridge, AB - Outdoor With Facade
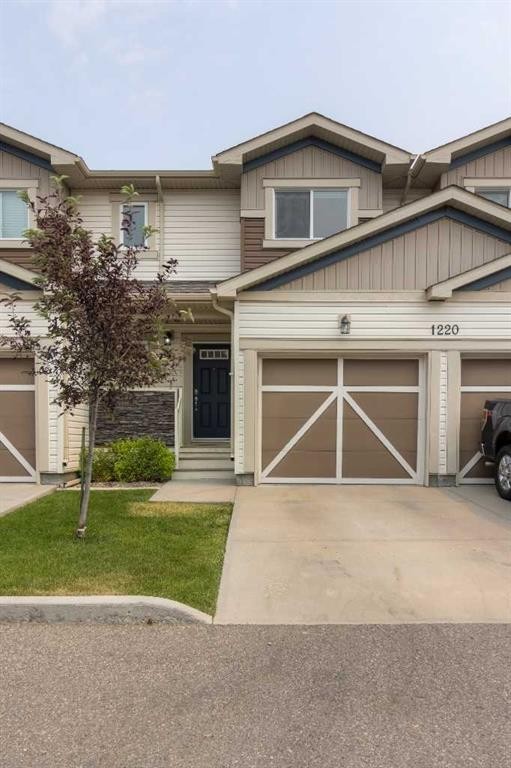
4-1220 Keystone, Lethbridge, AB - Outdoor
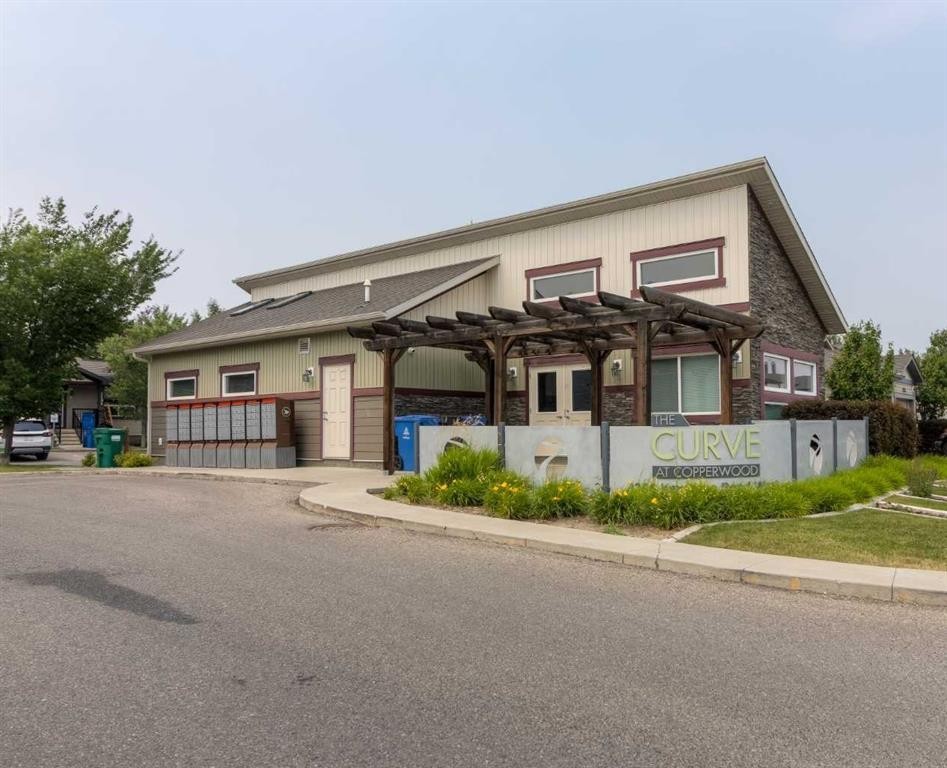
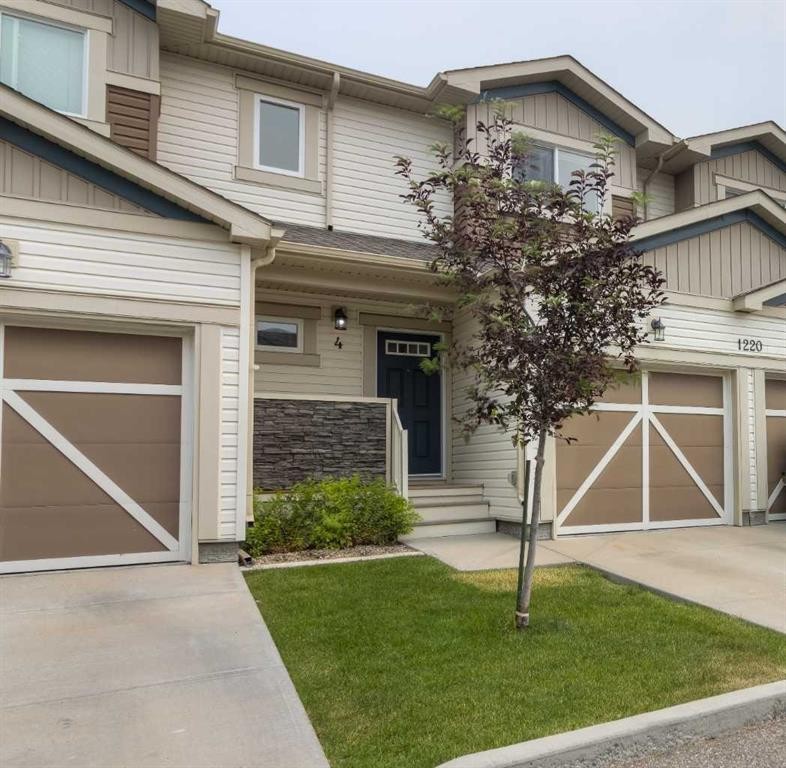
4-1220 Keystone, Lethbridge, AB - Outdoor With Exterior
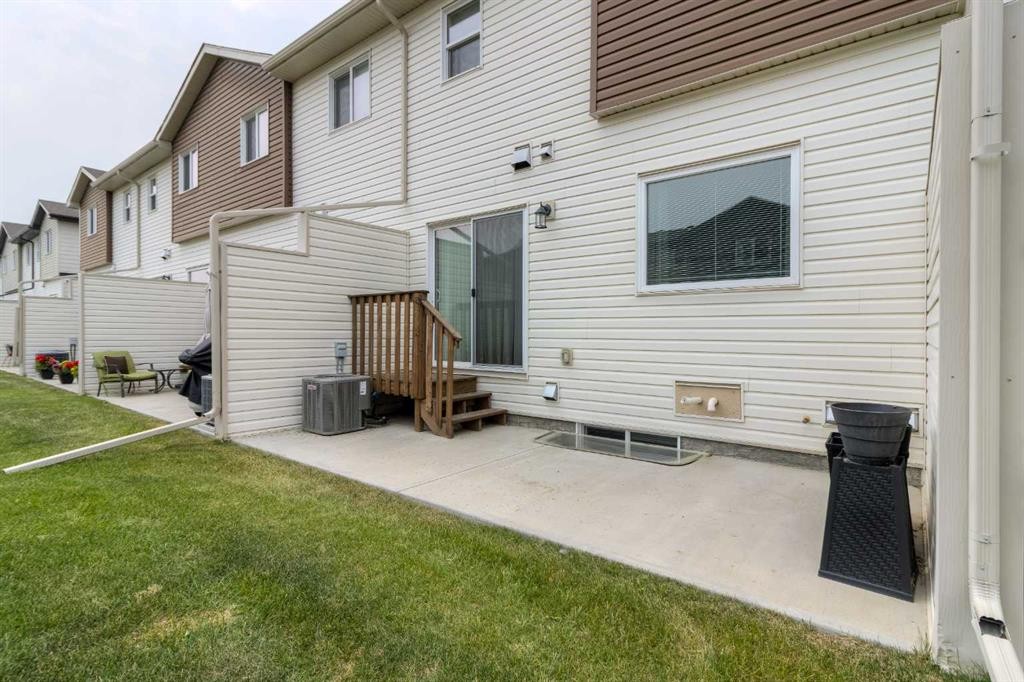
4-1220 Keystone, Lethbridge, AB - Outdoor
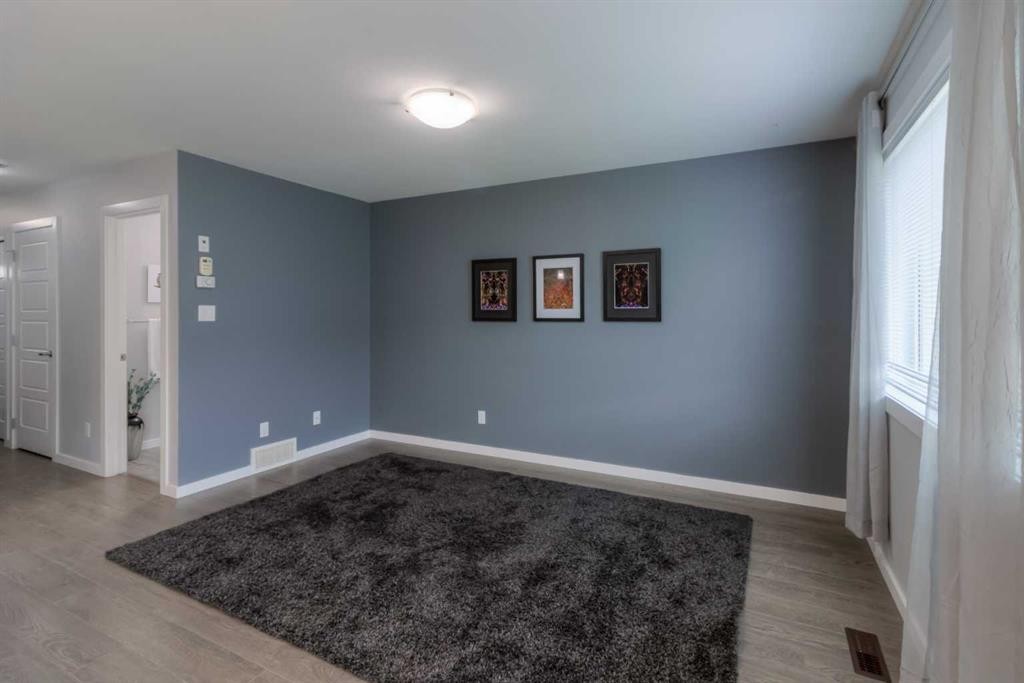
4-1220 Keystone, Lethbridge, AB - Indoor Photo Showing Other Room
4-1220 Keystone, Lethbridge, AB - Indoor
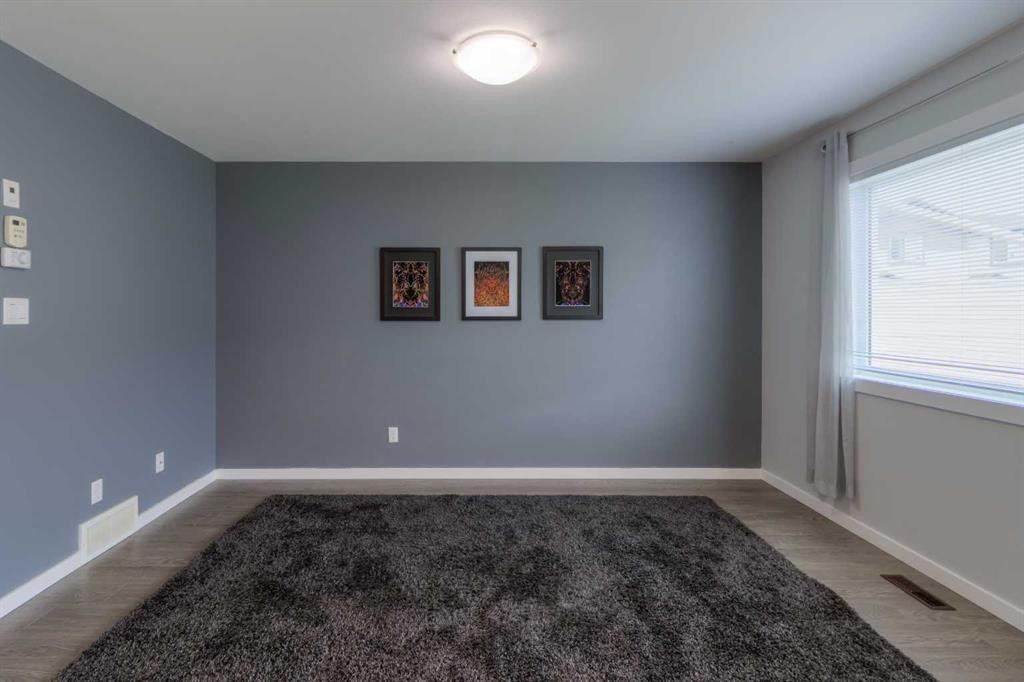
4-1220 Keystone, Lethbridge, AB - Indoor Photo Showing Other Room
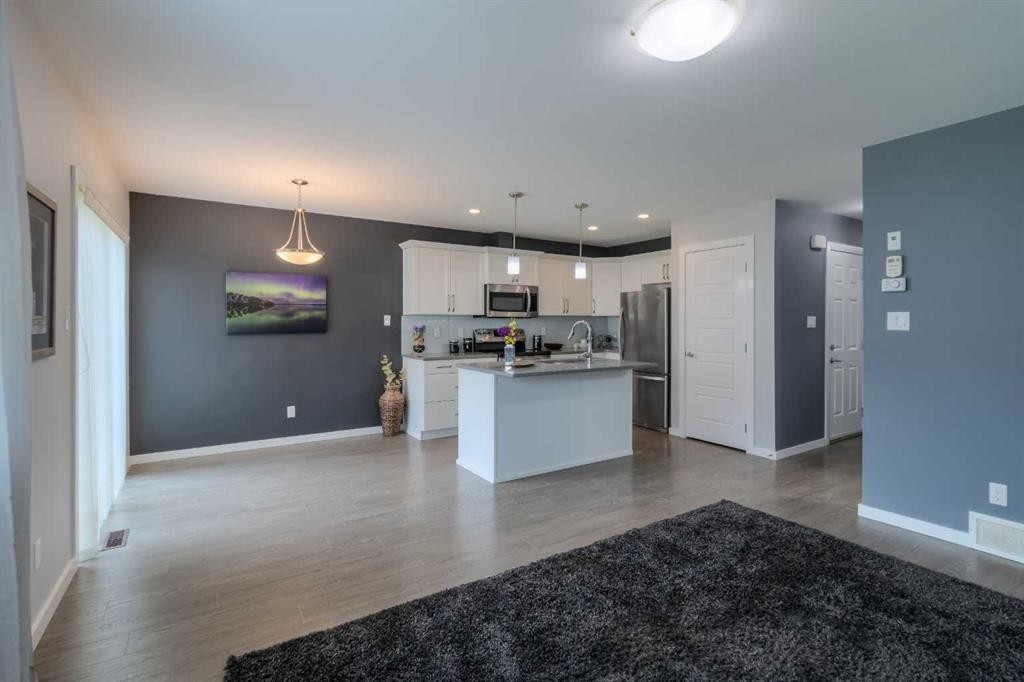
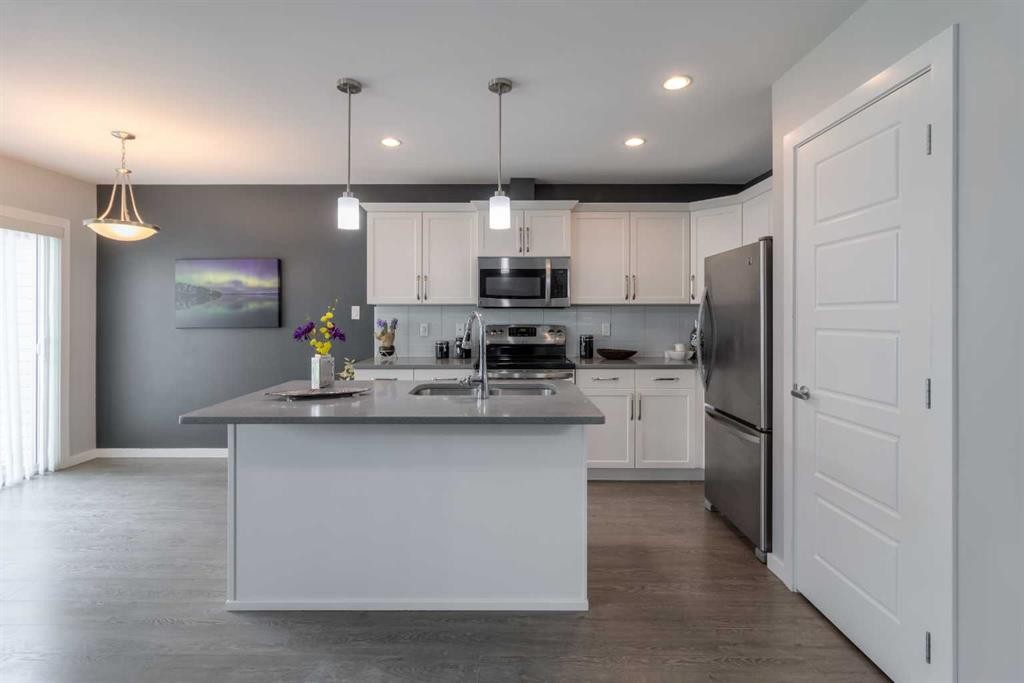
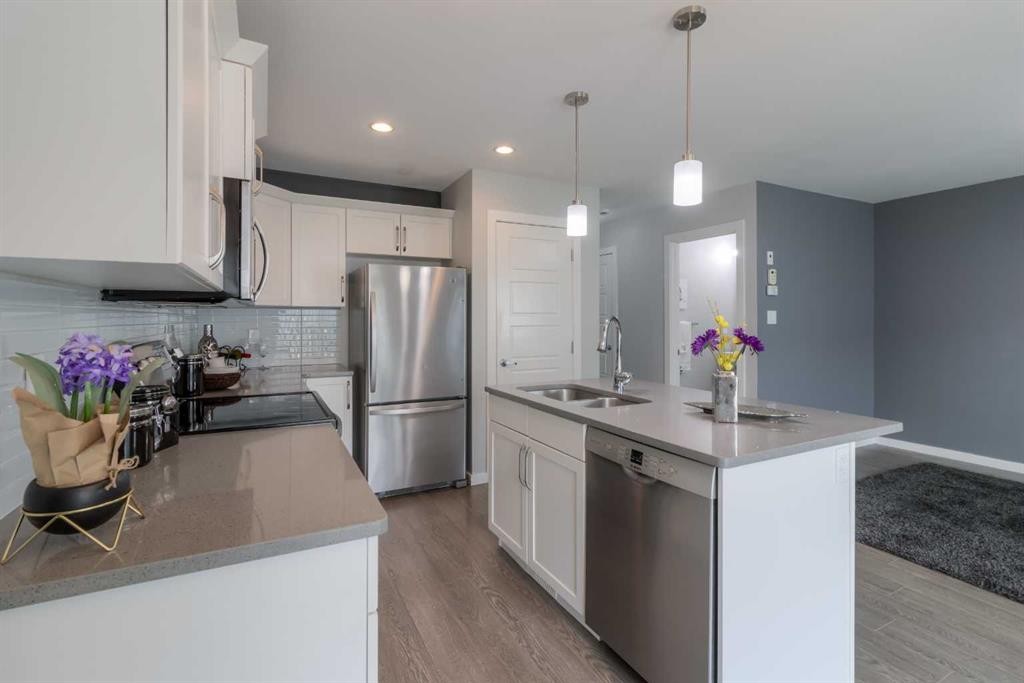
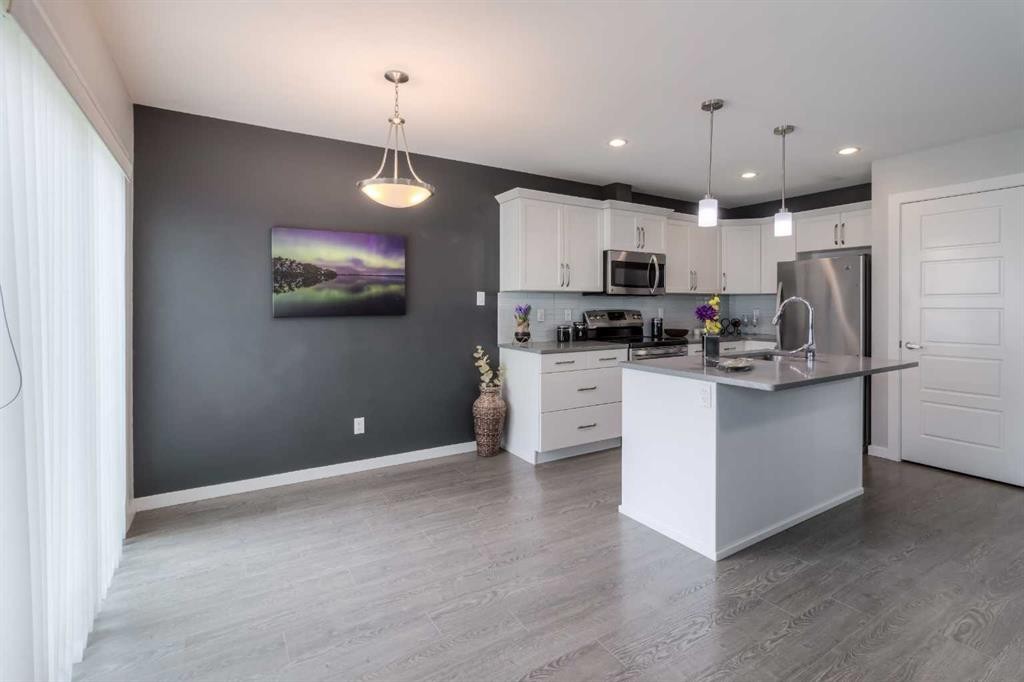
4-1220 Keystone, Lethbridge, AB - Indoor Photo Showing Kitchen
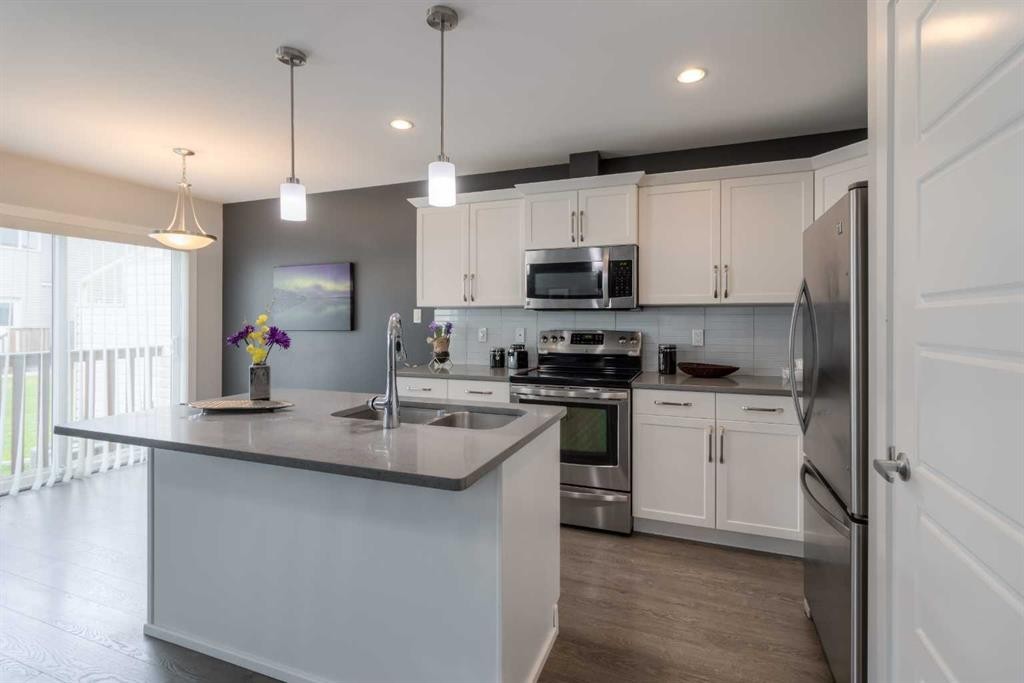
4-1220 Keystone, Lethbridge, AB - Indoor Photo Showing Kitchen With Stainless Steel Kitchen With Double Sink
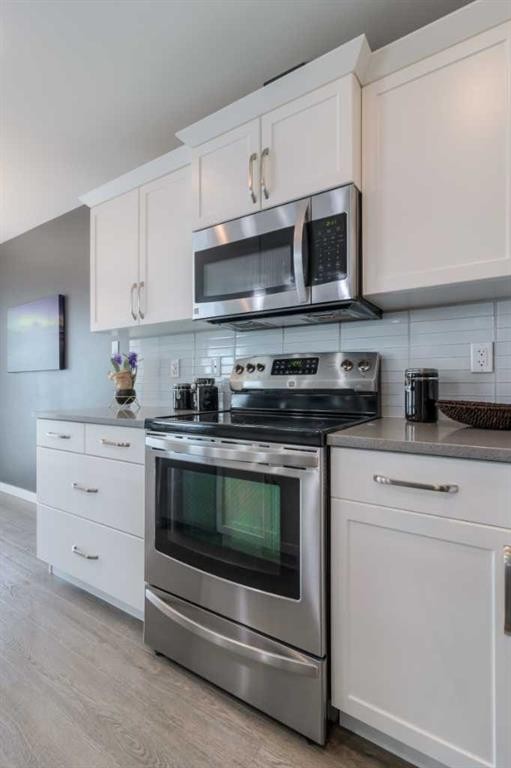
4-1220 Keystone, Lethbridge, AB - Indoor Photo Showing Kitchen With Stainless Steel Kitchen With Upgraded Kitchen
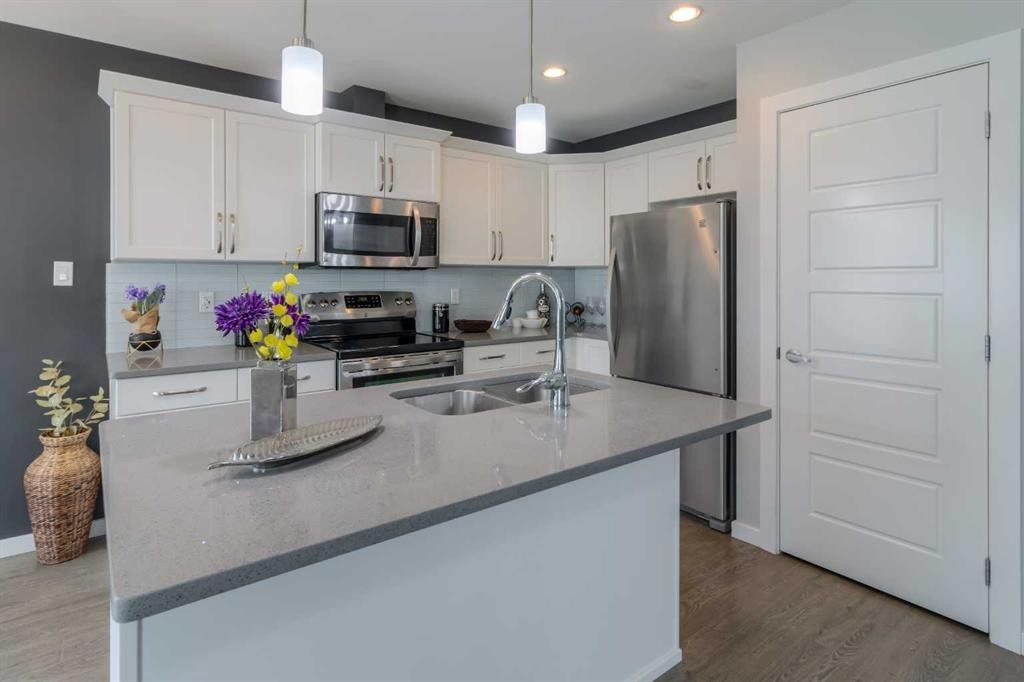
4-1220 Keystone, Lethbridge, AB - Indoor Photo Showing Kitchen With Stainless Steel Kitchen With Double Sink
4-1220 Keystone, Lethbridge, AB - Indoor Photo Showing Kitchen With Stainless Steel Kitchen With Double Sink With Upgraded Kitchen
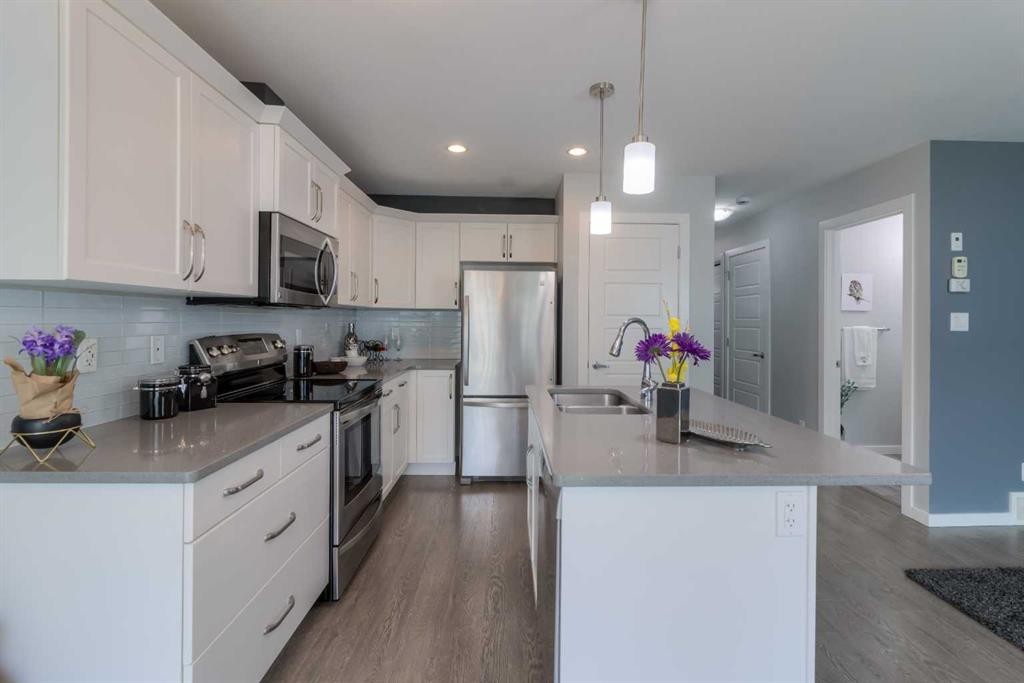
4-1220 Keystone, Lethbridge, AB - Indoor Photo Showing Kitchen With Stainless Steel Kitchen With Upgraded Kitchen
4-1220 Keystone, Lethbridge, AB - Indoor
4-1220 Keystone, Lethbridge, AB - Indoor Photo Showing Kitchen
4-1220 Keystone, Lethbridge, AB - Indoor Photo Showing Kitchen With Stainless Steel Kitchen With Upgraded Kitchen
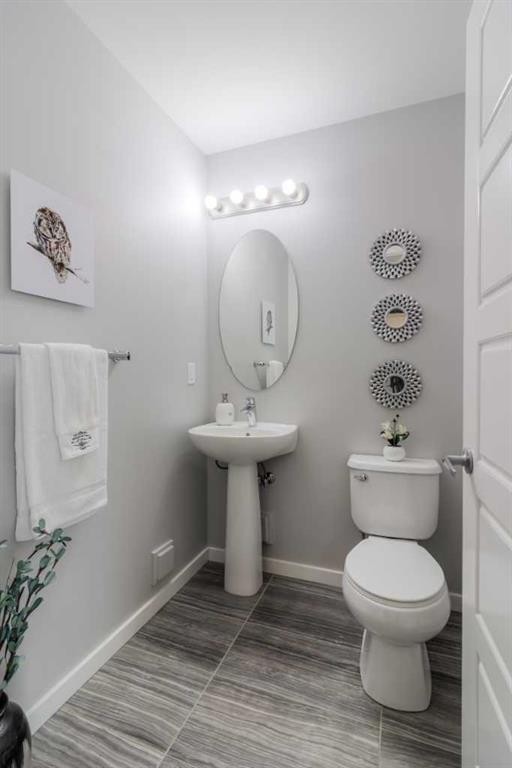
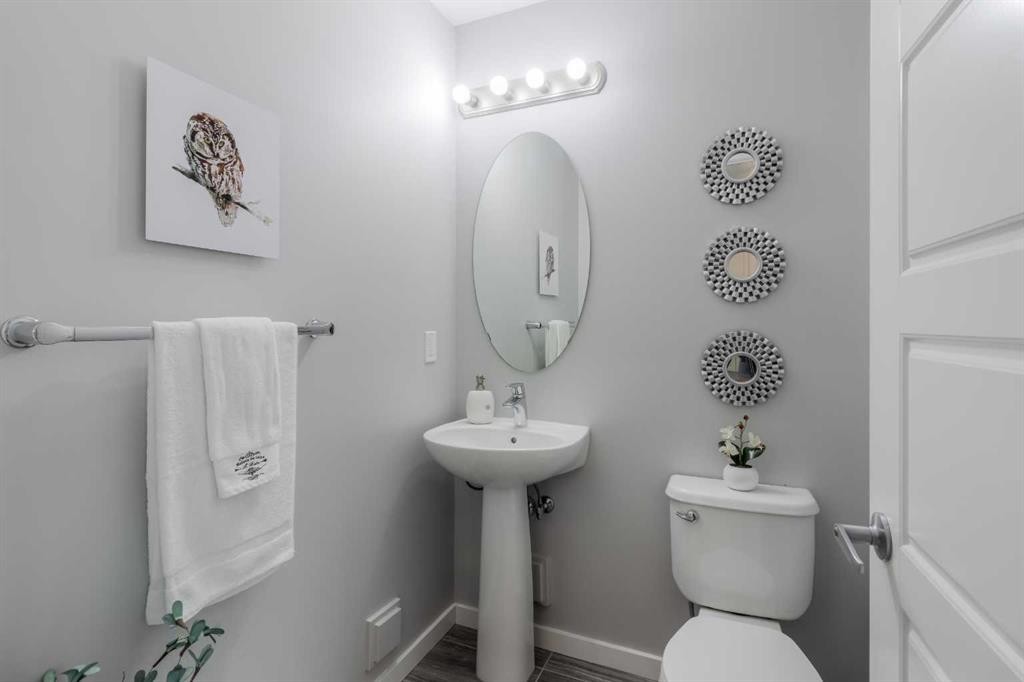
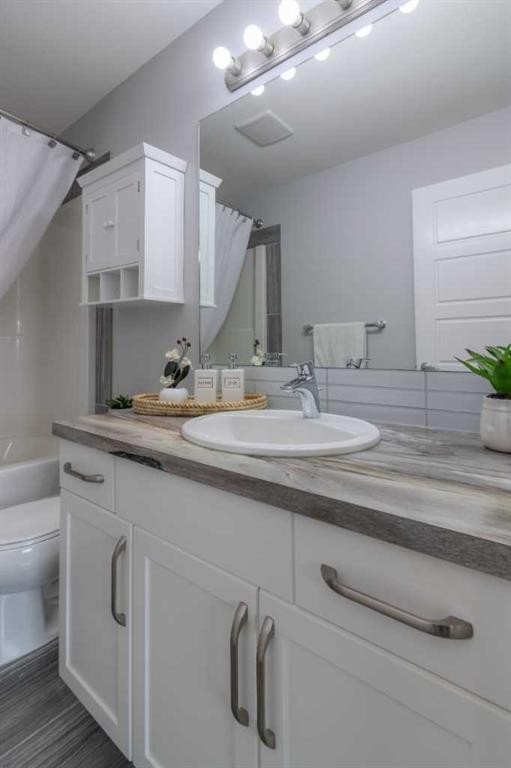
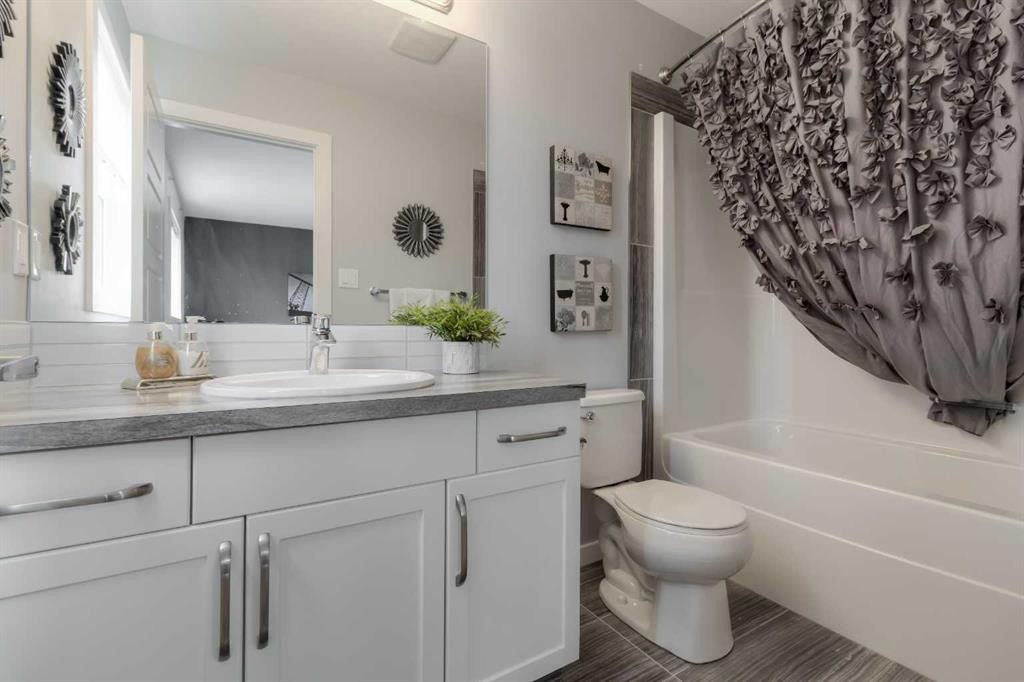
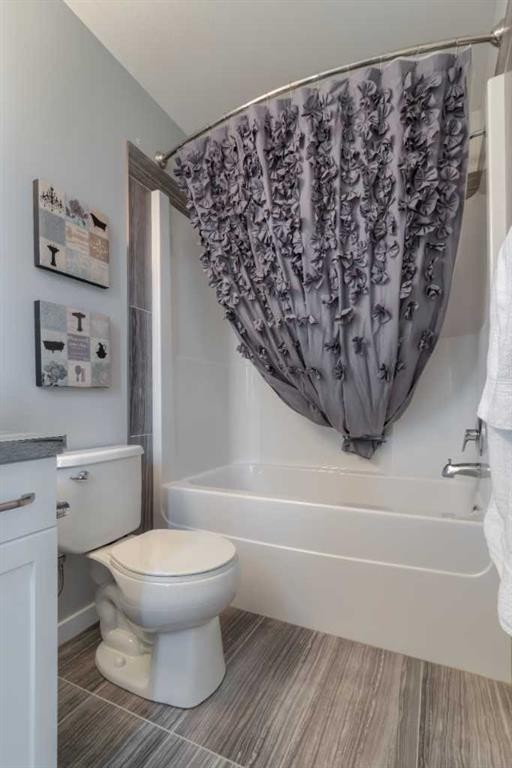
4-1220 Keystone, Lethbridge, AB - Indoor Photo Showing Bathroom
4-1220 Keystone, Lethbridge, AB - Indoor
4-1220 Keystone, Lethbridge, AB - Indoor With Fireplace
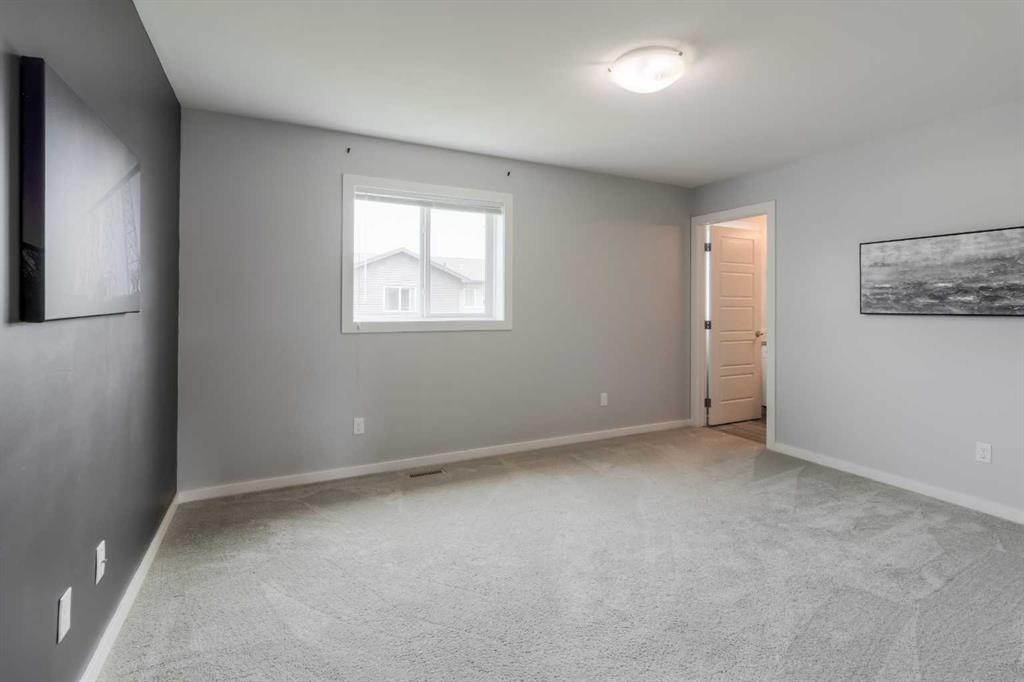
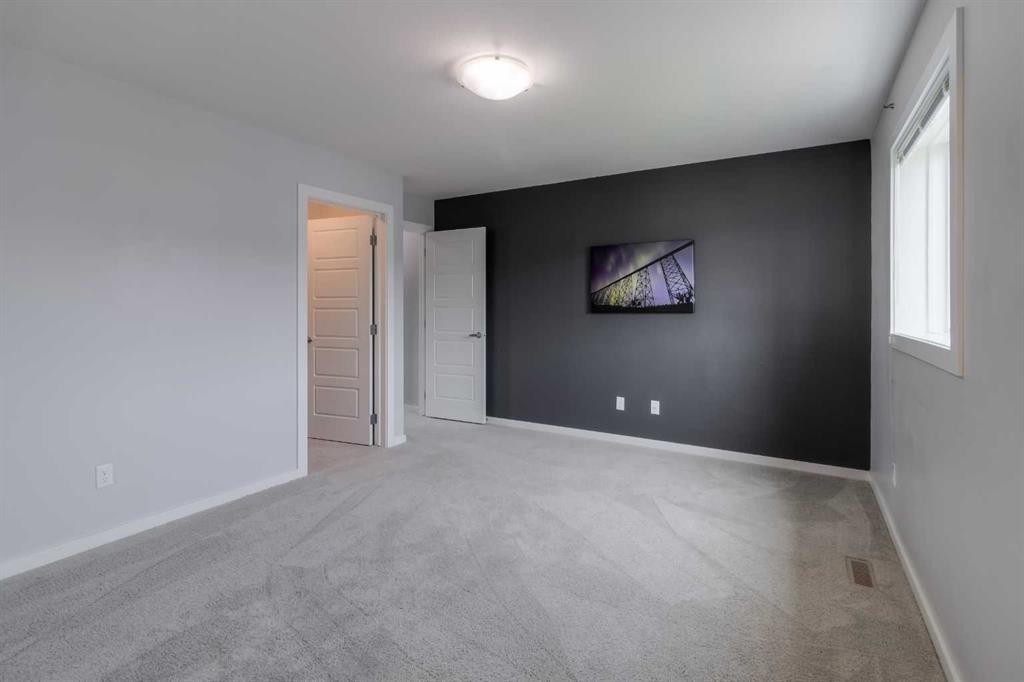
4-1220 Keystone, Lethbridge, AB - Indoor Photo Showing Other Room
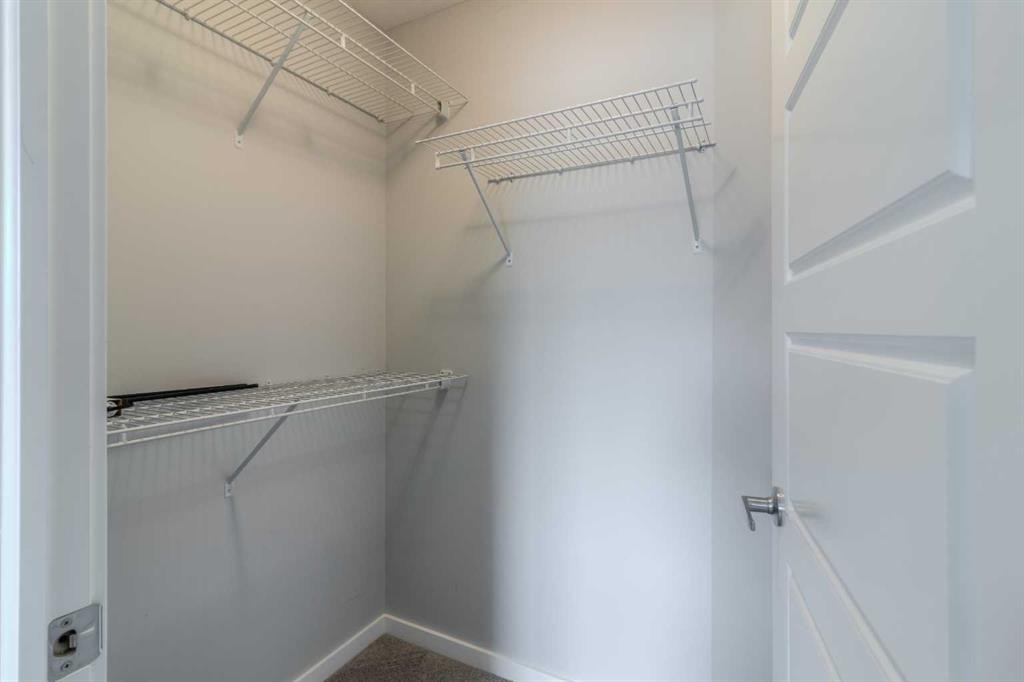
4-1220 Keystone, Lethbridge, AB - Indoor With Storage
4-1220 Keystone, Lethbridge, AB - Indoor Photo Showing Bathroom
4-1220 Keystone, Lethbridge, AB - Indoor Photo Showing Other Room
4-1220 Keystone, Lethbridge, AB - Indoor With Storage
4-1220 Keystone, Lethbridge, AB - Indoor Photo Showing Bathroom
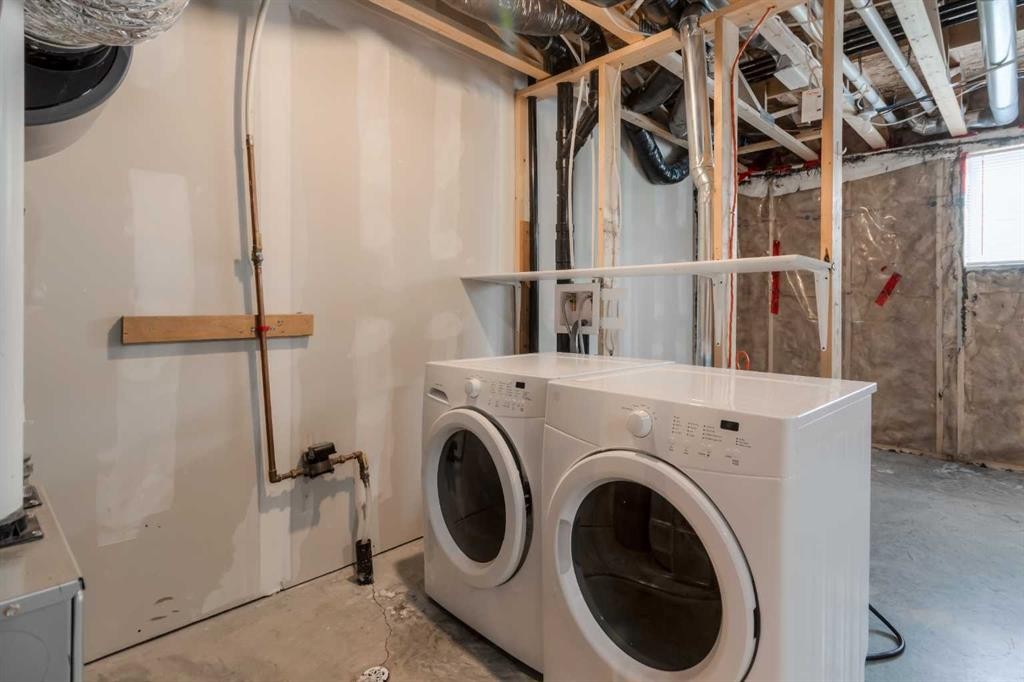
4-1220 Keystone, Lethbridge, AB - Indoor Photo Showing Laundry Room
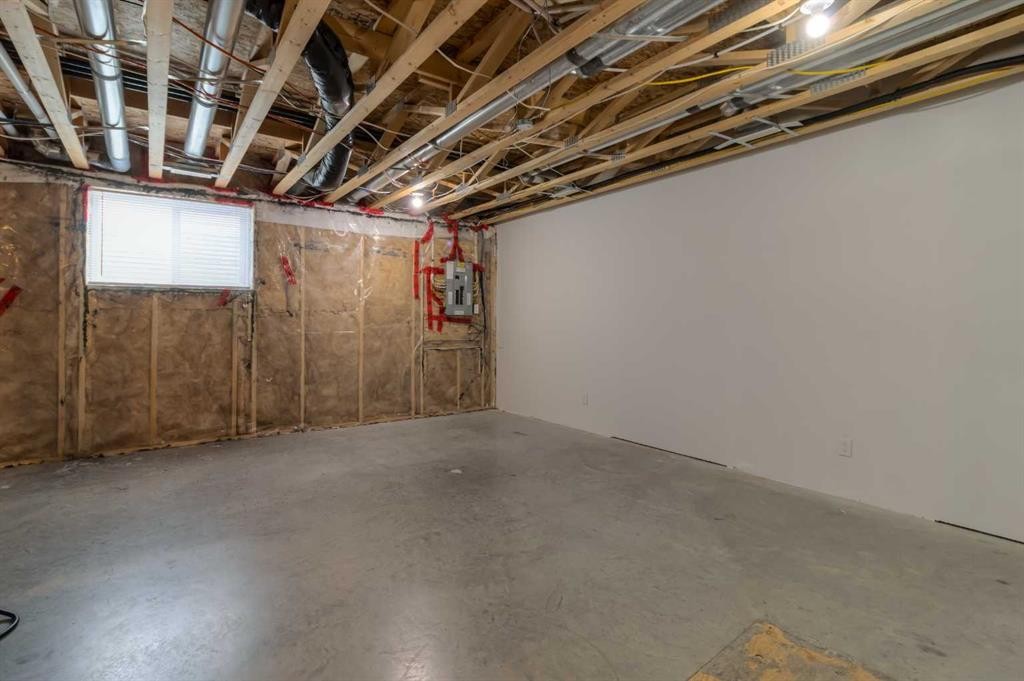
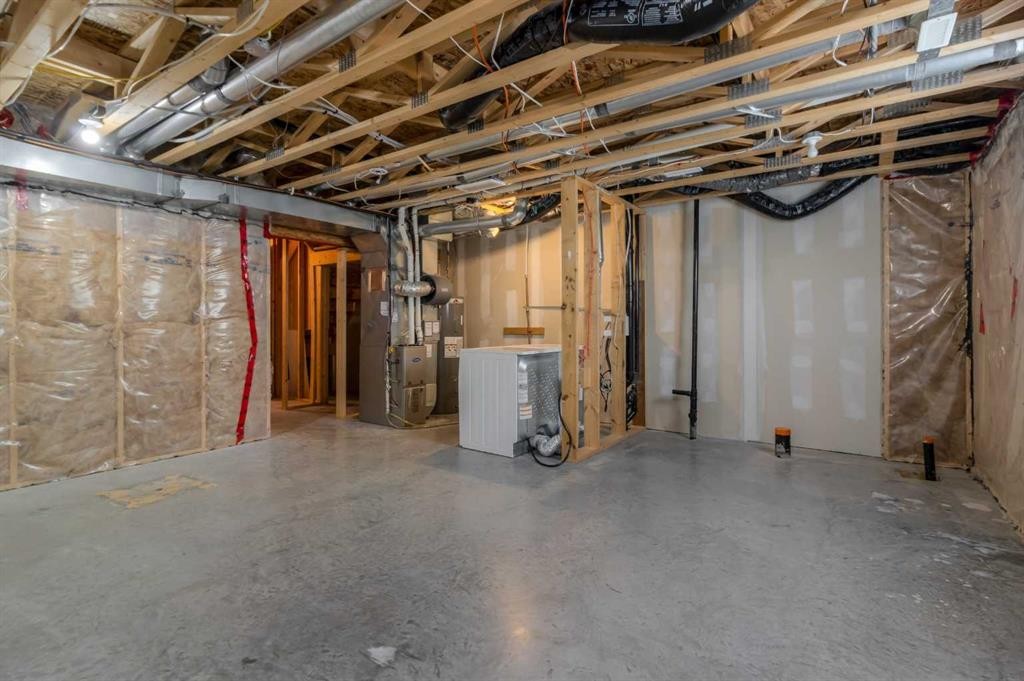
4-1220 Keystone, Lethbridge, AB - Indoor Photo Showing Basement
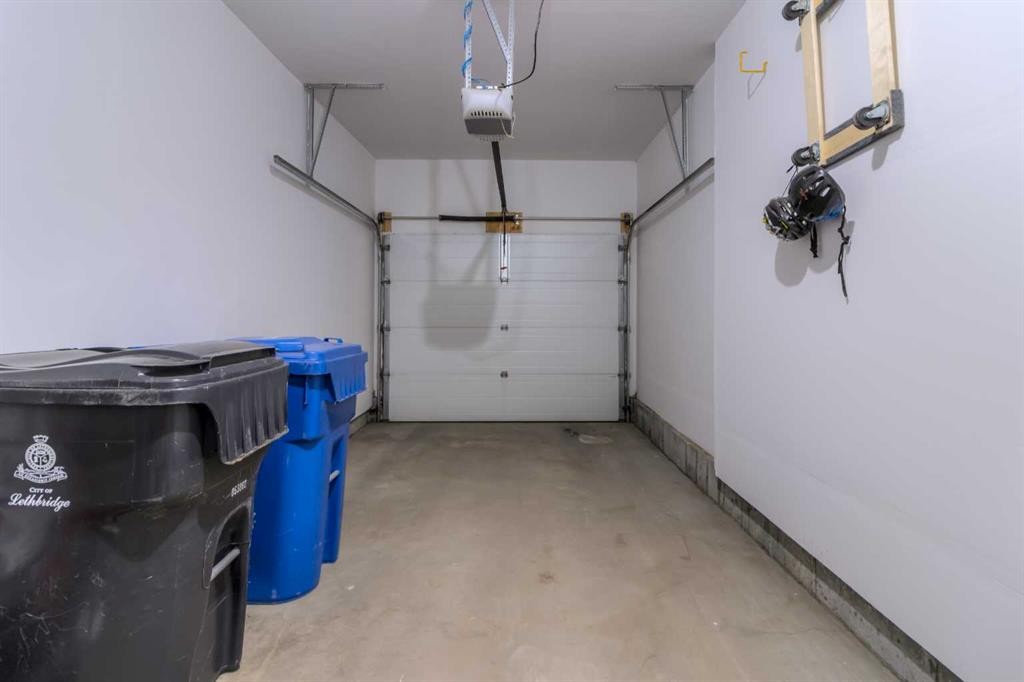
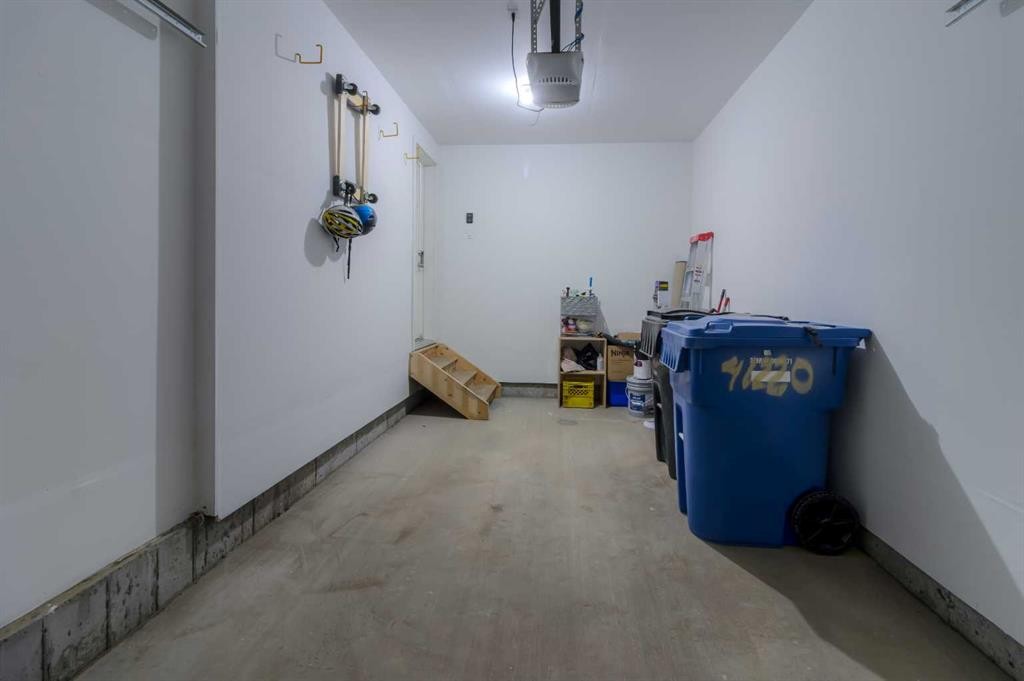
4-1220 Keystone, Lethbridge, AB - Indoor Photo Showing Garage
4-1220 Keystone, Lethbridge, AB - Indoor
4-1220 Keystone, Lethbridge, AB  - Outdoor
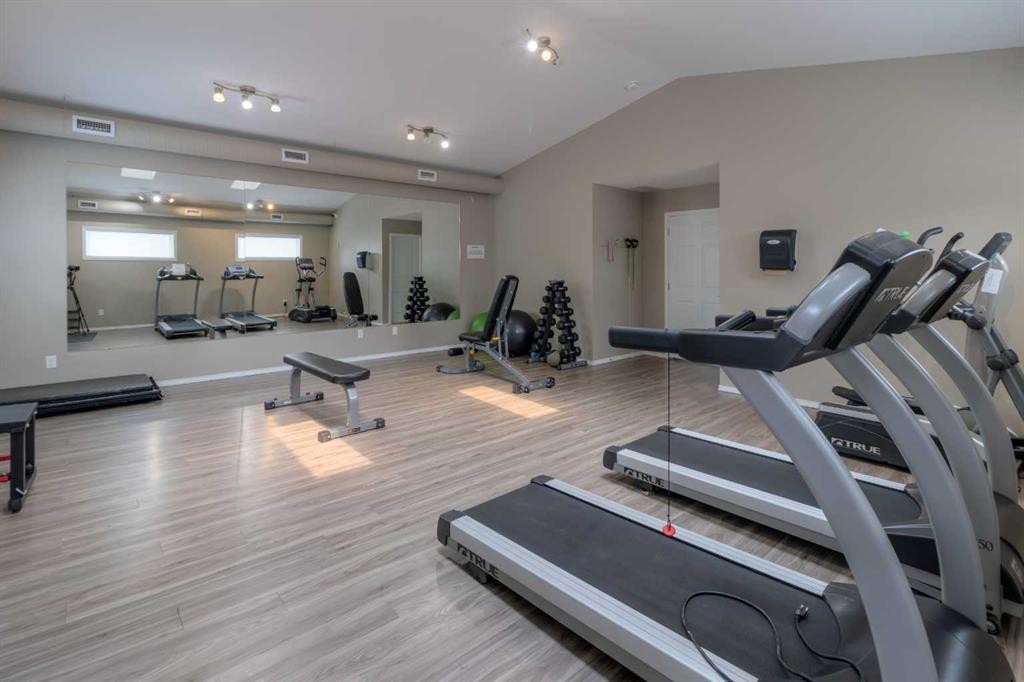
4-1220 Keystone, Lethbridge, AB  - Indoor Photo Showing Gym Room
4-1220 Keystone, Lethbridge, AB - Outdoor With Facade
4-1220 Keystone, Lethbridge, AB - Outdoor
4-1220 Keystone, Lethbridge, AB - Outdoor With Exterior
4-1220 Keystone, Lethbridge, AB - Outdoor
4-1220 Keystone, Lethbridge, AB - Indoor Photo Showing Other Room
4-1220 Keystone, Lethbridge, AB - Indoor
4-1220 Keystone, Lethbridge, AB - Indoor Photo Showing Other Room
4-1220 Keystone, Lethbridge, AB - Indoor Photo Showing Kitchen
4-1220 Keystone, Lethbridge, AB - Indoor Photo Showing Kitchen With Stainless Steel Kitchen With Double Sink
4-1220 Keystone, Lethbridge, AB - Indoor Photo Showing Kitchen With Stainless Steel Kitchen With Upgraded Kitchen
4-1220 Keystone, Lethbridge, AB - Indoor Photo Showing Kitchen With Stainless Steel Kitchen With Double Sink
4-1220 Keystone, Lethbridge, AB - Indoor Photo Showing Kitchen With Stainless Steel Kitchen With Double Sink With Upgraded Kitchen
4-1220 Keystone, Lethbridge, AB - Indoor Photo Showing Kitchen With Stainless Steel Kitchen With Upgraded Kitchen
4-1220 Keystone, Lethbridge, AB - Indoor
4-1220 Keystone, Lethbridge, AB - Indoor Photo Showing Kitchen
4-1220 Keystone, Lethbridge, AB - Indoor Photo Showing Kitchen With Stainless Steel Kitchen With Upgraded Kitchen
4-1220 Keystone, Lethbridge, AB - Indoor Photo Showing Bathroom
4-1220 Keystone, Lethbridge, AB - Indoor
4-1220 Keystone, Lethbridge, AB - Indoor With Fireplace
4-1220 Keystone, Lethbridge, AB - Indoor Photo Showing Other Room
4-1220 Keystone, Lethbridge, AB - Indoor With Storage
4-1220 Keystone, Lethbridge, AB - Indoor Photo Showing Bathroom
4-1220 Keystone, Lethbridge, AB - Indoor Photo Showing Other Room
4-1220 Keystone, Lethbridge, AB - Indoor With Storage
4-1220 Keystone, Lethbridge, AB - Indoor Photo Showing Bathroom
4-1220 Keystone, Lethbridge, AB - Indoor Photo Showing Laundry Room
4-1220 Keystone, Lethbridge, AB - Indoor Photo Showing Basement
4-1220 Keystone, Lethbridge, AB - Indoor Photo Showing Garage
4-1220 Keystone, Lethbridge, AB - Indoor
  • Publicité
Êtes-vous un investisseur immobilier
4-1220 Keystone, Lethbridge, AB, T1J 5H6
329 000 $

2 Chambres

3 Salles de bain

Informations sur la propriété

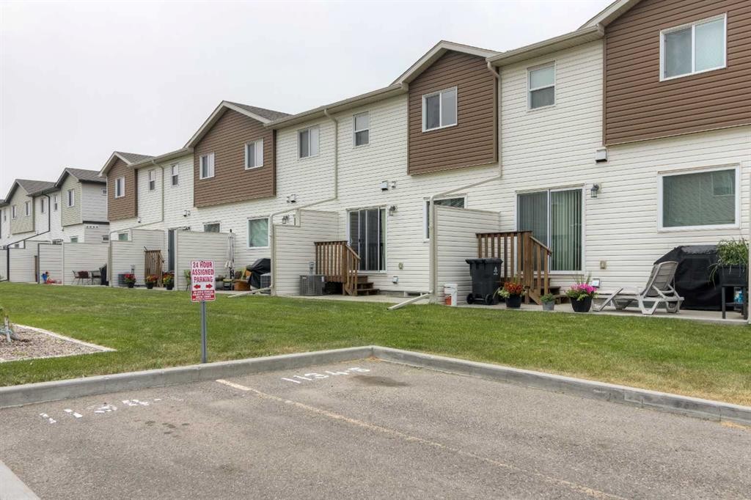
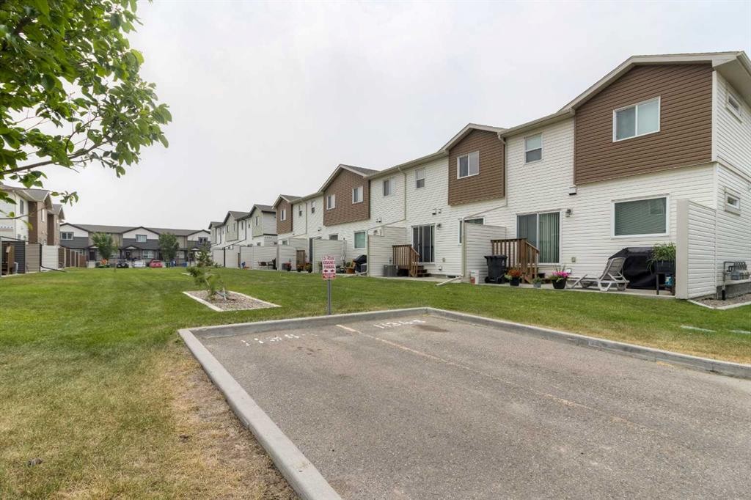
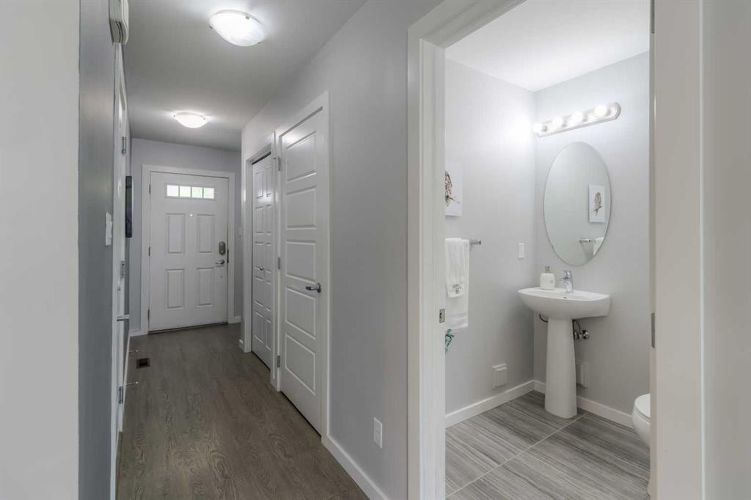
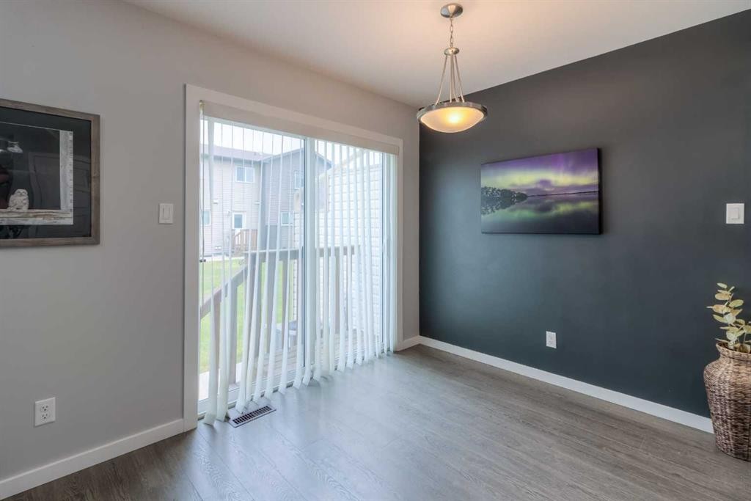
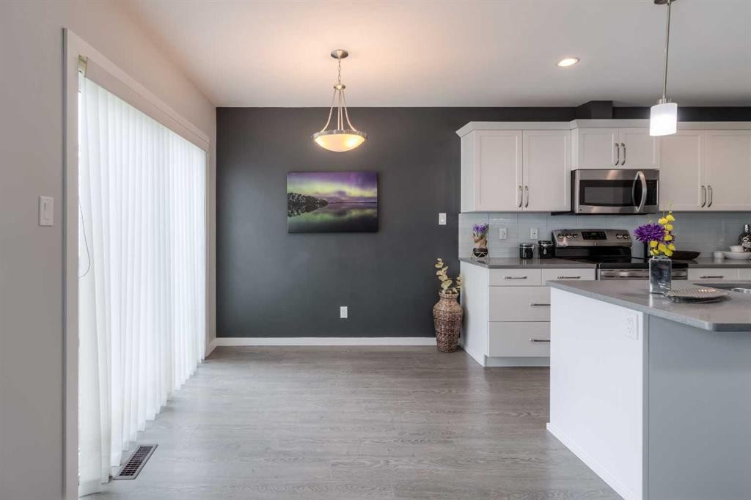
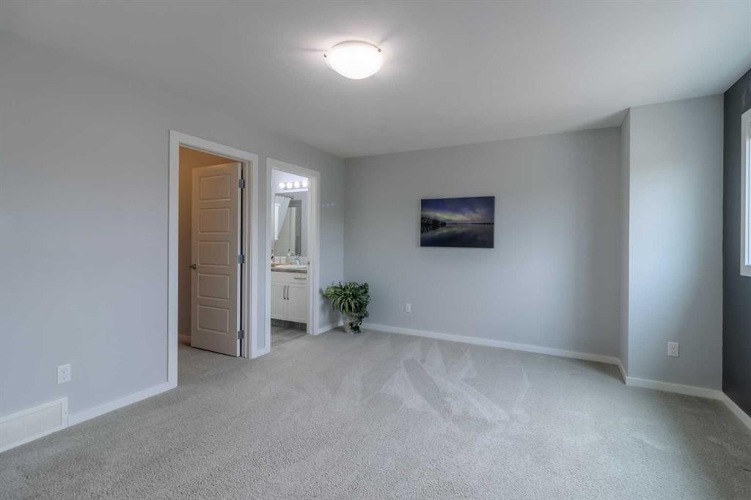
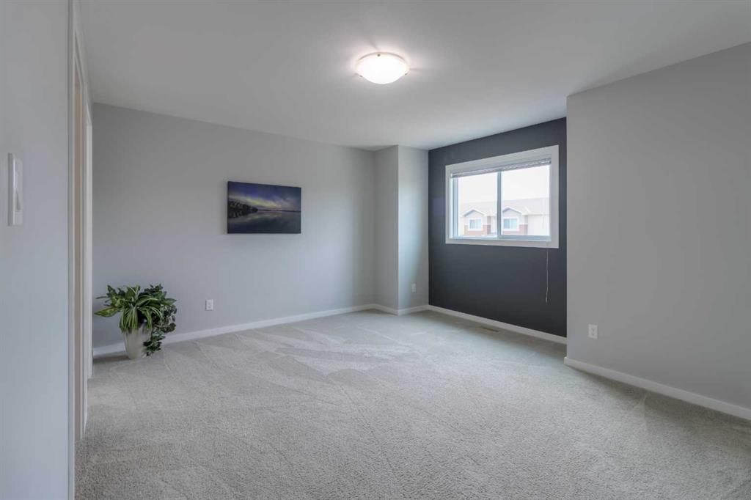
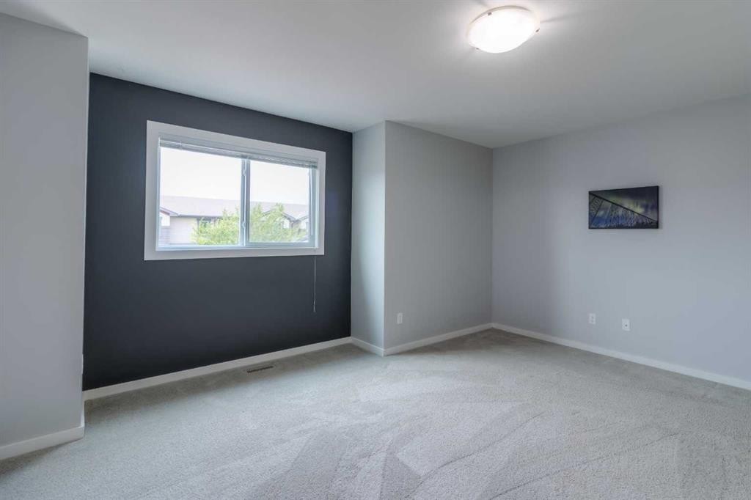
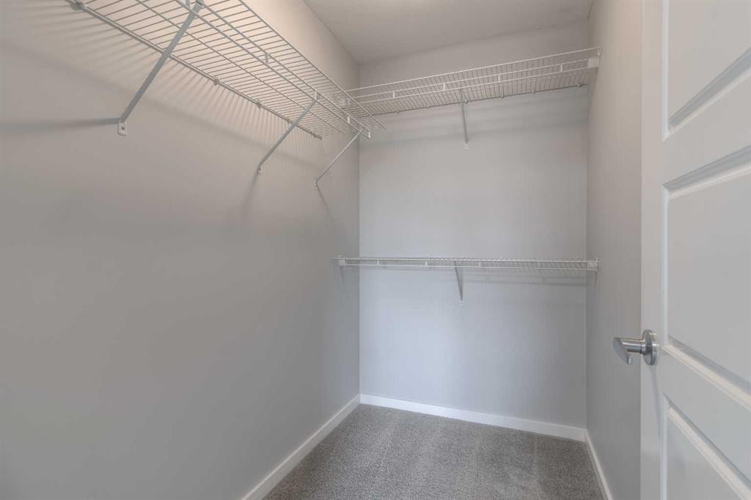
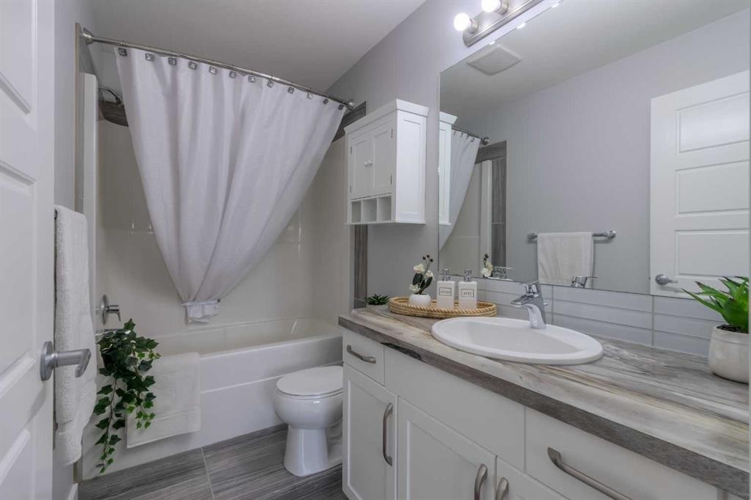
Welcome to "The Curve", a sought after condo complex in the popular Copperwood Estates neighborhood. An ideal location with tons of shopping, restaurants, walking or biking to the Recreation Centre,, abundance of parks, schools, and easy drive to U of L. and very close to the west side world famous Mormon Temple that is currently under construction. . This unit features a finished single attached garage which makes it most desirable in this complex. One can always add future basement development but note the basement is insulated and has a wall completed with plug ins so easy to finish and useable as it is, but having a garage will be the feature you will most appreciate all year long!! The main floor has a convenient two - piece bathroom, living room with open kitchen, including stainless steel appliances and corian counter tops, and dining area with sliding doors that lead to outdoor patio space. This unit backs onto the extra wide greenspace!! The upstairs has two primary bedrooms, each having their own en suite so this makes an ideal floor plan to share with a room mate , or a great single parent layout with their son or daughter enjoying their very own bathroom!! . Nice walk in closet too! The Curve has it's own amenity building ideal for exercising or just hanging out socialising in the party room, complete with bar and lounge area after a busy day of work or school!! The condo fees are $244.35 per month which includes Professional Management, Reserve Fund, Insurance, Exterior maintenance of buildings, snow removal, lawn care, and includes use of the Amenity building. Pets are allowed with restrictions. This unit has central air conditioning for summer comfort. The basement is ideal for extra storage, future family room or bedroom/bathroom or a place for hobbies to happen!! These units have been such a popular choice and a great way to start your real estate investment. Live here for several years and then can make an ideal investment property as you upgrade to your next move!! Be sure to take a look and quick possession is being offered.
Inclusions: n/a

Particularités du bâtiment :

  • Air climatisé: Oui
  • Stationnement: Oui
  • Superficie totale aménagée: 1118.00 Pieds carrés

Caractéristiques :

  • Bâti en: 2014
  • Caractéristiques du stationnement: Entrée en béton, Ouvre-porte de garage, Garage avec accès avant, Garage simple attenant
  • Caractéristiques extérieures: Cour
  • Caractéristiques intérieures: Îlot de cuisine, Installations récréatives, Espace de rangement, Pompe(s) de puisard, Placard(s) praticable(s)
  • Chambres : 2+0
  • Chauffage: Air pulsé, Gaz naturel
  • Détails de la fondation: Béton coulé
  • Dimensions du terrain : 3846.00 Pieds carrés
  • Frais de copropriété : 244 $ Mensuel
  • Les frais d'association comprennent: Entretien des espaces communs, Assurance, Terrains d'entretien, Stationnement, Gestion professionnelle, Contributions au fonds de réserve, Déneigement
  • Matériaux de construction: Parement de vinyle, Charpente en bois
  • Niveaux: Deux
  • Refroidissement: Climatiseur central
  • Revêtements de sol: Moquette, Carreaux de céramique, Vinyle
  • Salle(s) de bains : 2+1
  • Style architectural: 2 étages
  • Superficie habitable (approx): 1118.00 Pieds carrés
  • Toiture: Bardeaux d'asphalte
  • Zonage: R-75
  • Nbre d'espaces de stationnement: 2

Gracieuseté de : RE/MAX REAL ESTATE - LETHBRIDGE

Données fournies par : Lethbridge And District Association Of REALTORS® 516 6 St. S, Lethbridge, Alberta T1J 2E2
Nous croyons que tous les renseignements affichés sont exacts, mais nous ne le garantissons pas; les renseignements devraient être vérifiés de façon indépendante. Aucune garantie ou représentation de quelque nature que ce soit n’est offerte. Droits © 2021 Tous les droits sont réservés.

ÉvaluationExpressMC Powered by RPS

Emplacement de 4-1220 Keystone, Lethbridge, AB, T1J 5H6

Données démographiques de 4-1220 Keystone, Lethbridge, AB, T1J 5H6

Étape de vie

Jeunes familles

Type d'emploi

Mixte

Revenu moyen du ménage

133 760.58 $

Nombre moyen d'enfants

1.90

Population à domicile

Structure à domicile

Âge de la population

Éducation

Niveau d'éducation

No certificate/diploma/degree

10.2 %

Diplôme d'études secondaires ou équivalent

25.6 %

Certificat ou diplôme d'apprentissage ou d'une école de métiers

7.04 %

Diplôme d'études collégiales ou d'études postsecondaires (non universitaires)

20.38 %

Certificat d'études universitaires

1.23 %

Diplômes d'études universitaires

35.55 %

Navetteur

Se rendre au travail

En auto

93.89 %

En transport en commun

2.29 %

À pied

0.86 %

À bicyclette

0.57 %

Par tout autre moyen

2.39 %

Diversité Culturelle

Connaissance des langues officielles

Langue maternelle

Données Sur Le Bâtiment

Type de bâtiment

Appartements (faible hauteur et à étages multiples)

7.12 %

Maisons

92.88 %

Achat ou location