Button CopyPathCircle CloseCircle Left ArrowArrow Down Icon GreyClosecirclecircleBurger
  • Publicité

1-322 Northlander Bend WEST, Lethbridge, AB, T1J 5T5

No. MLS® A2319251
Maison en rangée À vendre à Garry Station, Lethbridge, Alberta
530 000 $ ÉvaluationExpressMC: Non disponible

2+2 Chambres

3 Salles de bain

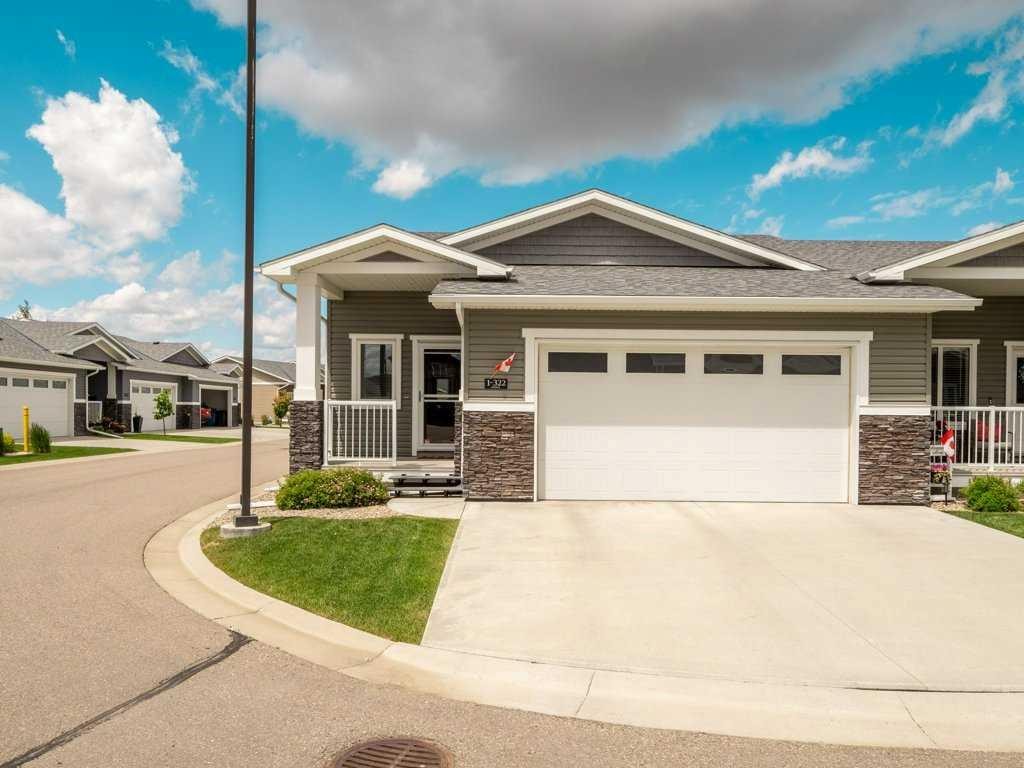
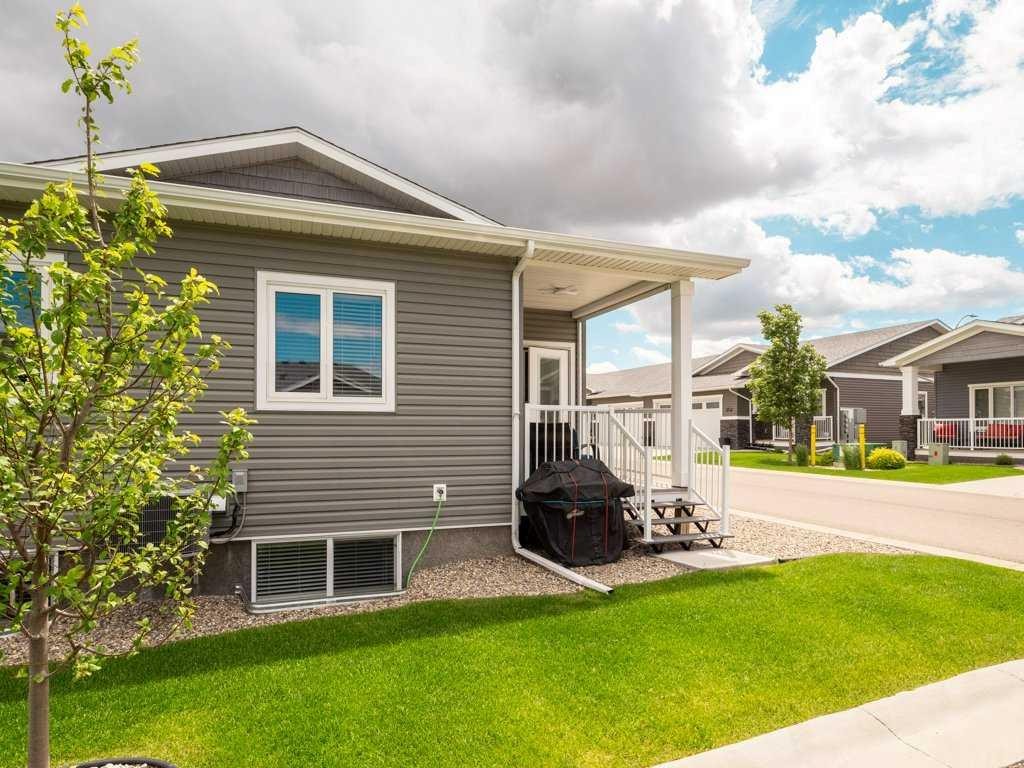
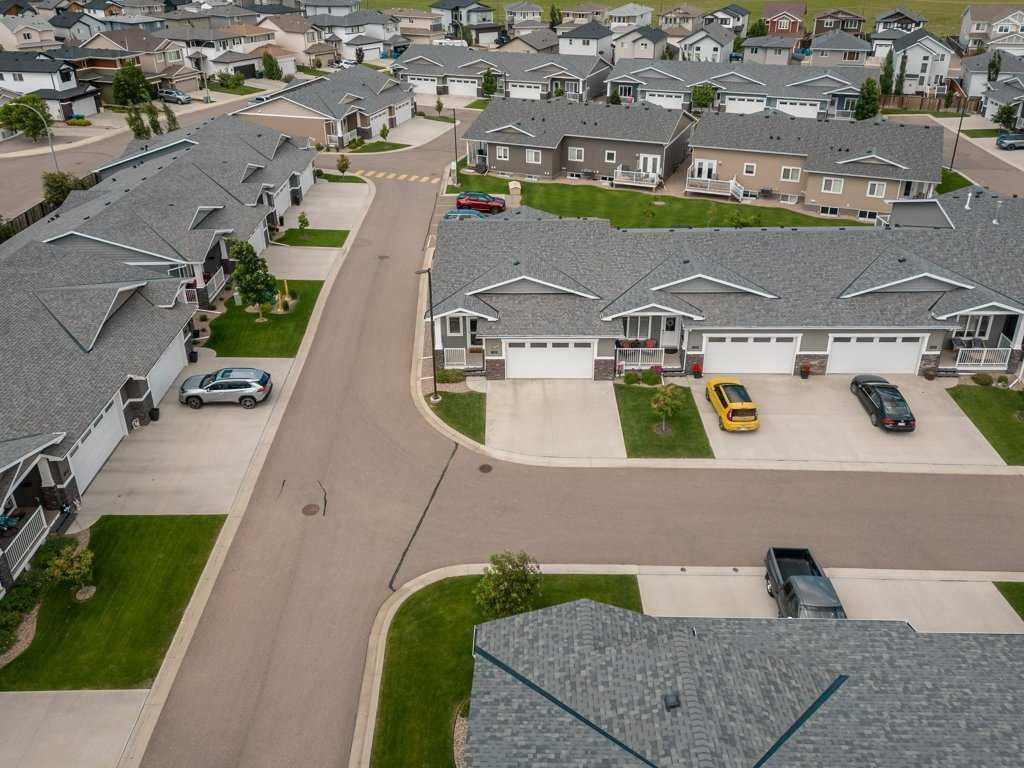
1-322 Northlander Bend West, Lethbridge, AB - Outdoor With Facade
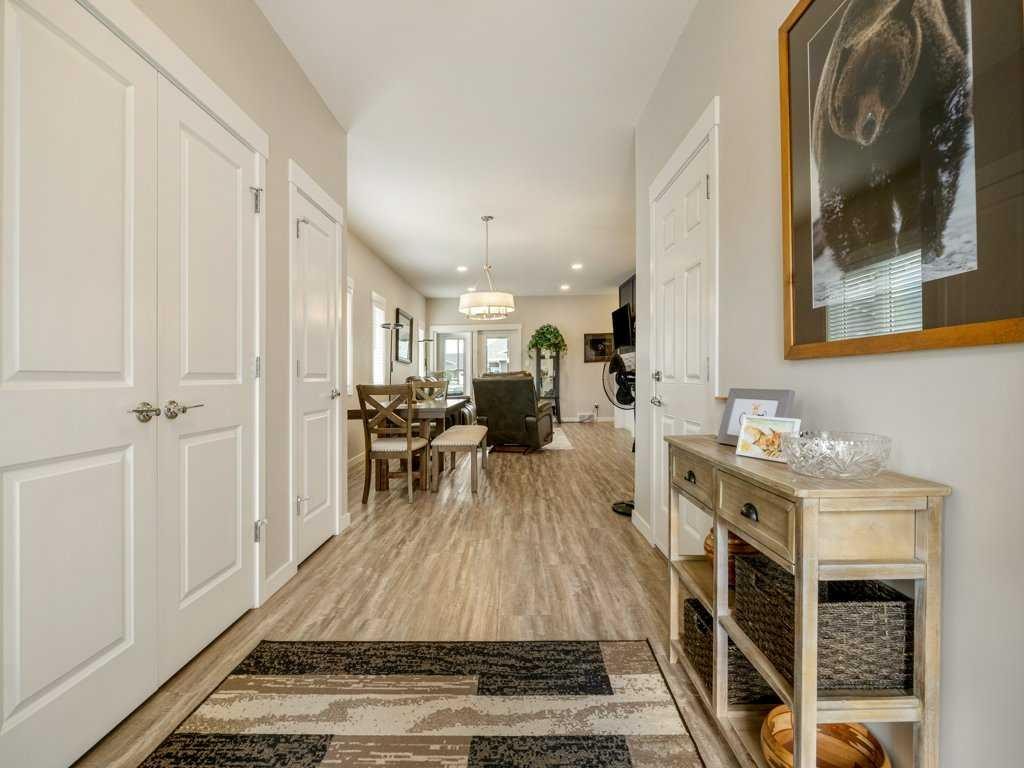
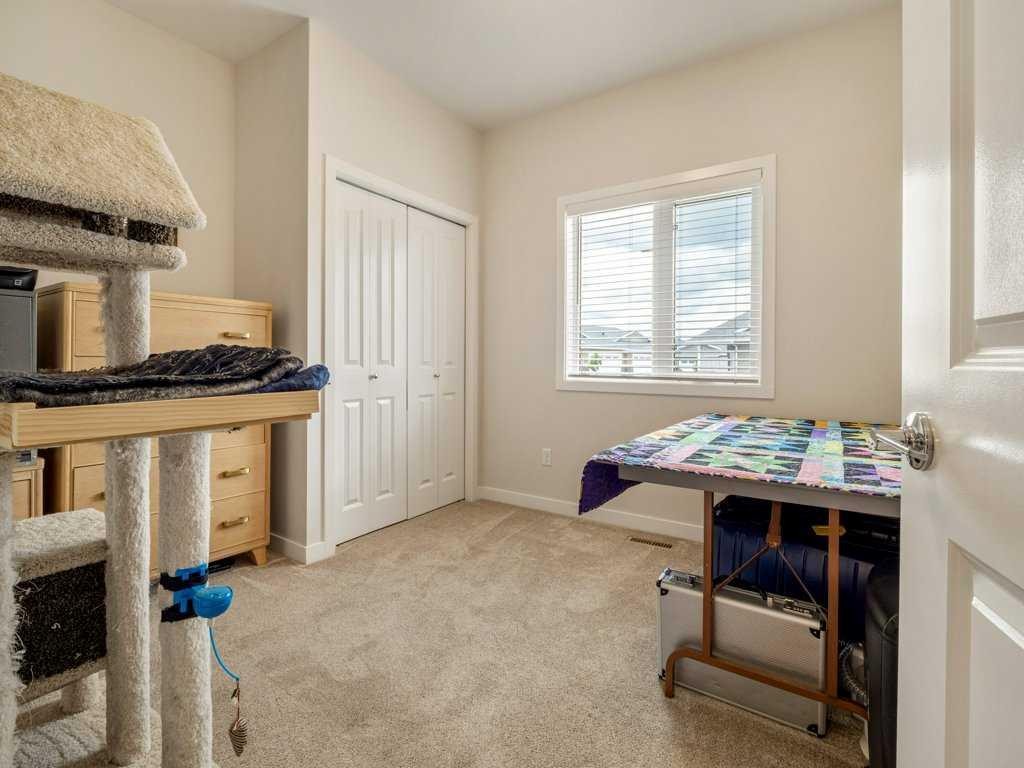
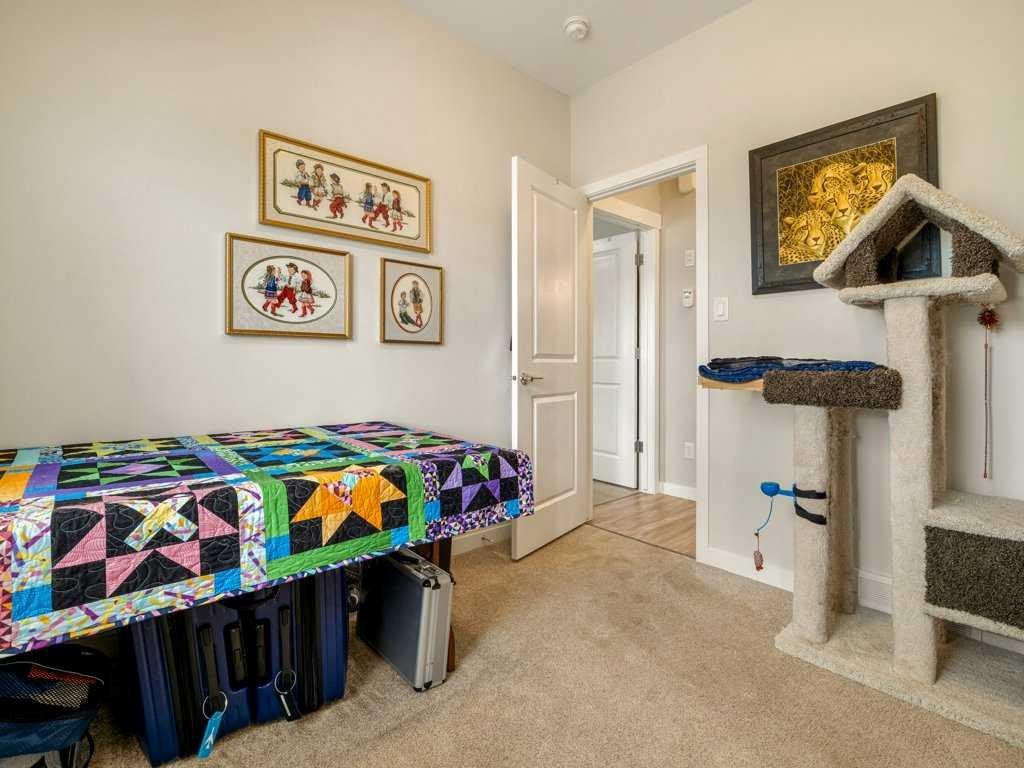
1-322 Northlander Bend West, Lethbridge, AB - Indoor Photo Showing Other Room
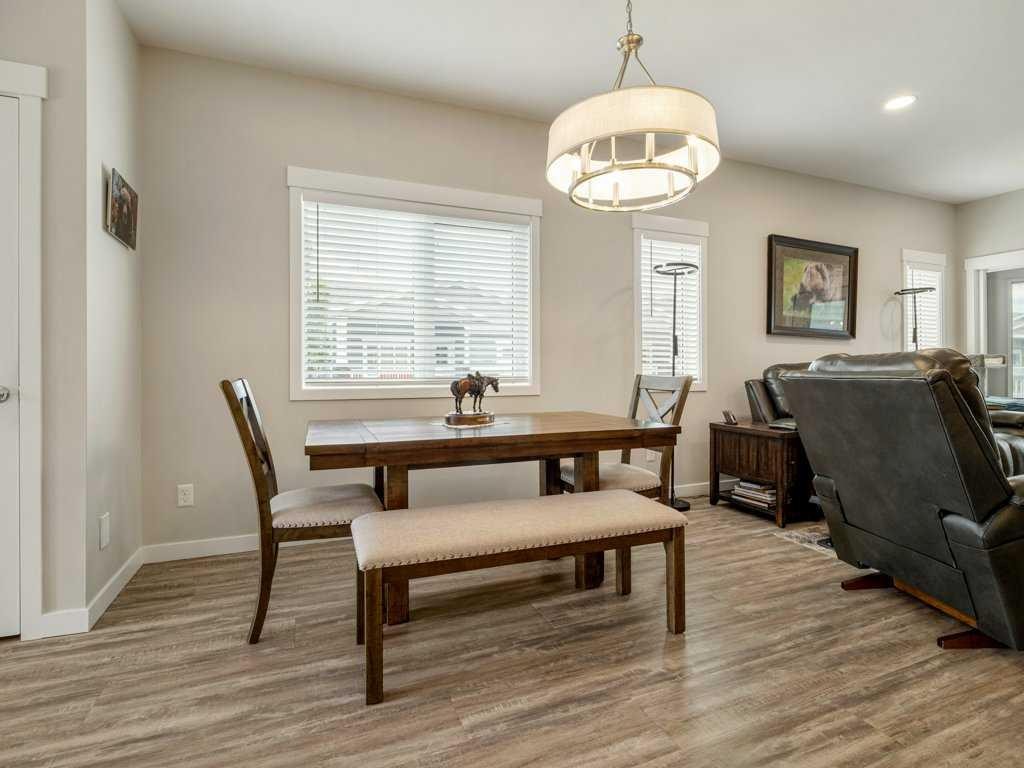
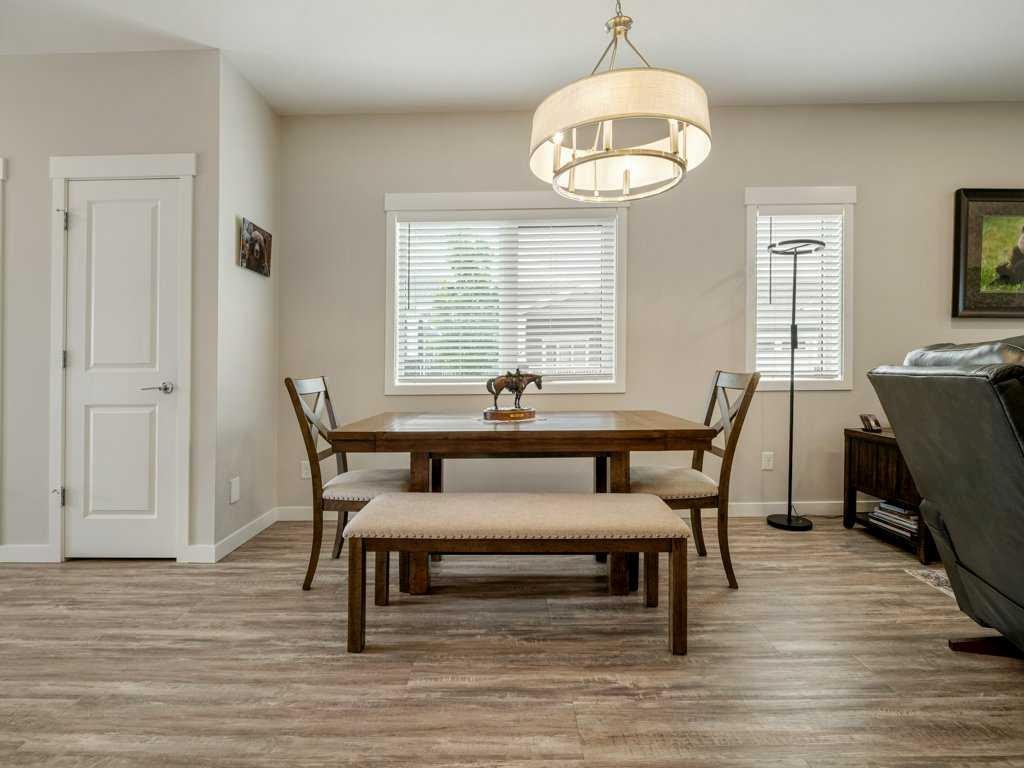
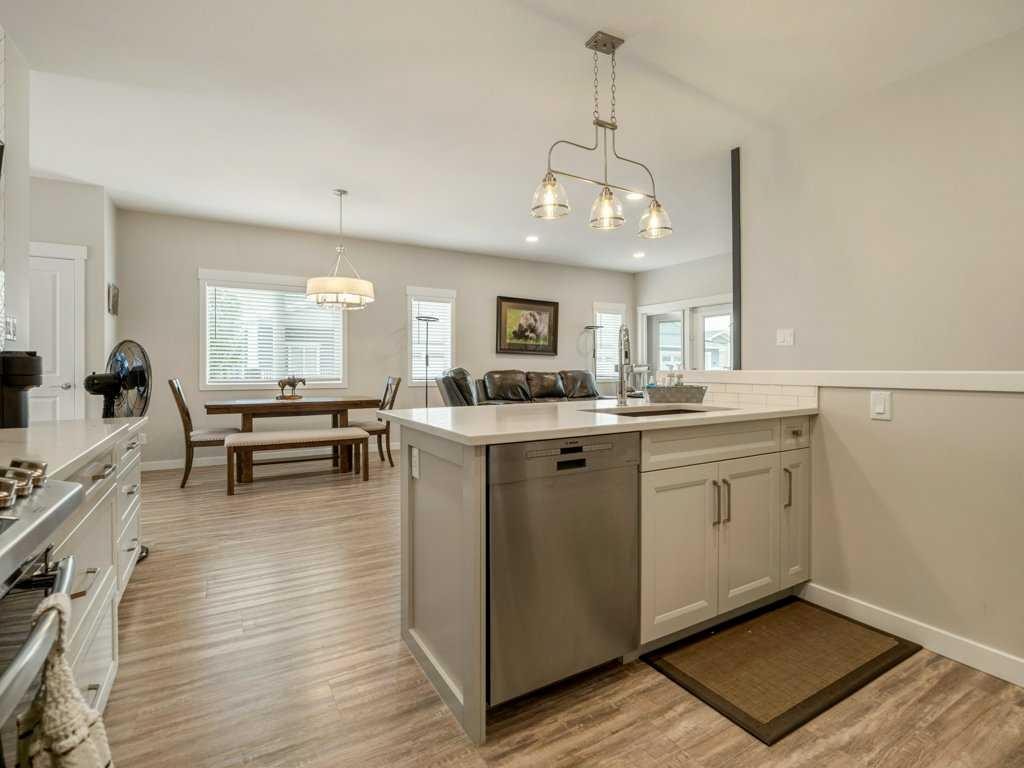
1-322 Northlander Bend West, Lethbridge, AB - Indoor Photo Showing Dining Room
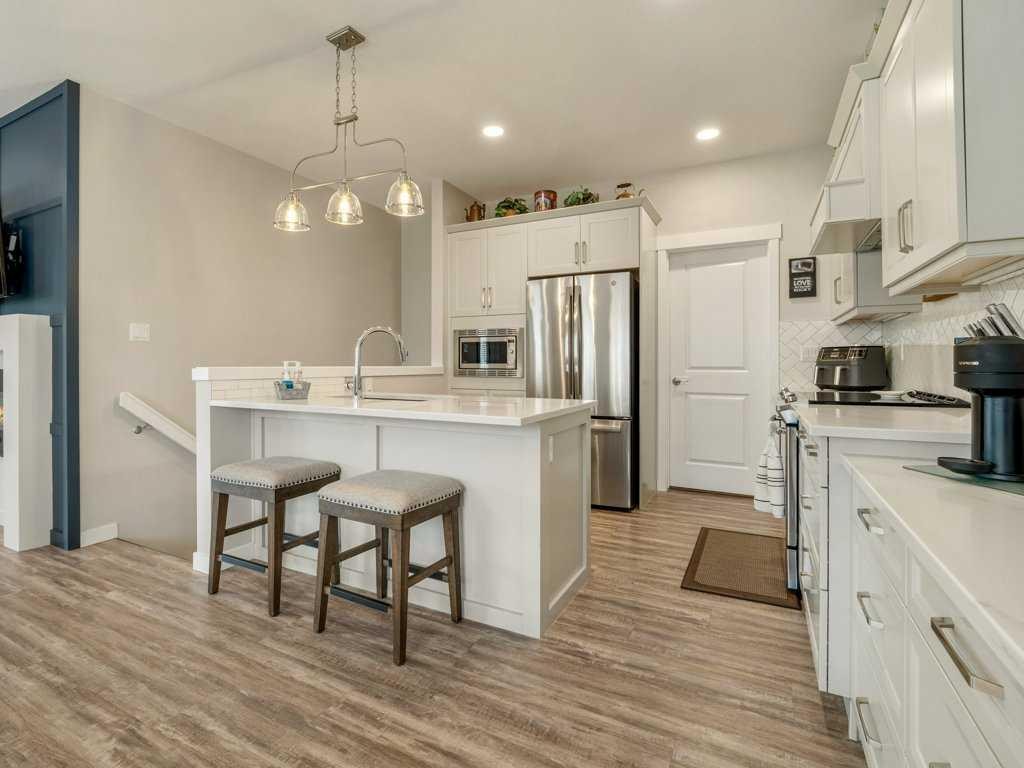
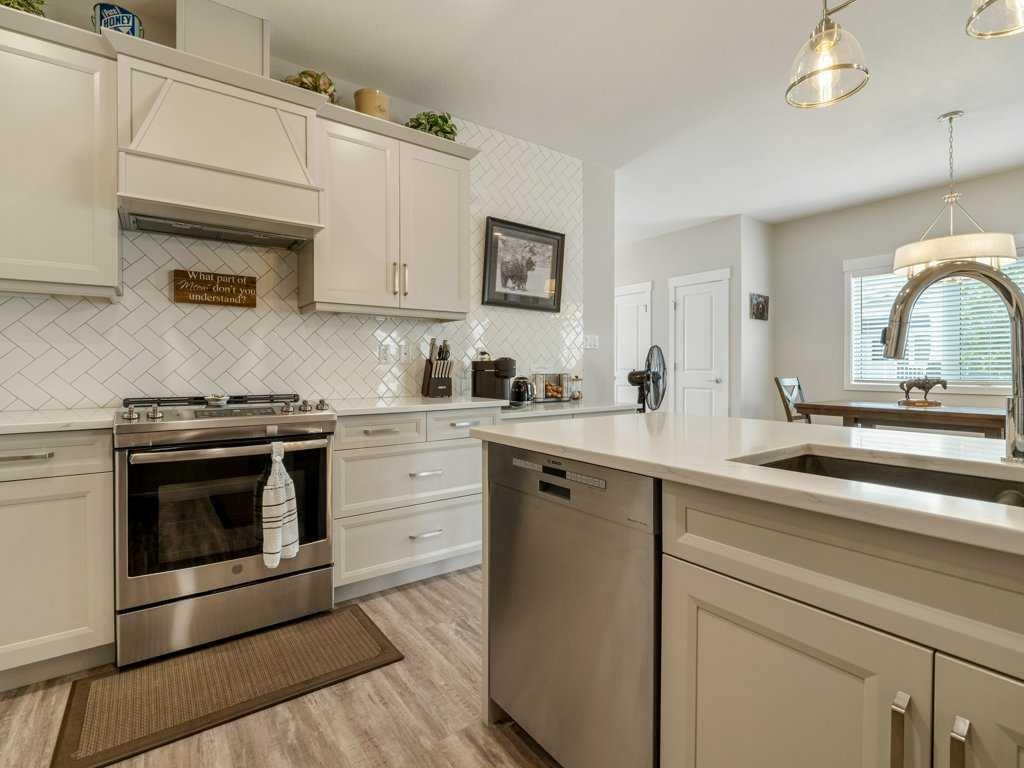
1-322 Northlander Bend West, Lethbridge, AB - Indoor Photo Showing Kitchen With Upgraded Kitchen
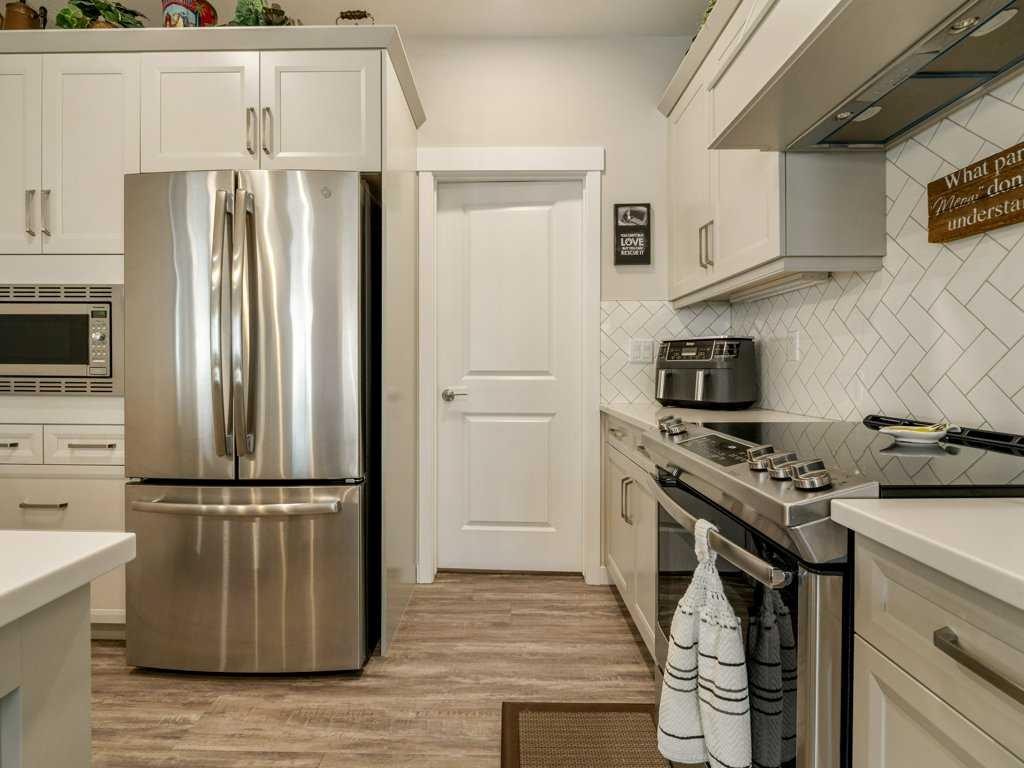
1-322 Northlander Bend West, Lethbridge, AB - Indoor Photo Showing Kitchen
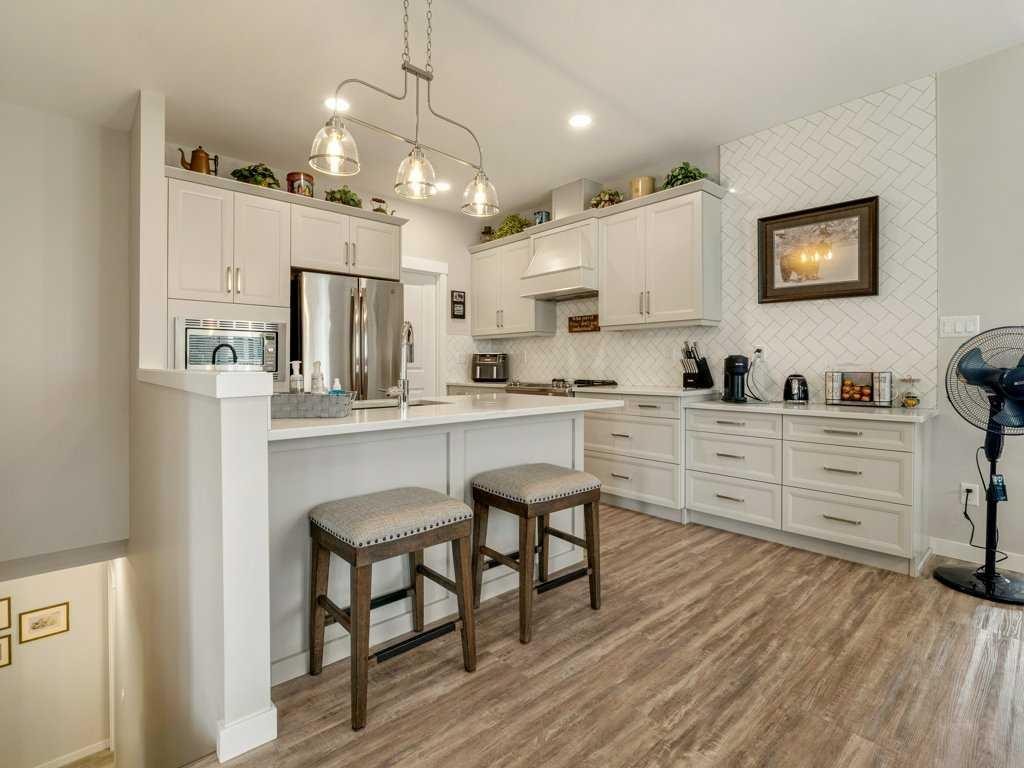
1-322 Northlander Bend West, Lethbridge, AB - Indoor Photo Showing Kitchen With Upgraded Kitchen
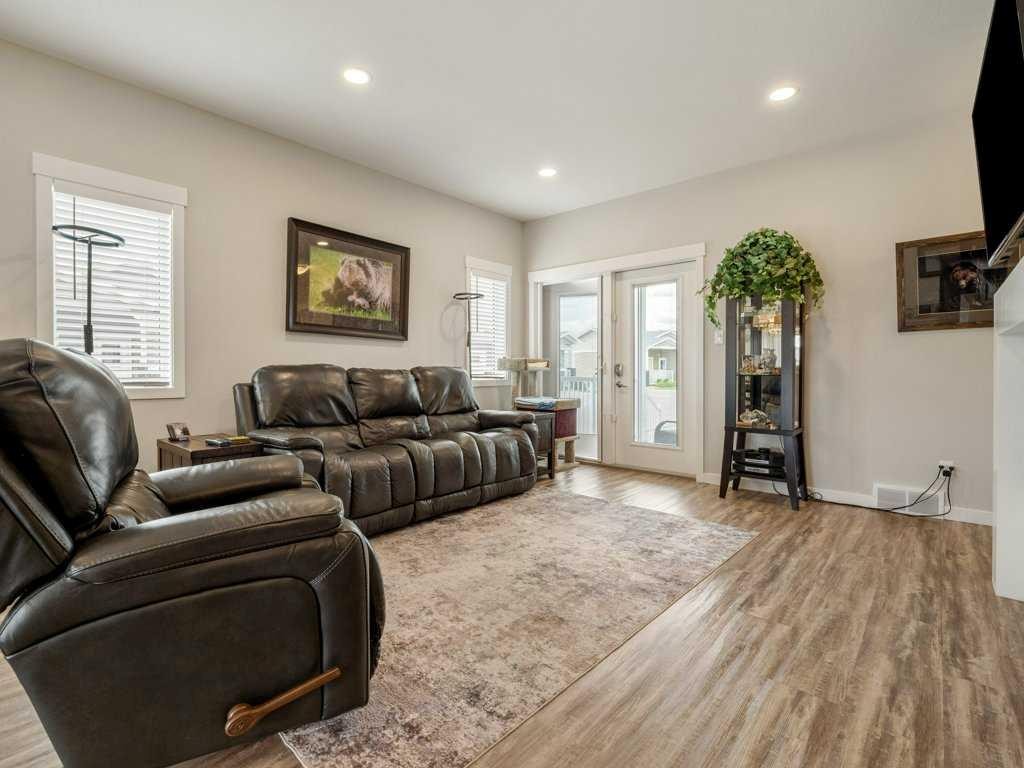
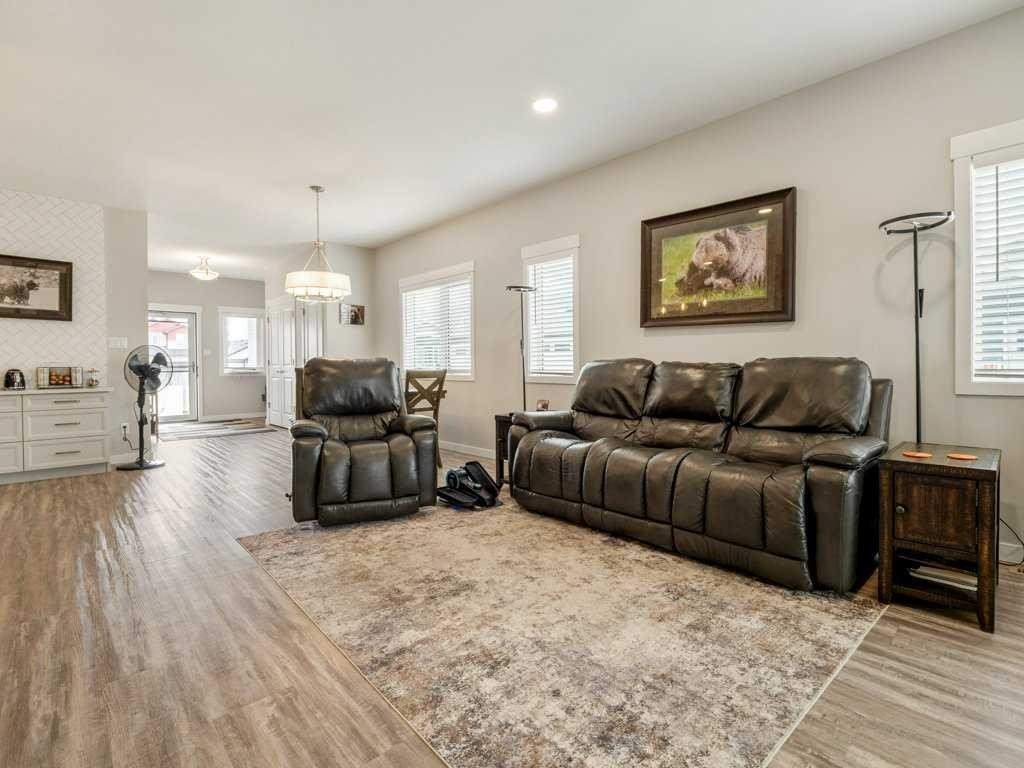
1-322 Northlander Bend West, Lethbridge, AB - Indoor Photo Showing Living Room
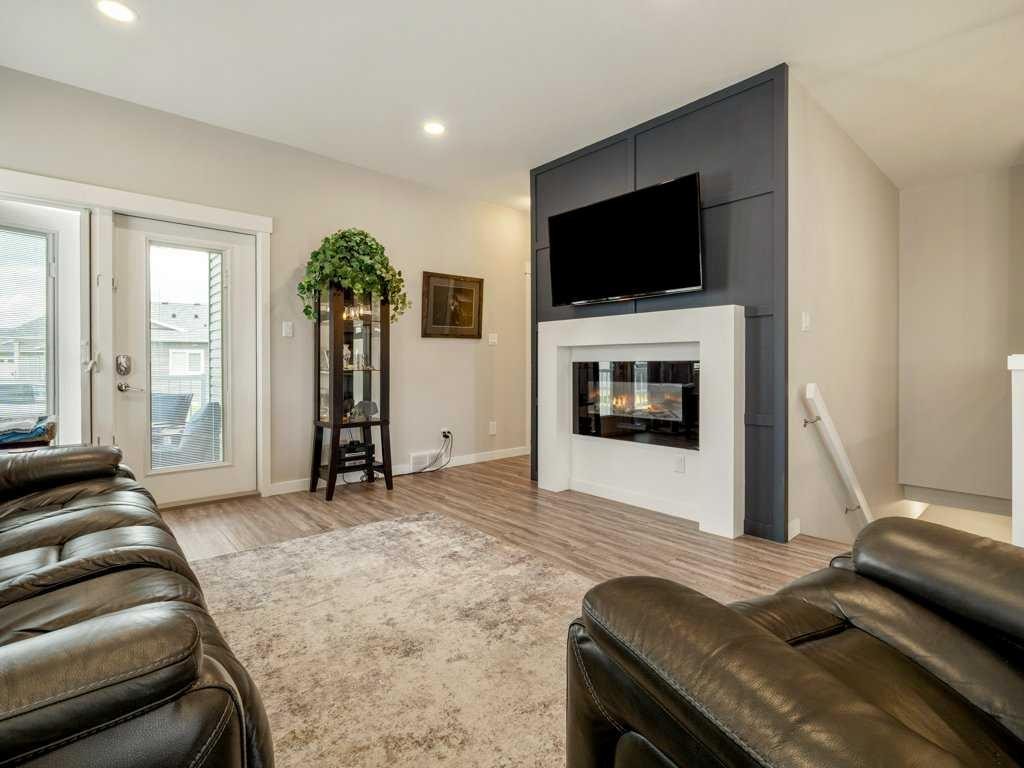
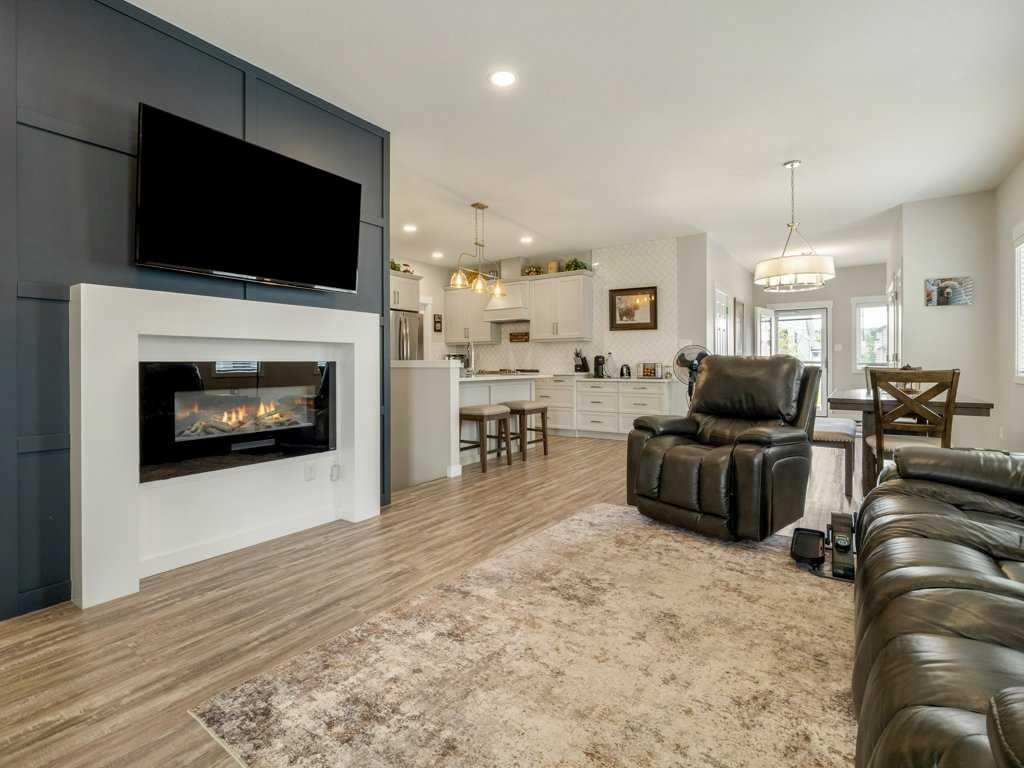
1-322 Northlander Bend West, Lethbridge, AB - Indoor Photo Showing Living Room With Fireplace
1-322 Northlander Bend West, Lethbridge, AB - Indoor Photo Showing Living Room
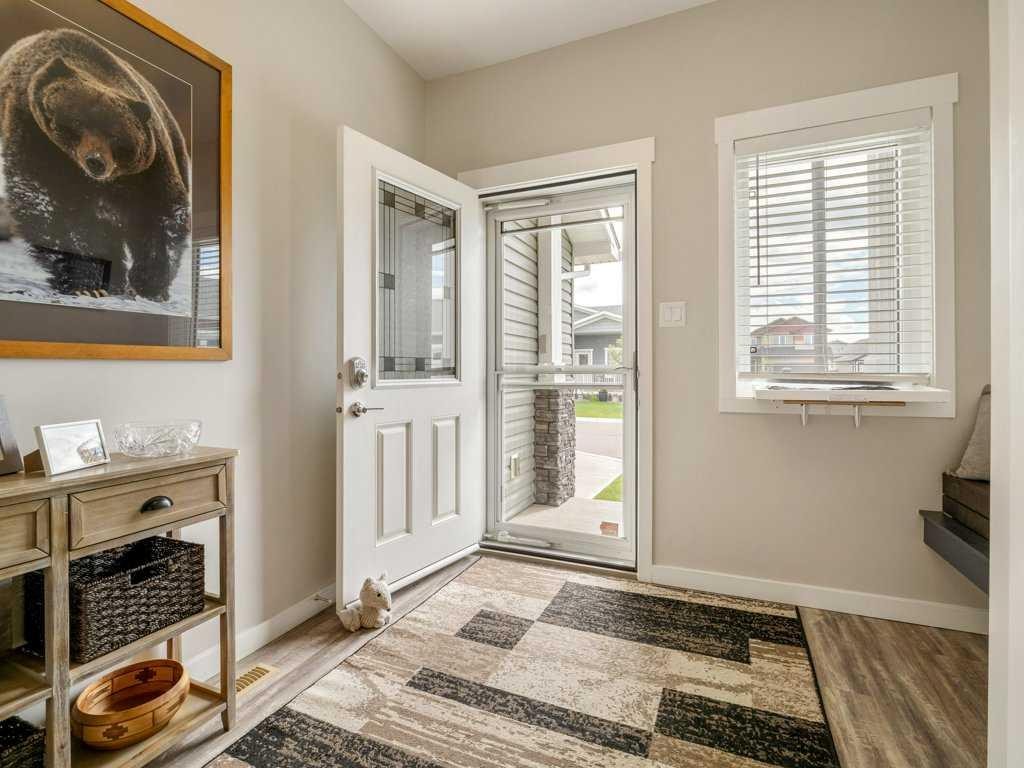
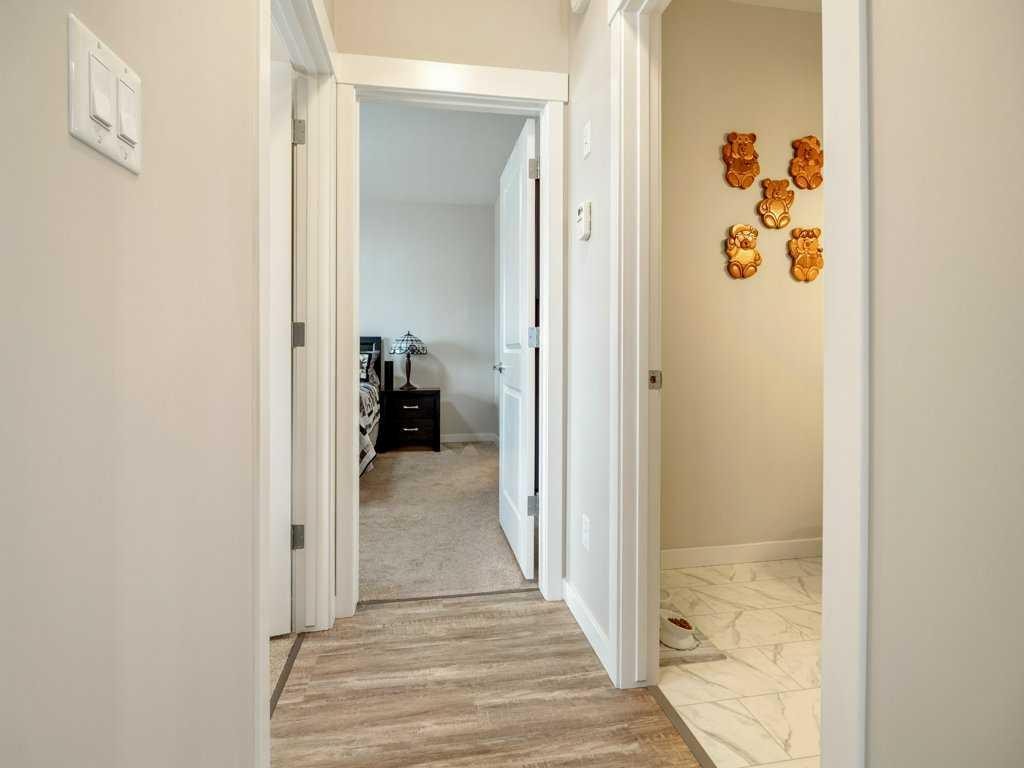
1-322 Northlander Bend West, Lethbridge, AB - Indoor Photo Showing Other Room
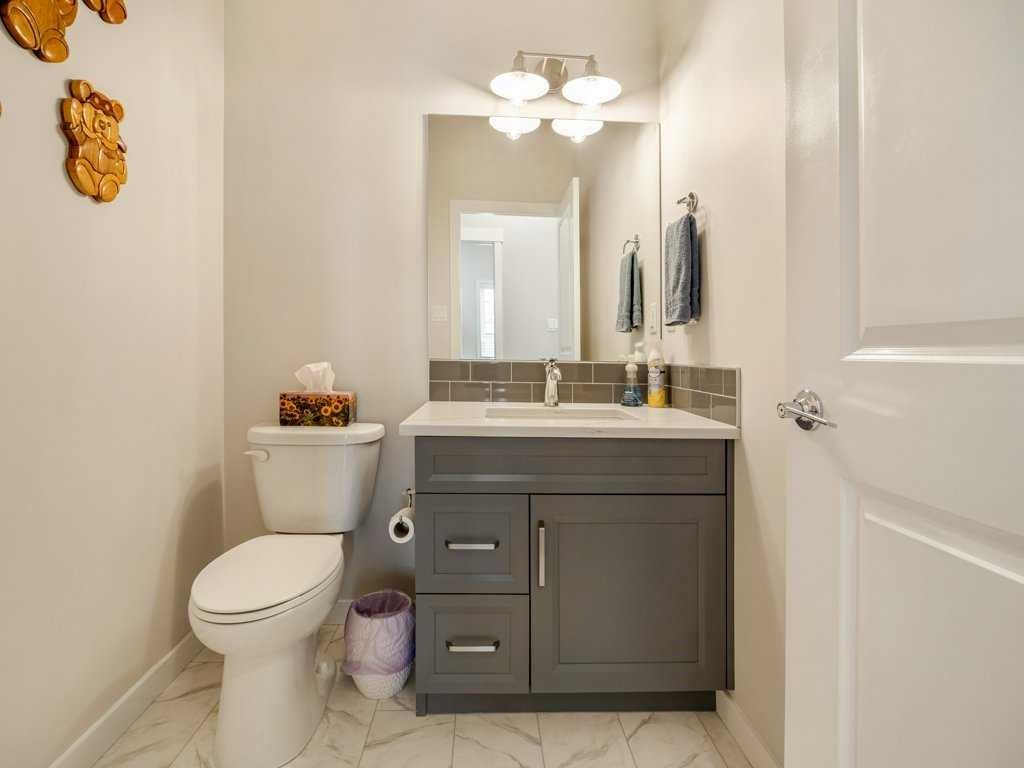
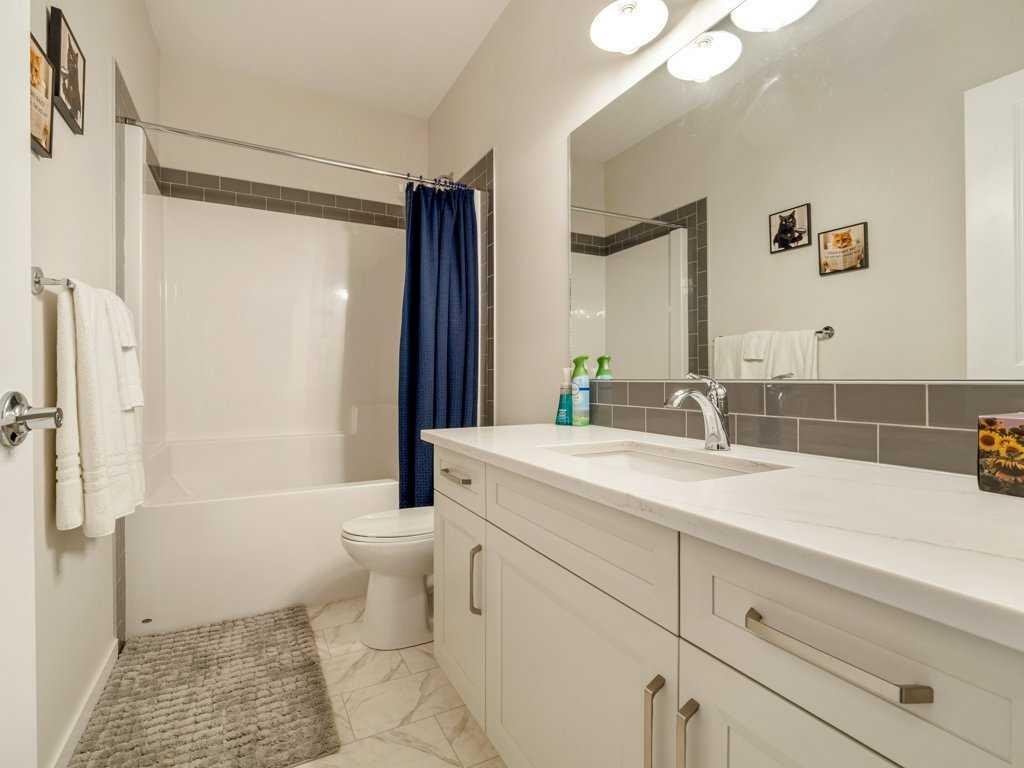
1-322 Northlander Bend West, Lethbridge, AB - Indoor Photo Showing Bathroom
1-322 Northlander Bend West, Lethbridge, AB - Indoor
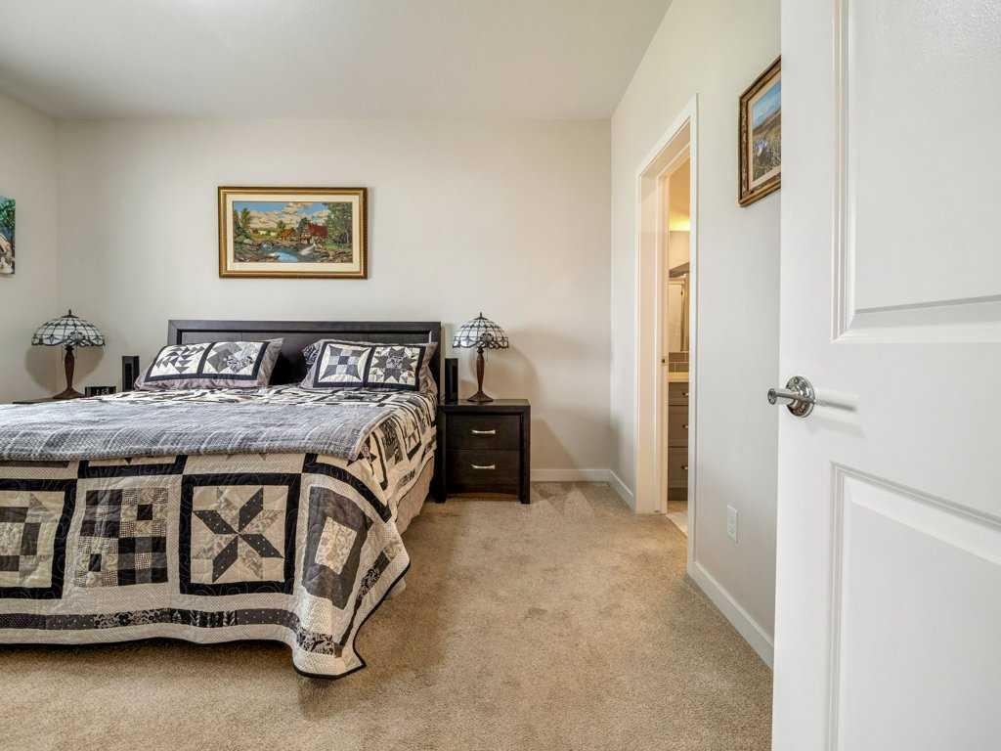
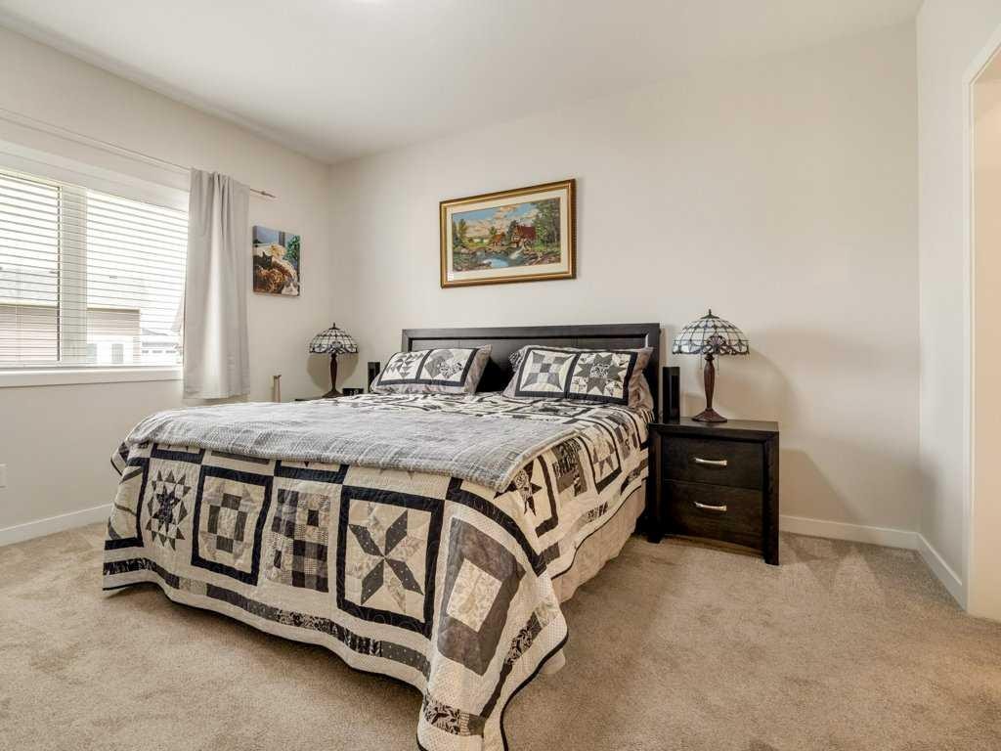
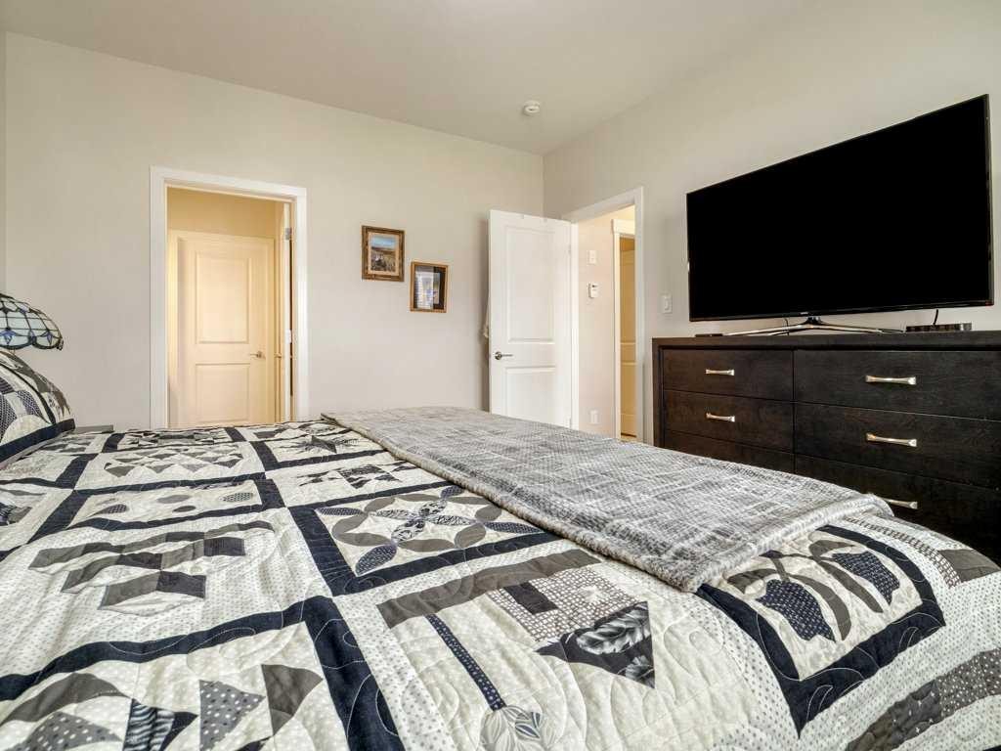
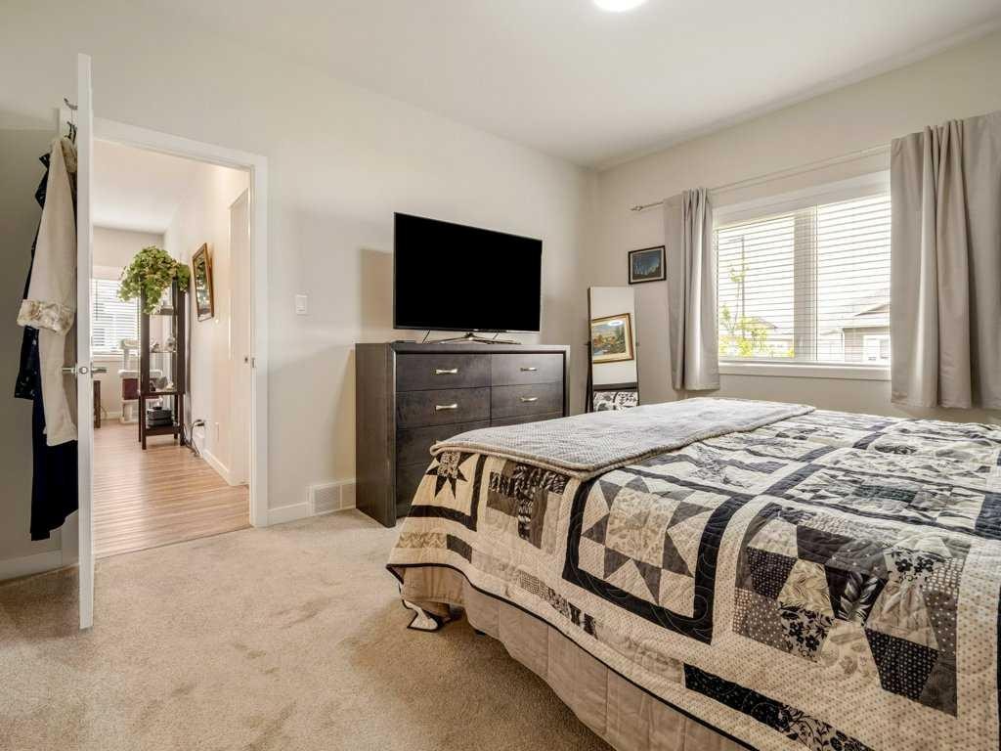
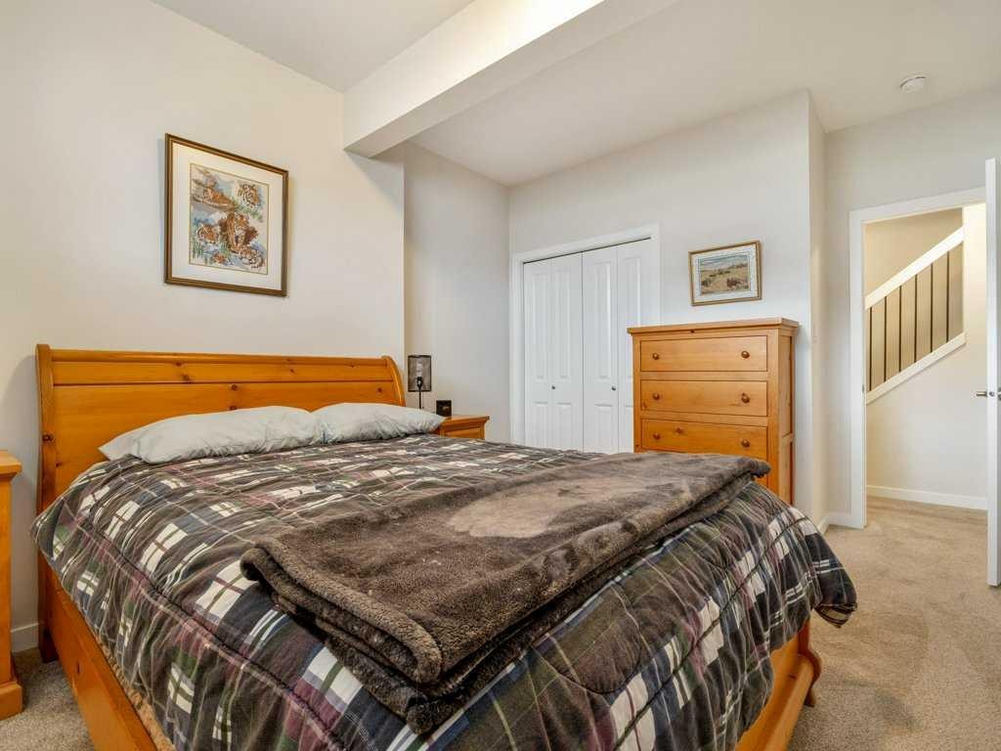
1-322 Northlander Bend West, Lethbridge, AB - Indoor Photo Showing Bedroom
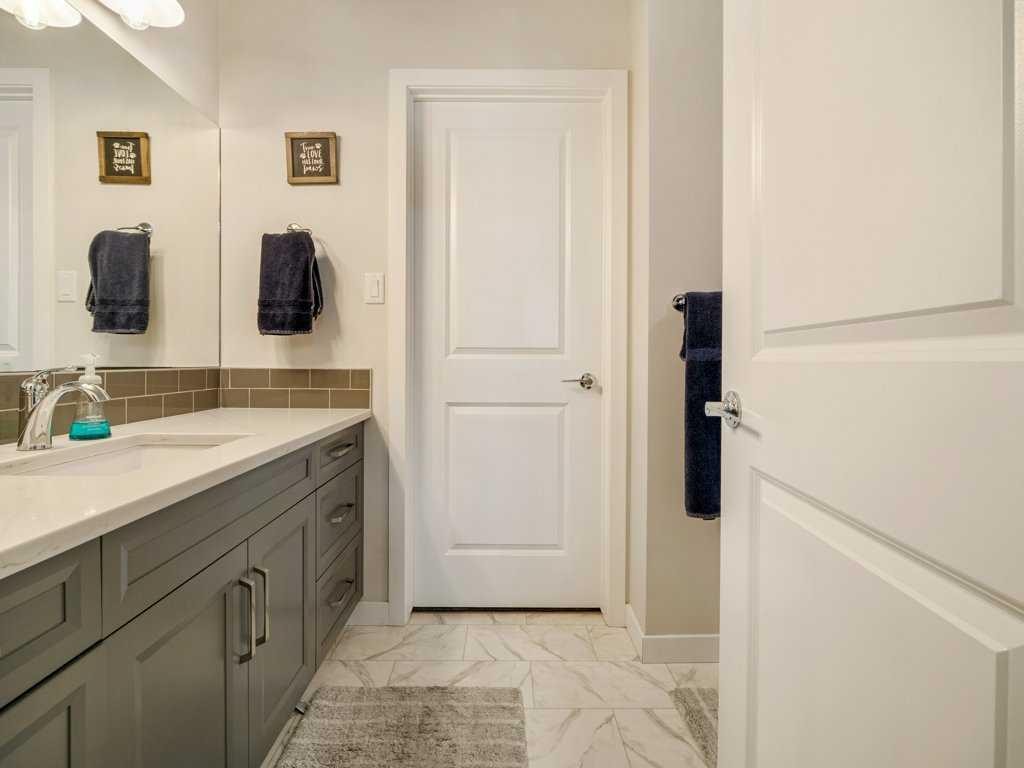
1-322 Northlander Bend West, Lethbridge, AB - Indoor Photo Showing Bathroom
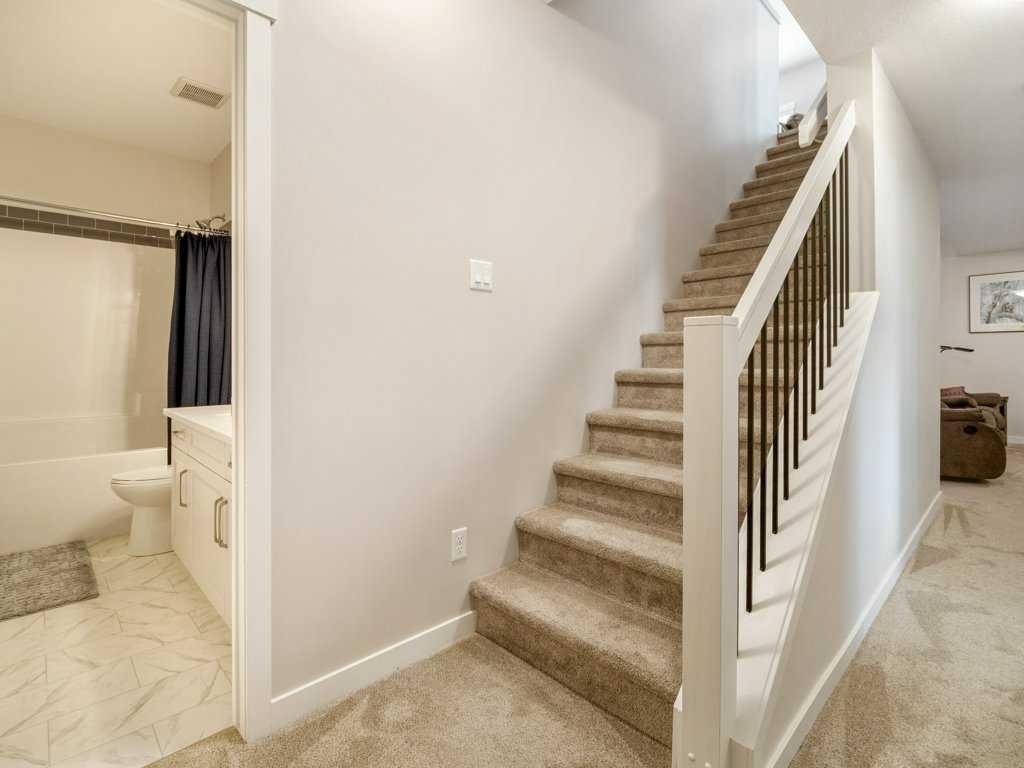
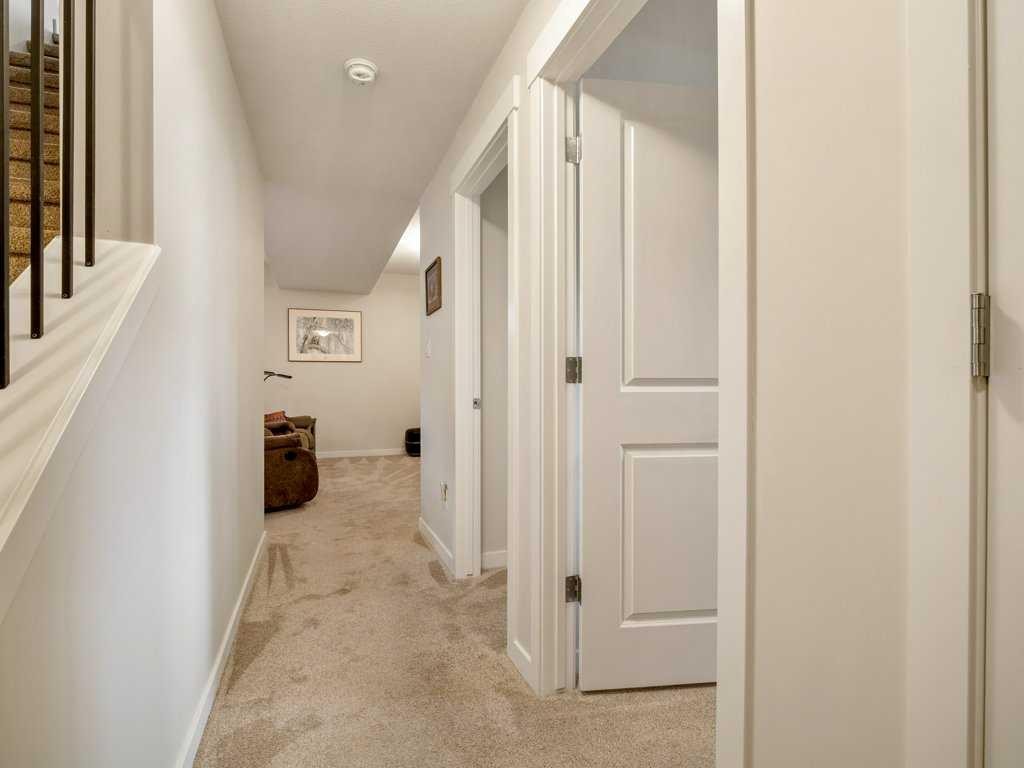
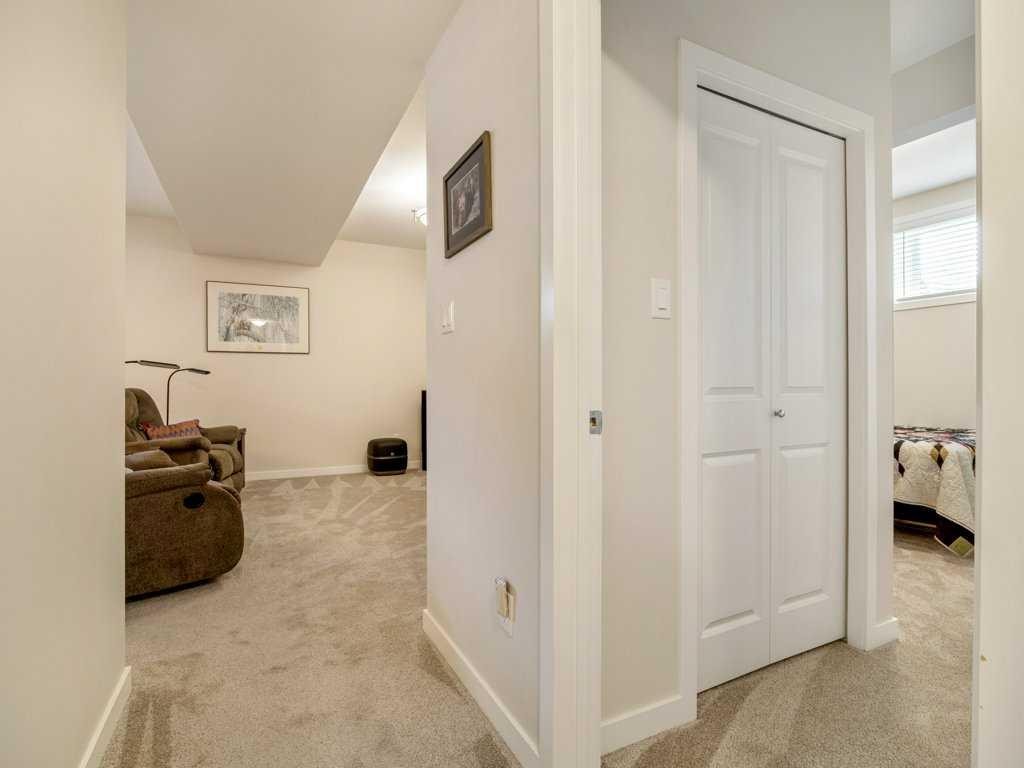
1-322 Northlander Bend West, Lethbridge, AB - Indoor Photo Showing Other Room
1-322 Northlander Bend West, Lethbridge, AB - Indoor Photo Showing Bathroom
1-322 Northlander Bend West, Lethbridge, AB - Indoor Photo Showing Other Room
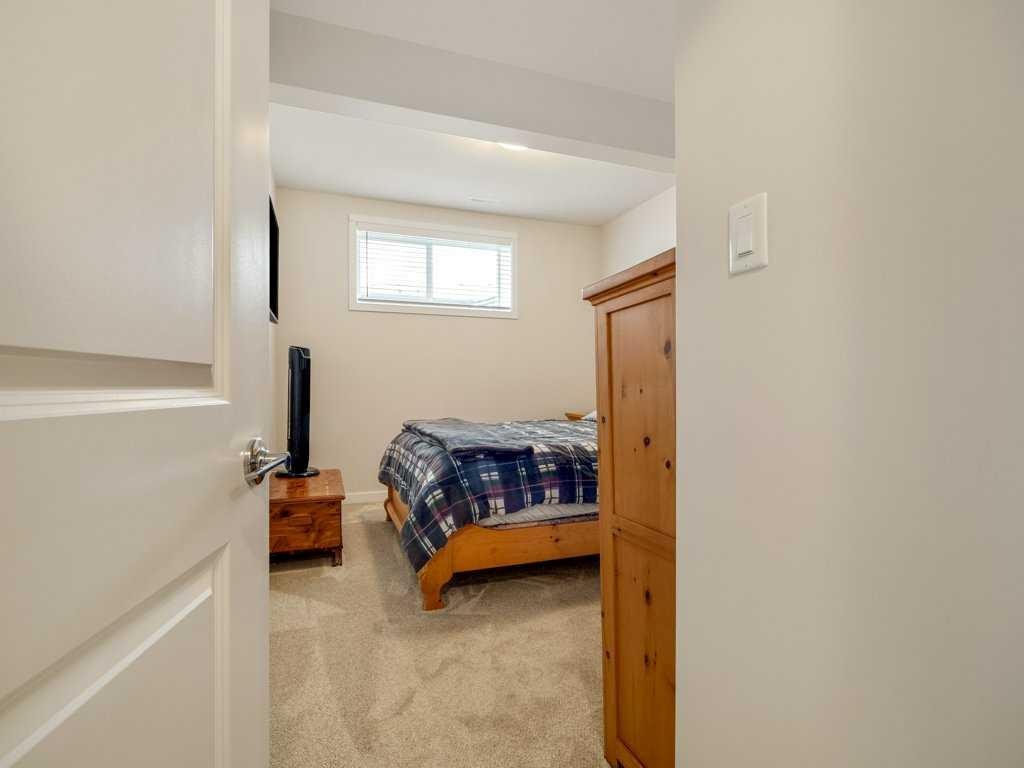
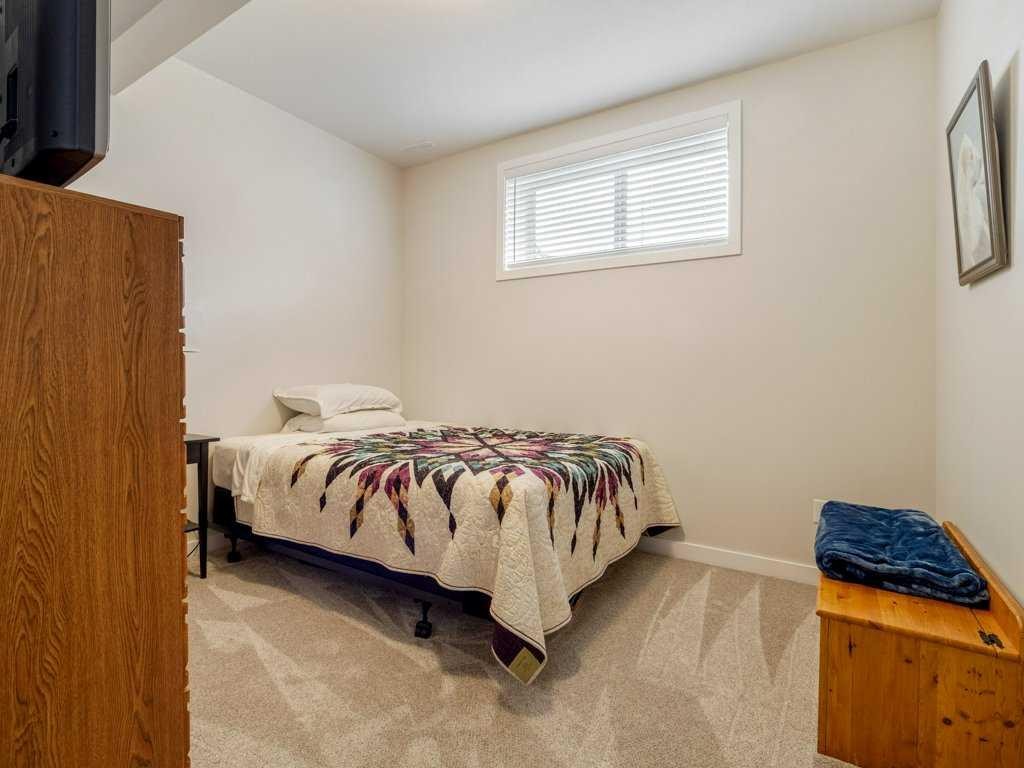
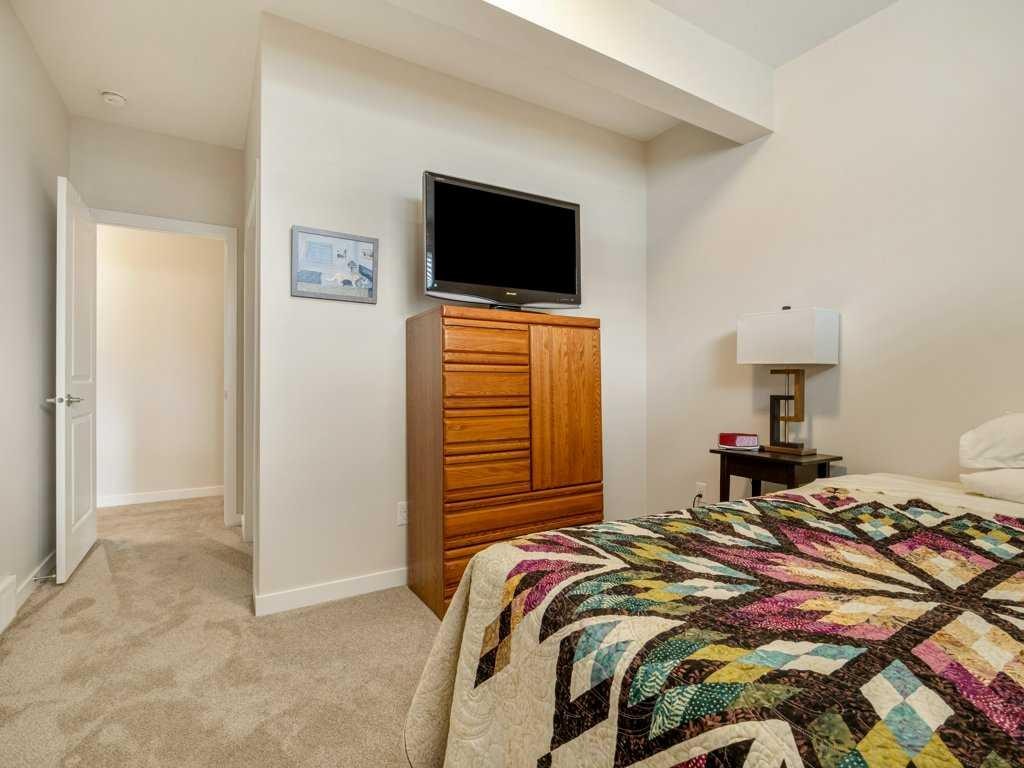
1-322 Northlander Bend West, Lethbridge, AB - Indoor Photo Showing Bedroom
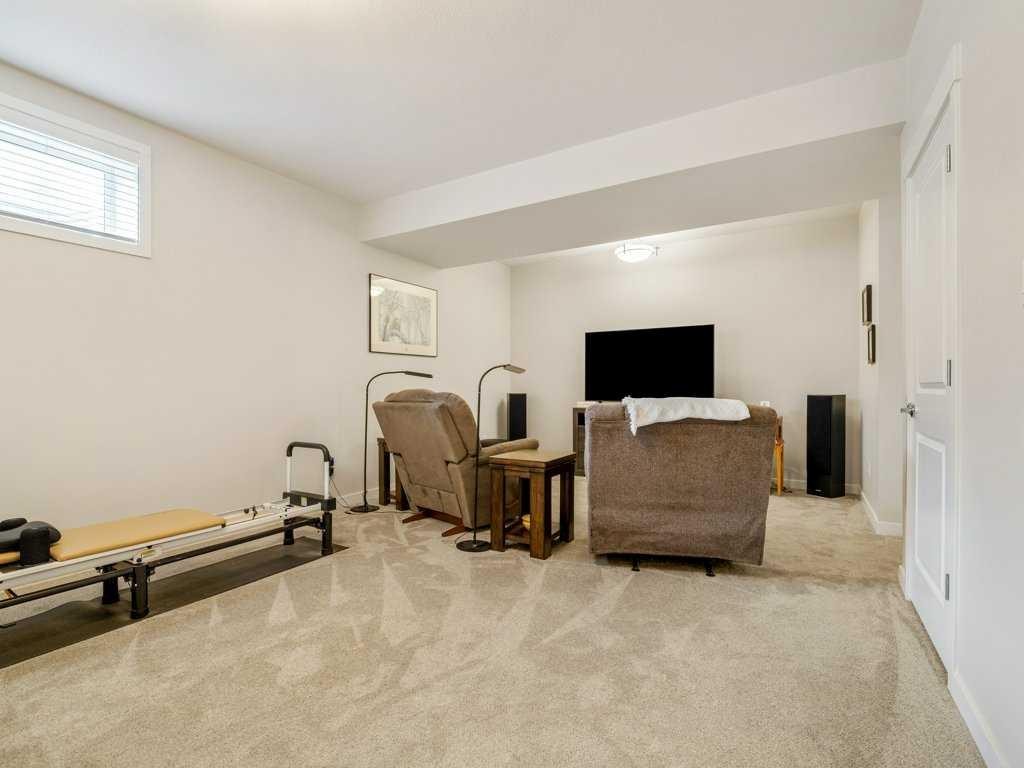
1-322 Northlander Bend West, Lethbridge, AB - Indoor Photo Showing Other Room
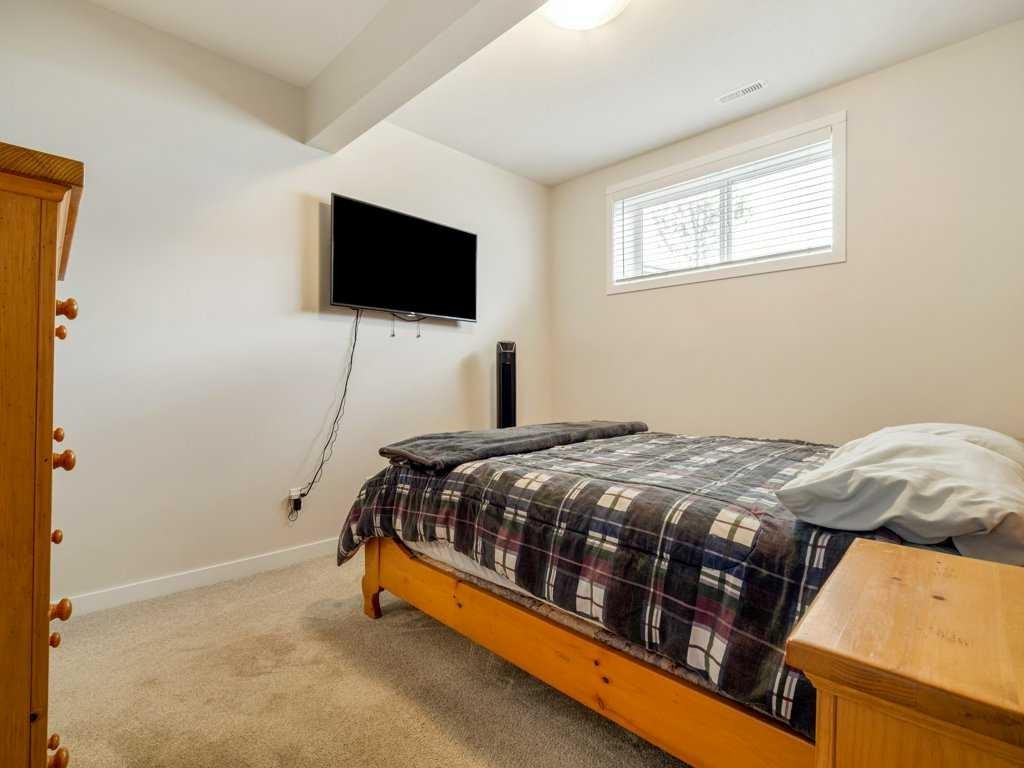
1-322 Northlander Bend West, Lethbridge, AB - Indoor Photo Showing Bedroom
1-322 Northlander Bend West, Lethbridge, AB - Indoor
1-322 Northlander Bend West, Lethbridge, AB - Indoor Photo Showing Other Room
1-322 Northlander Bend West, Lethbridge, AB - Indoor
1-322 Northlander Bend West, Lethbridge, AB - Indoor Photo Showing Other Room
1-322 Northlander Bend West, Lethbridge, AB - Indoor
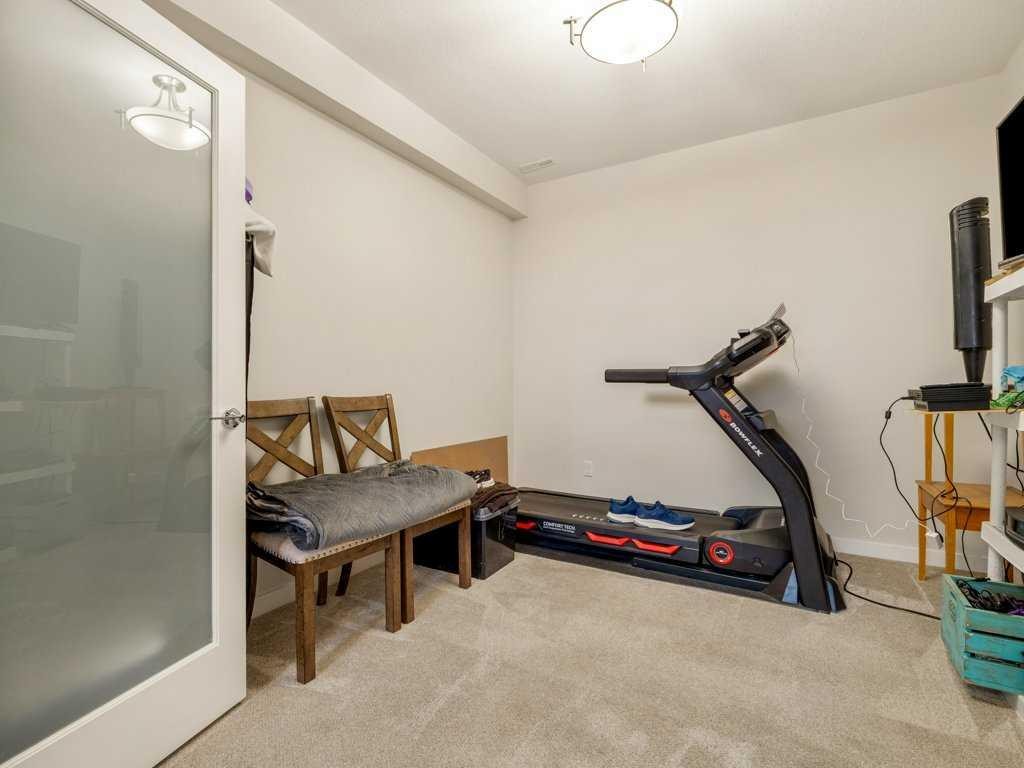
1-322 Northlander Bend West, Lethbridge, AB - Indoor Photo Showing Gym Room
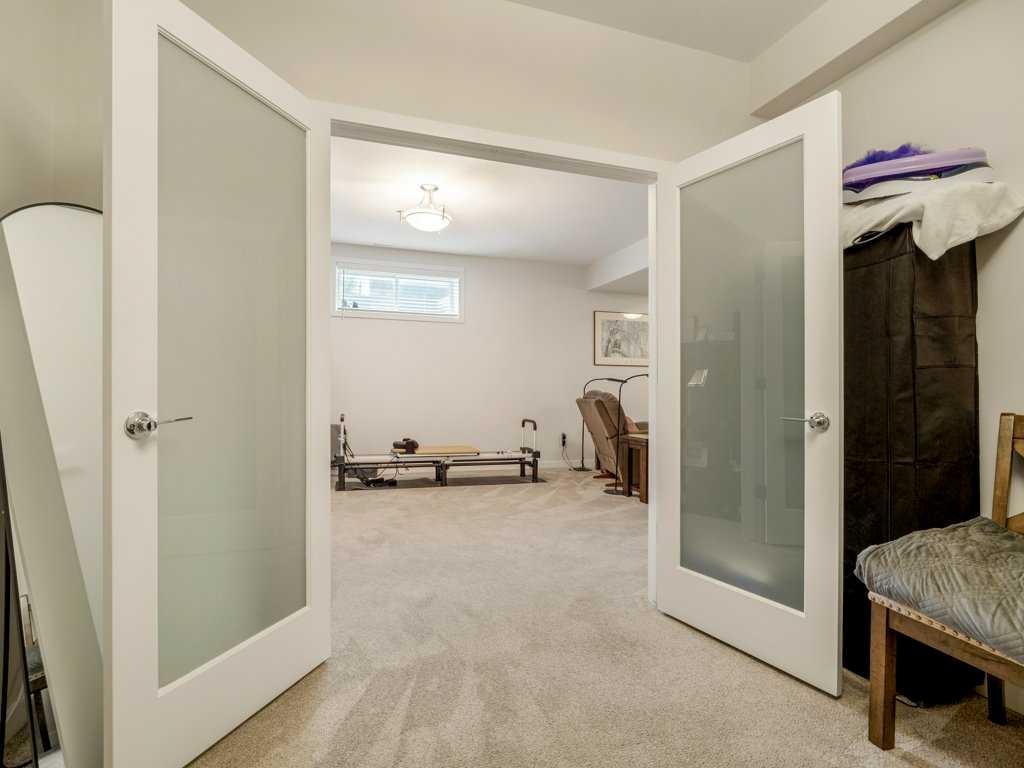
1-322 Northlander Bend West, Lethbridge, AB - Indoor Photo Showing Other Room
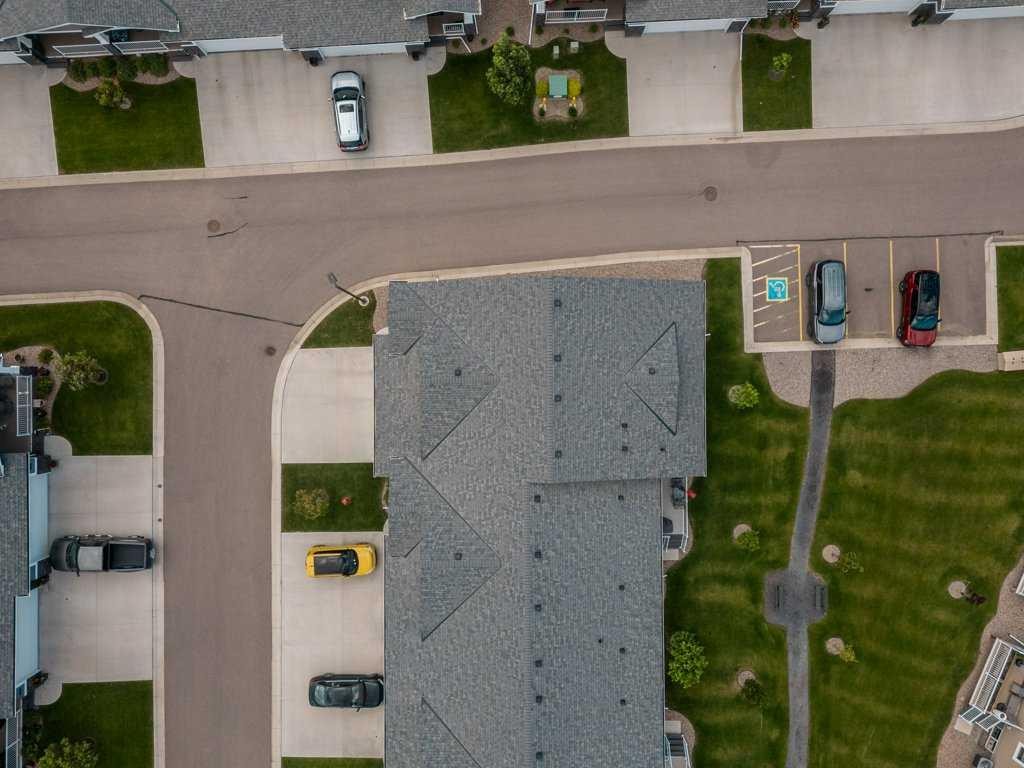
1-322 Northlander Bend West, Lethbridge, AB - Outdoor
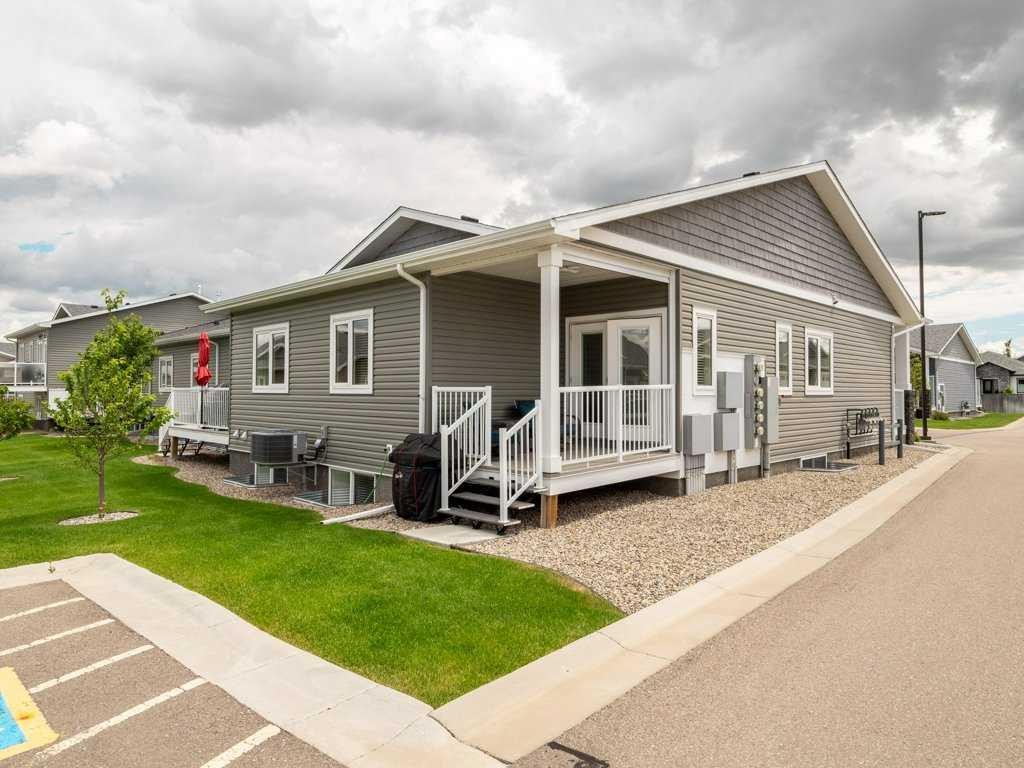
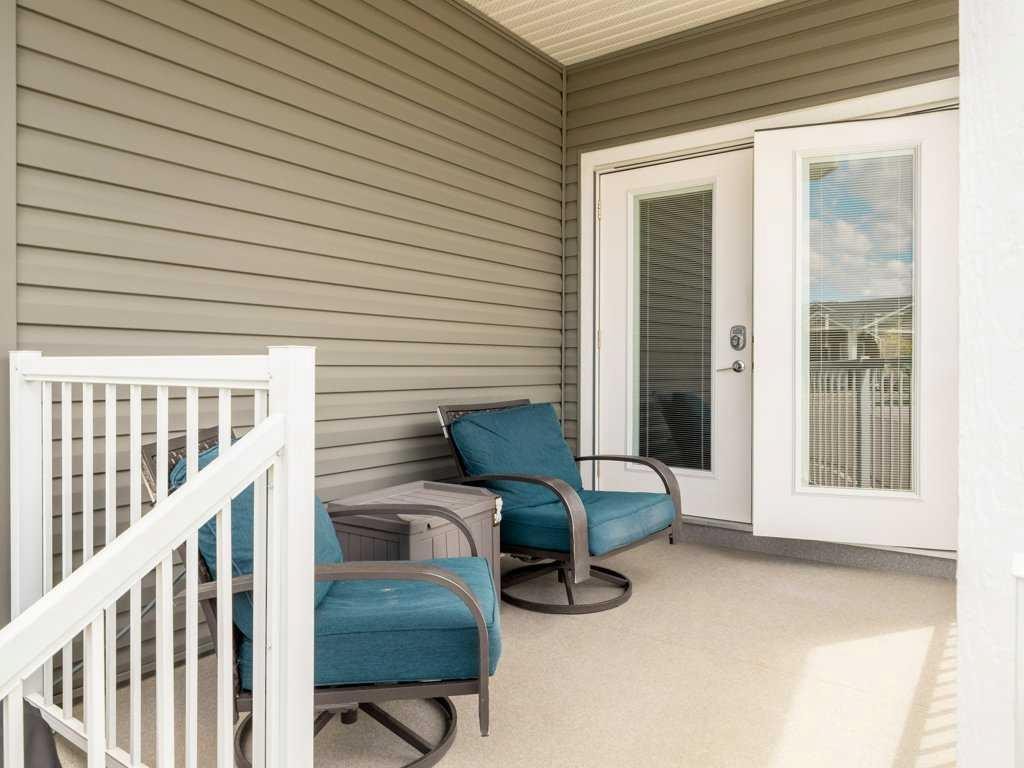
1-322 Northlander Bend West, Lethbridge, AB - Outdoor With Deck Patio Veranda With Exterior
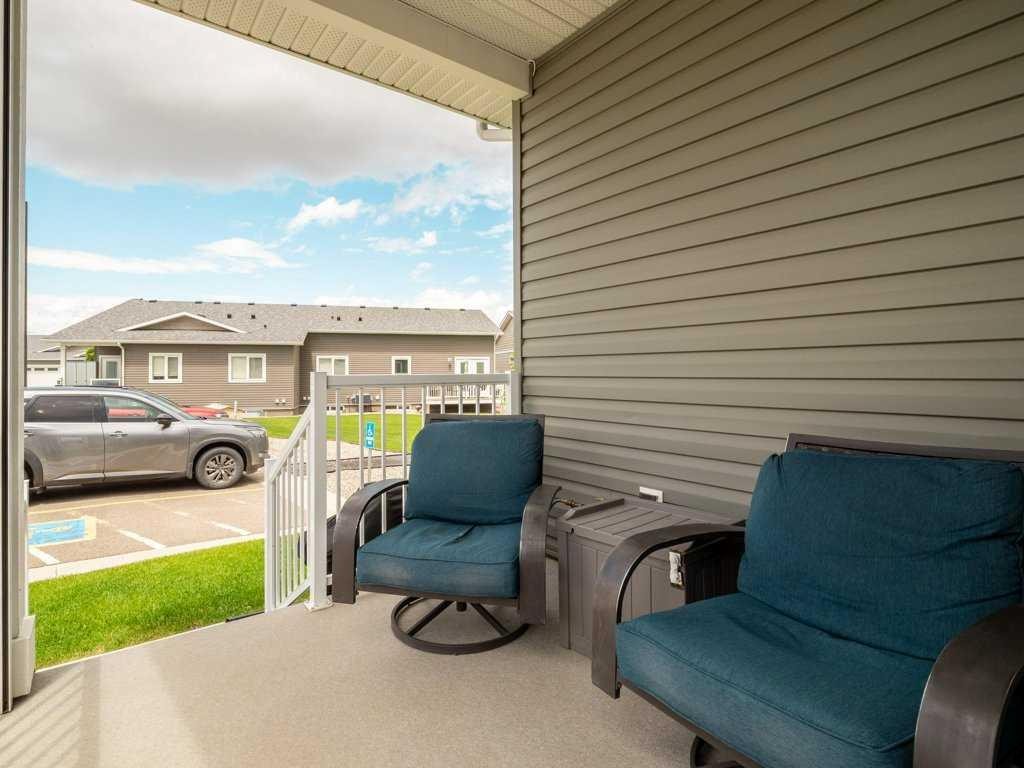
1-322 Northlander Bend West, Lethbridge, AB - Outdoor With Exterior
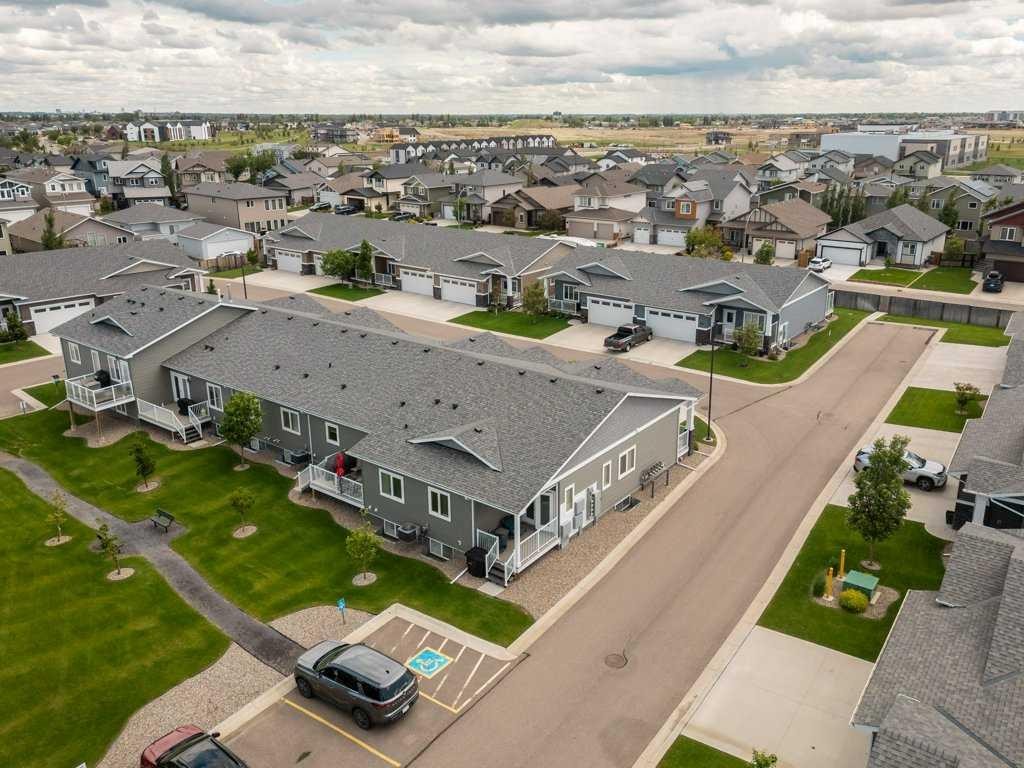
1-322 Northlander Bend West, Lethbridge, AB - Outdoor With View
1-322 Northlander Bend West, Lethbridge, AB - Outdoor
1-322 Northlander Bend West, Lethbridge, AB - Other
Visite virtuelle
1-322 Northlander Bend West, Lethbridge, AB  - Outdoor With Facade
1-322 Northlander Bend West, Lethbridge, AB  - Indoor Photo Showing Other Room
1-322 Northlander Bend West, Lethbridge, AB  - Indoor Photo Showing Dining Room
1-322 Northlander Bend West, Lethbridge, AB - Indoor Photo Showing Dining Room
1-322 Northlander Bend West, Lethbridge, AB - Indoor Photo Showing Kitchen With Upgraded Kitchen
1-322 Northlander Bend West, Lethbridge, AB - Indoor Photo Showing Kitchen
1-322 Northlander Bend West, Lethbridge, AB - Indoor Photo Showing Kitchen With Upgraded Kitchen
1-322 Northlander Bend West, Lethbridge, AB - Indoor Photo Showing Living Room
1-322 Northlander Bend West, Lethbridge, AB - Indoor Photo Showing Living Room With Fireplace
1-322 Northlander Bend West, Lethbridge, AB - Indoor Photo Showing Living Room
1-322 Northlander Bend West, Lethbridge, AB - Indoor Photo Showing Other Room
1-322 Northlander Bend West, Lethbridge, AB - Indoor Photo Showing Bathroom
1-322 Northlander Bend West, Lethbridge, AB - Indoor
1-322 Northlander Bend West, Lethbridge, AB - Indoor Photo Showing Bedroom
1-322 Northlander Bend West, Lethbridge, AB - Indoor Photo Showing Bathroom
1-322 Northlander Bend West, Lethbridge, AB - Indoor Photo Showing Other Room
1-322 Northlander Bend West, Lethbridge, AB - Indoor Photo Showing Bathroom
1-322 Northlander Bend West, Lethbridge, AB - Indoor Photo Showing Other Room
1-322 Northlander Bend West, Lethbridge, AB - Indoor Photo Showing Bedroom
1-322 Northlander Bend West, Lethbridge, AB - Indoor Photo Showing Other Room
1-322 Northlander Bend West, Lethbridge, AB - Indoor Photo Showing Bedroom
1-322 Northlander Bend West, Lethbridge, AB - Indoor
1-322 Northlander Bend West, Lethbridge, AB - Indoor Photo Showing Other Room
1-322 Northlander Bend West, Lethbridge, AB - Indoor
1-322 Northlander Bend West, Lethbridge, AB - Indoor Photo Showing Other Room
1-322 Northlander Bend West, Lethbridge, AB - Indoor
1-322 Northlander Bend West, Lethbridge, AB - Indoor Photo Showing Gym Room
1-322 Northlander Bend West, Lethbridge, AB - Indoor Photo Showing Other Room
1-322 Northlander Bend West, Lethbridge, AB - Outdoor
1-322 Northlander Bend West, Lethbridge, AB - Outdoor With Deck Patio Veranda With Exterior
1-322 Northlander Bend West, Lethbridge, AB - Outdoor With Exterior
1-322 Northlander Bend West, Lethbridge, AB - Outdoor With View
1-322 Northlander Bend West, Lethbridge, AB - Outdoor
1-322 Northlander Bend West, Lethbridge, AB - Other
  • Publicité
Êtes-vous un investisseur immobilier
1-322 Northlander Bend WEST, Lethbridge, AB, T1J 5T5
530 000 $

4 Chambres

3 Salles de bain

Informations sur la propriété

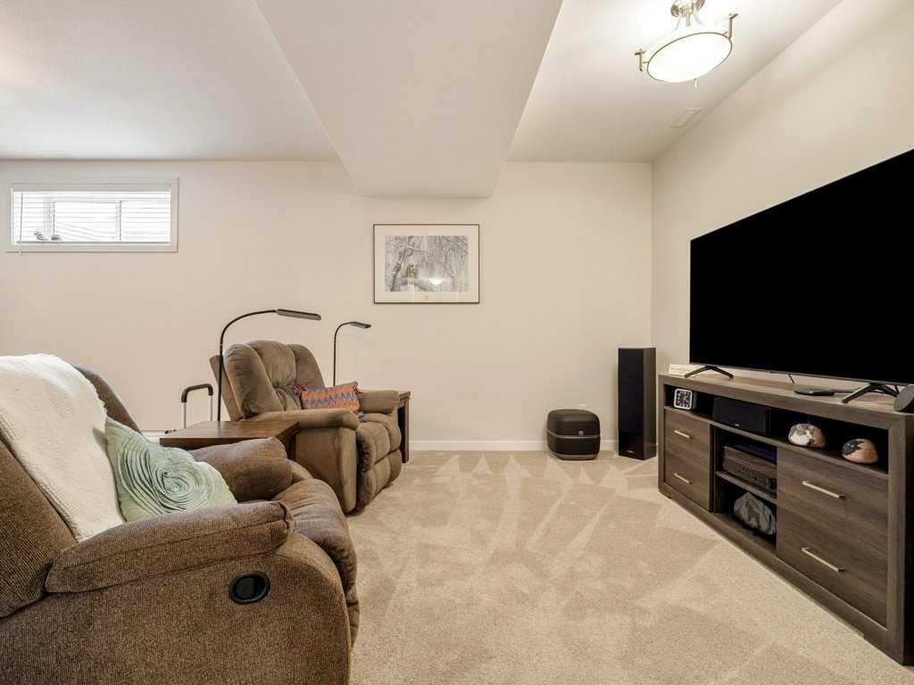
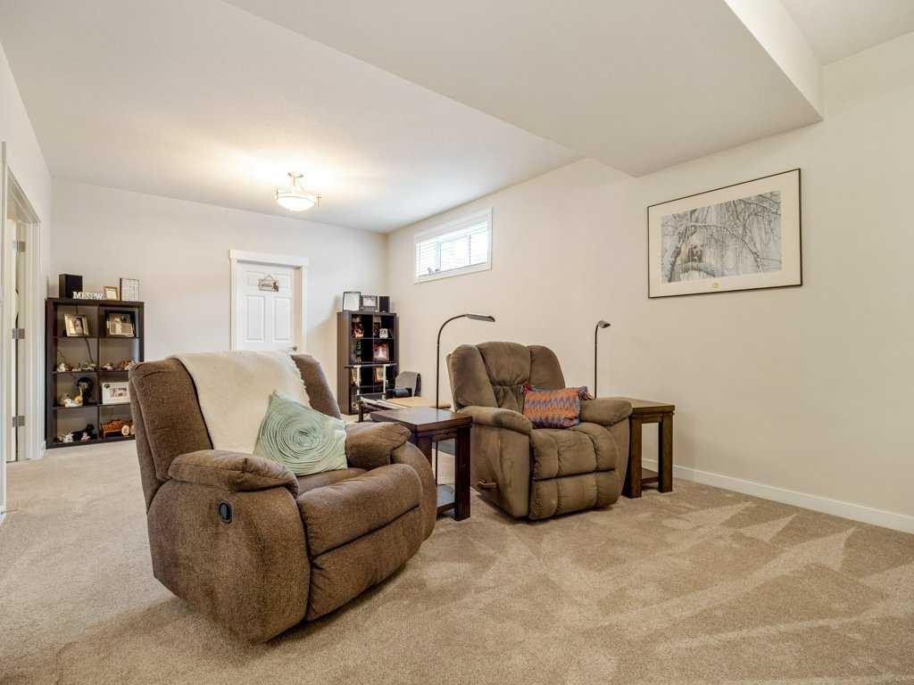
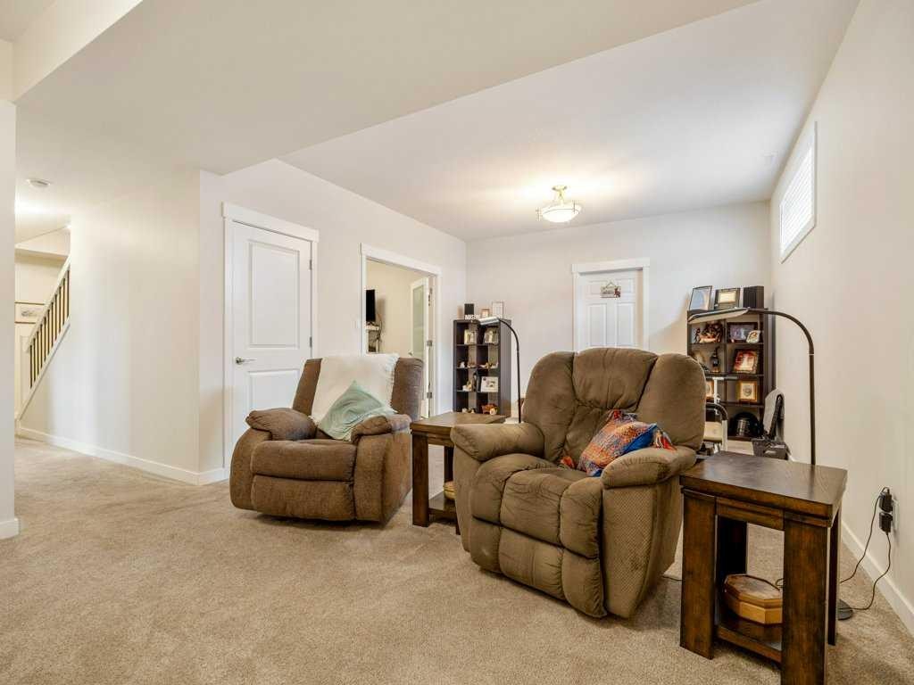
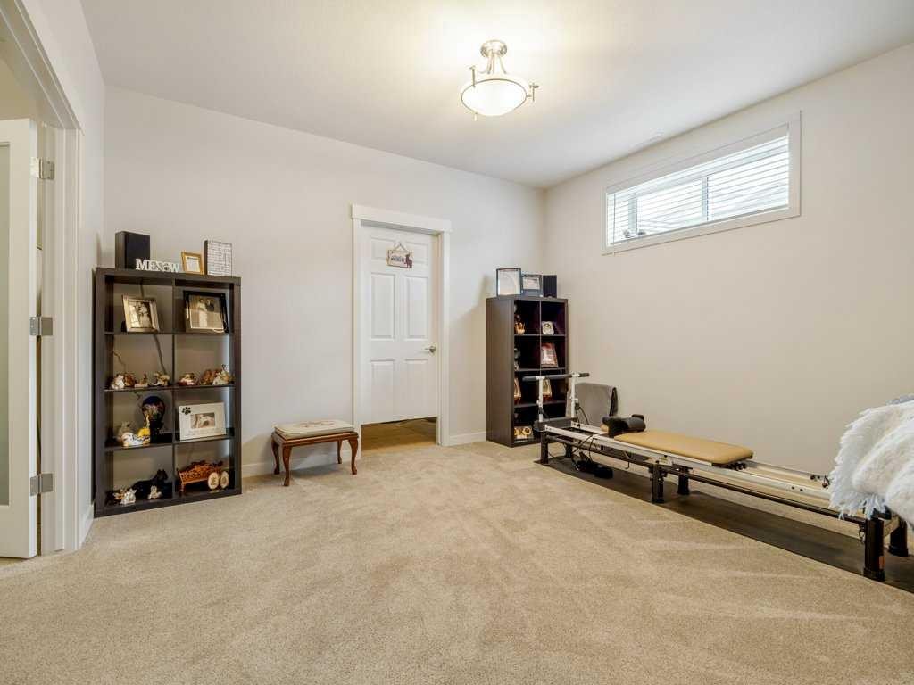
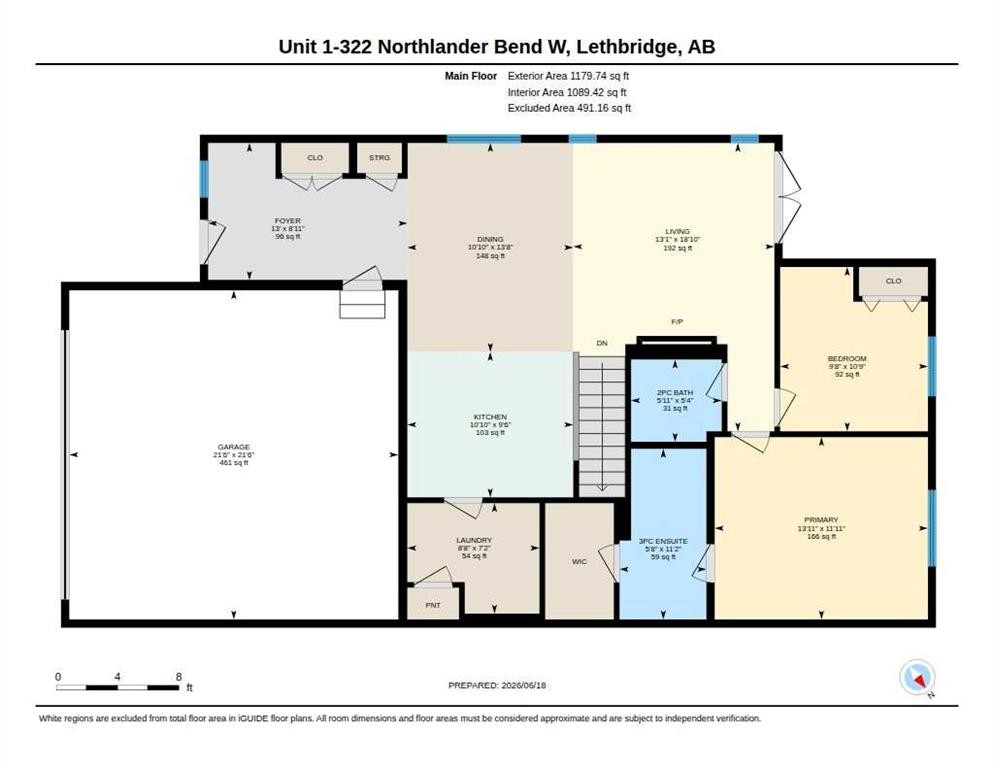
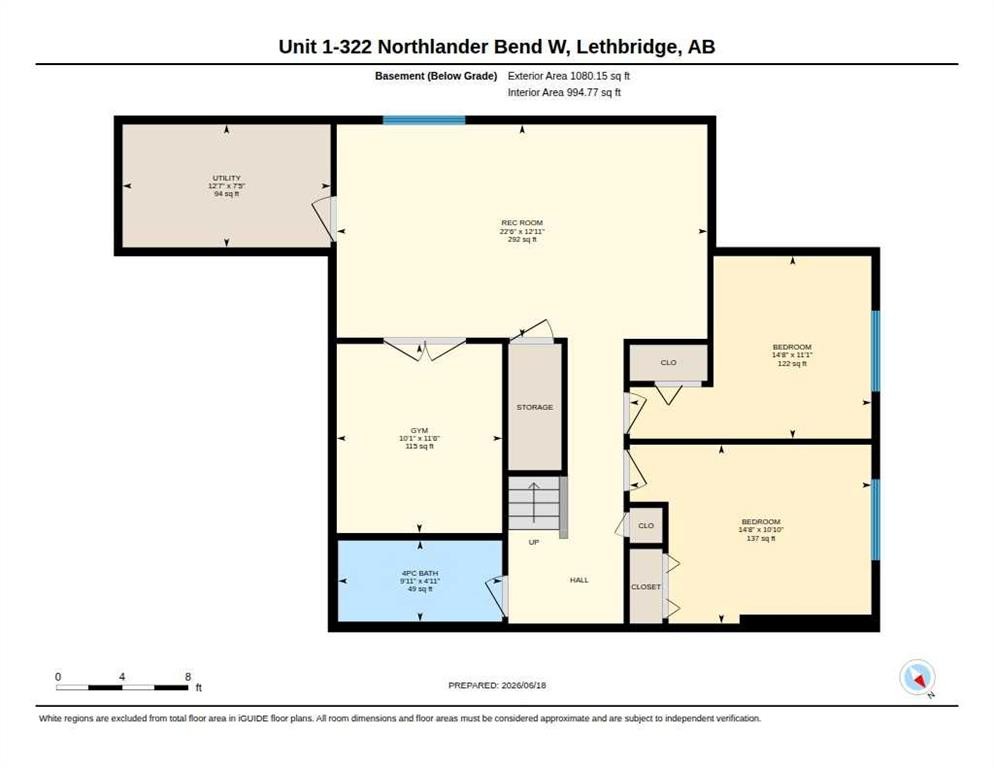
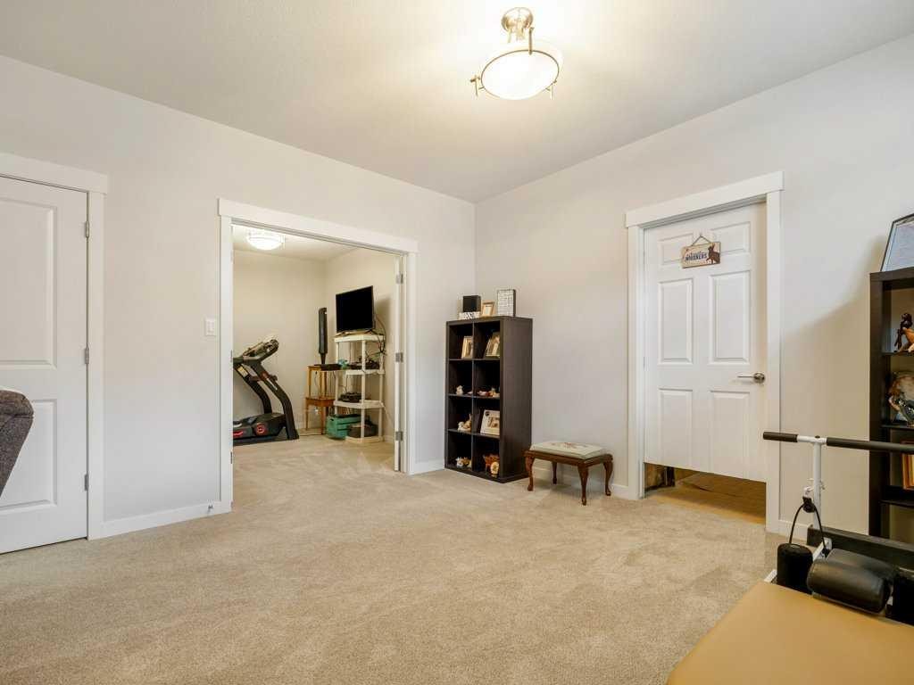
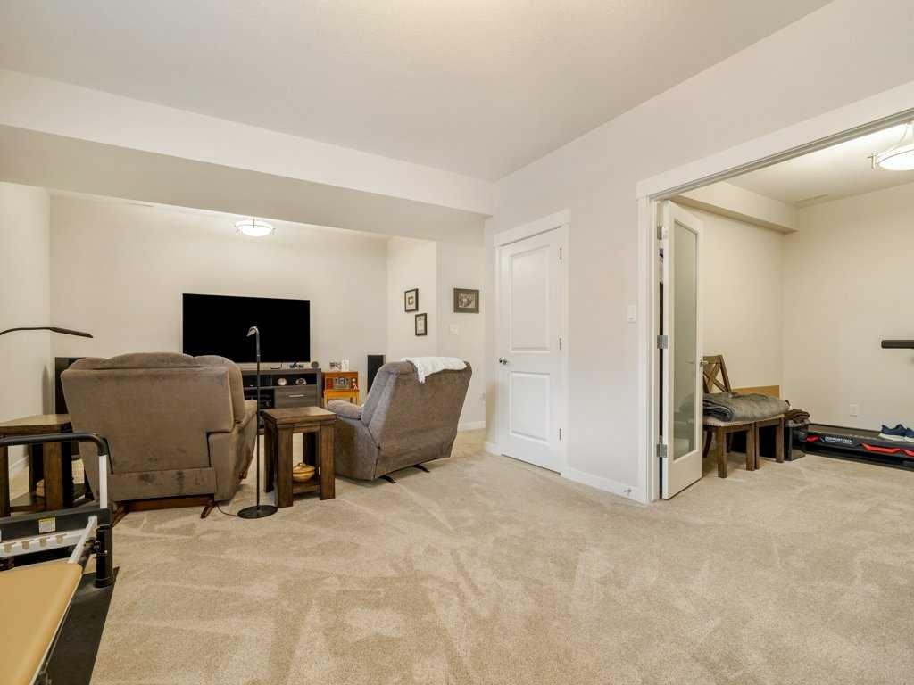
Welcome to 322 Northlander Bend W #1, a beautifully upgraded corner-unit condo in the highly sought-after Livingston Estates, a well-maintained 55+ community offering comfort, convenience and low-maintenance living. From the moment you walk through the door, it is immediately evident how much pride of ownership has gone into this home. Lovingly cared for and extensively upgraded by the original owner, this property is truly move-in ready and offers a level of quality and attention to detail that is hard to find. The bright, open-concept main floor provides an inviting space for both everyday living and entertaining. The spacious primary bedroom features new carpet and a beautiful private 3-piece ensuite complete with a large walk-in shower. A dedicated main-floor office offers the perfect space for working from home, reading, hobbies or simply enjoying a quiet retreat.The kitchen is stylish and functional, featuring quartz countertops and plenty of space for preparing and entertaining. The main floor also offers the convenience of laundry just off the heated double attached garage, while central air conditioning keeps the home comfortable throughout the warmer months. The fully developed lower level offers exceptional additional living space, with 9-foot ceilings, two generously sized bedrooms, a spacious family room and an additional flexible room that could easily serve as an office, hobby room, exercise space or whatever best suits your needs. As a corner unit backing onto a peaceful green strip, this home offers an added sense of privacy and an attractive outlook. The quiet, well-managed community provides the ideal setting for those looking to enjoy a comfortable, low-maintenance lifestyle without sacrificing space or quality. With extensive upgrades, a thoughtful floor plan, generous living areas, a heated double attached garage and an outstanding location within Livingston Estates, this is a home that truly needs to be seen to be appreciated. Immaculately maintained, extensively upgraded and filled with pride of ownership — this exceptional Livingston Estates condo is ready to welcome its next owner.
Inclusions: Fridge, Stove, hood fan, dishwasher, microwave, All window coverings, A/C, small built in safe in front closet

Particularités du bâtiment :

  • Air climatisé: Oui
  • Foyer: Oui
  • Stationnement: Oui
  • Superficie totale aménagée: 1180.00 Pieds carrés

Caractéristiques :

  • Bâti en: 2019
  • Caractéristiques du foyer: Gaz
  • Caractéristiques du stationnement: Garage double attenant, Place de stationnement
  • Caractéristiques extérieures: Balcon
  • Caractéristiques intérieures: Meuble-lavabo double, Comptoirs en granite, Plafonds hauts, Maison sans fumée, Plan de masse ouvert
  • Chambres : 2+2
  • Chauffage: Air pulsé
  • Détails de la fondation: Béton coulé
  • Dimensions du terrain : 7642.00 Pieds carrés
  • Frais de copropriété : 282 $ Mensuel
  • Les frais d'association comprennent: Terrains d'entretien, Stationnement, Gestion professionnelle, Contributions au fonds de réserve, Déneigement, Déchets
  • Matériaux de construction: Pierre, Parement de vinyle
  • Niveaux: Un
  • Refroidissement: Climatiseur central
  • Revêtements de sol: Moquette
  • Salle(s) de bains : 2+1
  • Style architectural: Bungalow
  • Superficie habitable (approx): 1180.00 Pieds carrés
  • Toiture: Bardeaux d'asphalte
  • Zonage: R-75
  • Nbre d'espaces de stationnement: 4

Gracieuseté de : Lethbridge Real Estate.com

Données fournies par : Lethbridge And District Association Of REALTORS® 516 6 St. S, Lethbridge, Alberta T1J 2E2
Nous croyons que tous les renseignements affichés sont exacts, mais nous ne le garantissons pas; les renseignements devraient être vérifiés de façon indépendante. Aucune garantie ou représentation de quelque nature que ce soit n’est offerte. Droits © 2021 Tous les droits sont réservés.

ÉvaluationExpressMC Powered by RPS
Vous songez à vendre?

Commencez par découvrir ce que votre maison pourrait valoir sur le marché actuel.

Emplacement de 1-322 Northlander Bend WEST, Lethbridge, AB, T1J 5T5

Données démographiques de 1-322 Northlander Bend WEST, Lethbridge, AB, T1J 5T5

Étape de vie

Personnes presque retraitées

Type d'emploi

Industrie des services/Cols blancs

Revenu moyen du ménage

128 003.95 $

Nombre moyen d'enfants

1.80

Population à domicile

Structure à domicile

Âge de la population

Éducation

Niveau d'éducation

No certificate/diploma/degree

8.95 %

Diplôme d'études secondaires ou équivalent

27.21 %

Certificat ou diplôme d'apprentissage ou d'une école de métiers

6.99 %

Diplôme d'études collégiales ou d'études postsecondaires (non universitaires)

24.74 %

Certificat d'études universitaires

1.12 %

Diplômes d'études universitaires

31.0 %

Navetteur

Se rendre au travail

En auto

94.98 %

En transport en commun

1.32 %

À pied

2.13 %

À bicyclette

0.0 %

Par tout autre moyen

1.57 %

Diversité Culturelle

Connaissance des langues officielles

Langue maternelle

Données Sur Le Bâtiment

Type de bâtiment

Appartements (faible hauteur et à étages multiples)

9.91 %

Maisons

90.09 %

Achat ou location