Button CopyPathCircle CloseCircle Left ArrowArrow Down Icon GreyClosecirclecircleBurger
  • Publicité

64 APACHE Crescent, Leduc, AB, T9E 4H4

Gracieuseté de Amy Ripley de Maxwell Heritage Realty
No. MLS® E4507291
Maison À vendre à Leduc, Alberta
422 000 $ ÉvaluationExpressMC: 389K $ - 465K $

3+2 Chambres

2 Salles de bain

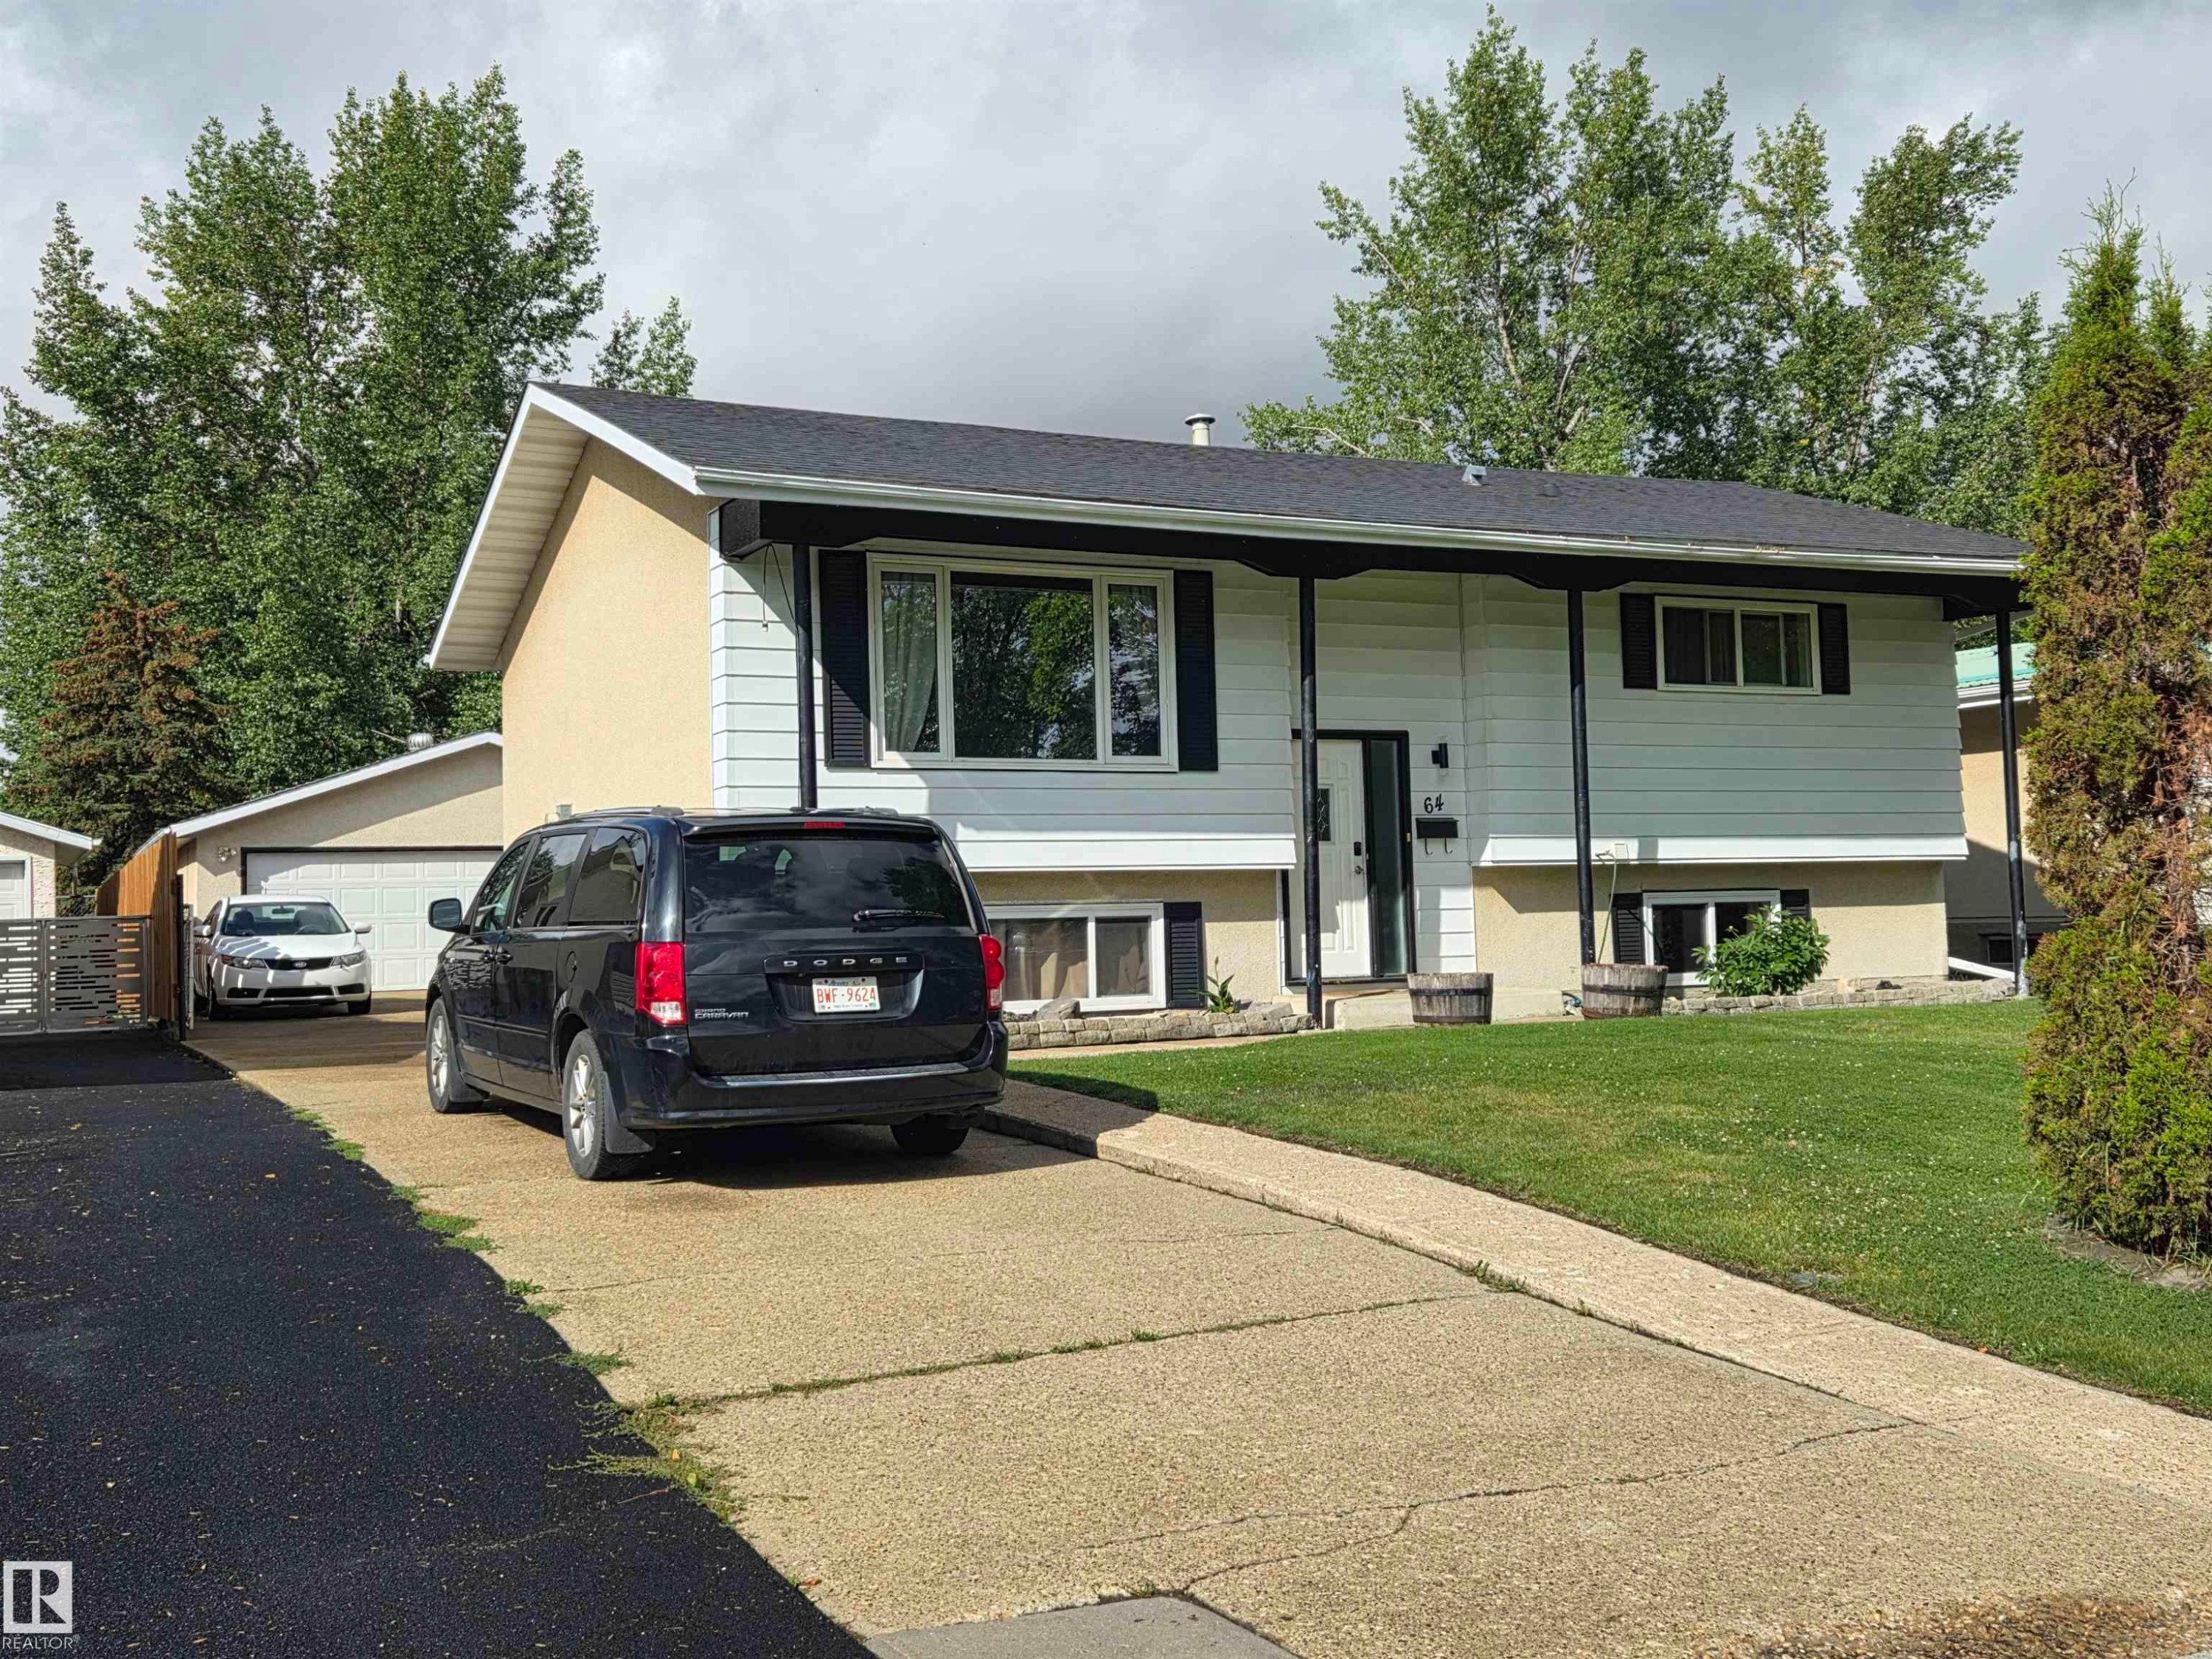
Split-level residence featuring a two-car garage, black shutters, and mature front landscaping - 64 Apache Crescent, Leduc, AB
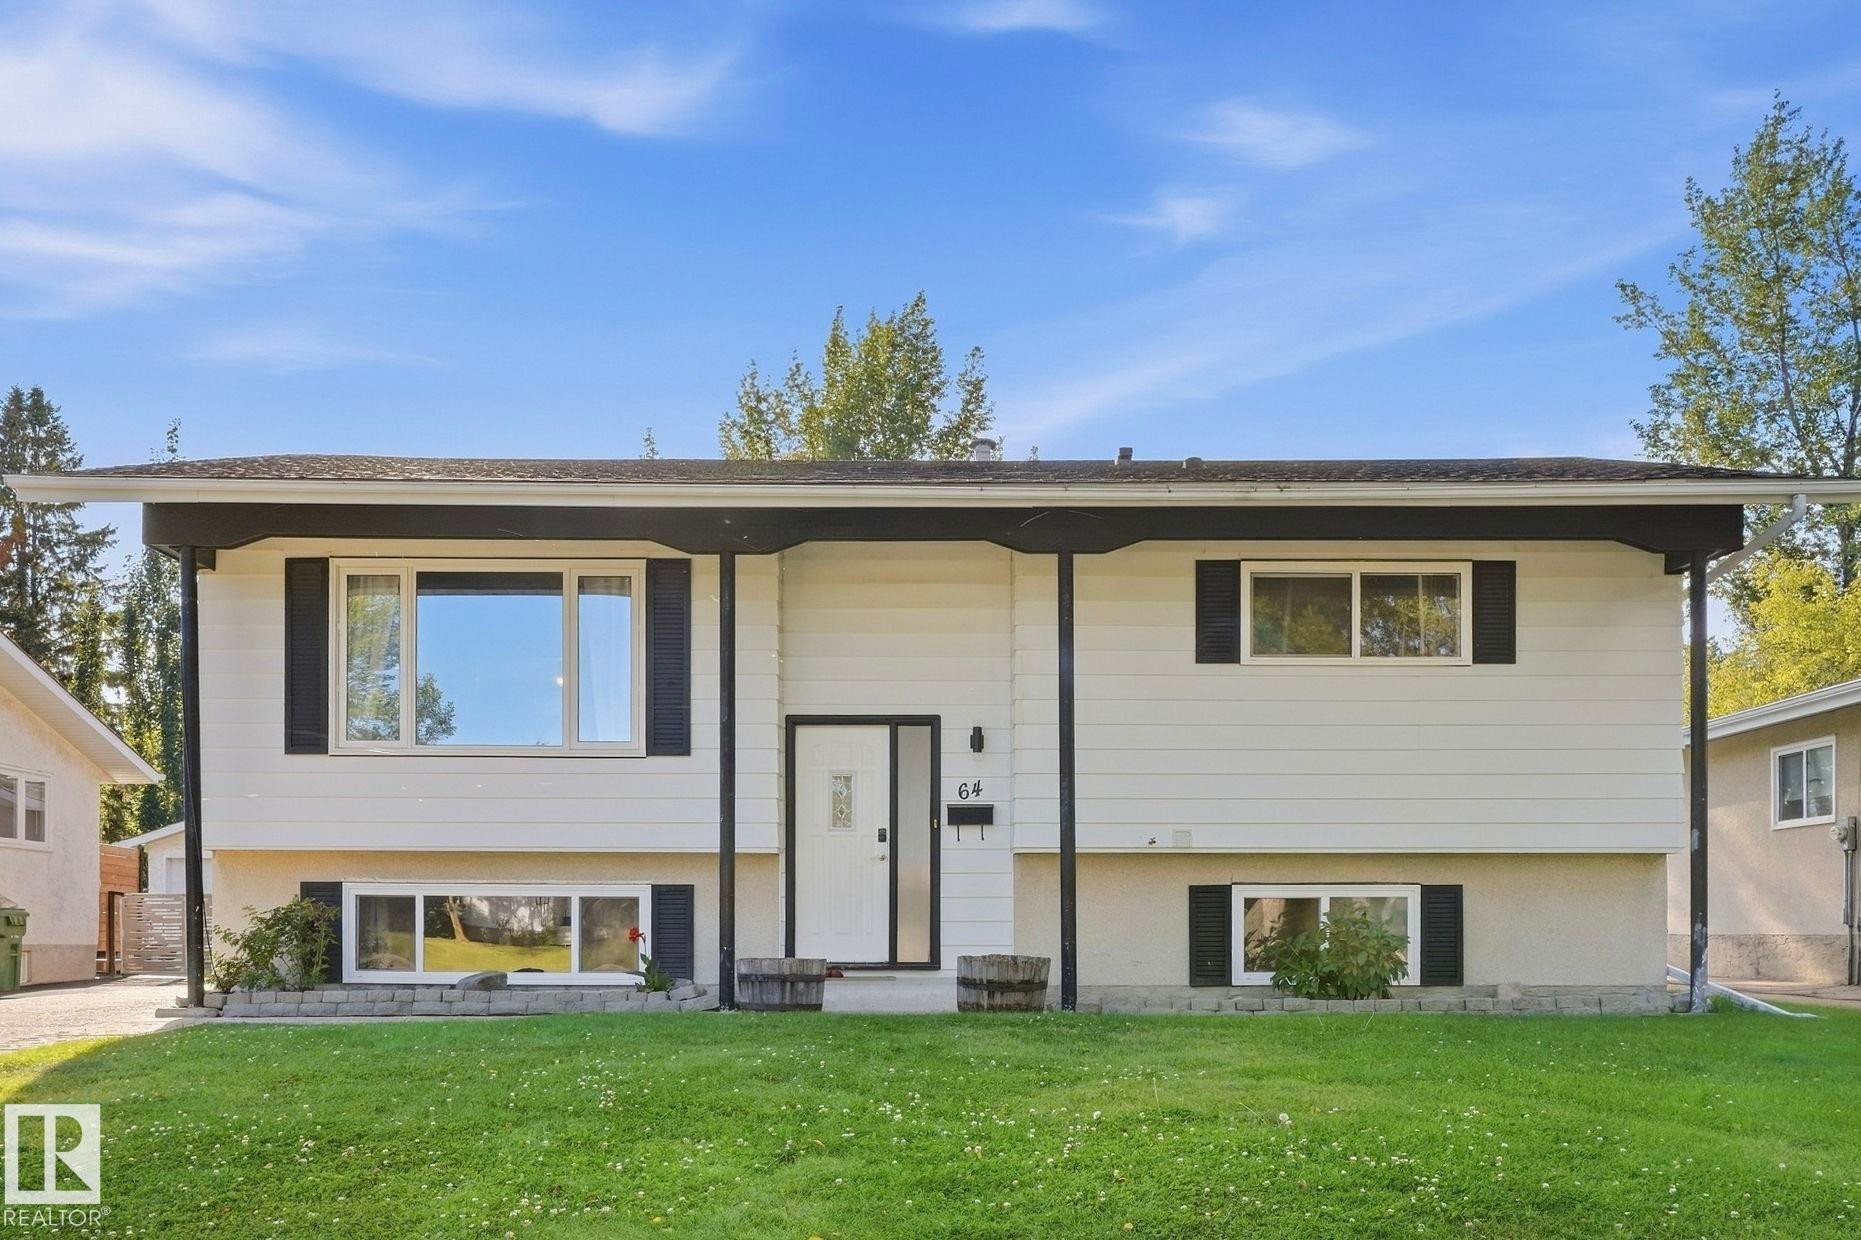
White siding exterior with black trim, presenting a split-level design - 64 Apache Crescent, Leduc, AB
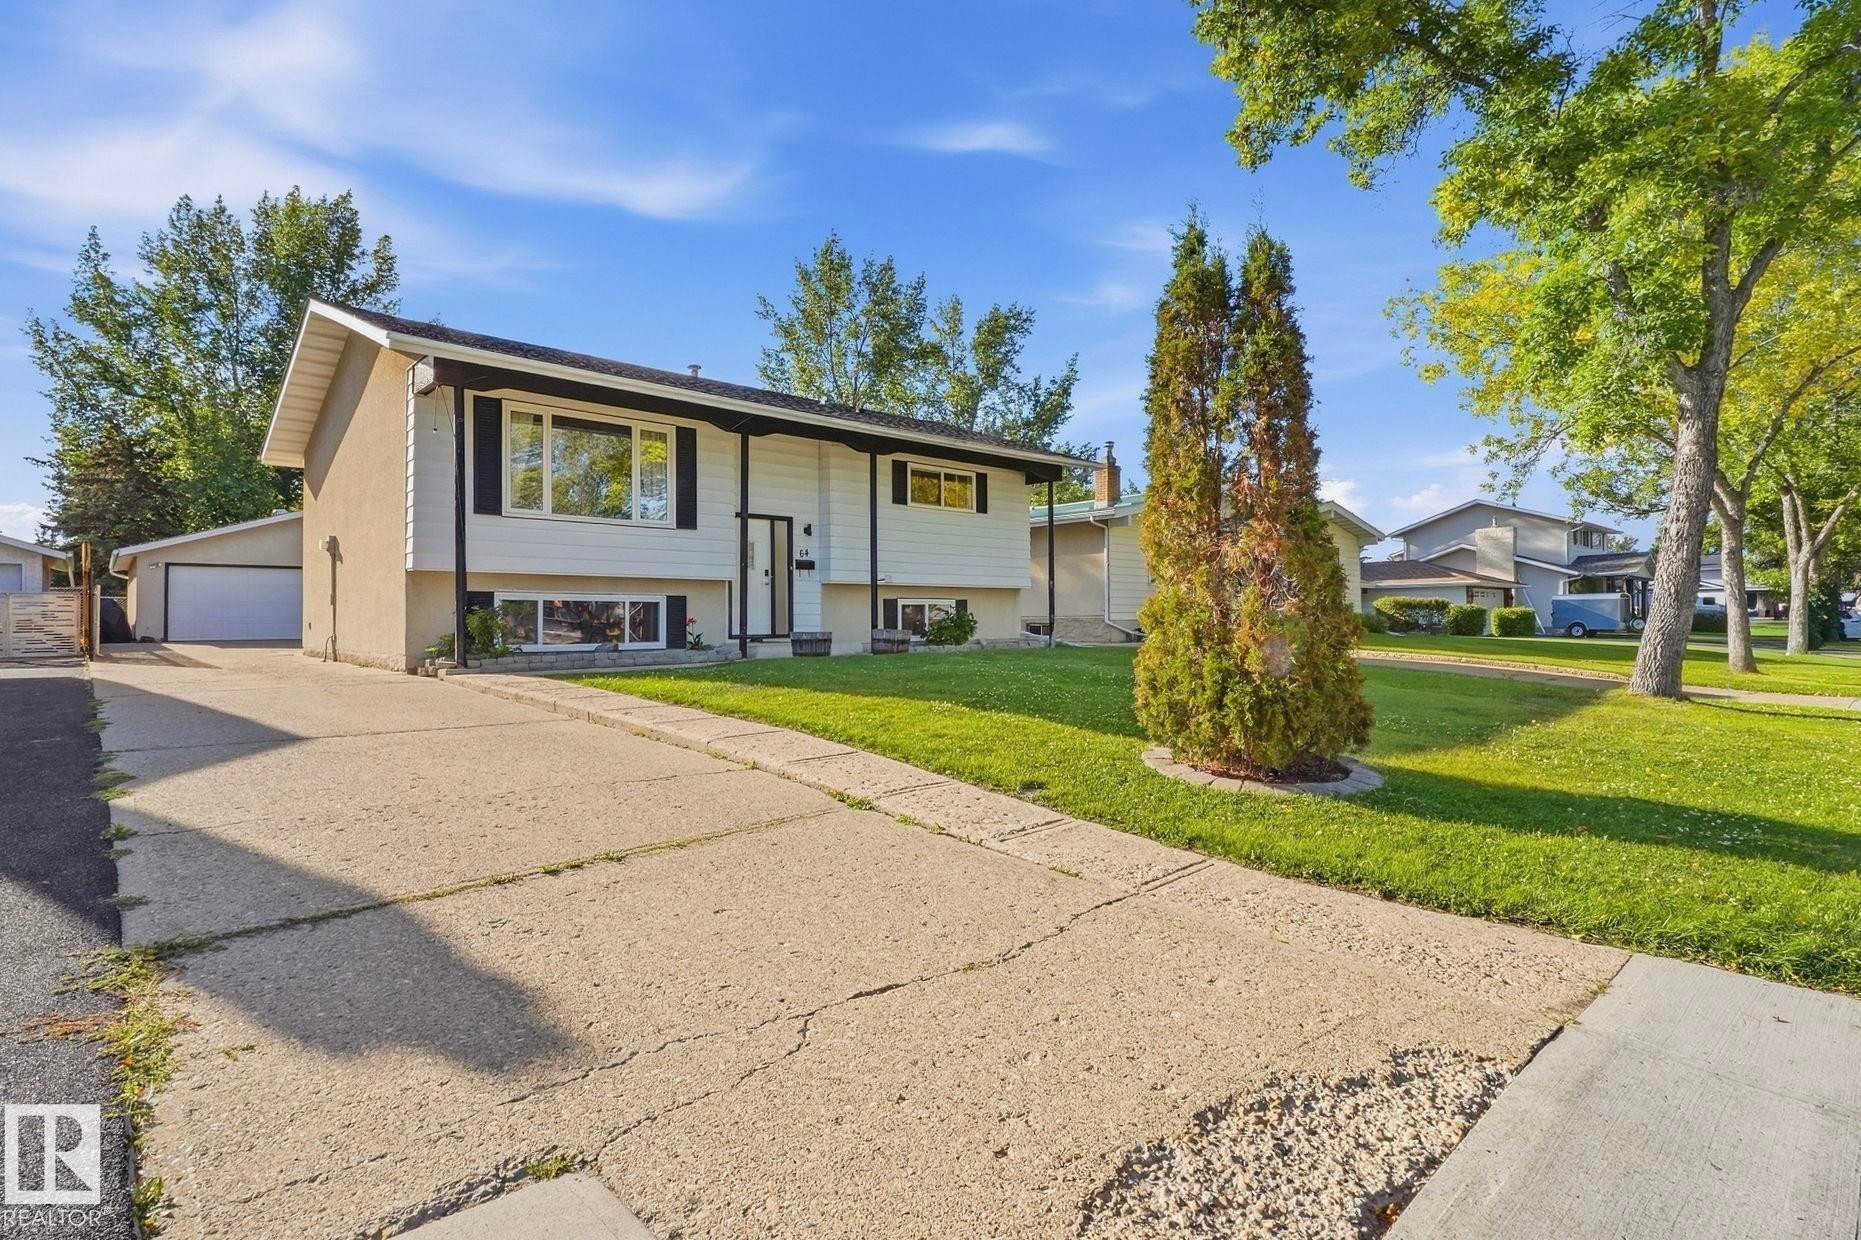
Two-story exterior with white siding, black shutters, and a dark shingle roof - 64 Apache Crescent, Leduc, AB
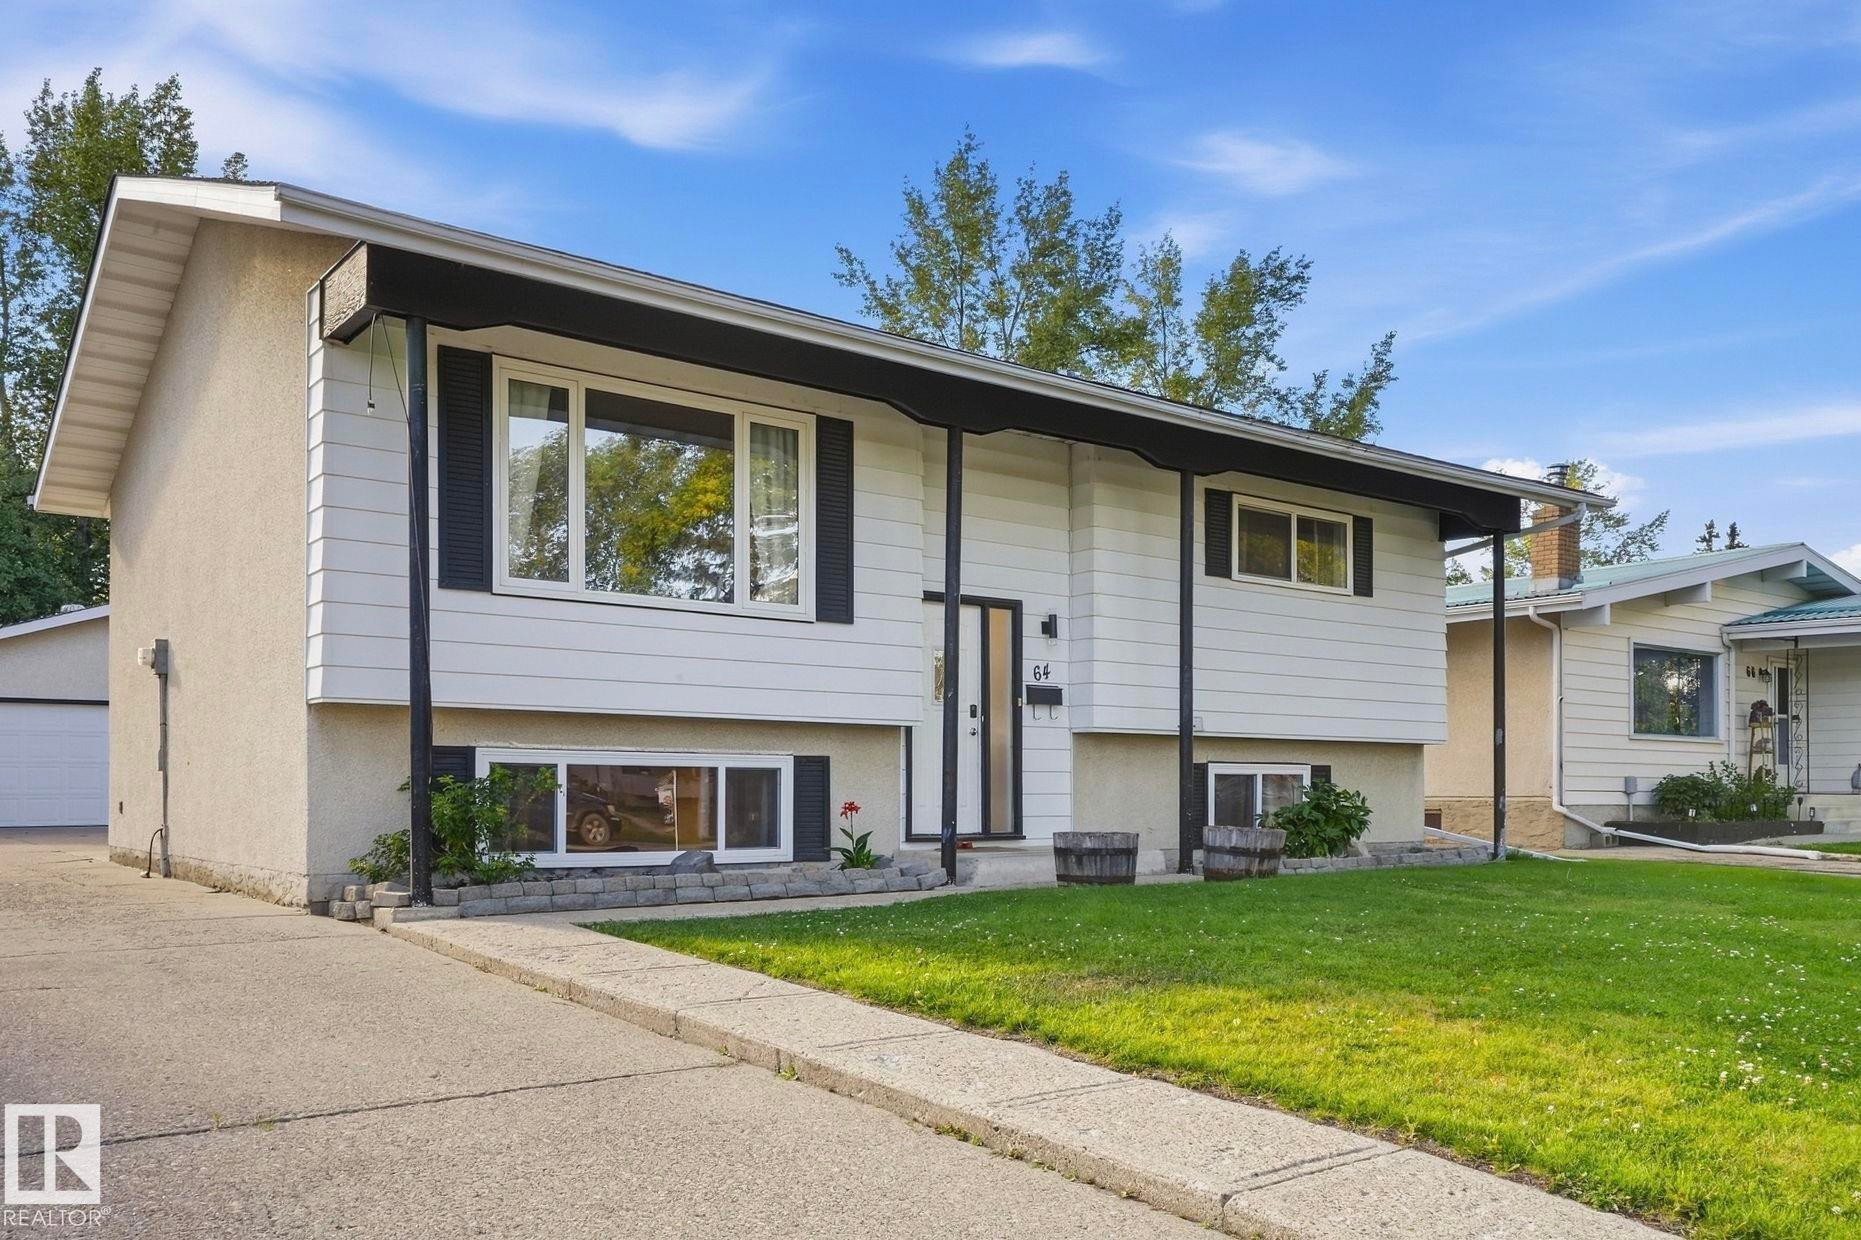
Split-level residence featuring a dark shingle roof and white siding - 64 Apache Crescent, Leduc, AB
Wood-finish flooring throughout the space - 64 Apache Crescent, Leduc, AB
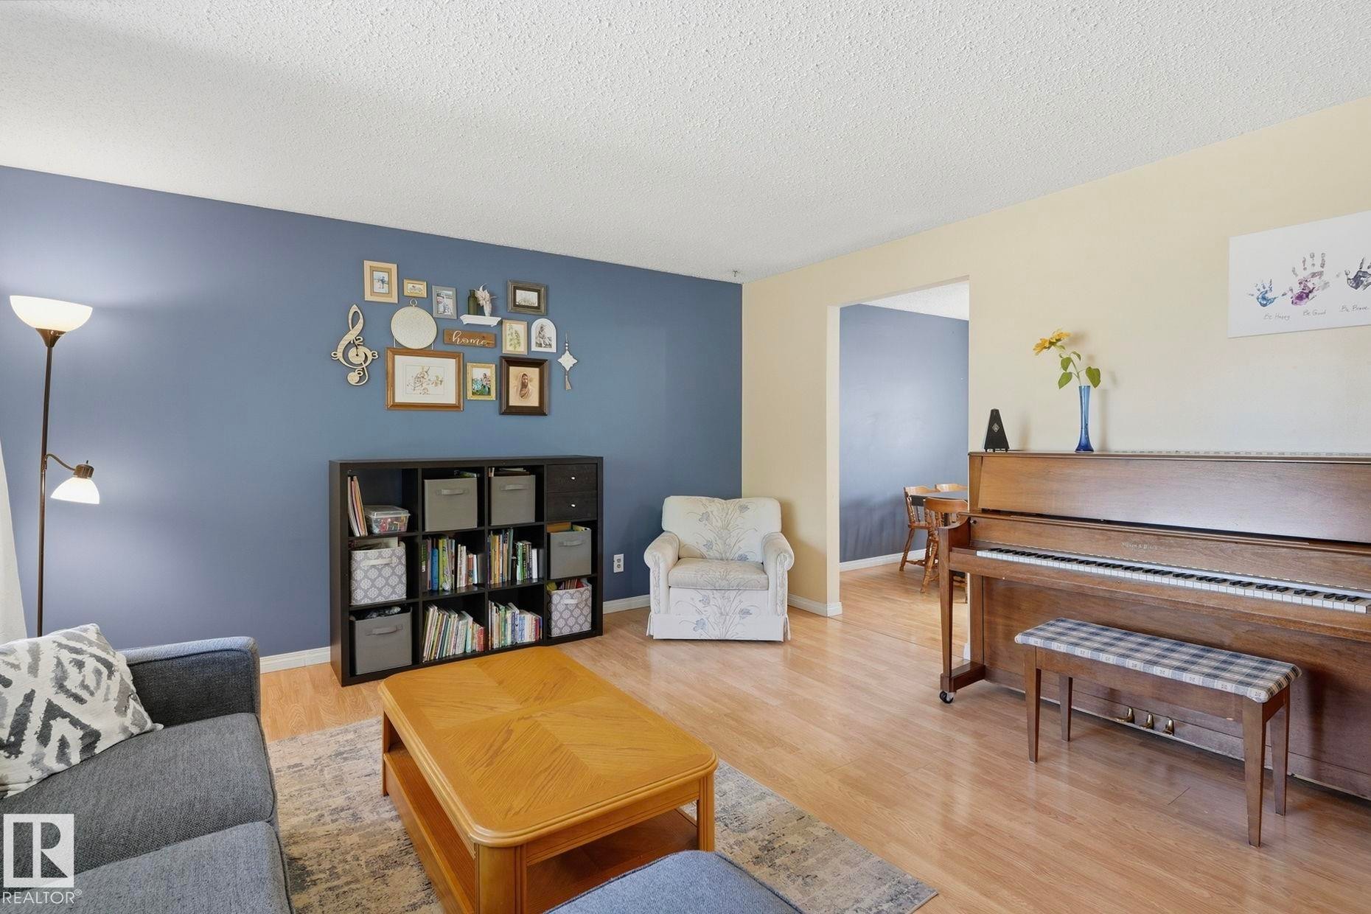
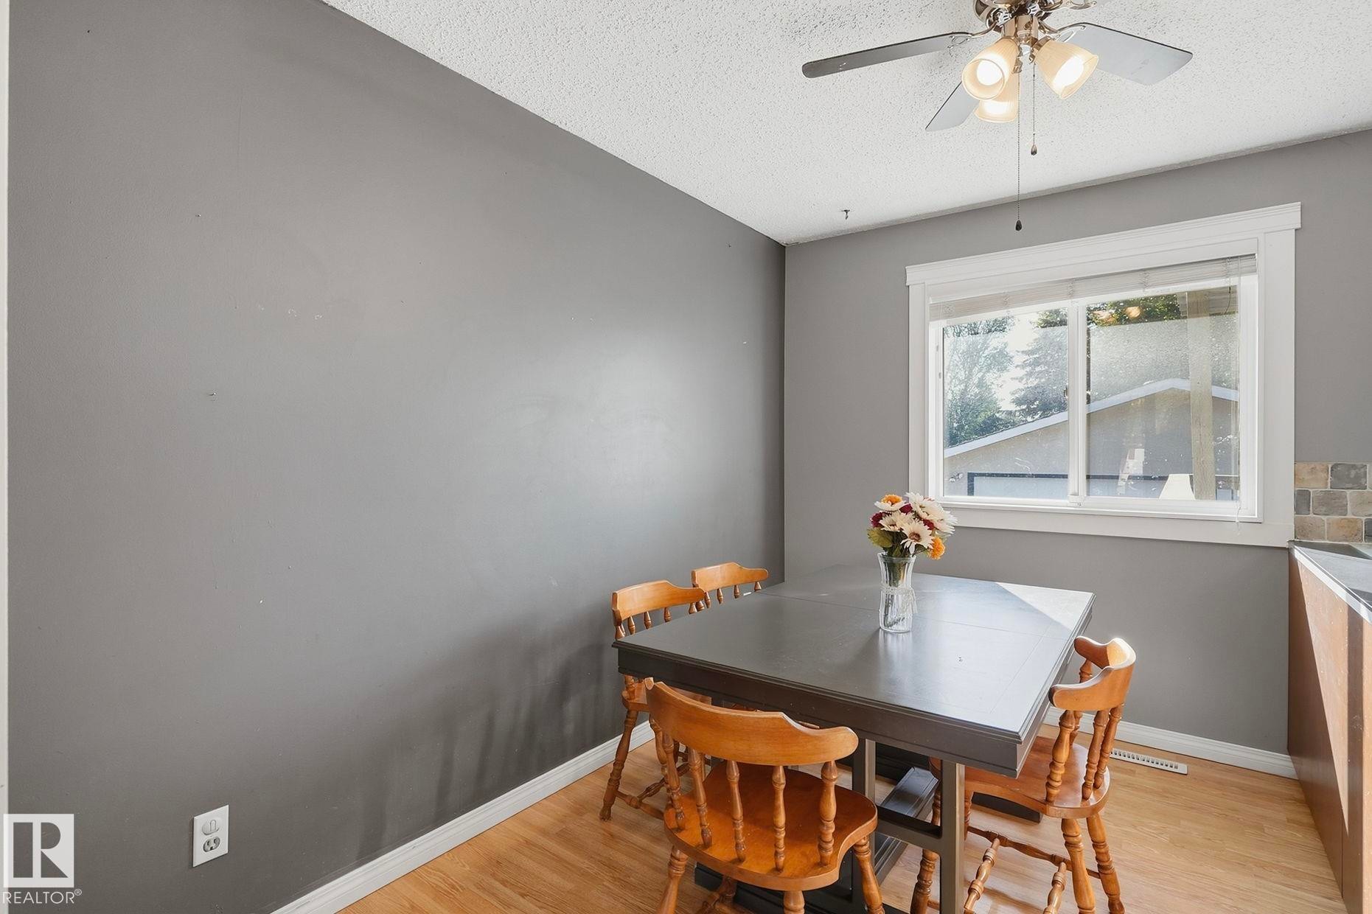
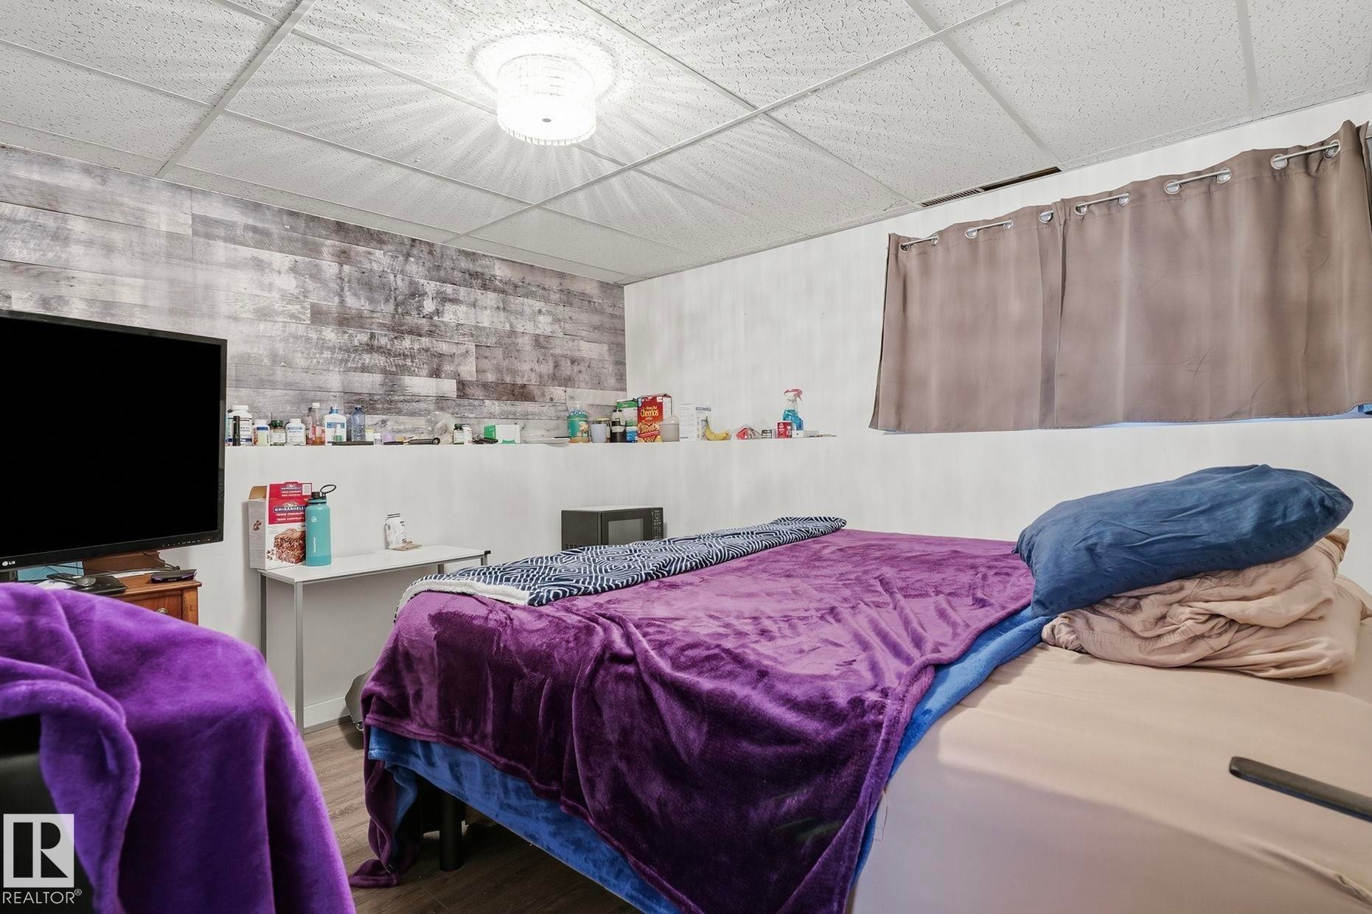
Wood-finish flooring with a contrasting dark accent wall - 64 Apache Crescent, Leduc, AB
Wood-finish flooring throughout the main living space - 64 Apache Crescent, Leduc, AB
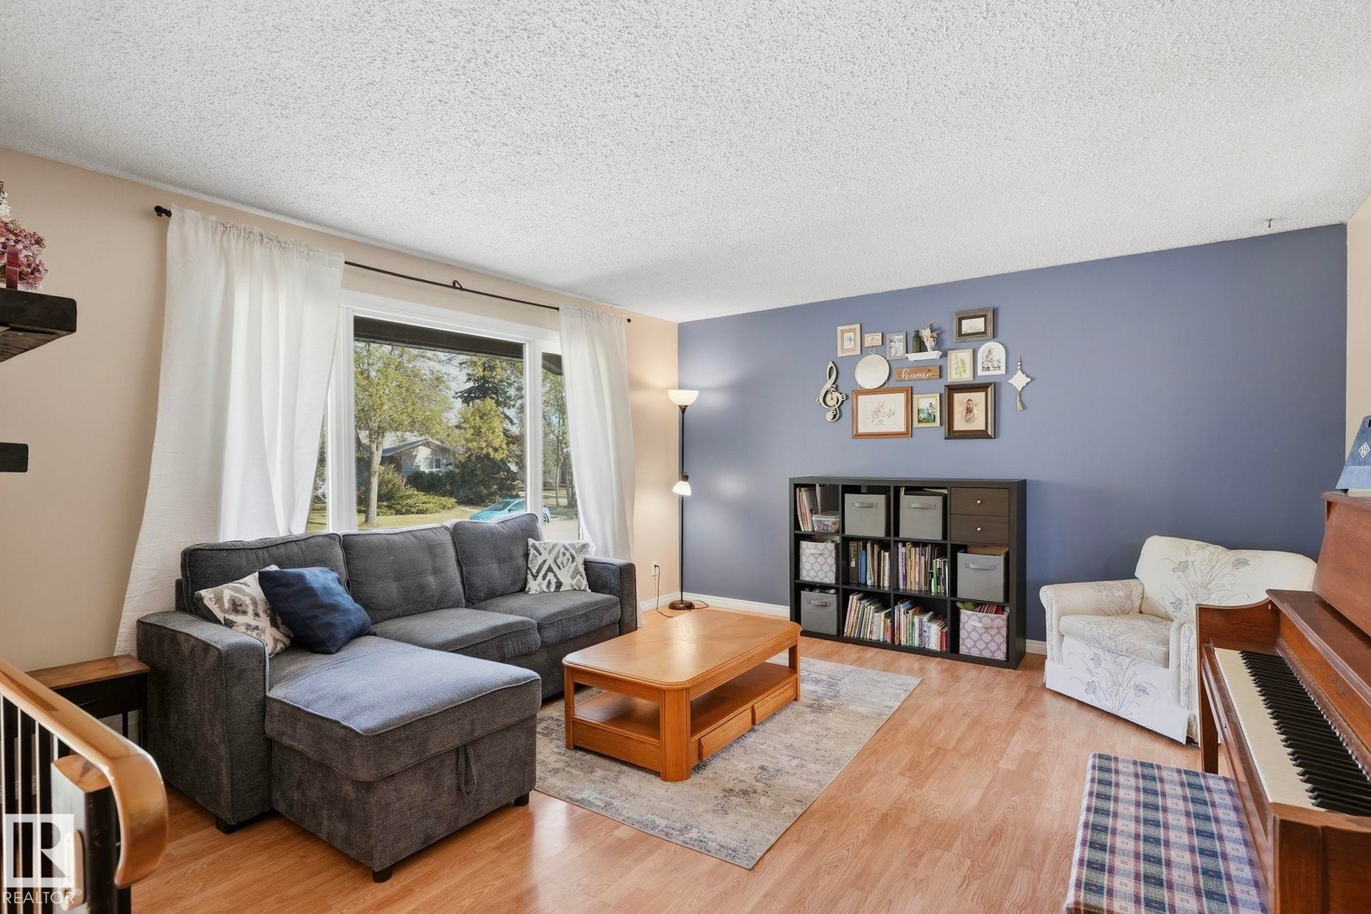
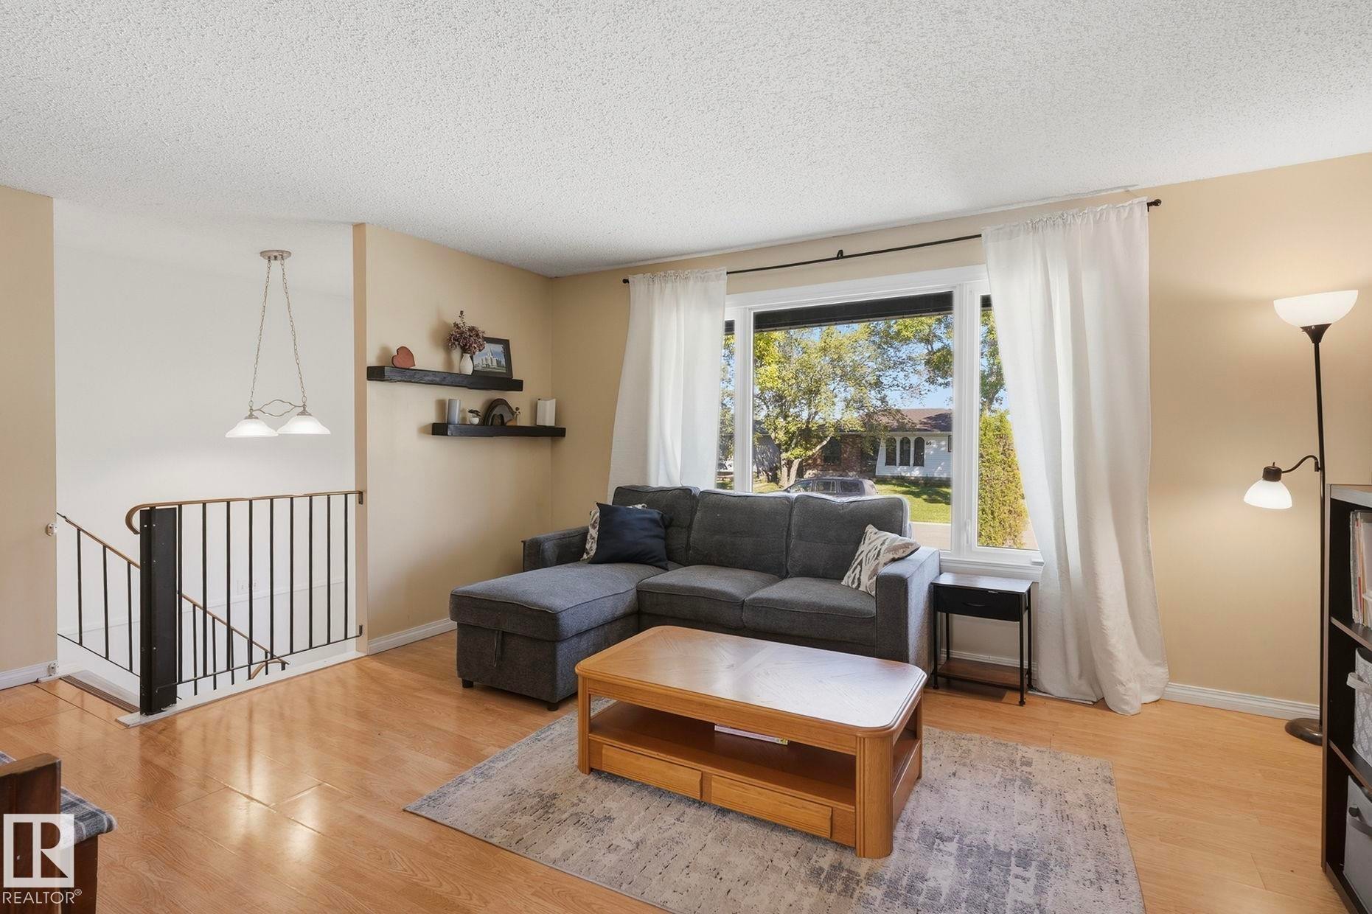
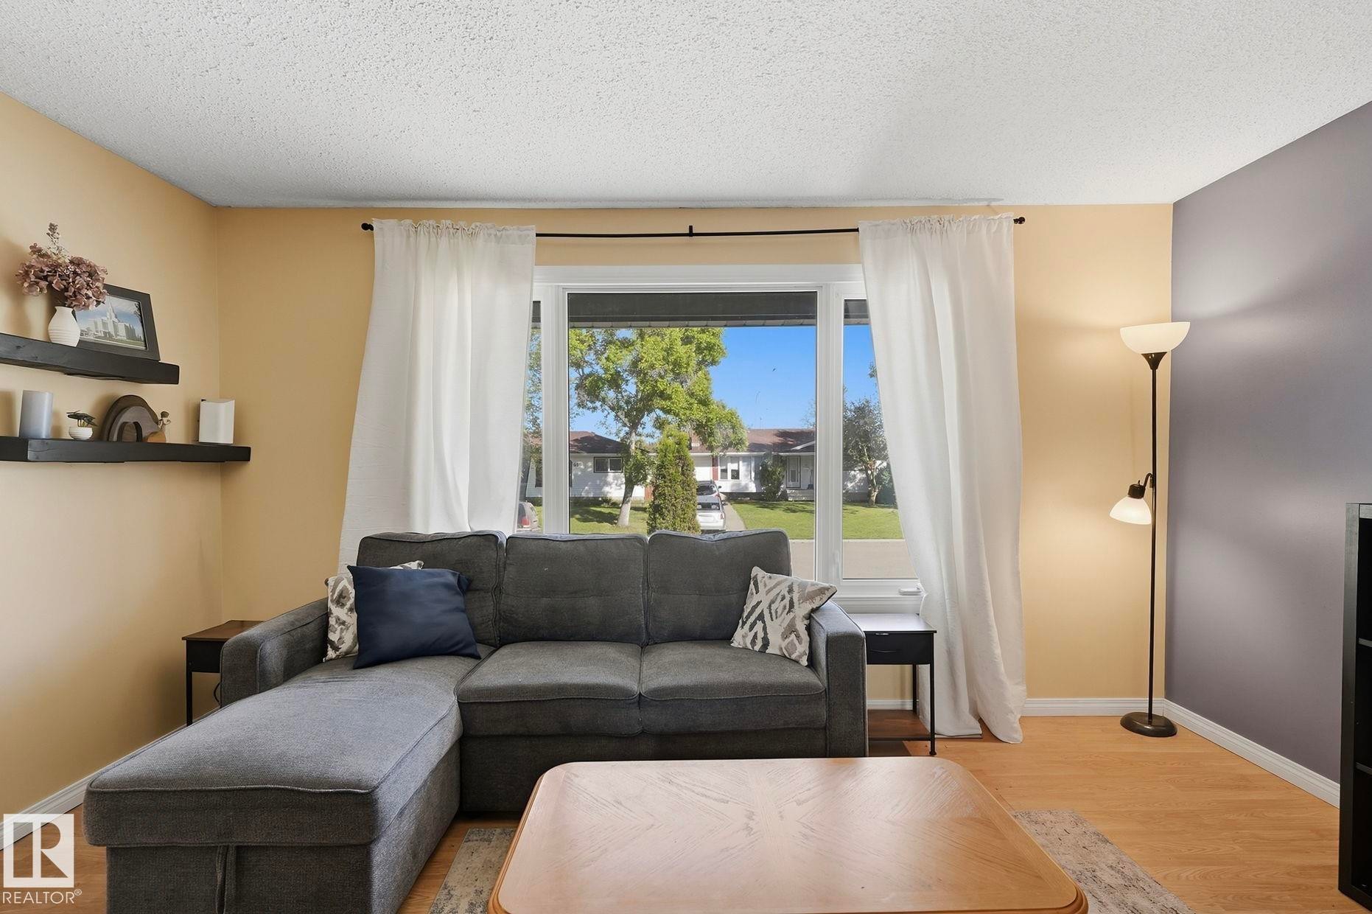
Bright living room showcasing a black sectional sofa with geometric patterned accent pillows, wood-finish flooring, and abundant natural light from large windows - 64 Apache Crescent, Leduc, AB
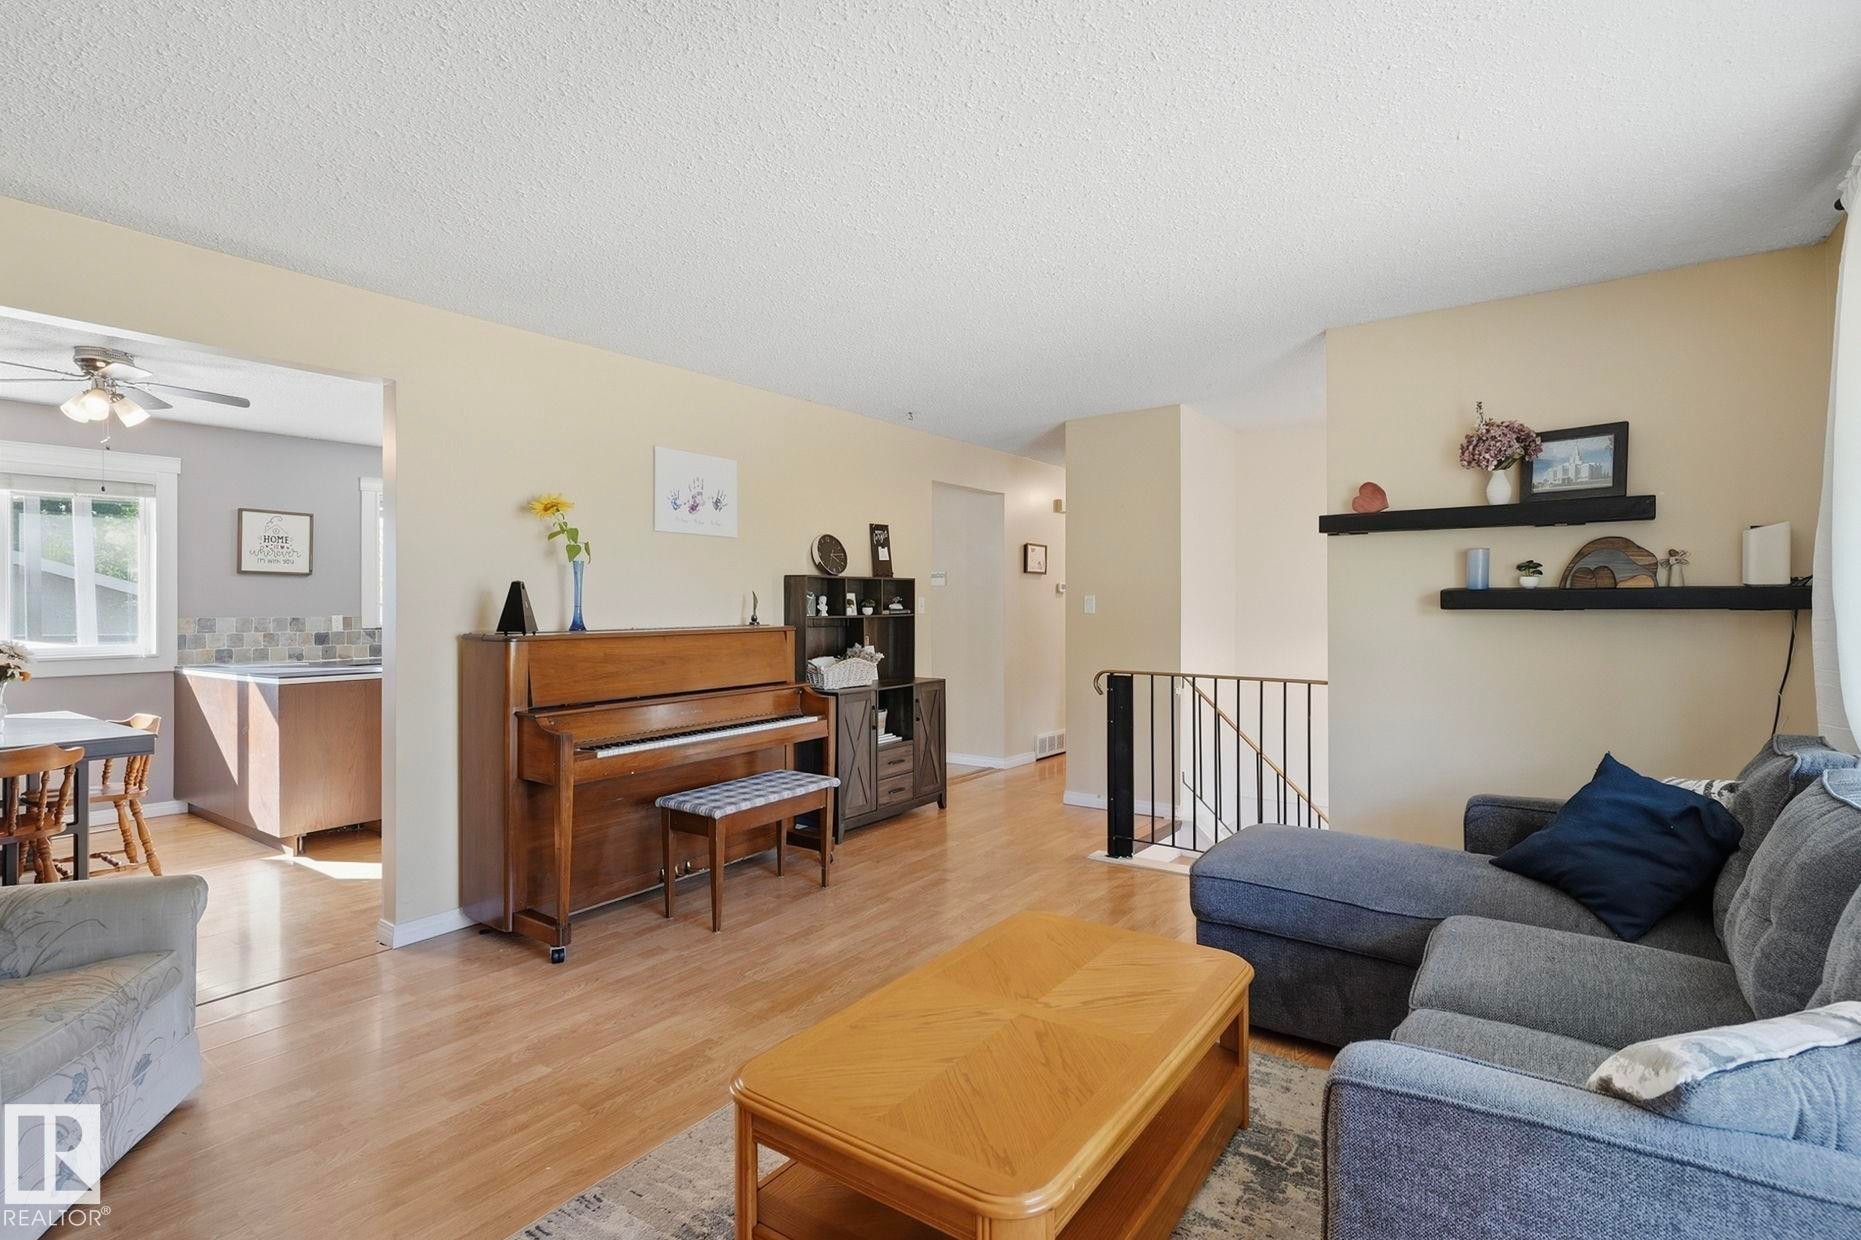
Open-concept living area featuring warm wood-finish flooring throughout, a wood upright piano with bench, black cabinetry with shelving, wood coffee table, and abundant natural light from multiple windows - 64 Apache Crescent, Leduc, AB
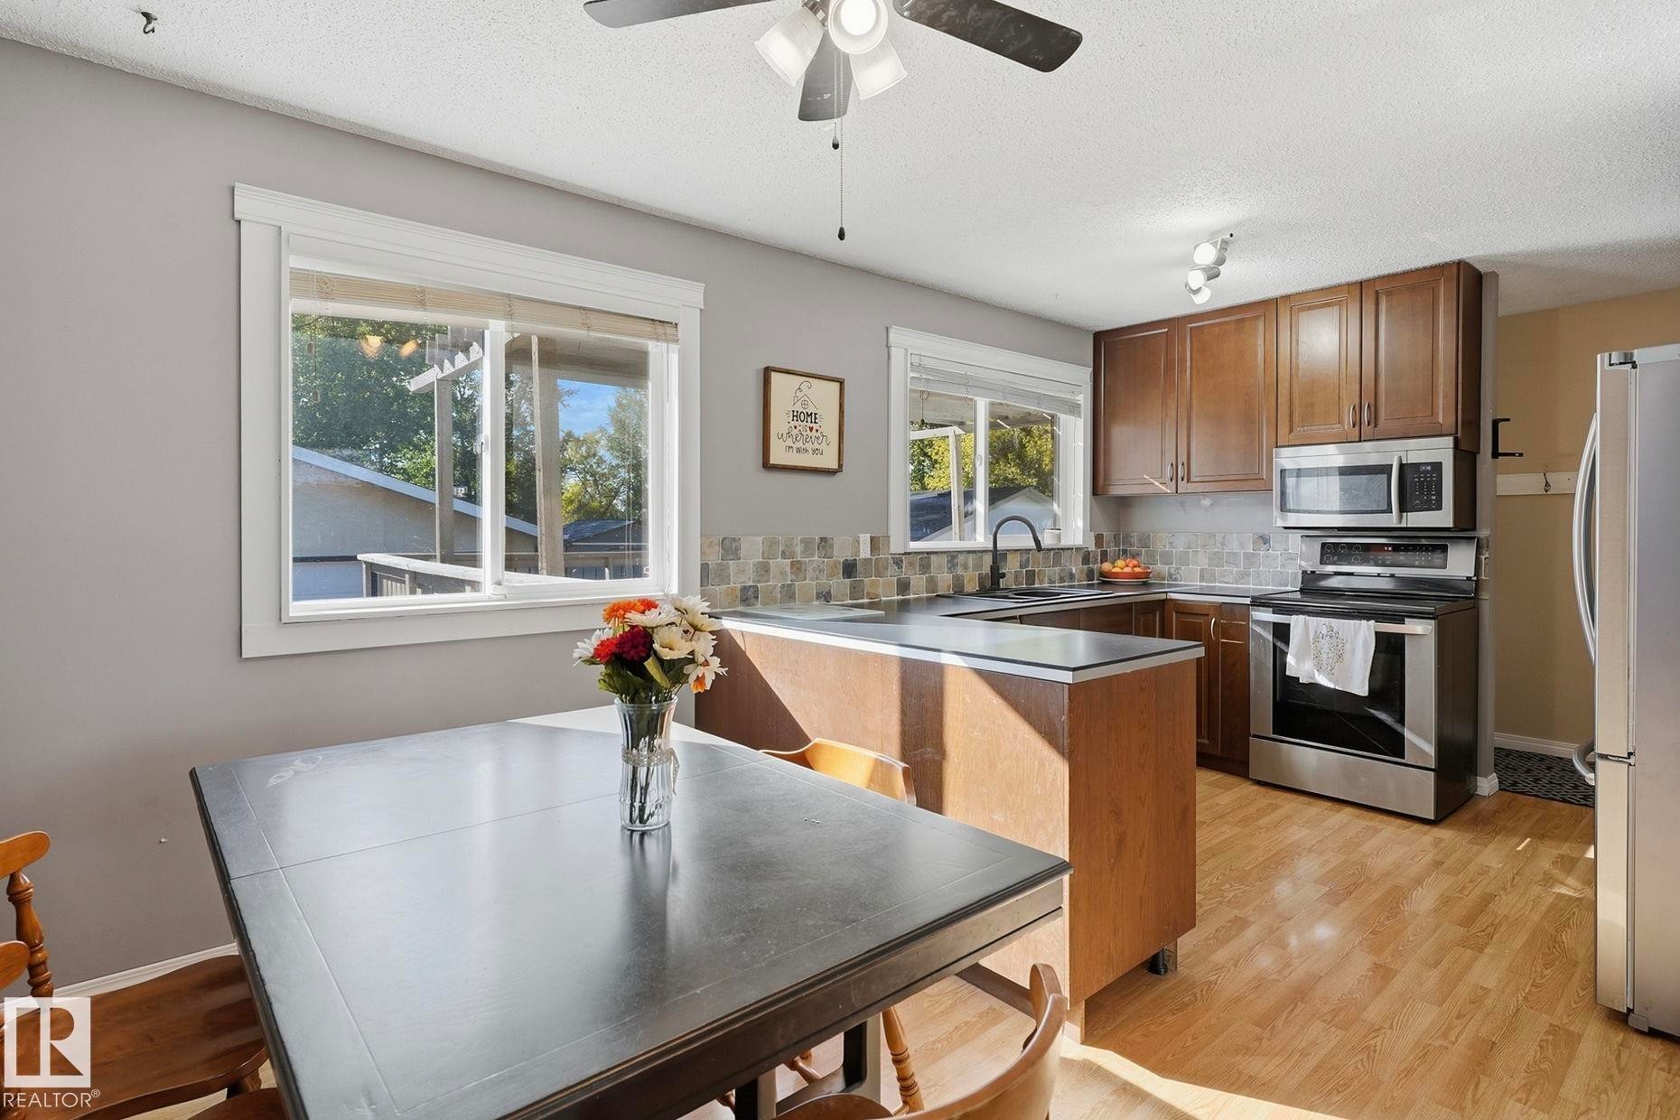
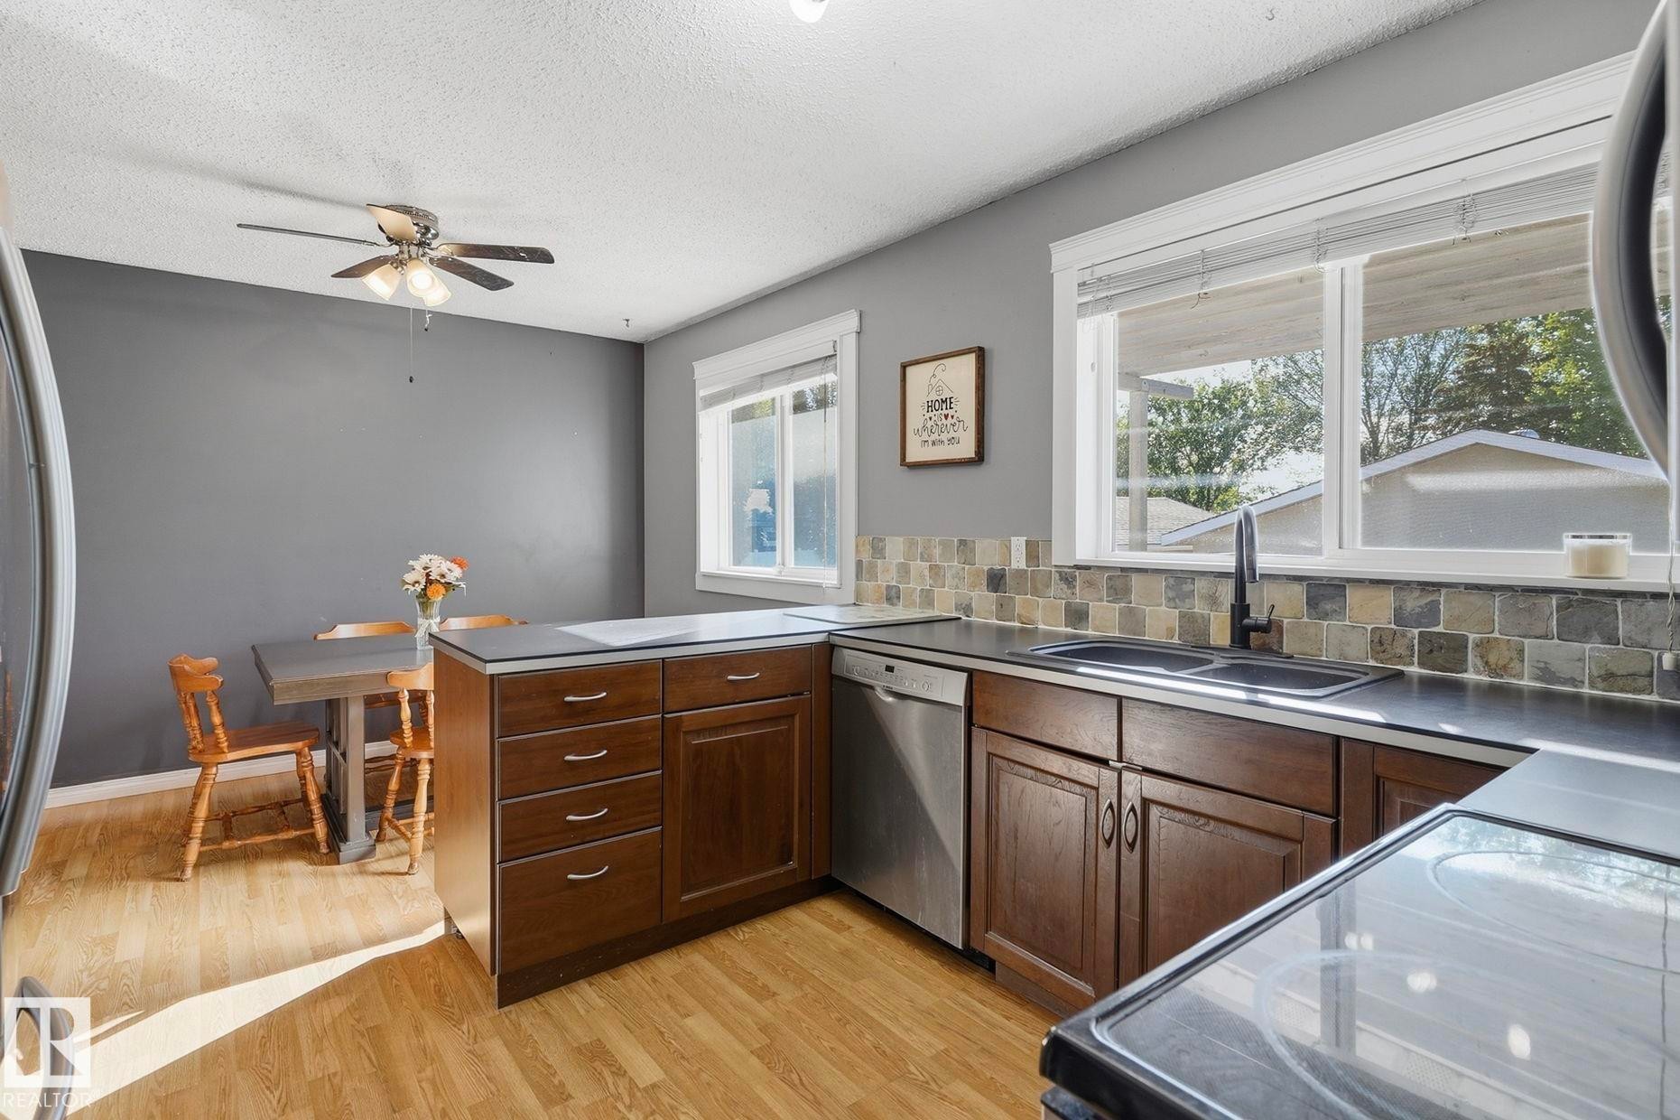
Kitchen featuring dark wood-finish cabinetry, black countertops, and a tiled backsplash - 64 Apache Crescent, Leduc, AB
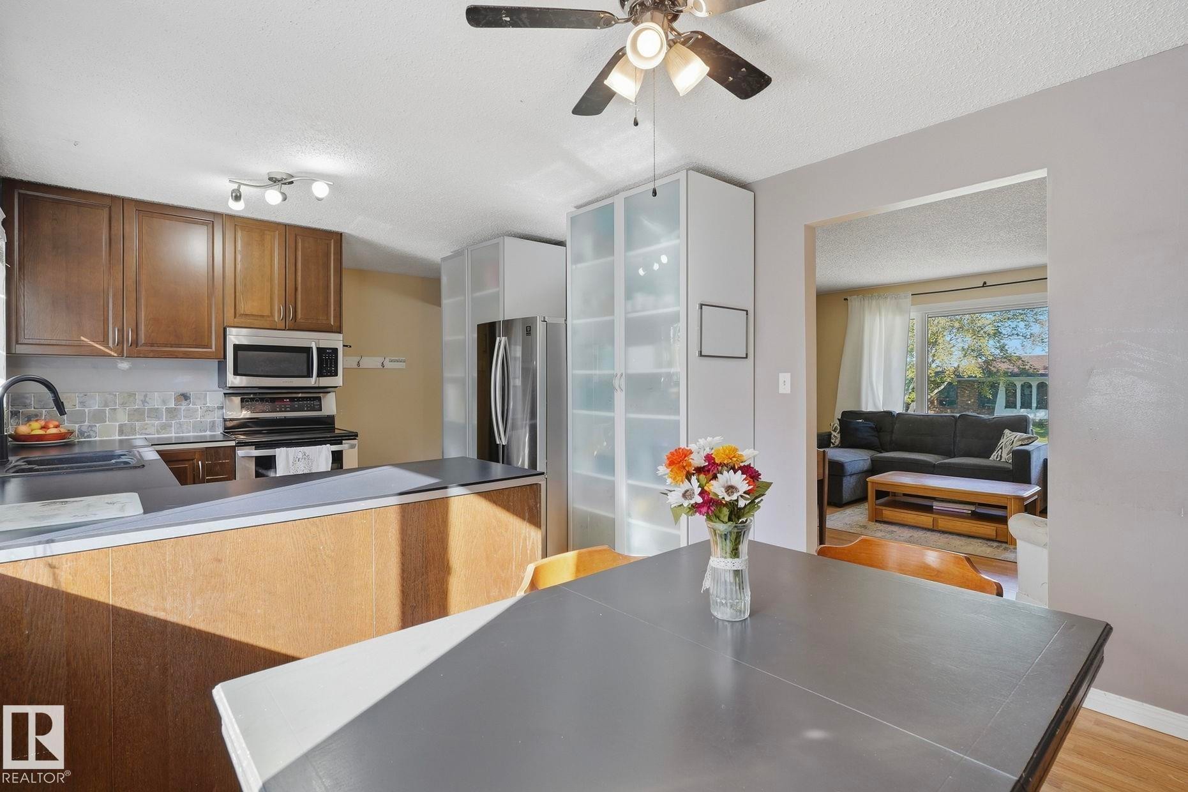
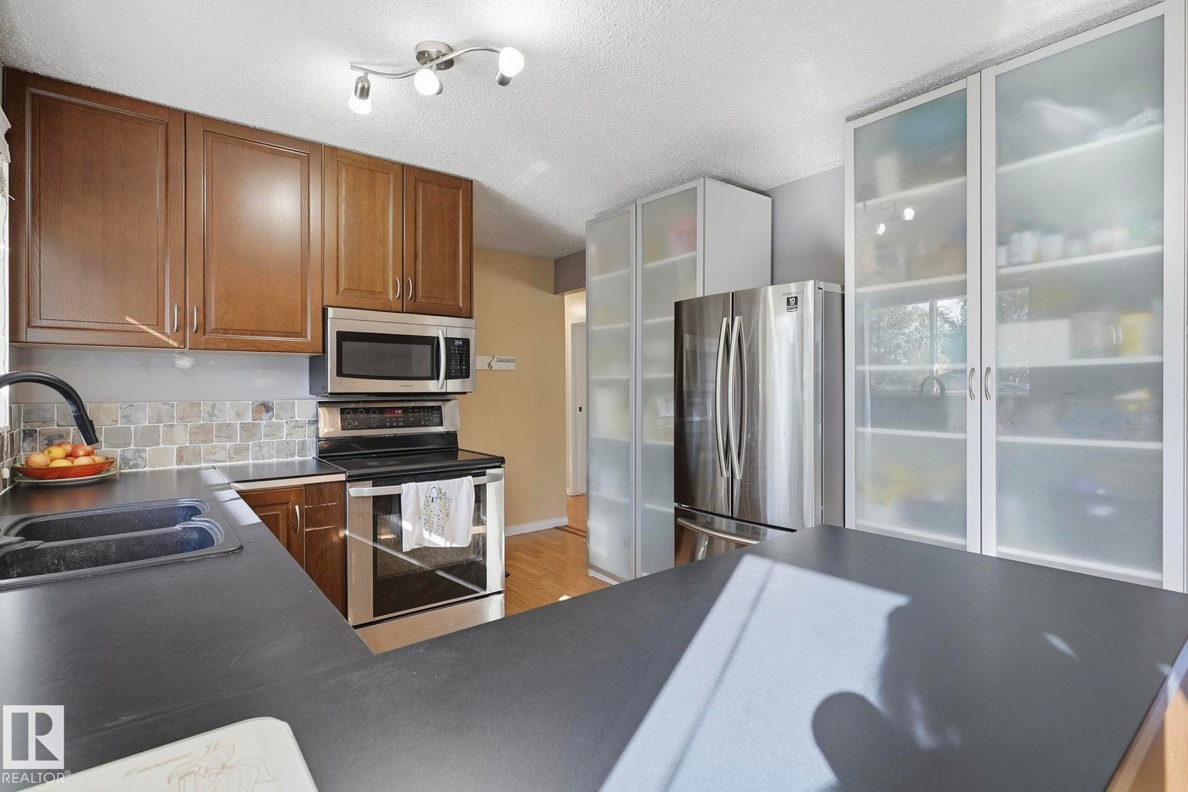
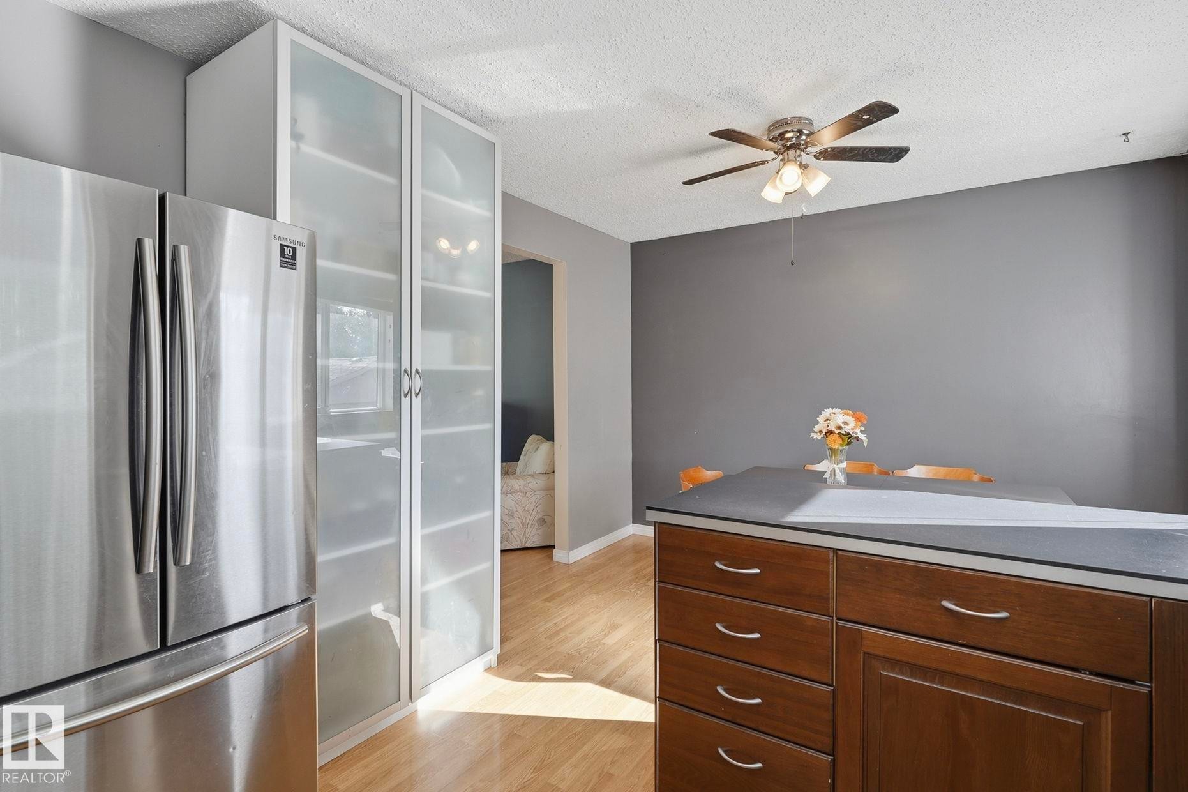
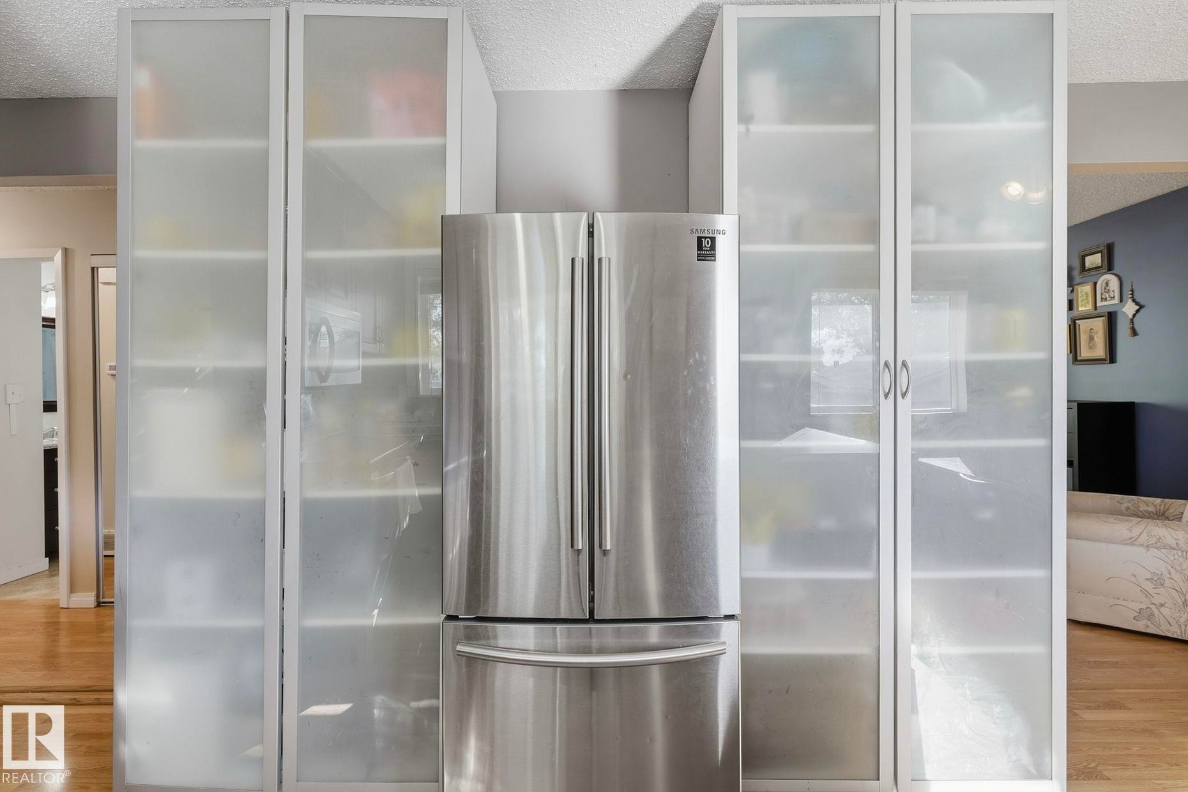
Stainless steel refrigerator, full-height frosted glass cabinetry, and a ceiling fan with integrated lighting - 64 Apache Crescent, Leduc, AB
U-shaped kitchen counter with dark cabinetry, stainless steel appliances, and a tiled backsplash - 64 Apache Crescent, Leduc, AB
Kitchen featuring dark wood cabinetry, stainless steel appliances, and a tiled backsplash - 64 Apache Crescent, Leduc, AB
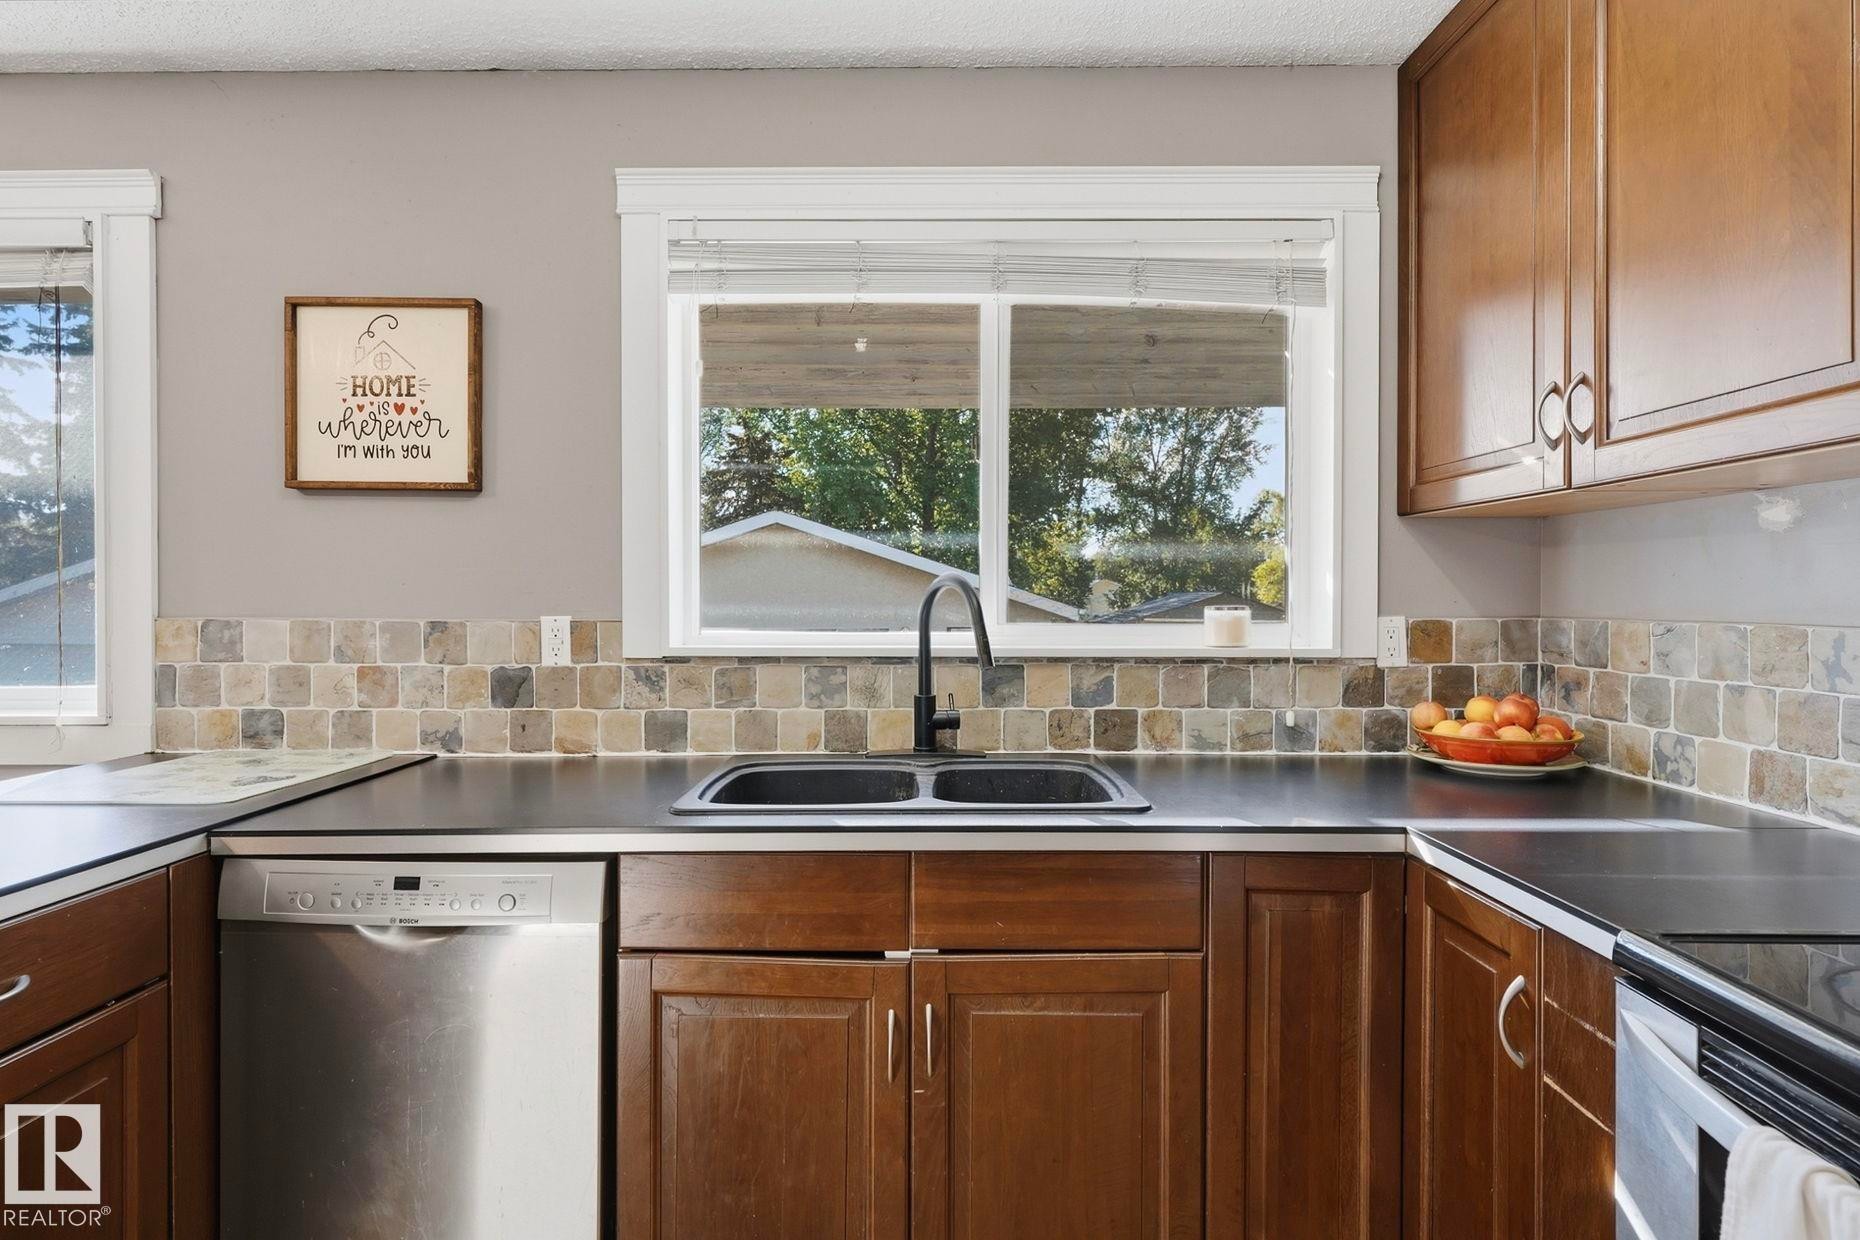
Kitchen featuring rich wood-finish cabinetry, a black counter surface, and a mosaic tile backsplash - 64 Apache Crescent, Leduc, AB
Kitchen featuring dark wood-finish cabinetry, dark countertops, a tiled backsplash, and stainless steel appliances - 64 Apache Crescent, Leduc, AB
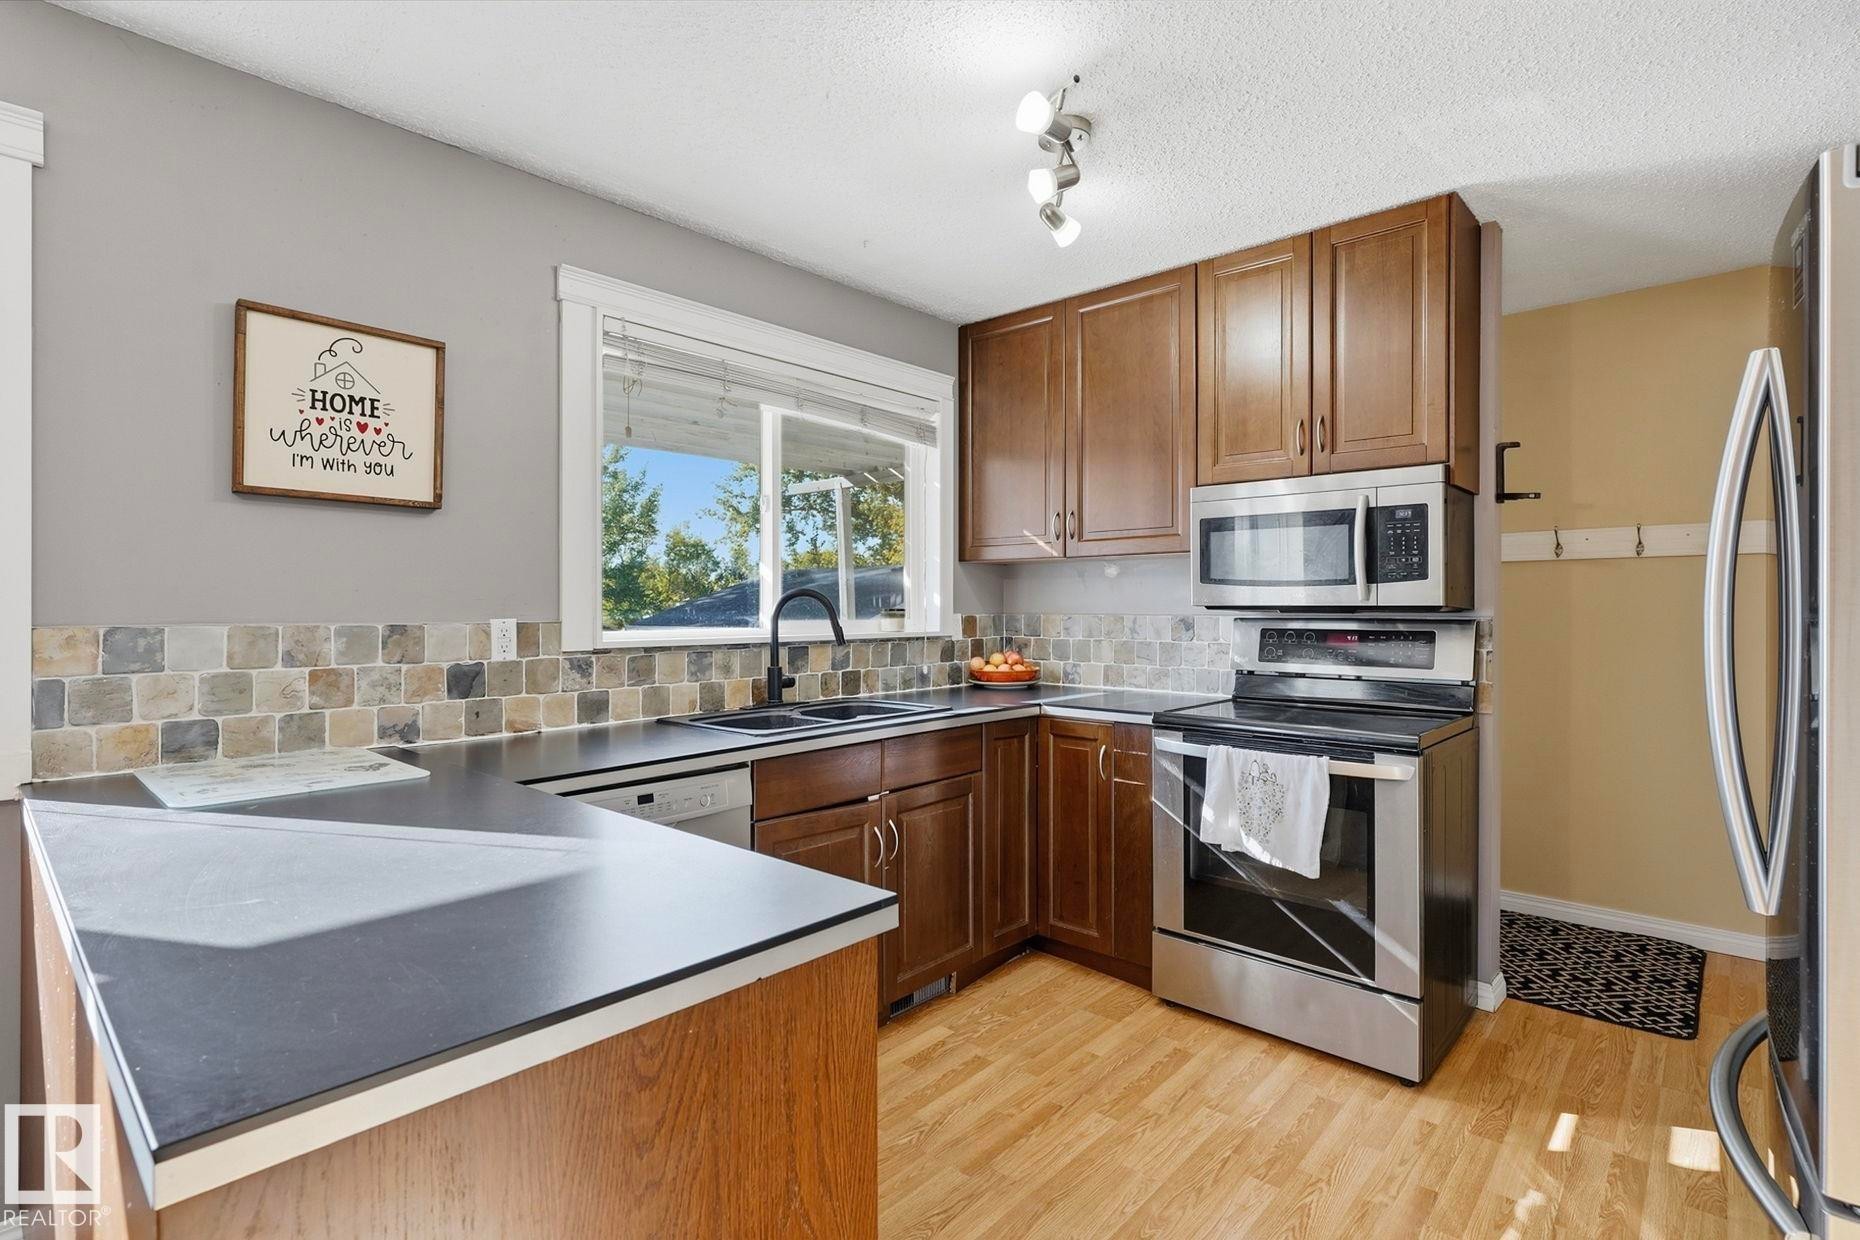
U-shaped countertop with dark finish, wood-finish flooring, dark wood cabinetry, stainless steel microwave, and stainless steel range - 64 Apache Crescent, Leduc, AB
Wood-finish flooring, dark cabinetry with bar pull hardware, L-shaped countertop, tile backsplash, and a ceiling fan with light fixture - 64 Apache Crescent, Leduc, AB
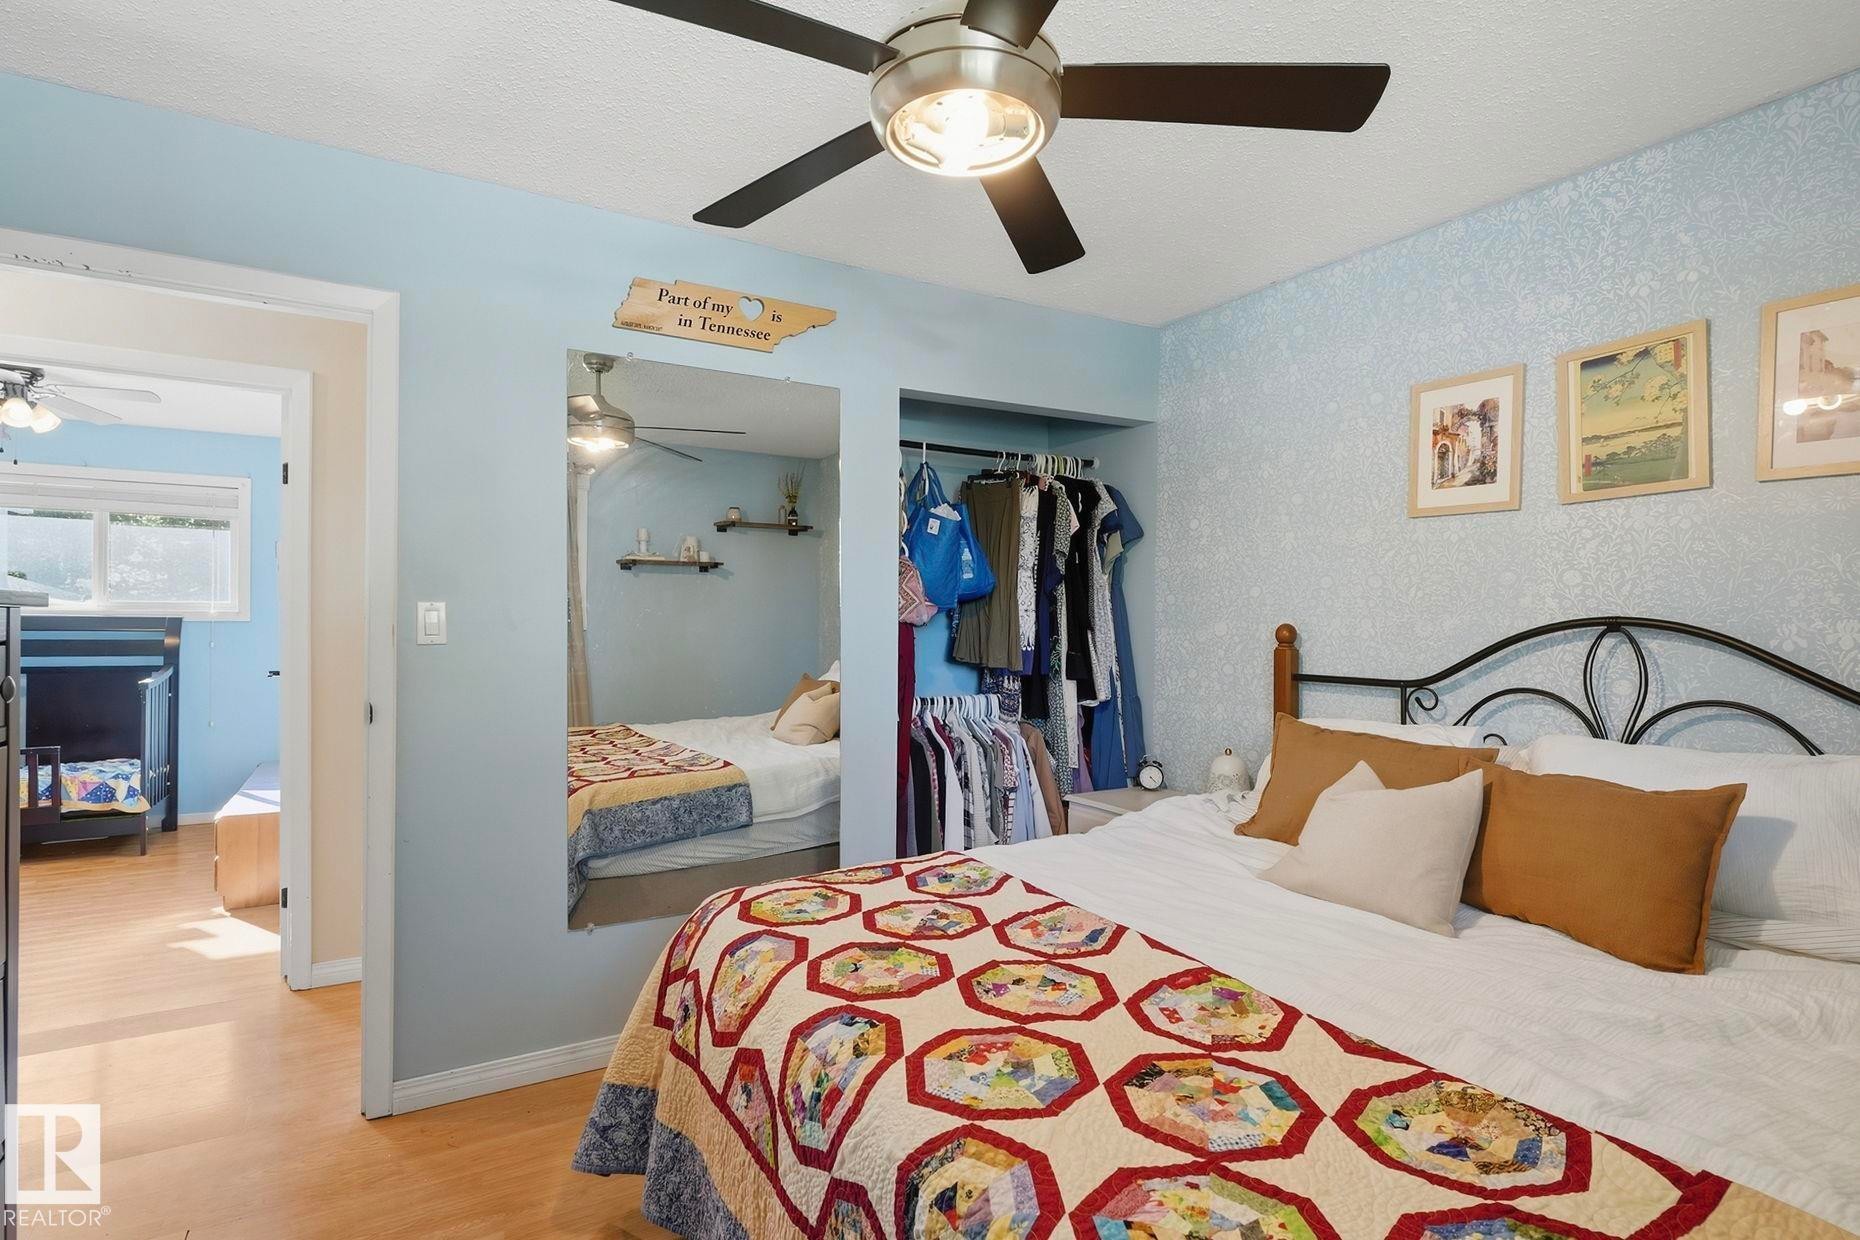
Ceiling fan with integrated lighting - 64 Apache Crescent, Leduc, AB
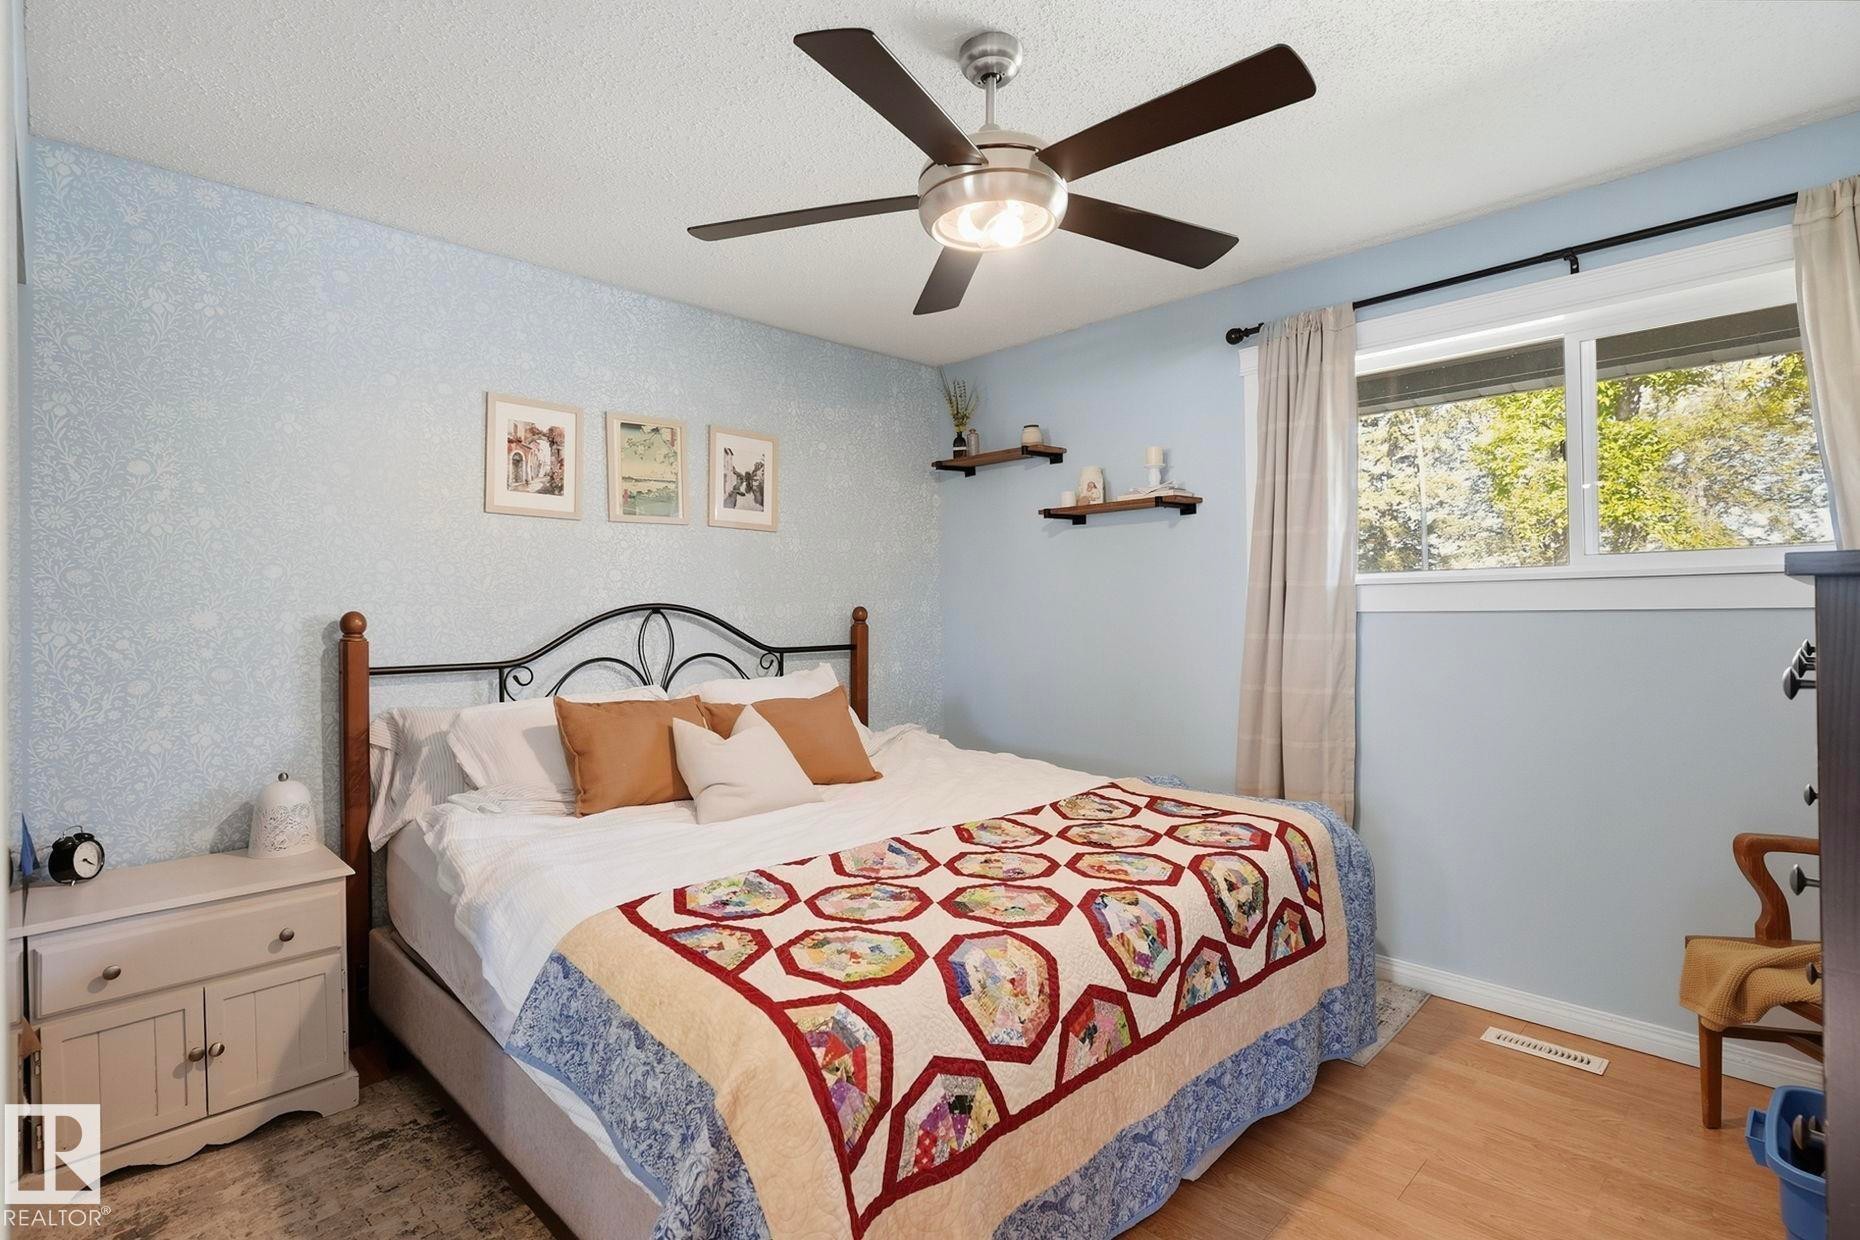
Ceiling fan with integrated lighting, wall-mounted shelving, and windows with white trim - 64 Apache Crescent, Leduc, AB
Ceiling fan with integrated lighting - 64 Apache Crescent, Leduc, AB
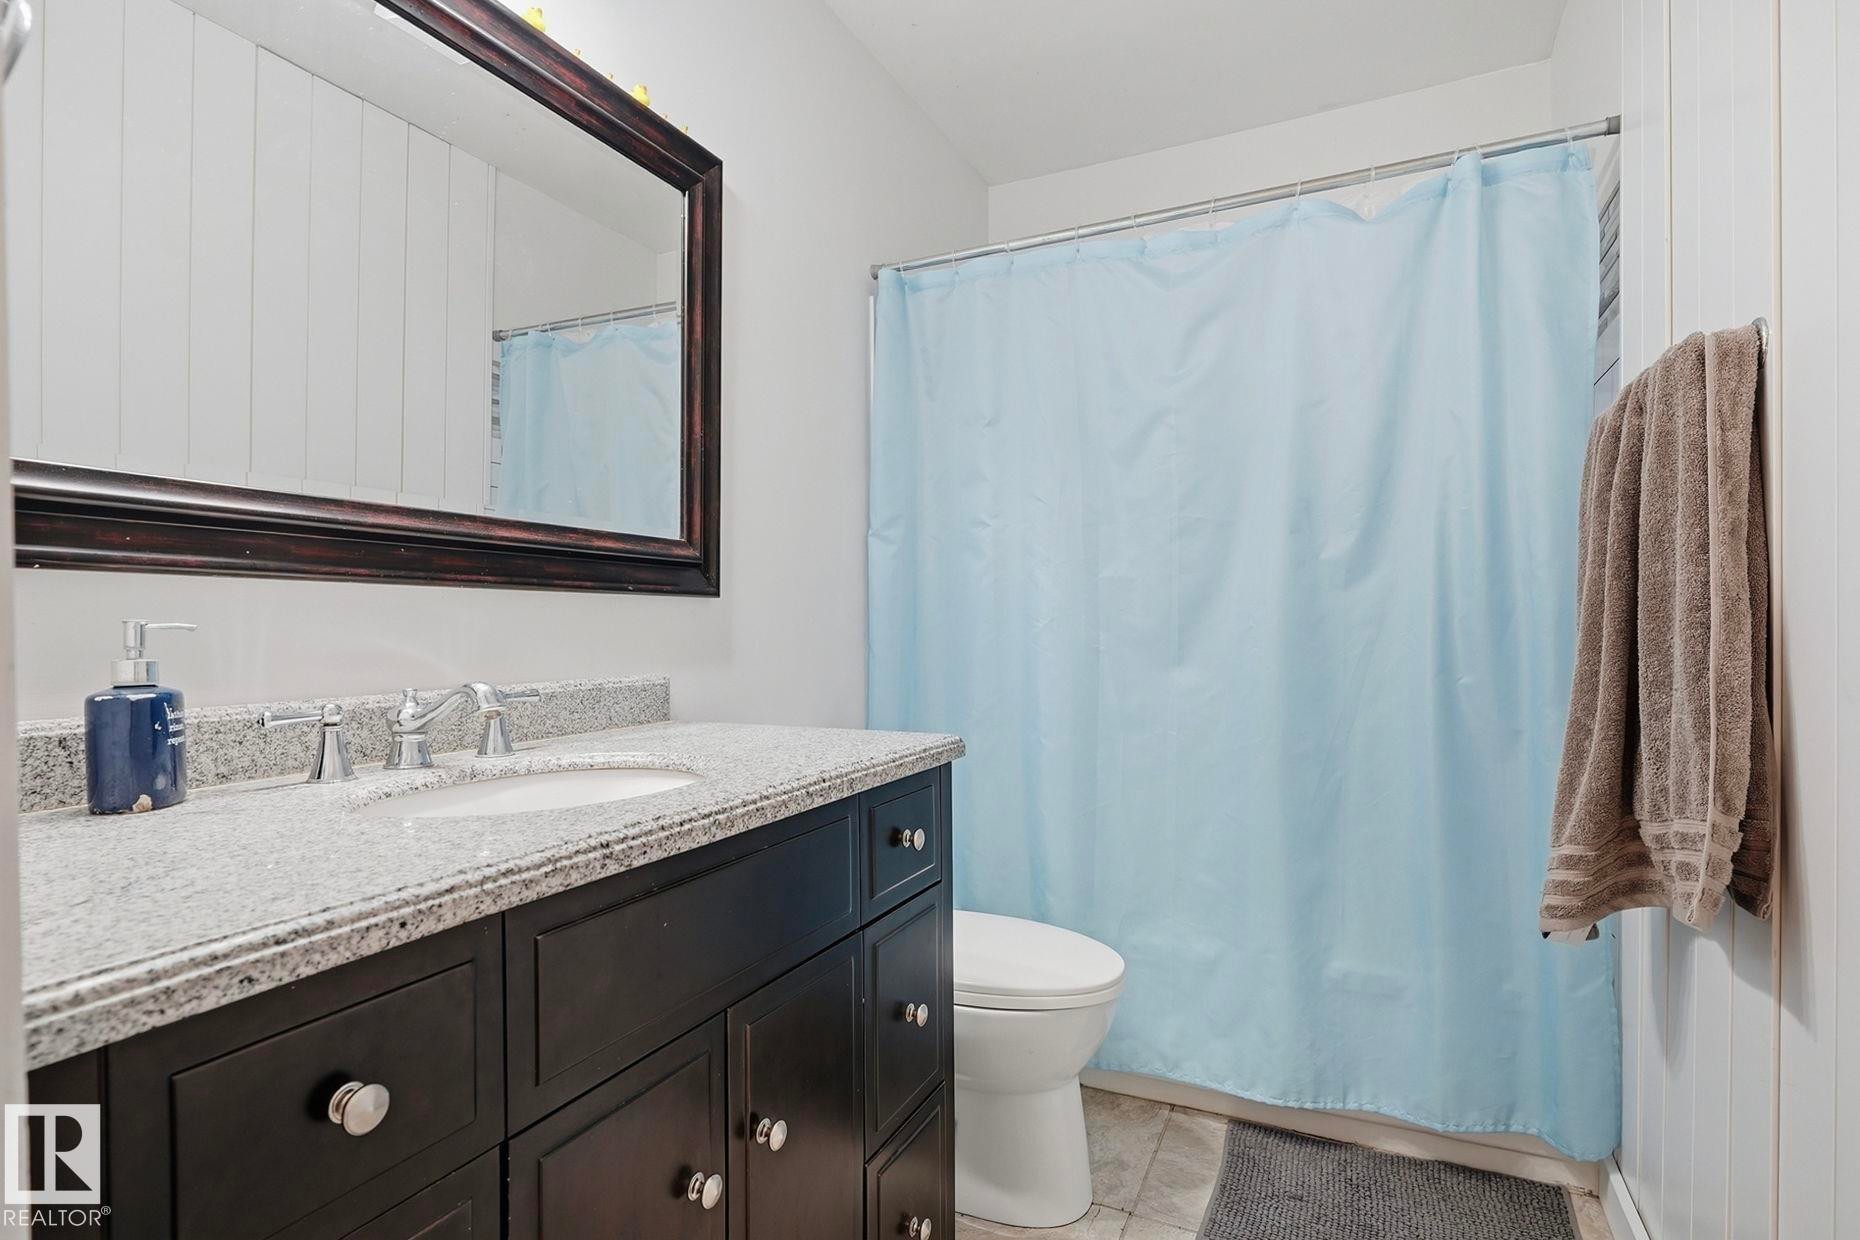
Bathroom featuring a white subway tile shower surround with an accent mosaic tile band, a recessed shower niche, and a vanity with a white oval sink and granite countertop - 64 Apache Crescent, Leduc, AB
Granite-style countertop with undermount sink, dark wood vanity, subway tile shower surround with accent tile, and recessed shower niche - 64 Apache Crescent, Leduc, AB
Additional content - 64 Apache Crescent, Leduc, AB
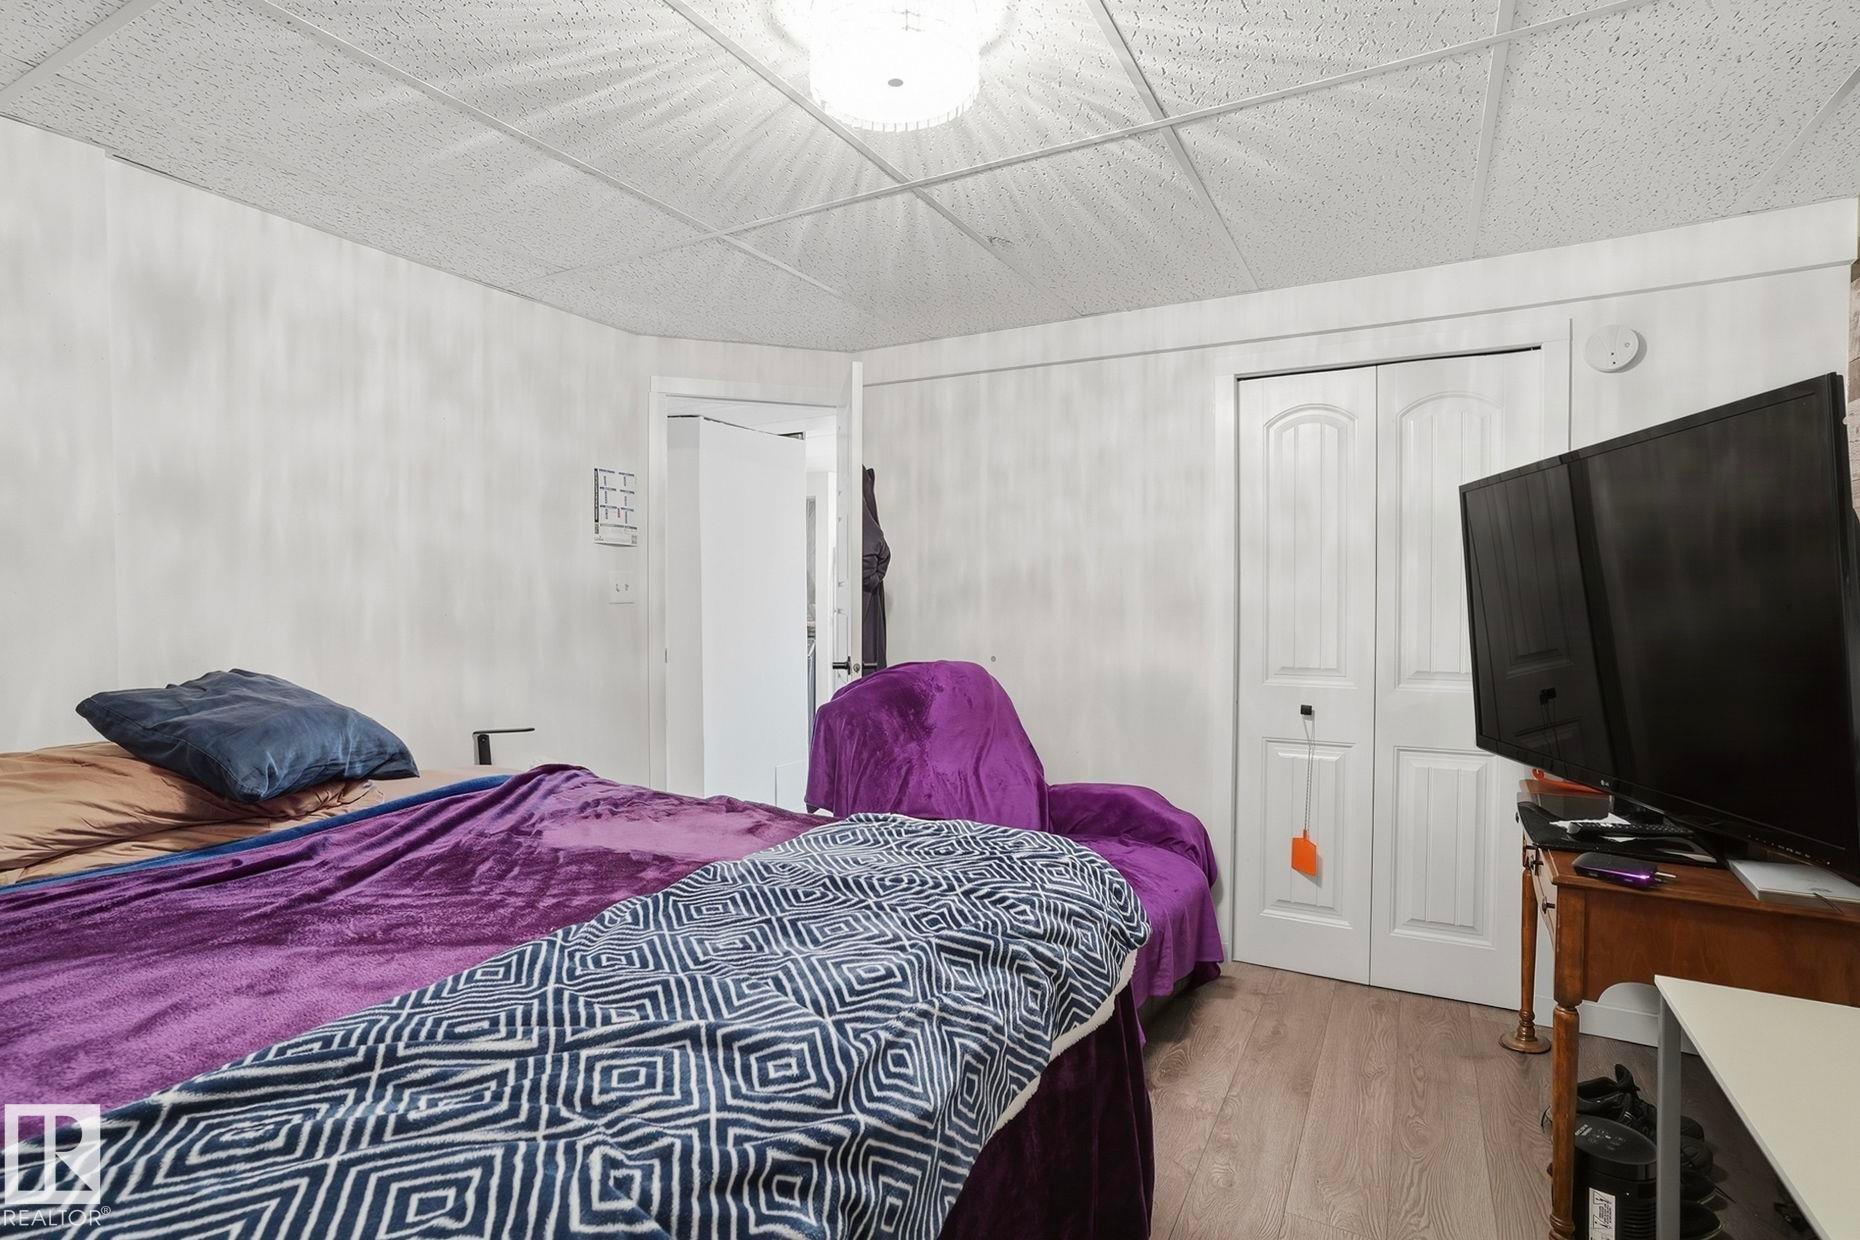
Wood-finish flooring with white trim, a white paneled door with black hardware, and an open closet with shelving - 64 Apache Crescent, Leduc, AB
Additional content - 64 Apache Crescent, Leduc, AB
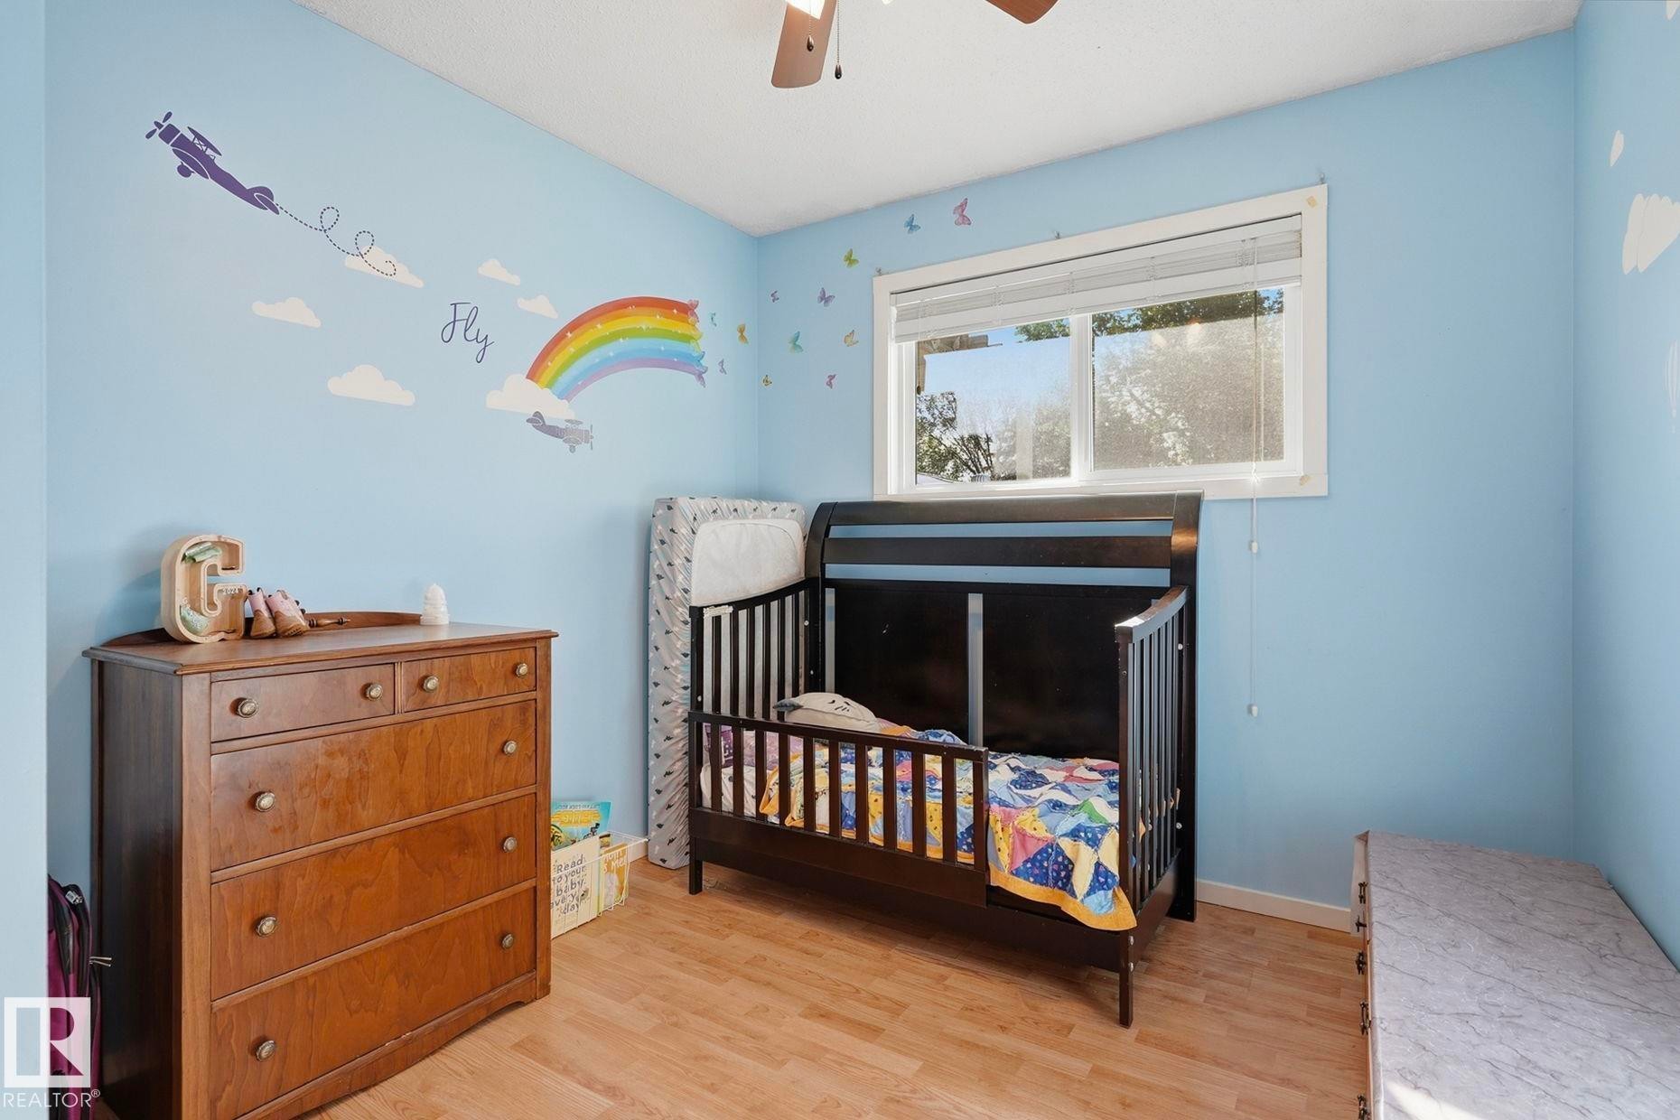
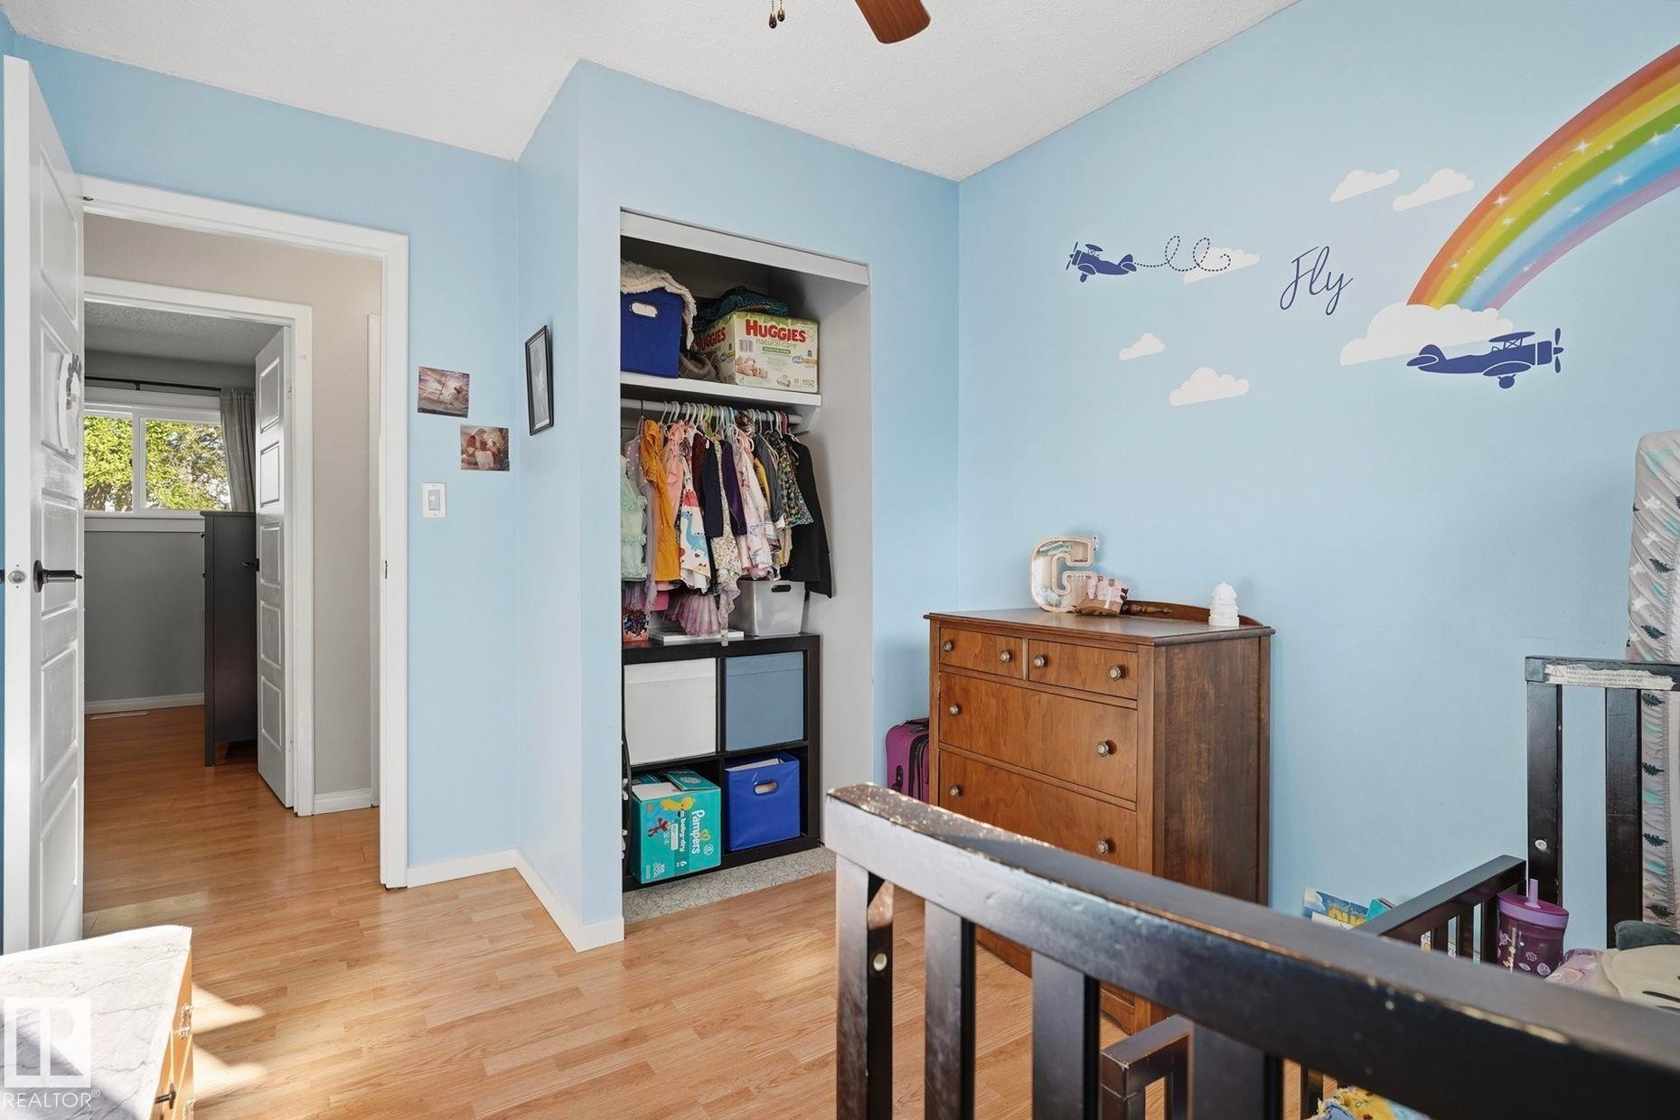
Light blue painted walls with decorative wall decals - 64 Apache Crescent, Leduc, AB
Additional content - 64 Apache Crescent, Leduc, AB
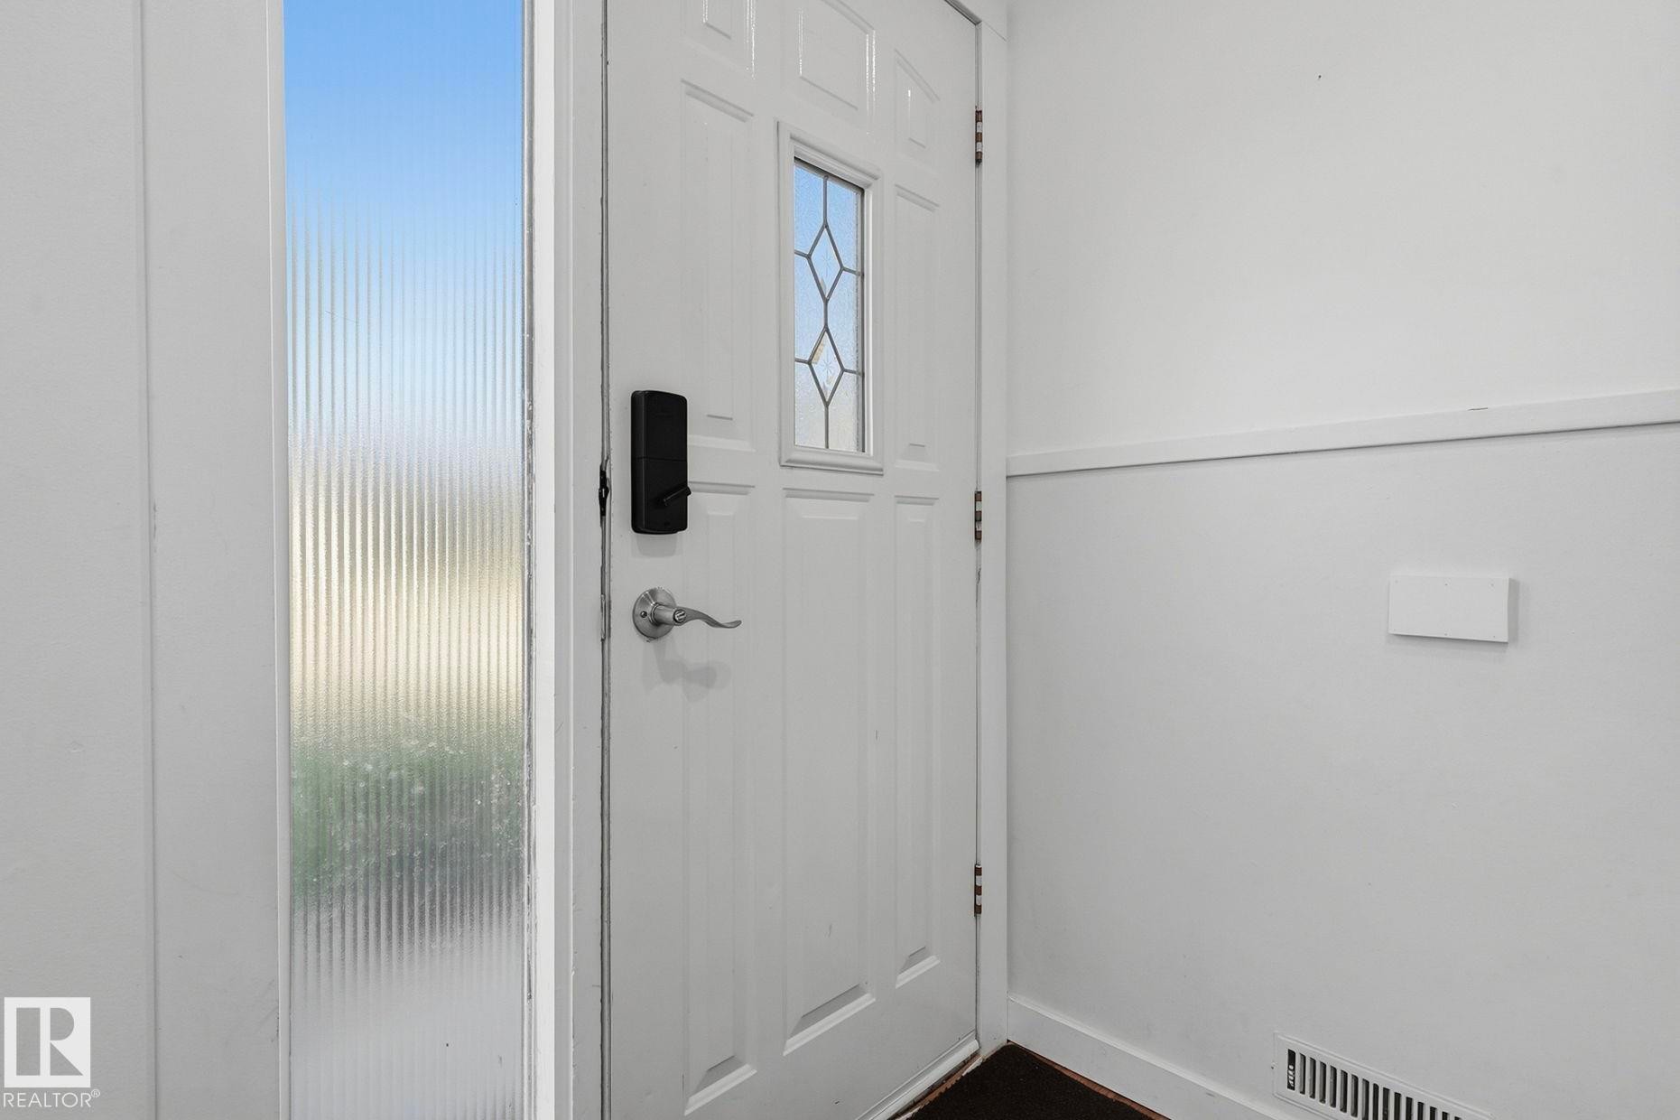
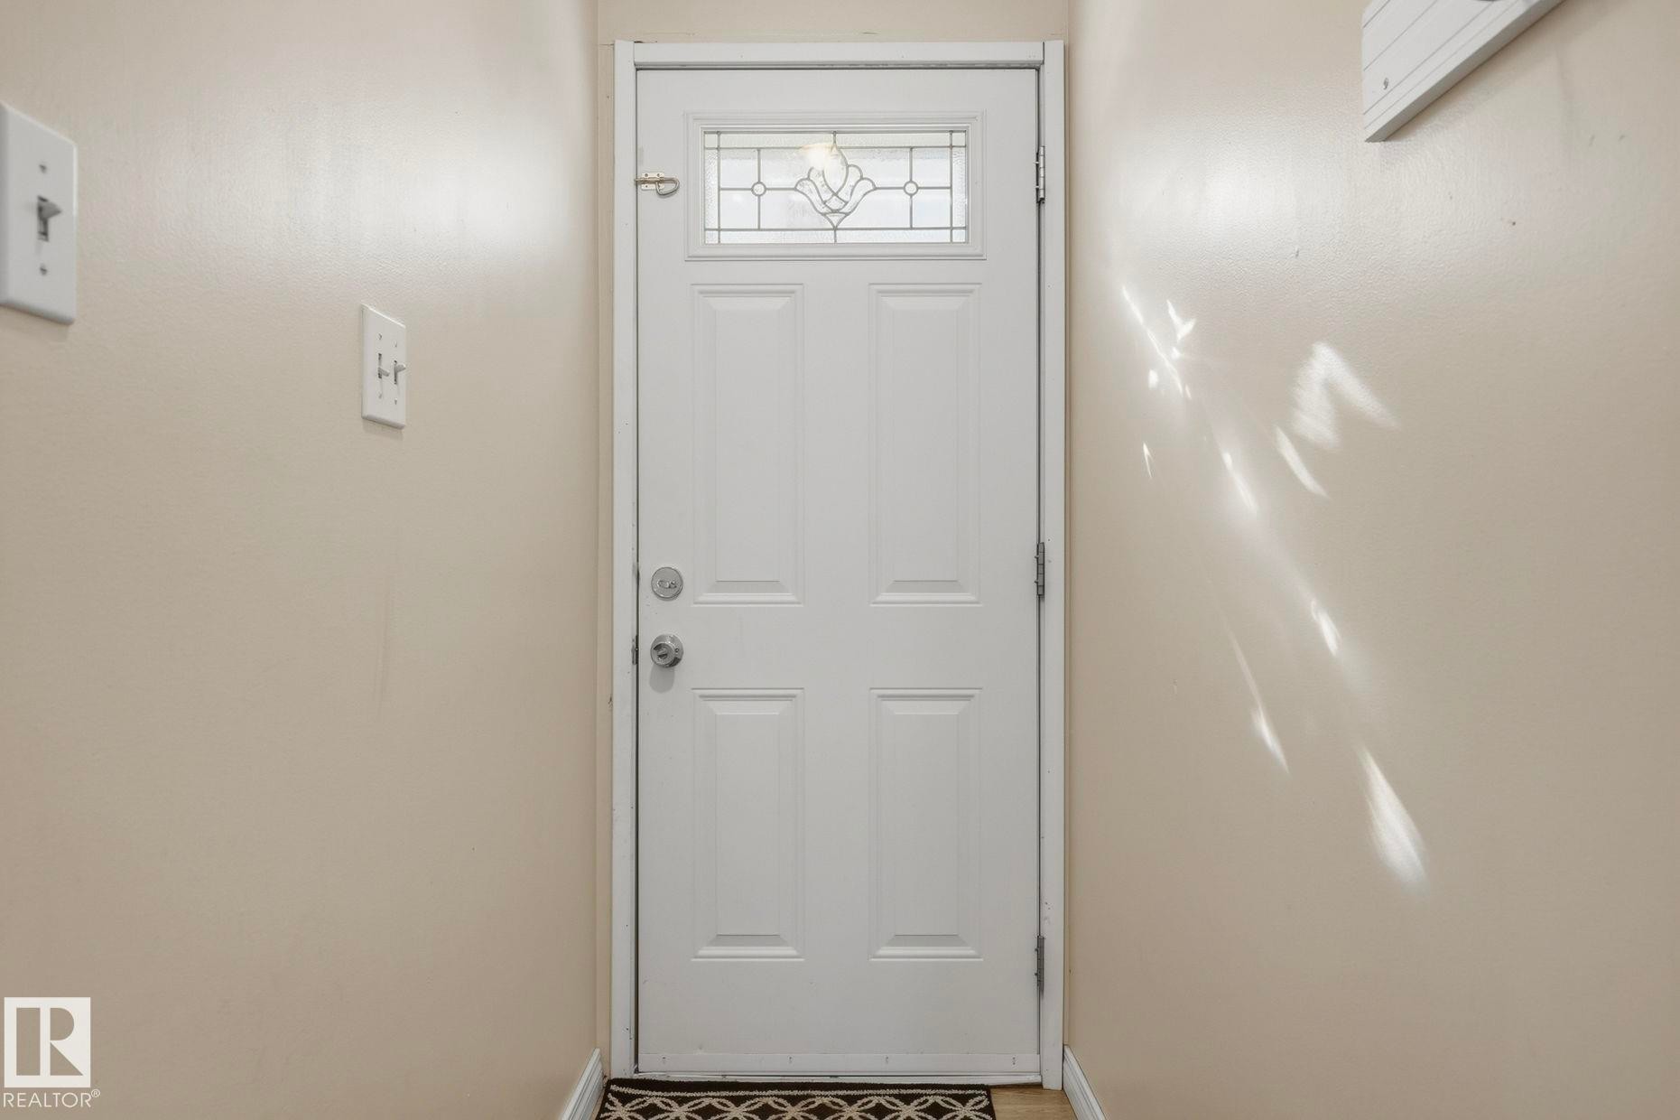
Entry door with decorative glass insert - 64 Apache Crescent, Leduc, AB
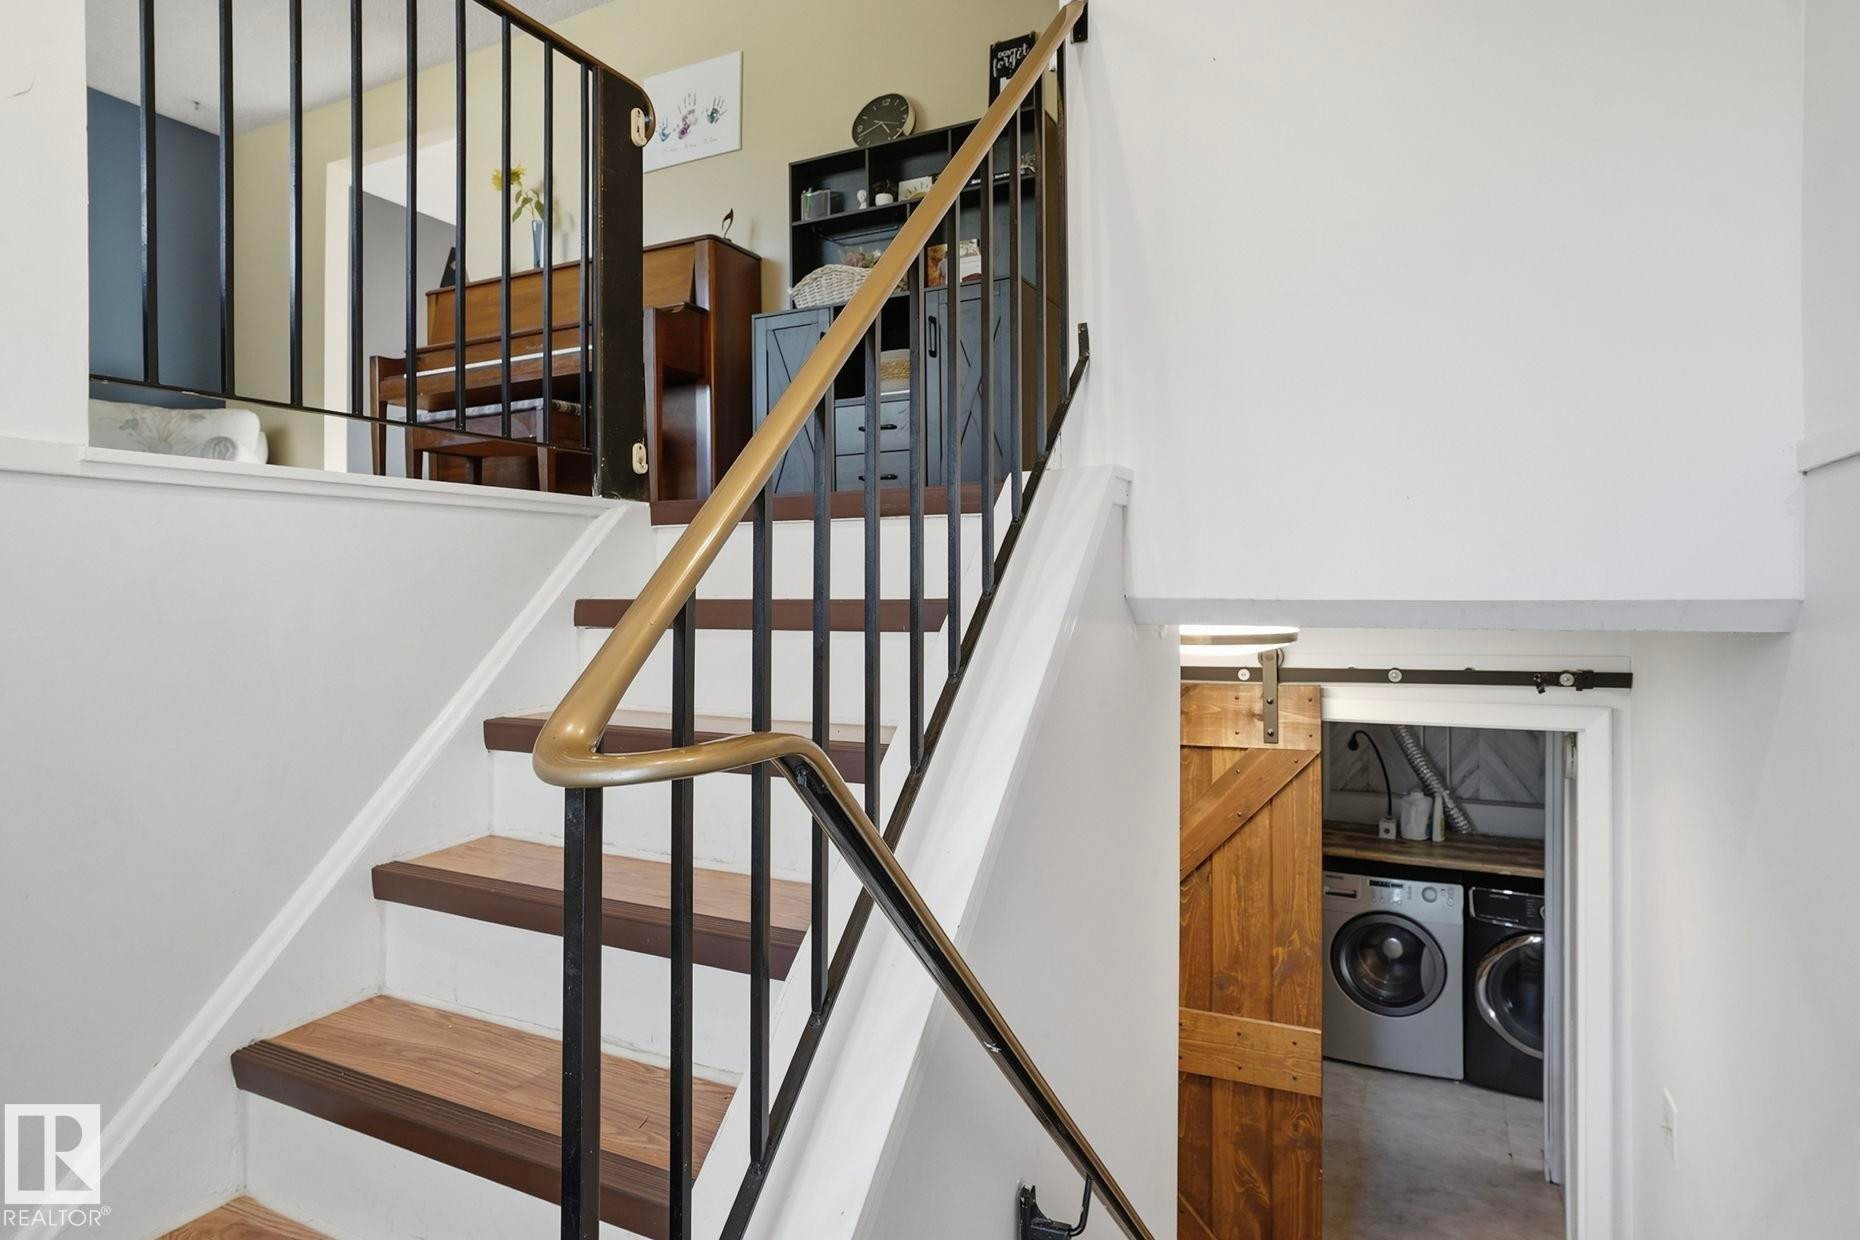
Stairwell with wood treads and black metal balusters, featuring a laundry area with a washer and dryer visible through a doorway - 64 Apache Crescent, Leduc, AB
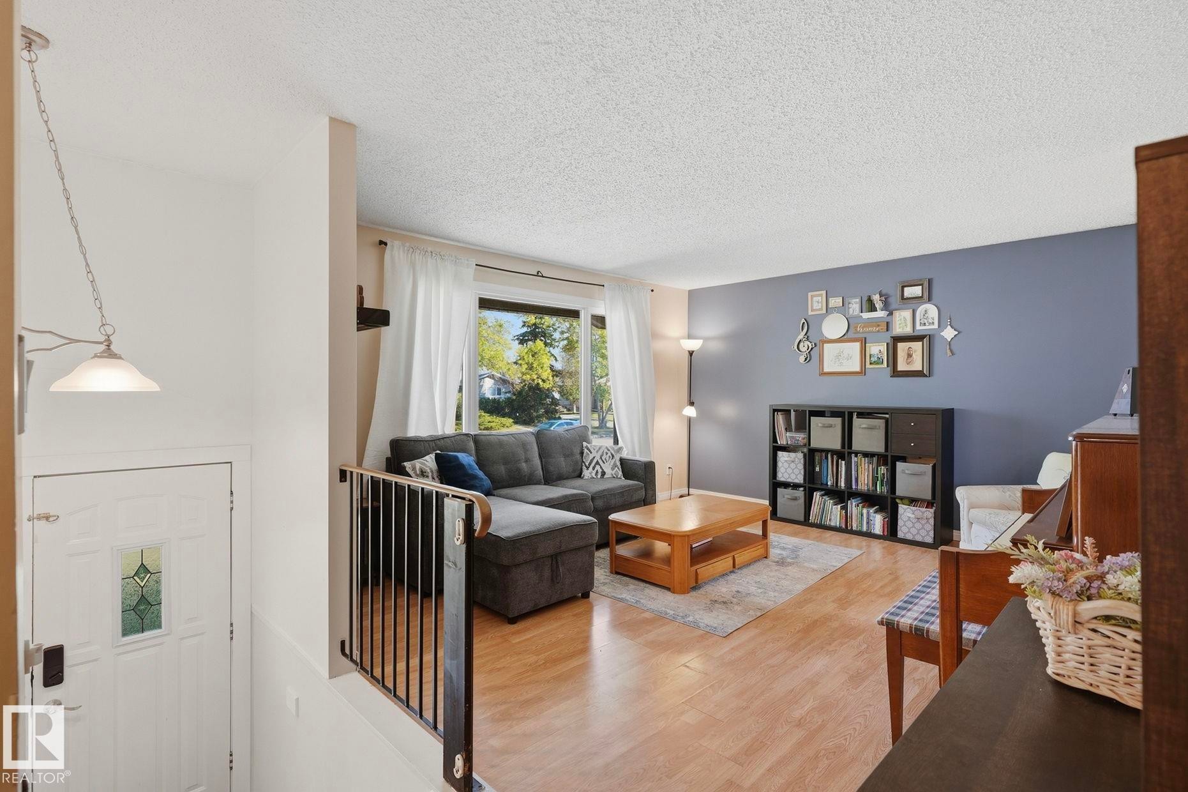
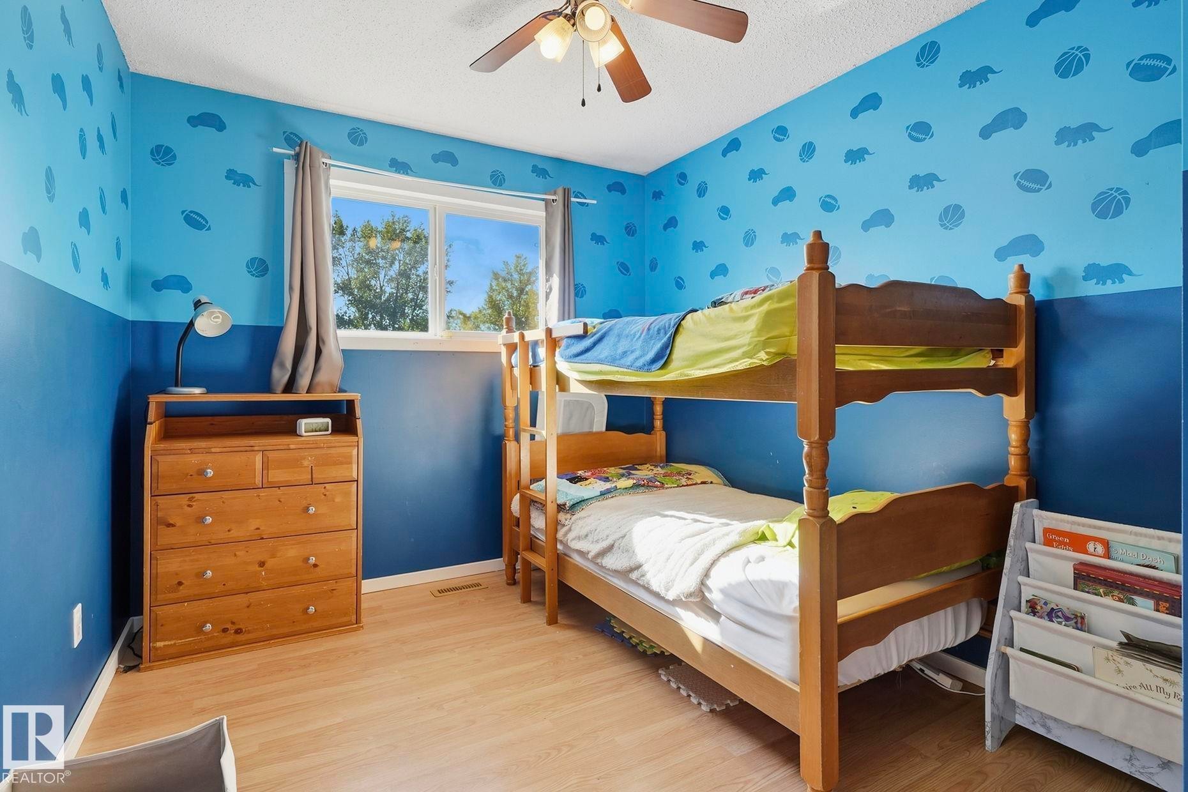
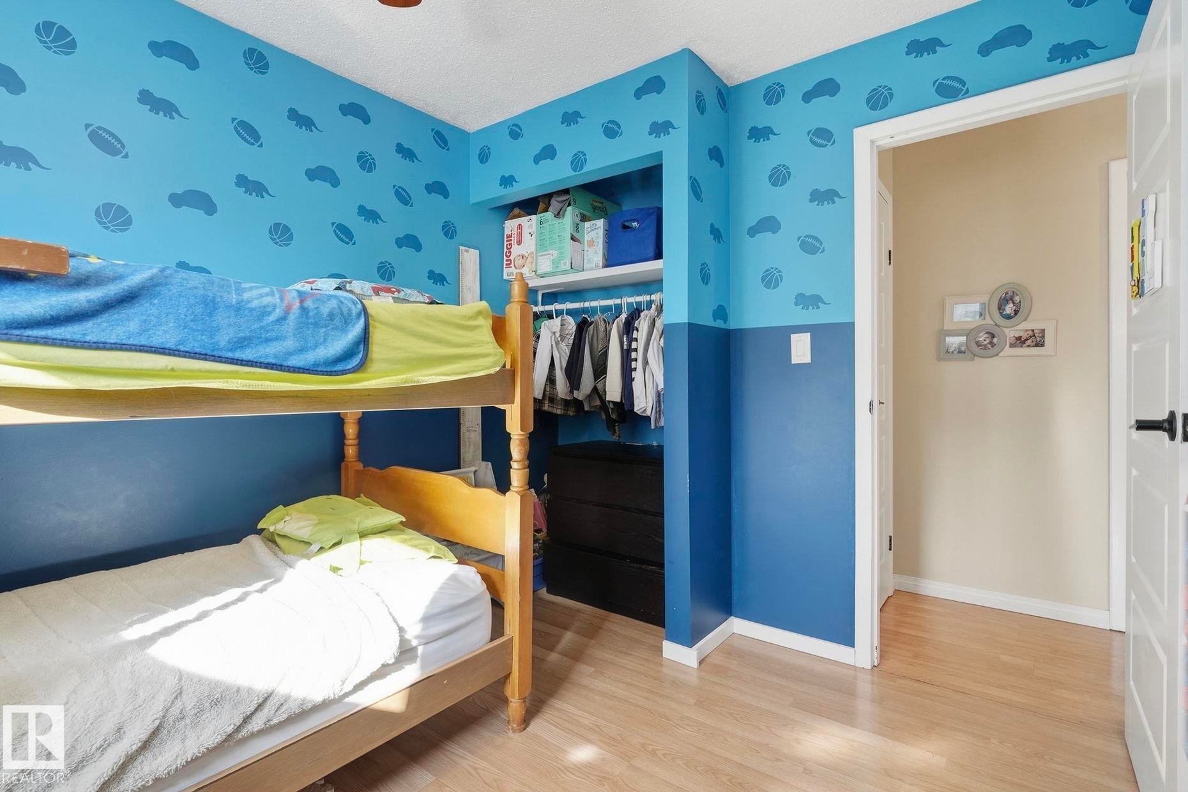
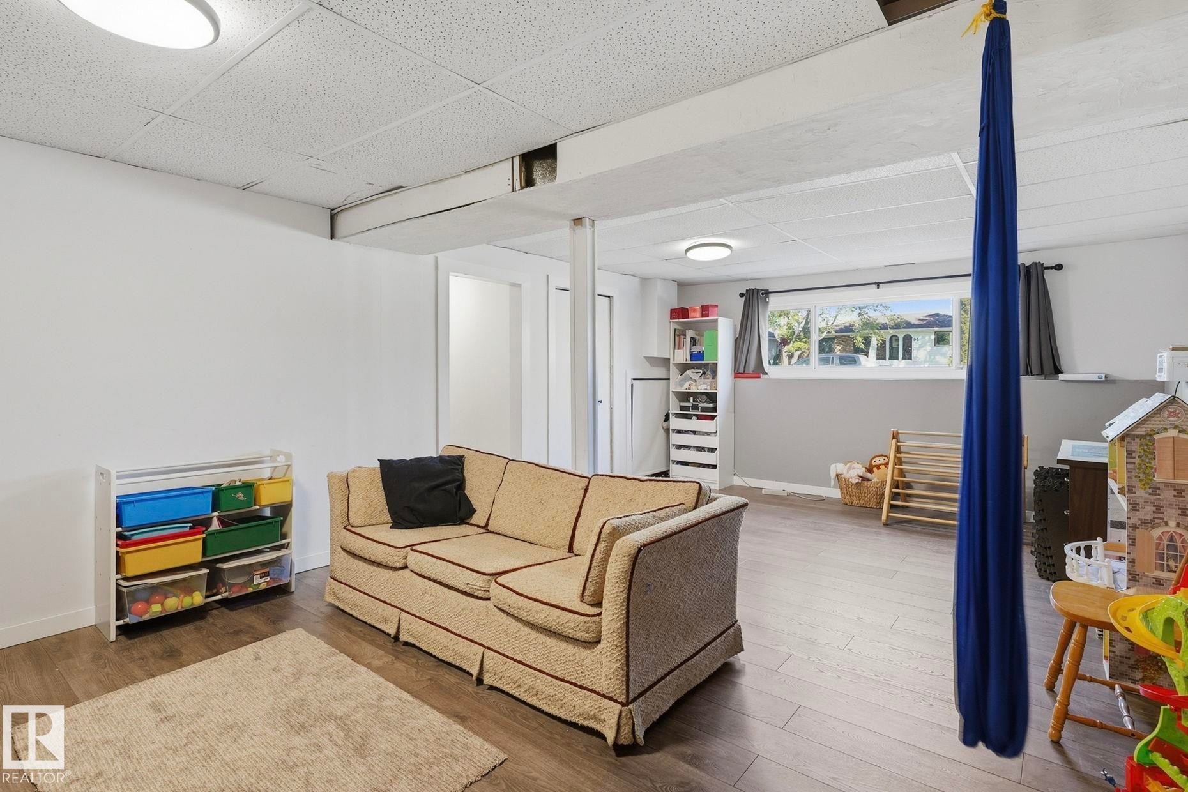
Wood-finish flooring with a two-tone painted wall design - 64 Apache Crescent, Leduc, AB
Additional content - 64 Apache Crescent, Leduc, AB
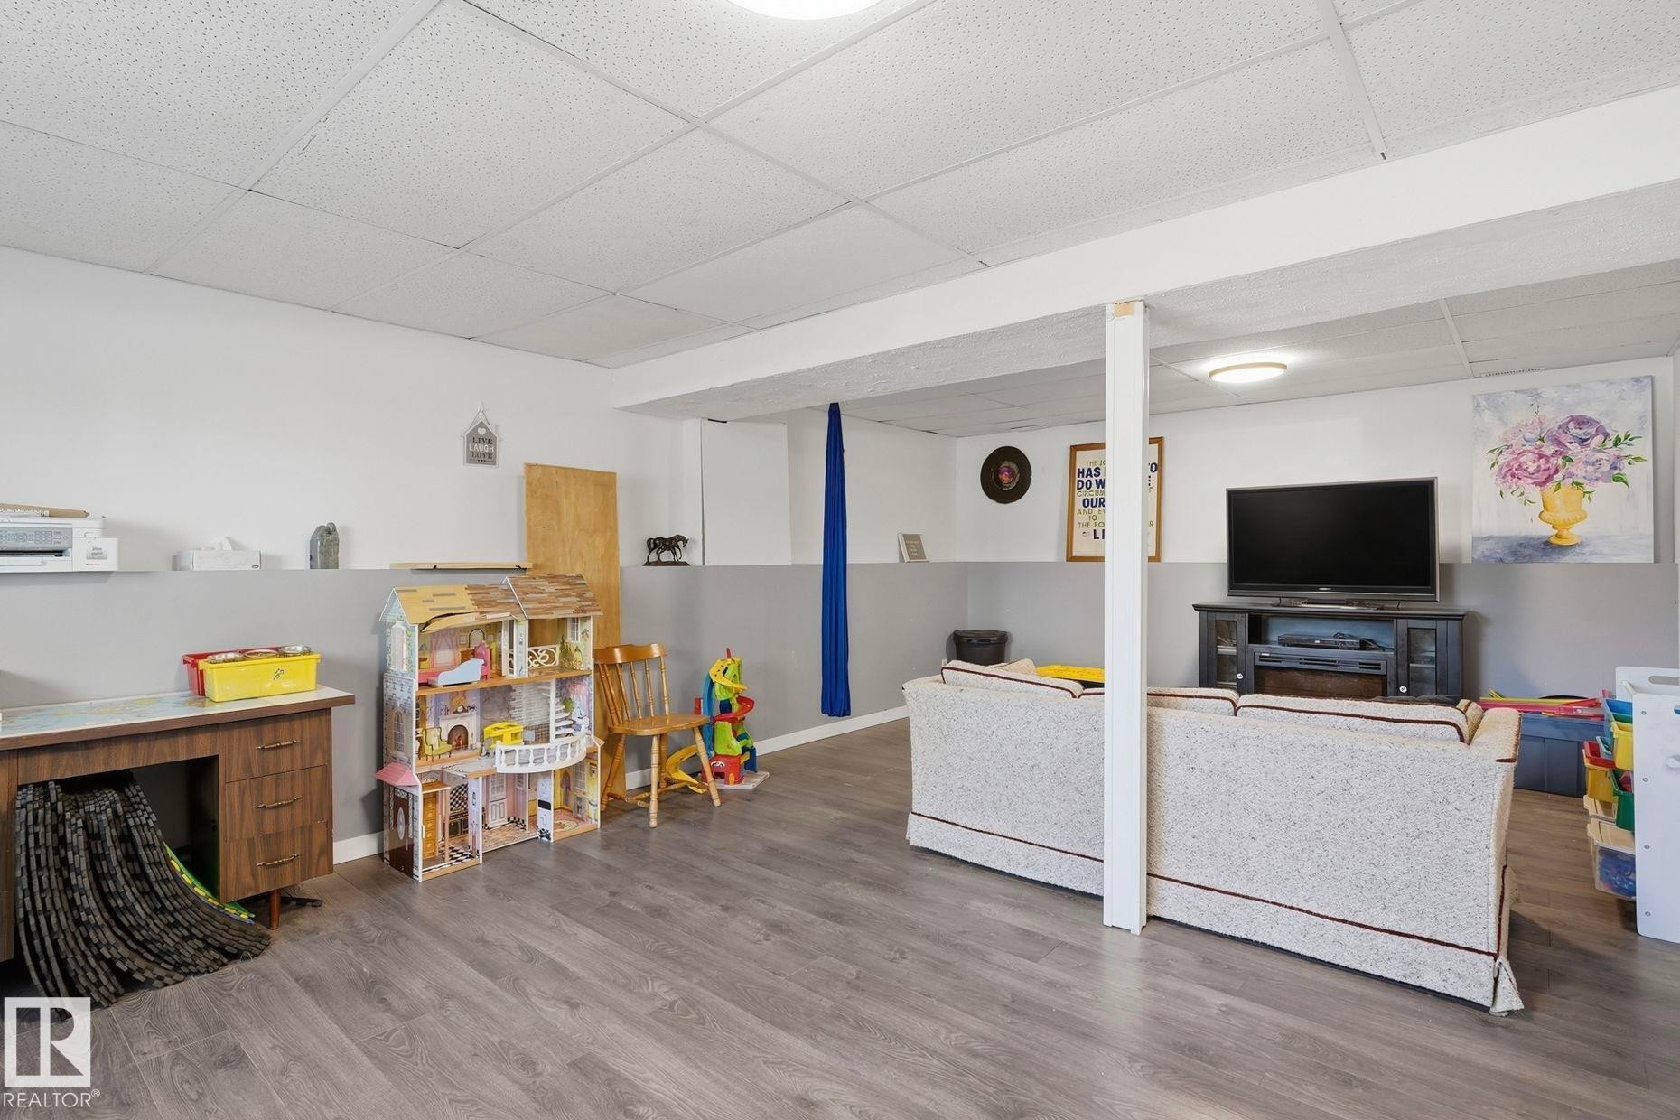
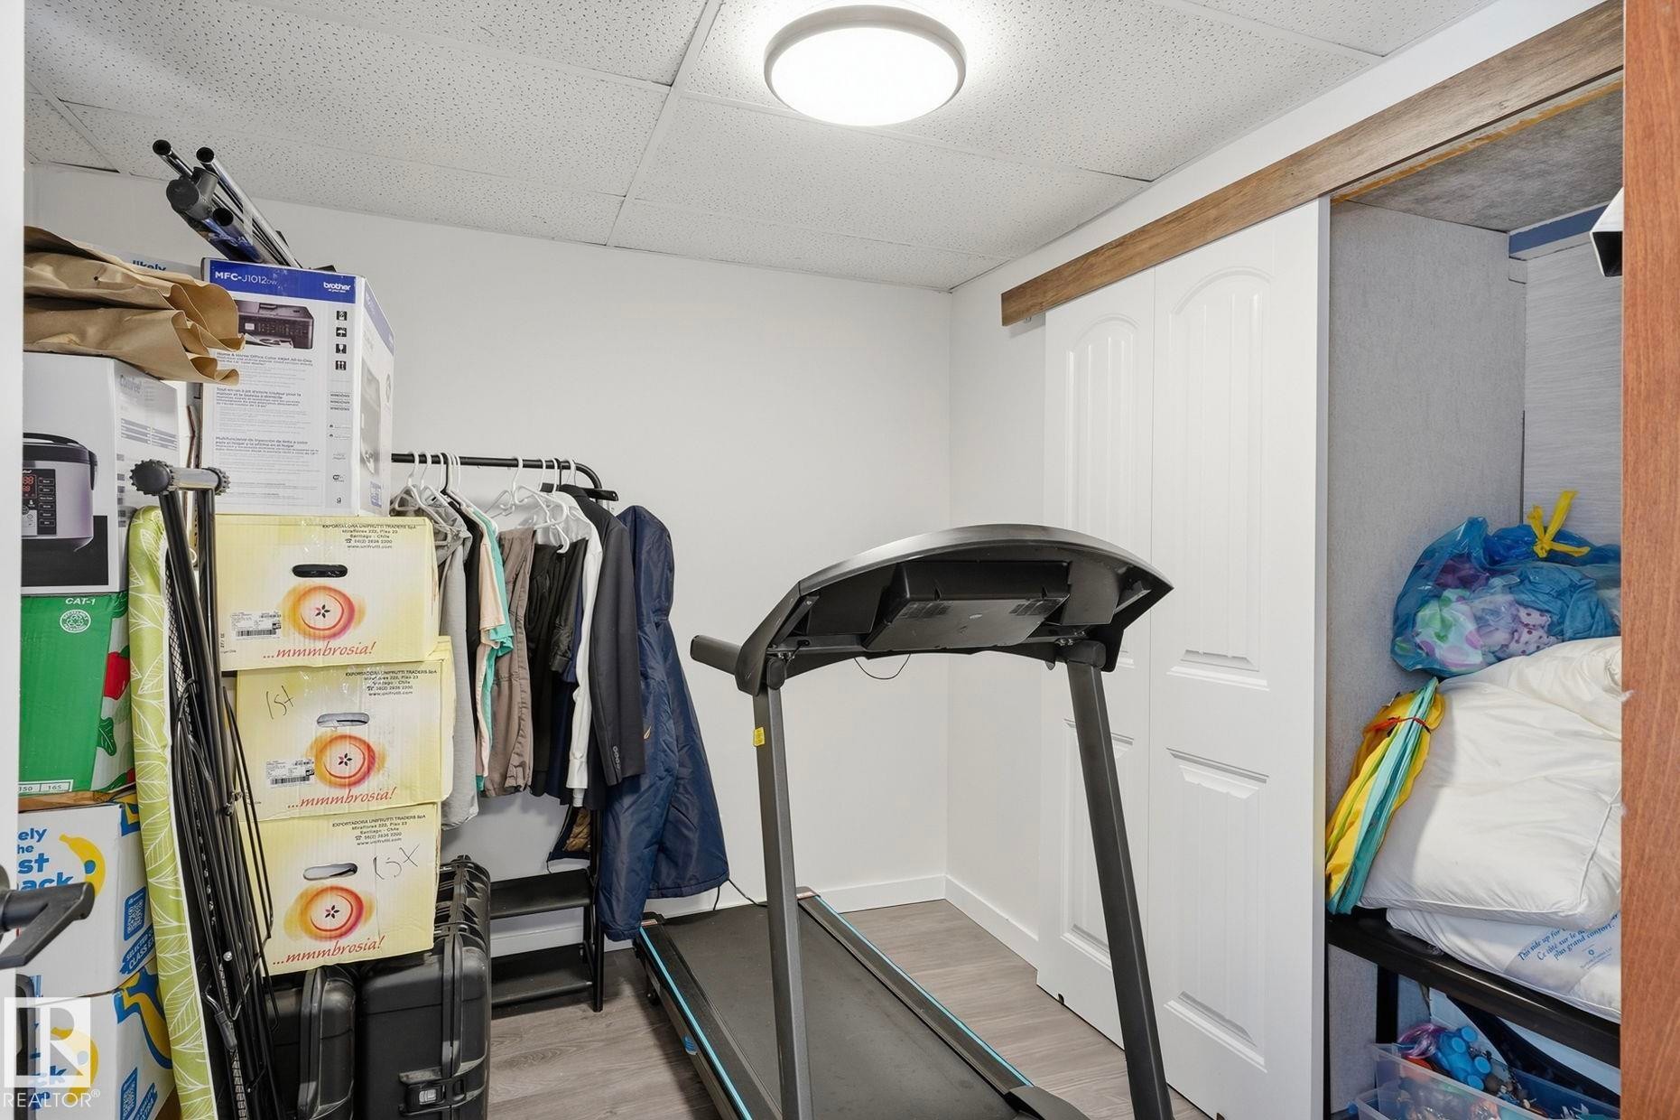
Wood-finish flooring with a neutral color palette - 64 Apache Crescent, Leduc, AB
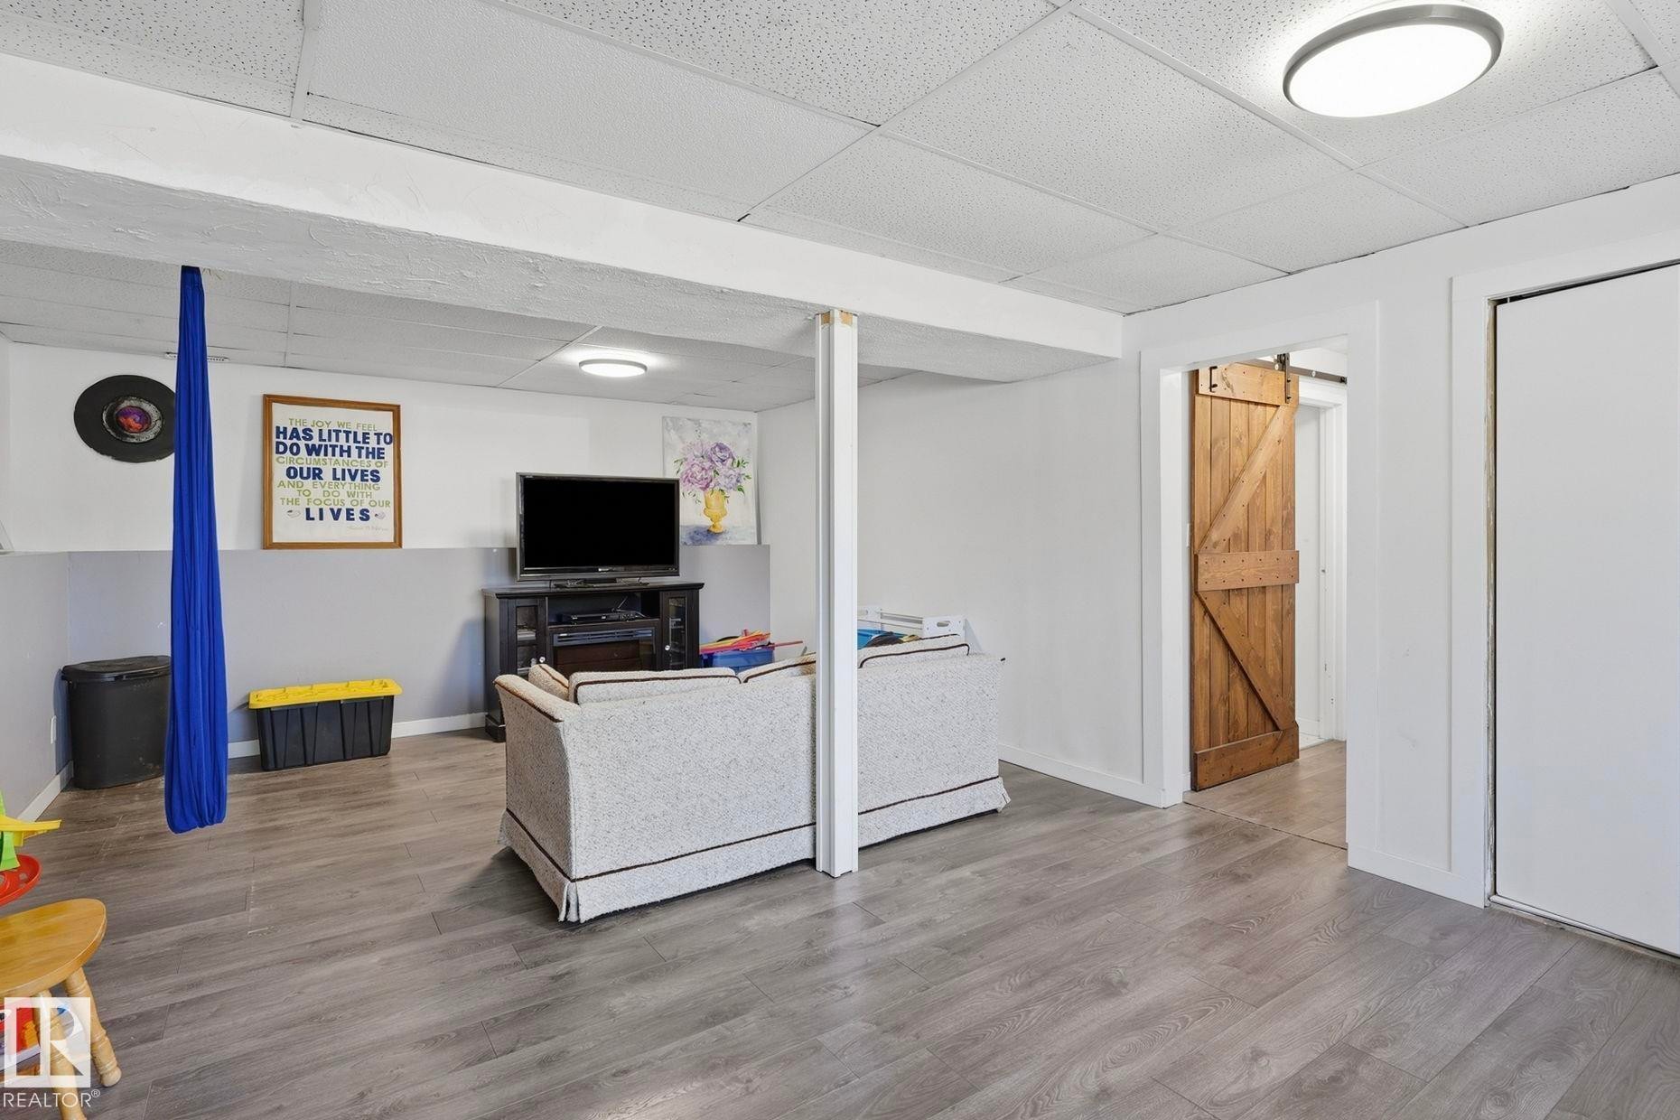
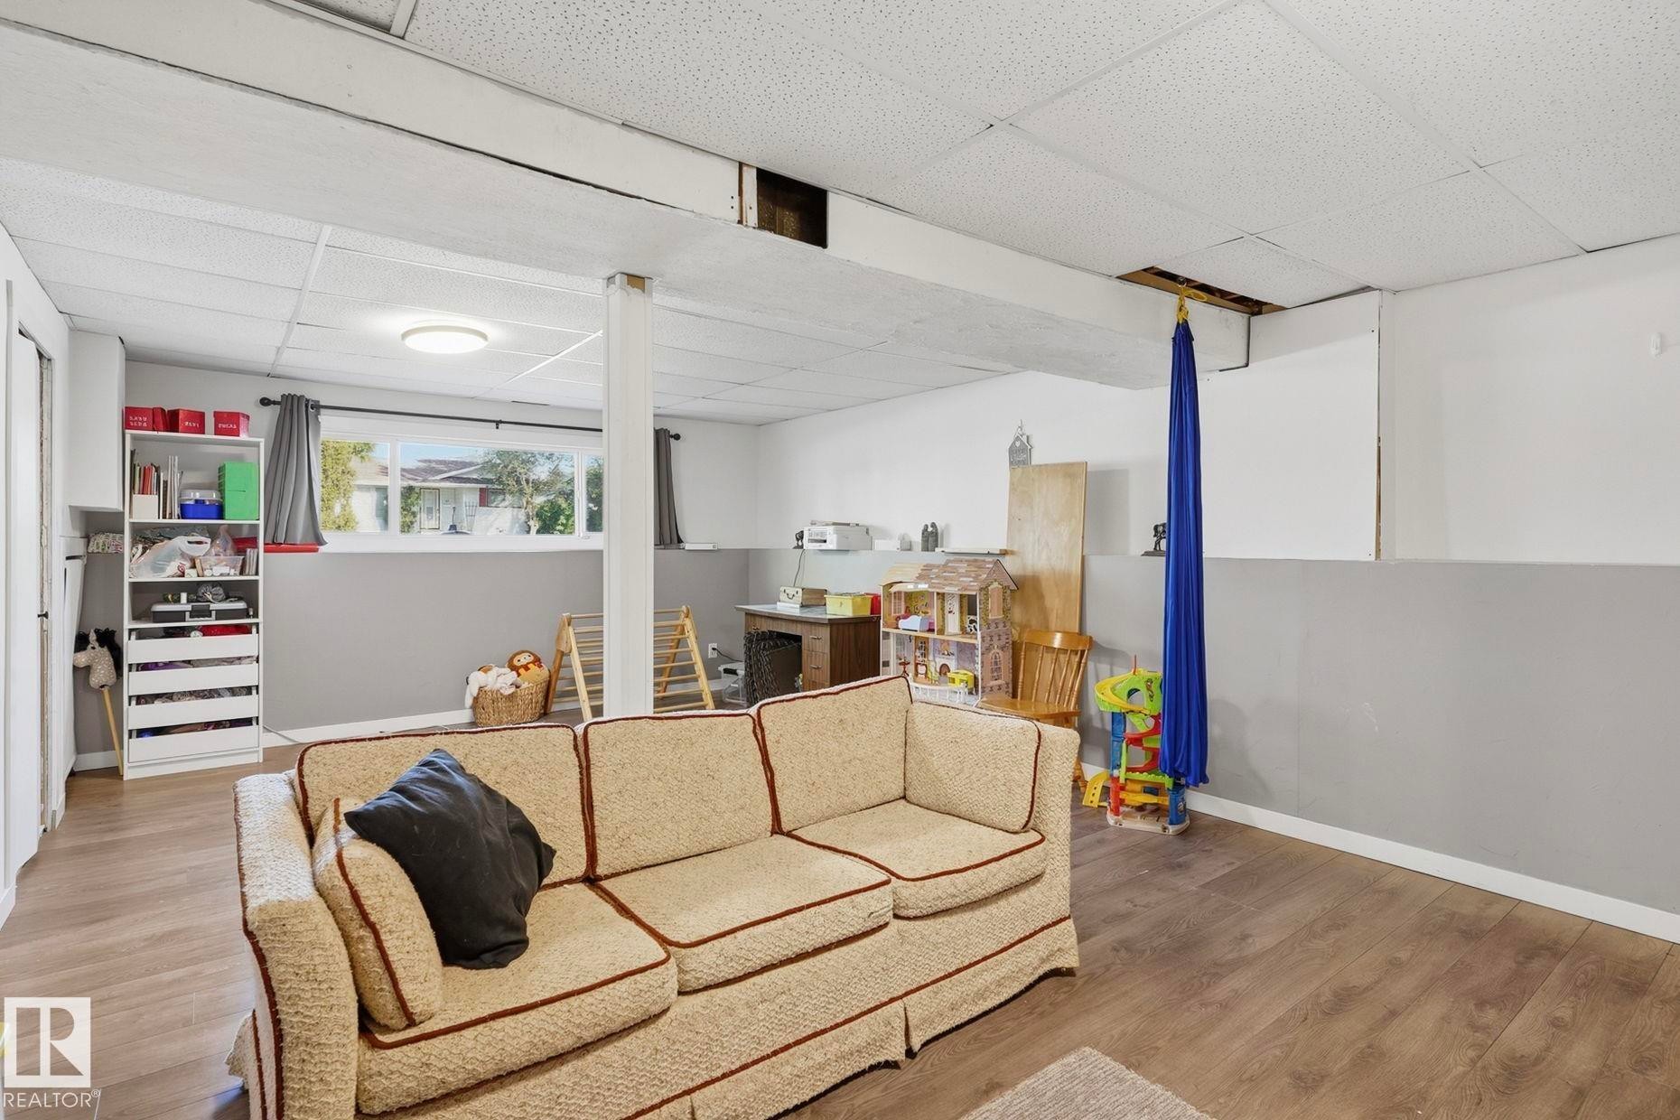
Recessed lighting, drop ceiling, wood-finish flooring, interior door, window with installed curtain rod - 64 Apache Crescent, Leduc, AB
Additional content - 64 Apache Crescent, Leduc, AB
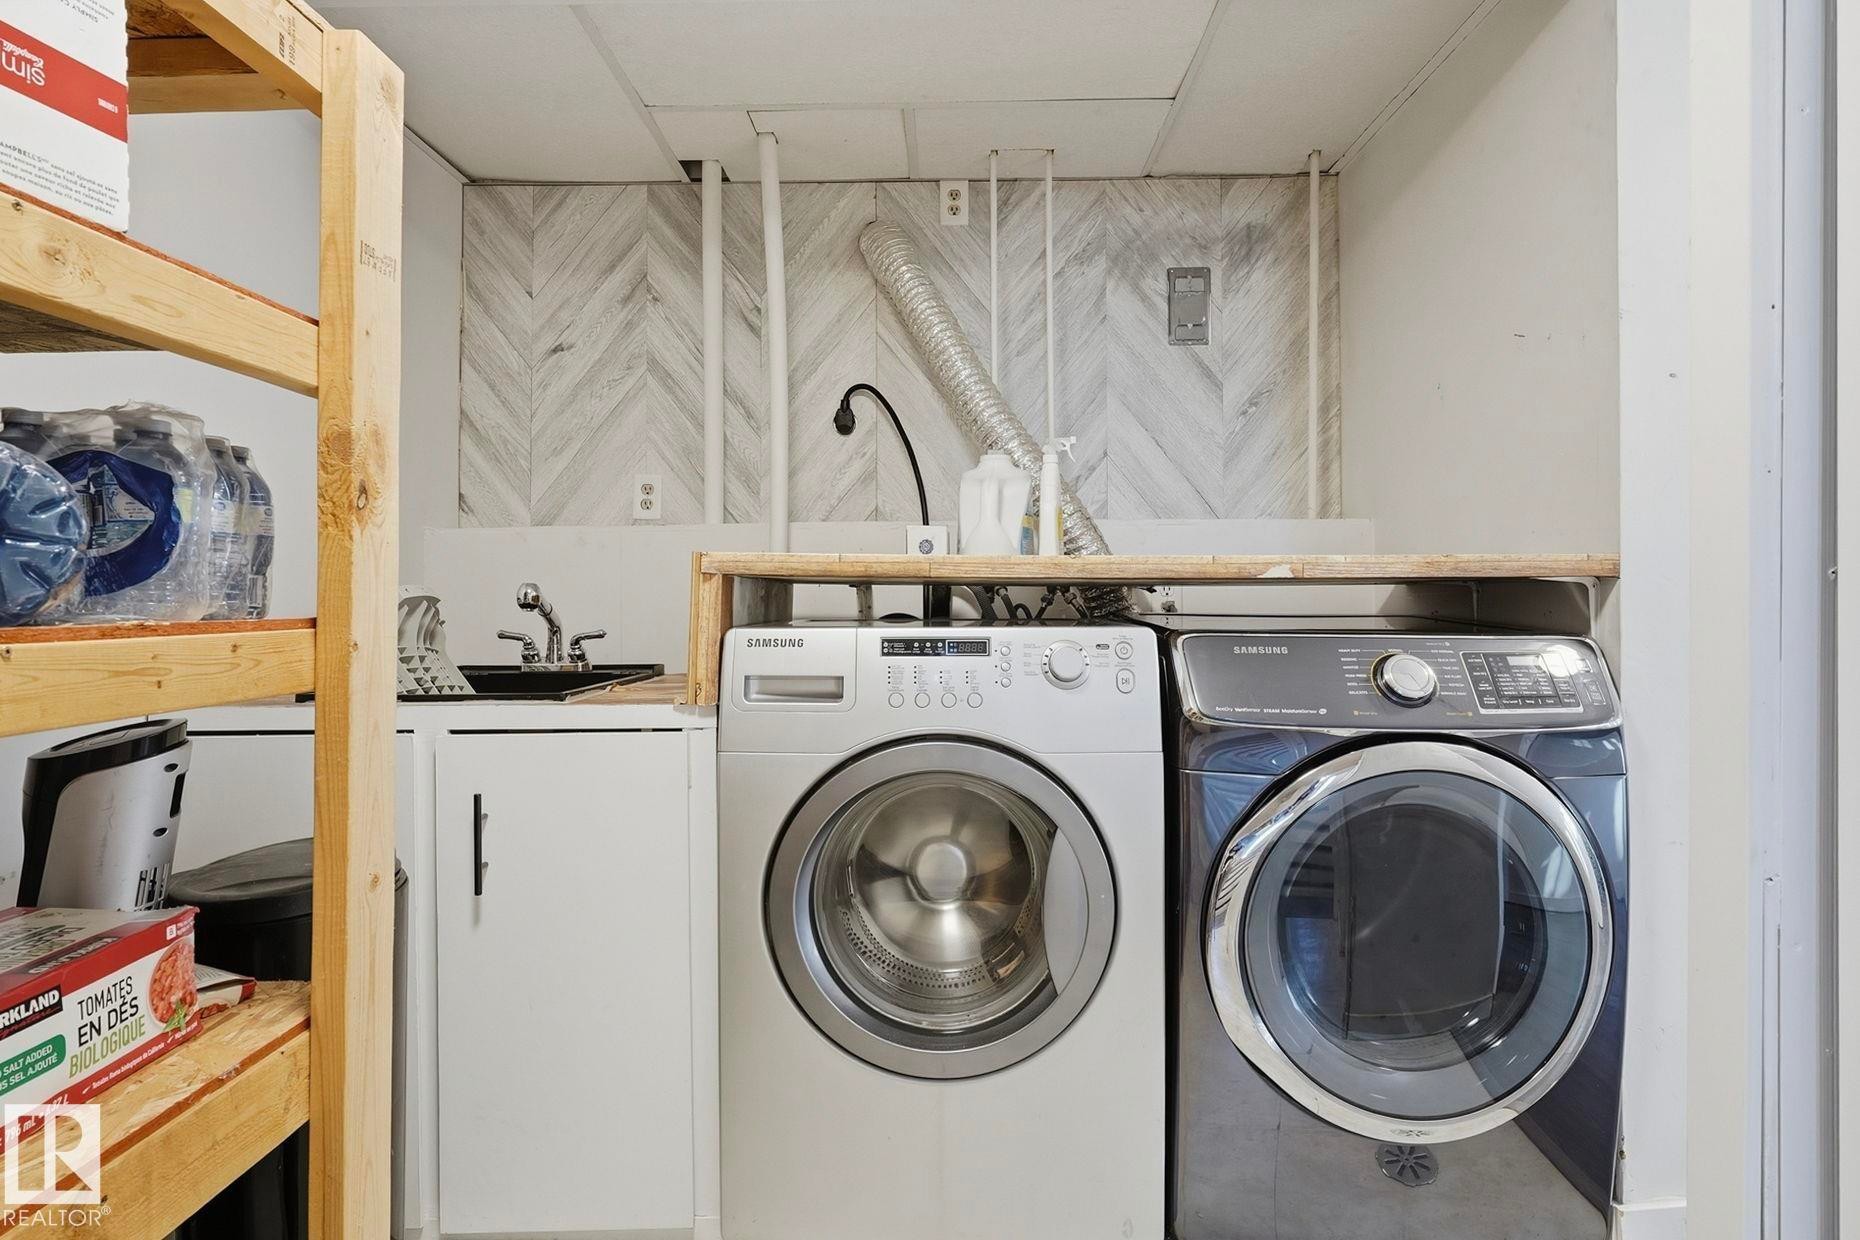
Laundry area with built-in shelving, a utility sink, and a countertop workspace - 64 Apache Crescent, Leduc, AB
Barn-style sliding door with black hardware, wood-finish countertop, and full-size laundry appliances - 64 Apache Crescent, Leduc, AB
Additional content - 64 Apache Crescent, Leduc, AB
Recessed window with white frame, drop ceiling with recessed lighting - 64 Apache Crescent, Leduc, AB
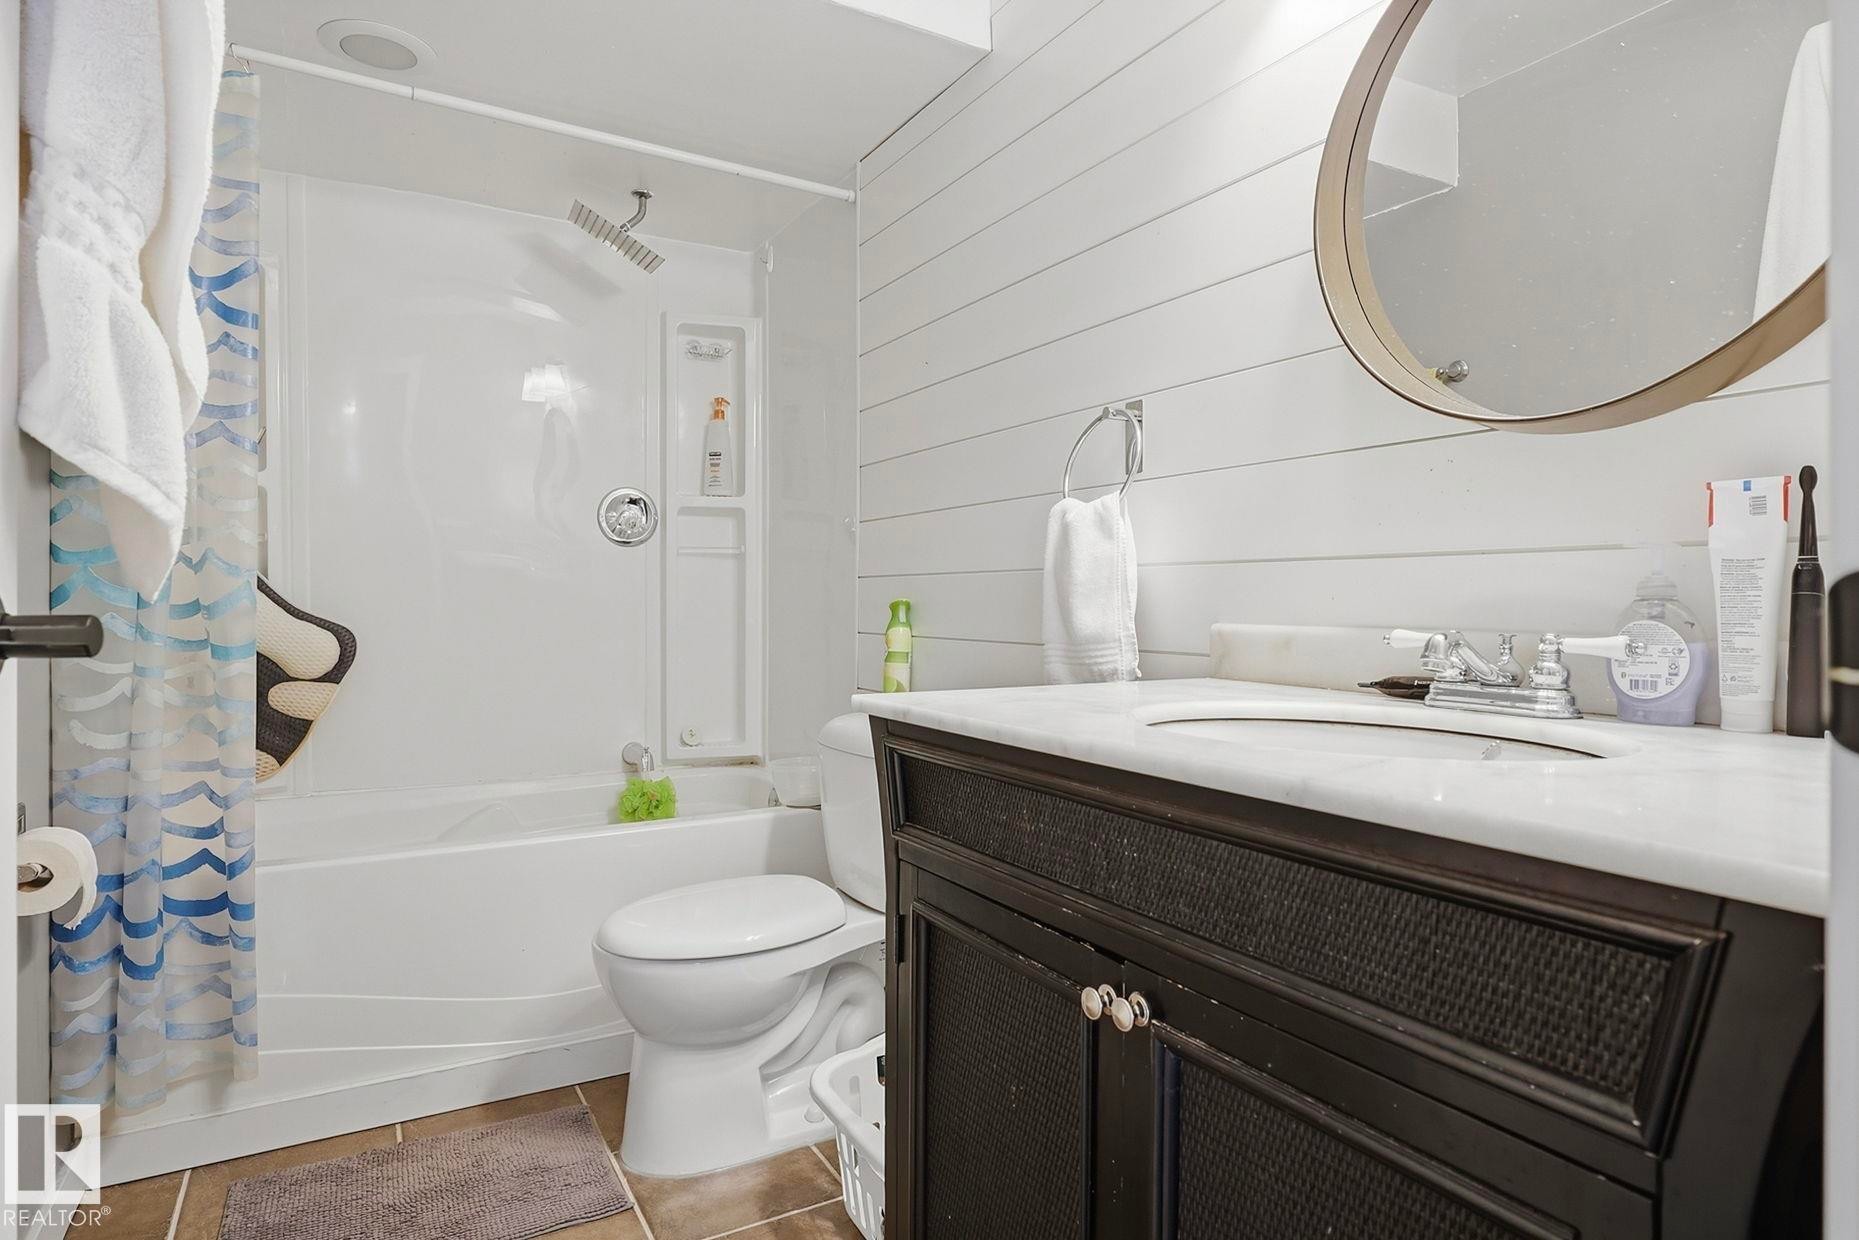
Shower/tub combination with a rainfall showerhead - 64 Apache Crescent, Leduc, AB
Additional content - 64 Apache Crescent, Leduc, AB
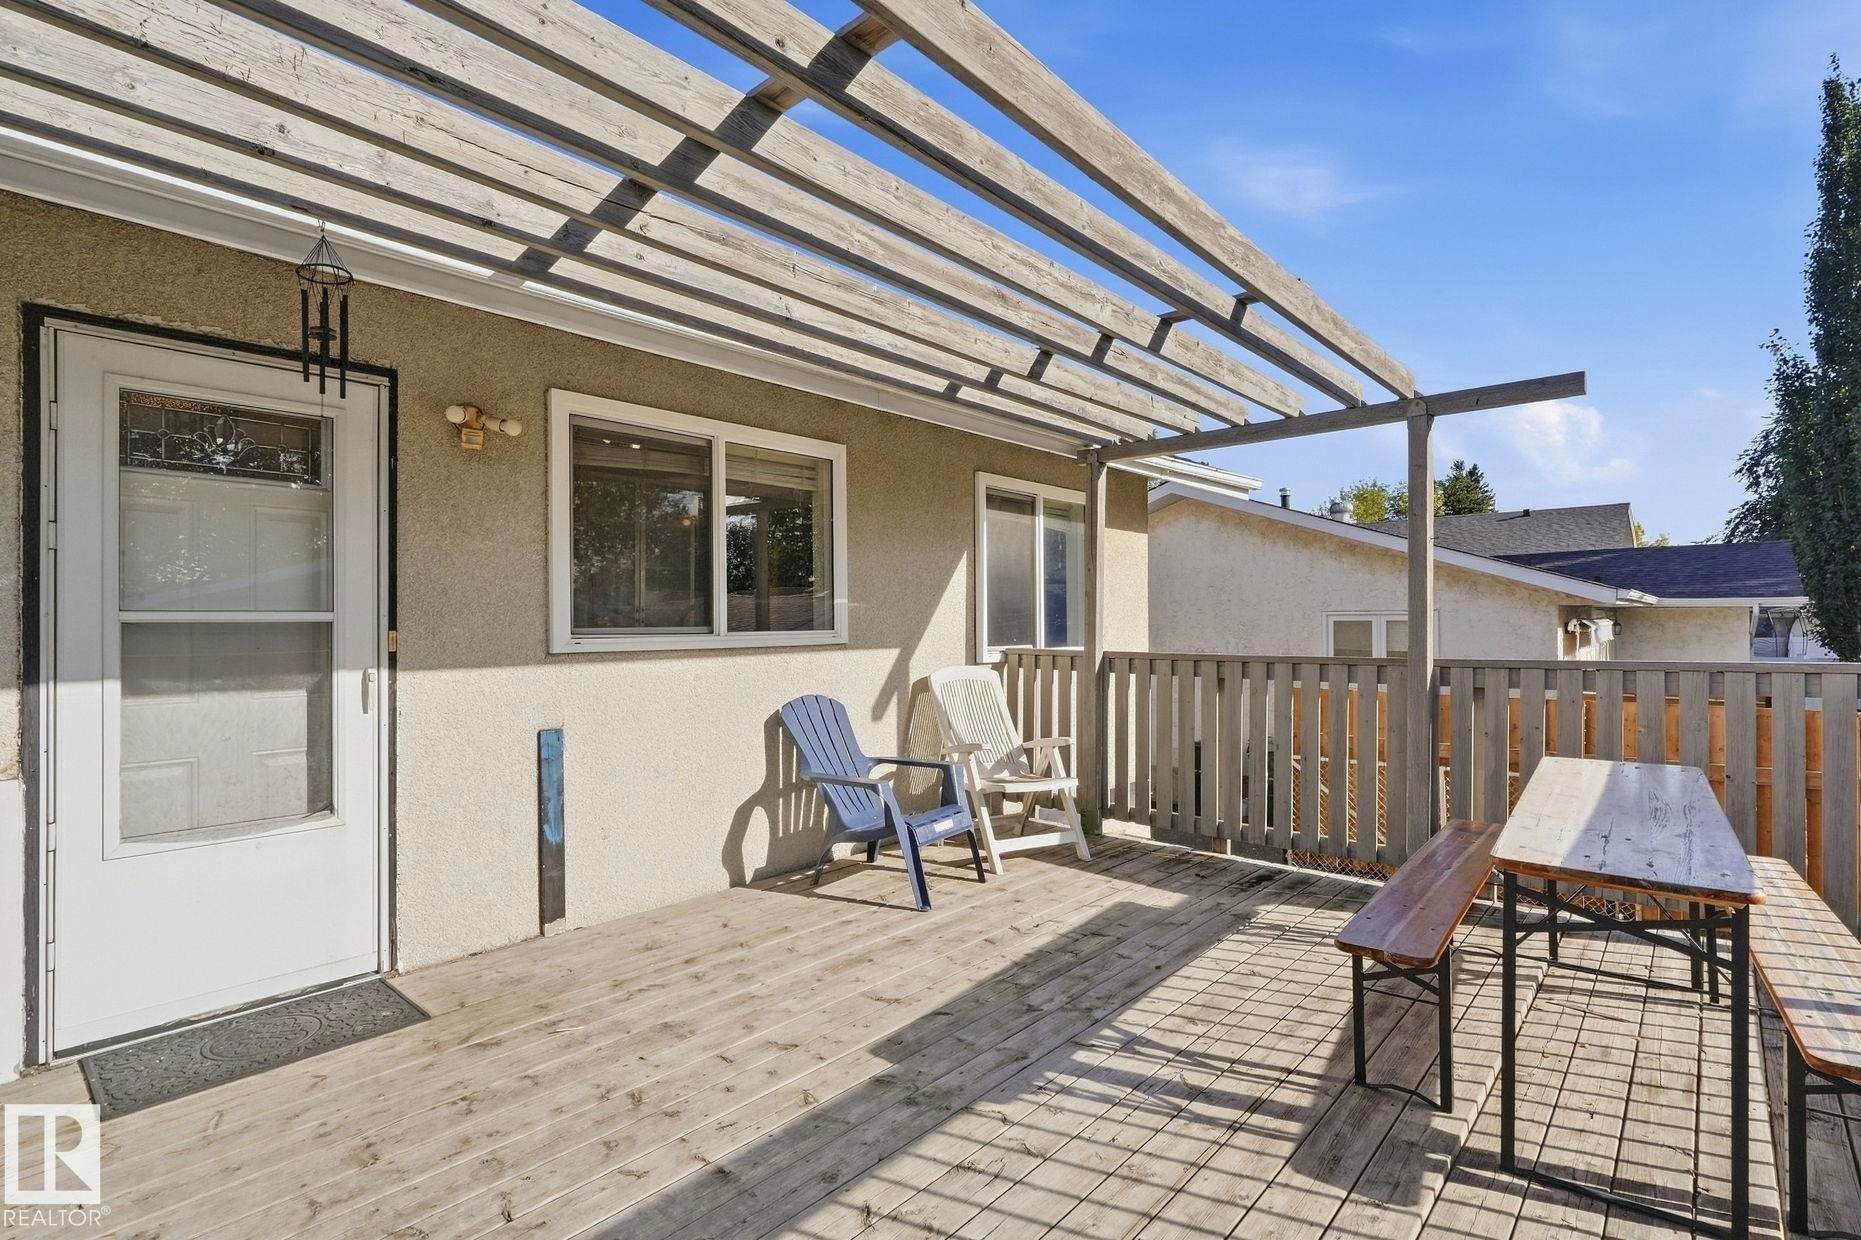
Expansive wood-finish deck with a wood pergola, solid railings, and an exterior wall featuring two white-framed windows - 64 Apache Crescent, Leduc, AB
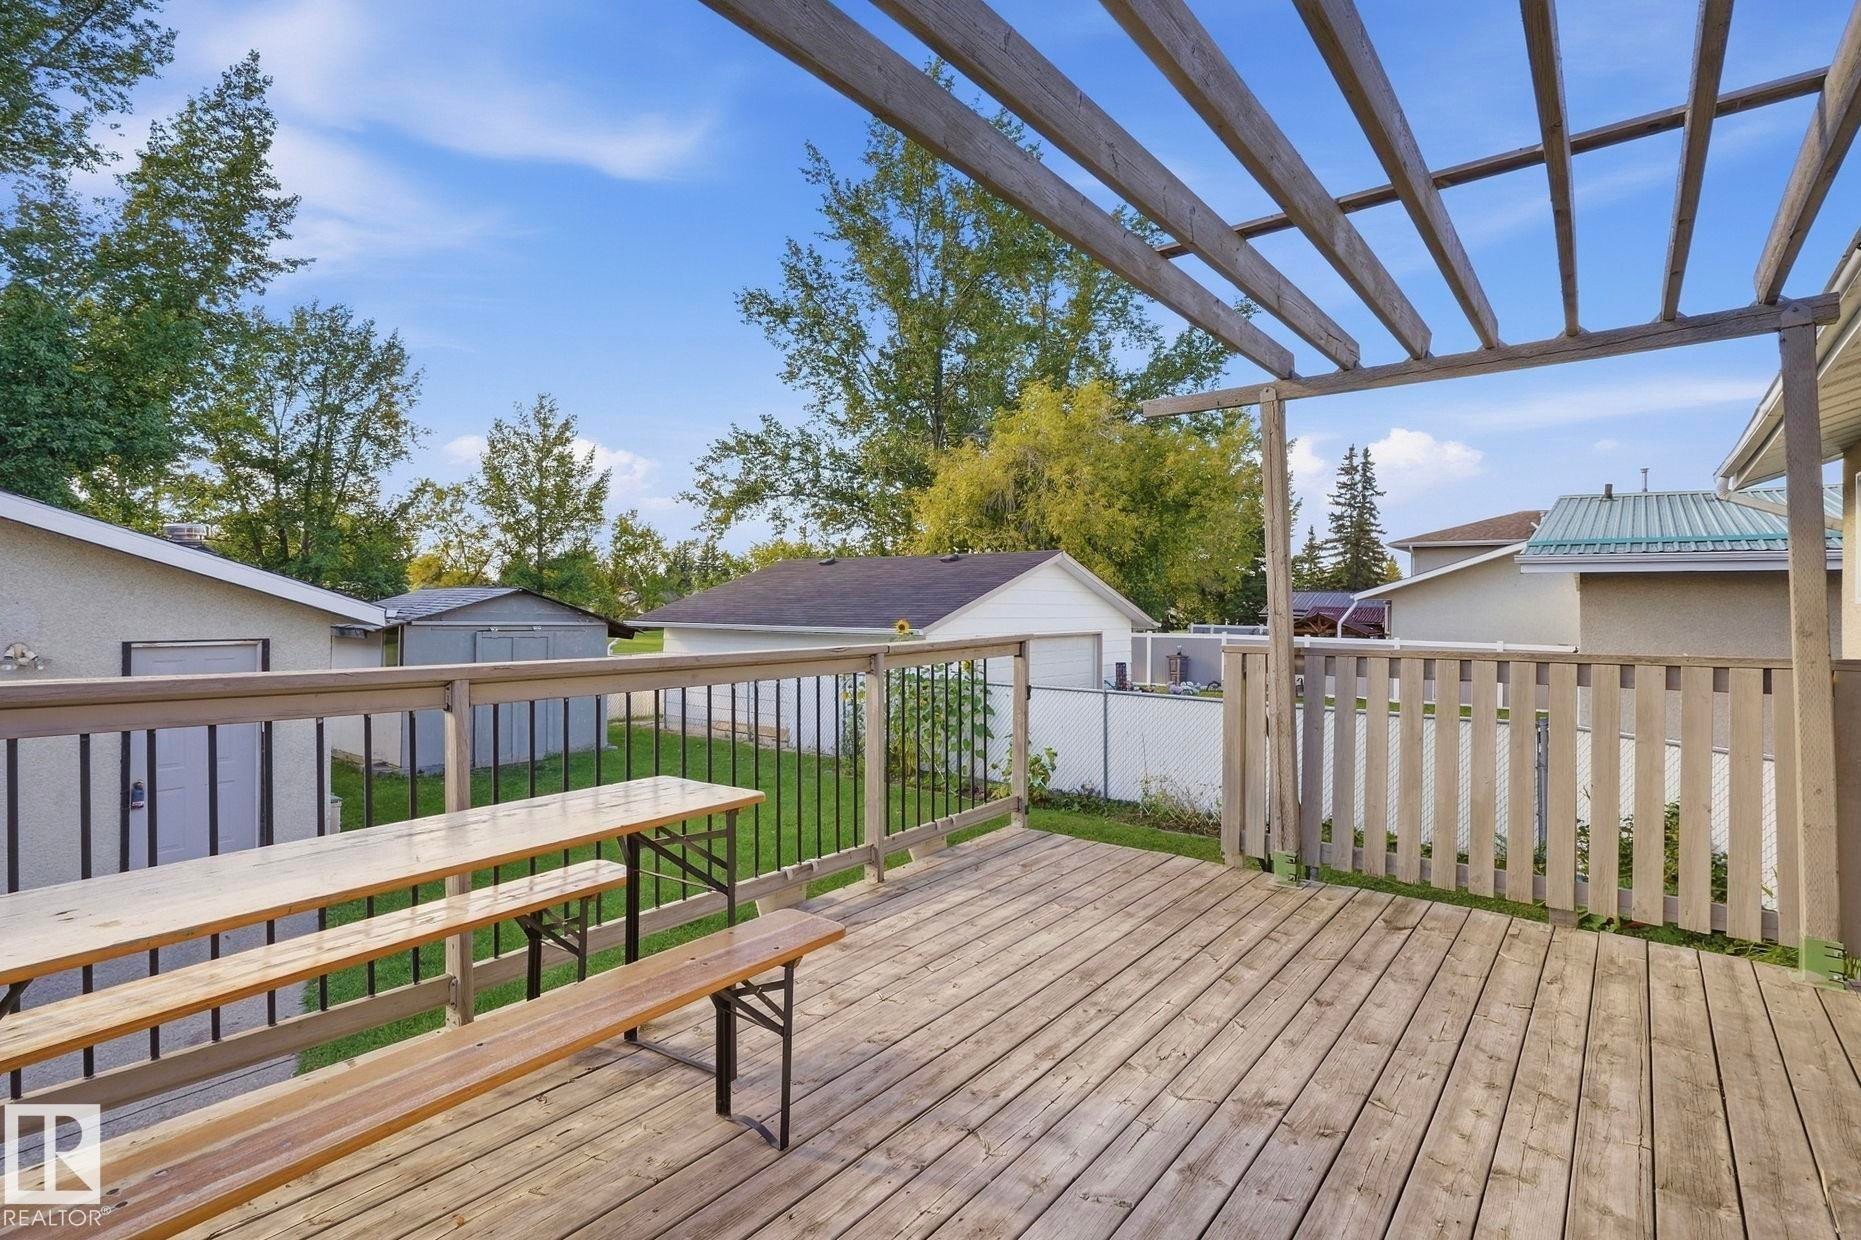
Wood-finish deck with slatted railing and overhead pergola structure - 64 Apache Crescent, Leduc, AB
Additional content - 64 Apache Crescent, Leduc, AB
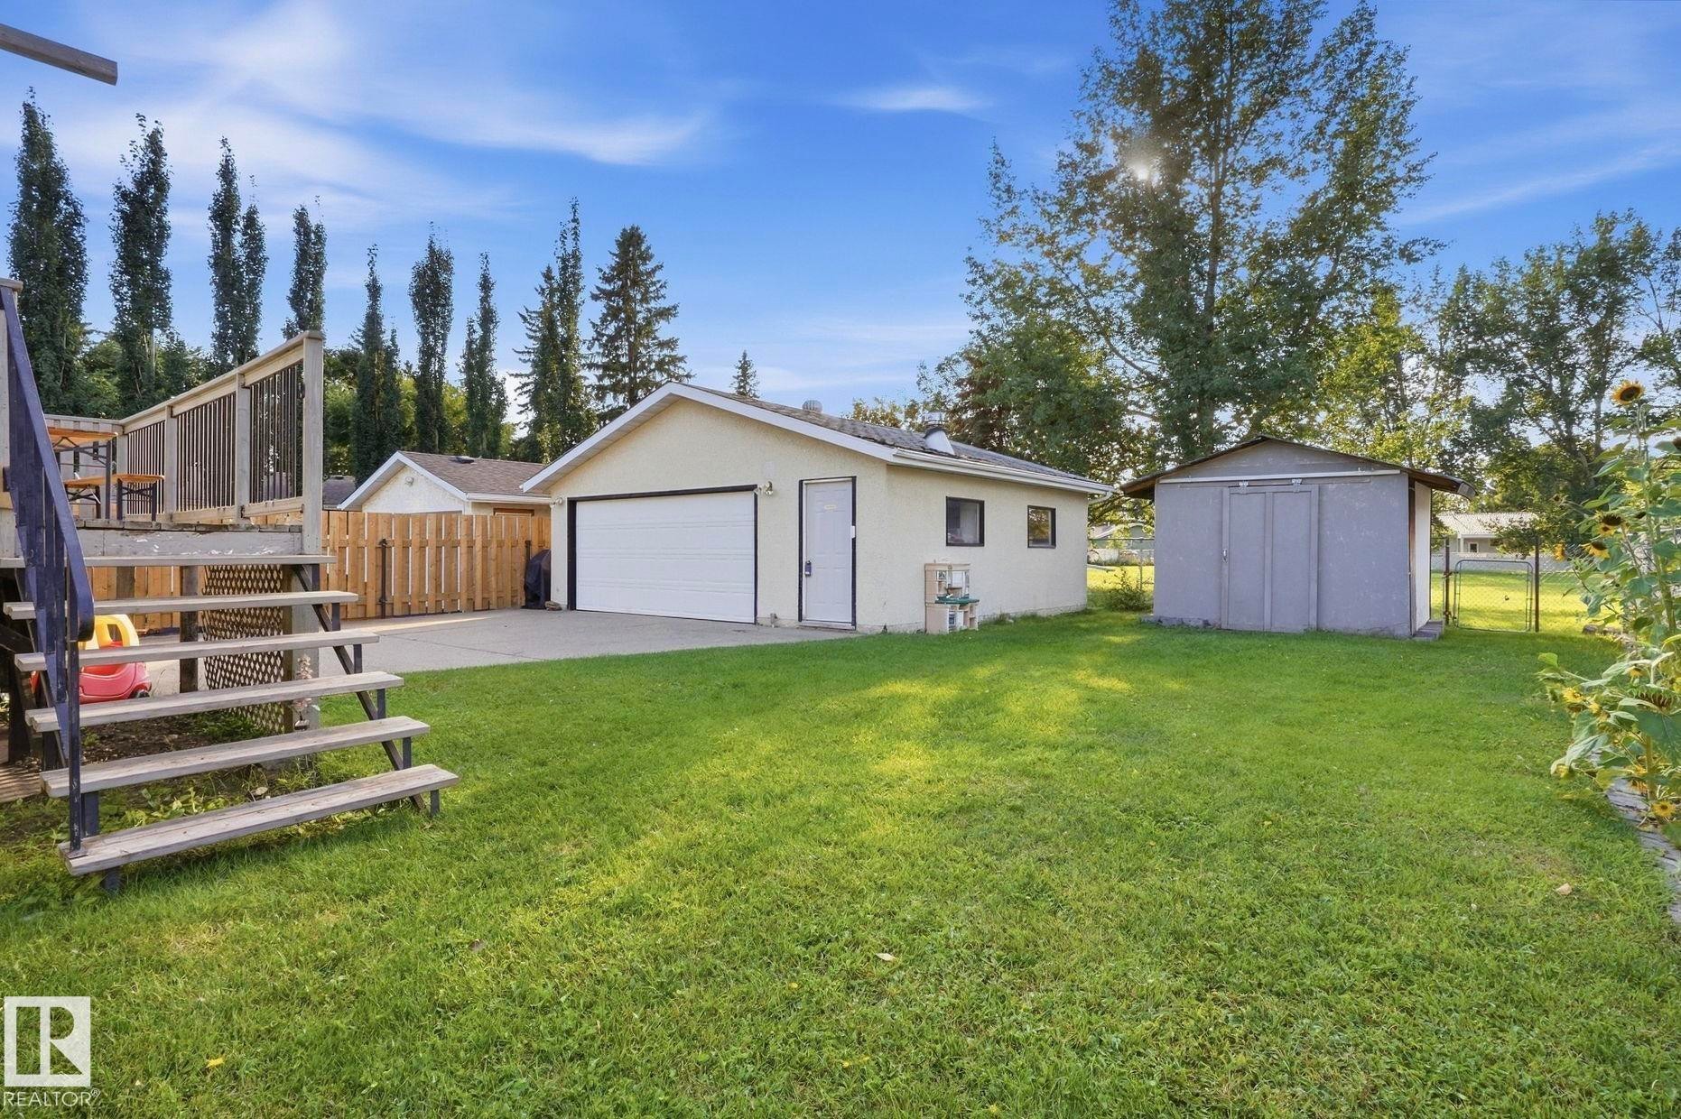
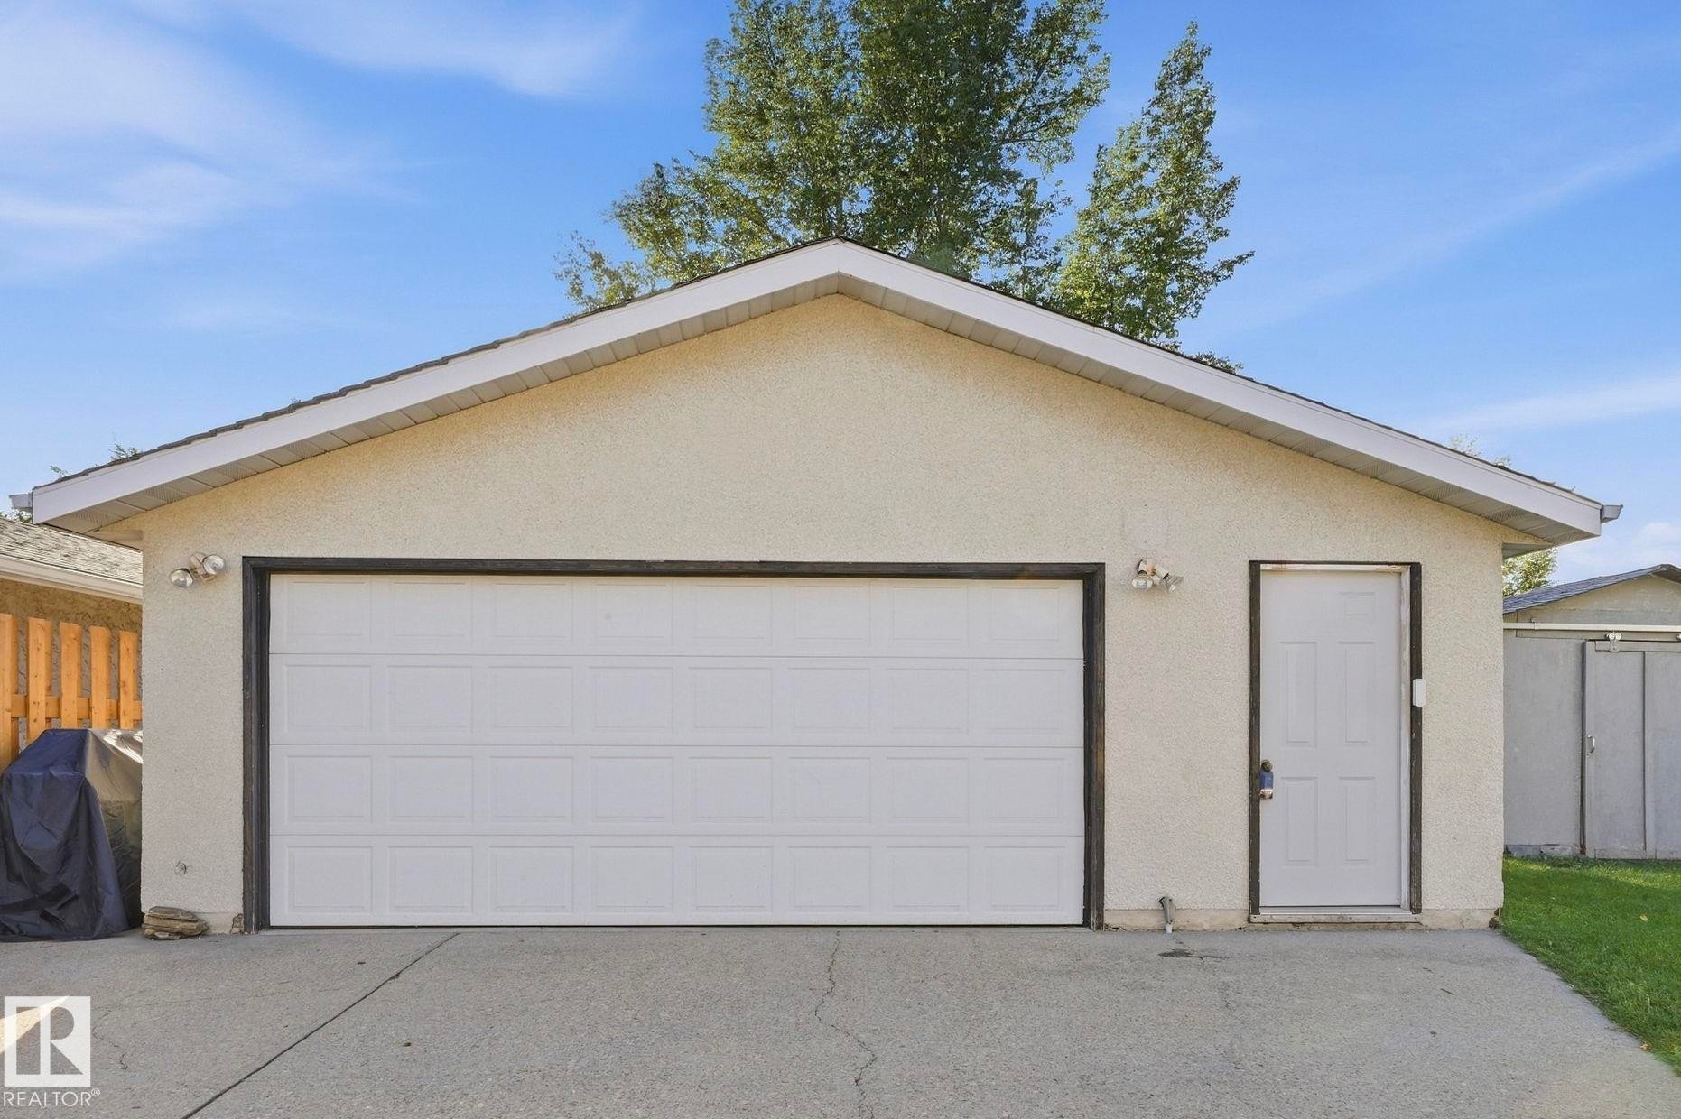
Attached two-car garage with a white panel door and a side entry door, featuring a stucco exterior and concrete driveway - 64 Apache Crescent, Leduc, AB
Stucco exterior featuring a white paneled garage door, a side entry door, exterior lighting fixtures, and a paved driveway - 64 Apache Crescent, Leduc, AB
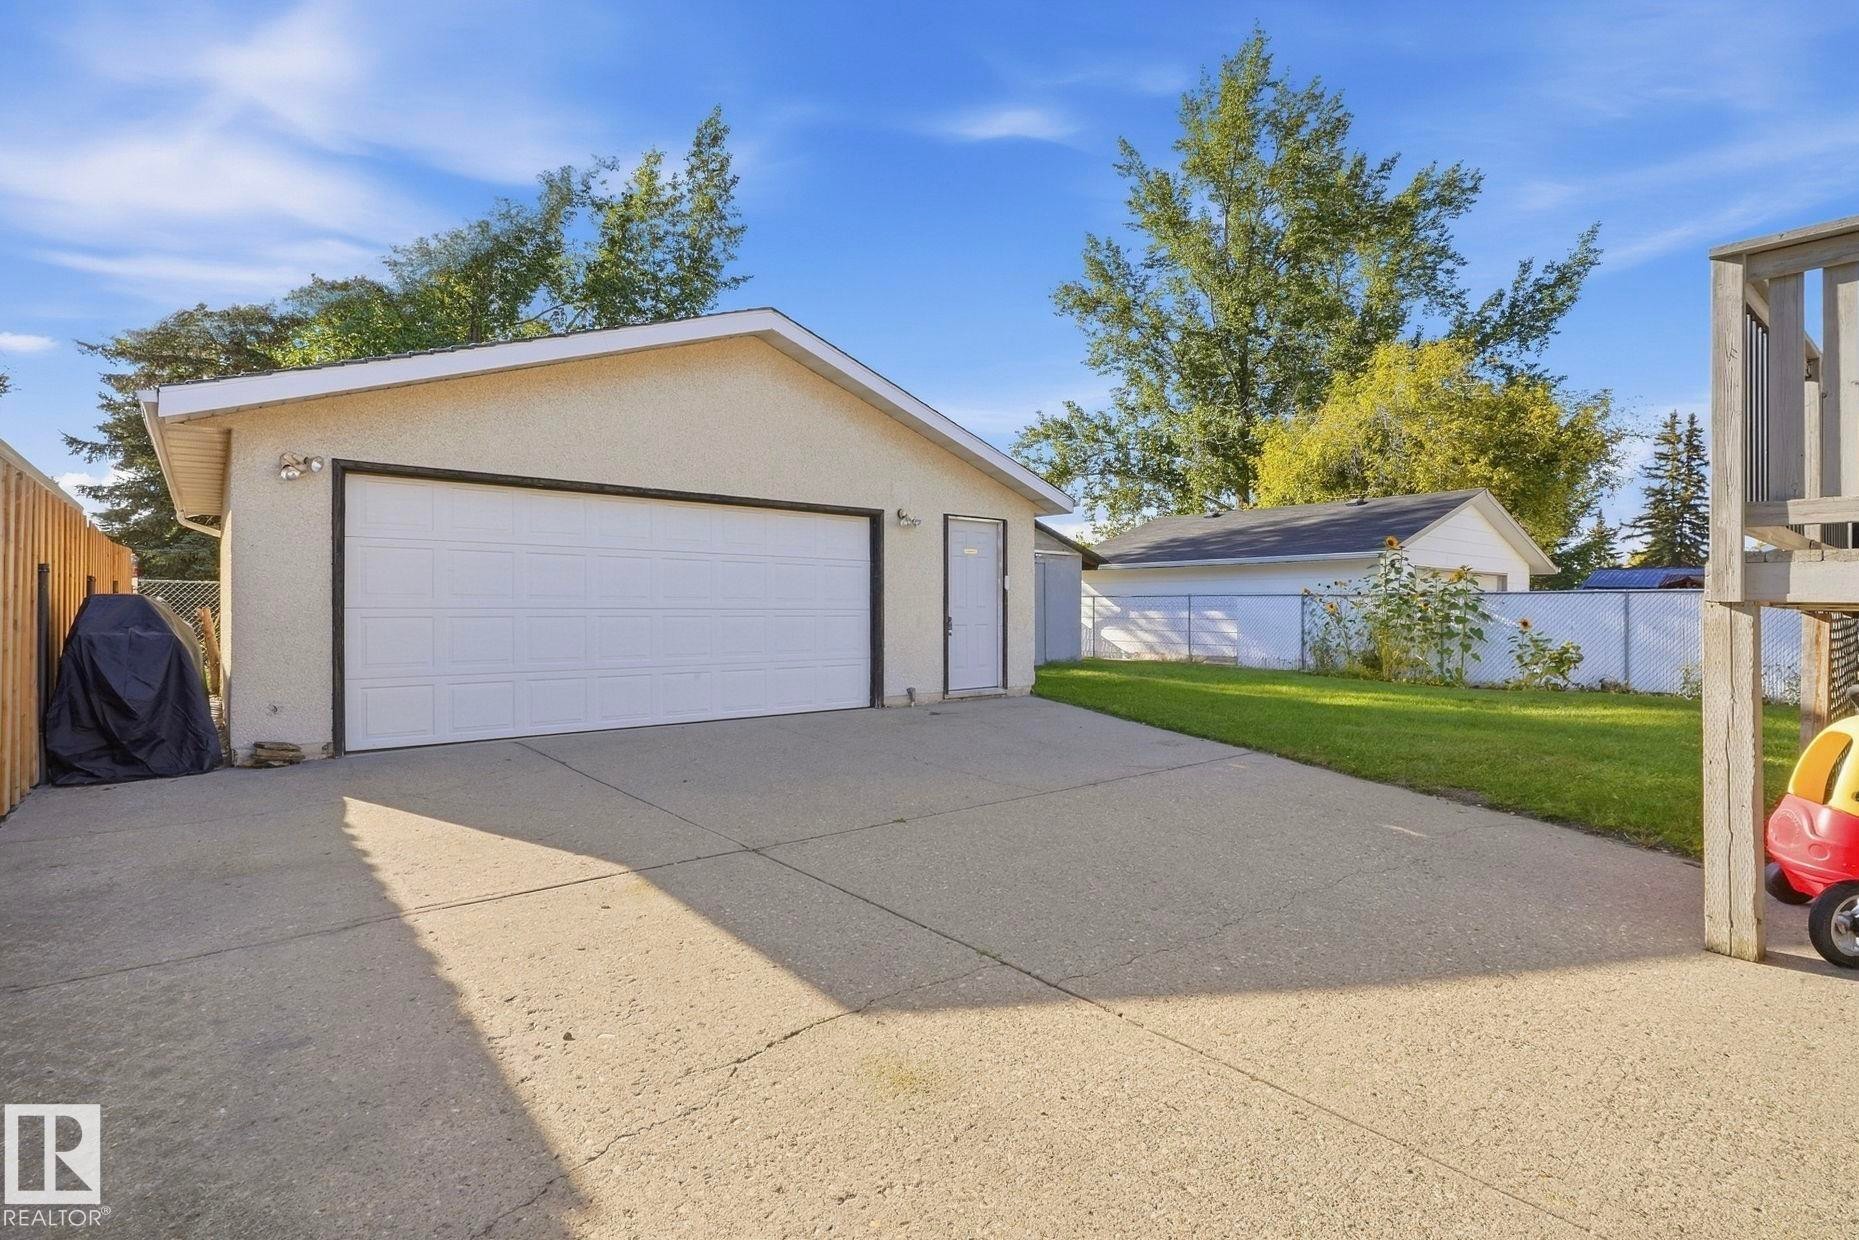
Attached garage with a white overhead door and an exterior entry door - 64 Apache Crescent, Leduc, AB
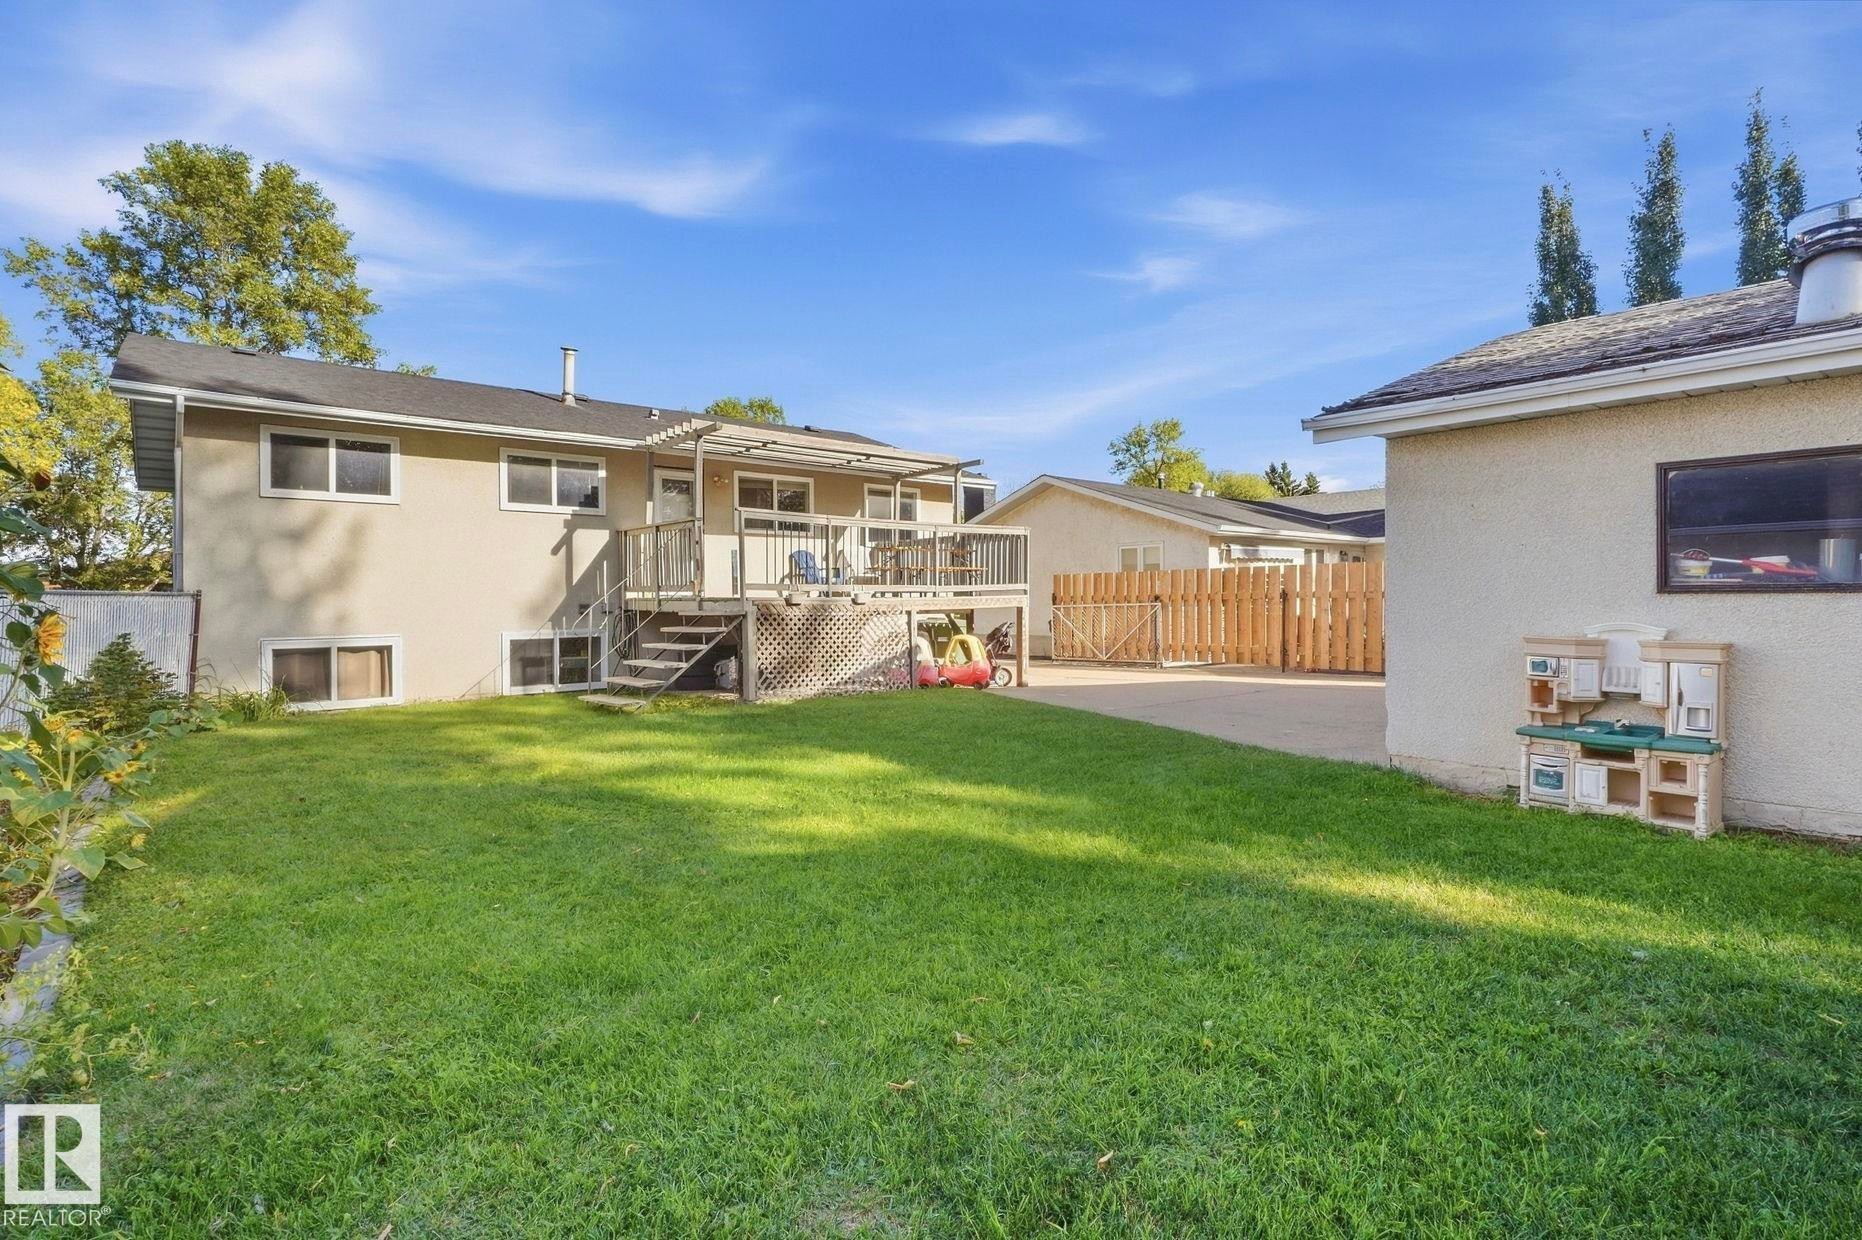
Expansive backyard featuring a manicured lawn, an elevated wooden deck, and a chain-link fence - 64 Apache Crescent, Leduc, AB
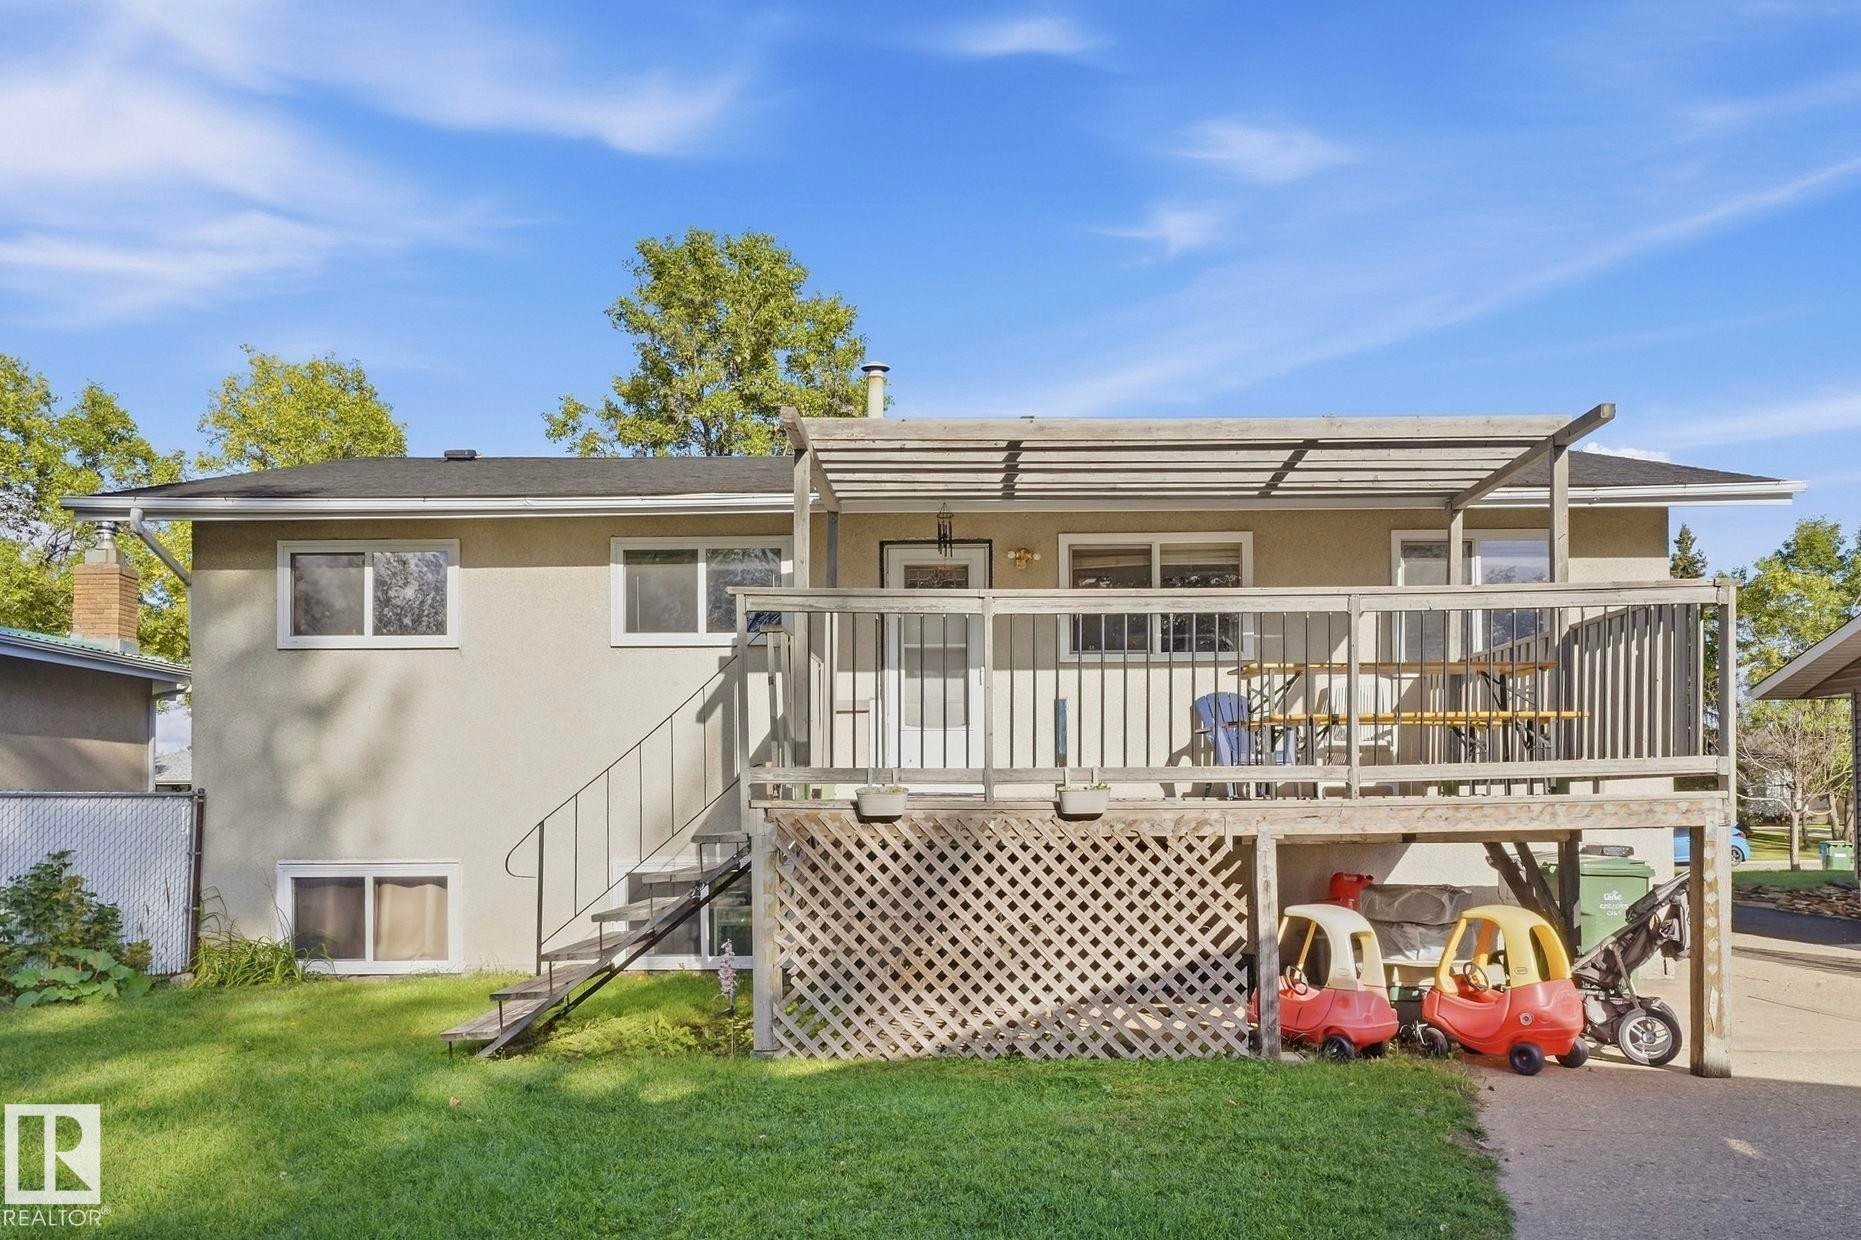
Rear exterior featuring a raised wooden deck with railings, a pergola, and a lower-level concrete patio - 64 Apache Crescent, Leduc, AB
Split-level residence featuring a two-car garage, black shutters, and mature front landscaping - 64 Apache Crescent, Leduc, AB
White siding exterior with black trim, presenting a split-level design - 64 Apache Crescent, Leduc, AB
Two-story exterior with white siding, black shutters, and a dark shingle roof - 64 Apache Crescent, Leduc, AB
Split-level residence featuring a dark shingle roof and white siding - 64 Apache Crescent, Leduc, AB
Wood-finish flooring throughout the space - 64 Apache Crescent, Leduc, AB
Wood-finish flooring with a contrasting dark accent wall - 64 Apache Crescent, Leduc, AB
Wood-finish flooring throughout the main living space - 64 Apache Crescent, Leduc, AB
Bright living room showcasing a black sectional sofa with geometric patterned accent pillows, wood-finish flooring, and abundant natural light from large windows - 64 Apache Crescent, Leduc, AB
Open-concept living area featuring warm wood-finish flooring throughout, a wood upright piano with bench, black cabinetry with shelving, wood coffee table, and abundant natural light from multiple windows - 64 Apache Crescent, Leduc, AB
Kitchen featuring dark wood-finish cabinetry, black countertops, and a tiled backsplash - 64 Apache Crescent, Leduc, AB
Stainless steel refrigerator, full-height frosted glass cabinetry, and a ceiling fan with integrated lighting - 64 Apache Crescent, Leduc, AB
U-shaped kitchen counter with dark cabinetry, stainless steel appliances, and a tiled backsplash - 64 Apache Crescent, Leduc, AB
Kitchen featuring dark wood cabinetry, stainless steel appliances, and a tiled backsplash - 64 Apache Crescent, Leduc, AB
Kitchen featuring rich wood-finish cabinetry, a black counter surface, and a mosaic tile backsplash - 64 Apache Crescent, Leduc, AB
Kitchen featuring dark wood-finish cabinetry, dark countertops, a tiled backsplash, and stainless steel appliances - 64 Apache Crescent, Leduc, AB
U-shaped countertop with dark finish, wood-finish flooring, dark wood cabinetry, stainless steel microwave, and stainless steel range - 64 Apache Crescent, Leduc, AB
Wood-finish flooring, dark cabinetry with bar pull hardware, L-shaped countertop, tile backsplash, and a ceiling fan with light fixture - 64 Apache Crescent, Leduc, AB
Ceiling fan with integrated lighting - 64 Apache Crescent, Leduc, AB
Ceiling fan with integrated lighting, wall-mounted shelving, and windows with white trim - 64 Apache Crescent, Leduc, AB
Ceiling fan with integrated lighting - 64 Apache Crescent, Leduc, AB
Bathroom featuring a white subway tile shower surround with an accent mosaic tile band, a recessed shower niche, and a vanity with a white oval sink and granite countertop - 64 Apache Crescent, Leduc, AB
Granite-style countertop with undermount sink, dark wood vanity, subway tile shower surround with accent tile, and recessed shower niche - 64 Apache Crescent, Leduc, AB
Additional content - 64 Apache Crescent, Leduc, AB
Wood-finish flooring with white trim, a white paneled door with black hardware, and an open closet with shelving - 64 Apache Crescent, Leduc, AB
Additional content - 64 Apache Crescent, Leduc, AB
Light blue painted walls with decorative wall decals - 64 Apache Crescent, Leduc, AB
Additional content - 64 Apache Crescent, Leduc, AB
Entry door with decorative glass insert - 64 Apache Crescent, Leduc, AB
Stairwell with wood treads and black metal balusters, featuring a laundry area with a washer and dryer visible through a doorway - 64 Apache Crescent, Leduc, AB
Wood-finish flooring with a two-tone painted wall design - 64 Apache Crescent, Leduc, AB
Additional content - 64 Apache Crescent, Leduc, AB
Wood-finish flooring with a neutral color palette - 64 Apache Crescent, Leduc, AB
Recessed lighting, drop ceiling, wood-finish flooring, interior door, window with installed curtain rod - 64 Apache Crescent, Leduc, AB
Additional content - 64 Apache Crescent, Leduc, AB
Laundry area with built-in shelving, a utility sink, and a countertop workspace - 64 Apache Crescent, Leduc, AB
Barn-style sliding door with black hardware, wood-finish countertop, and full-size laundry appliances - 64 Apache Crescent, Leduc, AB
Additional content - 64 Apache Crescent, Leduc, AB
Recessed window with white frame, drop ceiling with recessed lighting - 64 Apache Crescent, Leduc, AB
Shower/tub combination with a rainfall showerhead - 64 Apache Crescent, Leduc, AB
Additional content - 64 Apache Crescent, Leduc, AB
Expansive wood-finish deck with a wood pergola, solid railings, and an exterior wall featuring two white-framed windows - 64 Apache Crescent, Leduc, AB
Wood-finish deck with slatted railing and overhead pergola structure - 64 Apache Crescent, Leduc, AB
Additional content - 64 Apache Crescent, Leduc, AB
Attached two-car garage with a white panel door and a side entry door, featuring a stucco exterior and concrete driveway - 64 Apache Crescent, Leduc, AB
Stucco exterior featuring a white paneled garage door, a side entry door, exterior lighting fixtures, and a paved driveway - 64 Apache Crescent, Leduc, AB
Attached garage with a white overhead door and an exterior entry door - 64 Apache Crescent, Leduc, AB
Expansive backyard featuring a manicured lawn, an elevated wooden deck, and a chain-link fence - 64 Apache Crescent, Leduc, AB
Rear exterior featuring a raised wooden deck with railings, a pergola, and a lower-level concrete patio - 64 Apache Crescent, Leduc, AB
  • Publicité
Louez aujourd’hui. Devenez propriétaire demain.
Découvrez Bientôt chez moiMC, notre solution conçue pour vous aider à devenir propriétaire.
64 APACHE Crescent, Leduc, AB, T9E 4H4
422 000 $

5 Chambres

2 Salles de bain

Informations sur la propriété

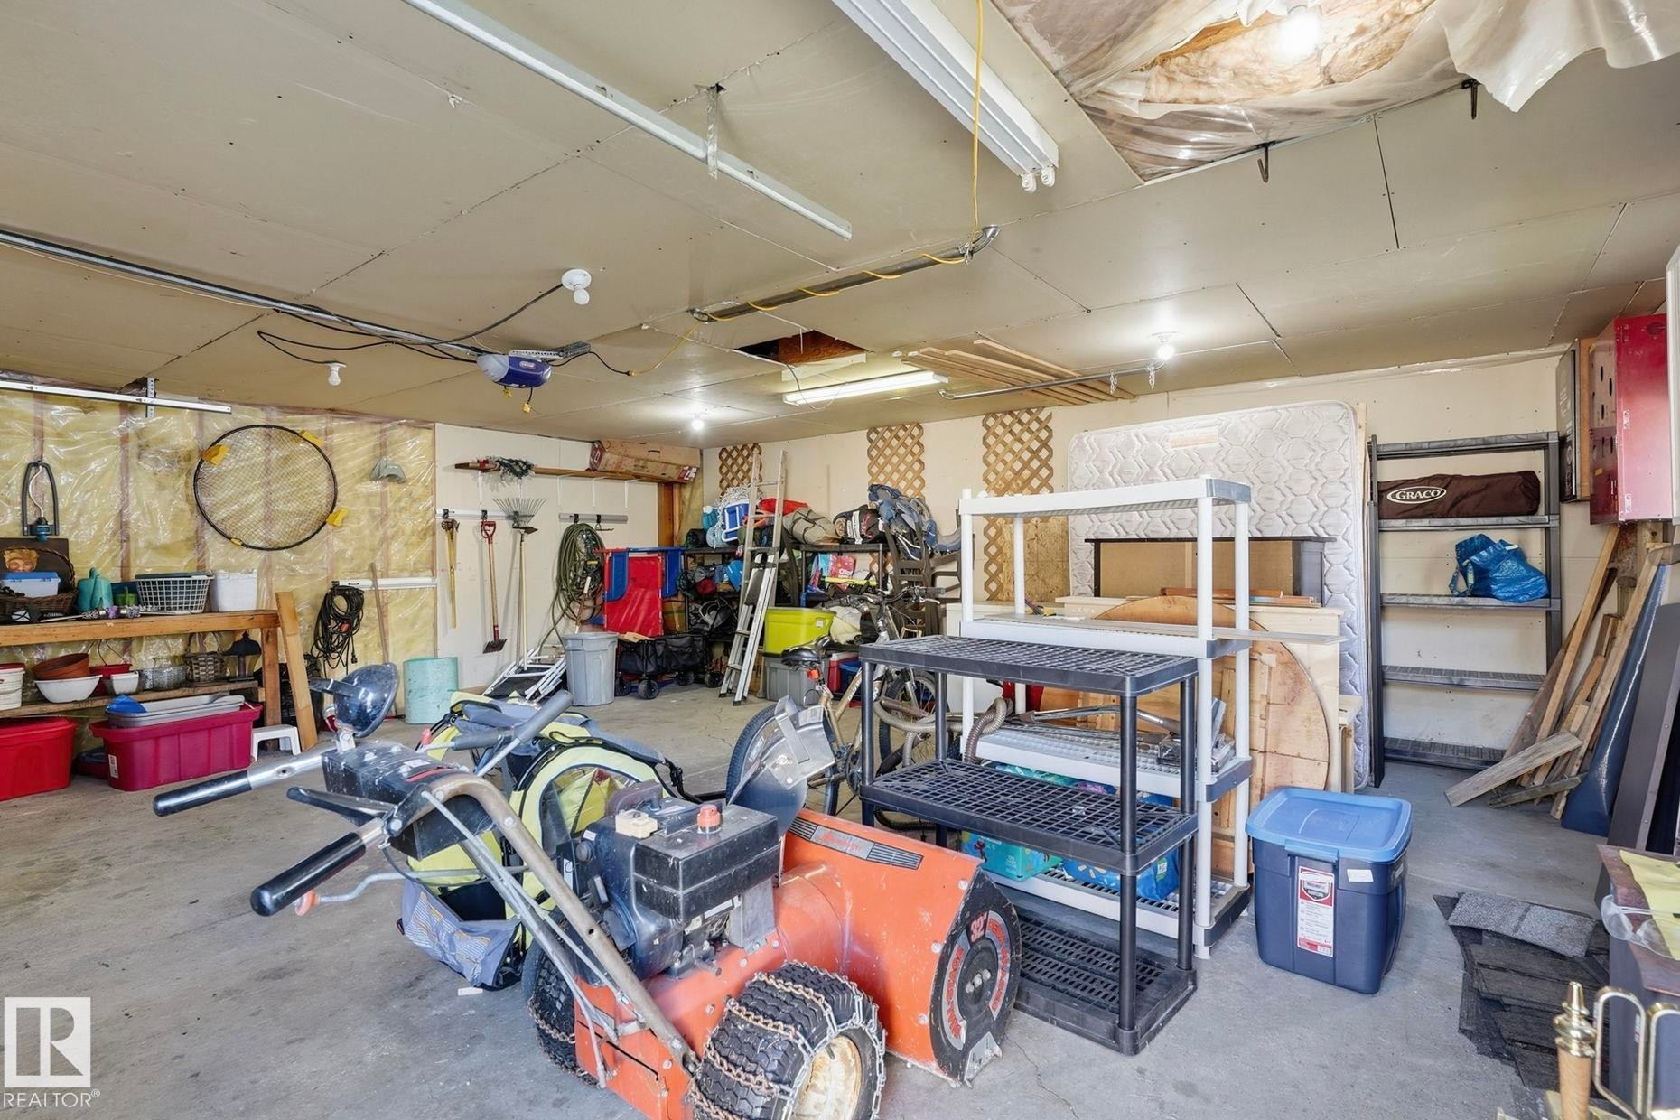
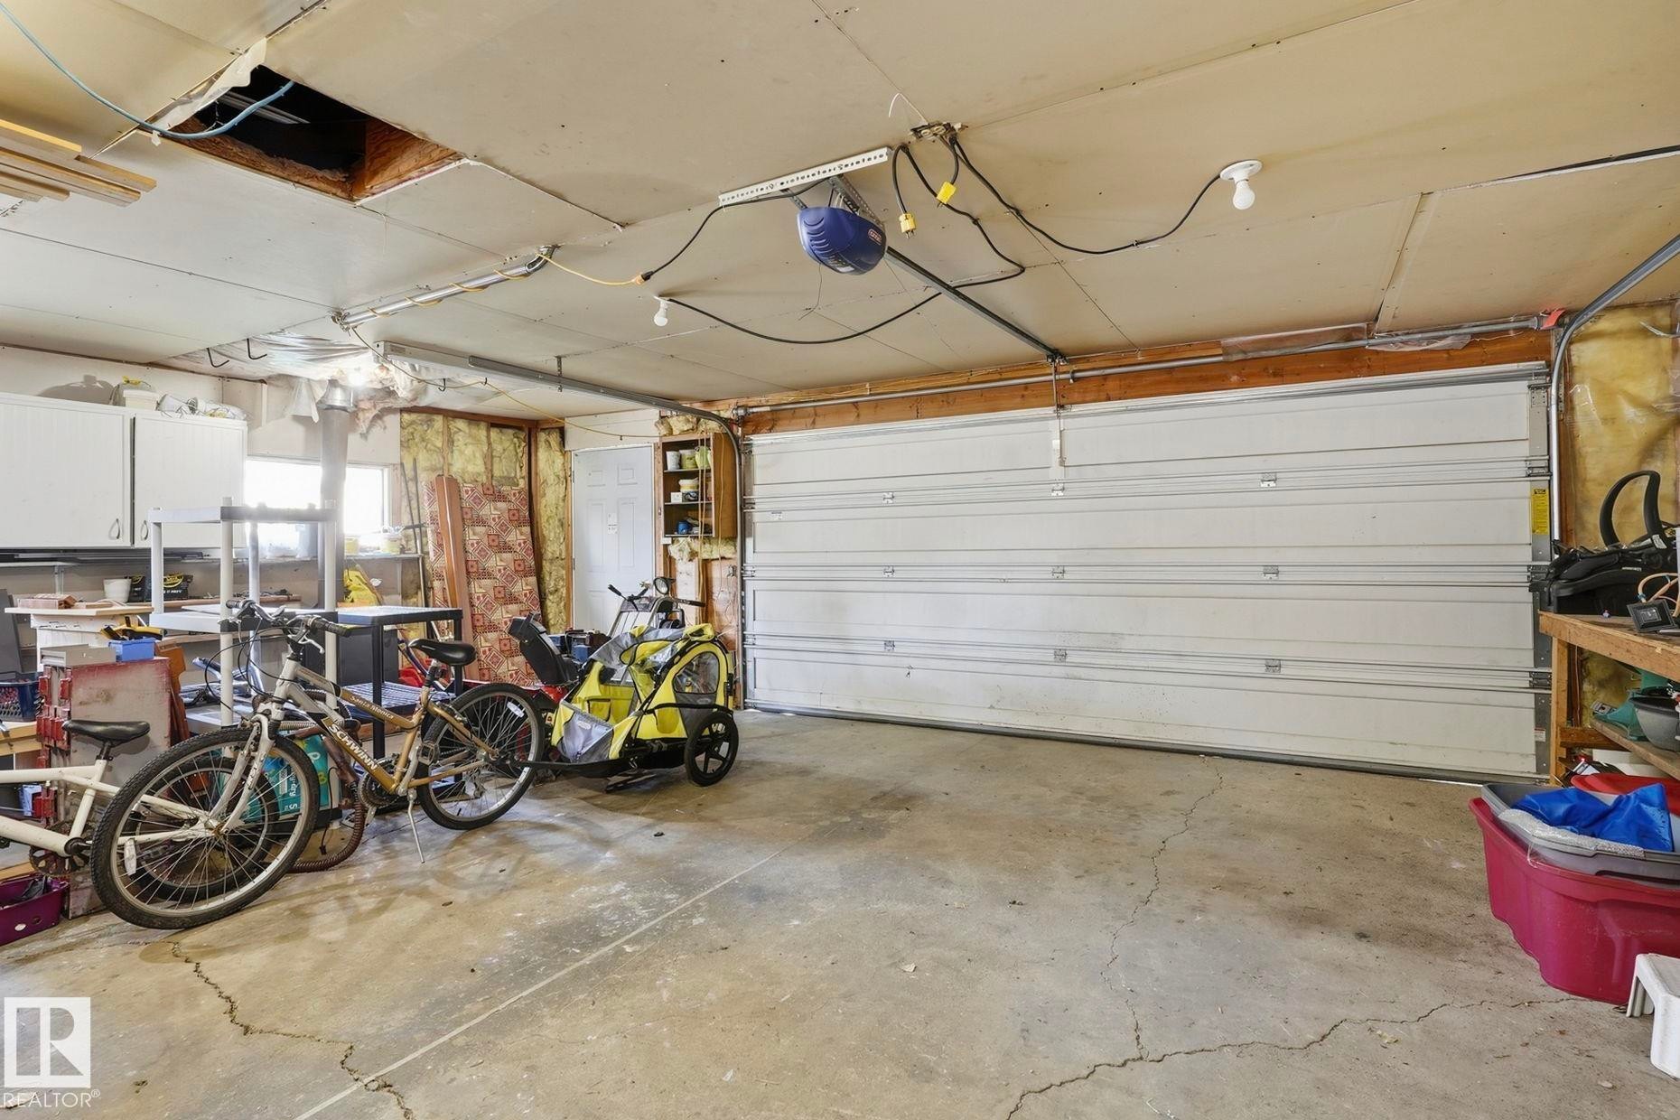
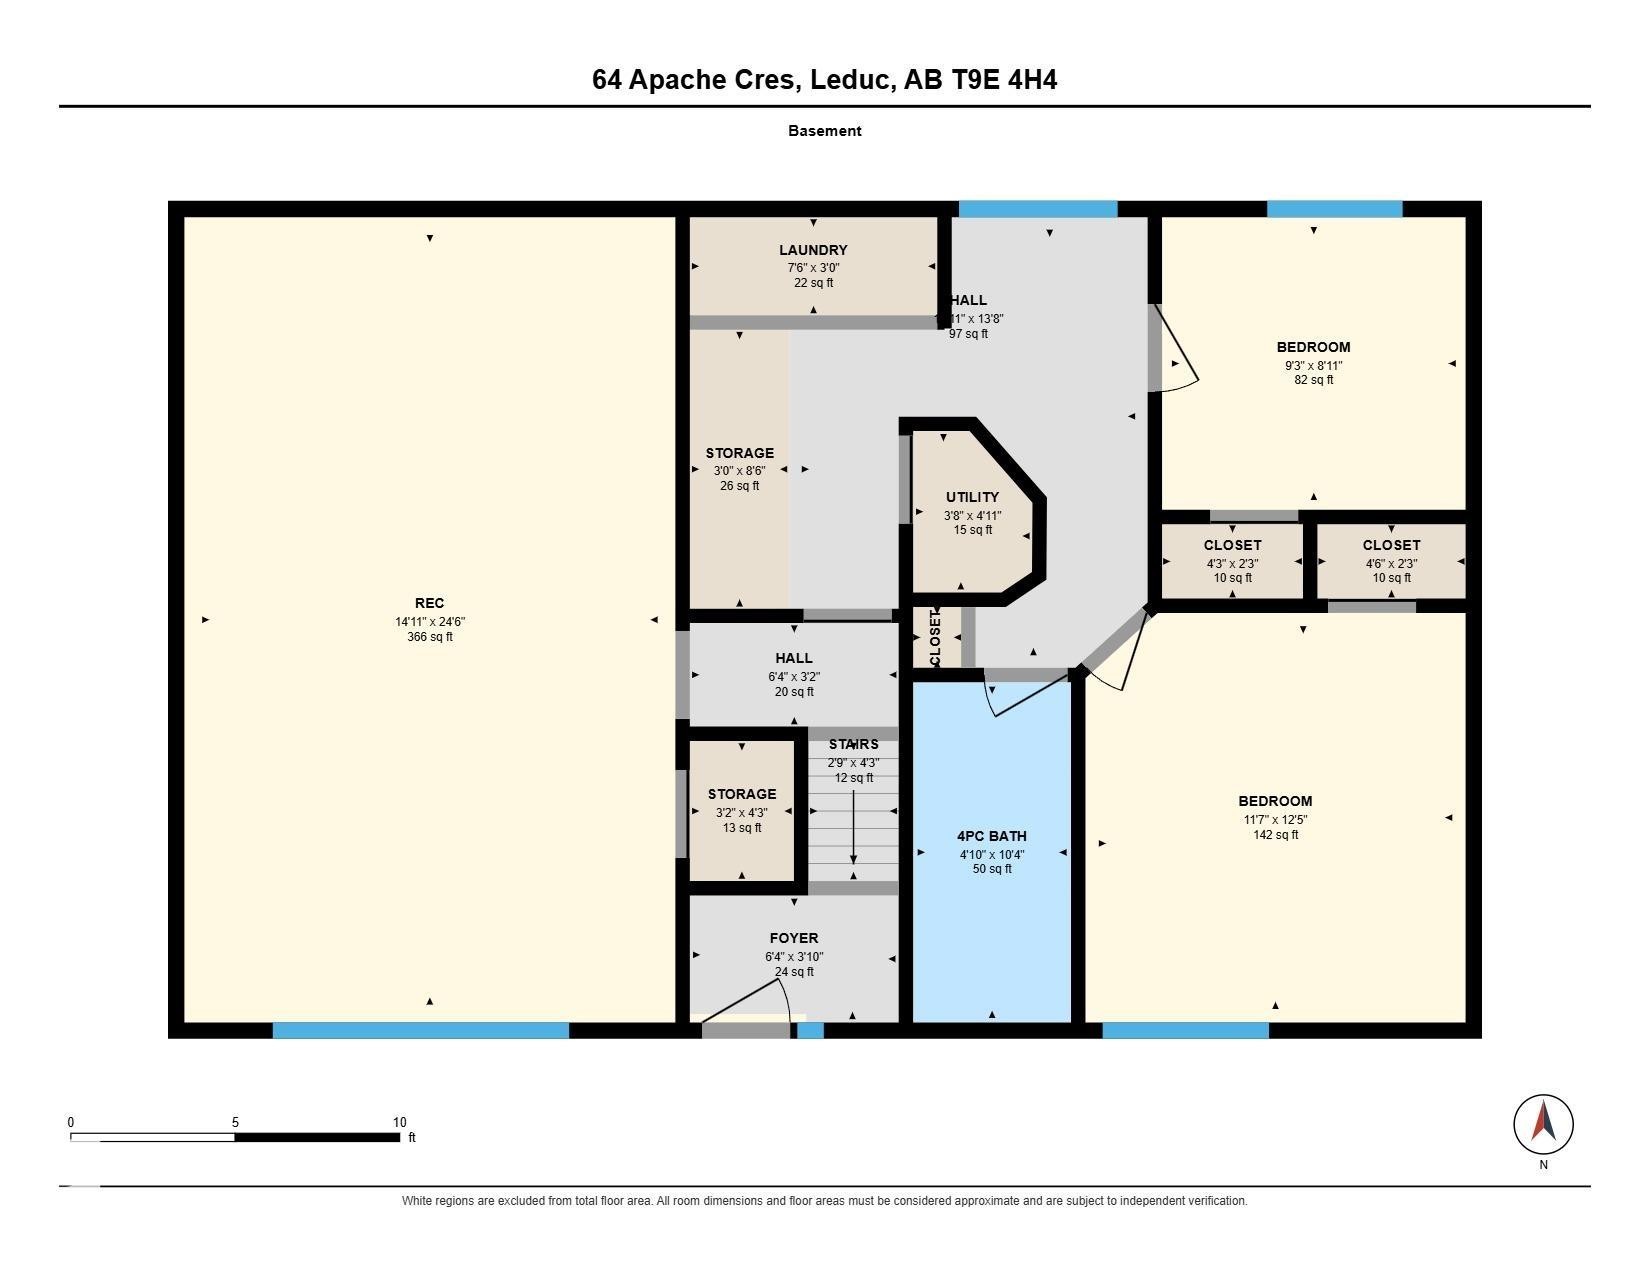
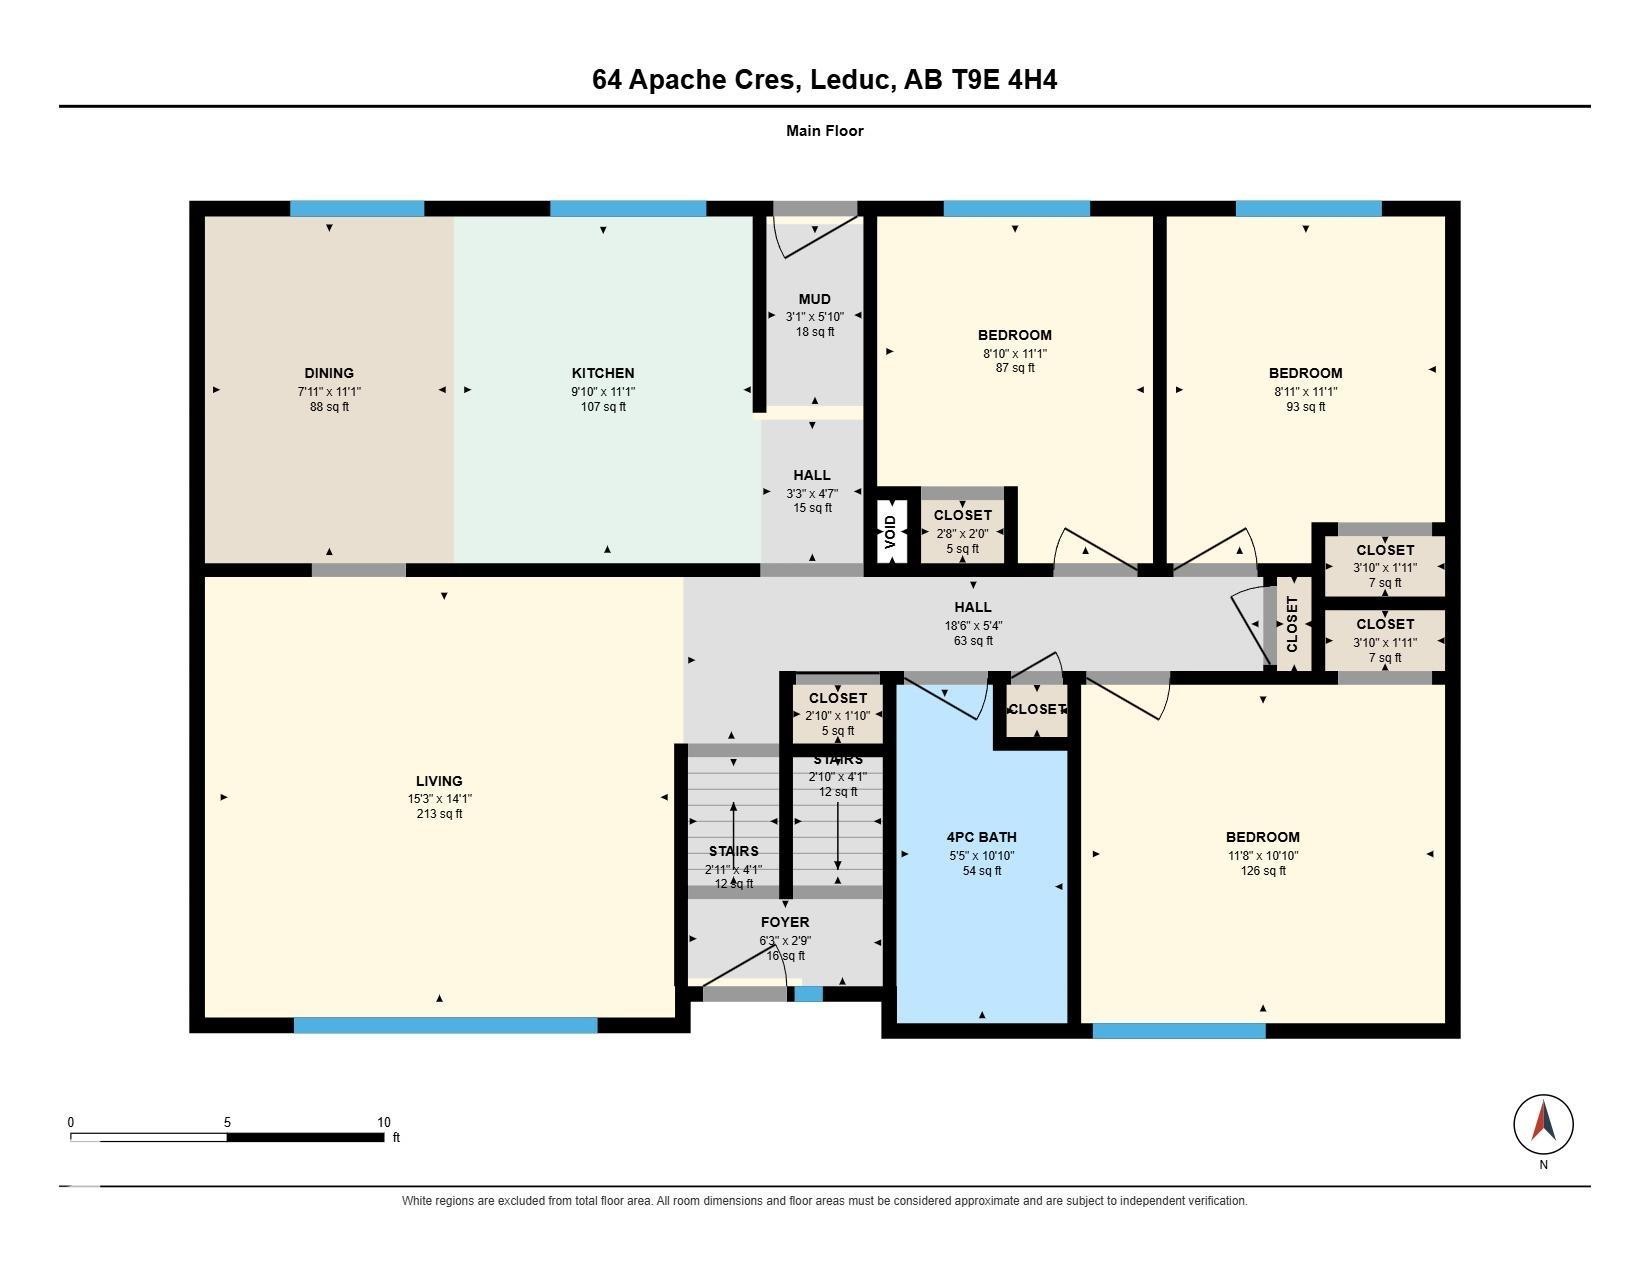
Welcome to a home where comfort, space, and a little bit of everyday magic come together! This inviting bilevel offers room for the whole family, with 3 bedrooms and plenty of living space to spread out. The lower level provides two additional bedrooms and flexible living space—perfect for movie nights, a playroom, a home office, or guests. Step outside and you’ll discover one of the real highlights: a backyard backing directly onto green space and a park, giving you a peaceful setting to enjoy morning coffee, watch the kids play, or unwind at the end of the day. The insulated double detached garage adds even more versatility, whether you need room for vehicles, toys, hobbies, or a workshop. A home with space to grow, room to gather, and a backyard you’ll love coming home to.

Particularités du bâtiment :

  • Stationnement: Oui
  • Surface utile: 97.13 Mètre

Caractéristiques :

  • Accès routier: Pavé
  • Appareils ménagers: Lave-vaisselle encastré, Sécheuse, Ventilateur de plafond, Commandes pour garage, Télécommande de porte de garage, Ventilateur de hotte pour four à micro-ondes, Réfrigérateur, Remise, Cuisinière électrique, Laveuse, Rideaux
  • Bâti en: 1974
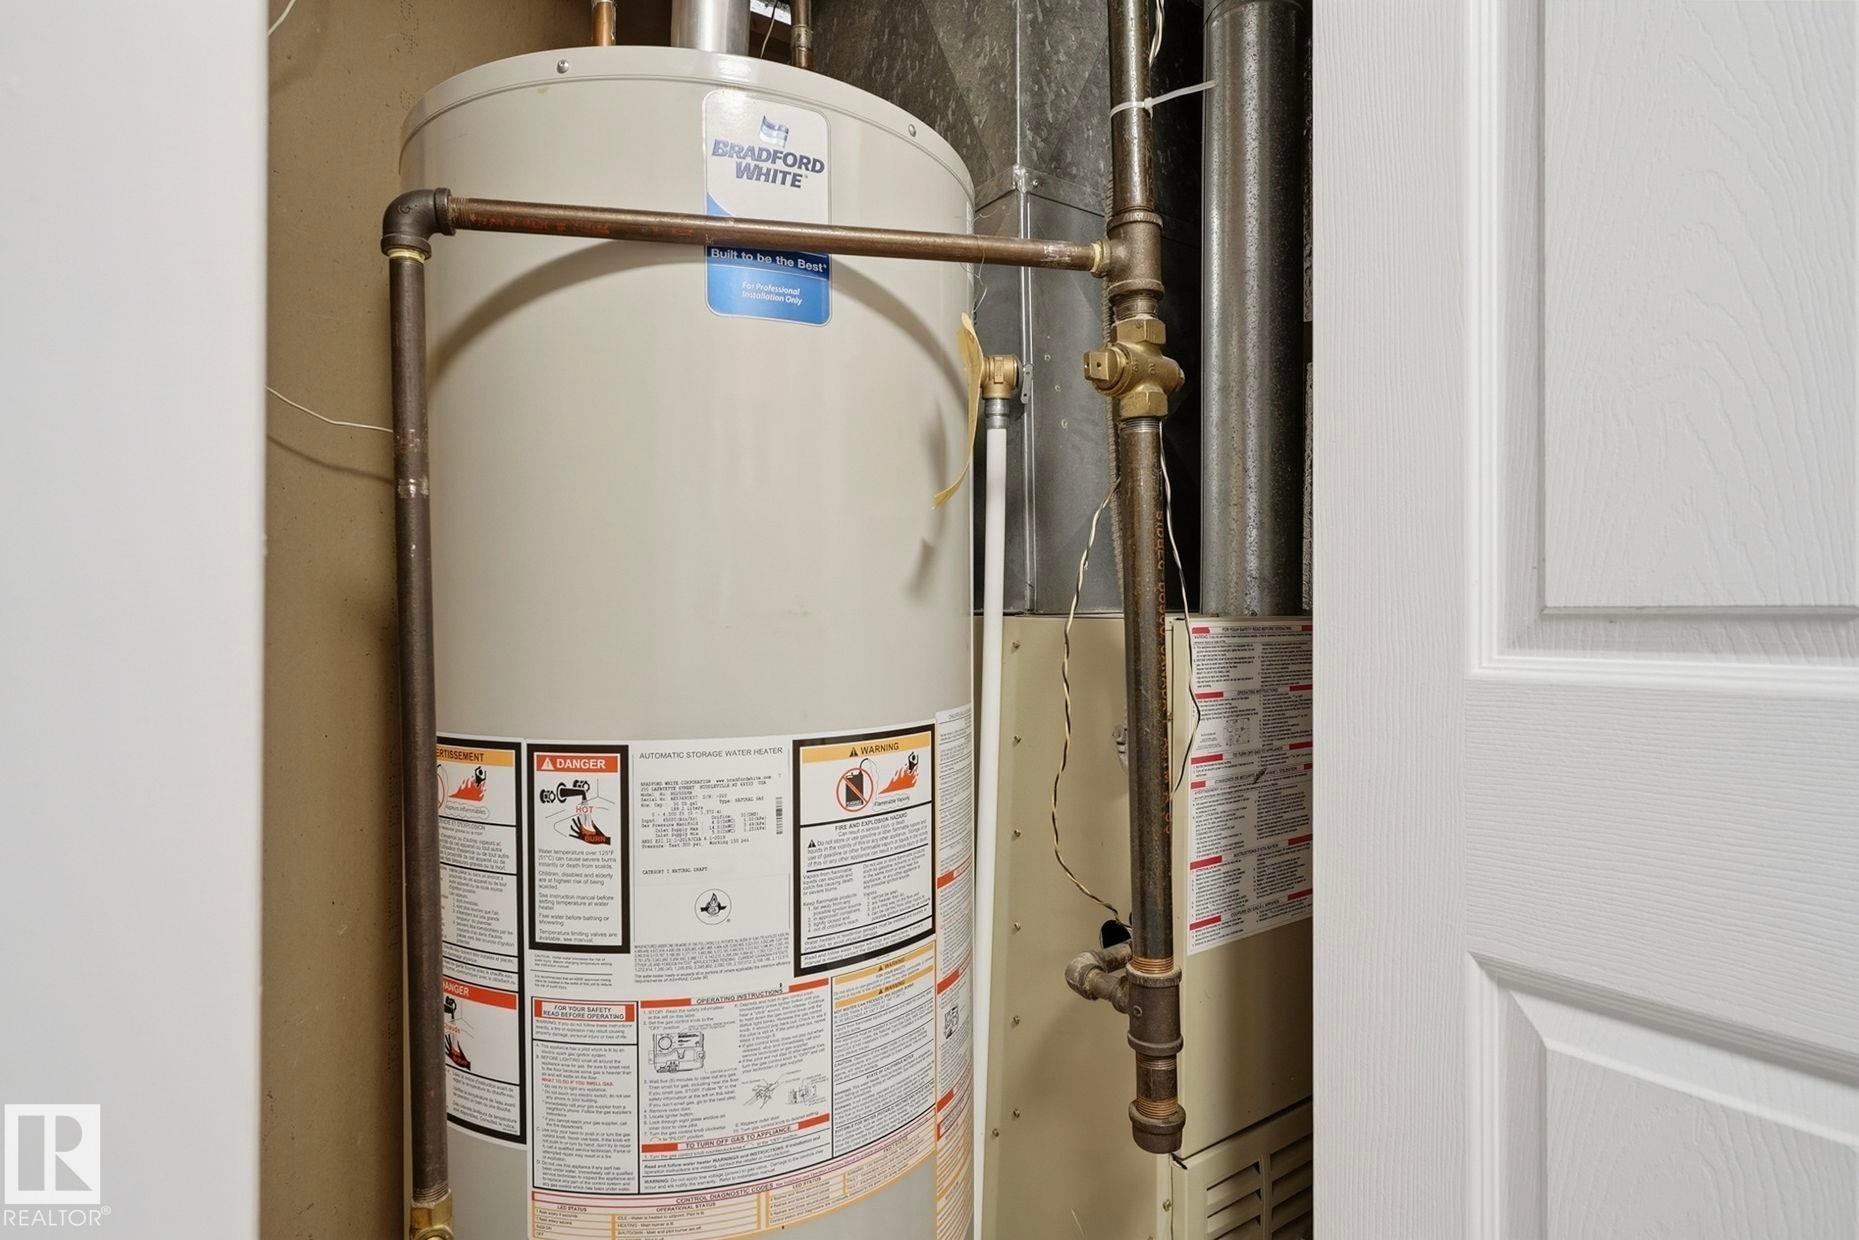
  • Caractéristiques de commodités: Stationnement - hors rue, Stationnement - sur rue, Terrasse, Détecteurs de fumée, Eau chaude au gaz naturel, Maison sans fumée, Fenêtres en vinyle
  • Caractéristiques de la communauté: Stationnement - hors rue, Stationnement - sur rue, Terrasse, Détecteurs de fumée, Eau chaude au gaz naturel, Maison sans fumée, Fenêtres en vinyle
  • Caractéristiques du stationnement: Garage double détaché, Accès avant, Stationnement pavé/en blocs de béton
  • Caractéristiques extérieures: Aéroport à proximité, Façade sur un parc/boisé, Golf à proximité, Aménagement paysager, Aménagement paysager, Près d'un terrain de jeu, Écoles, Centre commercial à proximité, Partiellement clôturé
  • Chambres : 3+2
  • Chauffage: =Air pulsé-1, Gaz naturel
  • Détails de la fondation: Périmètre en béton
  • Dimensions du terrain : 613.16 Mètres carrés
  • État du sous-sol: Fini
  • Forme du lot: Rectangulaire
  • Points d'intérêt du site: Aéroport à proximité, Façade sur un parc/boisé, Golf à proximité, Aménagement paysager, Aménagement nécessitant peu d'entretien, Terrain de jeux Nearby, Écoles, Centre commercial à proximité, Partiellement clôturé
  • Revêtement de plancher: Plancher stratifié
  • Salle(s) de bains : 2
  • Sous-sol: Pleine grandeur, Fini
  • Style architectural: Deux niveaux
  • Superficie habitable (approx): 97.13 Mètres carrés
  • Toit: Bardeaux d'asphalte
  • Type de bâtiment: Unifamiliale détachée
  • Type de sous-sol: Pleine grandeur
  • Zonage: Zone 81

Gracieuseté de : Maxwell Heritage Realty

Dernière mise à jour des données le 2026-09-05 à 12:40

The data relating to real estate for sale on this web site comes in part from the Internet Data exchange (“IDX”) program of the REALTORS® Association of Edmonton. IDX information is provided exclusively for consumers' personal, non-commercial use and may not be used for any purpose other than to identify prospective properties consumers may be interested in purchasing. The data on this website is deemed reliable but is not guaranteed accurate by the REALTORS® Association of Edmonton. Information deemed reliable but not guaranteed.
Copyright 2026 by the REALTORS® Association of Edmonton. All Rights Reserved. Data is deemed reliable but is not guaranteed accurate by the REALTORS® Association of Edmonton.

ÉvaluationExpressMC Powered by RPS

Emplacement de 64 APACHE Crescent, Leduc, AB, T9E 4H4

Données démographiques de 64 APACHE Crescent, Leduc, AB, T9E 4H4

Étape de vie

Jeunes familles

Type d'emploi

Mixte

Revenu moyen du ménage

129 231.32 $

Nombre moyen d'enfants

1.83

Population à domicile

Structure à domicile

Âge de la population

Éducation

Niveau d'éducation

No certificate/diploma/degree

20.21 %

Diplôme d'études secondaires ou équivalent

33.64 %

Certificat ou diplôme d'apprentissage ou d'une école de métiers

17.69 %

Diplôme d'études collégiales ou d'études postsecondaires (non universitaires)

17.84 %

Certificat d'études universitaires

0.29 %

Diplômes d'études universitaires

10.33 %

Navetteur

Se rendre au travail

En auto

97.04 %

En transport en commun

0.28 %

À pied

0.4 %

À bicyclette

0.22 %

Par tout autre moyen

2.06 %

Diversité Culturelle

Connaissance des langues officielles

Langue maternelle

Données Sur Le Bâtiment

Type de bâtiment

Appartements (faible hauteur et à étages multiples)

0.37 %

Maisons

99.63 %

Achat ou location