Button CopyPathCircle CloseCircle Left ArrowArrow Down Icon GreyClosecirclecircleBurger
  • Publicité

110 LILAC Close, Leduc, AB, T9E 1R3

Gracieuseté de Michelle A Plach de HonestDoor Inc
No. MLS® E4494447
Maison À vendre à Leduc, Alberta
885 000 $ ÉvaluationExpressMC: Non disponible

1+2 Chambres

3 Salles de bain

110 Lilac Close, Leduc, AB
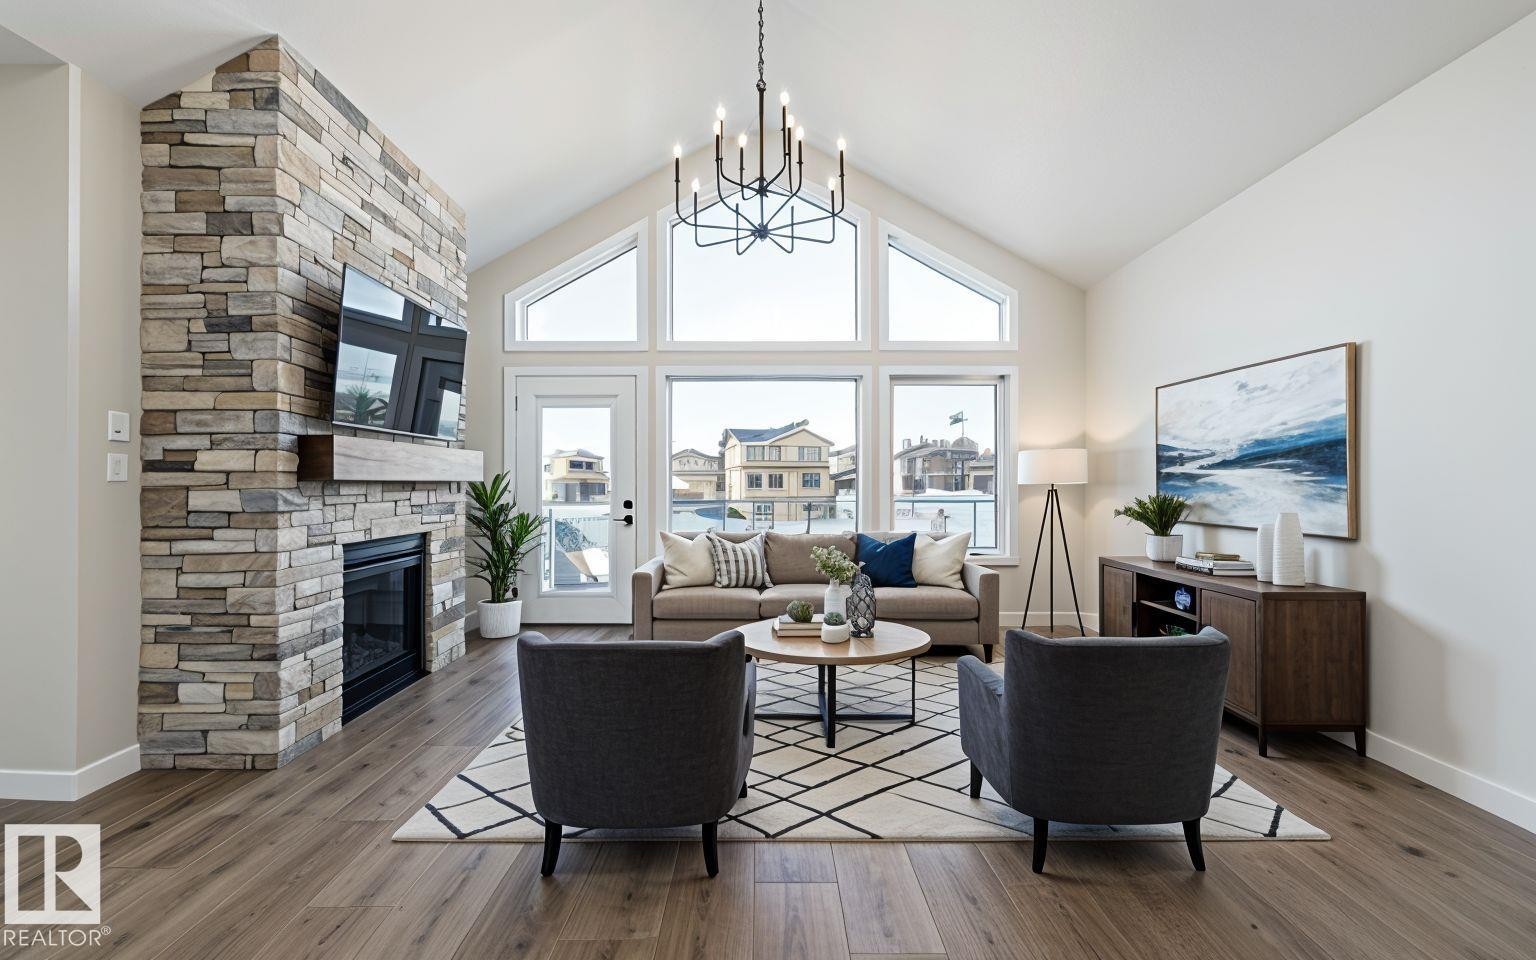
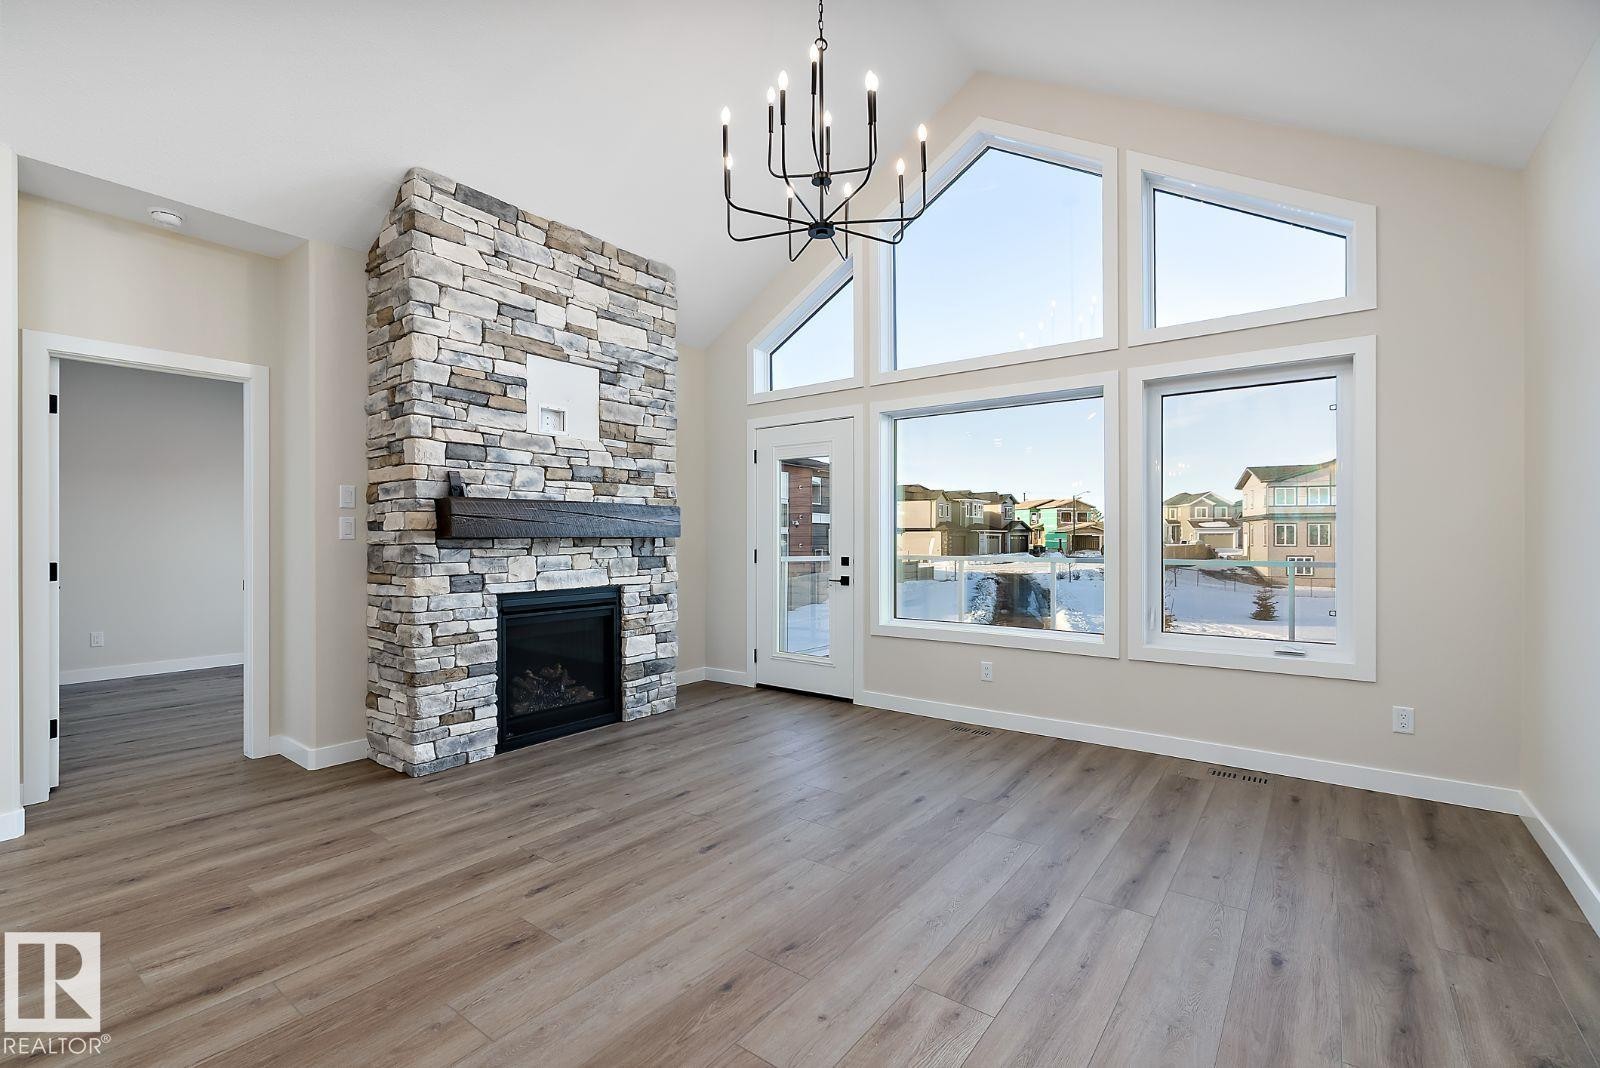
Living room - 110 Lilac Close, Leduc, AB
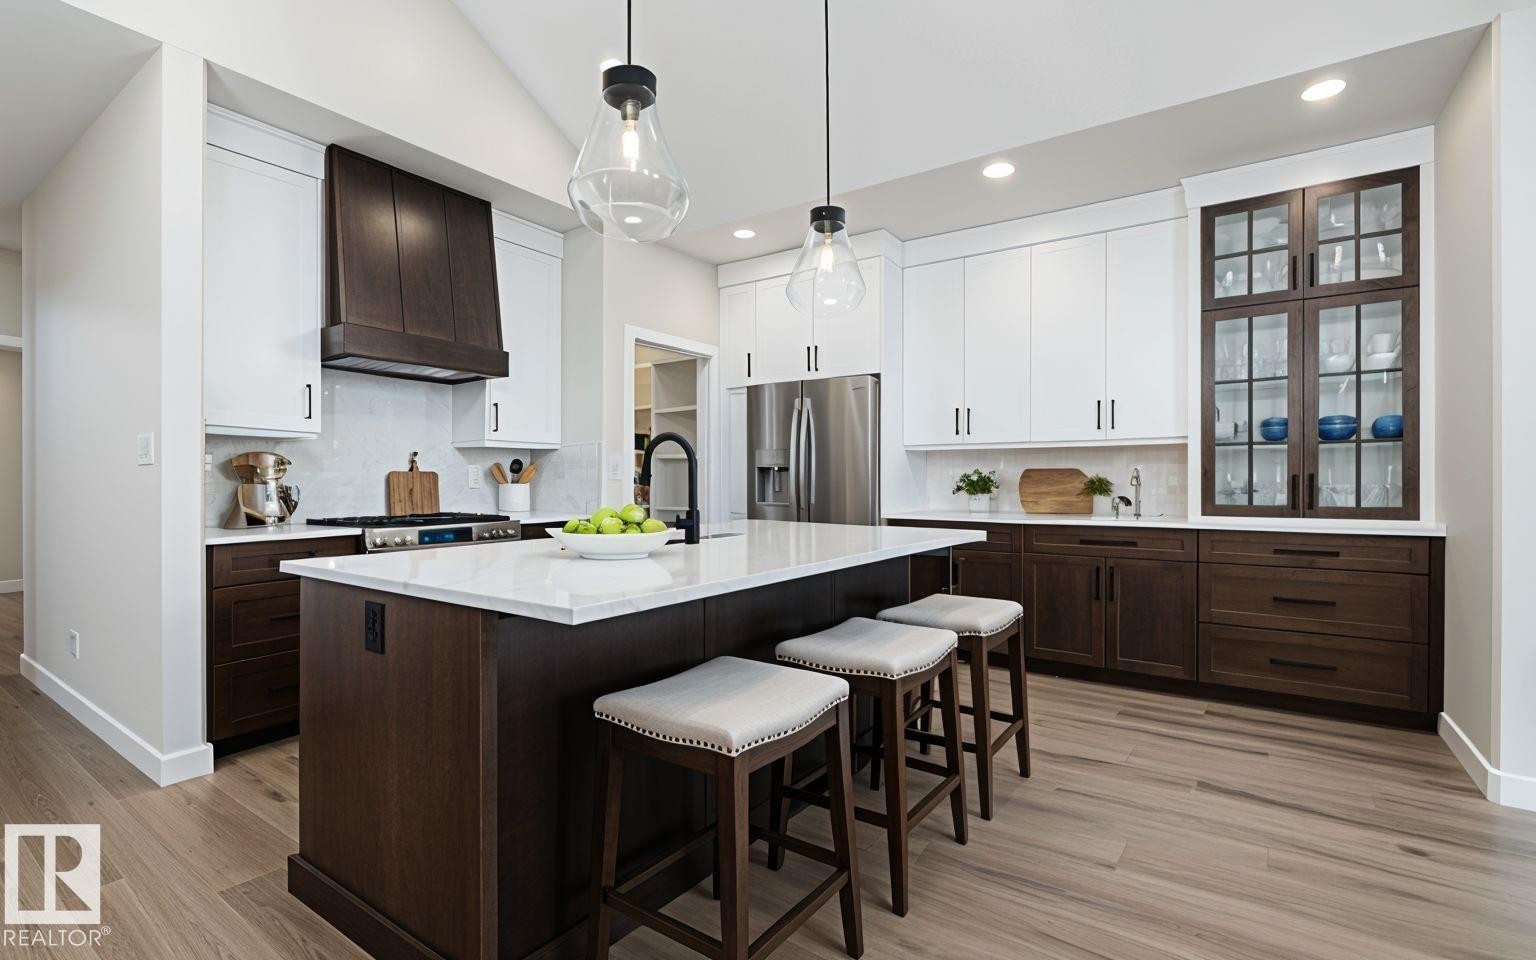
Kitchen - 110 Lilac Close, Leduc, AB
Details - 110 Lilac Close, Leduc, AB
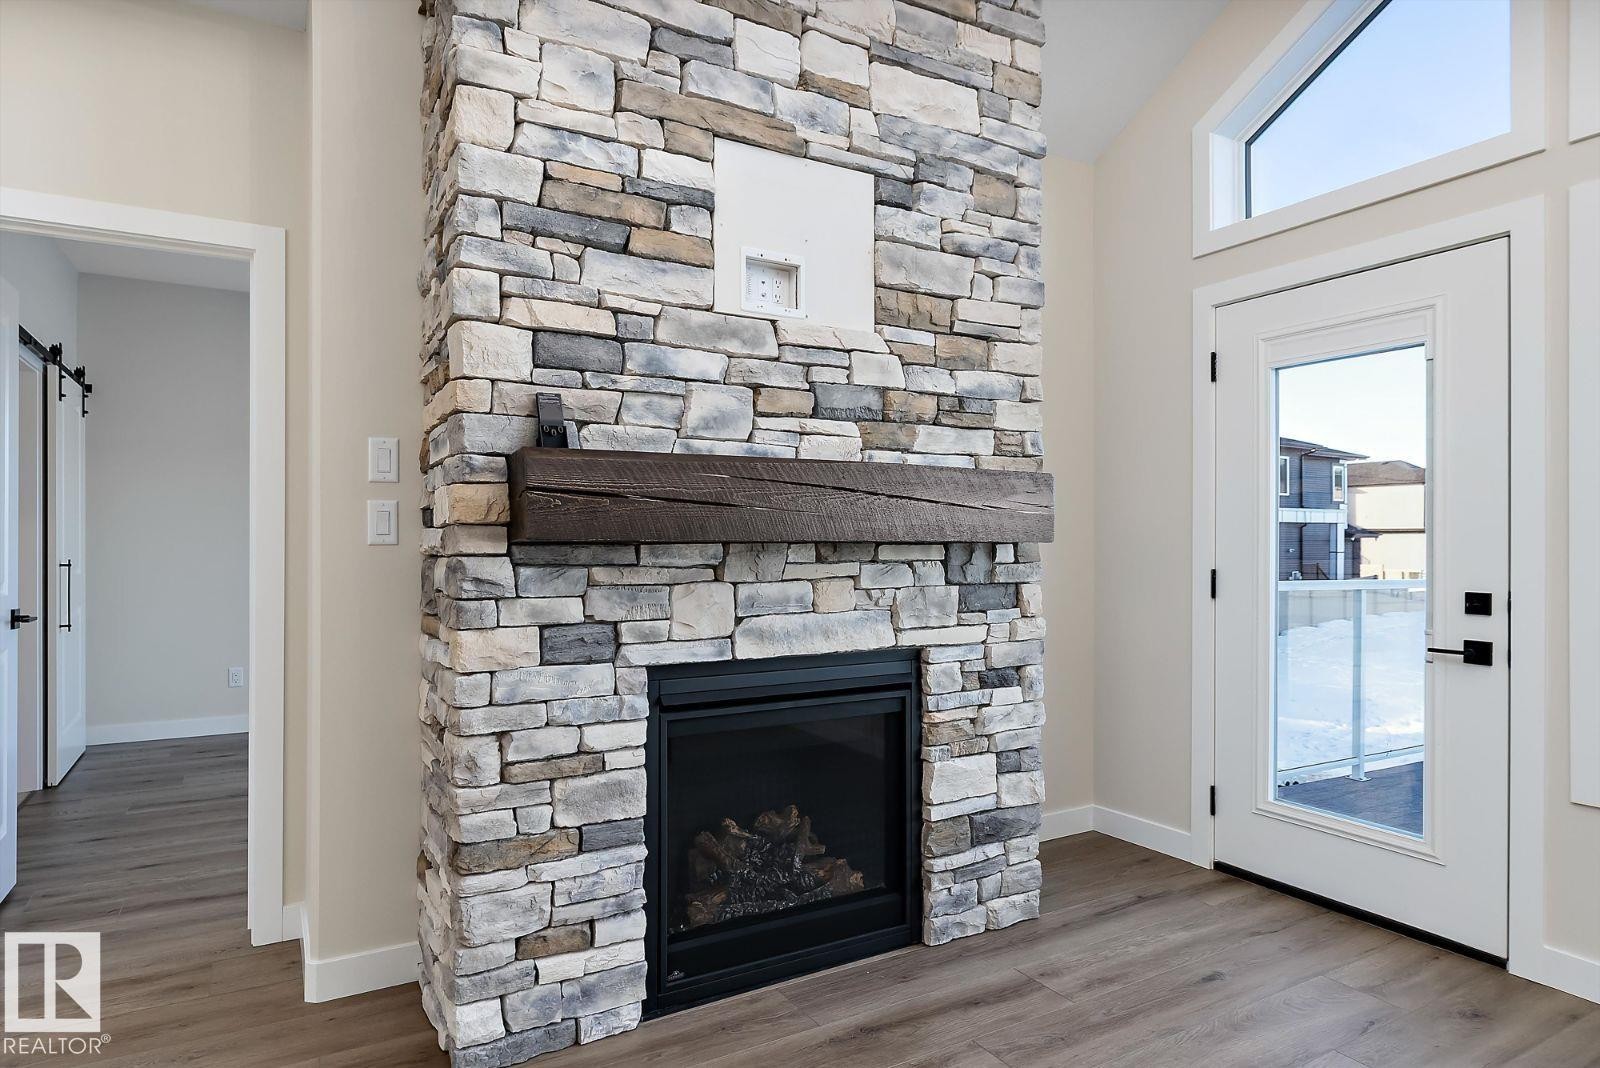
Stone-clad fireplace with a wood mantel - 110 Lilac Close, Leduc, AB
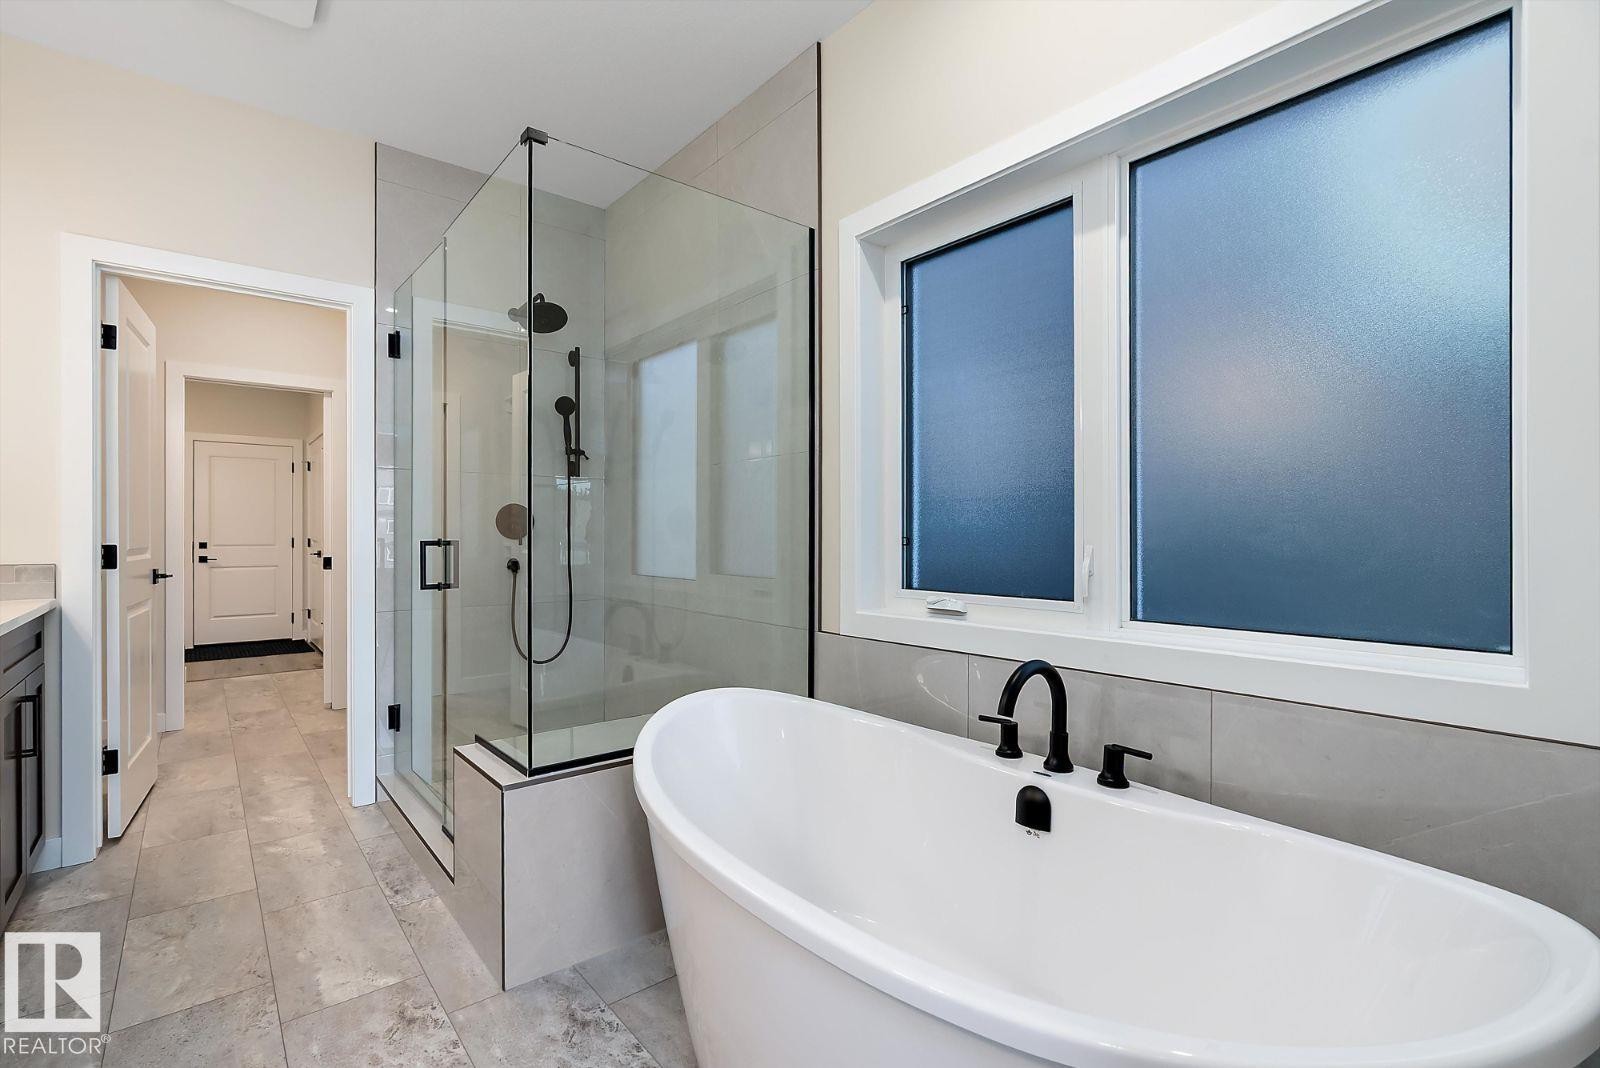
Bathroom - 110 Lilac Close, Leduc, AB
110 Lilac Close, Leduc, AB
Living room - 110 Lilac Close, Leduc, AB
Kitchen - 110 Lilac Close, Leduc, AB
Details - 110 Lilac Close, Leduc, AB
Stone-clad fireplace with a wood mantel - 110 Lilac Close, Leduc, AB
Bathroom - 110 Lilac Close, Leduc, AB
  • Publicité

MULTIMEDIA

110 LILAC Close, Leduc, AB, T9E 1R3
885 000 $

3 Chambres

3 Salles de bain

Informations sur la propriété

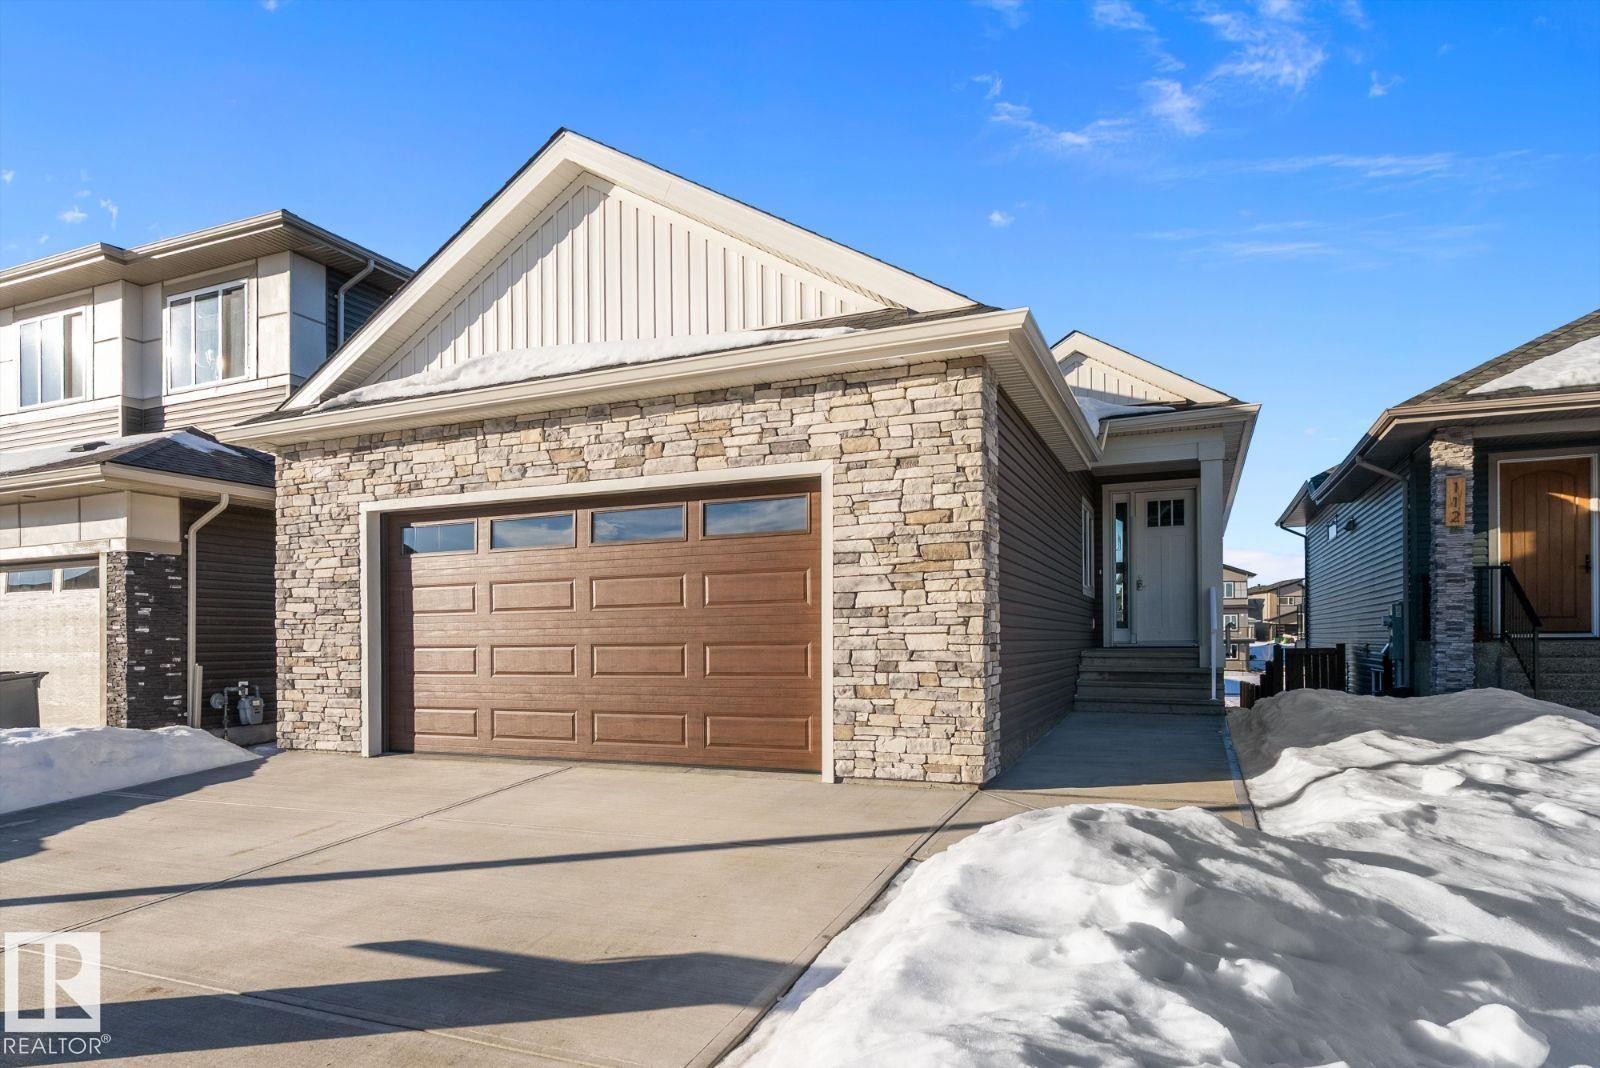
Visit the Listing Brokerage (and/or listing REALTOR®) website to obtain additional information. Welcome to The Linden in Woodbend, Leduc. This beautifully finished 1,416 sq. ft. bungalow offers 3 bedrooms, 2.5 bathrooms, a fully finished walkout basement, and an oversized double attached garage. Vaulted ceilings and 9' ceilings throughout create a bright, open feel. The kitchen features custom cabinetry, quartz countertops, undermount sinks, and a walk-through pantry connecting to the mudroom. The great room is anchored by a gas fireplace with a stained wood mantel. The primary bedroom includes a walk-in closet with direct access to the ensuite and laundry, plus dual sinks, a freestanding soaker tub, and custom tiled shower. The walkout basement adds 1,033 sq. ft. with 2 bedrooms, a wet bar, and hydronic in-floor heating. Exterior highlights include cultured stone accents, covered veranda, 17' x 10' deck with glass railing, BBQ gas line, and a 24' x 29' insulated, heated garage with hot and cold water.

Particularités du bâtiment :

  • Foyer: Oui
  • Stationnement: Oui
  • Surface utile: 131.55 Mètre

Caractéristiques :

  • Accès routier: Pavé
  • Alimentation du foyer: Gaz
  • Appareils ménagers: Voir remarques
  • Bâti en: 2025
  • Caractéristiques de commodités: Plafond 9 pieds, Range-placards, Murs extérieurs 2 po x 6 po, Balcon avant, Eau chaude sans réservoir, Plafond voûté, Sous-sol descendant, Minibar, Système VRC, Raccordement extérieur pour gaz naturel barbecue
  • Caractéristiques de la communauté: Plafond 9 pieds, Rangement de placard, Murs extérieurs 2 po x 6 po, Balcon avant, Eau chaude sans réservoir, Plafond voûté, Sous-sol descendant, Minibar, Système VRC, Raccordement extérieur pour gaz naturel (barbecue)
  • Caractéristiques du stationnement: Garage double attenant
  • Caractéristiques extérieures: Aéroport à proximité, Façade sur un parc/boisé, Golf à proximité, Aménagement paysager, Aucune ruelle, Route sans issue, Près d'un terrain de jeu, Centre commercial à proximité, Voir remarques
  • Chambres : 1+2
  • Chauffage: =Air pulsé-1, Système de chauffage de sol, Gaz naturel
  • Détails de la fondation: Périmètre en béton
  • Dimensions du terrain : 428.75 Mètres carrés
  • État du sous-sol: Fini
  • Forme du lot: Rectangulaire
  • Points d'intérêt du site: Aéroport à proximité, Façade sur un parc/boisé, Golf à proximité, Aménagement paysager, Aucune ruelle, Route sans issue, Terrain de jeux Nearby, Centre commercial à proximité, Voir remarques
  • Revêtement de plancher: Moquette, Planches en vinyle
  • Salle(s) de bains : 2+1
  • Sous-sol: Pleine grandeur, Fini
  • Style architectural: Plain pied
  • Superficie habitable (approx): 131.55 Mètres carrés
  • Toit: Bardeaux d'asphalte
  • Type de bâtiment: Unifamiliale détachée
  • Type de sous-sol: Pleine grandeur
  • Zonage: Zone 81
  • Nbre d'espaces de stationnement: 4

Gracieuseté de : HonestDoor Inc

Dernière mise à jour des données le 2026-06-19 à 04:31

The data relating to real estate for sale on this web site comes in part from the Internet Data exchange (“IDX”) program of the REALTORS® Association of Edmonton. IDX information is provided exclusively for consumers' personal, non-commercial use and may not be used for any purpose other than to identify prospective properties consumers may be interested in purchasing. The data on this website is deemed reliable but is not guaranteed accurate by the REALTORS® Association of Edmonton. Information deemed reliable but not guaranteed.

Copyright 2026 by the REALTORS® Association of Edmonton. All Rights Reserved. Data is deemed reliable but is not guaranteed accurate by the REALTORS® Association of Edmonton.

ÉvaluationExpressMC Powered by RPS
Vous songez à vendre?

Commencez par découvrir ce que votre maison pourrait valoir sur le marché actuel.

Emplacement de 110 LILAC Close, Leduc, AB, T9E 1R3

Données démographiques de 110 LILAC Close, Leduc, AB, T9E 1R3

Étape de vie

Familles grandissantes

Type d'emploi

Mixte

Revenu moyen du ménage

116 000.00 $

Nombre moyen d'enfants

1.90

Population à domicile

Structure à domicile

Âge de la population

Éducation

Niveau d'éducation

No certificate/diploma/degree

14.85 %

Diplôme d'études secondaires ou équivalent

36.63 %

Certificat ou diplôme d'apprentissage ou d'une école de métiers

9.9 %

Diplôme d'études collégiales ou d'études postsecondaires (non universitaires)

23.43 %

Diplômes d'études universitaires

15.18 %

Navetteur

Se rendre au travail

En auto

91.2 %

En transport en commun

1.55 %

À pied

2.59 %

À bicyclette

0.0 %

Par tout autre moyen

4.66 %

Diversité Culturelle

Connaissance des langues officielles

Langue maternelle

Données Sur Le Bâtiment

Type de bâtiment

Appartements (faible hauteur et à étages multiples)

33.94 %

Maisons

66.06 %

Achat ou location