Button CopyPathCircle CloseCircle Left ArrowArrow Down Icon GreyClosecirclecircleBurger
  • Publicité

61 Hanson Lane NE, Langdon, AB, T0J 1X1

No. MLS® A2338197
Maison À vendre à Langdon, Alberta
635 000 $ ÉvaluationExpressMC: 595K $ - 797K $

3+0 Chambres

4 Salles de bain

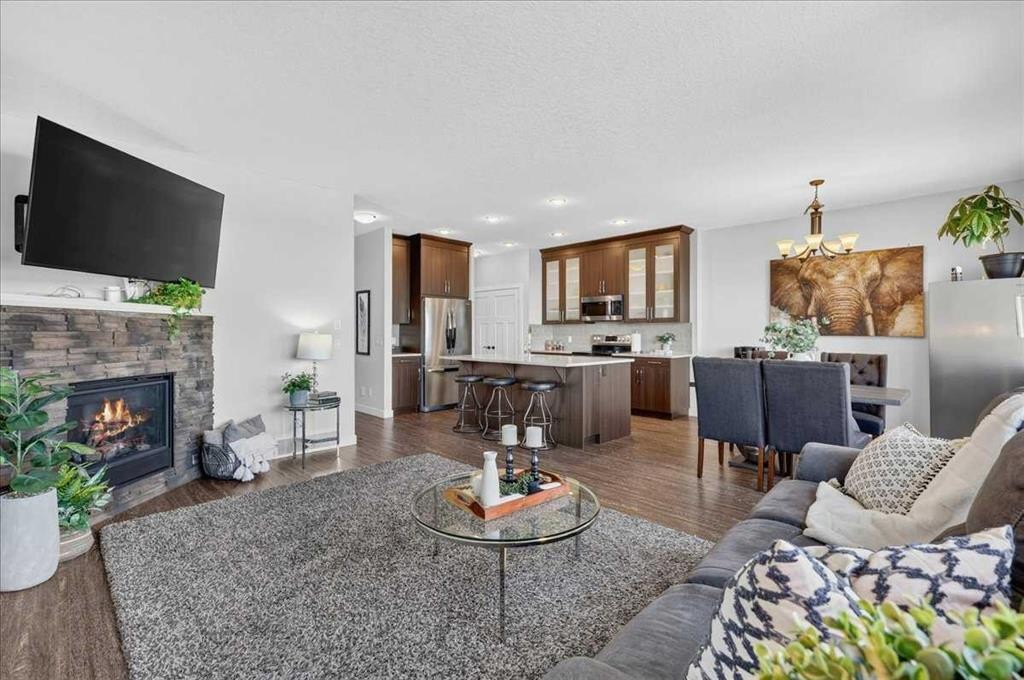
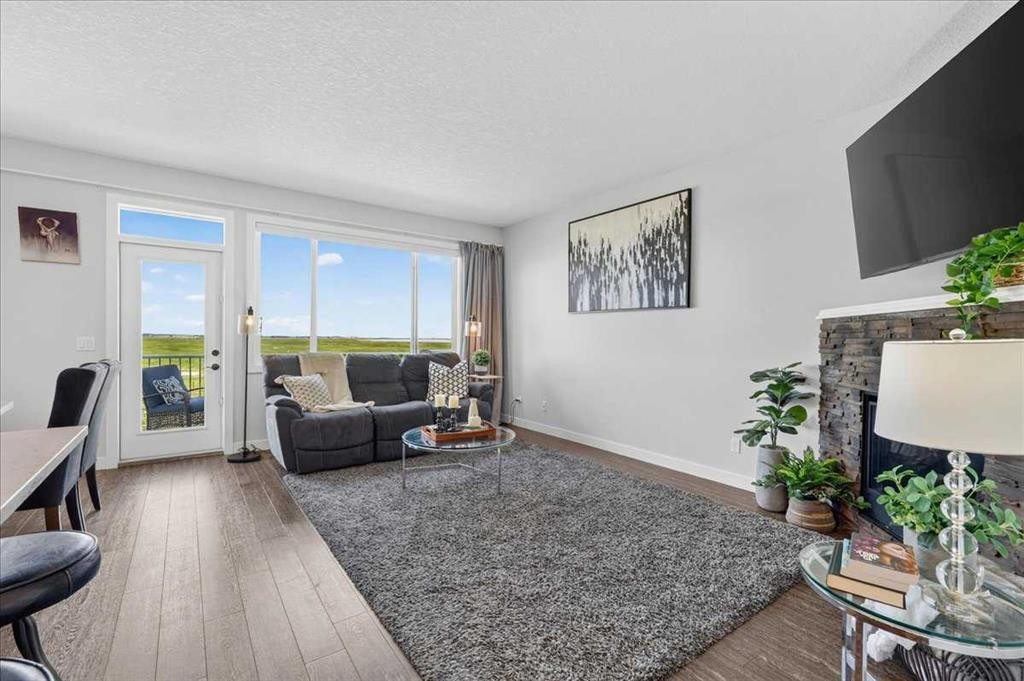
61 Hanson Lane Ne, Langdon, AB - Indoor Photo Showing Living Room With Fireplace
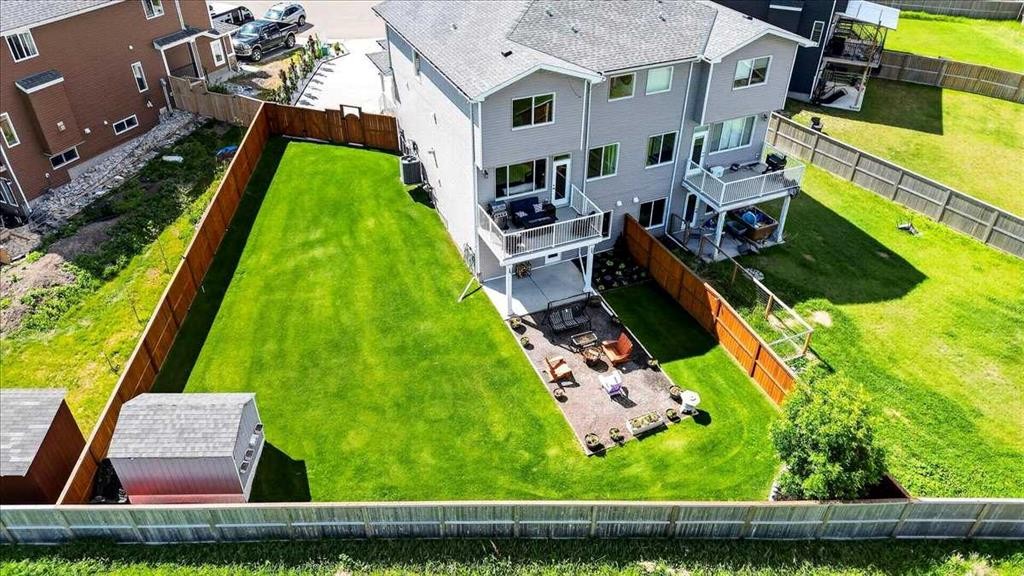
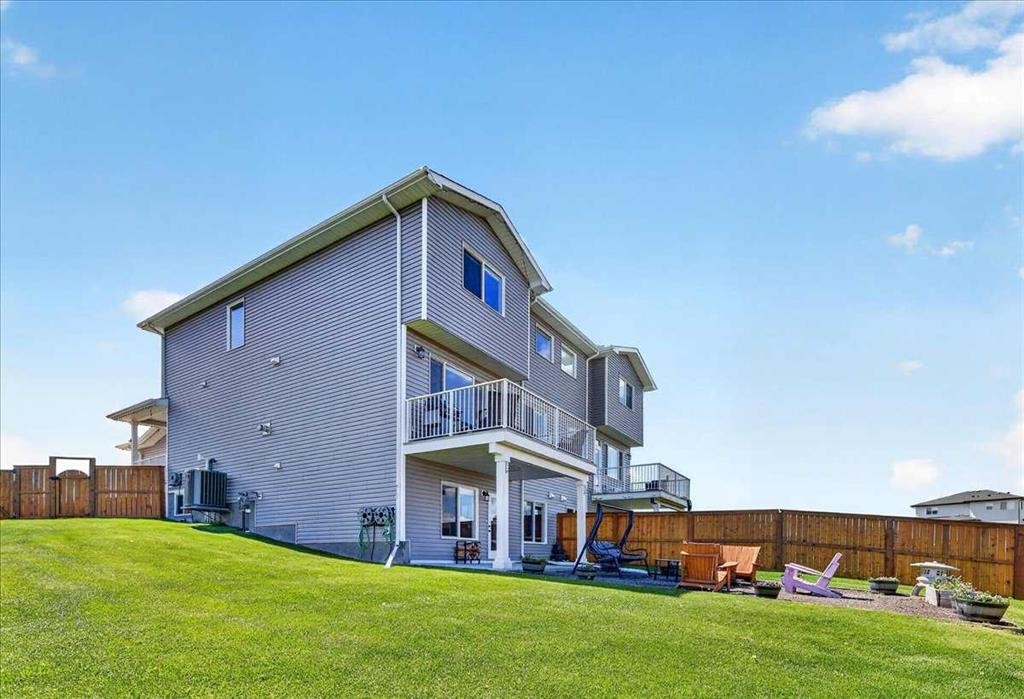
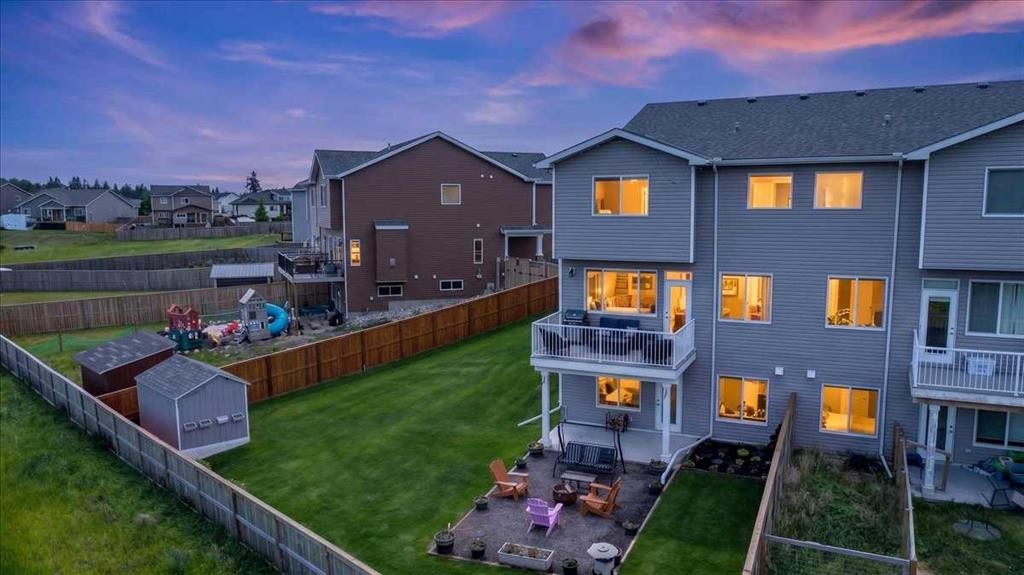
61 Hanson Lane Ne, Langdon, AB - Outdoor
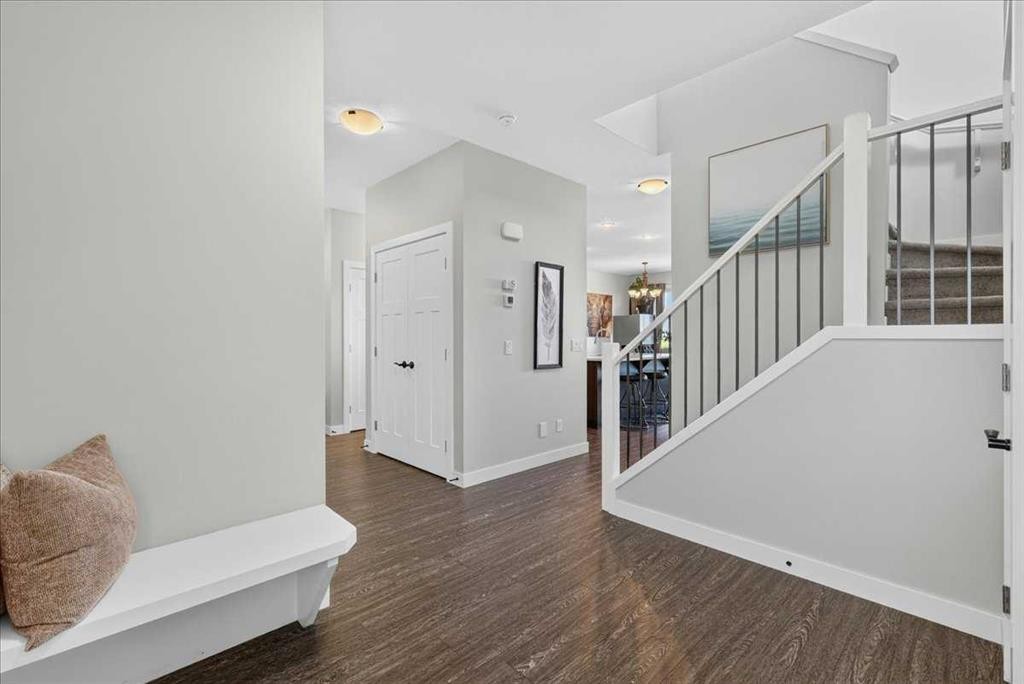
61 Hanson Lane Ne, Langdon, AB - Indoor Photo Showing Other Room
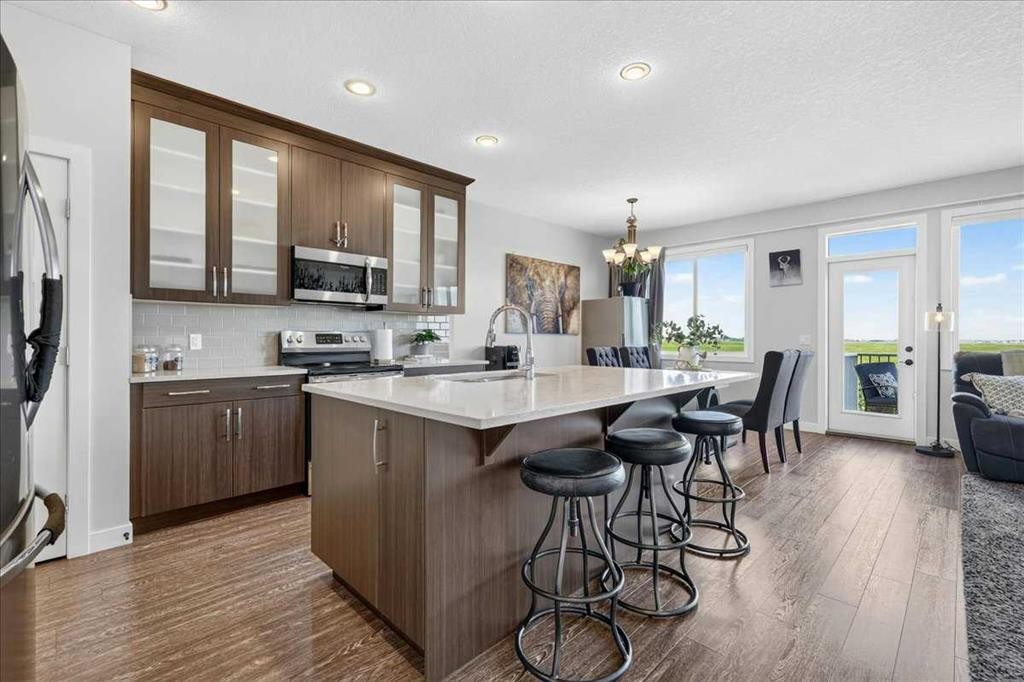
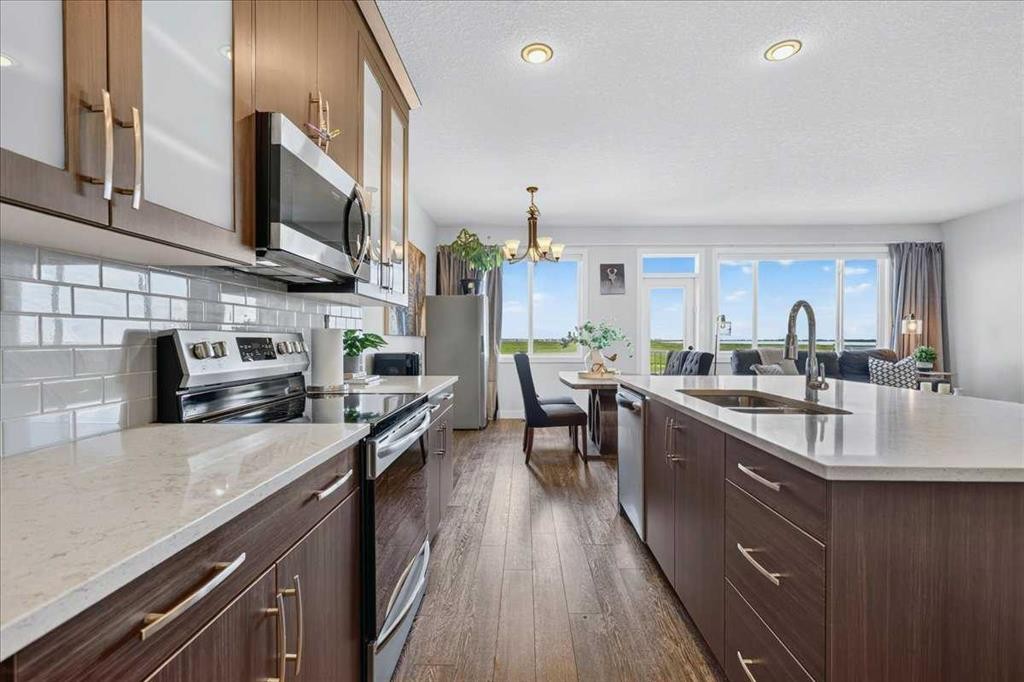
61 Hanson Lane Ne, Langdon, AB - Indoor Photo Showing Kitchen With Upgraded Kitchen
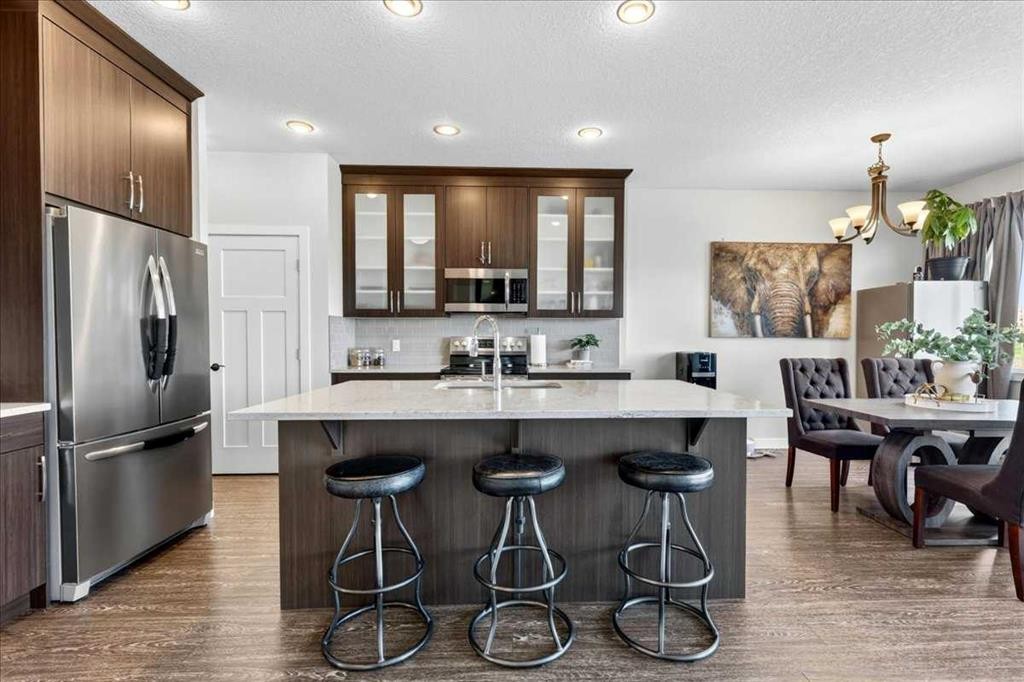
61 Hanson Lane Ne, Langdon, AB - Indoor Photo Showing Kitchen With Stainless Steel Kitchen With Upgraded Kitchen
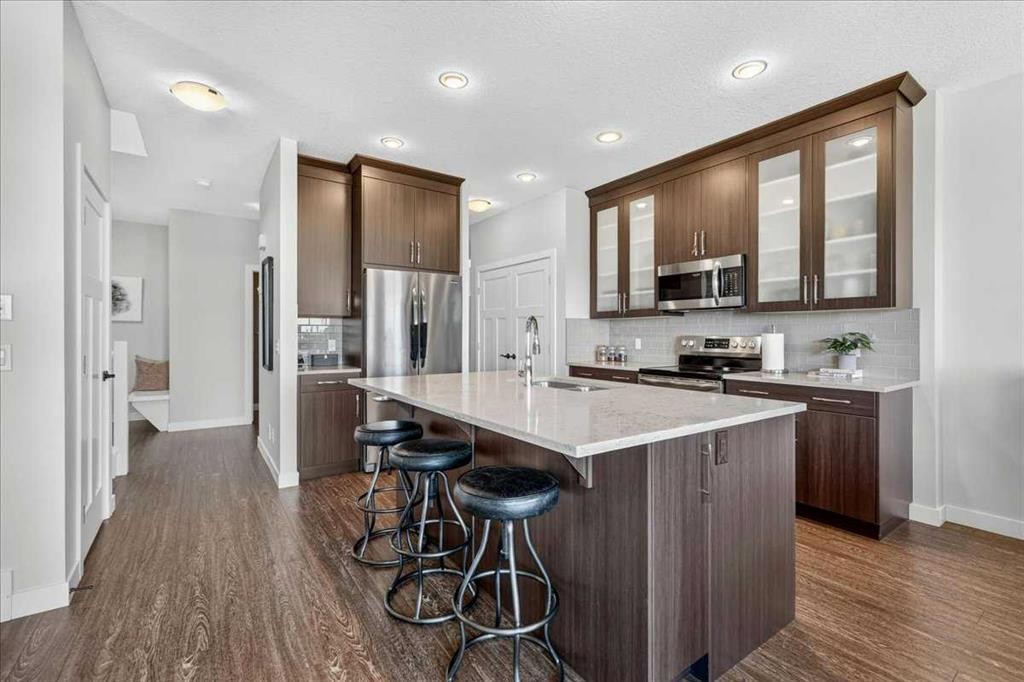
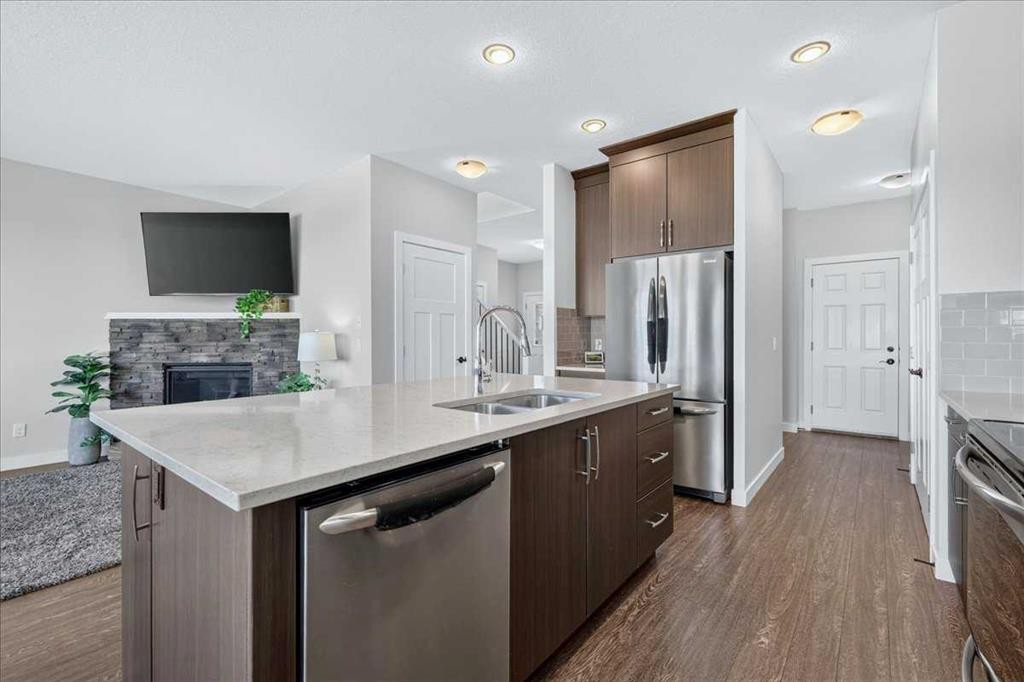
61 Hanson Lane Ne, Langdon, AB - Indoor Photo Showing Kitchen
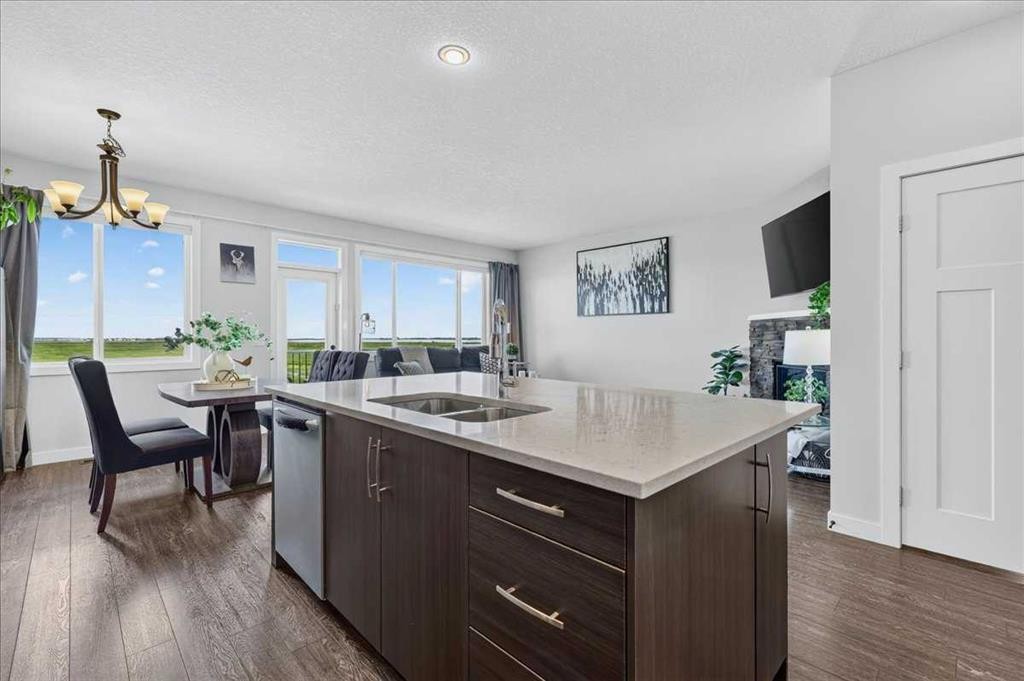
61 Hanson Lane Ne, Langdon, AB - Indoor Photo Showing Kitchen With Double Sink With Upgraded Kitchen
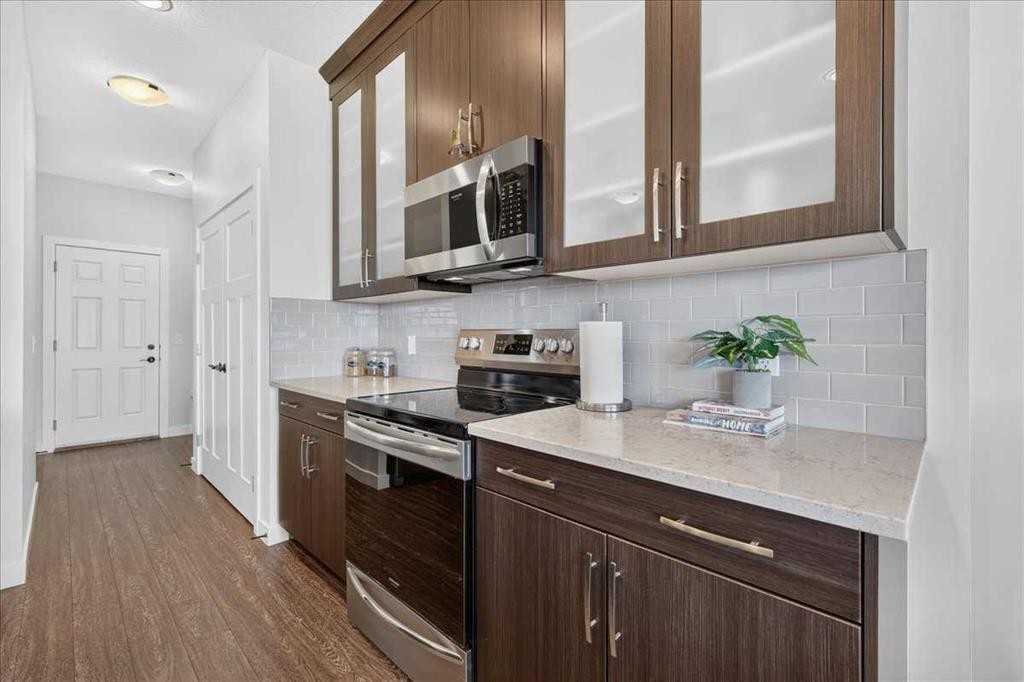
61 Hanson Lane Ne, Langdon, AB - Indoor Photo Showing Kitchen With Double Sink
61 Hanson Lane Ne, Langdon, AB - Indoor Photo Showing Living Room
61 Hanson Lane Ne, Langdon, AB - Indoor Photo Showing Kitchen With Stainless Steel Kitchen With Double Sink With Upgraded Kitchen
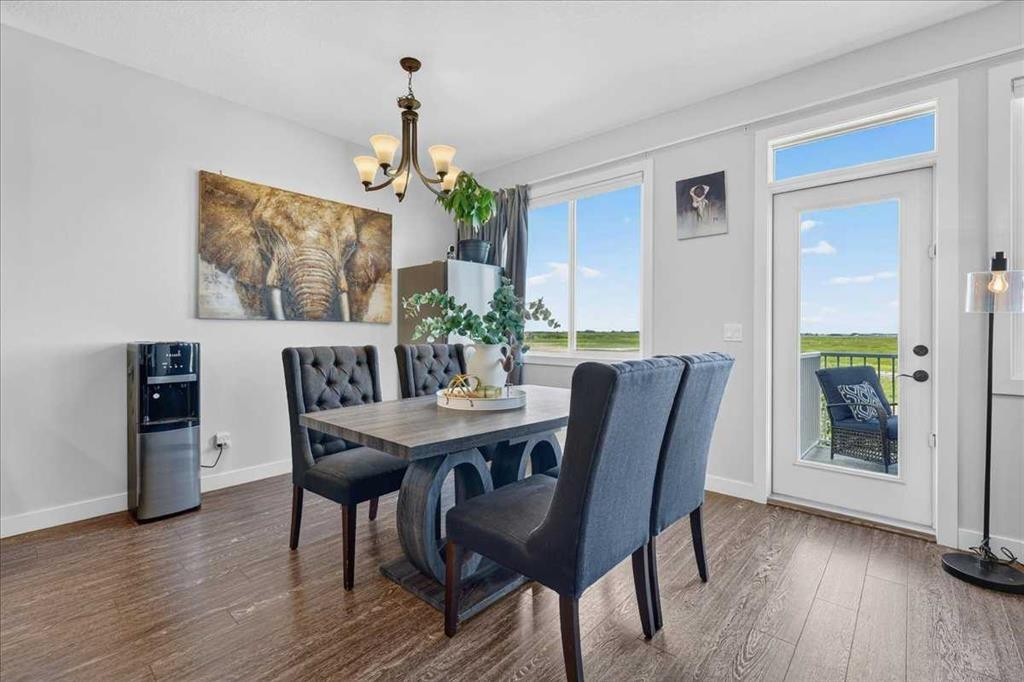
61 Hanson Lane Ne, Langdon, AB - Indoor Photo Showing Dining Room
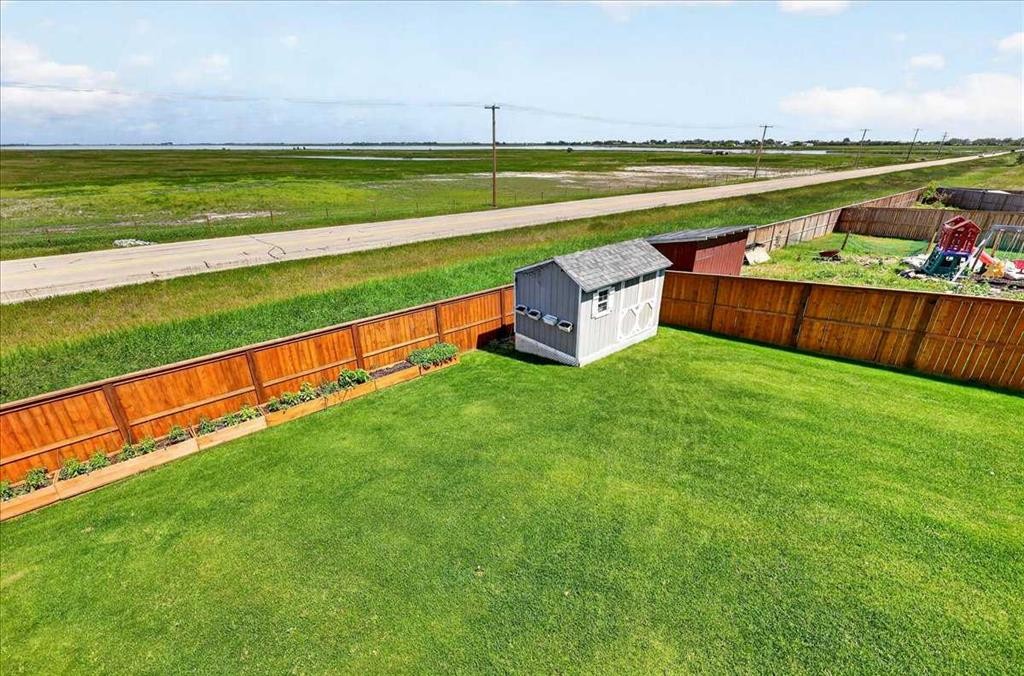
61 Hanson Lane Ne, Langdon, AB - Outdoor With Exterior
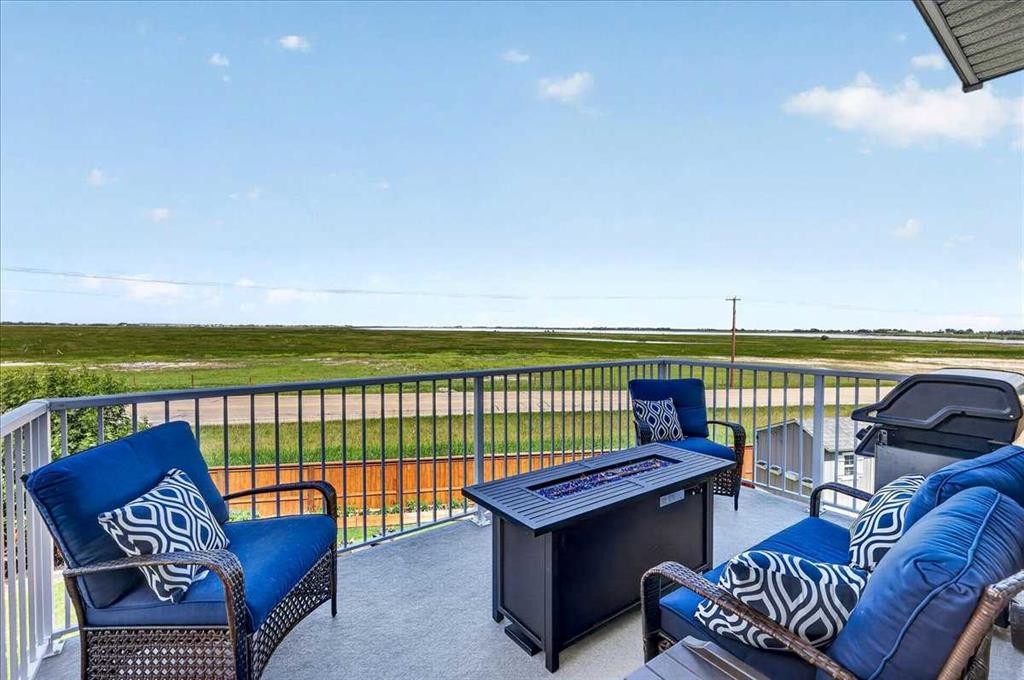
61 Hanson Lane Ne, Langdon, AB - Outdoor With View
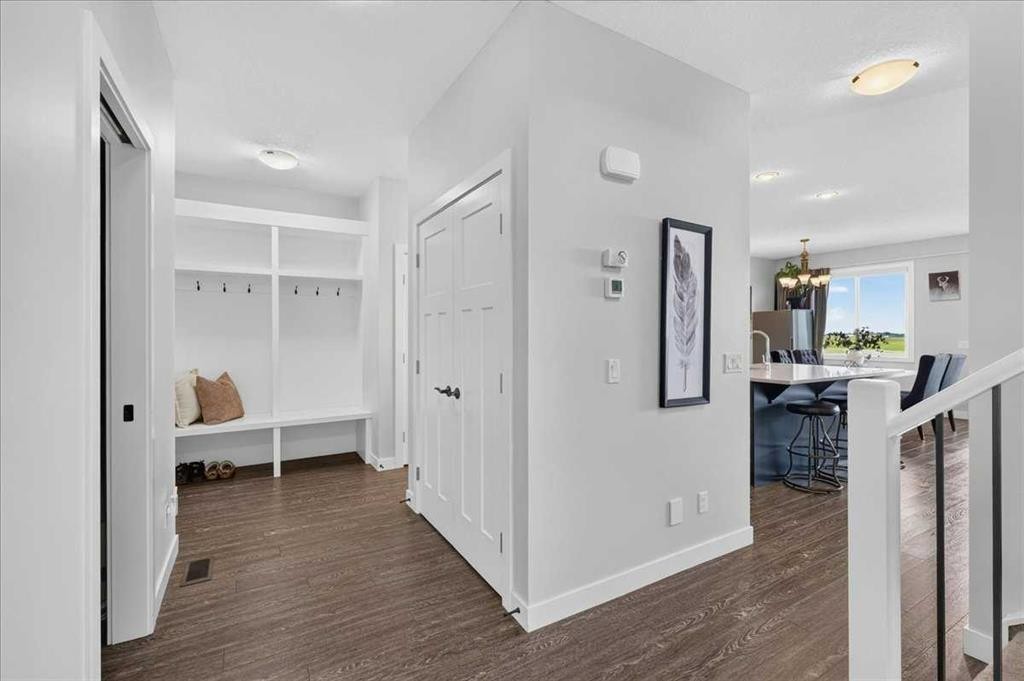
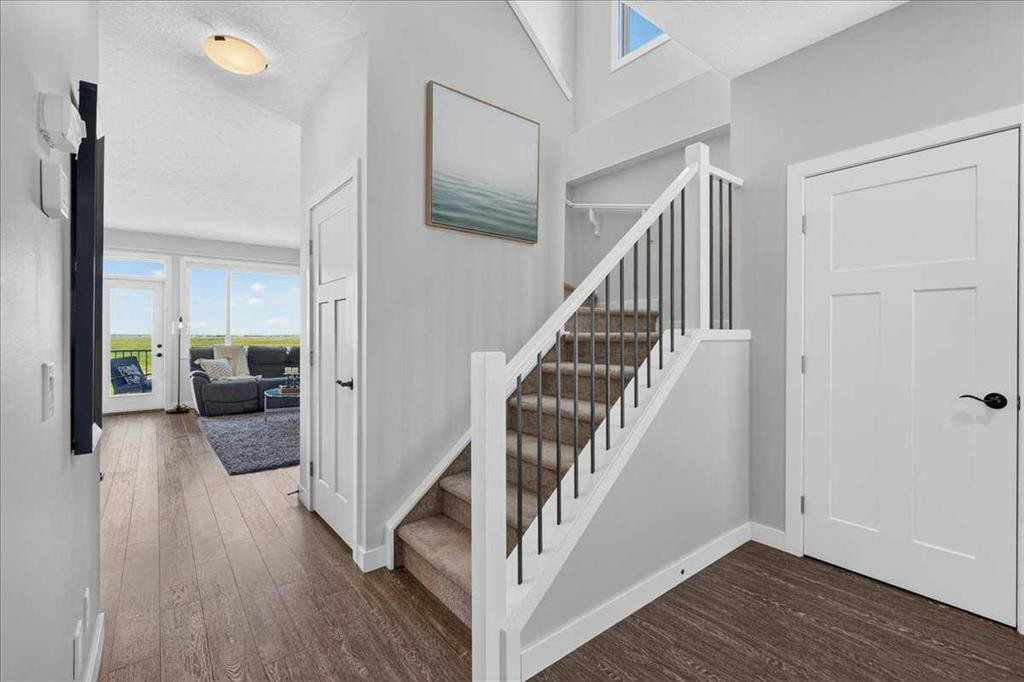
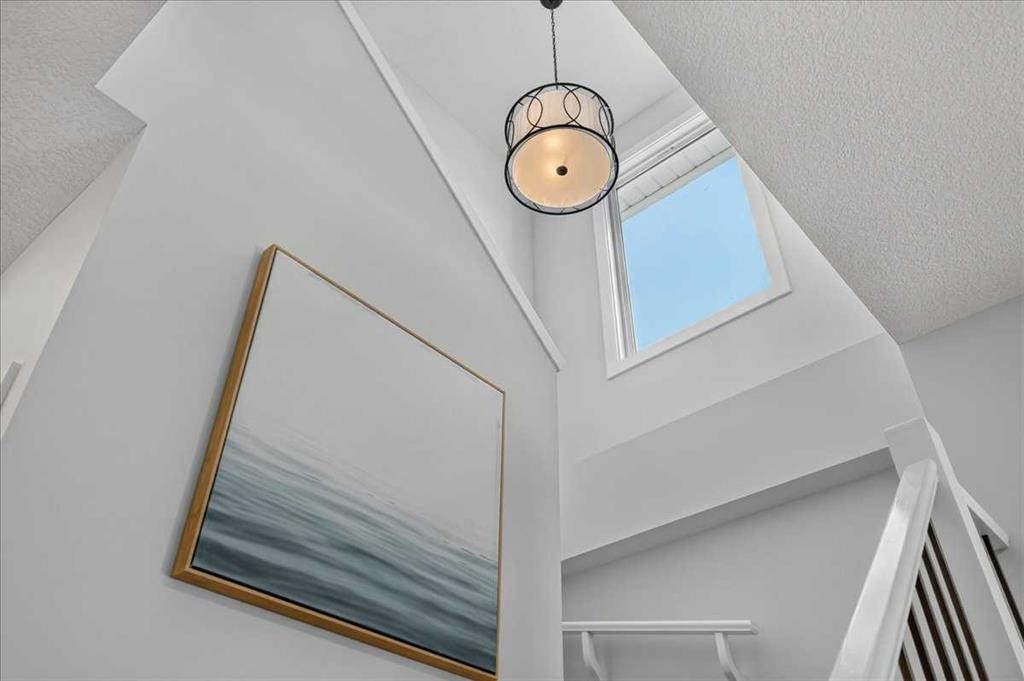
61 Hanson Lane Ne, Langdon, AB - Indoor Photo Showing Other Room
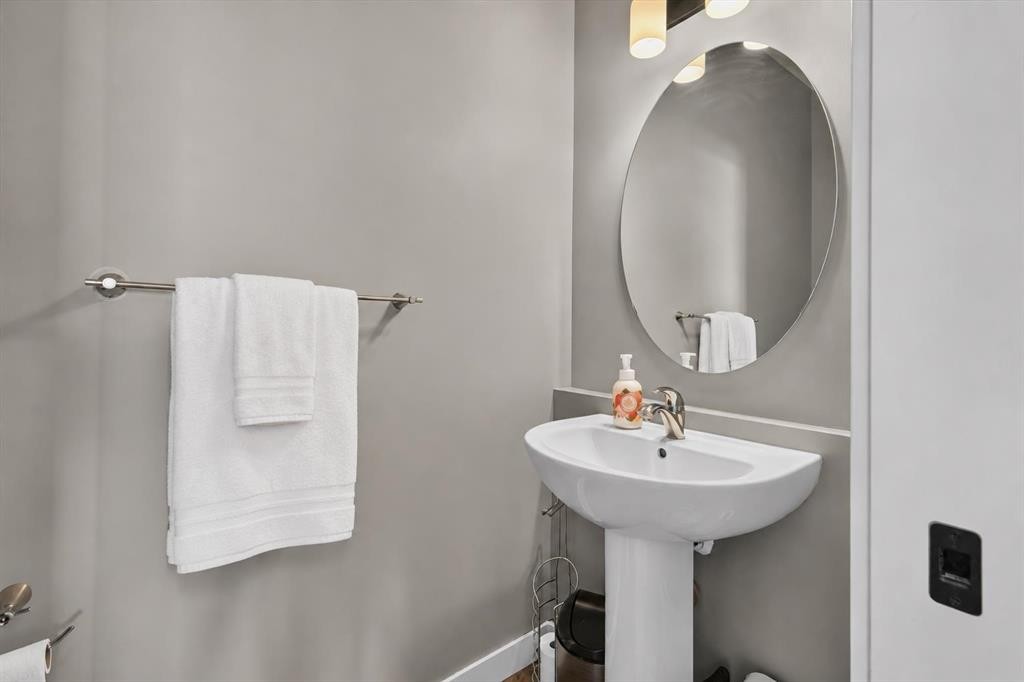
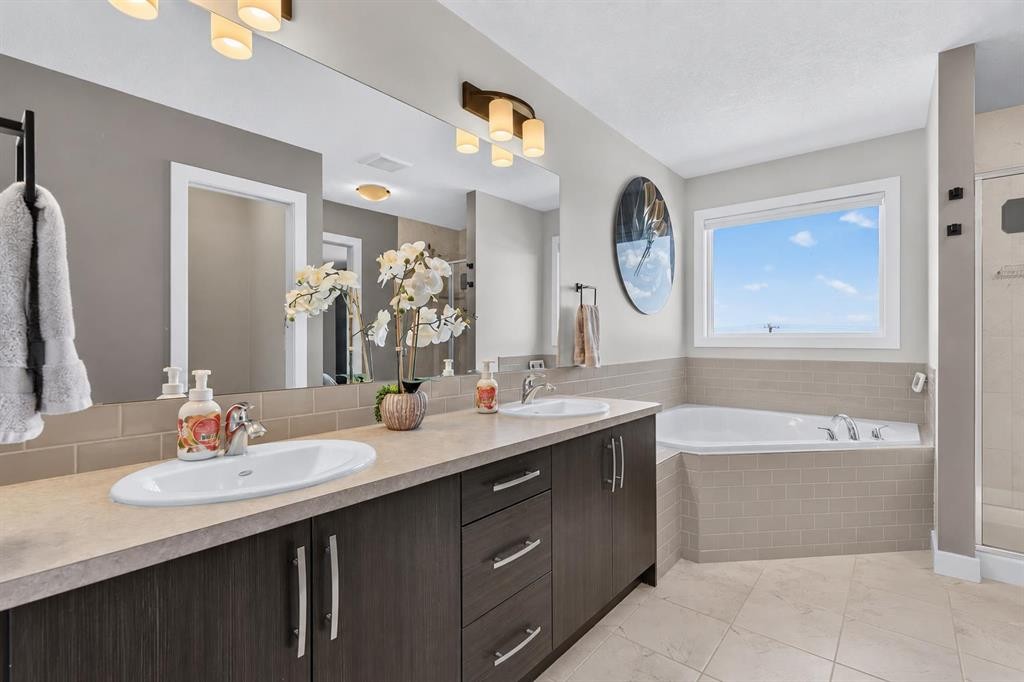
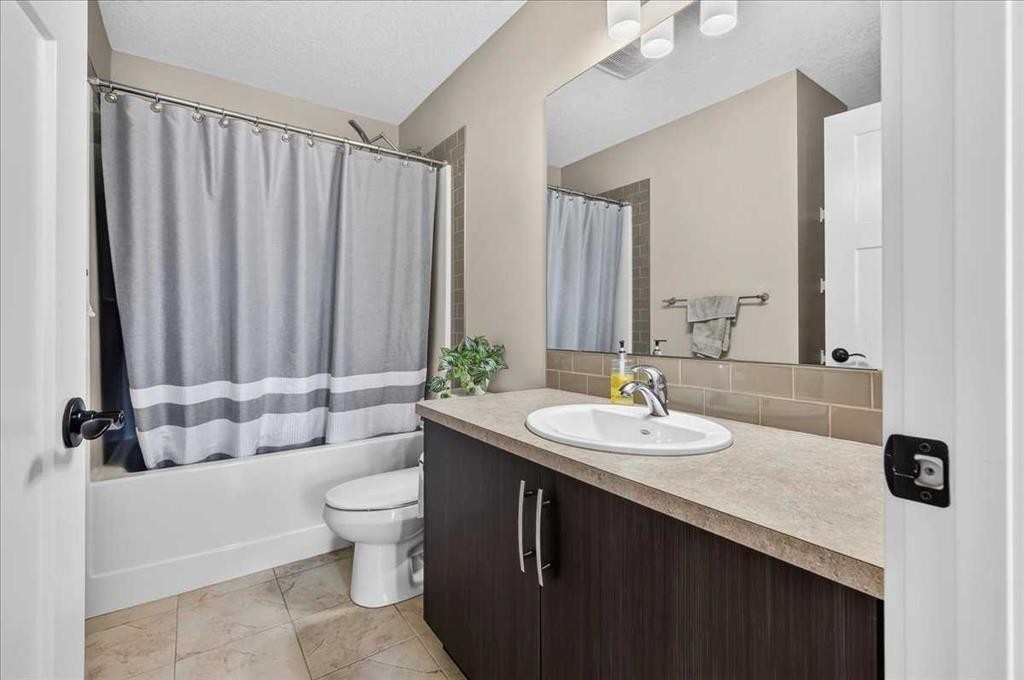
61 Hanson Lane Ne, Langdon, AB - Indoor Photo Showing Bathroom
61 Hanson Lane Ne, Langdon, AB - Indoor Photo Showing Other Room
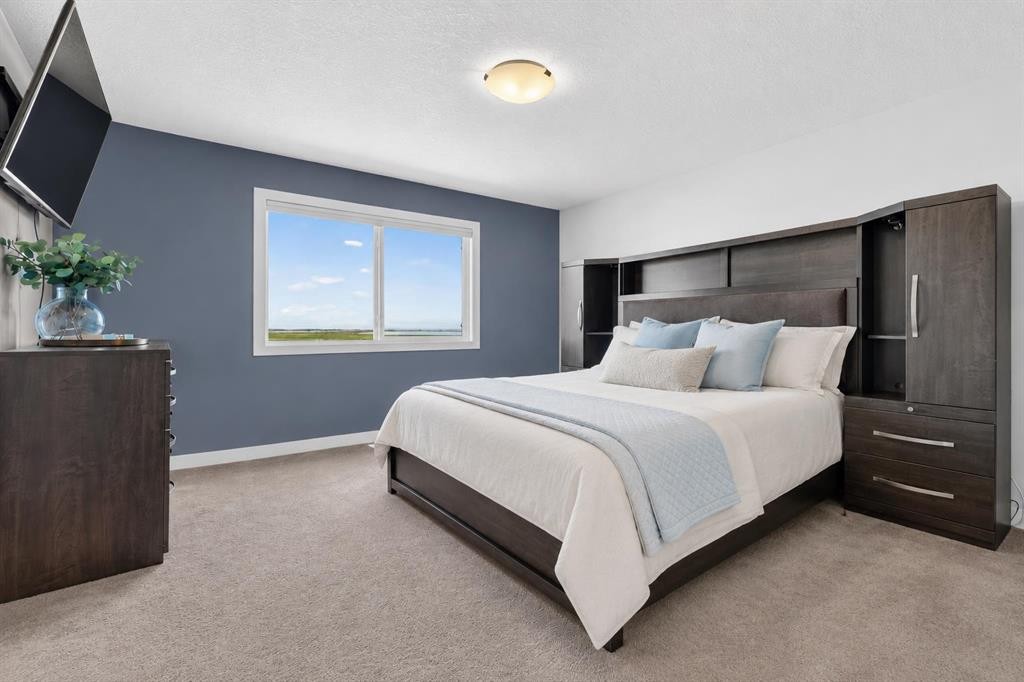
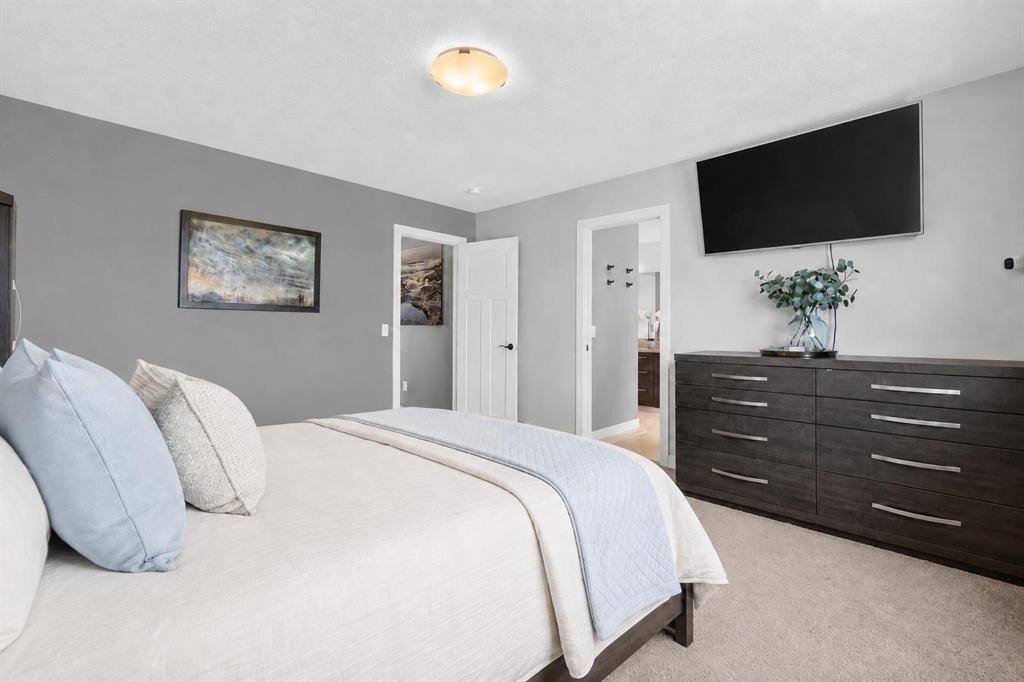
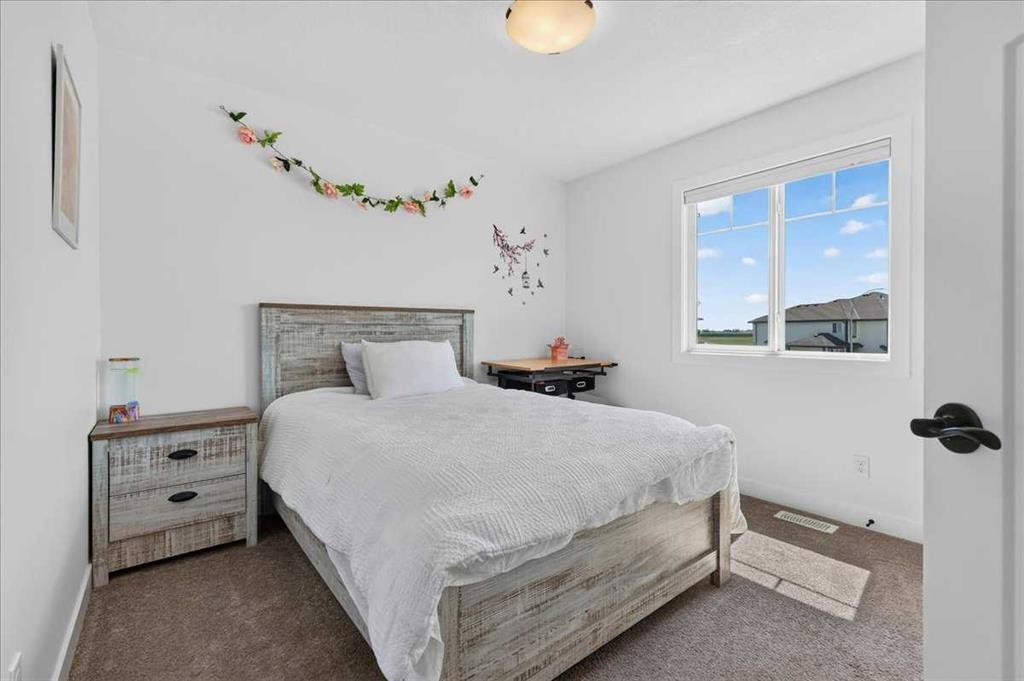
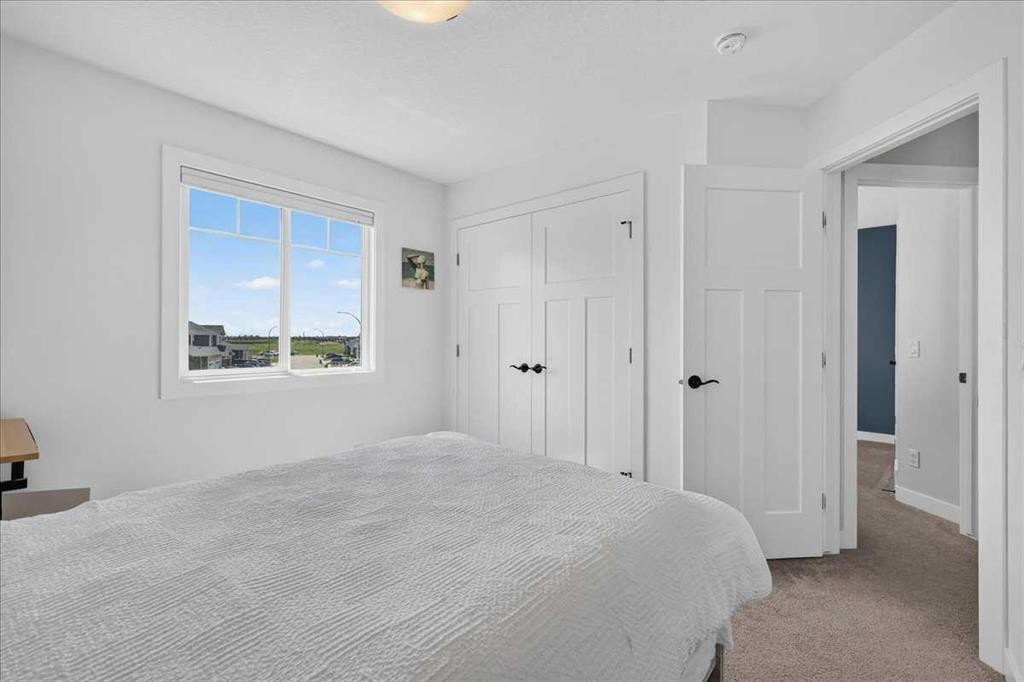
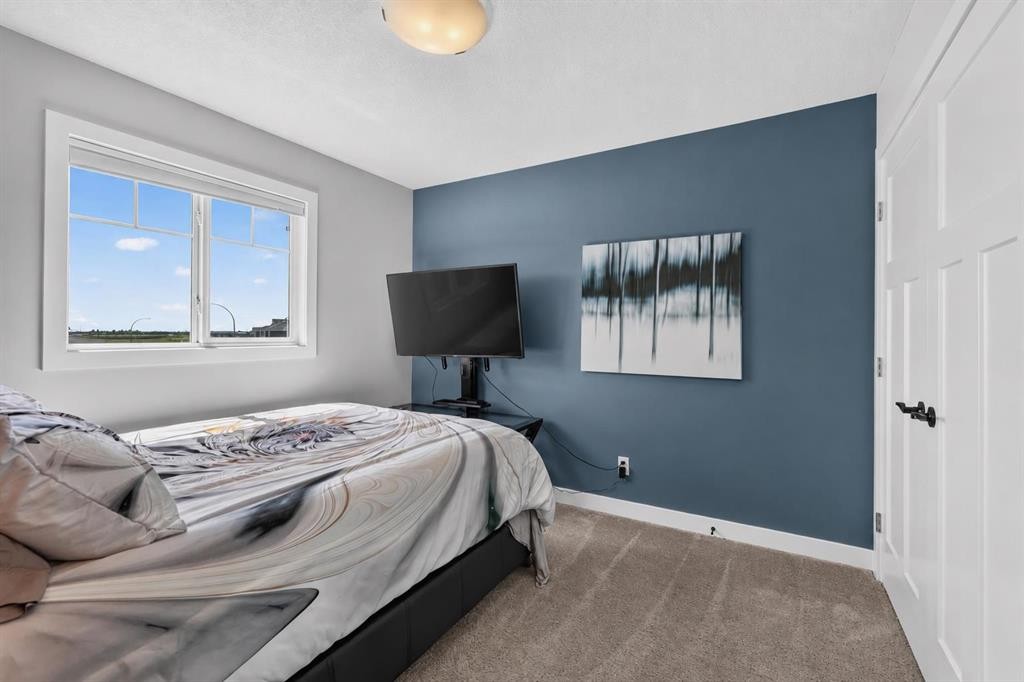
61 Hanson Lane Ne, Langdon, AB - Indoor Photo Showing Bedroom
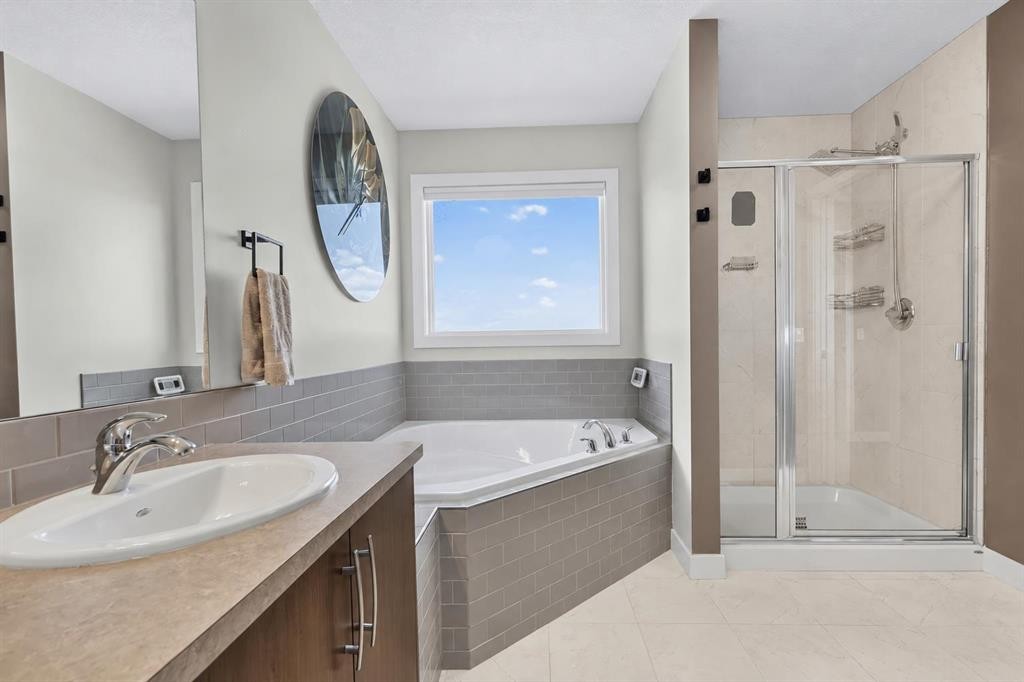
61 Hanson Lane Ne, Langdon, AB - Indoor Photo Showing Bathroom
61 Hanson Lane Ne, Langdon, AB - Indoor Photo Showing Bedroom
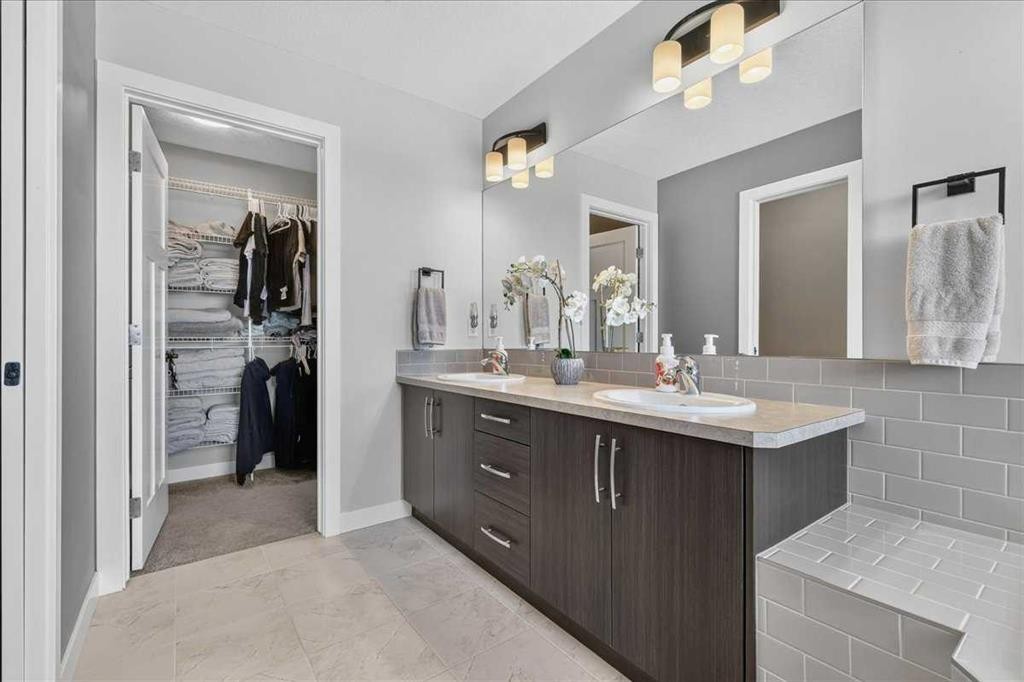
61 Hanson Lane Ne, Langdon, AB - Indoor Photo Showing Bathroom
61 Hanson Lane Ne, Langdon, AB - Indoor Photo Showing Bedroom
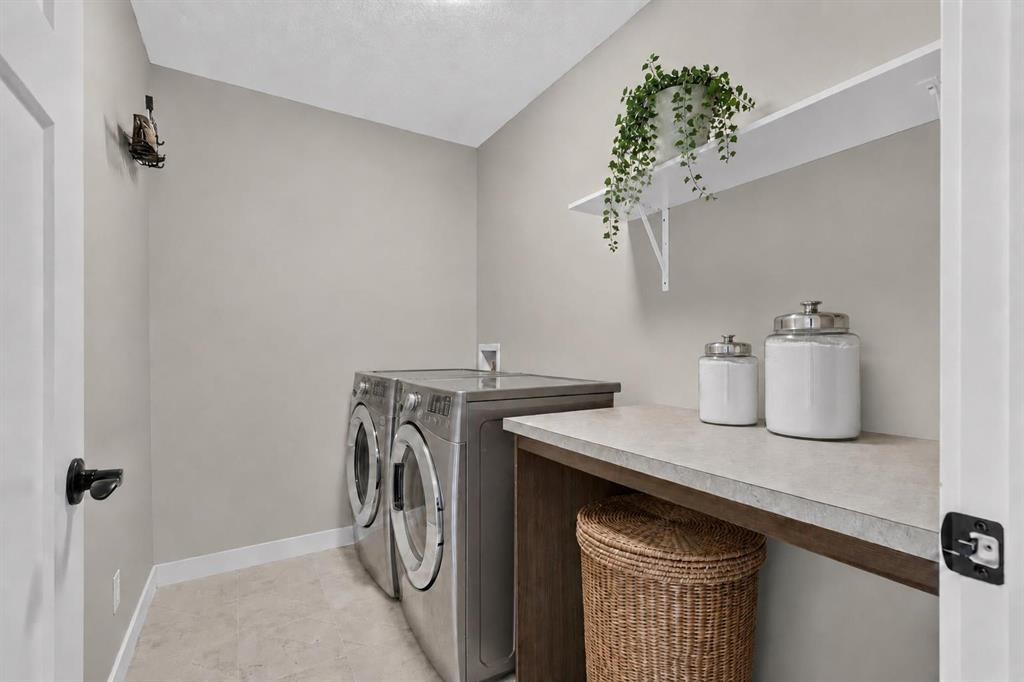
61 Hanson Lane Ne, Langdon, AB - Indoor Photo Showing Laundry Room
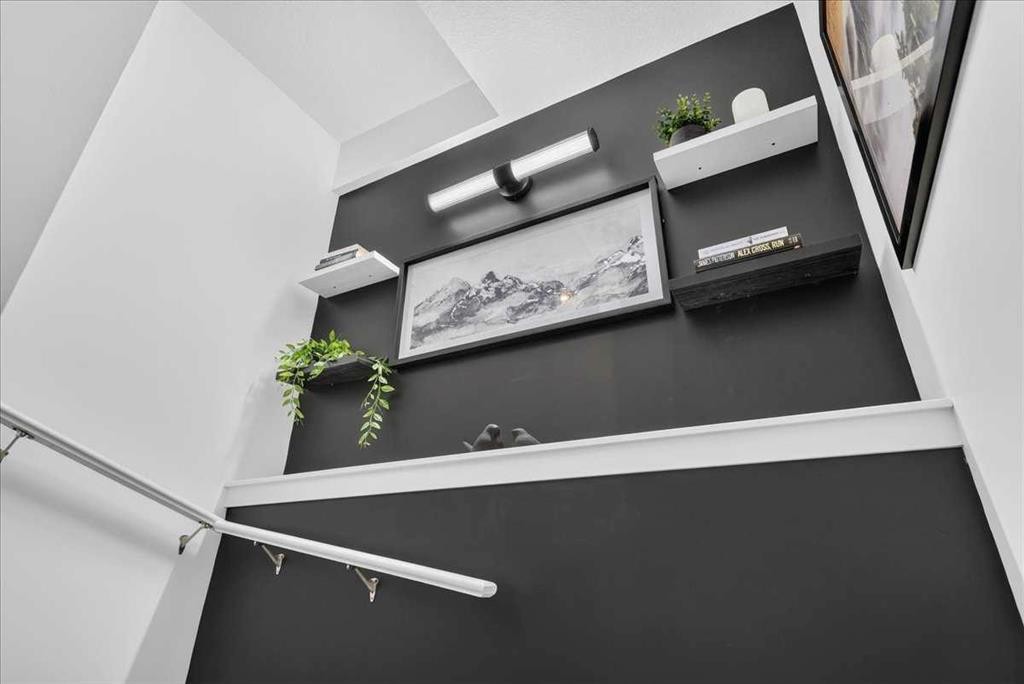
61 Hanson Lane Ne, Langdon, AB - Indoor Photo Showing Other Room
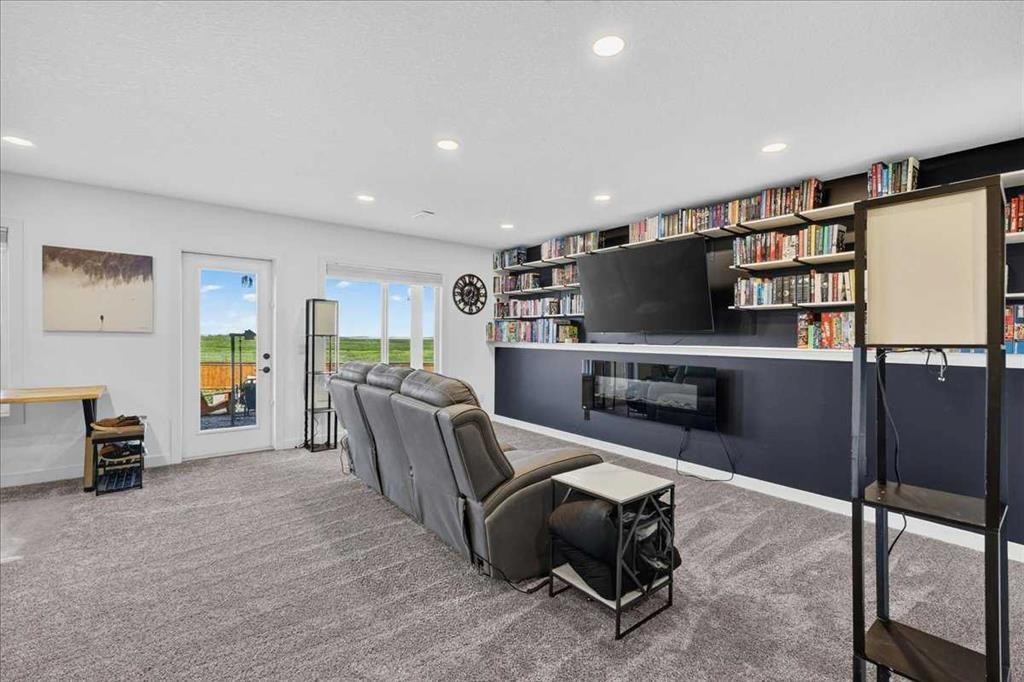
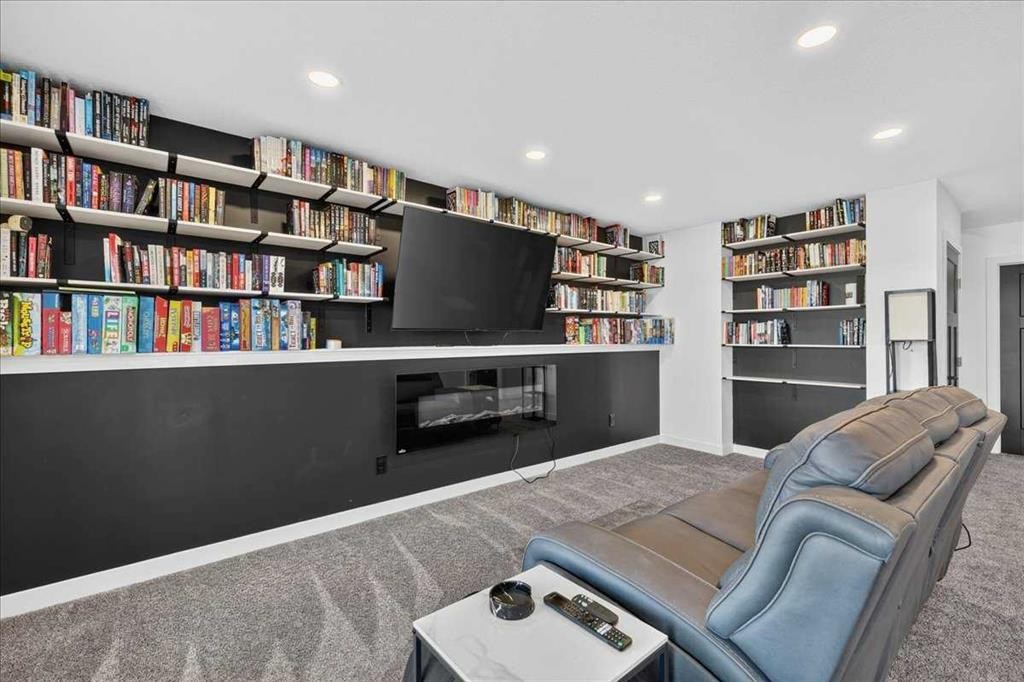
61 Hanson Lane Ne, Langdon, AB - Indoor
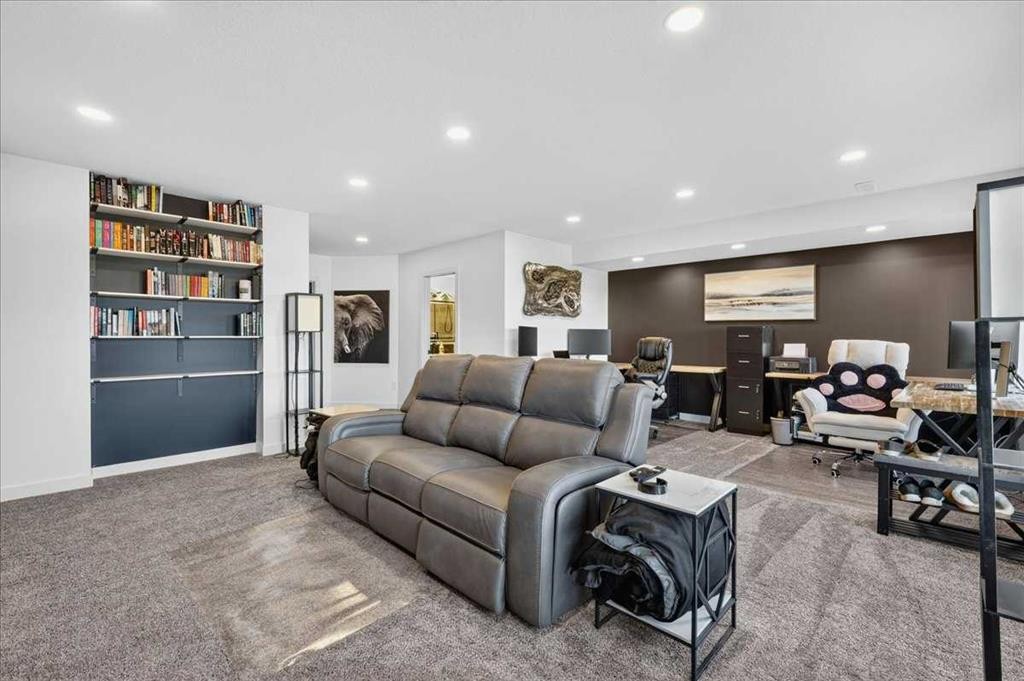
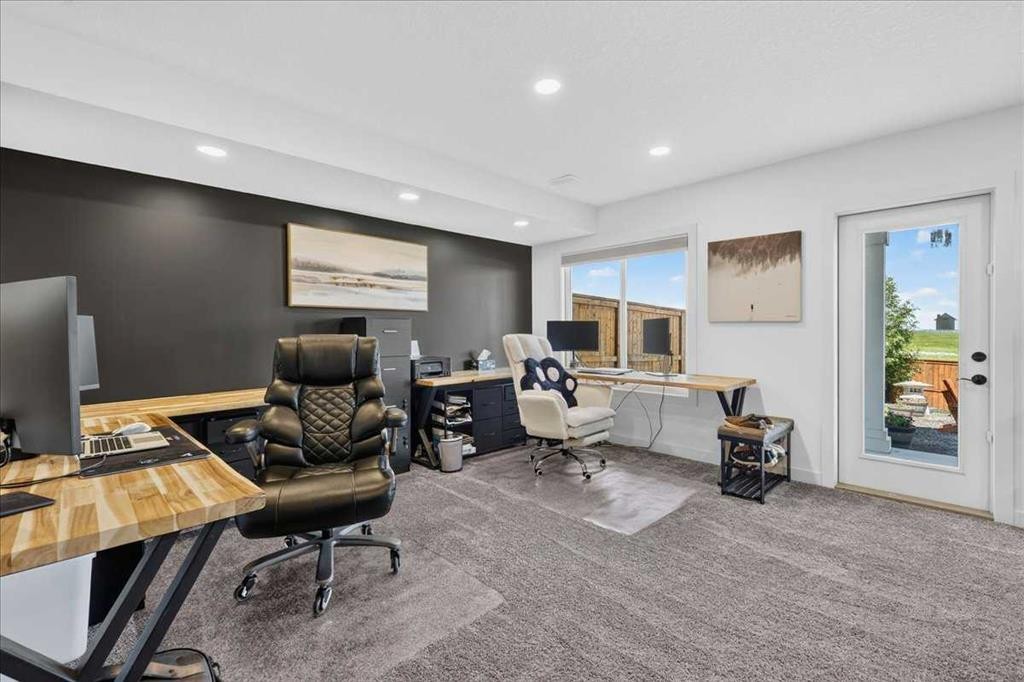
61 Hanson Lane Ne, Langdon, AB - Indoor Photo Showing Office
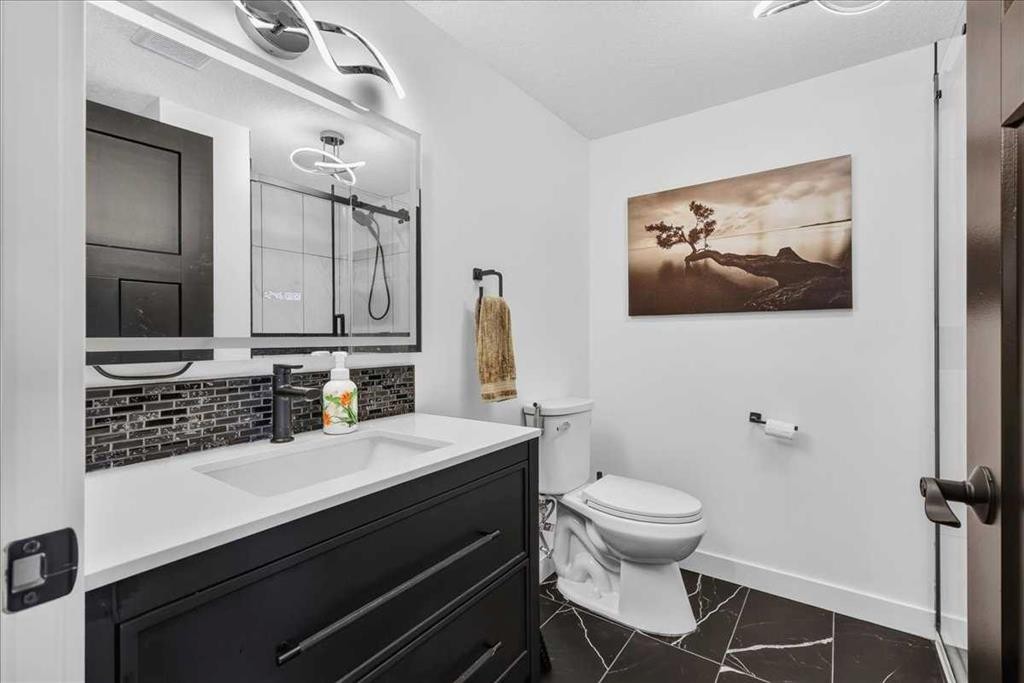
61 Hanson Lane Ne, Langdon, AB - Indoor Photo Showing Bathroom
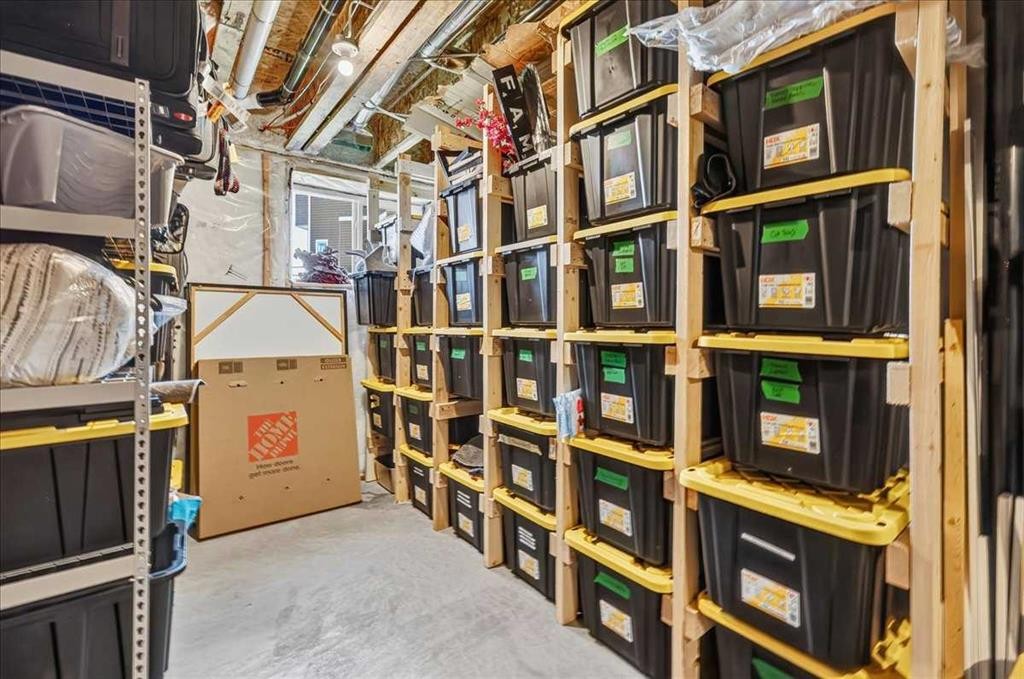
61 Hanson Lane Ne, Langdon, AB - Indoor With Storage
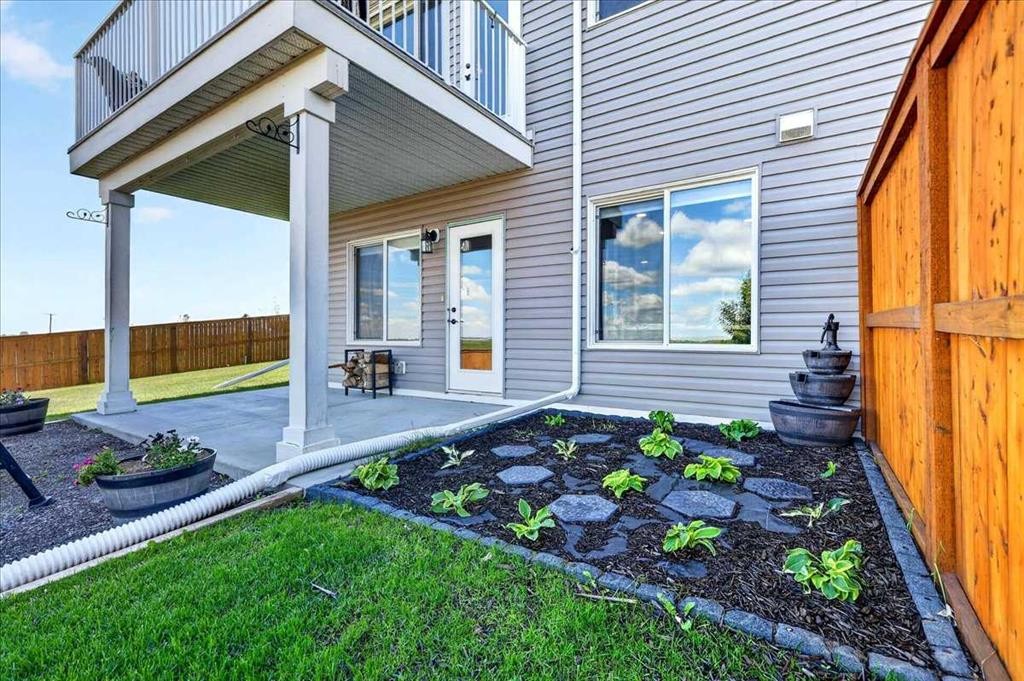
61 Hanson Lane Ne, Langdon, AB - Outdoor
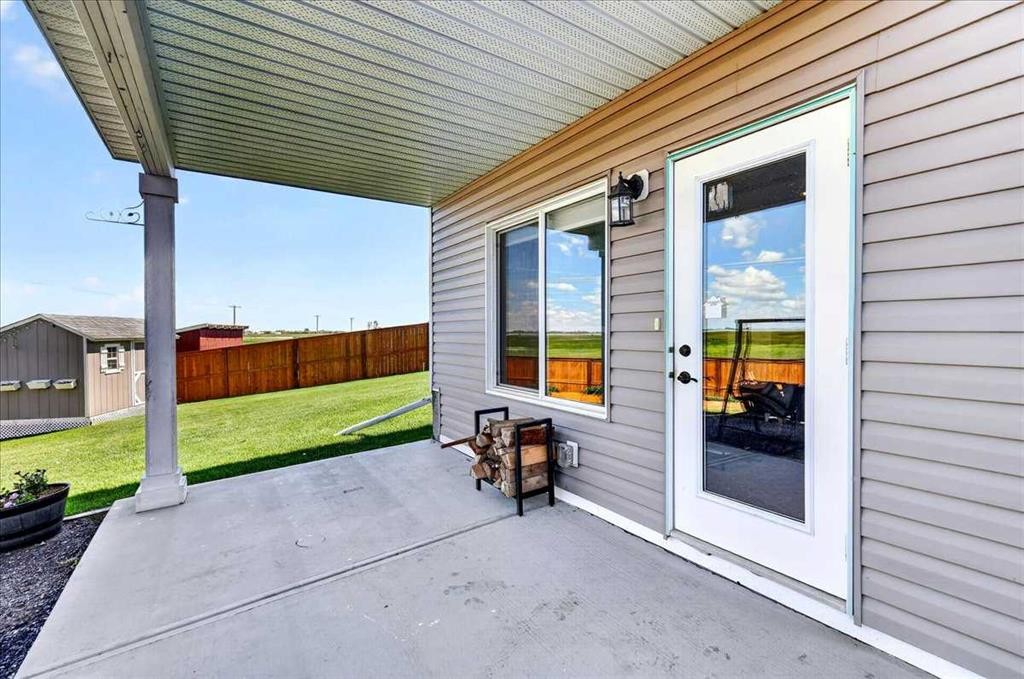
61 Hanson Lane Ne, Langdon, AB - Outdoor With Exterior
61 Hanson Lane Ne, Langdon, AB - Outdoor
61 Hanson Lane Ne, Langdon, AB - Outdoor With Exterior
61 Hanson Lane Ne, Langdon, AB - Outdoor
61 Hanson Lane Ne, Langdon, AB - Outdoor With Exterior
61 Hanson Lane Ne, Langdon, AB - Outdoor
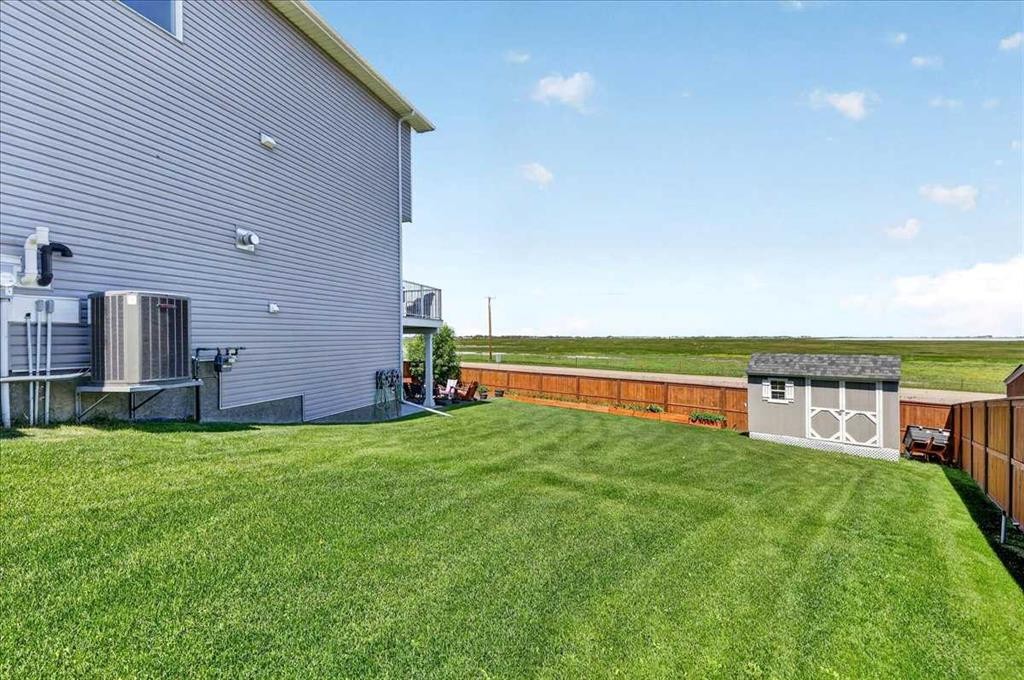
61 Hanson Lane Ne, Langdon, AB - Outdoor With View
61 Hanson Lane Ne, Langdon, AB - Outdoor
61 Hanson Lane Ne, Langdon, AB - Outdoor With Body Of Water With View
61 Hanson Lane Ne, Langdon, AB  - Indoor Photo Showing Living Room With Fireplace
61 Hanson Lane Ne, Langdon, AB  - Outdoor
61 Hanson Lane Ne, Langdon, AB  - Indoor Photo Showing Other Room
61 Hanson Lane Ne, Langdon, AB - Indoor Photo Showing Kitchen With Upgraded Kitchen
61 Hanson Lane Ne, Langdon, AB - Indoor Photo Showing Kitchen With Stainless Steel Kitchen With Upgraded Kitchen
61 Hanson Lane Ne, Langdon, AB - Indoor Photo Showing Kitchen
61 Hanson Lane Ne, Langdon, AB - Indoor Photo Showing Kitchen With Double Sink With Upgraded Kitchen
61 Hanson Lane Ne, Langdon, AB - Indoor Photo Showing Kitchen With Double Sink
61 Hanson Lane Ne, Langdon, AB - Indoor Photo Showing Living Room
61 Hanson Lane Ne, Langdon, AB - Indoor Photo Showing Kitchen With Stainless Steel Kitchen With Double Sink With Upgraded Kitchen
61 Hanson Lane Ne, Langdon, AB - Indoor Photo Showing Dining Room
61 Hanson Lane Ne, Langdon, AB - Outdoor With Exterior
61 Hanson Lane Ne, Langdon, AB - Outdoor With View
61 Hanson Lane Ne, Langdon, AB - Indoor Photo Showing Other Room
61 Hanson Lane Ne, Langdon, AB - Indoor Photo Showing Bathroom
61 Hanson Lane Ne, Langdon, AB - Indoor Photo Showing Other Room
61 Hanson Lane Ne, Langdon, AB - Indoor Photo Showing Bedroom
61 Hanson Lane Ne, Langdon, AB - Indoor Photo Showing Bathroom
61 Hanson Lane Ne, Langdon, AB - Indoor Photo Showing Bedroom
61 Hanson Lane Ne, Langdon, AB - Indoor Photo Showing Bathroom
61 Hanson Lane Ne, Langdon, AB - Indoor Photo Showing Bedroom
61 Hanson Lane Ne, Langdon, AB - Indoor Photo Showing Laundry Room
61 Hanson Lane Ne, Langdon, AB - Indoor Photo Showing Other Room
61 Hanson Lane Ne, Langdon, AB - Indoor
61 Hanson Lane Ne, Langdon, AB - Indoor Photo Showing Office
61 Hanson Lane Ne, Langdon, AB - Indoor Photo Showing Bathroom
61 Hanson Lane Ne, Langdon, AB - Indoor With Storage
61 Hanson Lane Ne, Langdon, AB - Outdoor
61 Hanson Lane Ne, Langdon, AB - Outdoor With Exterior
61 Hanson Lane Ne, Langdon, AB - Outdoor
61 Hanson Lane Ne, Langdon, AB - Outdoor With Exterior
61 Hanson Lane Ne, Langdon, AB - Outdoor
61 Hanson Lane Ne, Langdon, AB - Outdoor With Exterior
61 Hanson Lane Ne, Langdon, AB - Outdoor
61 Hanson Lane Ne, Langdon, AB - Outdoor With View
61 Hanson Lane Ne, Langdon, AB - Outdoor
61 Hanson Lane Ne, Langdon, AB - Outdoor With Body Of Water With View
  • Publicité

Visites libres

  • sam 22 aoû 2026 14h00 - 16h00
Êtes-vous un investisseur immobilier
61 Hanson Lane NE, Langdon, AB, T0J 1X1
635 000 $

3 Chambres

4 Salles de bain

Informations sur la propriété

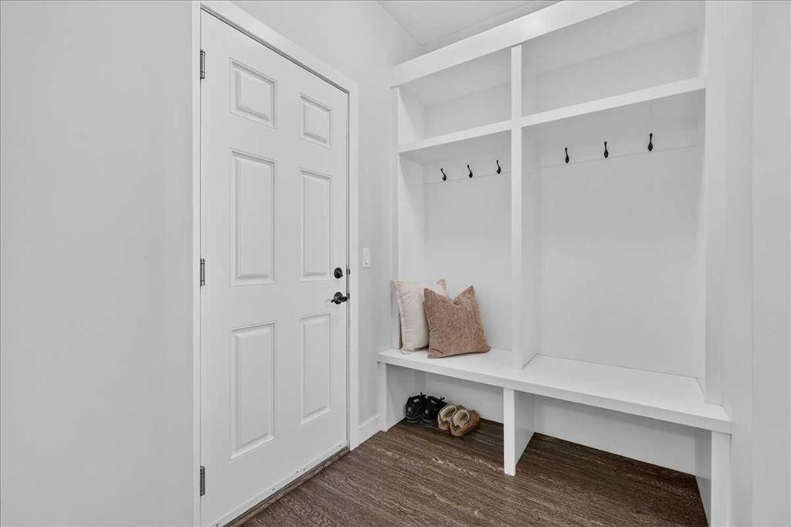
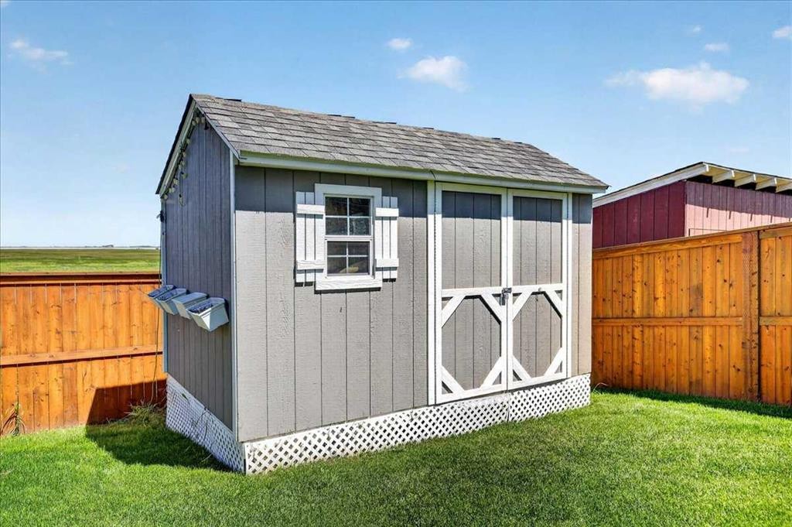
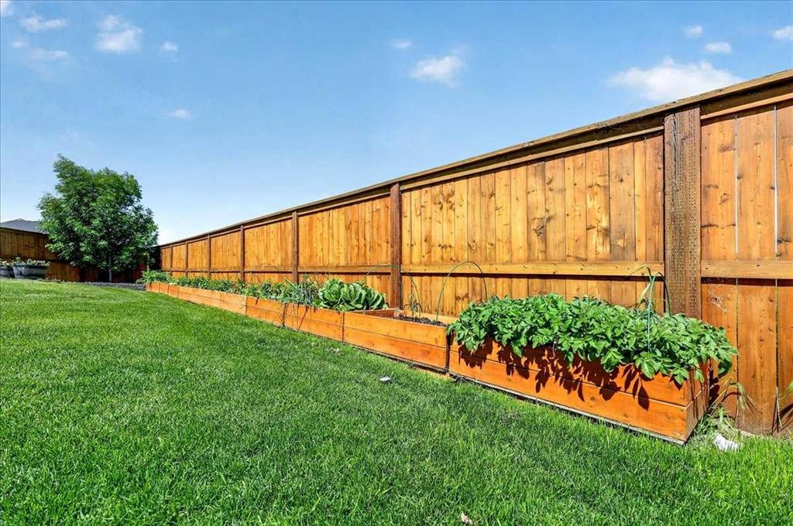
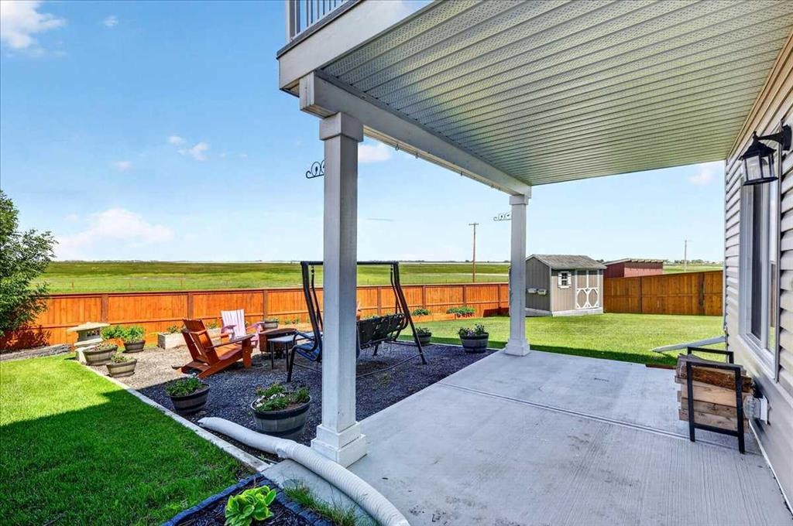
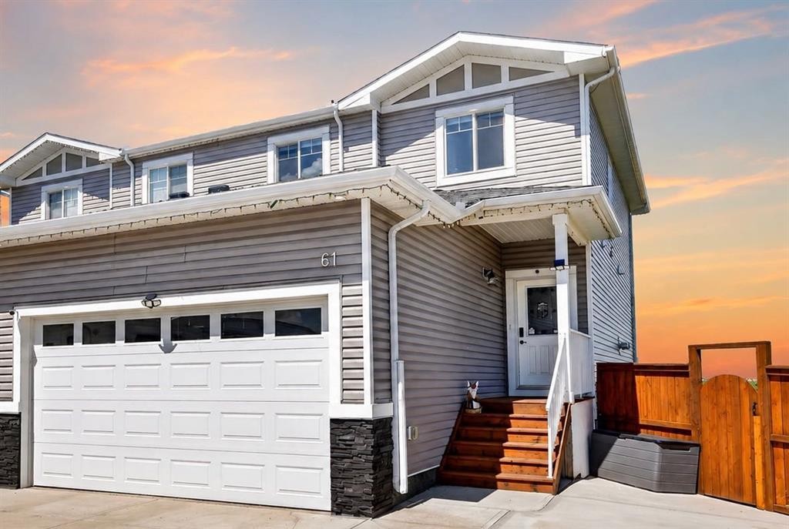
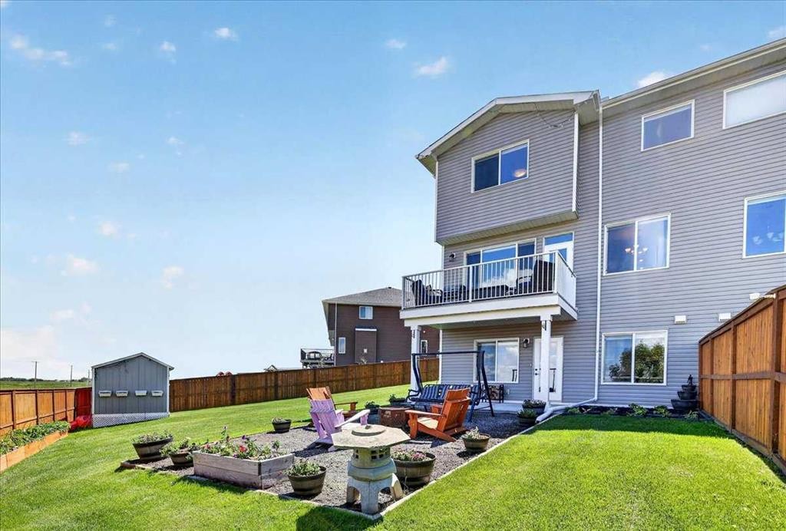
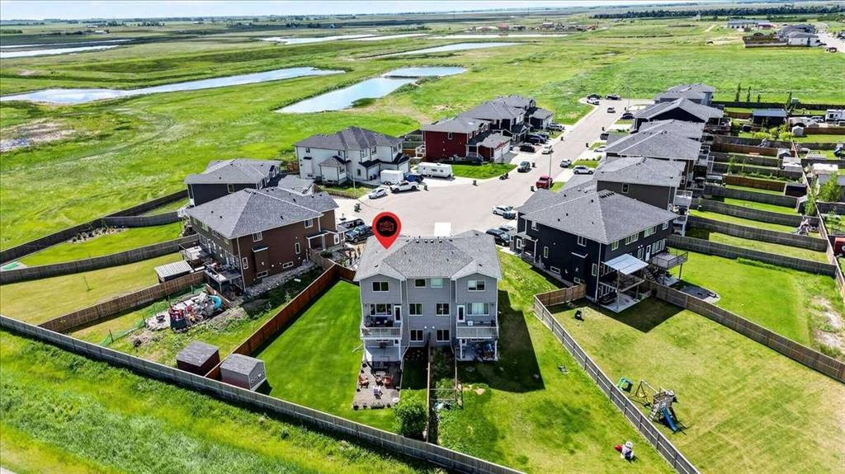
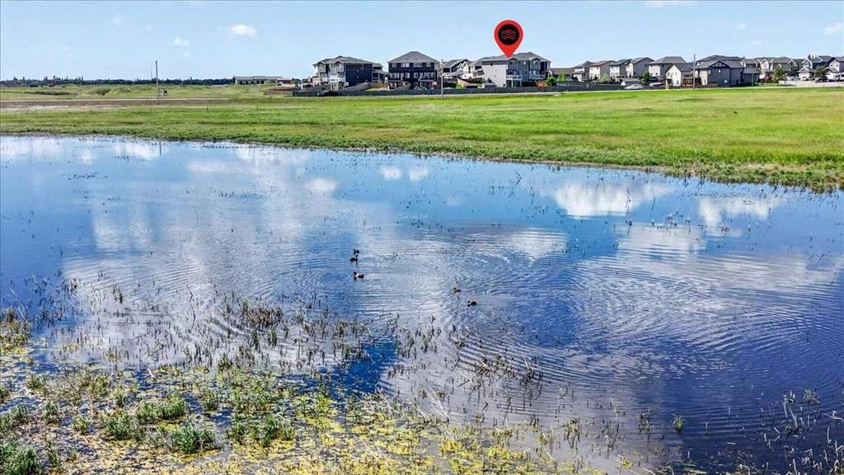
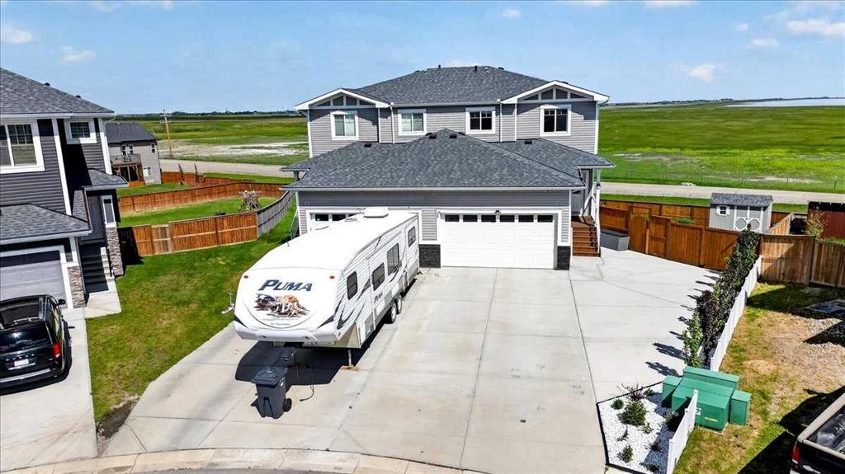
Open House SATURDAY 2-4 PM * Welcome to this exceptional fully developed walkout home, ideally situated on a quiet cul de sac location in the sought after community of Hanson Park. Backing directly onto a tranquil bird sanctuary with breathtaking mountain views beyond, this beautifully maintained home offers a rare blend of privacy, comfort and natural beauty just 15 minutes east of Calgary. Enjoy majestic Blue Herons, songbirds and waterfowl from your own backyard, along with spectacular mountain views and unforgettable sunsets. This peaceful, ever changing natural setting is truly one of the home's most remarkable features. Offering over 2,600 sqft of thoughtfully designed living space, this home showcases pride of ownership and numerous updates. The extended driveway, double attached garage, newer fencing and convenient drive through gate provide ample parking and storage, including room for an RV or recreational toys. Inside, the bright open concept main floor features 9ft ceilings, fresh paint, gleaming vinyl plank flooring and abundant natural light. The spacious living room is highlighted by a stunning stone faced corner gas fireplace. The beautifully appointed kitchen features rich espresso cabinetry, quartz countertops, Frigidaire stainless steel appliances, a large centre island and dual pantry areas. The kitchen flows seamlessly into the dining area overlooking the spectacular backyard. A functional mudroom with custom built-ins and direct garage access adds everyday convenience. Upstairs, the expansive primary retreat showcases beautiful mountain views, a generous walk-in closet and luxurious 5-piece ensuite with dual vanities and a deep soaker tub. Two additional spacious bedrooms, a full bathroom and upper level laundry complete this level. Cellular shades and blackout blinds throughout, including several electric blinds, provide added comfort and privacy. The professionally developed walkout basement, completed in 2025, offers exceptional additional living space with a large recreation area, full bathroom with infloor heating, ample storage and flexibility to easily add a fourth bedroom. Large windows and walkout access make this level bright and inviting. Step outside to your private backyard retreat featuring mature landscaping, a pie shaped yard, 10 crab apple trees, thriving vegetable garden, large storage shed and irrigation system. There is plenty of room for family gatherings, gardening, entertaining or simply relaxing while enjoying the views and natural surroundings. Additional updates include A/C, hot water tank (2026), basement development (2025), irrigation system (2025), security system (2025), fresh paint and extensive outdoor improvements. A truly special home offering the best of peaceful, nature inspired living with Calgary just minutes away. Come experience the views, privacy and lifestyle this exceptional property has to offer!

Inclusions: Security System w/ Components, Electric Fireplace, Tire Racks

Particularités du bâtiment :

  • Air climatisé: Oui
  • Foyer: Oui
  • Stationnement: Oui
  • Superficie totale aménagée: 1787.97 Pieds carrés

Caractéristiques :

  • Bâti en: 2018
  • Caractéristiques du foyer: Électrique, Gaz, Salon, Pierre
  • Caractéristiques du stationnement: Garage double attenant
  • Caractéristiques extérieures: Cour privée
  • Caractéristiques intérieures: Rangement de placard, Plafonds hauts, Îlot de cuisine, Plan de masse ouvert
  • Chambres : 3+0
  • Chauffage: Air pulsé, Gaz naturel
  • Détails de la fondation: Béton coulé
  • Dimensions du terrain : 8525.00 Pieds carrés
  • Matériaux de construction: Parement de vinyle, Charpente en bois
  • Niveaux: Deux
  • Refroidissement: Climatiseur central
  • Revêtements de sol: Moquette, Carreaux de céramique
  • Salle(s) de bains : 3+1
  • Style architectural: 2 étages, En rangée
  • Superficie habitable (approx): 1787.97 Pieds carrés
  • Toiture: Bardeaux d'asphalte
  • Zonage: R2
  • Nbre d'espaces de stationnement: 6

Gracieuseté de : RE/MAX House of Real Estate

Données fournies par : Calgary Real Estate Board 300 Manning Rd. NE, Calgary, Alberta T2E 8K4
Nous croyons que tous les renseignements affichés sont exacts, mais nous ne le garantissons pas; les renseignements devraient être vérifiés de façon indépendante. Aucune garantie ou représentation de quelque nature que ce soit n’est offerte. Droits © 2021 Tous les droits sont réservés.
ÉvaluationExpressMC Powered by RPS

Emplacement de 61 Hanson Lane NE, Langdon, AB, T0J 1X1

Données démographiques de 61 Hanson Lane NE, Langdon, AB, T0J 1X1

Étape de vie

Familles grandissantes

Type d'emploi

Mixte

Revenu moyen du ménage

177 351.06 $

Nombre moyen d'enfants

1.89

Population à domicile

Structure à domicile

Âge de la population

Éducation

Niveau d'éducation

No certificate/diploma/degree

11.75 %

Diplôme d'études secondaires ou équivalent

31.57 %

Certificat ou diplôme d'apprentissage ou d'une école de métiers

12.28 %

Diplôme d'études collégiales ou d'études postsecondaires (non universitaires)

27.53 %

Certificat d'études universitaires

0.8 %

Diplômes d'études universitaires

16.07 %

Navetteur

Se rendre au travail

En auto

92.87 %

En transport en commun

1.53 %

À pied

2.04 %

À bicyclette

0.0 %

Par tout autre moyen

3.56 %

Diversité Culturelle

Connaissance des langues officielles

Langue maternelle

Données Sur Le Bâtiment

Type de bâtiment

Appartements (faible hauteur et à étages multiples)

Maisons

100.0 %

Achat ou location