Button CopyPathCircle CloseCircle Left ArrowArrow Down Icon GreyClosecirclecircleBurger
  • Publicité

24 Brander Avenue NW, Langdon, AB, T0J 1X2

No. MLS® A2334594
Maison À vendre à Langdon, Alberta
749 000 $ ÉvaluationExpressMC: 673K $ - 804K $

3+0 Chambres

3 Salles de bain

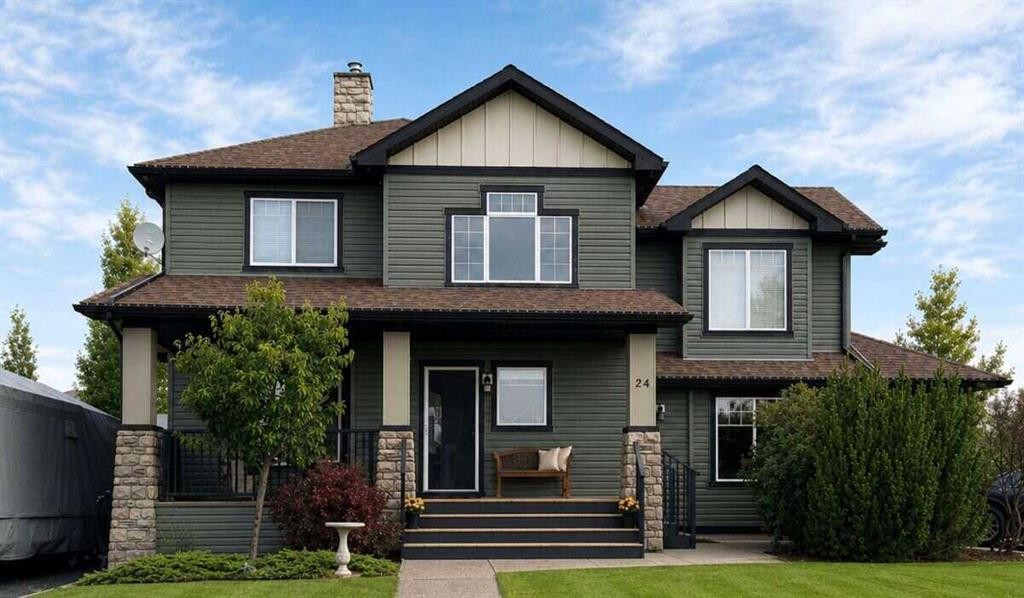
24 Brander Avenue Nw, Langdon, AB - Outdoor
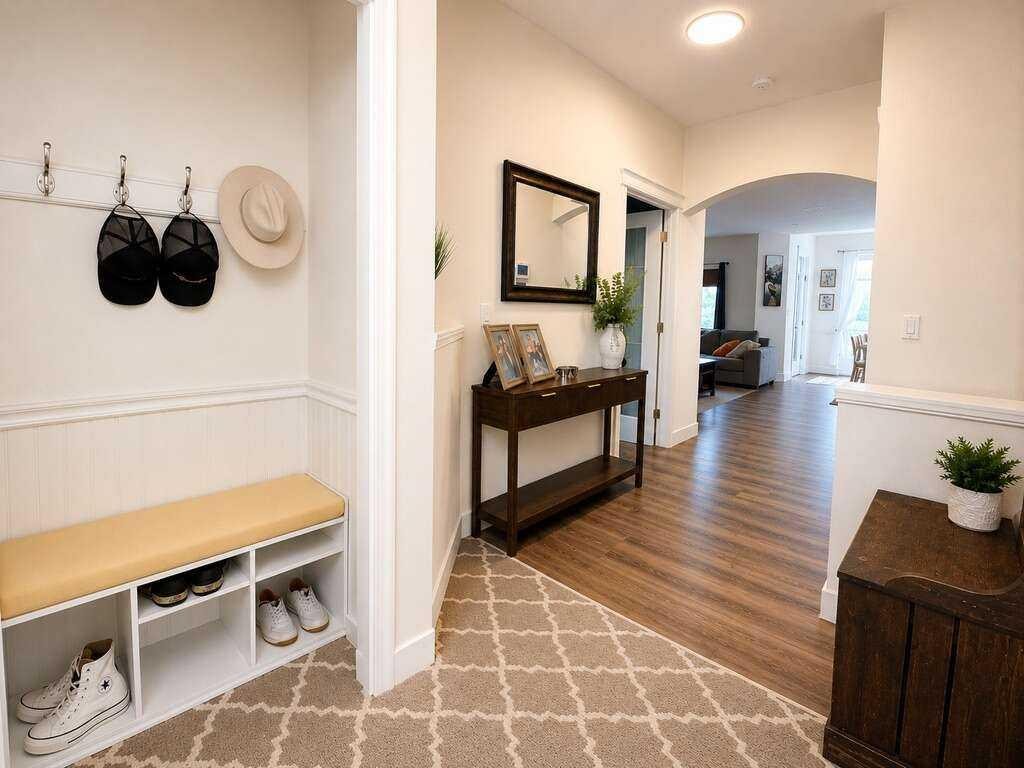
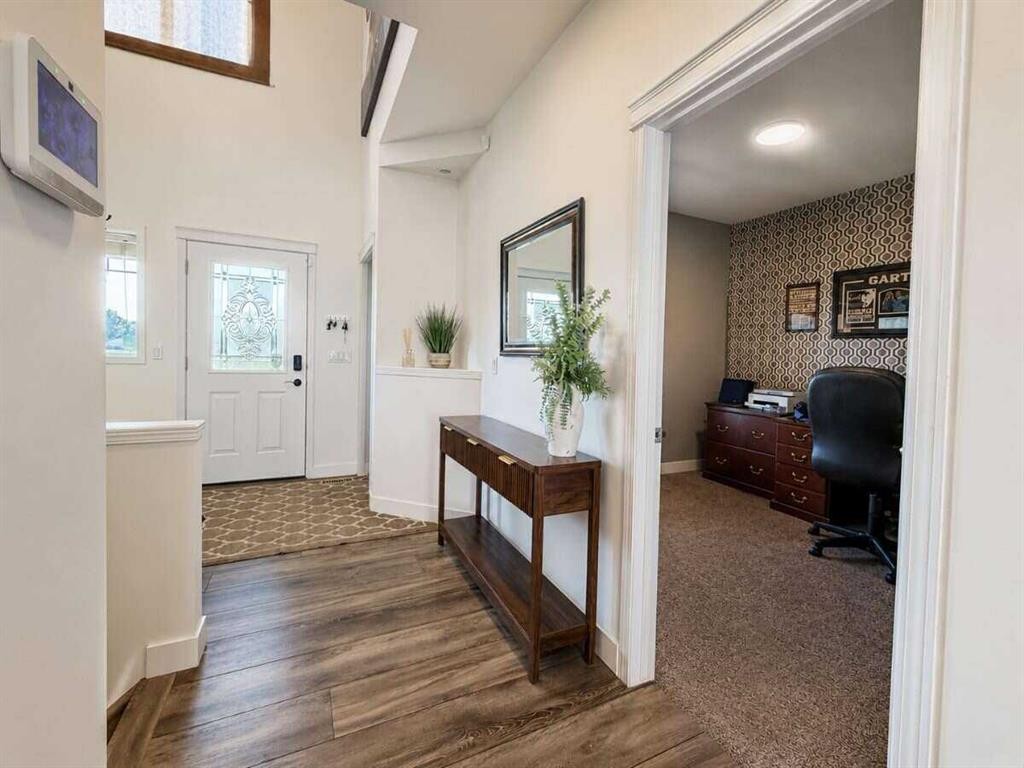
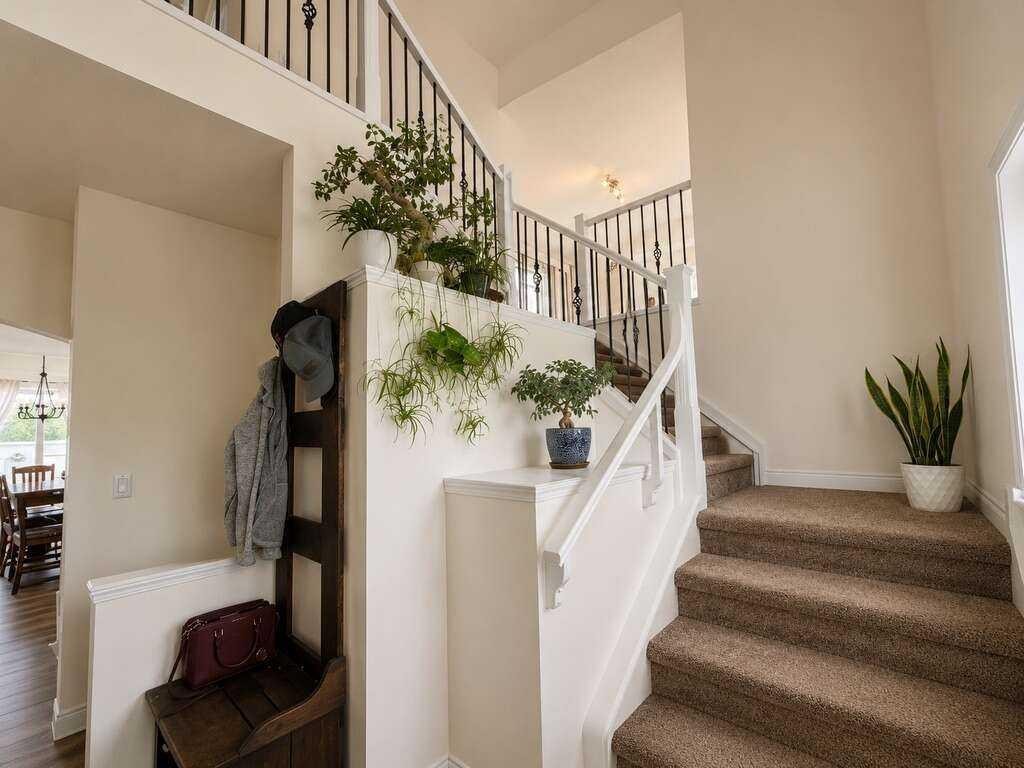
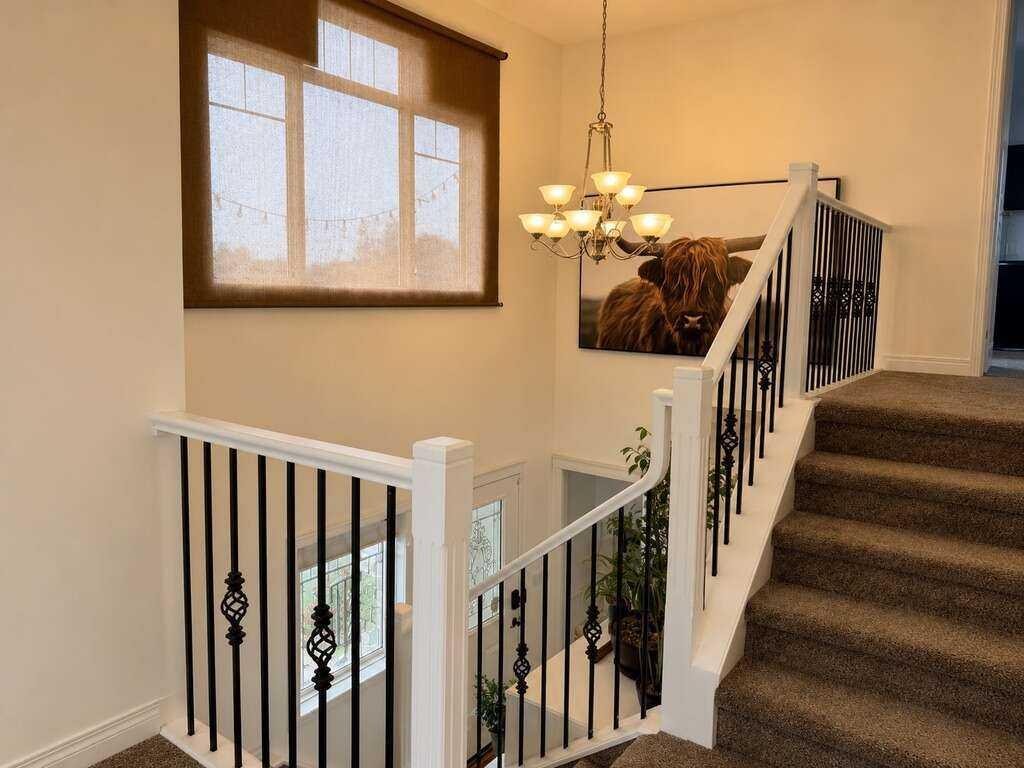
24 Brander Avenue Nw, Langdon, AB - Indoor Photo Showing Other Room
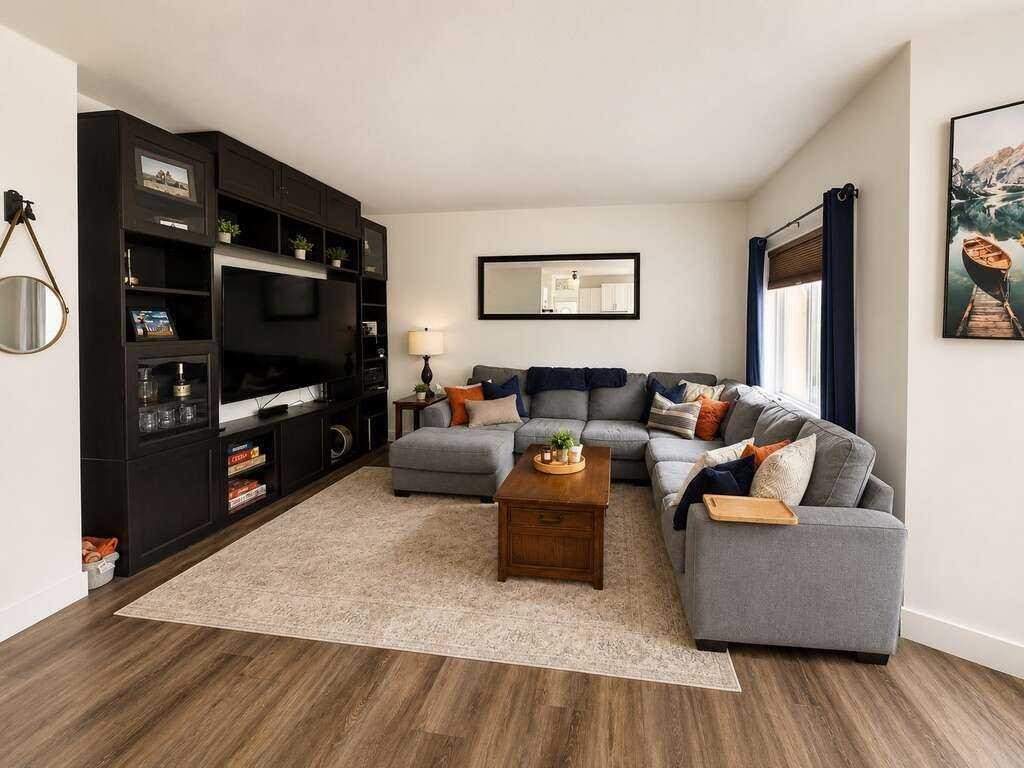
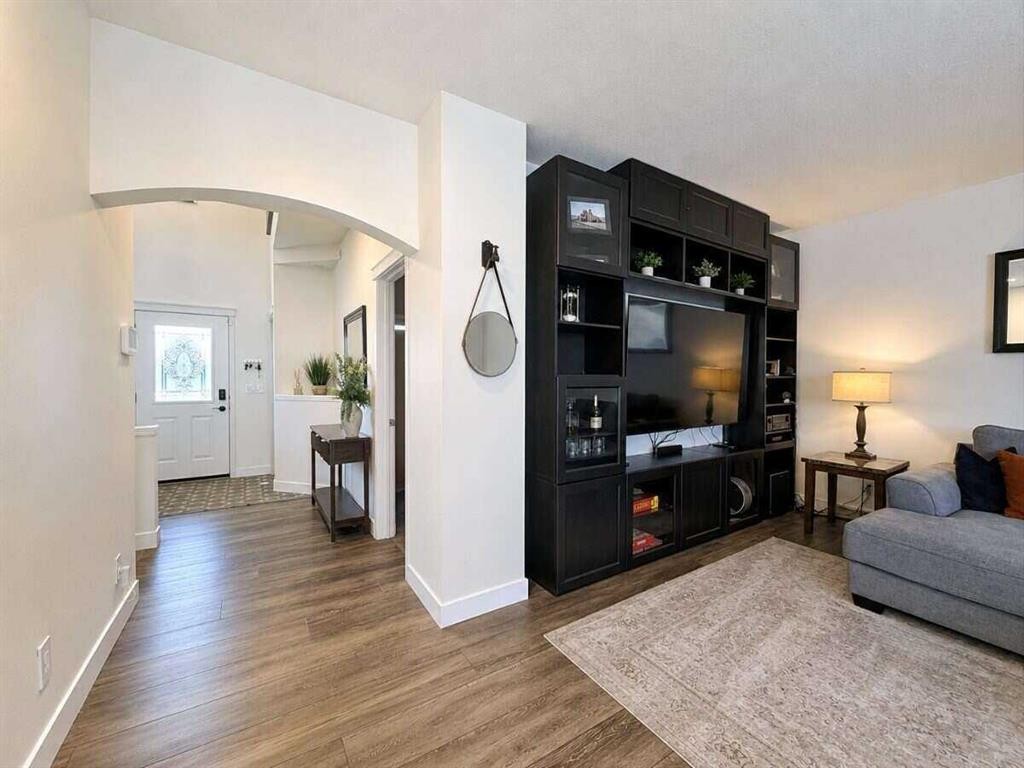
24 Brander Avenue Nw, Langdon, AB - Indoor Photo Showing Living Room
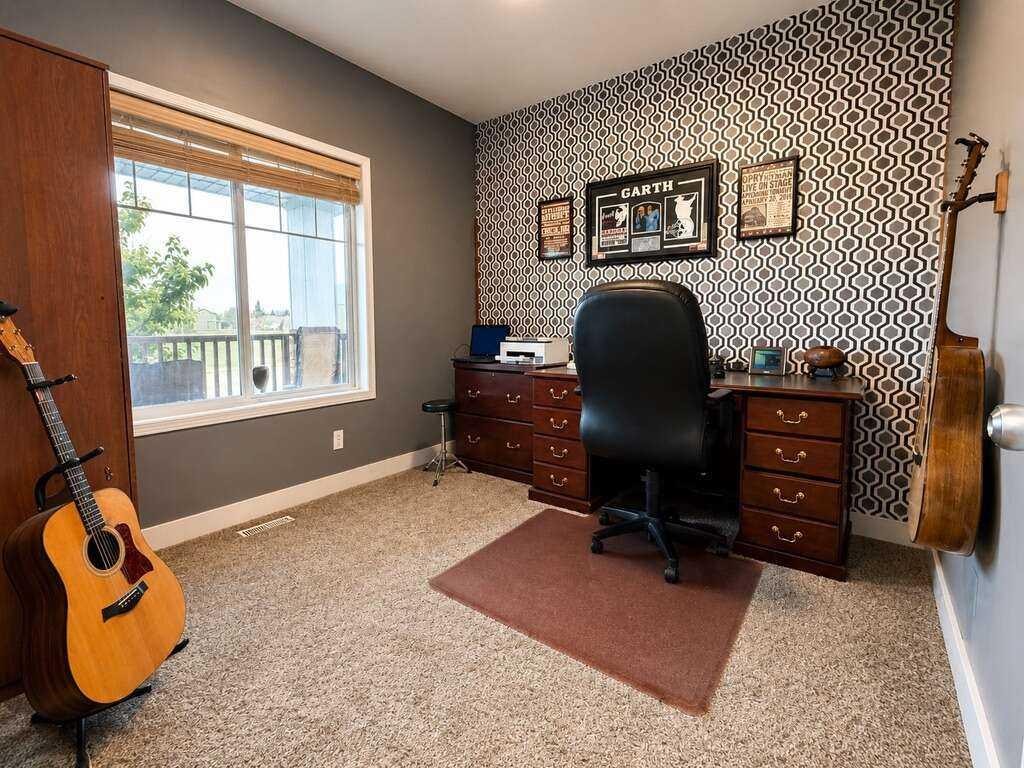
24 Brander Avenue Nw, Langdon, AB - Indoor Photo Showing Office
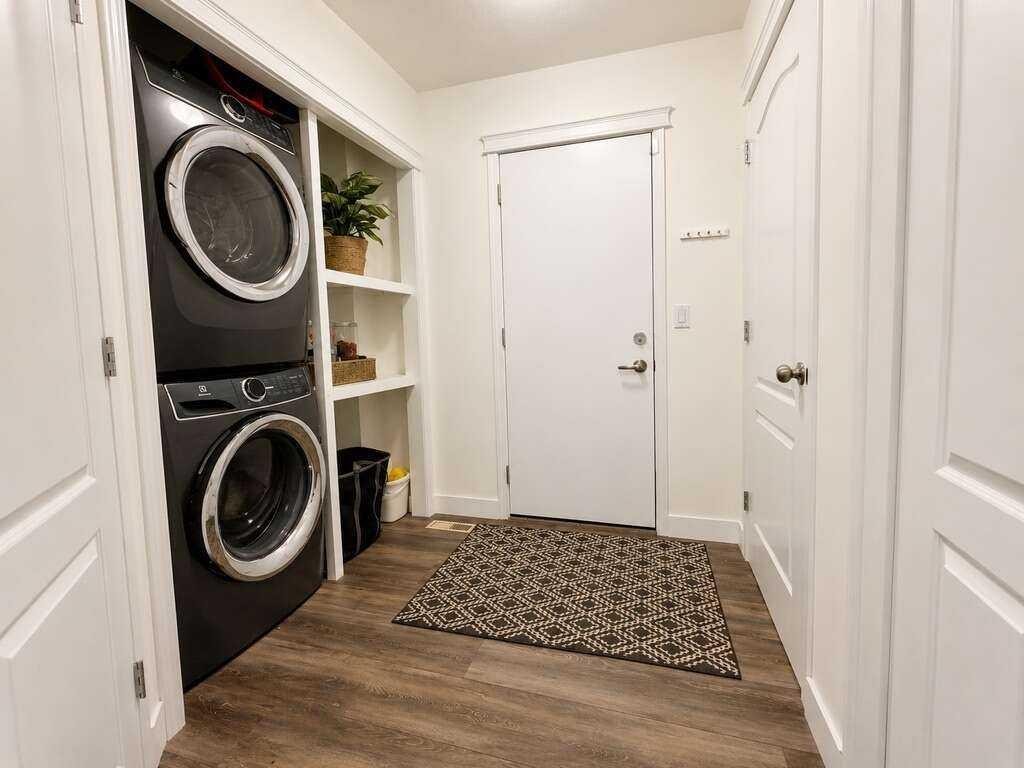
24 Brander Avenue Nw, Langdon, AB - Indoor Photo Showing Laundry Room
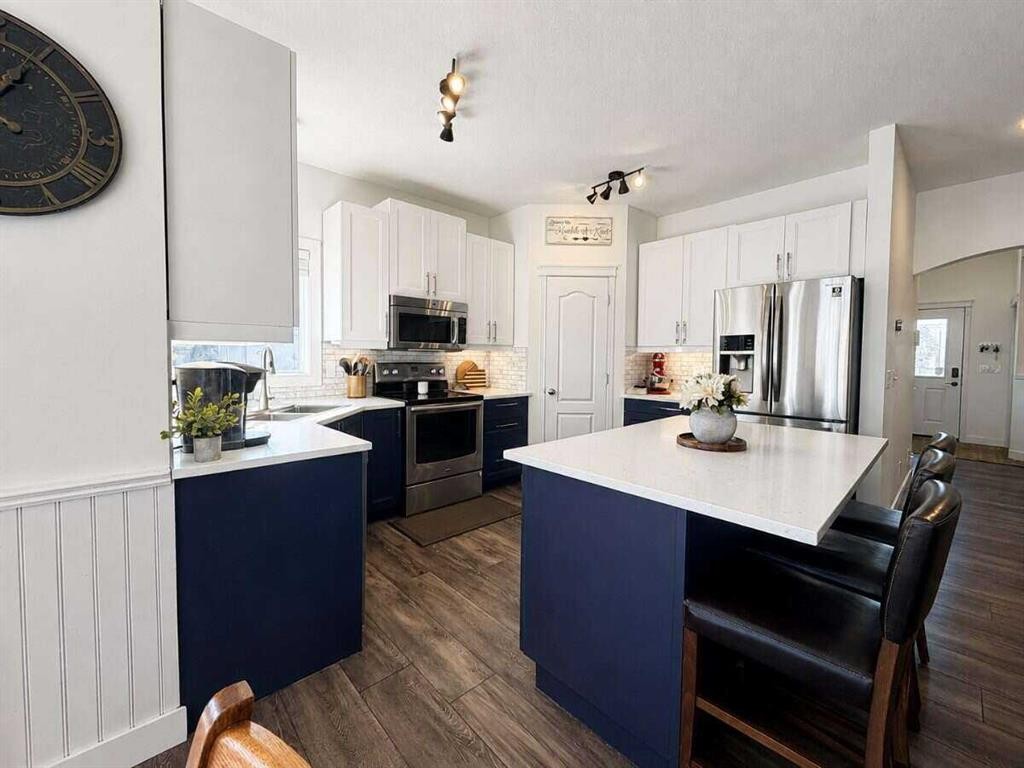
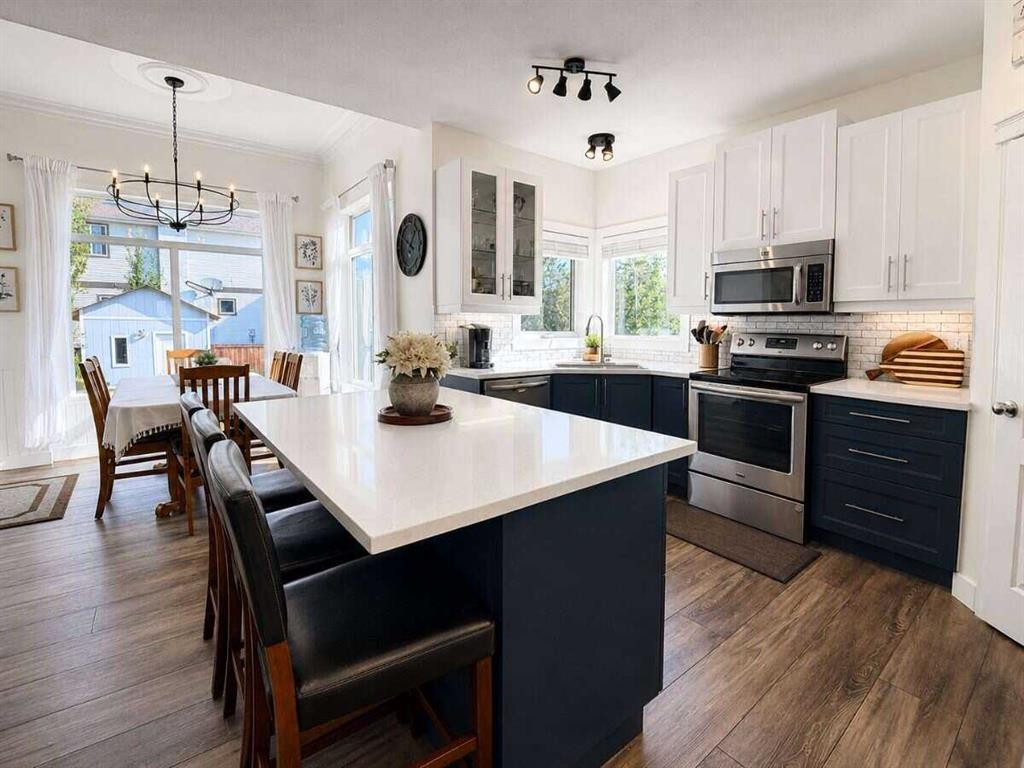
24 Brander Avenue Nw, Langdon, AB - Indoor Photo Showing Kitchen With Stainless Steel Kitchen
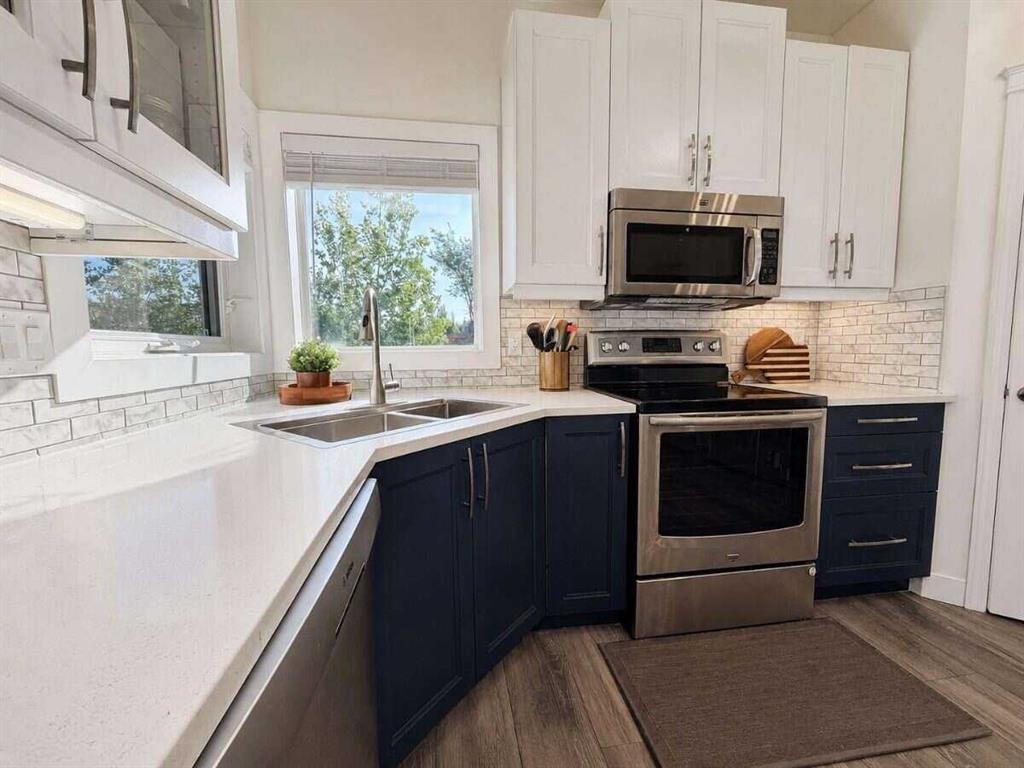
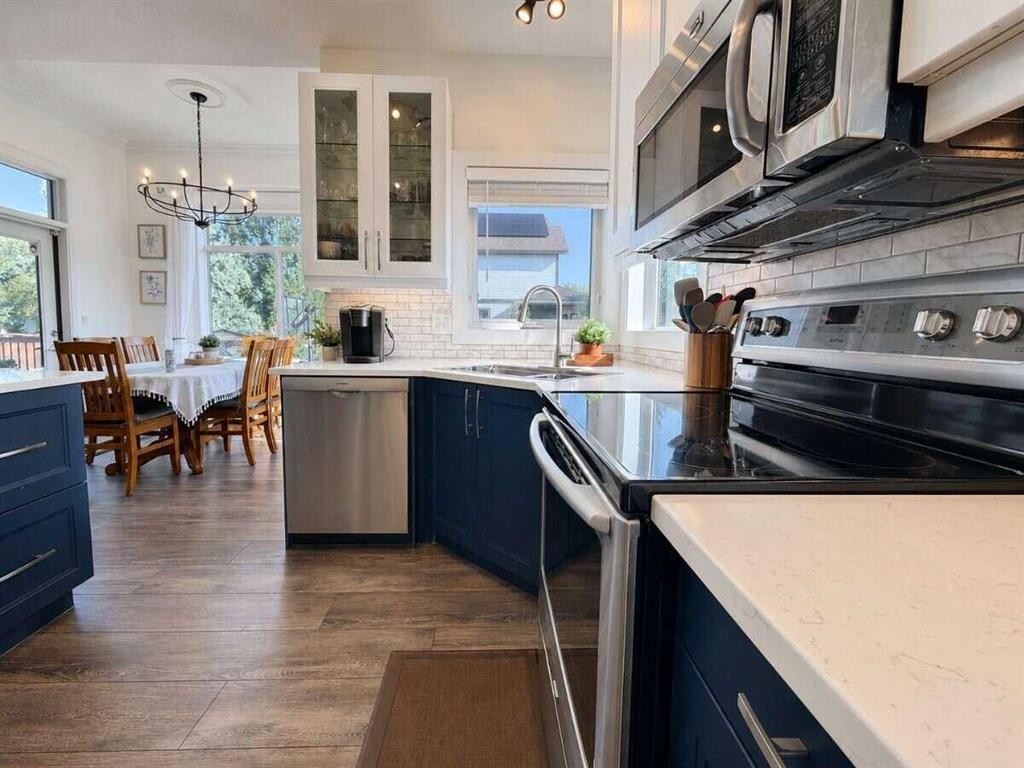
24 Brander Avenue Nw, Langdon, AB - Indoor Photo Showing Kitchen With Stainless Steel Kitchen With Double Sink With Upgraded Kitchen
24 Brander Avenue Nw, Langdon, AB - Indoor
24 Brander Avenue Nw, Langdon, AB - Indoor Photo Showing Kitchen With Stainless Steel Kitchen With Upgraded Kitchen
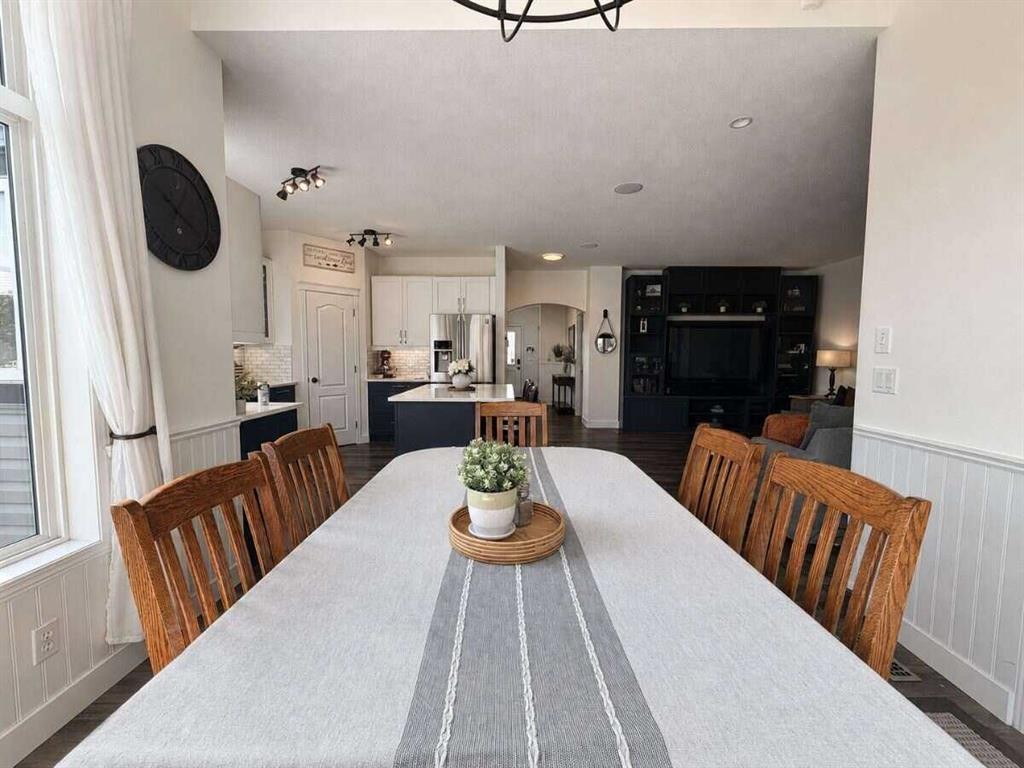
24 Brander Avenue Nw, Langdon, AB - Indoor Photo Showing Dining Room
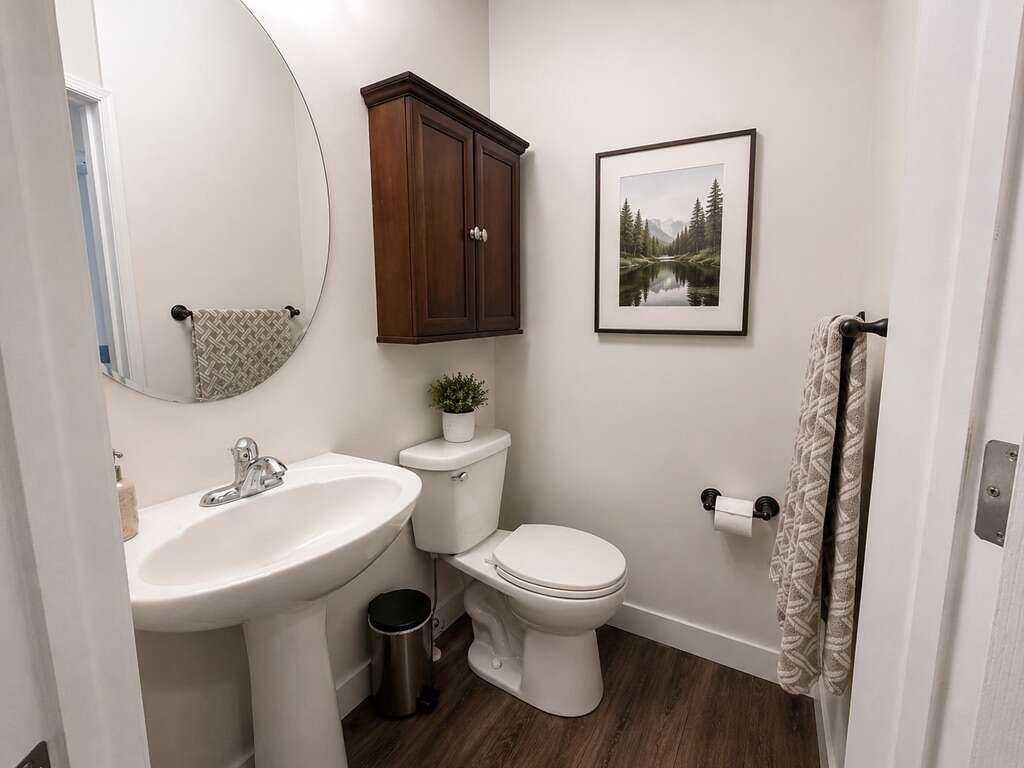
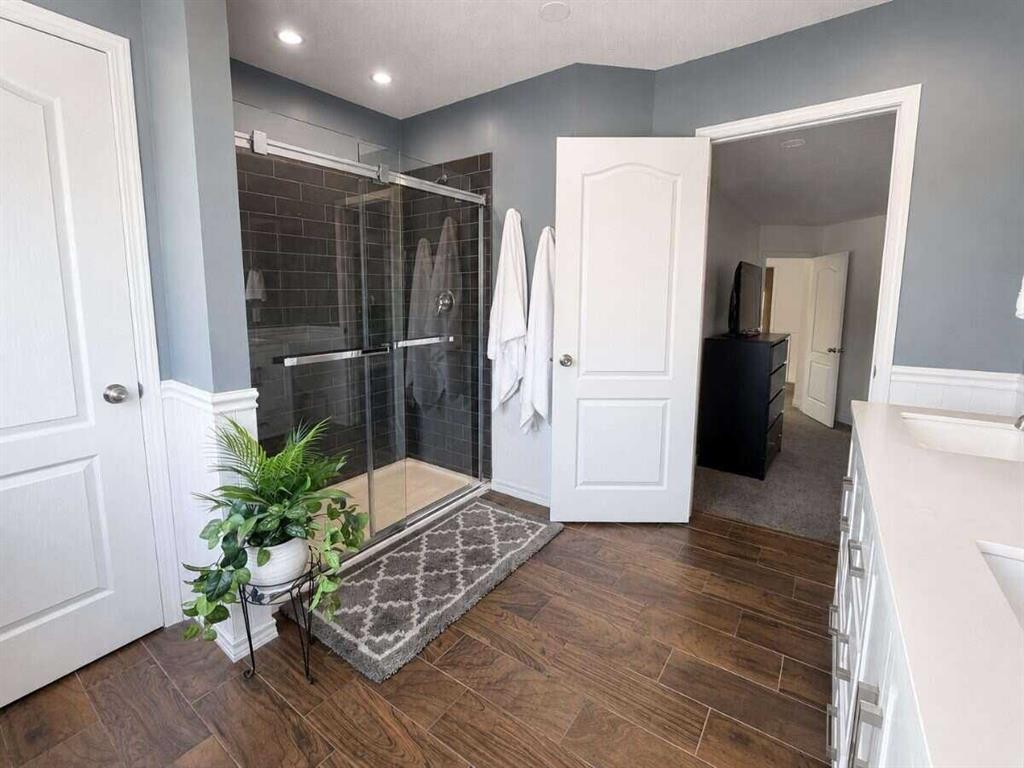
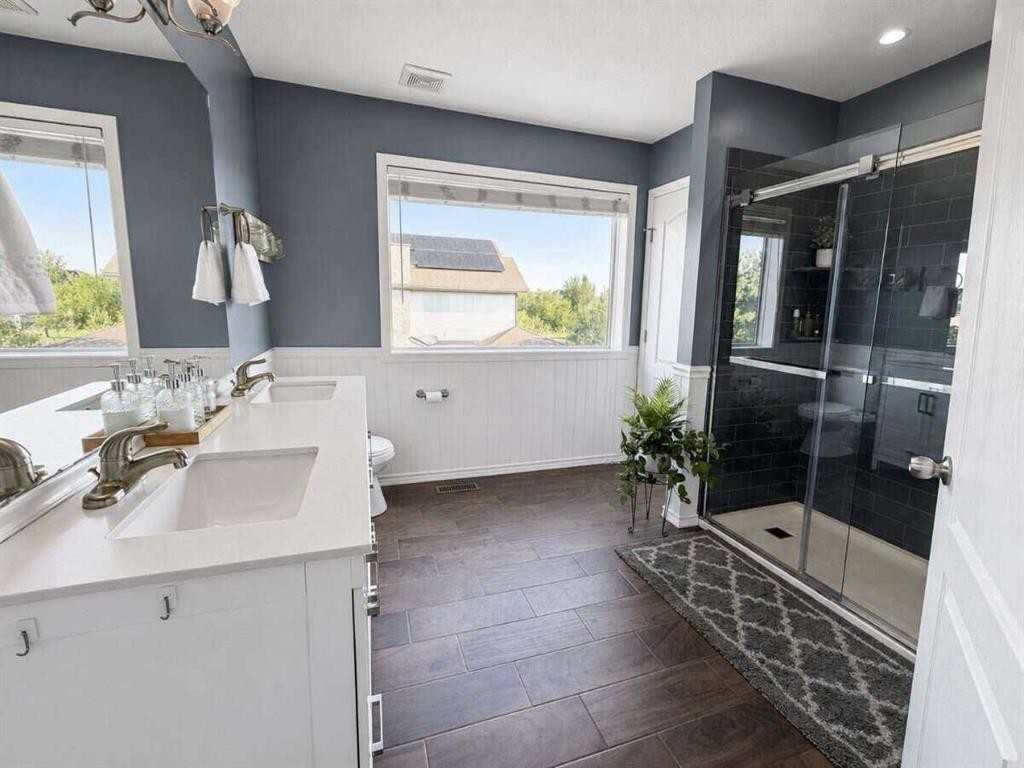
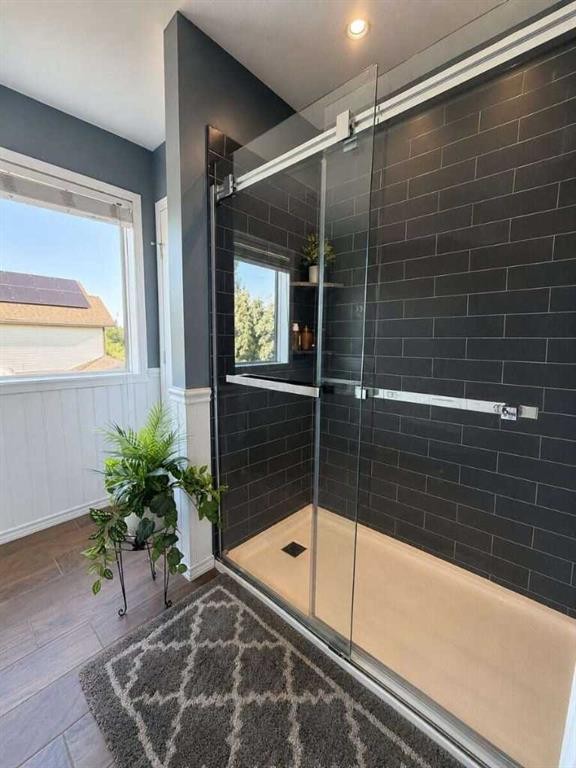
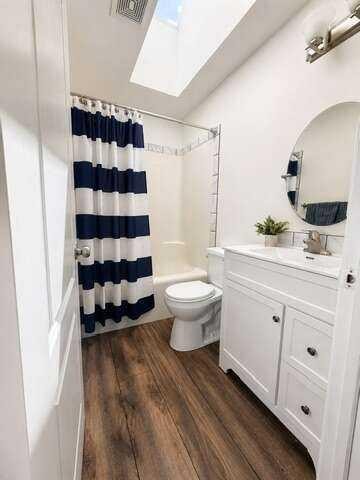
24 Brander Avenue Nw, Langdon, AB - Indoor Photo Showing Bathroom
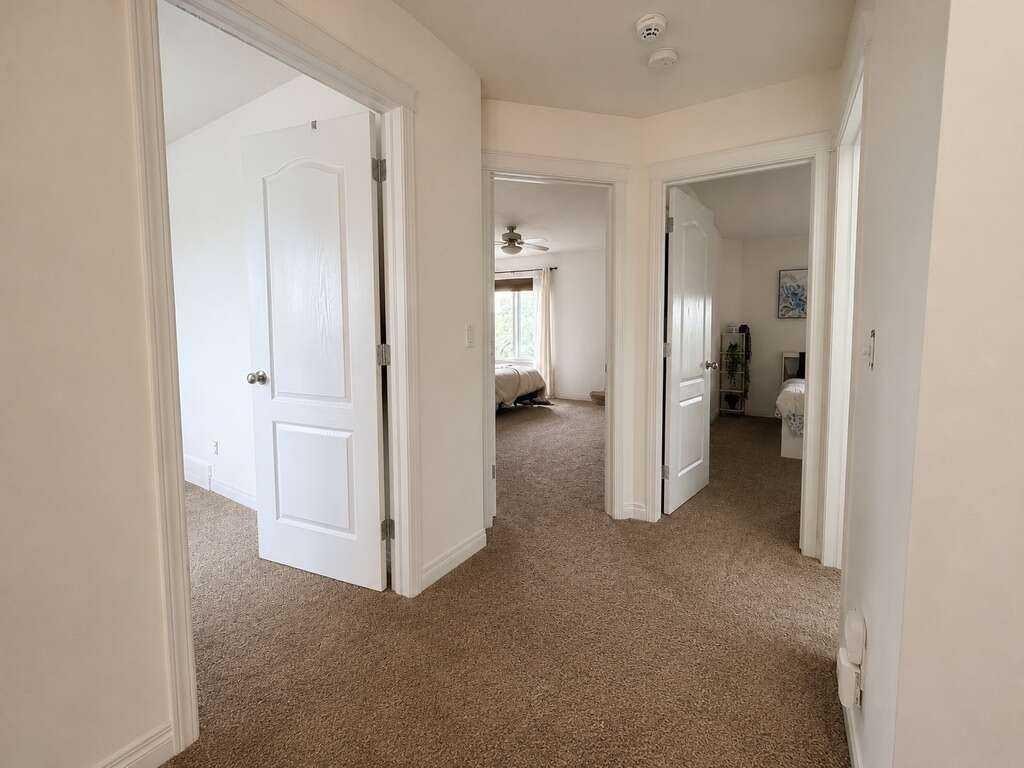
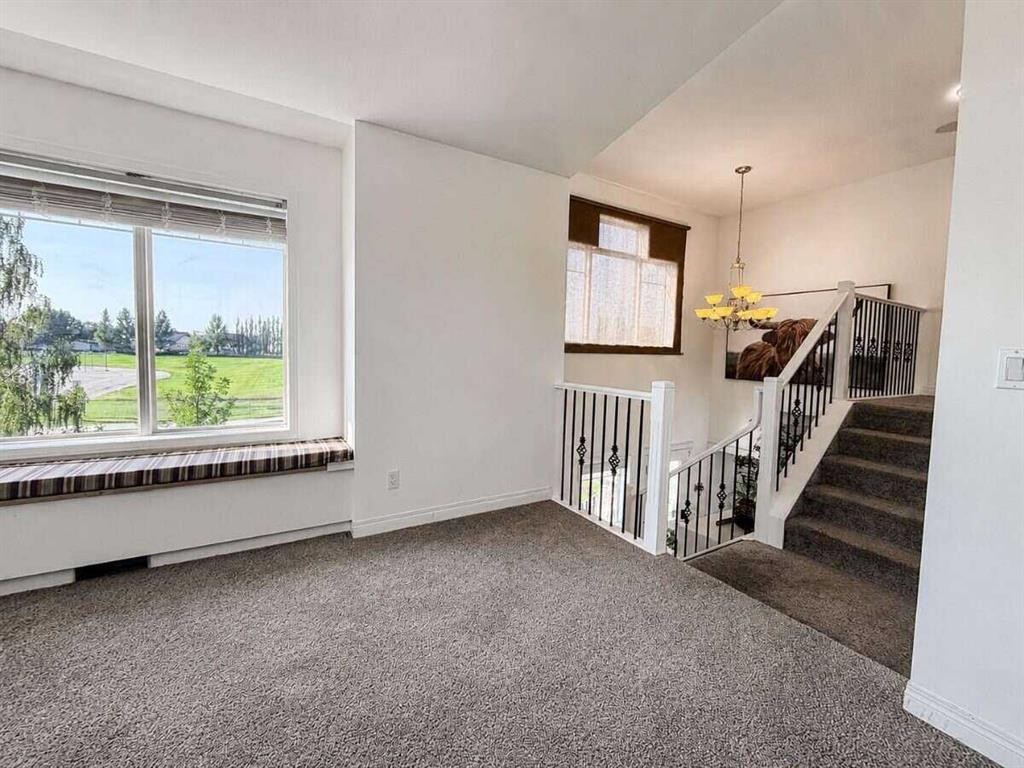
24 Brander Avenue Nw, Langdon, AB - Indoor Photo Showing Other Room
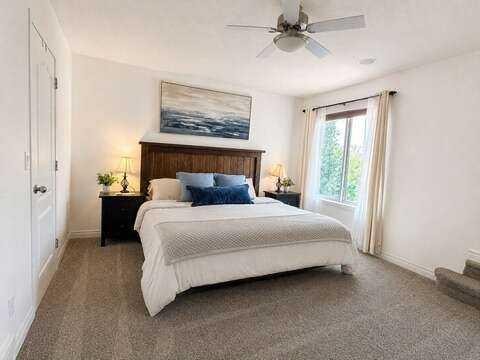
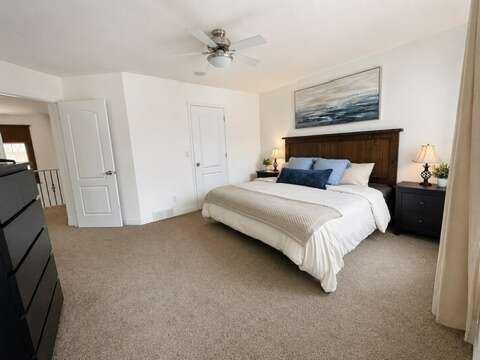
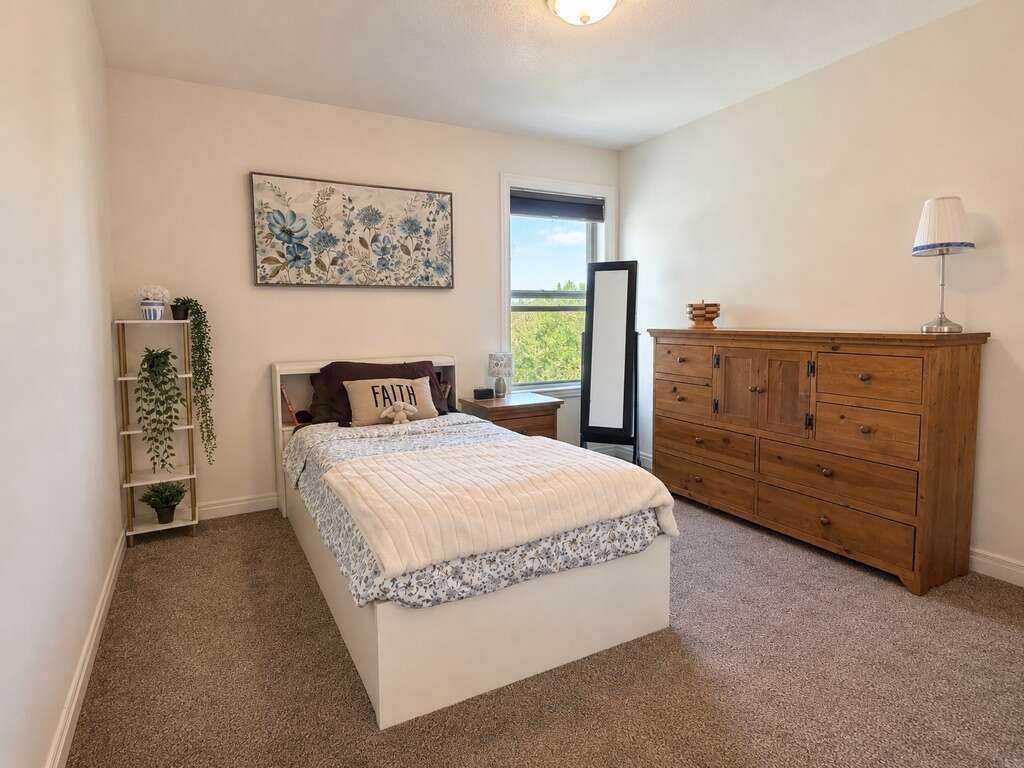
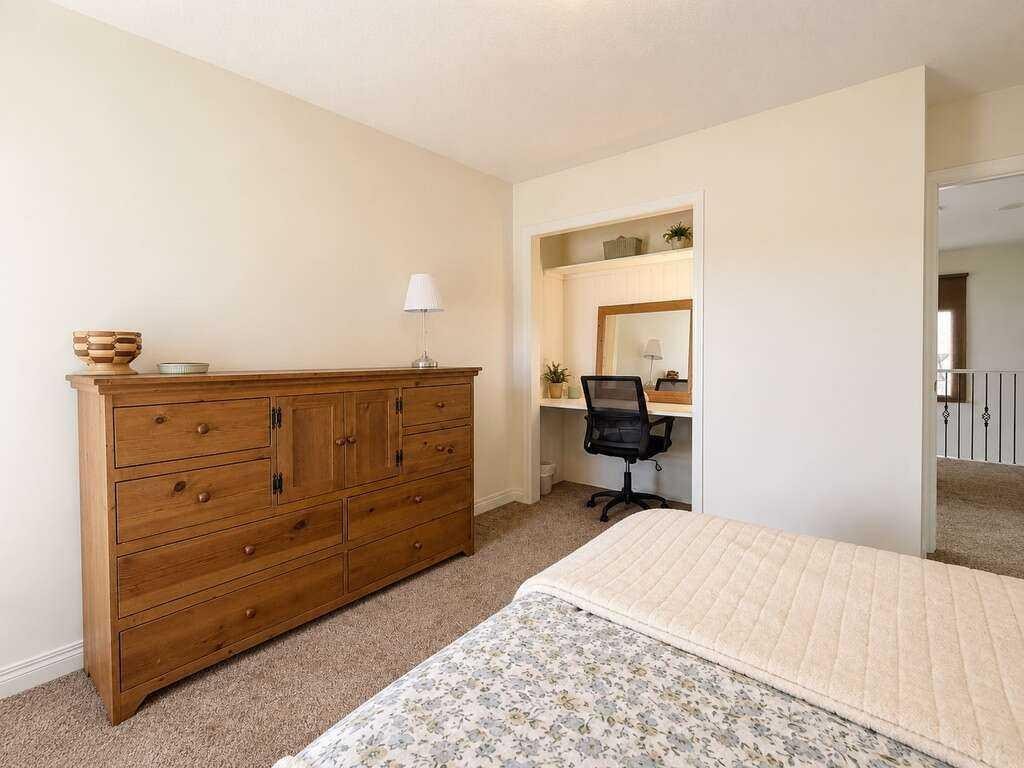
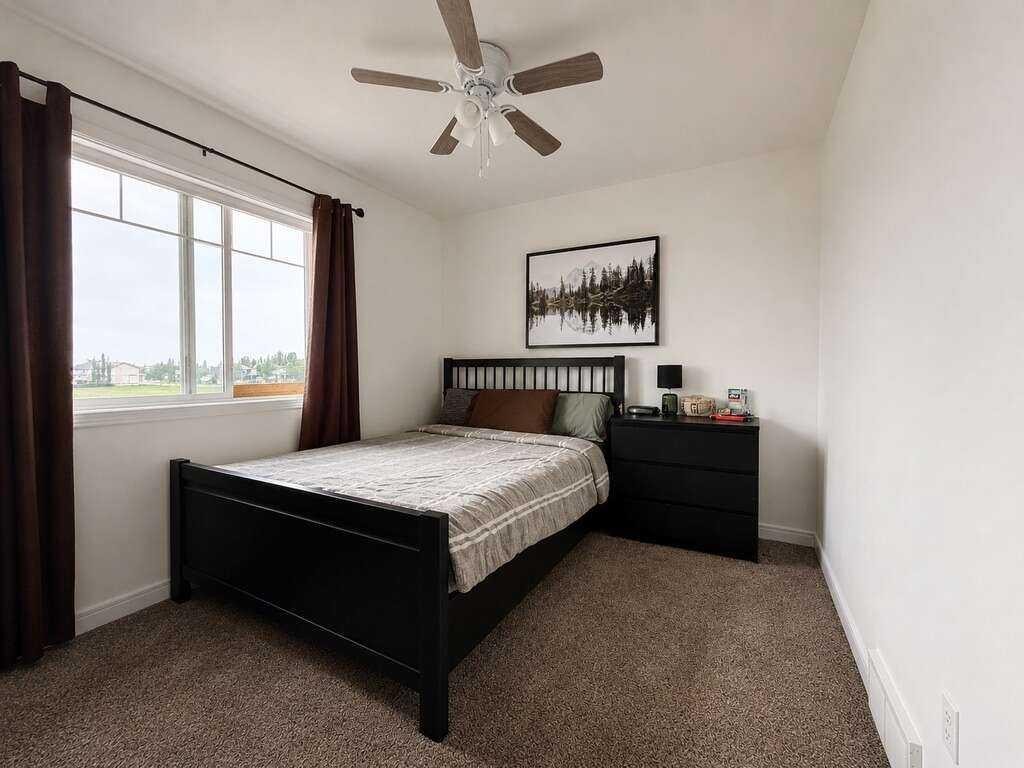
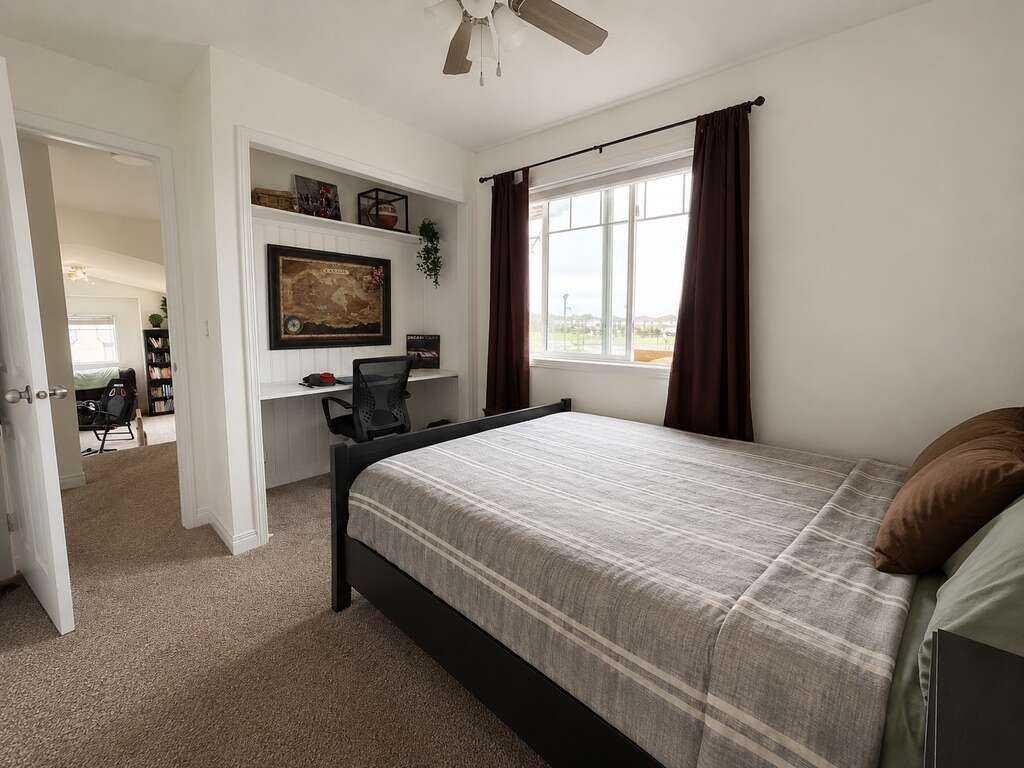
24 Brander Avenue Nw, Langdon, AB - Indoor Photo Showing Bedroom
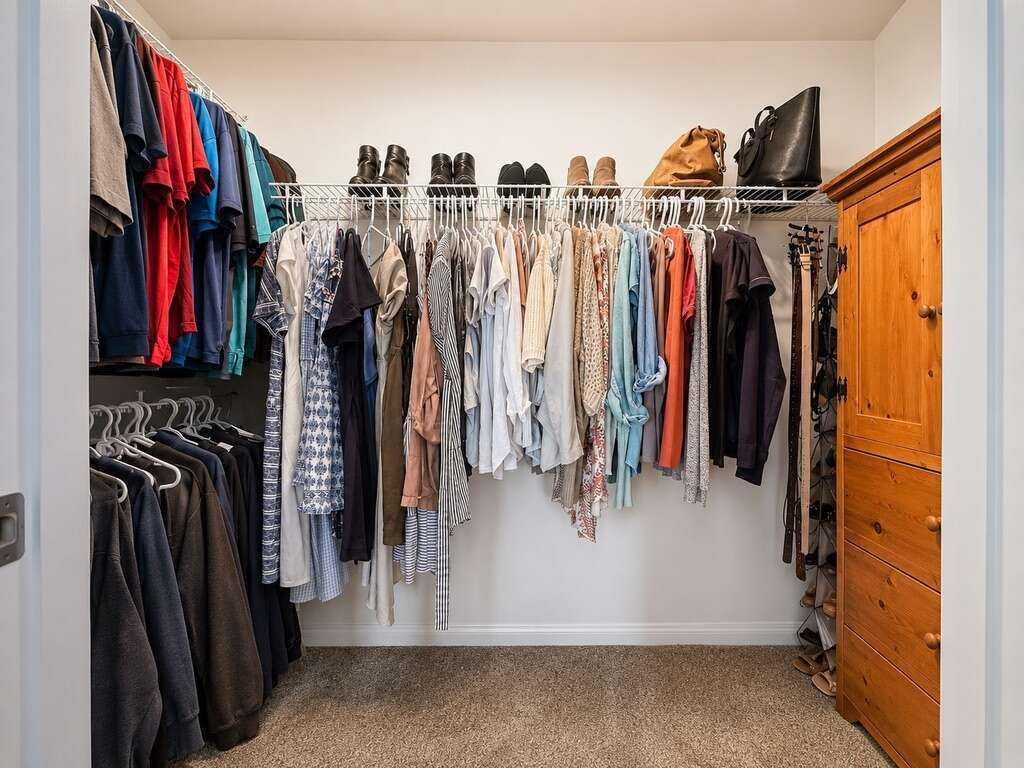
24 Brander Avenue Nw, Langdon, AB - Indoor With Storage
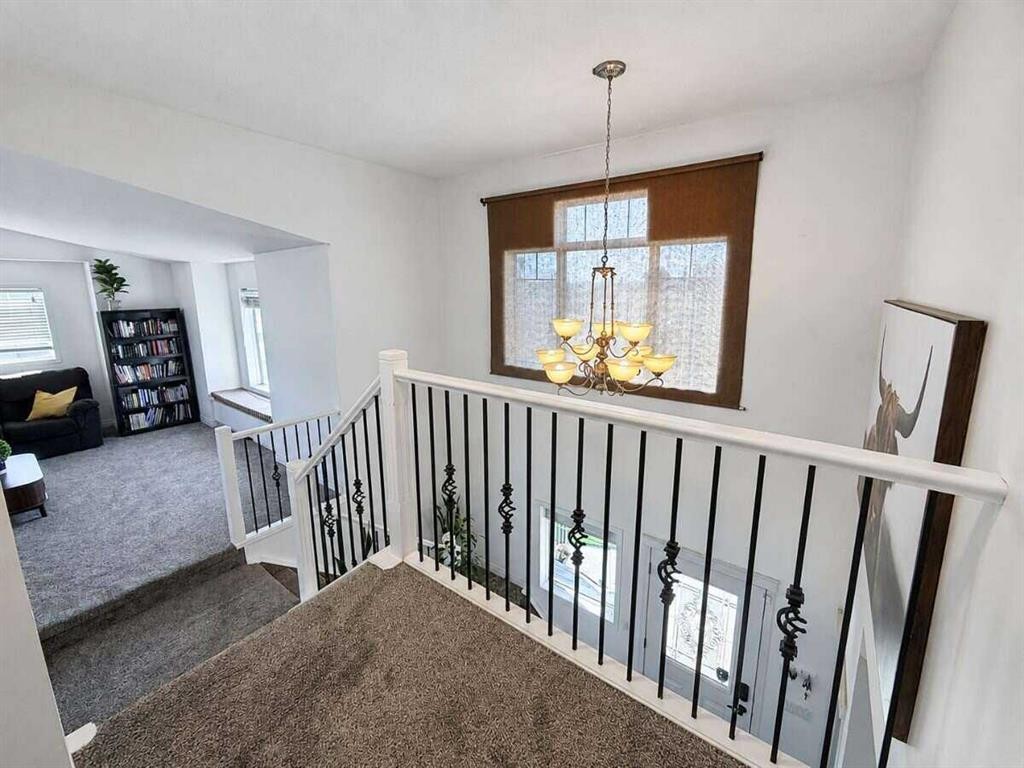
24 Brander Avenue Nw, Langdon, AB - Indoor Photo Showing Other Room
24 Brander Avenue Nw, Langdon, AB - Indoor Photo Showing Bathroom
24 Brander Avenue Nw, Langdon, AB - Indoor Photo Showing Bedroom
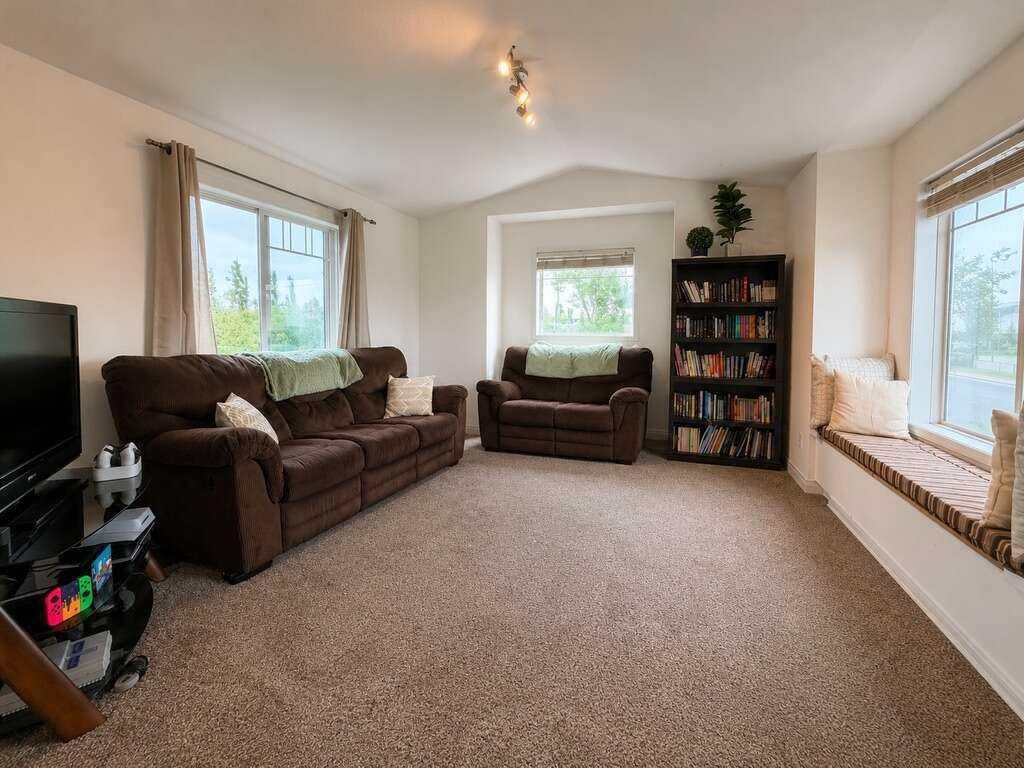
24 Brander Avenue Nw, Langdon, AB - Indoor Photo Showing Living Room
24 Brander Avenue Nw, Langdon, AB - Indoor Photo Showing Other Room
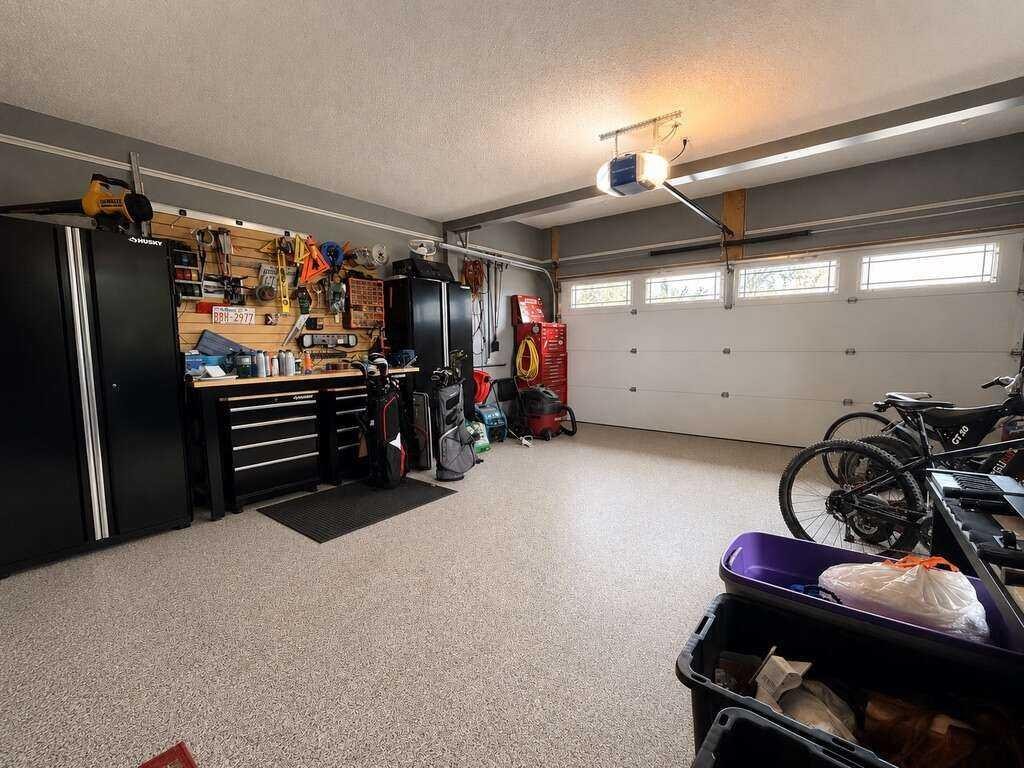
24 Brander Avenue Nw, Langdon, AB - Indoor Photo Showing Garage
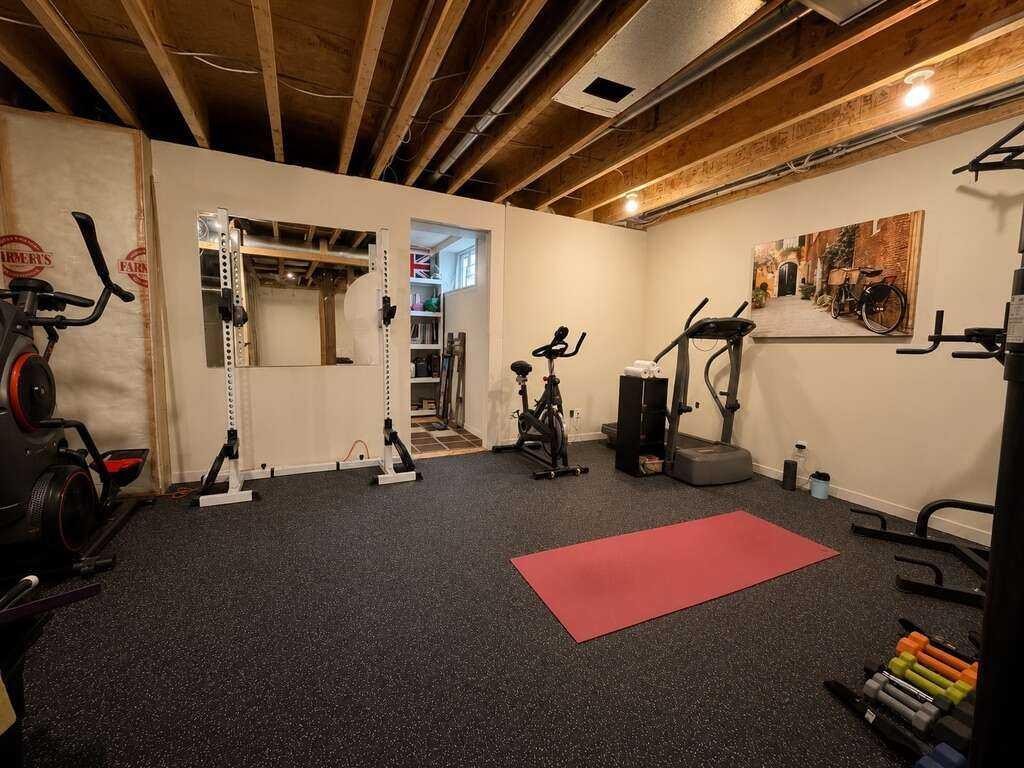
24 Brander Avenue Nw, Langdon, AB - Indoor Photo Showing Gym Room
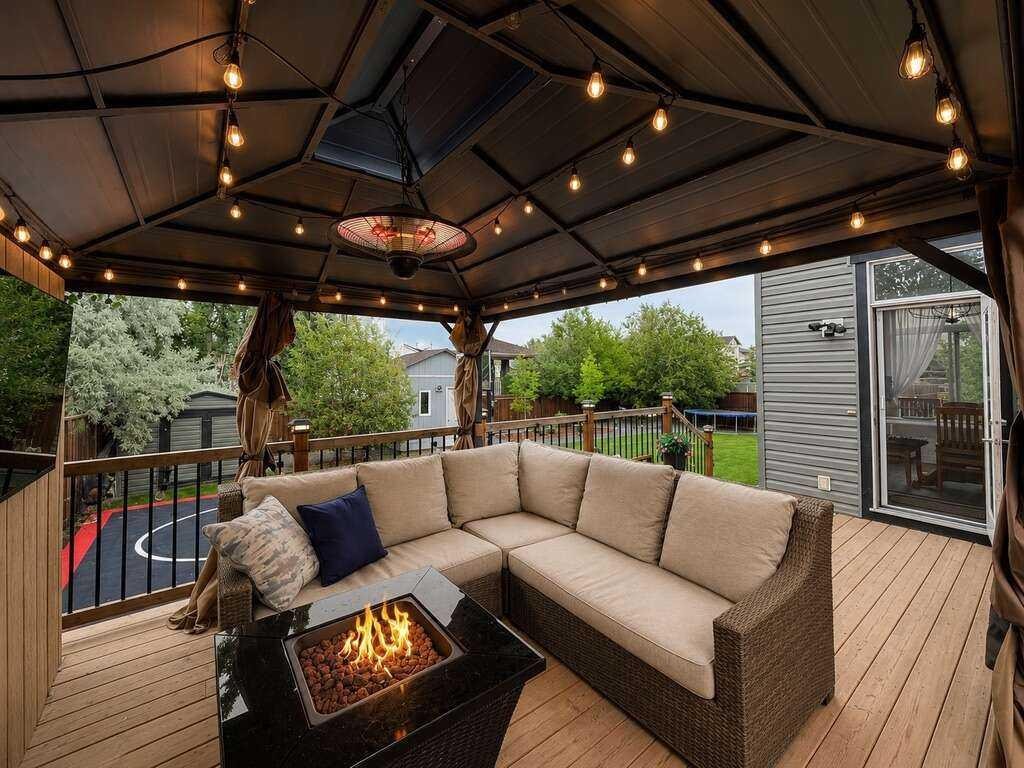
24 Brander Avenue Nw, Langdon, AB - Outdoor With Deck Patio Veranda With Exterior
24 Brander Avenue Nw, Langdon, AB - Outdoor
24 Brander Avenue Nw, Langdon, AB - Outdoor With Backyard
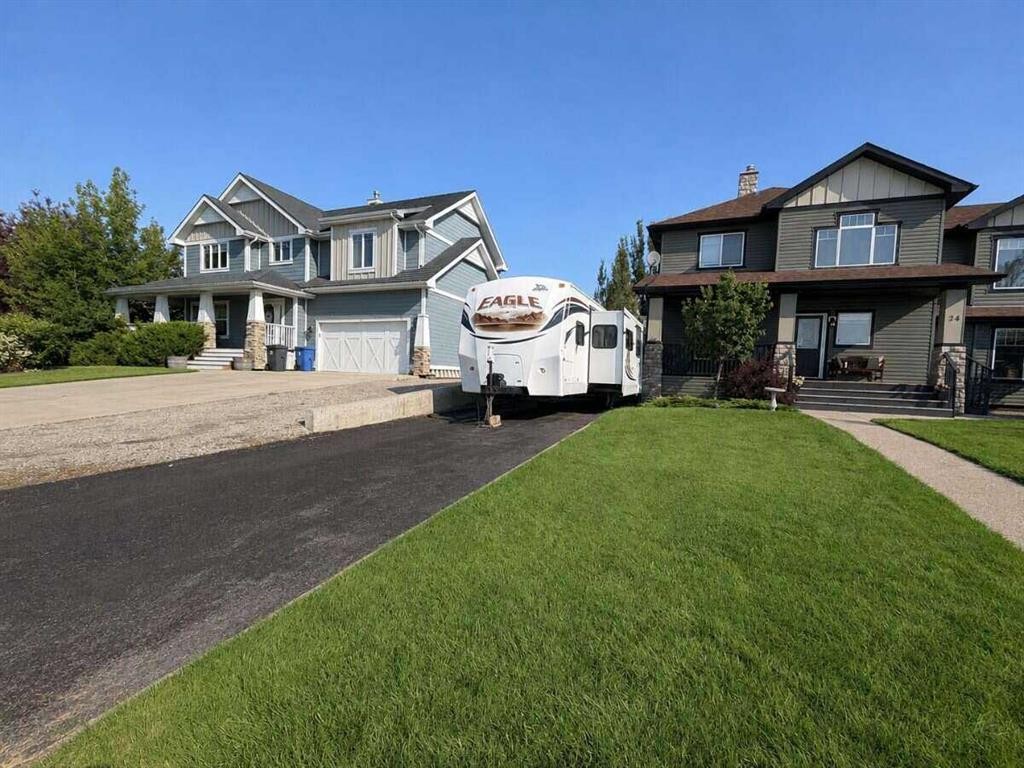
24 Brander Avenue Nw, Langdon, AB - Outdoor With Facade
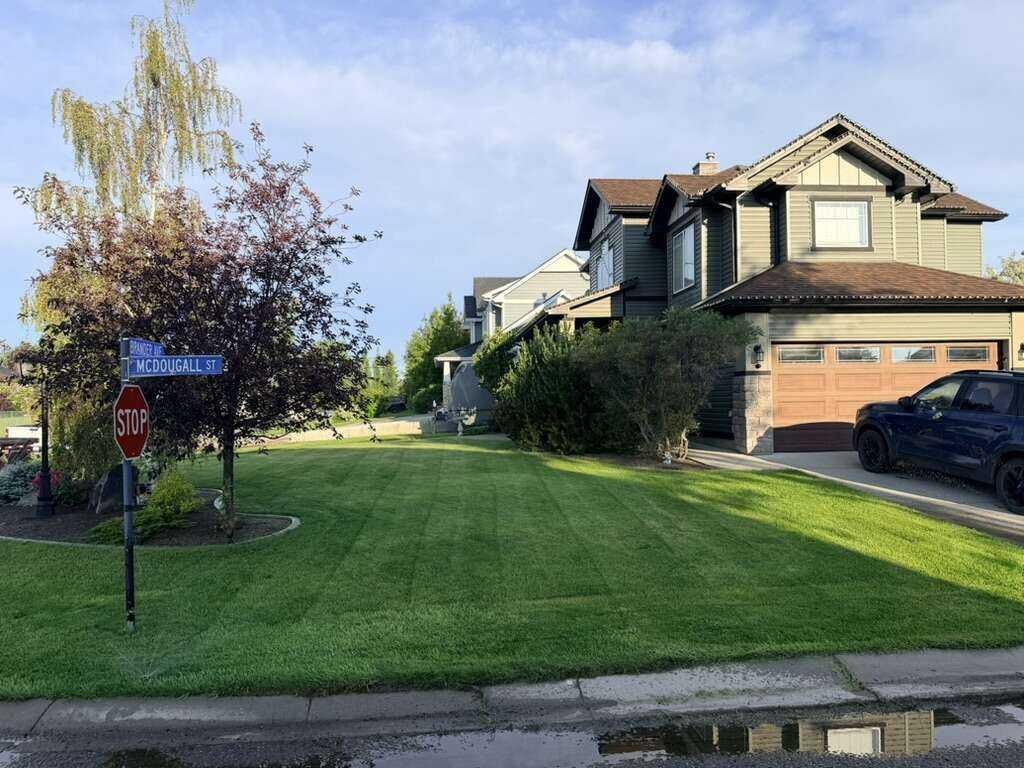
24 Brander Avenue Nw, Langdon, AB  - Outdoor
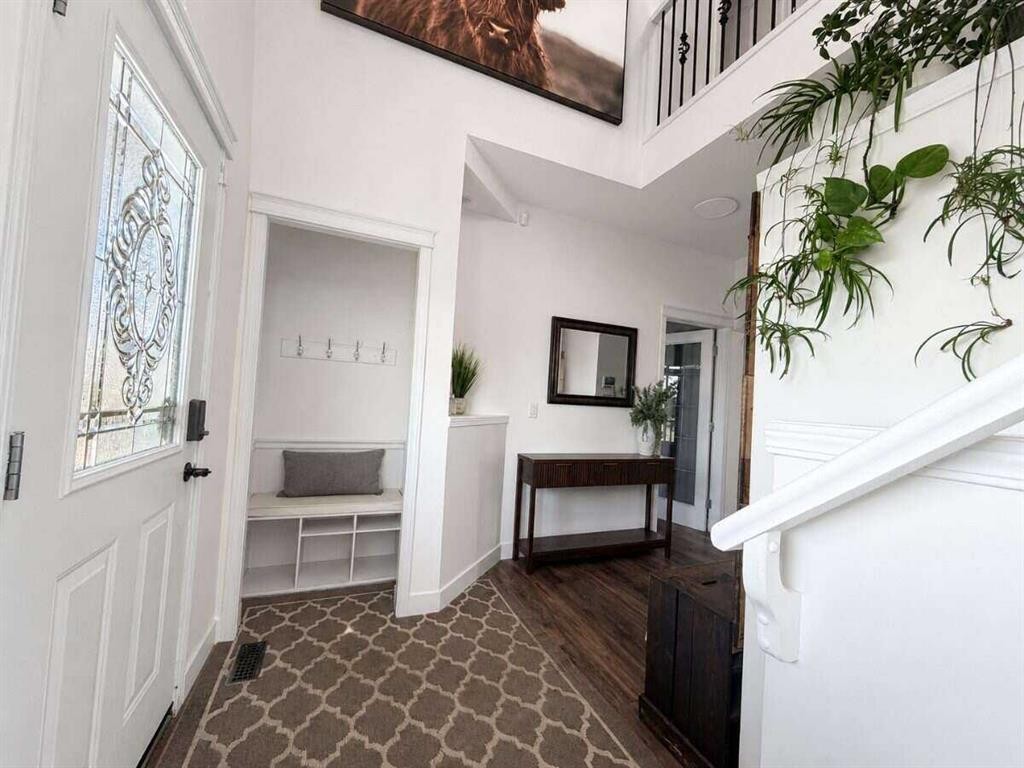
24 Brander Avenue Nw, Langdon, AB  - Indoor Photo Showing Other Room
24 Brander Avenue Nw, Langdon, AB - Indoor Photo Showing Other Room
24 Brander Avenue Nw, Langdon, AB - Indoor Photo Showing Living Room
24 Brander Avenue Nw, Langdon, AB - Indoor Photo Showing Office
24 Brander Avenue Nw, Langdon, AB - Indoor Photo Showing Laundry Room
24 Brander Avenue Nw, Langdon, AB - Indoor Photo Showing Kitchen With Stainless Steel Kitchen
24 Brander Avenue Nw, Langdon, AB - Indoor Photo Showing Kitchen With Stainless Steel Kitchen With Double Sink With Upgraded Kitchen
24 Brander Avenue Nw, Langdon, AB - Indoor
24 Brander Avenue Nw, Langdon, AB - Indoor Photo Showing Kitchen With Stainless Steel Kitchen With Upgraded Kitchen
24 Brander Avenue Nw, Langdon, AB - Indoor Photo Showing Dining Room
24 Brander Avenue Nw, Langdon, AB - Indoor Photo Showing Bathroom
24 Brander Avenue Nw, Langdon, AB - Indoor Photo Showing Other Room
24 Brander Avenue Nw, Langdon, AB - Indoor Photo Showing Bedroom
24 Brander Avenue Nw, Langdon, AB - Indoor With Storage
24 Brander Avenue Nw, Langdon, AB - Indoor Photo Showing Other Room
24 Brander Avenue Nw, Langdon, AB - Indoor Photo Showing Bathroom
24 Brander Avenue Nw, Langdon, AB - Indoor Photo Showing Bedroom
24 Brander Avenue Nw, Langdon, AB - Indoor Photo Showing Living Room
24 Brander Avenue Nw, Langdon, AB - Indoor Photo Showing Other Room
24 Brander Avenue Nw, Langdon, AB - Indoor Photo Showing Garage
24 Brander Avenue Nw, Langdon, AB - Indoor Photo Showing Gym Room
24 Brander Avenue Nw, Langdon, AB - Outdoor With Deck Patio Veranda With Exterior
24 Brander Avenue Nw, Langdon, AB - Outdoor
24 Brander Avenue Nw, Langdon, AB - Outdoor With Backyard
24 Brander Avenue Nw, Langdon, AB - Outdoor With Facade
  • Publicité
Êtes-vous un investisseur immobilier
24 Brander Avenue NW, Langdon, AB, T0J 1X2
749 000 $

3 Chambres

3 Salles de bain

Informations sur la propriété

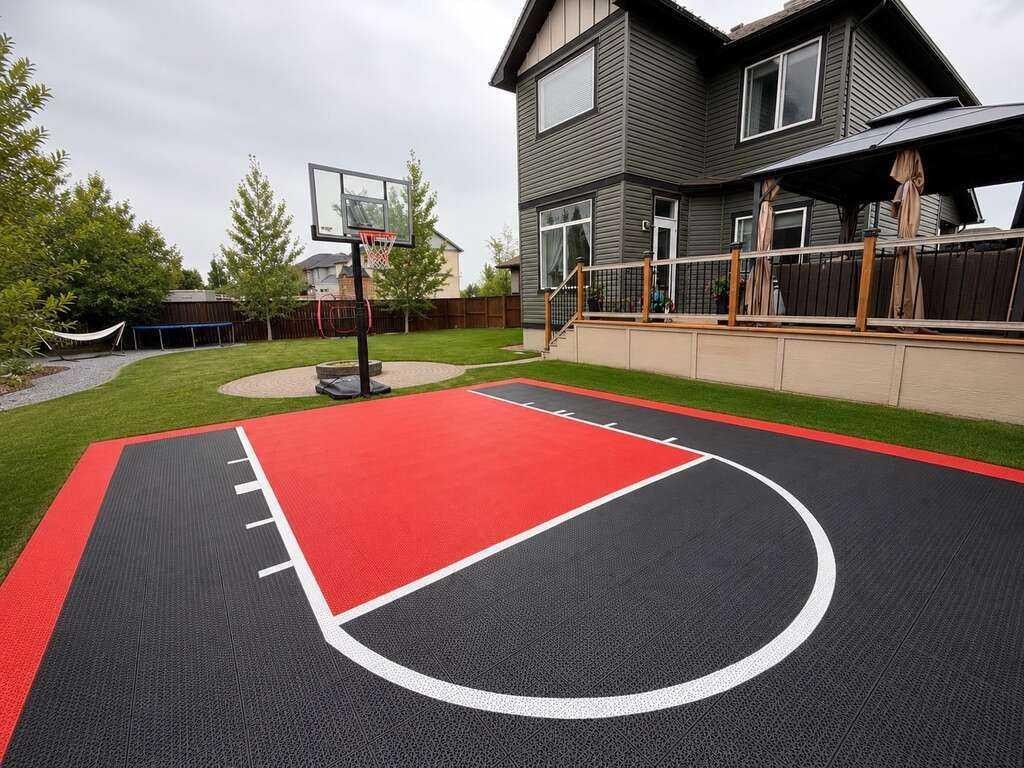
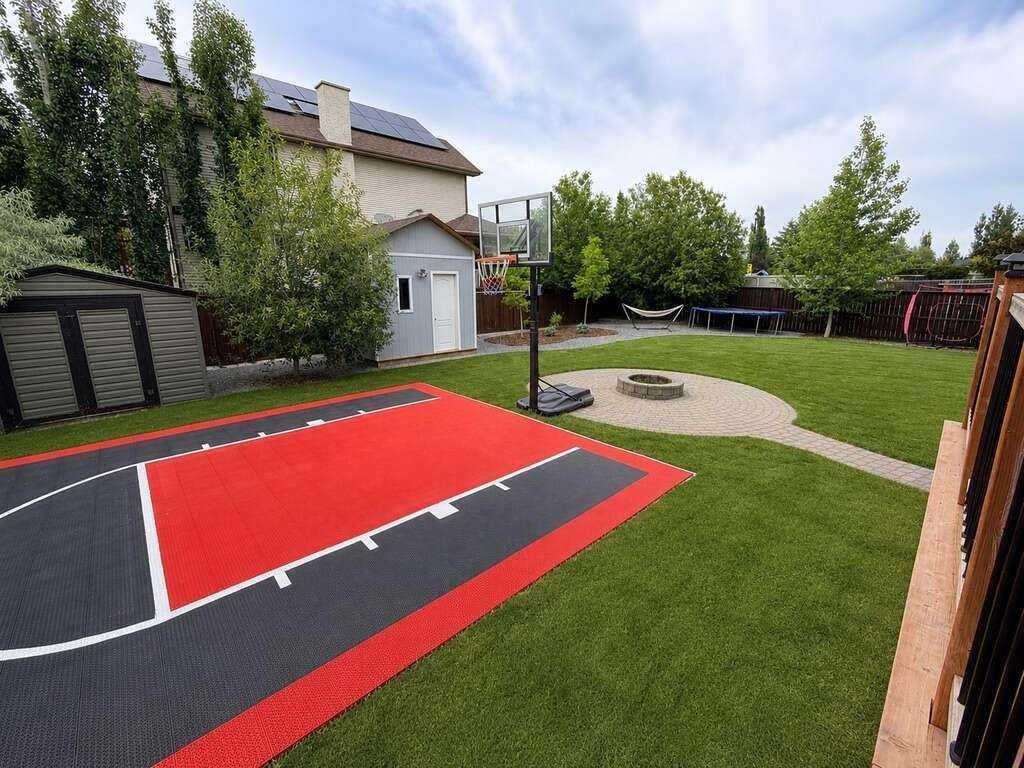
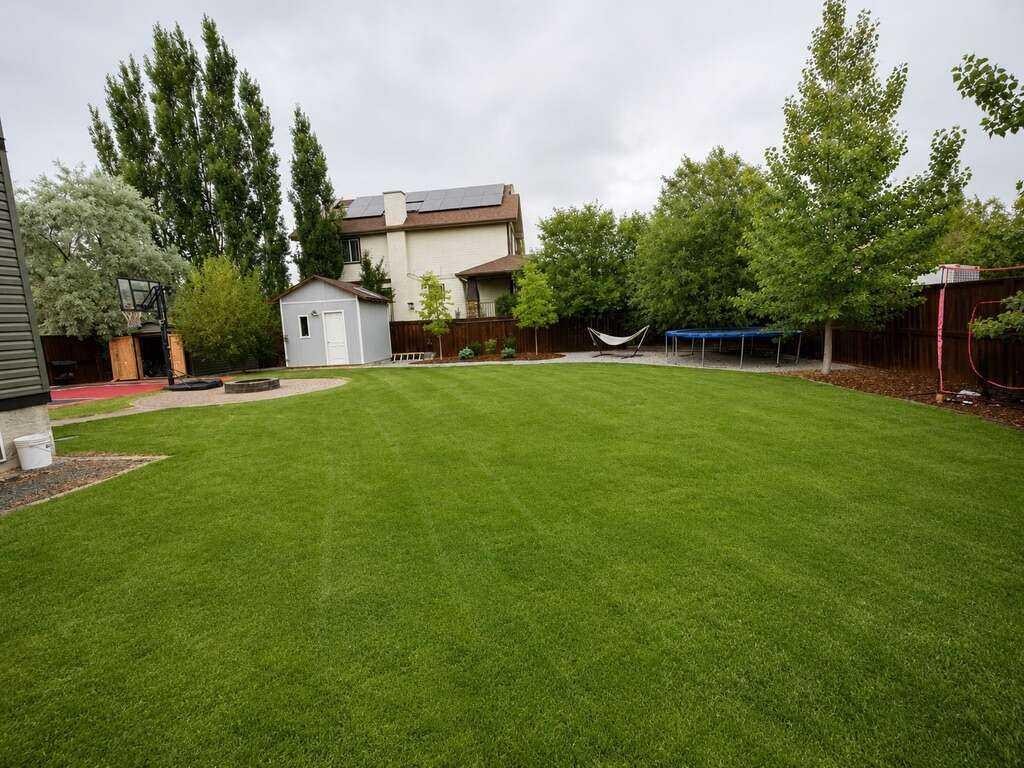
For more information, please click the "More Information" button. Welcome to one of Langdon’s most complete family homes—an extensively renovated two-storey property offering 2010 sq ft of beautifully updated living space on a rare 0.25-acre lot directly across from the K–8 school. Combining modern interior upgrades, exceptional outdoor living, and room for all your vehicles, trailers, and future shop plans, this is a property that stands out from the moment you arrive. Built in 2002, the home has been fully renovated throughout with luxury vinyl plank flooring, fresh paint, updated finishes, and a bright, move-in-ready feel. The main floor is designed for both everyday living and entertaining, featuring a spacious kitchen with granite countertops, a large island, pantry, and stainless steel appliances. Upstairs offers three generous bedrooms, including a spacious primary suite, plus a large bonus room that provides the perfect space for a family room, home office, or kids’ play area. The partially developed basement offers excellent flexibility and future potential for additional living space, a home gym, theatre room, or guest accommodations. Step outside and you’ll find a backyard that is truly hard to replicate. The fully landscaped and fully fenced quarter-acre lot is surrounded by mature trees that provide outstanding privacy. Enjoy summer evenings on the 12' x 20' deck beneath the pergola, complete with a dedicated outdoor TV area, gather around the firepit, or enjoy the basketball court with family and friends. The property also features irrigation, outdoor landscape lighting, and two storage sheds, creating a backyard that is both functional and beautifully maintained. Basketball court pad ideal for future shop. Previous approval for 30' x 30' garage/shop. For those who need space, this property delivers. There is RV parking, ample room for trailers and recreational vehicles, and plenty of space to build a future detached shop. The double attached garage is fully finished and heated, making it ideal year-round. Major exterior updates have already been completed, including new siding and a new roof approximately three years ago, along with a new hot water tank installed around the same time. Additional comfort comes from central air conditioning, ensuring the home is ready for every season. Located directly across from Langdon’s K–8 school, this home offers the convenience every family wants—children can walk to school in minutes while enjoying one of the community’s most established and desirable settings. This is a rare opportunity to own a fully renovated, move-in-ready home on one of Langdon’s most desirable lot sizes, offering the perfect balance of indoor comfort, outdoor lifestyle, and long-term potential.
Inclusions: Optional garage cabinets included

Particularités du bâtiment :

  • Air climatisé: Oui
  • Stationnement: Oui
  • Superficie totale aménagée: 2010.26 Pieds carrés

Caractéristiques :

  • Bâti en: 2002
  • Caractéristiques du stationnement: Garage double attenant, Place de stationnement
  • Caractéristiques extérieures: Terrain de basketball, Foyer, Jardin, Cour privée, Citerne(s) pluviale(s), Gouttières, Raccordement pour VR, Espace de rangement
  • Caractéristiques intérieures: Bidet, Ventilateur(s) de plafond, Système d'aspiration central, Lustre, Moulure couronnée, Meuble-lavabo double, Comptoirs en granite, Plafonds hauts, Îlot de cuisine, Maison sans fumée, Garde-manger, Éclairage encastré, Puit(s) de lumière, Espace de rangement, Pompe(s) de puisard, Éclairage sur rail, Placard(s) praticable(s), Câblé pour le son
  • Chambres : 3+0
  • Chauffage: Air pulsé, Gaz naturel
  • Détails de la fondation: Béton coulé
  • Dimensions du terrain : 10890.00 Pieds carrés
  • Matériaux de construction: Parement de vinyle
  • Niveaux: Deux
  • Refroidissement: Climatiseur central
  • Revêtements de sol: Moquette, Vinyle
  • Salle(s) de bains : 2+1
  • Style architectural: 2 étages
  • Superficie habitable (approx): 2010.26 Pieds carrés
  • Toiture: Bardeaux d'asphalte
  • Zonage: R-SML
  • Nbre d'espaces de stationnement: 5

Gracieuseté de : Easy List Realty

Données fournies par : Calgary Real Estate Board 300 Manning Rd. NE, Calgary, Alberta T2E 8K4
Nous croyons que tous les renseignements affichés sont exacts, mais nous ne le garantissons pas; les renseignements devraient être vérifiés de façon indépendante. Aucune garantie ou représentation de quelque nature que ce soit n’est offerte. Droits © 2021 Tous les droits sont réservés.

ÉvaluationExpressMC Powered by RPS

Emplacement de 24 Brander Avenue NW, Langdon, AB, T0J 1X2

Données démographiques de 24 Brander Avenue NW, Langdon, AB, T0J 1X2

Étape de vie

Jeunes familles

Type d'emploi

Mixte

Revenu moyen du ménage

150 379.61 $

Nombre moyen d'enfants

2.00

Population à domicile

Structure à domicile

Âge de la population

Éducation

Niveau d'éducation

No certificate/diploma/degree

18.25 %

Diplôme d'études secondaires ou équivalent

31.77 %

Certificat ou diplôme d'apprentissage ou d'une école de métiers

16.25 %

Diplôme d'études collégiales ou d'études postsecondaires (non universitaires)

21.48 %

Diplômes d'études universitaires

12.26 %

Navetteur

Se rendre au travail

En auto

95.67 %

En transport en commun

1.03 %

À pied

2.58 %

À bicyclette

0.0 %

Par tout autre moyen

0.72 %

Diversité Culturelle

Connaissance des langues officielles

Langue maternelle

Données Sur Le Bâtiment

Type de bâtiment

Appartements (faible hauteur et à étages multiples)

Maisons

100.0 %

Achat ou location