Button CopyPathCircle CloseCircle Left ArrowArrow Down Icon GreyClosecirclecircleBurger
  • Publicité

21 Mcintyre Place NW, Langdon, AB, T0J 1X2

No. MLS® A2333221
Maison À vendre à Langdon, Alberta
699 900 $ ÉvaluationExpressMC: 669K $ - 798K $

3+0 Chambres

3 Salles de bain

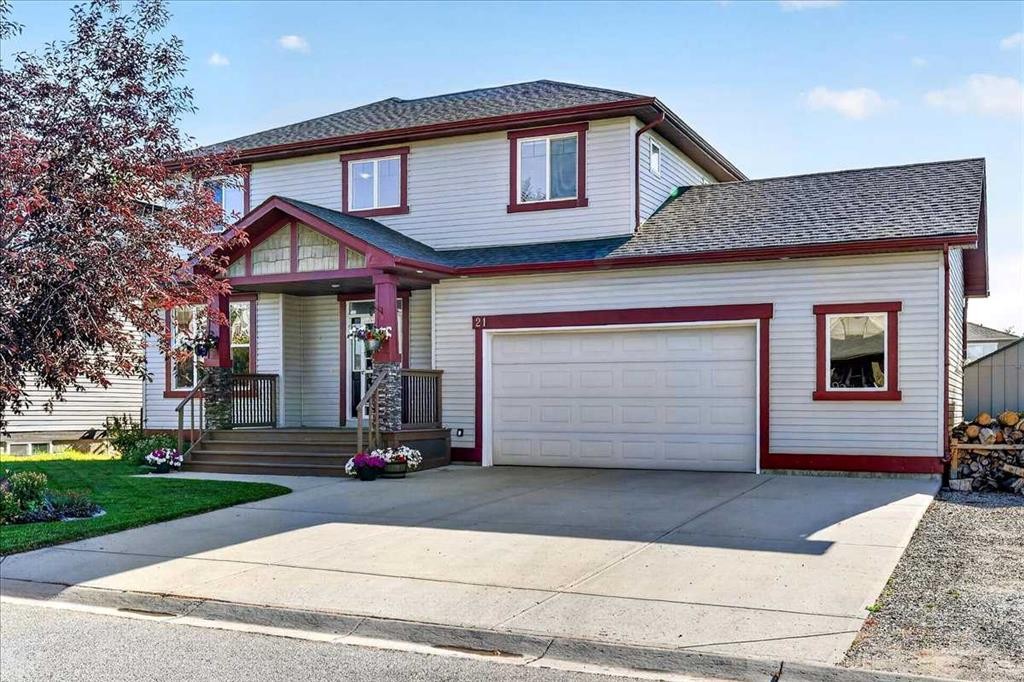
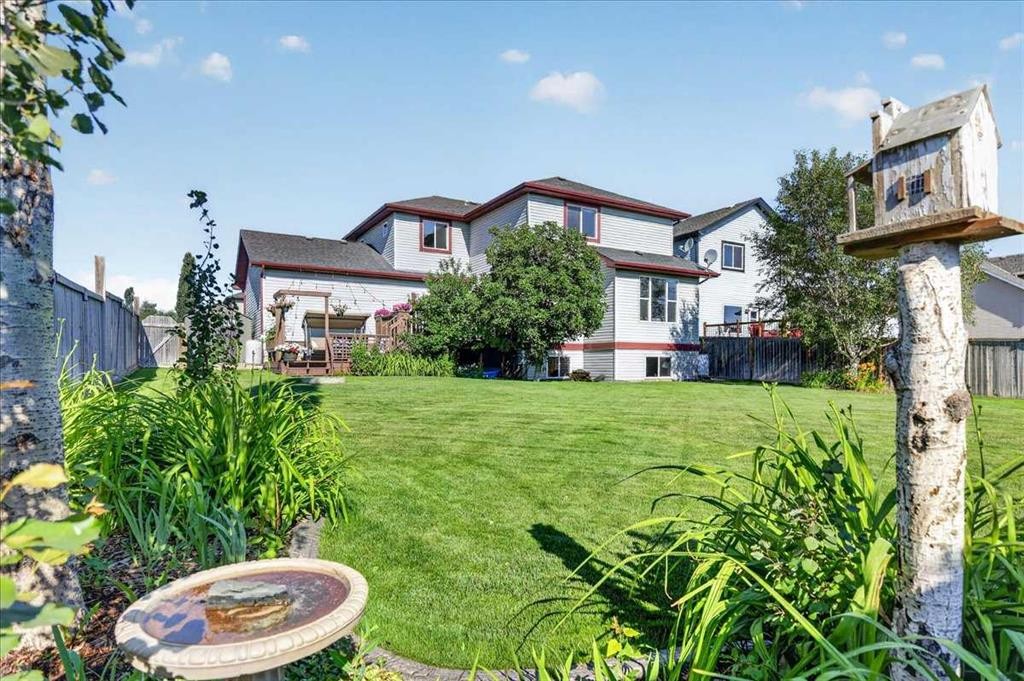
21 Mcintyre Place Nw, Langdon, AB - Outdoor
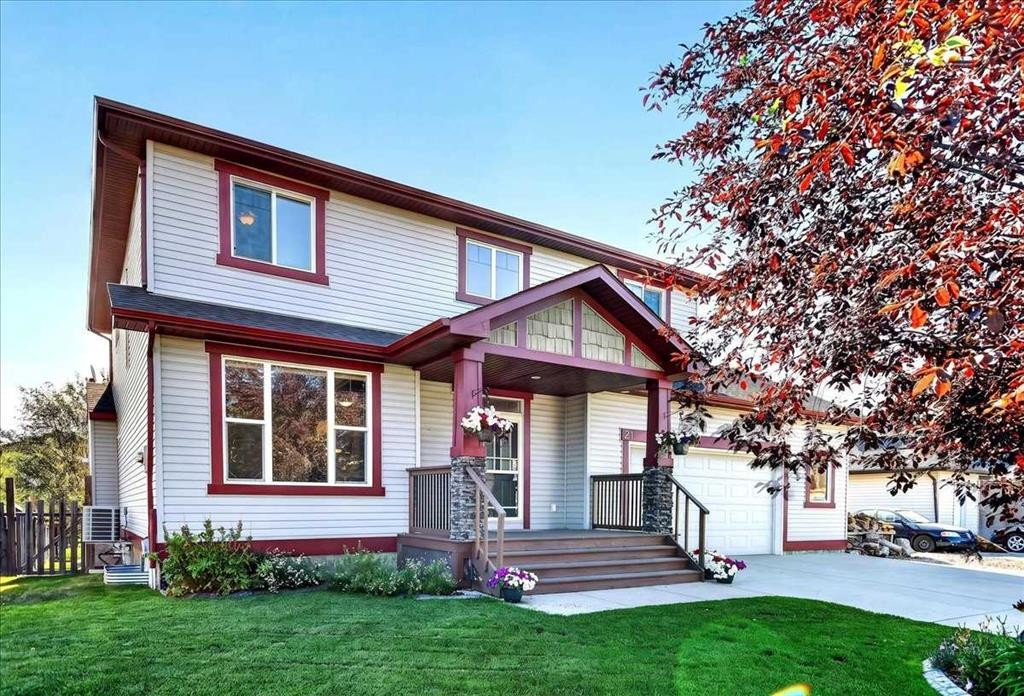
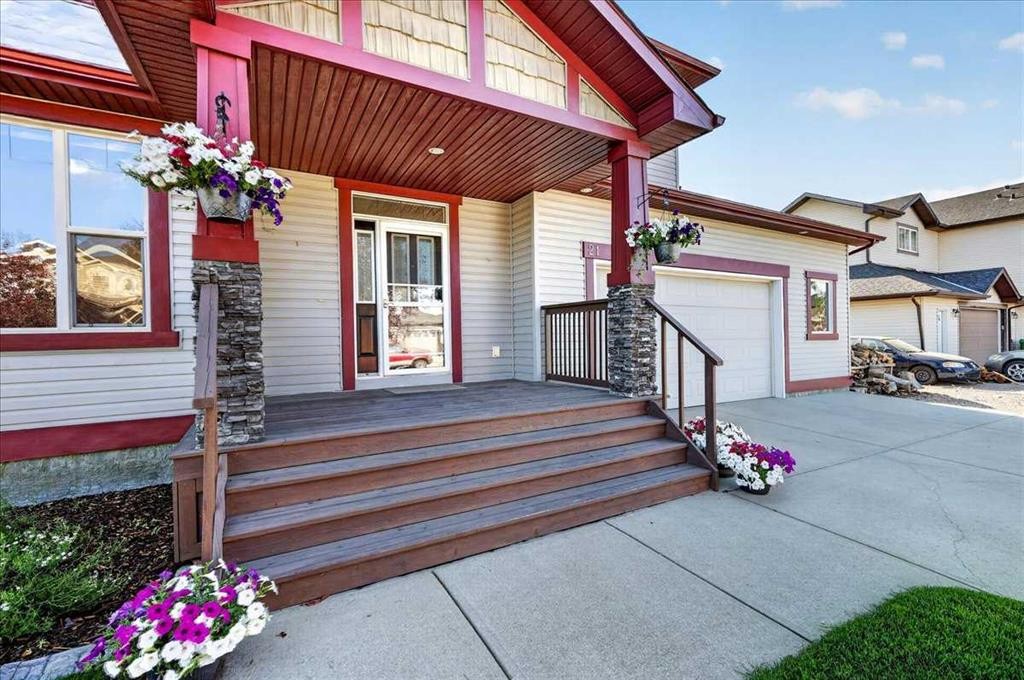
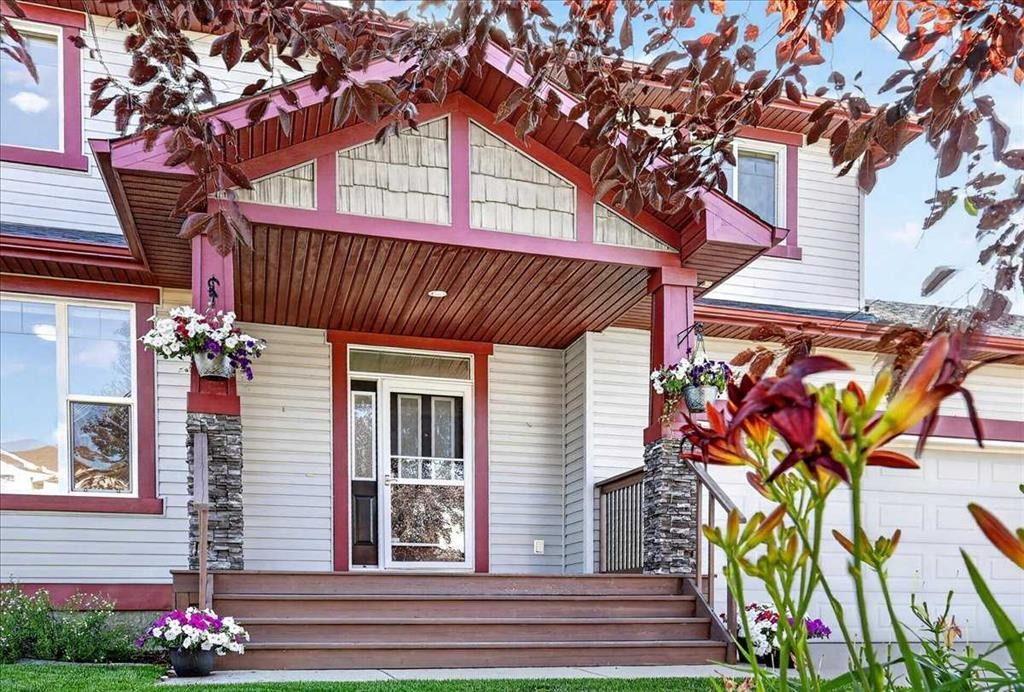
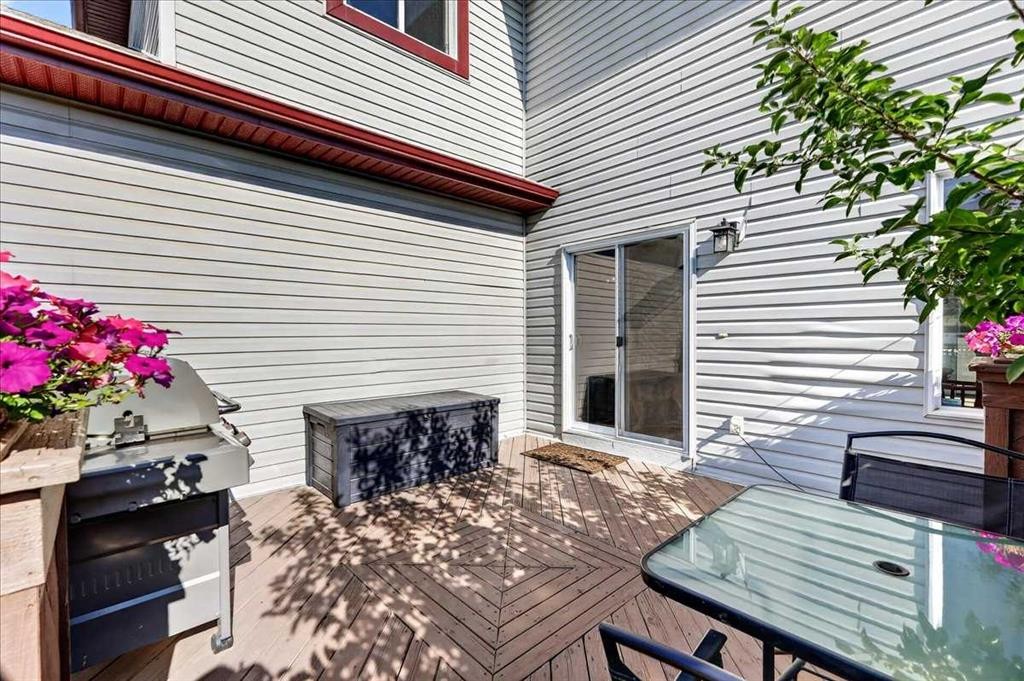
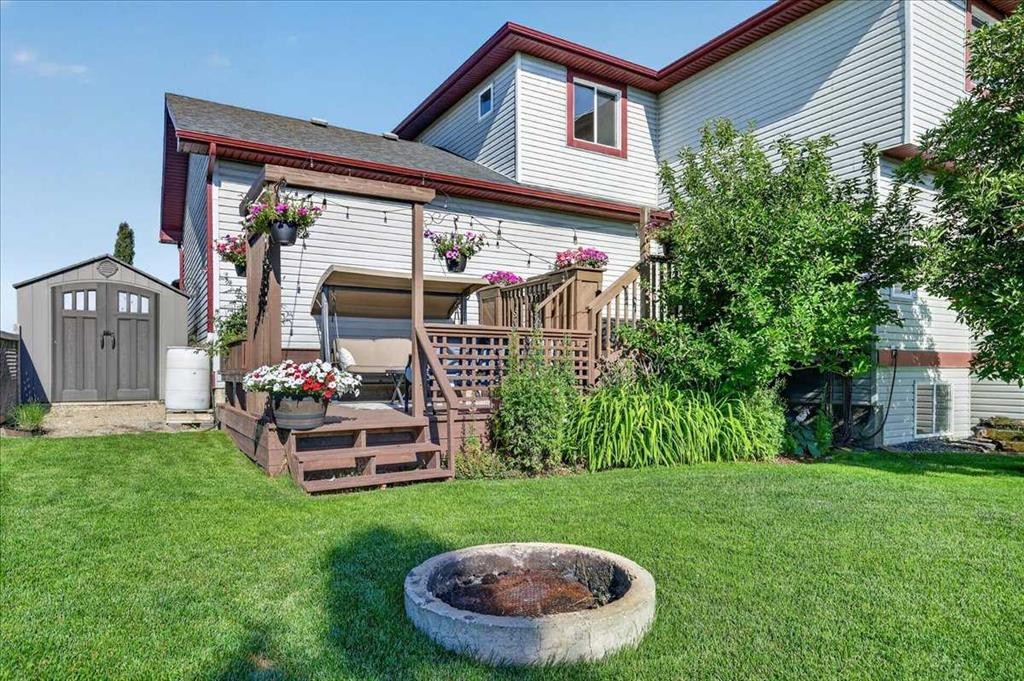
21 Mcintyre Place Nw, Langdon, AB - Outdoor With Deck Patio Veranda
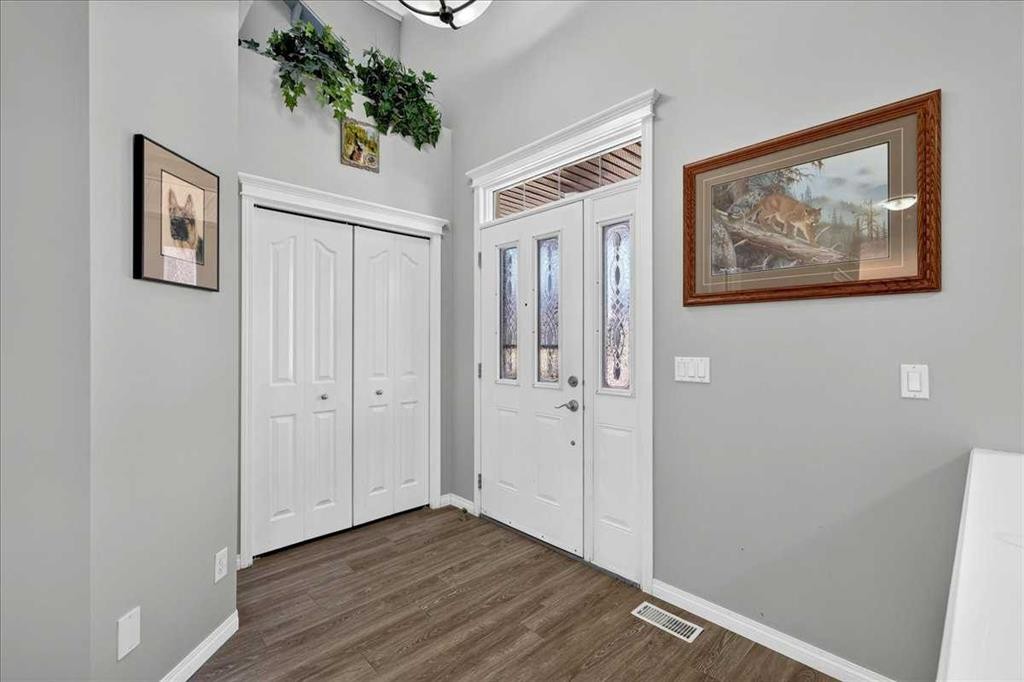
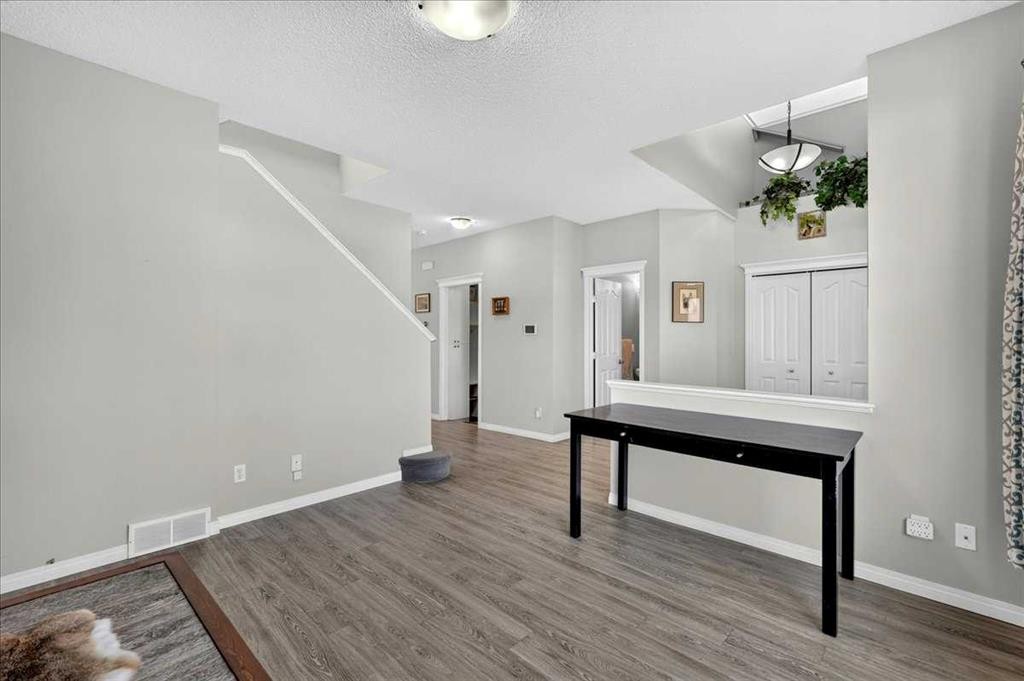
21 Mcintyre Place Nw, Langdon, AB - Indoor Photo Showing Other Room
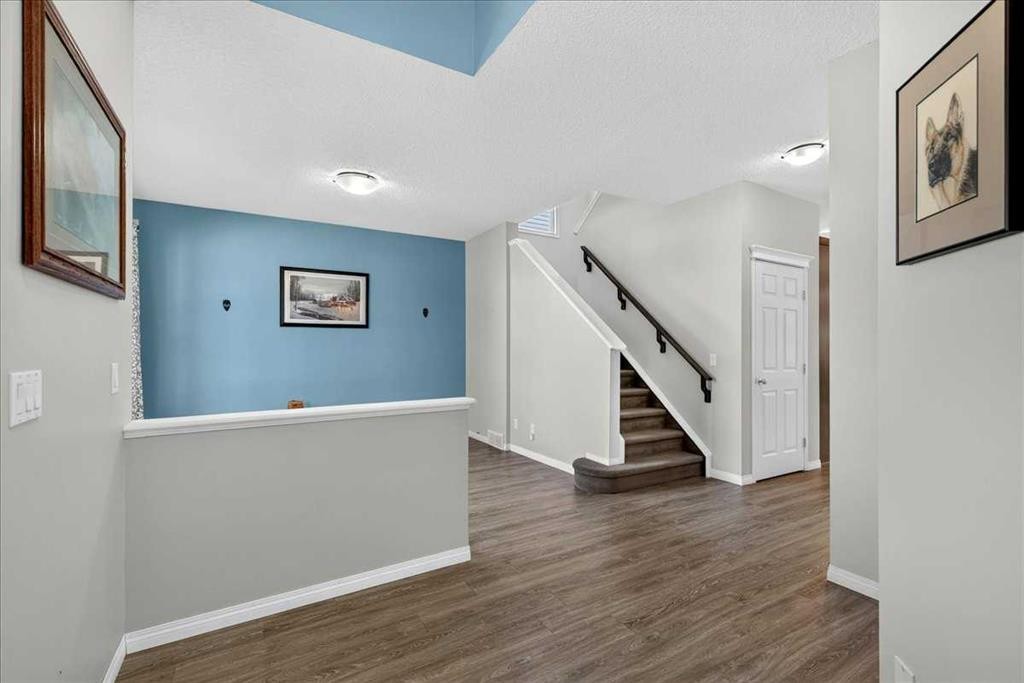
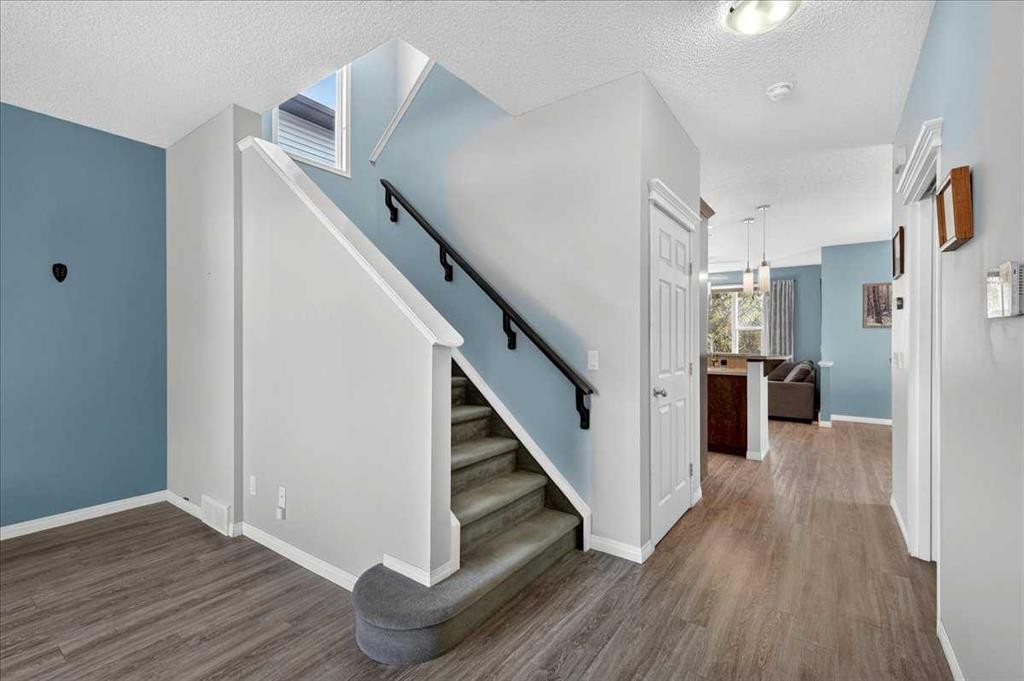
21 Mcintyre Place Nw, Langdon, AB - Indoor
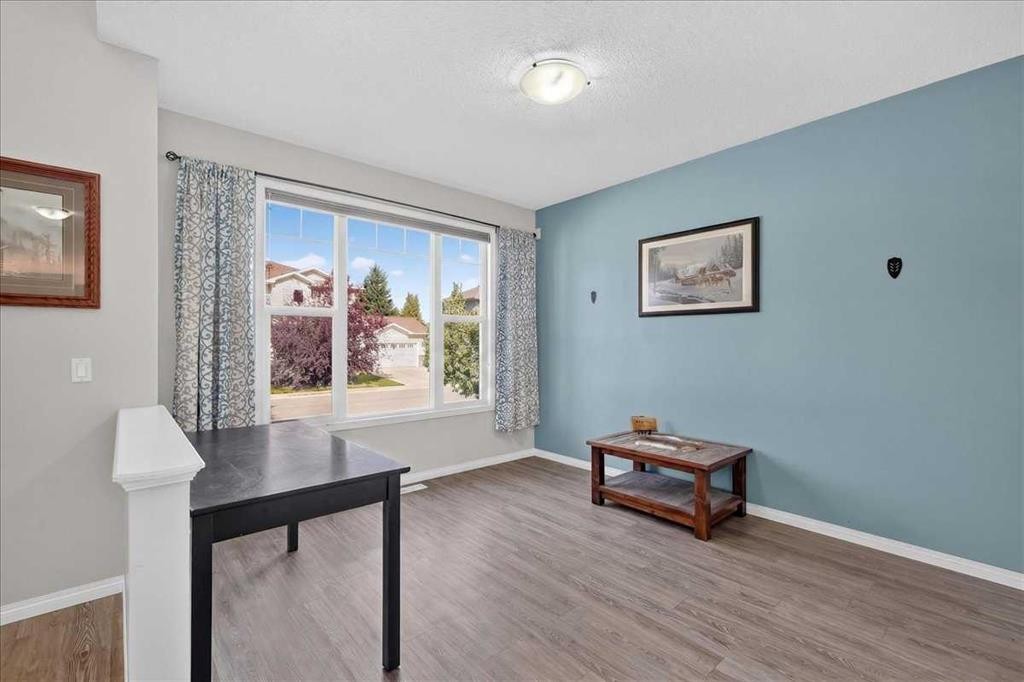
21 Mcintyre Place Nw, Langdon, AB - Indoor Photo Showing Other Room
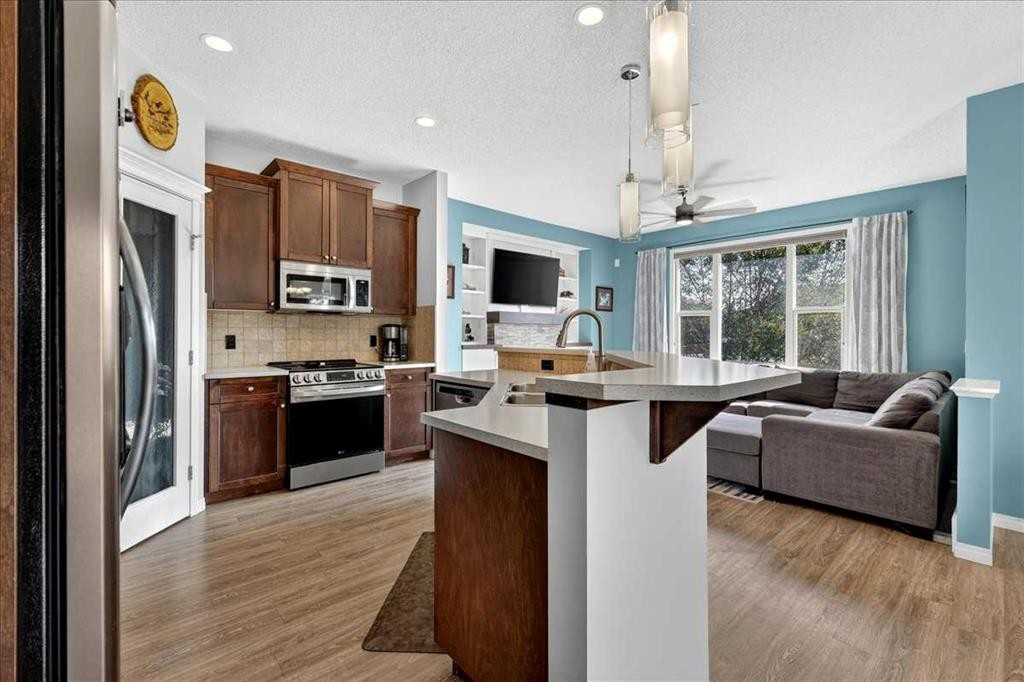
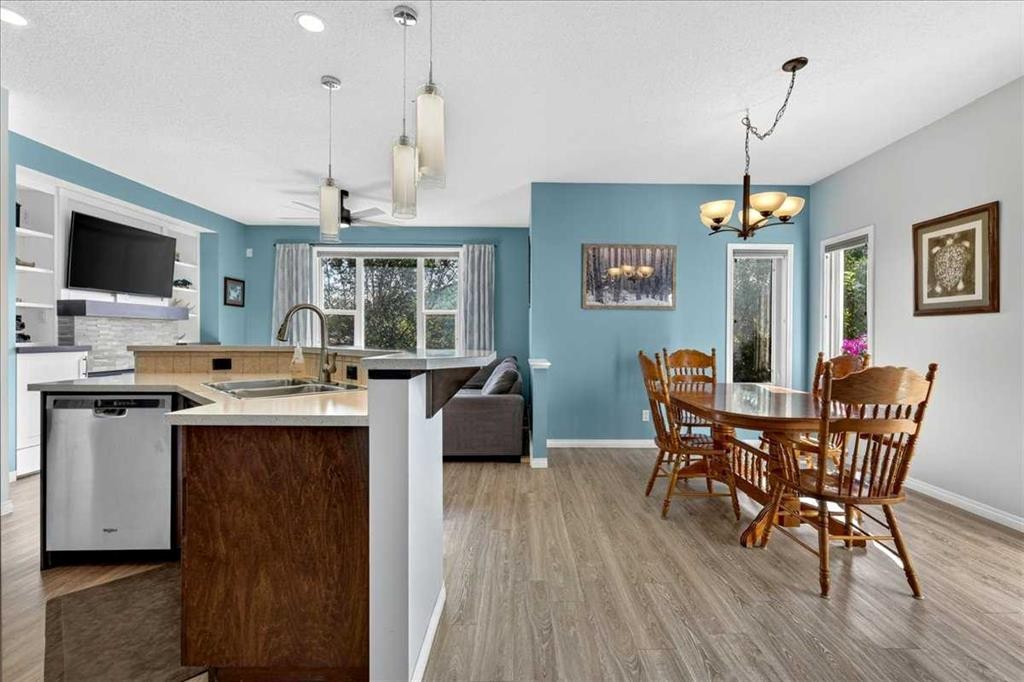
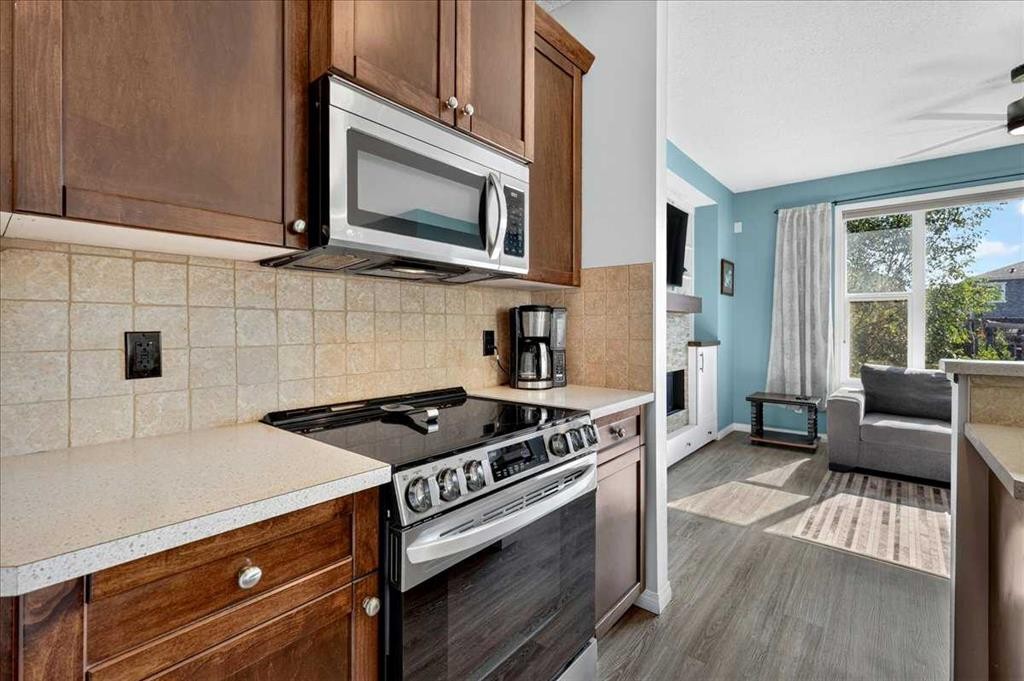
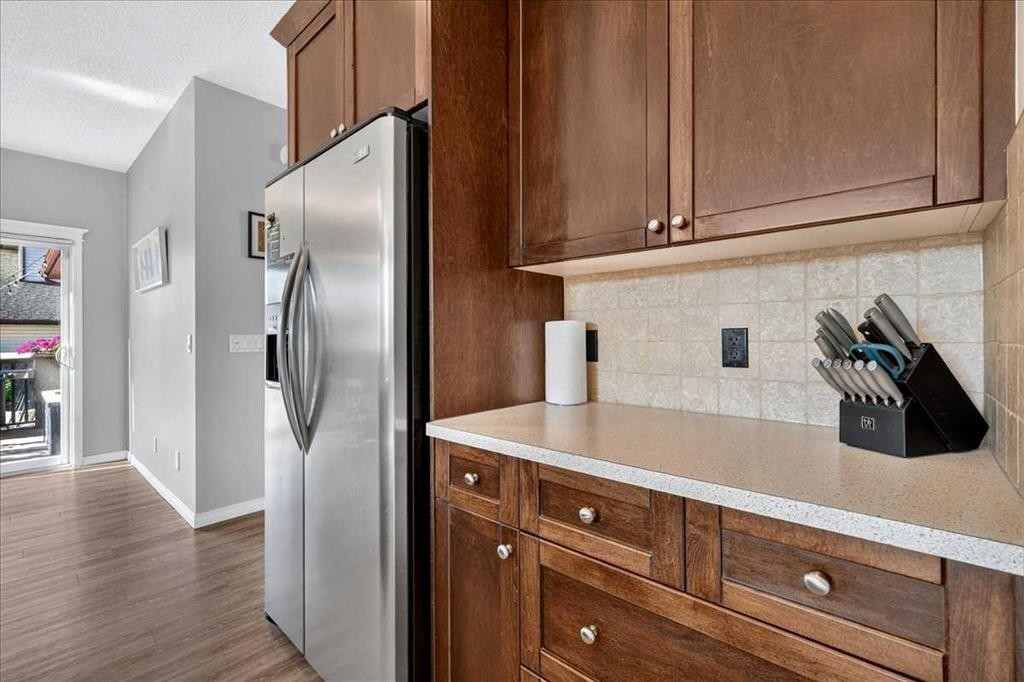
21 Mcintyre Place Nw, Langdon, AB - Indoor Photo Showing Kitchen With Stainless Steel Kitchen
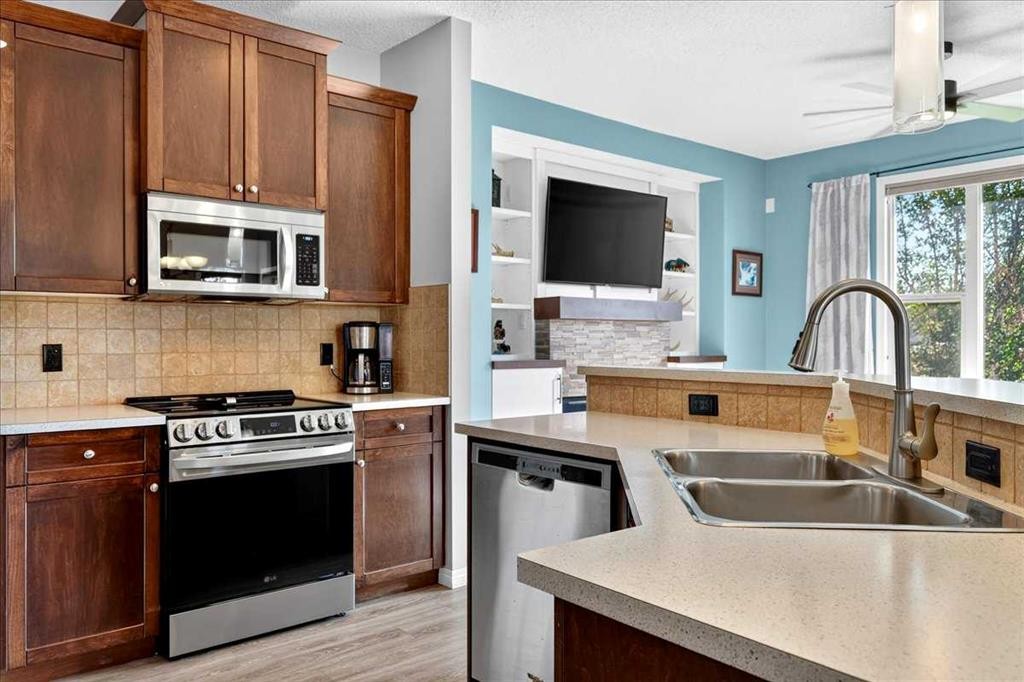
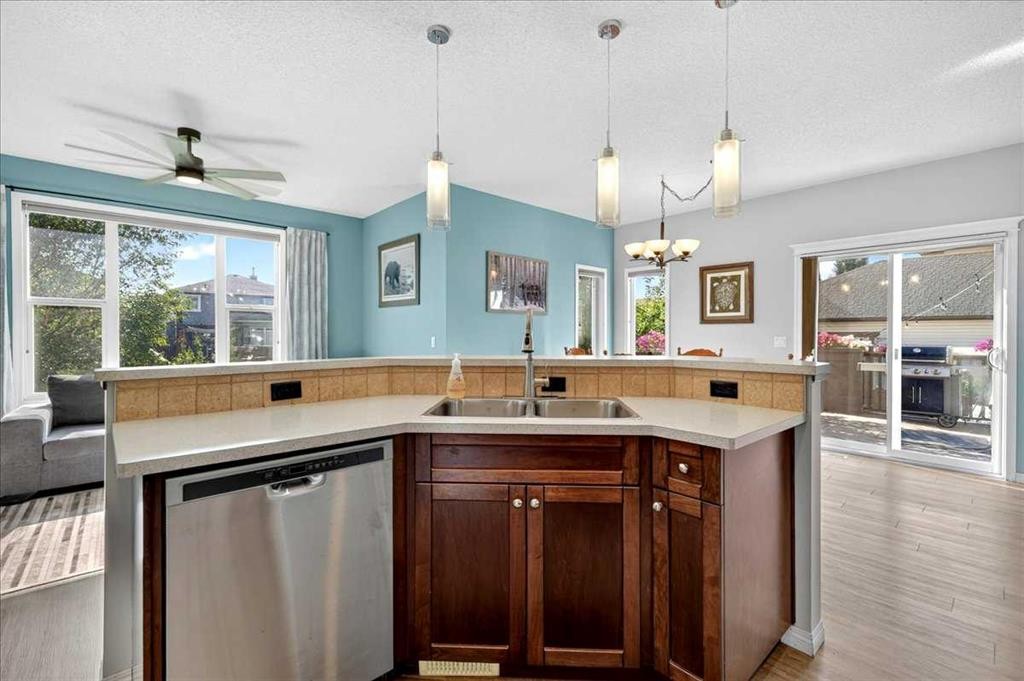
21 Mcintyre Place Nw, Langdon, AB - Indoor Photo Showing Kitchen With Double Sink
21 Mcintyre Place Nw, Langdon, AB - Indoor
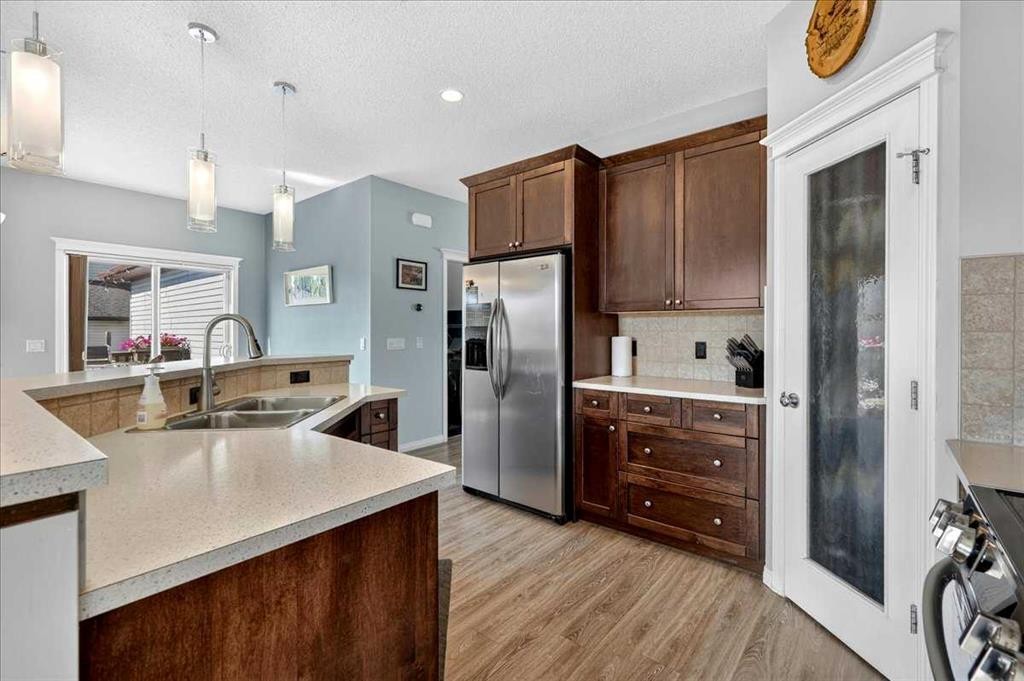
21 Mcintyre Place Nw, Langdon, AB - Indoor Photo Showing Kitchen
21 Mcintyre Place Nw, Langdon, AB - Indoor Photo Showing Kitchen With Double Sink
21 Mcintyre Place Nw, Langdon, AB - Indoor Photo Showing Kitchen
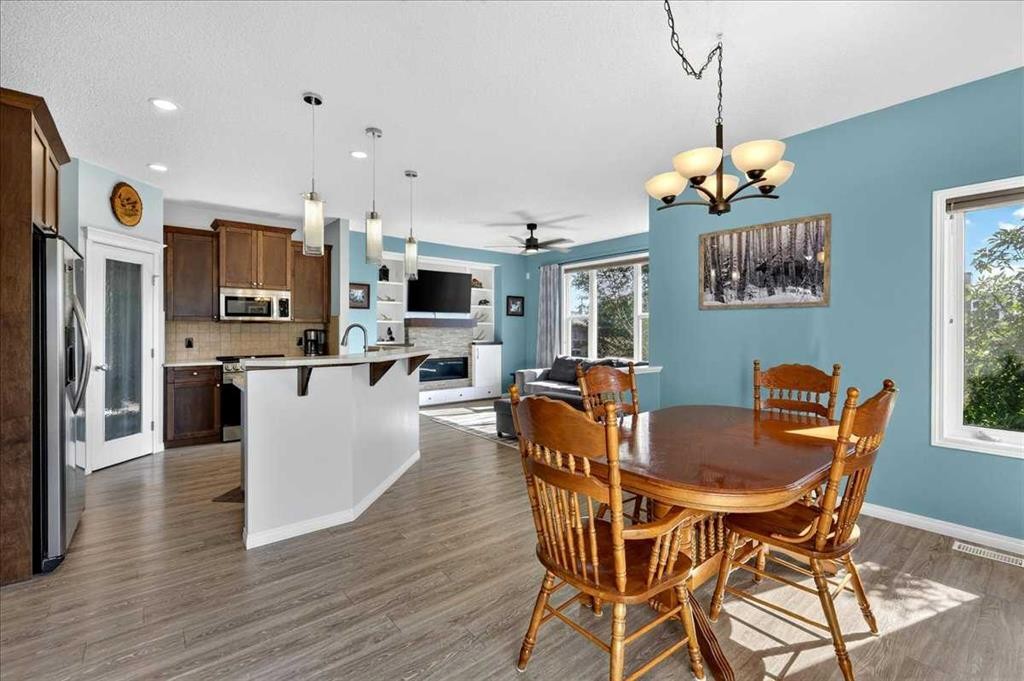
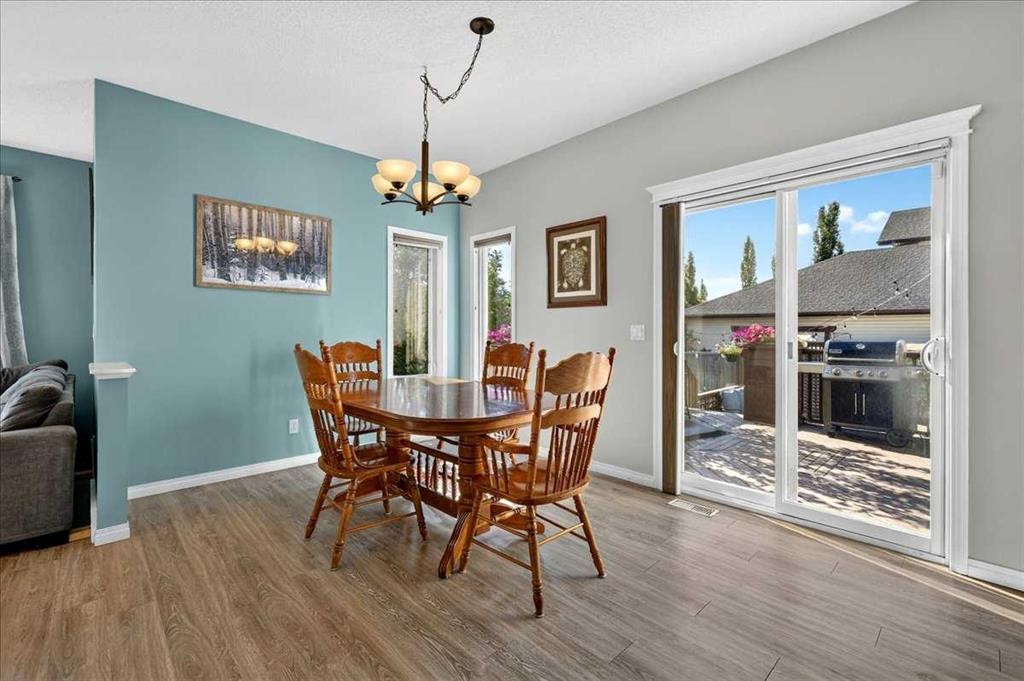
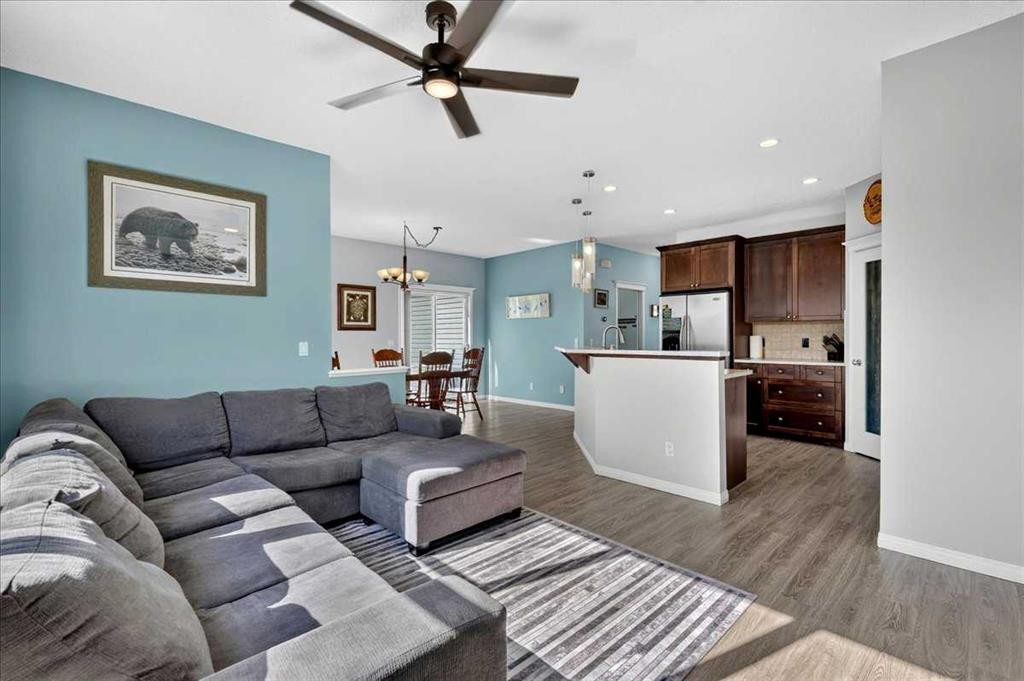
21 Mcintyre Place Nw, Langdon, AB - Indoor Photo Showing Dining Room
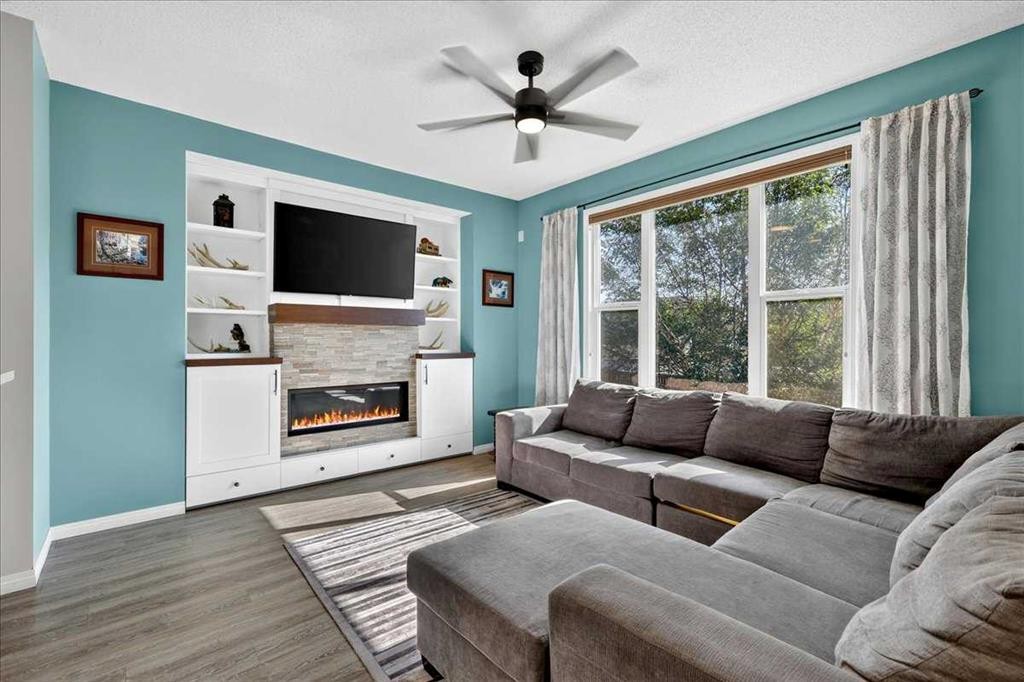
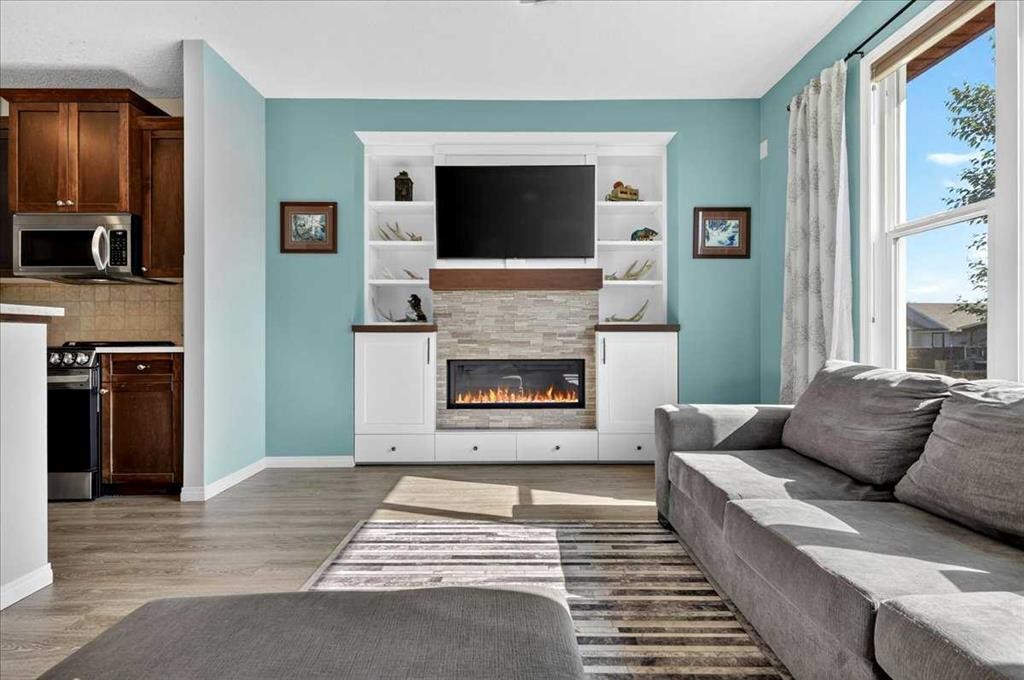
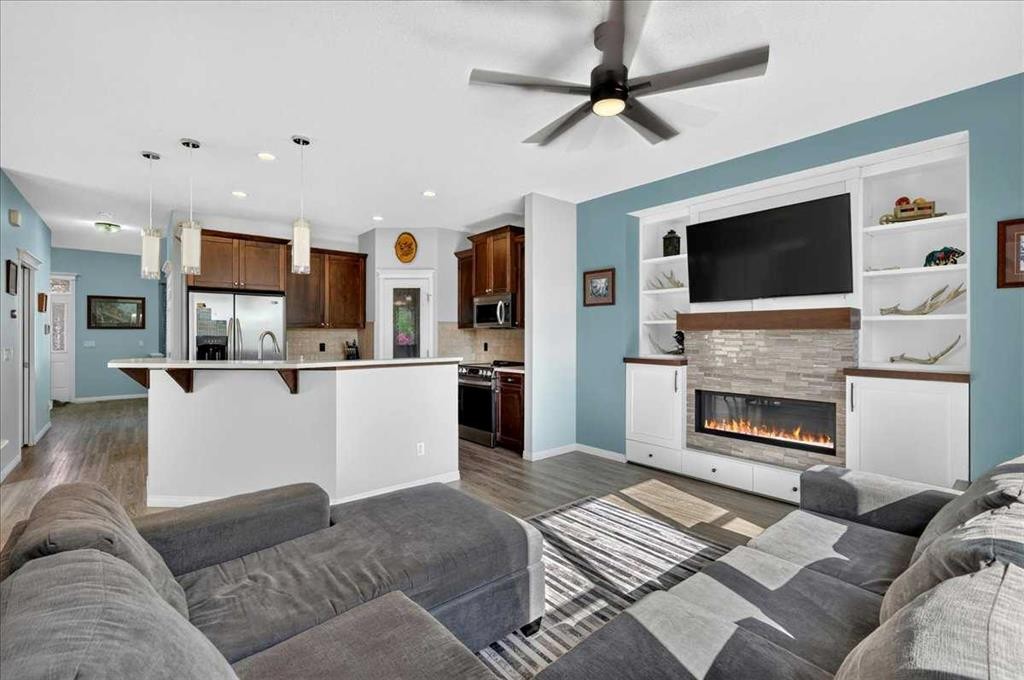
21 Mcintyre Place Nw, Langdon, AB - Indoor Photo Showing Living Room With Fireplace
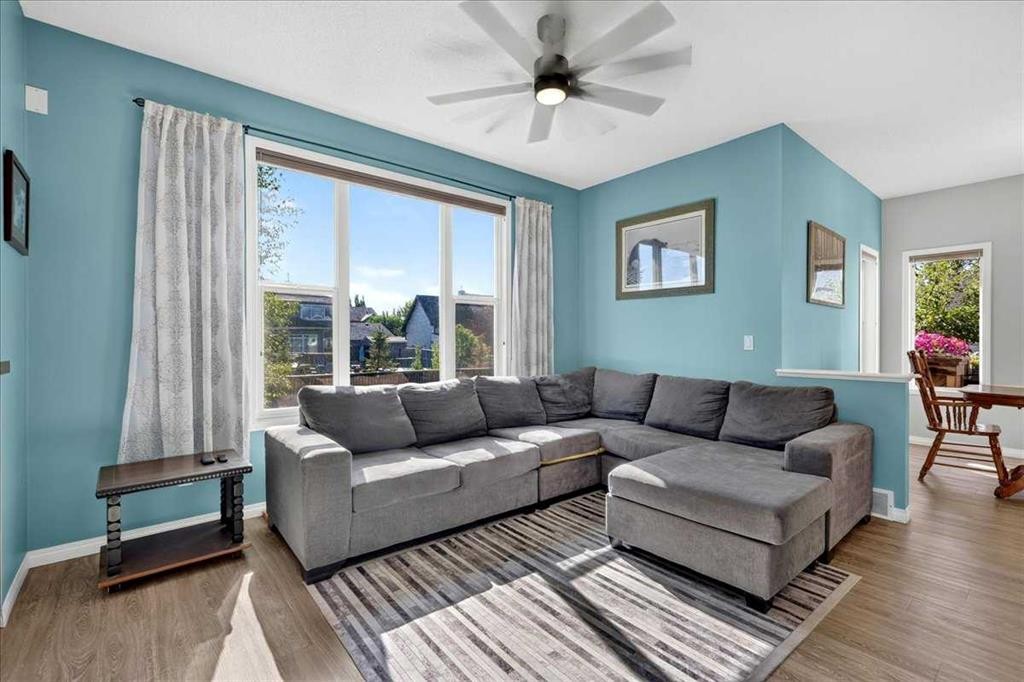
21 Mcintyre Place Nw, Langdon, AB - Indoor Photo Showing Living Room
21 Mcintyre Place Nw, Langdon, AB - Indoor Photo Showing Living Room With Fireplace
21 Mcintyre Place Nw, Langdon, AB - Indoor With Fireplace
21 Mcintyre Place Nw, Langdon, AB - Indoor Photo Showing Living Room
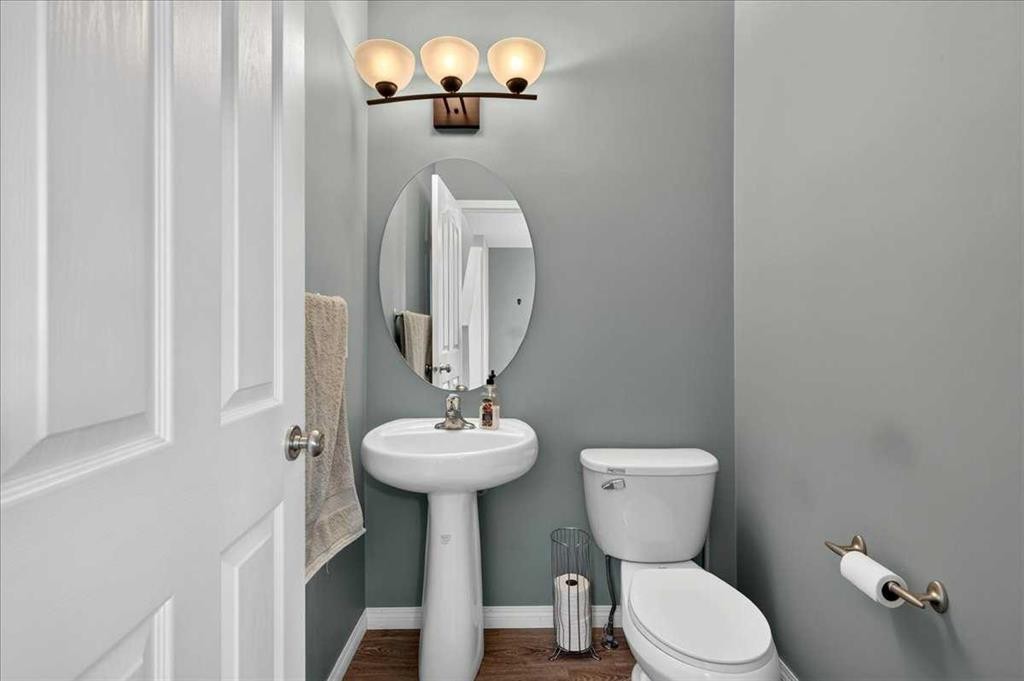
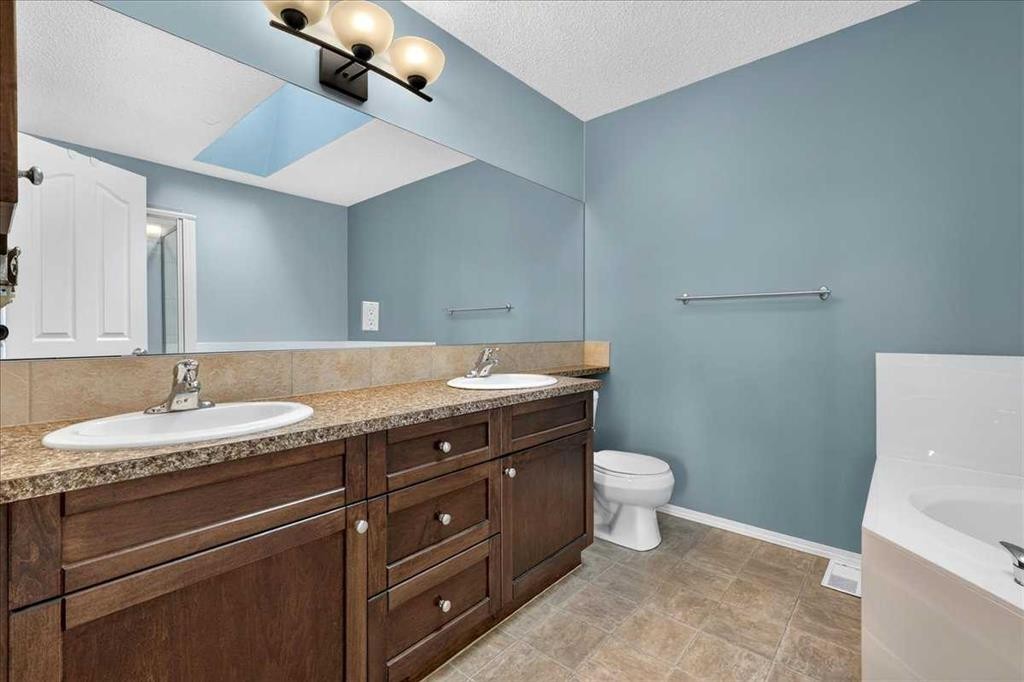
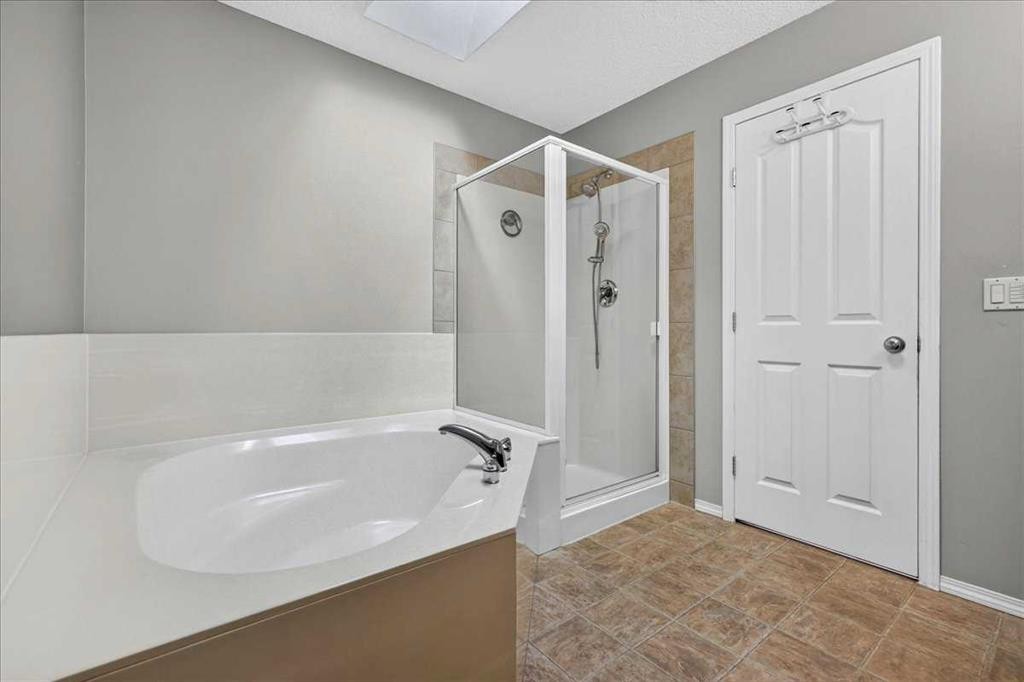
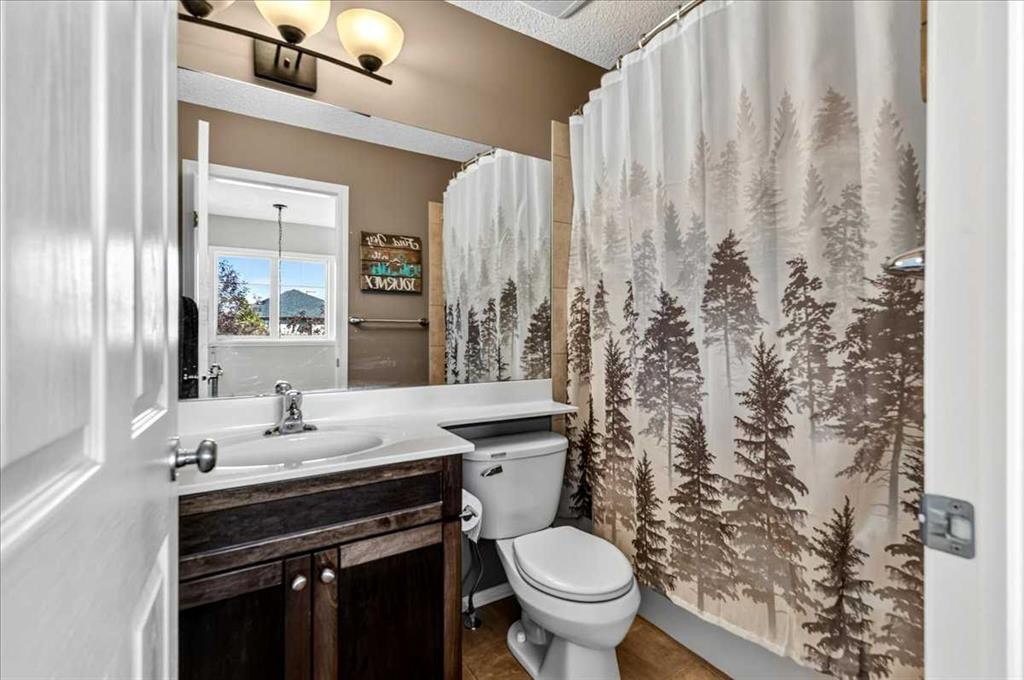
21 Mcintyre Place Nw, Langdon, AB - Indoor Photo Showing Bathroom
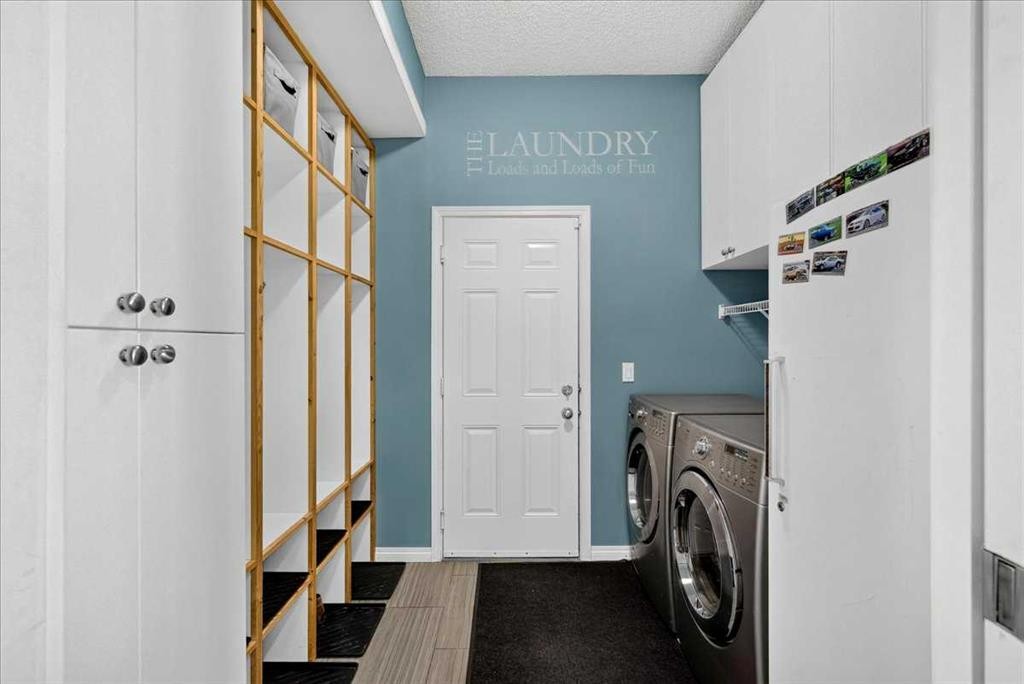
21 Mcintyre Place Nw, Langdon, AB - Indoor Photo Showing Laundry Room
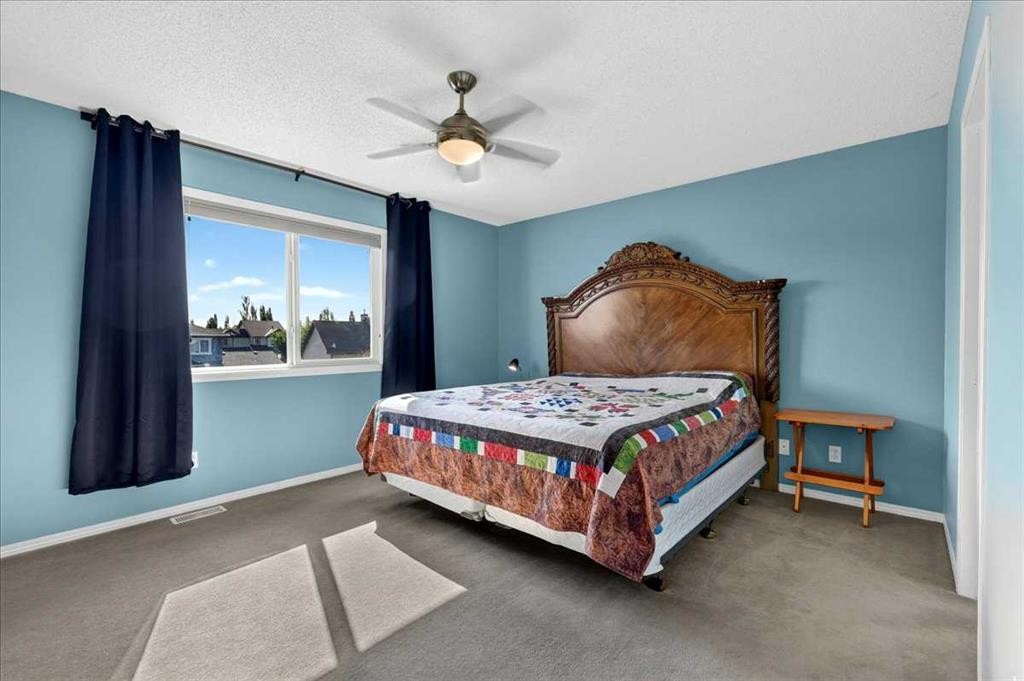
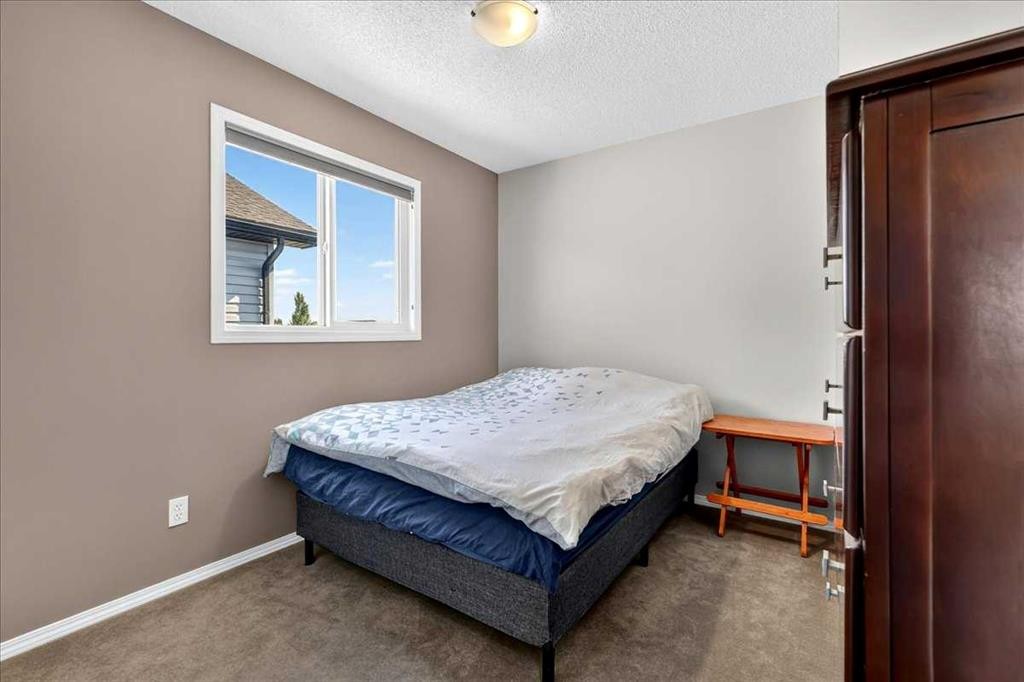
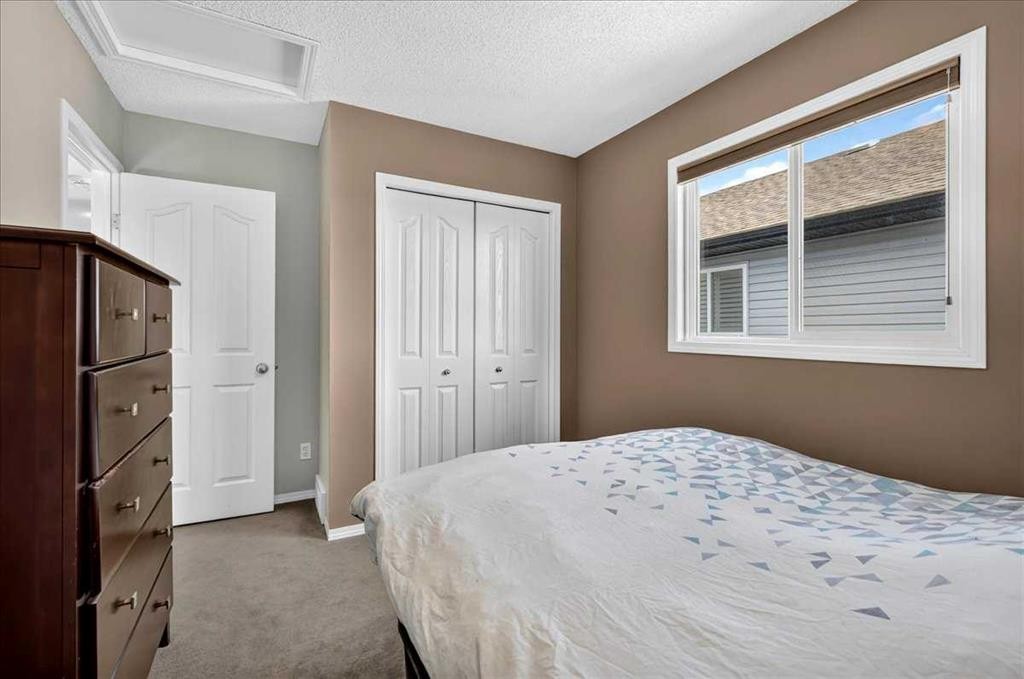
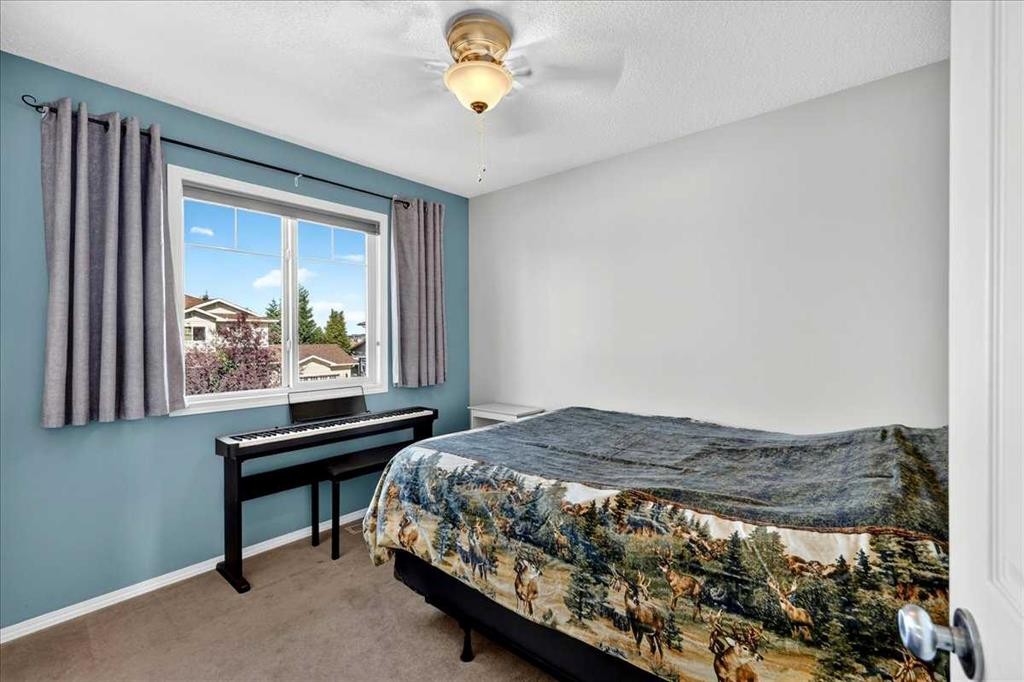
21 Mcintyre Place Nw, Langdon, AB - Indoor Photo Showing Bedroom
21 Mcintyre Place Nw, Langdon, AB - Indoor Photo Showing Bathroom
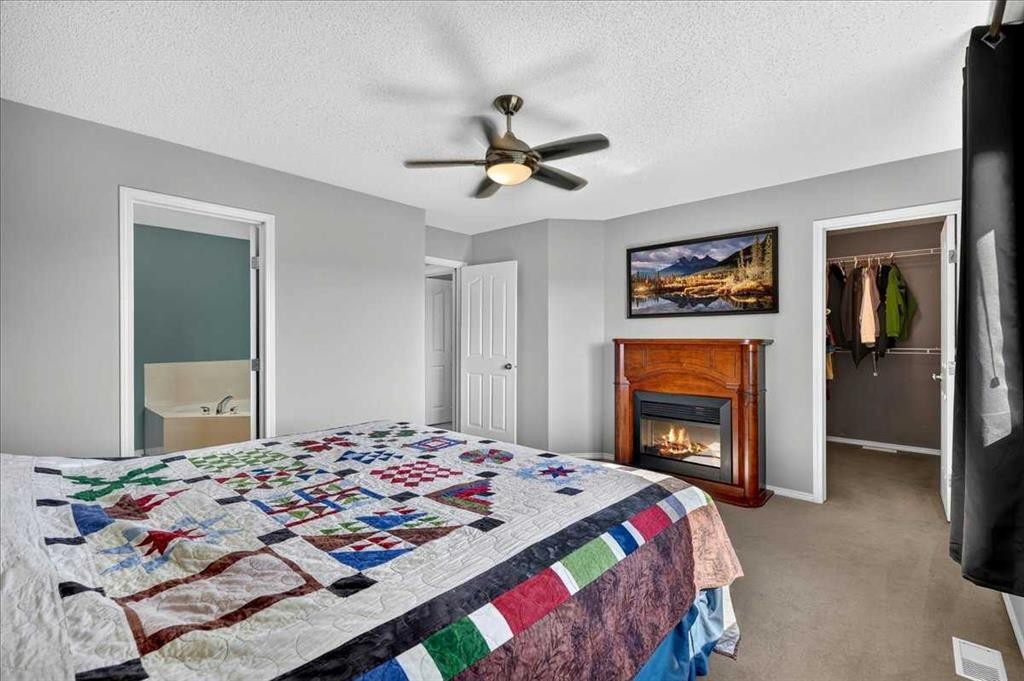
21 Mcintyre Place Nw, Langdon, AB - Indoor Photo Showing Bedroom
21 Mcintyre Place Nw, Langdon, AB - Indoor Photo Showing Bathroom
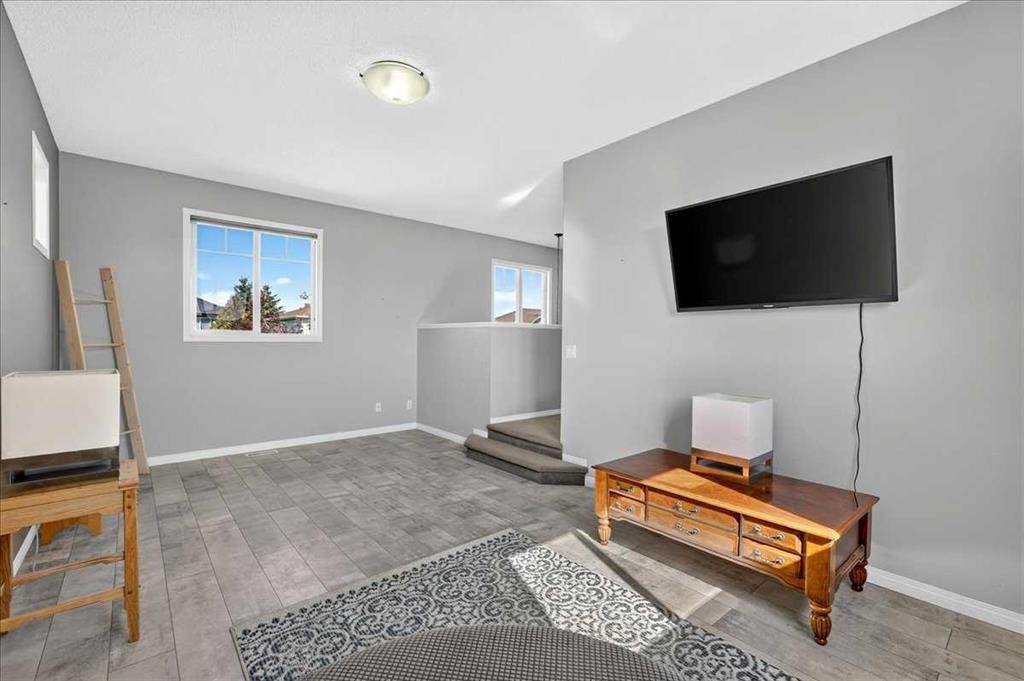
21 Mcintyre Place Nw, Langdon, AB - Indoor Photo Showing Other Room
21 Mcintyre Place Nw, Langdon, AB - Indoor
21 Mcintyre Place Nw, Langdon, AB - Indoor Photo Showing Other Room
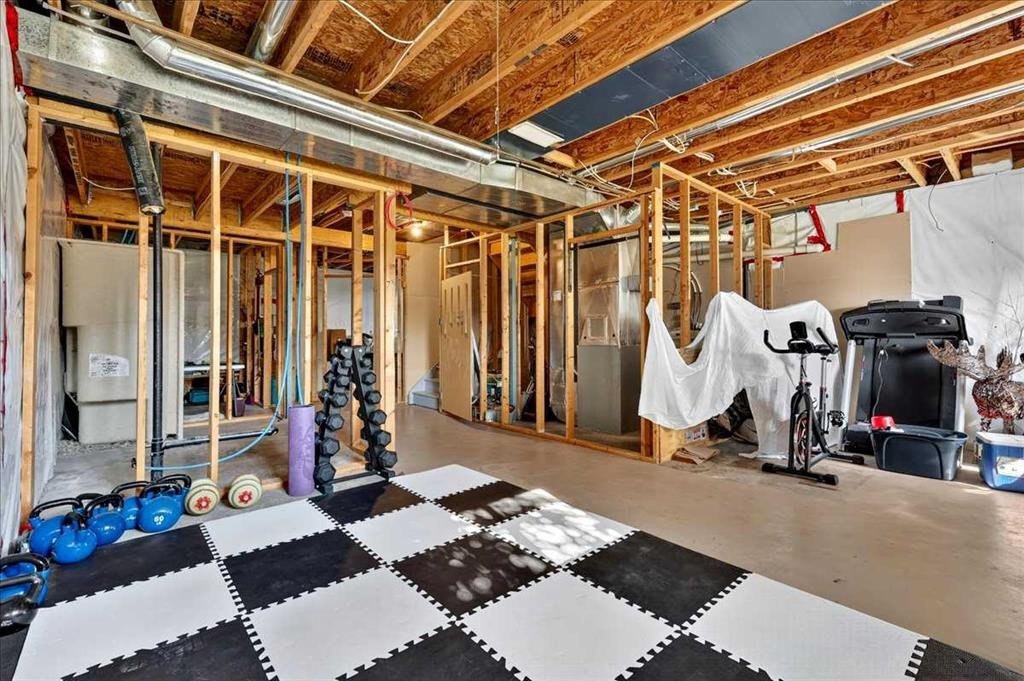
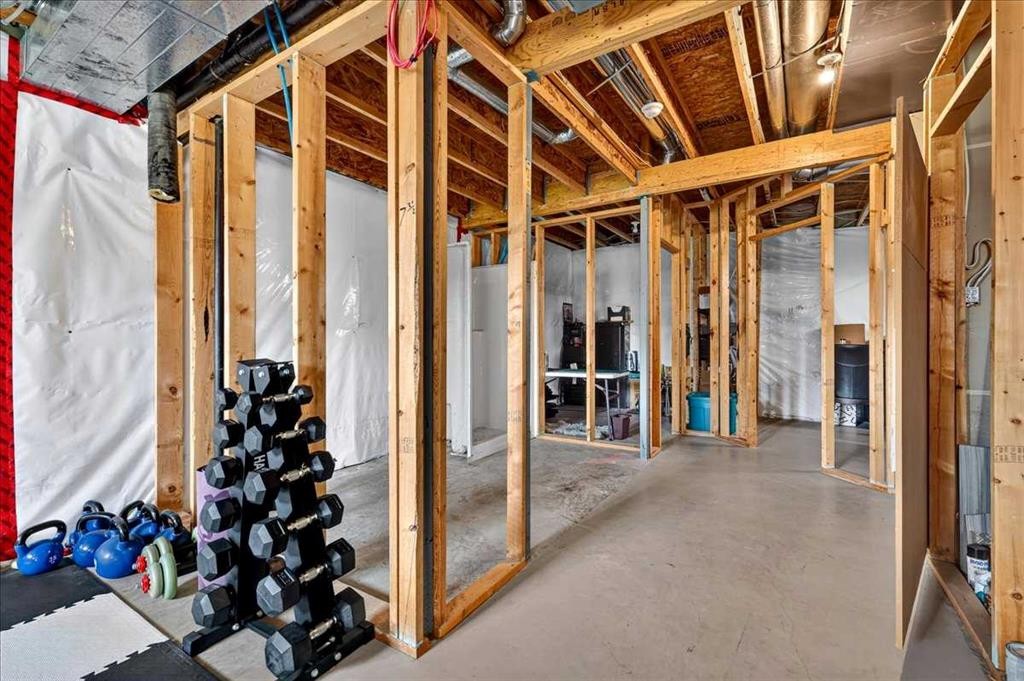
21 Mcintyre Place Nw, Langdon, AB - Indoor Photo Showing Basement
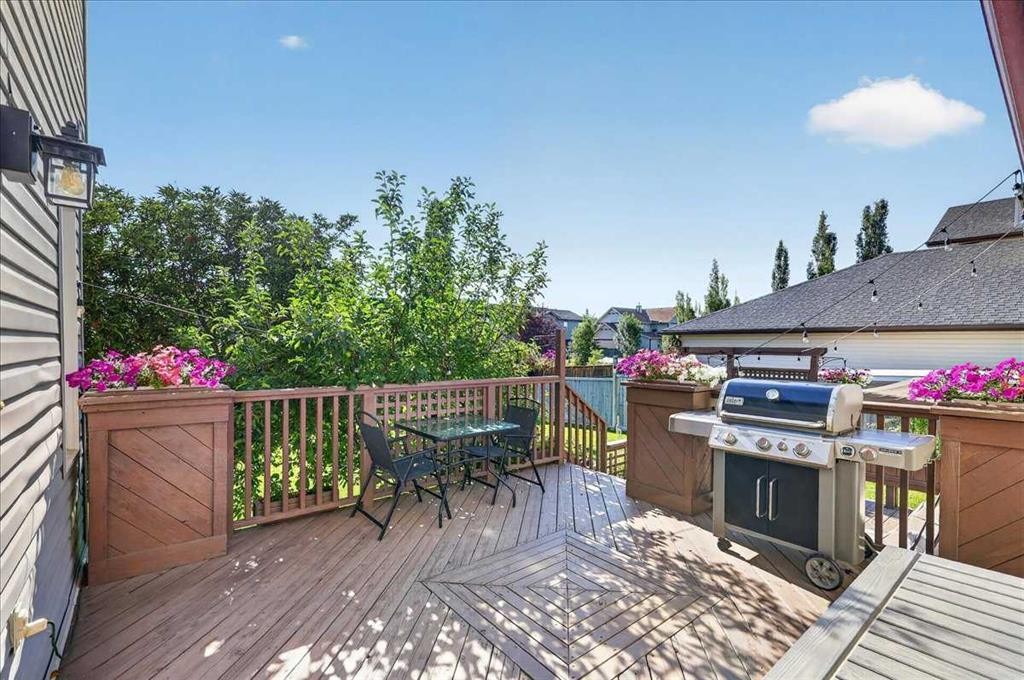
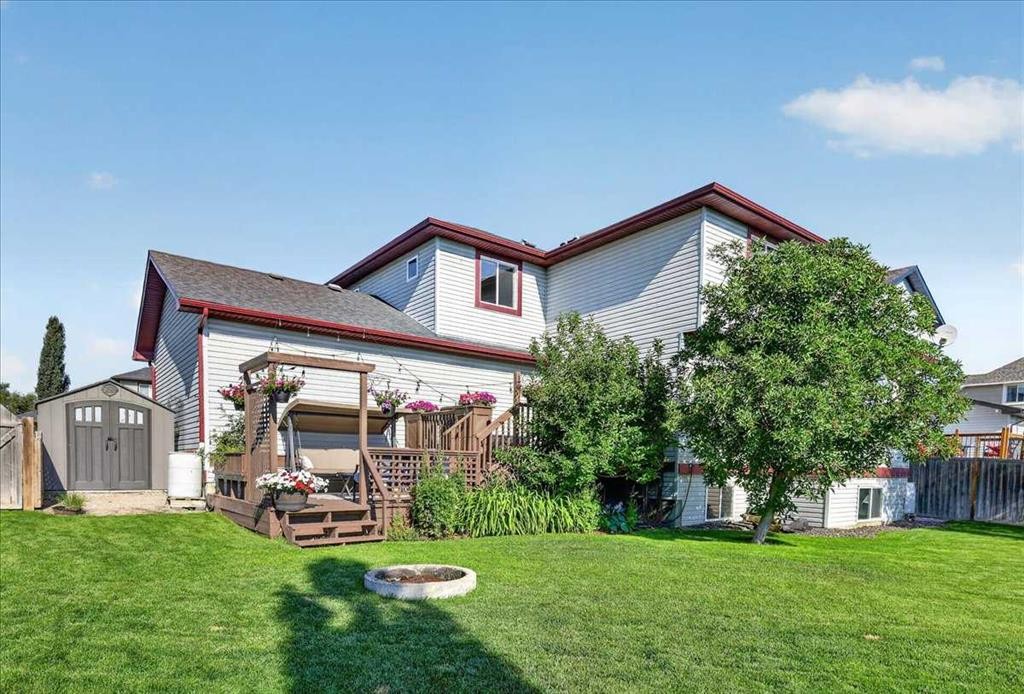
21 Mcintyre Place Nw, Langdon, AB - Outdoor With Deck Patio Veranda With Exterior
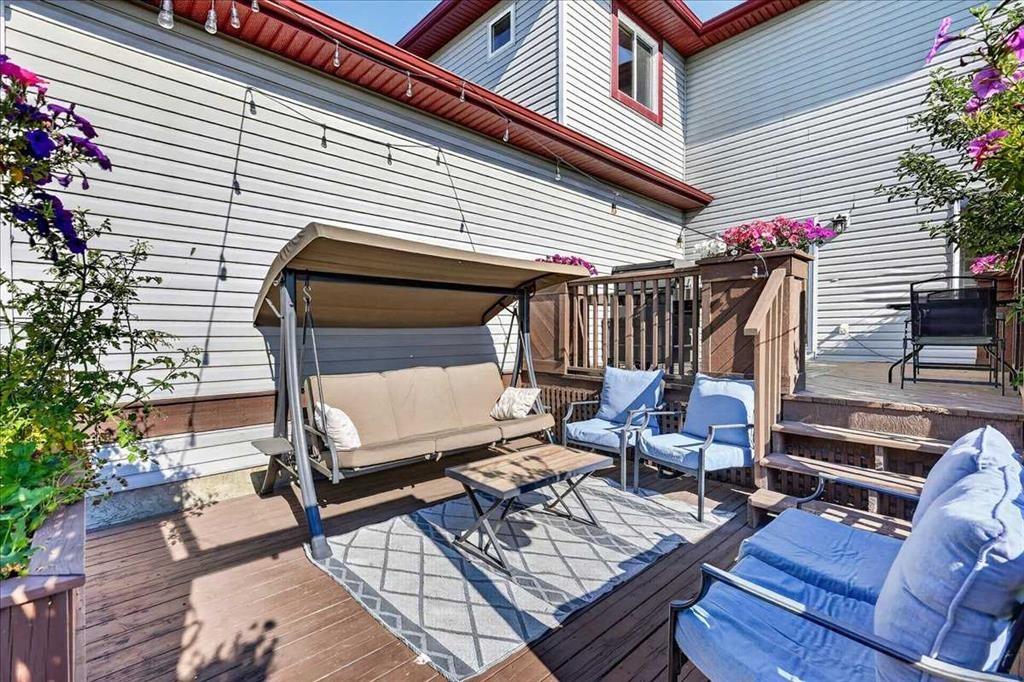
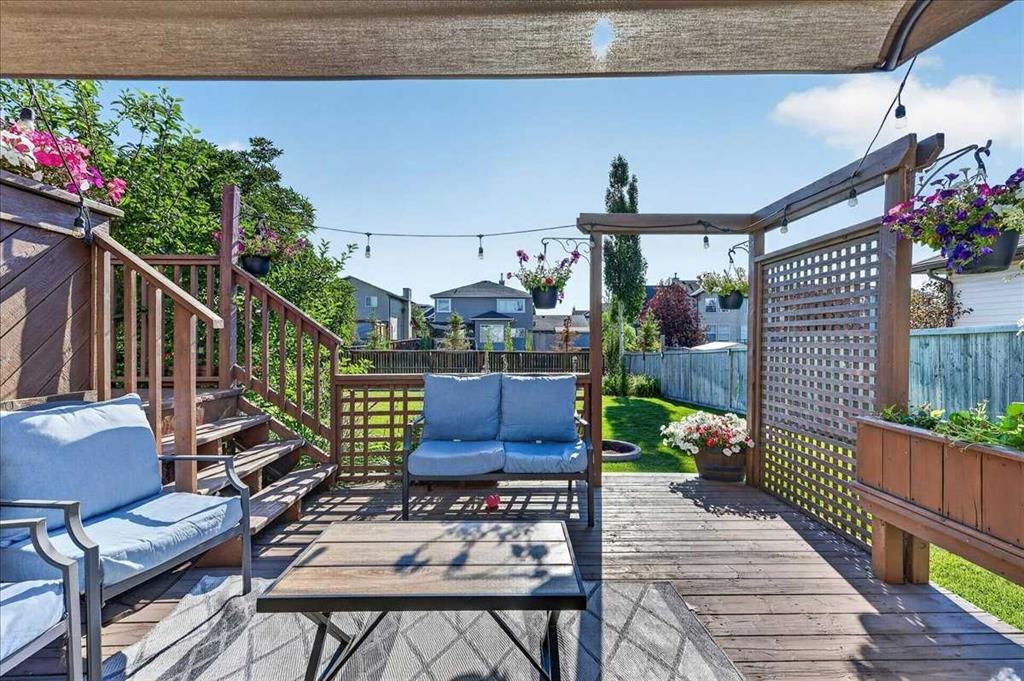
21 Mcintyre Place Nw, Langdon, AB - Outdoor With Deck Patio Veranda
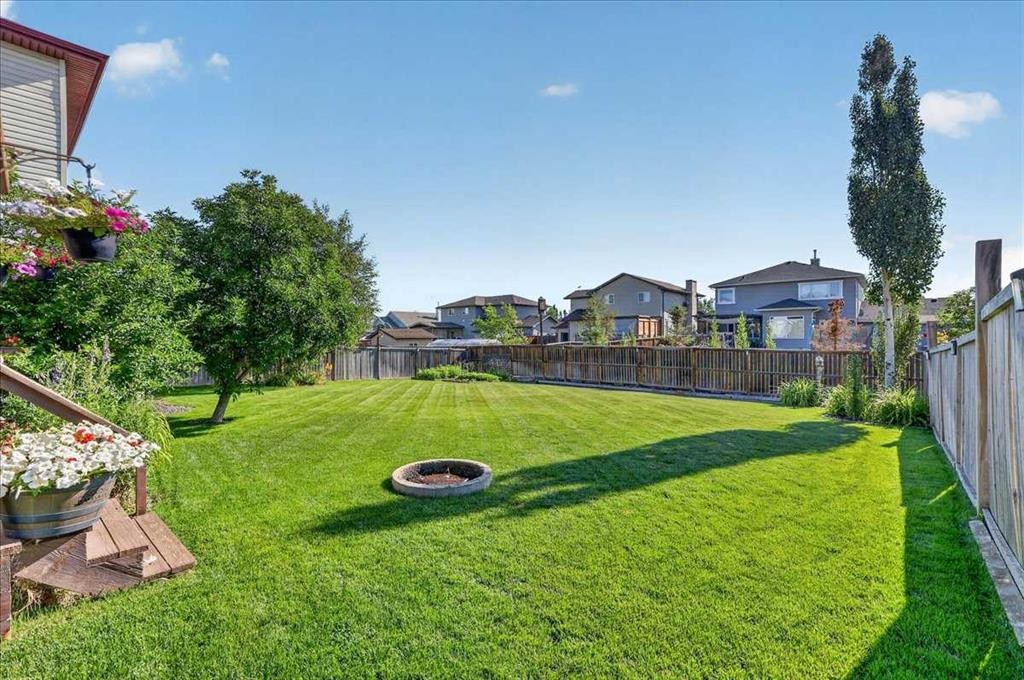
21 Mcintyre Place Nw, Langdon, AB - Outdoor With Backyard
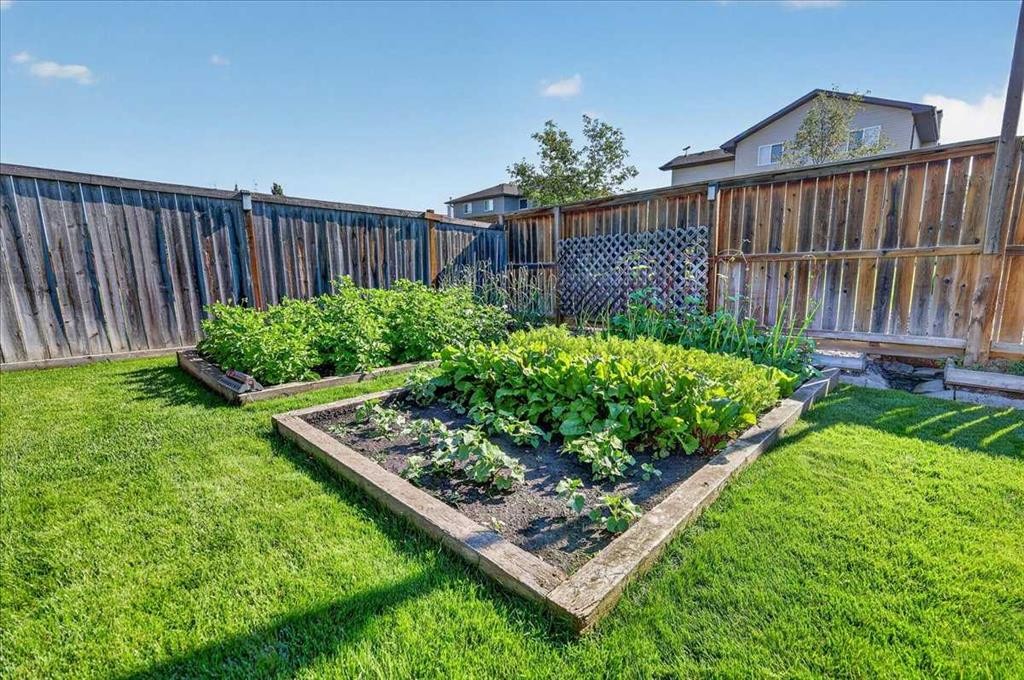
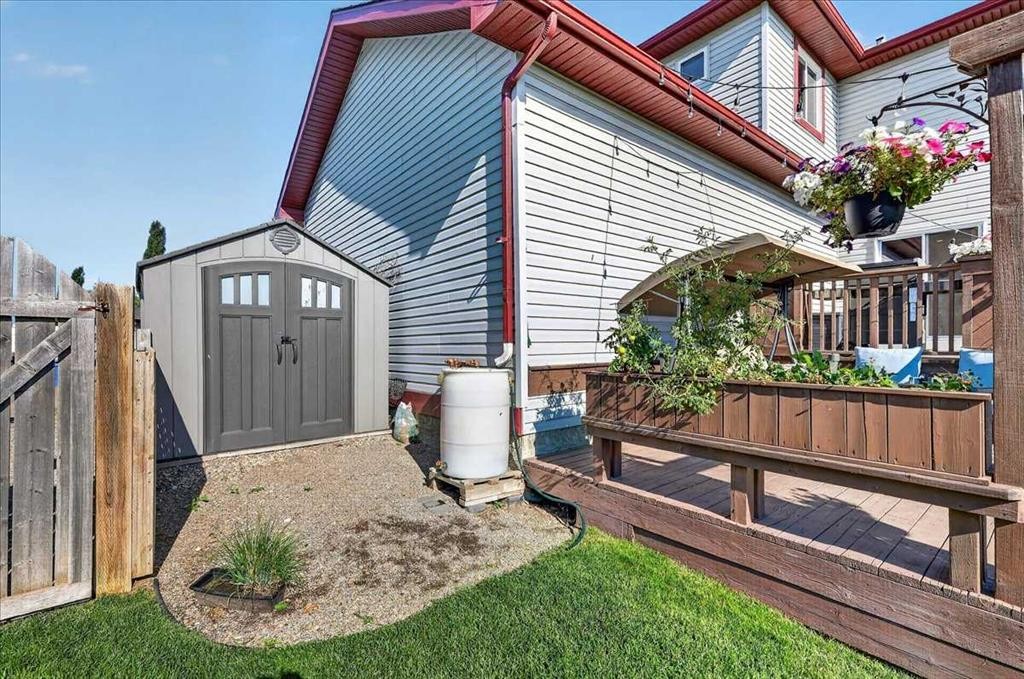
21 Mcintyre Place Nw, Langdon, AB - Outdoor
21 Mcintyre Place Nw, Langdon, AB - Outdoor With Deck Patio Veranda
21 Mcintyre Place Nw, Langdon, AB - Outdoor With Exterior
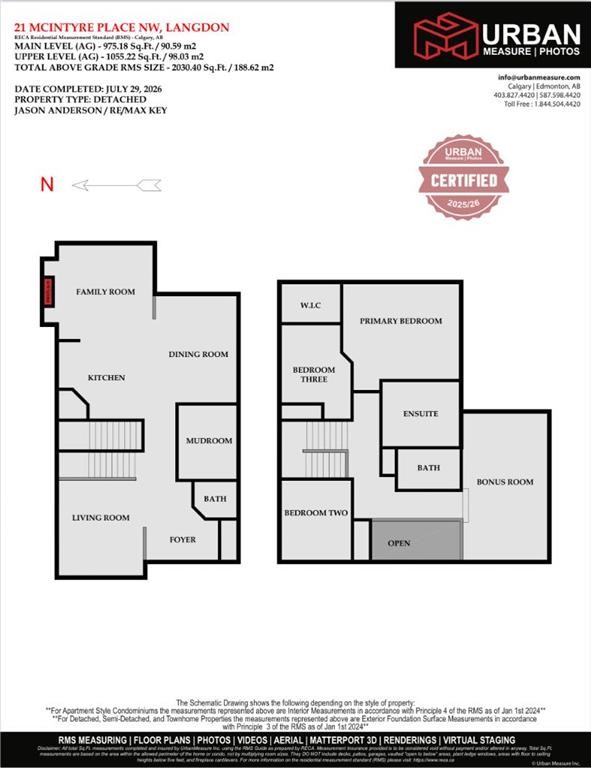
21 Mcintyre Place Nw, Langdon, AB - Other
21 Mcintyre Place Nw, Langdon, AB  - Outdoor
21 Mcintyre Place Nw, Langdon, AB  - Outdoor With Deck Patio Veranda
21 Mcintyre Place Nw, Langdon, AB - Indoor Photo Showing Other Room
21 Mcintyre Place Nw, Langdon, AB - Indoor
21 Mcintyre Place Nw, Langdon, AB - Indoor Photo Showing Other Room
21 Mcintyre Place Nw, Langdon, AB - Indoor Photo Showing Kitchen With Stainless Steel Kitchen
21 Mcintyre Place Nw, Langdon, AB - Indoor Photo Showing Kitchen With Double Sink
21 Mcintyre Place Nw, Langdon, AB - Indoor
21 Mcintyre Place Nw, Langdon, AB - Indoor Photo Showing Kitchen
21 Mcintyre Place Nw, Langdon, AB - Indoor Photo Showing Kitchen With Double Sink
21 Mcintyre Place Nw, Langdon, AB - Indoor Photo Showing Kitchen
21 Mcintyre Place Nw, Langdon, AB - Indoor Photo Showing Dining Room
21 Mcintyre Place Nw, Langdon, AB - Indoor Photo Showing Living Room With Fireplace
21 Mcintyre Place Nw, Langdon, AB - Indoor Photo Showing Living Room
21 Mcintyre Place Nw, Langdon, AB - Indoor Photo Showing Living Room With Fireplace
21 Mcintyre Place Nw, Langdon, AB - Indoor With Fireplace
21 Mcintyre Place Nw, Langdon, AB - Indoor Photo Showing Living Room
21 Mcintyre Place Nw, Langdon, AB - Indoor Photo Showing Bathroom
21 Mcintyre Place Nw, Langdon, AB - Indoor Photo Showing Laundry Room
21 Mcintyre Place Nw, Langdon, AB - Indoor Photo Showing Bedroom
21 Mcintyre Place Nw, Langdon, AB - Indoor Photo Showing Bathroom
21 Mcintyre Place Nw, Langdon, AB - Indoor Photo Showing Bedroom
21 Mcintyre Place Nw, Langdon, AB - Indoor Photo Showing Bathroom
21 Mcintyre Place Nw, Langdon, AB - Indoor Photo Showing Other Room
21 Mcintyre Place Nw, Langdon, AB - Indoor
21 Mcintyre Place Nw, Langdon, AB - Indoor Photo Showing Other Room
21 Mcintyre Place Nw, Langdon, AB - Indoor Photo Showing Basement
21 Mcintyre Place Nw, Langdon, AB - Outdoor With Deck Patio Veranda With Exterior
21 Mcintyre Place Nw, Langdon, AB - Outdoor With Deck Patio Veranda
21 Mcintyre Place Nw, Langdon, AB - Outdoor With Backyard
21 Mcintyre Place Nw, Langdon, AB - Outdoor
21 Mcintyre Place Nw, Langdon, AB - Outdoor With Deck Patio Veranda
21 Mcintyre Place Nw, Langdon, AB - Outdoor With Exterior
21 Mcintyre Place Nw, Langdon, AB - Other
  • Publicité
Êtes-vous un investisseur immobilier
21 Mcintyre Place NW, Langdon, AB, T0J 1X2
699 900 $

3 Chambres

3 Salles de bain

Informations sur la propriété

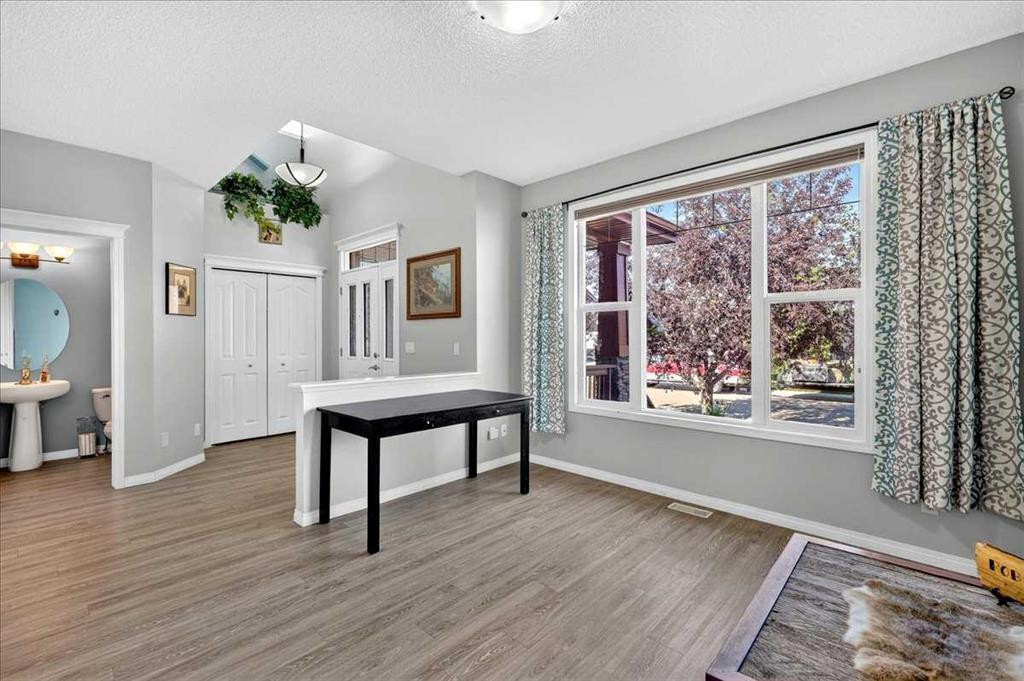
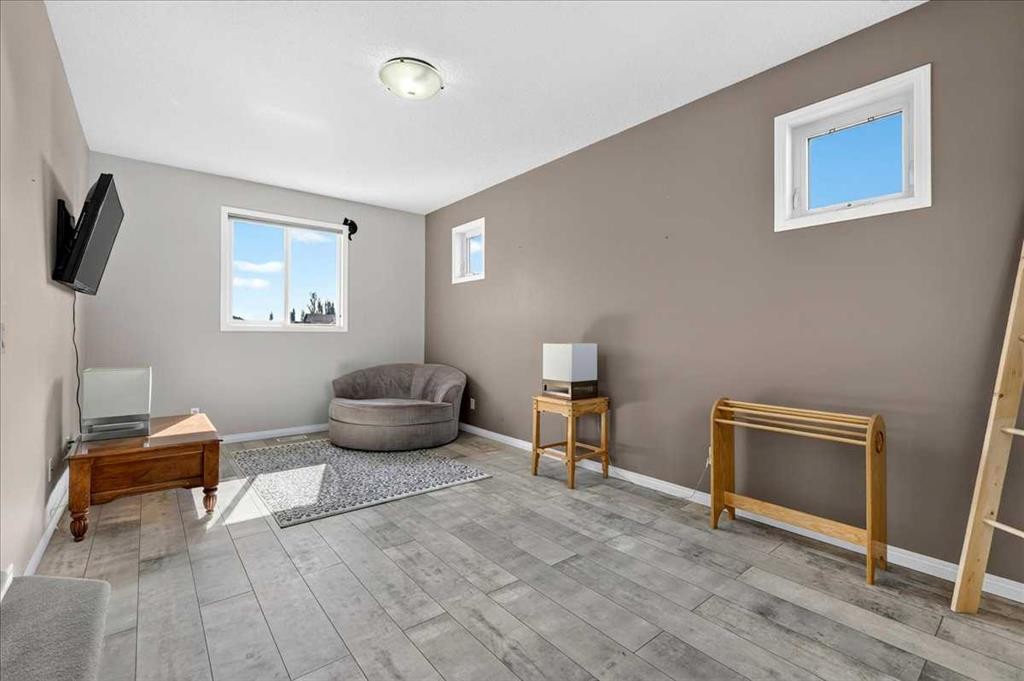
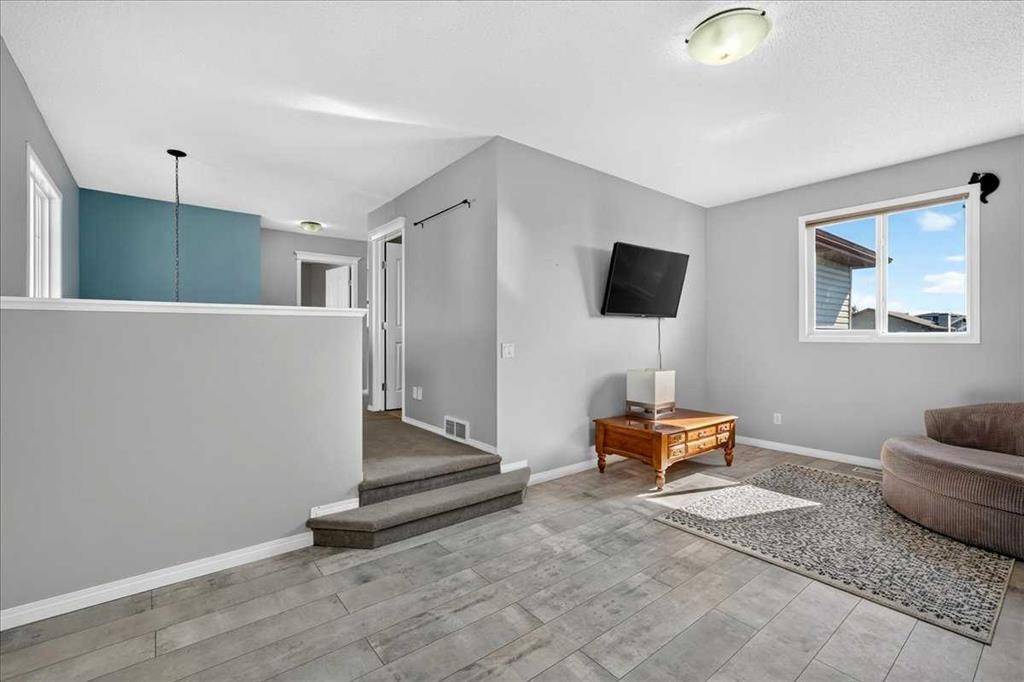
All the space you need in the location you want. This spacious two storey air conditioned home is located on a lush and beautifully landscaped .21 acre lot on a quiet cul-de-sac in Langdon’s popular NW quadrant. Enter into the bright and sunny 2 story vaulted entrance. A versatile open flex room to the left can be used as a formal living room, designated home office or maybe a music room depending on your needs. Down the hall the open concept main living area is designed with family in mind. The well equipped kitchen has rich espresso cabinets, stainless steel appliances, a corner pantry and raised breakfast bar for friends and family to gather. The kitchen flows seamlessly into the living room complete with a safe and efficient electric fireplace with custom built in shelving and storage. A spacious dining room can accommodate large furniture making your home the place to be for family celebrations. Large windows bring the outside in with views of your beautiful backyard and provide an abundance of natural light. Sliding doors offer convenient access to the back deck for easy grilling and outdoor living. Your busy family will be so organized thanks to the built-in lockers in the generous laundry room. Durable and attractive vinyl plank flooring and 9’ ceilings throughout. A 2 pc powder room rounds out this main level. Upstairs you’ll find 3 good sized bedrooms including the primary with 5 pc ensuite with dual sinks, soaker tub and skylight plus a walk in closet. The other 2 bedrooms share the main bath. The sunken bonus room is a quiet little spot for your family to gather in the evening to watch TV, read books or play games. The partially finished basement is ready for your finishing touches with framing and bathroom plumbing complete. This already terrific home is enhanced by the incredible outdoor oasis that awaits you. Say hello to summer with your huge 2 tiered deck complete with privacy screens and a natural gas line for your bbq or fire table, lush landscaping, mature trees including an apple tree, garden beds, fire pit plus plenty of green grass for kids and pets to play. A storage shed for your tools & toys plus underground sprinklers make yard maintenance a breeze. The attached double garage is oversized providing both comfort and convenience. Plus there is room to park your RV and access the backyard as well. Other upgrades include a new hot water tank in 2026 and a water softener. This home is ideally located within walking distances of schools, shops and other amenities. You’re going to love living in Langdon with its small town feel and friendly vibe.
Inclusions: Shed, Underground Sprinkler System, Nest Thermostat, Security System Unarmed, TV Wall Mount(s), Mail Key(s)

Particularités du bâtiment :

  • Air climatisé: Oui
  • Foyer: Oui
  • Stationnement: Oui
  • Superficie totale aménagée: 2030.40 Pieds carrés

Caractéristiques :

  • Bâti en: 2007
  • Caractéristiques du foyer: Gaz
  • Caractéristiques du stationnement: Garage double attenant, Surdimensionné
  • Caractéristiques extérieures:
  • Caractéristiques intérieures: Ventilateur(s) de plafond, Maison sans fumée
  • Chambres : 3+0
  • Chauffage: Air pulsé, Gaz naturel
  • Détails de la fondation: Béton coulé
  • Dimensions du terrain : 9147.00 Pieds carrés
  • Matériaux de construction: Parement de vinyle, Charpente en bois
  • Niveaux: Deux
  • Refroidissement: Climatiseur central
  • Revêtements de sol: Vinyle
  • Salle(s) de bains : 2+1
  • Style architectural: 2 étages
  • Superficie habitable (approx): 2030.40 Pieds carrés
  • Toiture: Bardeaux d'asphalte
  • Zonage: DC75
  • Nbre d'espaces de stationnement: 6

Gracieuseté de : RE/MAX Key

Données fournies par : Calgary Real Estate Board 300 Manning Rd. NE, Calgary, Alberta T2E 8K4
Nous croyons que tous les renseignements affichés sont exacts, mais nous ne le garantissons pas; les renseignements devraient être vérifiés de façon indépendante. Aucune garantie ou représentation de quelque nature que ce soit n’est offerte. Droits © 2021 Tous les droits sont réservés.
ÉvaluationExpressMC Powered by RPS

Emplacement de 21 Mcintyre Place NW, Langdon, AB, T0J 1X2

Données démographiques de 21 Mcintyre Place NW, Langdon, AB, T0J 1X2

Étape de vie

Jeunes familles

Type d'emploi

Mixte

Revenu moyen du ménage

150 500.00 $

Nombre moyen d'enfants

2.00

Population à domicile

Structure à domicile

Âge de la population

Éducation

Niveau d'éducation

No certificate/diploma/degree

18.1 %

Diplôme d'études secondaires ou équivalent

31.74 %

Certificat ou diplôme d'apprentissage ou d'une école de métiers

16.19 %

Diplôme d'études collégiales ou d'études postsecondaires (non universitaires)

21.58 %

Diplômes d'études universitaires

12.39 %

Navetteur

Se rendre au travail

En auto

95.76 %

En transport en commun

1.06 %

À pied

2.65 %

À bicyclette

0.0 %

Par tout autre moyen

0.53 %

Diversité Culturelle

Connaissance des langues officielles

Langue maternelle

Données Sur Le Bâtiment

Type de bâtiment

Appartements (faible hauteur et à étages multiples)

Maisons

100.0 %

Achat ou location