Button CopyPathCircle CloseCircle Left ArrowArrow Down Icon GreyClosecirclecircleBurger
  • Publicité

13 Dain Place NW, Langdon, AB, T0J 1X2

No. MLS® A2329154
Maison À vendre à Langdon, Alberta
759 000 $ ÉvaluationExpressMC: 666K $ - 811K $

3+2 Chambres

4 Salles de bain

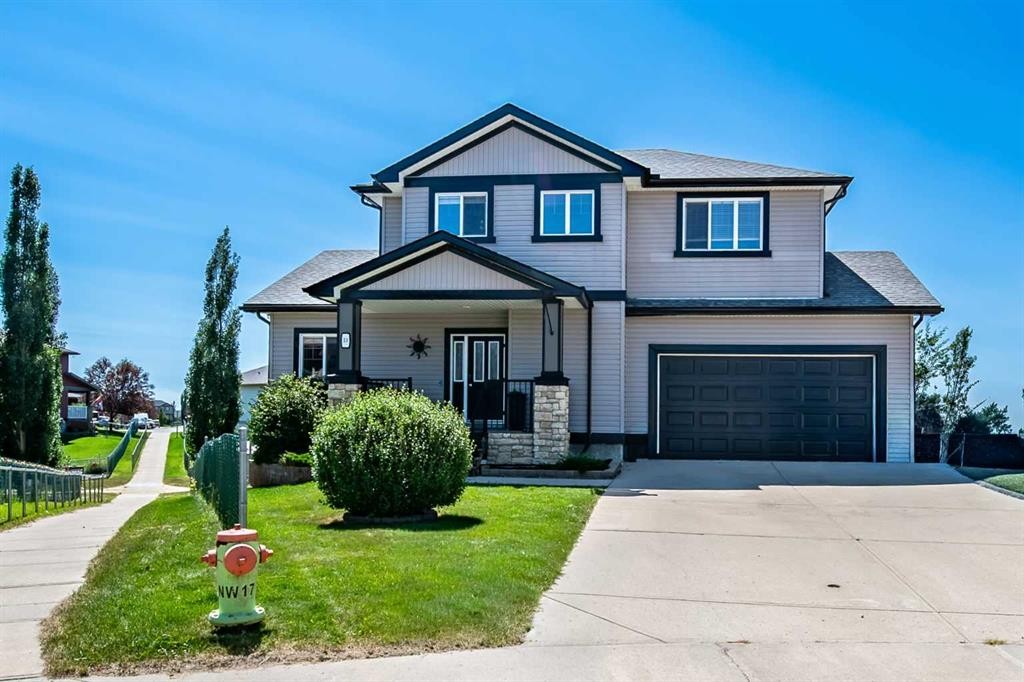
13 Dain Place Nw, Langdon, AB - Outdoor With Facade
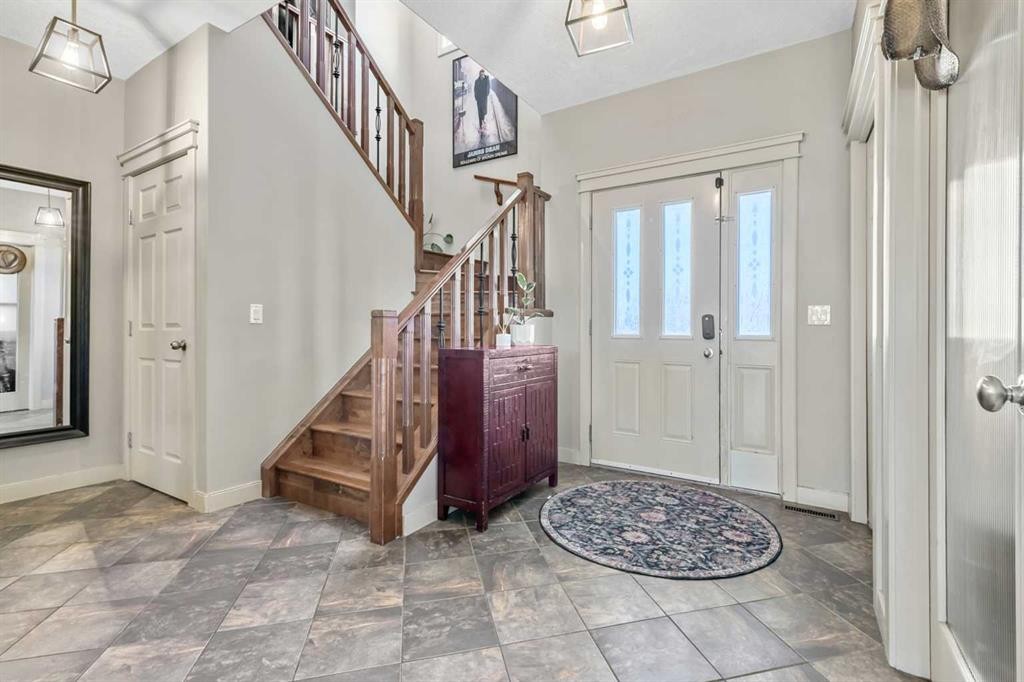
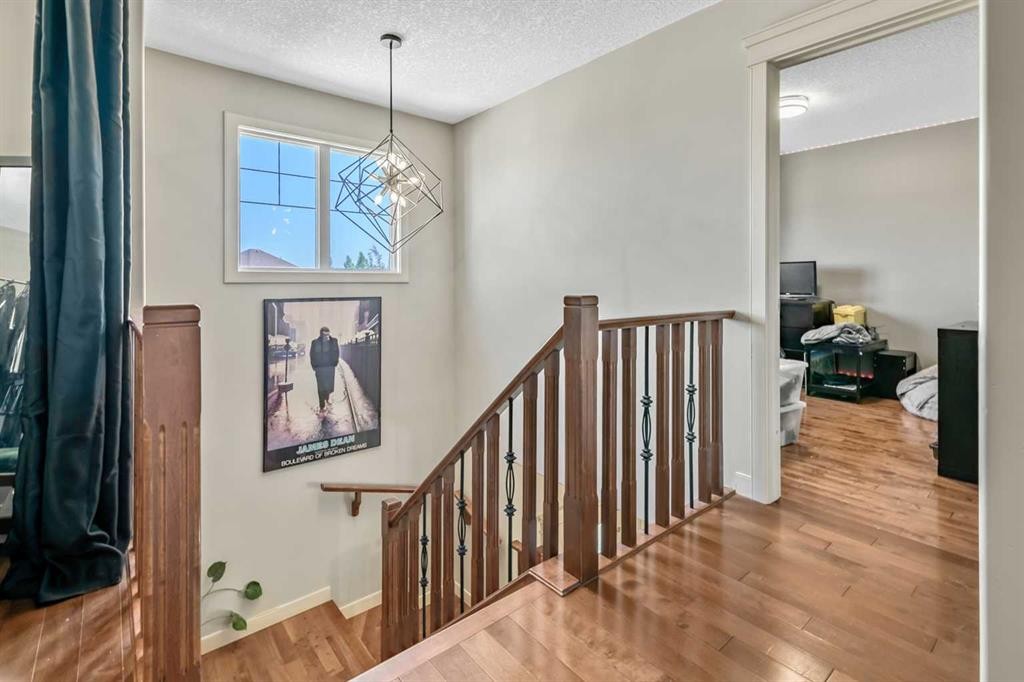
13 Dain Place Nw, Langdon, AB - Indoor Photo Showing Other Room
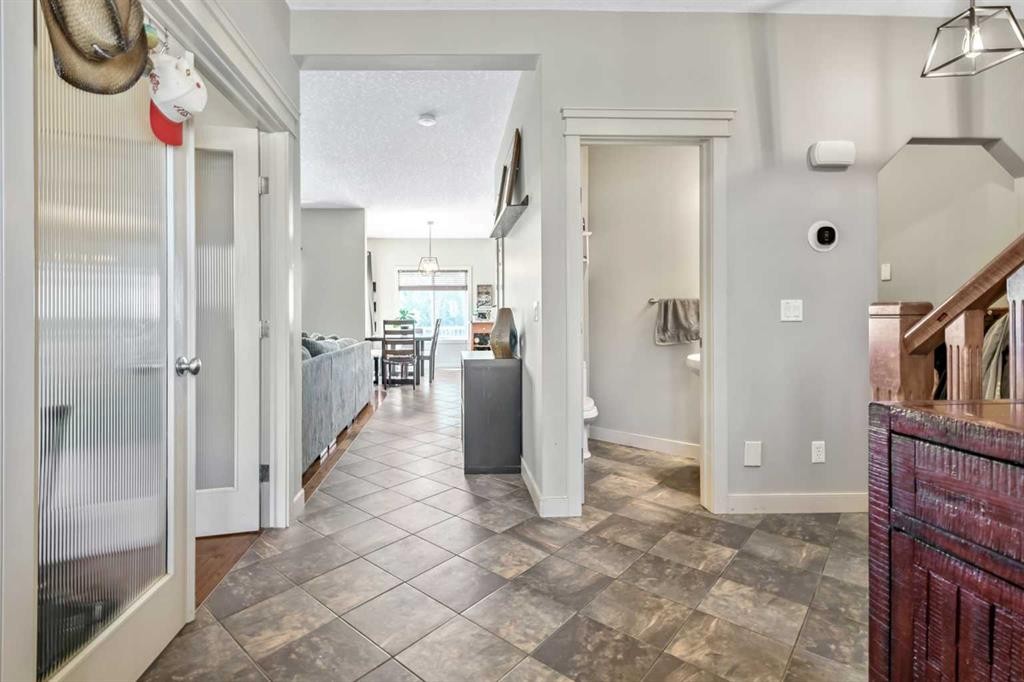
13 Dain Place Nw, Langdon, AB - Indoor
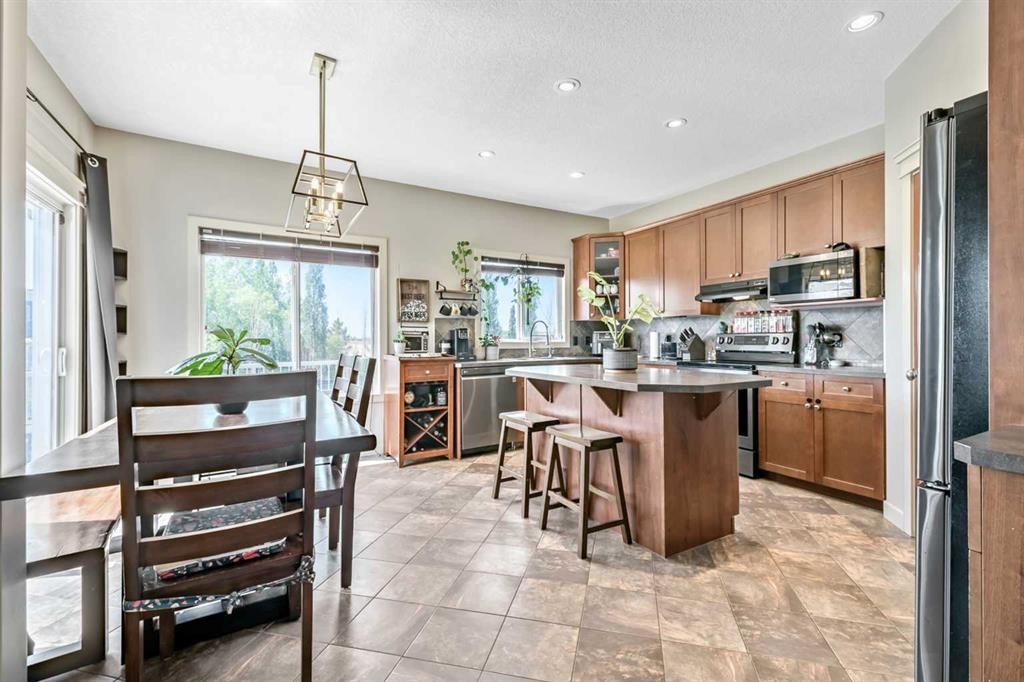
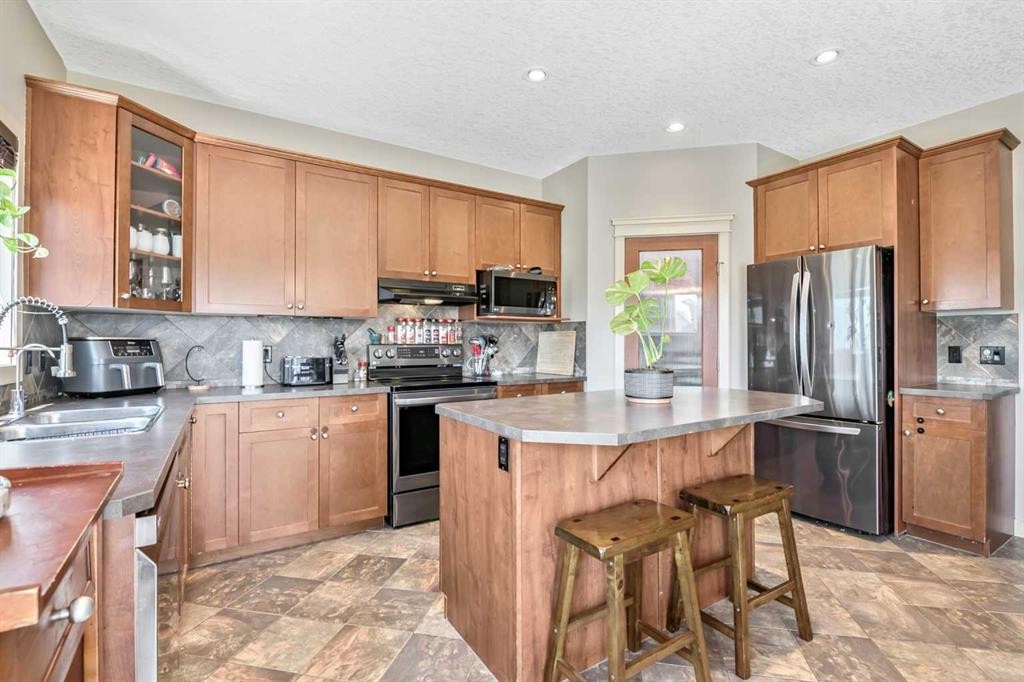
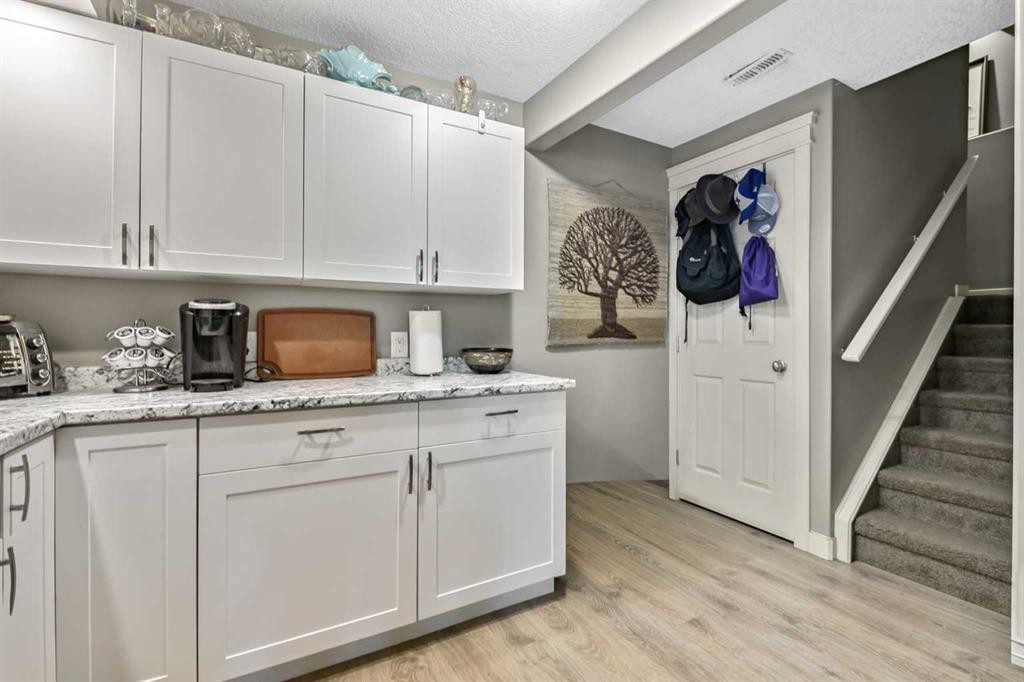
13 Dain Place Nw, Langdon, AB - Indoor Photo Showing Kitchen
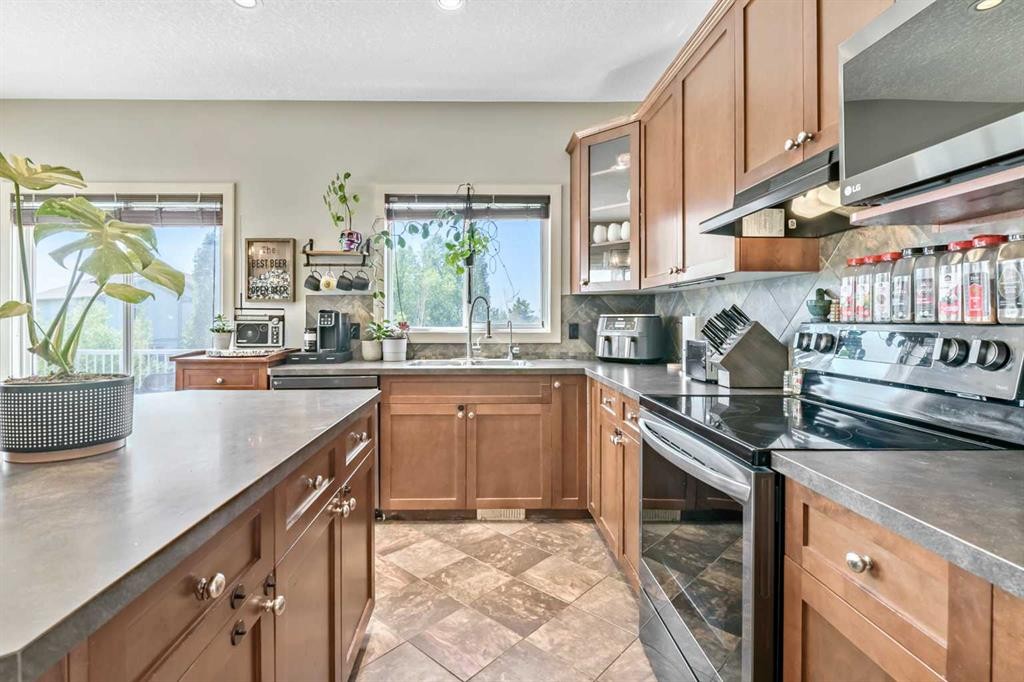
13 Dain Place Nw, Langdon, AB - Indoor Photo Showing Kitchen With Double Sink
13 Dain Place Nw, Langdon, AB - Indoor Photo Showing Other Room
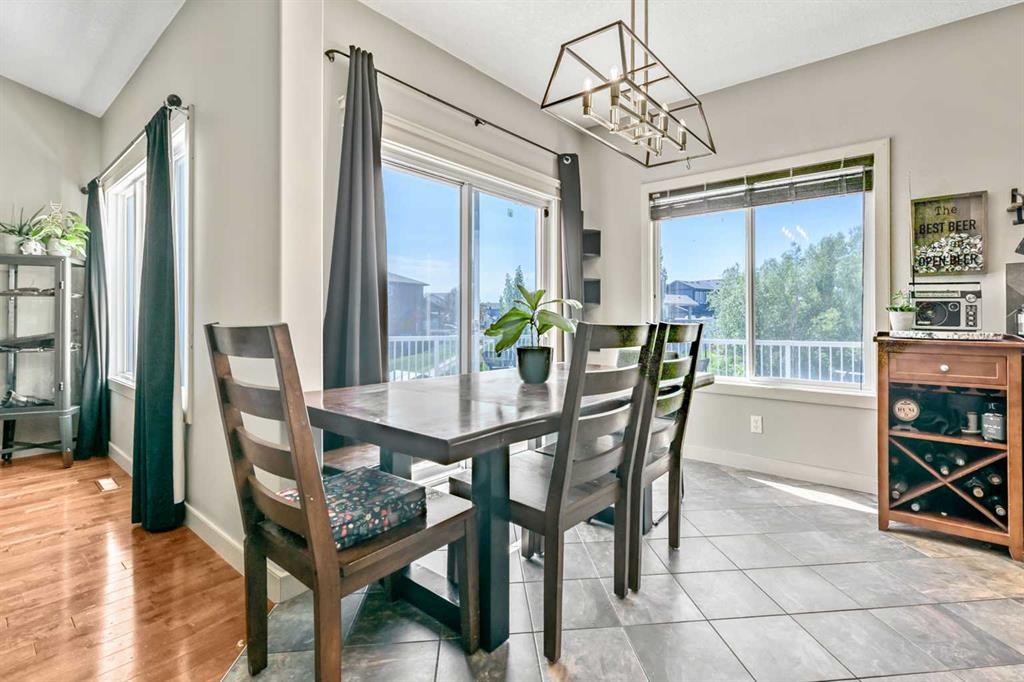
13 Dain Place Nw, Langdon, AB - Indoor Photo Showing Dining Room
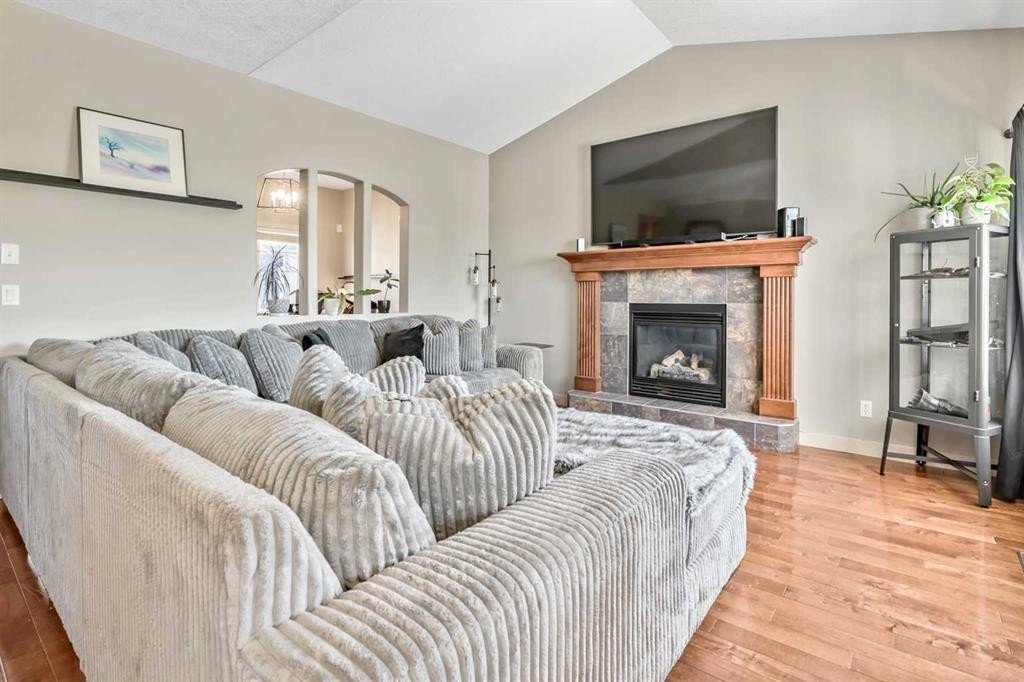
13 Dain Place Nw, Langdon, AB - Indoor Photo Showing Living Room With Fireplace
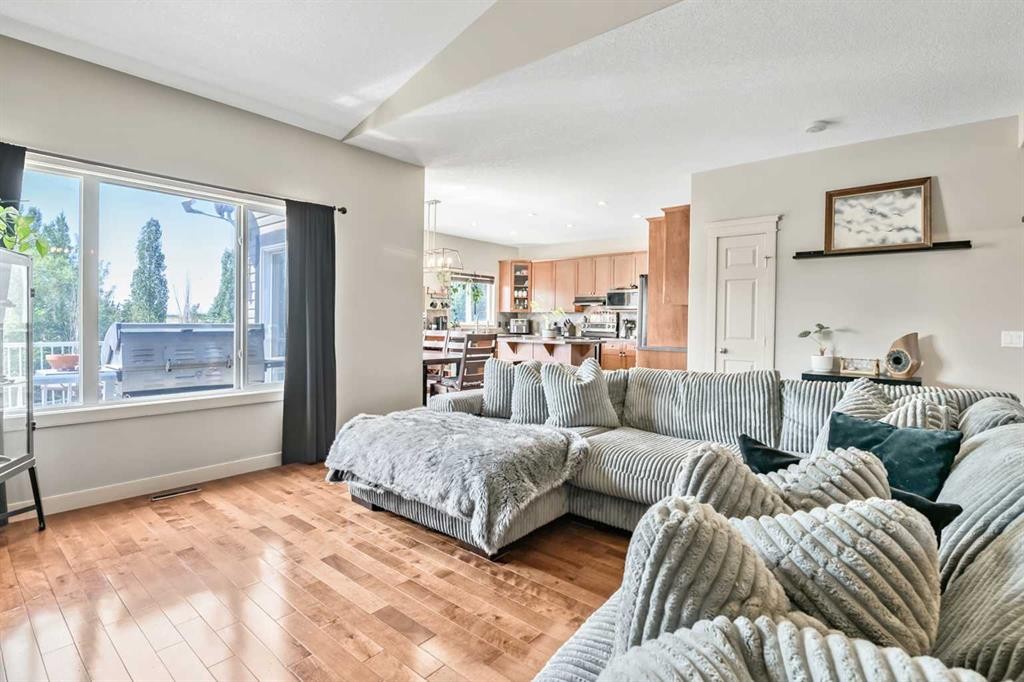
13 Dain Place Nw, Langdon, AB - Indoor Photo Showing Living Room
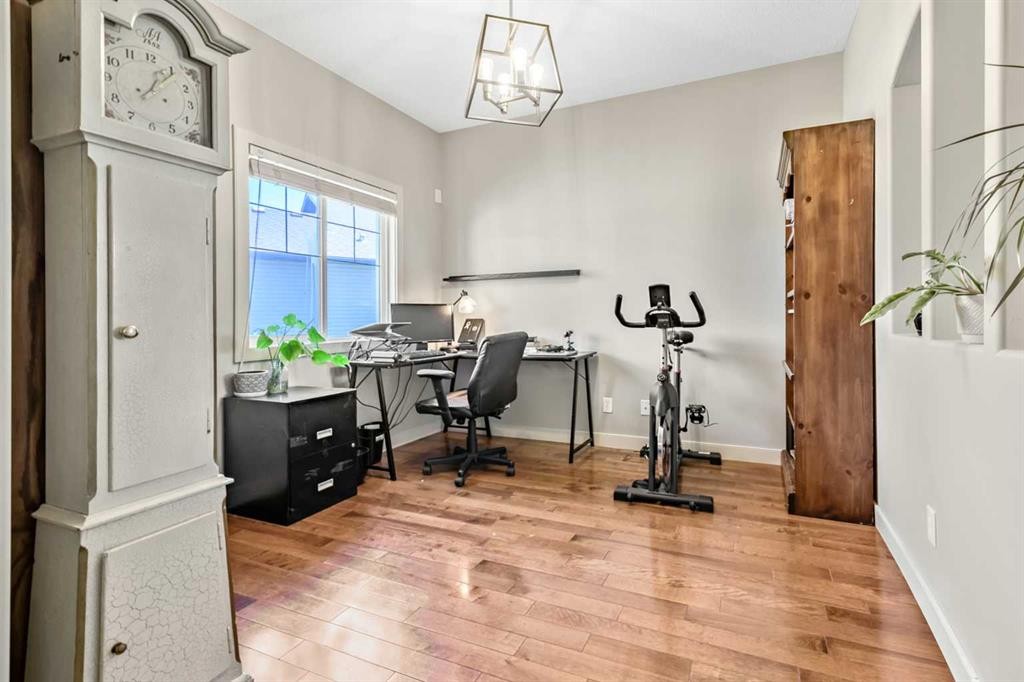
13 Dain Place Nw, Langdon, AB - Indoor Photo Showing Office
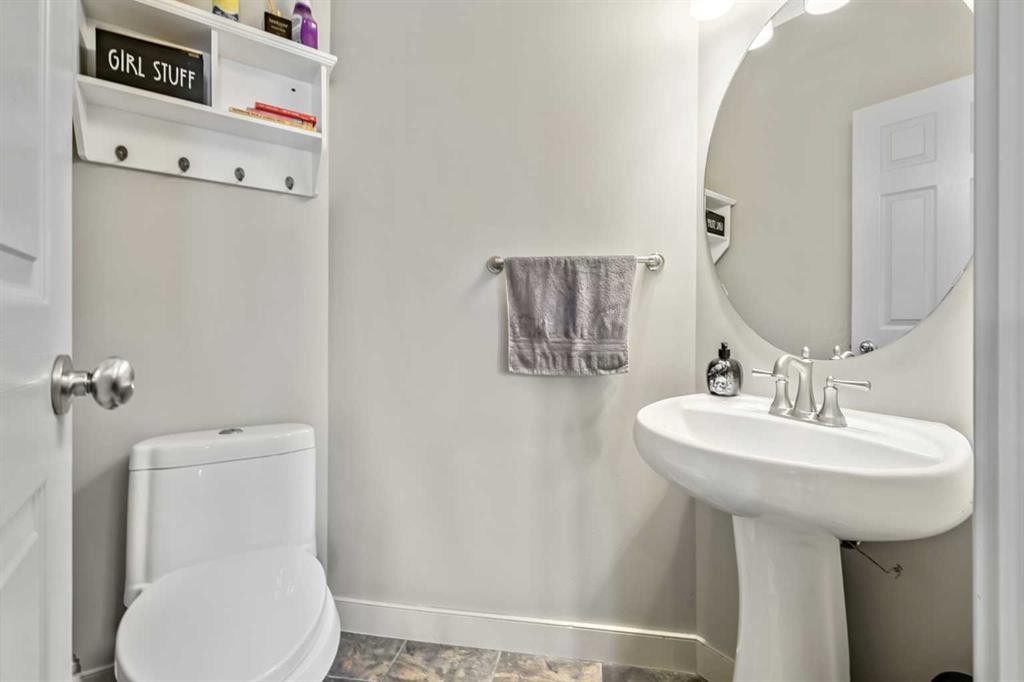
13 Dain Place Nw, Langdon, AB - Indoor Photo Showing Bathroom
13 Dain Place Nw, Langdon, AB - Indoor Photo Showing Other Room
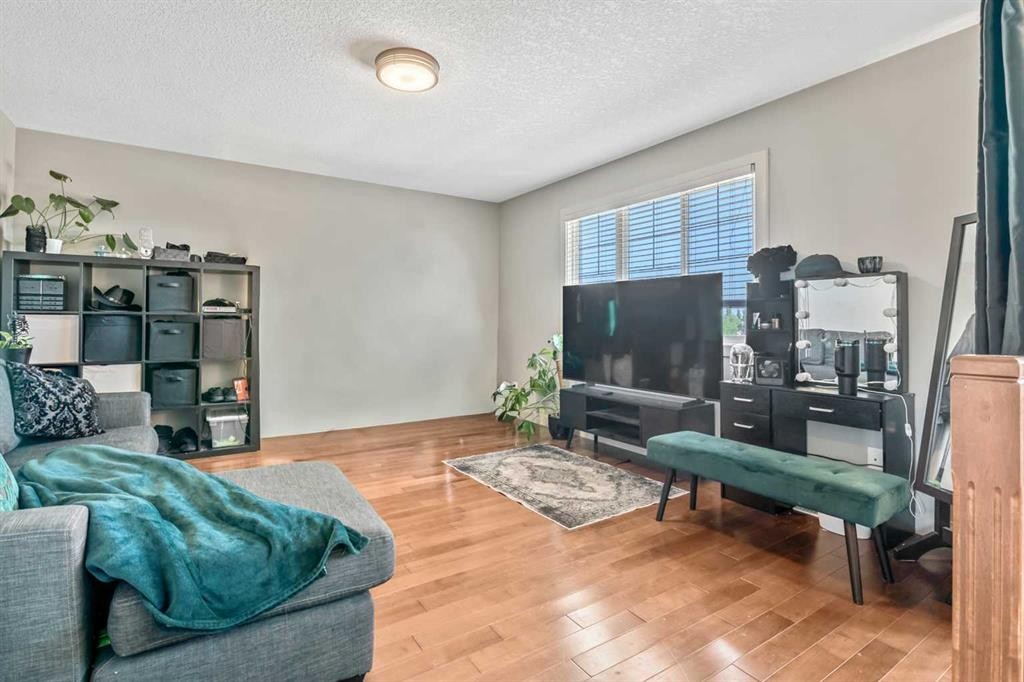
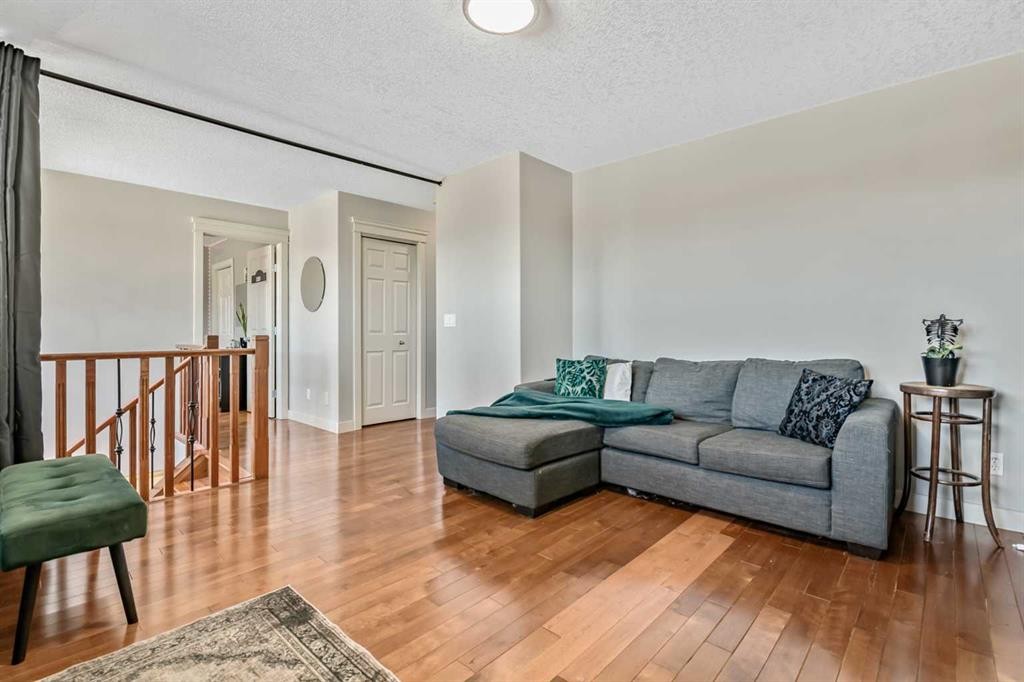
13 Dain Place Nw, Langdon, AB - Indoor Photo Showing Living Room
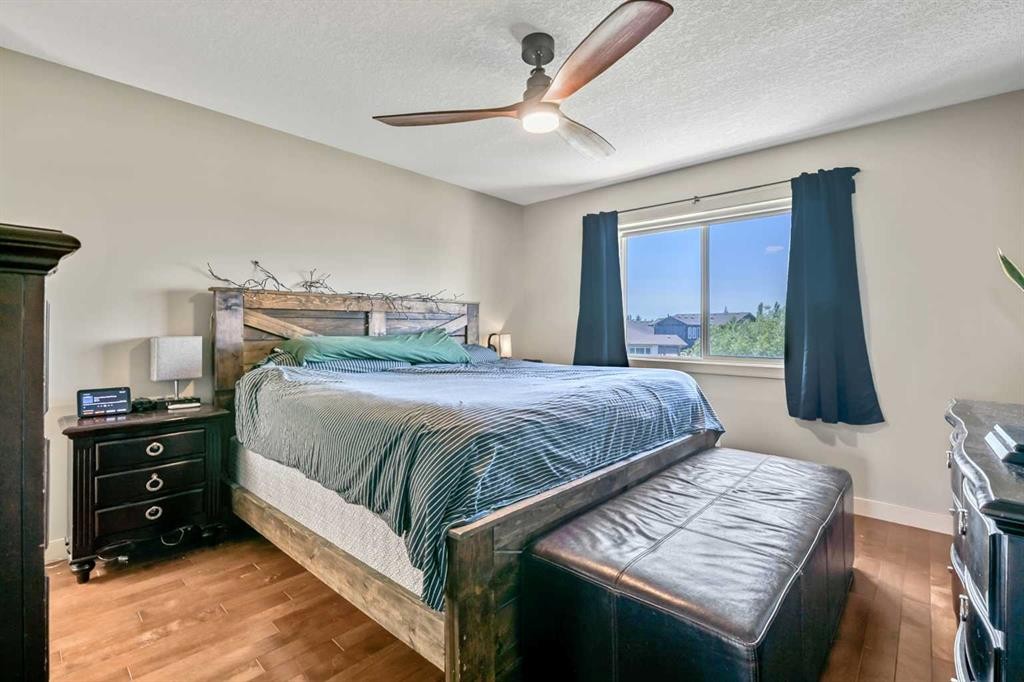
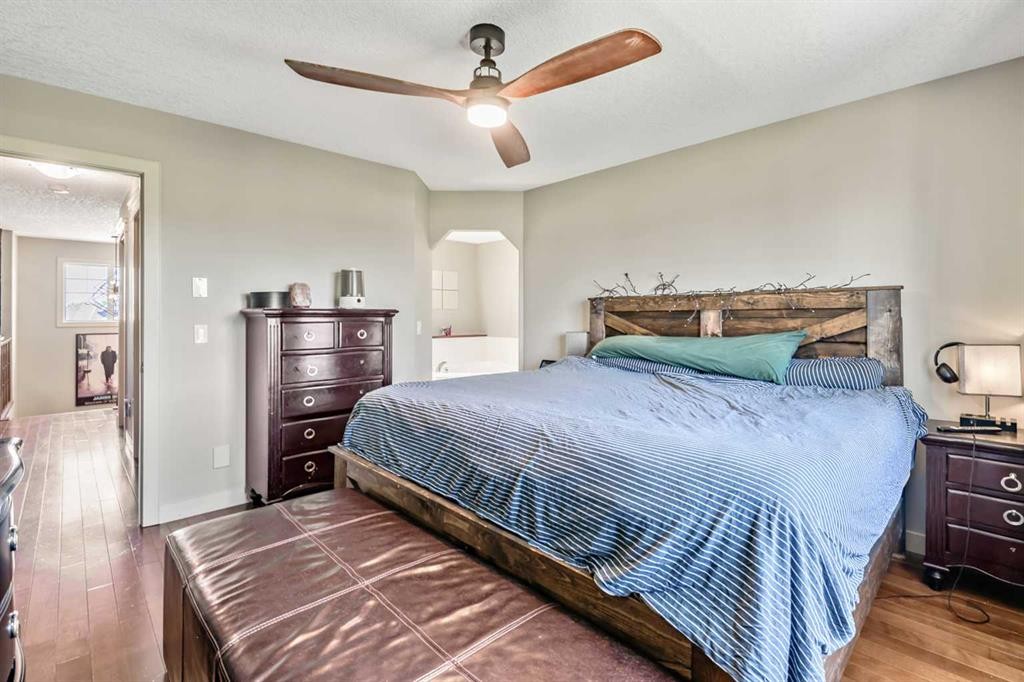
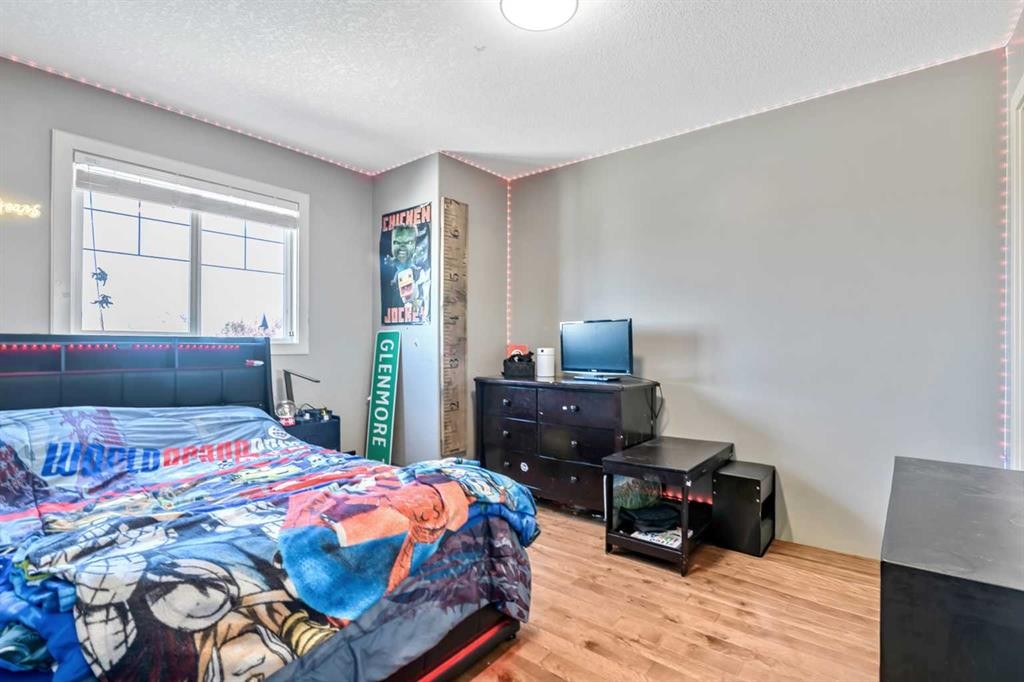
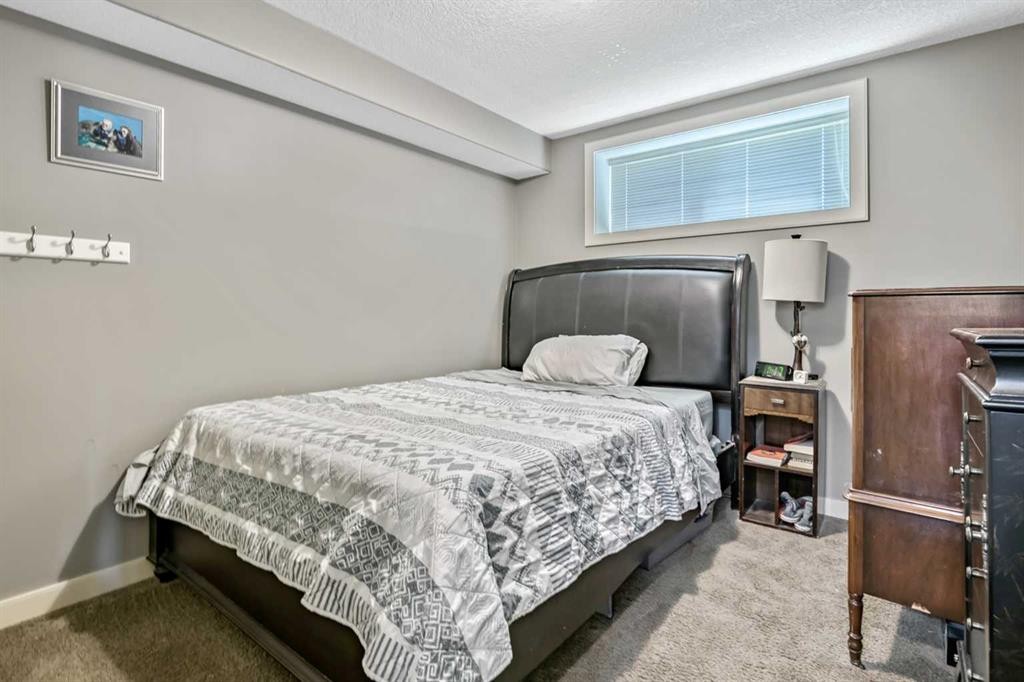
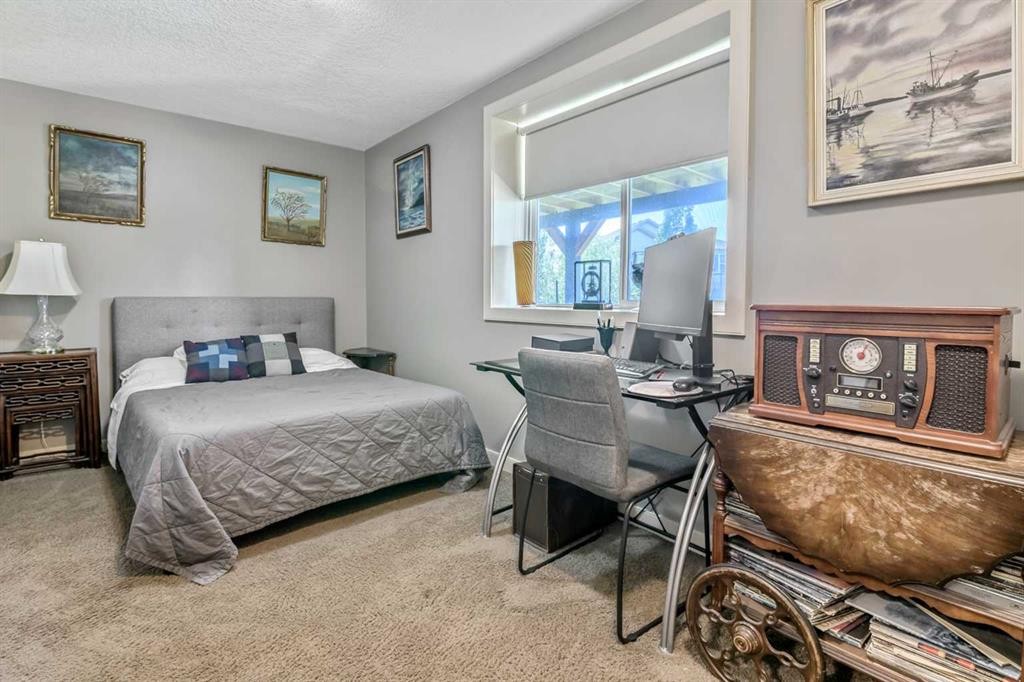
13 Dain Place Nw, Langdon, AB - Indoor Photo Showing Bedroom
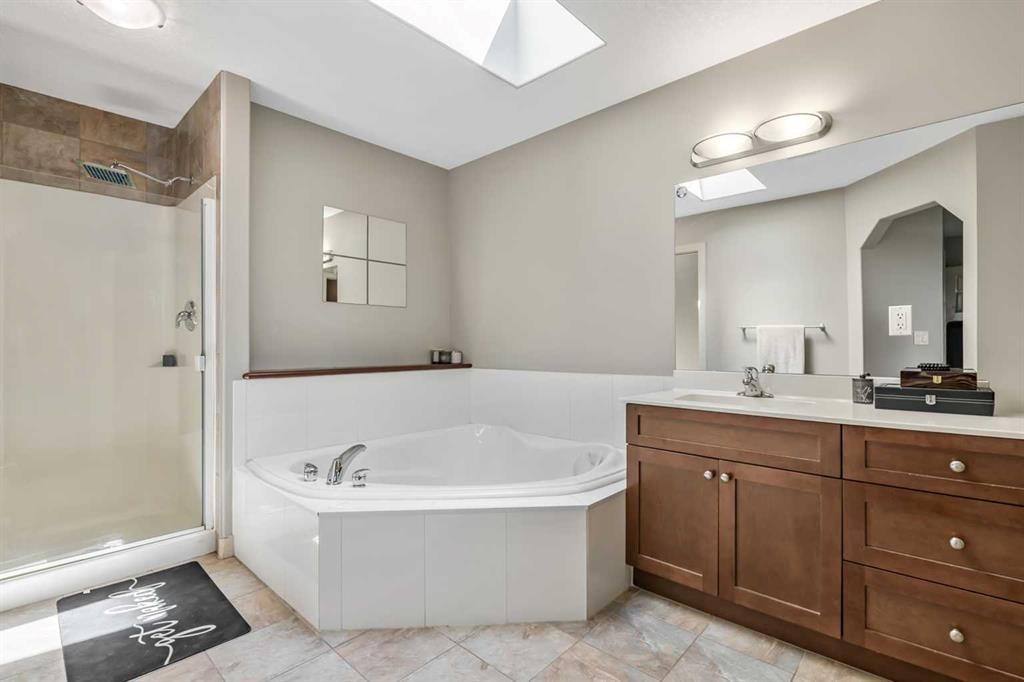
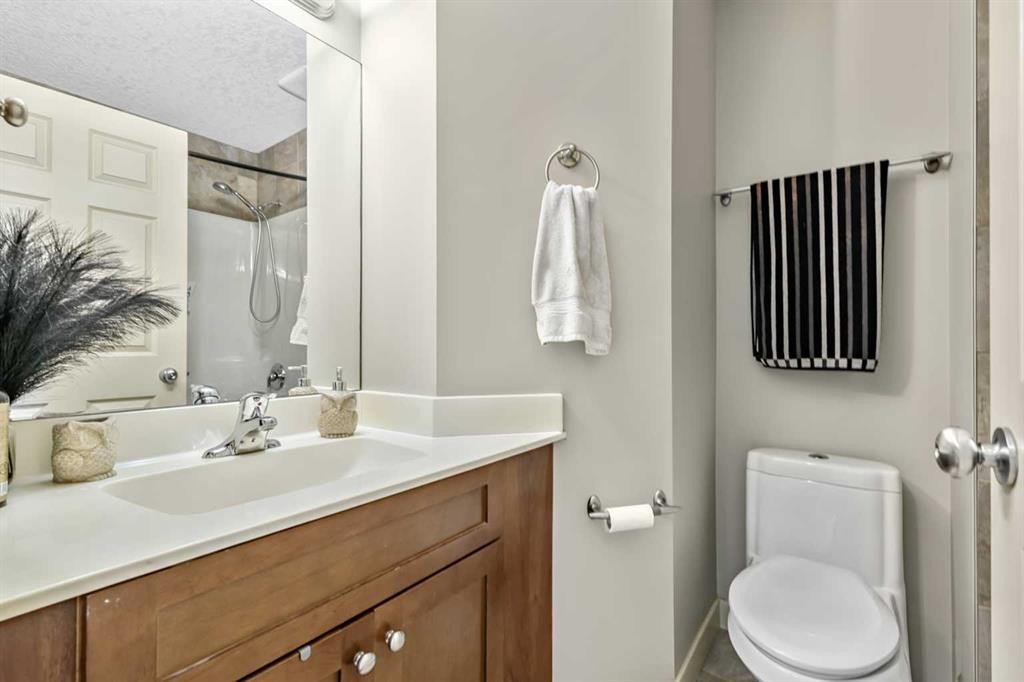
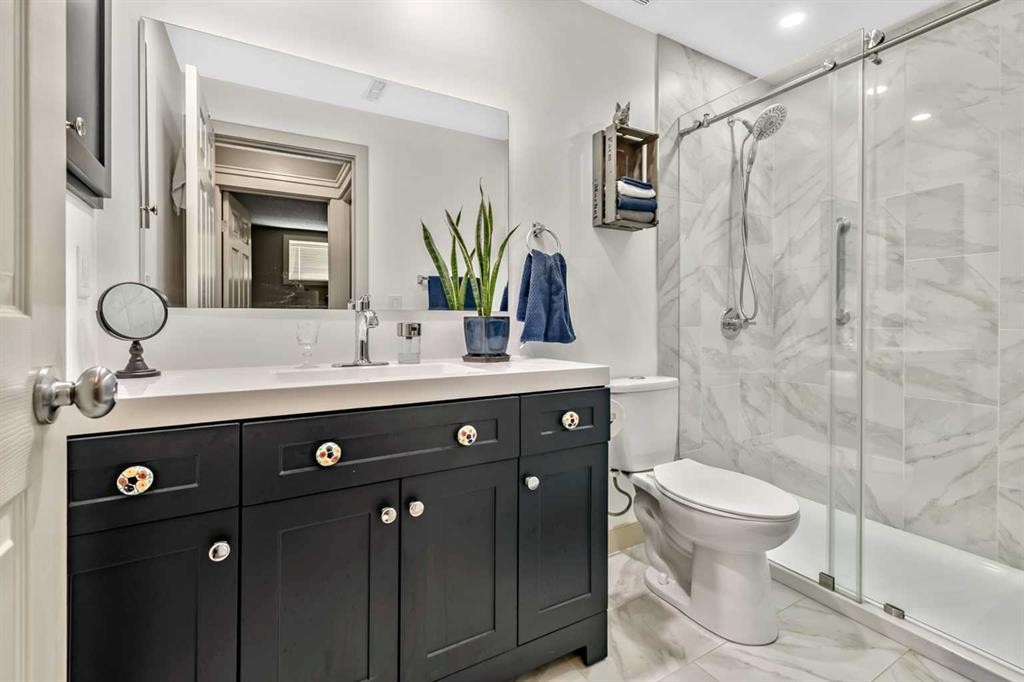
13 Dain Place Nw, Langdon, AB - Indoor Photo Showing Bathroom
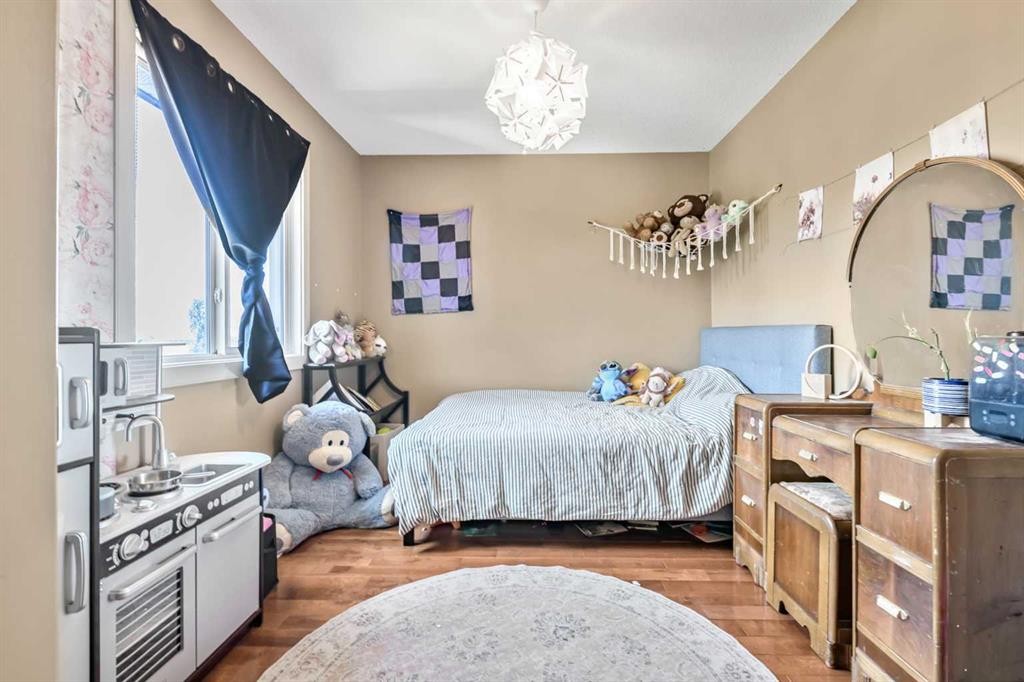
13 Dain Place Nw, Langdon, AB - Indoor Photo Showing Bedroom
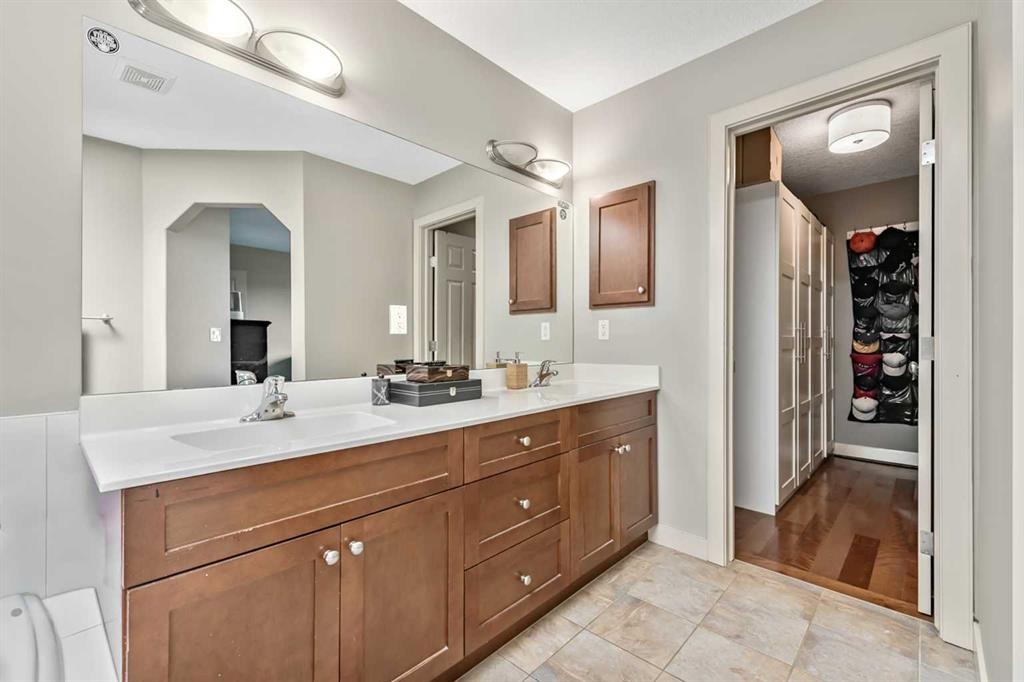
13 Dain Place Nw, Langdon, AB - Indoor Photo Showing Bathroom
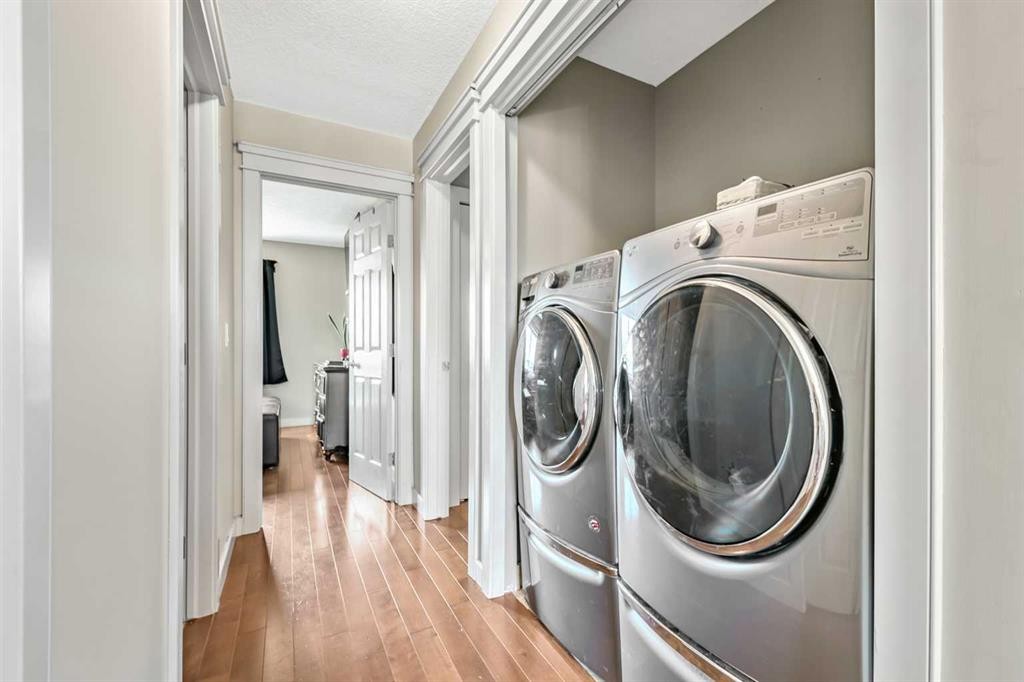
13 Dain Place Nw, Langdon, AB - Indoor Photo Showing Laundry Room
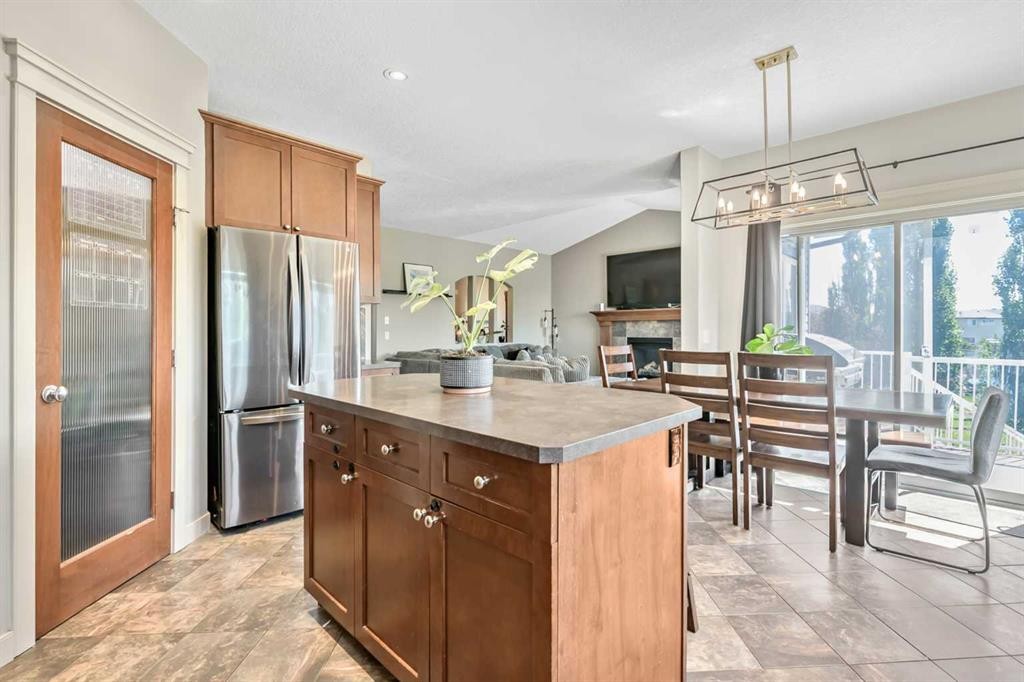
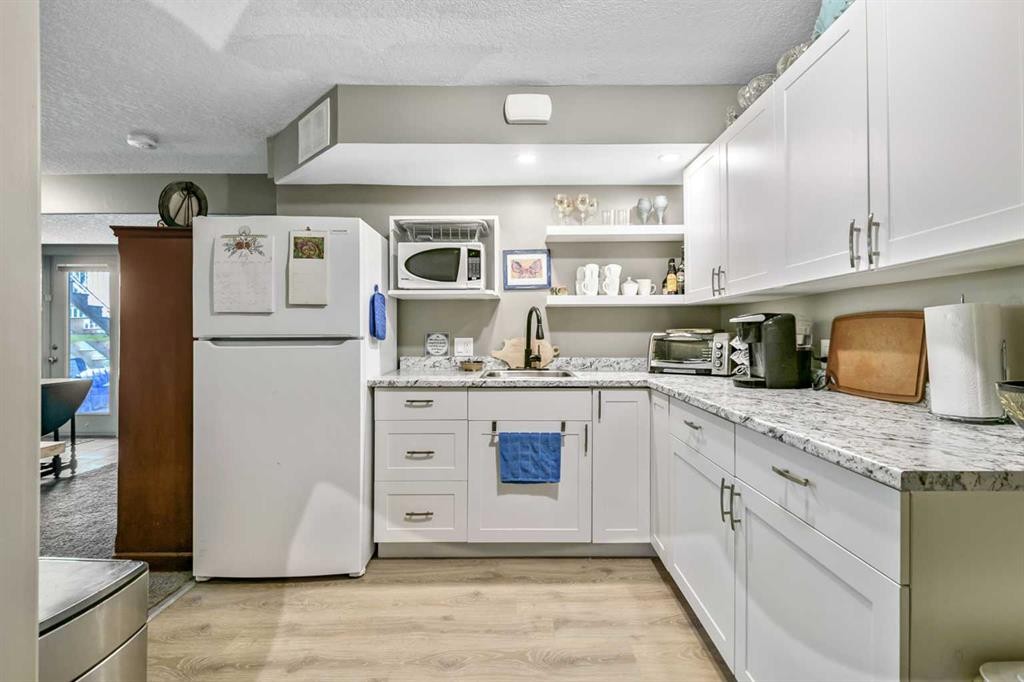
13 Dain Place Nw, Langdon, AB - Indoor Photo Showing Kitchen
13 Dain Place Nw, Langdon, AB - Indoor Photo Showing Other Room
13 Dain Place Nw, Langdon, AB - Indoor Photo Showing Living Room With Fireplace
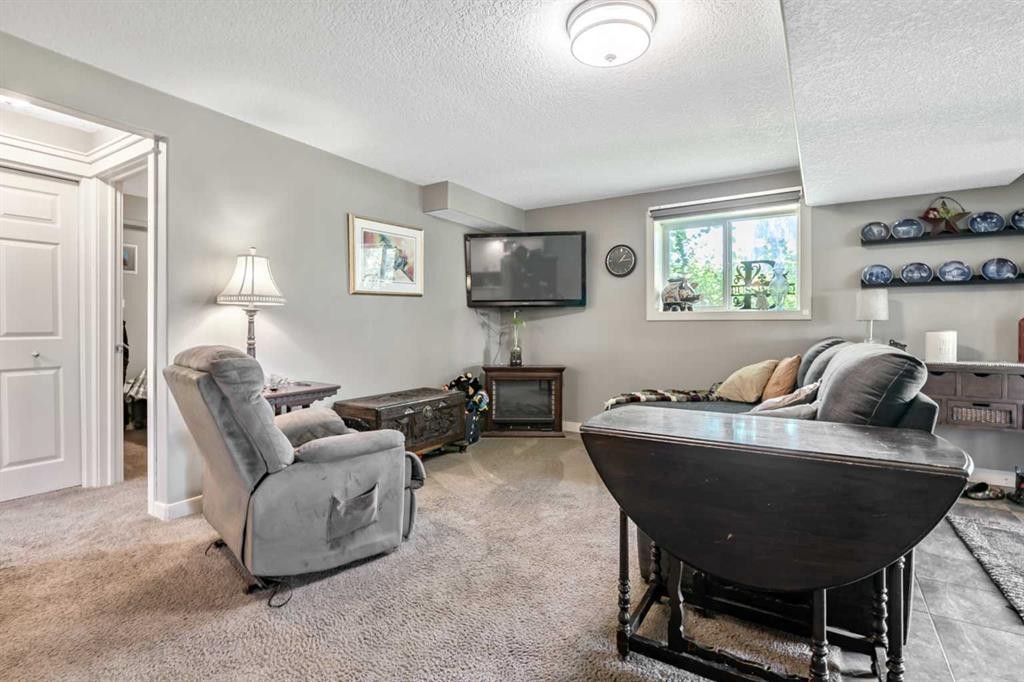
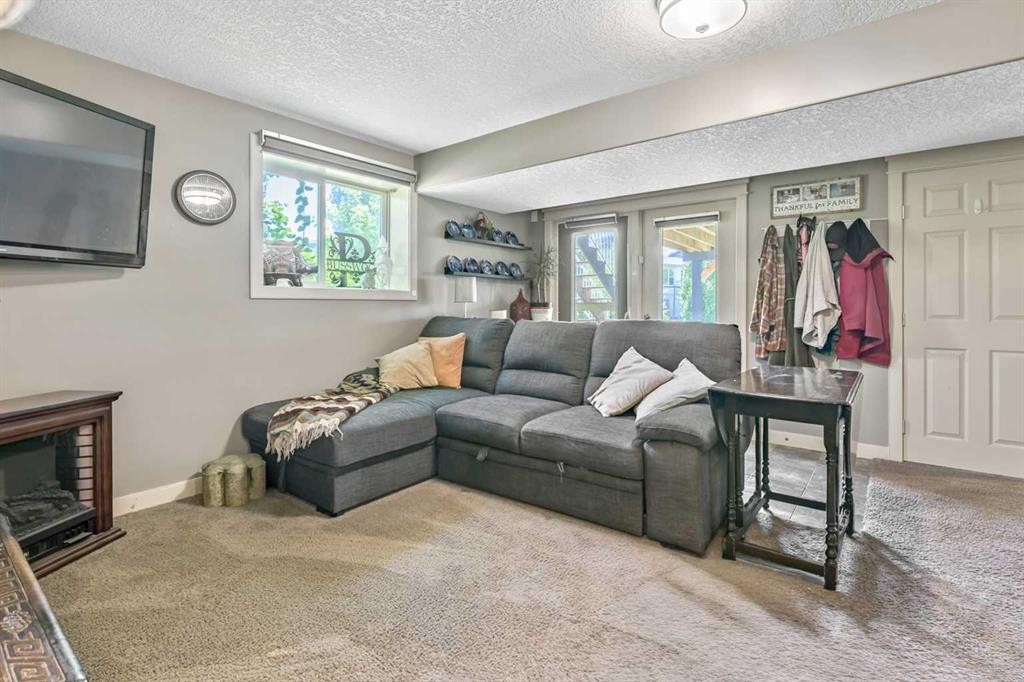
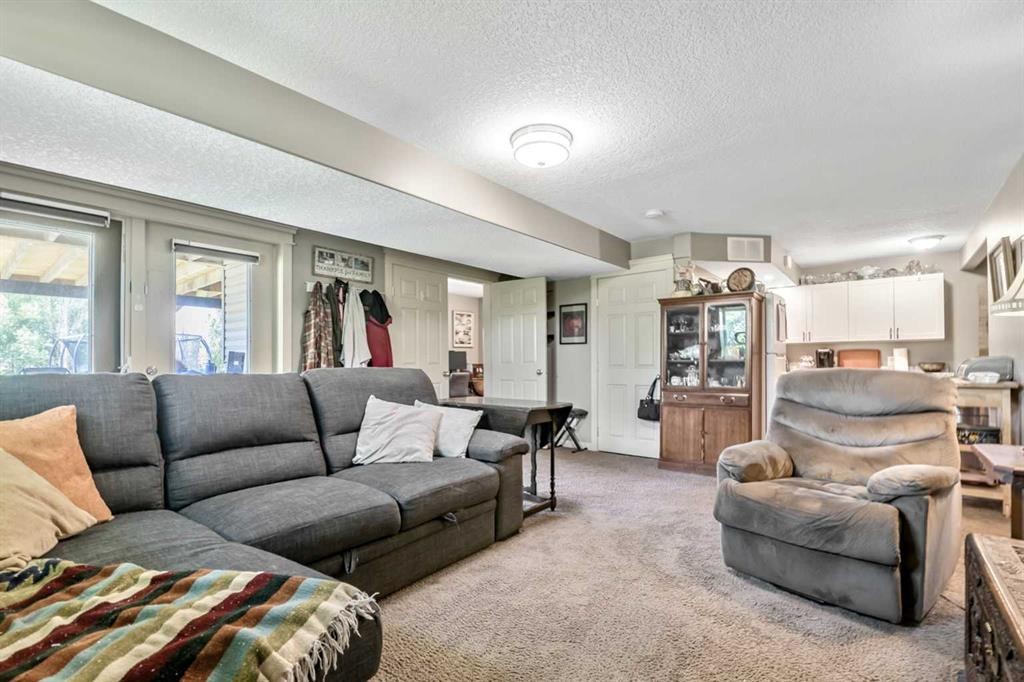
13 Dain Place Nw, Langdon, AB - Indoor Photo Showing Living Room
13 Dain Place Nw, Langdon, AB - Indoor Photo Showing Bedroom
13 Dain Place Nw, Langdon, AB - Indoor Photo Showing Bathroom
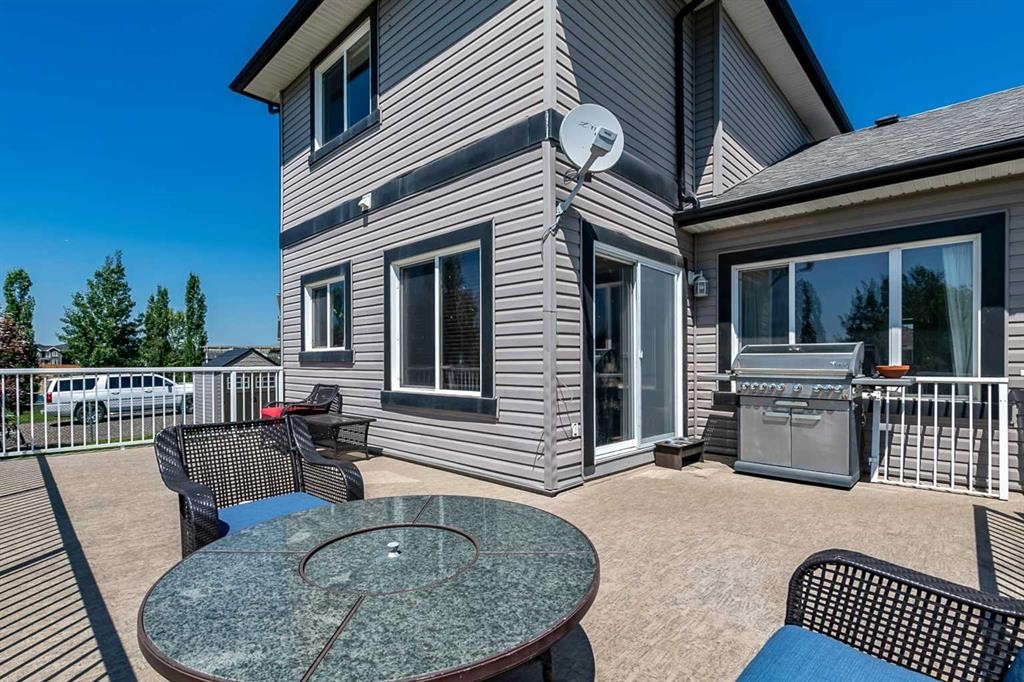
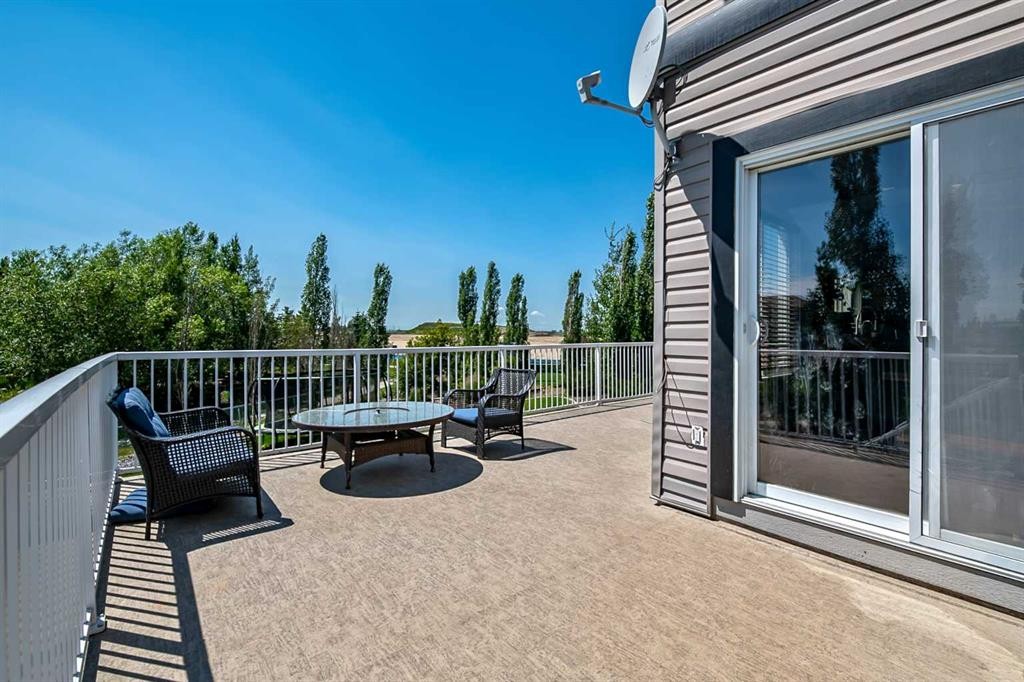
13 Dain Place Nw, Langdon, AB - Outdoor With Deck Patio Veranda
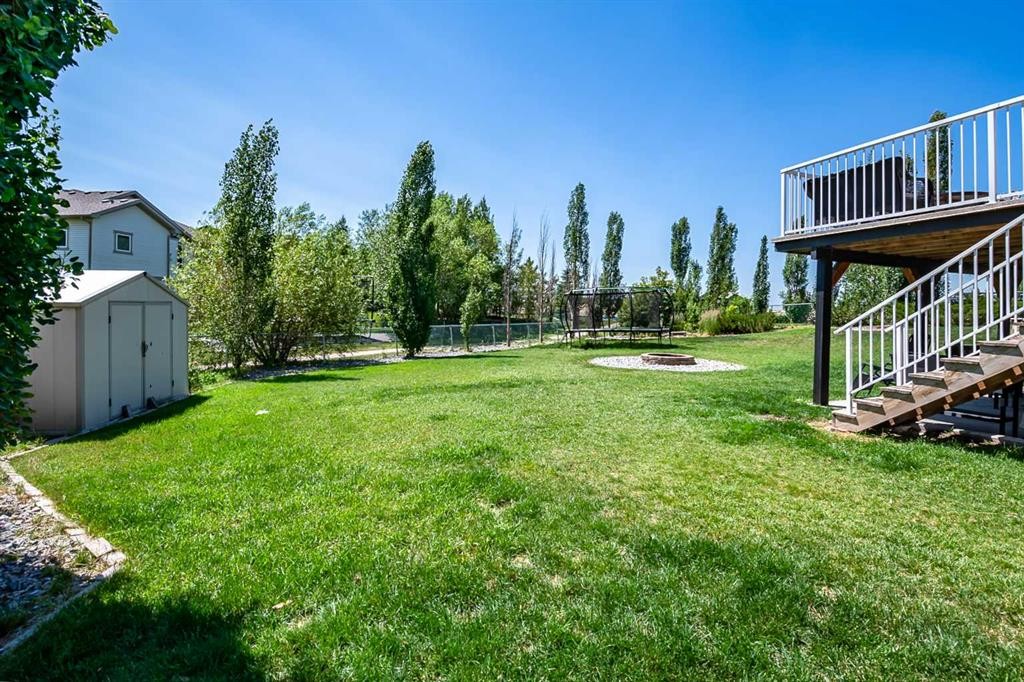
13 Dain Place Nw, Langdon, AB - Outdoor
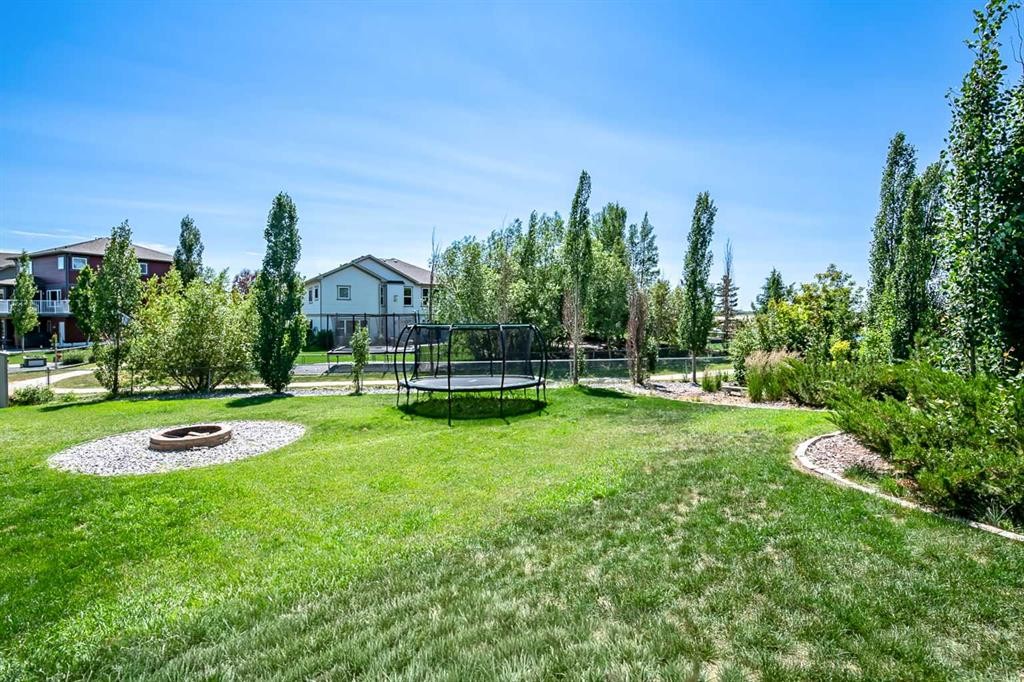
13 Dain Place Nw, Langdon, AB - Outdoor With Deck Patio Veranda
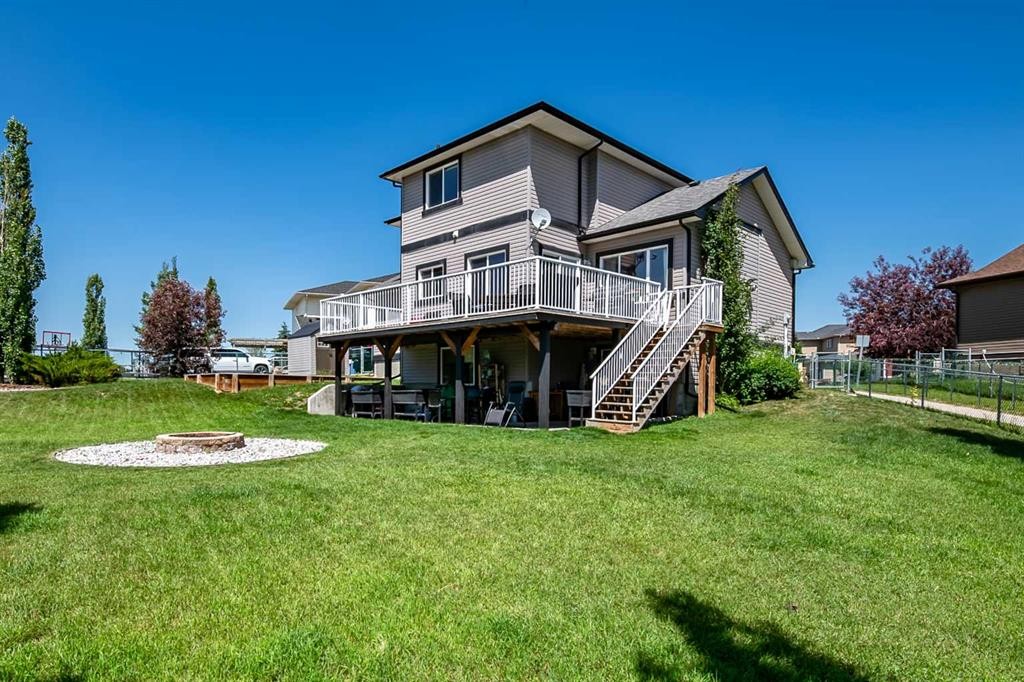
13 Dain Place Nw, Langdon, AB  - Outdoor With Facade
13 Dain Place Nw, Langdon, AB  - Indoor Photo Showing Other Room
13 Dain Place Nw, Langdon, AB  - Indoor
13 Dain Place Nw, Langdon, AB - Indoor Photo Showing Kitchen
13 Dain Place Nw, Langdon, AB - Indoor Photo Showing Kitchen With Double Sink
13 Dain Place Nw, Langdon, AB - Indoor Photo Showing Other Room
13 Dain Place Nw, Langdon, AB - Indoor Photo Showing Dining Room
13 Dain Place Nw, Langdon, AB - Indoor Photo Showing Living Room With Fireplace
13 Dain Place Nw, Langdon, AB - Indoor Photo Showing Living Room
13 Dain Place Nw, Langdon, AB - Indoor Photo Showing Office
13 Dain Place Nw, Langdon, AB - Indoor Photo Showing Bathroom
13 Dain Place Nw, Langdon, AB - Indoor Photo Showing Other Room
13 Dain Place Nw, Langdon, AB - Indoor Photo Showing Living Room
13 Dain Place Nw, Langdon, AB - Indoor Photo Showing Bedroom
13 Dain Place Nw, Langdon, AB - Indoor Photo Showing Bathroom
13 Dain Place Nw, Langdon, AB - Indoor Photo Showing Bedroom
13 Dain Place Nw, Langdon, AB - Indoor Photo Showing Bathroom
13 Dain Place Nw, Langdon, AB - Indoor Photo Showing Laundry Room
13 Dain Place Nw, Langdon, AB - Indoor Photo Showing Kitchen
13 Dain Place Nw, Langdon, AB - Indoor Photo Showing Other Room
13 Dain Place Nw, Langdon, AB - Indoor Photo Showing Living Room With Fireplace
13 Dain Place Nw, Langdon, AB - Indoor Photo Showing Living Room
13 Dain Place Nw, Langdon, AB - Indoor Photo Showing Bedroom
13 Dain Place Nw, Langdon, AB - Indoor Photo Showing Bathroom
13 Dain Place Nw, Langdon, AB - Outdoor With Deck Patio Veranda
13 Dain Place Nw, Langdon, AB - Outdoor
13 Dain Place Nw, Langdon, AB - Outdoor With Deck Patio Veranda
  • Publicité
Êtes-vous un investisseur immobilier
13 Dain Place NW, Langdon, AB, T0J 1X2
759 000 $

5 Chambres

4 Salles de bain

Informations sur la propriété

Rare opportunity! Tucked away at the end of a quiet cul-de-sac, this exceptional 5-bedroom walkout home sits on an incredible ¼-acre south-facing pie-shaped lot backing onto a walking path, offering outstanding privacy, all-day sunshine, and an outdoor lifestyle that's hard to match. The spectacular backyard is designed for entertaining and family living, featuring mature landscaping, massive backyard, a fire pit, two storage sheds, an 80ft RV pad, extra driveway parking, and a 10' x 40' gravel pad—ideal for a future swim spa or additional recreational space. The oversized double attached garage boasts 15-foot ceilings, making it lift-ready, and includes built-in shelving and bike racks. Inside, you'll be welcomed by a spacious foyer leading to a flexible dining room. Birch hardwood flooring flows throughout the main living areas, where soaring vaulted ceilings and a gas fireplace create a warm and inviting family room. The chef-inspired kitchen offers rich cabinetry, a large centre island, walk-through pantry, and patio doors opening onto an impressive 800 sq. ft. deck overlooking the stunning backyard. Stay comfortable year-round with the added benefit of central air conditioning. Upstairs features a bright bonus room, three generous bedrooms, upper-floor laundry, and a spacious primary retreat complete with mountain views, a skylight, walk-in closet, dual vanities, soaker tub, and separate shower. The fully finished walkout basement with 9-foot ceilings includes a large recreation room, two additional bedrooms, a full bathroom, and plenty of storage—perfect for teenagers, guests, or multi-generational living. Enjoy the best of Langdon's small-town charm with schools, parks, growing amenities, and an easy commute to Calgary.

Inclusions: Basement Fridge

Particularités du bâtiment :

  • Air climatisé: Oui
  • Foyer: Oui
  • Stationnement: Oui
  • Superficie totale aménagée: 1983.75 Pieds carrés

Caractéristiques :

  • Bâti en: 2007
  • Caractéristiques du foyer: Gaz, Encastré, Salon, Manteau
  • Caractéristiques du stationnement: Garage double détaché, Allée, Ouvre-porte de garage, Surdimensionné, Place de stationnement, Accès VR/stationnement
  • Caractéristiques extérieures: Éclairage, Espace de rangement
  • Caractéristiques intérieures: Rangement de placard, Îlot de cuisine, Plan de masse ouvert, Éclairage encastré, Espace de rangement, Plafond(s) voûté(s), Placard(s) praticable(s)
  • Chambres : 3+2
  • Chauffage: Central, Gaz naturel
  • Détails de la fondation: Béton coulé
  • Dimensions du terrain : 11761.00 Pieds carrés
  • Matériaux de construction: Béton, Parement de vinyle, Charpente en bois
  • Niveaux: Deux
  • Refroidissement: Climatiseur central
  • Revêtements de sol: Moquette, Carreaux de céramique, Bois franc
  • Salle(s) de bains : 3+1
  • Style architectural: 2 étages
  • Superficie habitable (approx): 1983.75 Pieds carrés
  • Toiture: Bardeaux d'asphalte
  • Zonage: DC75
  • Nbre d'espaces de stationnement: 6

Gracieuseté de : RE/MAX Landan Real Estate

Données fournies par : Calgary Real Estate Board 300 Manning Rd. NE, Calgary, Alberta T2E 8K4
Nous croyons que tous les renseignements affichés sont exacts, mais nous ne le garantissons pas; les renseignements devraient être vérifiés de façon indépendante. Aucune garantie ou représentation de quelque nature que ce soit n’est offerte. Droits © 2021 Tous les droits sont réservés.

ÉvaluationExpressMC Powered by RPS

Emplacement de 13 Dain Place NW, Langdon, AB, T0J 1X2

Données démographiques de 13 Dain Place NW, Langdon, AB, T0J 1X2

Étape de vie

Jeunes familles

Type d'emploi

Mixte

Revenu moyen du ménage

150 500.00 $

Nombre moyen d'enfants

2.00

Population à domicile

Structure à domicile

Âge de la population

Éducation

Niveau d'éducation

No certificate/diploma/degree

18.1 %

Diplôme d'études secondaires ou équivalent

31.74 %

Certificat ou diplôme d'apprentissage ou d'une école de métiers

16.19 %

Diplôme d'études collégiales ou d'études postsecondaires (non universitaires)

21.58 %

Diplômes d'études universitaires

12.39 %

Navetteur

Se rendre au travail

En auto

95.76 %

En transport en commun

1.06 %

À pied

2.65 %

À bicyclette

0.0 %

Par tout autre moyen

0.53 %

Diversité Culturelle

Connaissance des langues officielles

Langue maternelle

Données Sur Le Bâtiment

Type de bâtiment

Appartements (faible hauteur et à étages multiples)

Maisons

100.0 %

Achat ou location