Button CopyPathCircle CloseCircle Left ArrowArrow Down Icon GreyClosecirclecircleBurger
  • Publicité

5242 51 Street, Lacombe, AB, T4L 1H7

No. MLS® A2326815
Maison À vendre à Lacombe, Alberta
424 900 $ ÉvaluationExpressMC: Non disponible

3+0 Chambres

3 Salles de bain

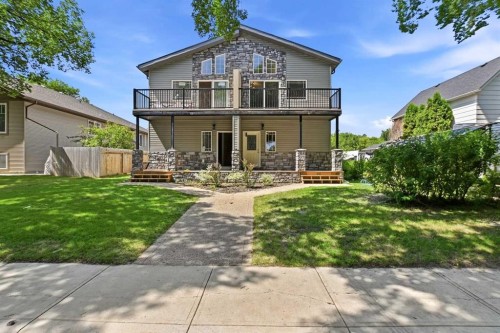
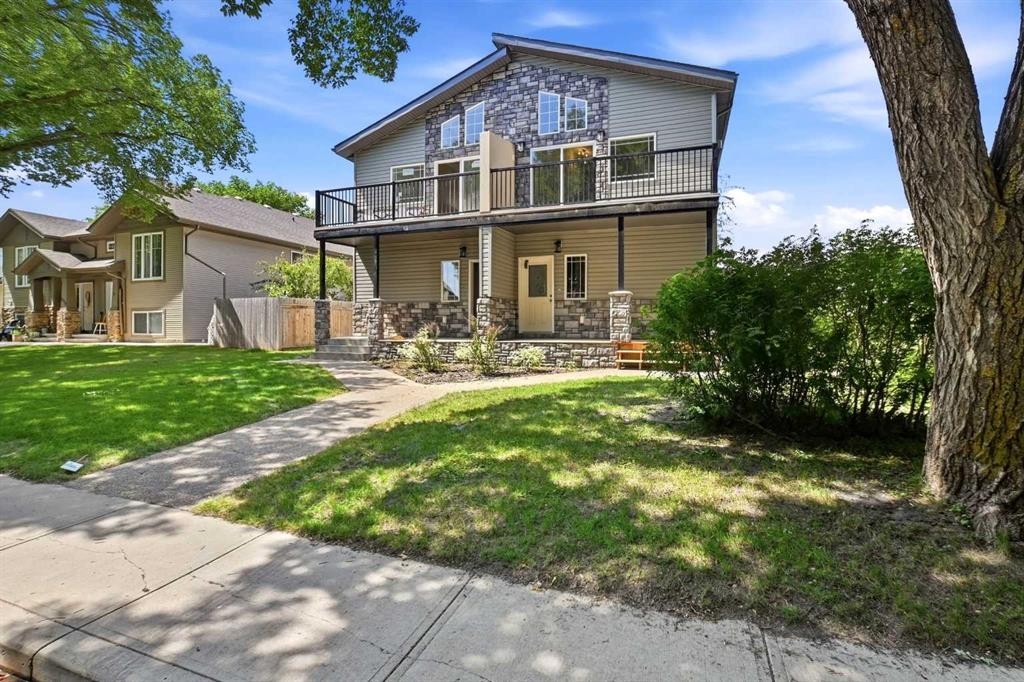
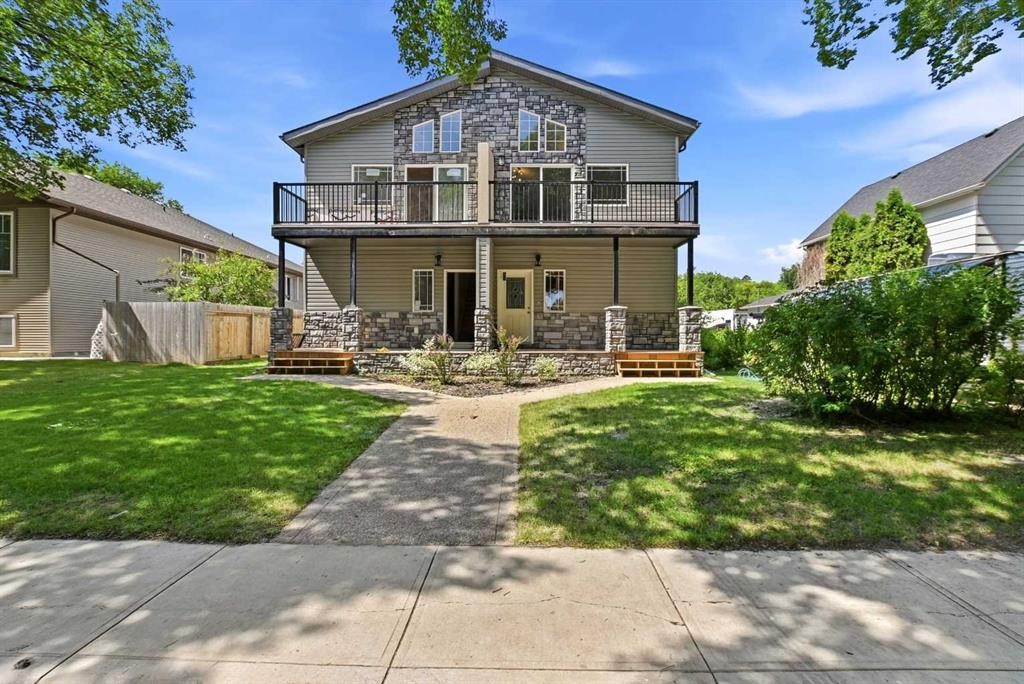
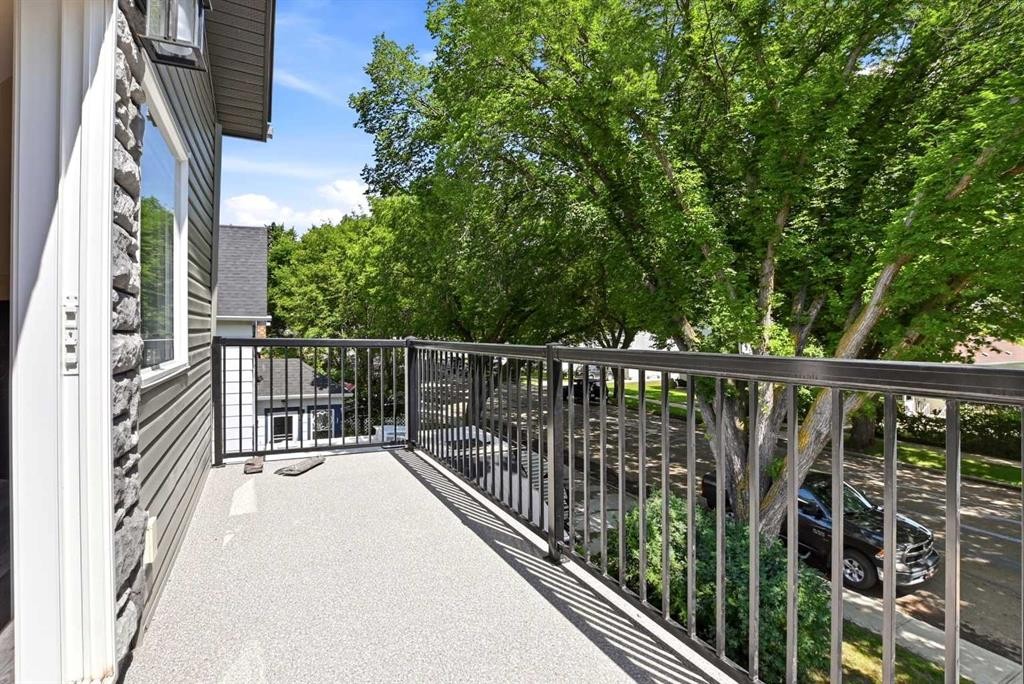
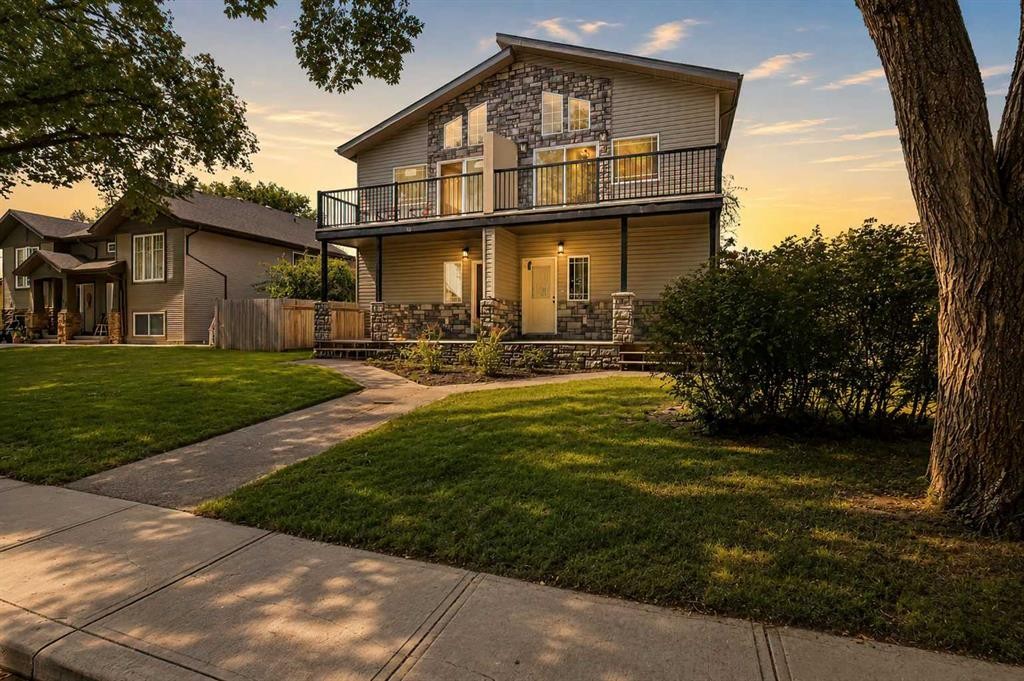
5242 51 Street, Lacombe, AB - Outdoor With Balcony With Deck Patio Veranda
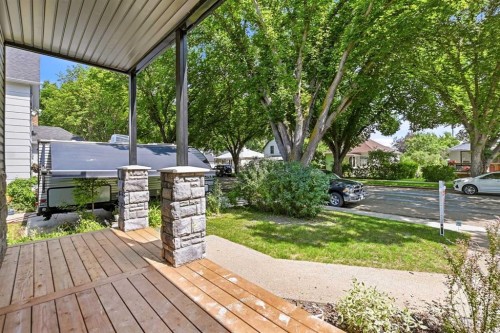
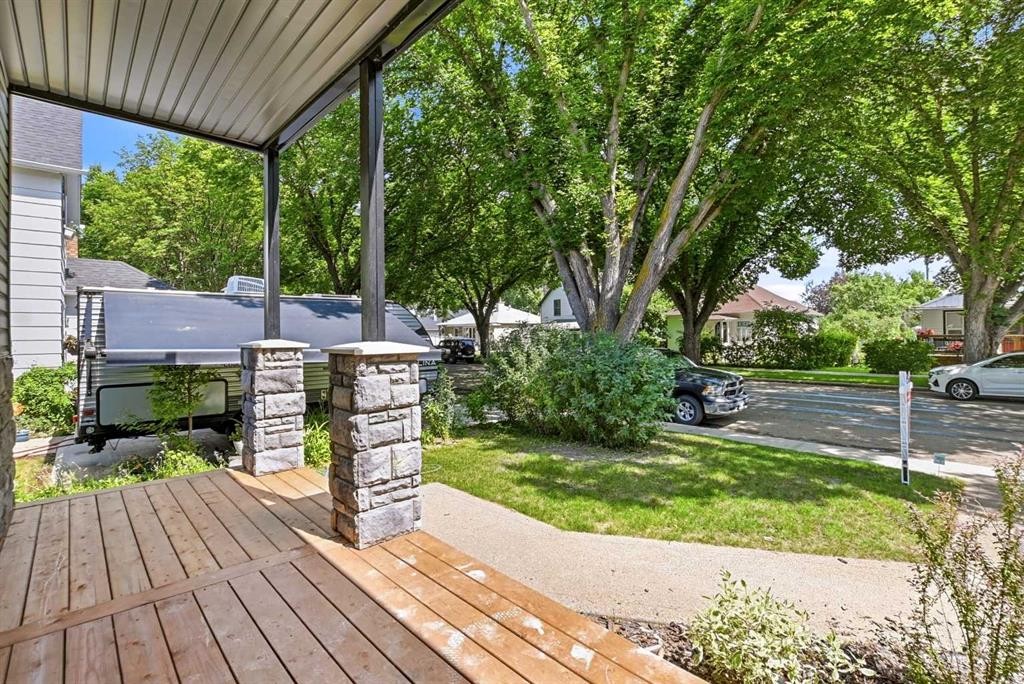
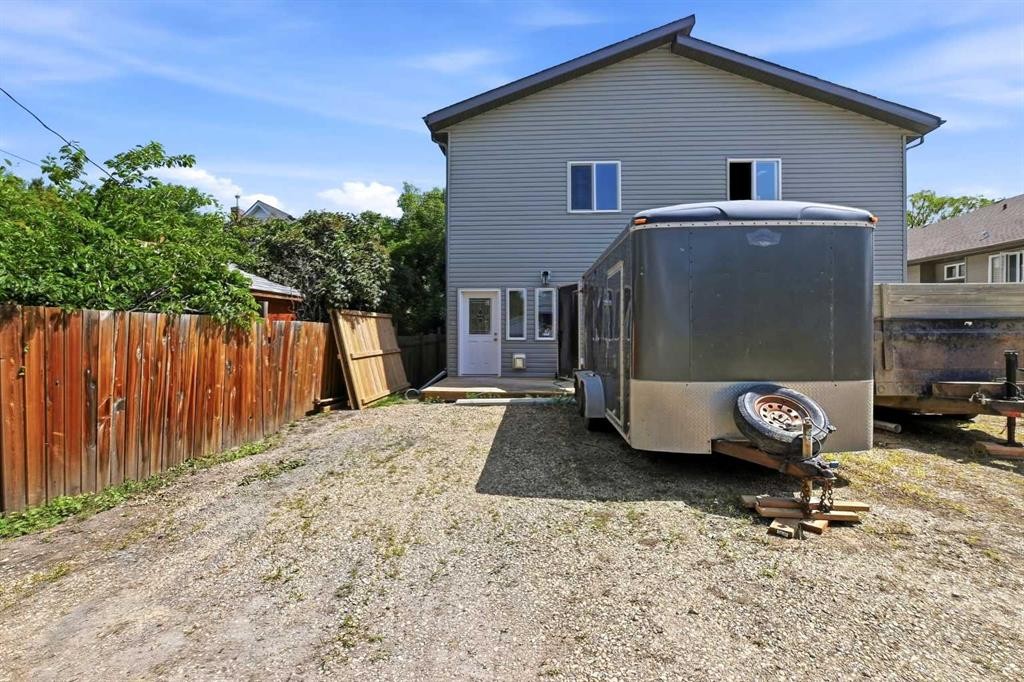
5242 51 Street, Lacombe, AB - Outdoor With Deck Patio Veranda
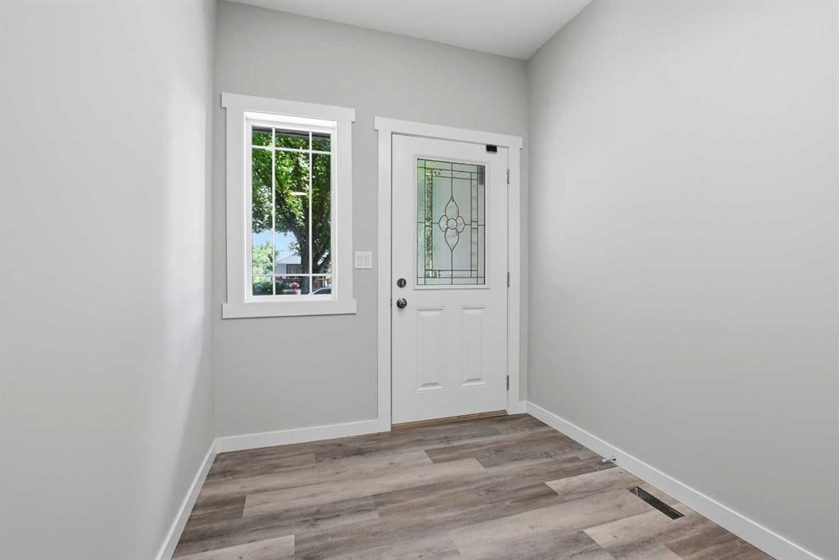
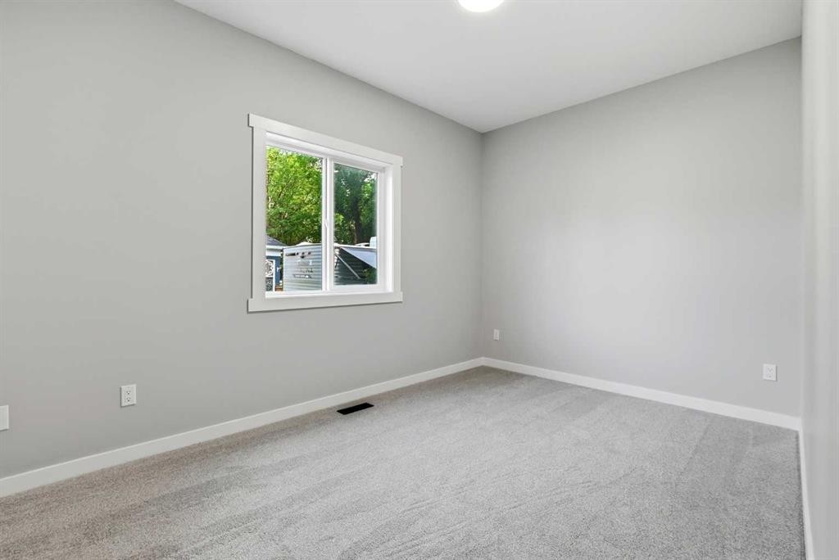
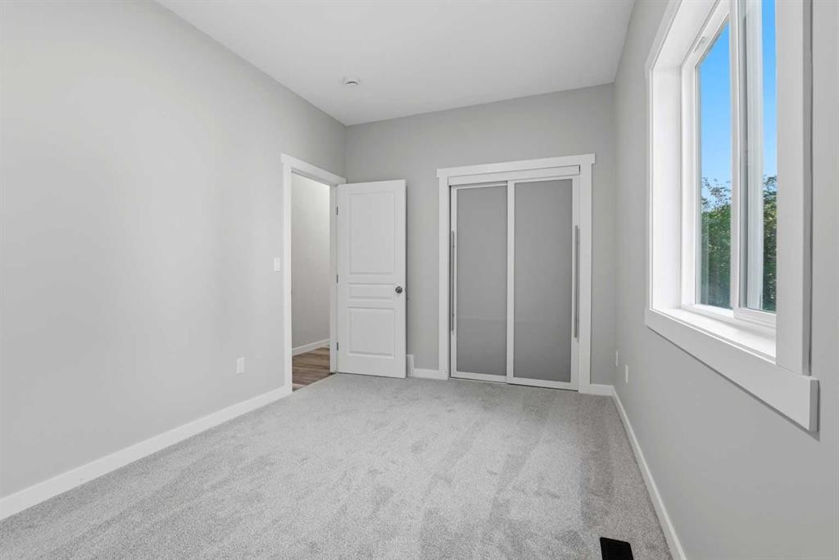
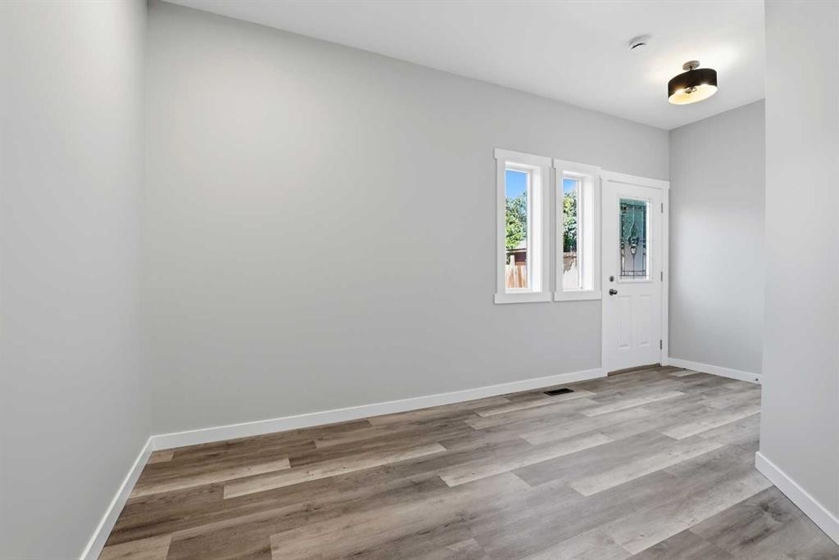
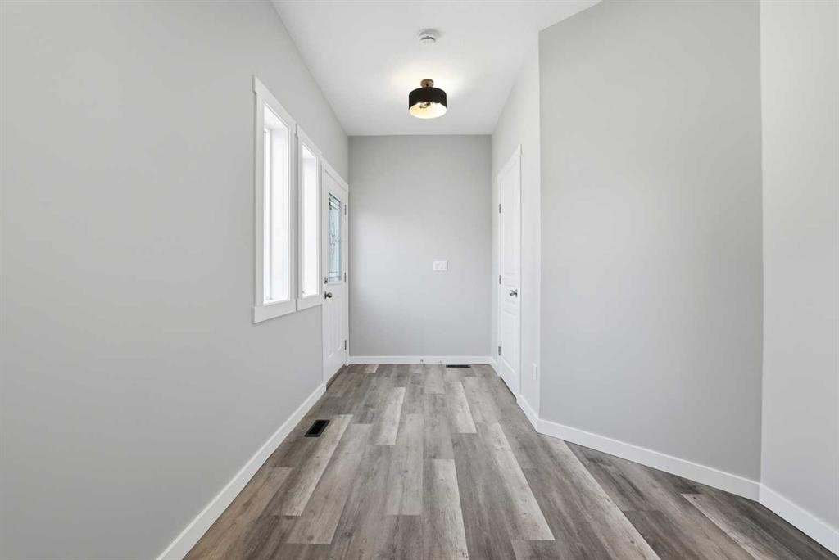
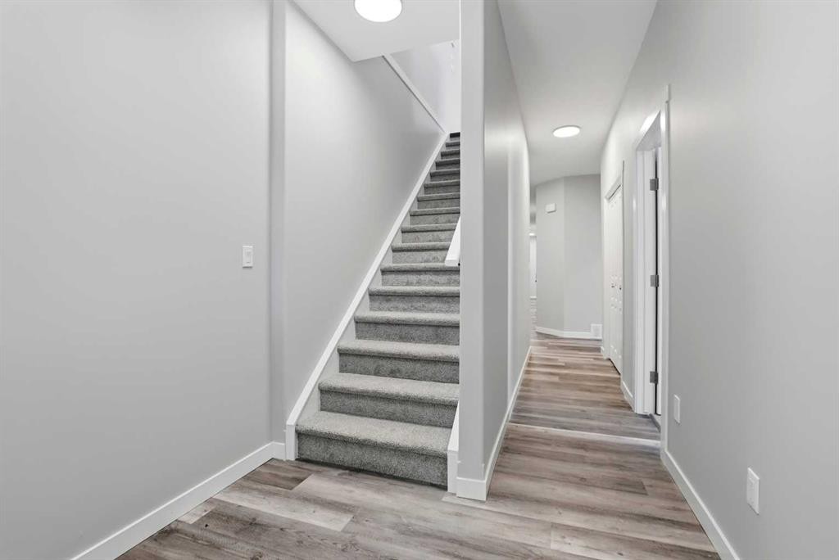
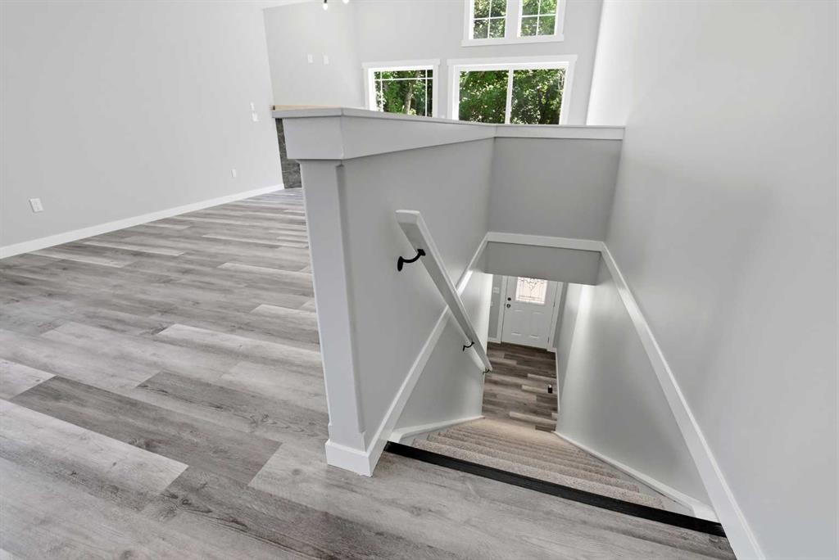
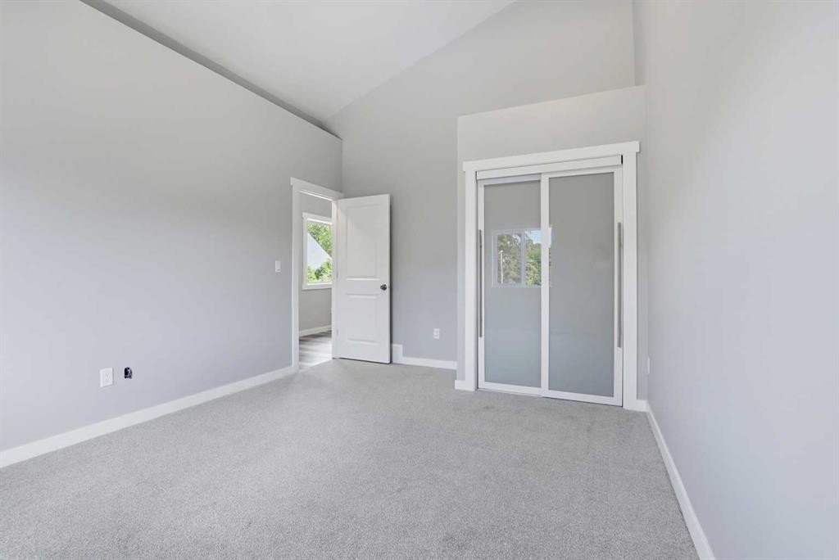
5242 51 Street, Lacombe, AB - Indoor Photo Showing Other Room
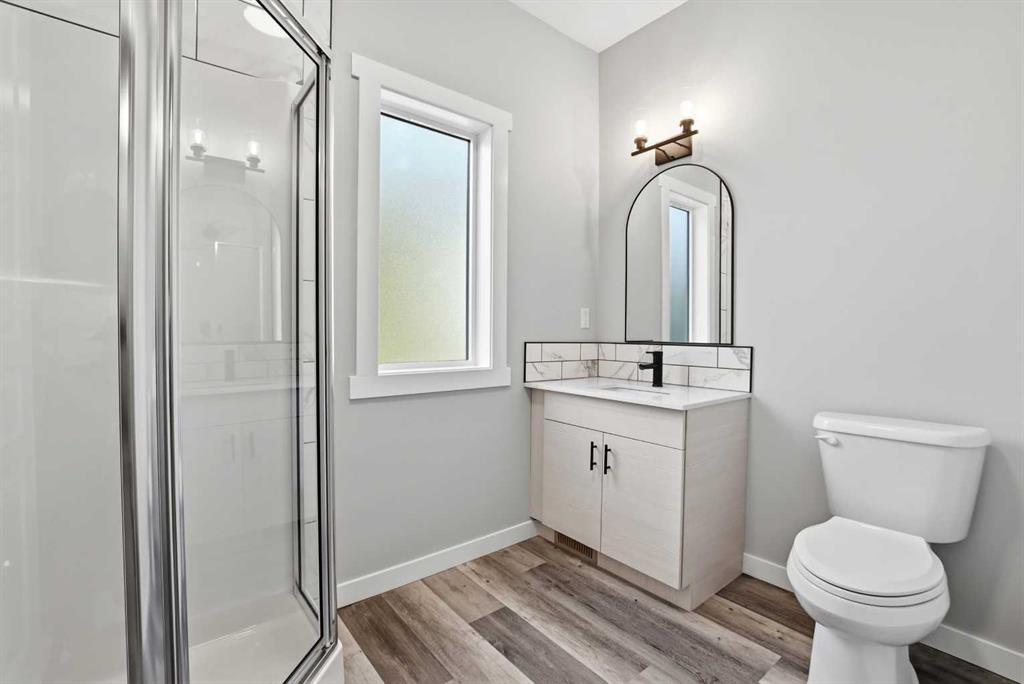
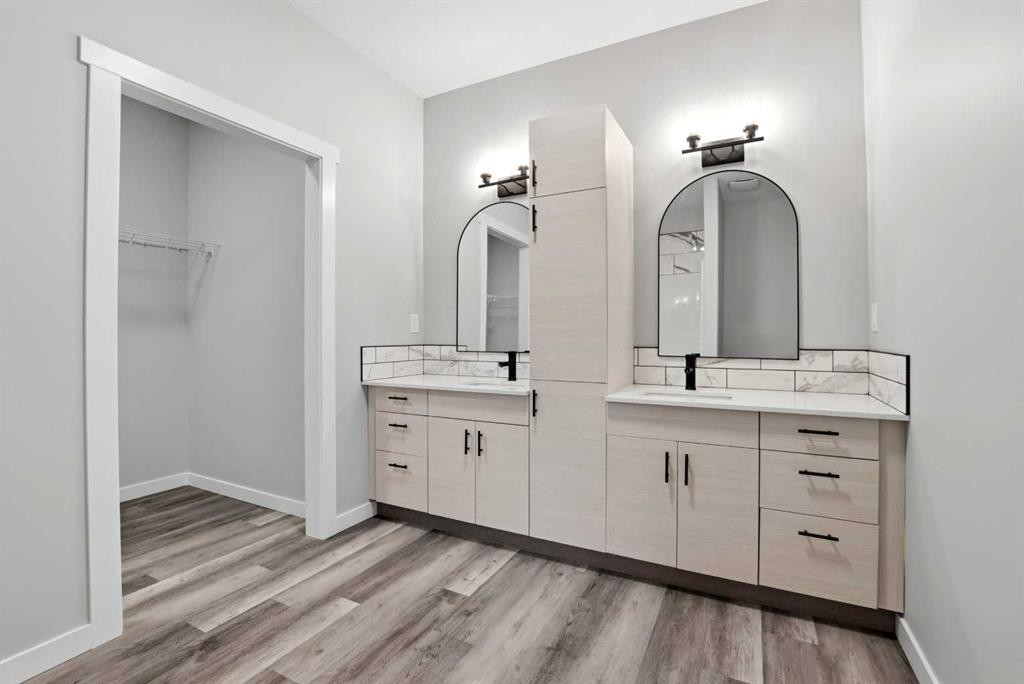
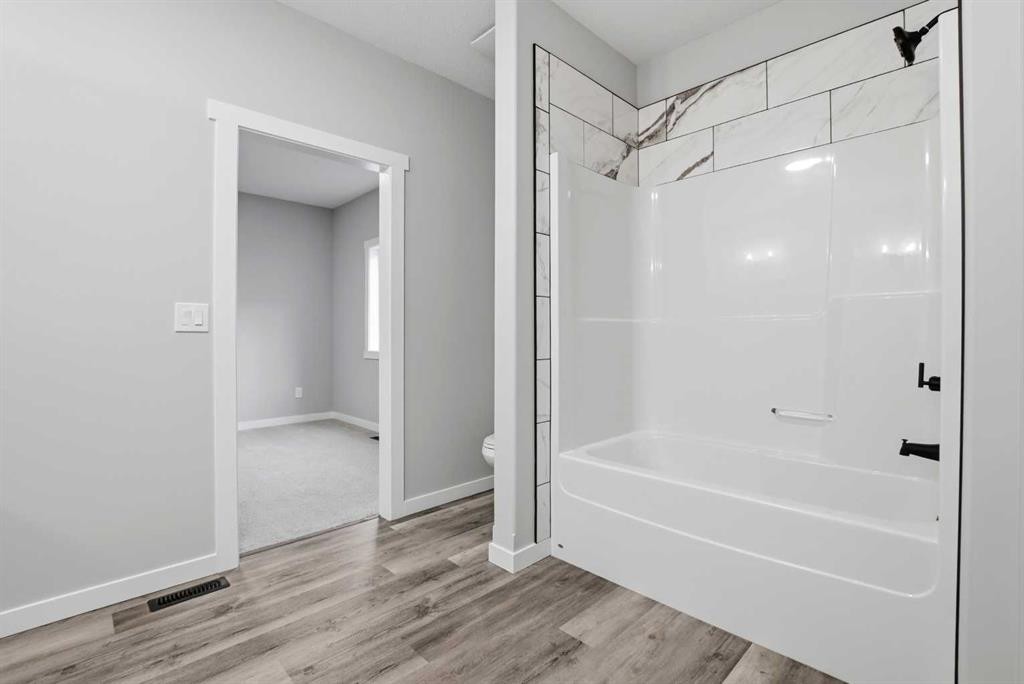
5242 51 Street, Lacombe, AB - Indoor Photo Showing Bathroom
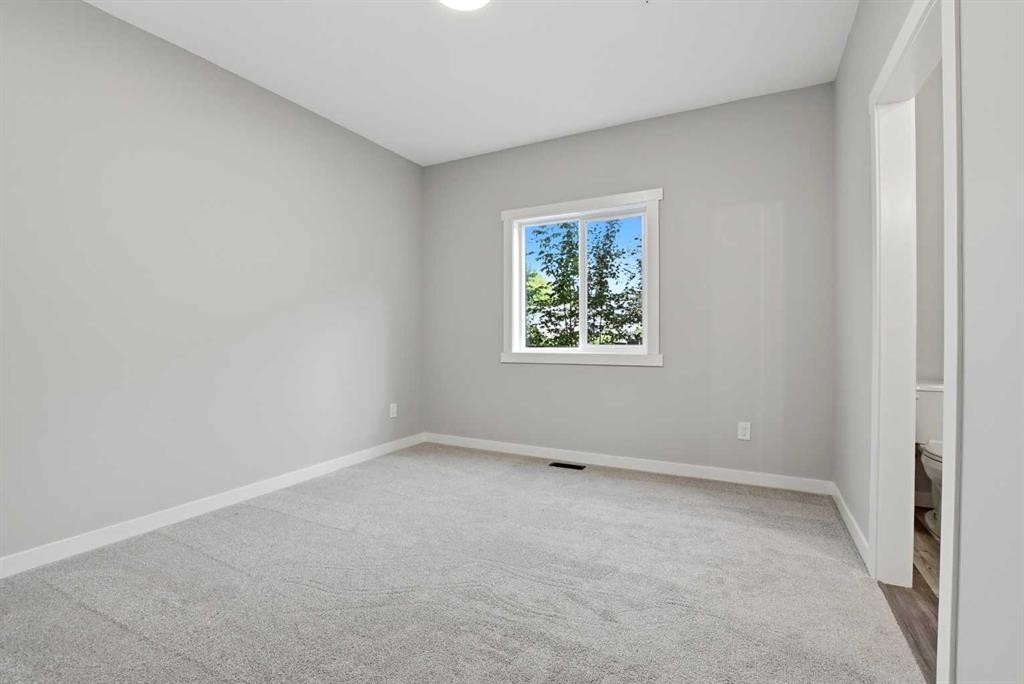
5242 51 Street, Lacombe, AB - Indoor Photo Showing Other Room
5242 51 Street, Lacombe, AB - Indoor Photo Showing Bathroom
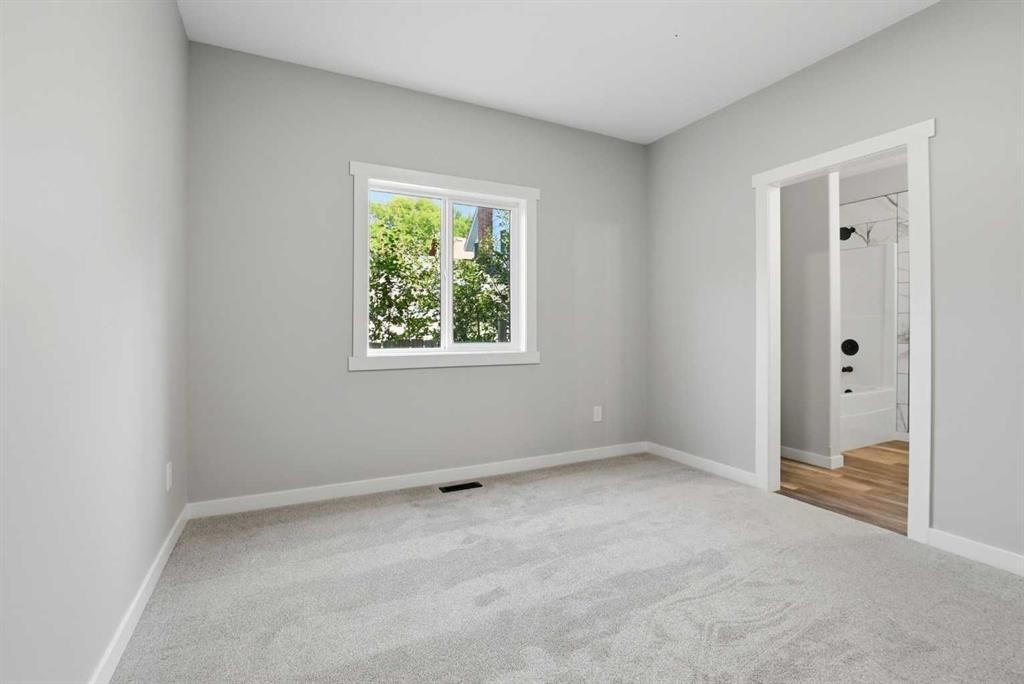
5242 51 Street, Lacombe, AB - Indoor Photo Showing Other Room
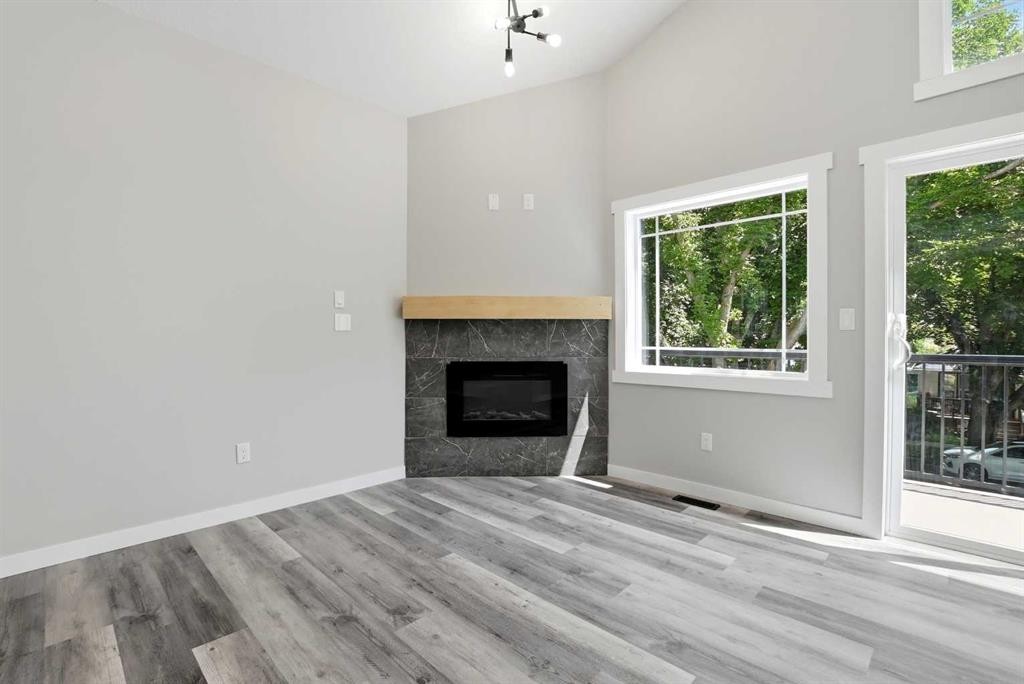
5242 51 Street, Lacombe, AB - Indoor Photo Showing Other Room With Fireplace
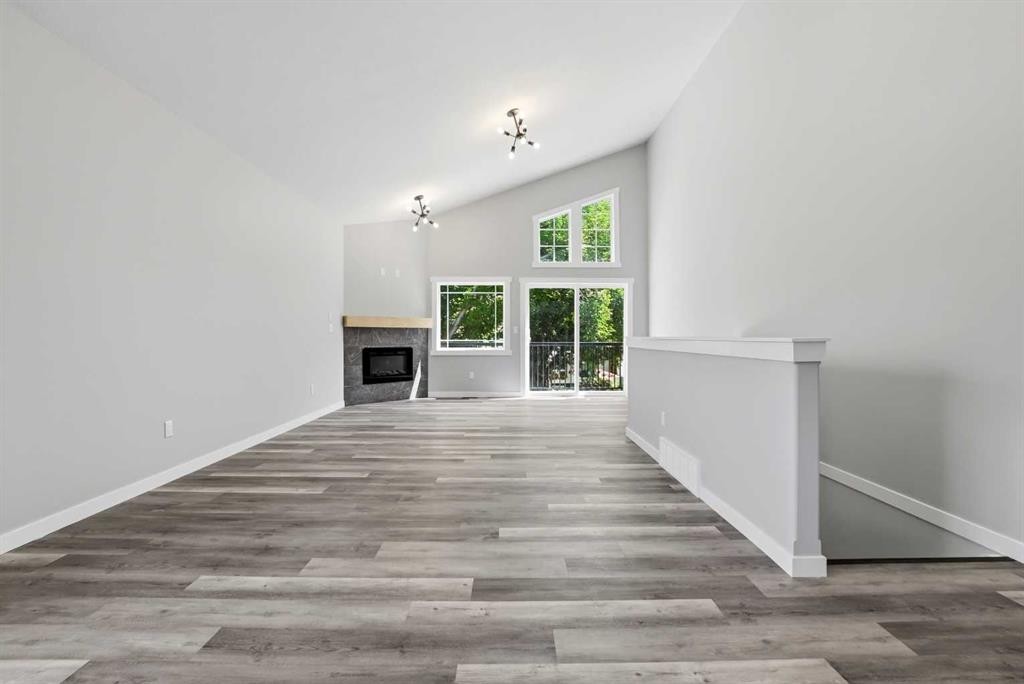
5242 51 Street, Lacombe, AB - Indoor Photo Showing Living Room With Fireplace
5242 51 Street, Lacombe, AB - Indoor Photo Showing Other Room
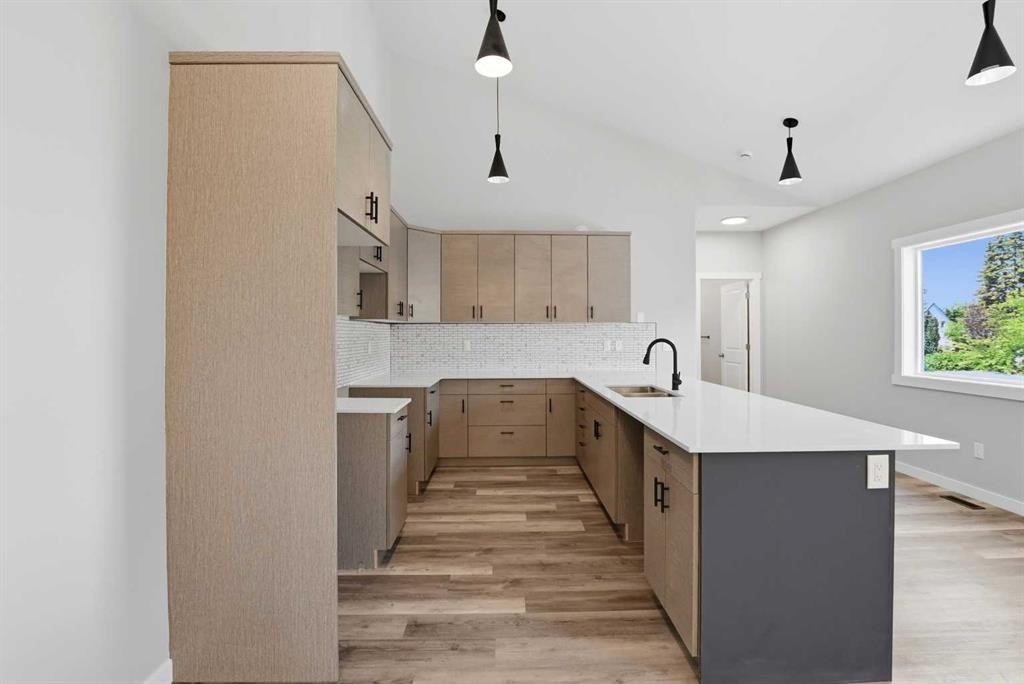
5242 51 Street, Lacombe, AB - Indoor Photo Showing Kitchen
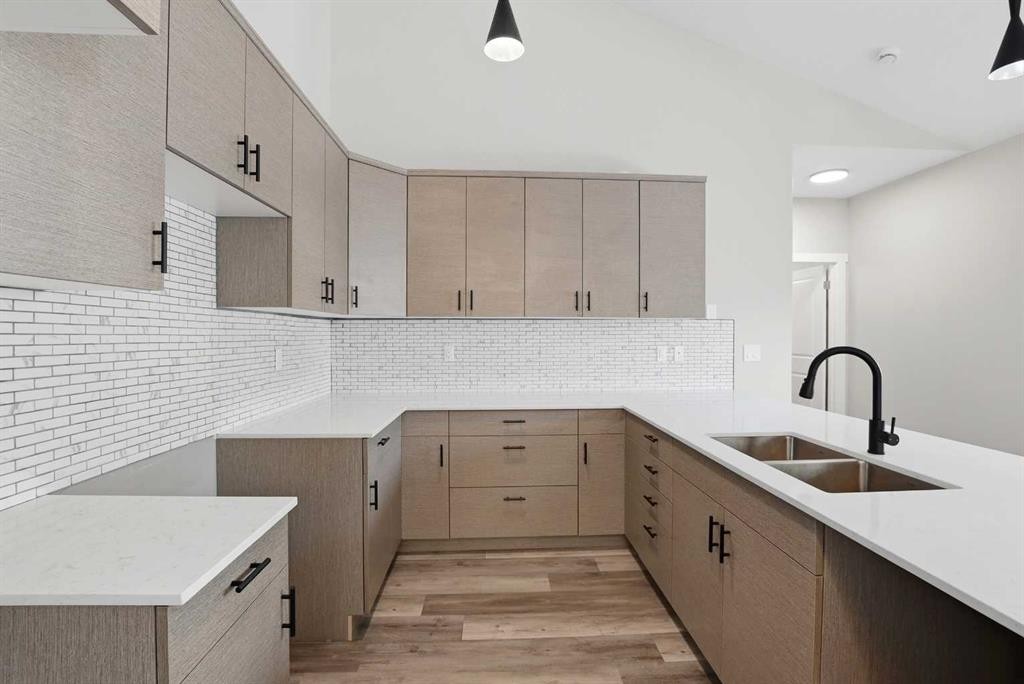
5242 51 Street, Lacombe, AB - Indoor Photo Showing Kitchen With Double Sink With Upgraded Kitchen
5242 51 Street, Lacombe, AB - Indoor Photo Showing Kitchen
5242 51 Street, Lacombe, AB - Indoor Photo Showing Kitchen With Double Sink
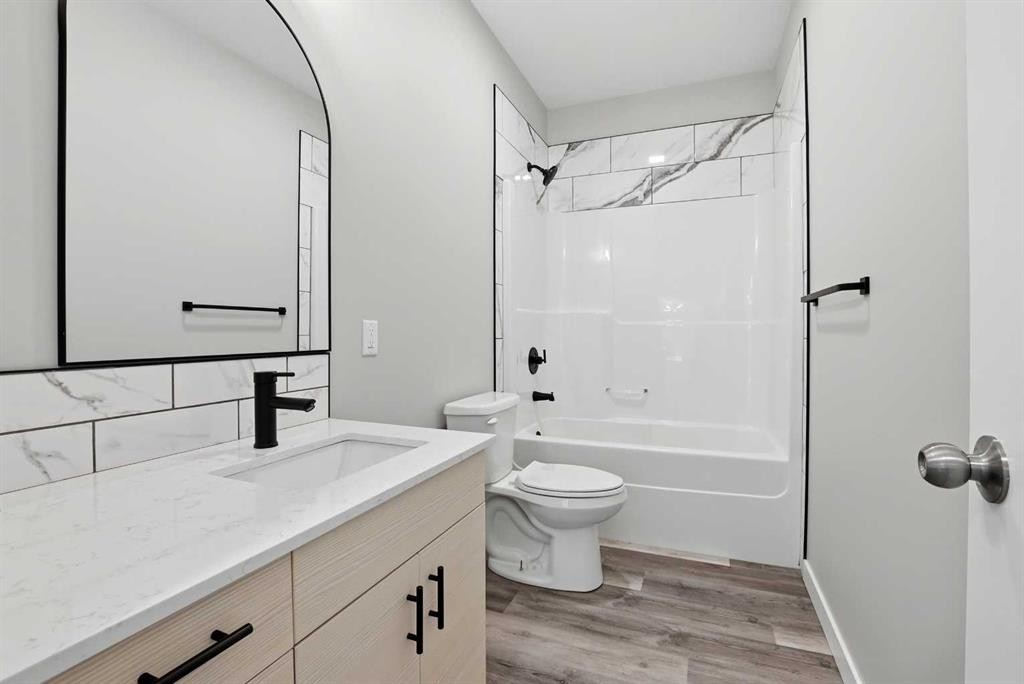
5242 51 Street, Lacombe, AB - Indoor Photo Showing Bathroom
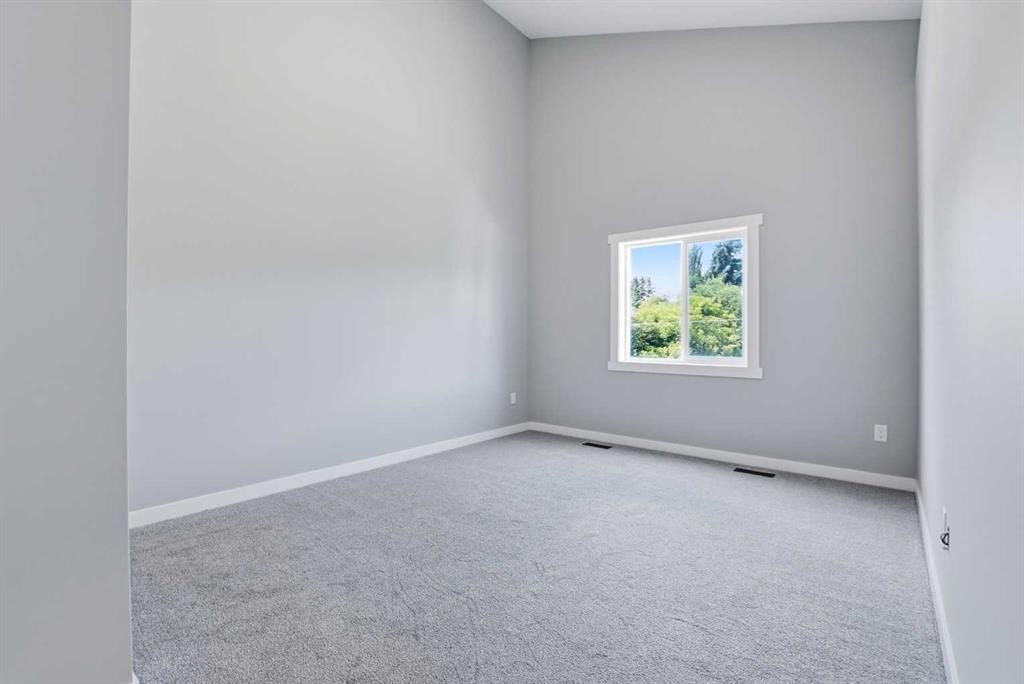
5242 51 Street, Lacombe, AB - Indoor Photo Showing Other Room
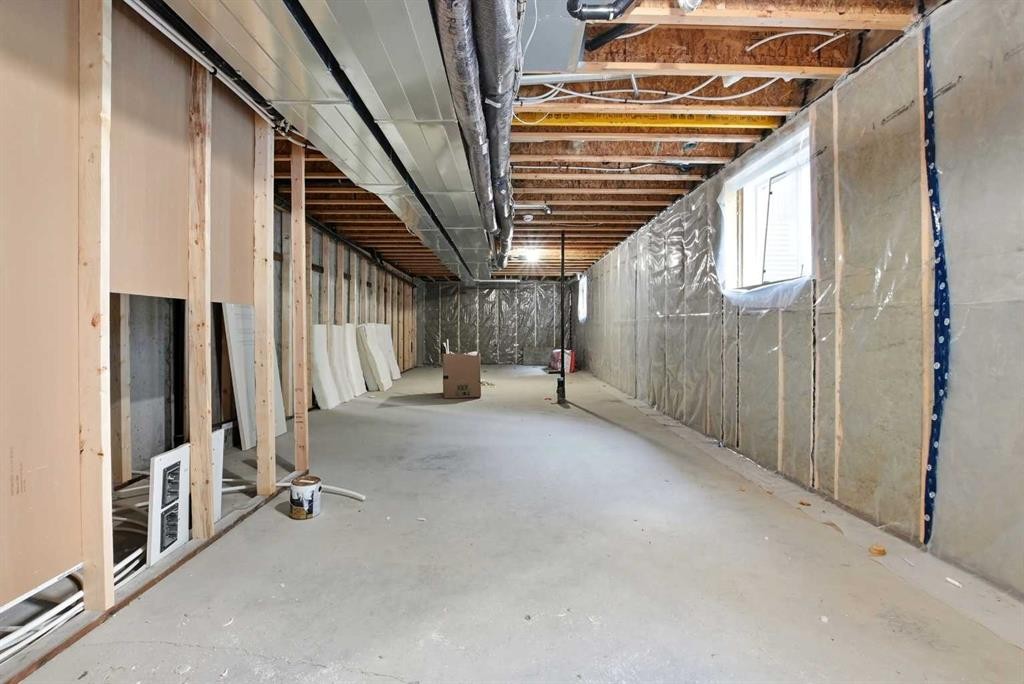
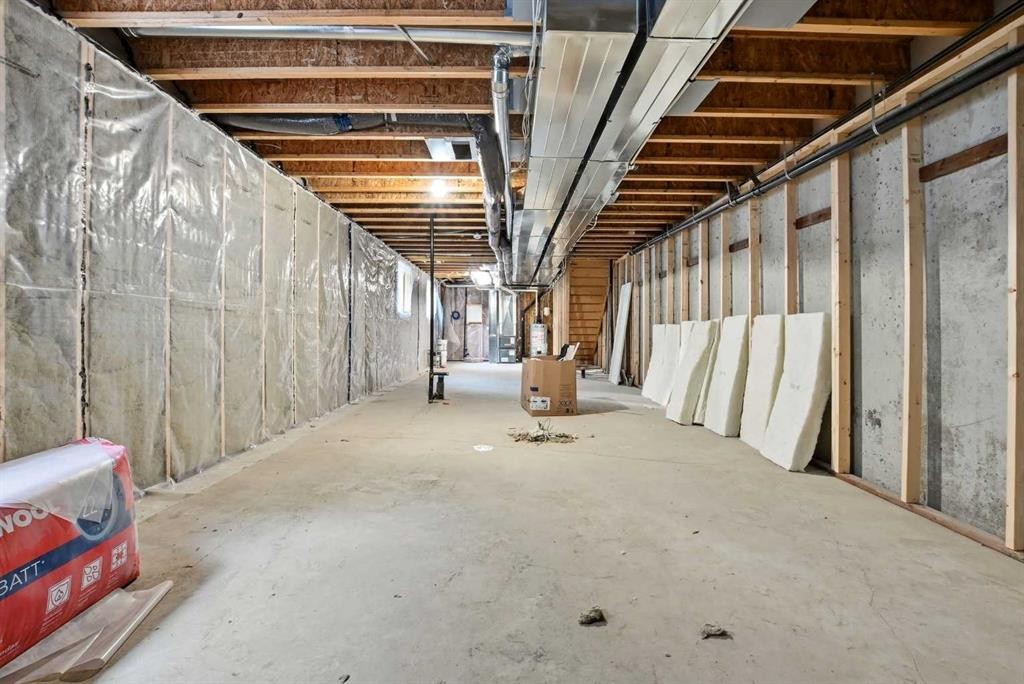
5242 51 Street, Lacombe, AB - Indoor Photo Showing Basement
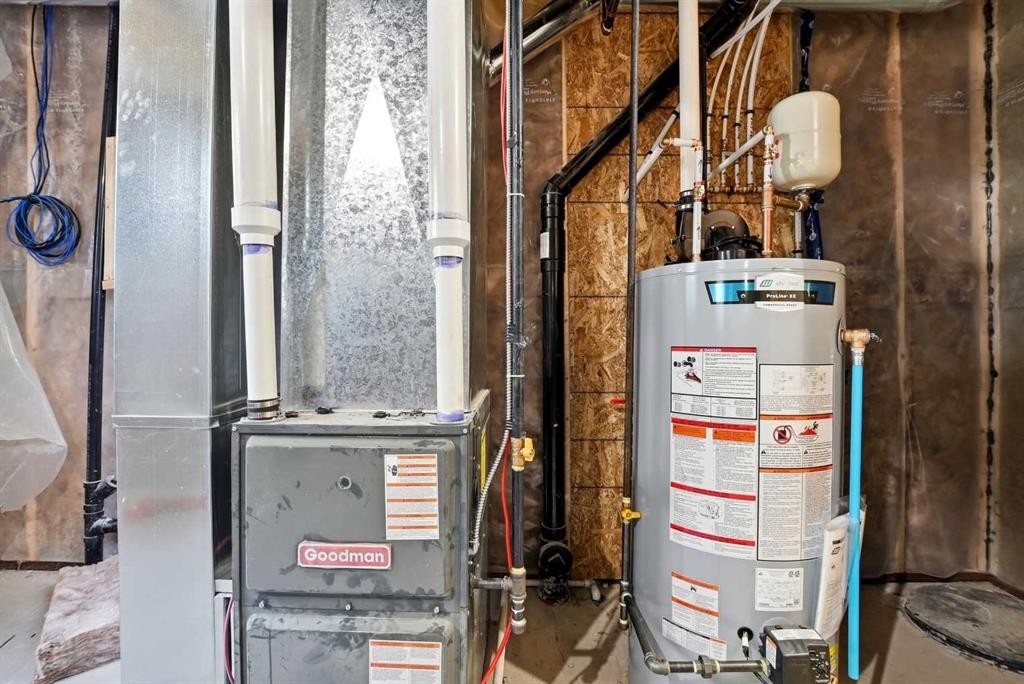
5242 51 Street, Lacombe, AB - Indoor
5242 51 Street, Lacombe, AB - Outdoor With Balcony With Exterior
5242 51 Street, Lacombe, AB - Outdoor
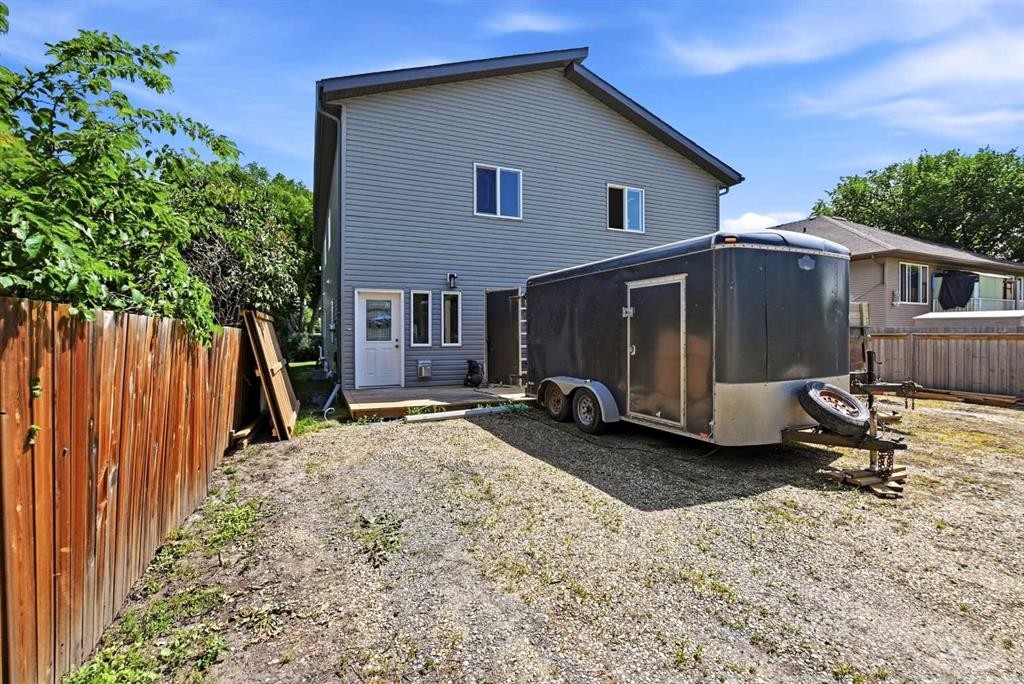
5242 51 Street, Lacombe, AB - Outdoor With Exterior
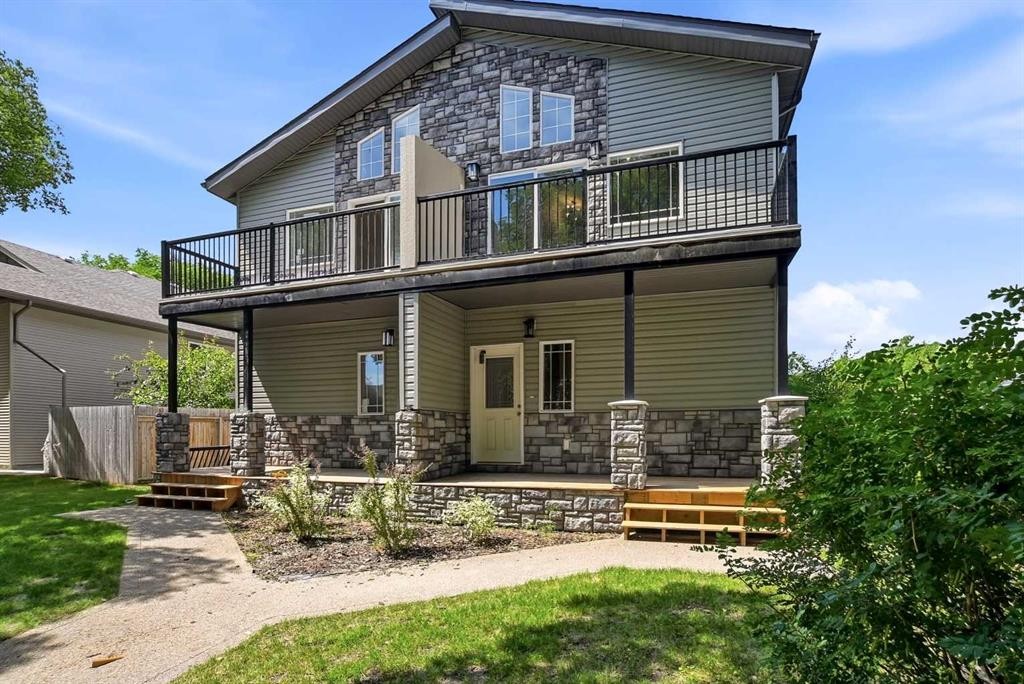
5242 51 Street, Lacombe, AB - Outdoor With Balcony With Deck Patio Veranda
5242 51 Street, Lacombe, AB - Other
5242 51 Street, Lacombe, AB  - Outdoor With Balcony With Deck Patio Veranda
5242 51 Street, Lacombe, AB  - Outdoor With Deck Patio Veranda
5242 51 Street, Lacombe, AB - Indoor Photo Showing Other Room
5242 51 Street, Lacombe, AB - Indoor Photo Showing Bathroom
5242 51 Street, Lacombe, AB - Indoor Photo Showing Other Room
5242 51 Street, Lacombe, AB - Indoor Photo Showing Bathroom
5242 51 Street, Lacombe, AB - Indoor Photo Showing Other Room
5242 51 Street, Lacombe, AB - Indoor Photo Showing Other Room With Fireplace
5242 51 Street, Lacombe, AB - Indoor Photo Showing Living Room With Fireplace
5242 51 Street, Lacombe, AB - Indoor Photo Showing Other Room
5242 51 Street, Lacombe, AB - Indoor Photo Showing Kitchen
5242 51 Street, Lacombe, AB - Indoor Photo Showing Kitchen With Double Sink With Upgraded Kitchen
5242 51 Street, Lacombe, AB - Indoor Photo Showing Kitchen
5242 51 Street, Lacombe, AB - Indoor Photo Showing Kitchen With Double Sink
5242 51 Street, Lacombe, AB - Indoor Photo Showing Bathroom
5242 51 Street, Lacombe, AB - Indoor Photo Showing Other Room
5242 51 Street, Lacombe, AB - Indoor Photo Showing Basement
5242 51 Street, Lacombe, AB - Indoor
5242 51 Street, Lacombe, AB - Outdoor With Balcony With Exterior
5242 51 Street, Lacombe, AB - Outdoor
5242 51 Street, Lacombe, AB - Outdoor With Exterior
5242 51 Street, Lacombe, AB - Outdoor With Balcony With Deck Patio Veranda
5242 51 Street, Lacombe, AB - Other
  • Publicité
Louez aujourd’hui. Devenez propriétaire demain.
Découvrez Bientôt chez moiMC, notre solution conçue pour vous aider à devenir propriétaire.
5242 51 Street, Lacombe, AB, T4L 1H7
424 900 $

3 Chambres

3 Salles de bain

Informations sur la propriété

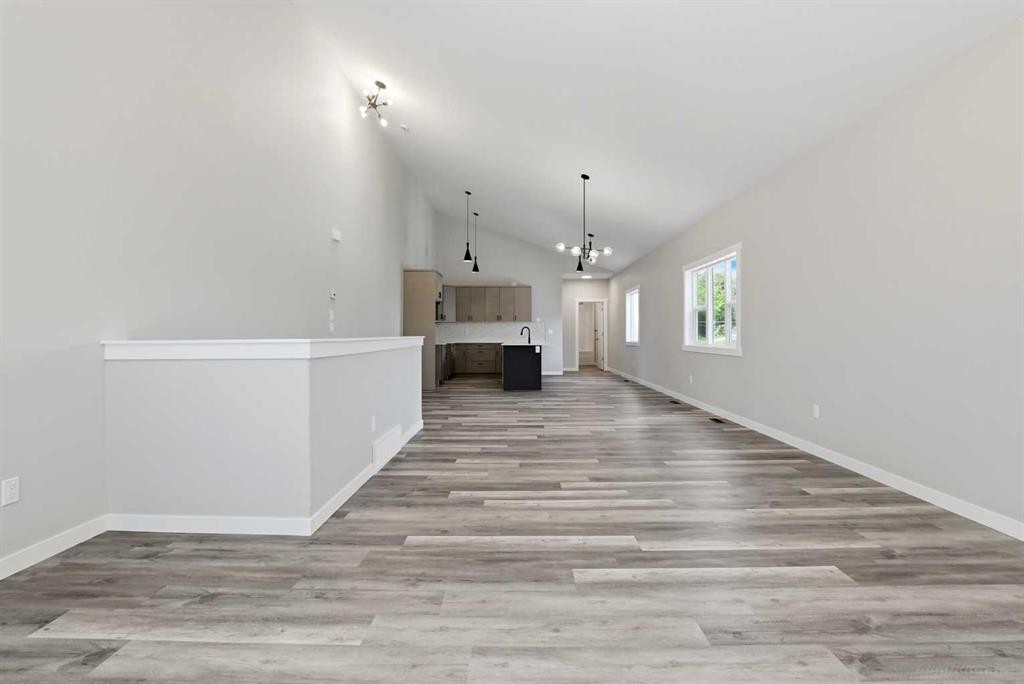
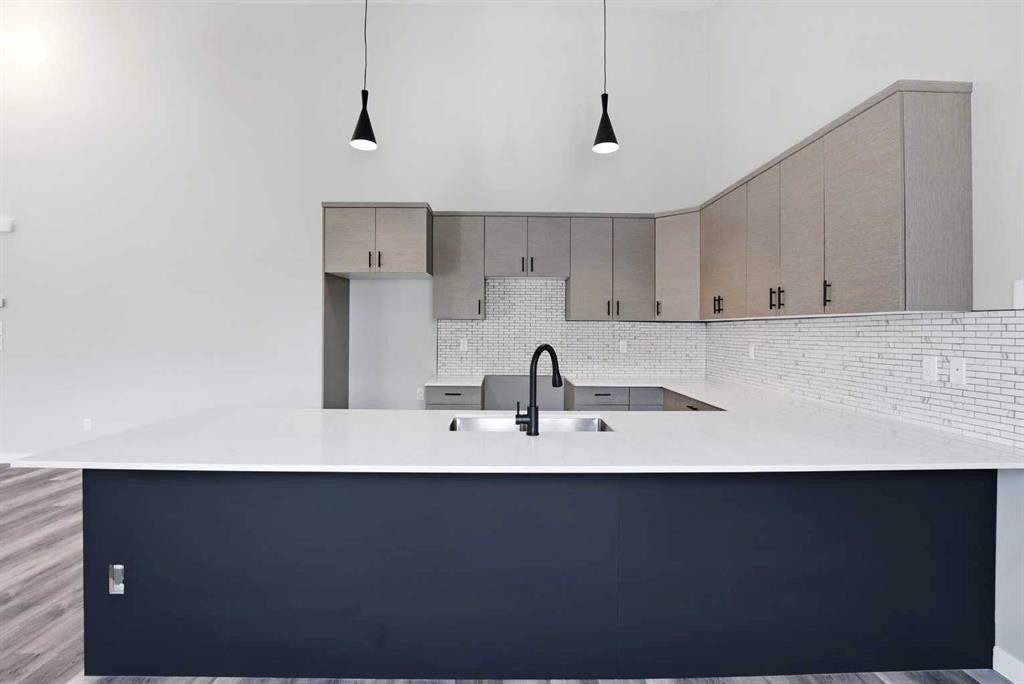
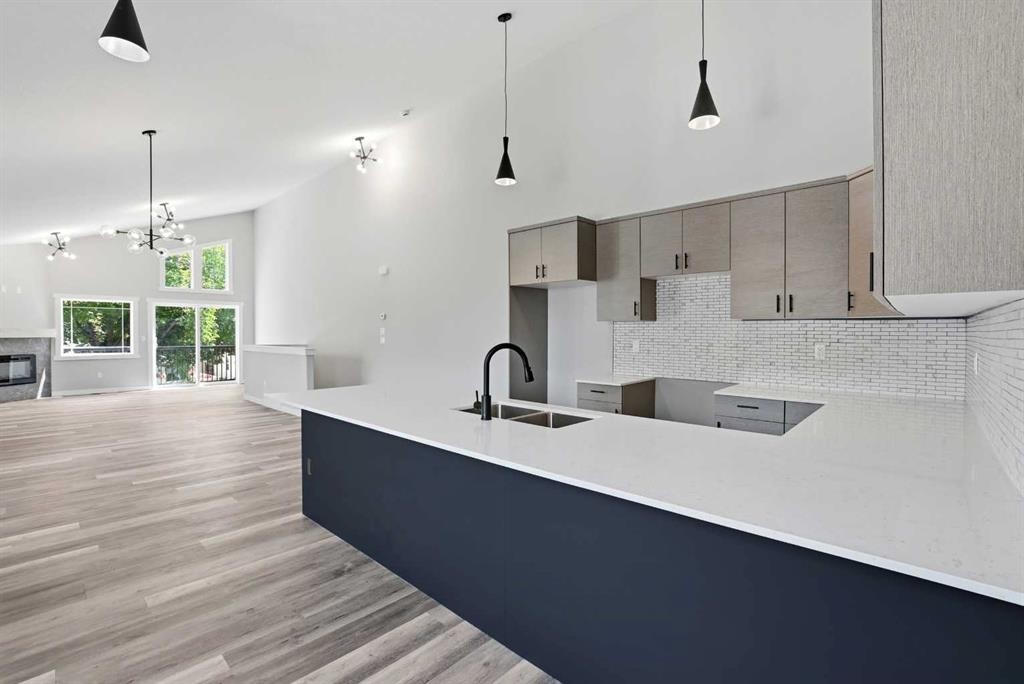
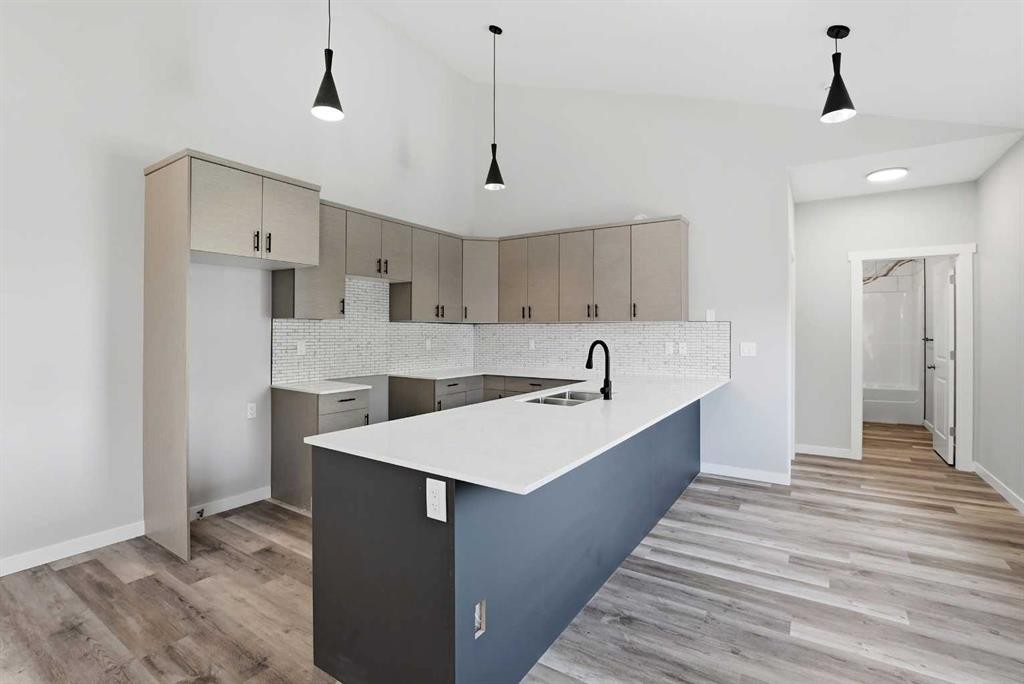
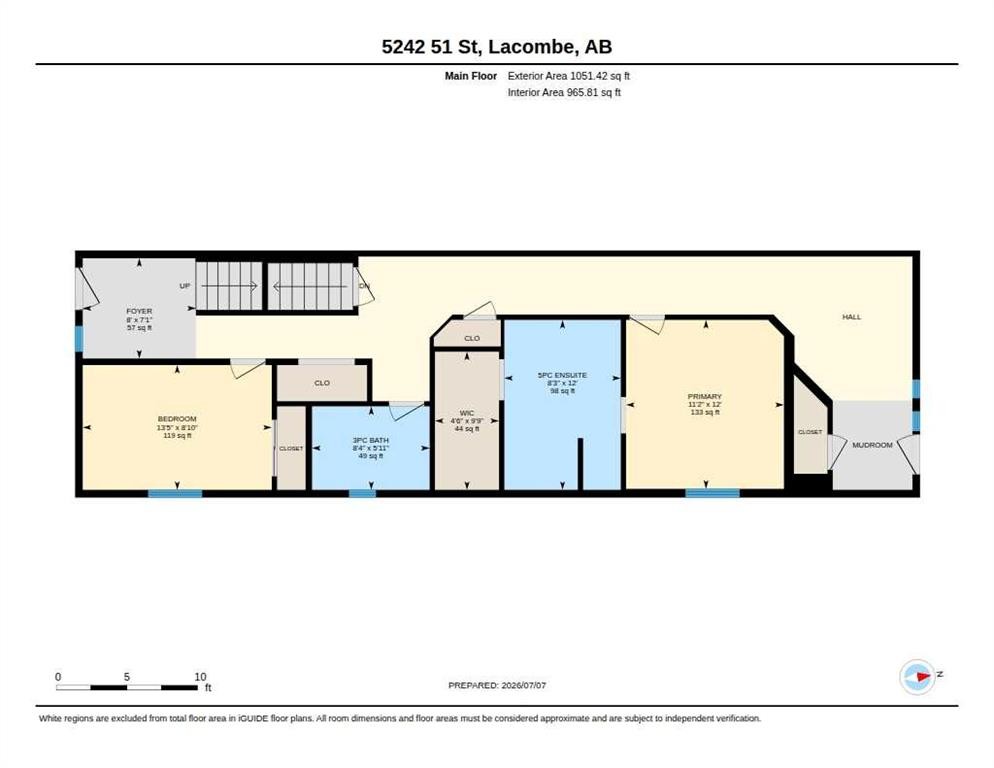
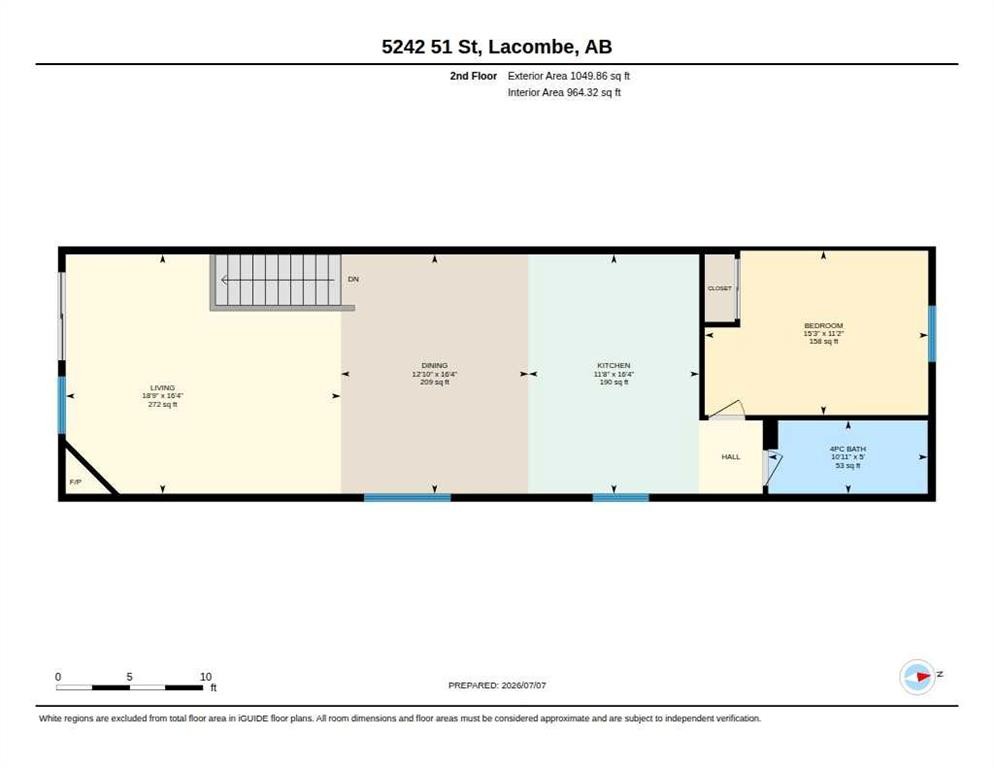
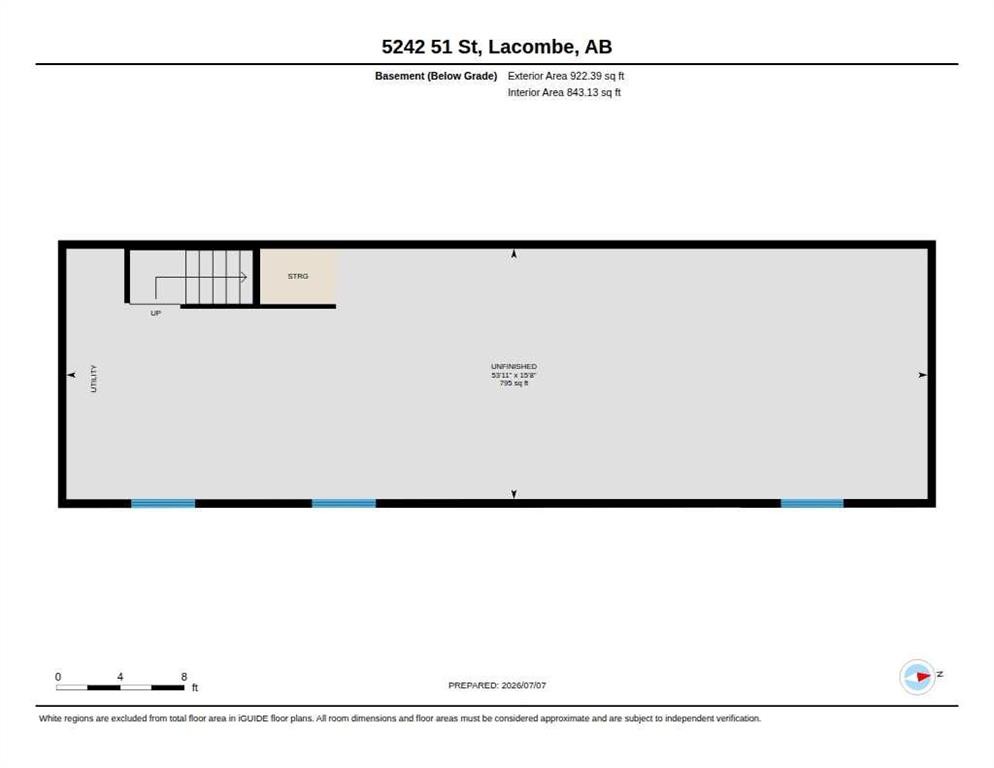
Welcome home to this stunning, BRAND NEW Three-bedroom duplex, thoughtfully designed with MODERN LIVING and BACKED by peace of mind 10 YEAR NEW HOME WARRANTY! Located in one of the areas most desirable neighborhoods, this ONE-OF-A-KIND FLOOR PLAN offers EXCEPTIONAL STYLE, SPACE and VALUE. The main floor features two spacious bedrooms a beautifully appointed full bathroom, walk in closet, luxury vinyl, plank flooring throughout the main living areas, and COZY CARPET in the bedrooms for added comfort. From the main floor you can extend your living space by entertaining on the spacious back deck and gorgeous private WEST FACING BACK YARD! Upstairs, you'll fall in love with the BRIGHT, OPEN CONCEPT LIVING SPACE. The gorgeous custom cabinetry, sleek QUARTZ COUNTERTOPS, SOARING VAULTED CEILINGS, and inviting CORNER FIREPLACE create a warm yet ELEGANT ATMOSPHERE. Step out onto the east facing BALCONY- the perfect place to enjoy your morning coffee while soaking up the sunrise. This UNIQUE LAYOUT TRULY STANDS APART FROM ANYTHING ELSE ON THE MARKET. Every detail has been carefully crafted, making this home completely move in ready. The unfinished basement is a blank canvas, already roughed in for future bathroom, and offering plenty of space to add another bedroom, a spacious family room or whatever suits your lifestyle. With UNBEATABLE QUALITY, an EXCEPTIONAL LOCATION, and ENDLESS POTENTIAL TO GROW, this remarkable duplex is a RARE OPPORTUNITY you wont want to miss. BUNDLED WITH LOCATION, PRICE, AND QUALITY THIS HOME IS ABSOLUTELY PERFECT.
Inclusions: N/A

Particularités du bâtiment :

  • Foyer: Oui
  • Stationnement: Oui
  • Superficie totale aménagée: 1930.14 Pieds carrés

Caractéristiques :

  • Bâti en: 2026
  • Caractéristiques du foyer: Gaz, Salon, Manteau, Carrelage
  • Caractéristiques du stationnement: Place de stationnement
  • Caractéristiques extérieures: Balcon, Gouttières
  • Caractéristiques intérieures: Bar déjeuner, Rangement de placard, Meuble-lavabo double, Plafonds hauts, Plan de masse ouvert, Espace de rangement, Plafond(s) voûté(s), Placard(s) praticable(s)
  • Chambres : 3+0
  • Chauffage: Air pulsé, Gaz naturel
  • Détails de la fondation: Béton coulé
  • Dimensions du terrain : 2817.00 Pieds carrés
  • Matériaux de construction: Pierre, Parement de vinyle, Charpente en bois
  • Niveaux: Deux
  • Refroidissement: Aucun
  • Revêtements de sol: Moquette
  • Salle(s) de bains : 3+0
  • Style architectural: 2 étages, En rangée
  • Superficie habitable (approx): 1930.14 Pieds carrés
  • Toiture: Bardeaux d'asphalte
  • Zonage: R4
  • Nbre d'espaces de stationnement: 2

Gracieuseté de : RE/MAX real estate central alberta

Données fournies par : Central Alberta REALTORS® Association 4922 45 St., Red Deer, Alberta T4N 1K6
Nous croyons que tous les renseignements affichés sont exacts, mais nous ne le garantissons pas; les renseignements devraient être vérifiés de façon indépendante. Aucune garantie ou représentation de quelque nature que ce soit n’est offerte. Droits © 2021 Tous les droits sont réservés.

ÉvaluationExpressMC Powered by RPS
Vous songez à vendre?

Commencez par découvrir ce que votre maison pourrait valoir sur le marché actuel.

Emplacement de 5242 51 Street, Lacombe, AB, T4L 1H7

Données démographiques de 5242 51 Street, Lacombe, AB, T4L 1H7

Étape de vie

Jeunes couples

Type d'emploi

Mixte

Revenu moyen du ménage

105 903.39 $

Nombre moyen d'enfants

1.98

Population à domicile

Structure à domicile

Âge de la population

Éducation

Niveau d'éducation

No certificate/diploma/degree

22.35 %

Diplôme d'études secondaires ou équivalent

29.89 %

Certificat ou diplôme d'apprentissage ou d'une école de métiers

13.88 %

Diplôme d'études collégiales ou d'études postsecondaires (non universitaires)

19.07 %

Certificat d'études universitaires

0.19 %

Diplômes d'études universitaires

14.61 %

Navetteur

Se rendre au travail

En auto

88.14 %

En transport en commun

0.0 %

À pied

6.89 %

À bicyclette

0.0 %

Par tout autre moyen

4.97 %

Diversité Culturelle

Connaissance des langues officielles

Langue maternelle

Données Sur Le Bâtiment

Type de bâtiment

Appartements (faible hauteur et à étages multiples)

23.25 %

Maisons

76.75 %

Achat ou location