Button CopyPathCircle CloseCircle Left ArrowArrow Down Icon GreyClosecirclecircleBurger
  • Publicité

24 Mackenzie Crescent, Lacombe, AB, T4L 0B2

No. MLS® A2332176
Maison À vendre à Lacombe, Alberta
495 000 $ ÉvaluationExpressMC: 433K $ - 517K $

3+2 Chambres

2 Salles de bain

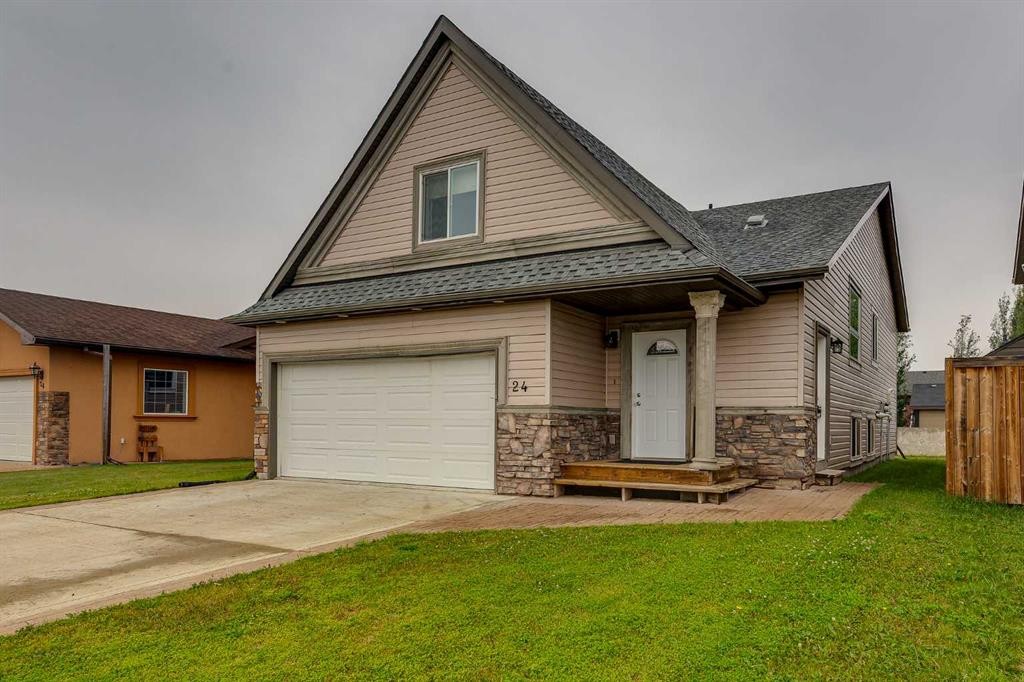
24 Mackenzie Crescent, Lacombe, AB - Outdoor
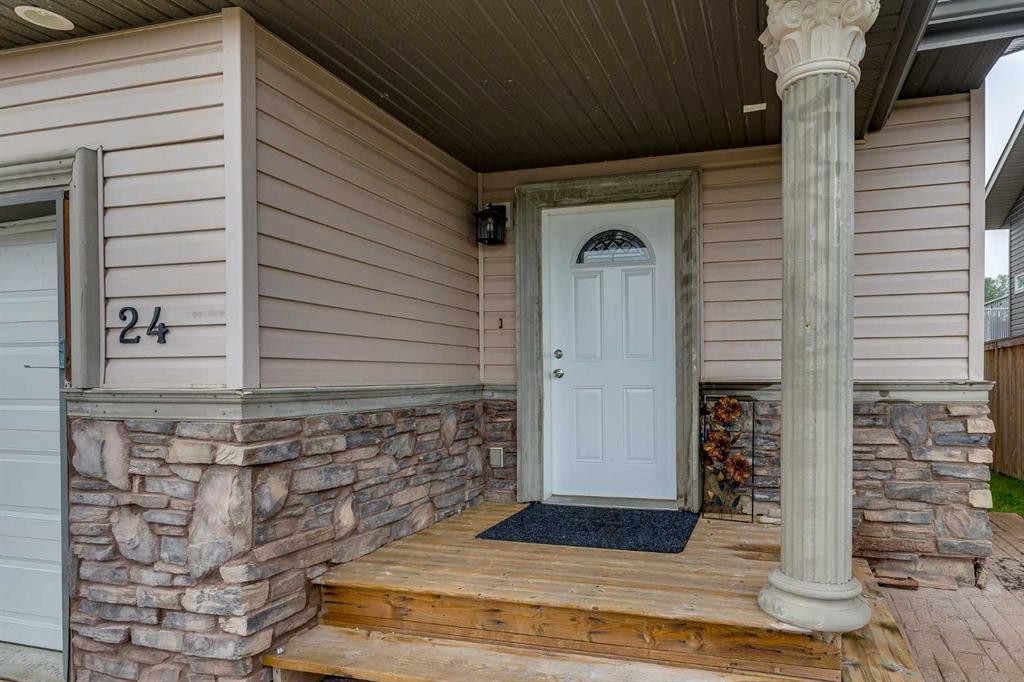
24 Mackenzie Crescent, Lacombe, AB - Outdoor With Exterior
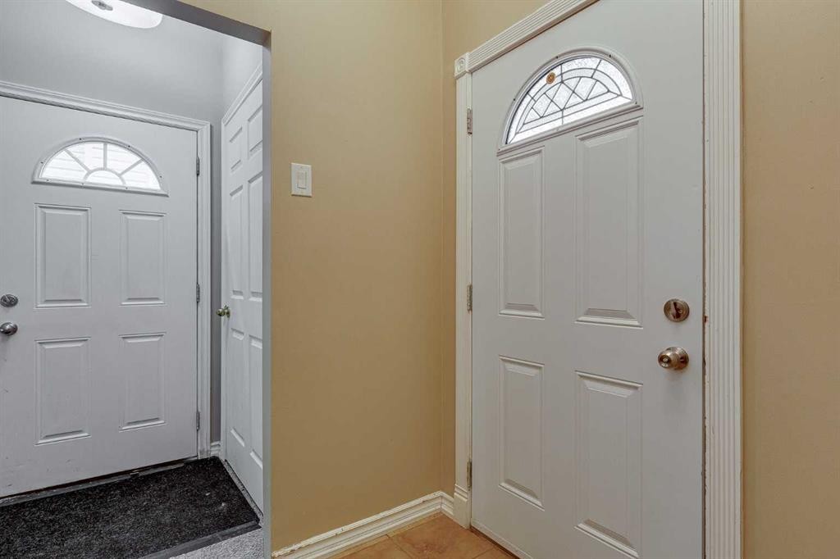
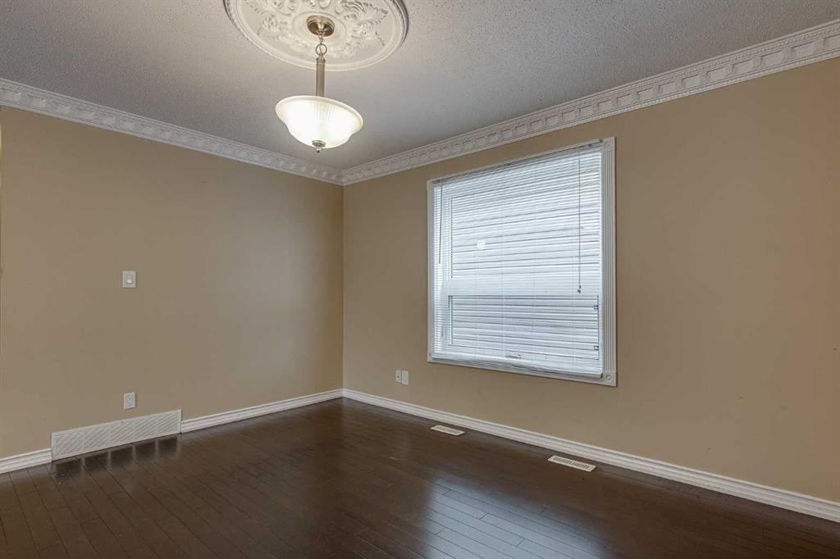
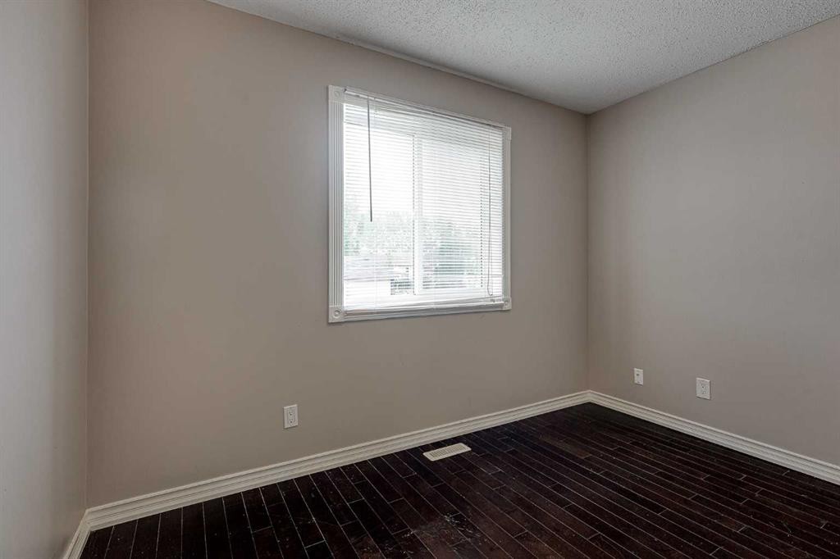
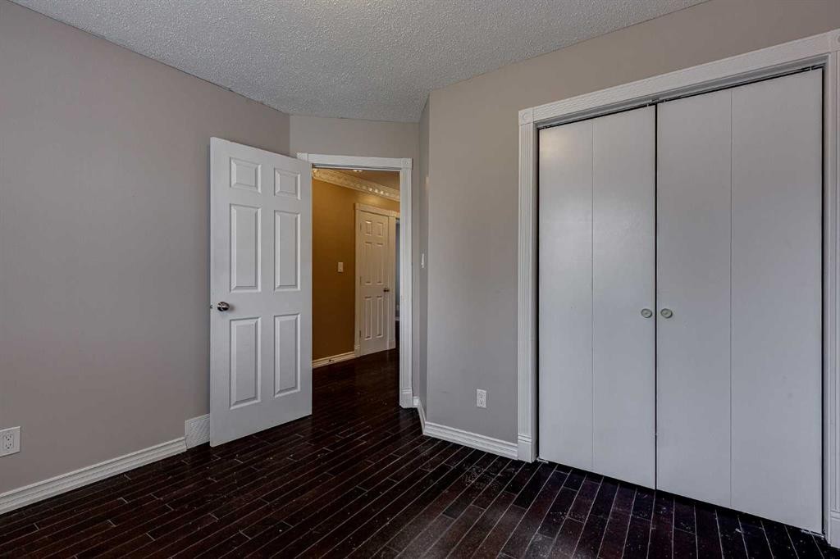
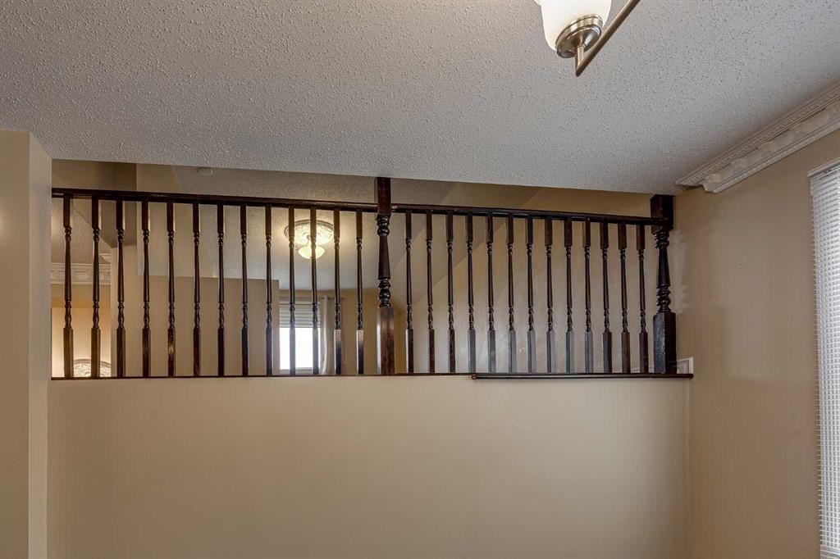
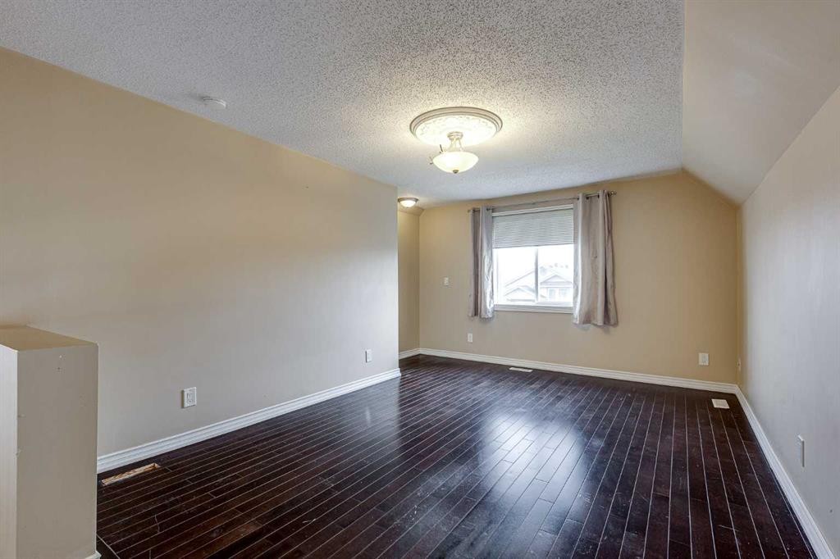
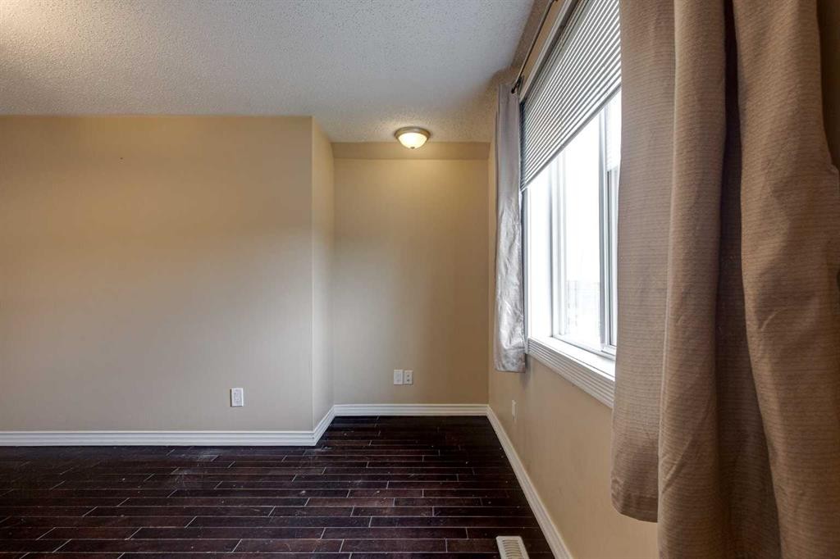
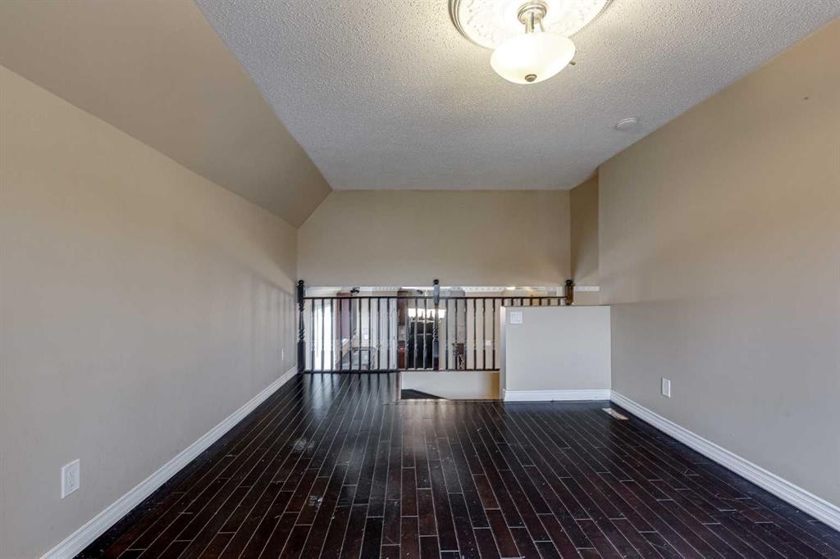
24 Mackenzie Crescent, Lacombe, AB - Indoor Photo Showing Other Room
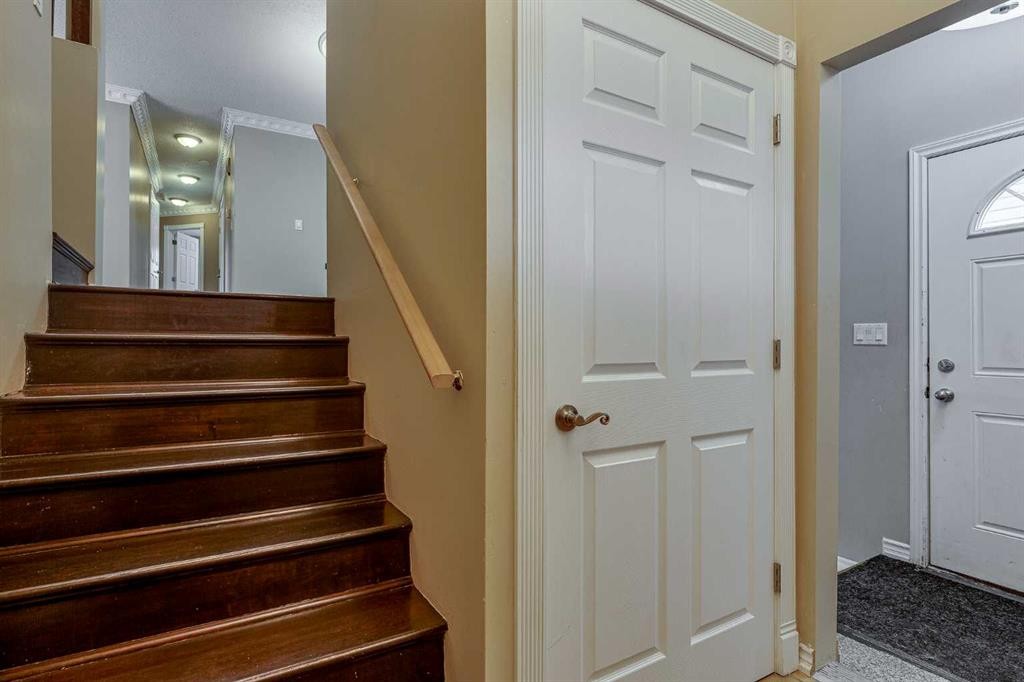
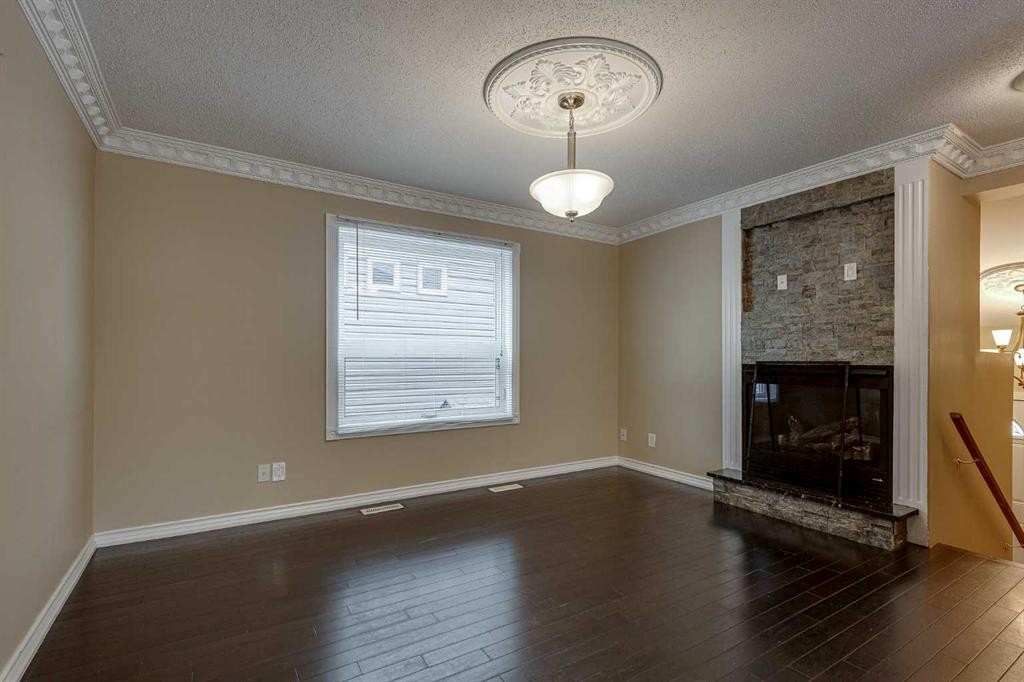
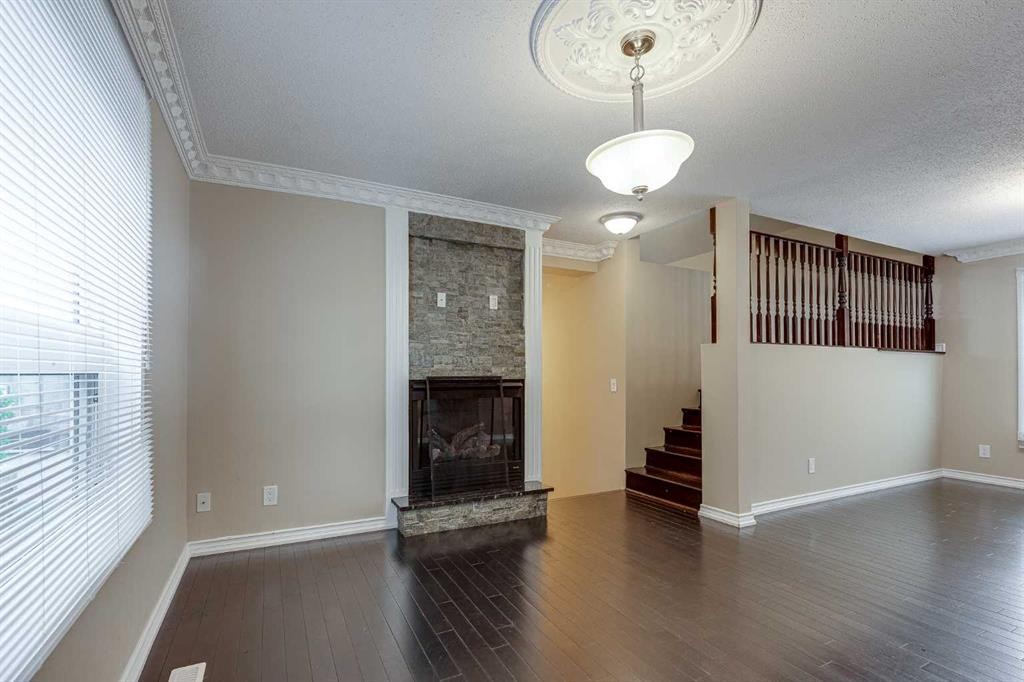
24 Mackenzie Crescent, Lacombe, AB - Indoor Photo Showing Other Room With Fireplace
24 Mackenzie Crescent, Lacombe, AB - Indoor With Fireplace
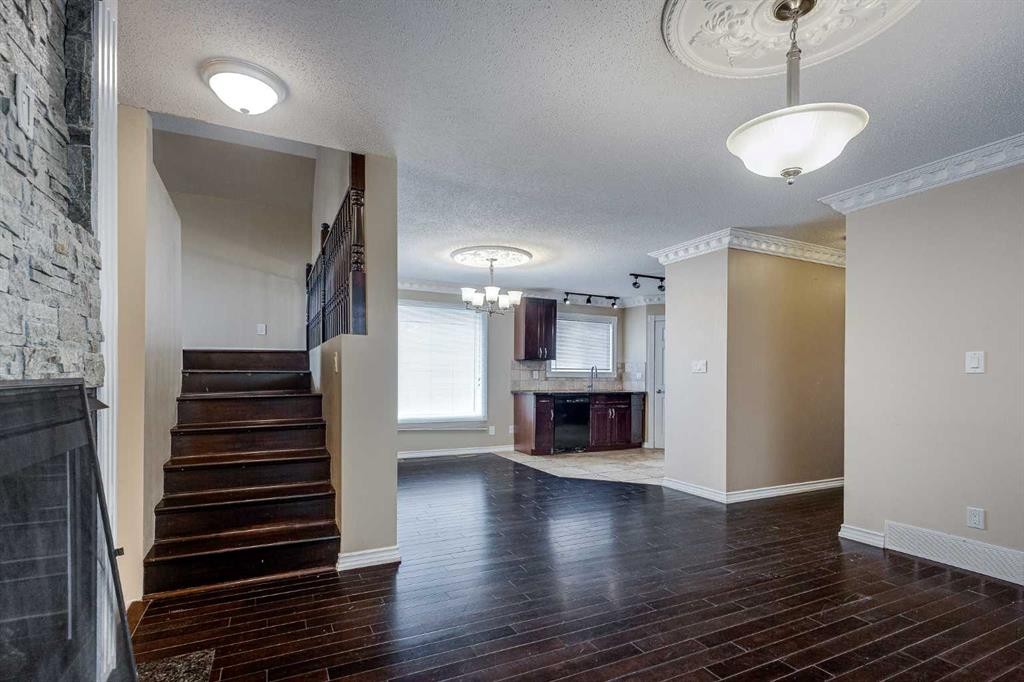
24 Mackenzie Crescent, Lacombe, AB - Indoor Photo Showing Other Room
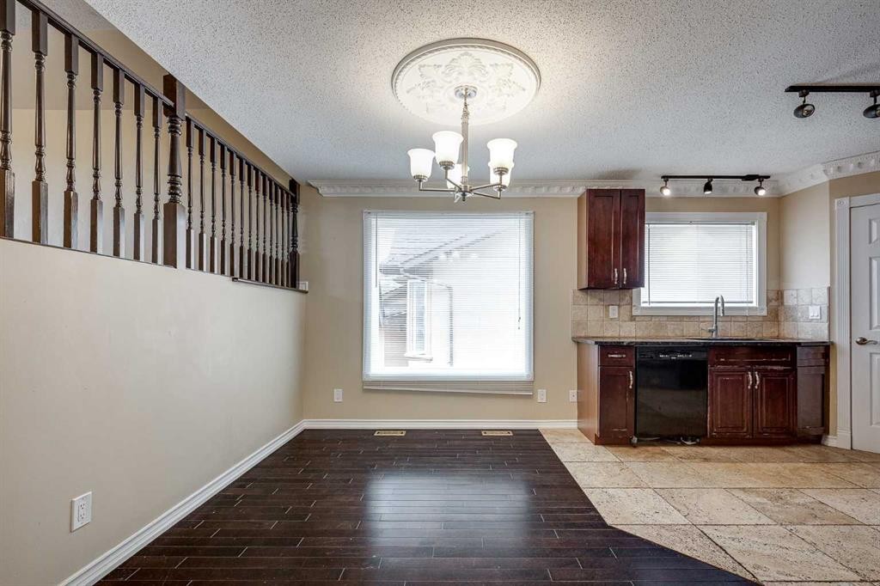
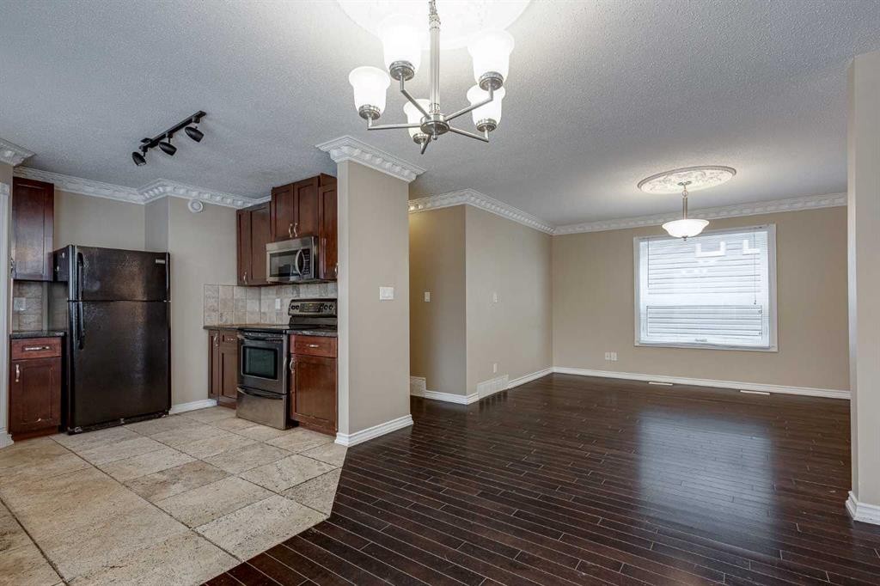
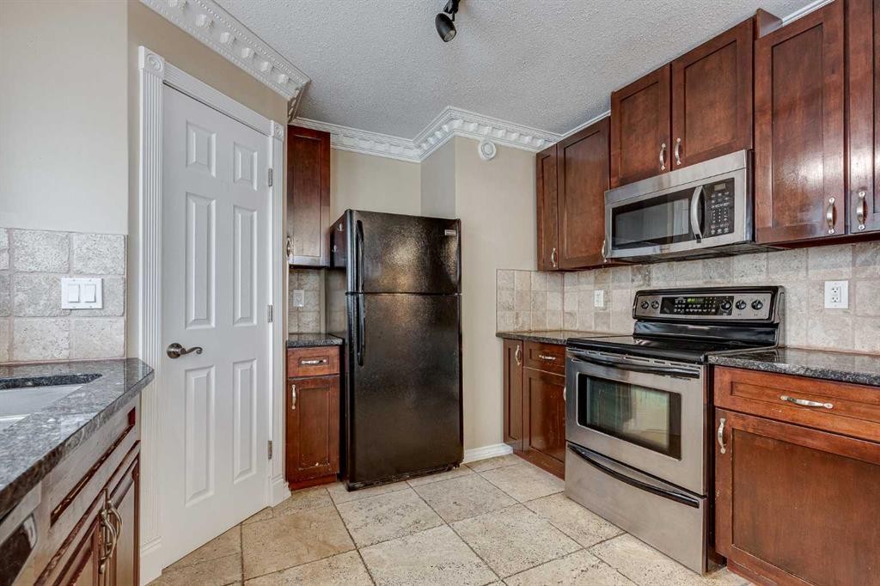
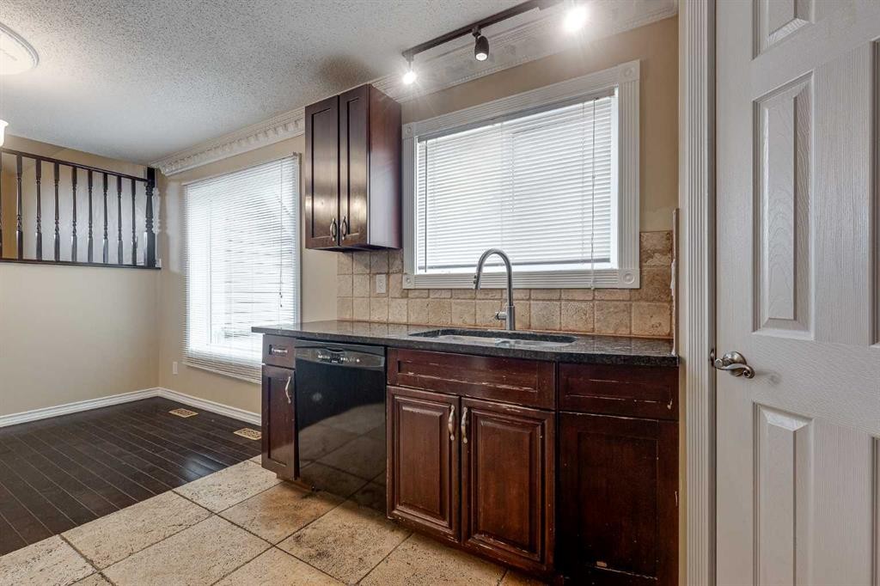
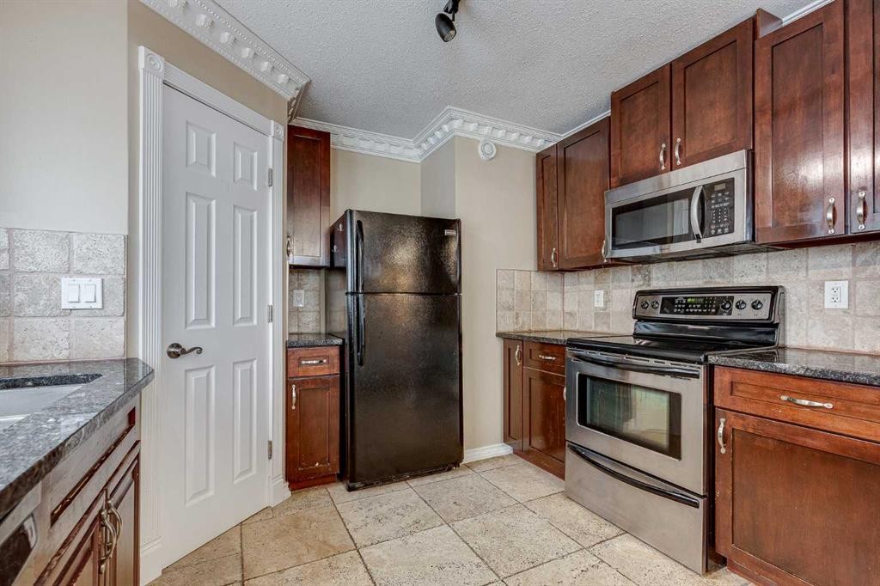
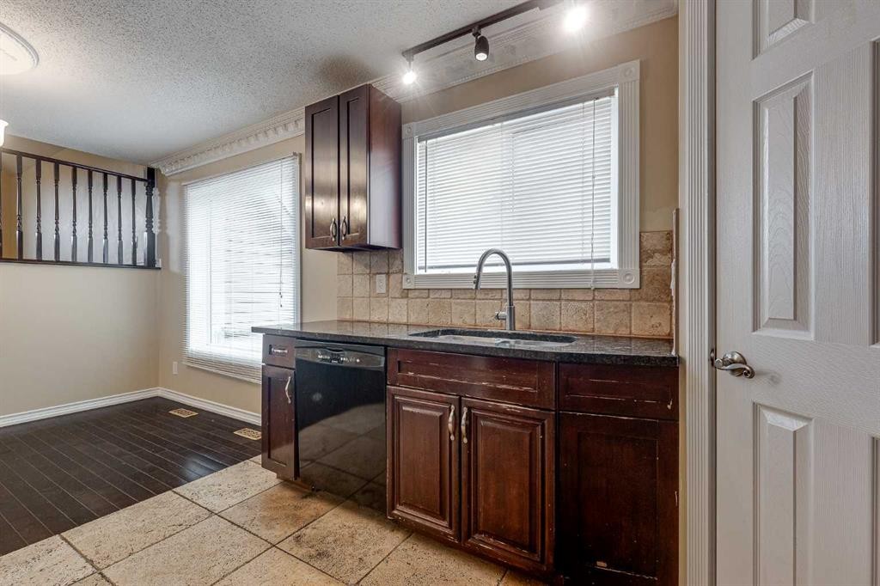
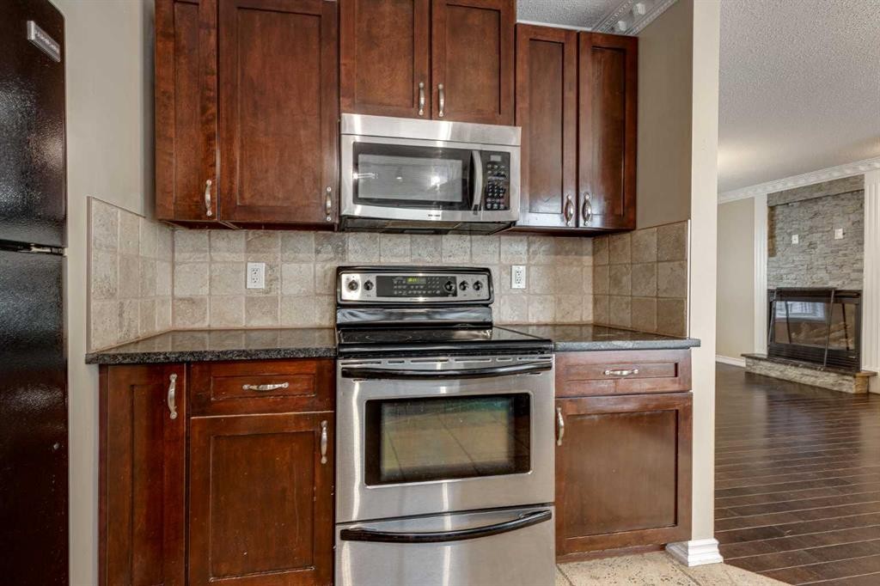
24 Mackenzie Crescent, Lacombe, AB - Indoor Photo Showing Kitchen
24 Mackenzie Crescent, Lacombe, AB - Indoor
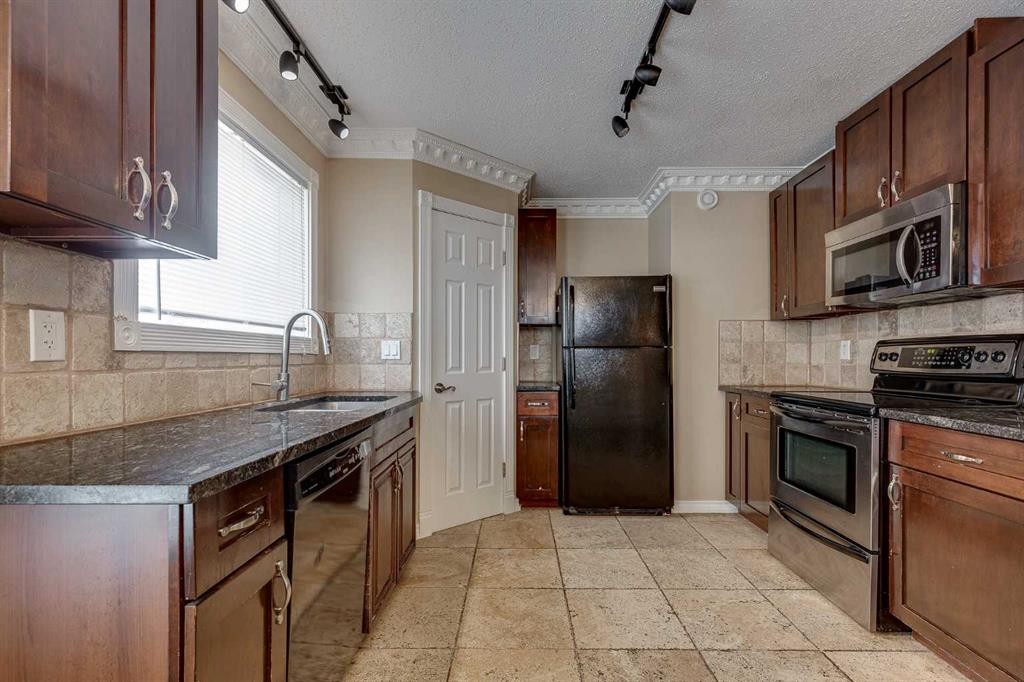
24 Mackenzie Crescent, Lacombe, AB - Indoor Photo Showing Kitchen
24 Mackenzie Crescent, Lacombe, AB - Indoor
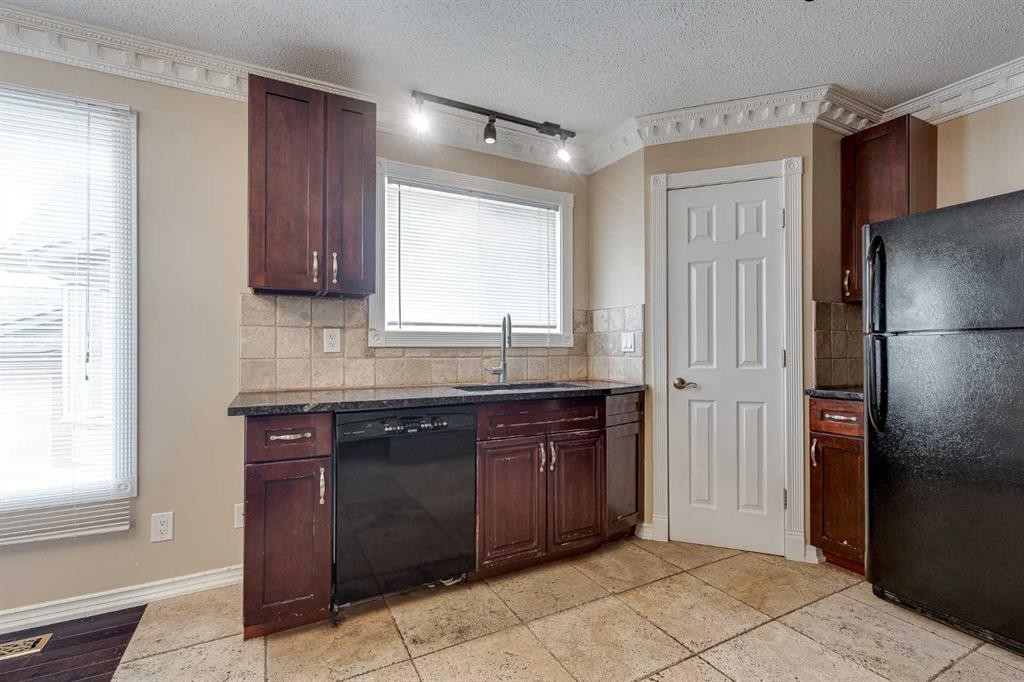
24 Mackenzie Crescent, Lacombe, AB - Indoor Photo Showing Kitchen
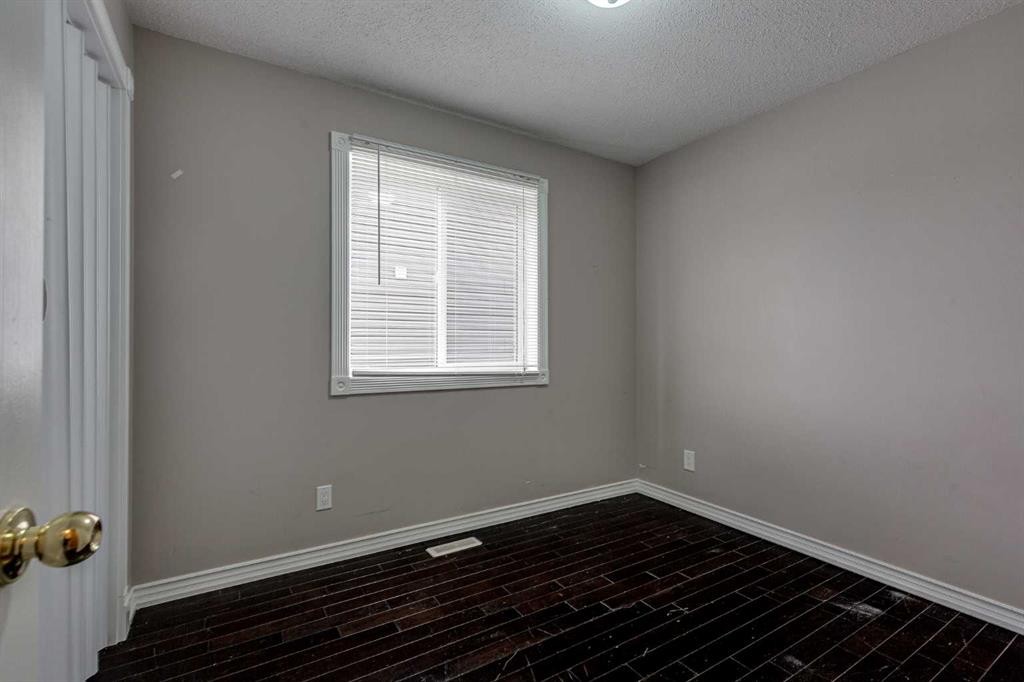
24 Mackenzie Crescent, Lacombe, AB - Indoor Photo Showing Other Room
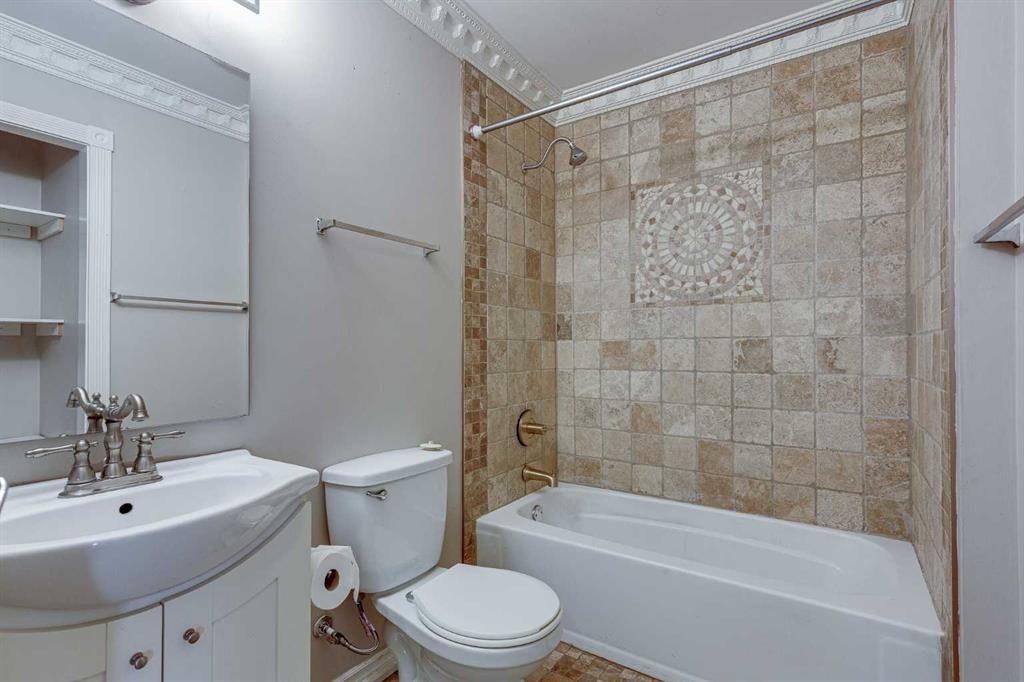
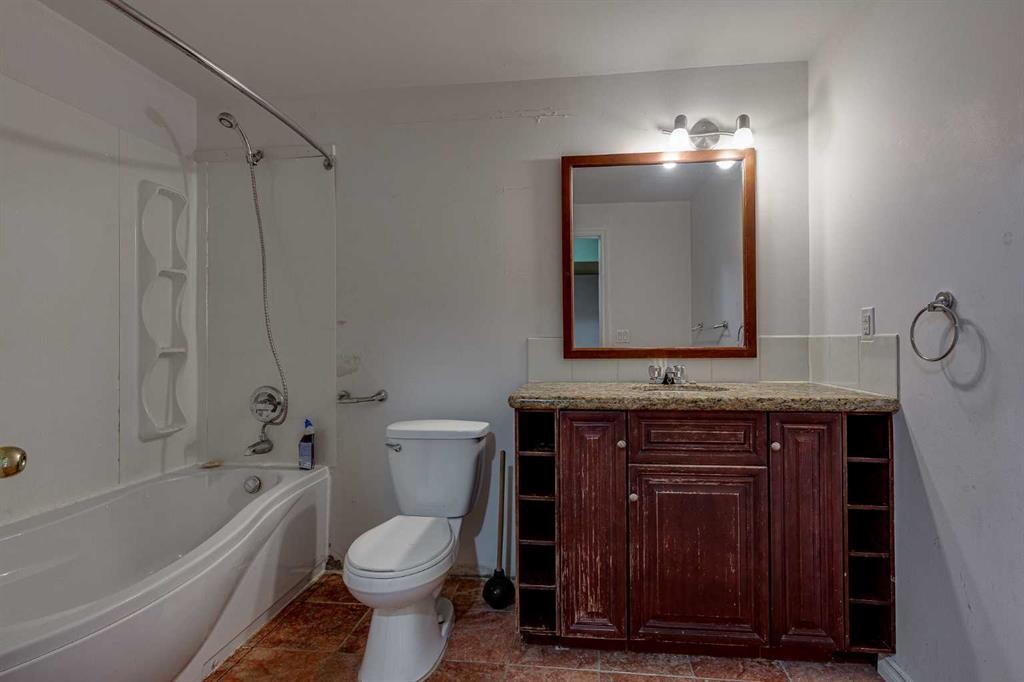
24 Mackenzie Crescent, Lacombe, AB - Indoor Photo Showing Bathroom
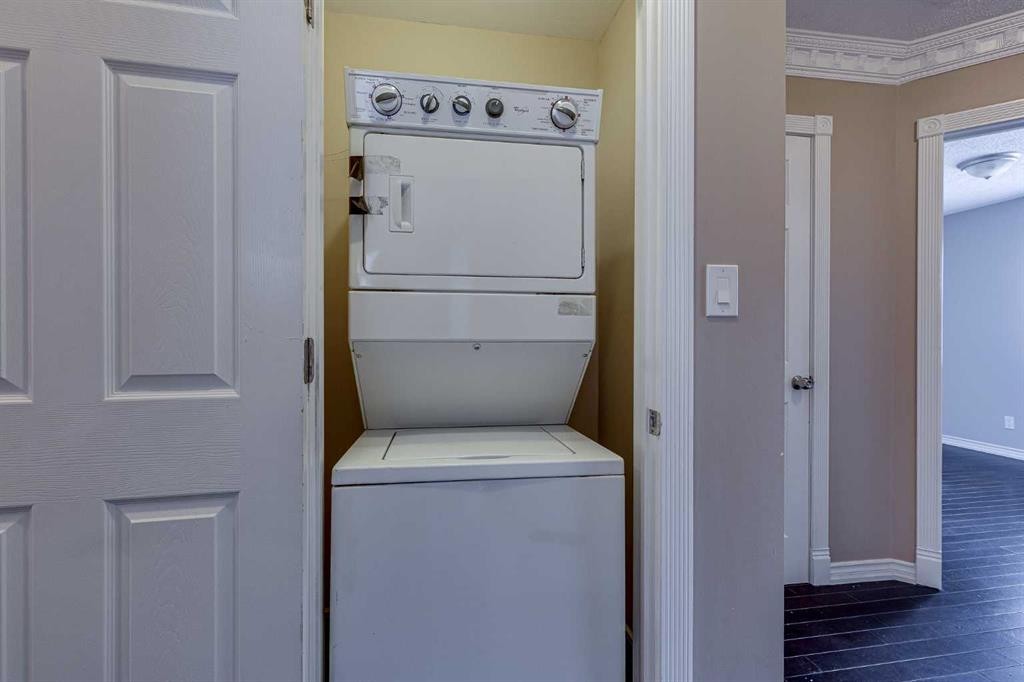
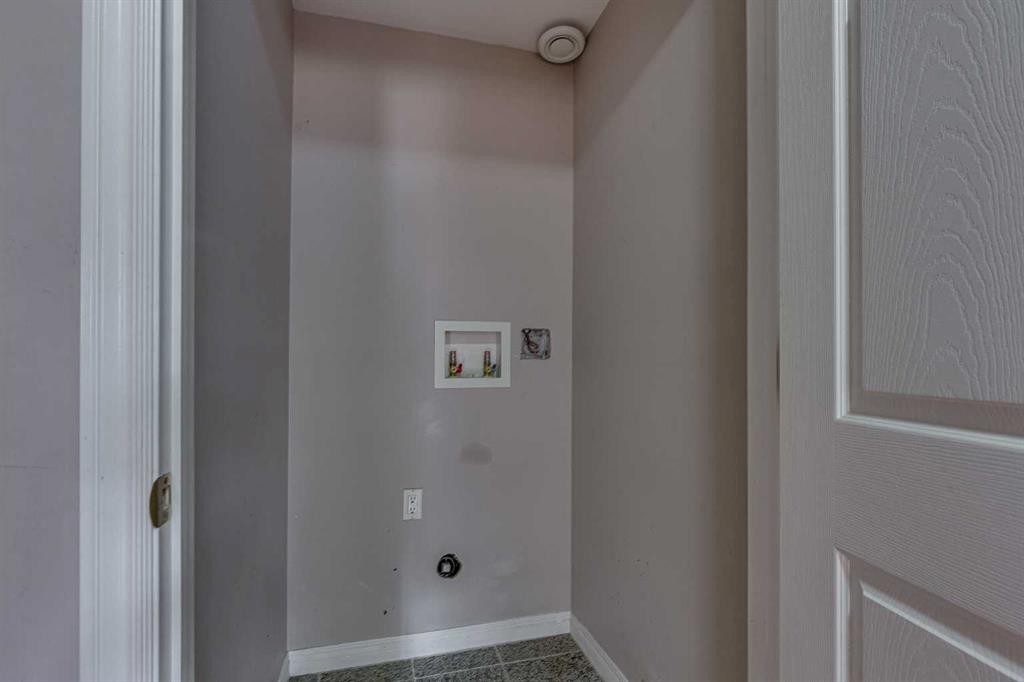
24 Mackenzie Crescent, Lacombe, AB - Indoor Photo Showing Laundry Room
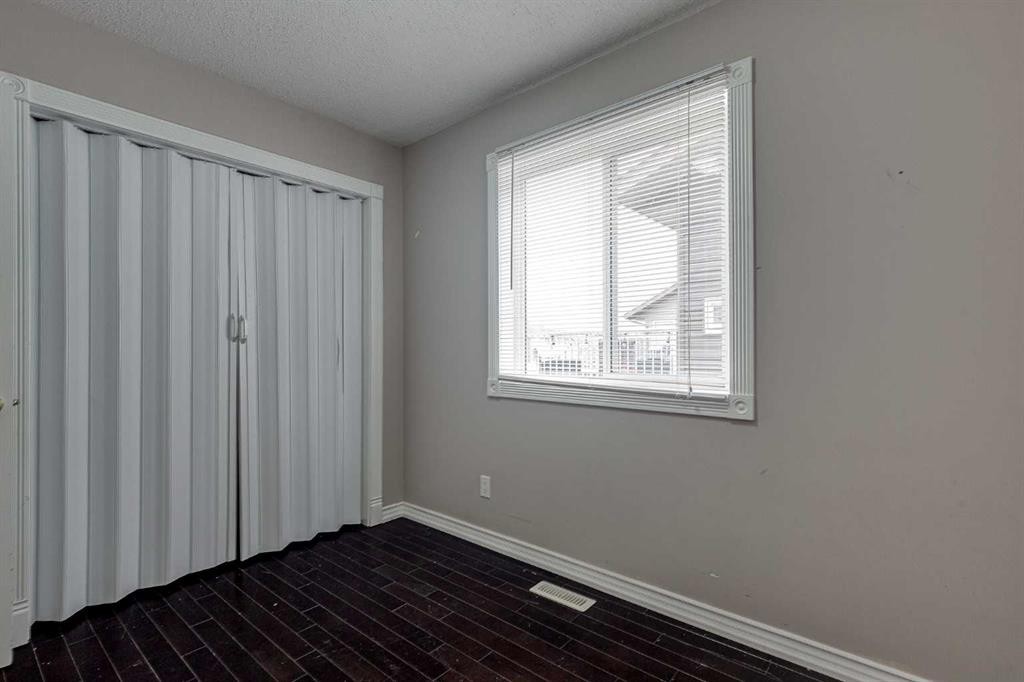
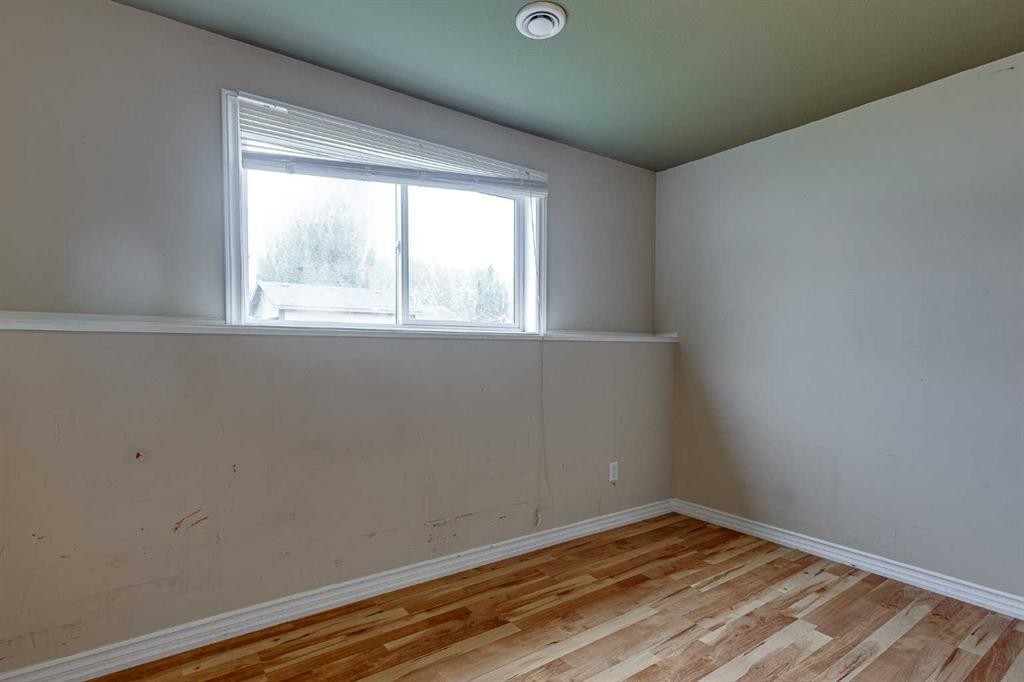
24 Mackenzie Crescent, Lacombe, AB - Indoor Photo Showing Other Room
24 Mackenzie Crescent, Lacombe, AB - Indoor Photo Showing Bathroom
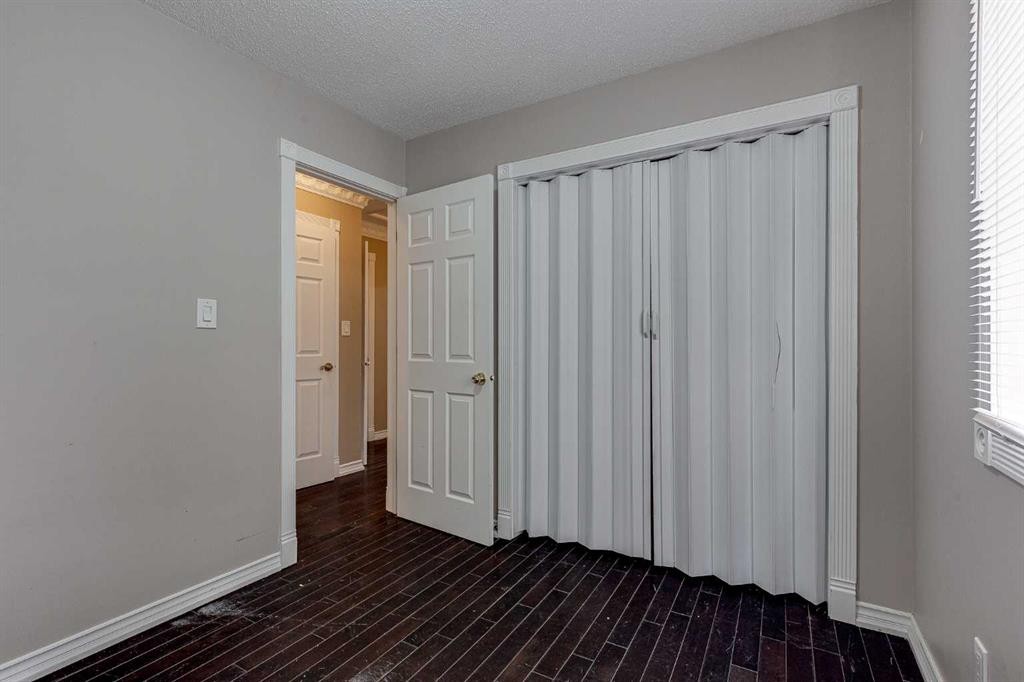
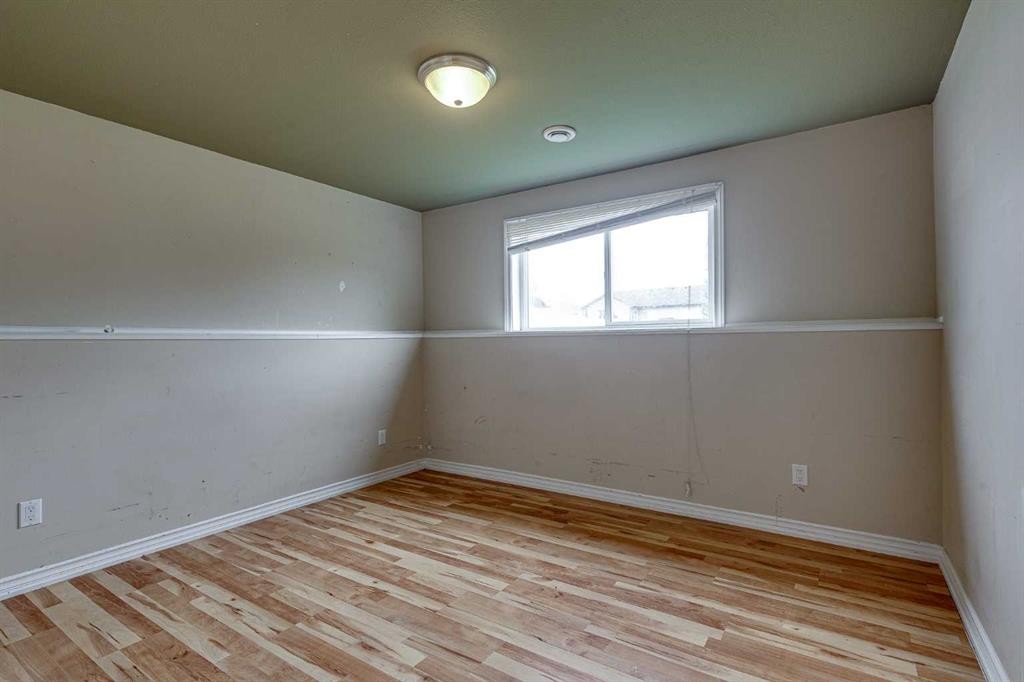
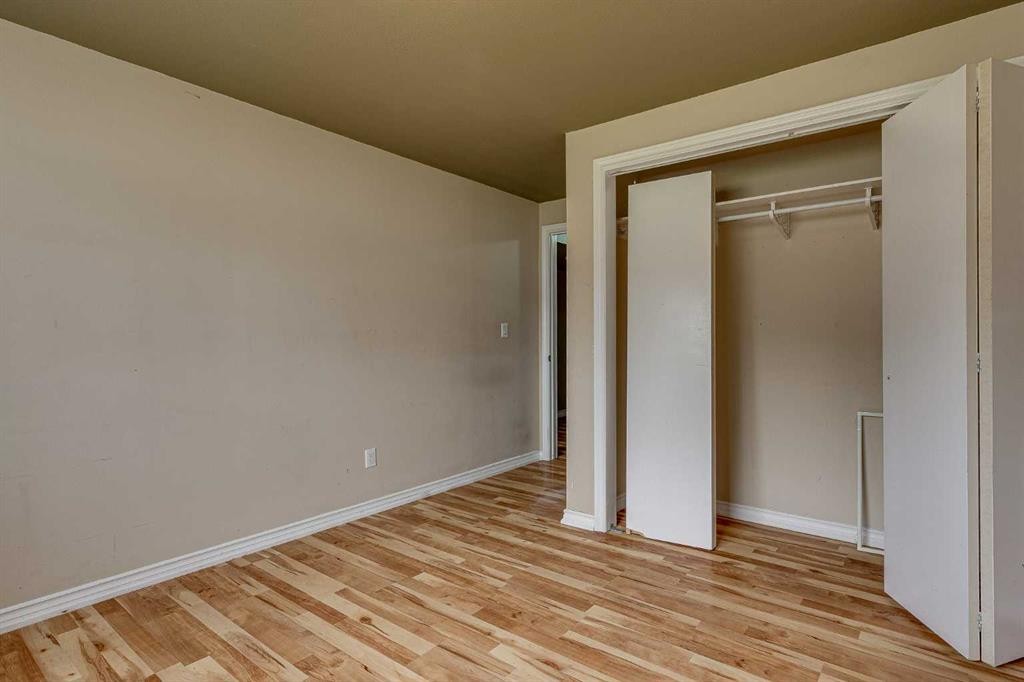
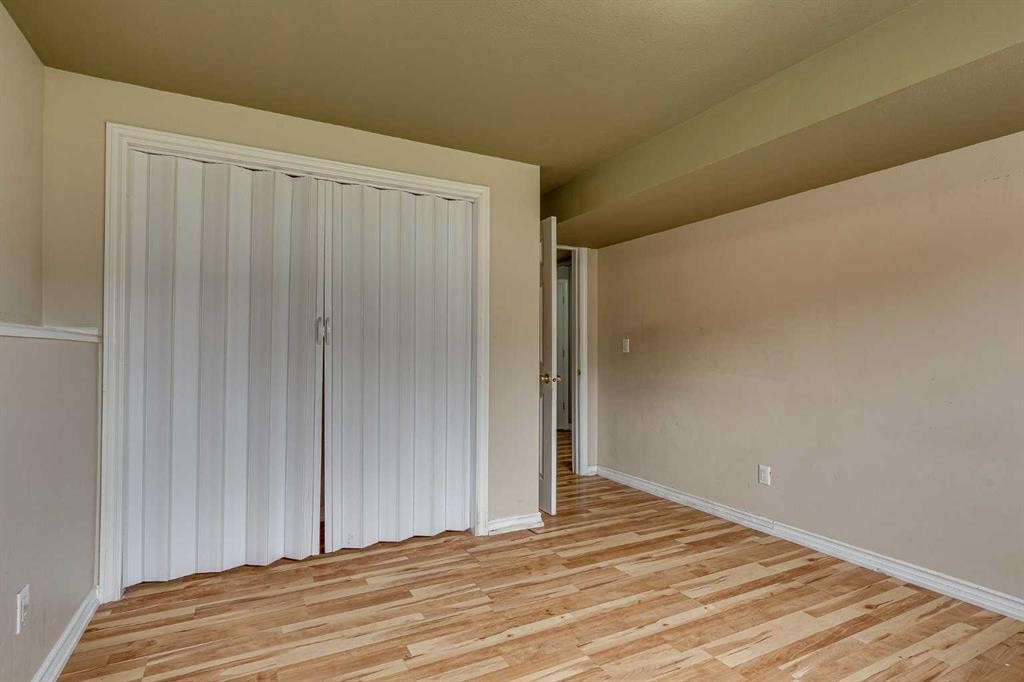
24 Mackenzie Crescent, Lacombe, AB - Indoor Photo Showing Other Room
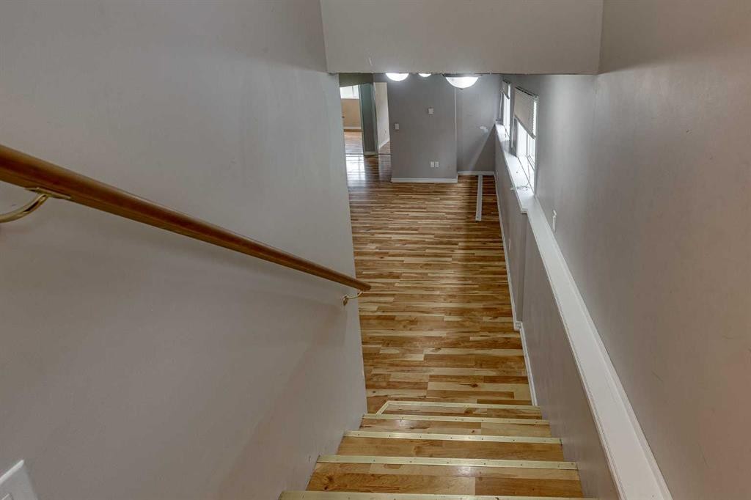
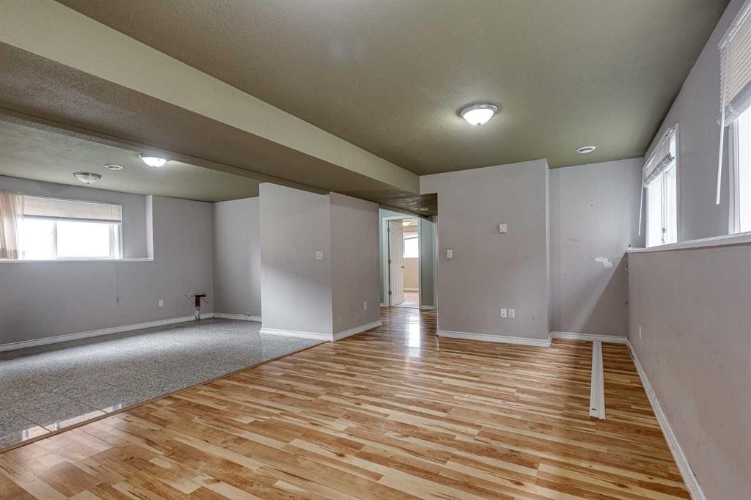
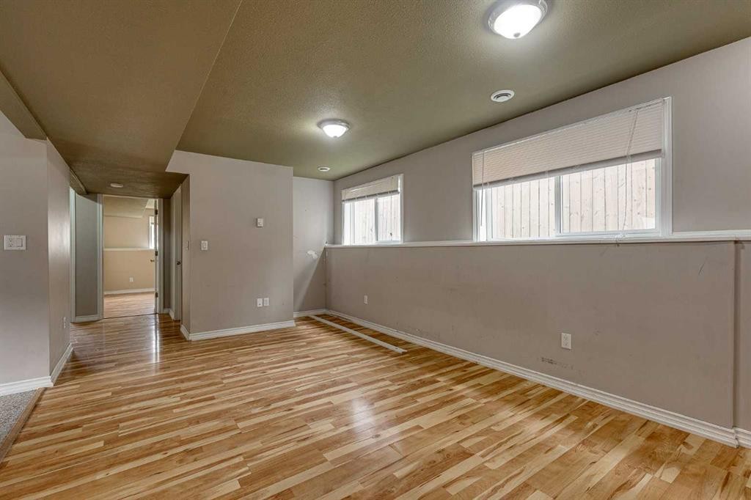
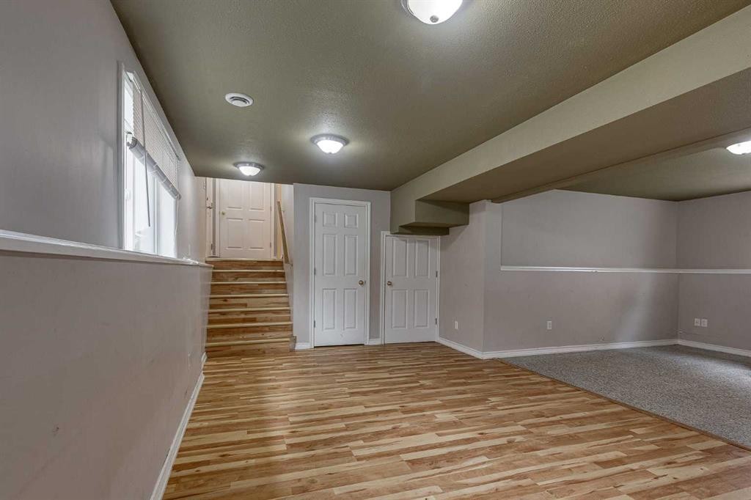
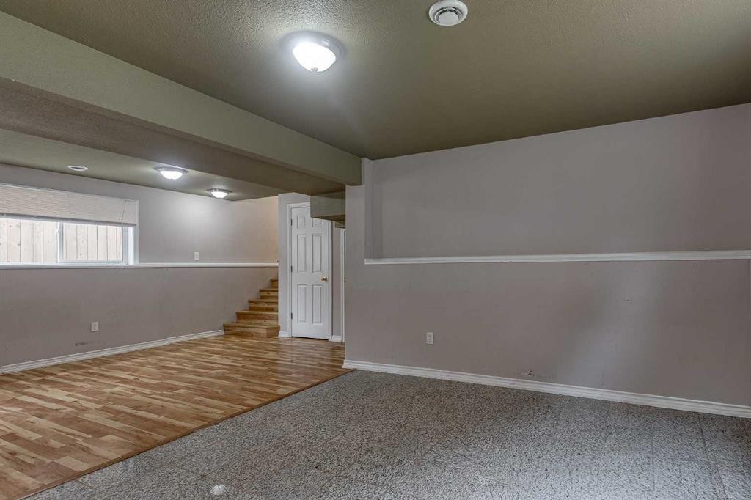
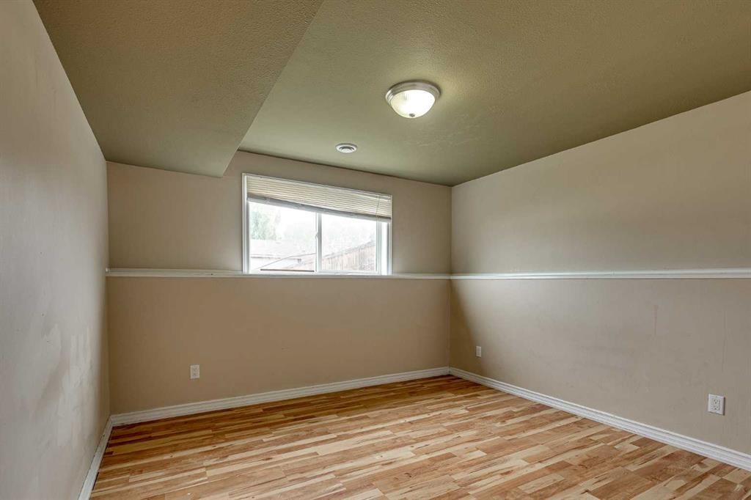
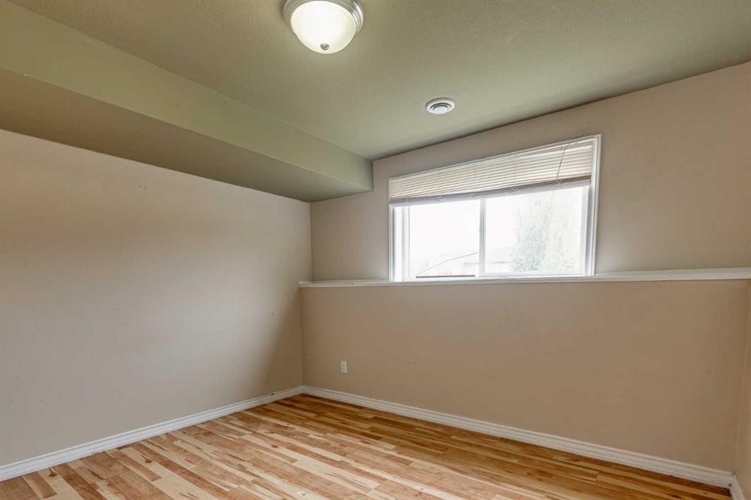
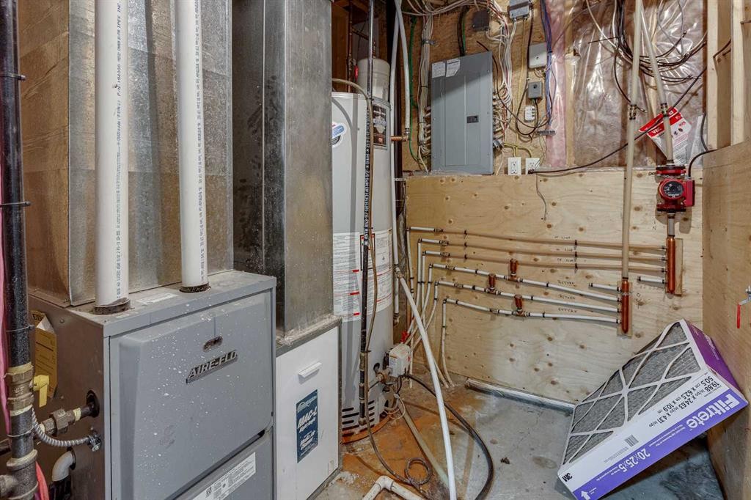
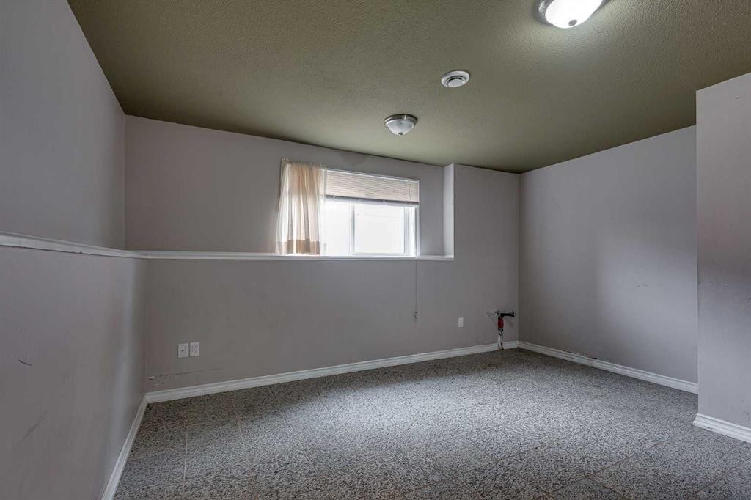
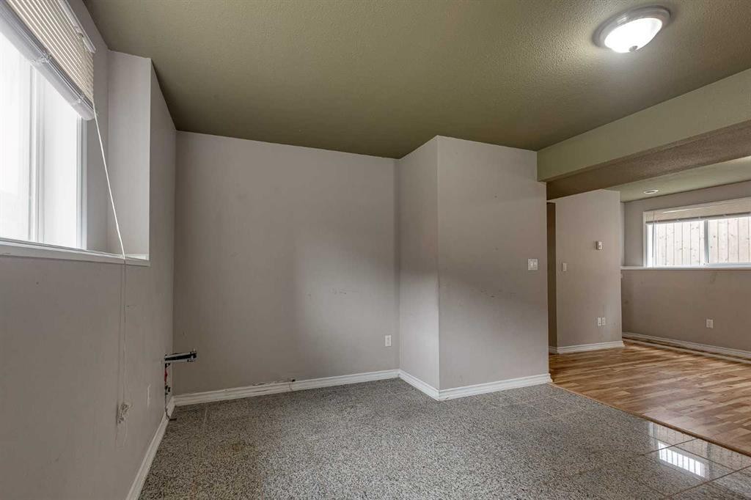
24 Mackenzie Crescent, Lacombe, AB - Indoor Photo Showing Basement
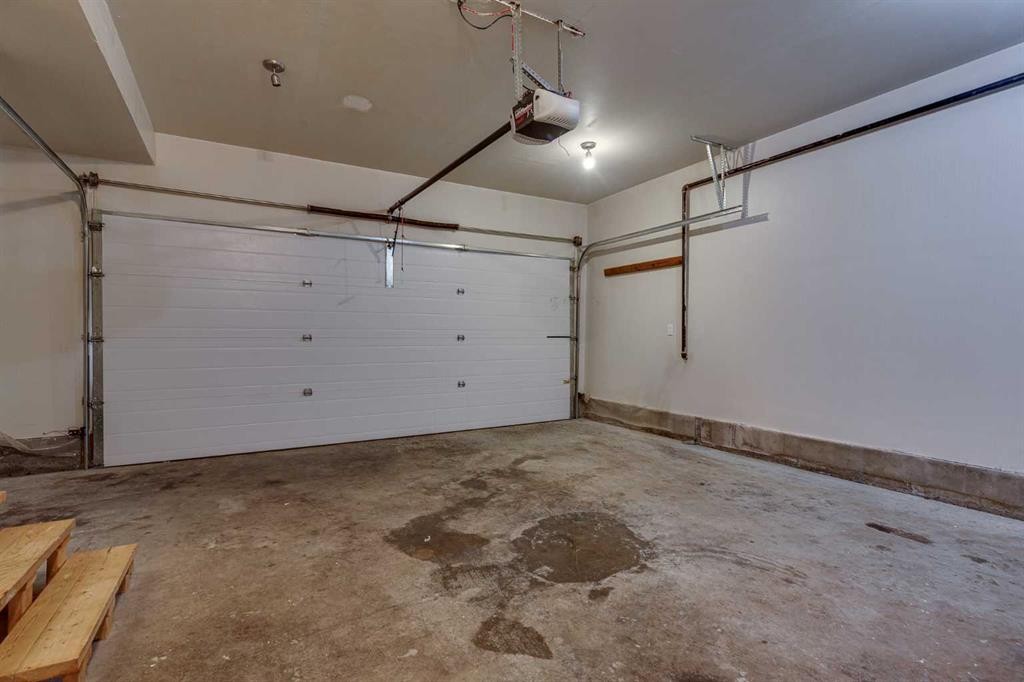
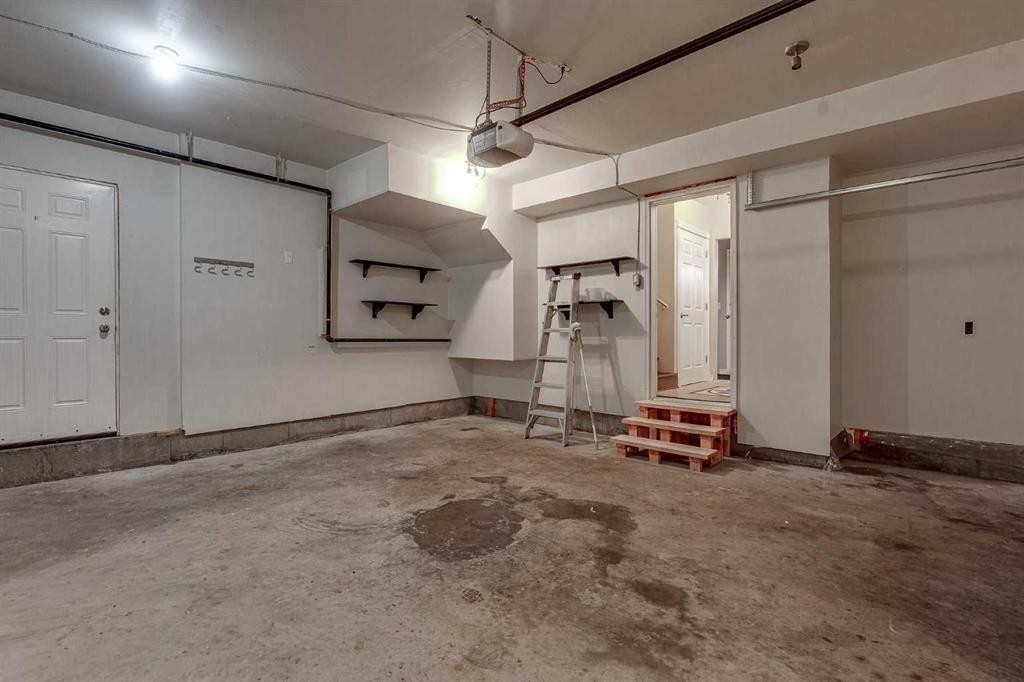
24 Mackenzie Crescent, Lacombe, AB - Indoor Photo Showing Garage
Visite virtuelle
24 Mackenzie Crescent, Lacombe, AB  - Outdoor
24 Mackenzie Crescent, Lacombe, AB  - Outdoor With Exterior
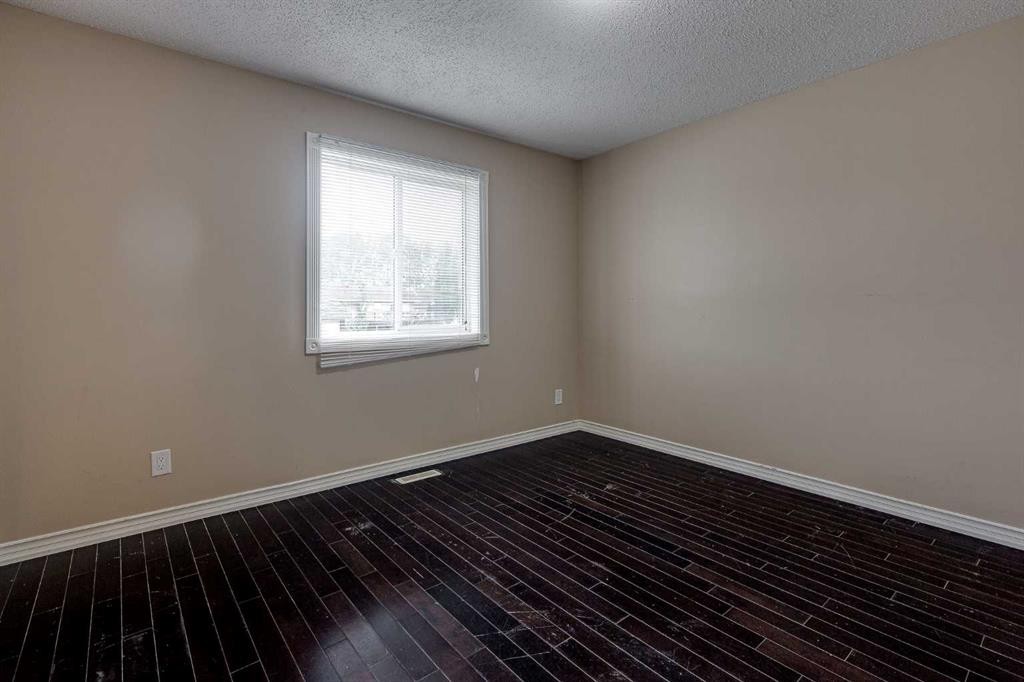
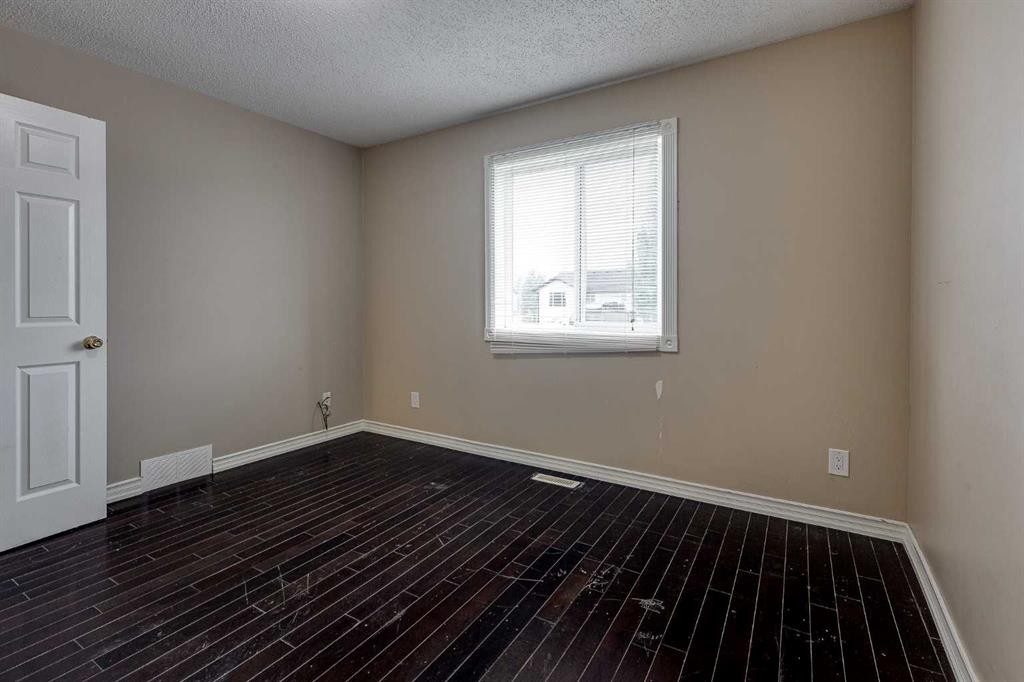
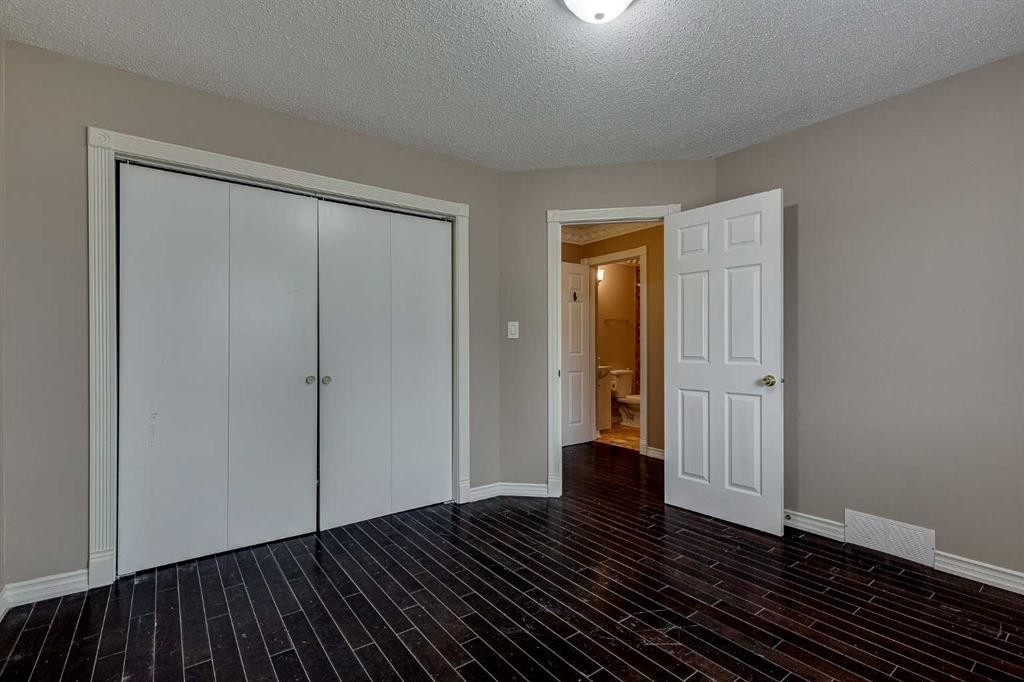
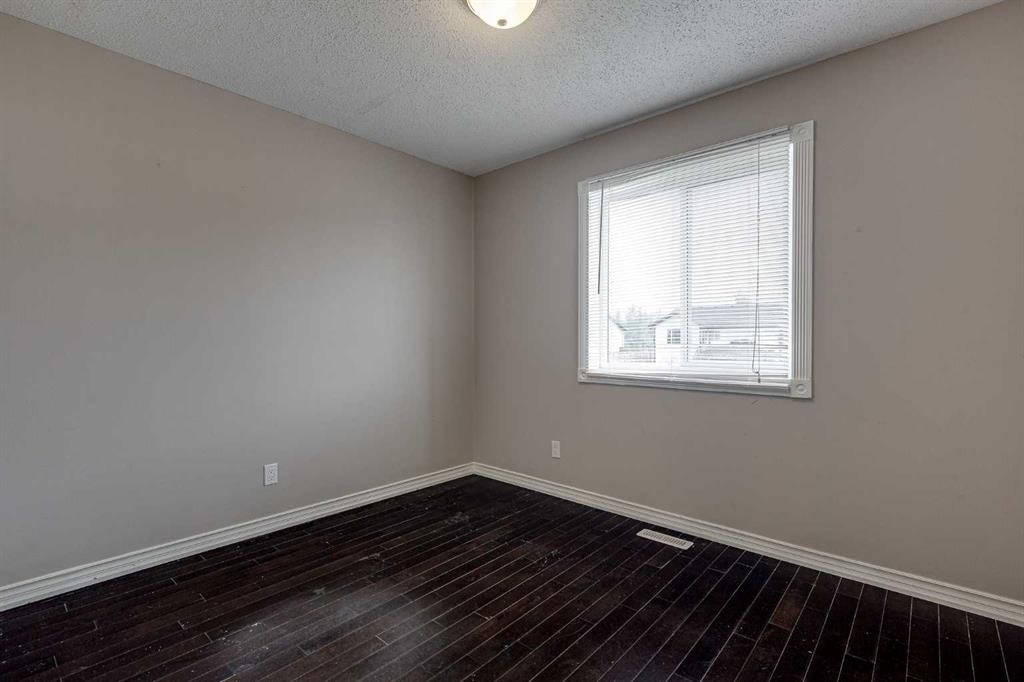
24 Mackenzie Crescent, Lacombe, AB  - Indoor Photo Showing Other Room
24 Mackenzie Crescent, Lacombe, AB - Indoor Photo Showing Other Room
24 Mackenzie Crescent, Lacombe, AB - Indoor Photo Showing Other Room With Fireplace
24 Mackenzie Crescent, Lacombe, AB - Indoor With Fireplace
24 Mackenzie Crescent, Lacombe, AB - Indoor Photo Showing Other Room
24 Mackenzie Crescent, Lacombe, AB - Indoor Photo Showing Kitchen
24 Mackenzie Crescent, Lacombe, AB - Indoor
24 Mackenzie Crescent, Lacombe, AB - Indoor Photo Showing Kitchen
24 Mackenzie Crescent, Lacombe, AB - Indoor
24 Mackenzie Crescent, Lacombe, AB - Indoor Photo Showing Kitchen
24 Mackenzie Crescent, Lacombe, AB - Indoor Photo Showing Other Room
24 Mackenzie Crescent, Lacombe, AB - Indoor Photo Showing Bathroom
24 Mackenzie Crescent, Lacombe, AB - Indoor Photo Showing Laundry Room
24 Mackenzie Crescent, Lacombe, AB - Indoor Photo Showing Other Room
24 Mackenzie Crescent, Lacombe, AB - Indoor Photo Showing Bathroom
24 Mackenzie Crescent, Lacombe, AB - Indoor Photo Showing Other Room
24 Mackenzie Crescent, Lacombe, AB - Indoor Photo Showing Basement
24 Mackenzie Crescent, Lacombe, AB - Indoor Photo Showing Garage
  • Publicité
Louez aujourd’hui. Devenez propriétaire demain.
Découvrez Bientôt chez moiMC, notre solution conçue pour vous aider à devenir propriétaire.
24 Mackenzie Crescent, Lacombe, AB, T4L 0B2
495 000 $

5 Chambres

2 Salles de bain

Informations sur la propriété

The best opportunities aren't always the prettiest—and that's exactly what makes this one worth a closer look. Offering 1,356 sq. ft. above grade, this home is waiting for someone with vision to unlock its full potential. Yes, the floor plan is a little unconventional, and yes, it's ready for updating—but those are the kinds of opportunities that allow buyers to create a home that's truly their own instead of paying for someone else's renovation choices. Inside, you'll find generous living space with room to reimagine, redesign, and personalize to suit your lifestyle. Whether your style is modern, farmhouse, traditional, or somewhere in between, this home provides the foundation to bring those ideas to life. The 19' x 19' front-attached garage offers everyday convenience, while the established Lacombe neighbourhood provides the kind of location that never goes out of style. With solid square footage, a functional footprint, and endless possibilities, this is a property where imagination and effort can be rewarded. If you've been waiting for a home with room to build equity and the freedom to make it your own, this could be the opportunity you've been hoping for. Bring your ideas, your inspiration, and your vision—you might just discover your next great investment isn't hiding behind a perfect renovation, but behind endless possibilities
Inclusions: N/A

Particularités du bâtiment :

  • Foyer: Oui
  • Stationnement: Oui
  • Superficie totale aménagée: 1243.00 Pieds carrés

Caractéristiques :

  • Bâti en: 2012
  • Caractéristiques du foyer: Gaz, Encastré
  • Caractéristiques du stationnement: Garage double attenant
  • Caractéristiques extérieures: Aucun
  • Caractéristiques intérieures: Plafonds hauts
  • Chambres : 3+2
  • Chauffage: Air pulsé, Gaz naturel
  • Détails de la fondation: Béton coulé
  • Dimensions du terrain : 6028.00 Pieds carrés
  • Matériaux de construction: Parement de vinyle
  • Niveaux: Deux niveaux
  • Refroidissement: Aucun
  • Revêtements de sol: Stratifié, Tuile
  • Salle(s) de bains : 2+0
  • Style architectural: Deux niveaux
  • Superficie habitable (approx): 1243.00 Pieds carrés
  • Toiture: Bardeaux d'asphalte
  • Zonage: R1
  • Nbre d'espaces de stationnement: 4

Gracieuseté de : Coldwell Banker OnTrack Realty

Données fournies par : Central Alberta REALTORS® Association 4922 45 St., Red Deer, Alberta T4N 1K6
Nous croyons que tous les renseignements affichés sont exacts, mais nous ne le garantissons pas; les renseignements devraient être vérifiés de façon indépendante. Aucune garantie ou représentation de quelque nature que ce soit n’est offerte. Droits © 2021 Tous les droits sont réservés.

ÉvaluationExpressMC Powered by RPS

Emplacement de 24 Mackenzie Crescent, Lacombe, AB, T4L 0B2

Données démographiques de 24 Mackenzie Crescent, Lacombe, AB, T4L 0B2

Étape de vie

Jeunes couples

Type d'emploi

Industrie des services/Cols blancs

Revenu moyen du ménage

112 479.09 $

Nombre moyen d'enfants

1.90

Population à domicile

Structure à domicile

Âge de la population

Éducation

Niveau d'éducation

No certificate/diploma/degree

22.63 %

Diplôme d'études secondaires ou équivalent

36.02 %

Certificat ou diplôme d'apprentissage ou d'une école de métiers

10.94 %

Diplôme d'études collégiales ou d'études postsecondaires (non universitaires)

19.08 %

Certificat d'études universitaires

1.2 %

Diplômes d'études universitaires

10.12 %

Navetteur

Se rendre au travail

En auto

96.83 %

En transport en commun

0.0 %

À pied

2.32 %

À bicyclette

0.0 %

Par tout autre moyen

0.85 %

Diversité Culturelle

Connaissance des langues officielles

Langue maternelle

Données Sur Le Bâtiment

Type de bâtiment

Appartements (faible hauteur et à étages multiples)

23.5 %

Maisons

76.5 %

Achat ou location