Button CopyPathCircle CloseCircle Left ArrowArrow Down Icon GreyClosecirclecircleBurger
  • Publicité

12 Edina Close, Lacombe, AB, T4L 0G2

No. MLS® A2338749
Maison À vendre à Lacombe, Alberta
594 900 $ ÉvaluationExpressMC: 575K $ - 727K $

3+2 Chambres

4 Salles de bain

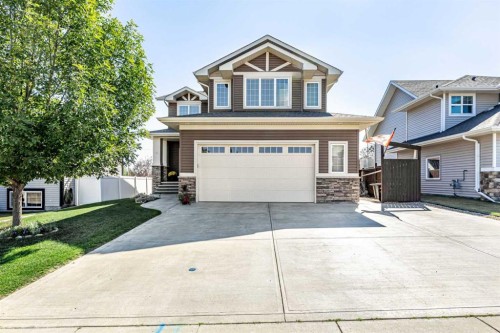
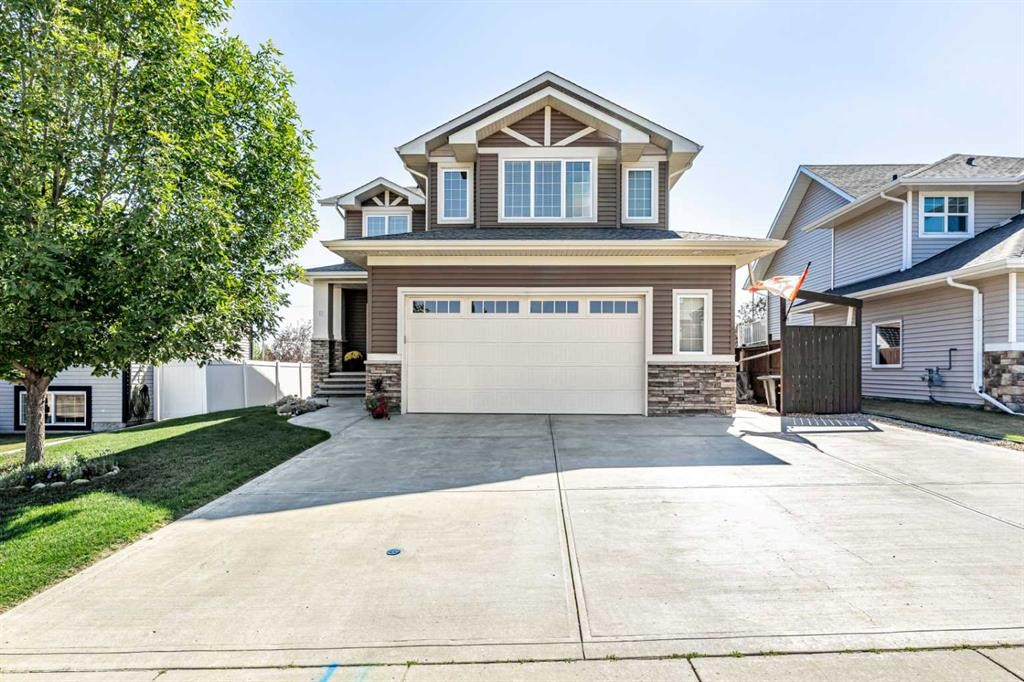
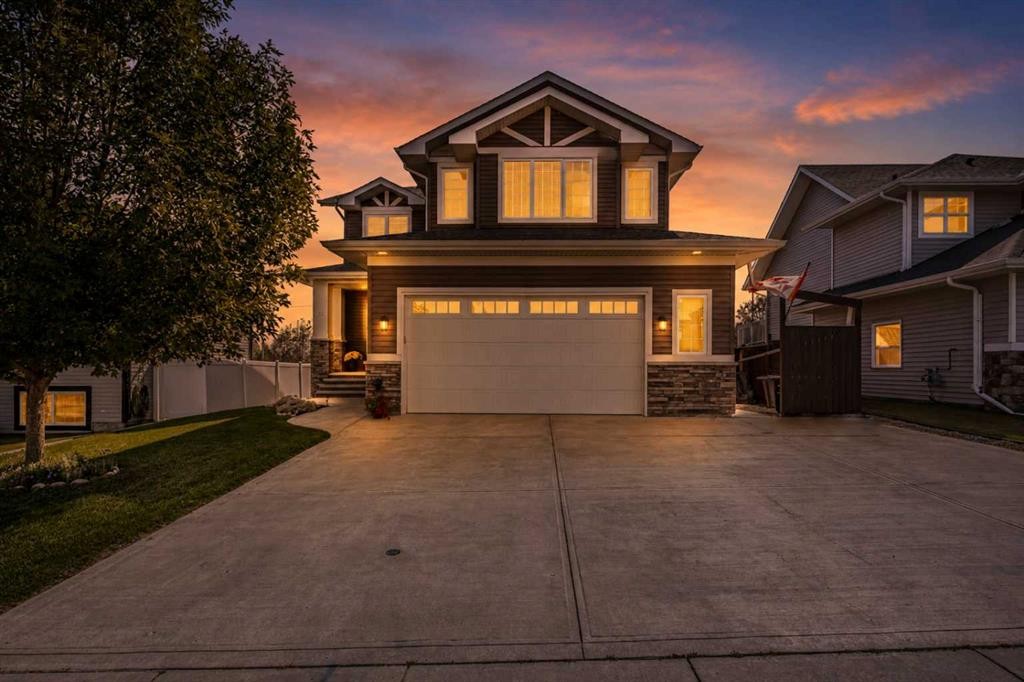
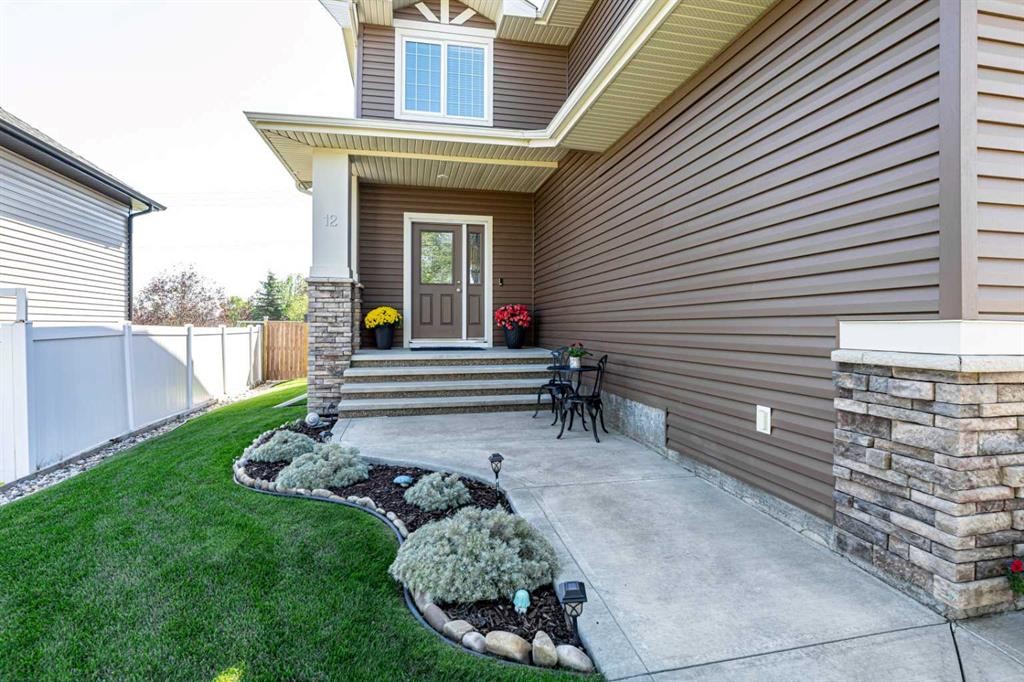
12 Edina Close, Lacombe, AB - Outdoor With Facade
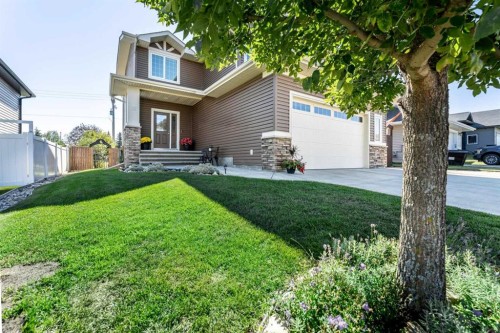
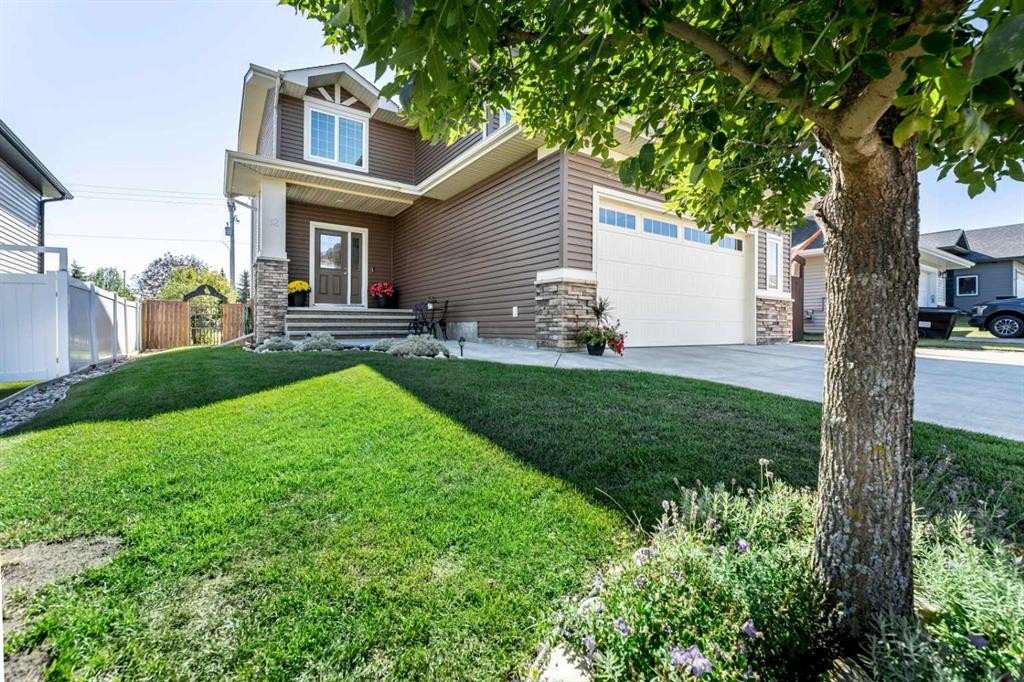
12 Edina Close, Lacombe, AB - Outdoor
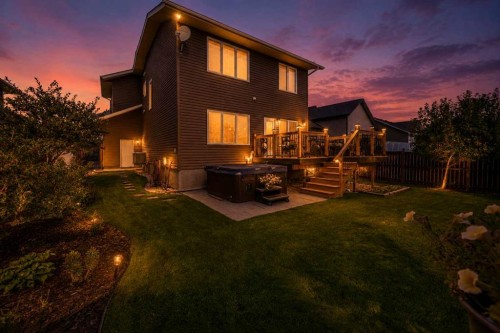
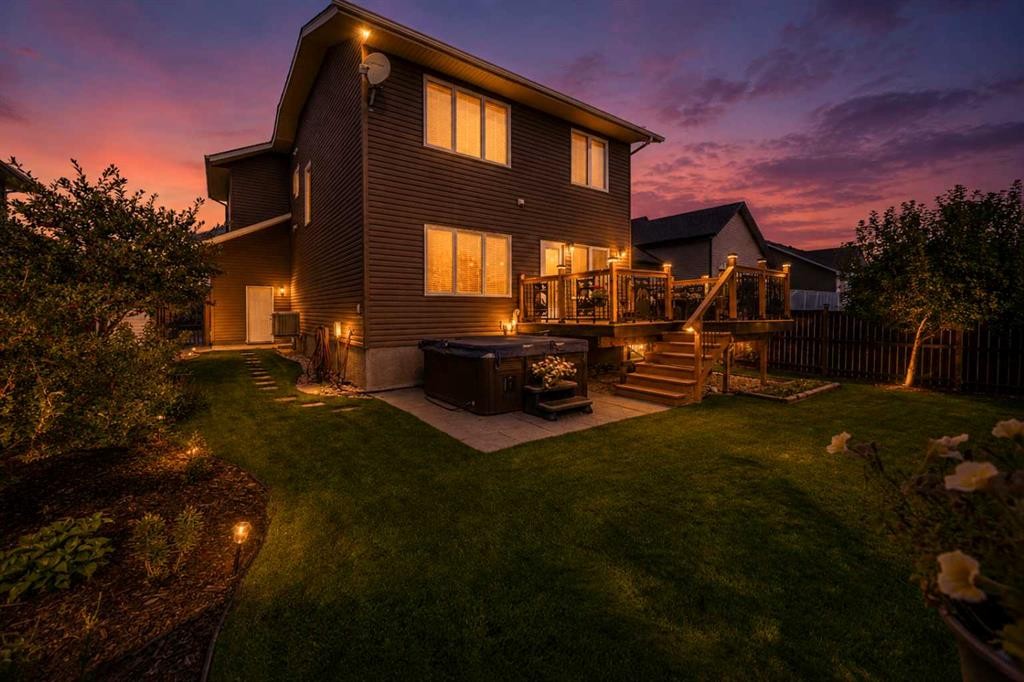
12 Edina Close, Lacombe, AB - Outdoor With Deck Patio Veranda With Exterior
12 Edina Close, Lacombe, AB - Outdoor
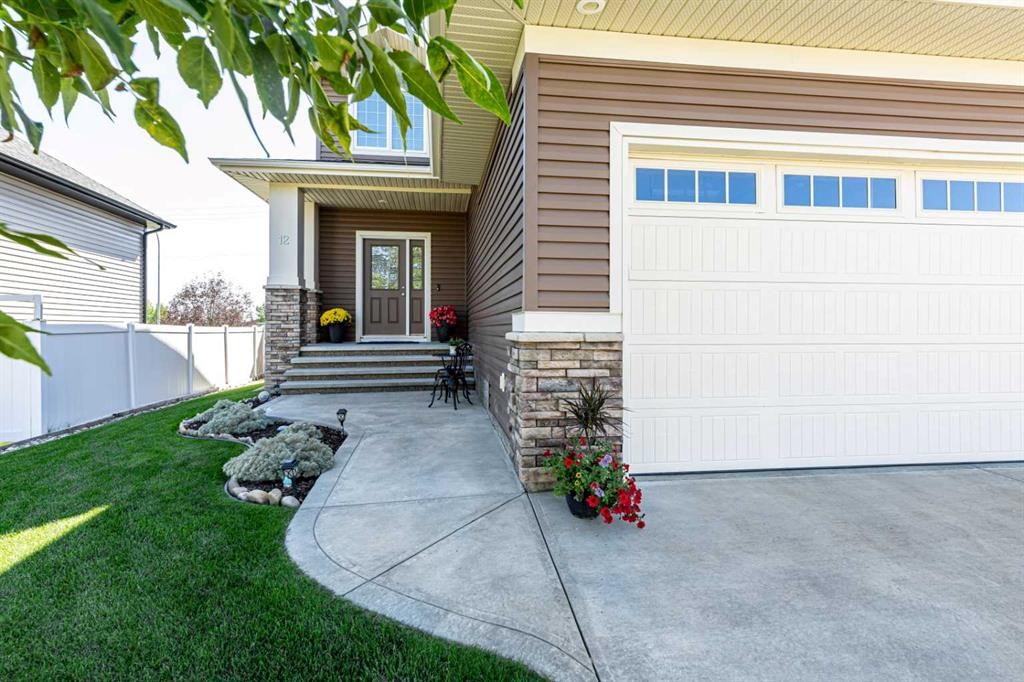
12 Edina Close, Lacombe, AB - Outdoor With Exterior
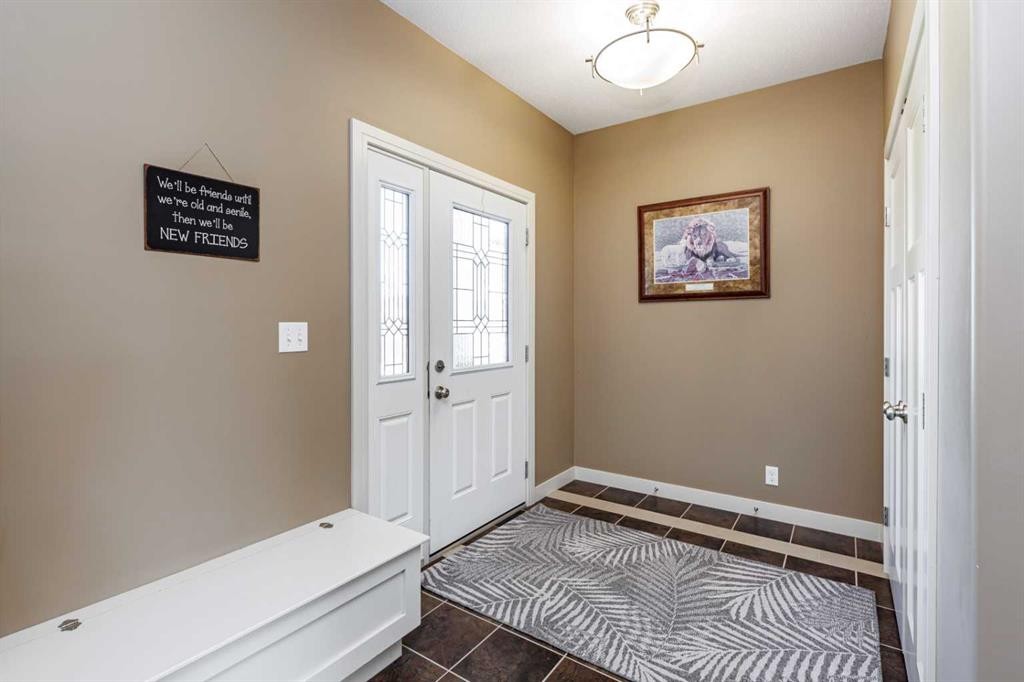
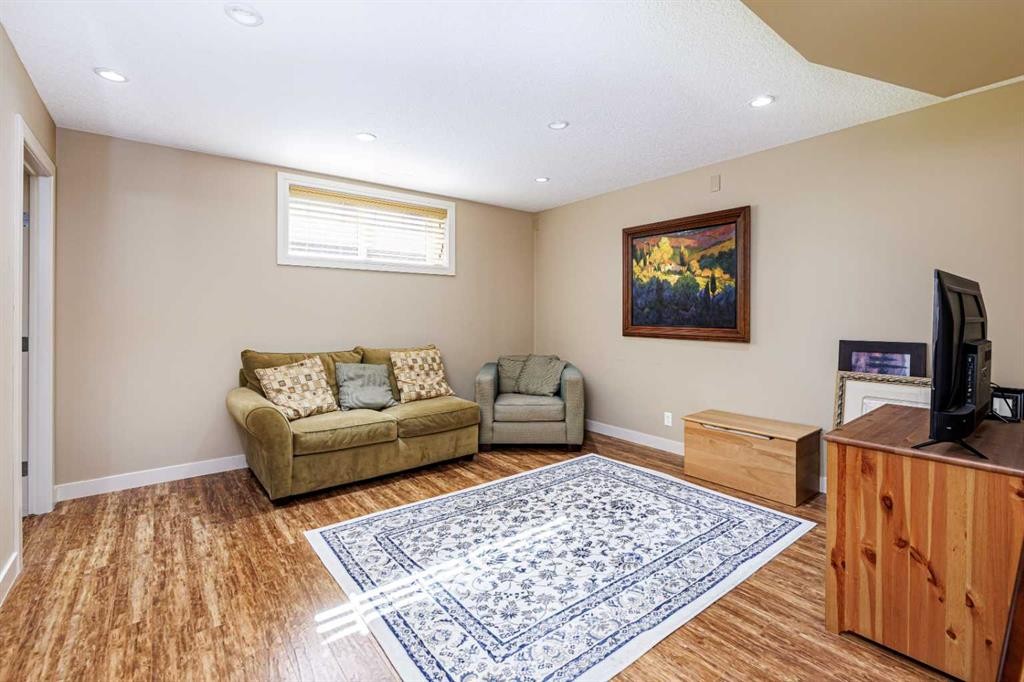
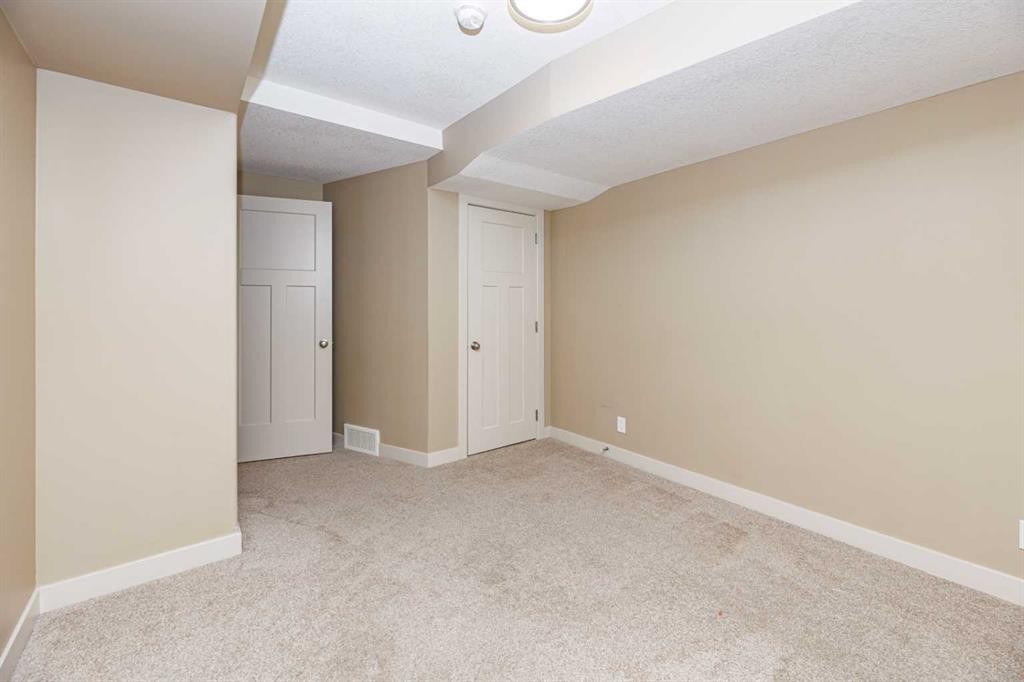
12 Edina Close, Lacombe, AB - Indoor Photo Showing Other Room
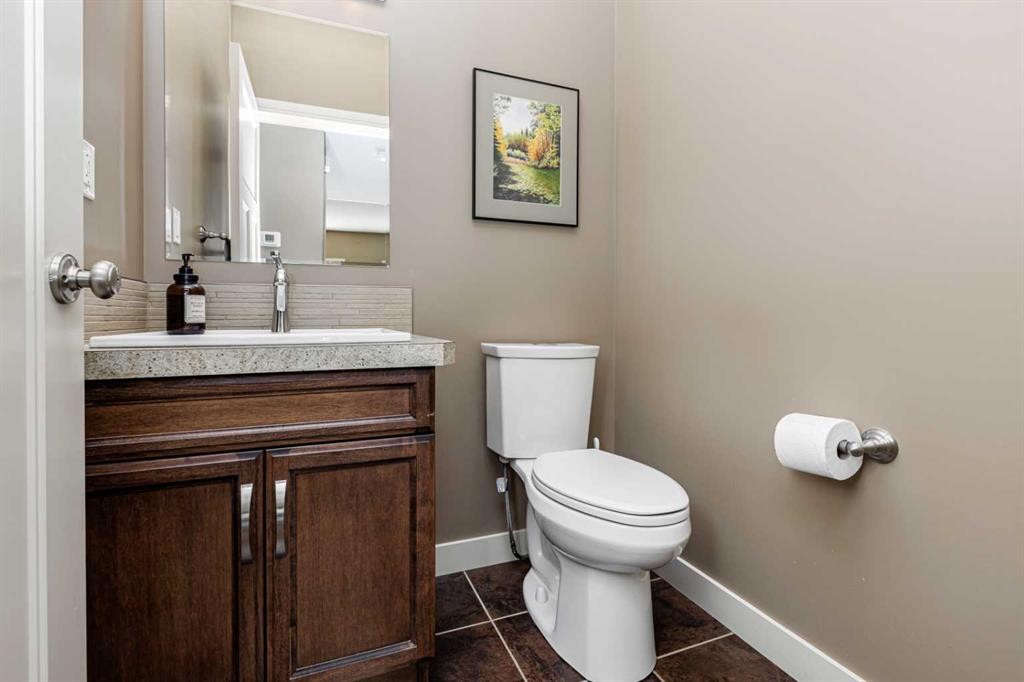
12 Edina Close, Lacombe, AB - Indoor Photo Showing Bathroom
12 Edina Close, Lacombe, AB - Indoor
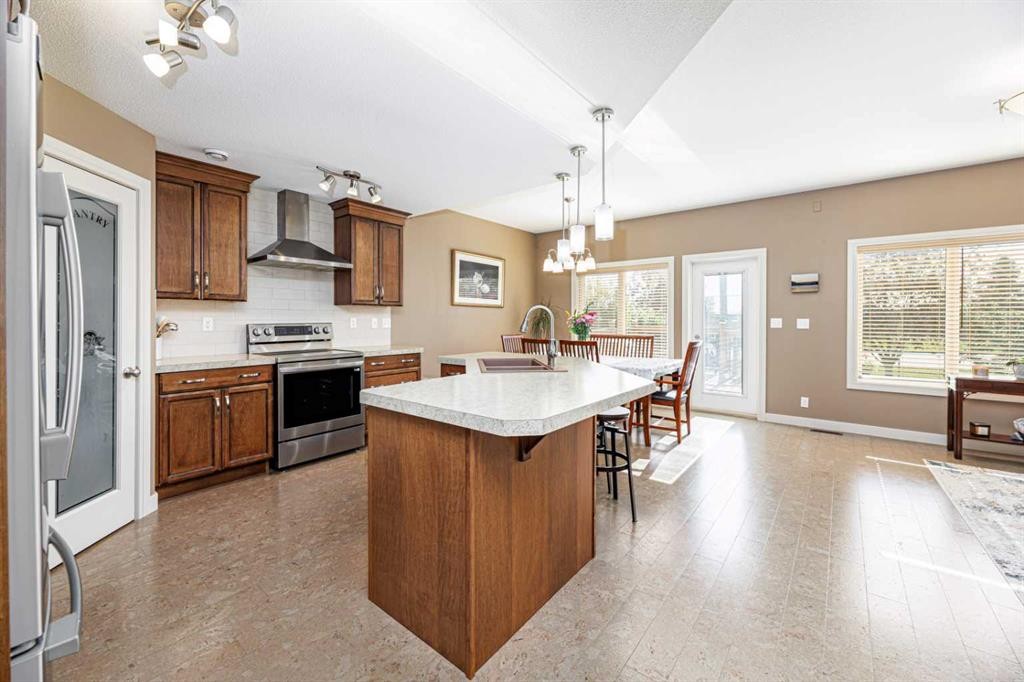
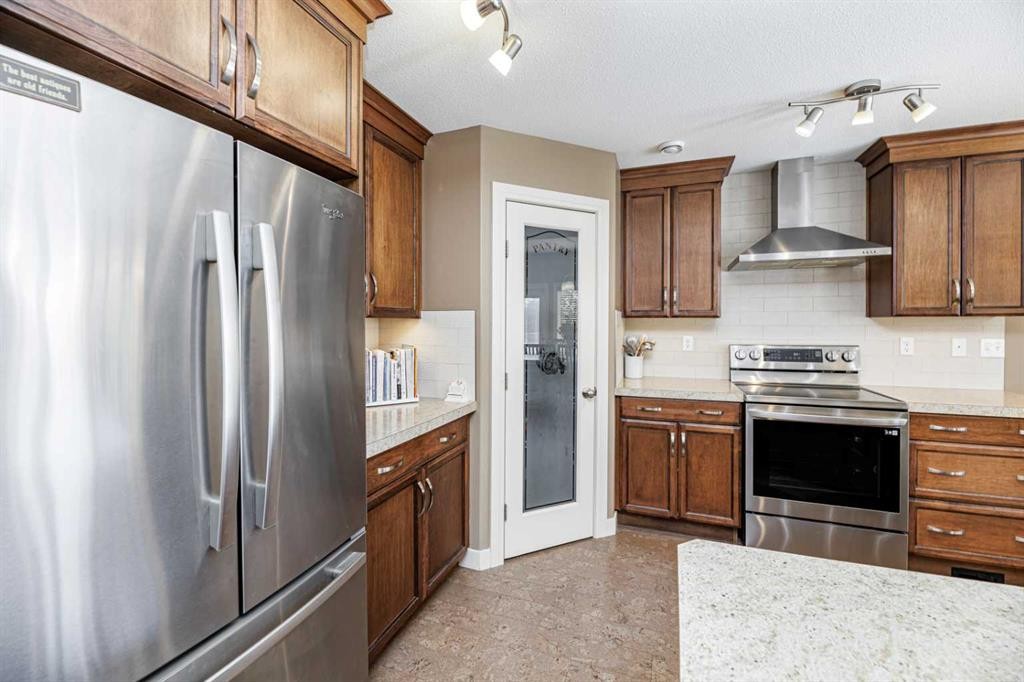
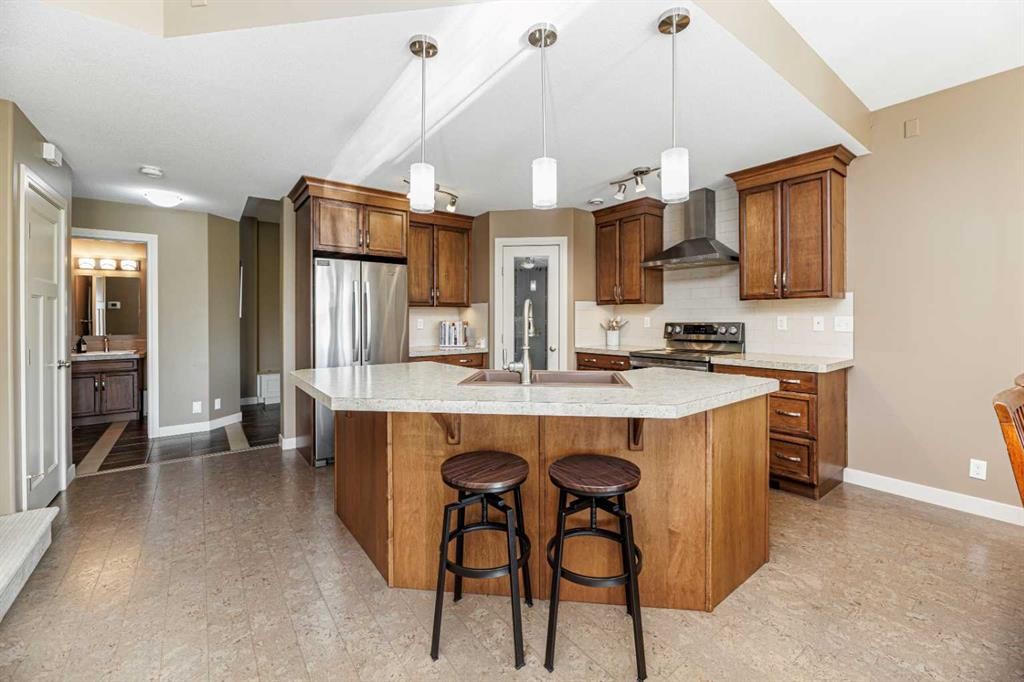
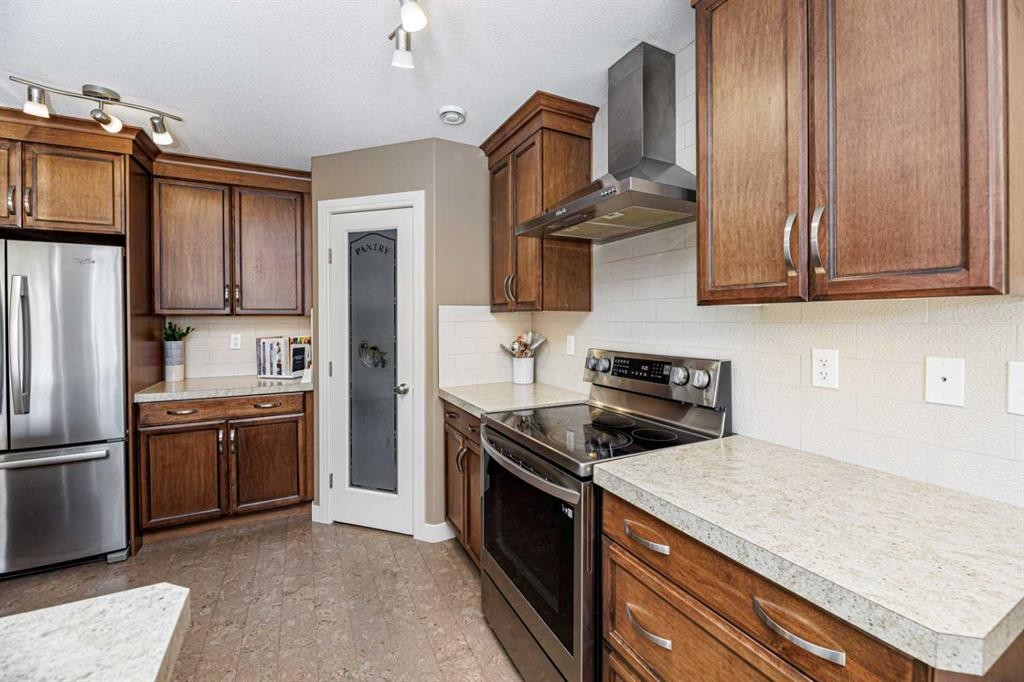
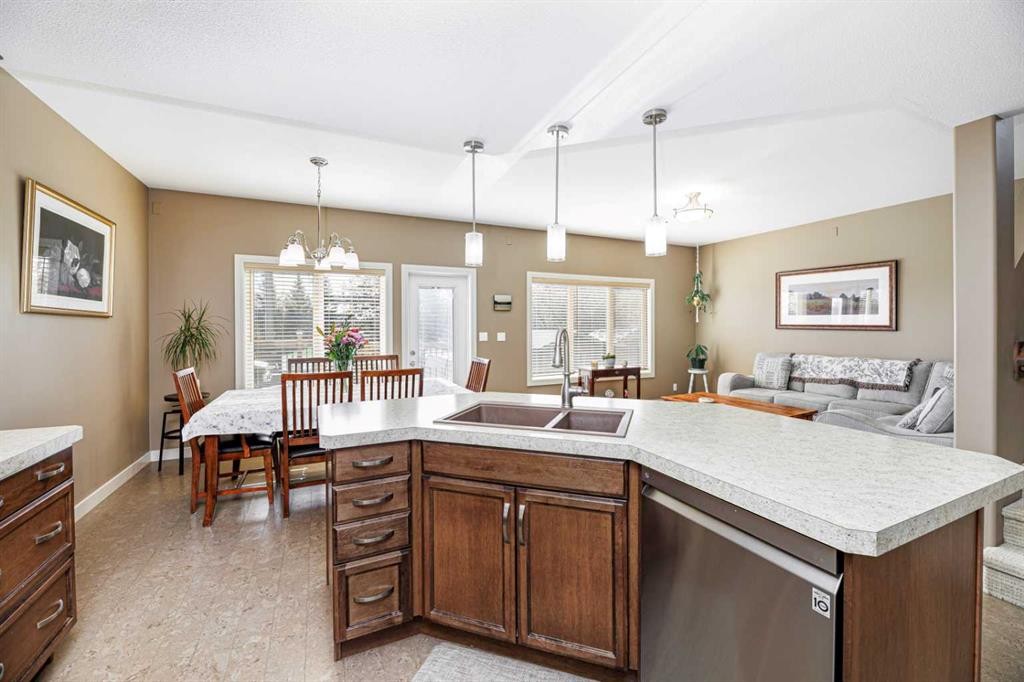
12 Edina Close, Lacombe, AB - Indoor Photo Showing Kitchen
12 Edina Close, Lacombe, AB - Indoor Photo Showing Kitchen With Upgraded Kitchen
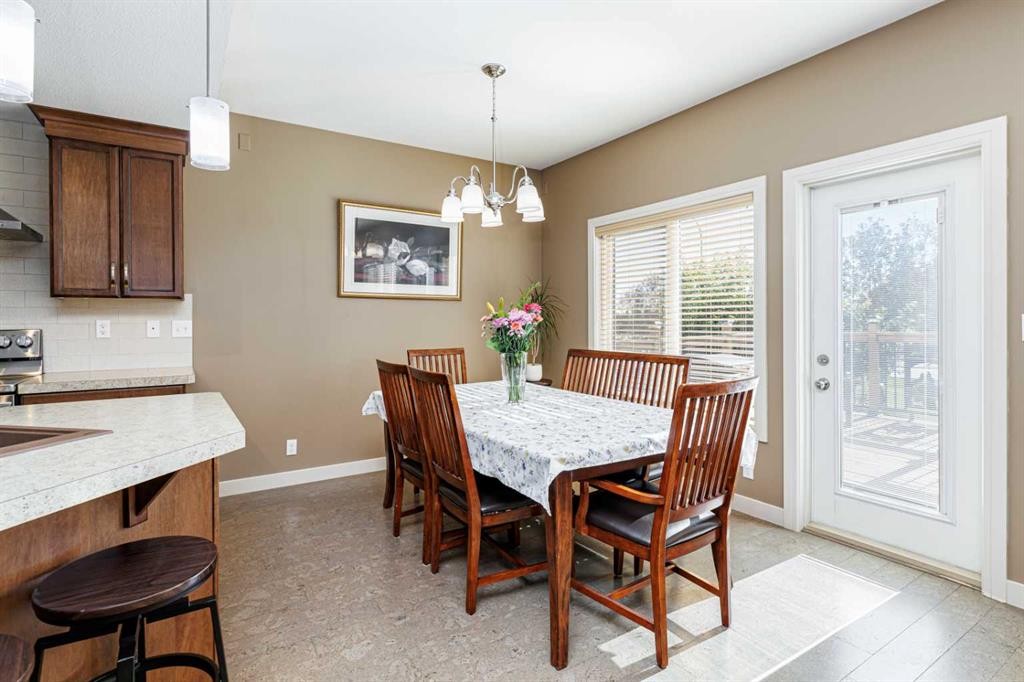
12 Edina Close, Lacombe, AB - Indoor Photo Showing Dining Room
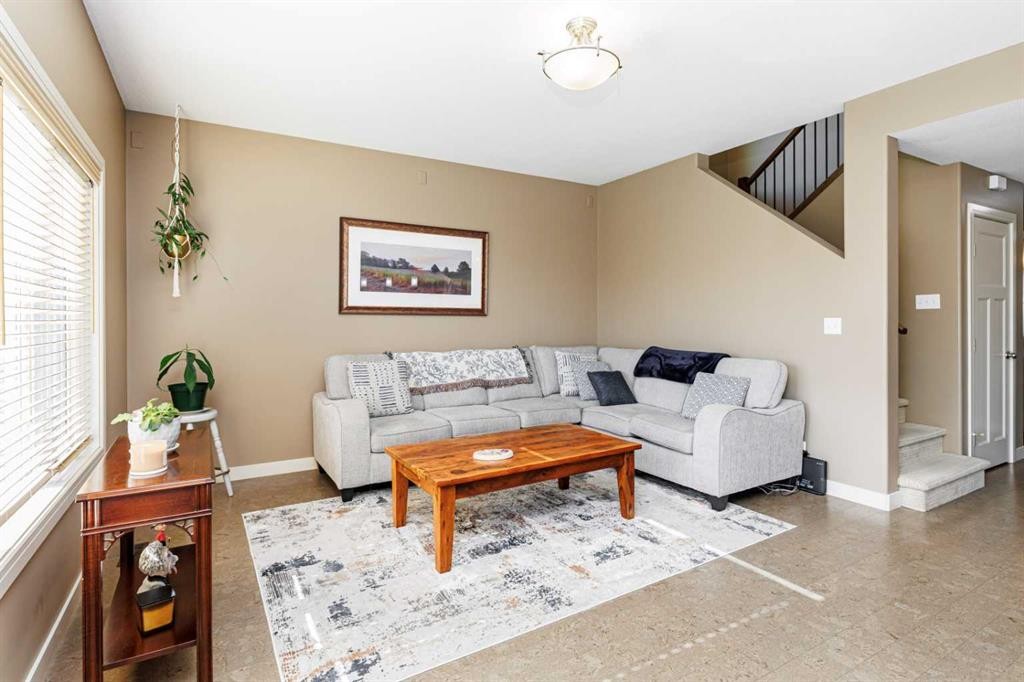
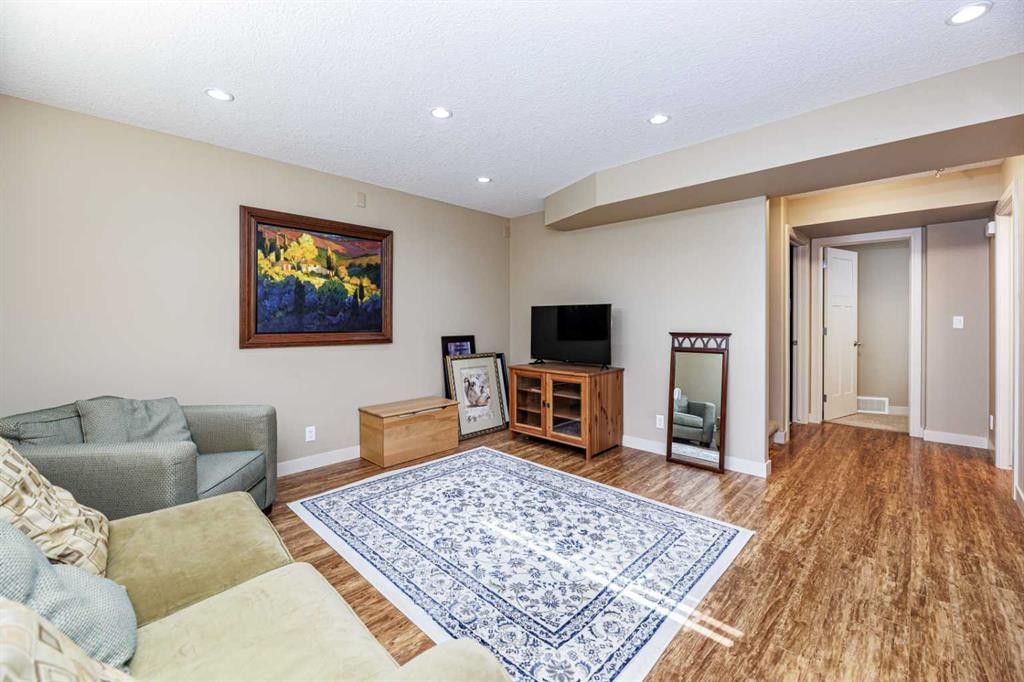
12 Edina Close, Lacombe, AB - Indoor Photo Showing Living Room
12 Edina Close, Lacombe, AB - Indoor Photo Showing Kitchen
12 Edina Close, Lacombe, AB - Indoor
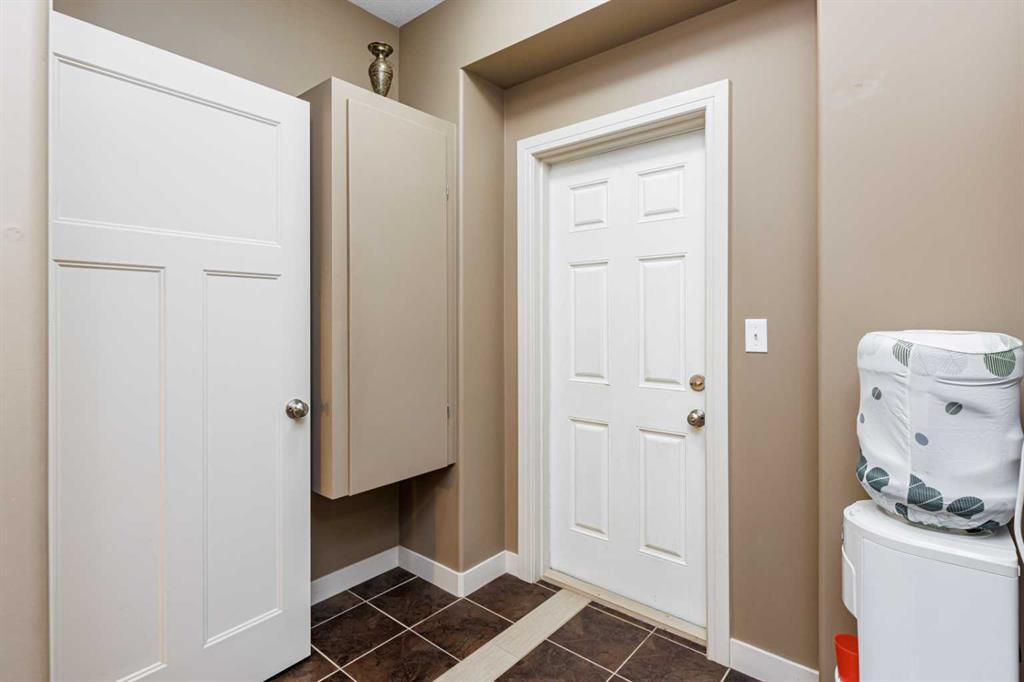
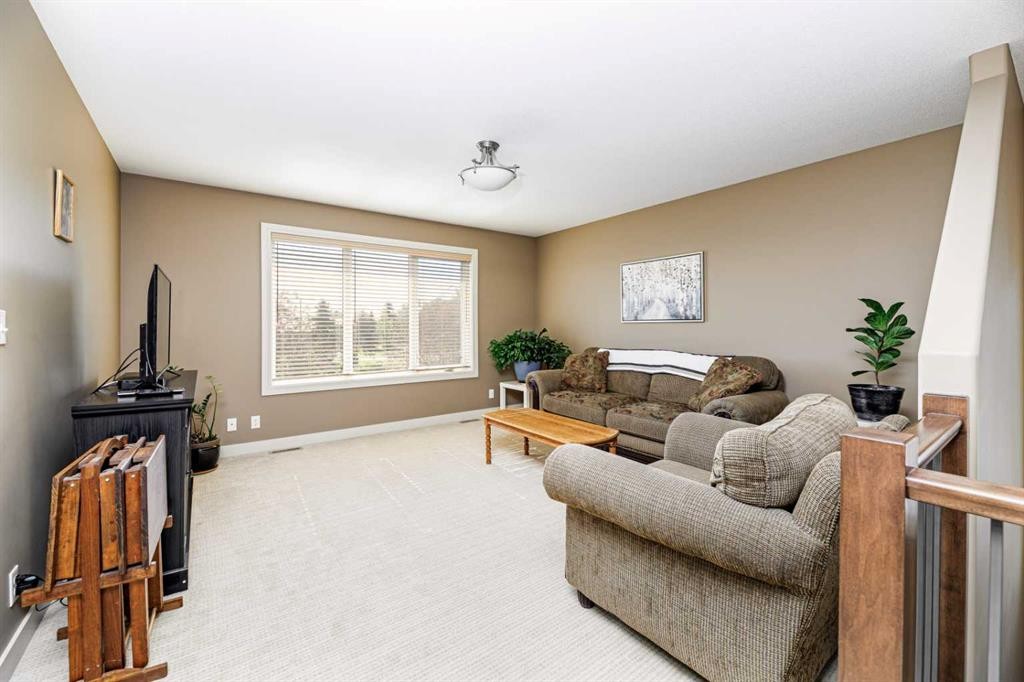
12 Edina Close, Lacombe, AB - Indoor Photo Showing Other Room
12 Edina Close, Lacombe, AB - Indoor Photo Showing Living Room
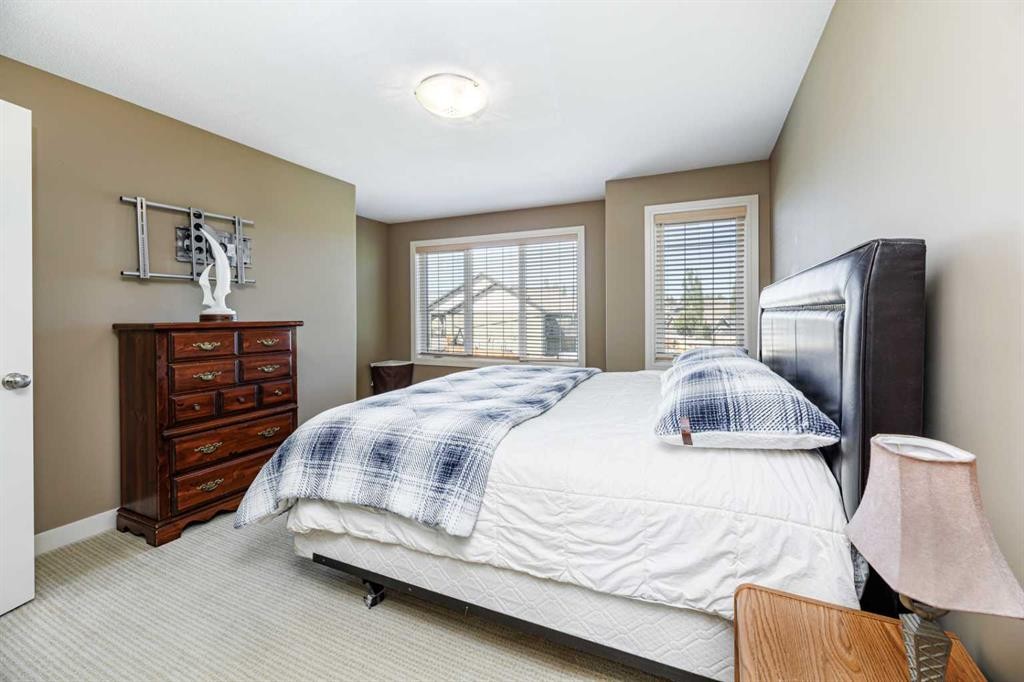
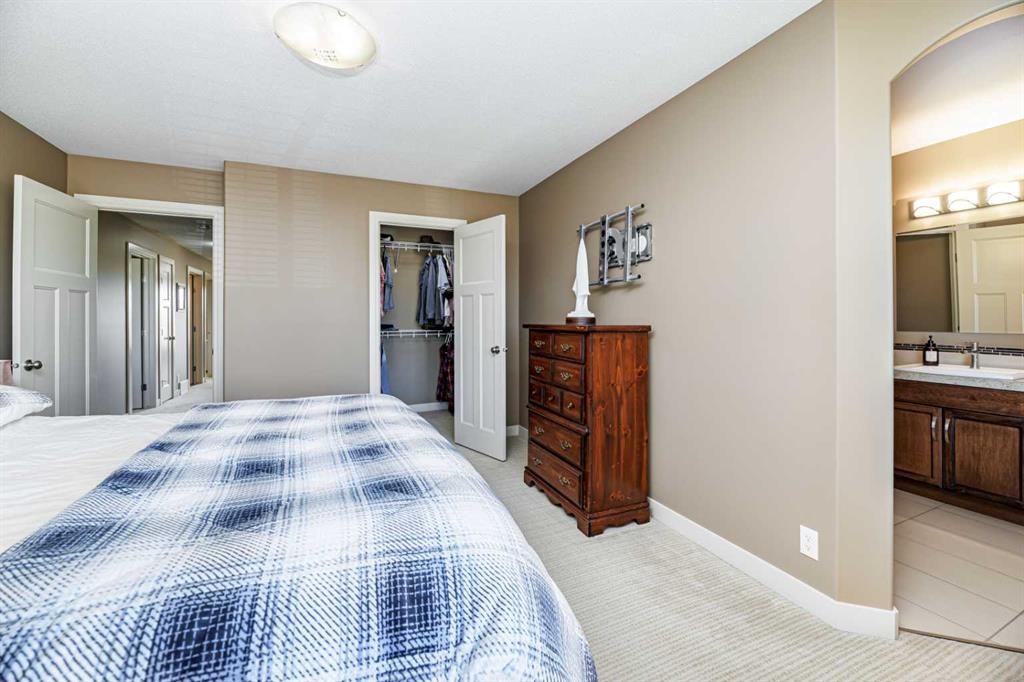
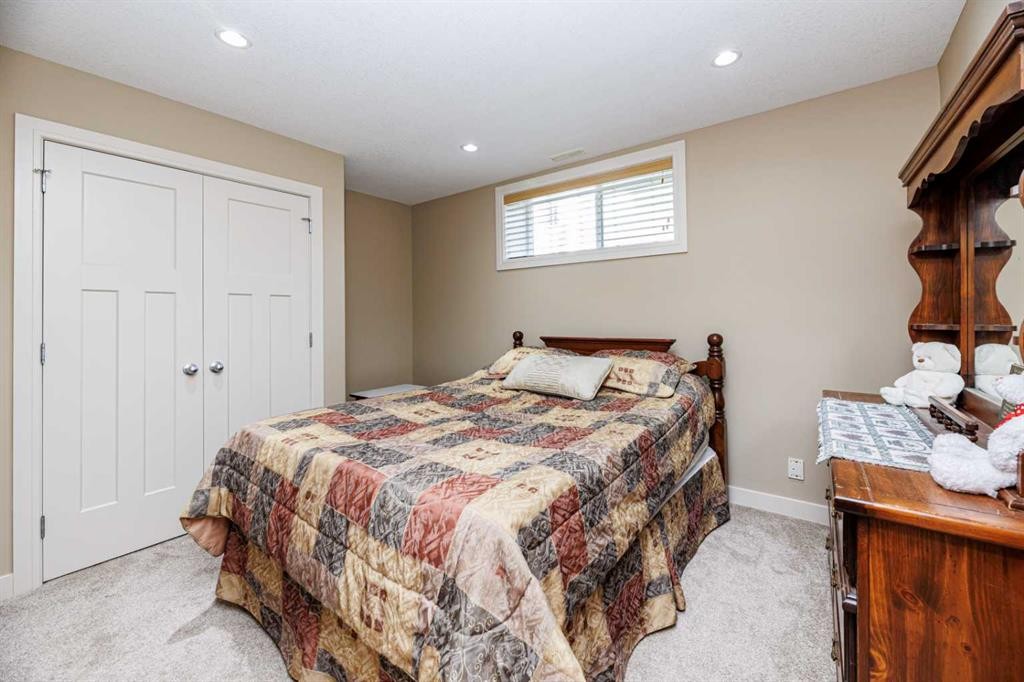
12 Edina Close, Lacombe, AB - Indoor Photo Showing Bedroom
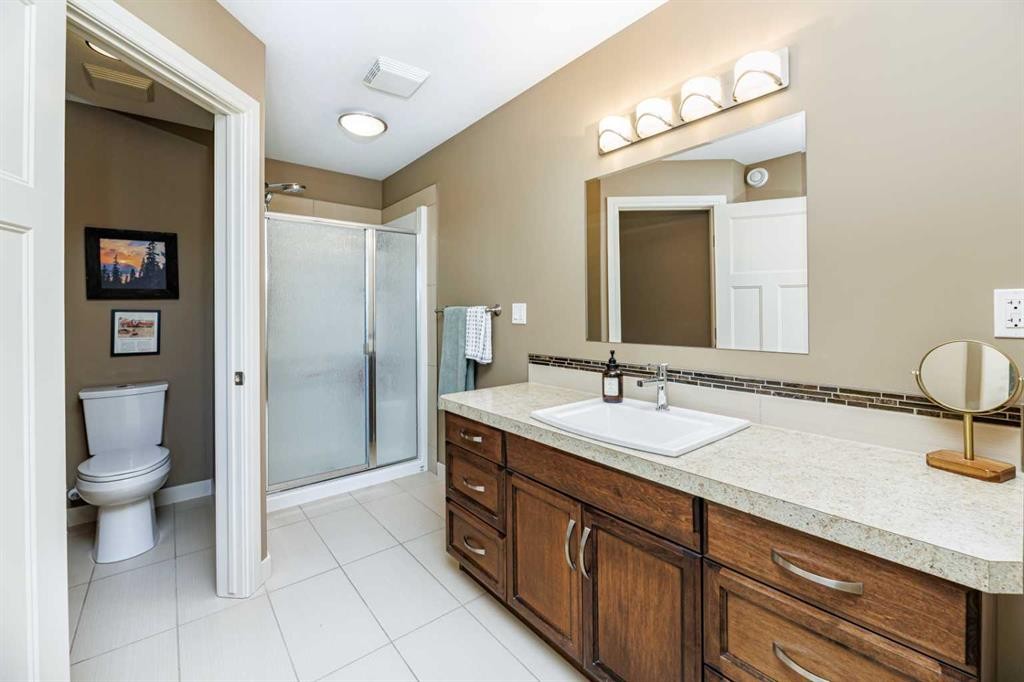
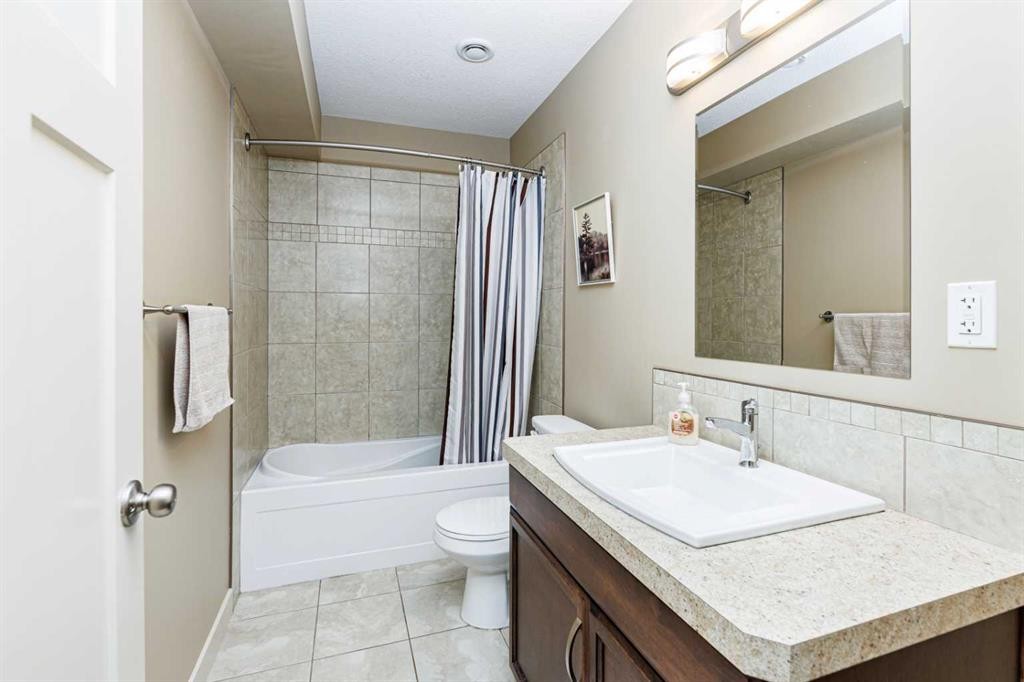
12 Edina Close, Lacombe, AB - Indoor Photo Showing Bathroom
12 Edina Close, Lacombe, AB - Indoor Photo Showing Office
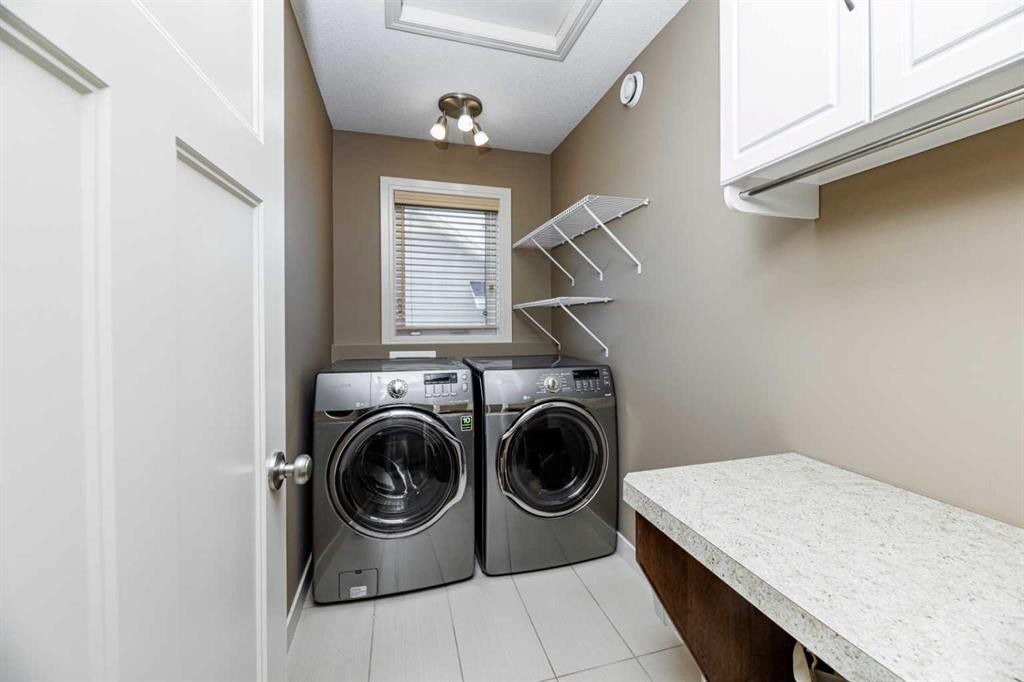
12 Edina Close, Lacombe, AB - Indoor Photo Showing Laundry Room
12 Edina Close, Lacombe, AB - Indoor Photo Showing Bedroom
12 Edina Close, Lacombe, AB - Indoor Photo Showing Bathroom
12 Edina Close, Lacombe, AB - Indoor
12 Edina Close, Lacombe, AB - Indoor Photo Showing Bedroom
12 Edina Close, Lacombe, AB - Indoor Photo Showing Other Room
12 Edina Close, Lacombe, AB - Indoor Photo Showing Bathroom
12 Edina Close, Lacombe, AB - Indoor Photo Showing Other Room
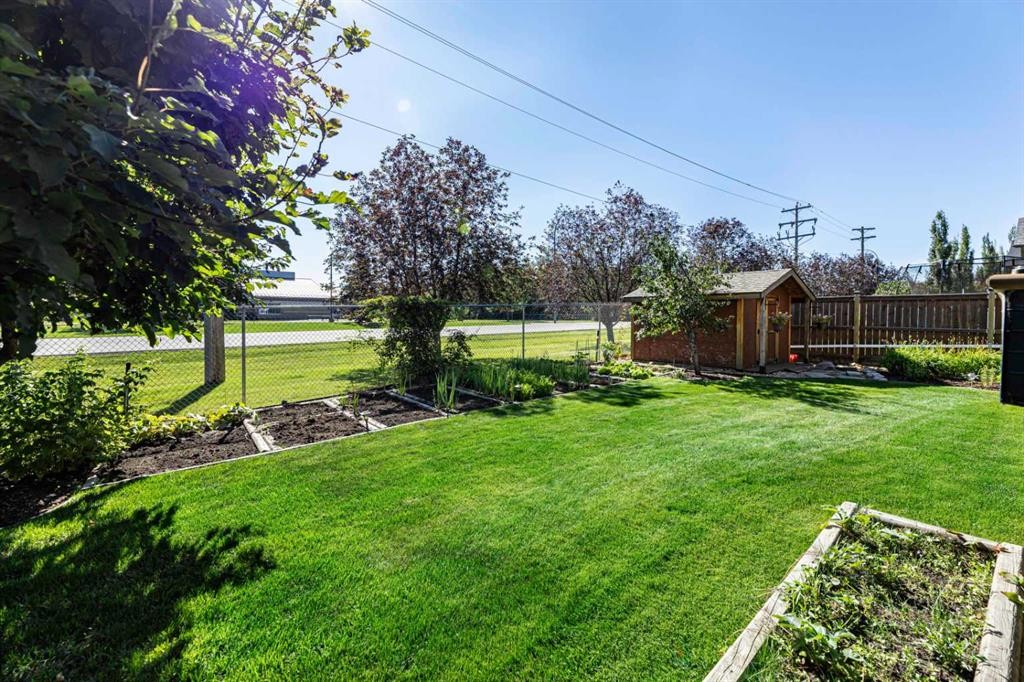
12 Edina Close, Lacombe, AB - Outdoor
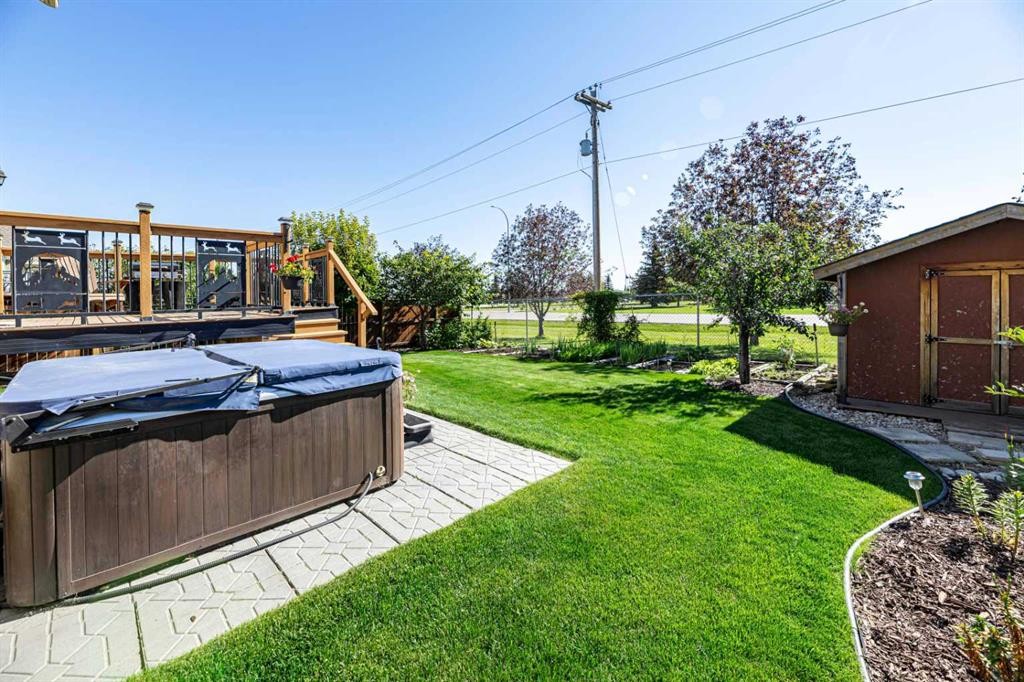
12 Edina Close, Lacombe, AB - Outdoor With Deck Patio Veranda
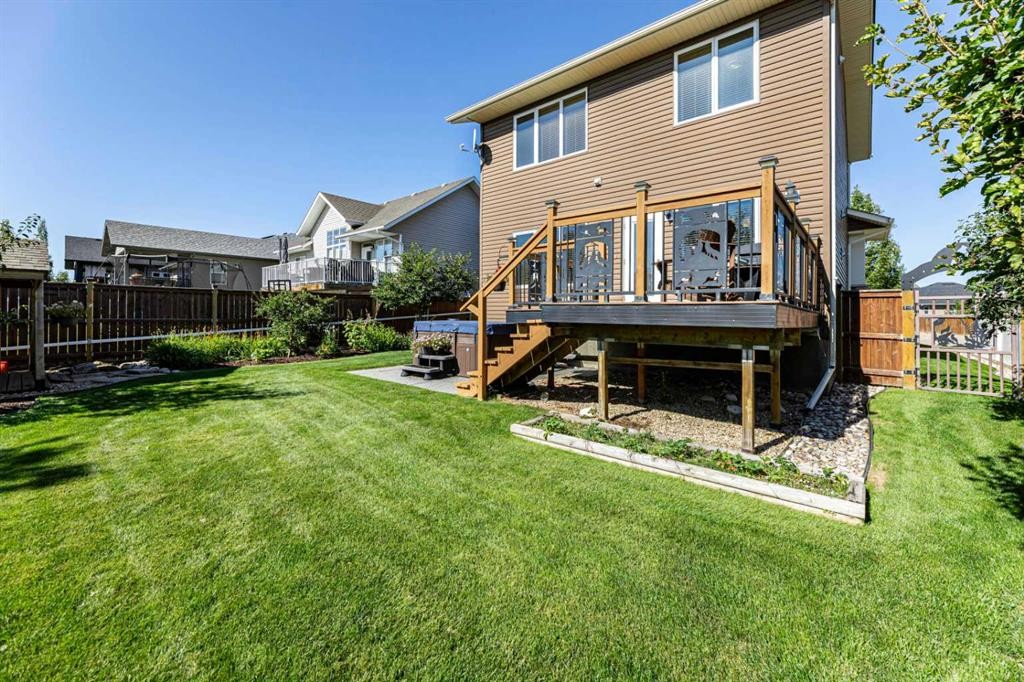
12 Edina Close, Lacombe, AB - Outdoor With Exterior
12 Edina Close, Lacombe, AB - Outdoor
12 Edina Close, Lacombe, AB - Outdoor With Deck Patio Veranda With Exterior
12 Edina Close, Lacombe, AB - Outdoor
12 Edina Close, Lacombe, AB  - Outdoor With Facade
12 Edina Close, Lacombe, AB  - Outdoor
12 Edina Close, Lacombe, AB  - Outdoor With Deck Patio Veranda With Exterior
12 Edina Close, Lacombe, AB  - Outdoor
12 Edina Close, Lacombe, AB - Outdoor
12 Edina Close, Lacombe, AB - Outdoor With Exterior
12 Edina Close, Lacombe, AB - Indoor Photo Showing Other Room
12 Edina Close, Lacombe, AB - Indoor Photo Showing Bathroom
12 Edina Close, Lacombe, AB - Indoor
12 Edina Close, Lacombe, AB - Indoor Photo Showing Kitchen
12 Edina Close, Lacombe, AB - Indoor Photo Showing Kitchen With Upgraded Kitchen
12 Edina Close, Lacombe, AB - Indoor Photo Showing Dining Room
12 Edina Close, Lacombe, AB - Indoor Photo Showing Living Room
12 Edina Close, Lacombe, AB - Indoor Photo Showing Kitchen
12 Edina Close, Lacombe, AB - Indoor
12 Edina Close, Lacombe, AB - Indoor Photo Showing Other Room
12 Edina Close, Lacombe, AB - Indoor Photo Showing Living Room
12 Edina Close, Lacombe, AB - Indoor Photo Showing Bedroom
12 Edina Close, Lacombe, AB - Indoor Photo Showing Bathroom
12 Edina Close, Lacombe, AB - Indoor Photo Showing Office
12 Edina Close, Lacombe, AB - Indoor Photo Showing Laundry Room
12 Edina Close, Lacombe, AB - Indoor Photo Showing Bedroom
12 Edina Close, Lacombe, AB - Indoor Photo Showing Bathroom
12 Edina Close, Lacombe, AB - Indoor
12 Edina Close, Lacombe, AB - Indoor Photo Showing Bedroom
12 Edina Close, Lacombe, AB - Indoor Photo Showing Other Room
12 Edina Close, Lacombe, AB - Indoor Photo Showing Bathroom
12 Edina Close, Lacombe, AB - Indoor Photo Showing Other Room
12 Edina Close, Lacombe, AB - Outdoor
12 Edina Close, Lacombe, AB - Outdoor With Deck Patio Veranda
12 Edina Close, Lacombe, AB - Outdoor With Exterior
12 Edina Close, Lacombe, AB - Outdoor
12 Edina Close, Lacombe, AB - Outdoor With Deck Patio Veranda With Exterior
12 Edina Close, Lacombe, AB - Outdoor
  • Publicité
Louez aujourd’hui. Devenez propriétaire demain.
Découvrez Bientôt chez moiMC, notre solution conçue pour vous aider à devenir propriétaire.
12 Edina Close, Lacombe, AB, T4L 0G2
594 900 $

5 Chambres

4 Salles de bain

Informations sur la propriété

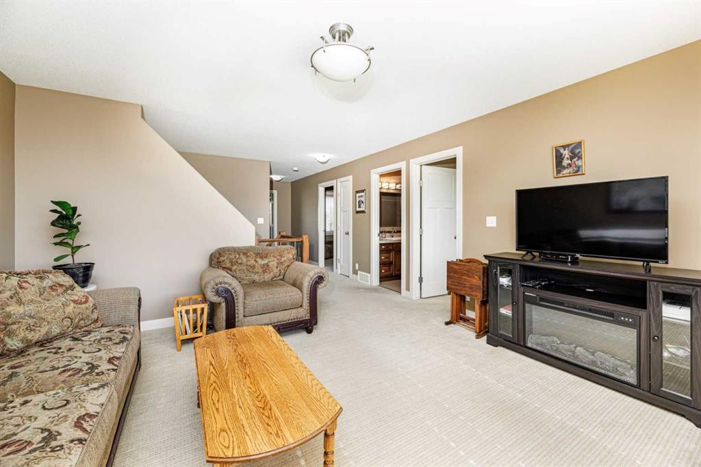
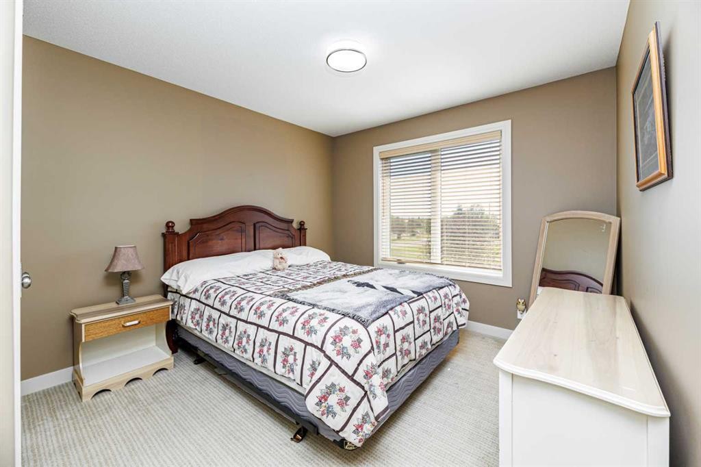
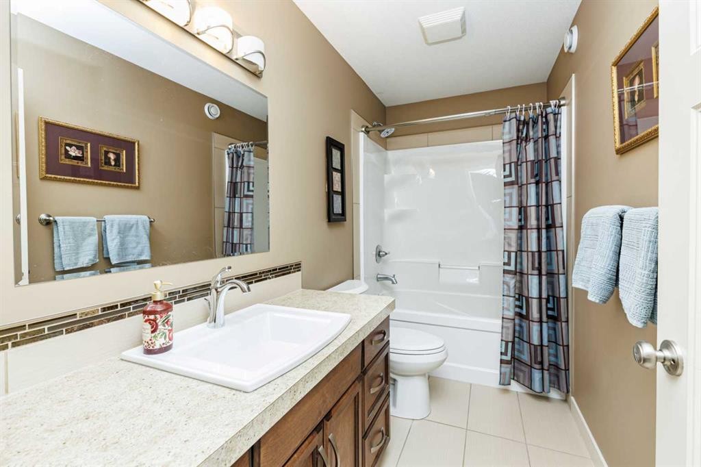
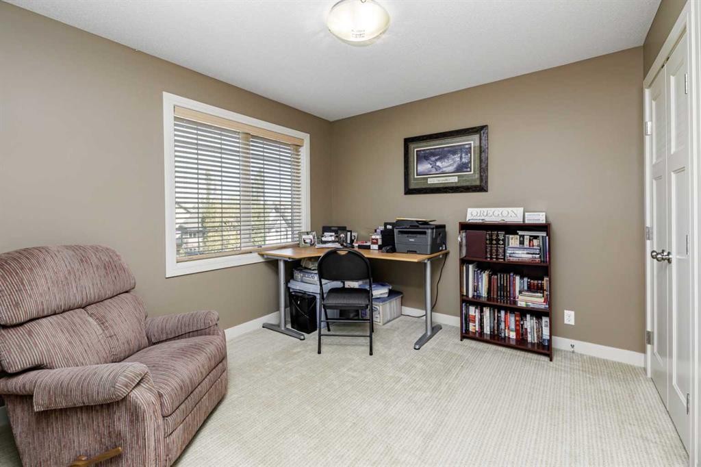
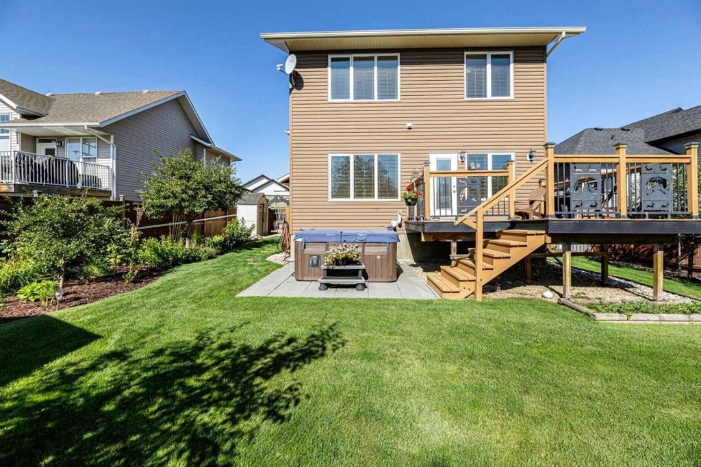
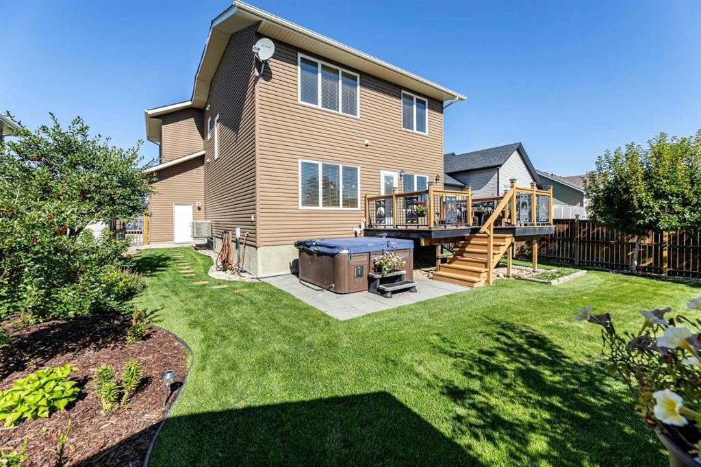
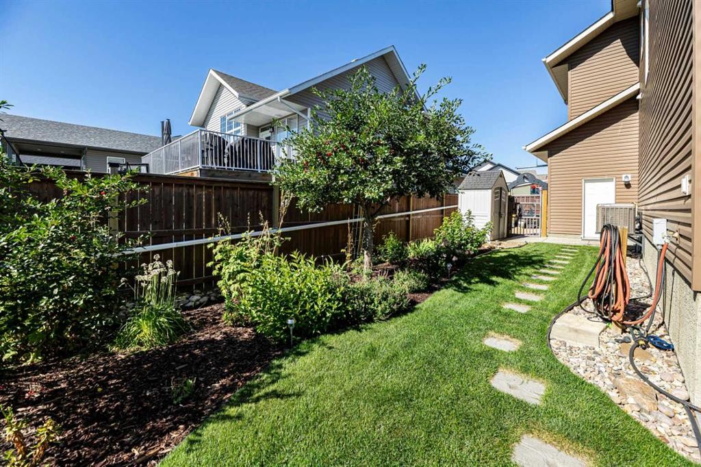
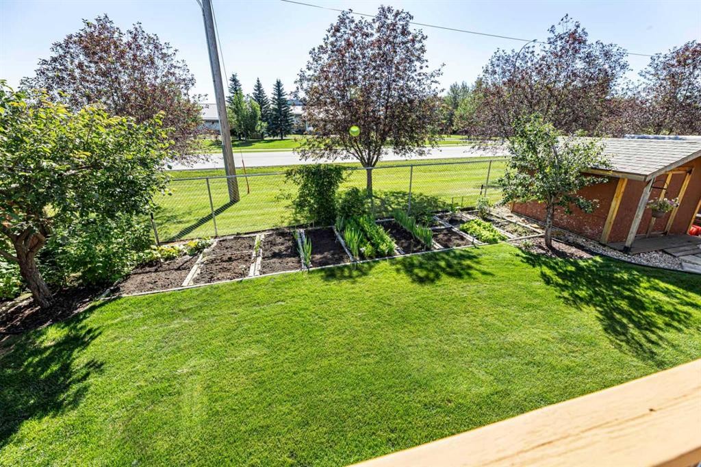
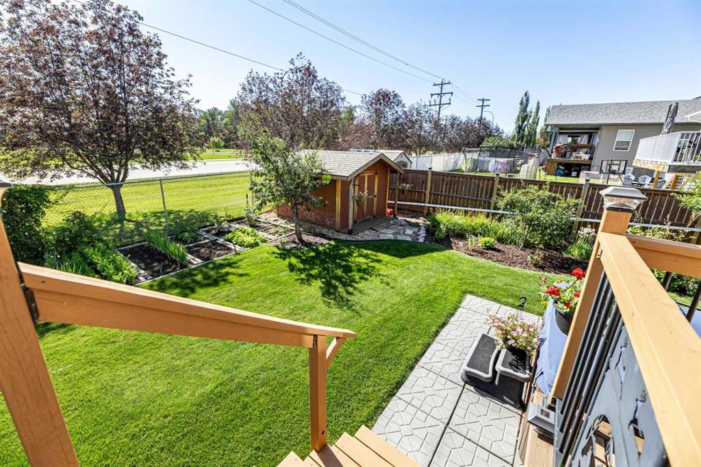
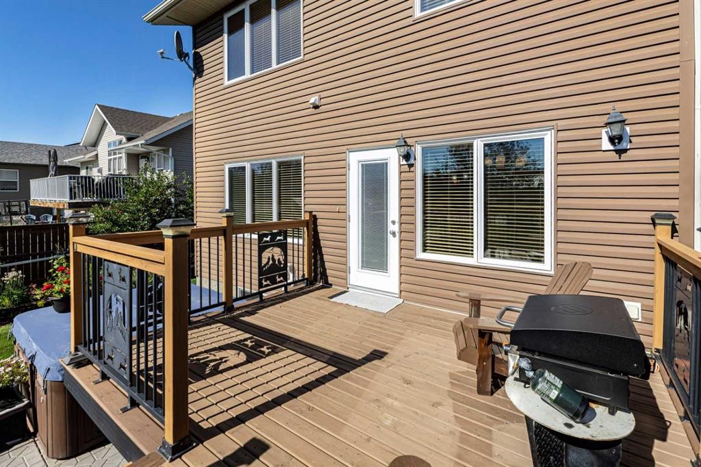
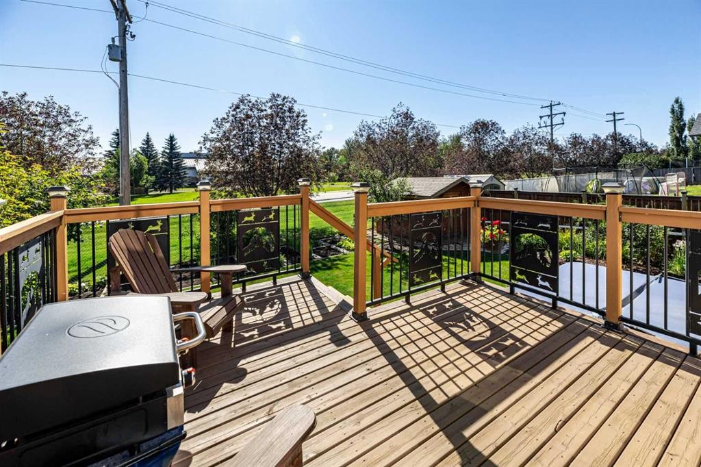
Welcome to this spacious family home, ideally situated on a quiet cul-de-sac in the desirable Elizabeth Park neighbourhood. Offering just under 2,000 sq. ft. of finished living space above ground and another 844 sq.ft. in the basement with the total home having 5 bedrooms and 3.5 bathrooms, this home provides plenty of room for the whole family. What a location ! Close to elementary,junior high, PAA high school & Burman university, the walking trails and playgrounds. The THREE car drive and walkway leads to a superwide solid concrete set of steps leading up to your main generous sized tiled entryway that welcomes you into the bright and functional main floor featuring an open design with 9' ceilings and warm, durable cork flooring. The kitchen offers beautiful cabinetry and two convenient pantries, with the open layout creating an inviting space for family gatherings and entertaining. As well the Air conditioning adds comfort throughout those warmer summer months. Upstairs, the comfortable and spacious Master bedroom provides a relaxing retreat with a walk-in closet and spacious ensuite. Conveniently located the laundry room is just steps from the bedrooms, eliminating the need to carry laundry up and down the stairs. Two additional bedrooms and a versatile Bonus room complete the upper level, with the Bonus room offering lovely panoramic views far into the surrounding countryside. The fully finished basement provides even more room for the family, featuring two additional bedrooms, a full bathroom and a cozy family room all with in-floor heat. Whether you need space for guests, teenagers, hobbies or movie nights, this level offers plenty of flexibility. Outside, you'll find the fully fenced, well landscaped and cared for yard. The garden beds are wonderful, featuring established perennials, fruit trees and shrubs, along with two sheds and a dedicated hot tub area. Oh yes, there's room for an RV, while the oversized double attached heated garage offers plenty of space for vehicles, storage and projects. It comes complete with hot and cold water taps in two locations of the garage. All this in a welcoming neighbourhood . All this is an ideal combination of space, comfort and convenience. This is a wonderful opportunity to settle into a home where there is plenty of room for everyone and plenty to enjoy inside and out.
Inclusions: fridge,stove,builtin dishwasher,hood fan,washer and dryer,central vac and all attachments,central air conditioning,underground sprinklers (as is), hot tub (as is) sheds x 2, garage door opener and 1 control

Particularités du bâtiment :

  • Air climatisé: Oui
  • Stationnement: Oui
  • Superficie totale aménagée: 1997.37 Pieds carrés

Caractéristiques :

  • Bâti en: 2013
  • Caractéristiques du stationnement: Câblage 220 volts, Entrée en béton, Garage double attenant, Ouvre-porte de garage, Garage chauffé
  • Caractéristiques extérieures: Jardin, Espace de rangement
  • Caractéristiques intérieures: Système d'aspiration central, Rangement de placard, Îlot de cuisine, Comptoirs stratifiés, Plan de masse ouvert, Garde-manger, Espace de rangement, Placard(s) praticable(s)
  • Chambres : 3+2
  • Chauffage: Rayonnement à partir du plancher, Air pulsé
  • Détails de la fondation: Béton coulé
  • Dimensions du terrain : 6372.00 Pieds carrés
  • Matériaux de construction: Pierre, Parement de vinyle, Charpente en bois
  • Niveaux: Deux
  • Refroidissement: Climatiseur central
  • Revêtements de sol: Moquette, Liège, Linoléum, Tuile, Vinyle
  • Salle(s) de bains : 3+1
  • Style architectural: 2 étages
  • Superficie habitable (approx): 1997.37 Pieds carrés
  • Toiture: Bardeaux d'asphalte
  • Zonage: R1
  • Nbre d'espaces de stationnement: 6

Gracieuseté de : CIR Realty

Données fournies par : Central Alberta REALTORS® Association 4922 45 St., Red Deer, Alberta T4N 1K6
Nous croyons que tous les renseignements affichés sont exacts, mais nous ne le garantissons pas; les renseignements devraient être vérifiés de façon indépendante. Aucune garantie ou représentation de quelque nature que ce soit n’est offerte. Droits © 2021 Tous les droits sont réservés.

ÉvaluationExpressMC Powered by RPS

Emplacement de 12 Edina Close, Lacombe, AB, T4L 0G2

Données démographiques de 12 Edina Close, Lacombe, AB, T4L 0G2

Étape de vie

Jeunes familles

Type d'emploi

Mixte

Revenu moyen du ménage

129 477.02 $

Nombre moyen d'enfants

1.89

Population à domicile

Structure à domicile

Âge de la population

Éducation

Niveau d'éducation

No certificate/diploma/degree

12.12 %

Diplôme d'études secondaires ou équivalent

30.37 %

Certificat ou diplôme d'apprentissage ou d'une école de métiers

11.18 %

Diplôme d'études collégiales ou d'études postsecondaires (non universitaires)

23.13 %

Certificat d'études universitaires

0.1 %

Diplômes d'études universitaires

23.11 %

Navetteur

Se rendre au travail

En auto

93.61 %

En transport en commun

0.49 %

À pied

3.39 %

À bicyclette

0.81 %

Par tout autre moyen

1.7 %

Diversité Culturelle

Connaissance des langues officielles

Langue maternelle

Données Sur Le Bâtiment

Type de bâtiment

Appartements (faible hauteur et à étages multiples)

2.26 %

Maisons

97.74 %

Achat ou location