Button CopyPathCircle CloseCircle Left ArrowArrow Down Icon GreyClosecirclecircleBurger
  • Publicité

1 Meadow Close, Lacombe, AB, T4L 0J1

No. MLS® A2329284
Maison À vendre à Lacombe, Alberta
865 000 $ ÉvaluationExpressMC: Non disponible

3+2 Chambres

4 Salles de bain

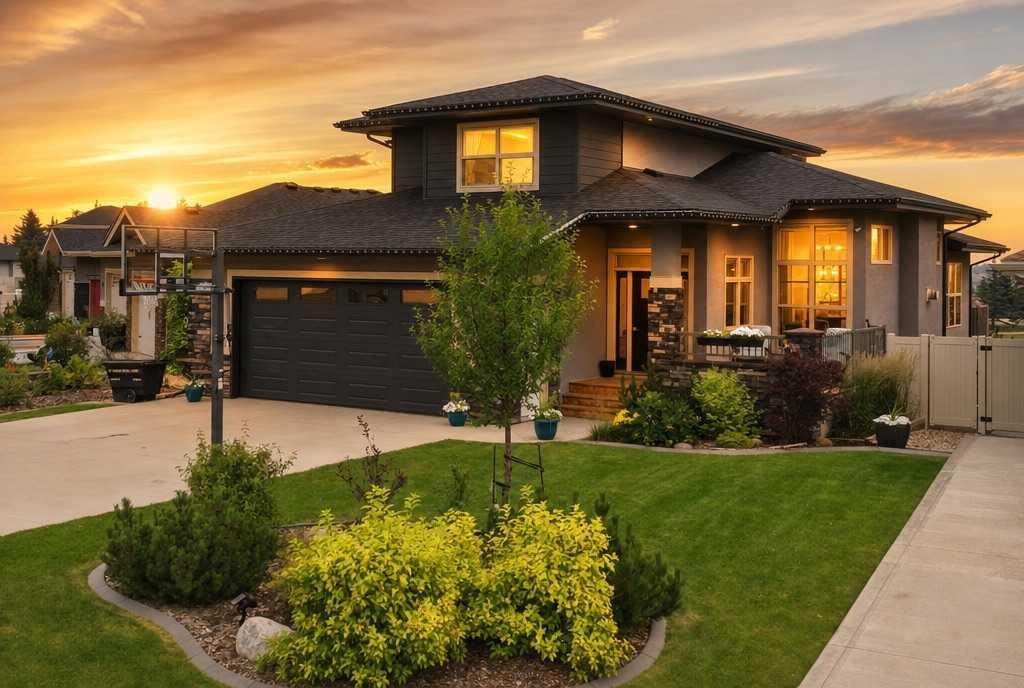
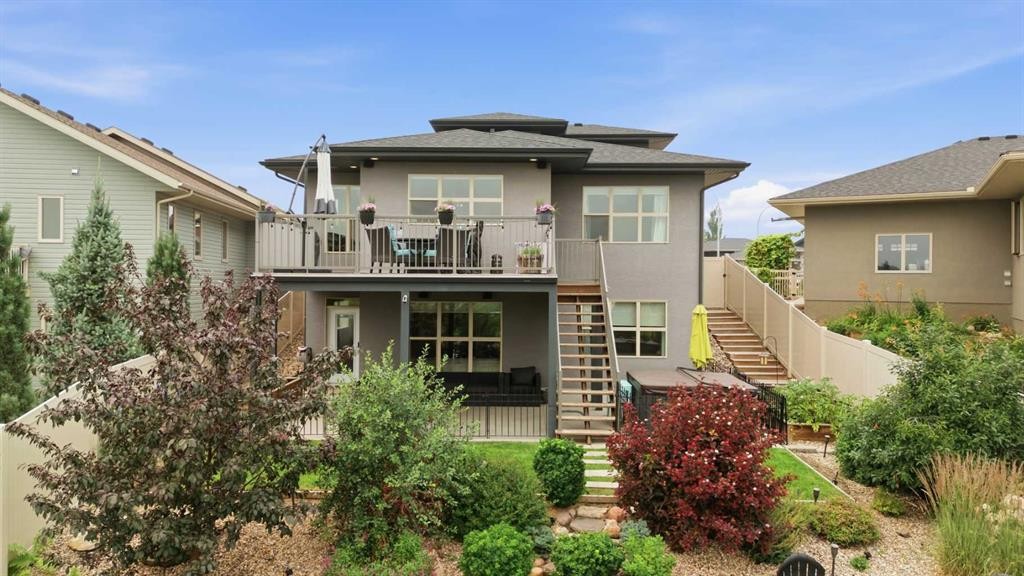
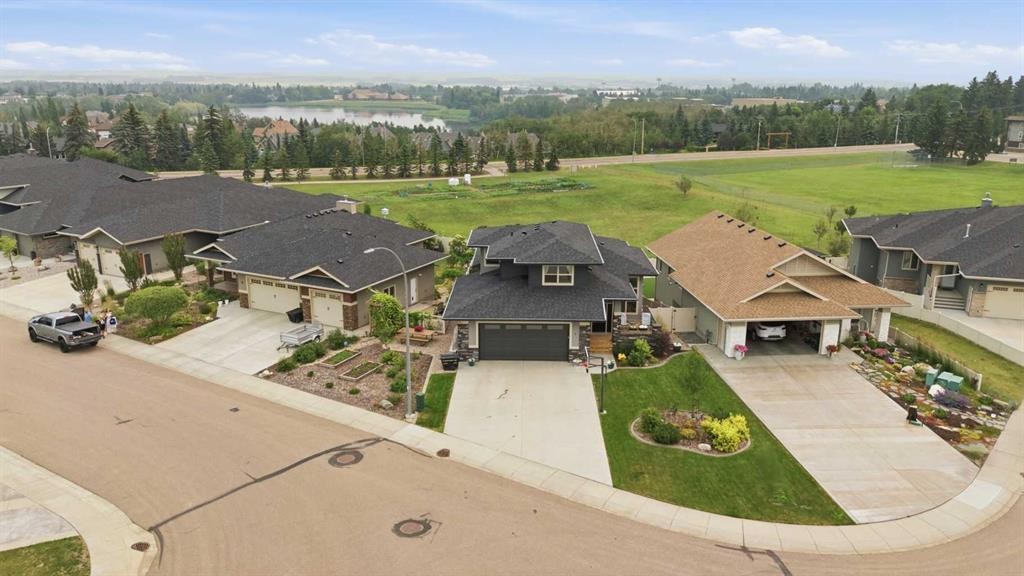
1 Meadow Close, Lacombe, AB - Outdoor
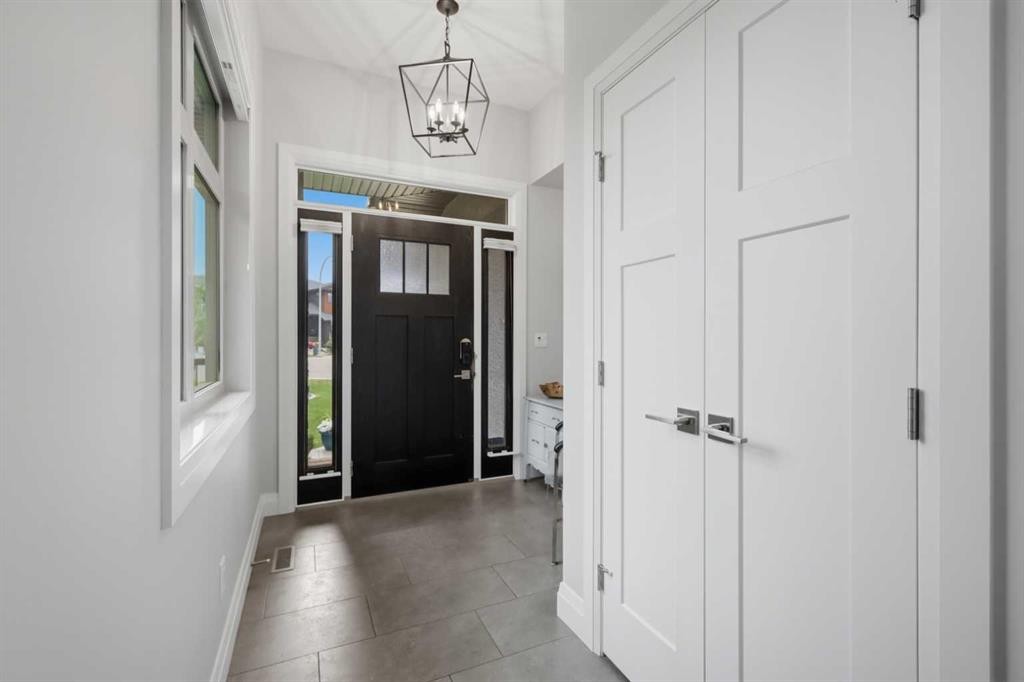
1 Meadow Close, Lacombe, AB - Indoor Photo Showing Other Room
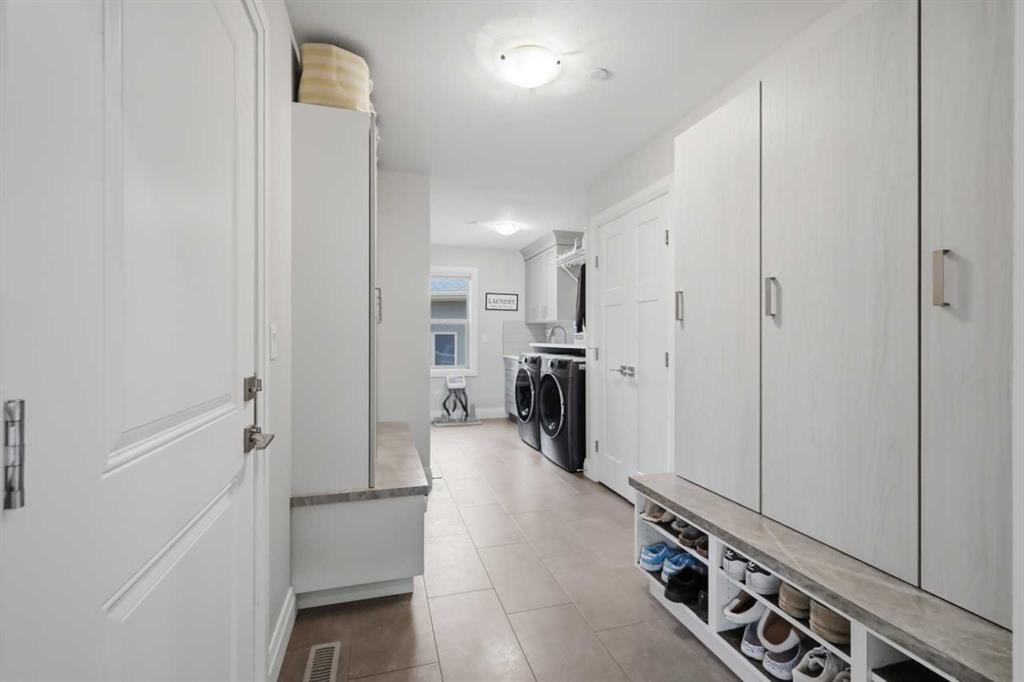
1 Meadow Close, Lacombe, AB - Indoor Photo Showing Laundry Room
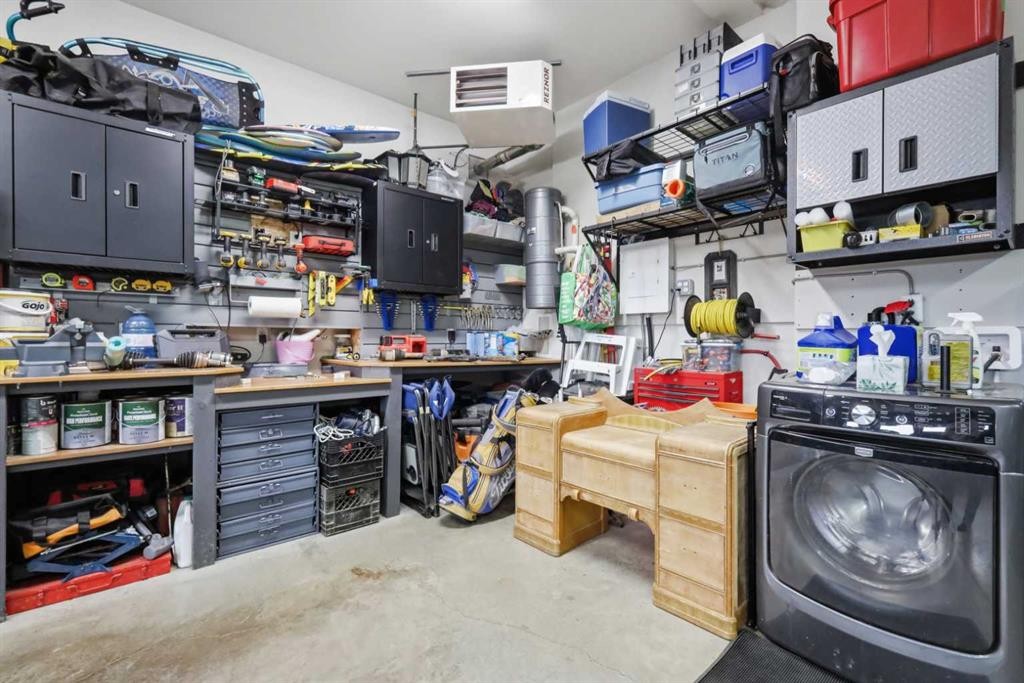
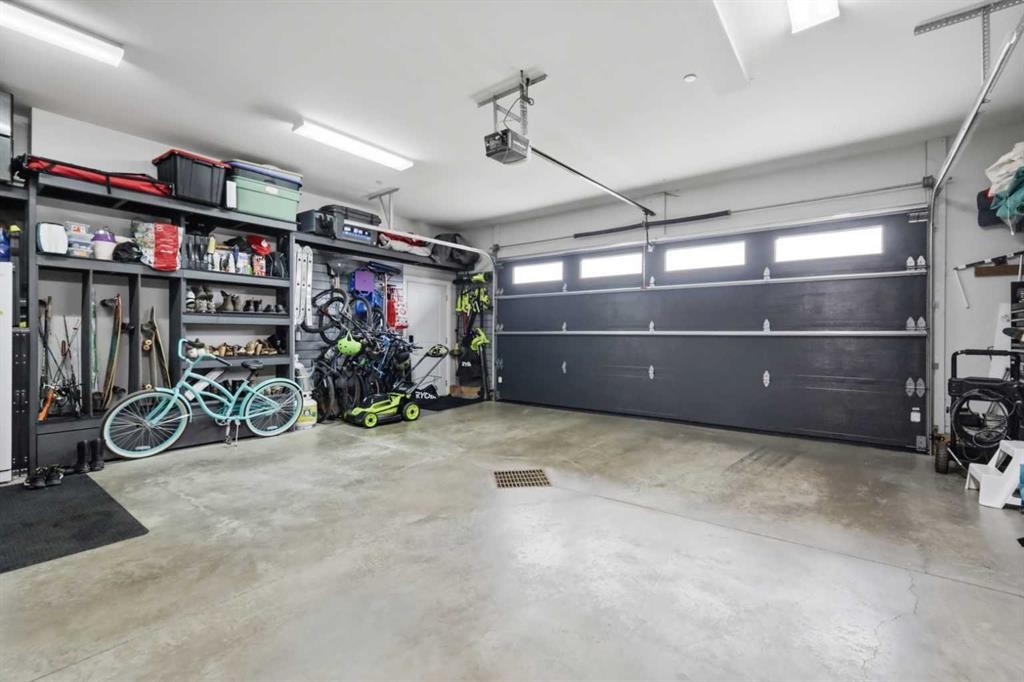
1 Meadow Close, Lacombe, AB - Indoor Photo Showing Garage
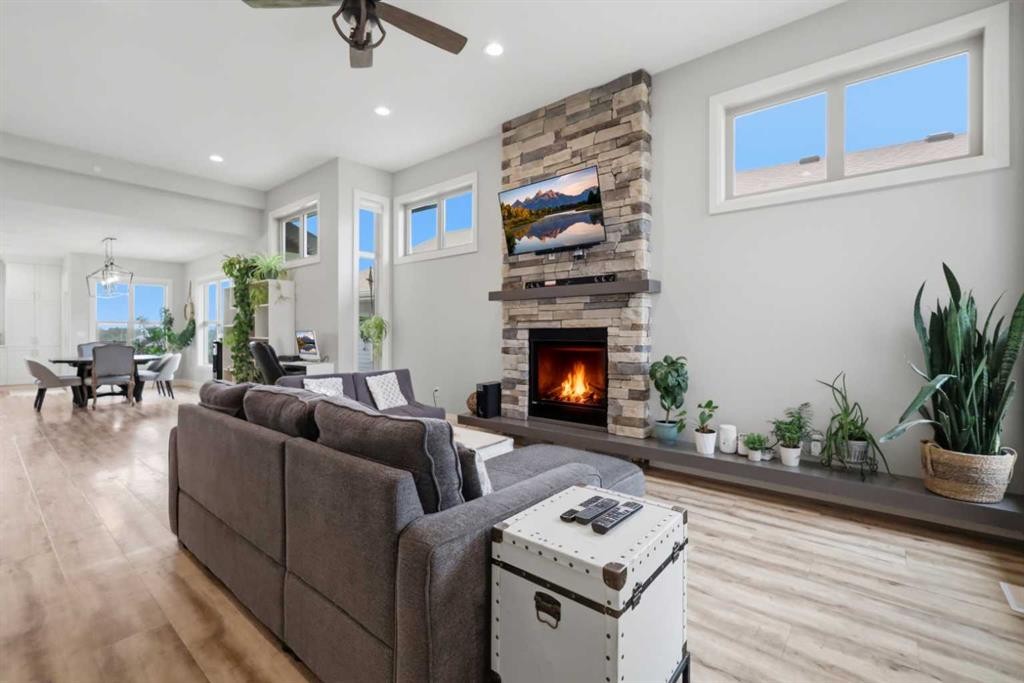
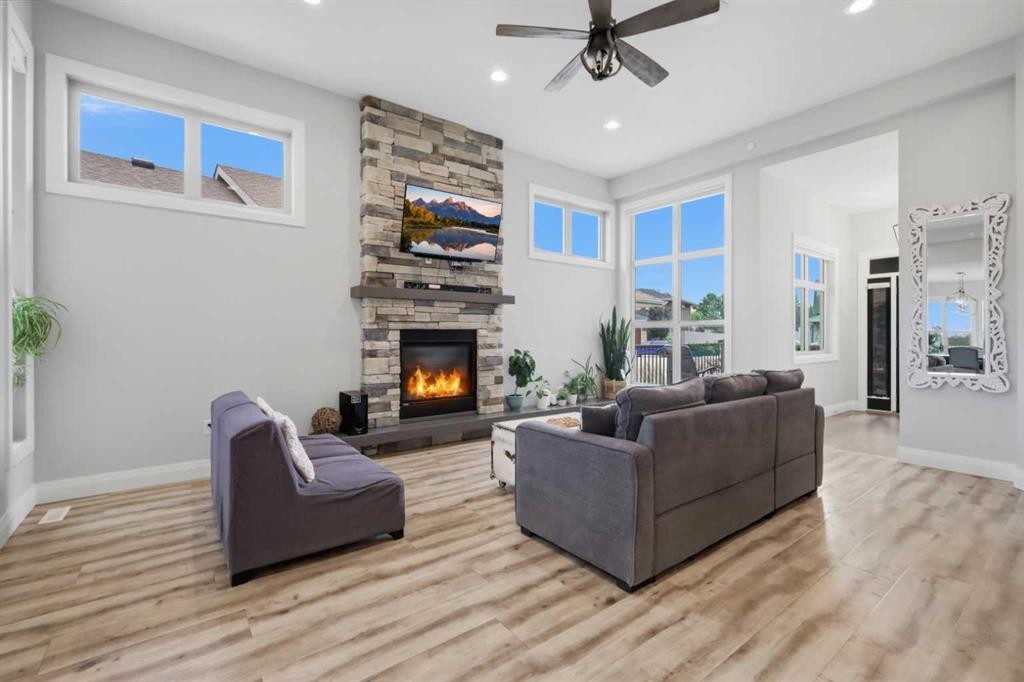
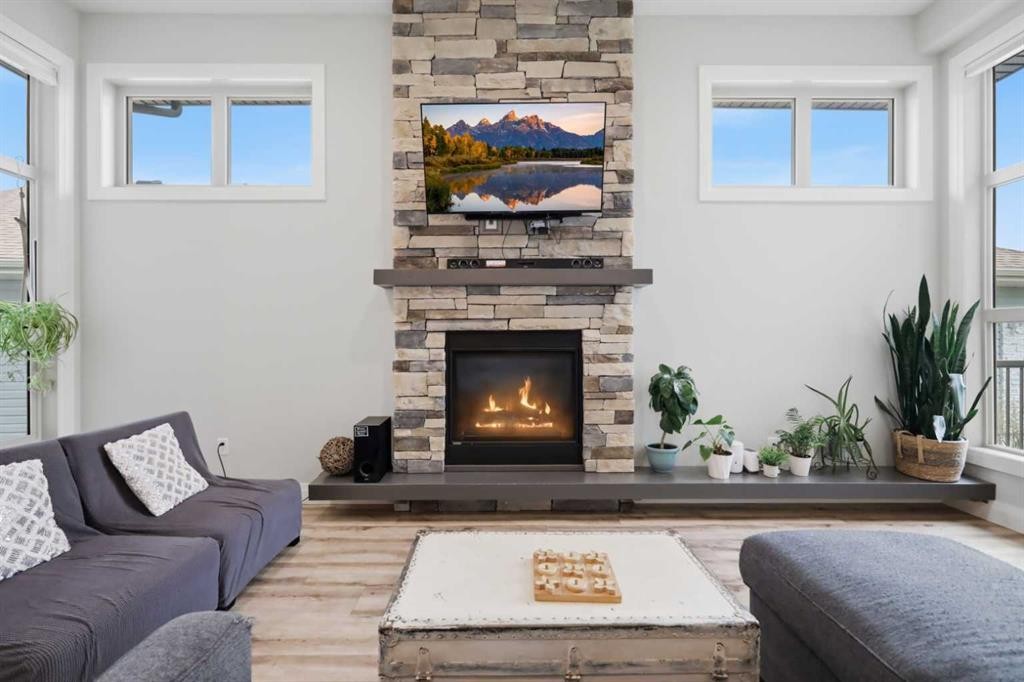
1 Meadow Close, Lacombe, AB - Indoor Photo Showing Living Room With Fireplace
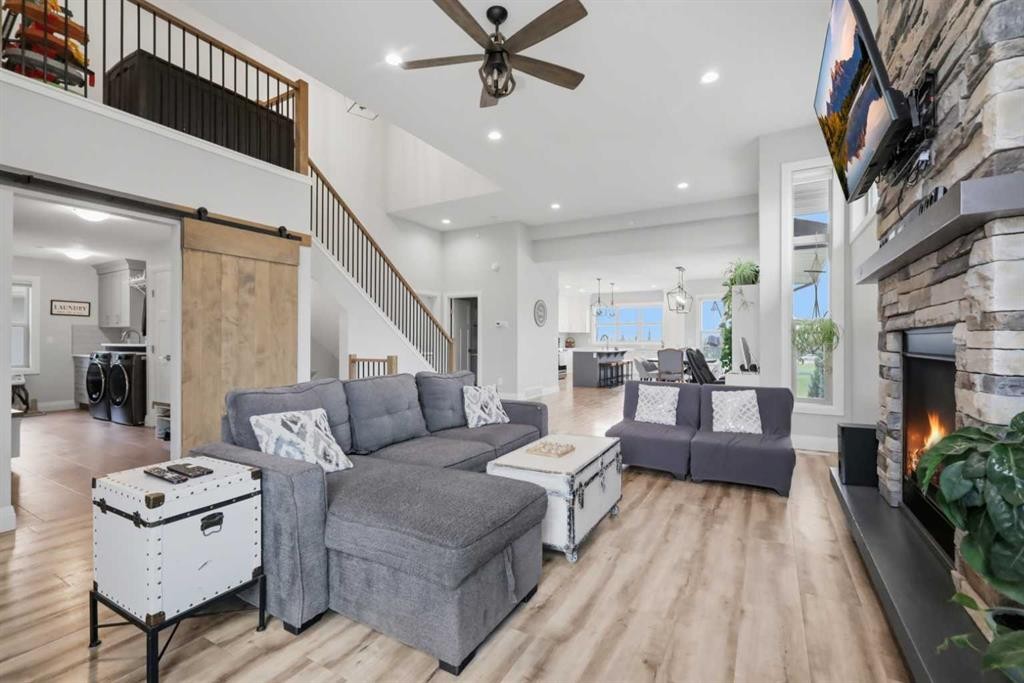
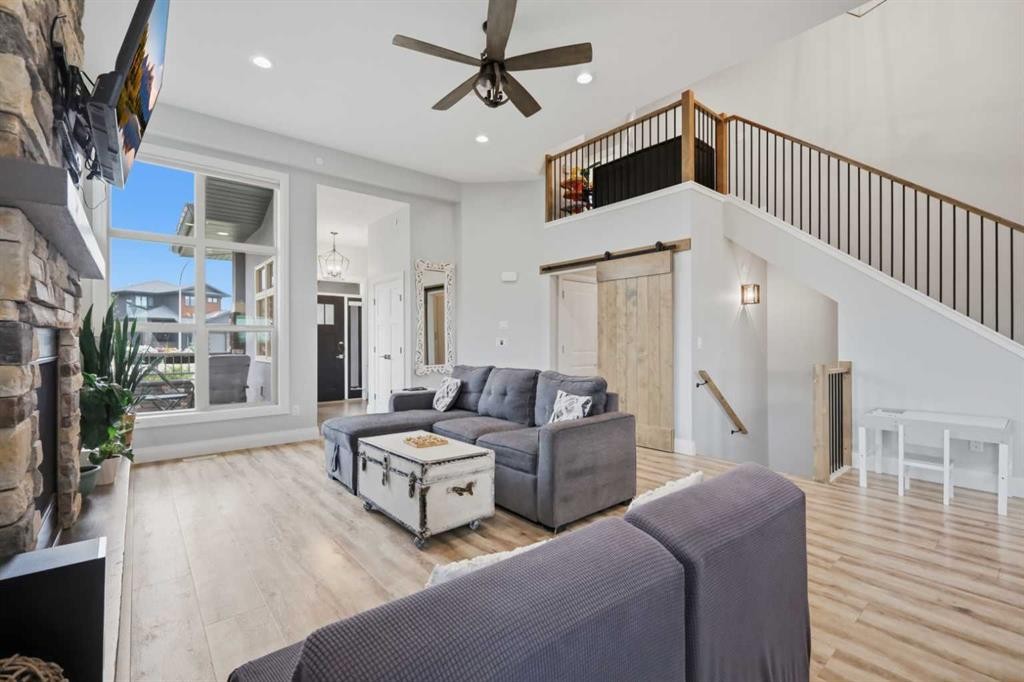
1 Meadow Close, Lacombe, AB - Indoor Photo Showing Living Room
1 Meadow Close, Lacombe, AB - Indoor Photo Showing Living Room With Fireplace
1 Meadow Close, Lacombe, AB - Indoor Photo Showing Other Room
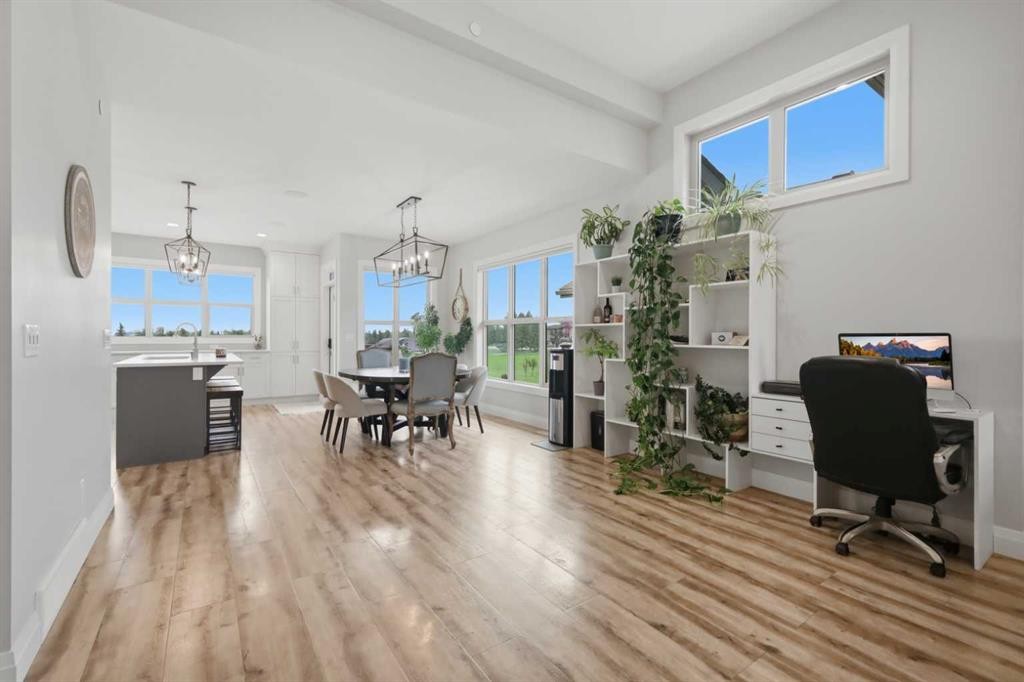
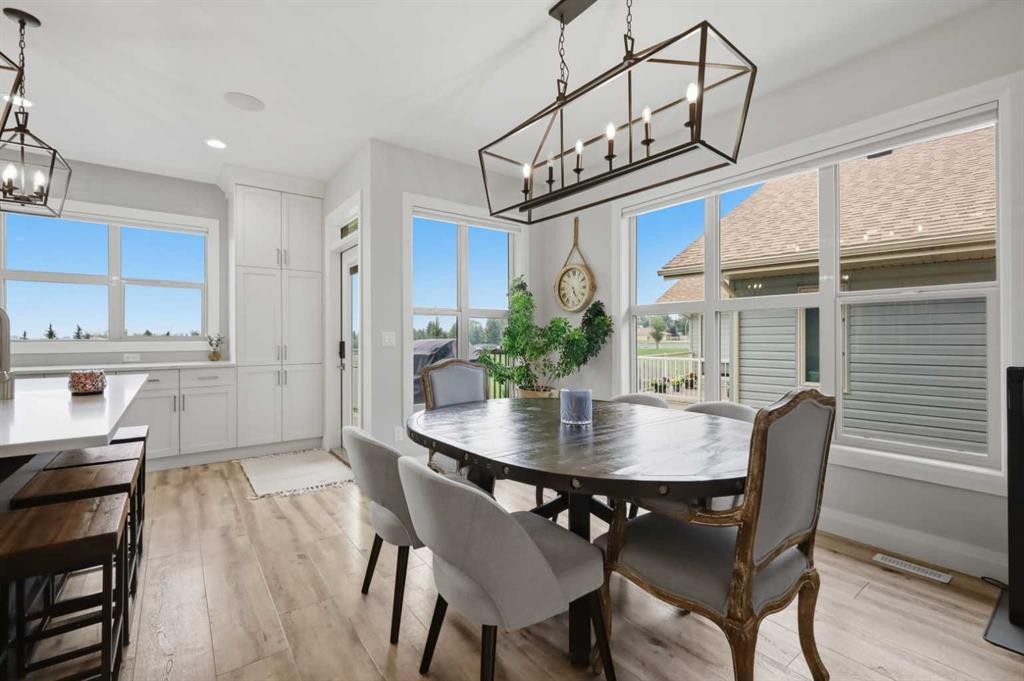
1 Meadow Close, Lacombe, AB - Indoor Photo Showing Dining Room
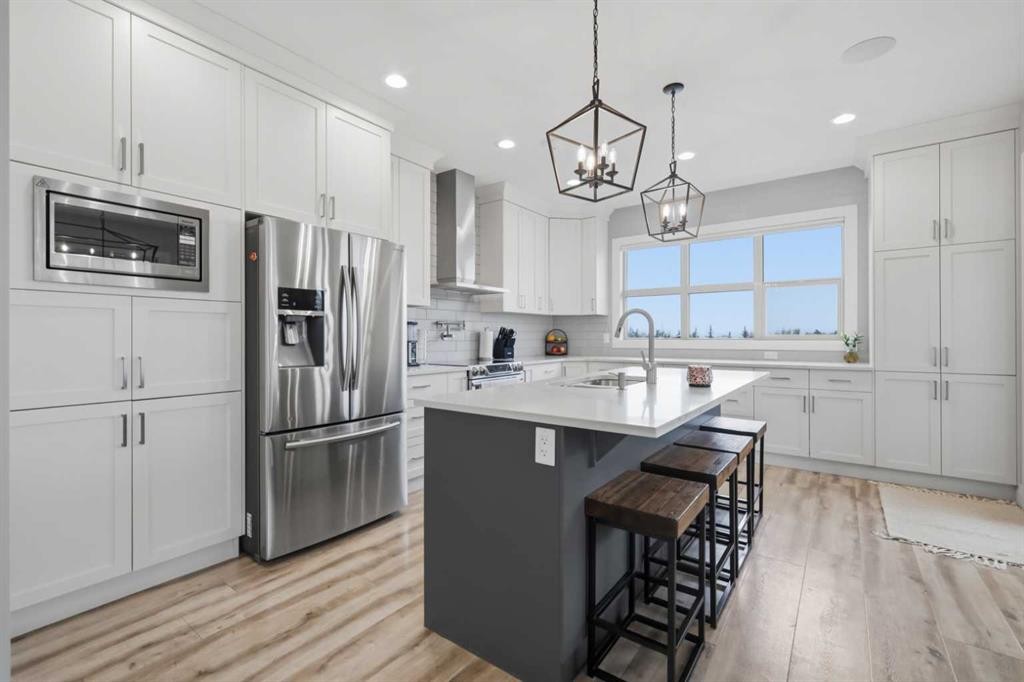
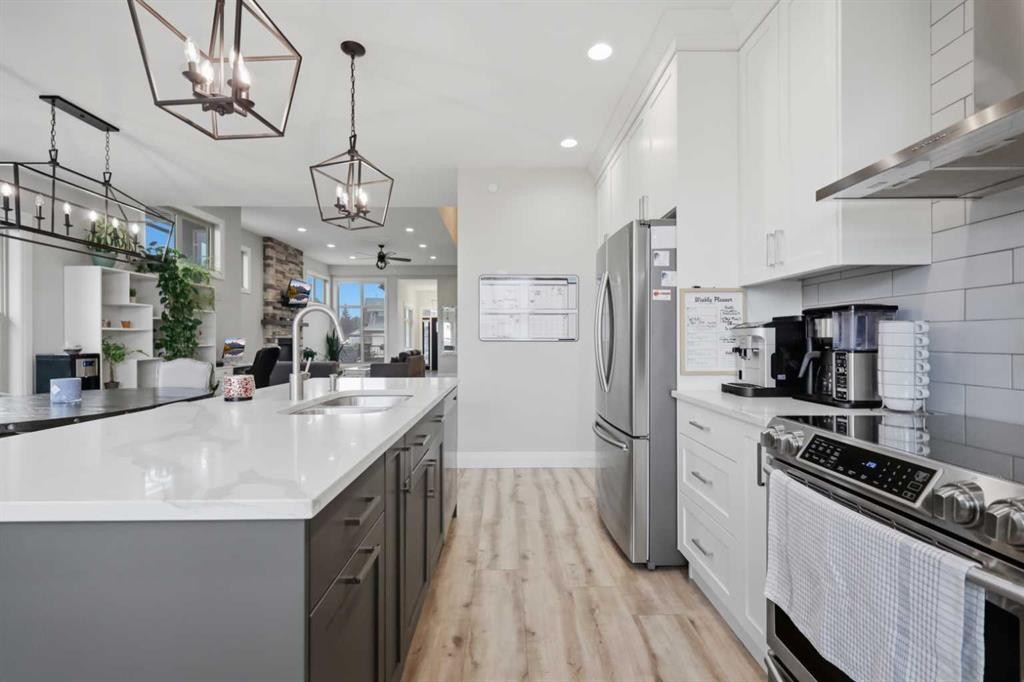
1 Meadow Close, Lacombe, AB - Indoor Photo Showing Kitchen With Upgraded Kitchen
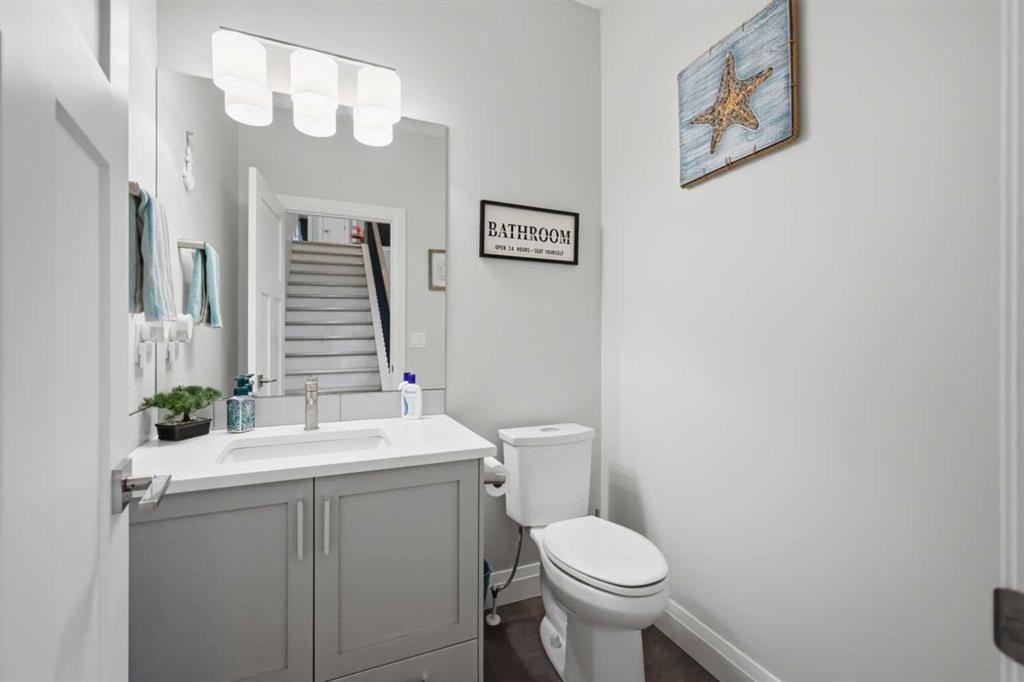
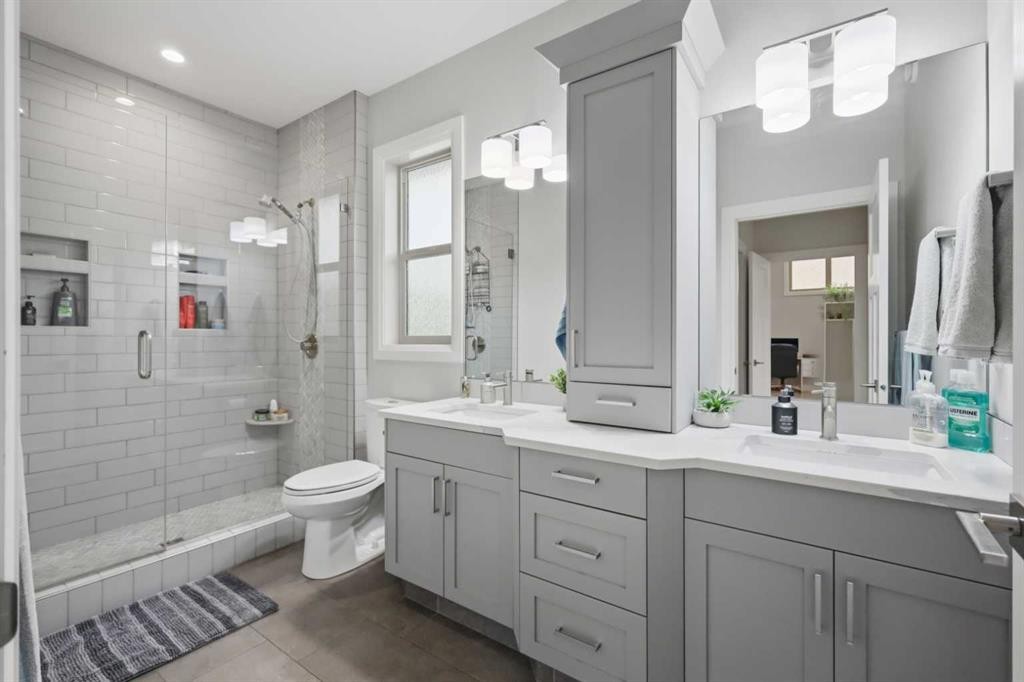
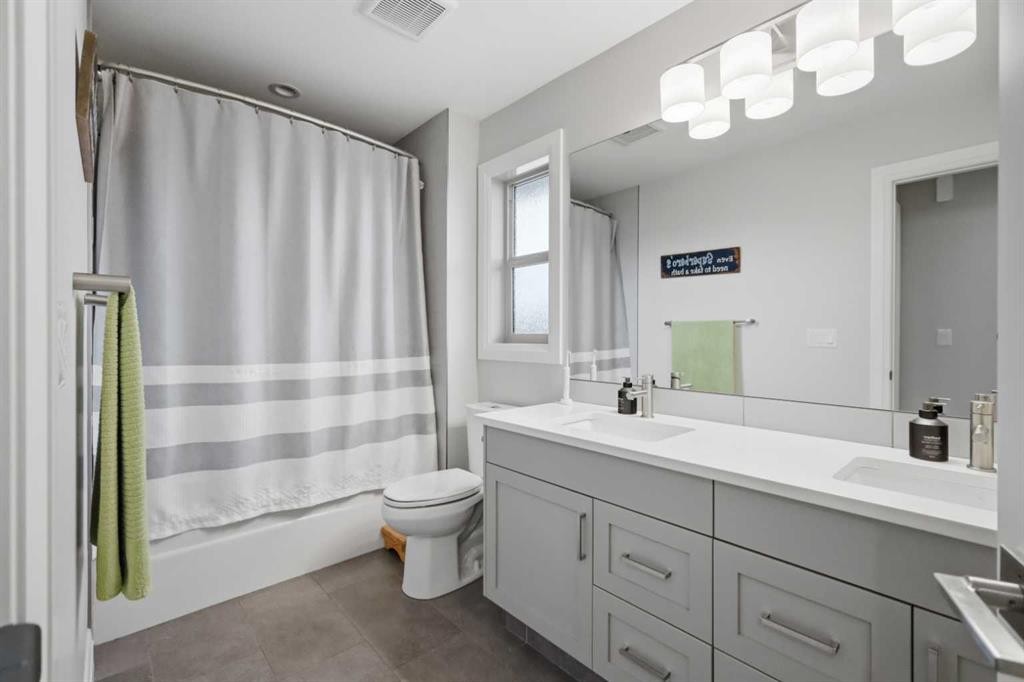
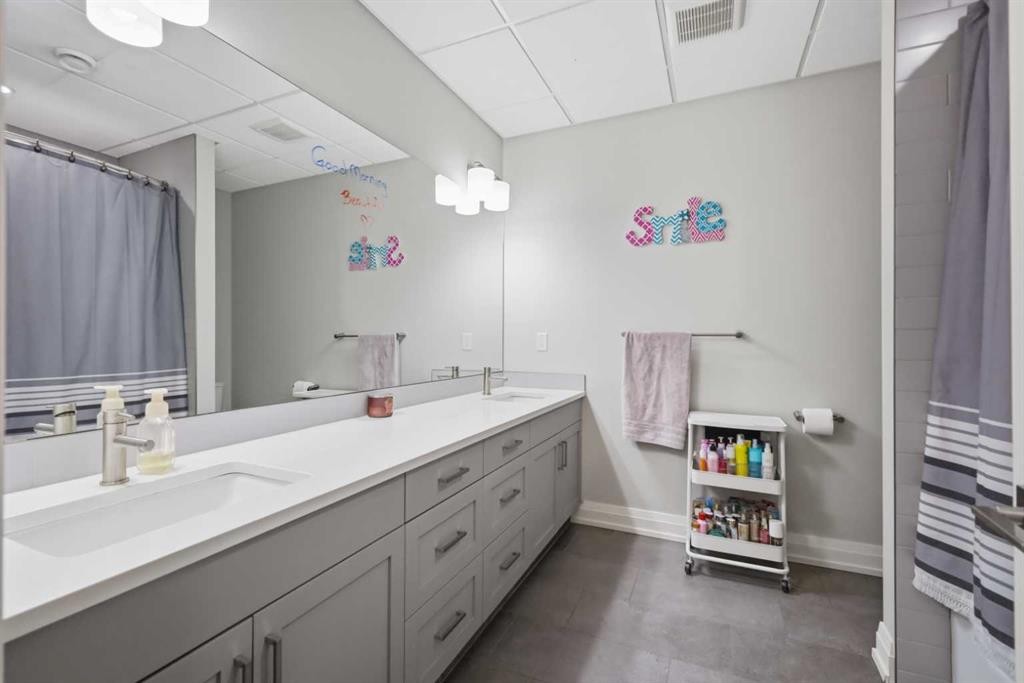
1 Meadow Close, Lacombe, AB - Indoor Photo Showing Bathroom
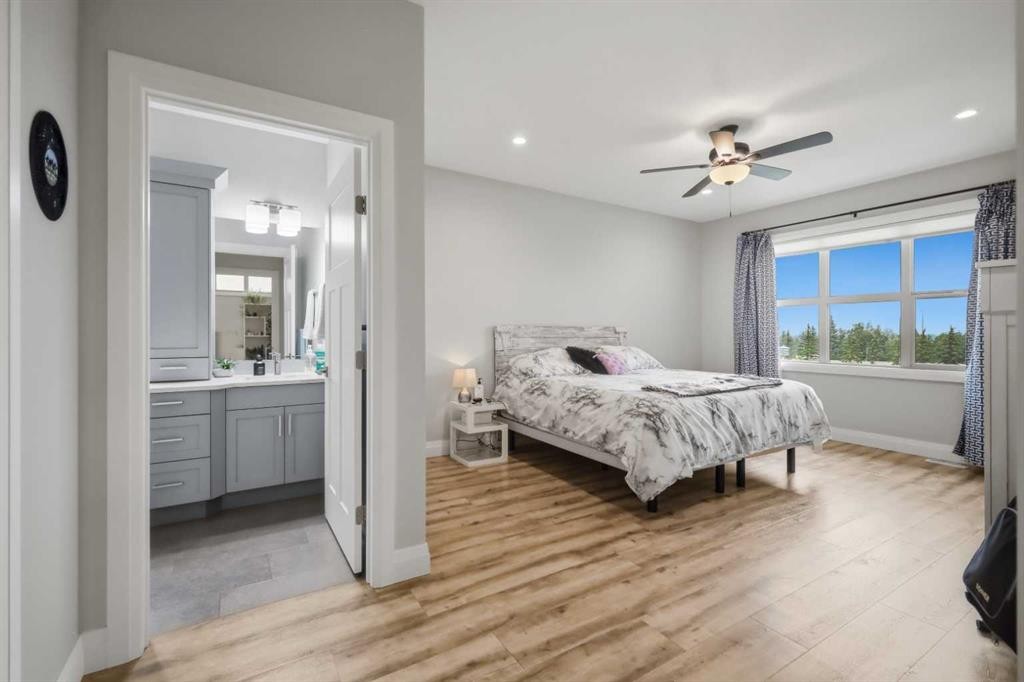
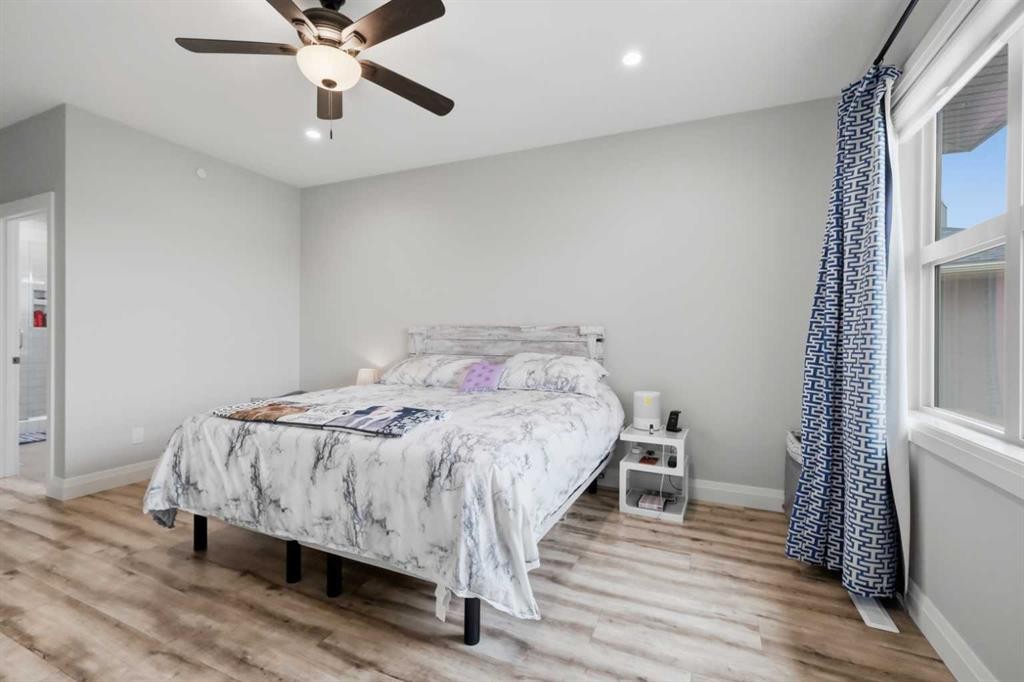
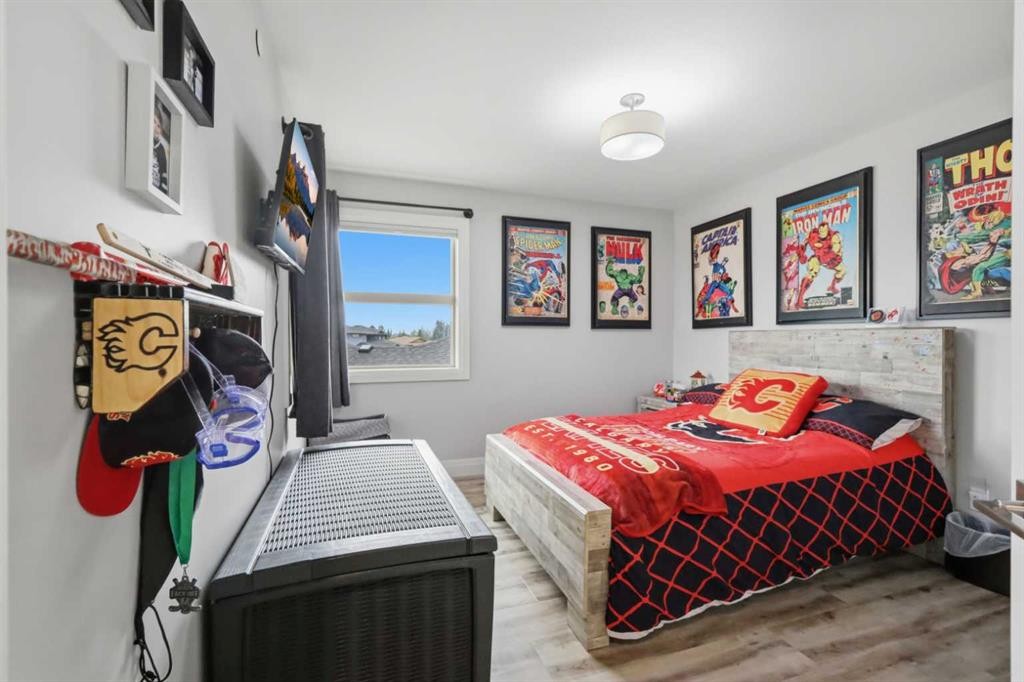
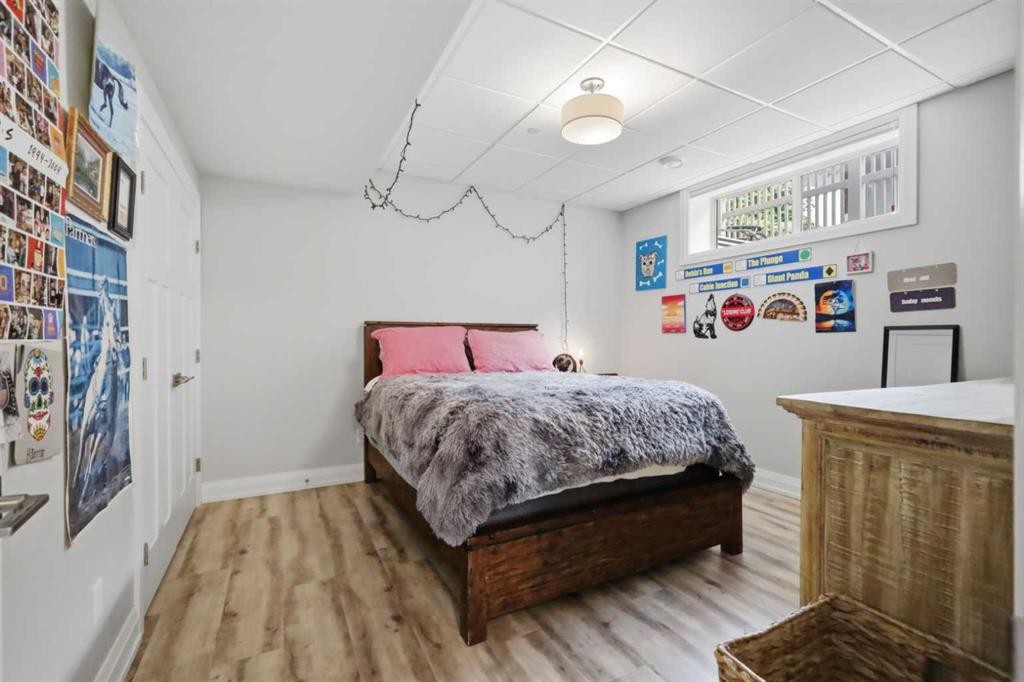
1 Meadow Close, Lacombe, AB - Indoor Photo Showing Bedroom
1 Meadow Close, Lacombe, AB - Indoor Photo Showing Bathroom
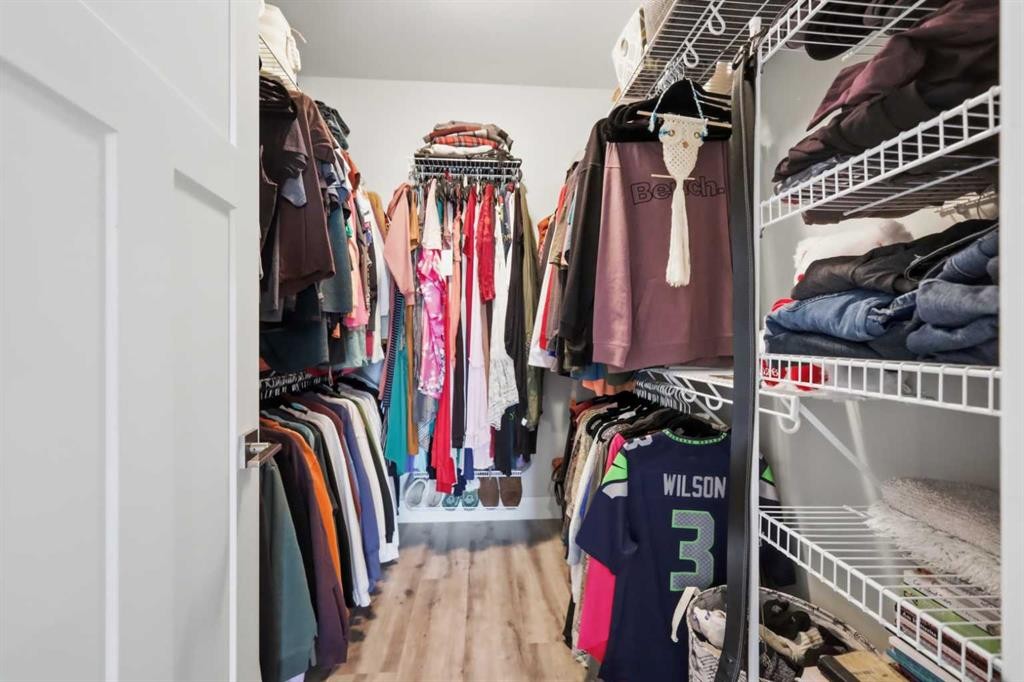
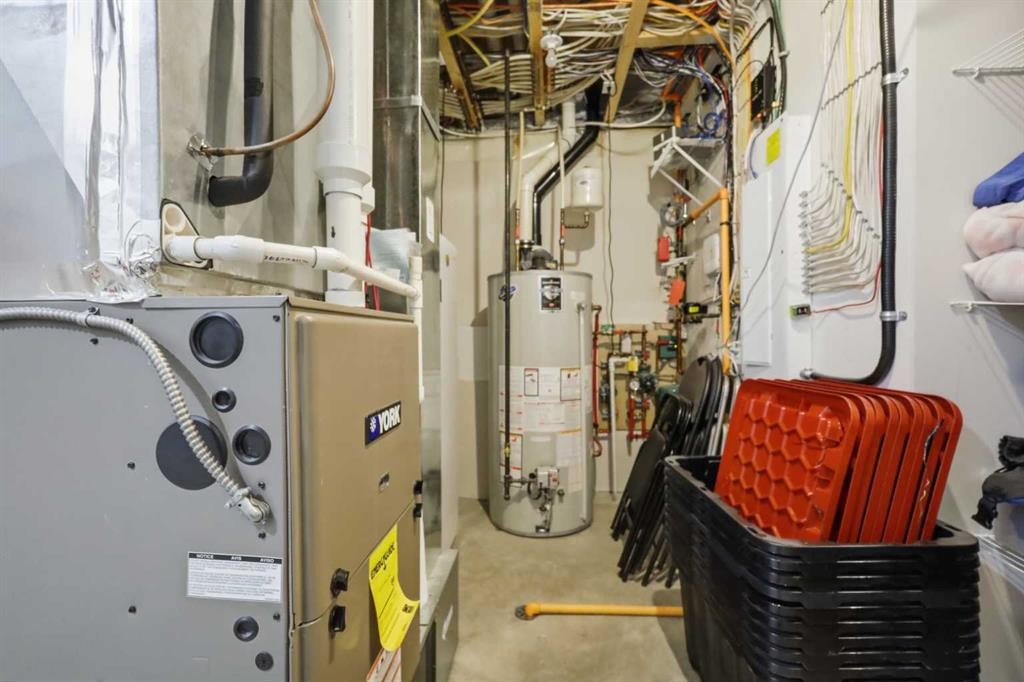
1 Meadow Close, Lacombe, AB - Indoor With Storage
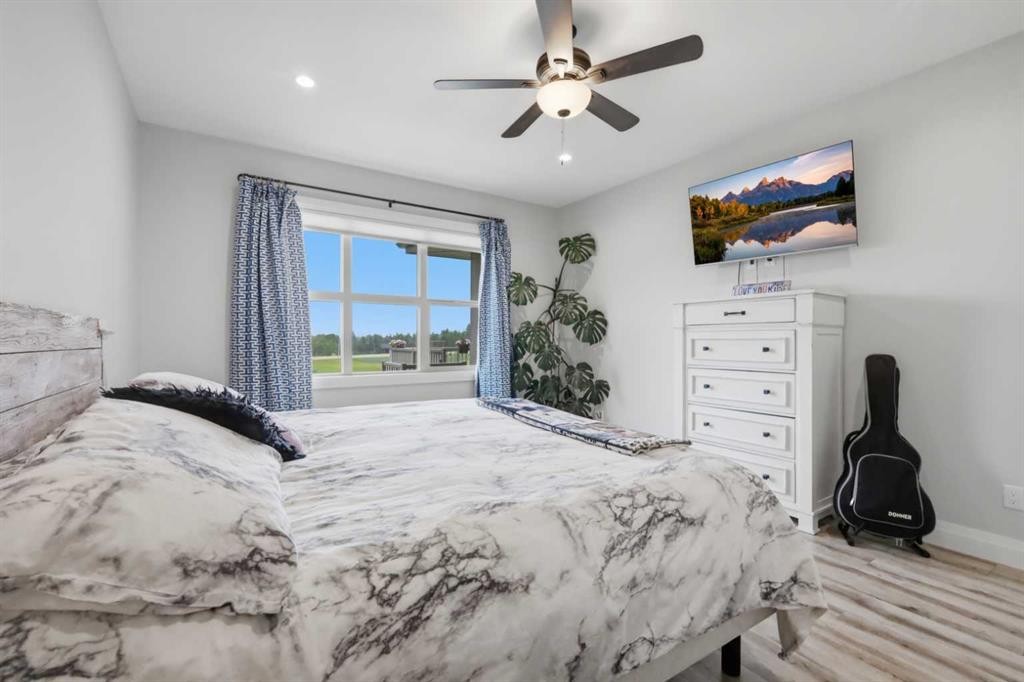
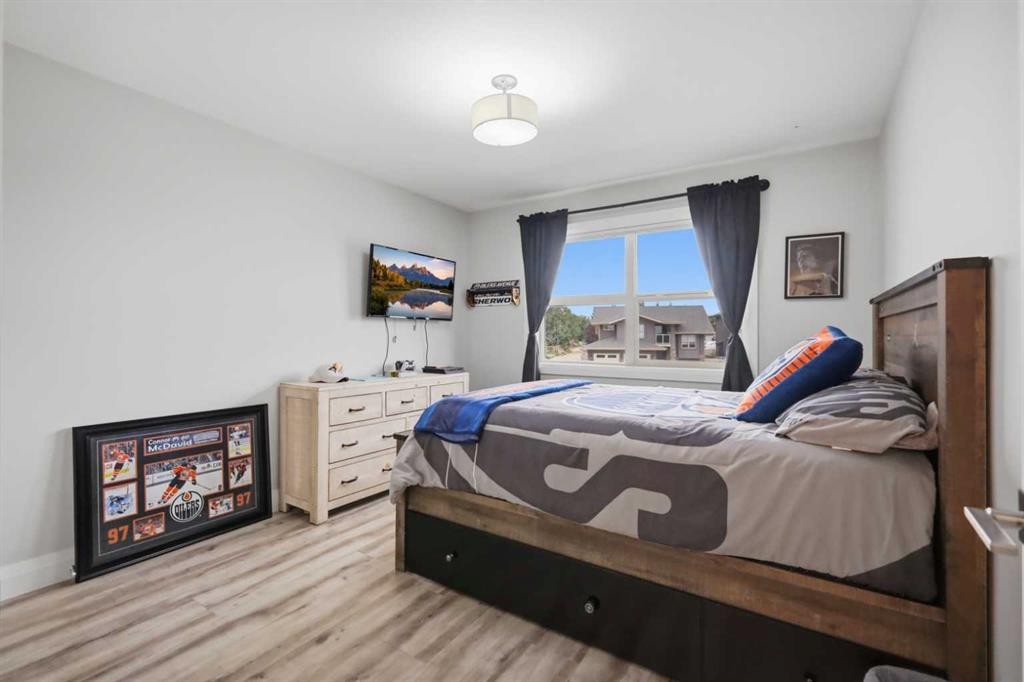
1 Meadow Close, Lacombe, AB - Indoor Photo Showing Bedroom
1 Meadow Close, Lacombe, AB - Indoor Photo Showing Bathroom
1 Meadow Close, Lacombe, AB - Indoor Photo Showing Bedroom
1 Meadow Close, Lacombe, AB - Indoor Photo Showing Bathroom
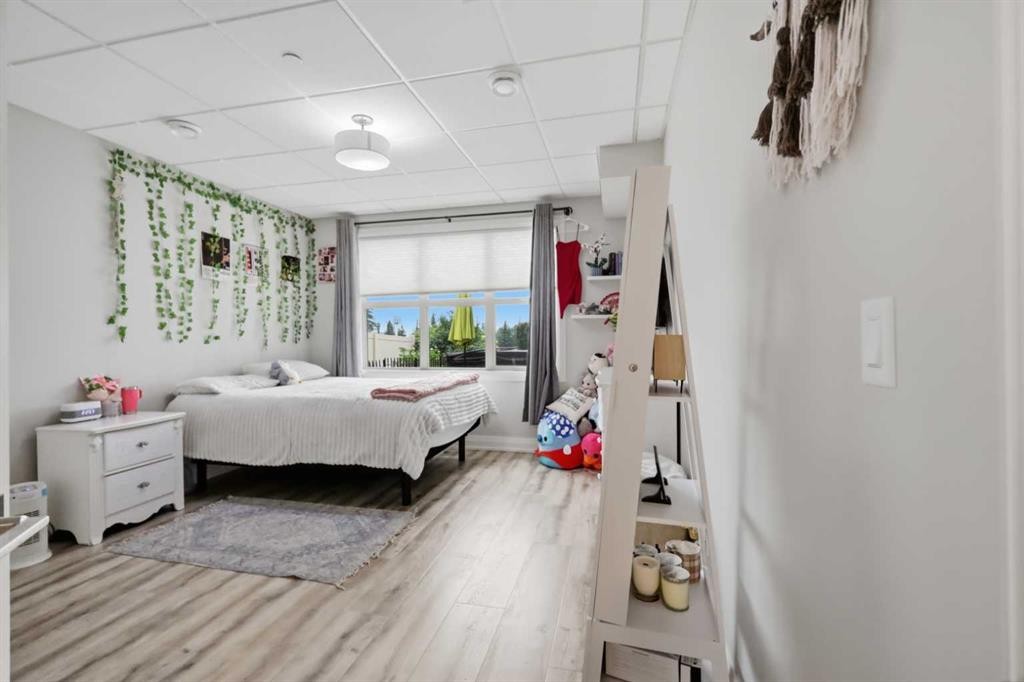
1 Meadow Close, Lacombe, AB - Indoor Photo Showing Bedroom
1 Meadow Close, Lacombe, AB - Indoor
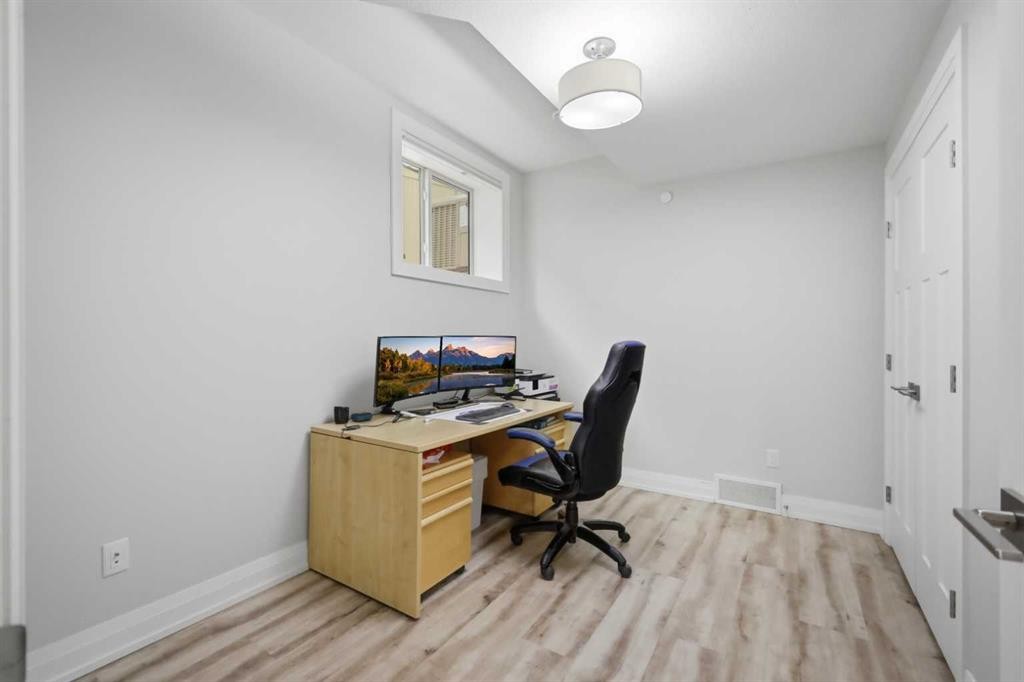
1 Meadow Close, Lacombe, AB - Indoor Photo Showing Office
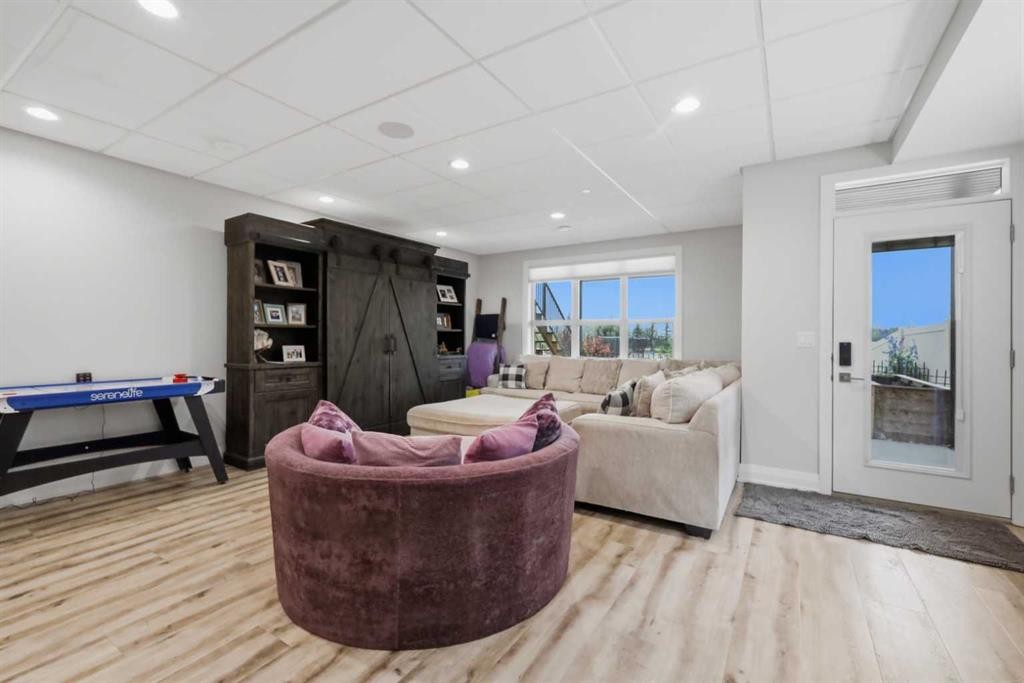
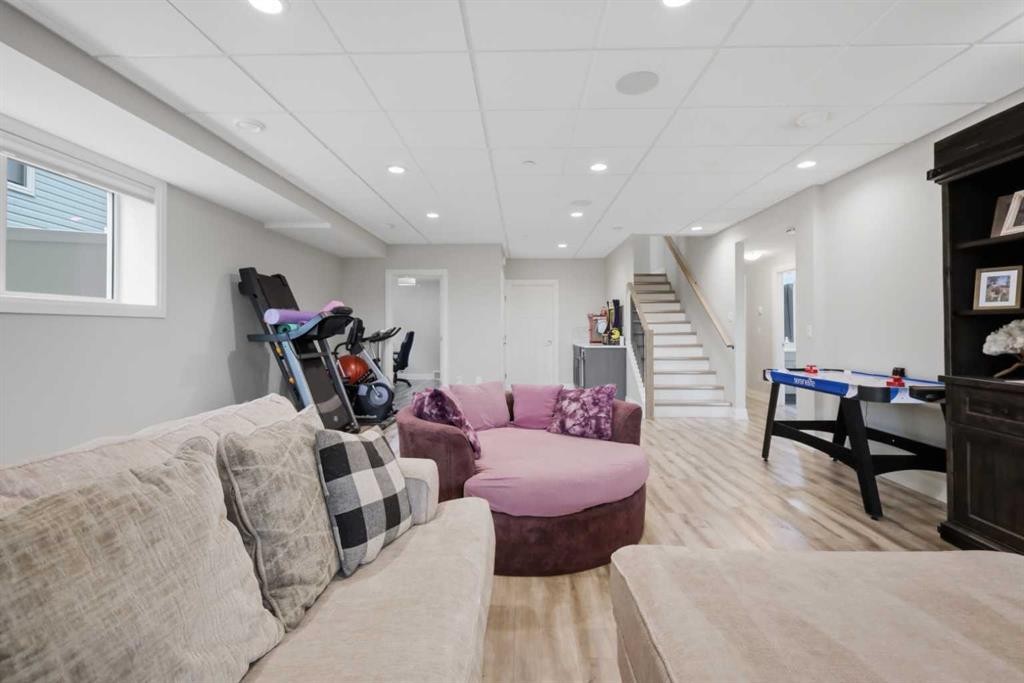
1 Meadow Close, Lacombe, AB - Indoor Photo Showing Basement
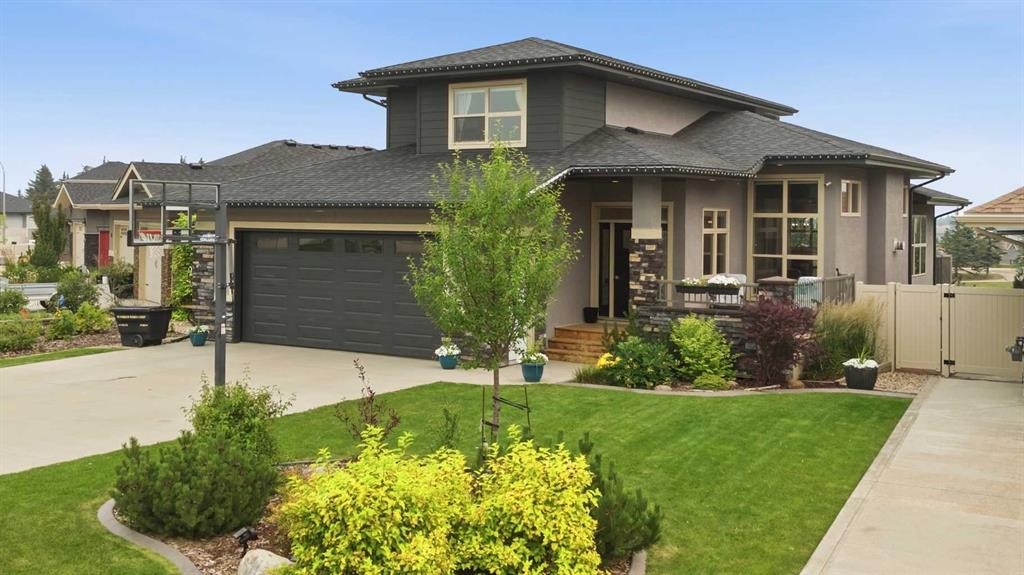
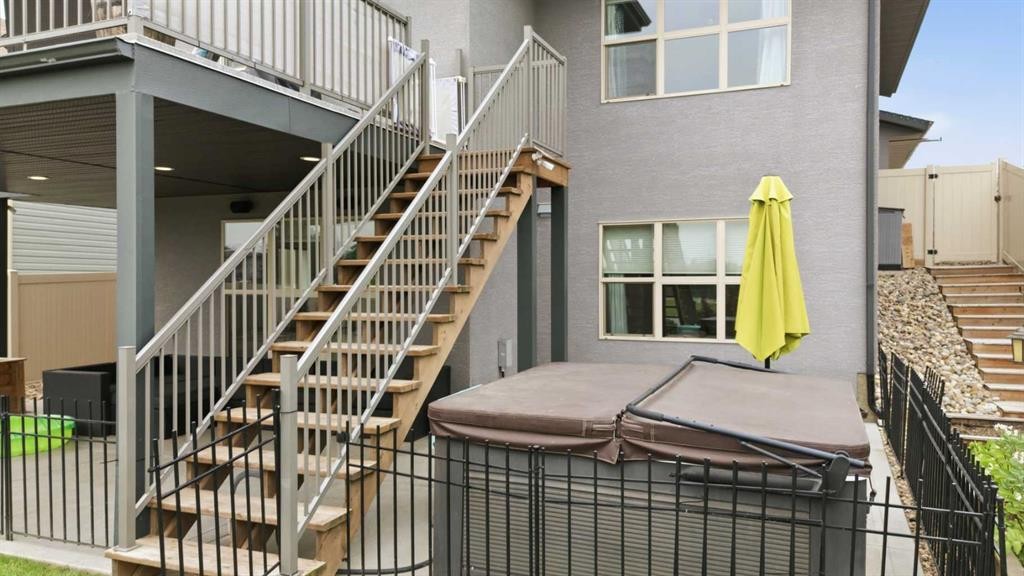
1 Meadow Close, Lacombe, AB - Outdoor With Exterior
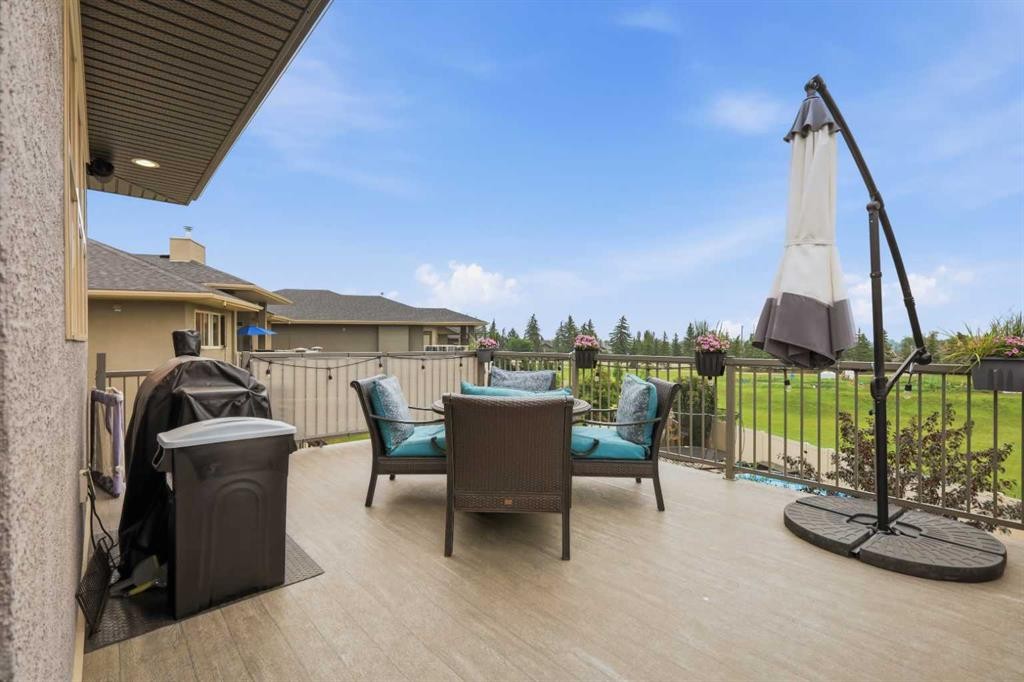
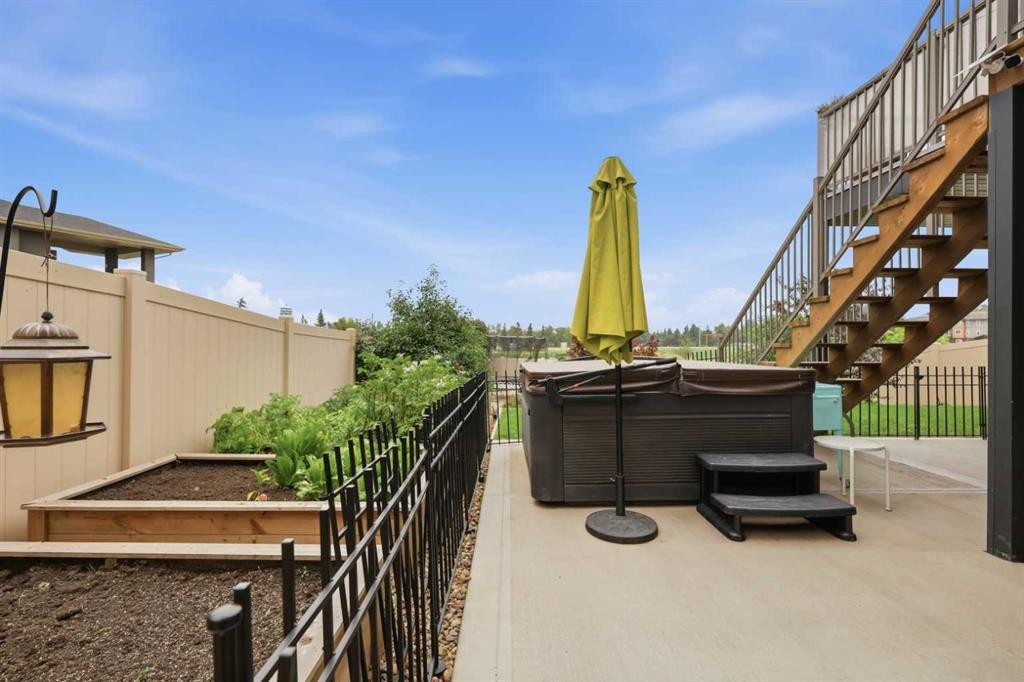
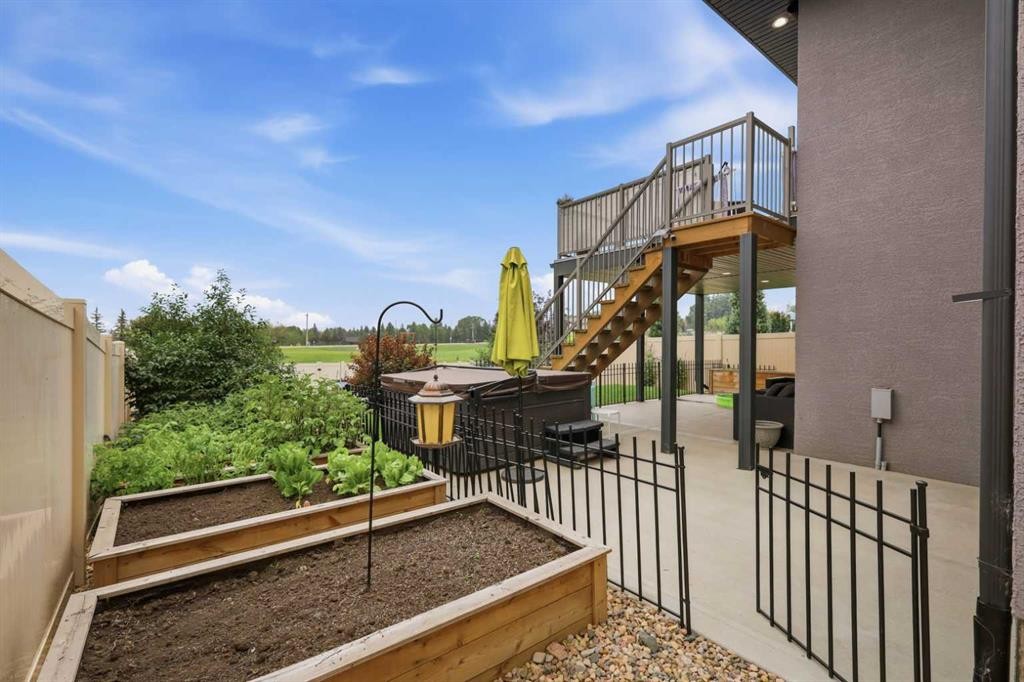
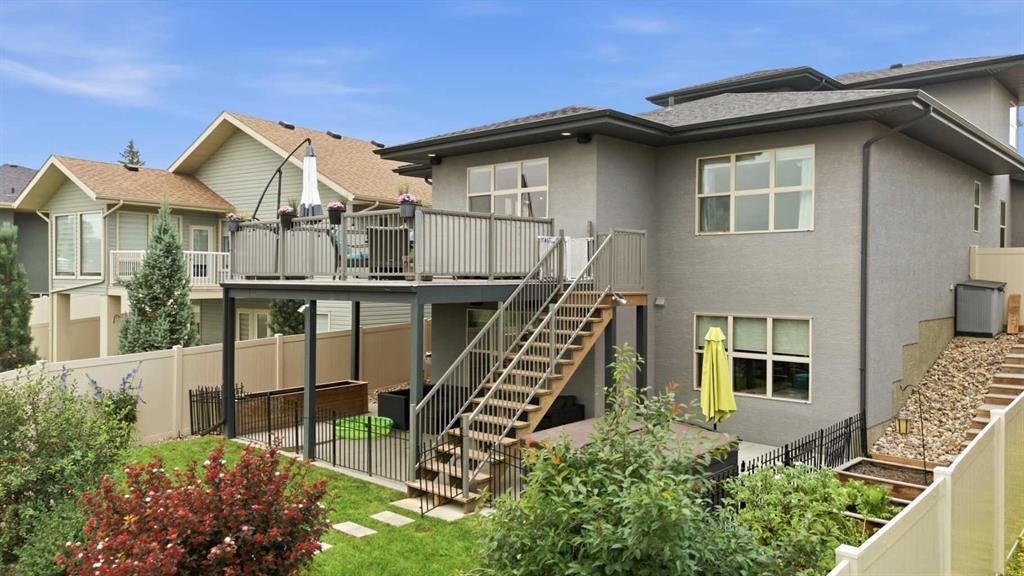
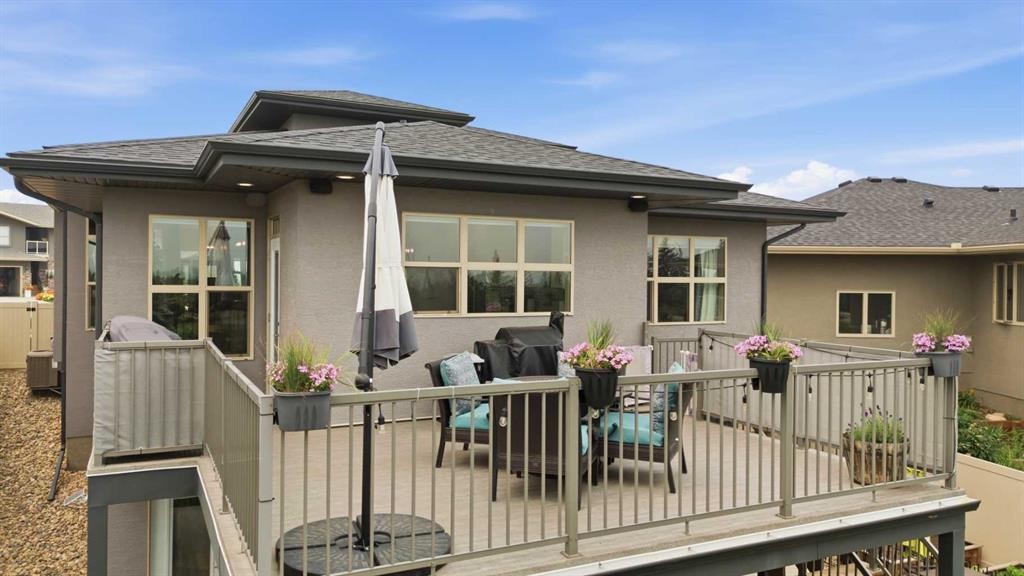
1 Meadow Close, Lacombe, AB - Outdoor With Deck Patio Veranda With Exterior
1 Meadow Close, Lacombe, AB - Outdoor With Exterior
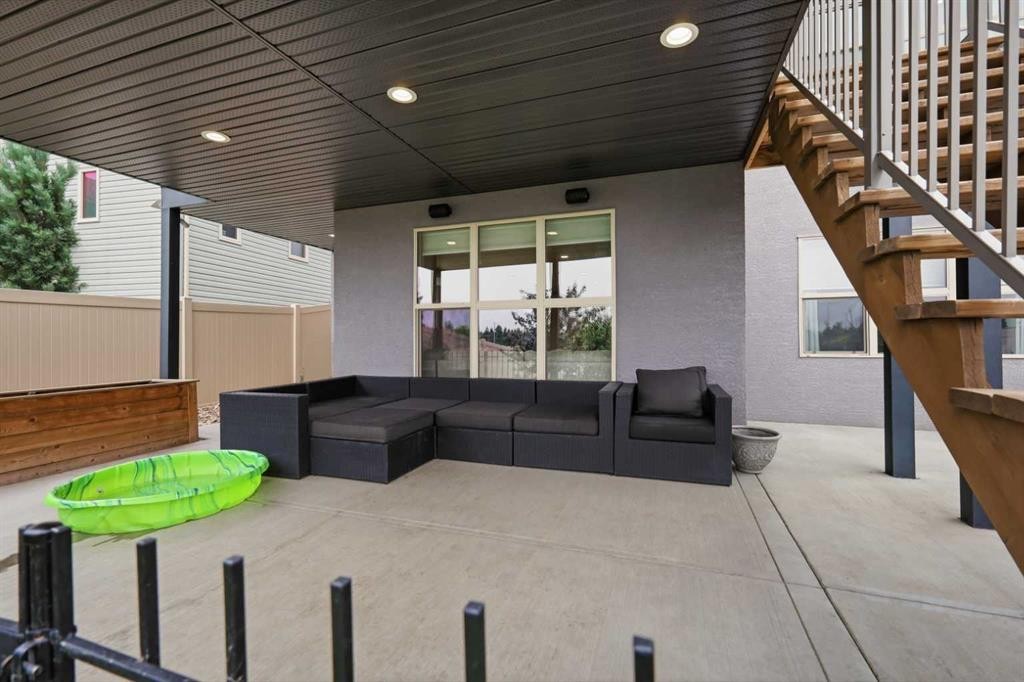
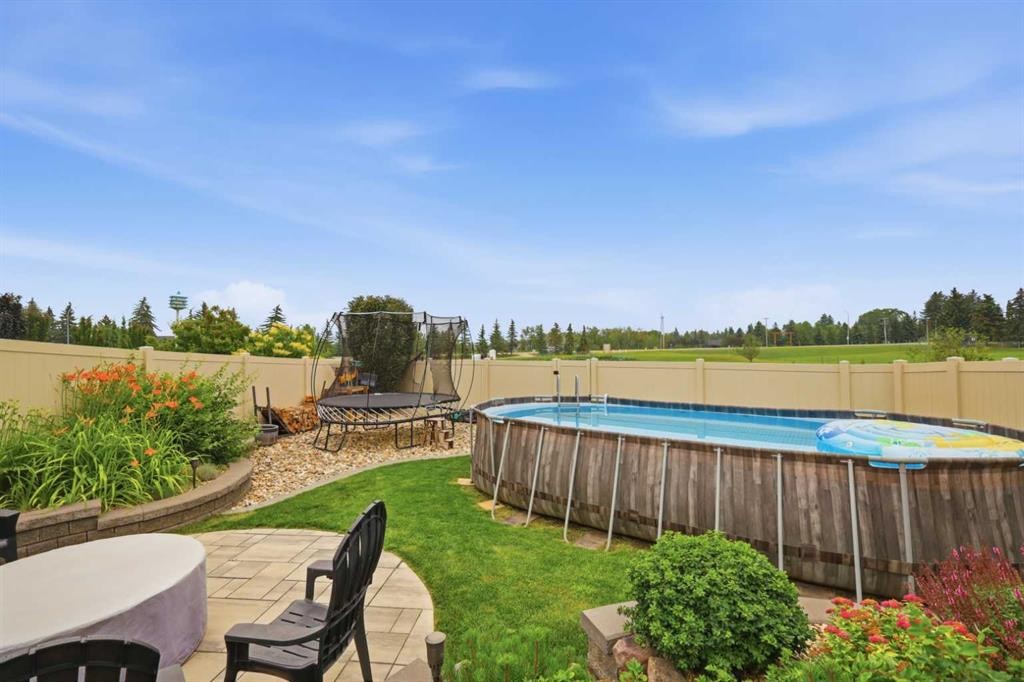
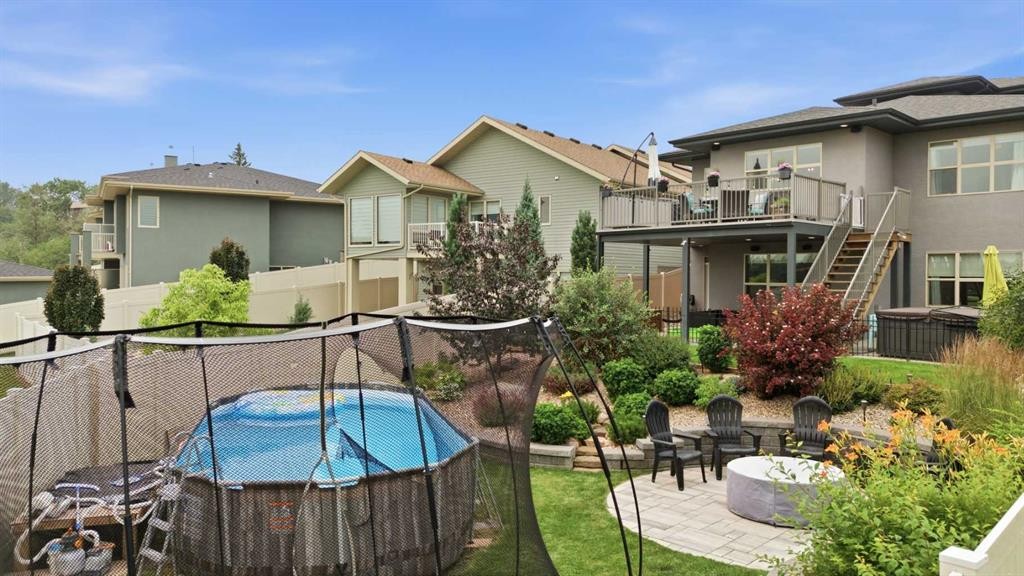
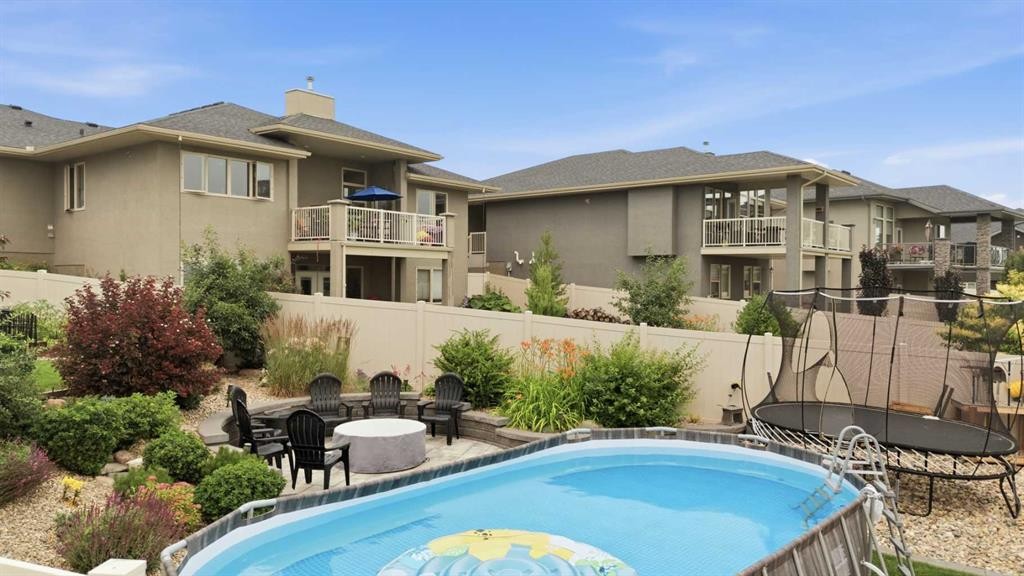
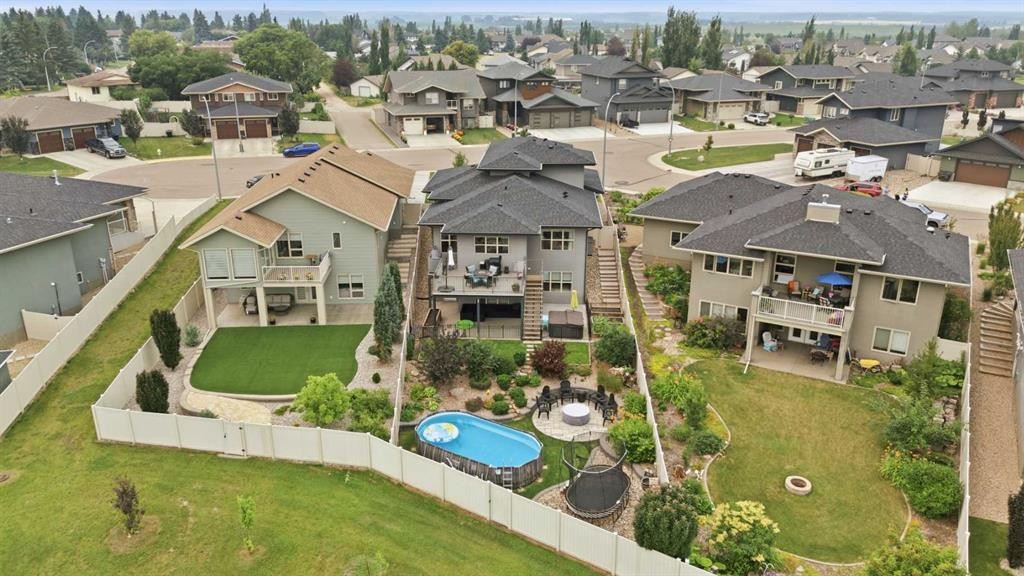
1 Meadow Close, Lacombe, AB - Outdoor With Above Ground Pool With Backyard
1 Meadow Close, Lacombe, AB - Outdoor
1 Meadow Close, Lacombe, AB - Outdoor With View
1 Meadow Close, Lacombe, AB - Outdoor With In Ground Pool With View
1 Meadow Close, Lacombe, AB - Outdoor
1 Meadow Close, Lacombe, AB - Outdoor With Exterior
1 Meadow Close, Lacombe, AB  - Outdoor
1 Meadow Close, Lacombe, AB  - Indoor Photo Showing Other Room
1 Meadow Close, Lacombe, AB  - Indoor Photo Showing Laundry Room
1 Meadow Close, Lacombe, AB - Indoor Photo Showing Garage
1 Meadow Close, Lacombe, AB - Indoor Photo Showing Living Room With Fireplace
1 Meadow Close, Lacombe, AB - Indoor Photo Showing Living Room
1 Meadow Close, Lacombe, AB - Indoor Photo Showing Living Room With Fireplace
1 Meadow Close, Lacombe, AB - Indoor Photo Showing Other Room
1 Meadow Close, Lacombe, AB - Indoor Photo Showing Dining Room
1 Meadow Close, Lacombe, AB - Indoor Photo Showing Kitchen With Upgraded Kitchen
1 Meadow Close, Lacombe, AB - Indoor Photo Showing Bathroom
1 Meadow Close, Lacombe, AB - Indoor Photo Showing Bedroom
1 Meadow Close, Lacombe, AB - Indoor Photo Showing Bathroom
1 Meadow Close, Lacombe, AB - Indoor With Storage
1 Meadow Close, Lacombe, AB - Indoor Photo Showing Bedroom
1 Meadow Close, Lacombe, AB - Indoor Photo Showing Bathroom
1 Meadow Close, Lacombe, AB - Indoor Photo Showing Bedroom
1 Meadow Close, Lacombe, AB - Indoor Photo Showing Bathroom
1 Meadow Close, Lacombe, AB - Indoor Photo Showing Bedroom
1 Meadow Close, Lacombe, AB - Indoor
1 Meadow Close, Lacombe, AB - Indoor Photo Showing Office
1 Meadow Close, Lacombe, AB - Indoor Photo Showing Basement
1 Meadow Close, Lacombe, AB - Outdoor With Exterior
1 Meadow Close, Lacombe, AB - Outdoor With Deck Patio Veranda With Exterior
1 Meadow Close, Lacombe, AB - Outdoor With Exterior
1 Meadow Close, Lacombe, AB - Outdoor With Above Ground Pool With Backyard
1 Meadow Close, Lacombe, AB - Outdoor
1 Meadow Close, Lacombe, AB - Outdoor With View
1 Meadow Close, Lacombe, AB - Outdoor With In Ground Pool With View
1 Meadow Close, Lacombe, AB - Outdoor
1 Meadow Close, Lacombe, AB - Outdoor With Exterior
  • Publicité
Êtes-vous un investisseur immobilier
1 Meadow Close, Lacombe, AB, T4L 0J1
865 000 $

5 Chambres

4 Salles de bain

Informations sur la propriété

Welcome to 1 Meadow Close, a beautifully maintained two-storey in the sought-after community of Shepherd Heights. Built in 2017 and offering 2,092 square feet above grade plus a fully finished walkout basement, this six-bedroom home delivers space, function, and a level of care that shows in every detail. The open-concept main floor is bright and inviting, anchored by a kitchen with a quartz island, built-in stainless appliances, induction range, gas pot filler, and subway tile backsplash. The main-floor primary suite offers a walk-in closet, double vanity, and walk-in shower, with convenient single-level living. Upstairs offers two generous bedrooms and a full bath, while the walkout basement provides three more bedrooms and comfortable living space with in-floor heating throughout. Freshly painted top to bottom with Hunter Douglas blinds, central air, and durable vinyl plank and tile flooring, this home has been meticulously cared for. A Mainline backwater valve adds peace of mind. The professionally landscaped yard is where this property truly shines. Backing onto green space with no rear neighbours, it features an above-ground pool, hot tub, fire pit area, mature gardens with raised beds, a resin fence, and a five-zone app-controlled irrigation system with programmable landscape lighting front and back. Indoor and outdoor sound is wired throughout. Steps from an elementary school, parks, a beach volleyball court, community garden, and Cranna Lake, with a public pool and golf just minutes away, this is a rare offering that blends quality, comfort, and location

Inclusions: Hot Tub, 2 Garage door openers, Basketball nets, outdoor Sonos Speaker system

Particularités du bâtiment :

  • Air climatisé: Oui
  • Foyer: Oui
  • Stationnement: Oui
  • Superficie totale aménagée: 2183.67 Pieds carrés

Caractéristiques :

  • Bâti en: 2017
  • Caractéristiques du foyer: Gaz
  • Caractéristiques du stationnement: Garage double attenant, Allée
  • Caractéristiques extérieures: Foyer, Jardin, Cour privée
  • Caractéristiques intérieures: Ventilateur(s) de plafond, Système d'aspiration central, Meuble-lavabo double, Plan de masse ouvert, Entrée séparée, Espace de rangement, Placard(s) praticable(s), Minibar, Câblé pour le son
  • Chambres : 3+2
  • Chauffage: Air pulsé
  • Détails de la fondation: Béton coulé
  • Dimensions du terrain : 8532.00 Pieds carrés
  • Matériaux de construction: Pierre, Stuc
  • Niveaux: Un et demi
  • Refroidissement: Climatiseur central
  • Revêtements de sol: Carreaux de céramique
  • Salle(s) de bains : 3+1
  • Style architectural: 1½ étage
  • Superficie habitable (approx): 2183.67 Pieds carrés
  • Toiture: Asphalte
  • Zonage: R1
  • Nbre d'espaces de stationnement: 2

Gracieuseté de : eXp Realty - Sylvan Lake

Données fournies par : Central Alberta REALTORS® Association 4922 45 St., Red Deer, Alberta T4N 1K6
Nous croyons que tous les renseignements affichés sont exacts, mais nous ne le garantissons pas; les renseignements devraient être vérifiés de façon indépendante. Aucune garantie ou représentation de quelque nature que ce soit n’est offerte. Droits © 2021 Tous les droits sont réservés.
ÉvaluationExpressMC Powered by RPS
Vous songez à vendre?

Commencez par découvrir ce que votre maison pourrait valoir sur le marché actuel.
Emplacement de 1 Meadow Close, Lacombe, AB, T4L 0J1

Données démographiques de 1 Meadow Close, Lacombe, AB, T4L 0J1

Étape de vie

Parents plus âgés, enfants plus jeunes

Type d'emploi

Mixte

Revenu moyen du ménage

122 574.18 $

Nombre moyen d'enfants

1.84

Population à domicile

Structure à domicile

Âge de la population

Éducation

Niveau d'éducation

No certificate/diploma/degree

17.63 %

Diplôme d'études secondaires ou équivalent

30.37 %

Certificat ou diplôme d'apprentissage ou d'une école de métiers

12.65 %

Diplôme d'études collégiales ou d'études postsecondaires (non universitaires)

23.64 %

Certificat d'études universitaires

1.96 %

Diplômes d'études universitaires

13.74 %

Navetteur

Se rendre au travail

En auto

91.26 %

En transport en commun

0.0 %

À pied

0.8 %

À bicyclette

0.19 %

Par tout autre moyen

7.75 %

Diversité Culturelle

Connaissance des langues officielles

Langue maternelle

Données Sur Le Bâtiment

Type de bâtiment

Appartements (faible hauteur et à étages multiples)

21.23 %

Maisons

78.77 %

Achat ou location