Button CopyPathCircle CloseCircle Left ArrowArrow Down Icon GreyClosecirclecircleBurger
  • Publicité

4901 52 Street, Killam, AB, T0B 2L0

No. MLS® A2329069
Maison À vendre à Killam, Alberta
379 000 $ ÉvaluationExpressMC: Non disponible

2+0 Chambres

2 Salles de bain

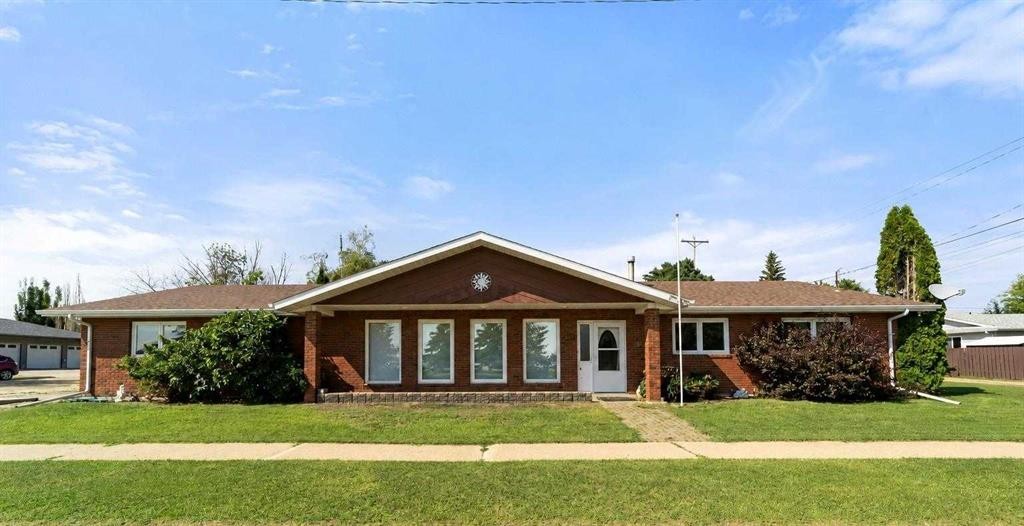
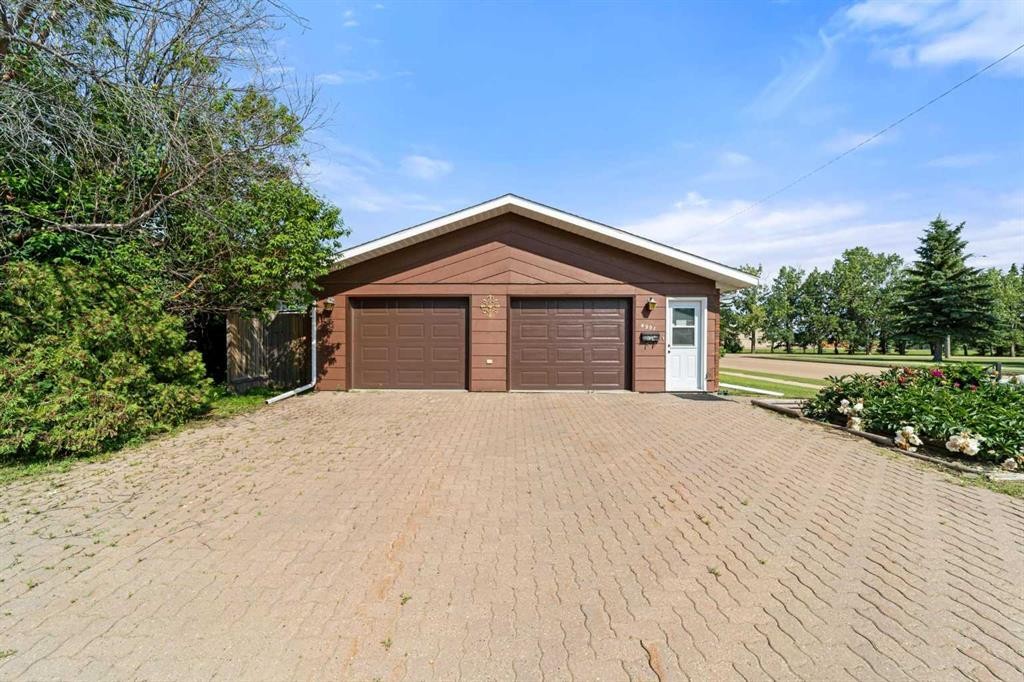
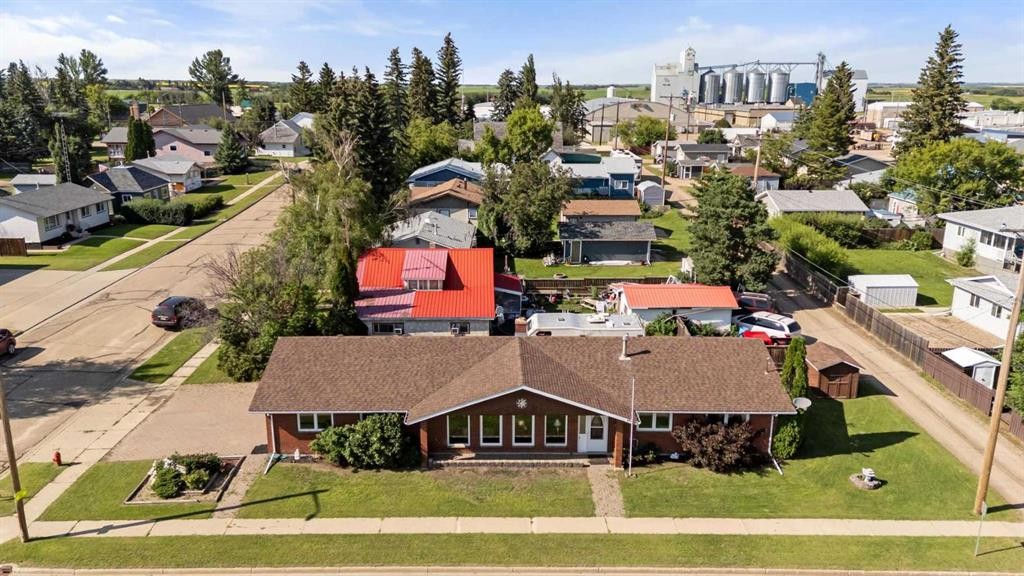
4901 52 Street, Killam, AB - Outdoor
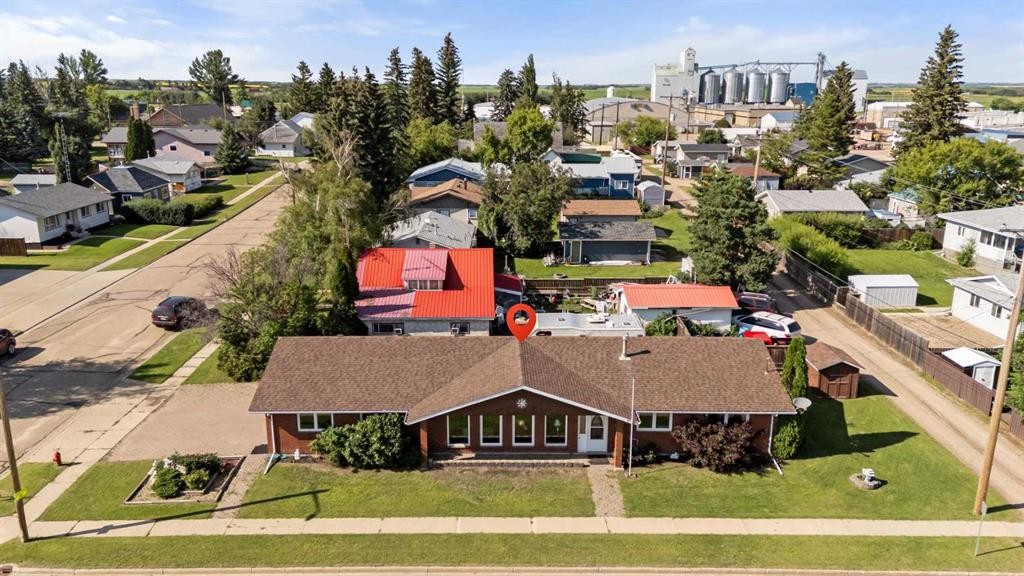
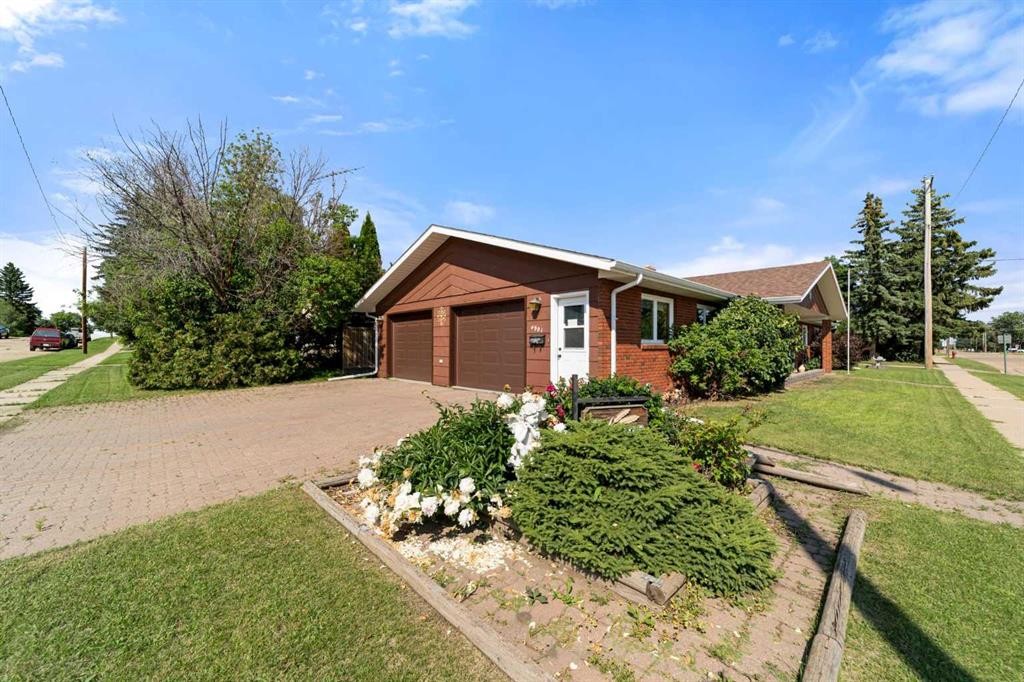
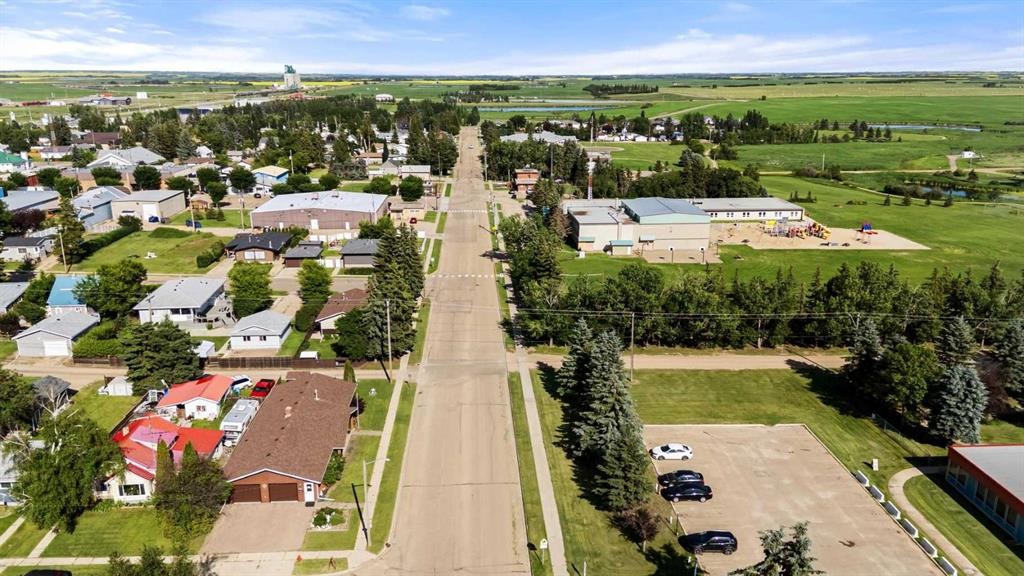
4901 52 Street, Killam, AB - Outdoor With View
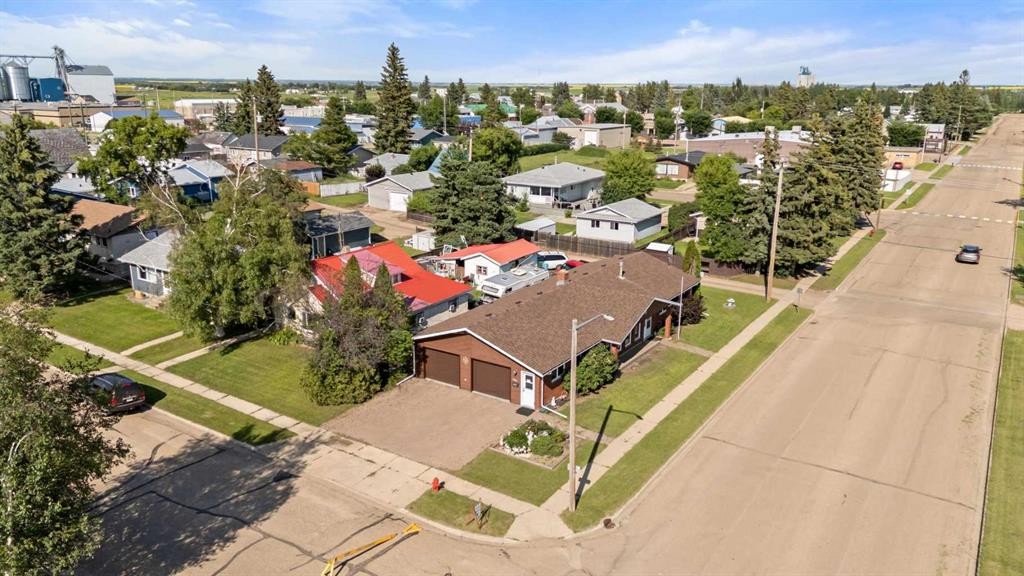
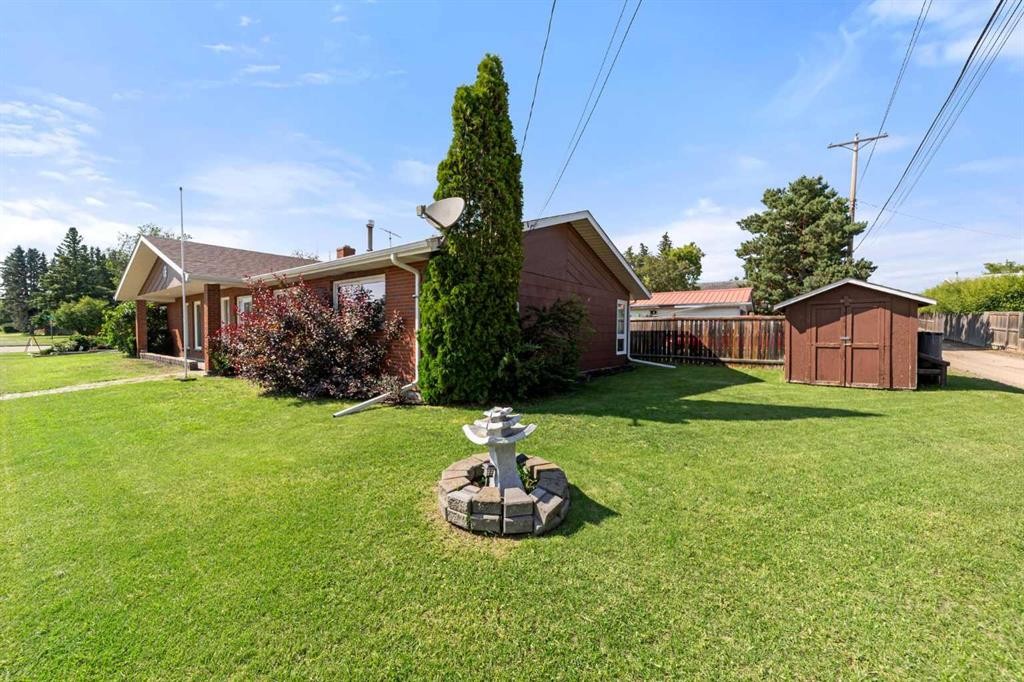
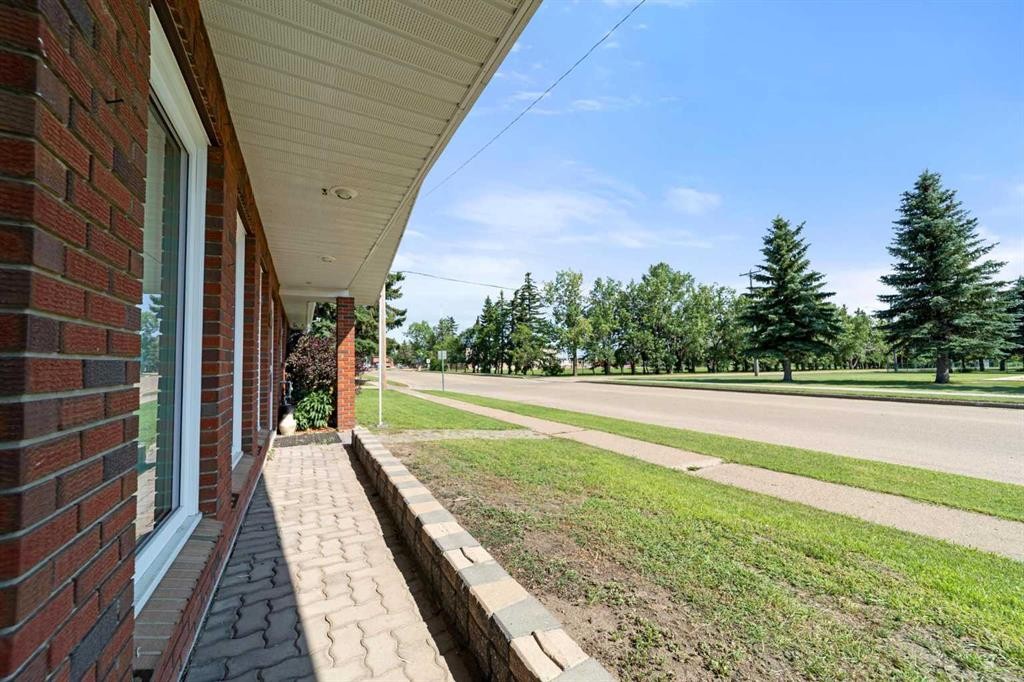
4901 52 Street, Killam, AB - Outdoor
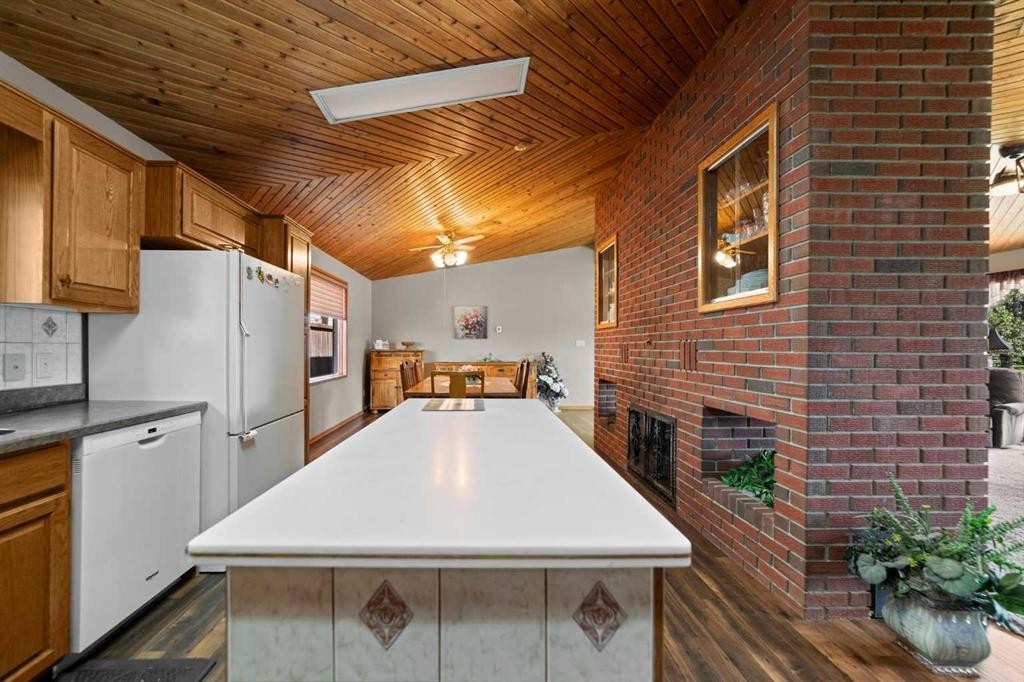
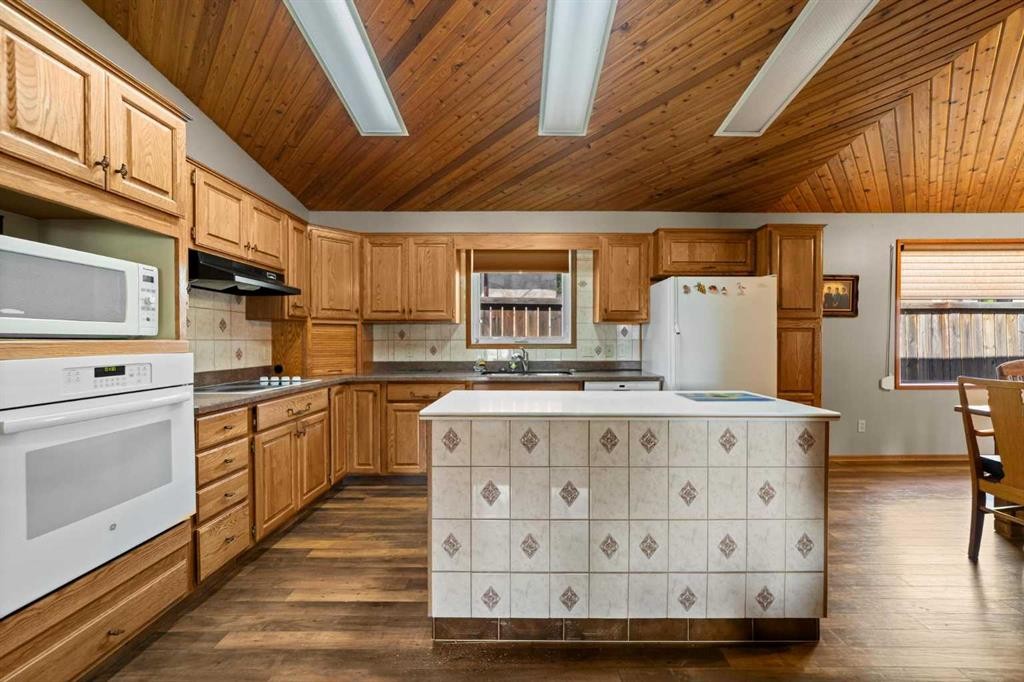
4901 52 Street, Killam, AB - Indoor Photo Showing Kitchen
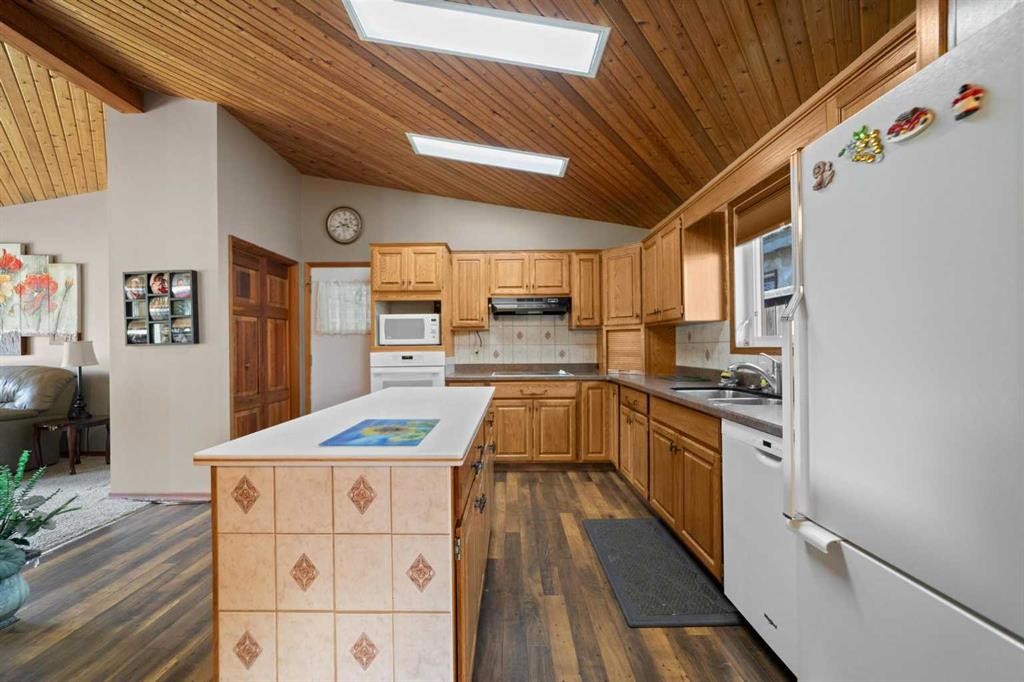
4901 52 Street, Killam, AB - Indoor Photo Showing Kitchen With Double Sink

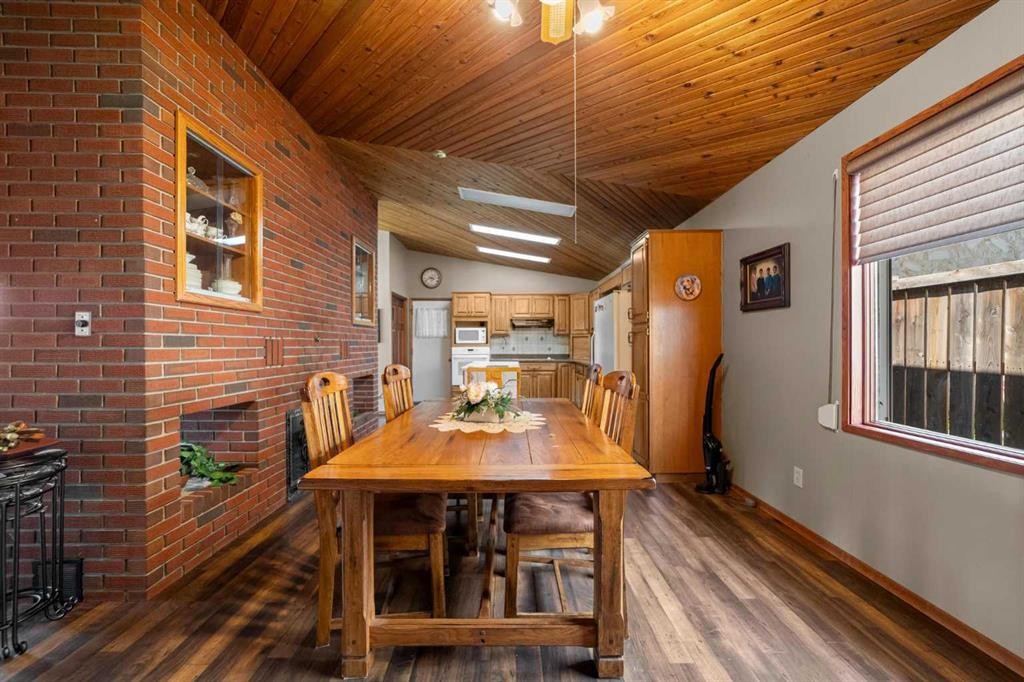
4901 52 Street, Killam, AB - Indoor Photo Showing Dining Room
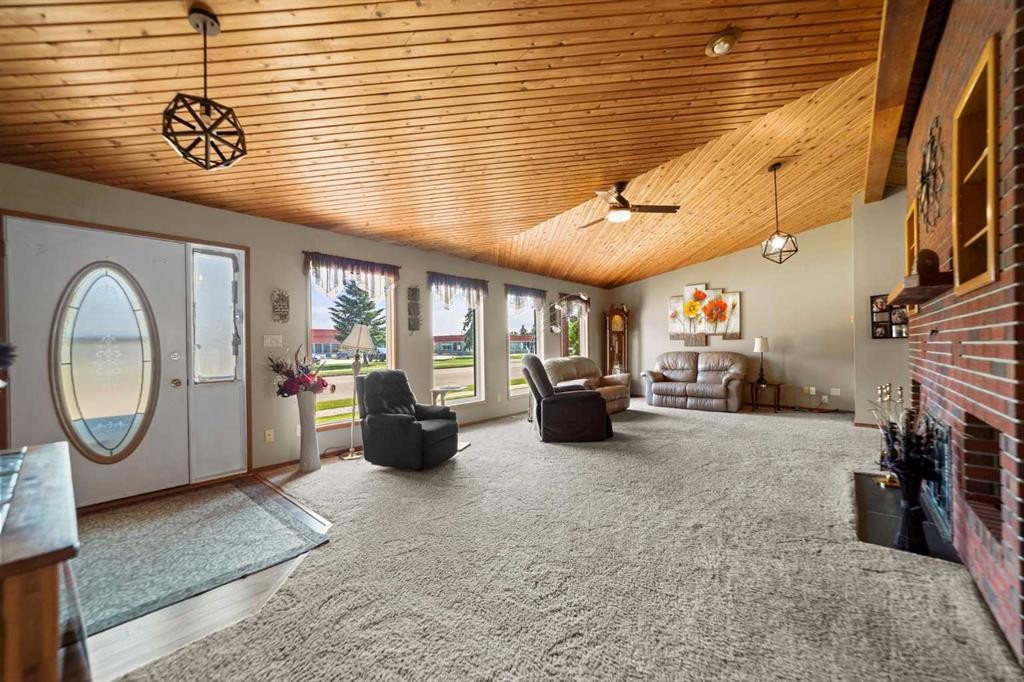
4901 52 Street, Killam, AB - Indoor
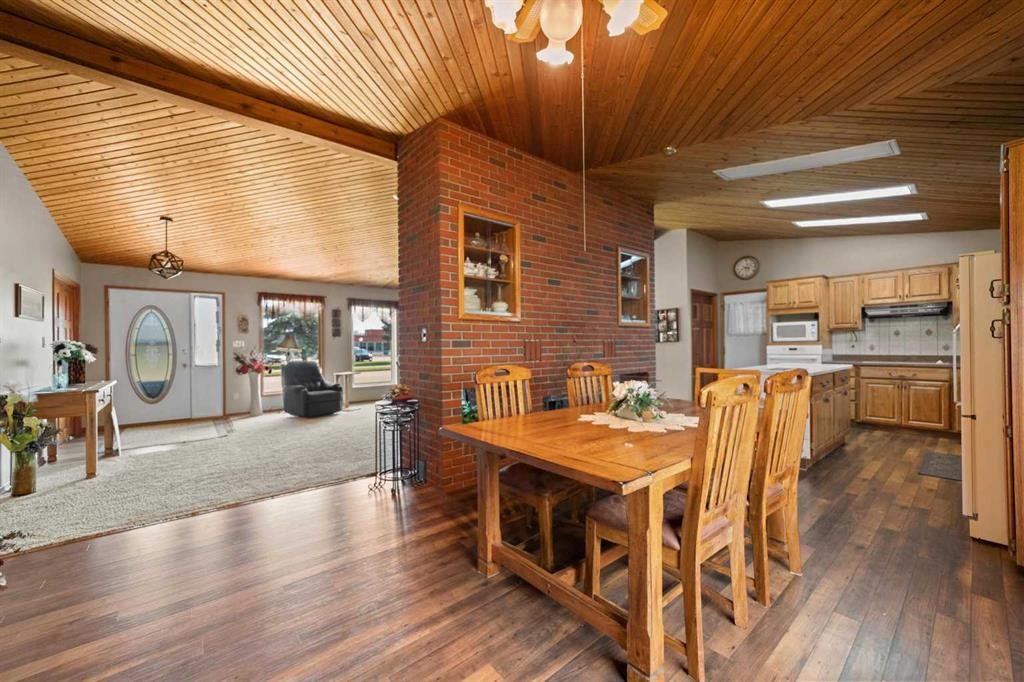
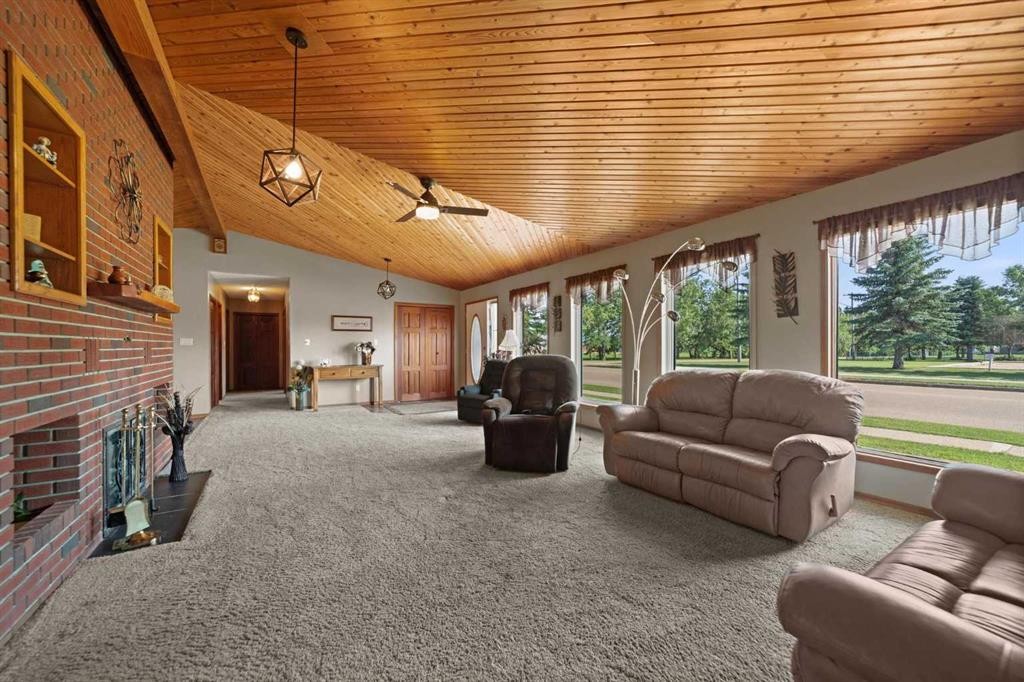
4901 52 Street, Killam, AB - Indoor With Fireplace
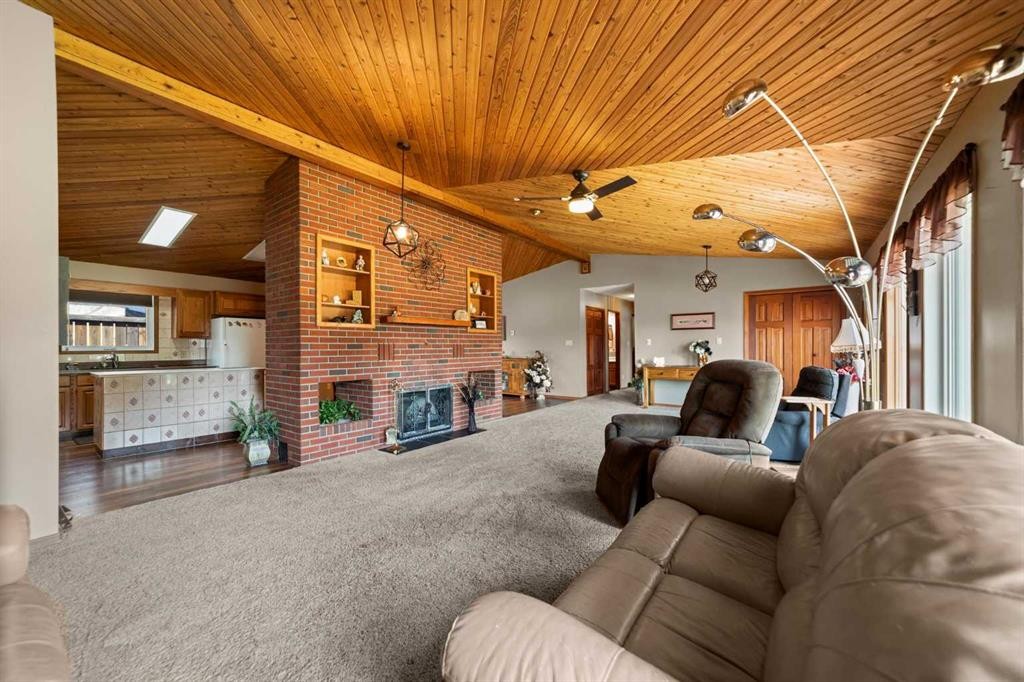
4901 52 Street, Killam, AB - Indoor
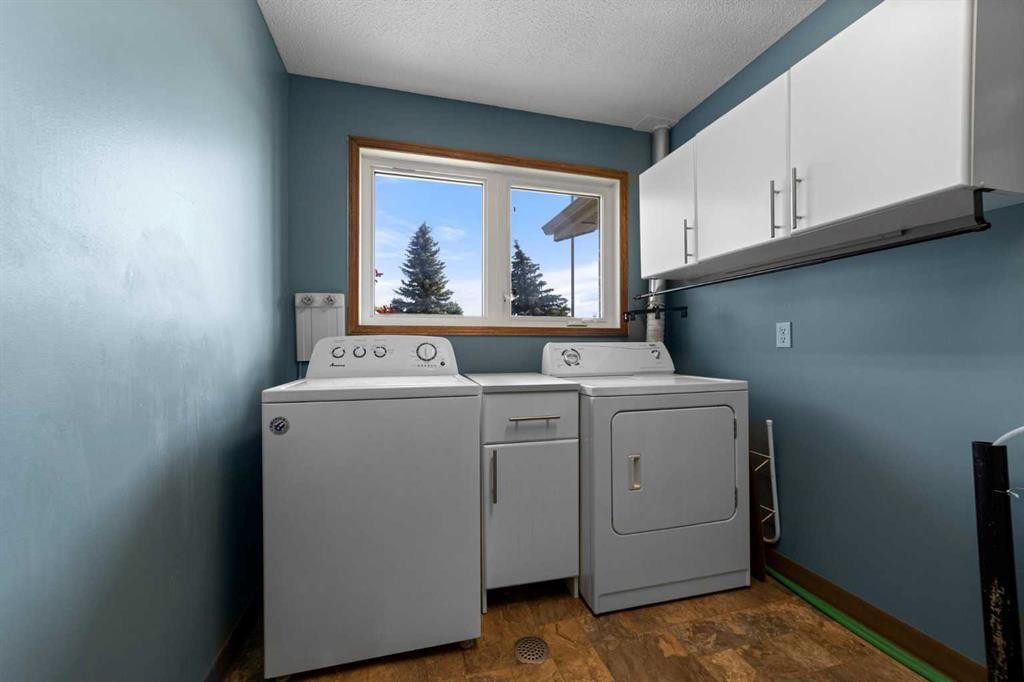
4901 52 Street, Killam, AB - Indoor Photo Showing Laundry Room
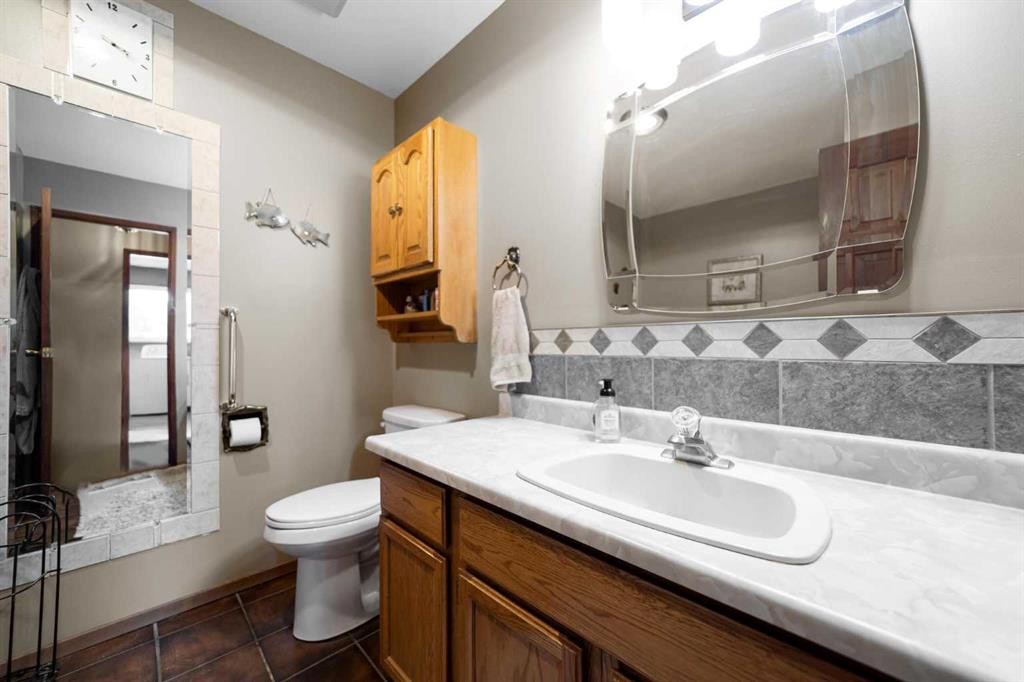
4901 52 Street, Killam, AB - Indoor Photo Showing Bathroom
4901 52 Street, Killam, AB - Indoor
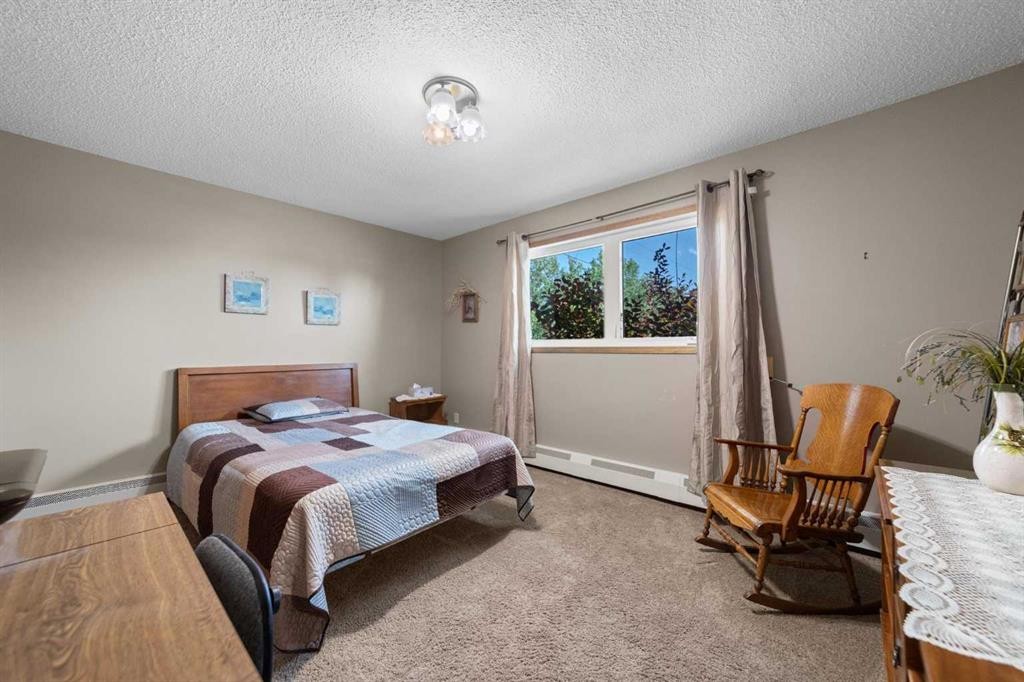
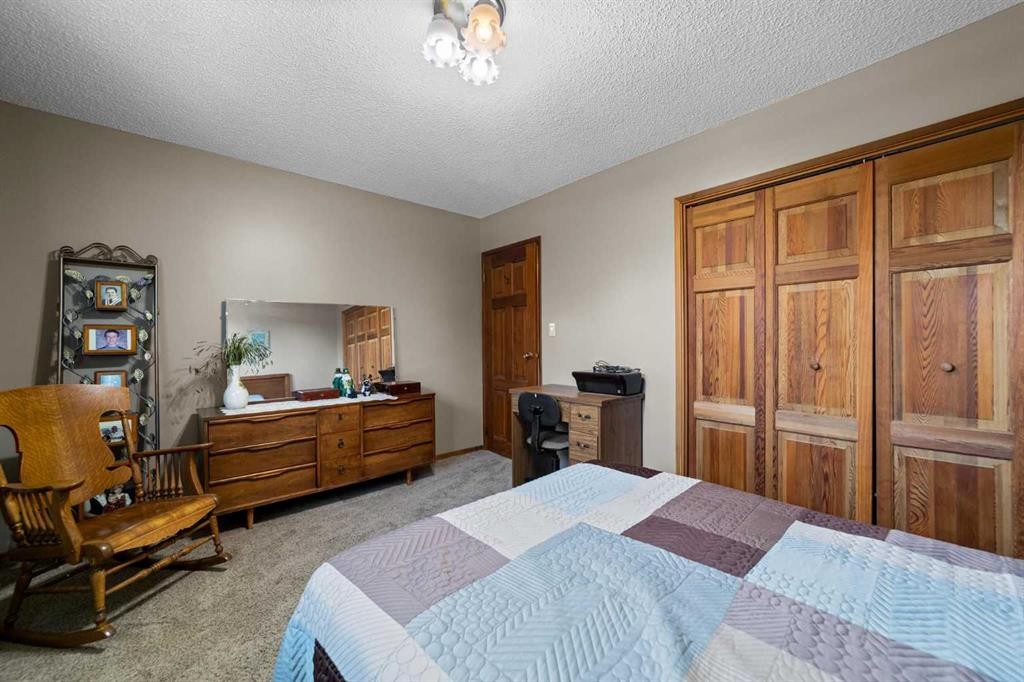
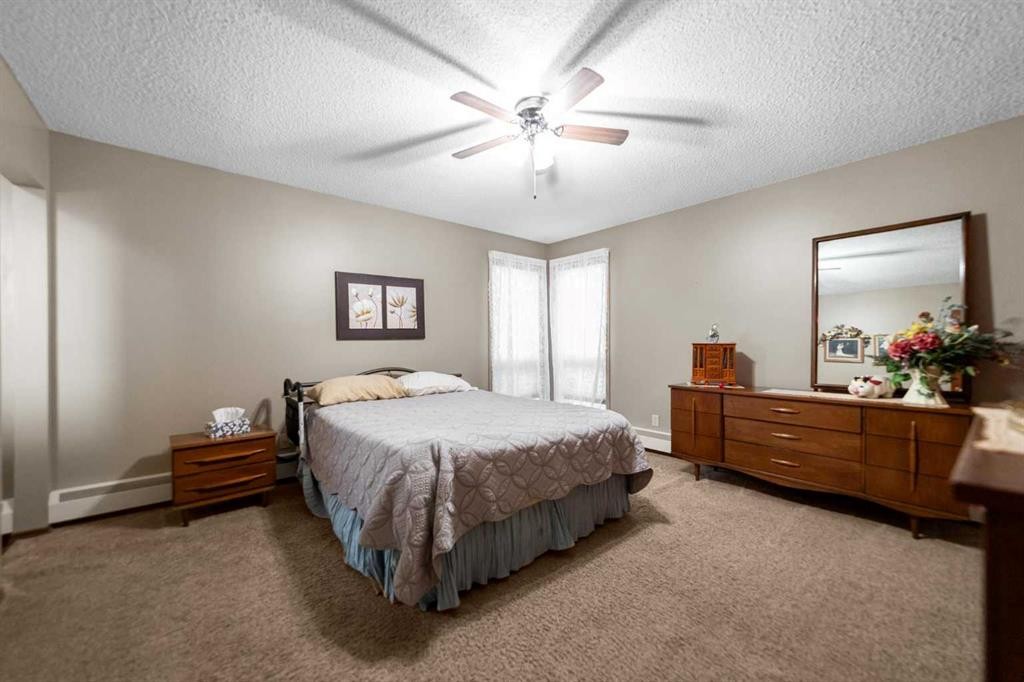
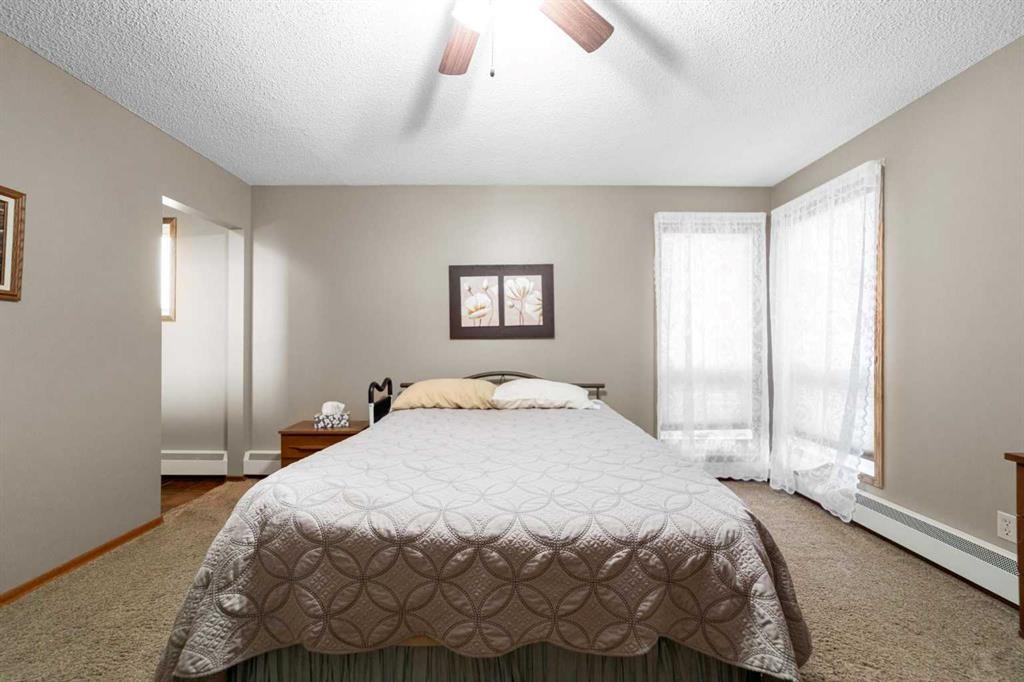
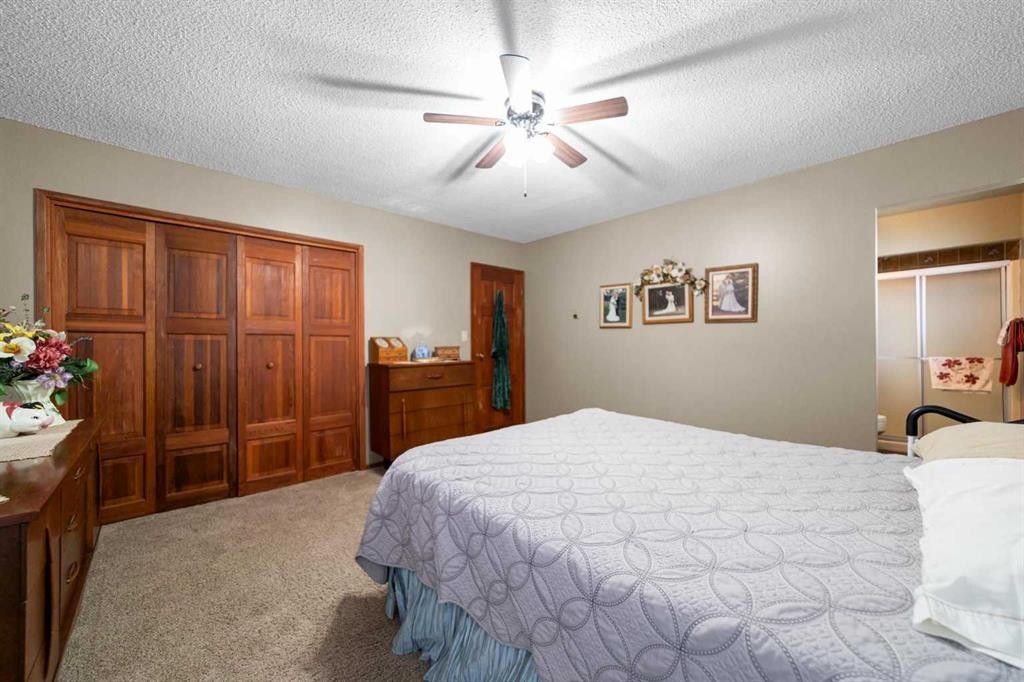
4901 52 Street, Killam, AB - Indoor Photo Showing Bedroom
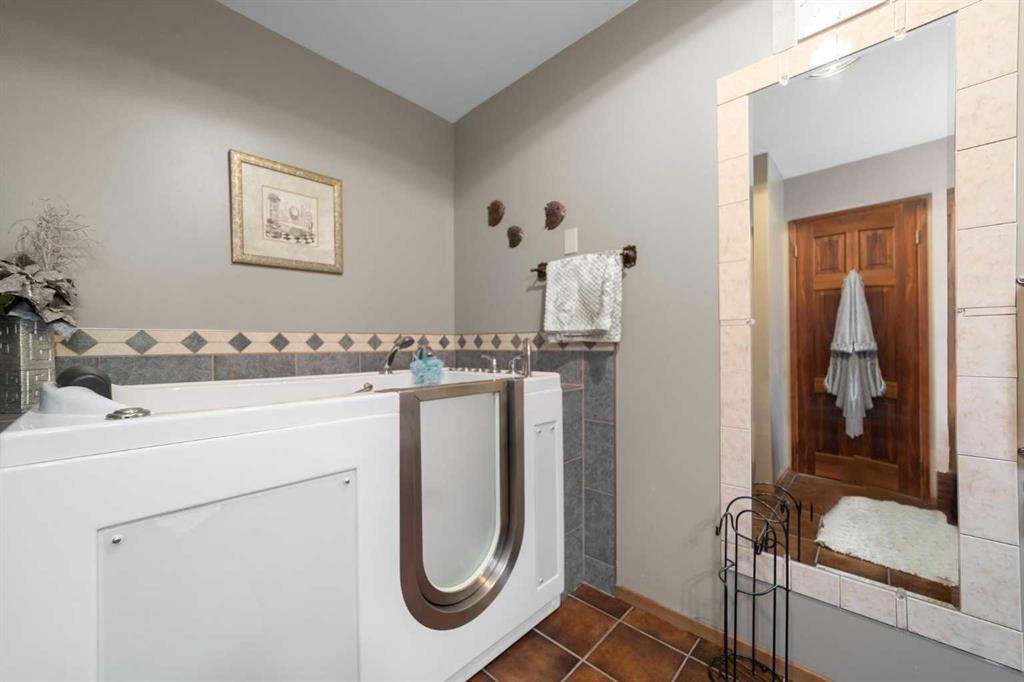

4901 52 Street, Killam, AB - Indoor Photo Showing Bathroom
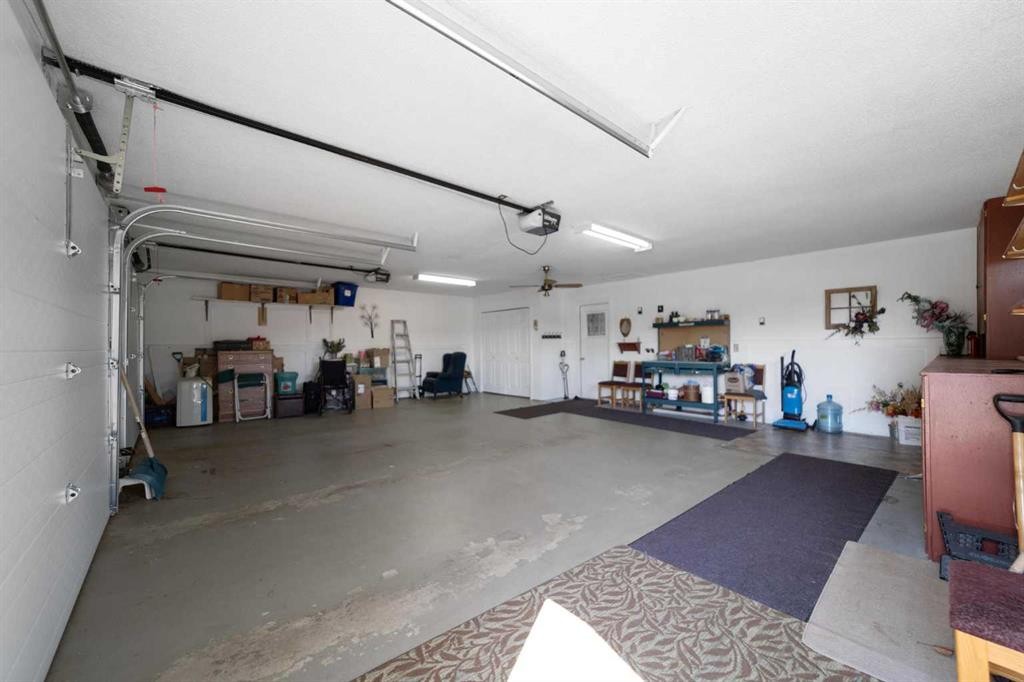
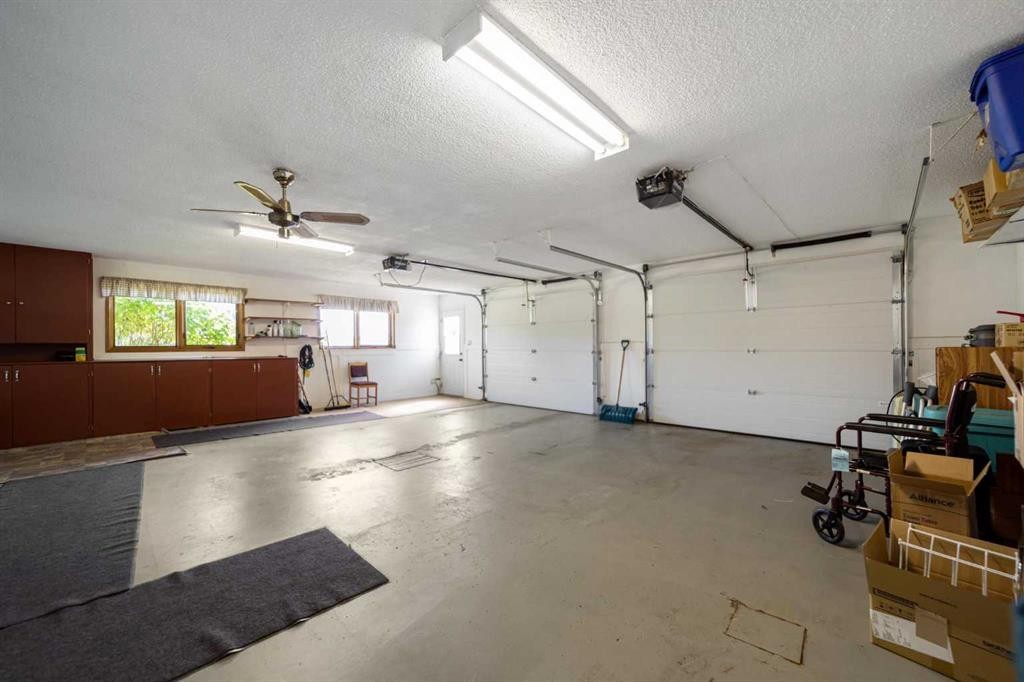
4901 52 Street, Killam, AB - Indoor Photo Showing Garage
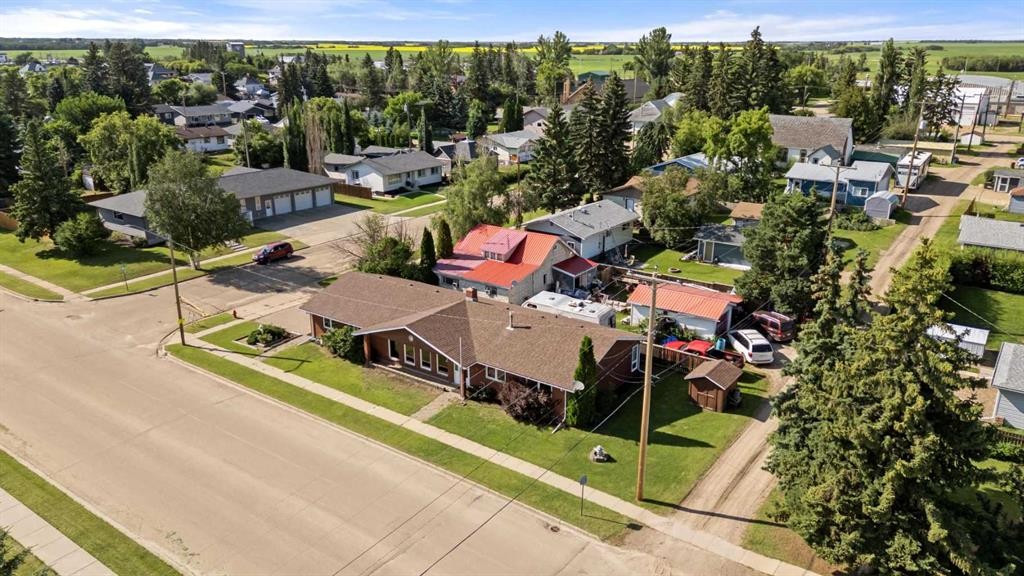
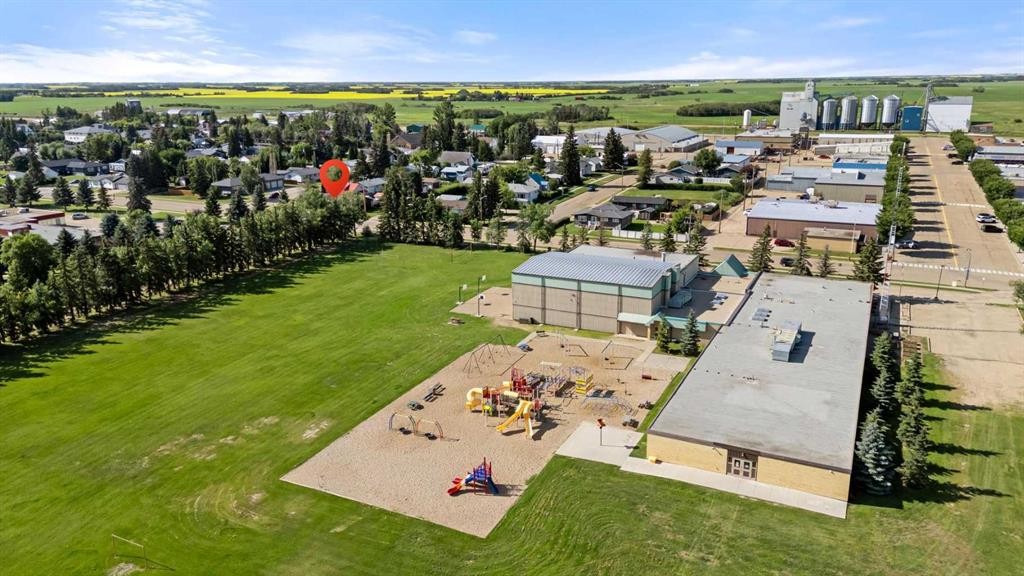
4901 52 Street, Killam, AB - Outdoor With View
4901 52 Street, Killam, AB - Outdoor
4901 52 Street, Killam, AB - Outdoor With View
4901 52 Street, Killam, AB  - Outdoor
4901 52 Street, Killam, AB  - Outdoor With View
4901 52 Street, Killam, AB - Outdoor
4901 52 Street, Killam, AB - Indoor Photo Showing Kitchen
4901 52 Street, Killam, AB - Indoor Photo Showing Kitchen With Double Sink
4901 52 Street, Killam, AB - Indoor Photo Showing Dining Room
4901 52 Street, Killam, AB - Indoor
4901 52 Street, Killam, AB - Indoor With Fireplace
4901 52 Street, Killam, AB - Indoor
4901 52 Street, Killam, AB - Indoor Photo Showing Laundry Room
4901 52 Street, Killam, AB - Indoor Photo Showing Bathroom
4901 52 Street, Killam, AB - Indoor
4901 52 Street, Killam, AB - Indoor Photo Showing Bedroom
4901 52 Street, Killam, AB - Indoor Photo Showing Bathroom
4901 52 Street, Killam, AB - Indoor Photo Showing Garage
4901 52 Street, Killam, AB - Outdoor With View
4901 52 Street, Killam, AB - Outdoor
4901 52 Street, Killam, AB - Outdoor With View
  • Publicité
Êtes-vous un investisseur immobilier
4901 52 Street, Killam, AB, T0B 2L0
379 000 $

2 Chambres

2 Salles de bain

Informations sur la propriété

Welcome home to the ease and comfort of single-level living! Offering over 1,600 sq. ft. of thoughtfully designed space, this beautifully maintained bungalow is the perfect blend of functionality, warmth, and timeless character. Ideal for seniors, retirees, or anyone looking to eliminate stairs, this home provides a spacious layout with everything conveniently located on one level. Step inside and be greeted by soaring vaulted ceilings and a stunning double-sided brick-and-wood-burning fireplace that serves as the heart of the home, creating warmth and character while connecting the living room, dining area, and kitchen. The spacious kitchen is designed for both everyday living and entertaining, featuring an abundance of solid cabinetry, generous counter space, a large island with additional storage, and seamless flow into the dining area. The home offers 2 generous bedrooms and 2 bathrooms, including a spacious primary suite complete with a private ensuite featuring a walk-in shower for added comfort and accessibility. The main bathroom features a walk-in jetted tub, another standout feature! A dedicated laundry room with built-in storage adds to the home's practical and functional design. The heated, double-attached garage is a standout feature, offering plenty of room for vehicles, hobbies, a workshop, or extra storage—making it as practical as it is spacious. Outside, you'll appreciate the beautifully landscaped, easy-to-maintain yard, allowing you to spend more time enjoying your home and less time on upkeep. Recent exterior improvements provide peace of mind, including new shingles, garage doors, eavestroughs, soffits, and fascia, all completed in 2024. Whether you're looking to downsize without sacrificing space or searching for a home designed for comfortable, accessible living, this exceptional property checks all the boxes with quality craftsmanship, generous living areas, and timeless appeal.

Inclusions: Shed

Particularités du bâtiment :

  • Foyer: Oui
  • Stationnement: Oui
  • Superficie totale aménagée: 1657.00 Pieds carrés

Caractéristiques :

  • Bâti en: 1984
  • Caractéristiques du foyer: Façade en brique, Deux côtés, Cuisine, Salon, Manteau, Poêle à bois
  • Caractéristiques du stationnement: Garage double attenant, Garage chauffé, Entrée en pavé à emboîtement, Hors rue, Place de stationnement
  • Caractéristiques extérieures: Autre
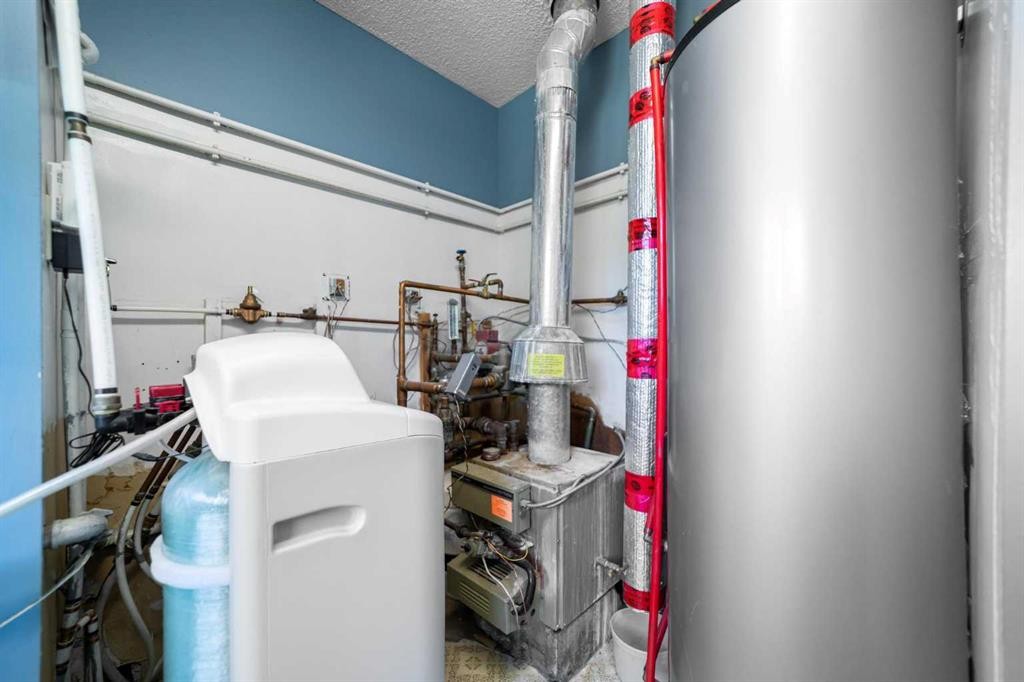
  • Caractéristiques intérieures: Plafonds avec poutres, Caractéristiques intégrées, Plafonds hauts, Baignoire à jets, Îlot de cuisine, Travail du bois naturel, Plan de masse ouvert, Espace de rangement, Plafond(s) voûté(s)
  • Chambres : 2+0
  • Chauffage: Plinthes, Chaudière, Rayonnement à partir du plancher, Gaz naturel
  • Détails de la fondation: Dalle
  • Dimensions du terrain : 6000.00 Pieds carrés
  • Matériaux de construction: Brique, Béton
  • Niveaux: Un
  • Refroidissement: Aucun
  • Revêtements de sol: Moquette, Stratifié, Tuile
  • Salle(s) de bains : 2+0
  • Style architectural: Bungalow
  • Superficie habitable (approx): 1657.00 Pieds carrés
  • Toiture: Asphalte
  • Zonage: R1
  • Nbre d'espaces de stationnement: 2

Gracieuseté de : Alberta Realty Inc.

Données fournies par : Central Alberta REALTORS® Association 4922 45 St., Red Deer, Alberta T4N 1K6
Nous croyons que tous les renseignements affichés sont exacts, mais nous ne le garantissons pas; les renseignements devraient être vérifiés de façon indépendante. Aucune garantie ou représentation de quelque nature que ce soit n’est offerte. Droits © 2021 Tous les droits sont réservés.

ÉvaluationExpressMC Powered by RPS
Vous songez à vendre?

Commencez par découvrir ce que votre maison pourrait valoir sur le marché actuel.

Emplacement de 4901 52 Street, Killam, AB, T0B 2L0

Données démographiques de 4901 52 Street, Killam, AB, T0B 2L0

Étape de vie

Personnes dans la force de l'âge

Type d'emploi

Cols bleus/Primaire, Cols bleus/Industrie des services

Revenu moyen du ménage

119 767.71 $

Nombre moyen d'enfants

1.91

Population à domicile

Structure à domicile

Âge de la population

Éducation

Niveau d'éducation

No certificate/diploma/degree

16.99 %

Diplôme d'études secondaires ou équivalent

38.49 %

Certificat ou diplôme d'apprentissage ou d'une école de métiers

15.53 %

Diplôme d'études collégiales ou d'études postsecondaires (non universitaires)

19.77 %

Diplômes d'études universitaires

9.22 %

Navetteur

Se rendre au travail

En auto

87.36 %

En transport en commun

0.0 %

À pied

10.25 %

À bicyclette

0.0 %

Par tout autre moyen

2.39 %

Diversité Culturelle

Connaissance des langues officielles

Langue maternelle

Données Sur Le Bâtiment

Type de bâtiment

Appartements (faible hauteur et à étages multiples)

5.5 %

Maisons

94.5 %

Achat ou location