Button CopyPathCircle CloseCircle Left ArrowArrow Down Icon GreyClosecirclecircleBurger
  • Publicité

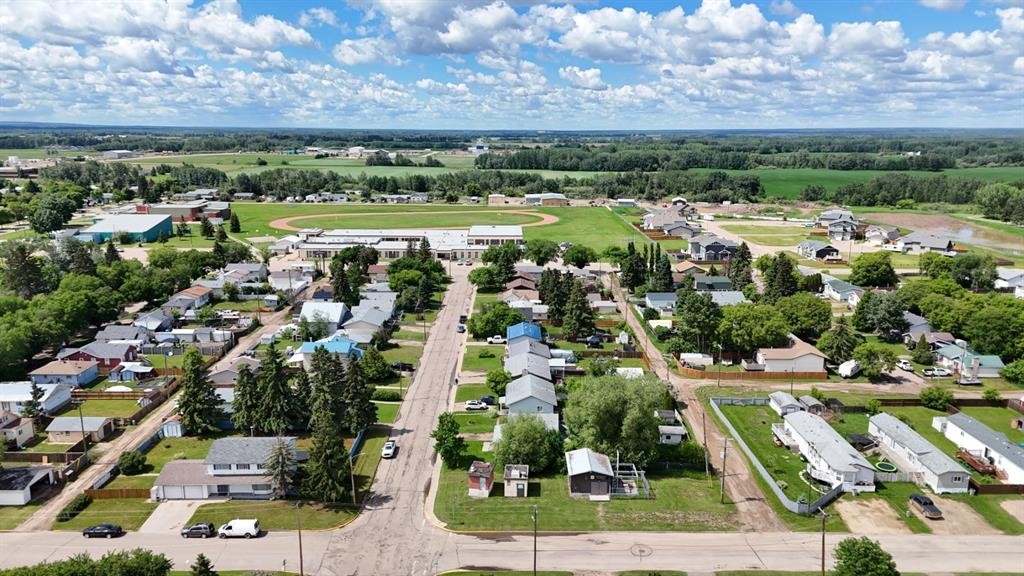
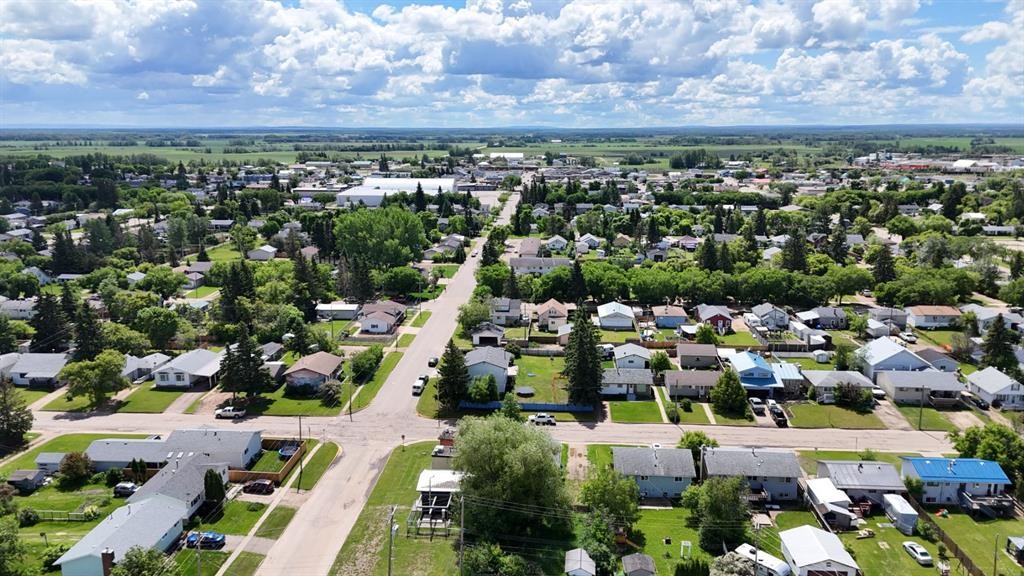
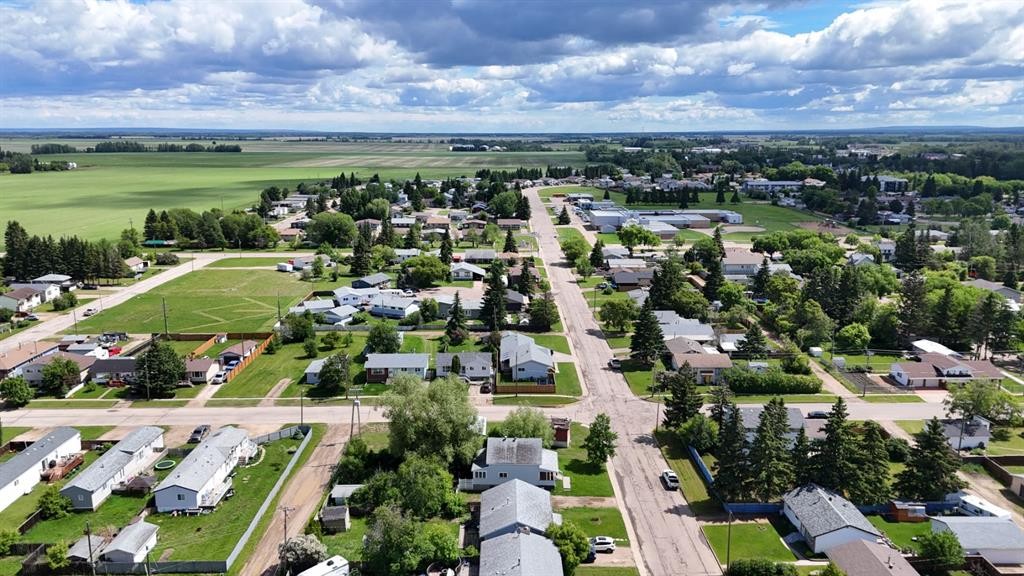
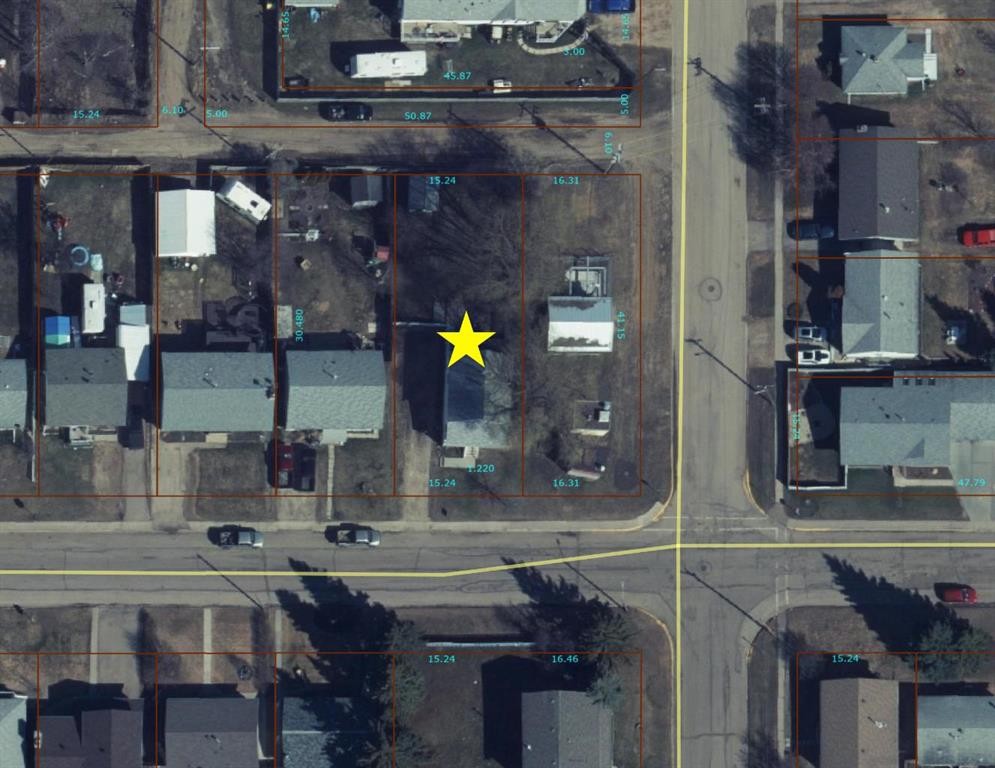
4904 58th Avenue, High Prairie, AB, T0G 1E0

No. MLS® A2322496
Maison À vendre à High Prairie, Alberta
189 900 $ ÉvaluationExpressMC: Non disponible

2+1 Chambres

3 Salles de bain

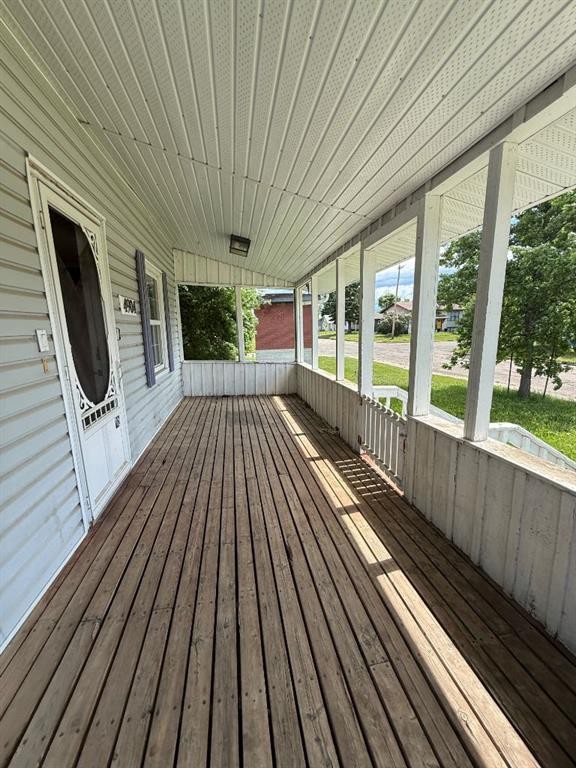
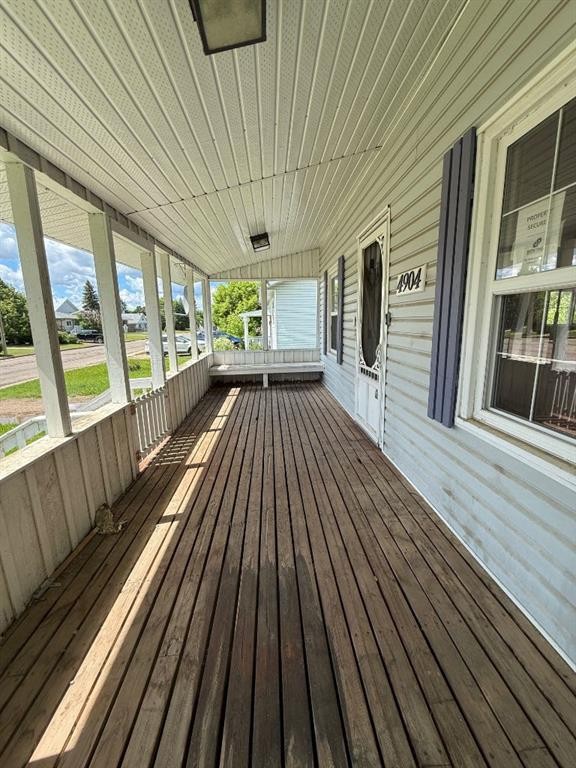
4904 58Th Avenue, High Prairie, AB - Outdoor With Deck Patio Veranda
4904 58Th Avenue, High Prairie, AB - Other
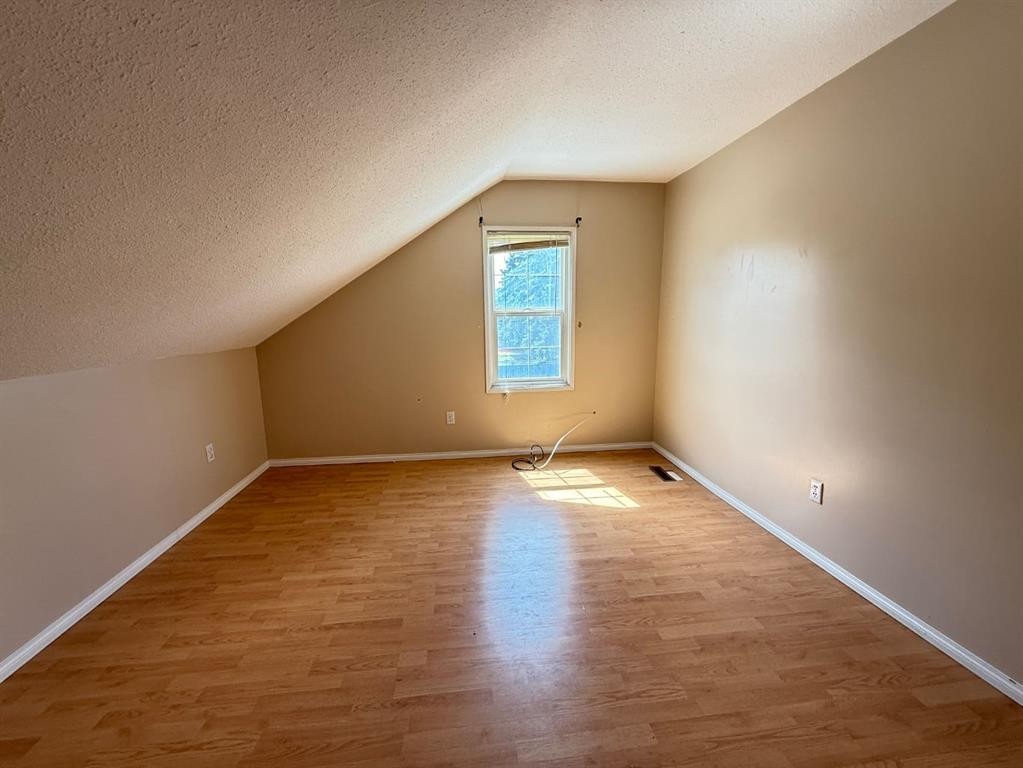
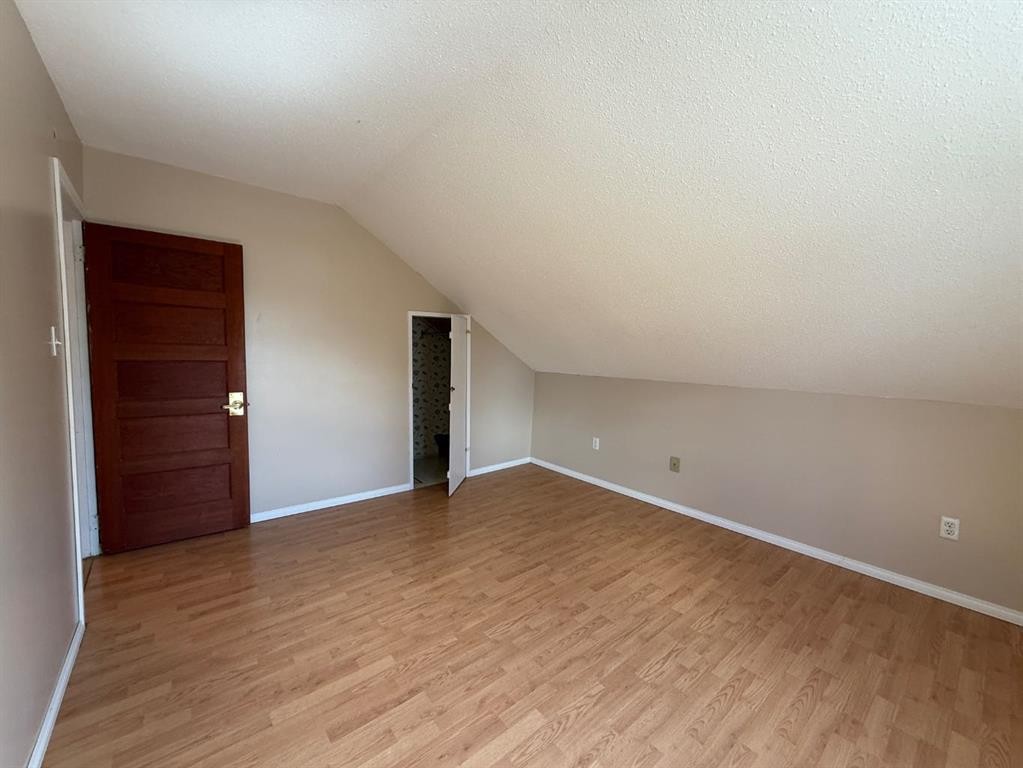
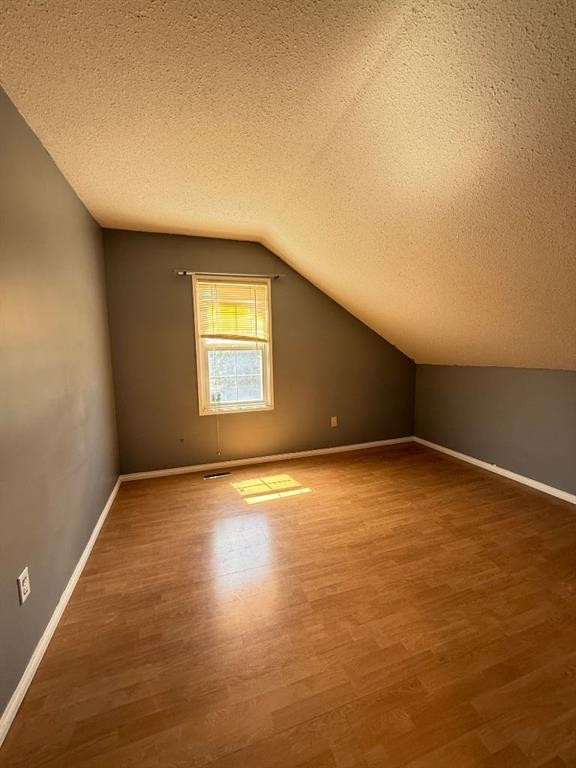
4904 58Th Avenue, High Prairie, AB - Indoor Photo Showing Other Room
4904 58Th Avenue, High Prairie, AB - Indoor
4904 58Th Avenue, High Prairie, AB - Indoor Photo Showing Kitchen
4904 58Th Avenue, High Prairie, AB - Indoor Photo Showing Other Room
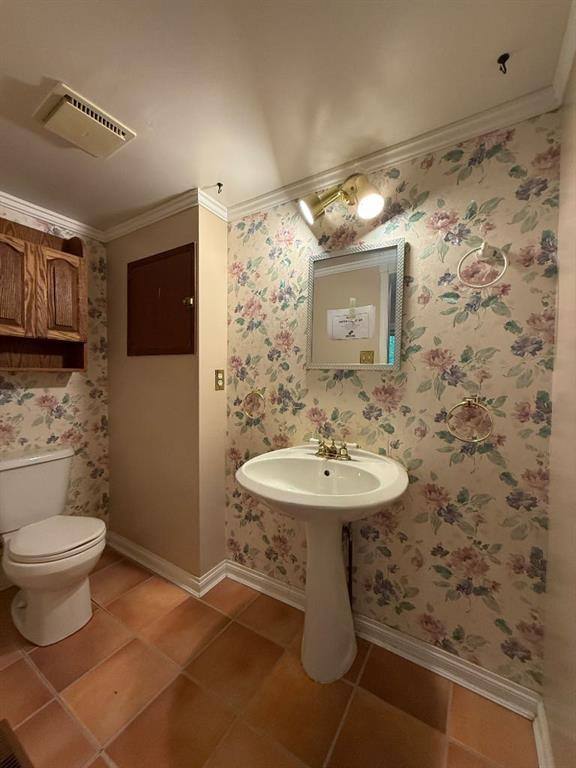
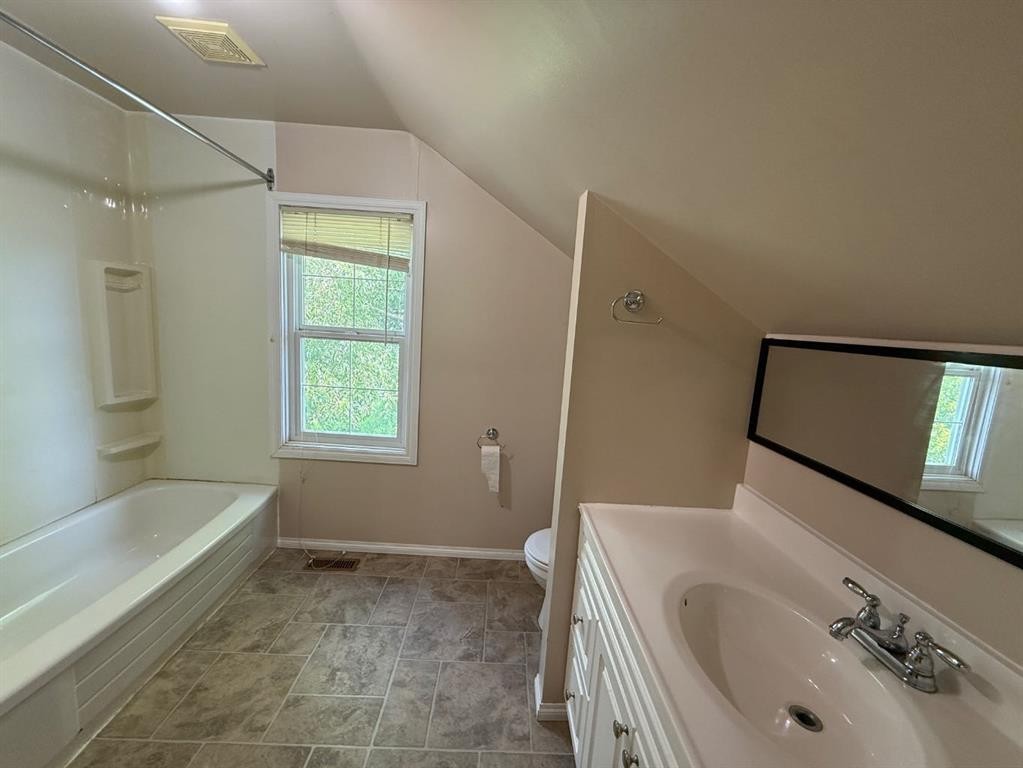
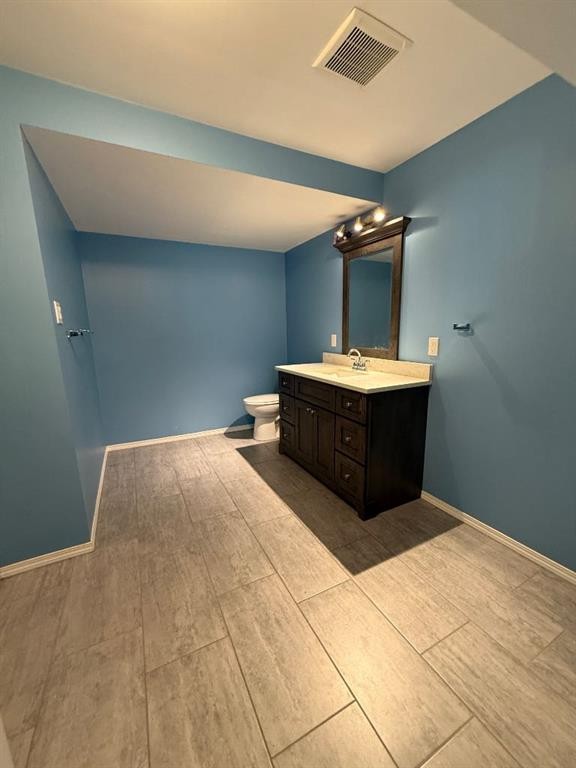
4904 58Th Avenue, High Prairie, AB - Indoor Photo Showing Bathroom
4904 58Th Avenue, High Prairie, AB - Indoor Photo Showing Other Room
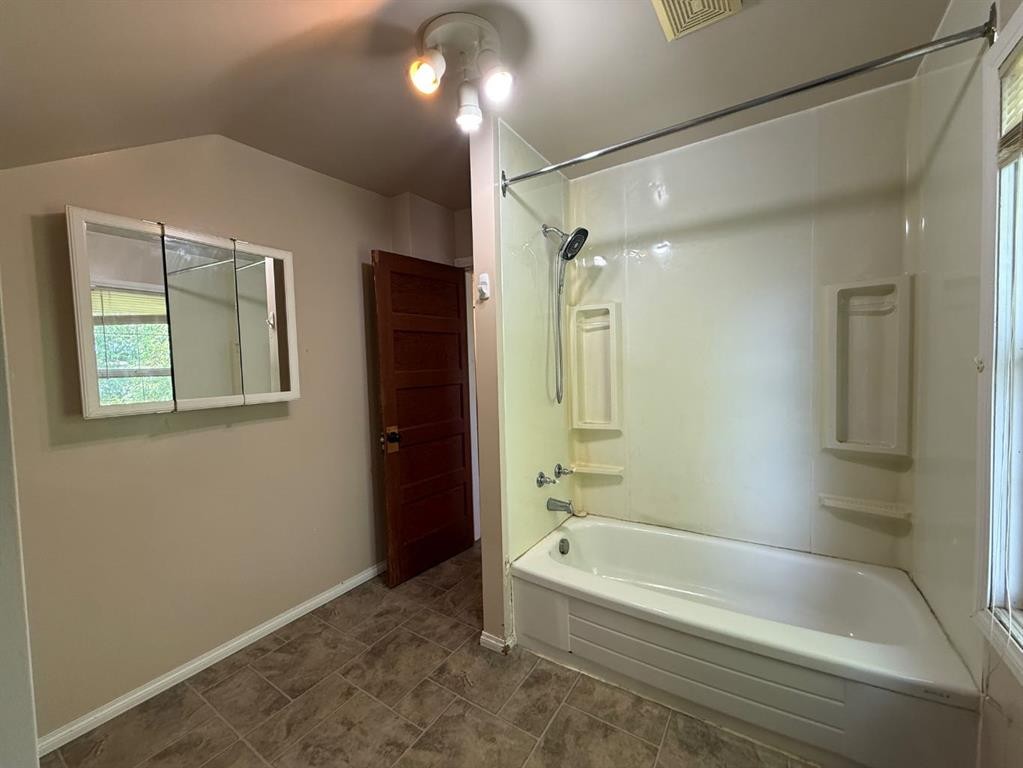
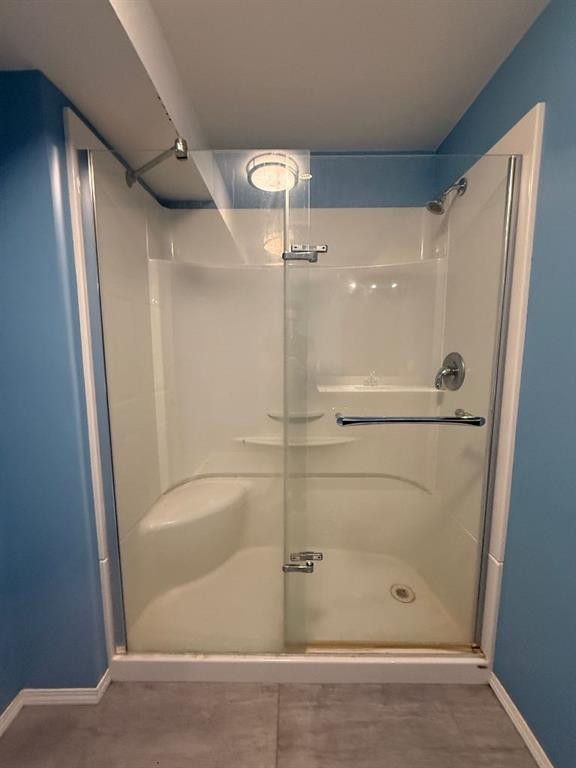
4904 58Th Avenue, High Prairie, AB - Indoor Photo Showing Bathroom
4904 58Th Avenue, High Prairie, AB - Indoor Photo Showing Other Room
4904 58Th Avenue, High Prairie, AB - Indoor
4904 58Th Avenue, High Prairie, AB - Indoor Photo Showing Bathroom
4904 58Th Avenue, High Prairie, AB - Outdoor With Deck Patio Veranda With Exterior
4904 58Th Avenue, High Prairie, AB - Outdoor
4904 58Th Avenue, High Prairie, AB -  Photo Showing Other Room
4904 58Th Avenue, High Prairie, AB - Outdoor
4904 58Th Avenue, High Prairie, AB - Outdoor With View
4904 58Th Avenue, High Prairie, AB -
4904 58Th Avenue, High Prairie, AB  - Outdoor With Deck Patio Veranda
4904 58Th Avenue, High Prairie, AB  - Other
4904 58Th Avenue, High Prairie, AB  - Indoor Photo Showing Other Room
4904 58Th Avenue, High Prairie, AB - Indoor Photo Showing Other Room
4904 58Th Avenue, High Prairie, AB - Indoor
4904 58Th Avenue, High Prairie, AB - Indoor Photo Showing Kitchen
4904 58Th Avenue, High Prairie, AB - Indoor Photo Showing Other Room
4904 58Th Avenue, High Prairie, AB - Indoor Photo Showing Bathroom
4904 58Th Avenue, High Prairie, AB - Indoor Photo Showing Other Room
4904 58Th Avenue, High Prairie, AB - Indoor Photo Showing Bathroom
4904 58Th Avenue, High Prairie, AB - Indoor Photo Showing Other Room
4904 58Th Avenue, High Prairie, AB - Indoor
4904 58Th Avenue, High Prairie, AB - Indoor Photo Showing Bathroom
4904 58Th Avenue, High Prairie, AB - Outdoor With Deck Patio Veranda With Exterior
4904 58Th Avenue, High Prairie, AB - Outdoor
4904 58Th Avenue, High Prairie, AB -  Photo Showing Other Room
4904 58Th Avenue, High Prairie, AB - Outdoor
4904 58Th Avenue, High Prairie, AB - Outdoor With View
4904 58Th Avenue, High Prairie, AB -
  • Publicité
Êtes-vous un investisseur immobilier
4904 58th Avenue, High Prairie, AB, T0G 1E0
189 900 $

3 Chambres

3 Salles de bain

Informations sur la propriété

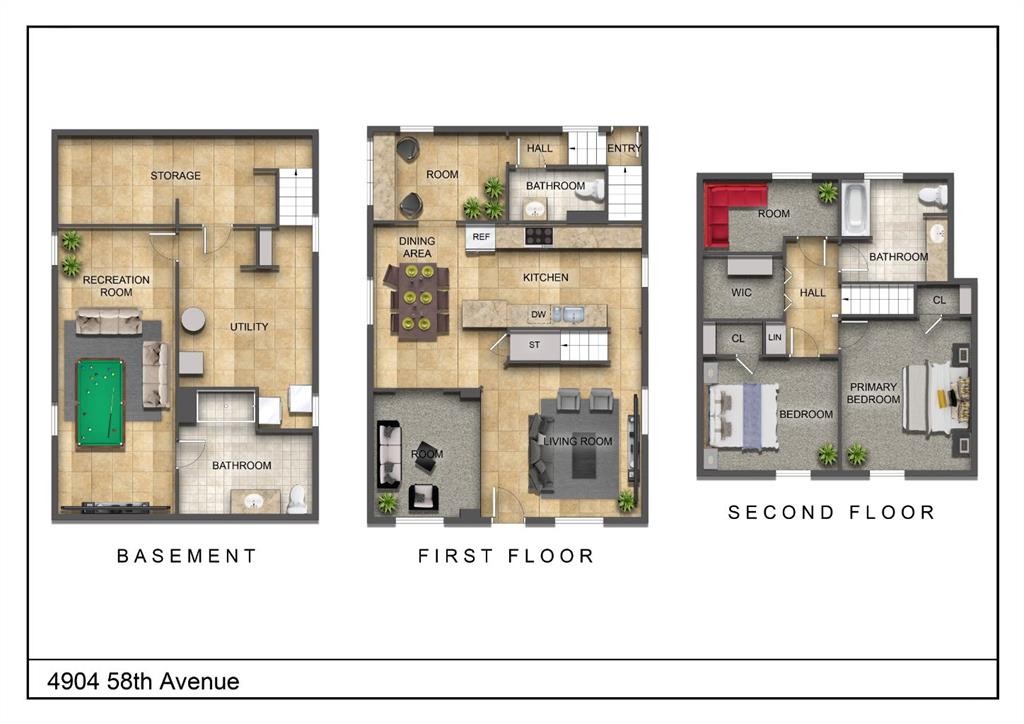
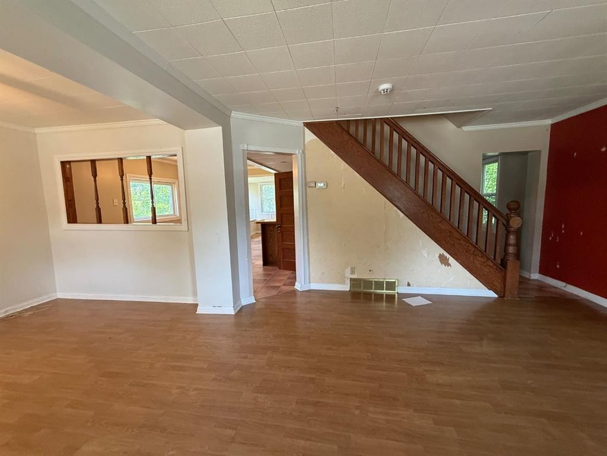
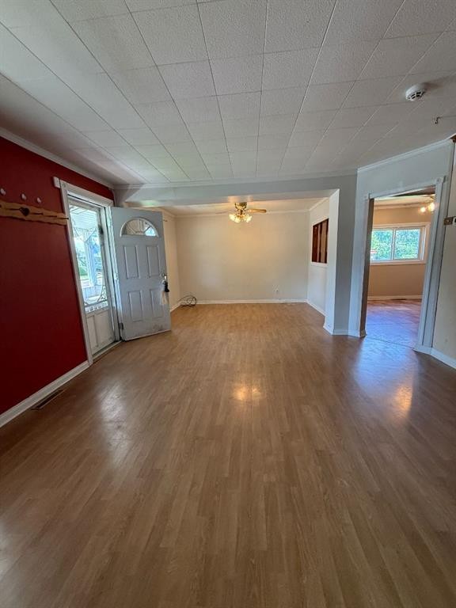
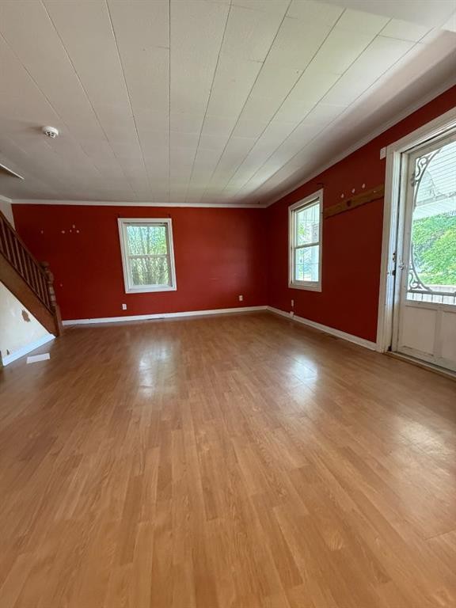
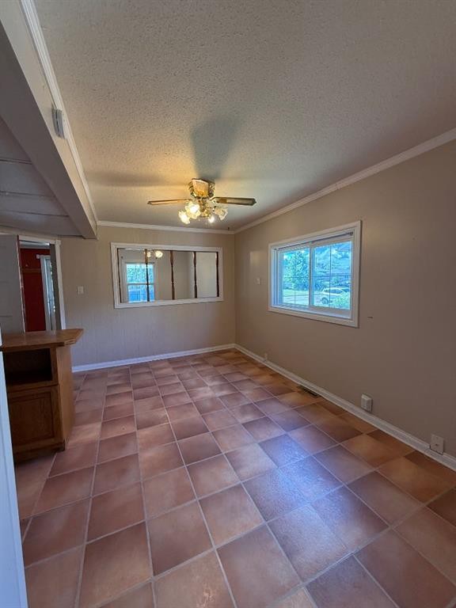
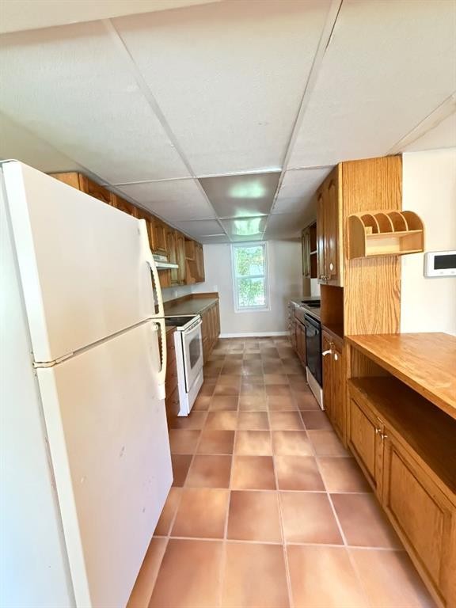
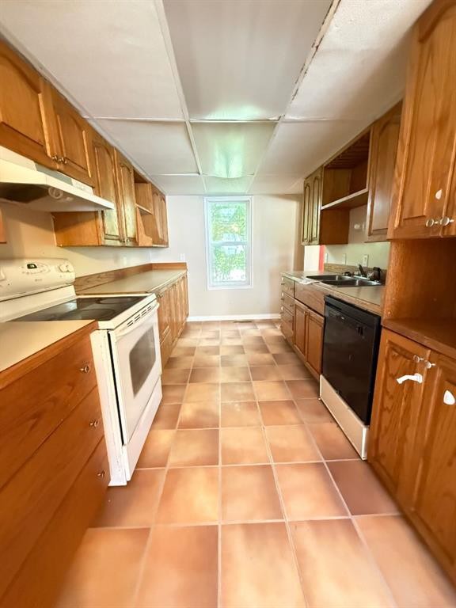
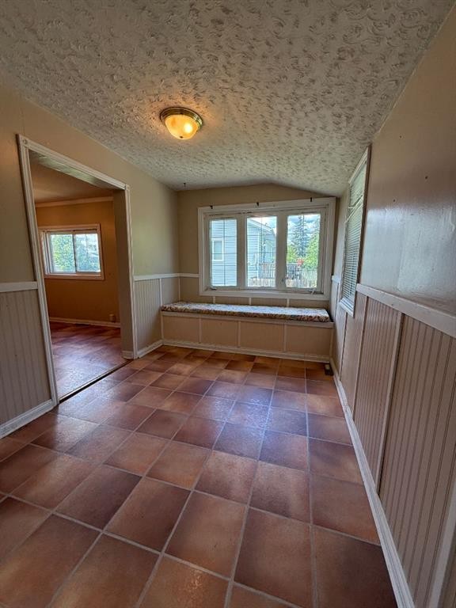
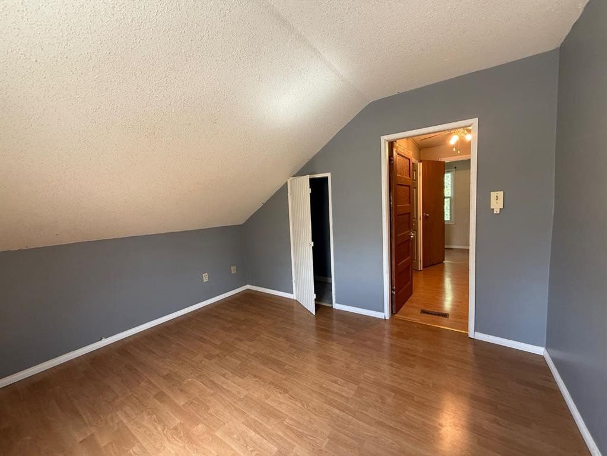
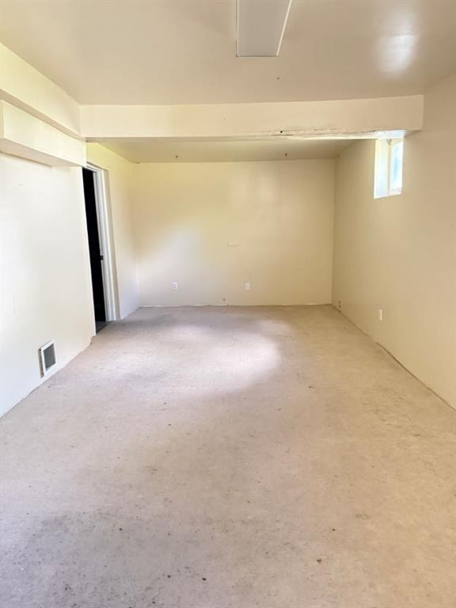
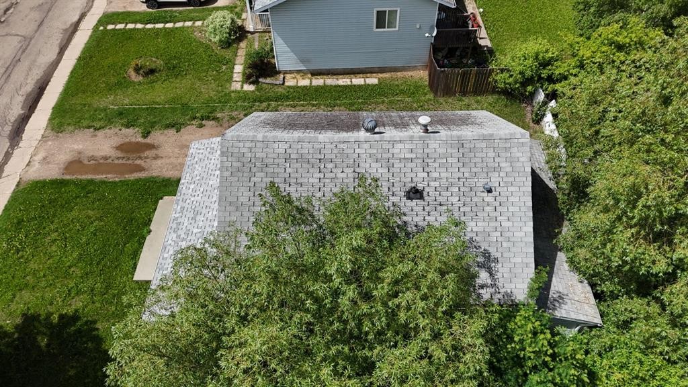
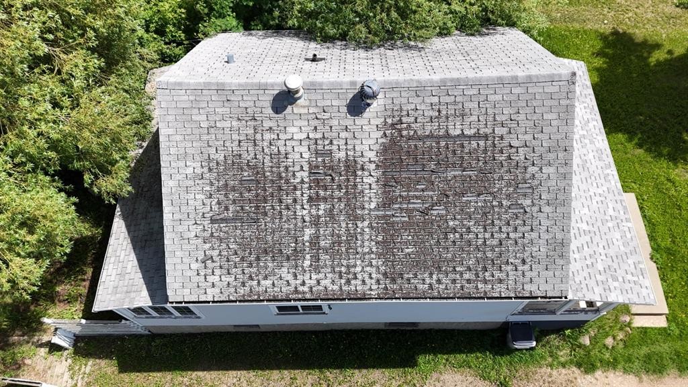
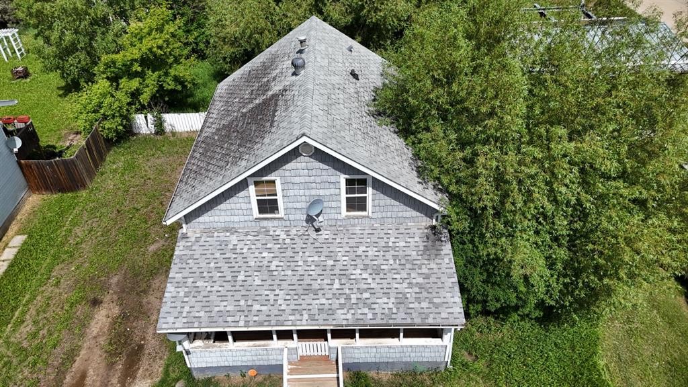
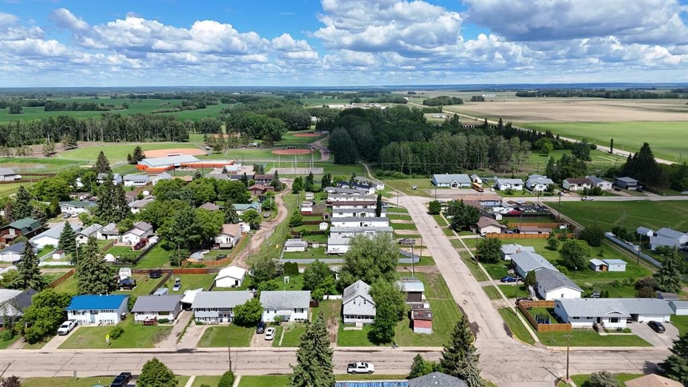
On a 50 x 135-foot landscaped and fully fenced lot, this solid 1949-built two-storey home offers 1,564 square feet of character and an abundance of space, just waiting for a family to fill its rooms with laughter. Stepping onto the covered front veranda, you will immediately feel at home—the perfect spot for sipping your morning coffee while listening to the sounds of nature and enjoying the privacy provided by the mature trees that surround the property. Inside, the home's historic beauty shines through with solid wood staircases and railings, original solid wood doors, and a warmth that only a house of this era can provide. The main floor features a living room that flows into a formal dining room, ideal for hosting holiday gatherings, alongside a practical galley kitchen with ample cupboard space. Just off the kitchen, you will discover a true highlight of this home: a charming bonus room featuring a delightful window seat and wrap-around windows facing north-west, offering a sun-drenched nook perfect for a cozy reading area or a bright breakfast space. A convenient two-piece bathroom completes this level. Ascending to the upper floor, you will find three bedrooms, each with plenty of closet space, a full four-piece bathroom, and an additional storage room to keep everything neatly organized. With good bones, a great heart, and a wonderful neighborhood setting, this home is ready for someone to bring it back to its historic beauty and create new memories for years to come.

Inclusions: N/A

Particularités du bâtiment :

  • Stationnement: Oui
  • Superficie totale aménagée: 1564.00 Pieds carrés

Caractéristiques :

  • Bâti en: 1949
  • Caractéristiques du stationnement: Place de stationnement
  • Caractéristiques extérieures: Aucun
  • Caractéristiques intérieures: Caractéristiques intégrées
  • Chambres : 2+1
  • Chauffage: Air pulsé
  • Détails de la fondation: Béton coulé
  • Dimensions du terrain : 7236.00 Pieds carrés
  • Matériaux de construction: Parement de vinyle, Revêtement de bois
  • Niveaux: Un et demi
  • Refroidissement: Aucun
  • Revêtements de sol: Moquette, Bois franc, Stratifié, Linoléum
  • Salle(s) de bains : 2+1
  • Style architectural: 1½ étage
  • Superficie habitable (approx): 1564.00 Pieds carrés
  • Toiture: Bardeaux d'asphalte
  • Zonage: Residential R2
  • Nbre d'espaces de stationnement: 3

Gracieuseté de : Grassroots Realty Group - High Prairie

Données fournies par : Grande Prairie & Area Association of REALTORS® 10106 102 St., Grande Prairie, Alberta T8V 2V7
Nous croyons que tous les renseignements affichés sont exacts, mais nous ne le garantissons pas; les renseignements devraient être vérifiés de façon indépendante. Aucune garantie ou représentation de quelque nature que ce soit n’est offerte. Droits © 2021 Tous les droits sont réservés.

ÉvaluationExpressMC Powered by RPS
Vous songez à vendre?

Commencez par découvrir ce que votre maison pourrait valoir sur le marché actuel.

Emplacement de 4904 58th Avenue, High Prairie, AB, T0G 1E0

Données démographiques de 4904 58th Avenue, High Prairie, AB, T0G 1E0

Étape de vie

Familles grandissantes

Type d'emploi

Cols bleus/Primaire, Cols bleus/Industrie des services

Revenu moyen du ménage

118 296.29 $

Nombre moyen d'enfants

1.75

Population à domicile

Structure à domicile

Âge de la population

Éducation

Niveau d'éducation

No certificate/diploma/degree

19.3 %

Diplôme d'études secondaires ou équivalent

30.66 %

Certificat ou diplôme d'apprentissage ou d'une école de métiers

11.0 %

Diplôme d'études collégiales ou d'études postsecondaires (non universitaires)

19.26 %

Diplômes d'études universitaires

19.78 %

Navetteur

Se rendre au travail

En auto

86.39 %

En transport en commun

0.0 %

À pied

13.61 %

À bicyclette

0.0 %

Par tout autre moyen

0.0 %

Diversité Culturelle

Connaissance des langues officielles

Langue maternelle

Données Sur Le Bâtiment

Type de bâtiment

Appartements (faible hauteur et à étages multiples)

10.72 %

Maisons

89.28 %

Achat ou location