Button CopyPathCircle CloseCircle Left ArrowArrow Down Icon GreyClosecirclecircleBurger
  • Publicité

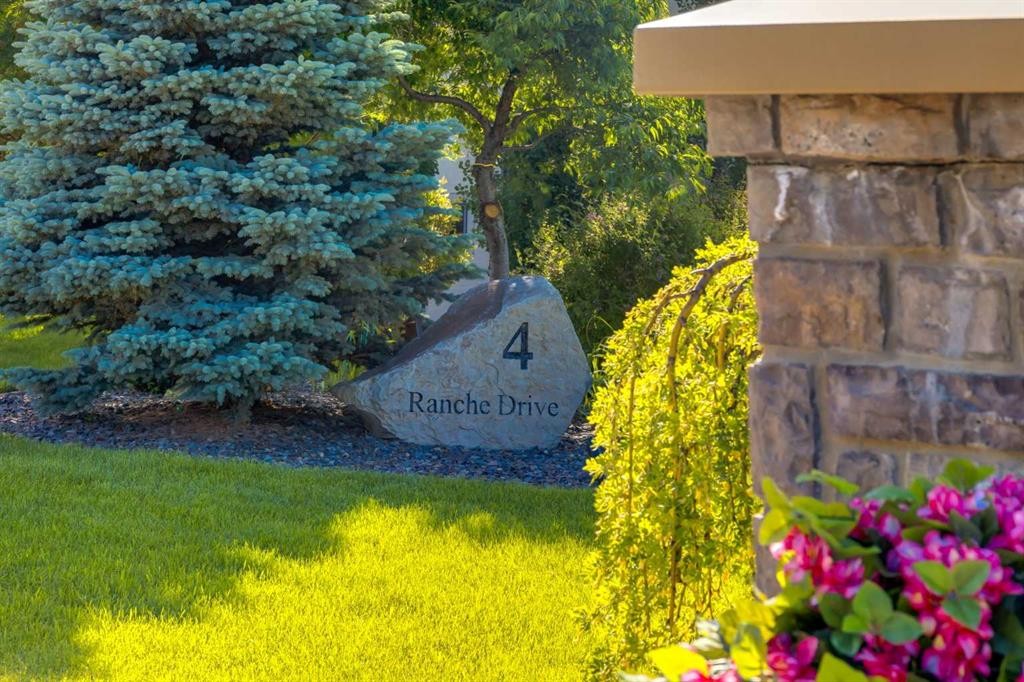
4 Ranche Drive, Heritage Pointe, AB, T1S 4K1

No. MLS® A2324251
Copropriété À vendre à Heritage Pointe, Alberta
3 150 000 $ ÉvaluationExpressMC: Non disponible

1+3 Chambres

5 Salles de bain

4 Ranche Drive, Heritage Pointe, AB
  • Publicité
4 Ranche Drive, Heritage Pointe, AB, T1S 4K1
3 150 000 $

4 Chambres

5 Salles de bain

Informations sur la propriété

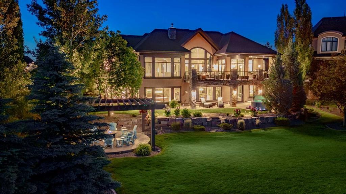
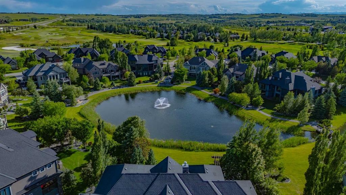
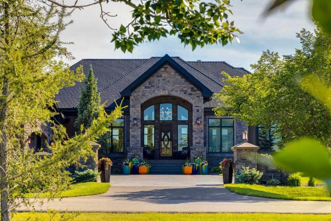
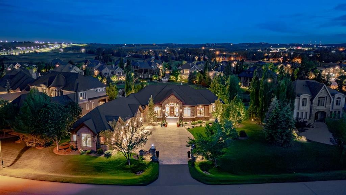
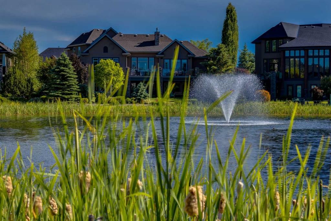
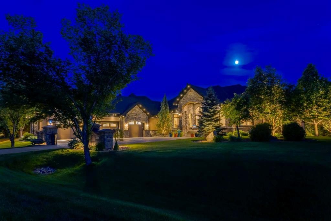
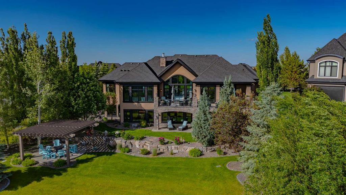
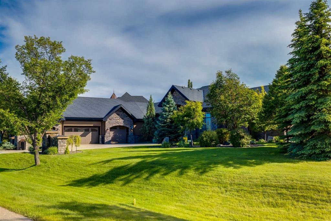
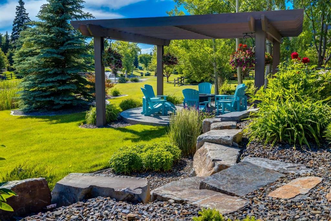
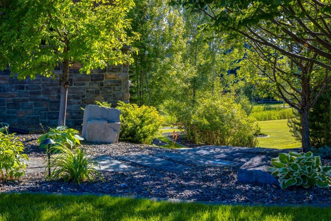
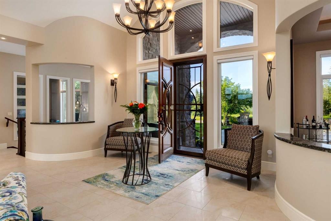
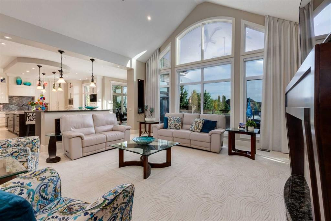
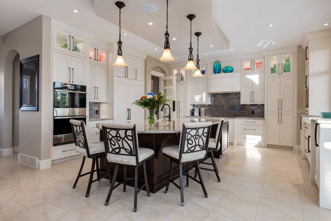
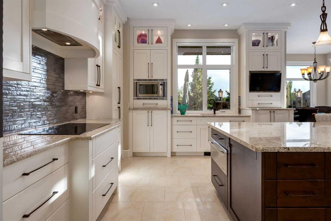
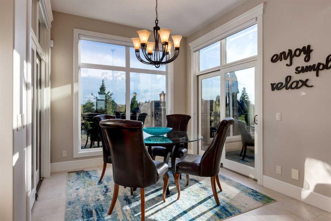
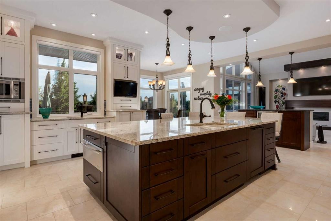
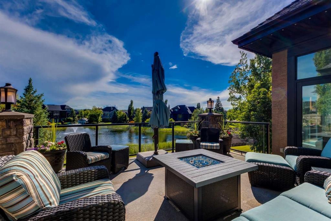
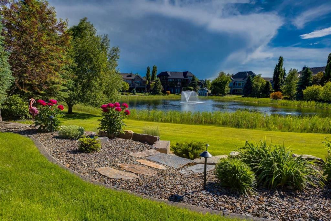
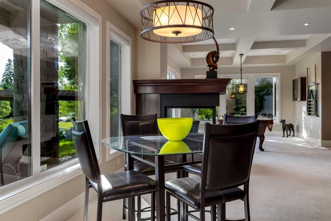
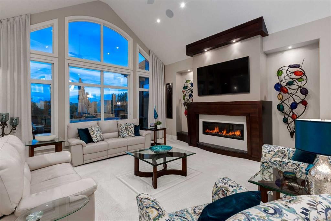
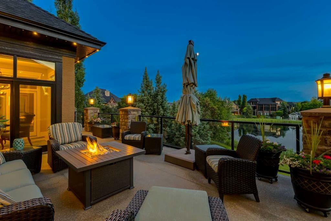
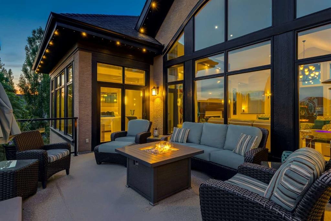
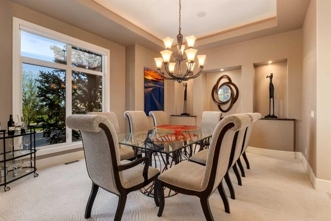
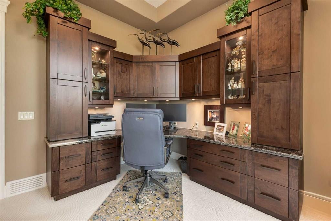
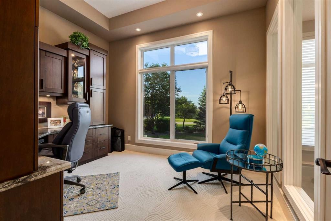
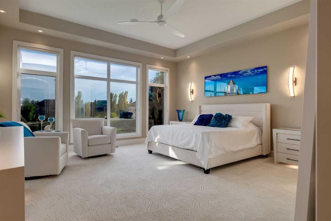
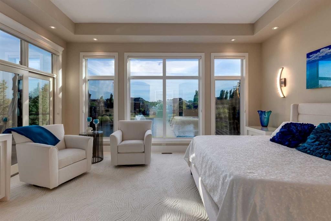
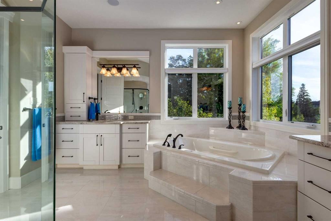
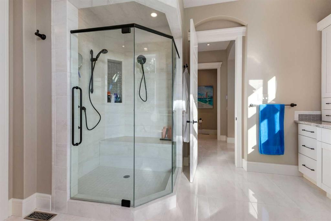
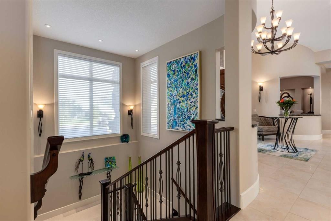
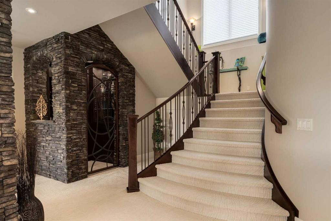
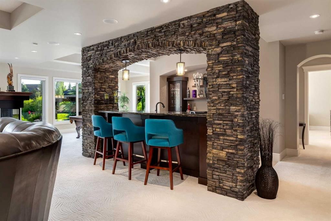
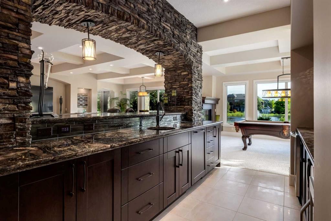
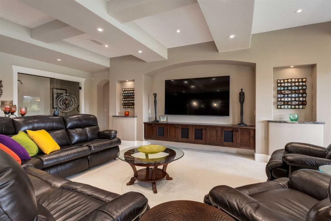
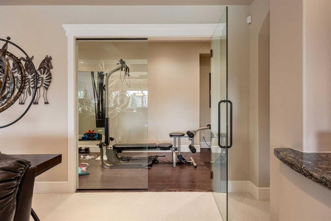
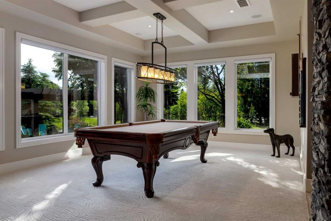
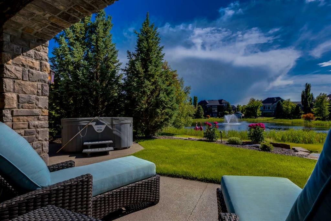
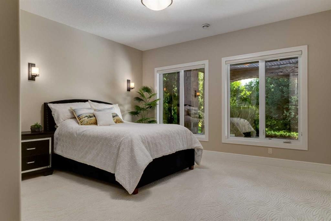
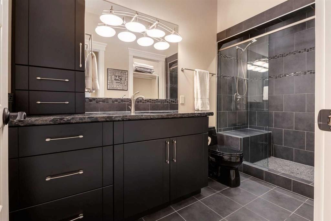
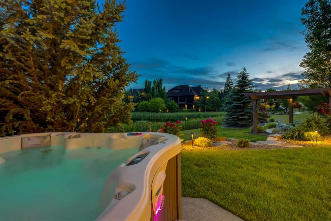
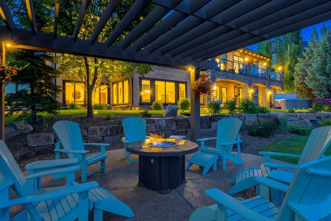
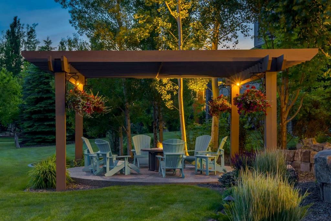
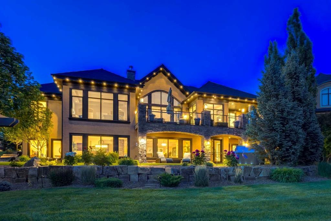
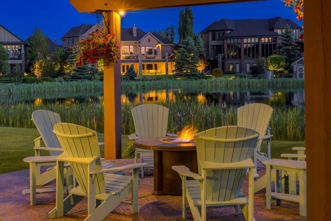
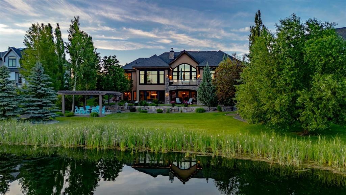
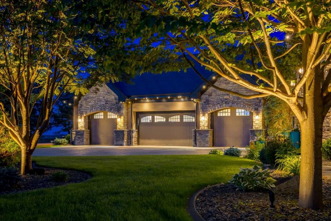
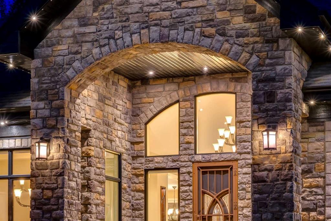
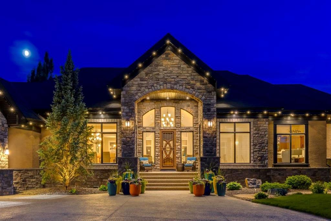
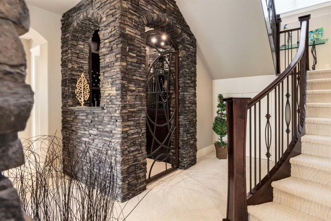
Welcome to this one-of-a-kind European Inspired walk-out bungalow backing southwest onto a pond in the exclusive enclave of “The Ranche” at Heritage Pointe. The location is outstanding with incredible vistas overlooking the pond area, fabulous professionally landscaped grounds and gardens, a pergola over a natural gas firepit, natural stone and walking paths galore. This beautifully appointed home boasts over 6,000 developed square feet of designer living space, two fireplaces, a main floor master suite with a luxury spa ensuite, high vaulted ceilings, a gigantic recently updated kitchen with two islands, a beautiful sundrenched breakfast nook, a gorgeous formal dining room and a fabulous mudroom leading to the heated four-car garage which includes a second staircase to the lower level. Some of the amazing features include curved walls, arched entrances, granite topped passthroughs, wrought iron detailing, elegant stained glass and spectacular stone accents. The lower-level walk-out is an entertaining haven with a full wet bar, a custom wine room, a very large family room, a games room, two bedrooms with walk in closets and ensuites, a third additional bedroom, a full bathroom and a convenient home gym. A lower-level mudroom leads to the covered patio and hot tub area, where you can enjoy cool evenings year round surrounded by mature trees and shrubs. This is an irreplaceable home in terms of location, finishing and style, a one-of-a-kind architectural design!

Inclusions: Freezer in pantry, beverage coolers x3, dishwasher in bar, second set of central vacuum attachments, hot tub, pool table with ping pong top and accessories, TVs and mounts x7, Control 4 system, garage storage cabinets and shelves, wall safe, floor safe, custom made stained glass and wrought iron wall decor x2, colored glass in upper kitchen cabinets, custom made glass and wrought iron table in stairwell. Additional items available for sale or negotiation.

Particularités du bâtiment :

  • Air climatisé: Oui
  • Foyer: Oui
  • Stationnement: Oui
  • Superficie totale aménagée: 3148.27 Pieds carrés

Caractéristiques :

  • Bâti en: 2011
  • Caractéristiques - bord de l'eau: Étang
  • Caractéristiques du foyer: Gaz, Manteau, Foyer surélevé, Trois côtés
  • Caractéristiques du stationnement: Granulats, Ouvre-porte de garage, Garage avec accès latéral, Garage chauffé, Isolé, Surdimensionné, Quatre ou plus attenants
  • Caractéristiques extérieures: Balcon, Foyer, Éclairage
  • Caractéristiques intérieures: Bar déjeuner, Ventilateur(s) de plafond, Système d'aspiration central, Lustre, Rangement de placard, Meuble-lavabo double, Porte française, Comptoirs en granite, Plafonds hauts, Baignoire à jets, Îlot de cuisine, Maison sans animaux, Maison sans fumée, Plan de masse ouvert, Garde-manger, Maison intelligente, Baignoire profonde, Espace de rangement, Pompe(s) de puisard, Plafond(s) voûté(s), Placard(s) praticable(s), Minibar, Câblé pour le son
  • Chambres : 1+3
  • Chauffage: Chaudière, Rayonnement à partir du plancher, Air pulsé
  • Détails de la fondation: Béton coulé
  • Dimensions du terrain : 20236.00 Pieds carrés
  • Frais de copropriété : 575 $ Mensuel
  • Les frais d'association comprennent: Assurance, Terrains d'entretien, Gestion professionnelle, Contributions au fonds de réserve, Voir remarques, Déneigement, Déchets
  • Matériaux de construction: Pierre, Stuc, Charpente en bois
  • Niveaux: Un
  • Refroidissement: Climatiseur central
  • Revêtements de sol: Moquette, Liège, Tuile
  • Salle(s) de bains : 4+1
  • Style architectural: Bungalow
  • Superficie habitable (approx): 3148.27 Pieds carrés
  • Toiture: Bardeaux d'asphalte
  • Zonage: RC
  • Nbre d'espaces de stationnement: 8

Gracieuseté de : Coldwell Banker Mountain Central

Données fournies par : Calgary Real Estate Board 300 Manning Rd. NE, Calgary, Alberta T2E 8K4
Nous croyons que tous les renseignements affichés sont exacts, mais nous ne le garantissons pas; les renseignements devraient être vérifiés de façon indépendante. Aucune garantie ou représentation de quelque nature que ce soit n’est offerte. Droits © 2021 Tous les droits sont réservés.

ÉvaluationExpressMC Powered by RPS
Vous songez à vendre?

Commencez par découvrir ce que votre maison pourrait valoir sur le marché actuel.

Emplacement de 4 Ranche Drive, Heritage Pointe, AB, T1S 4K1

Données démographiques de 4 Ranche Drive, Heritage Pointe, AB, T1S 4K1

Étape de vie

Parents d'âge moyen avec adolescents

Type d'emploi

Mixte

Revenu moyen du ménage

320 000.00 $

Nombre moyen d'enfants

1.56

Population à domicile

Structure à domicile

Âge de la population

Éducation

Niveau d'éducation

No certificate/diploma/degree

9.2 %

Diplôme d'études secondaires ou équivalent

31.44 %

Certificat ou diplôme d'apprentissage ou d'une école de métiers

5.92 %

Diplôme d'études collégiales ou d'études postsecondaires (non universitaires)

14.97 %

Certificat d'études universitaires

0.48 %

Diplômes d'études universitaires

38.0 %

Navetteur

Se rendre au travail

En auto

82.96 %

En transport en commun

0.0 %

À pied

0.0 %

À bicyclette

0.0 %

Par tout autre moyen

17.04 %

Diversité Culturelle
Connaissance des langues officielles

Langue maternelle

Données Sur Le Bâtiment

Type de bâtiment

Appartements (faible hauteur et à étages multiples)

Maisons

100.0 %

Achat ou location