Button CopyPathCircle CloseCircle Left ArrowArrow Down Icon GreyClosecirclecircleBurger
  • Publicité

83 Aspen Crescent, Gregoire Lake Estates, AB, T9H 5S1

No. MLS® A2329548
Maison À vendre à Gregoire Lake Estates, Alberta
289 900 $ ÉvaluationExpressMC: Non disponible

2+2 Chambres

2 Salles de bain

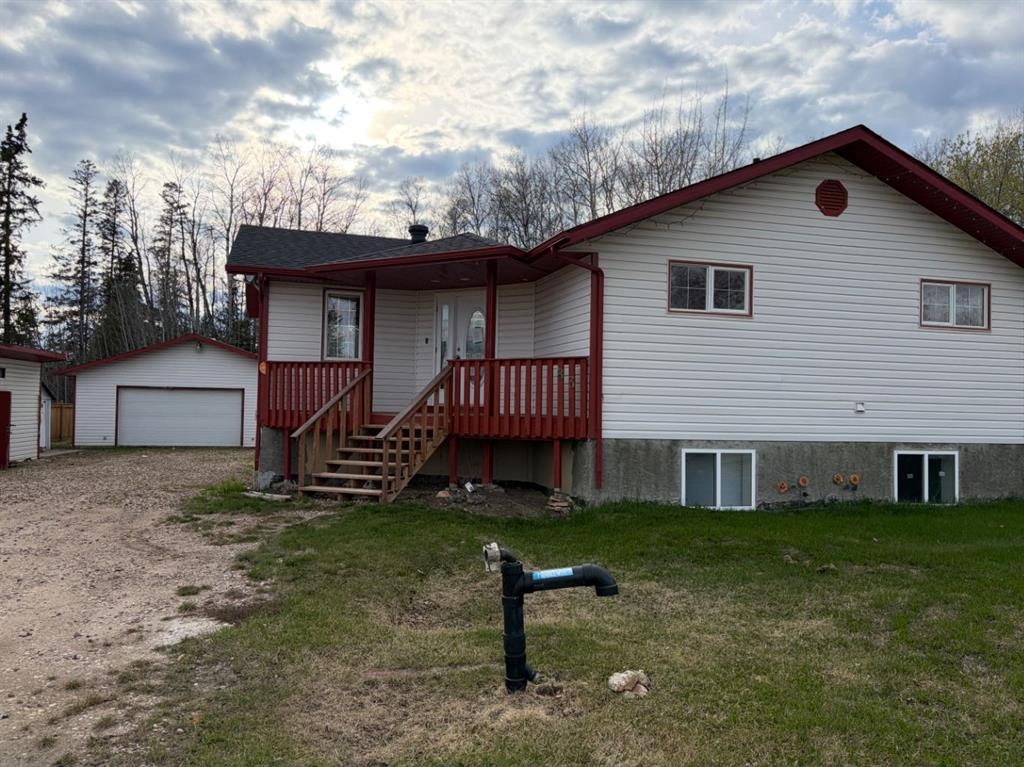
83 Aspen Crescent, Gregoire Lake Estates, AB - Outdoor With Exterior
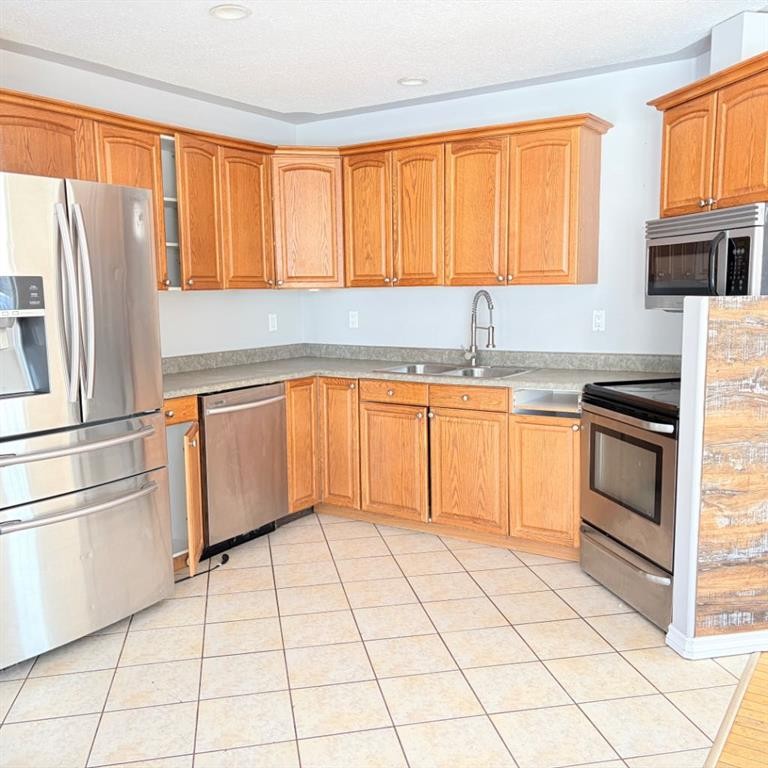
83 Aspen Crescent, Gregoire Lake Estates, AB - Indoor Photo Showing Kitchen With Double Sink
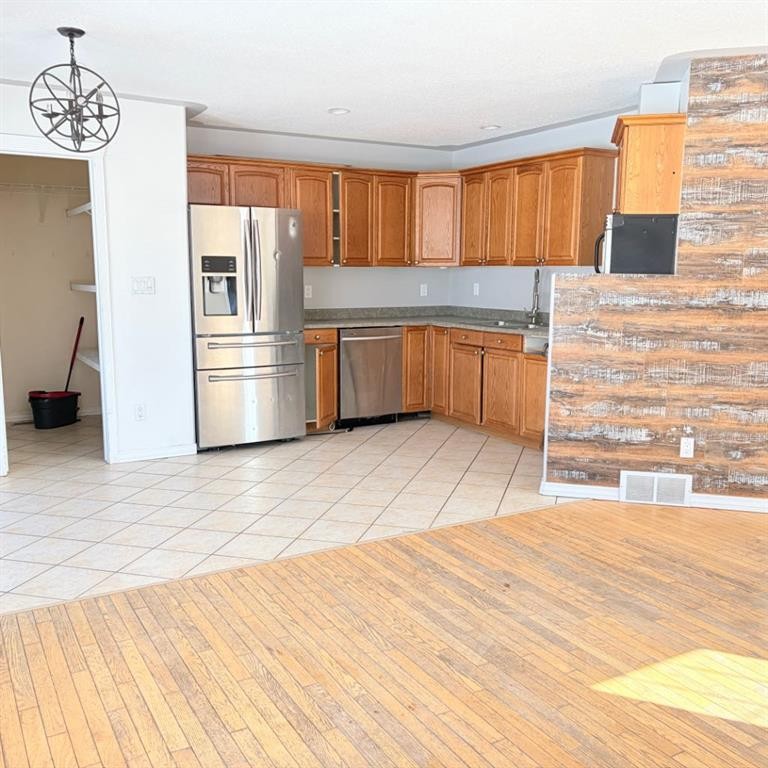
83 Aspen Crescent, Gregoire Lake Estates, AB - Indoor Photo Showing Kitchen
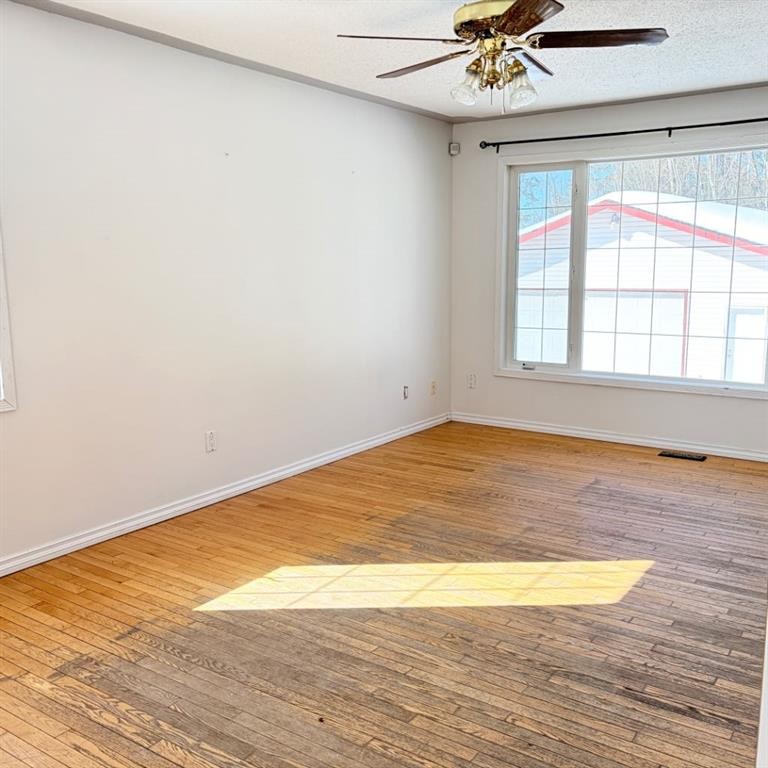
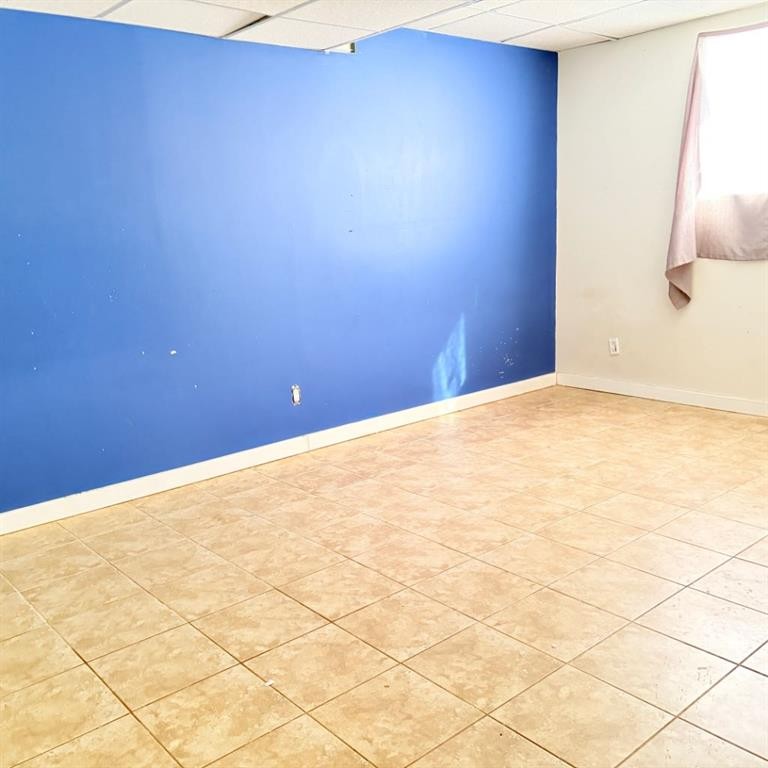
83 Aspen Crescent, Gregoire Lake Estates, AB - Indoor Photo Showing Other Room
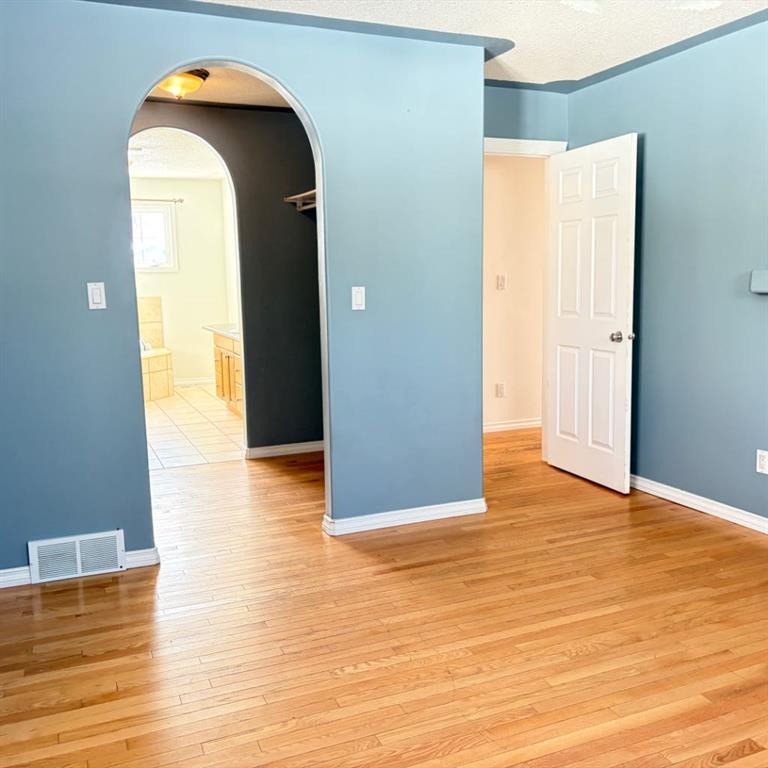
83 Aspen Crescent, Gregoire Lake Estates, AB - Indoor
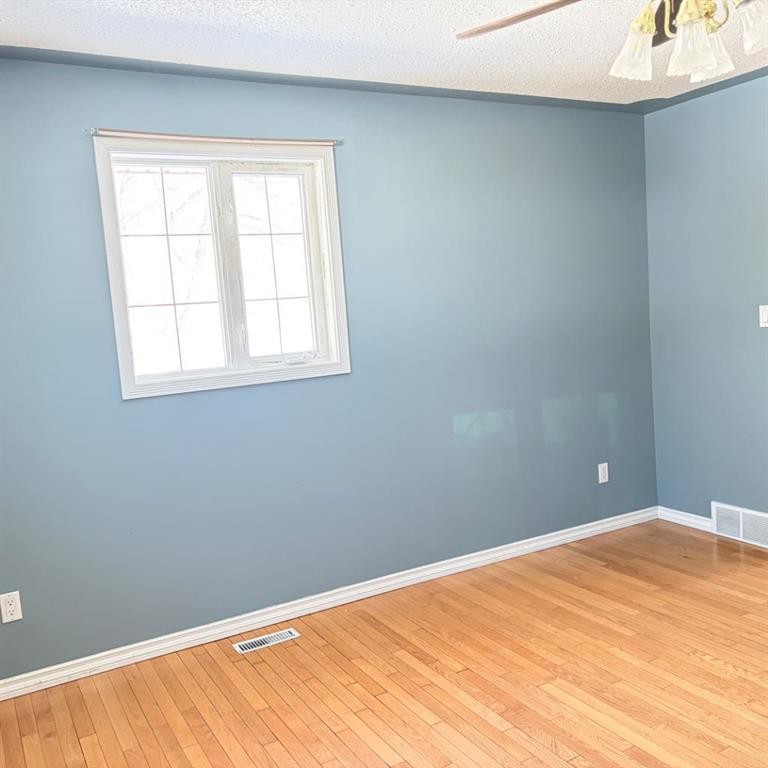
83 Aspen Crescent, Gregoire Lake Estates, AB - Indoor Photo Showing Other Room
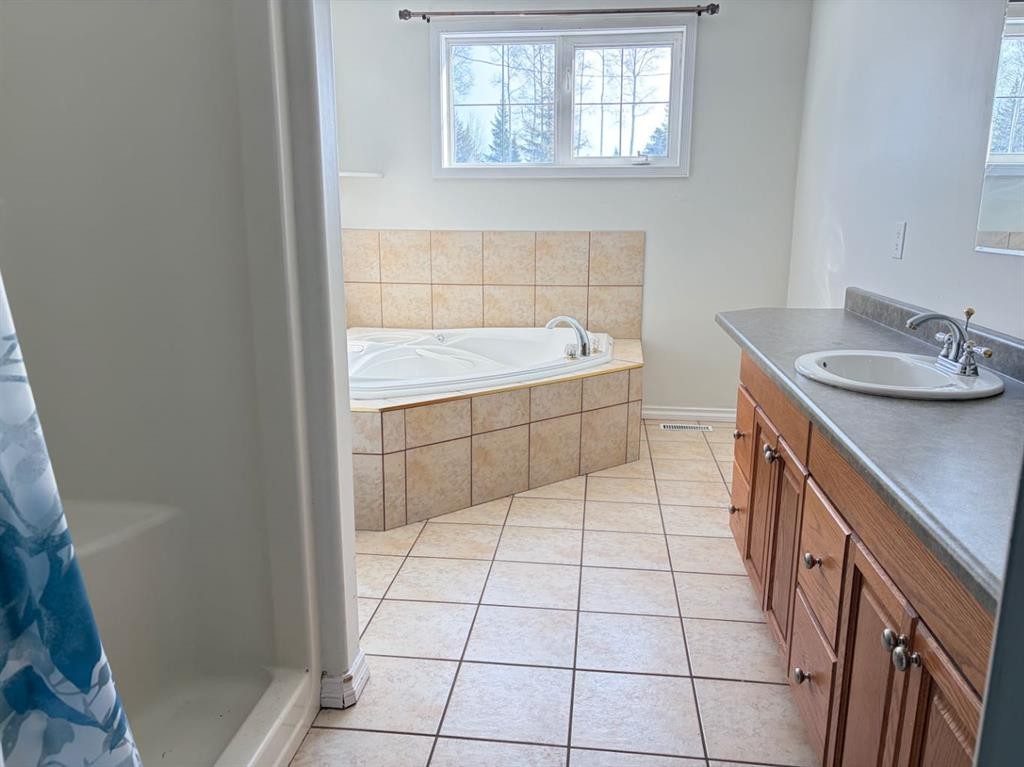
83 Aspen Crescent, Gregoire Lake Estates, AB - Indoor Photo Showing Bathroom
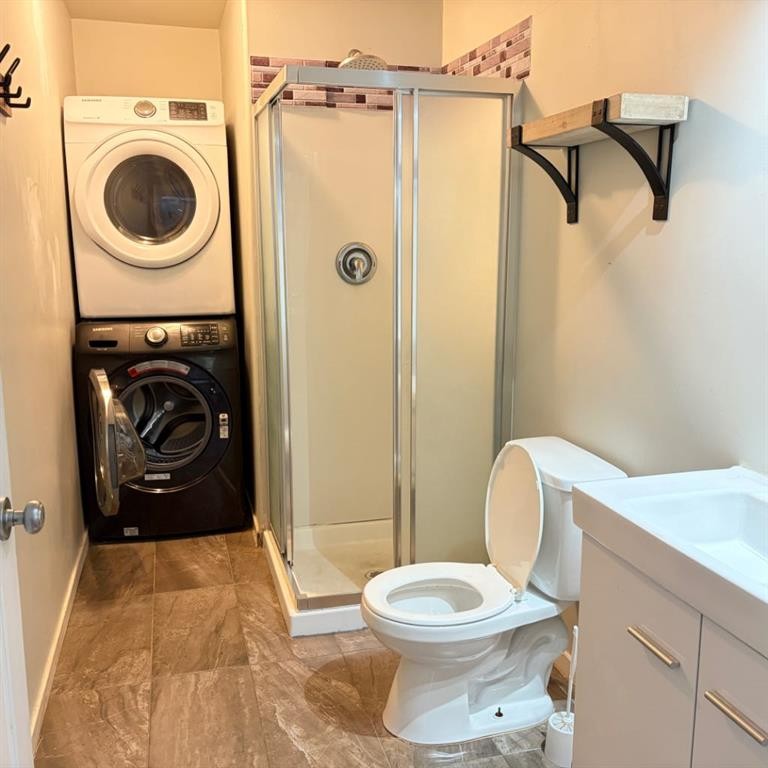
83 Aspen Crescent, Gregoire Lake Estates, AB - Indoor Photo Showing Laundry Room
83 Aspen Crescent, Gregoire Lake Estates, AB - Indoor Photo Showing Other Room
83 Aspen Crescent, Gregoire Lake Estates, AB - Indoor
83 Aspen Crescent, Gregoire Lake Estates, AB - Indoor Photo Showing Other Room
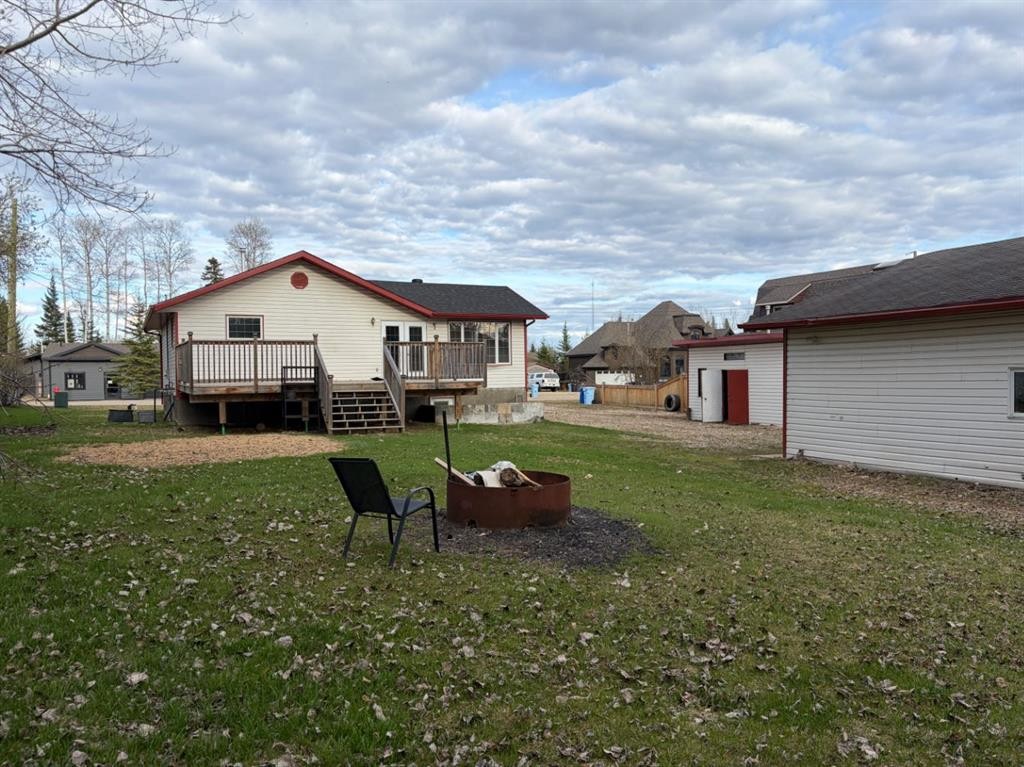
83 Aspen Crescent, Gregoire Lake Estates, AB - Outdoor With Deck Patio Veranda
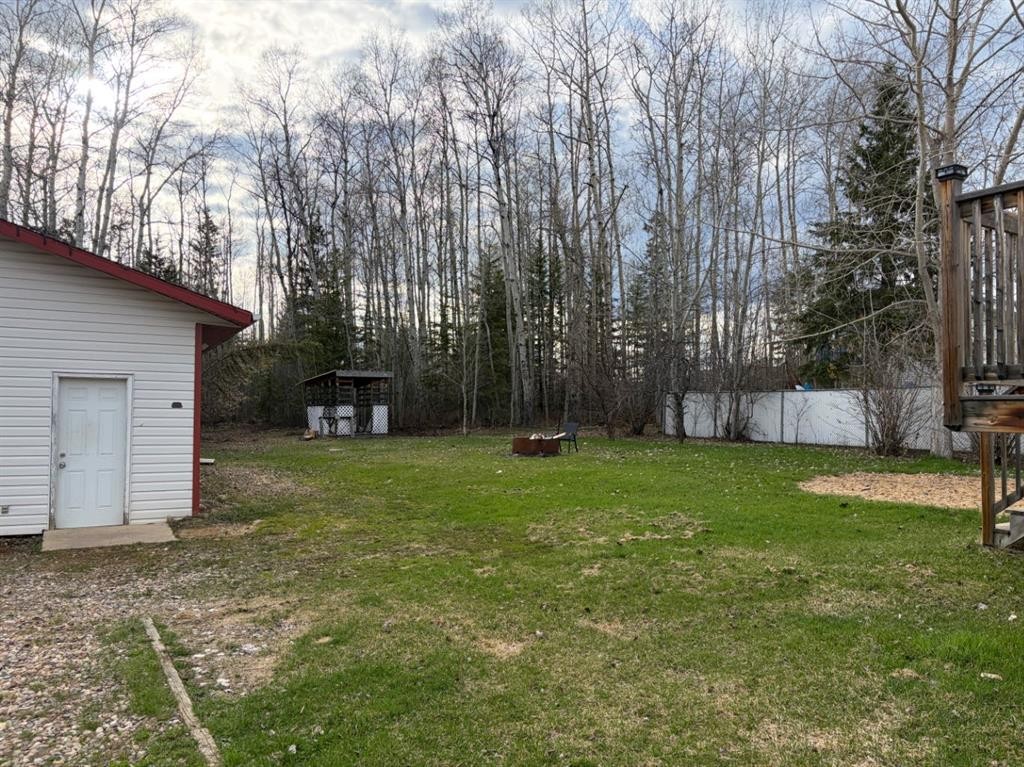
83 Aspen Crescent, Gregoire Lake Estates, AB - Outdoor
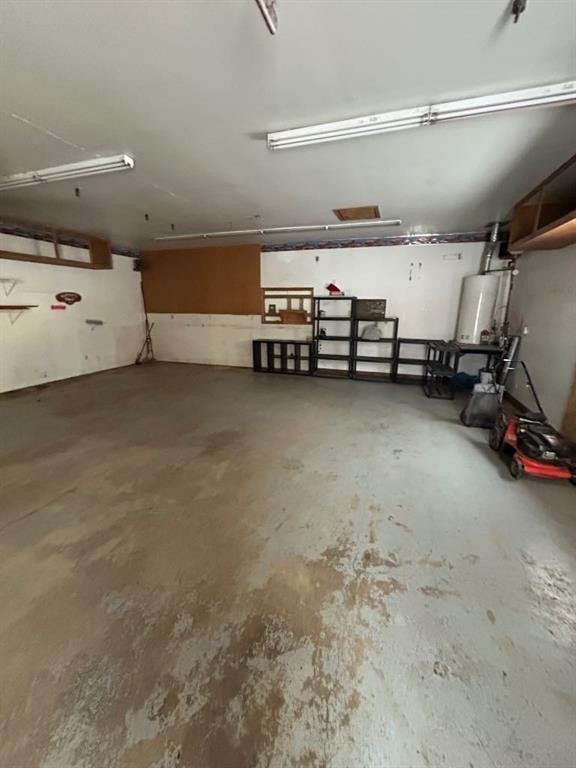
83 Aspen Crescent, Gregoire Lake Estates, AB - Indoor Photo Showing Garage
83 Aspen Crescent, Gregoire Lake Estates, AB  - Outdoor With Exterior
83 Aspen Crescent, Gregoire Lake Estates, AB  - Indoor Photo Showing Kitchen With Double Sink
83 Aspen Crescent, Gregoire Lake Estates, AB  - Indoor Photo Showing Kitchen
83 Aspen Crescent, Gregoire Lake Estates, AB  - Indoor Photo Showing Other Room
83 Aspen Crescent, Gregoire Lake Estates, AB - Indoor Photo Showing Other Room
83 Aspen Crescent, Gregoire Lake Estates, AB - Indoor
83 Aspen Crescent, Gregoire Lake Estates, AB - Indoor Photo Showing Other Room
83 Aspen Crescent, Gregoire Lake Estates, AB - Indoor Photo Showing Bathroom
83 Aspen Crescent, Gregoire Lake Estates, AB - Indoor Photo Showing Laundry Room
83 Aspen Crescent, Gregoire Lake Estates, AB - Indoor Photo Showing Other Room
83 Aspen Crescent, Gregoire Lake Estates, AB - Indoor
83 Aspen Crescent, Gregoire Lake Estates, AB - Indoor Photo Showing Other Room
83 Aspen Crescent, Gregoire Lake Estates, AB - Outdoor With Deck Patio Veranda
83 Aspen Crescent, Gregoire Lake Estates, AB - Outdoor
83 Aspen Crescent, Gregoire Lake Estates, AB - Indoor Photo Showing Garage
  • Publicité
Êtes-vous un investisseur immobilier
83 Aspen Crescent, Gregoire Lake Estates, AB, T9H 5S1
289 900 $

4 Chambres

2 Salles de bain

Informations sur la propriété

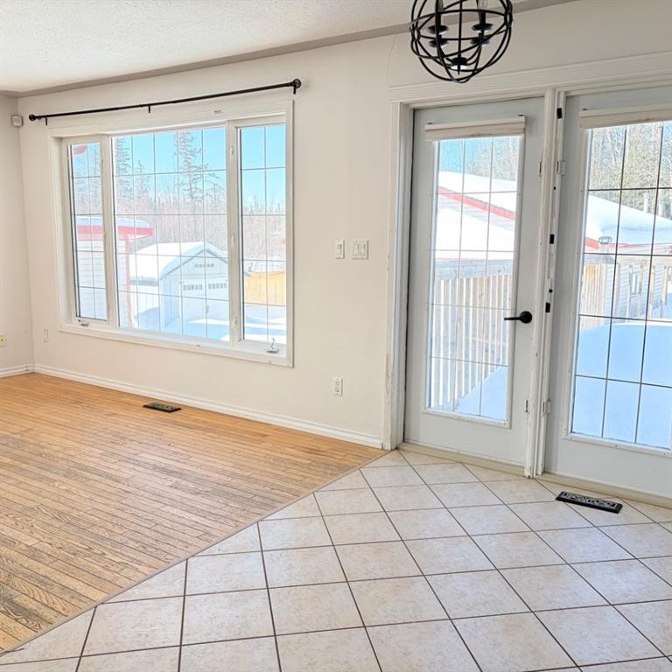
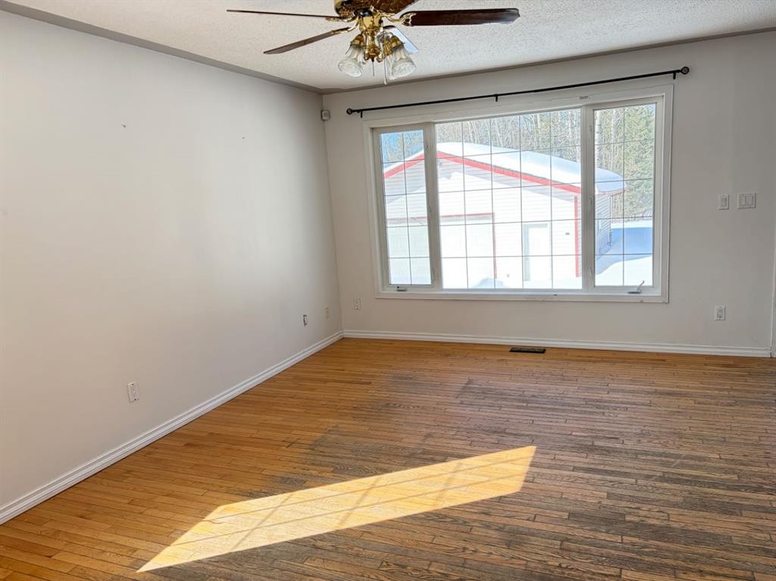
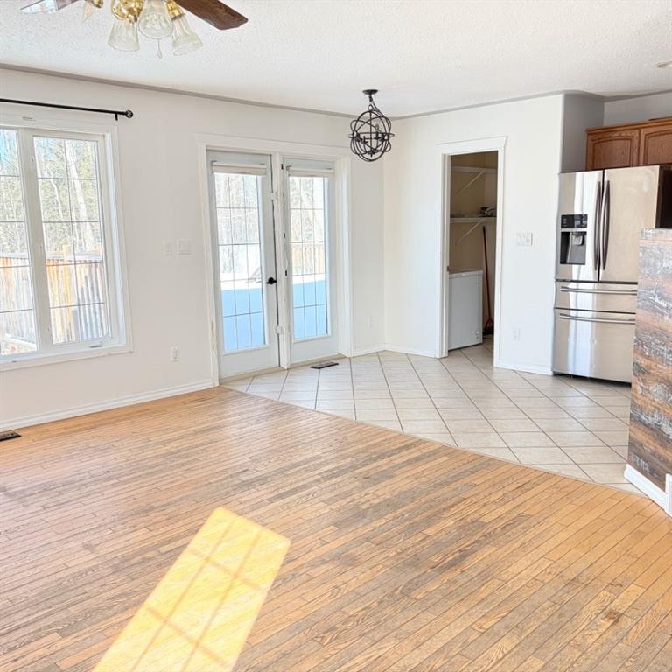
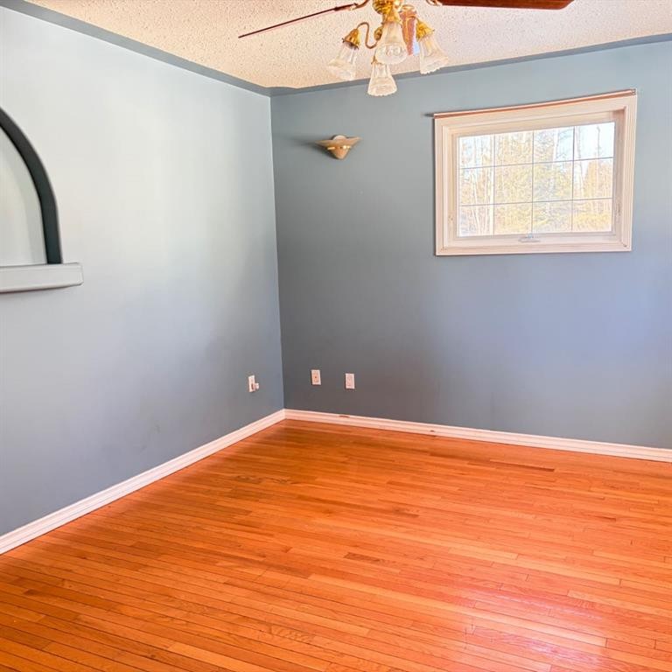
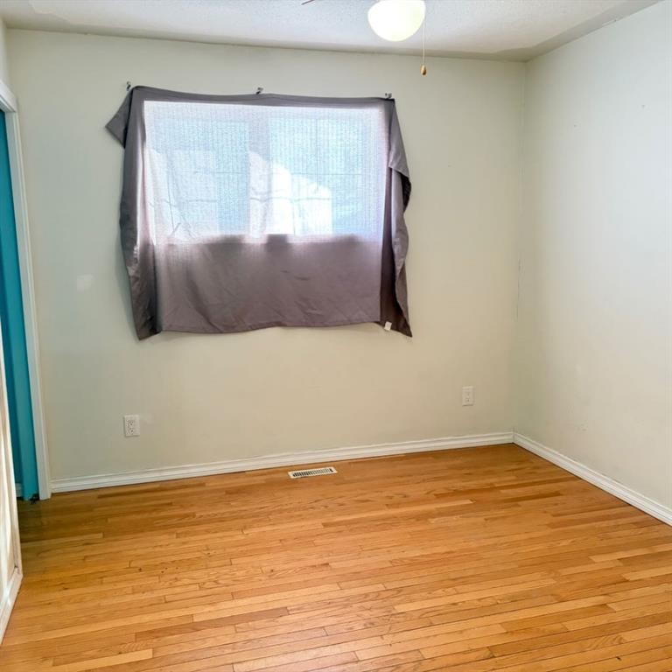
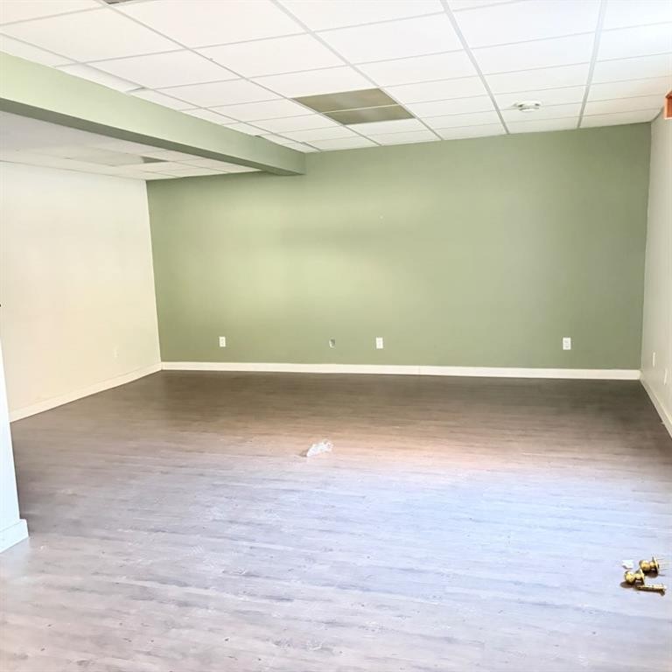
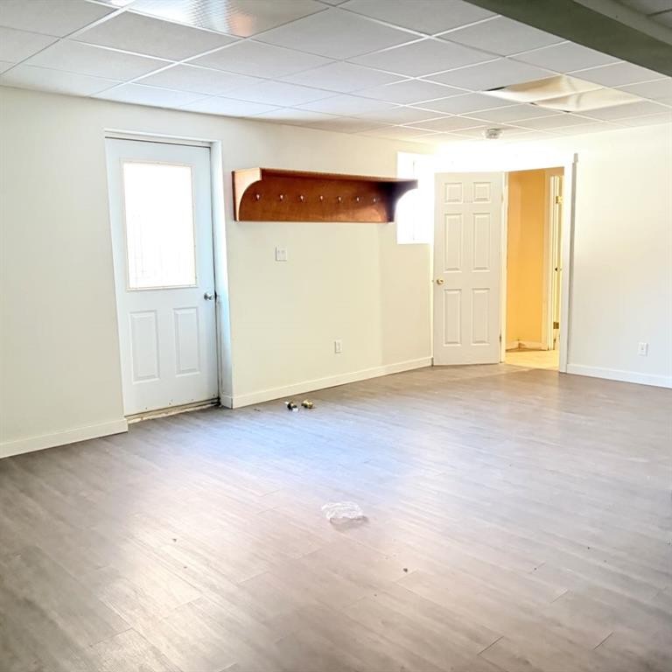
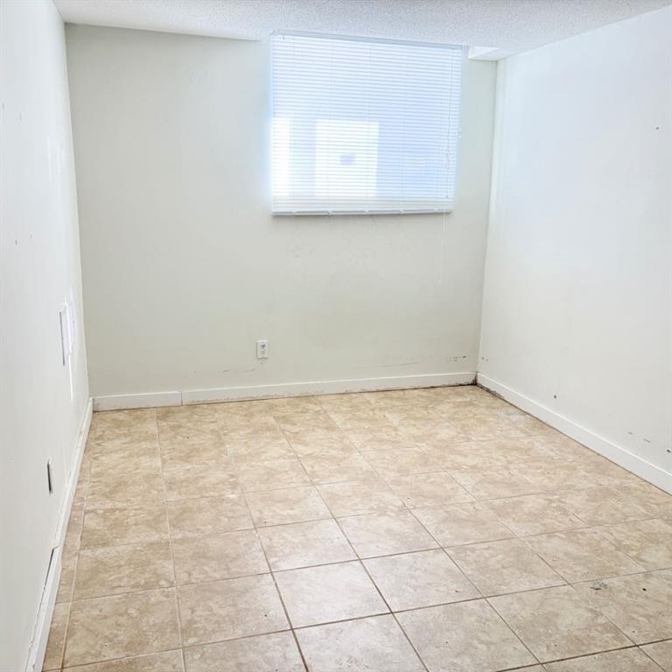
30' x 30' GARAGE!! Welcome to 83 Aspen Crescent, located in the quiet community of Gregoire Lake Estates. Built in 2000 and set on an expansive 15,000 sq ft lot, this property offers space, comfort, and the relaxed lifestyle that comes with lake living. The main floor features hardwood and tile flooring, offering 2 bedrooms up and 2 bathrooms. The bright primary suite includes a spacious ensuite complete with a corner jetted tub, separate shower, and plenty of natural light. A convenient 3-piece bathroom with laundry is located in the hallway outside the bedrooms. The fully developed basement offers a separate entrance, 2 additional bedrooms, in-floor heating, and a large family room. Thanks to its oversized above-grade windows, the lower level feels bright and welcoming. Outside, the massive yard provides endless potential, with partial fencing, ample parking, a large shed, and a 30' x 30' double detached garage—perfect for all your storage and recreational needs. Enjoy the tranquility of Gregoire Lake and all the benefits of a quieter lifestyle just a short drive from the city. Property is sold as is, where is.

Inclusions: SOLD AS IS WHERE IS

Particularités du bâtiment :

  • Stationnement: Oui
  • Superficie totale aménagée: 1047.00 Pieds carrés

Caractéristiques :

  • Bâti en: 2000
  • Caractéristiques du stationnement: Garage double détaché, Hors rue, Place de stationnement, Accès VR/stationnement
  • Caractéristiques extérieures: Autre
  • Caractéristiques intérieures: Voir remarques
  • Chambres : 2+2
  • Chauffage: Chaudière, Air pulsé
  • Détails de la fondation: Béton coulé
  • Dimensions du terrain : 15000.00 Pieds carrés
  • Matériaux de construction: Béton, Parement de vinyle
  • Niveaux: Un
  • Refroidissement: Aucun
  • Revêtements de sol: Bois franc
  • Salle(s) de bains : 2+0
  • Style architectural: Bungalow
  • Superficie habitable (approx): 1047.00 Pieds carrés
  • Toiture: Bardeaux d'asphalte
  • Zonage: CR
  • Nbre d'espaces de stationnement: 4

Gracieuseté de : RE/MAX Connect

Données fournies par : Fort McMurray REALTORS® 9909 Sutherland St. Fort McMurray, Alberta T9H 1V3
Nous croyons que tous les renseignements affichés sont exacts, mais nous ne le garantissons pas; les renseignements devraient être vérifiés de façon indépendante. Aucune garantie ou représentation de quelque nature que ce soit n’est offerte. Droits © 2021 Tous les droits sont réservés.

ÉvaluationExpressMC Powered by RPS
Vous songez à vendre?

Commencez par découvrir ce que votre maison pourrait valoir sur le marché actuel.

Emplacement de 83 Aspen Crescent, Gregoire Lake Estates, AB, T9H 5S1