Button CopyPathCircle CloseCircle Left ArrowArrow Down Icon GreyClosecirclecircleBurger

#38 8930 99 AV, Fort Saskatchewan, AB, T8L 3L1

Gracieuseté de Shayne P Sharpe de Royal LePage Noralta Real Estate
No. MLS® E4505512
Maison en rangée À vendre à Fort Saskatchewan, Alberta
279 500 $ ÉvaluationExpressMC: 249K $ - 297K $

3 Chambres

3 Salles de bain

#38 8930 99 Av, Fort Saskatchewan, AB - Outdoor
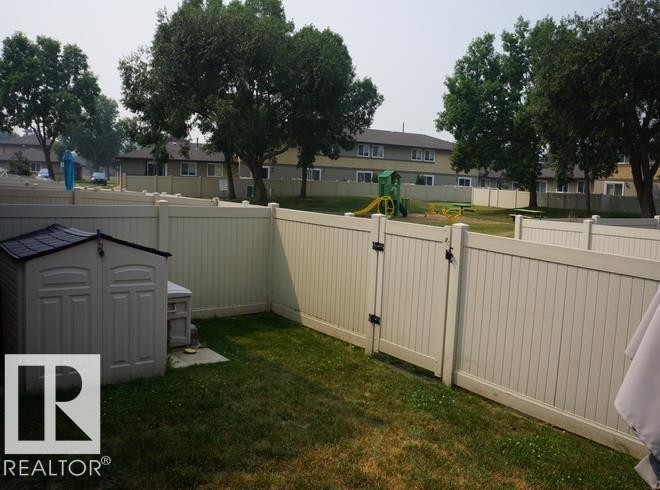
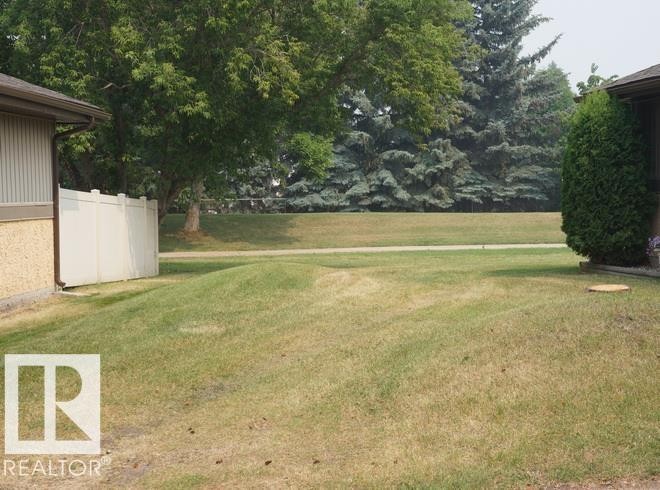
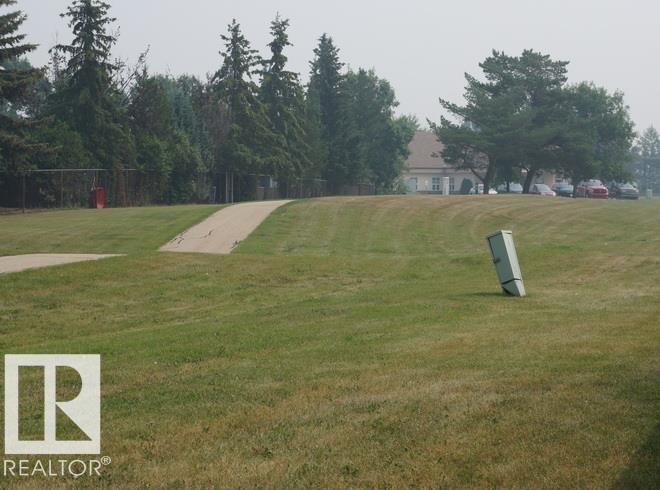
Fenced backyard featuring a storage shed and a gated entry to a common green space with mature trees - #38 8930 99 Av, Fort Saskatchewan, AB - Outdoor
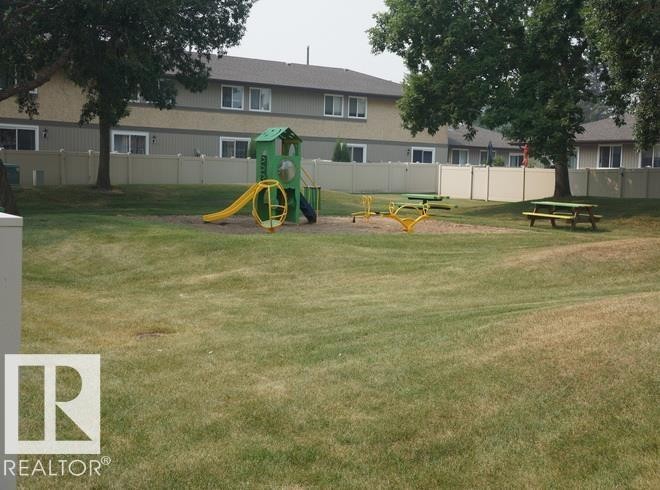
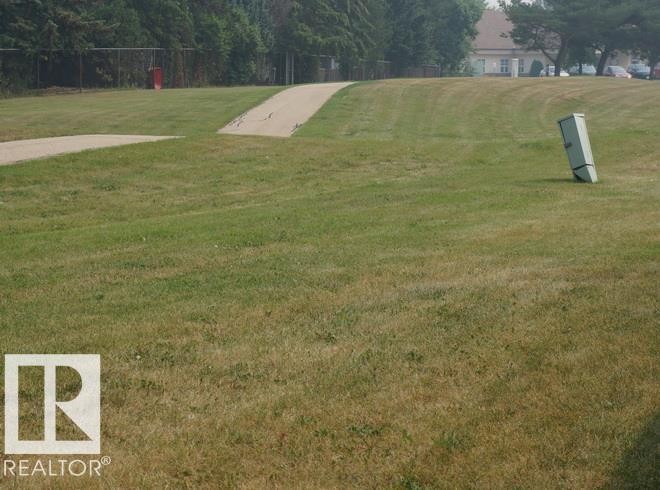
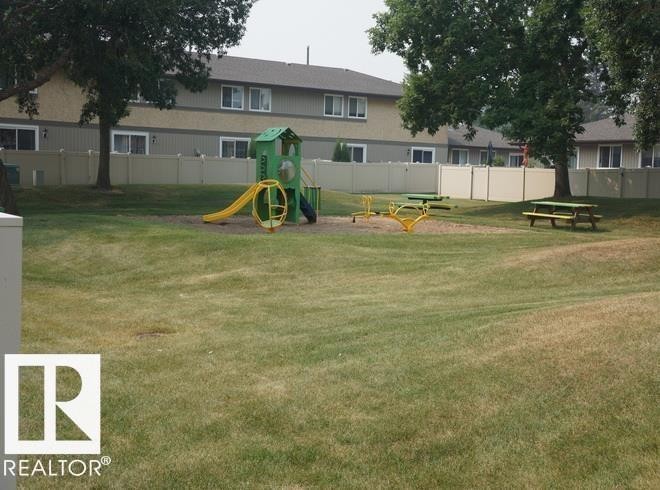
Expansive grassy area featuring a playground structure with a slide, a seesaw, and a picnic table - #38 8930 99 Av, Fort Saskatchewan, AB - Outdoor
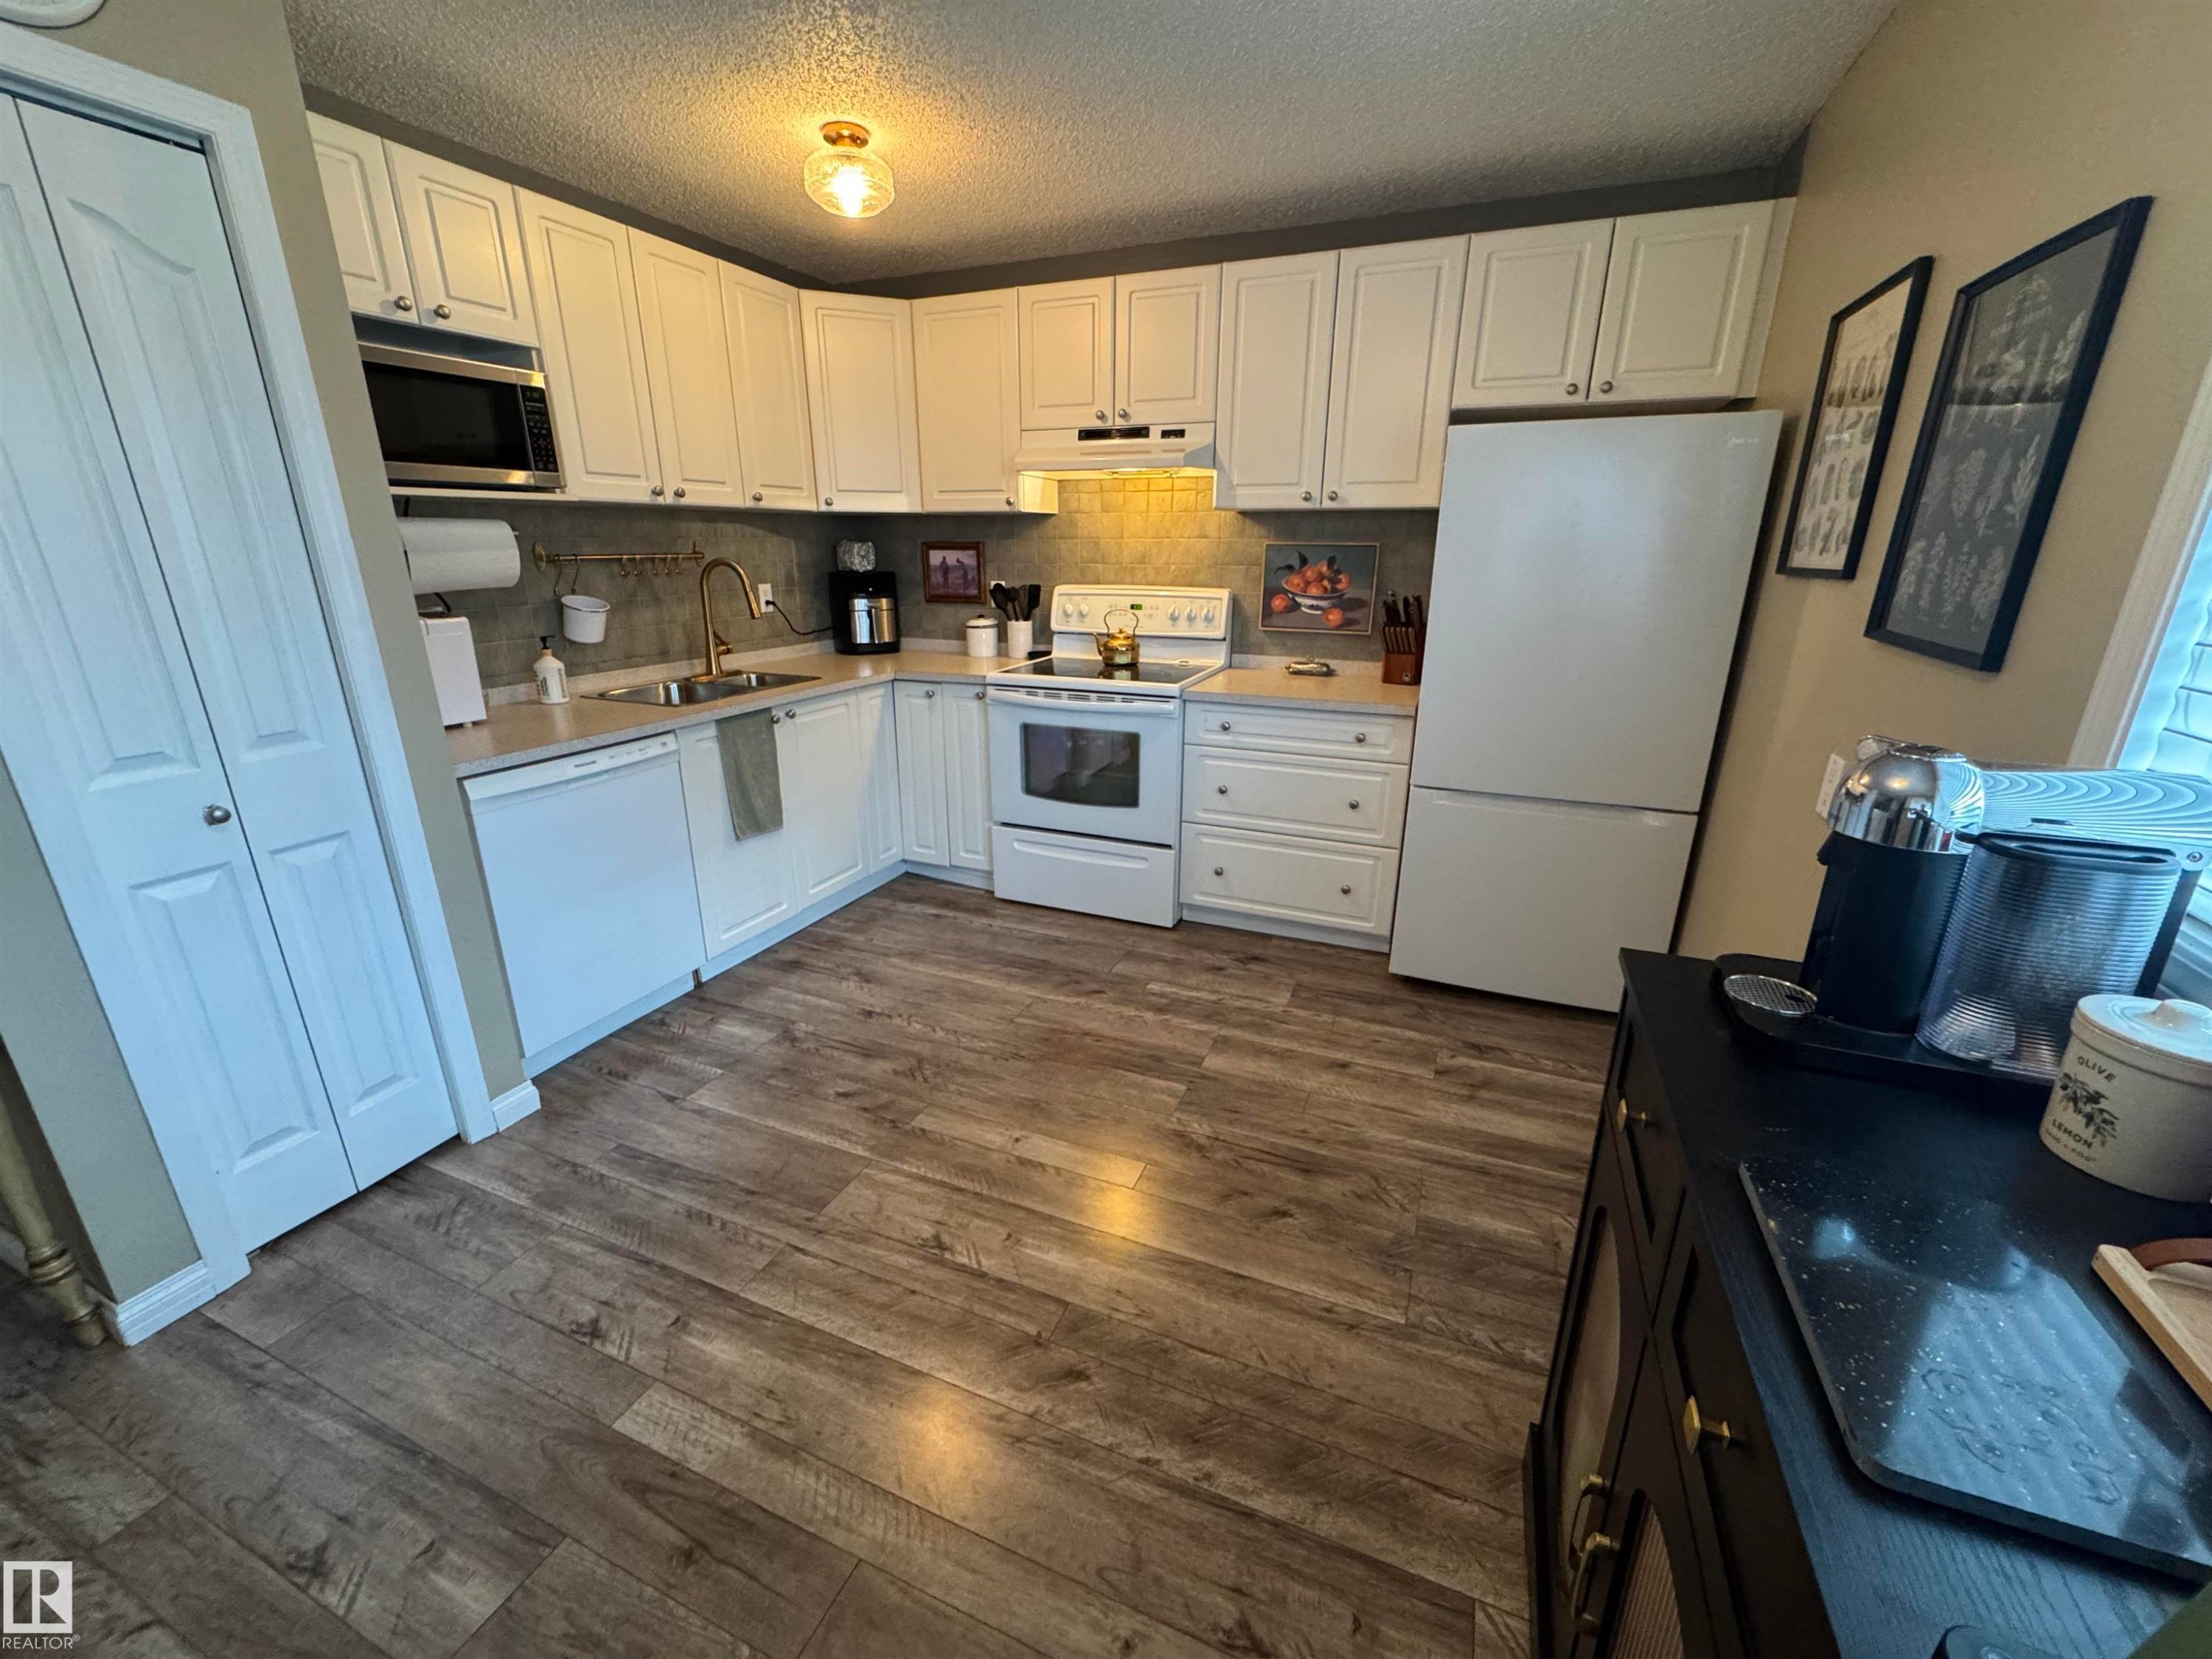
Kitchen featuring white cabinetry, light countertops, subway tile backsplash, wood-finish flooring, and a built-in microwave - #38 8930 99 Av, Fort Saskatchewan, AB - Indoor Photo Showing Kitchen With Double Sink
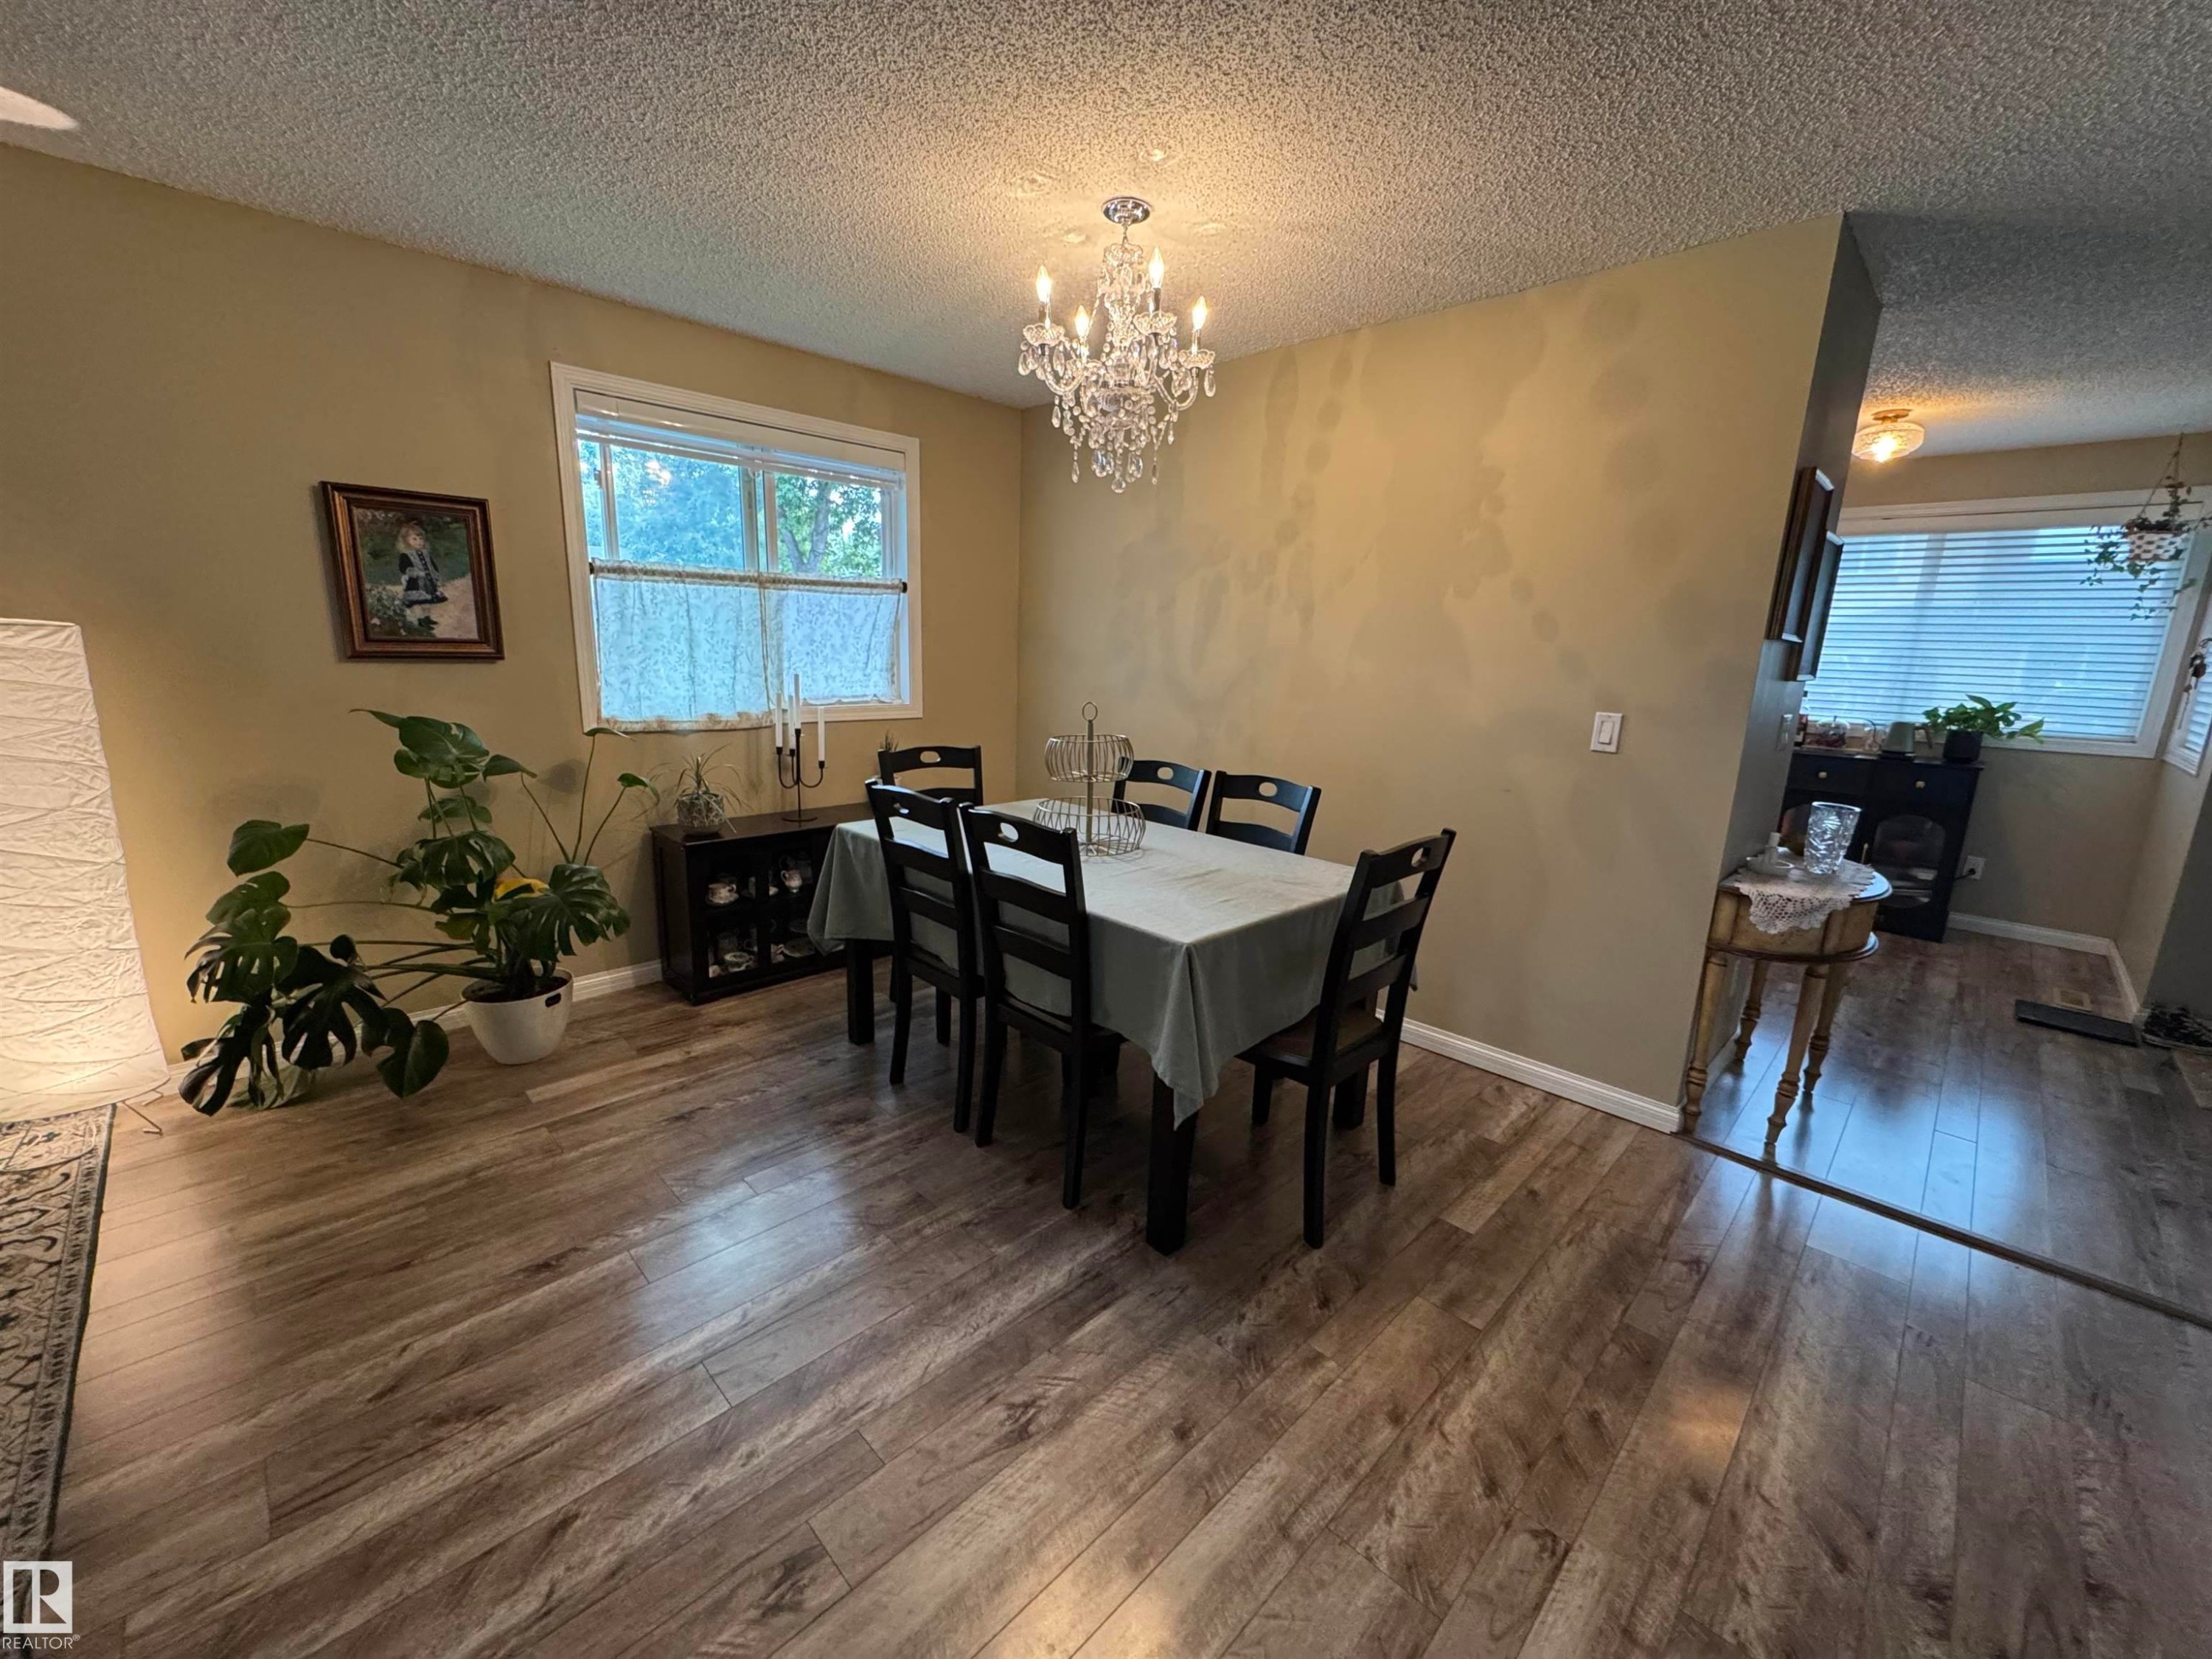
Wood-finish flooring, overhead crystal chandelier, and a large window with white trim - #38 8930 99 Av, Fort Saskatchewan, AB - Indoor Photo Showing Dining Room
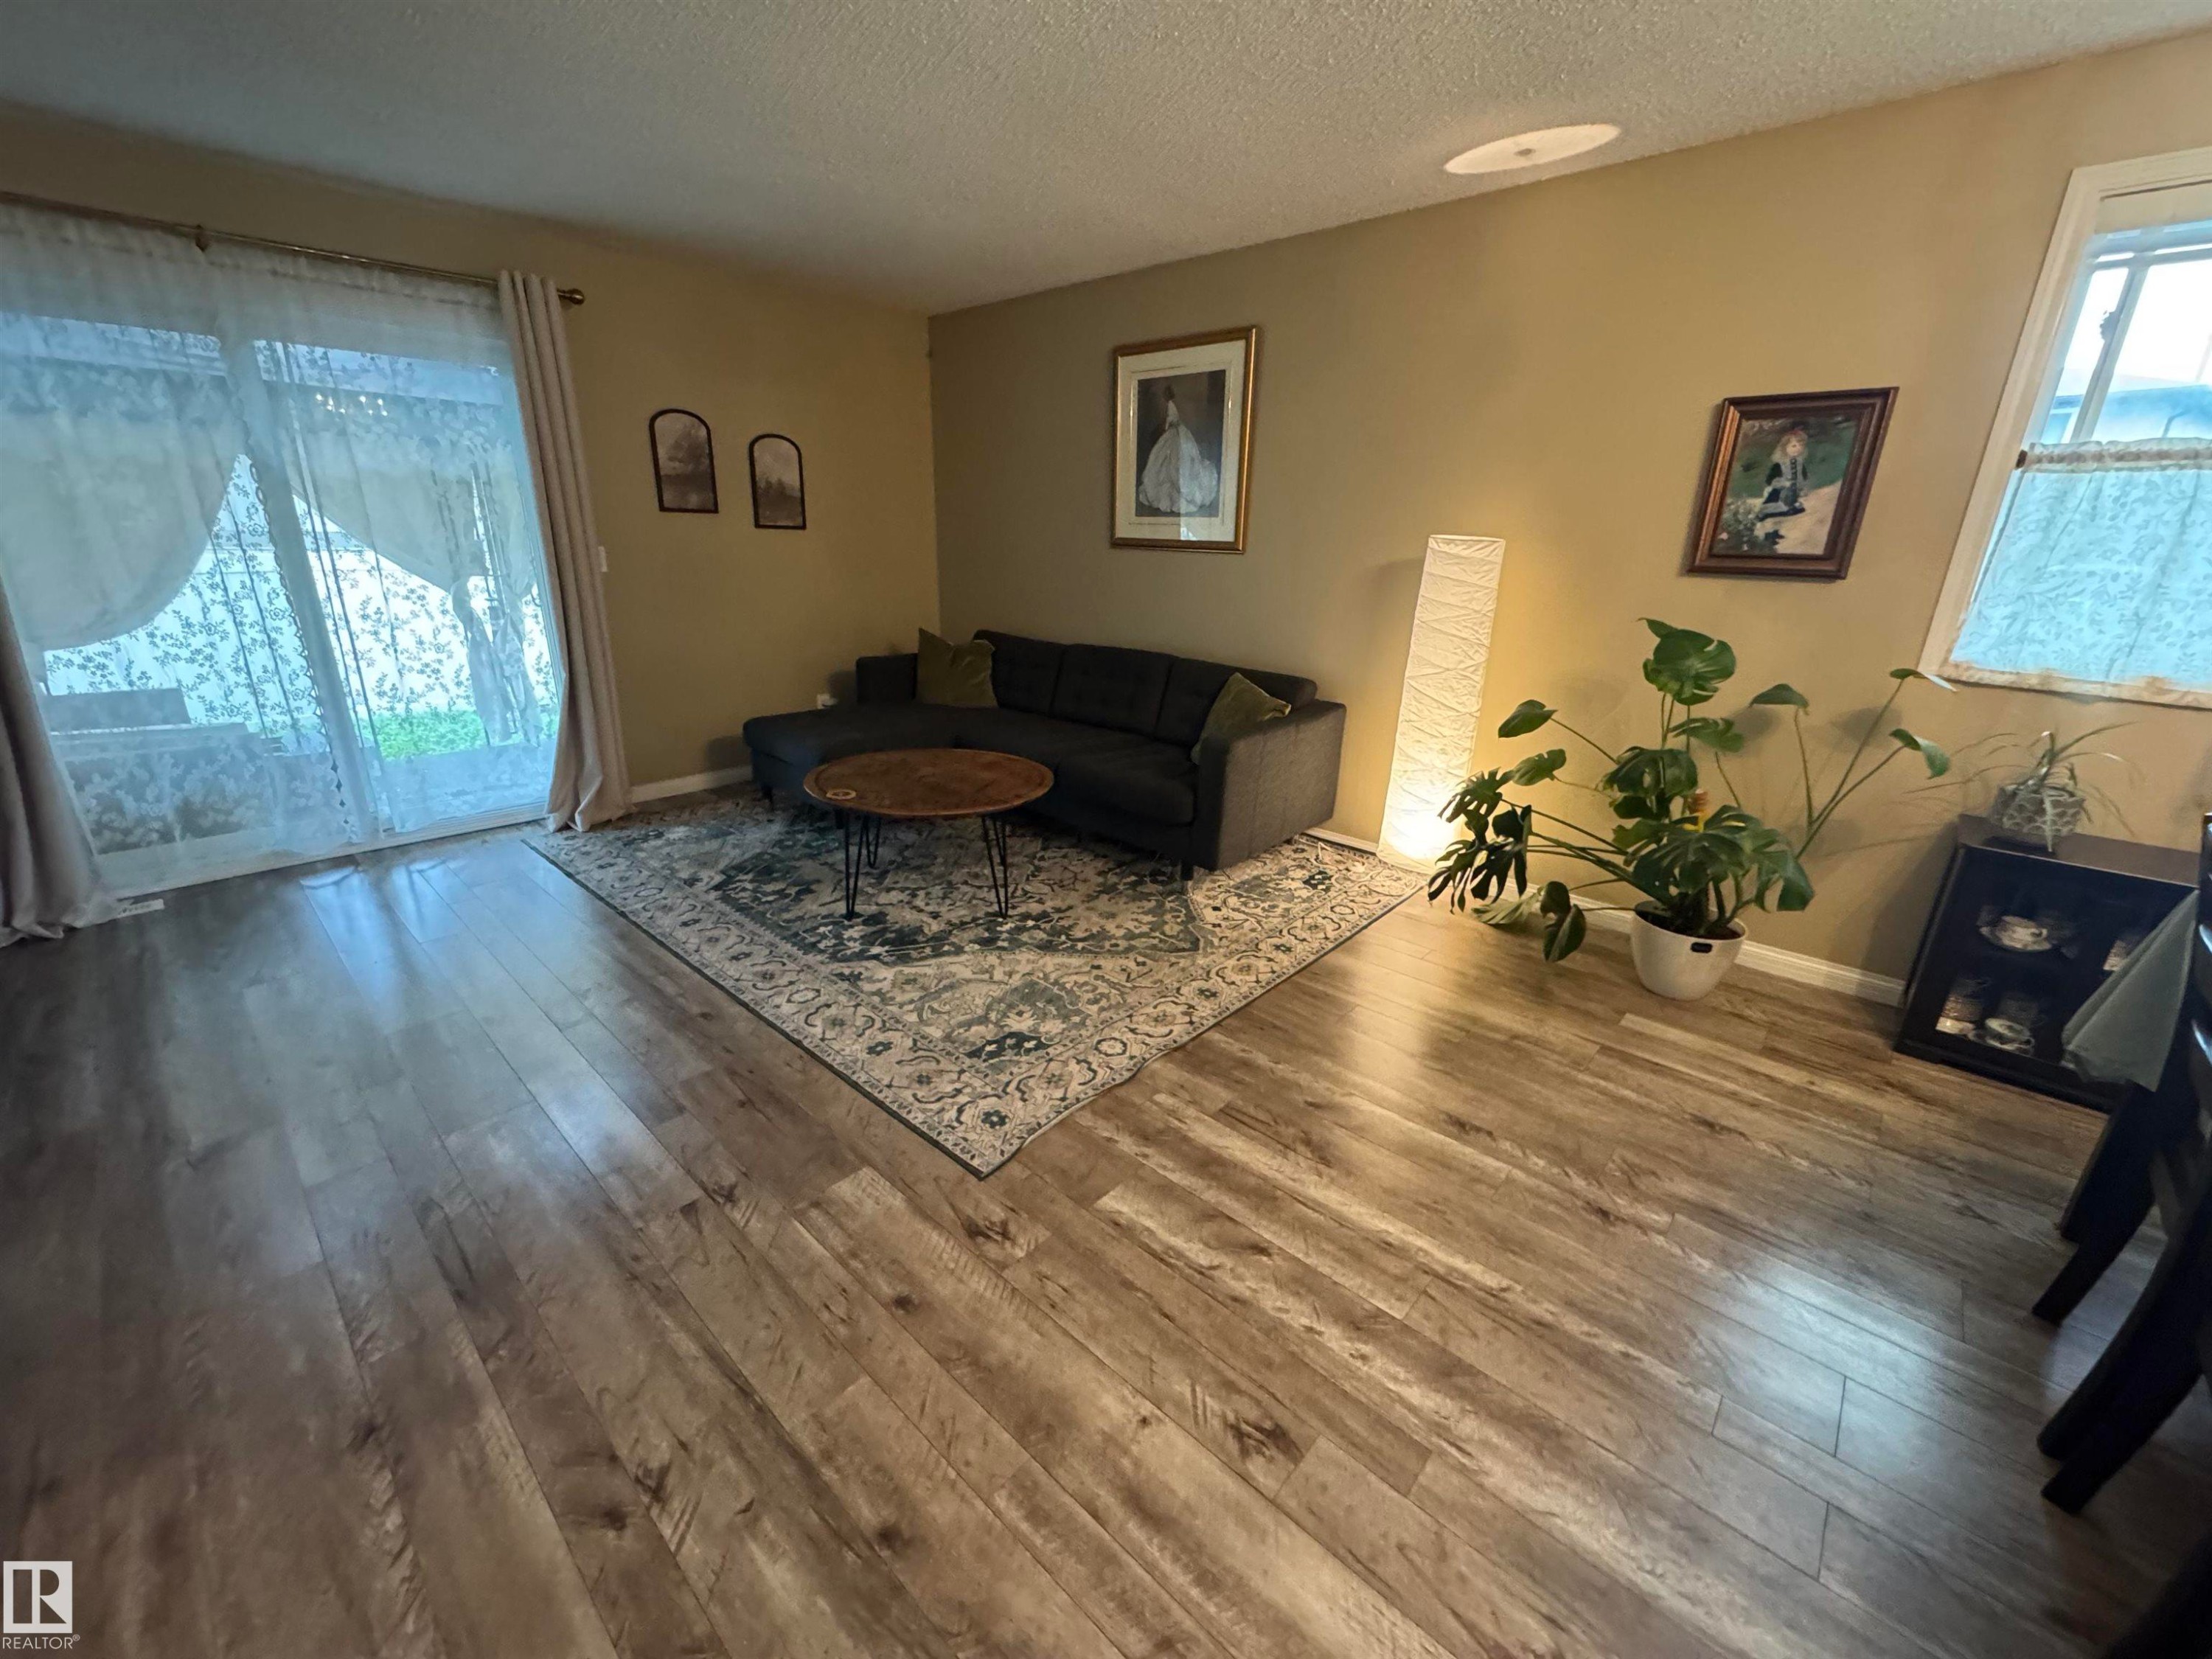
Wood-finish flooring throughout, featuring a fireplace with a dark mantel, and recessed ceiling lighting - #38 8930 99 Av, Fort Saskatchewan, AB - Indoor Photo Showing Living Room
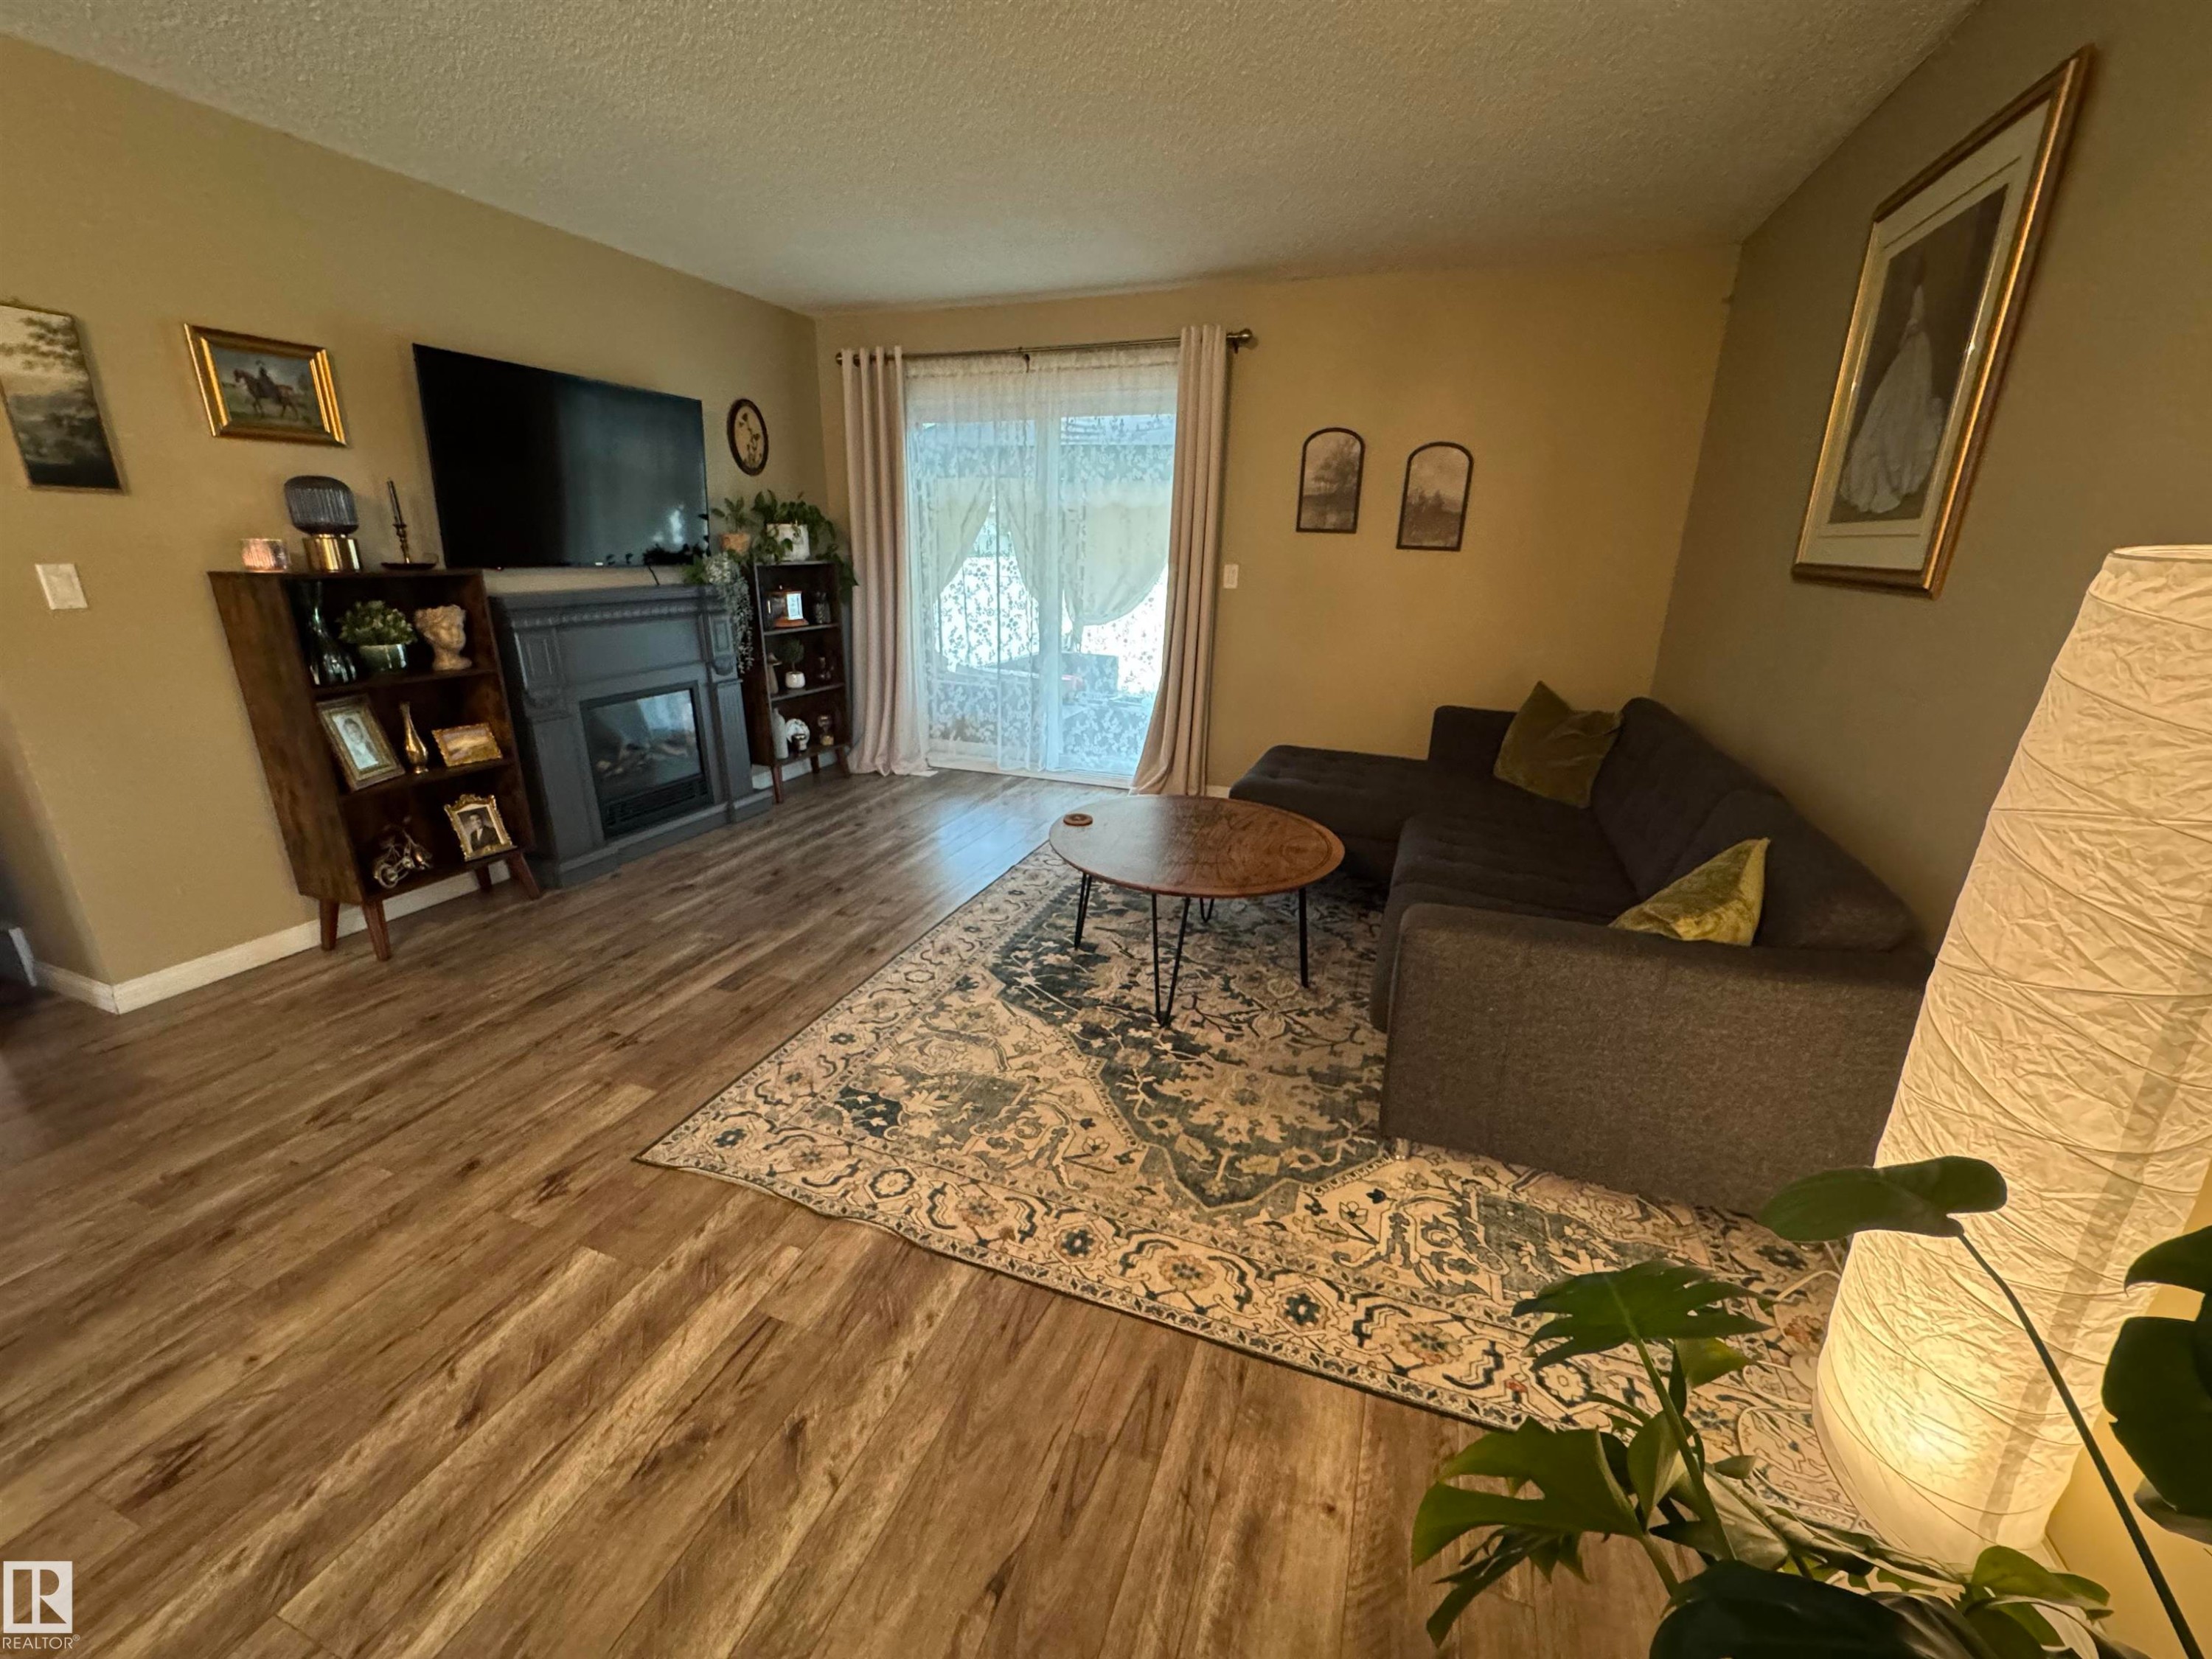
Wood-finish flooring throughout, complemented by warm-toned wall finishes and a sliding glass door - #38 8930 99 Av, Fort Saskatchewan, AB - Indoor Photo Showing Living Room With Fireplace
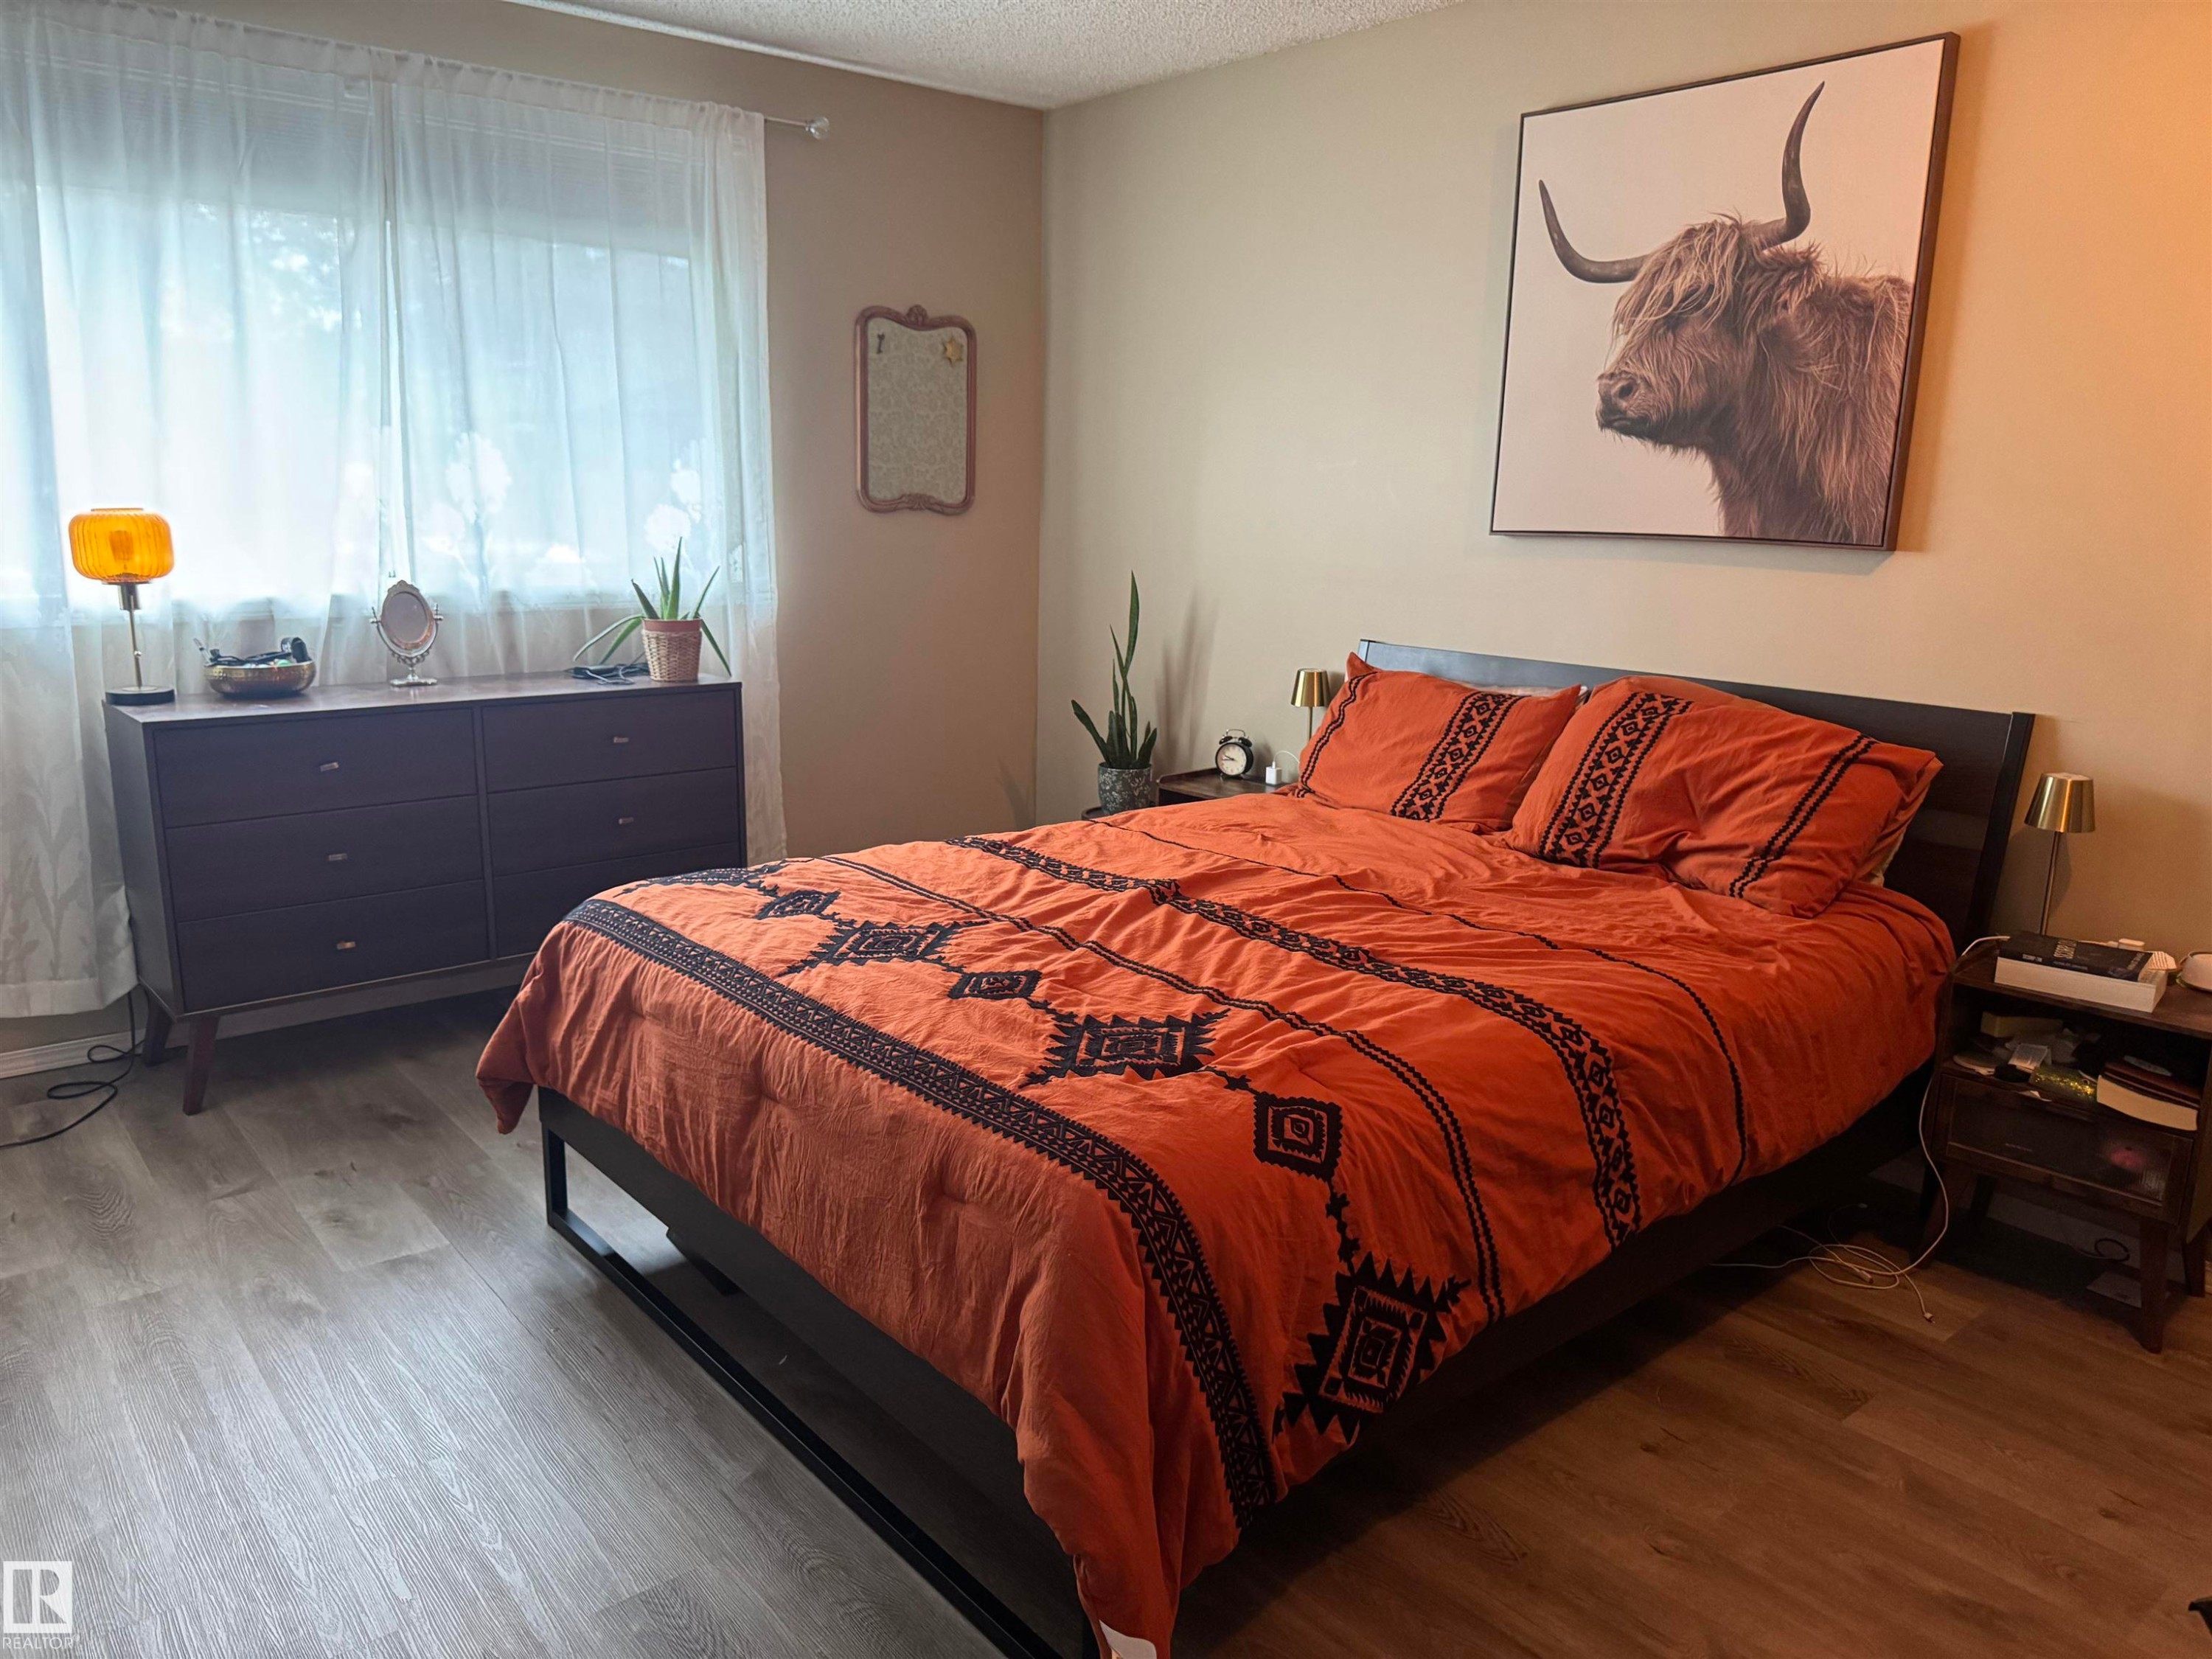
Wood-finish flooring throughout the room - #38 8930 99 Av, Fort Saskatchewan, AB - Indoor Photo Showing Bedroom
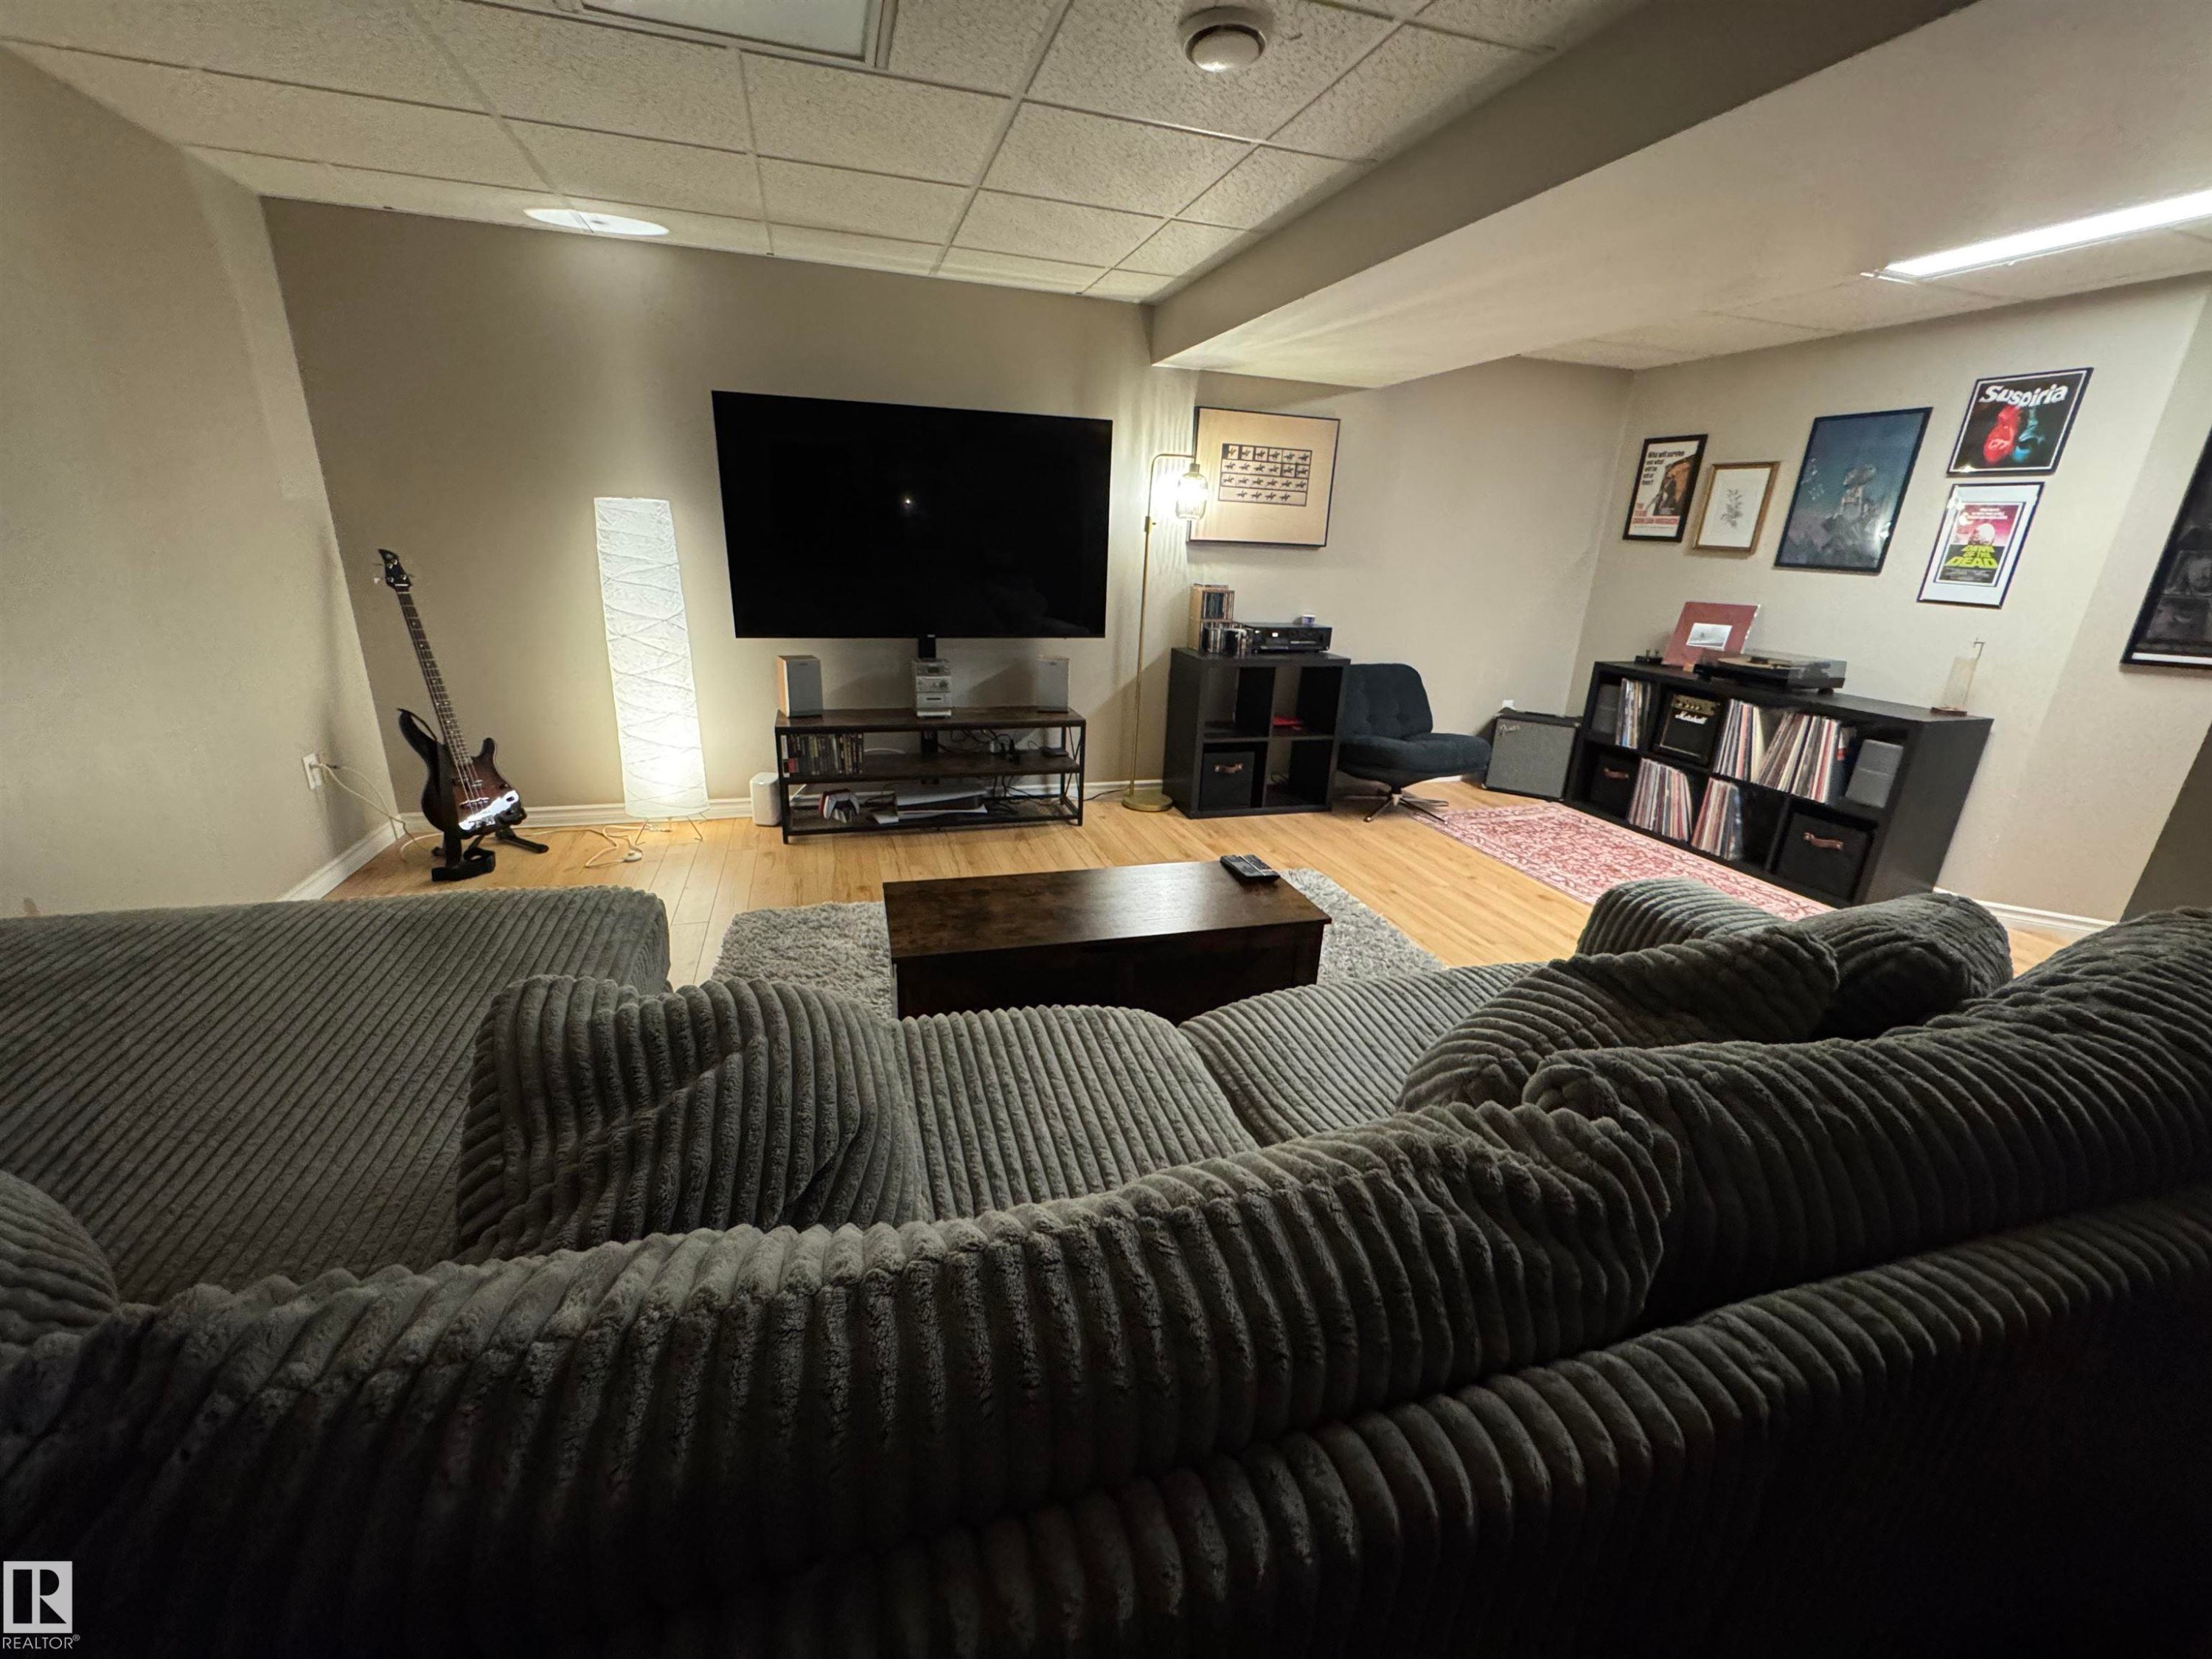
Finished lower level with wood-finish flooring, drop ceiling, and recessed lighting - #38 8930 99 Av, Fort Saskatchewan, AB - Indoor
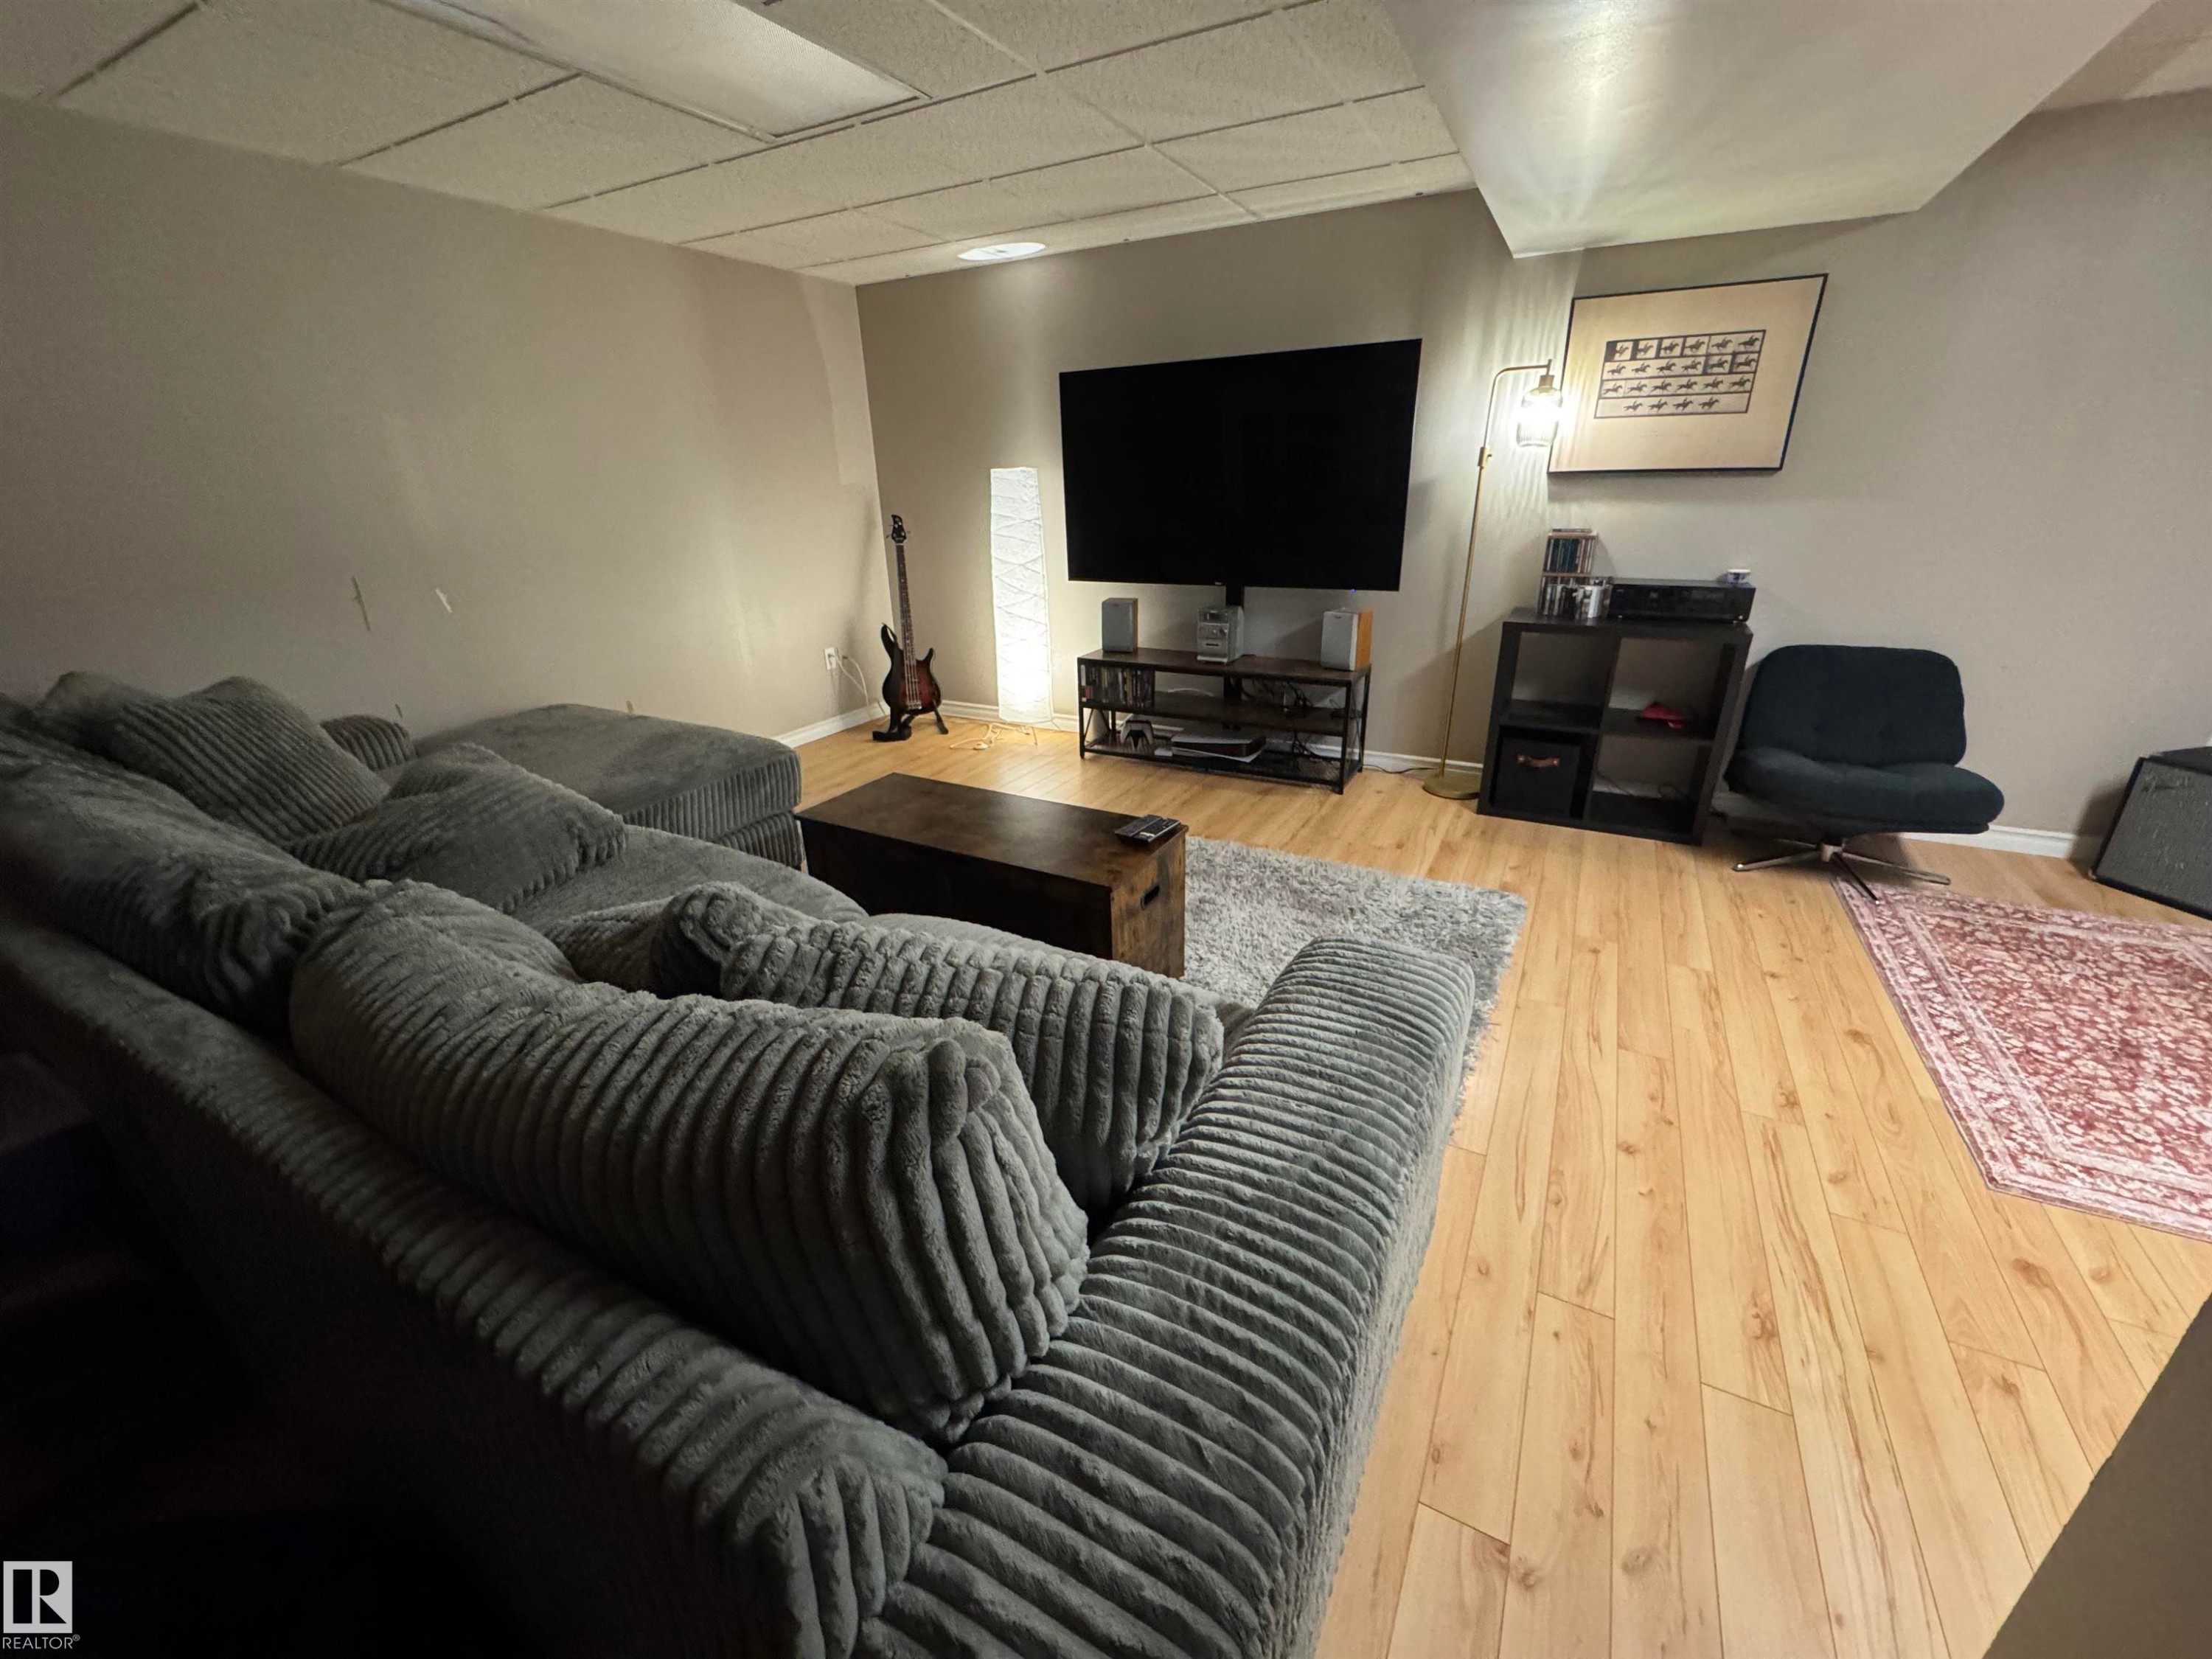
Recessed ceiling panels, light-toned wall paint, and wood-finish flooring - #38 8930 99 Av, Fort Saskatchewan, AB - Indoor
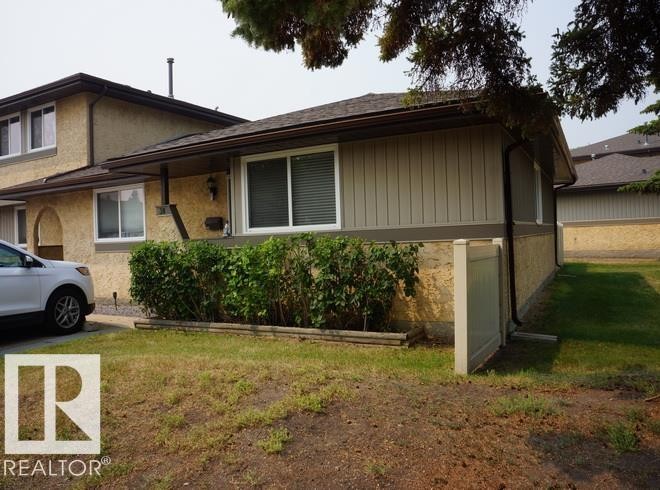
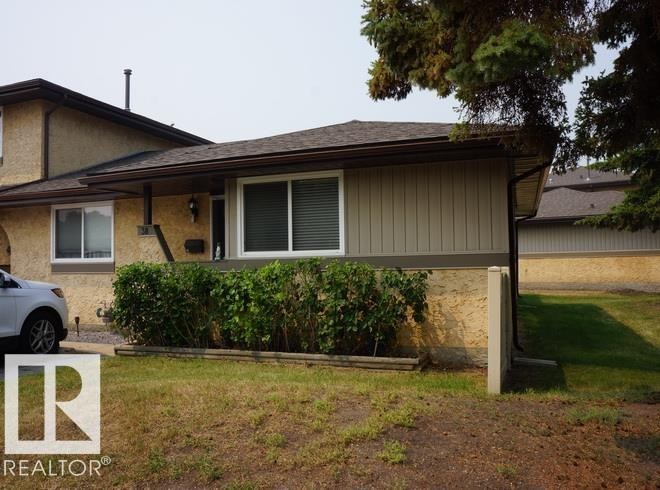
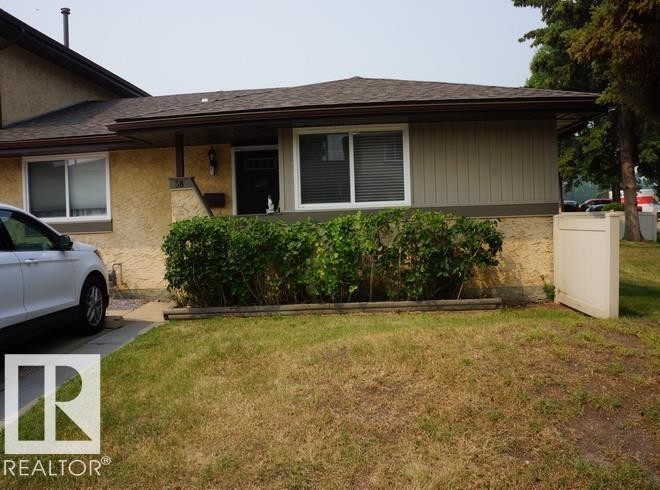
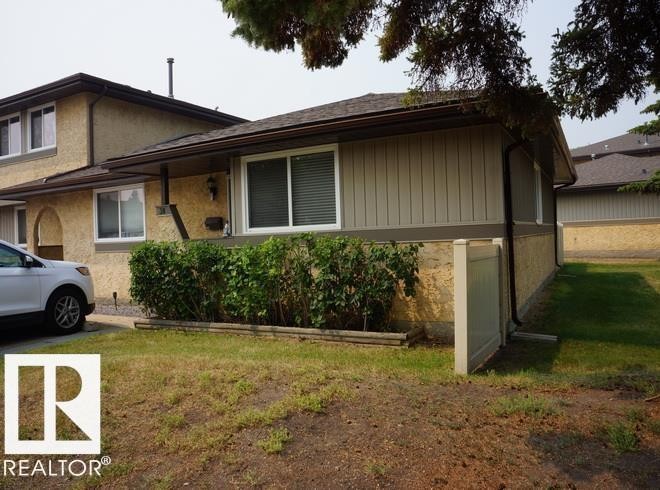
Stucco and vertical siding exterior with white window frames, dark gutters, and a planted shrub bed - #38 8930 99 Av, Fort Saskatchewan, AB - Outdoor
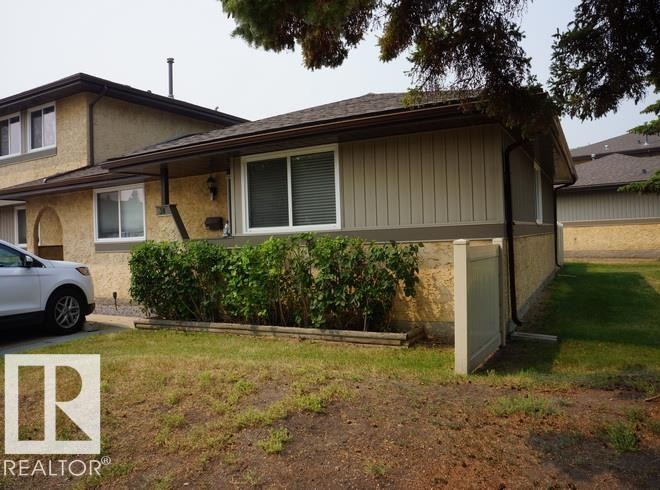
Stucco exterior with horizontal siding accents, white frame windows, and a dark shingle roof - #38 8930 99 Av, Fort Saskatchewan, AB - Outdoor
Exterior with stucco and vertical panel siding, featuring a covered entry and dual-pane windows - #38 8930 99 Av, Fort Saskatchewan, AB - Outdoor
Additional content - #38 8930 99 Av, Fort Saskatchewan, AB - Outdoor
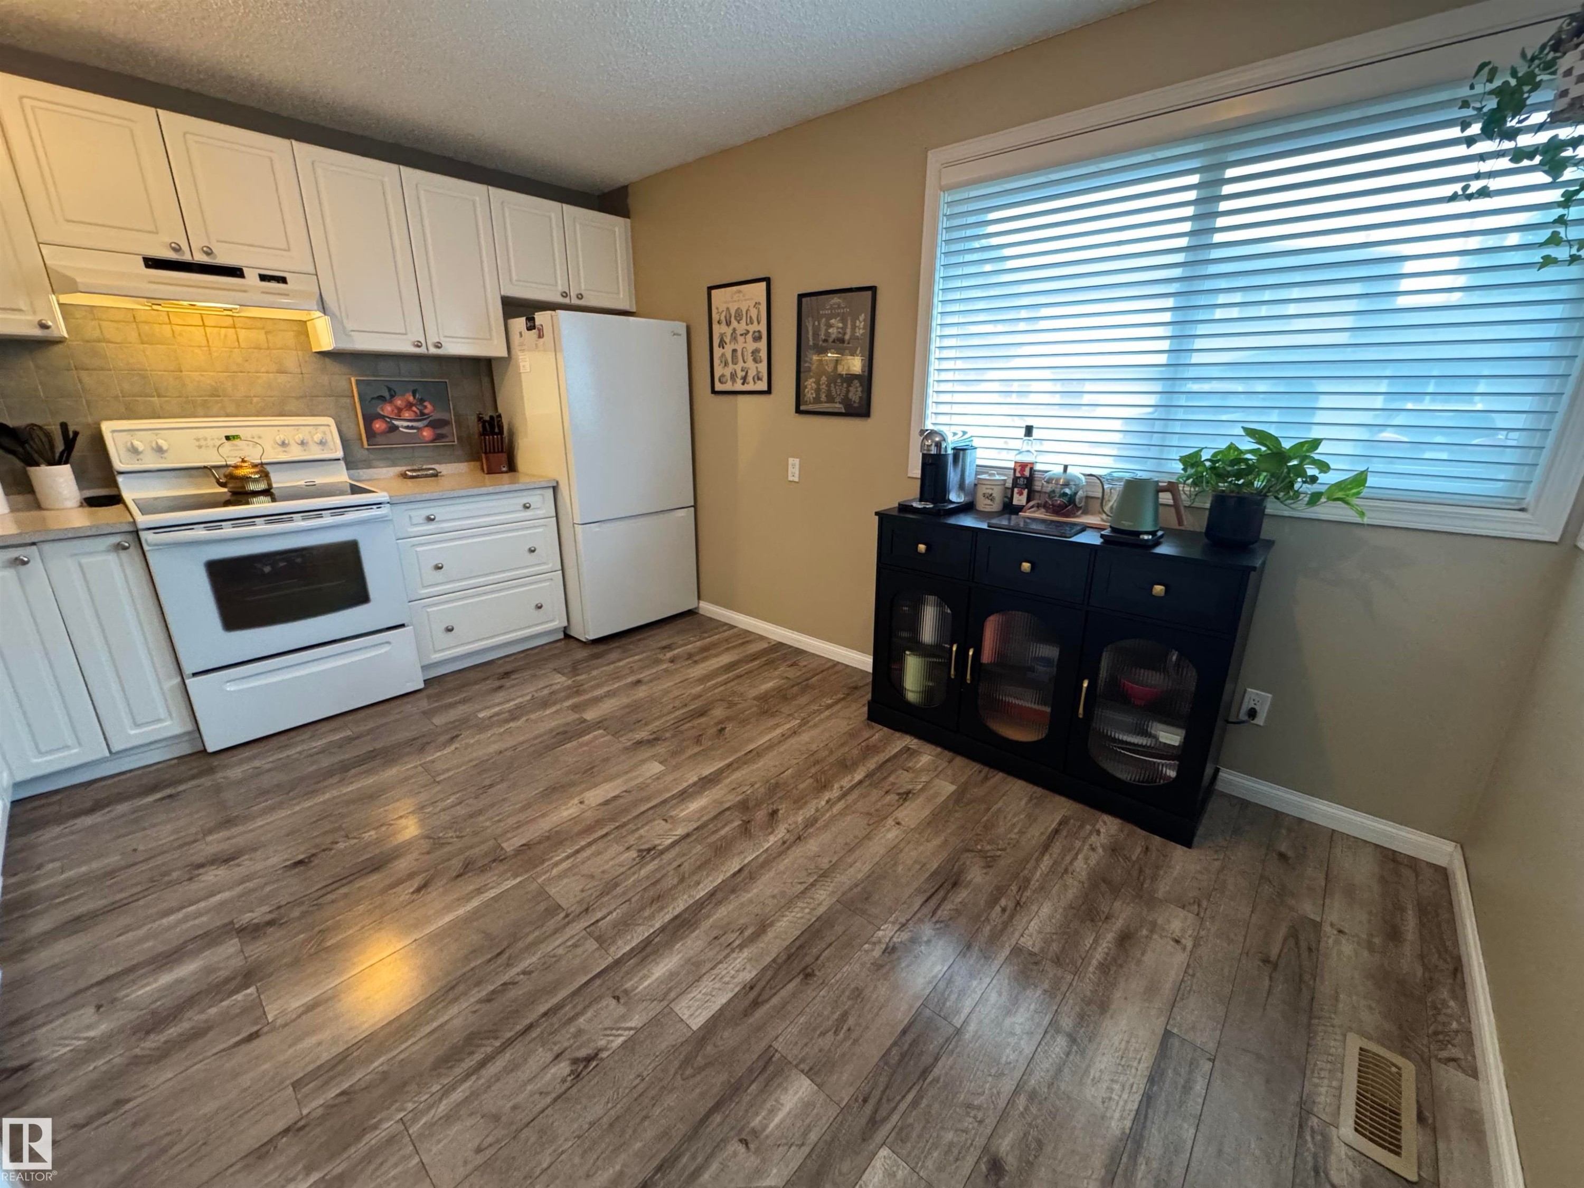
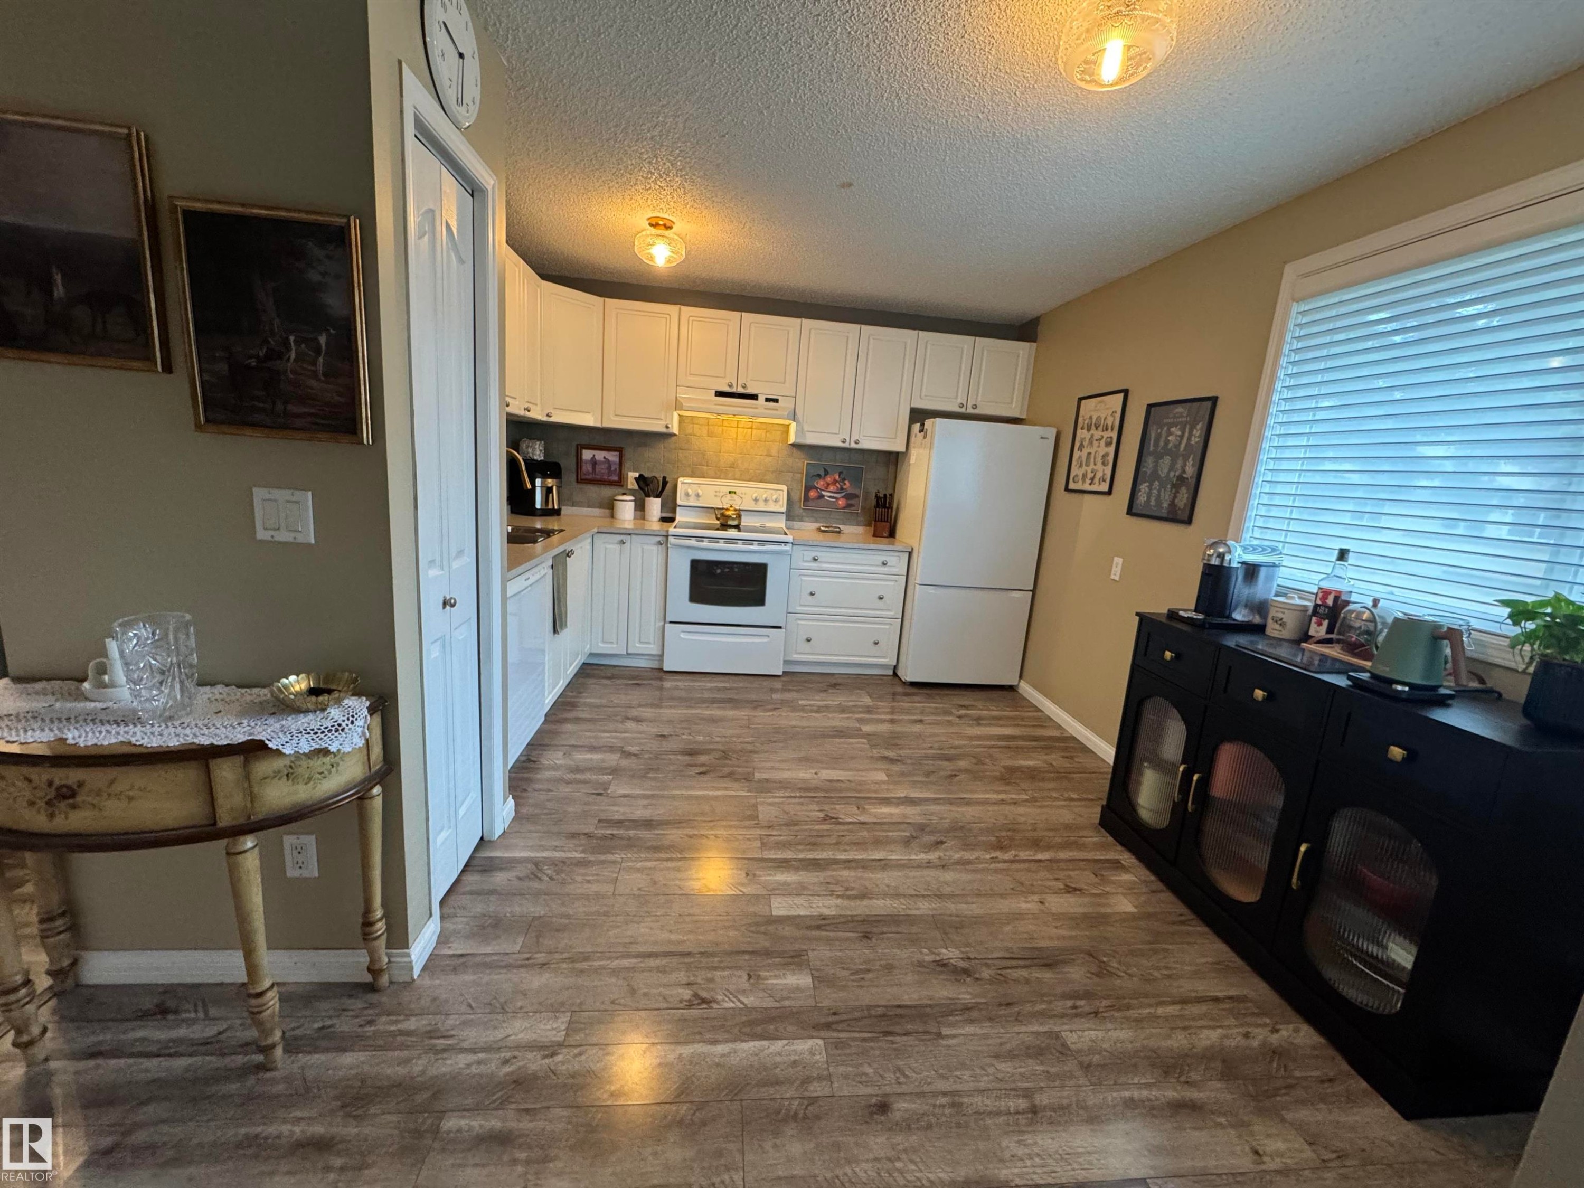
Updated kitchen featuring white cabinetry, a tile backsplash, white appliances, and wood-finish flooring - #38 8930 99 Av, Fort Saskatchewan, AB - Indoor Photo Showing Kitchen
Kitchen featuring wood-finish flooring, white cabinetry, and white appliances - #38 8930 99 Av, Fort Saskatchewan, AB - Indoor Photo Showing Kitchen
Additional content - #38 8930 99 Av, Fort Saskatchewan, AB - Outdoor
Neutral exterior with stucco and vertical siding, featuring white-framed windows and a dark shingle roof - #38 8930 99 Av, Fort Saskatchewan, AB - Outdoor
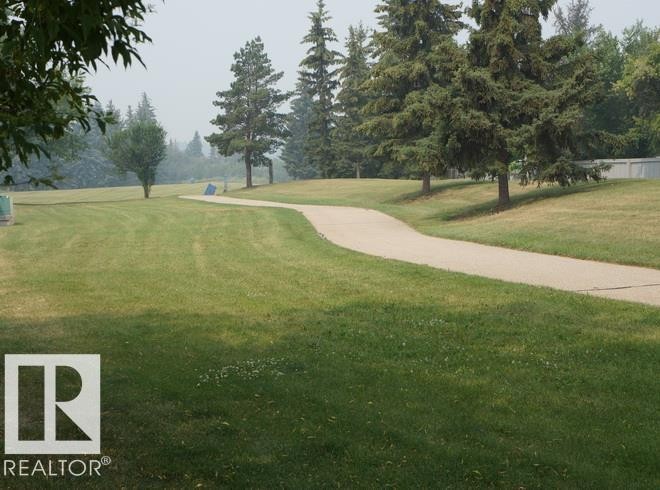
Expansive green space featuring playground equipment, a picnic table, and mature trees - #38 8930 99 Av, Fort Saskatchewan, AB - Outdoor
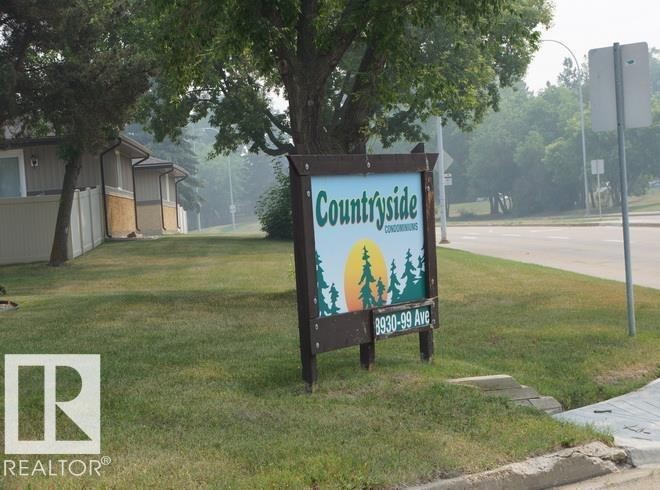
#38 8930 99 Av, Fort Saskatchewan, AB  - Outdoor
Fenced backyard featuring a storage shed and a gated entry to a common green space with mature trees - #38 8930 99 Av, Fort Saskatchewan, AB  - Outdoor
Expansive grassy area featuring a playground structure with a slide, a seesaw, and a picnic table - #38 8930 99 Av, Fort Saskatchewan, AB  - Outdoor
Kitchen featuring white cabinetry, light countertops, subway tile backsplash, wood-finish flooring, and a built-in microwave - #38 8930 99 Av, Fort Saskatchewan, AB  - Indoor Photo Showing Kitchen With Double Sink
Wood-finish flooring, overhead crystal chandelier, and a large window with white trim - #38 8930 99 Av, Fort Saskatchewan, AB - Indoor Photo Showing Dining Room
Wood-finish flooring throughout, featuring a fireplace with a dark mantel, and recessed ceiling lighting - #38 8930 99 Av, Fort Saskatchewan, AB - Indoor Photo Showing Living Room
Wood-finish flooring throughout, complemented by warm-toned wall finishes and a sliding glass door - #38 8930 99 Av, Fort Saskatchewan, AB - Indoor Photo Showing Living Room With Fireplace
Wood-finish flooring throughout the room - #38 8930 99 Av, Fort Saskatchewan, AB - Indoor Photo Showing Bedroom
Finished lower level with wood-finish flooring, drop ceiling, and recessed lighting - #38 8930 99 Av, Fort Saskatchewan, AB - Indoor
Recessed ceiling panels, light-toned wall paint, and wood-finish flooring - #38 8930 99 Av, Fort Saskatchewan, AB - Indoor
Stucco and vertical siding exterior with white window frames, dark gutters, and a planted shrub bed - #38 8930 99 Av, Fort Saskatchewan, AB - Outdoor
Stucco exterior with horizontal siding accents, white frame windows, and a dark shingle roof - #38 8930 99 Av, Fort Saskatchewan, AB - Outdoor
Exterior with stucco and vertical panel siding, featuring a covered entry and dual-pane windows - #38 8930 99 Av, Fort Saskatchewan, AB - Outdoor
Additional content - #38 8930 99 Av, Fort Saskatchewan, AB - Outdoor
Updated kitchen featuring white cabinetry, a tile backsplash, white appliances, and wood-finish flooring - #38 8930 99 Av, Fort Saskatchewan, AB - Indoor Photo Showing Kitchen
Kitchen featuring wood-finish flooring, white cabinetry, and white appliances - #38 8930 99 Av, Fort Saskatchewan, AB - Indoor Photo Showing Kitchen
Additional content - #38 8930 99 Av, Fort Saskatchewan, AB - Outdoor
Neutral exterior with stucco and vertical siding, featuring white-framed windows and a dark shingle roof - #38 8930 99 Av, Fort Saskatchewan, AB - Outdoor
Expansive green space featuring playground equipment, a picnic table, and mature trees - #38 8930 99 Av, Fort Saskatchewan, AB - Outdoor
  • Publicité
Êtes-vous un investisseur immobilier
#38 8930 99 AV, Fort Saskatchewan, AB, T8L 3L1
279 500 $

3 Chambres

3 Salles de bain

Informations sur la propriété

Rare Country Side Bungalow End Unit! Whether you're a first-time buyer, savvy investor or looking to downsize, this beautifully updated bungalow condo offers exceptional value and a fantastic location backing onto a park and playground. The main floor features 3 bedrooms, including a primary bedroom with ensuite, plus a remodeled main bathroom. The modern white kitchen welcomes you as you enter and flows into the spacious living and dining areas with laminate flooring and patio doors leading to the large yard. The fully developed basement adds a generous recreation room, den, third bathroom and abundant storage. This end unit offers plenty of natural light and privacy. Enjoy easy access to River Valley walking trails, parks, schools, shopping and public transit. Recent improvements include a high-efficiency furnace, HWT (2021), modern decor and laminate flooring on the main floor (2016). A rare opportunity to own an affordable bungalow in Country Side—ideal as your first home, investment property or

Particularités du bâtiment :

  • Stationnement: Oui
  • Surface utile: 102.46 Mètre

Caractéristiques :

  • Accès routier: Pavé
  • Appareils ménagers: Lave-vaisselle encastré, Sécheuse, Hotte, Four à micro-ondes, Réfrigérateur, Remise, Cuisinière électrique, Accessoires de système d'aspirateur, Laveuse, Voir remarques
  • Bâti en: 1978
  • Caractéristiques de commodités: Belvédère, Stationnement - visiteurs, Fenêtres en vinyle
  • Caractéristiques de la communauté: Belvédère, Stationnement - visiteurs, Fenêtres en vinyle
  • Caractéristiques du stationnement: Compartiment
  • Caractéristiques extérieures: Façade sur un parc/boisé, Clôturé, Aménagement paysager, Parc/réserve, Près d'un terrain de jeu, Transport public, Écoles, Centre commercial à proximité
  • Chambres : 3
  • Chauffage: =Air pulsé-1, Gaz naturel
  • Détails de la fondation: Périmètre en béton
  • État du sous-sol: Fini
  • Frais de copropriété : 390 $ Mensuel
  • Frais de copropriété inclu: Entretien extérieur, Assurances pour espace commun, Paysagement/déneigement, Stationnement, Contribution au fonds de réserve, Aqueduc/égouts
  • Points d'intérêt du site: Façade sur un parc/boisé, Clôturé, Aménagement paysager, Parc/réserve, Terrain de jeux Nearby, Transport public, Écoles, Centre commercial à proximité
  • Revêtement de plancher: Plancher stratifié
  • Salle(s) de bains : 2+1
  • Sous-sol: Pleine grandeur, Fini
  • Style architectural: Plain pied
  • Superficie habitable (approx): 102.46 Mètres carrés
  • Toit: Bardeaux d'asphalte
  • Type de bâtiment: Maison de ville
  • Type de sous-sol: Pleine grandeur
  • Zonage: Zone 62
  • Nbre d'espaces de stationnement: 1

Dernière mise à jour des données le 2026-08-26 à 13:23

The data relating to real estate for sale on this web site comes in part from the Internet Data exchange (“IDX”) program of the REALTORS® Association of Edmonton. IDX information is provided exclusively for consumers' personal, non-commercial use and may not be used for any purpose other than to identify prospective properties consumers may be interested in purchasing. The data on this website is deemed reliable but is not guaranteed accurate by the REALTORS® Association of Edmonton. Information deemed reliable but not guaranteed.

Copyright 2026 by the REALTORS® Association of Edmonton. All Rights Reserved. Data is deemed reliable but is not guaranteed accurate by the REALTORS® Association of Edmonton.

ÉvaluationExpressMC Powered by RPS

Emplacement de #38 8930 99 AV, Fort Saskatchewan, AB, T8L 3L1

Données démographiques de #38 8930 99 AV, Fort Saskatchewan, AB, T8L 3L1

Étape de vie

Familles grandissantes

Type d'emploi

Cols bleus/Primaire, Cols bleus/Industrie des services

Revenu moyen du ménage

119 671.46 $

Nombre moyen d'enfants

1.87

Population à domicile

Structure à domicile

Âge de la population

Éducation

Niveau d'éducation

No certificate/diploma/degree

12.45 %

Diplôme d'études secondaires ou équivalent

35.95 %

Certificat ou diplôme d'apprentissage ou d'une école de métiers

16.5 %

Diplôme d'études collégiales ou d'études postsecondaires (non universitaires)

21.95 %

Certificat d'études universitaires

1.51 %

Diplômes d'études universitaires

11.65 %

Navetteur

Se rendre au travail

En auto

93.45 %

En transport en commun

0.0 %

À pied

3.23 %

À bicyclette

0.41 %

Par tout autre moyen

2.91 %

Diversité Culturelle

Connaissance des langues officielles

Langue maternelle

Données Sur Le Bâtiment

Type de bâtiment

Appartements (faible hauteur et à étages multiples)

1.67 %

Maisons

98.33 %

Achat ou location