Button CopyPathCircle CloseCircle Left ArrowArrow Down Icon GreyClosecirclecircleBurger
  • Publicité

521 Walnut Crescent, Fort McMurray, AB, T9K 0M9

No. MLS® A2335619
Maison À vendre à Fort McMurray, Alberta
610 000 $ ÉvaluationExpressMC: 577K $ - 703K $

4+1 Chambres

4 Salles de bain

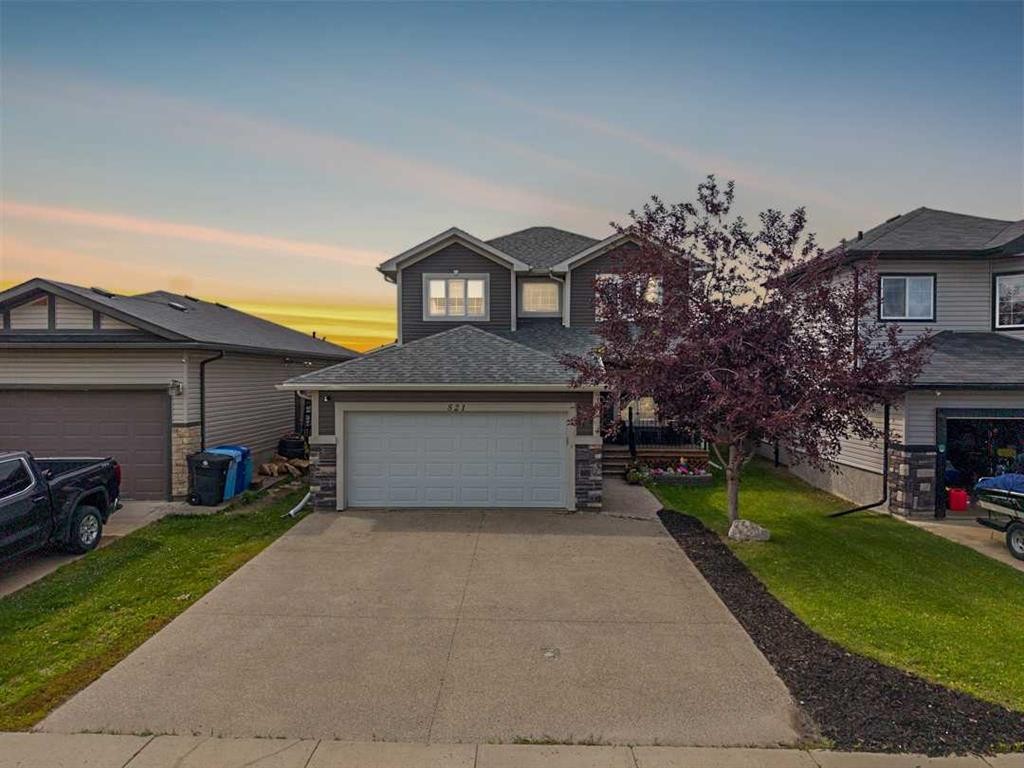
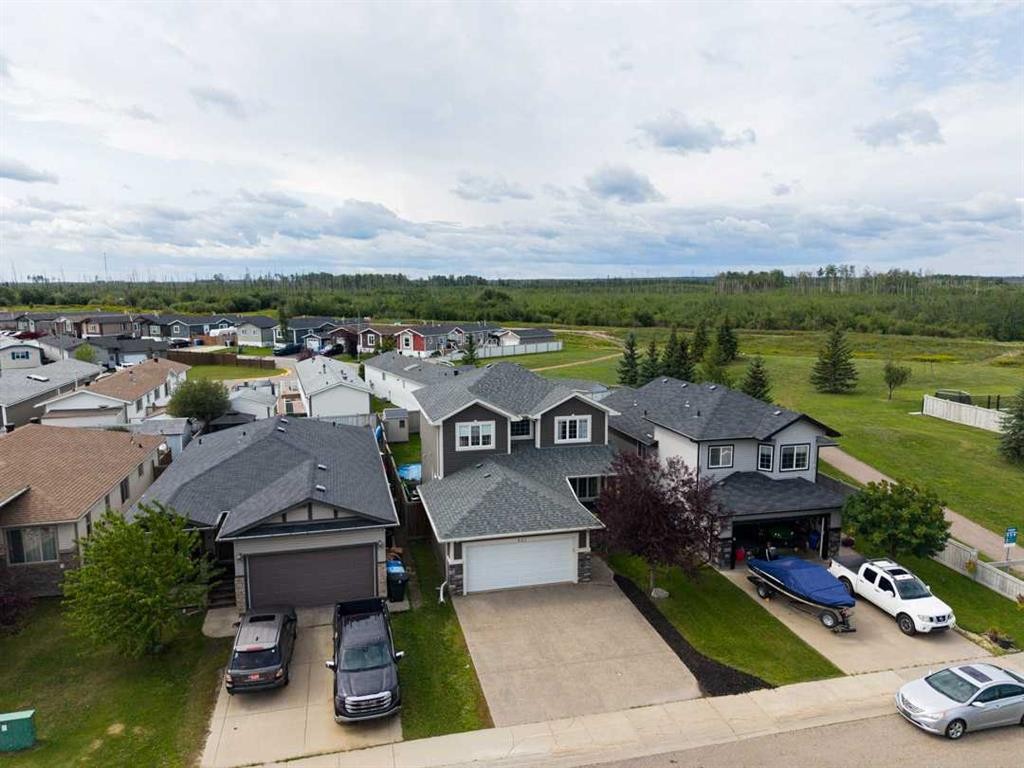
521 Walnut Crescent, Fort Mcmurray, AB - Outdoor
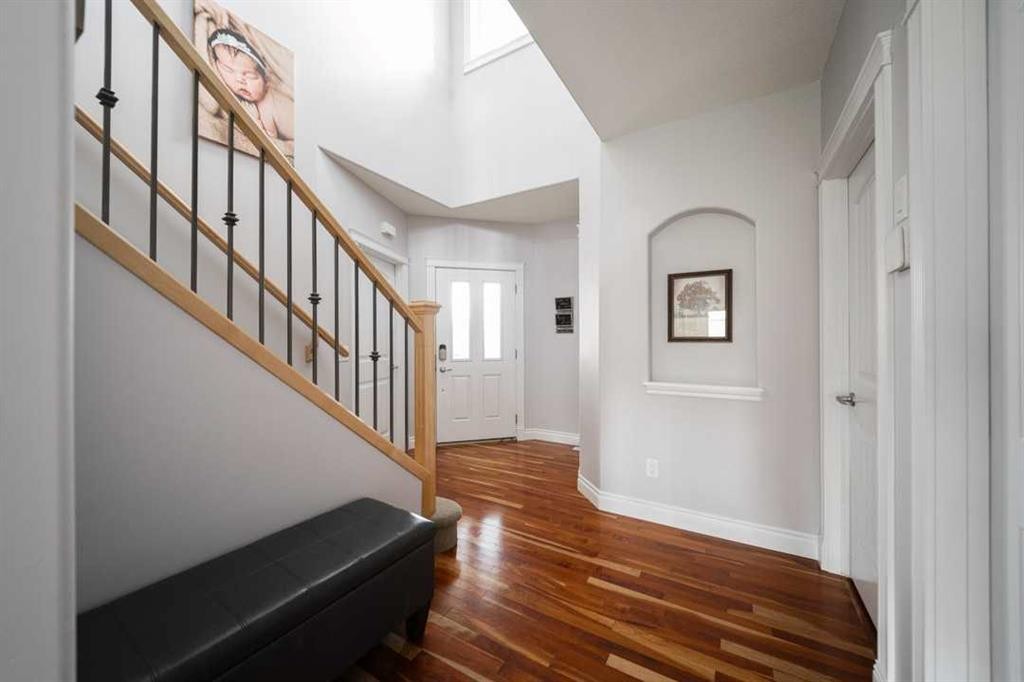
521 Walnut Crescent, Fort Mcmurray, AB - Indoor Photo Showing Other Room
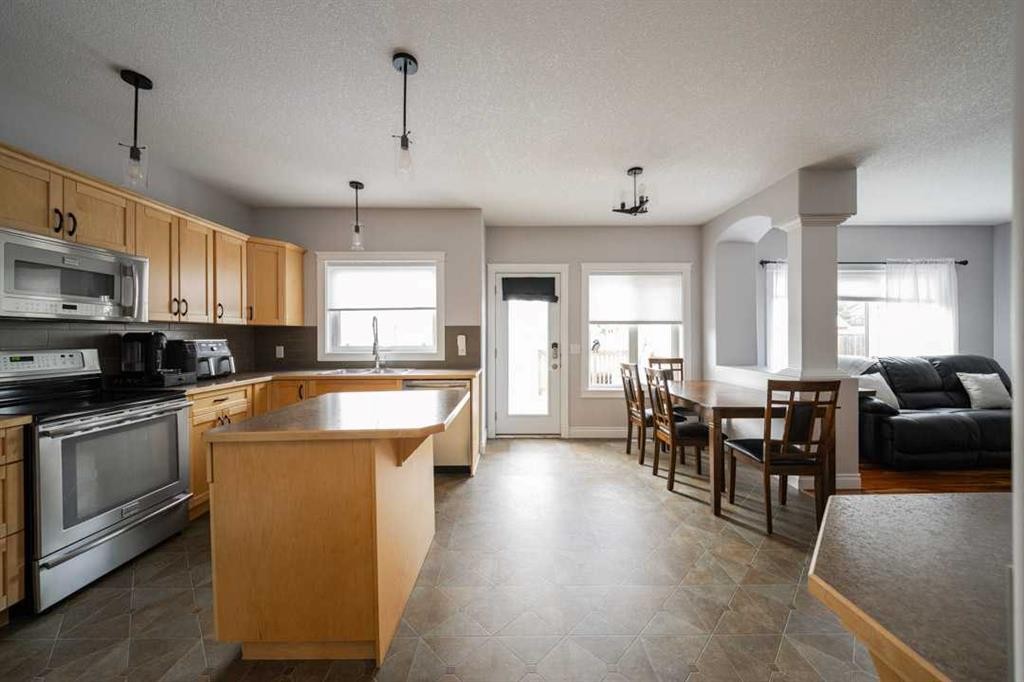
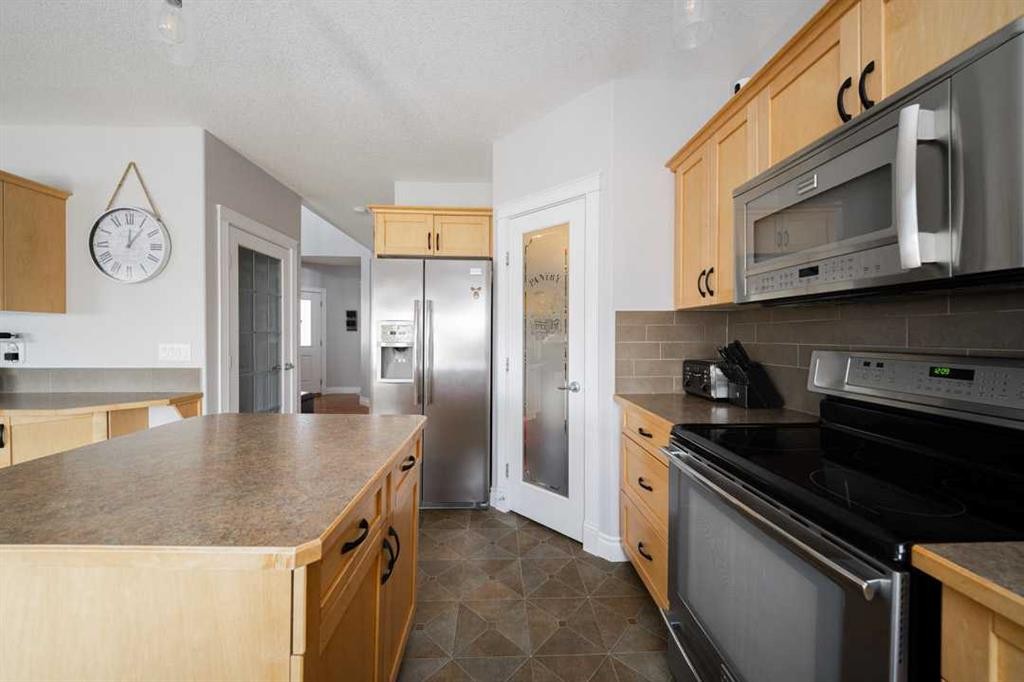
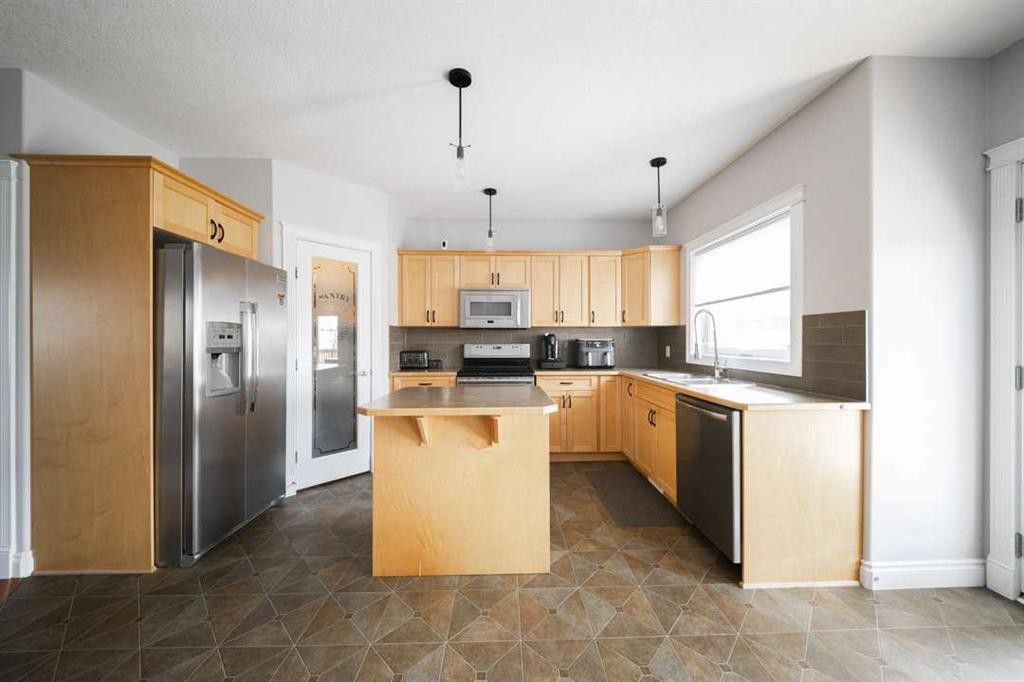
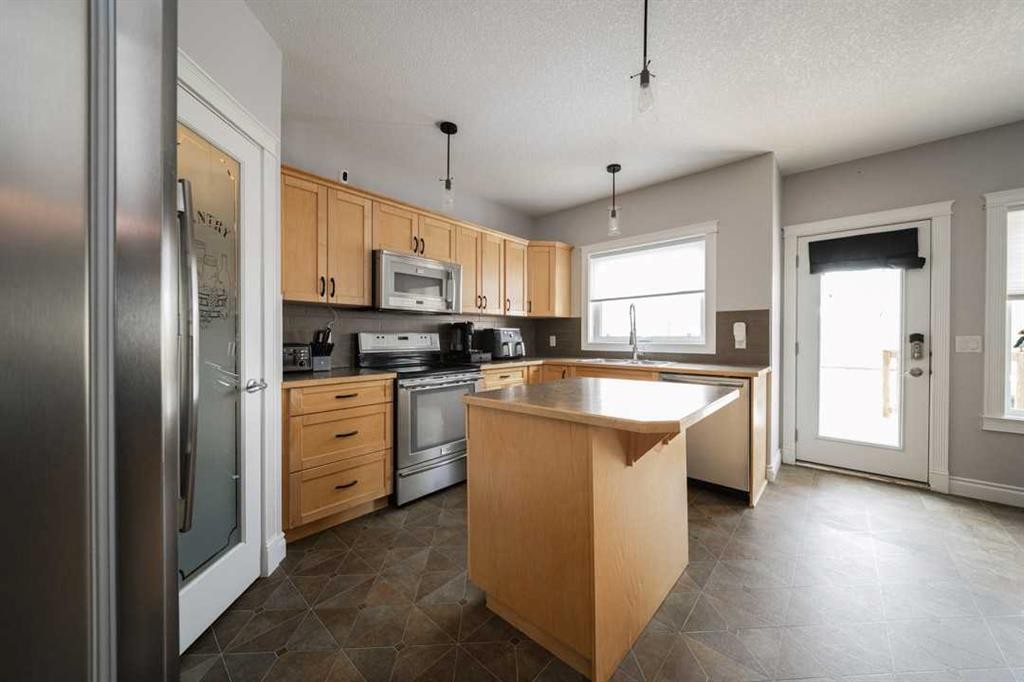
521 Walnut Crescent, Fort Mcmurray, AB - Indoor Photo Showing Kitchen
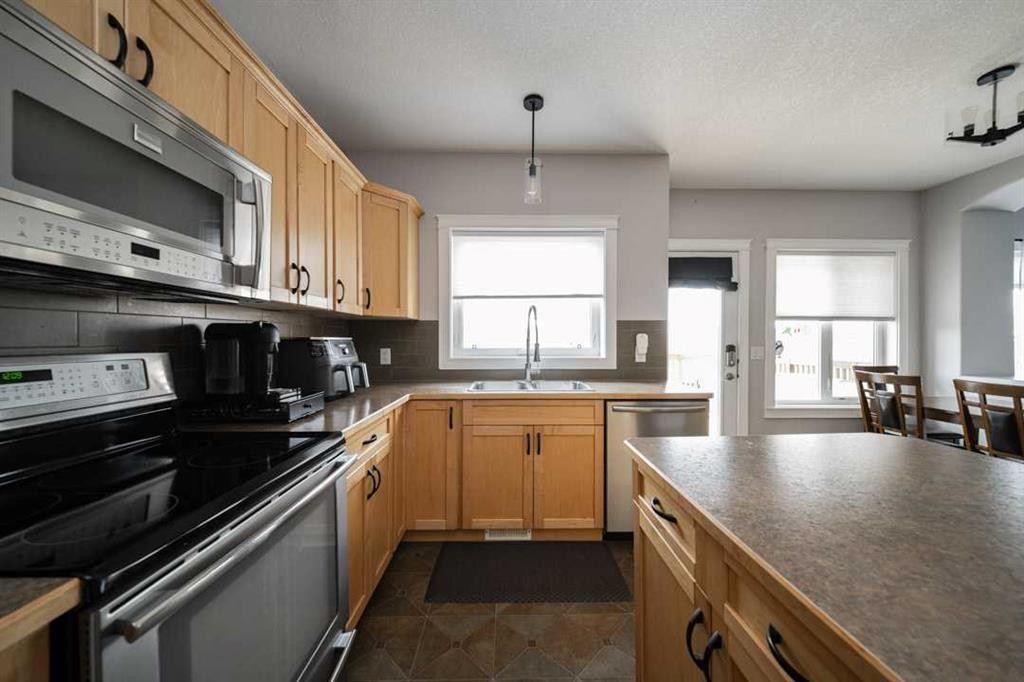
521 Walnut Crescent, Fort Mcmurray, AB - Indoor Photo Showing Kitchen With Double Sink
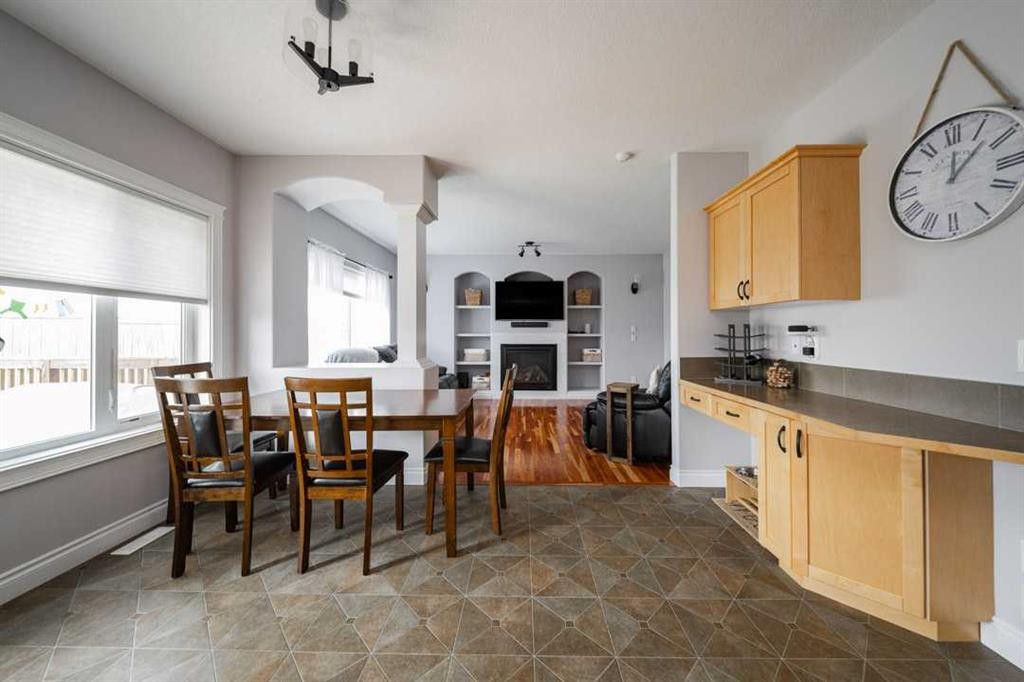
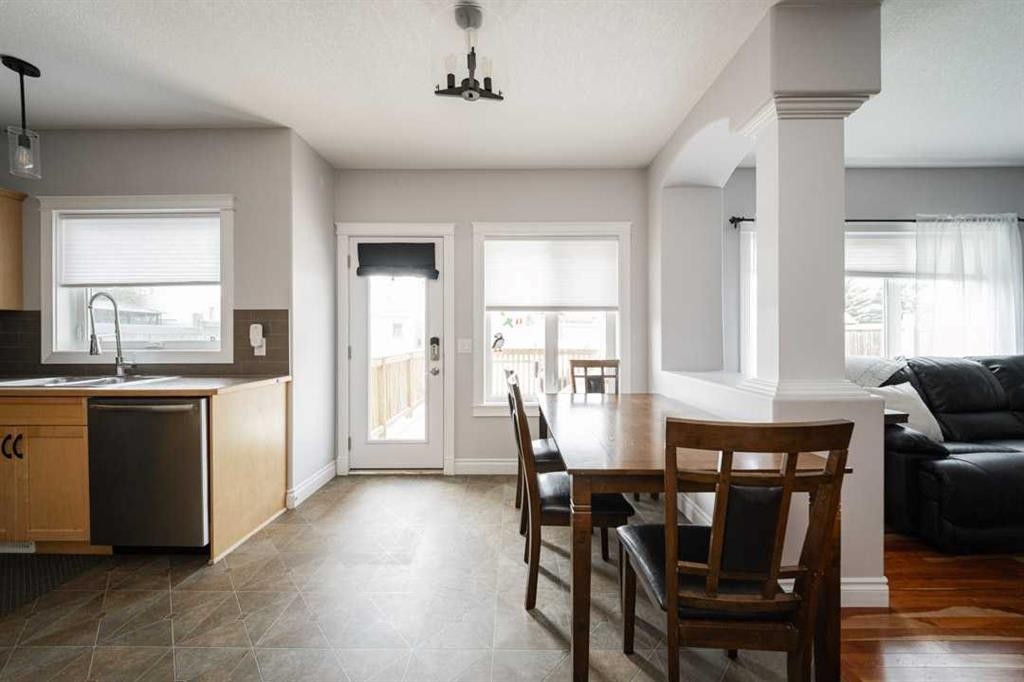
521 Walnut Crescent, Fort Mcmurray, AB - Indoor Photo Showing Dining Room
521 Walnut Crescent, Fort Mcmurray, AB - Indoor Photo Showing Kitchen
521 Walnut Crescent, Fort Mcmurray, AB - Indoor
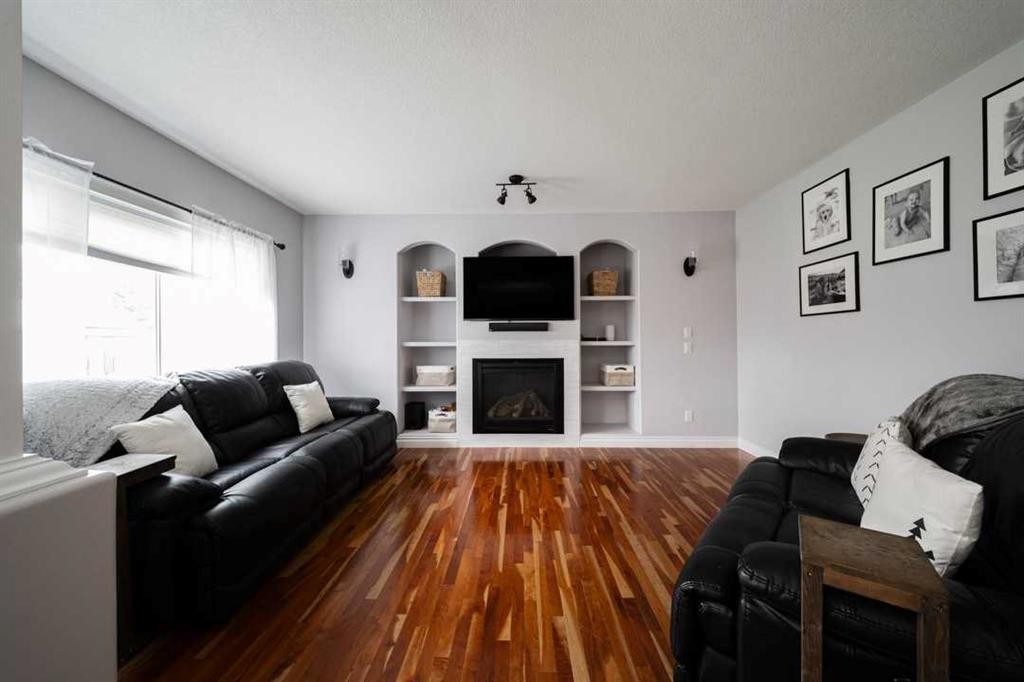
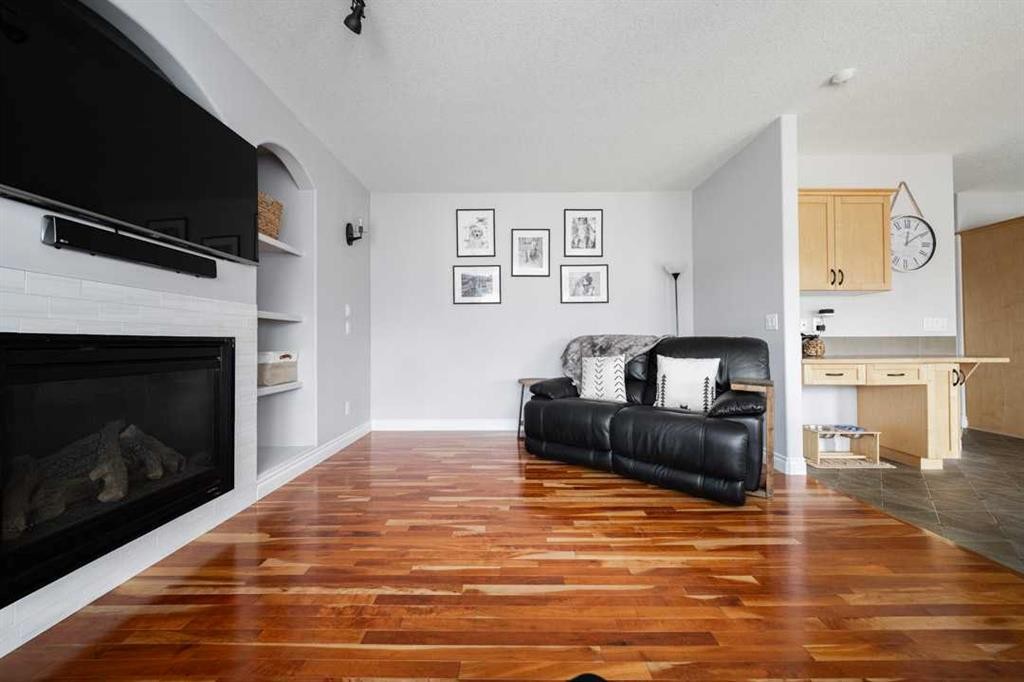
521 Walnut Crescent, Fort Mcmurray, AB - Indoor Photo Showing Living Room With Fireplace
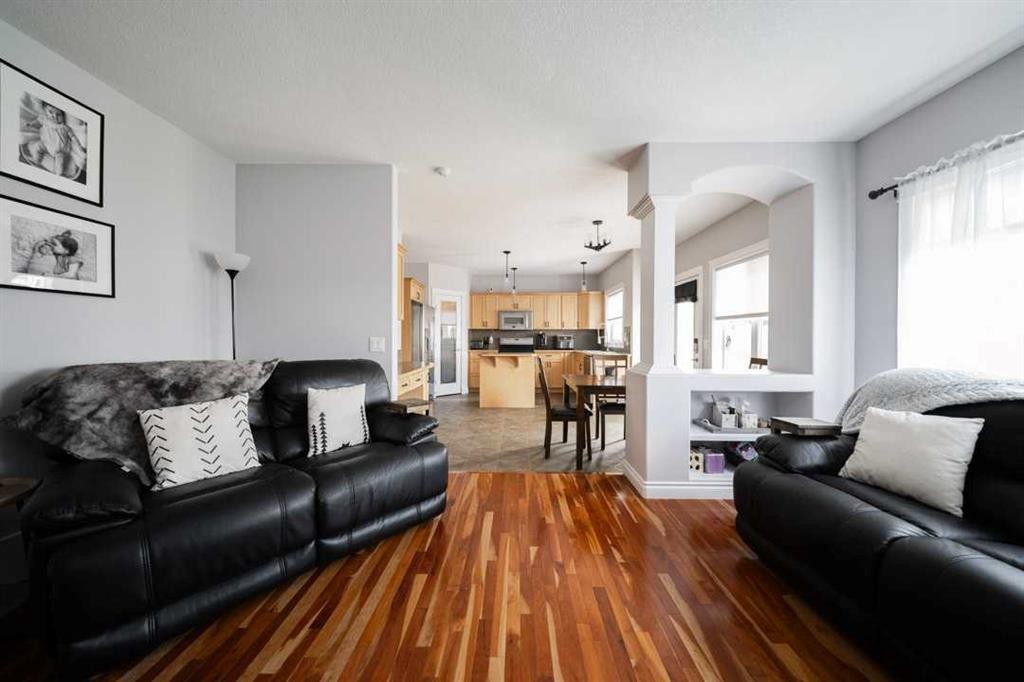
521 Walnut Crescent, Fort Mcmurray, AB - Indoor Photo Showing Living Room
521 Walnut Crescent, Fort Mcmurray, AB - Indoor Photo Showing Living Room With Fireplace
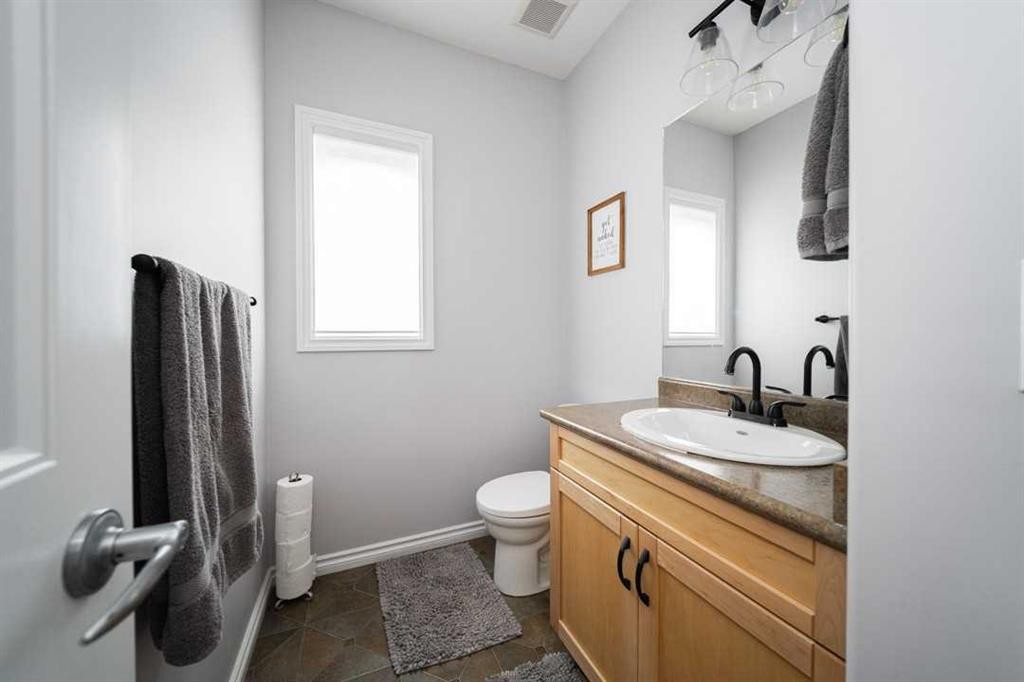
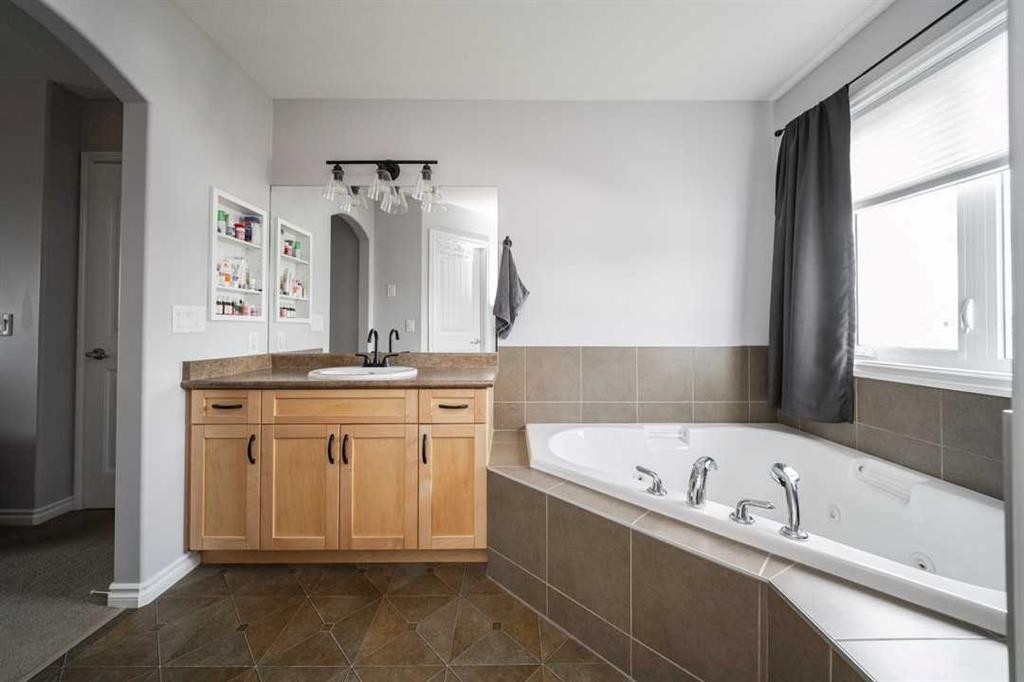
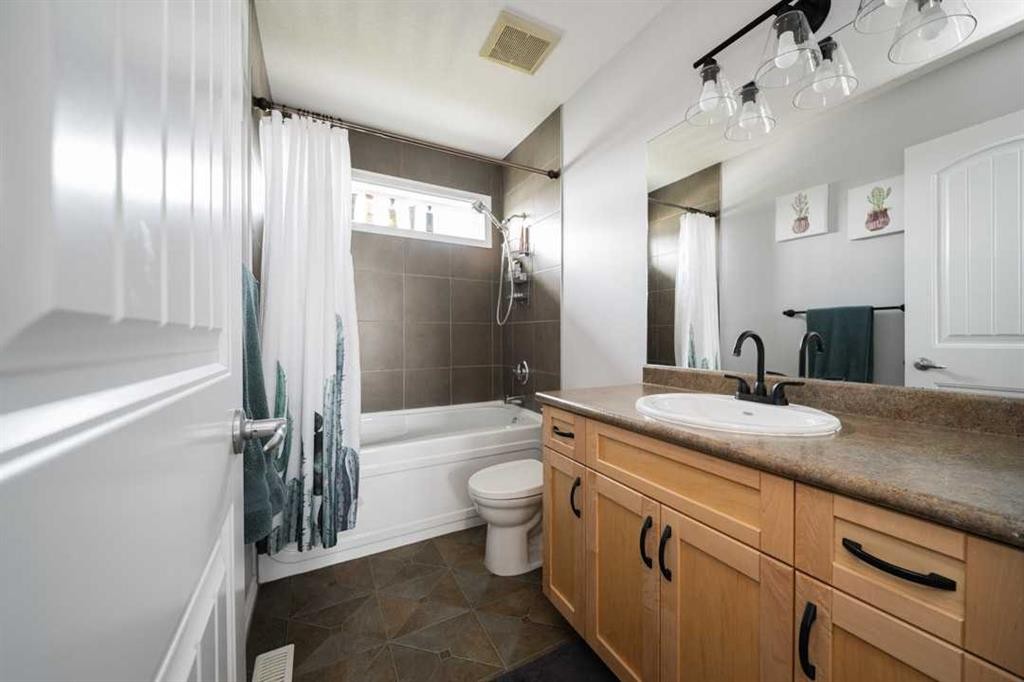
521 Walnut Crescent, Fort Mcmurray, AB - Indoor Photo Showing Bathroom
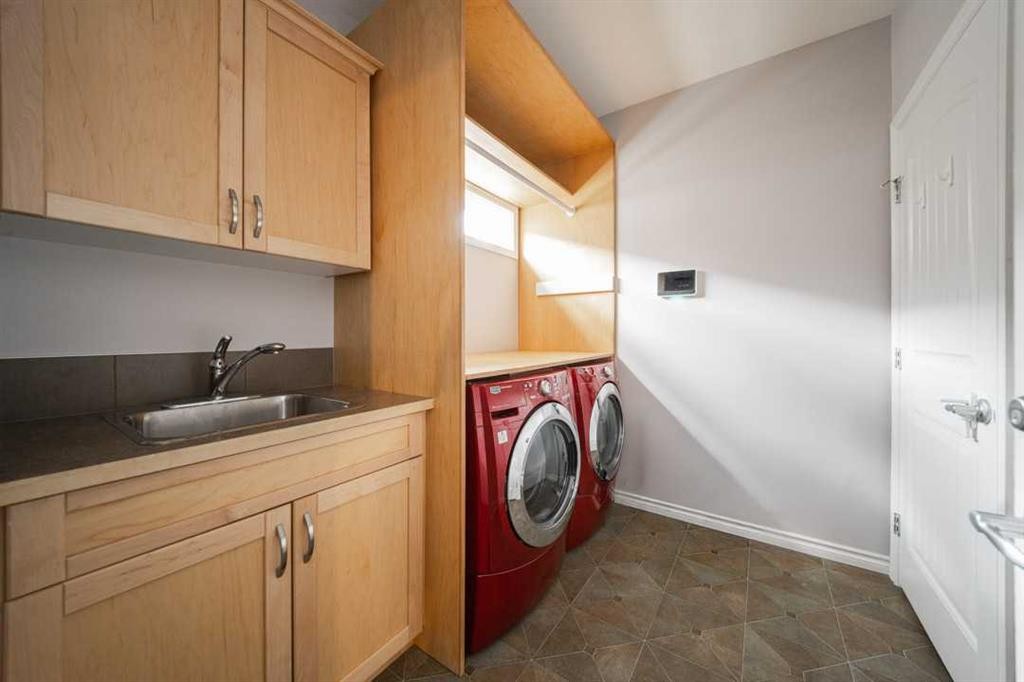
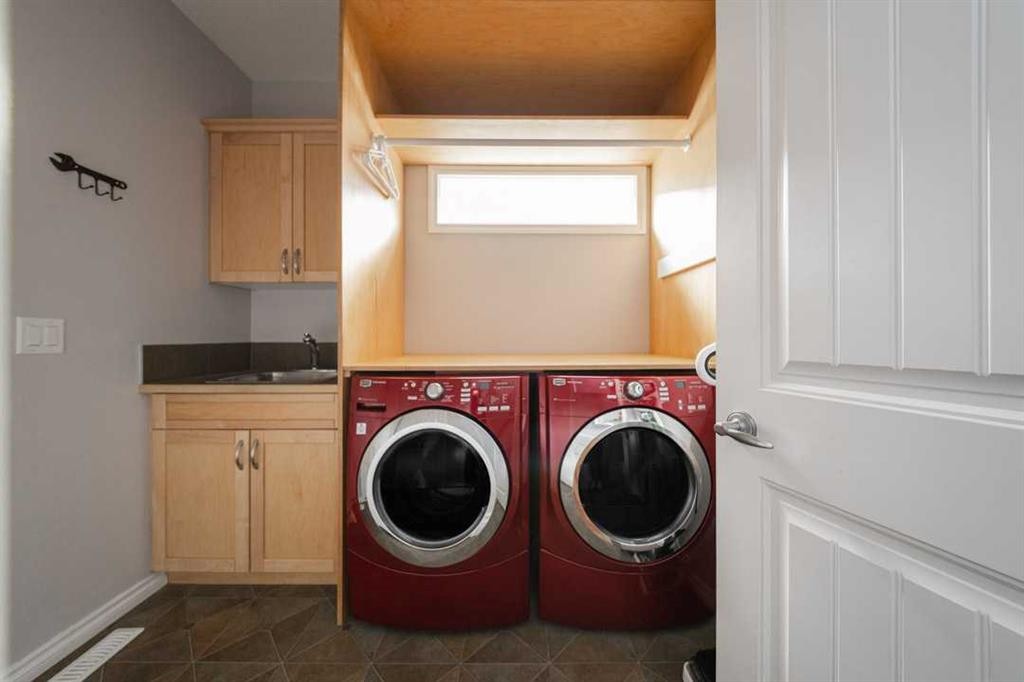
521 Walnut Crescent, Fort Mcmurray, AB - Indoor Photo Showing Laundry Room
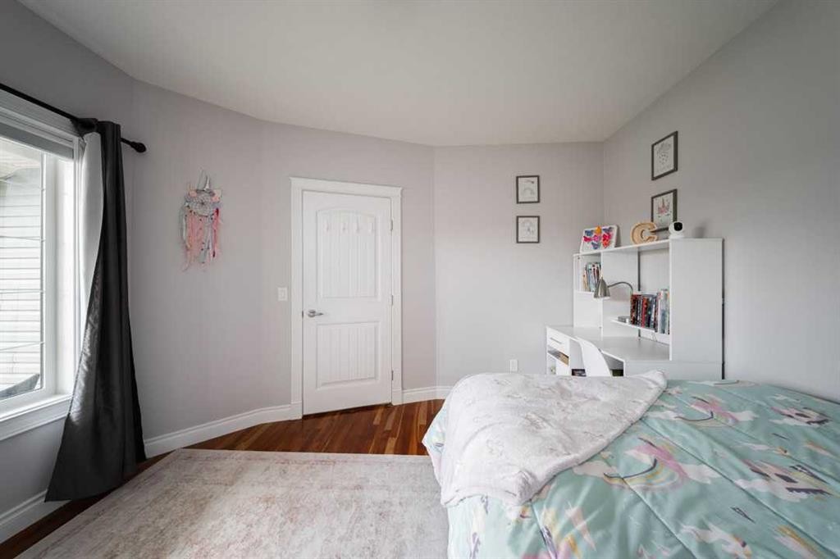
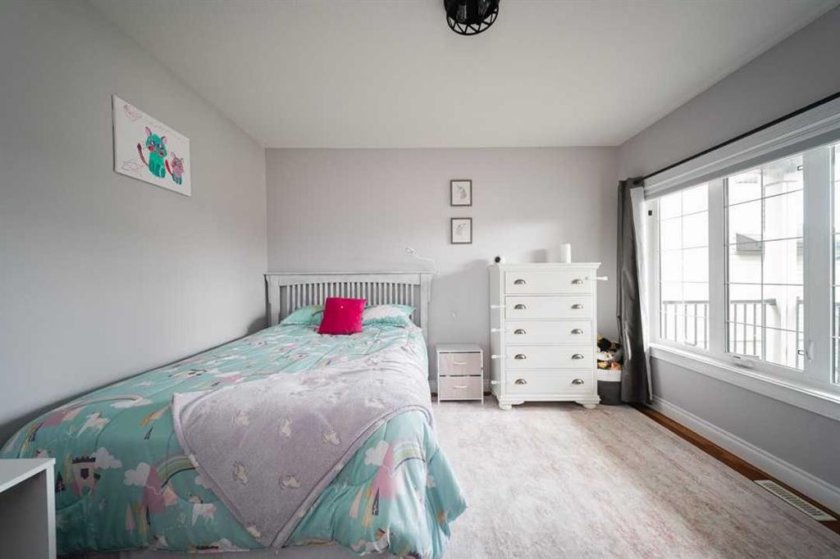
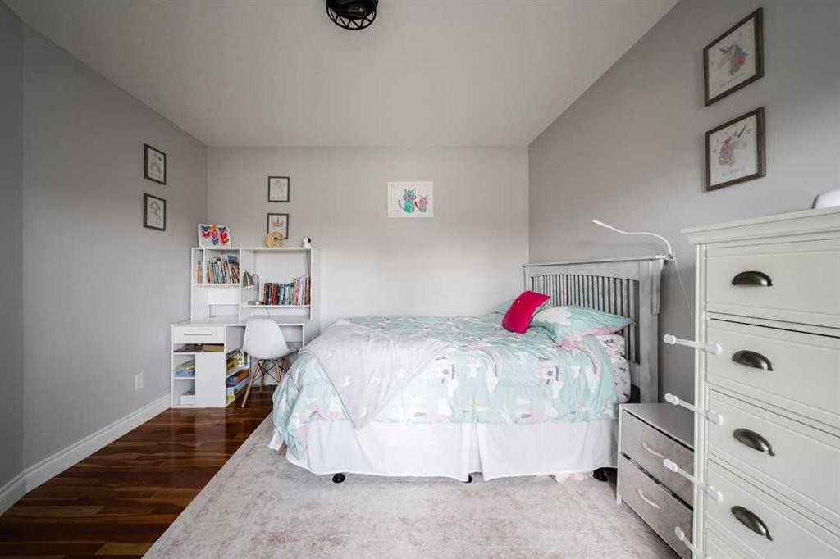
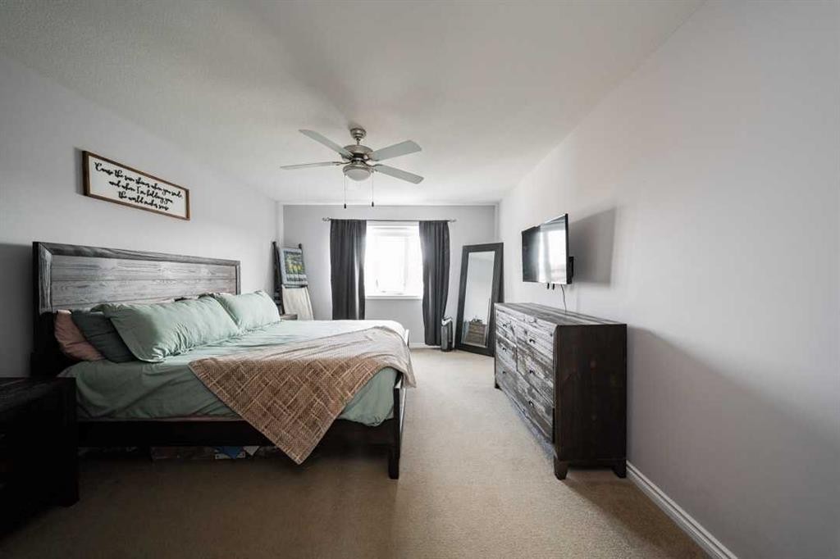
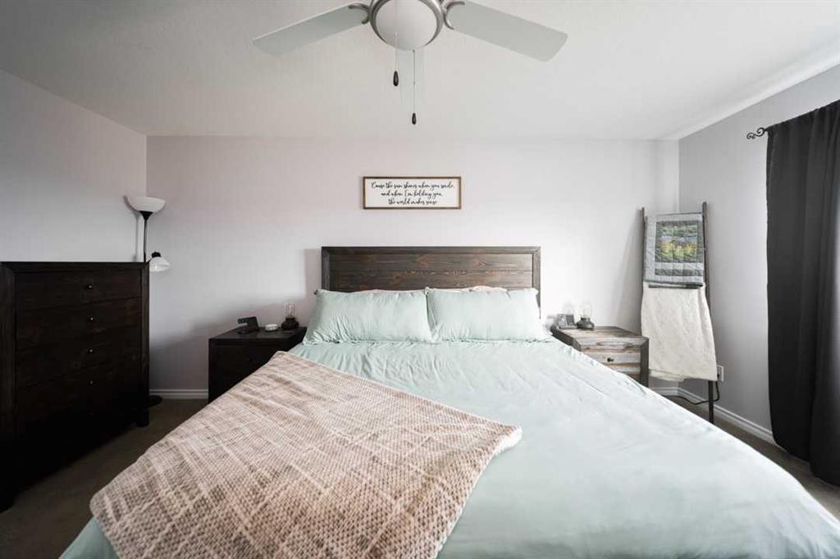
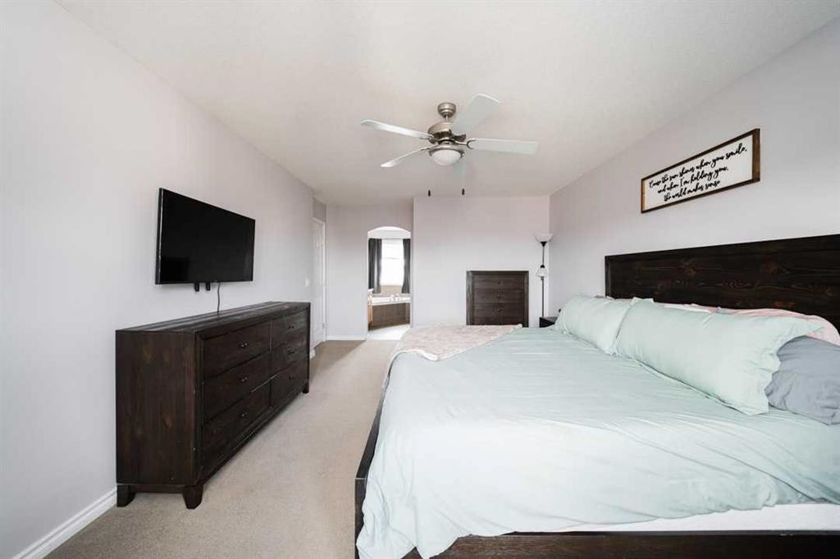
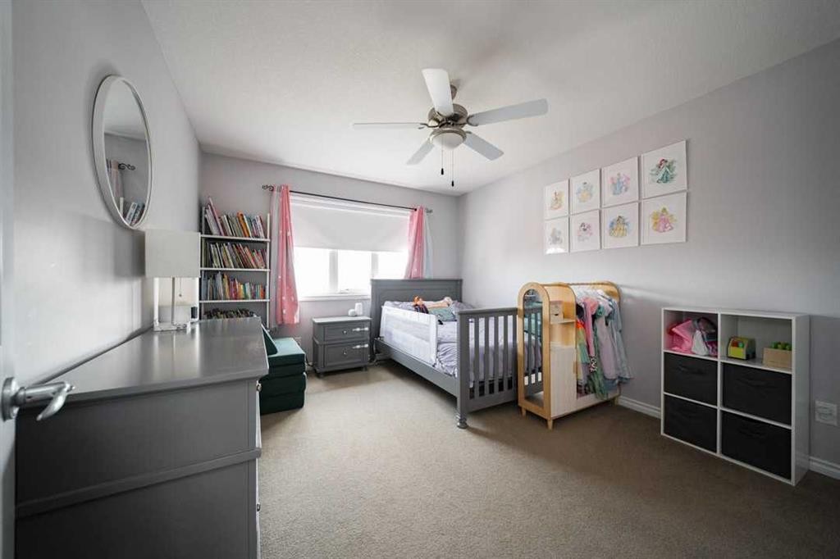
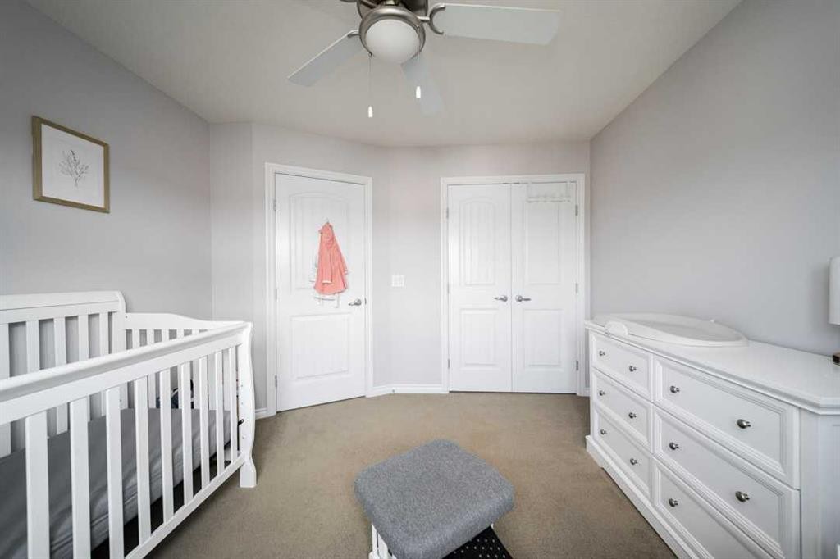
521 Walnut Crescent, Fort Mcmurray, AB - Indoor Photo Showing Bedroom
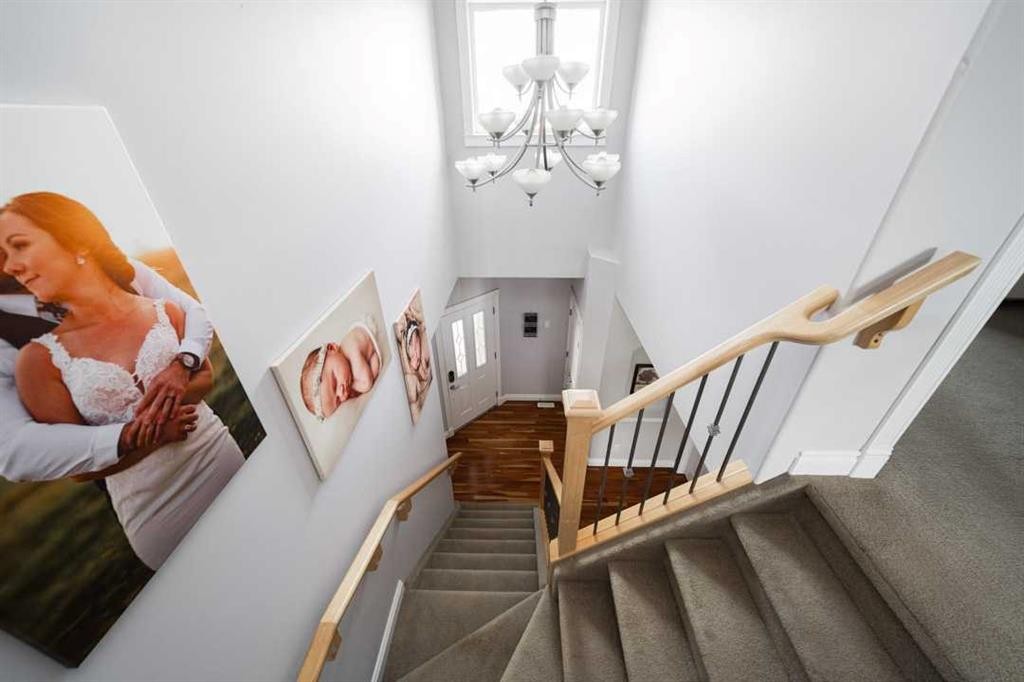
521 Walnut Crescent, Fort Mcmurray, AB - Indoor Photo Showing Other Room
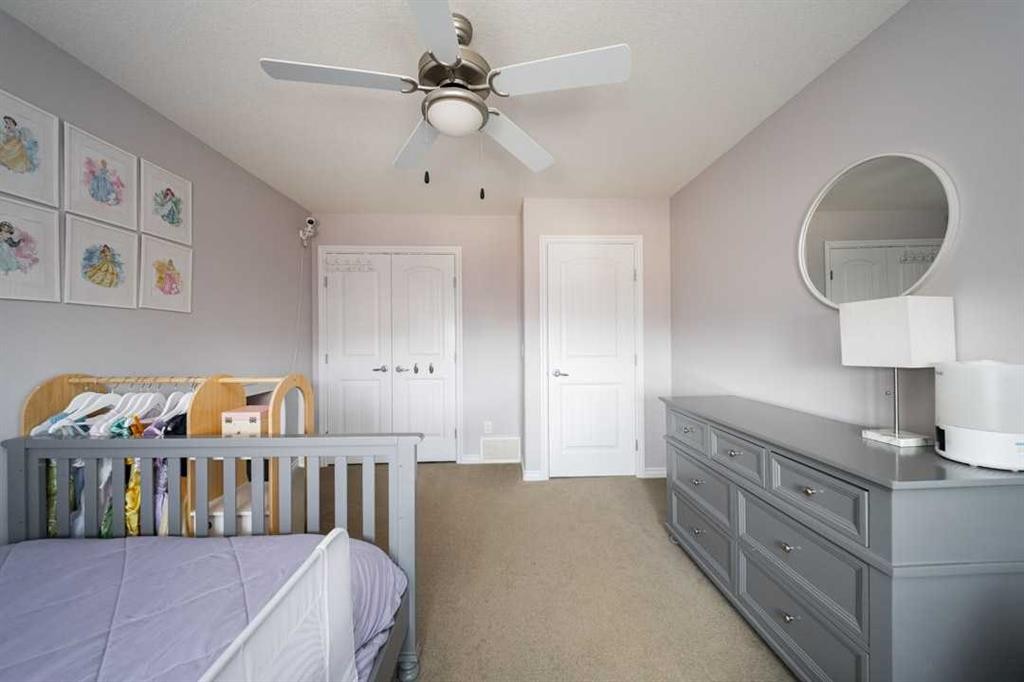
521 Walnut Crescent, Fort Mcmurray, AB - Indoor Photo Showing Bedroom
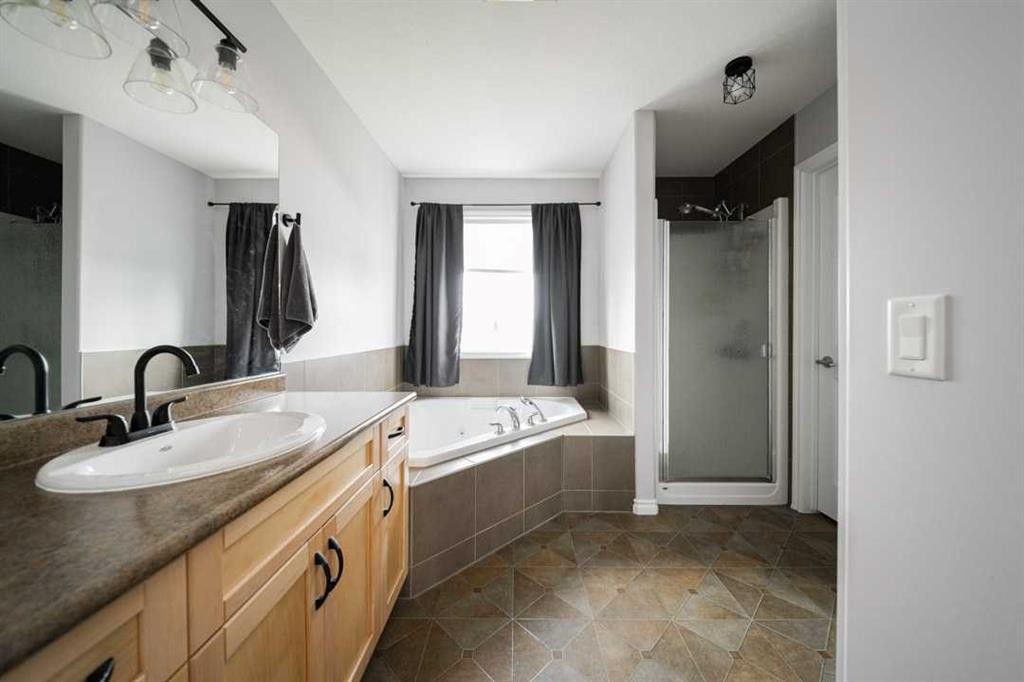
521 Walnut Crescent, Fort Mcmurray, AB - Indoor Photo Showing Bathroom
521 Walnut Crescent, Fort Mcmurray, AB - Indoor Photo Showing Bedroom
521 Walnut Crescent, Fort Mcmurray, AB - Indoor Photo Showing Bathroom
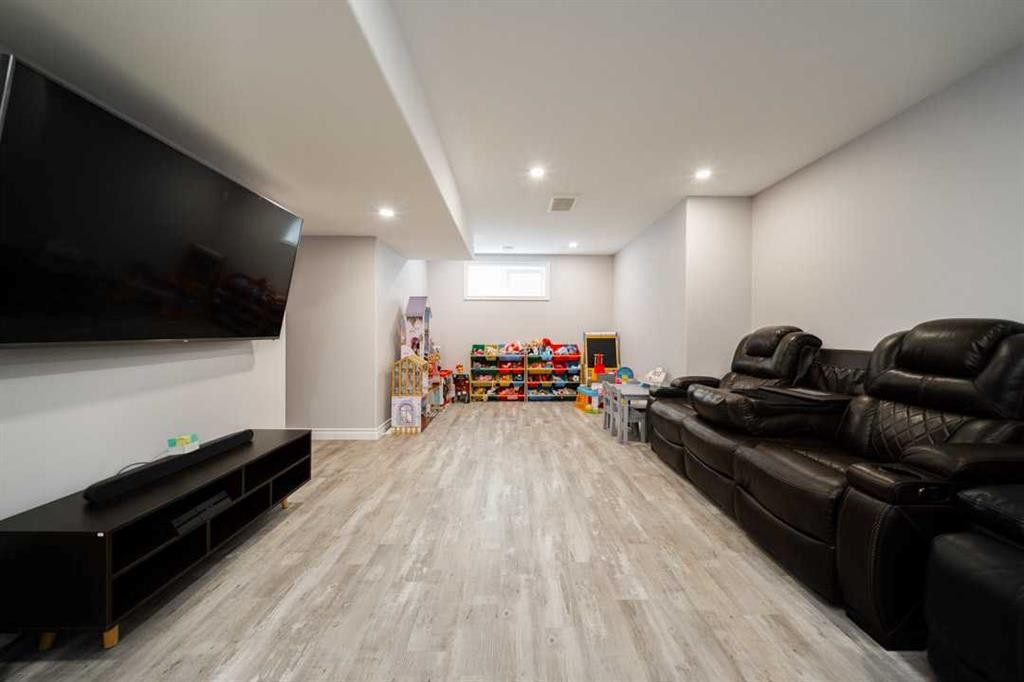
521 Walnut Crescent, Fort Mcmurray, AB - Indoor Photo Showing Basement
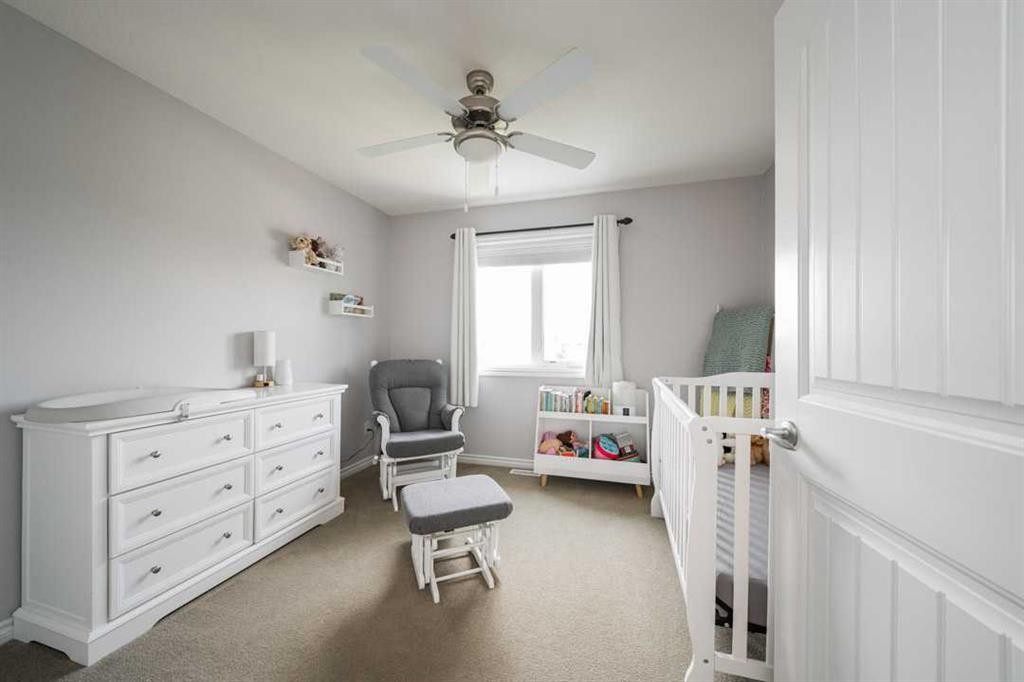
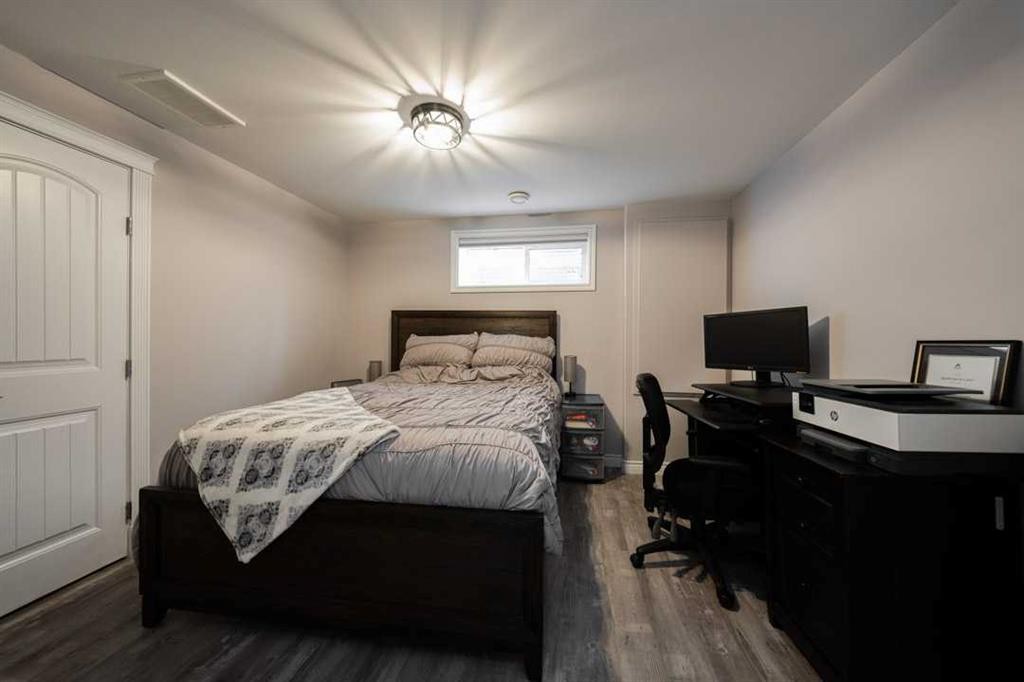
521 Walnut Crescent, Fort Mcmurray, AB - Indoor Photo Showing Bedroom
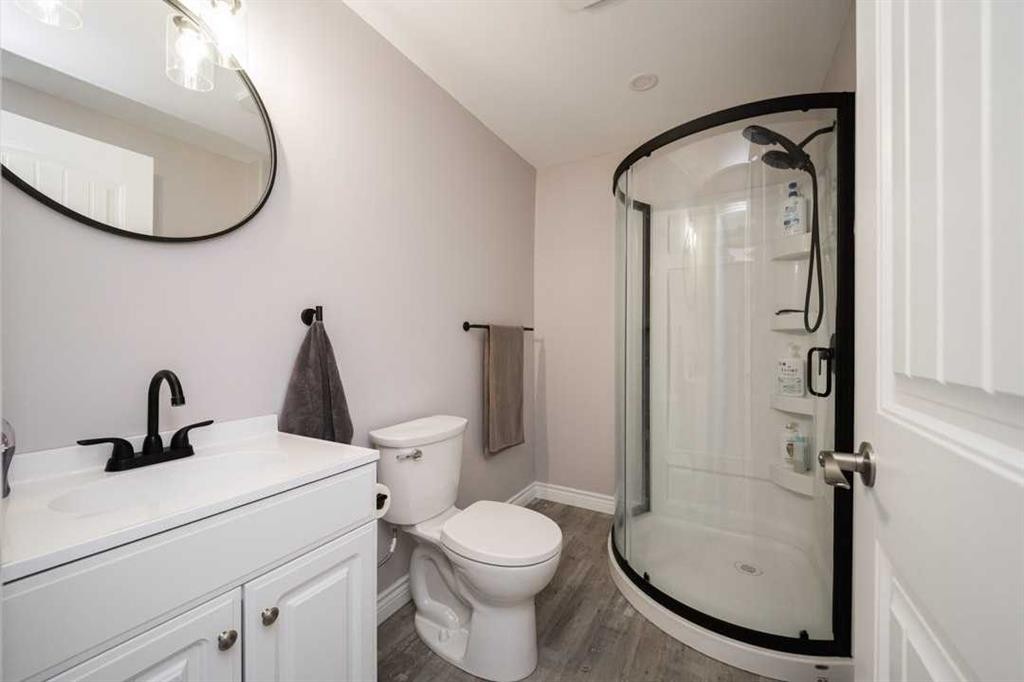
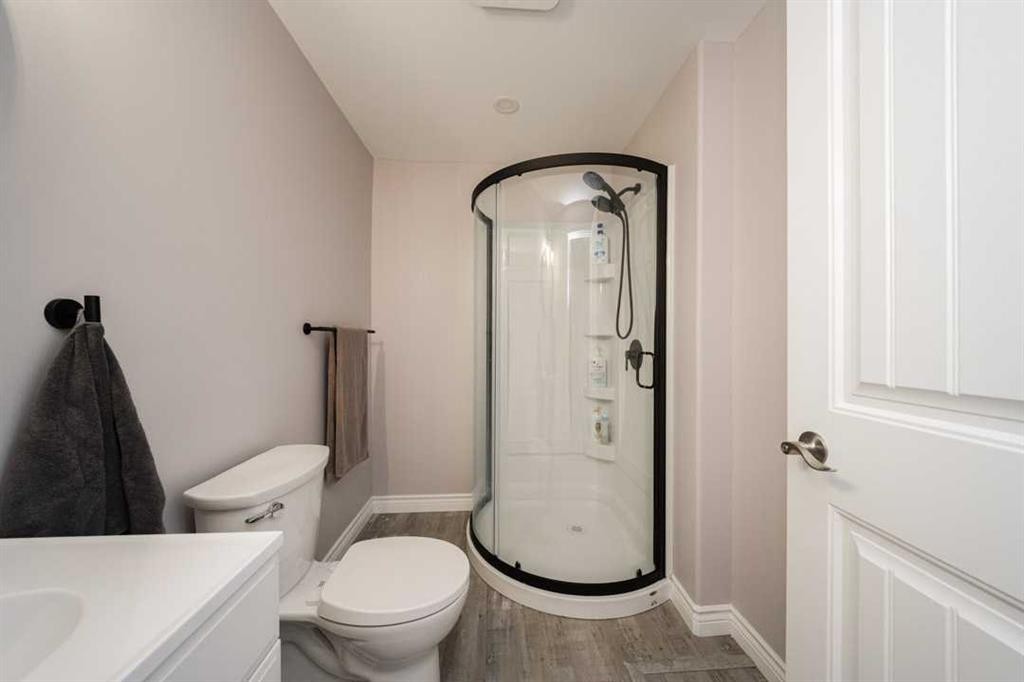
521 Walnut Crescent, Fort Mcmurray, AB - Indoor Photo Showing Bathroom
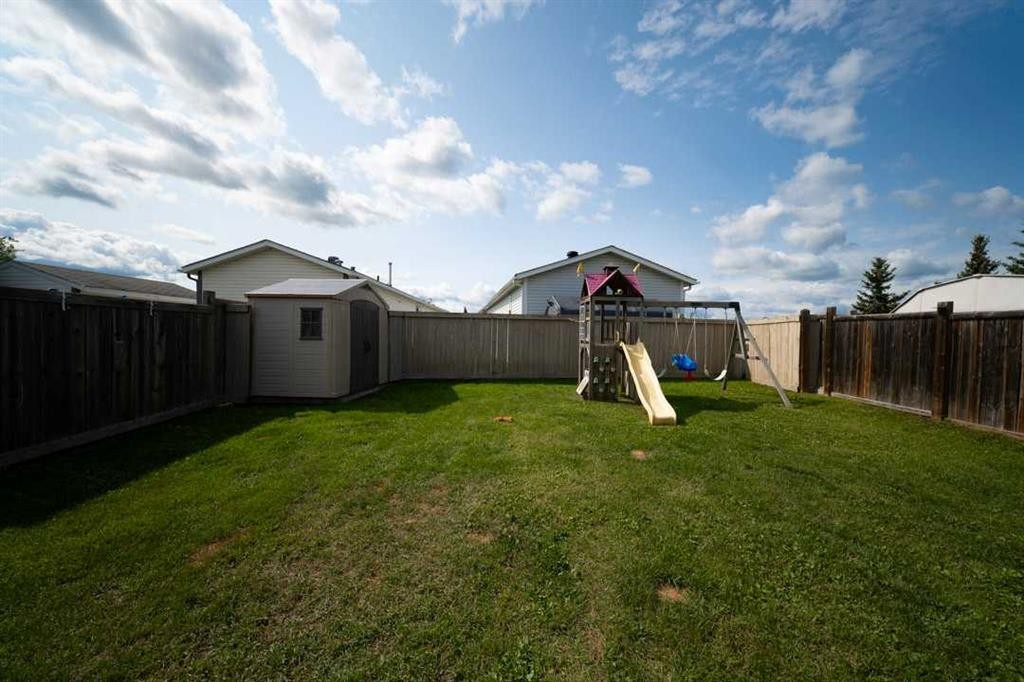
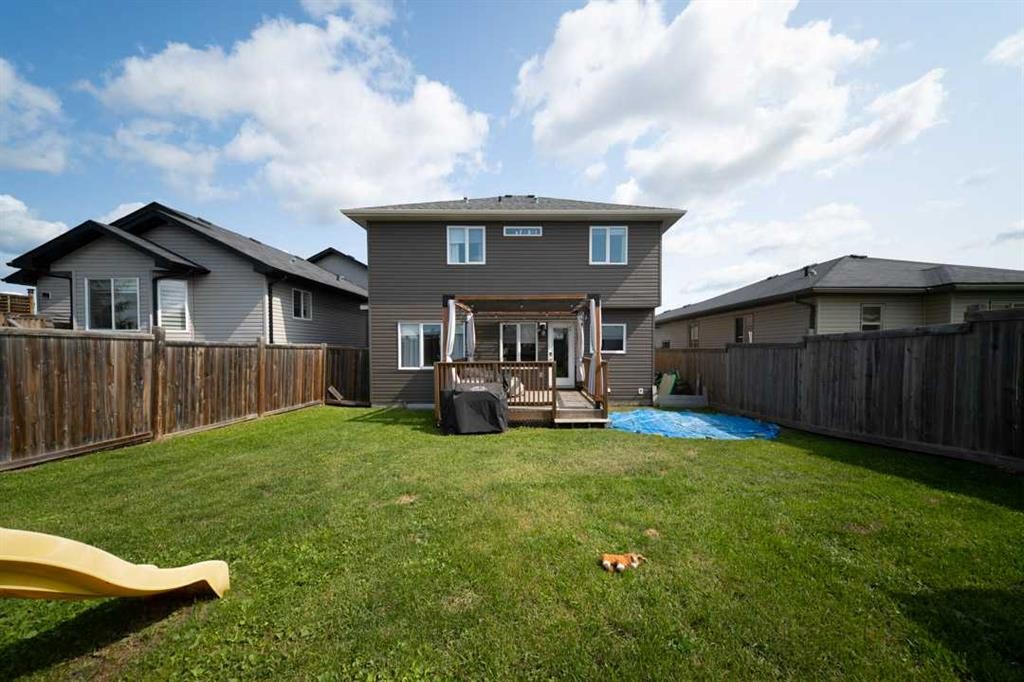
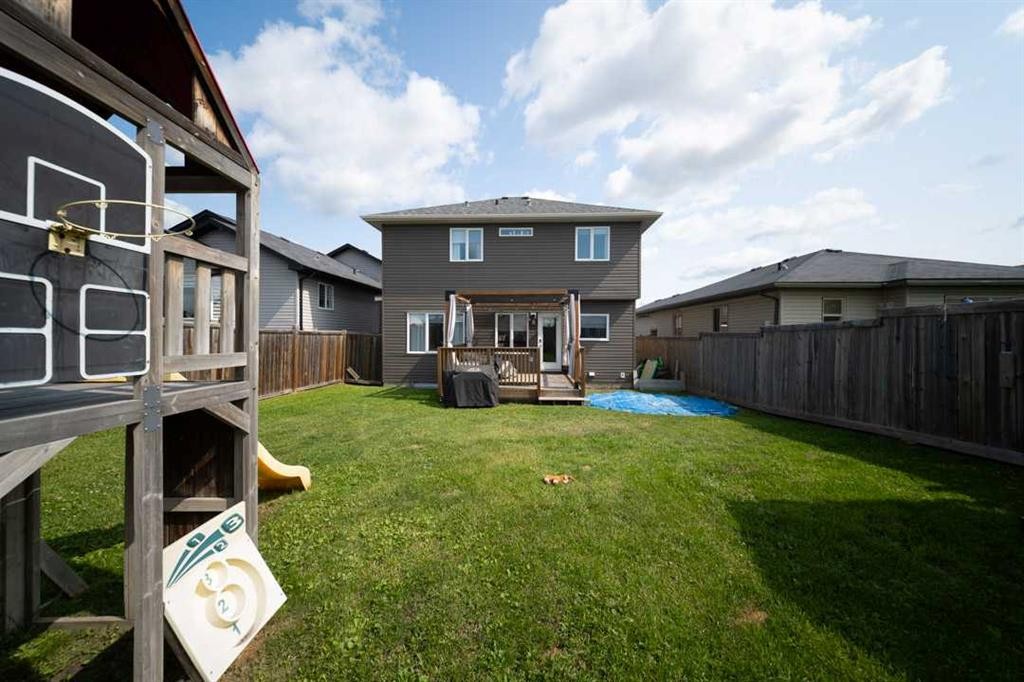
521 Walnut Crescent, Fort Mcmurray, AB - Outdoor With Backyard
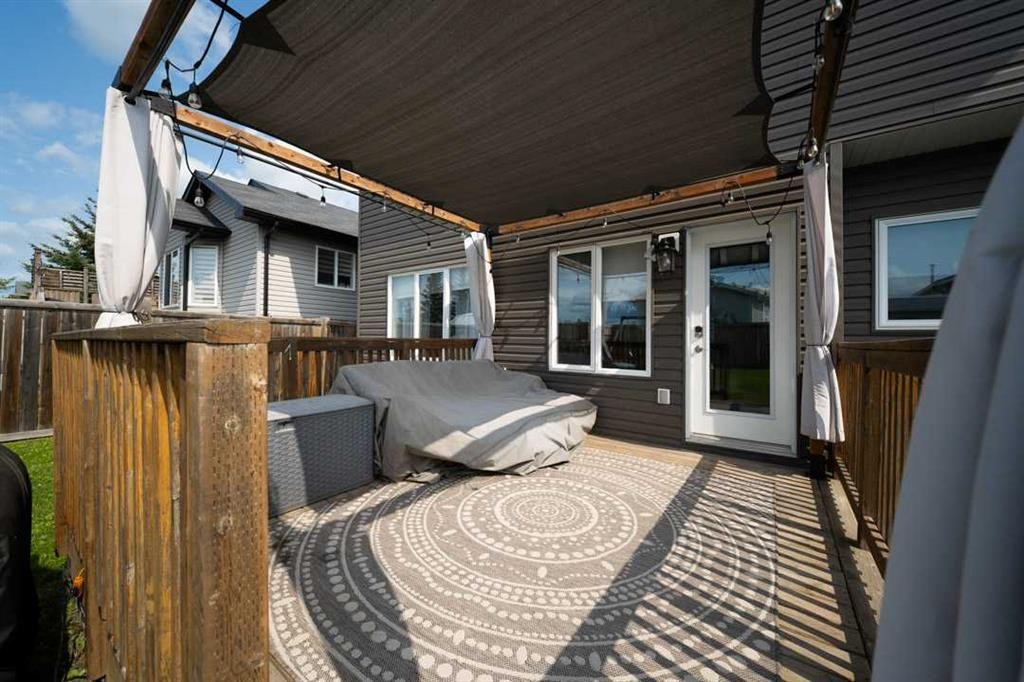
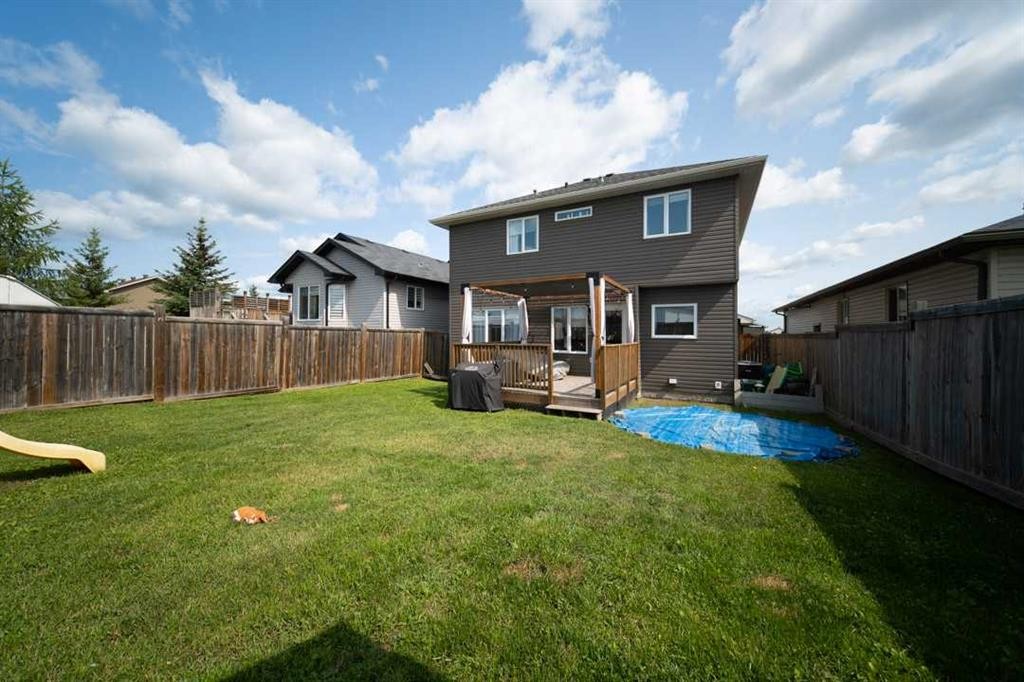
521 Walnut Crescent, Fort Mcmurray, AB - Outdoor With Deck Patio Veranda With Exterior
521 Walnut Crescent, Fort Mcmurray, AB - Outdoor With Deck Patio Veranda With Backyard With Exterior
521 Walnut Crescent, Fort Mcmurray, AB - Outdoor With Deck Patio Veranda With Exterior
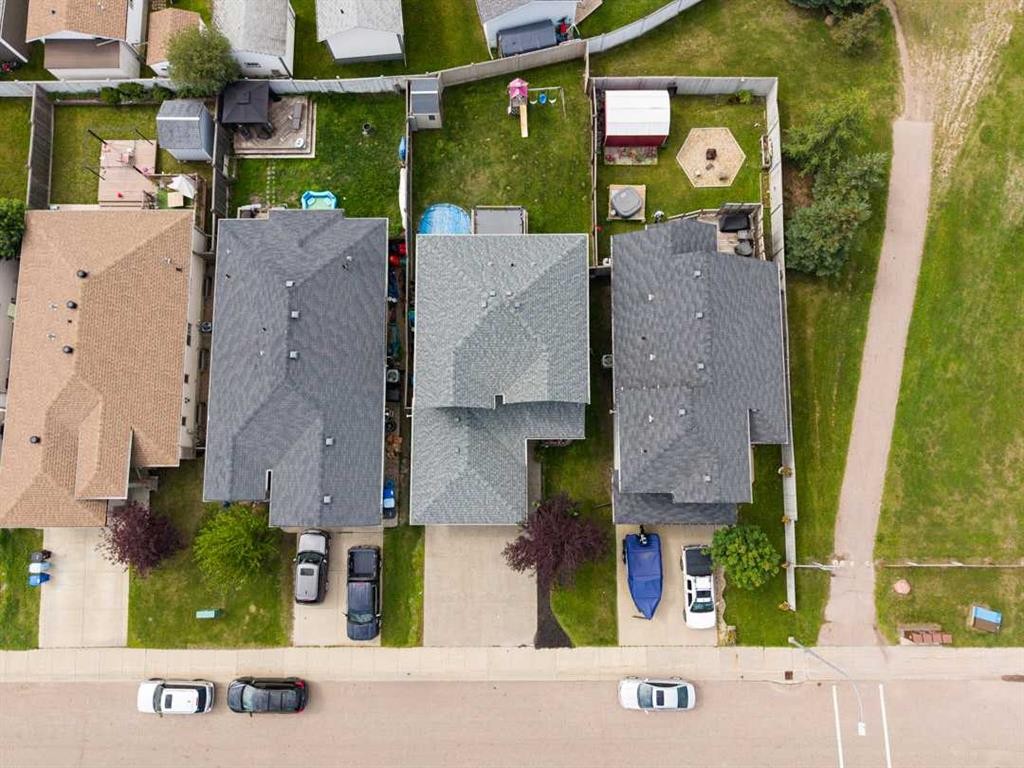
521 Walnut Crescent, Fort Mcmurray, AB - Outdoor With View
521 Walnut Crescent, Fort Mcmurray, AB -
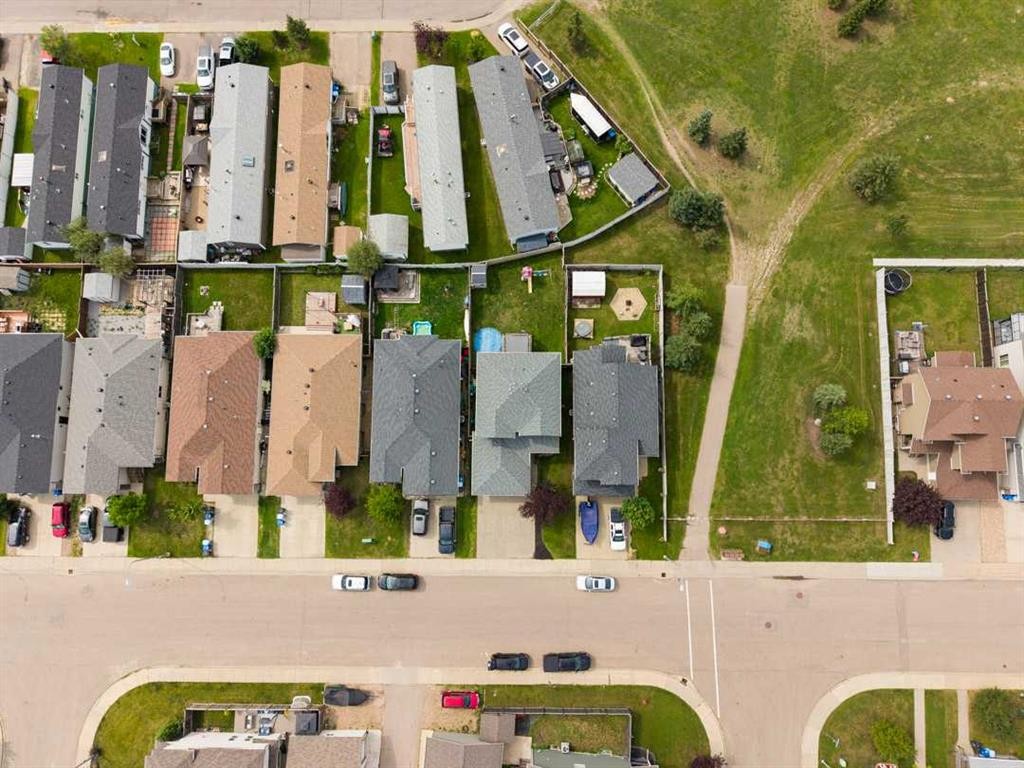
521 Walnut Crescent, Fort Mcmurray, AB - Outdoor With View
Visite virtuelle
521 Walnut Crescent, Fort Mcmurray, AB  - Outdoor
521 Walnut Crescent, Fort Mcmurray, AB  - Indoor Photo Showing Other Room
521 Walnut Crescent, Fort Mcmurray, AB  - Indoor Photo Showing Kitchen
521 Walnut Crescent, Fort Mcmurray, AB - Indoor Photo Showing Kitchen
521 Walnut Crescent, Fort Mcmurray, AB - Indoor Photo Showing Kitchen With Double Sink
521 Walnut Crescent, Fort Mcmurray, AB - Indoor Photo Showing Dining Room
521 Walnut Crescent, Fort Mcmurray, AB - Indoor Photo Showing Kitchen
521 Walnut Crescent, Fort Mcmurray, AB - Indoor
521 Walnut Crescent, Fort Mcmurray, AB - Indoor Photo Showing Living Room With Fireplace
521 Walnut Crescent, Fort Mcmurray, AB - Indoor Photo Showing Living Room
521 Walnut Crescent, Fort Mcmurray, AB - Indoor Photo Showing Living Room With Fireplace
521 Walnut Crescent, Fort Mcmurray, AB - Indoor Photo Showing Bathroom
521 Walnut Crescent, Fort Mcmurray, AB - Indoor Photo Showing Laundry Room
521 Walnut Crescent, Fort Mcmurray, AB - Indoor Photo Showing Bedroom
521 Walnut Crescent, Fort Mcmurray, AB - Indoor Photo Showing Other Room
521 Walnut Crescent, Fort Mcmurray, AB - Indoor Photo Showing Bedroom
521 Walnut Crescent, Fort Mcmurray, AB - Indoor Photo Showing Bathroom
521 Walnut Crescent, Fort Mcmurray, AB - Indoor Photo Showing Bedroom
521 Walnut Crescent, Fort Mcmurray, AB - Indoor Photo Showing Bathroom
521 Walnut Crescent, Fort Mcmurray, AB - Indoor Photo Showing Basement
521 Walnut Crescent, Fort Mcmurray, AB - Indoor Photo Showing Bedroom
521 Walnut Crescent, Fort Mcmurray, AB - Indoor Photo Showing Bathroom
521 Walnut Crescent, Fort Mcmurray, AB - Outdoor With Backyard
521 Walnut Crescent, Fort Mcmurray, AB - Outdoor With Deck Patio Veranda With Exterior
521 Walnut Crescent, Fort Mcmurray, AB - Outdoor With Deck Patio Veranda With Backyard With Exterior
521 Walnut Crescent, Fort Mcmurray, AB - Outdoor With Deck Patio Veranda With Exterior
521 Walnut Crescent, Fort Mcmurray, AB - Outdoor With View
521 Walnut Crescent, Fort Mcmurray, AB -
521 Walnut Crescent, Fort Mcmurray, AB - Outdoor With View
  • Publicité
Êtes-vous un investisseur immobilier
521 Walnut Crescent, Fort McMurray, AB, T9K 0M9
610 000 $

5 Chambres

4 Salles de bain

Informations sur la propriété

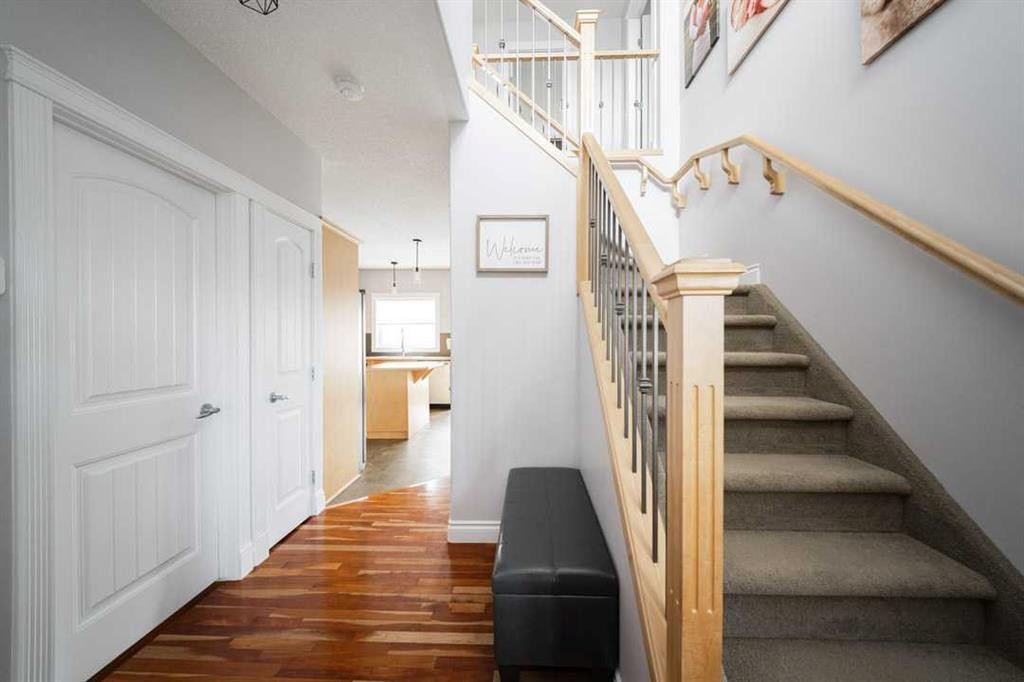
Welcome to 521 Walnut Crescent; Located on one of Timberlea's most desirable streets, this beautiful 5-bedroom, 3.5-bathroom two-storey is a fantastic family home with great curb appeal, plenty of space, and a location that's hard to beat.Step through the front door into a bright two-storey foyer with soaring ceilings and a striking staircase that opens to a central hallway connecting the bedrooms and main bathroom.The main floor features rich hardwood flooring, updated lighting, and a comfortable flow between the living spaces. Just inside the entry, the laundry room with sink and garage access is located alongside the convenient half bathroom, before opening into the kitchen and main living areas.The kitchen offers plenty of cabinet and counter space, a centre island with pendant lighting, and a walk-in pantry. The adjoining dining area overlooks the backyard and opens directly onto the back deck, perfect for outdoor entertaining. An archway and decorative pillar lead into the main living room, where a custom built-in with arched display niches surround the gas fireplace. Also on this level is a versatile bedroom that would work well as a home office, playroom, or guest room.Upstairs, two generously sized bedrooms share a large full bathroom with a tiled tub and shower combination. The primary suite has plenty of room for a king-sized bed and features an arched entry into the ensuite, complete with a corner jetted tub beneath its own window, separate glass-enclosed shower, and access to a large walk-in closet.The fully developed basement provides even more room for the family, with a spacious family room featuring recessed lighting, durable vinyl plank flooring, and plenty of natural light. There is room here for a home theatre, gym, play area, or whatever your family needs. A fifth bedroom provides a comfortable private space for guests or a home office, while the 3-piece bathroom features a curved glass shower.Outside, the fully fenced backyard has plenty of grassy space to enjoy, along with a storage shed for outdoor gear. The covered deck is made for summer entertaining, with a pergola-style canopy, privacy curtains, and string lighting. Alley access beside the neighbouring property leads directly to the nearby trail system. An attached heated garage and additional off-street parking complete the property.A great home in a great neighbourhood, with the space, style, and layout families are looking for. Come see why this Timberlea property is one you won't want to miss. Schedule your private tour today!

Inclusions: tv mount x2

Particularités du bâtiment :

  • Air climatisé: Oui
  • Foyer: Oui
  • Stationnement: Oui
  • Superficie totale aménagée: 1797.00 Pieds carrés

Caractéristiques :

  • Bâti en: 2010
  • Caractéristiques du foyer: Salle familiale, Gaz, Simili-bûche au gaz
  • Caractéristiques du stationnement: Entrée en béton, Garage double attenant, Allée, Garage avec accès avant, Garage chauffé
  • Caractéristiques extérieures: Espace de rangement
  • Caractéristiques intérieures: Ventilateur(s) de plafond, Plafonds hauts, Baignoire à jets, Îlot de cuisine, Plan de masse ouvert, Garde-manger, Espace de rangement, Pompe(s) de puisard, Placard(s) praticable(s)
  • Chambres : 4+1
  • Chauffage: Air pulsé
  • Détails de la fondation: Béton coulé
  • Dimensions du terrain : 4704.00 Pieds carrés
  • Matériaux de construction: Parement de vinyle
  • Niveaux: Deux
  • Refroidissement: Climatiseur central
  • Revêtements de sol: Moquette, Bois franc, Stratifié
  • Salle(s) de bains : 3+1
  • Style architectural: 2 étages
  • Superficie habitable (approx): 1797.00 Pieds carrés
  • Toiture: Bardeaux d'asphalte
  • Zonage: R1
  • Nbre d'espaces de stationnement: 4

Gracieuseté de : The Agency North Central Alberta

Données fournies par : Fort McMurray REALTORS® 9909 Sutherland St. Fort McMurray, Alberta T9H 1V3
Nous croyons que tous les renseignements affichés sont exacts, mais nous ne le garantissons pas; les renseignements devraient être vérifiés de façon indépendante. Aucune garantie ou représentation de quelque nature que ce soit n’est offerte. Droits © 2021 Tous les droits sont réservés.
ÉvaluationExpressMC Powered by RPS

Emplacement de 521 Walnut Crescent, Fort McMurray, AB, T9K 0M9

Données démographiques de 521 Walnut Crescent, Fort McMurray, AB, T9K 0M9

Étape de vie

Familles grandissantes

Type d'emploi

Cols bleus/Primaire, Cols bleus/Industrie des services

Revenu moyen du ménage

234 429.54 $

Nombre moyen d'enfants

1.79

Population à domicile

Structure à domicile

Âge de la population

Éducation

Niveau d'éducation

No certificate/diploma/degree

10.18 %

Diplôme d'études secondaires ou équivalent

30.88 %

Certificat ou diplôme d'apprentissage ou d'une école de métiers

16.41 %

Diplôme d'études collégiales ou d'études postsecondaires (non universitaires)

27.13 %

Certificat d'études universitaires

0.61 %

Diplômes d'études universitaires

14.8 %

Navetteur

Se rendre au travail

En auto

64.38 %

En transport en commun

31.5 %

À pied

1.69 %

À bicyclette

0.0 %

Par tout autre moyen

2.43 %

Diversité Culturelle

Connaissance des langues officielles

Langue maternelle

Données Sur Le Bâtiment

Type de bâtiment

Appartements (faible hauteur et à étages multiples)

Maisons

100.0 %

Achat ou location