Button CopyPathCircle CloseCircle Left ArrowArrow Down Icon GreyClosecirclecircleBurger
  • Publicité

185 Grey Crescent, Fort McMurray, AB, T9H 2N4

No. MLS® A2327496
Copropriété À vendre à Fort McMurray, Alberta
379 900 $ ÉvaluationExpressMC: 349K $ - 425K $

4+0 Chambres

2 Salles de bain

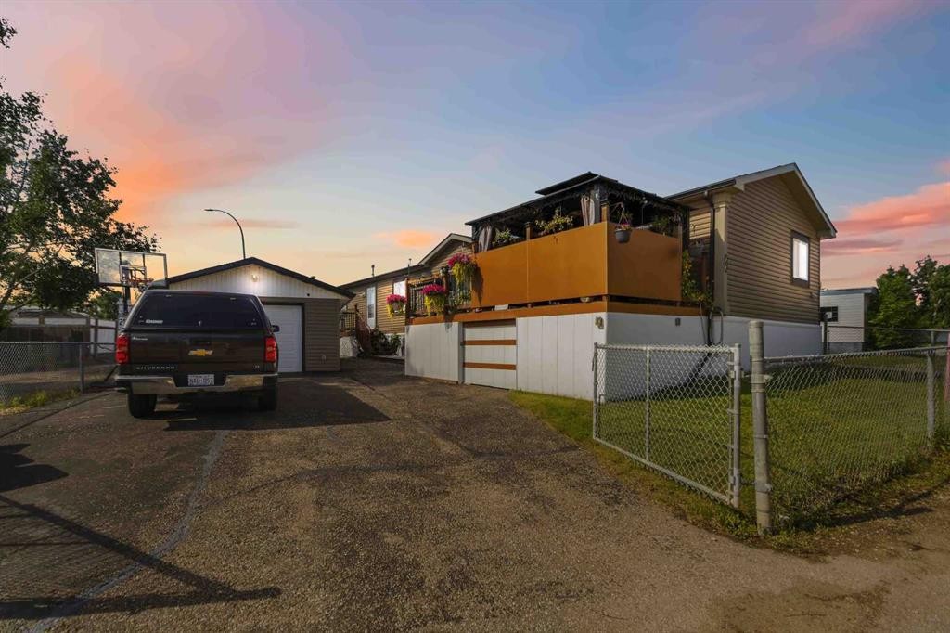
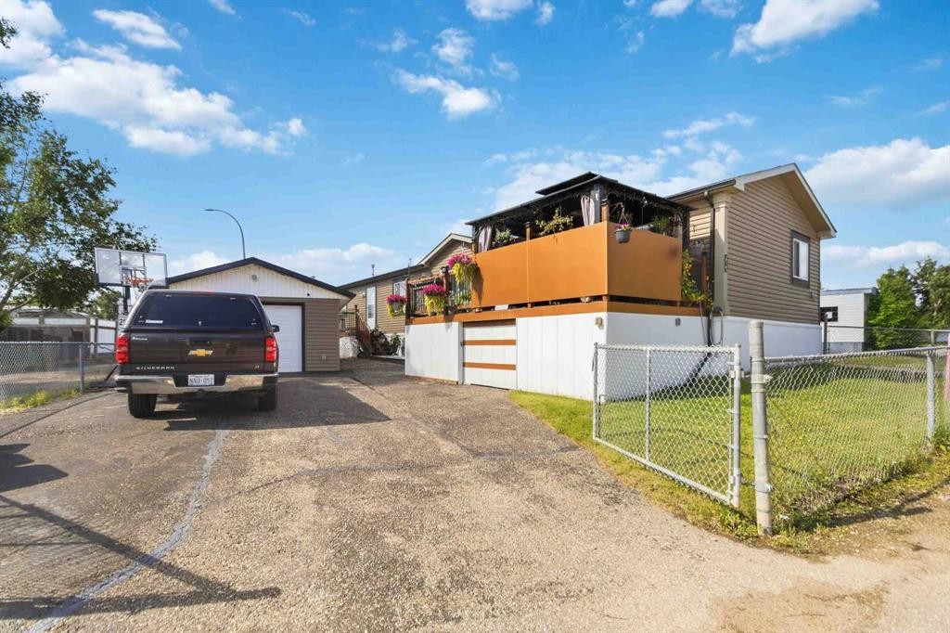
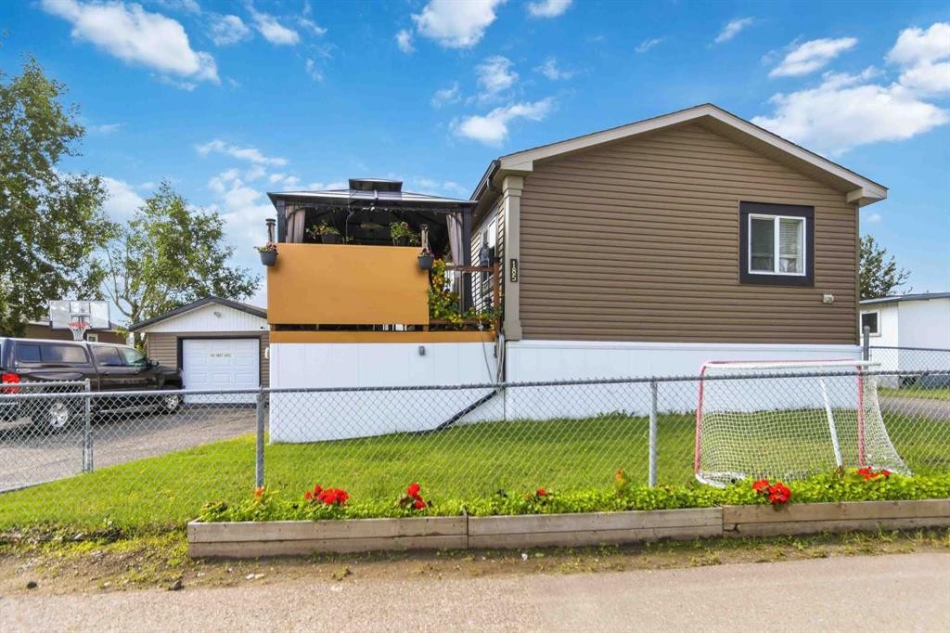
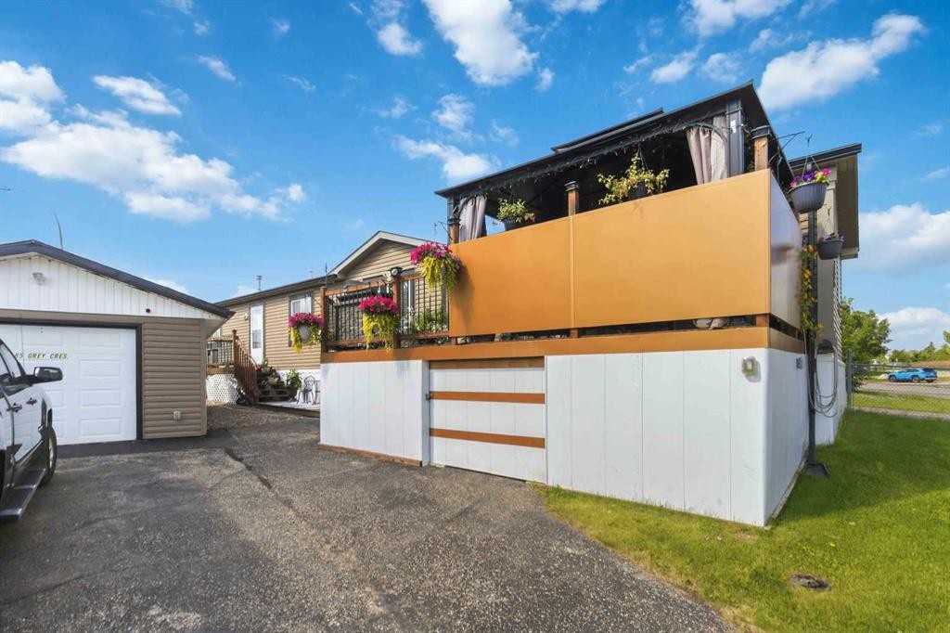
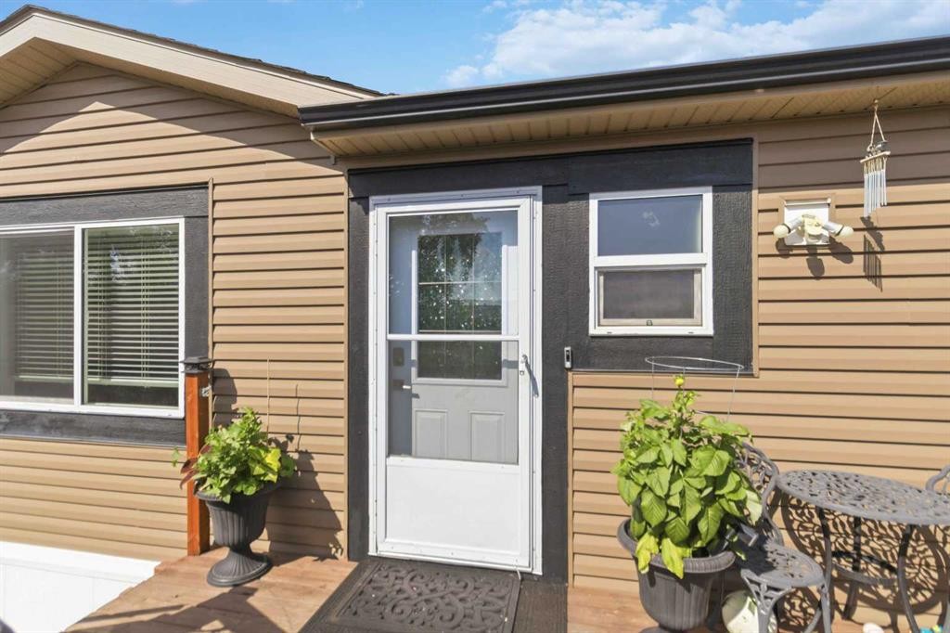
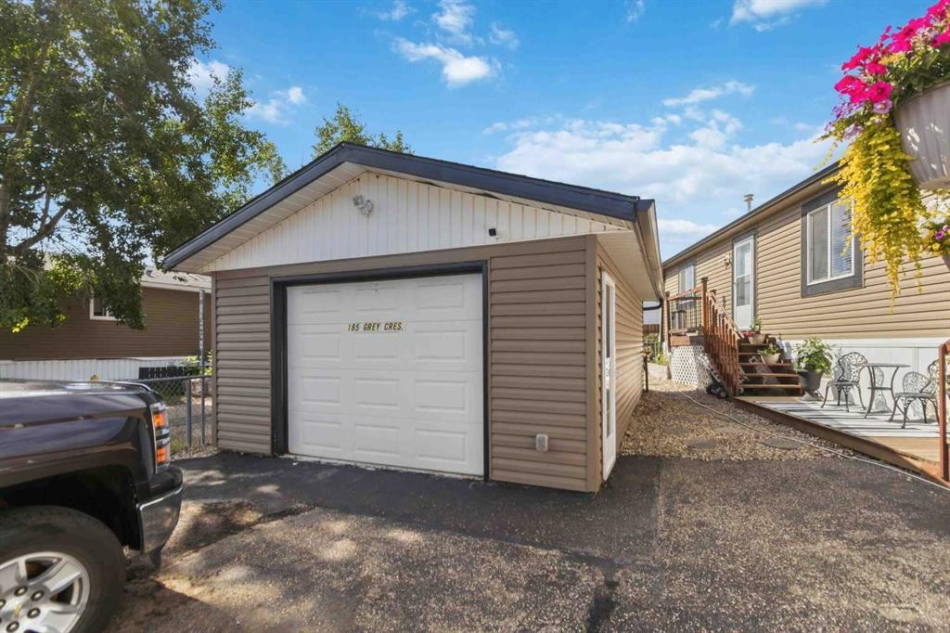
185 Grey Crescent, Fort Mcmurray, AB - Outdoor
185 Grey Crescent, Fort Mcmurray, AB - Outdoor With Exterior
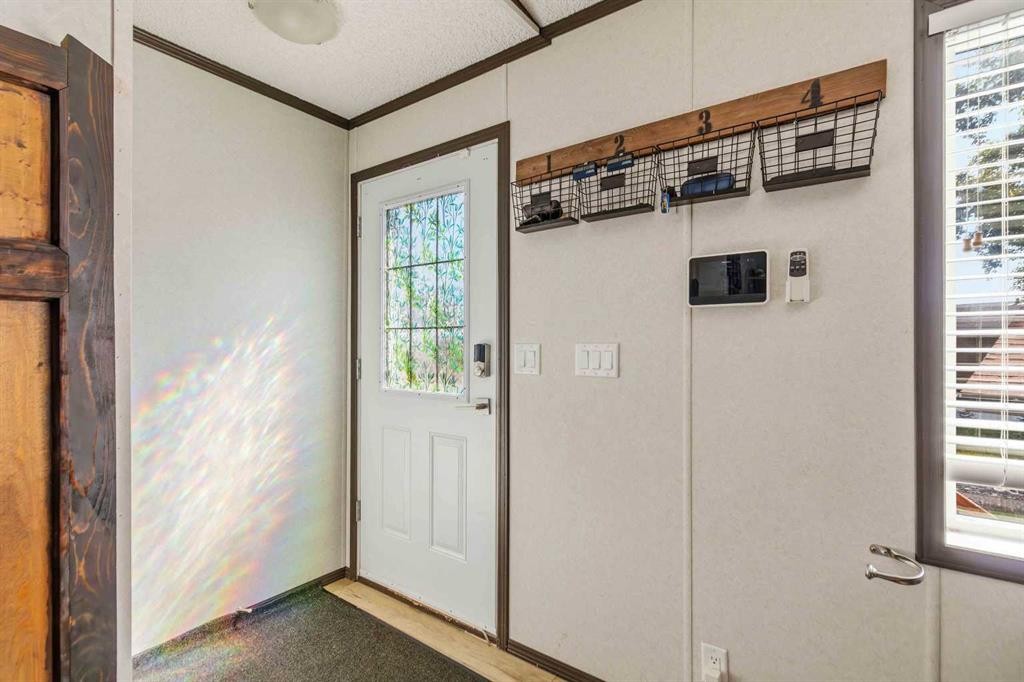
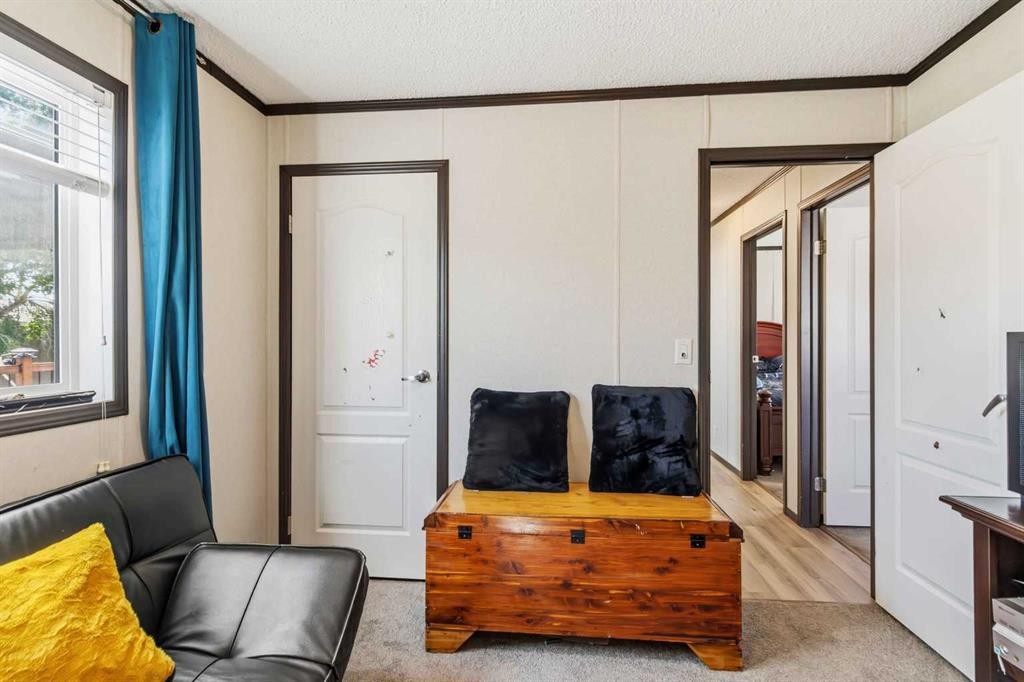
185 Grey Crescent, Fort Mcmurray, AB - Indoor Photo Showing Other Room
185 Grey Crescent, Fort Mcmurray, AB - Indoor
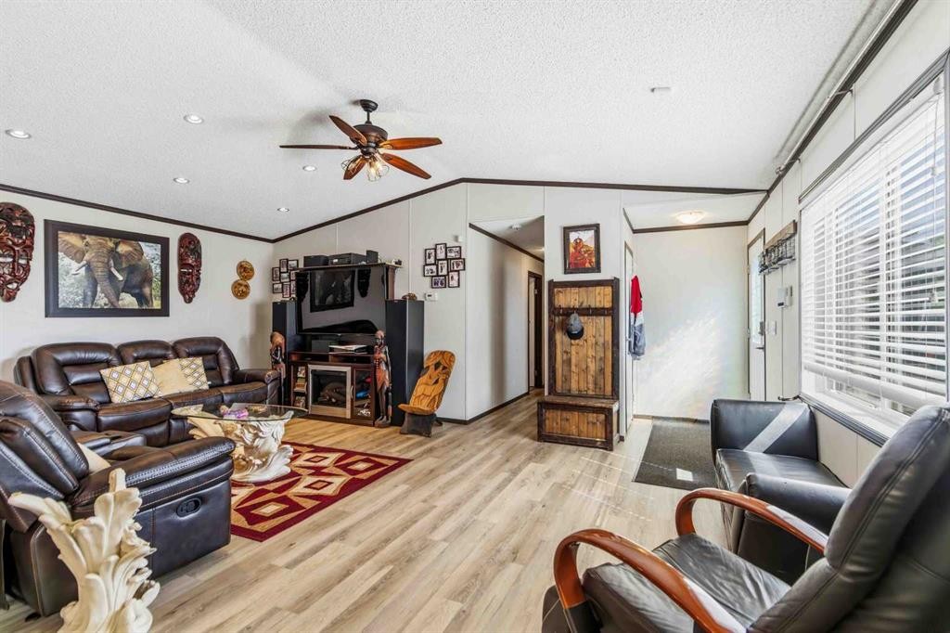
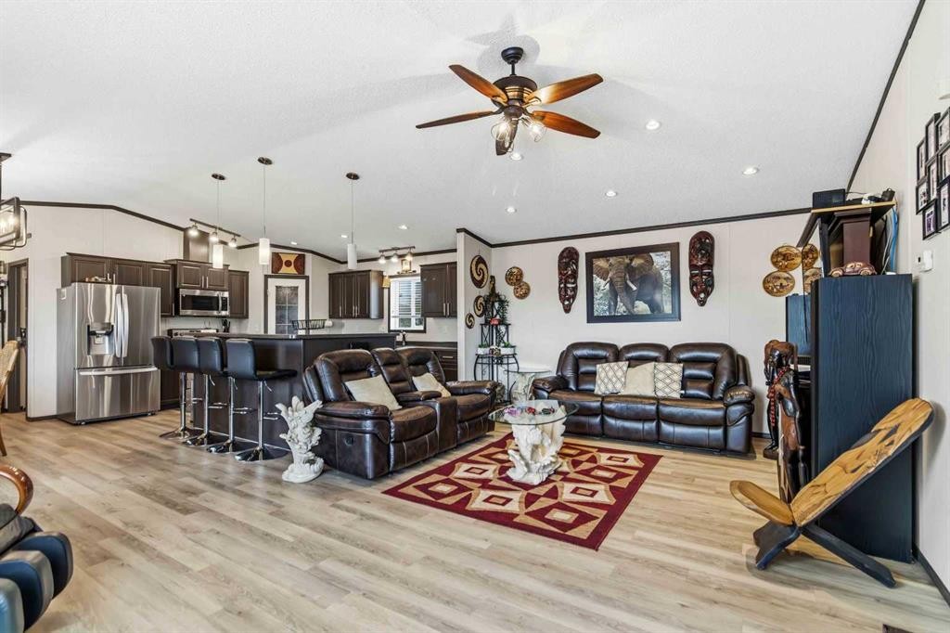
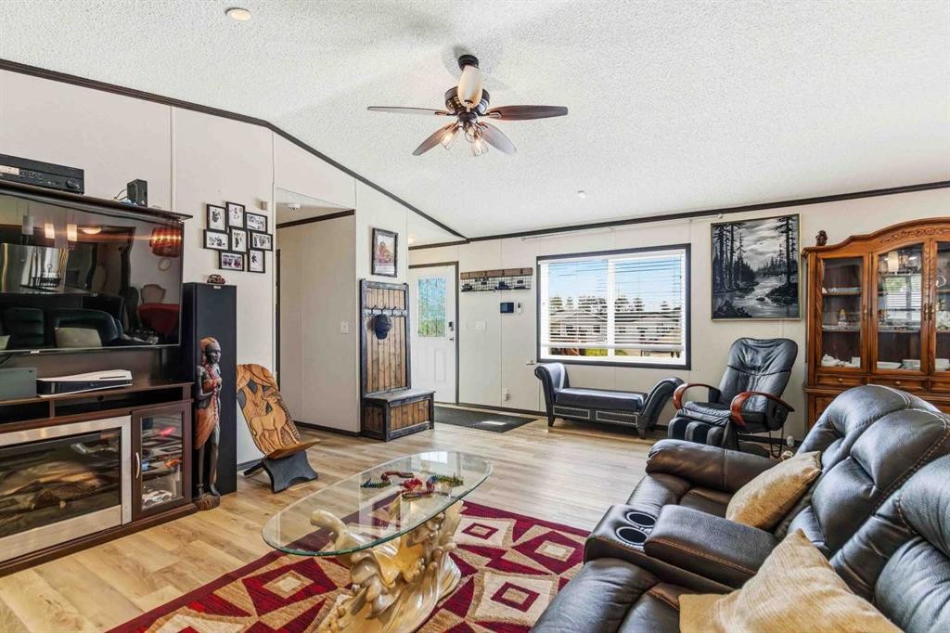
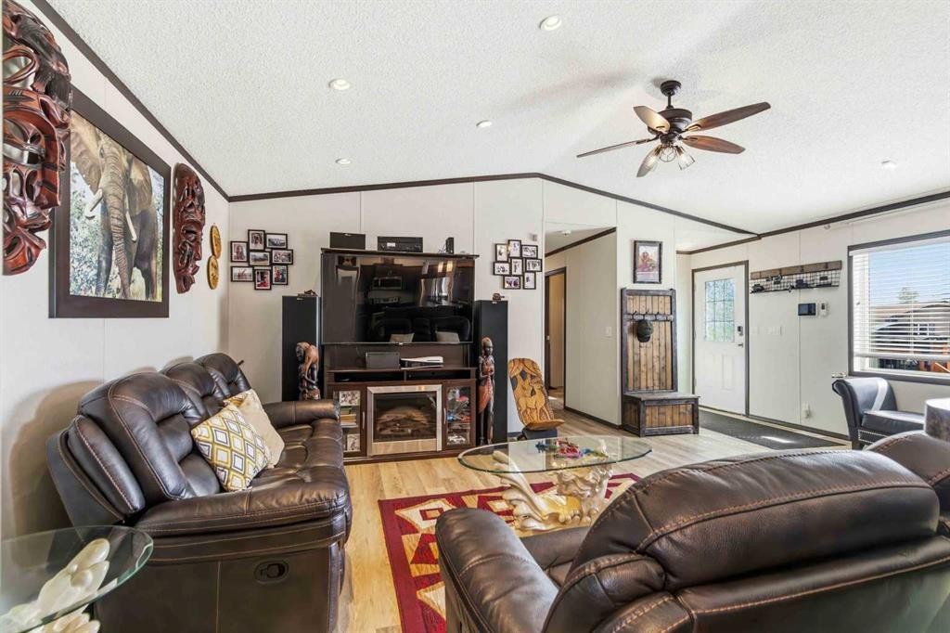
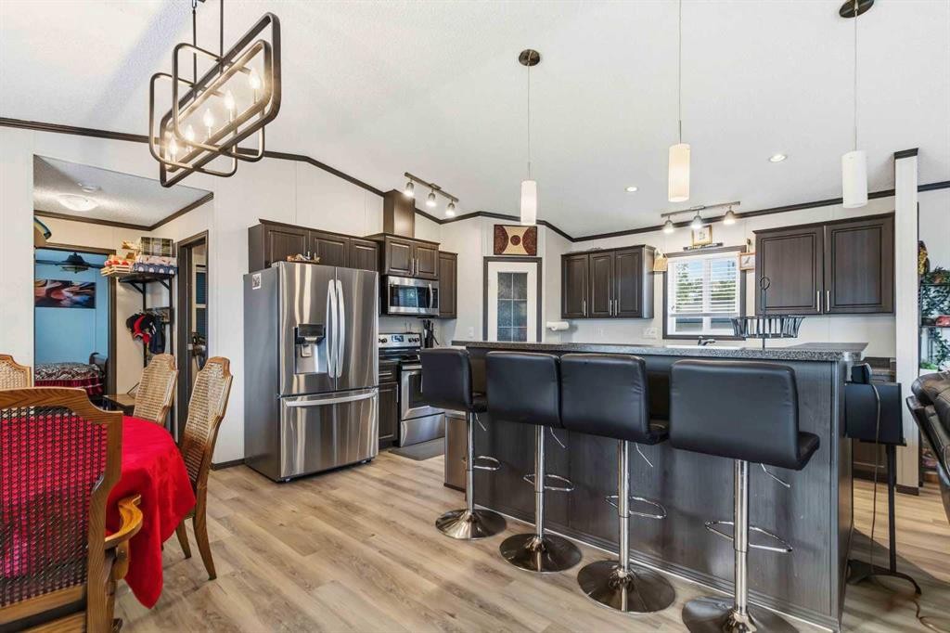
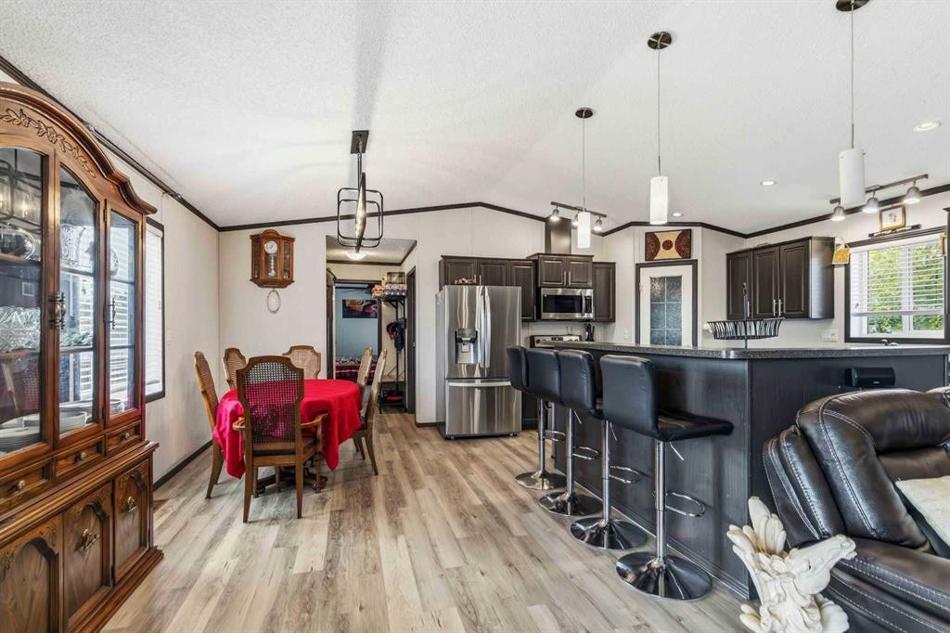
185 Grey Crescent, Fort Mcmurray, AB - Indoor Photo Showing Living Room
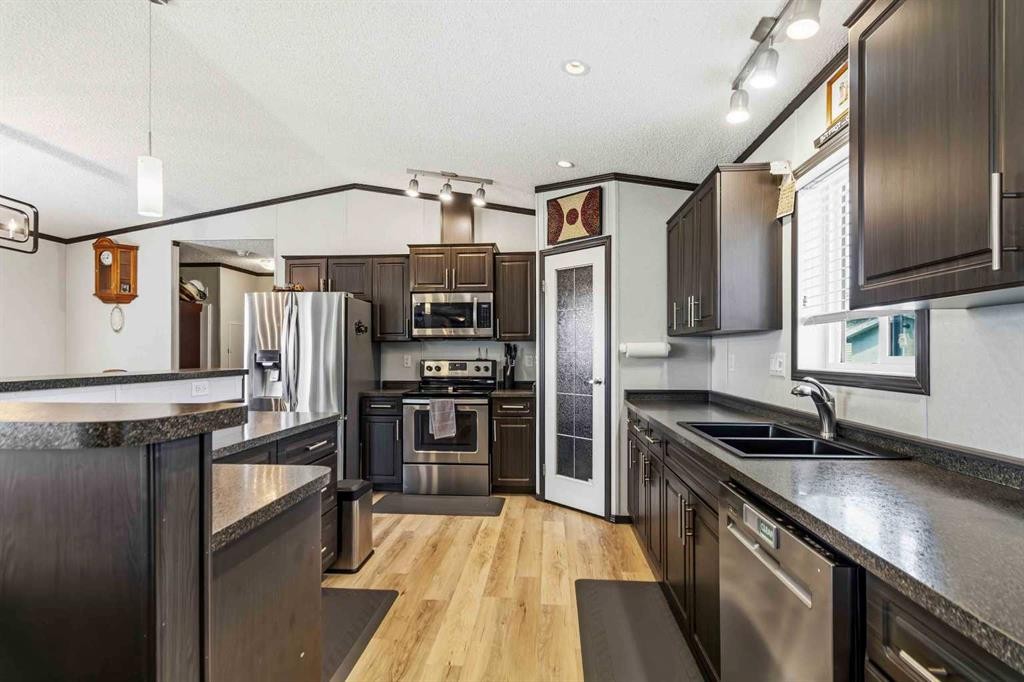
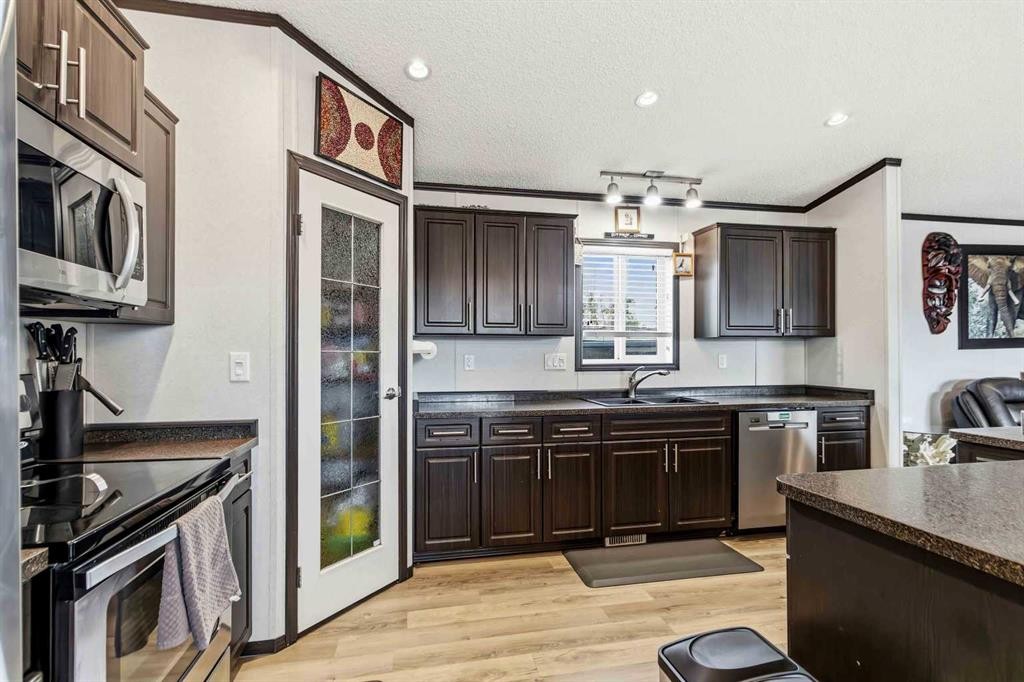
185 Grey Crescent, Fort Mcmurray, AB - Indoor Photo Showing Kitchen With Double Sink With Upgraded Kitchen
185 Grey Crescent, Fort Mcmurray, AB - Indoor Photo Showing Kitchen With Upgraded Kitchen
185 Grey Crescent, Fort Mcmurray, AB - Indoor
185 Grey Crescent, Fort Mcmurray, AB - Indoor Photo Showing Kitchen With Double Sink
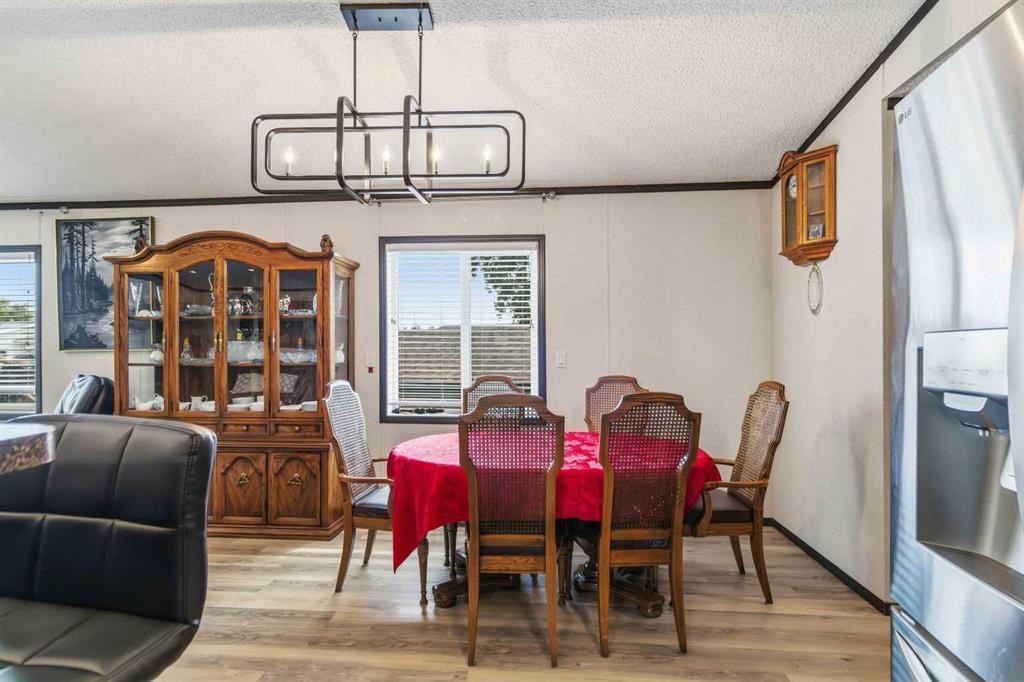
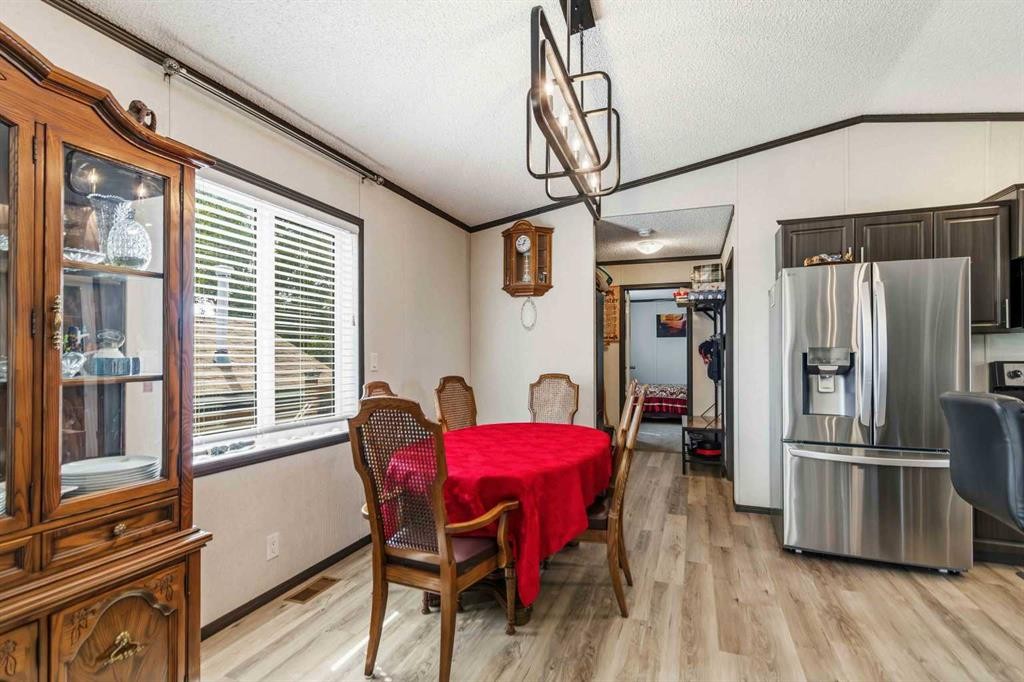
185 Grey Crescent, Fort Mcmurray, AB - Indoor Photo Showing Dining Room
185 Grey Crescent, Fort Mcmurray, AB - Indoor
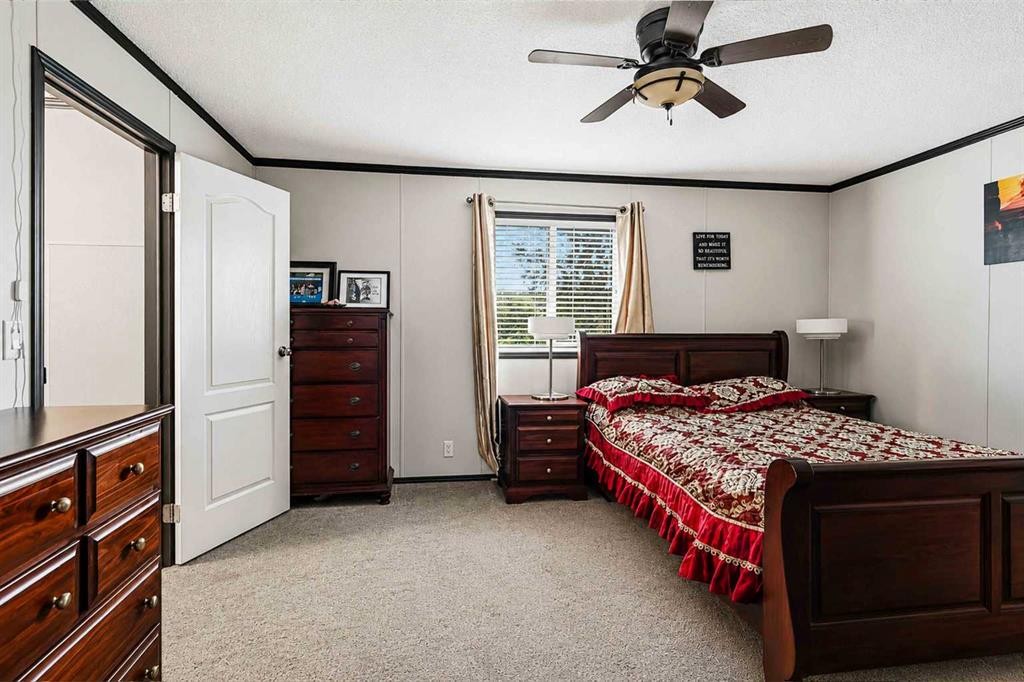
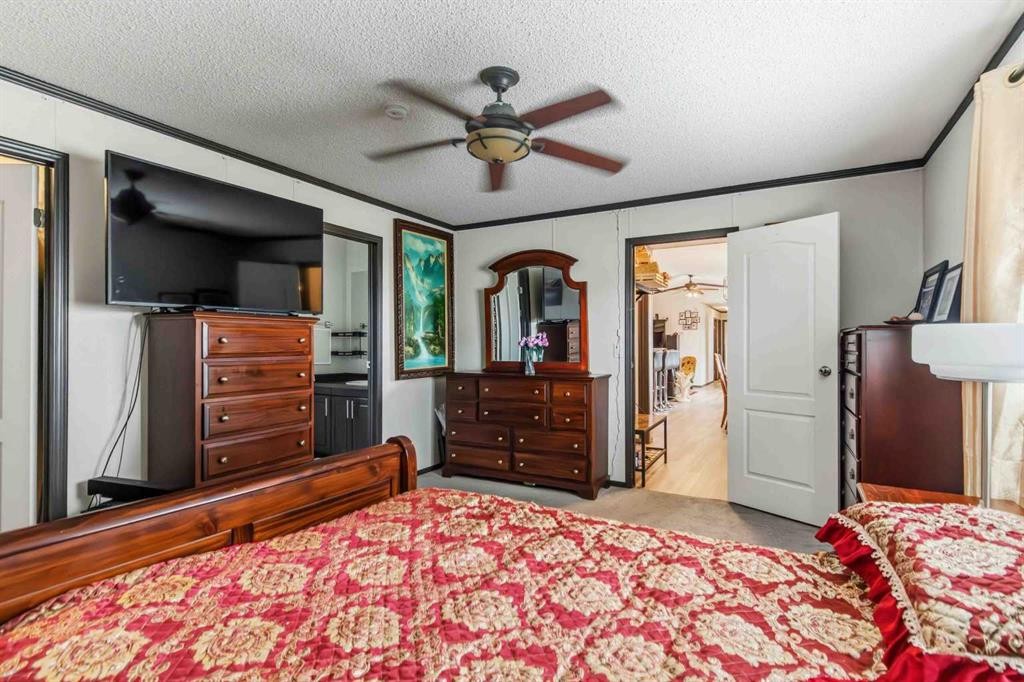
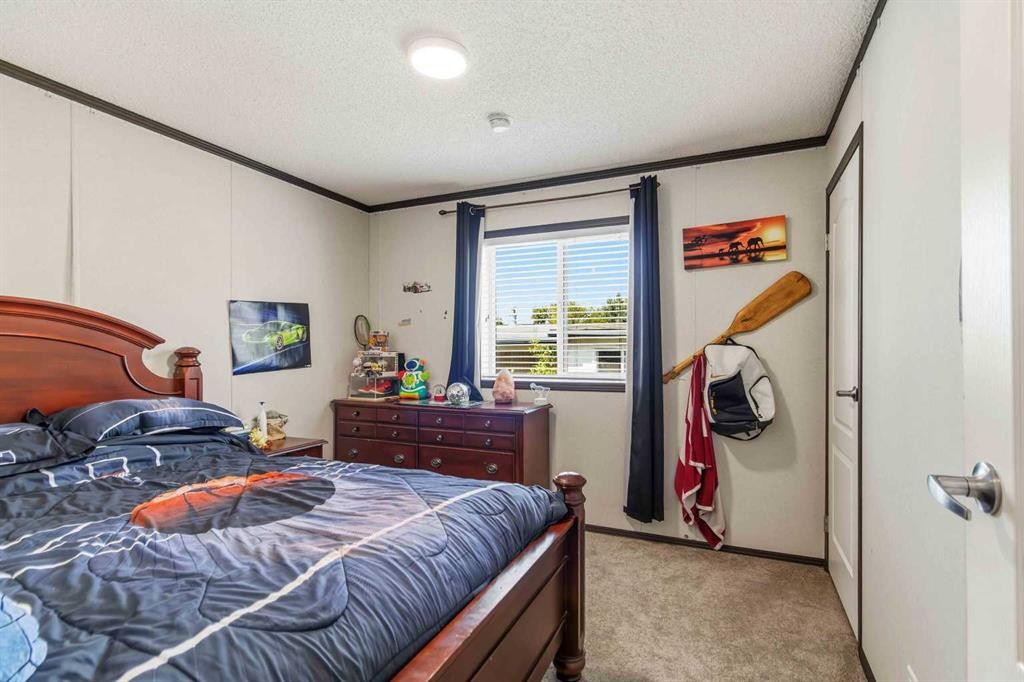
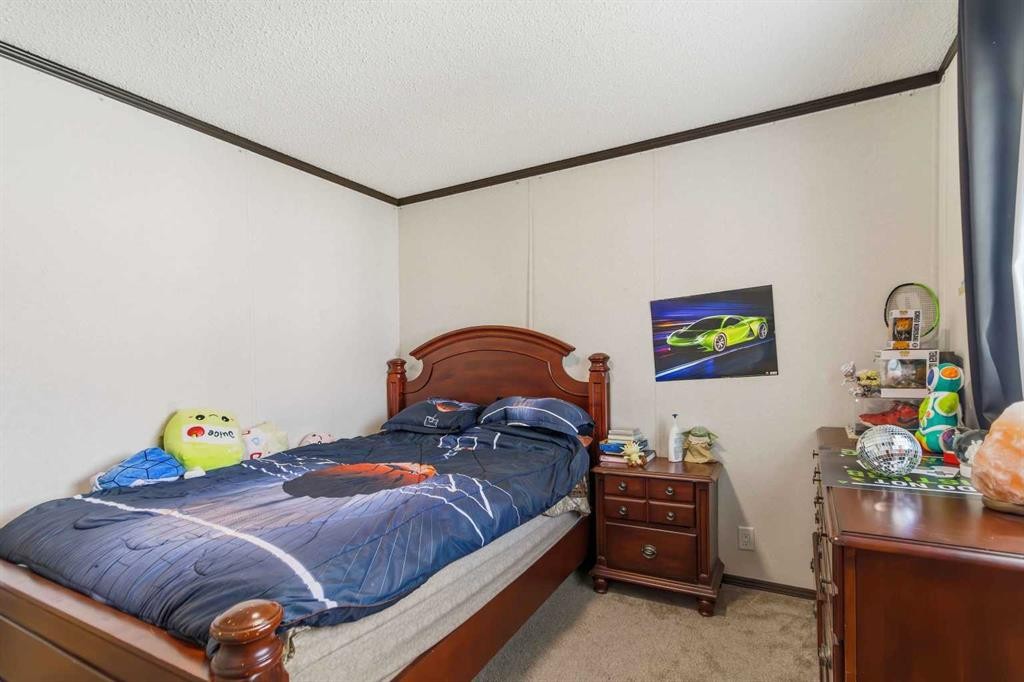
185 Grey Crescent, Fort Mcmurray, AB - Indoor Photo Showing Bedroom
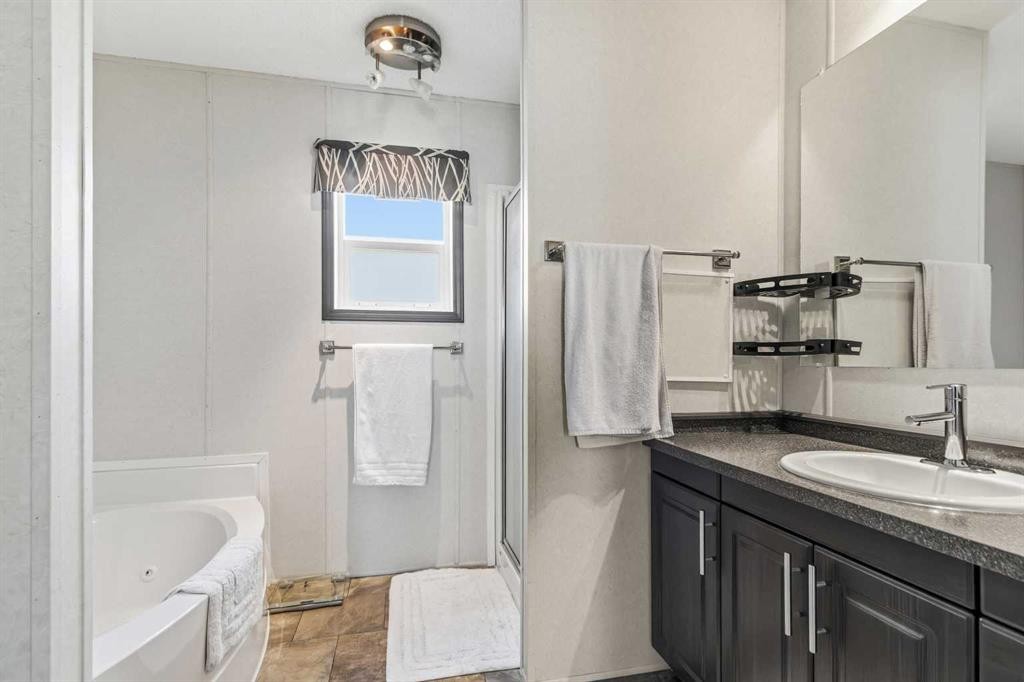
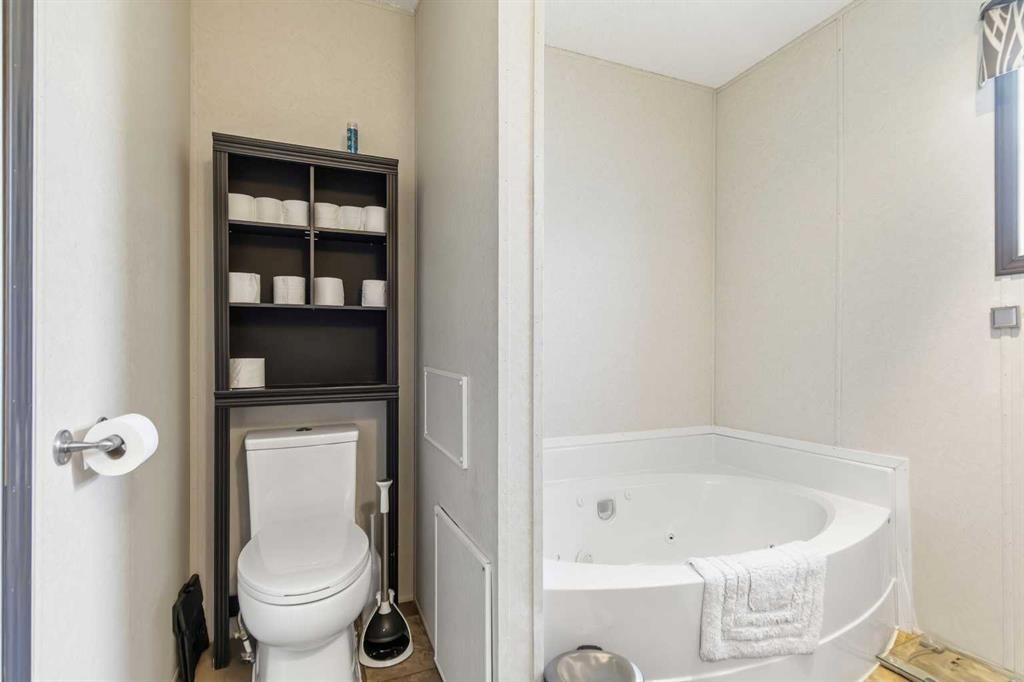
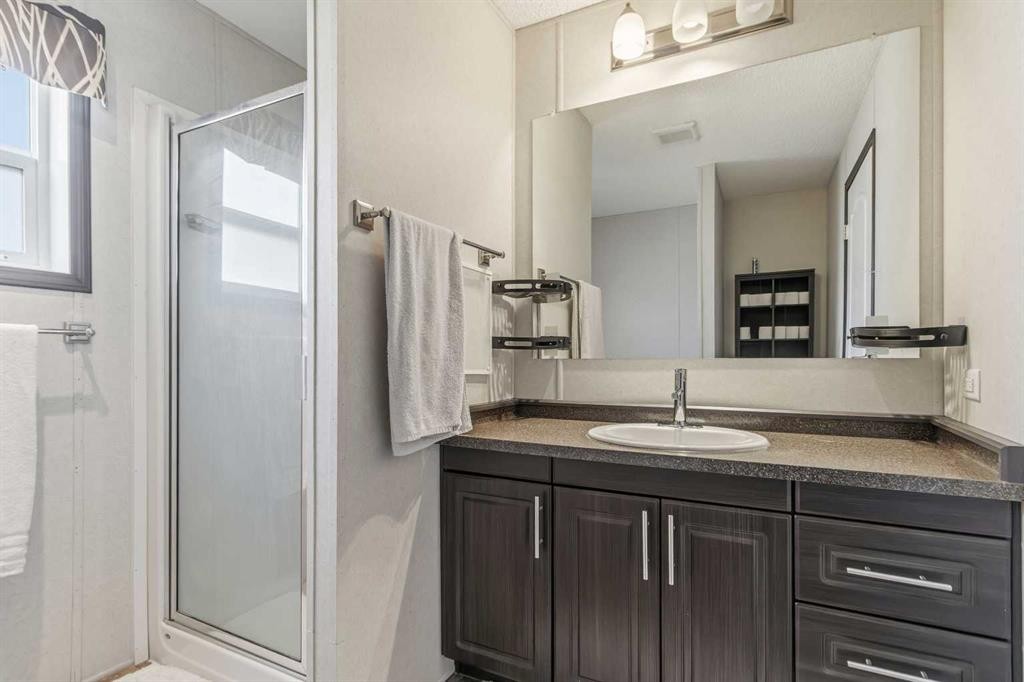
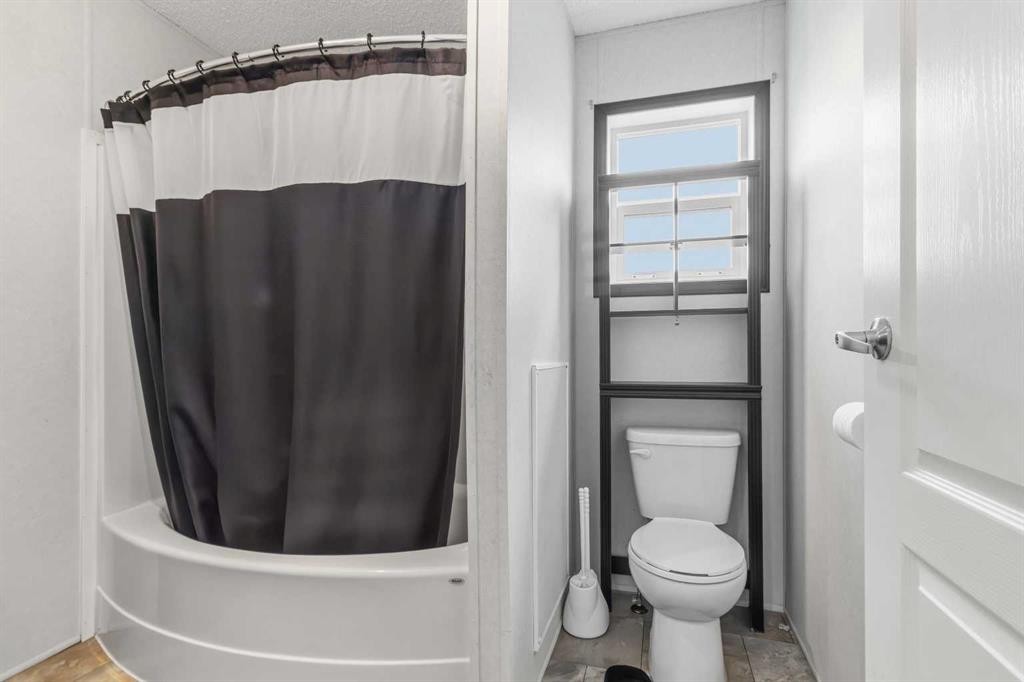
185 Grey Crescent, Fort Mcmurray, AB - Indoor Photo Showing Bathroom
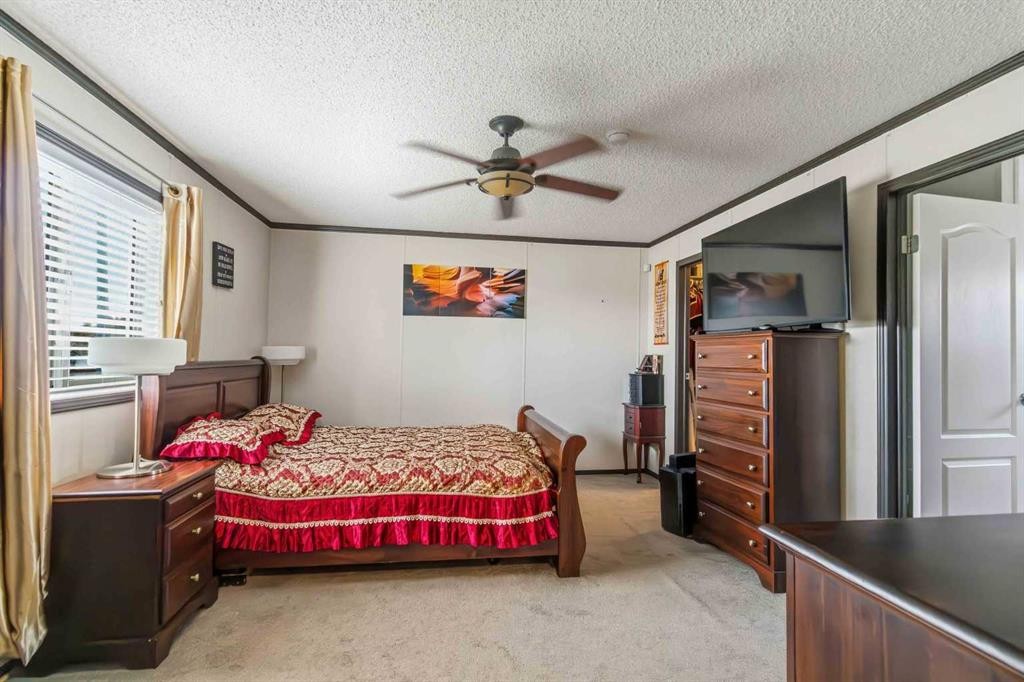
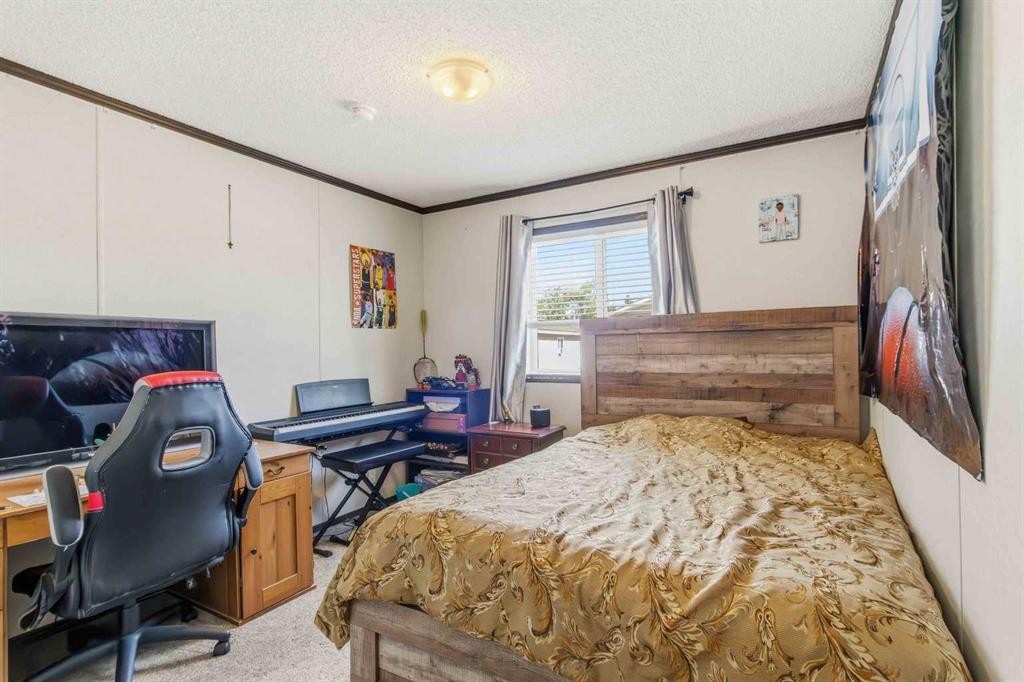
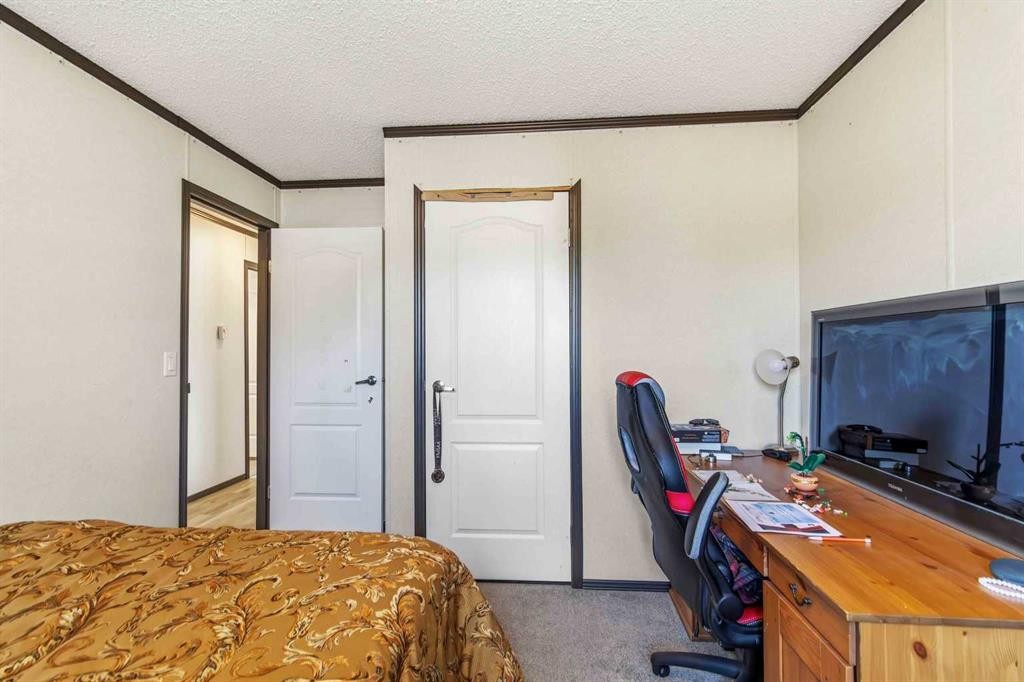
185 Grey Crescent, Fort Mcmurray, AB - Indoor Photo Showing Bedroom
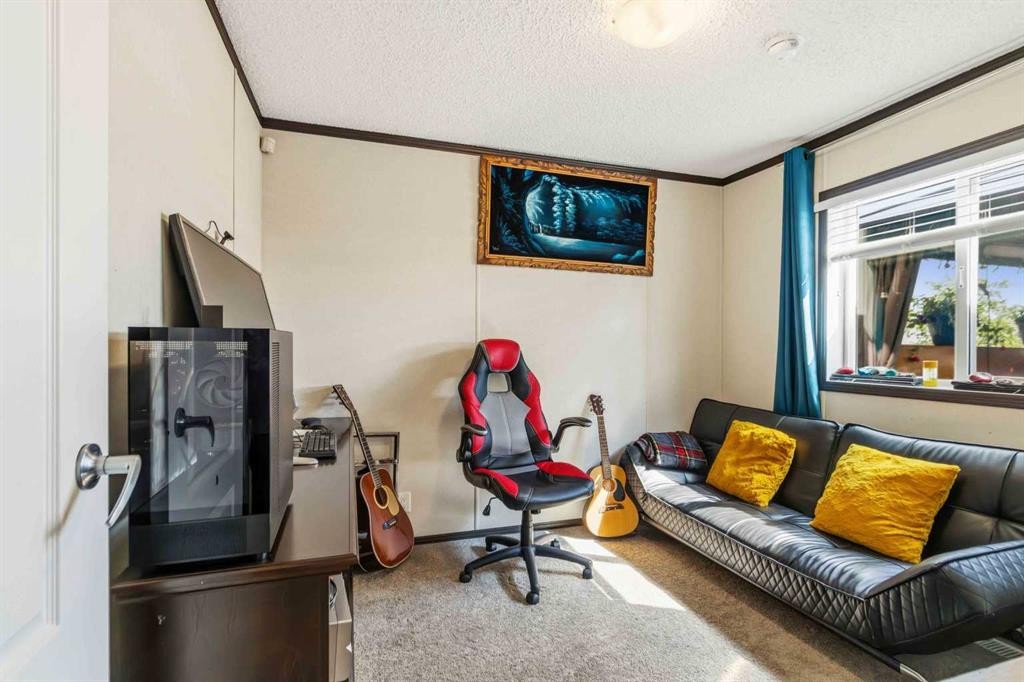
185 Grey Crescent, Fort Mcmurray, AB - Indoor
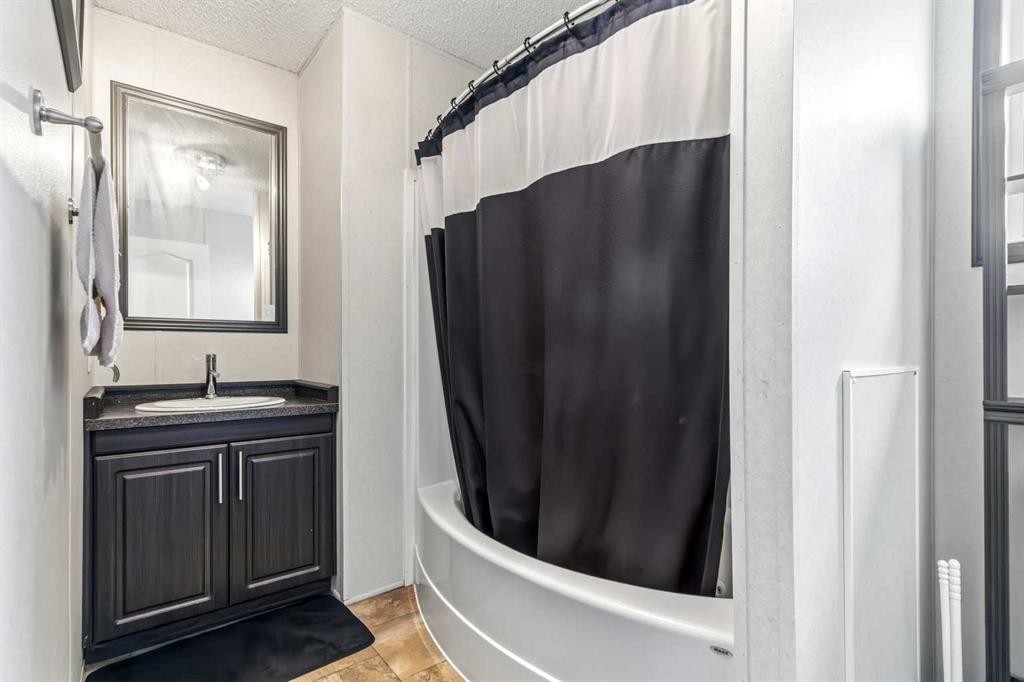
185 Grey Crescent, Fort Mcmurray, AB - Indoor Photo Showing Bathroom
185 Grey Crescent, Fort Mcmurray, AB - Indoor
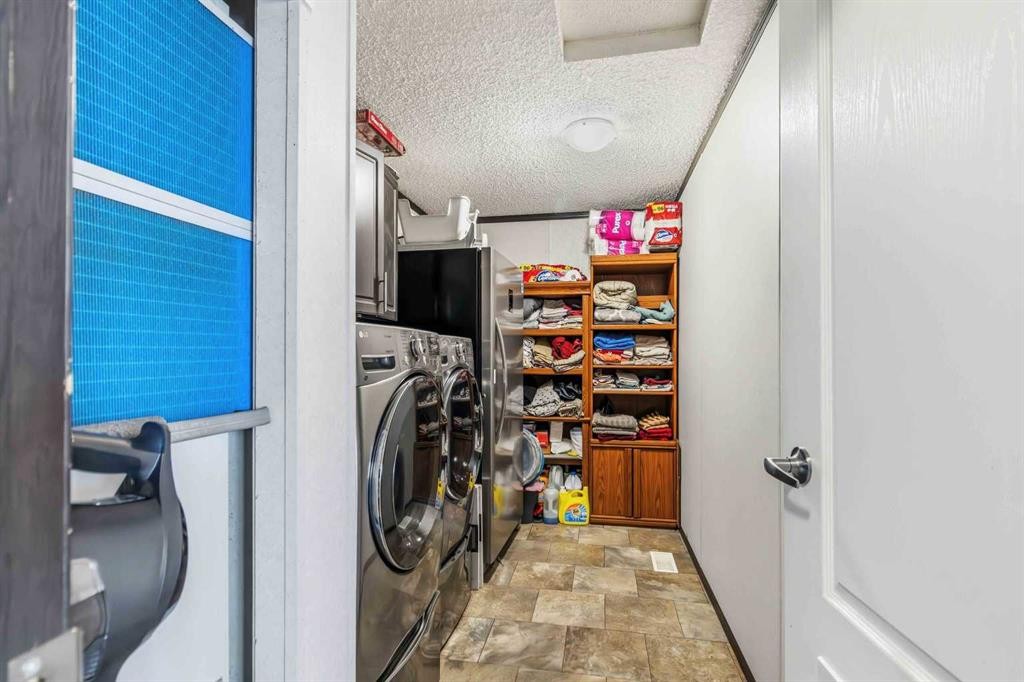
185 Grey Crescent, Fort Mcmurray, AB - Indoor Photo Showing Laundry Room
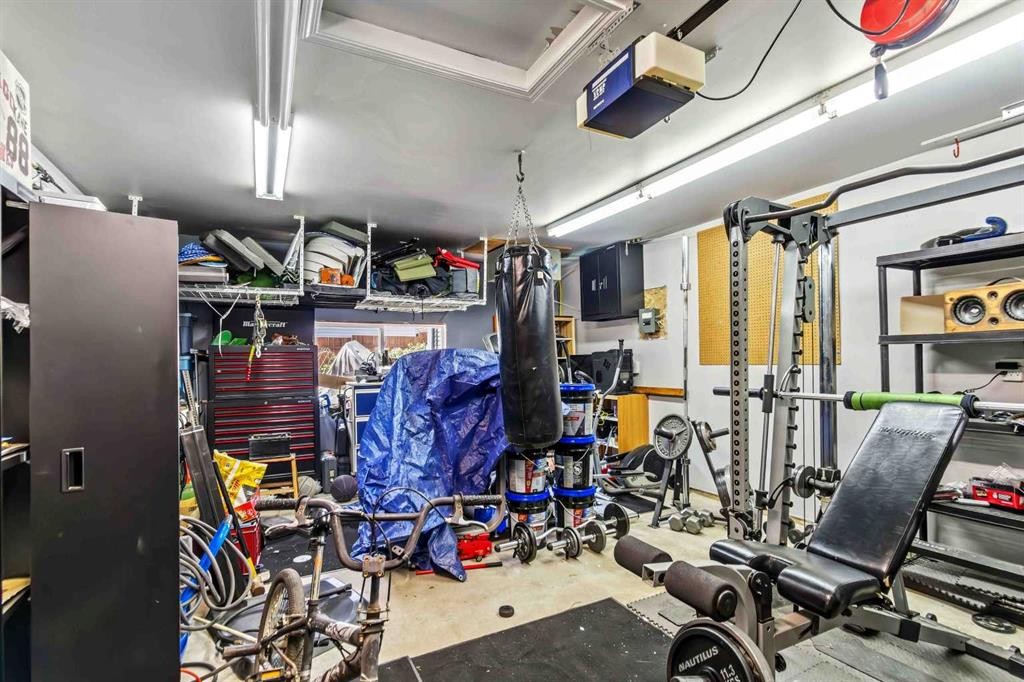
185 Grey Crescent, Fort Mcmurray, AB - Indoor Photo Showing Gym Room
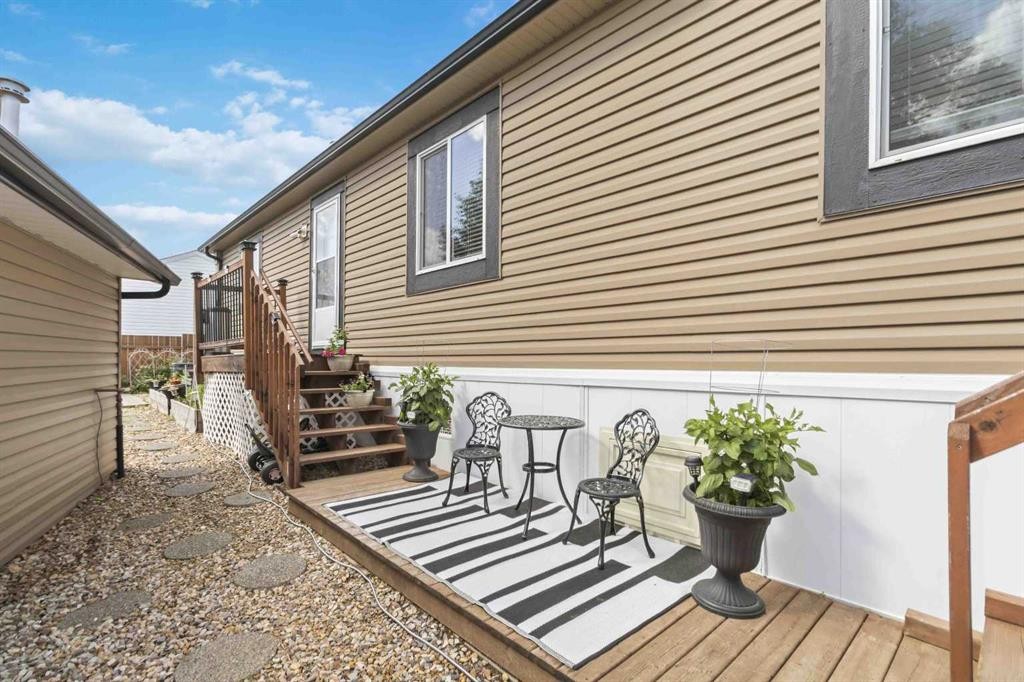
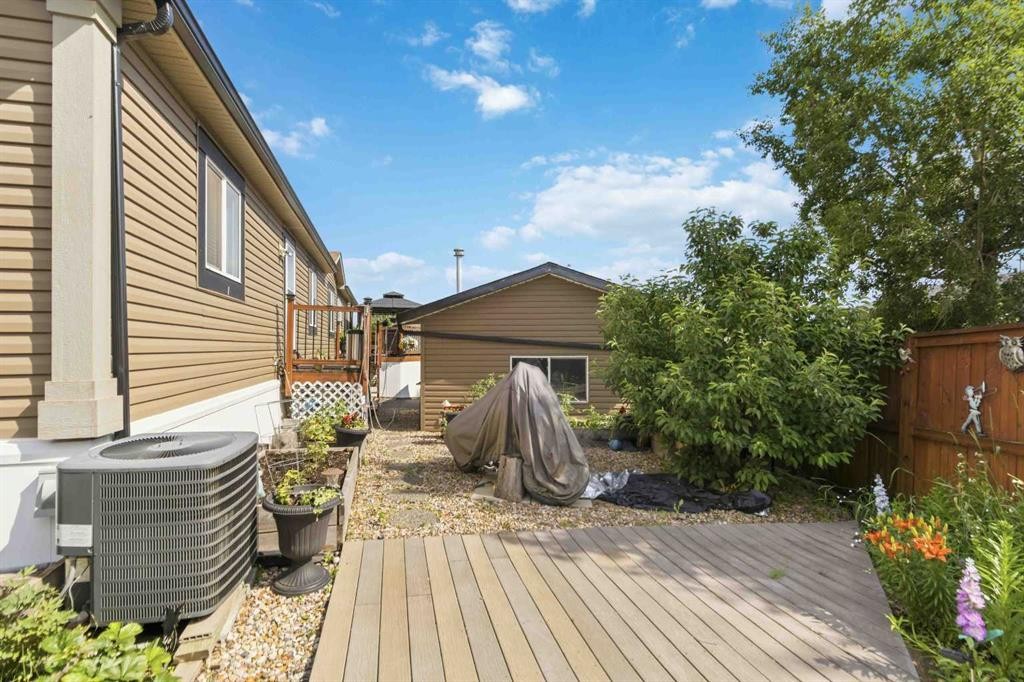
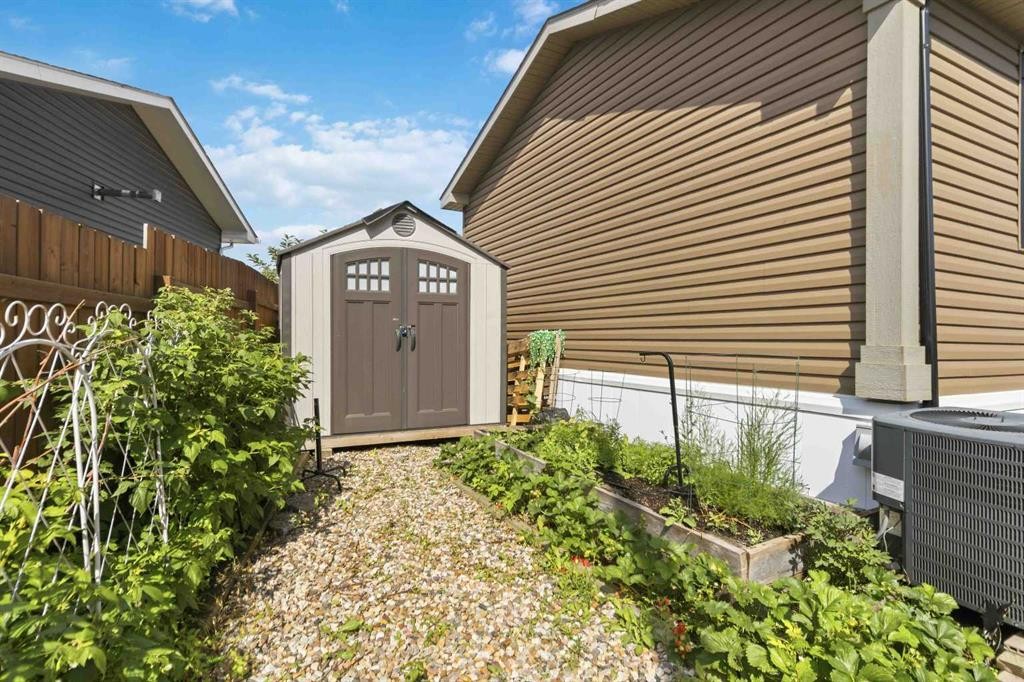
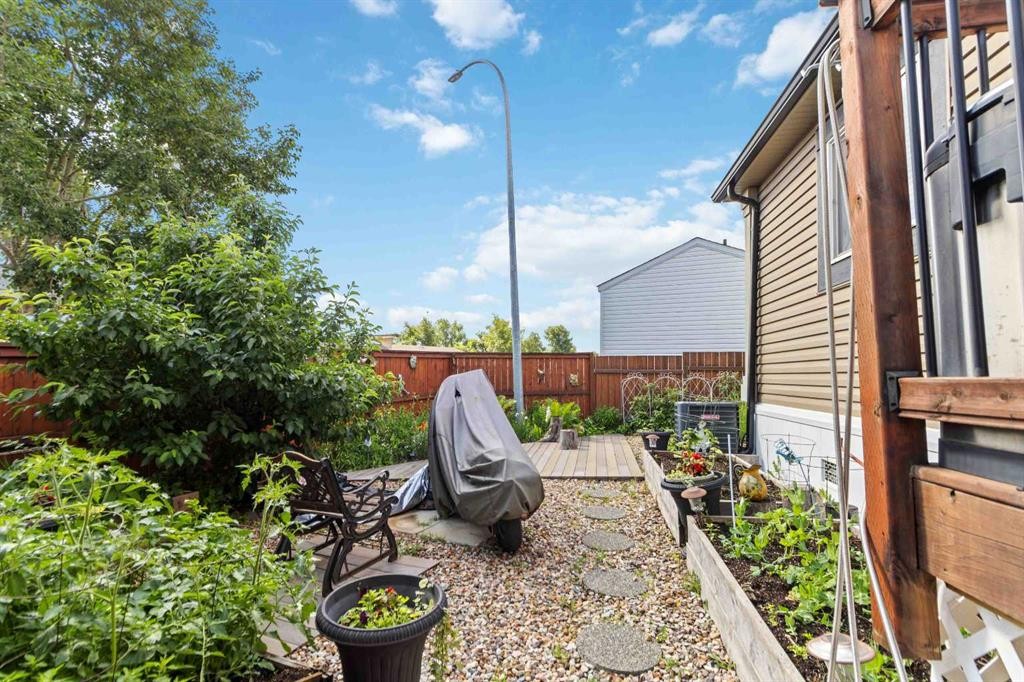
185 Grey Crescent, Fort Mcmurray, AB - Outdoor With Deck Patio Veranda With Exterior
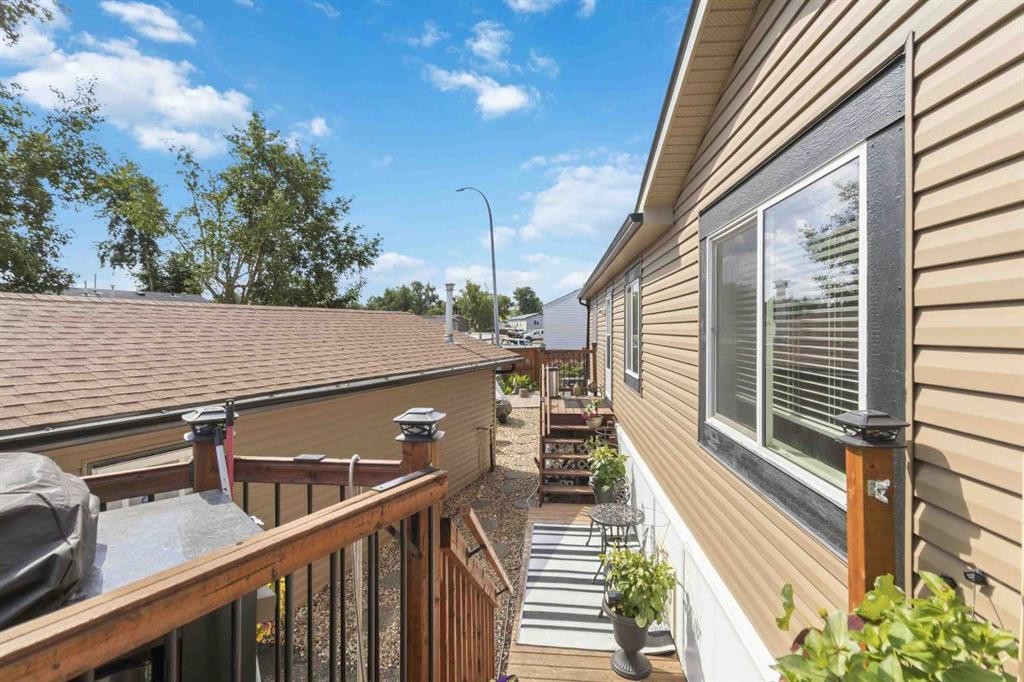
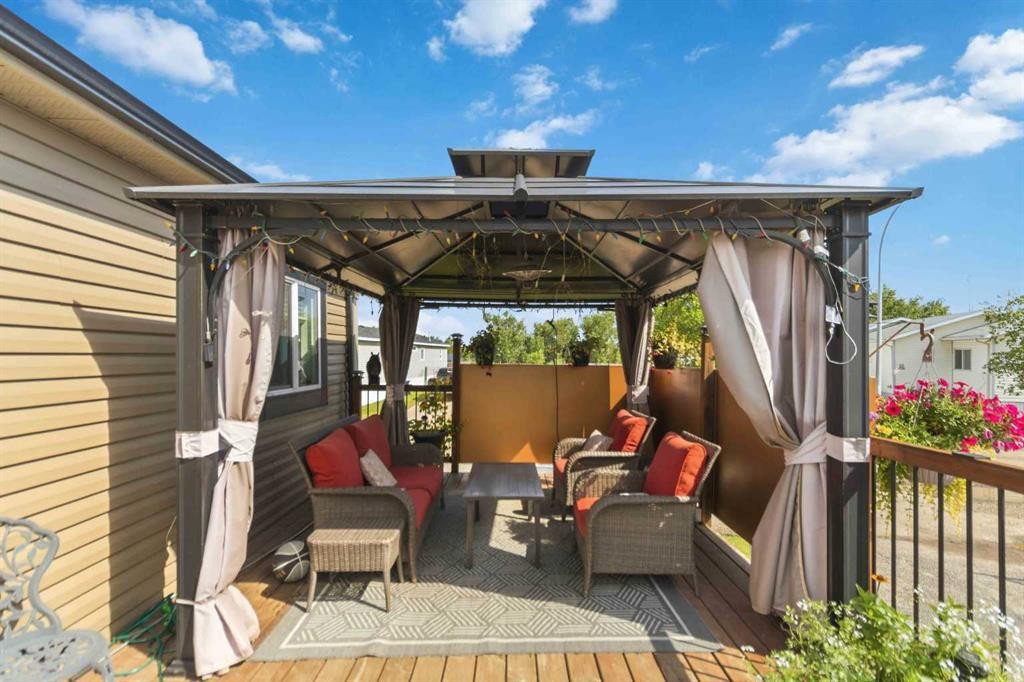
185 Grey Crescent, Fort Mcmurray, AB - Outdoor With Deck Patio Veranda
185 Grey Crescent, Fort Mcmurray, AB - Outdoor With Deck Patio Veranda With Exterior
185 Grey Crescent, Fort Mcmurray, AB - Outdoor
185 Grey Crescent, Fort Mcmurray, AB - Outdoor With Deck Patio Veranda With Exterior
185 Grey Crescent, Fort Mcmurray, AB - Outdoor With Exterior
Matterport
185 Grey Crescent, Fort Mcmurray, AB  - Outdoor
185 Grey Crescent, Fort Mcmurray, AB  - Outdoor With Exterior
185 Grey Crescent, Fort Mcmurray, AB - Outdoor With Exterior
185 Grey Crescent, Fort Mcmurray, AB - Indoor Photo Showing Other Room
185 Grey Crescent, Fort Mcmurray, AB - Indoor
185 Grey Crescent, Fort Mcmurray, AB - Indoor Photo Showing Living Room
185 Grey Crescent, Fort Mcmurray, AB - Indoor Photo Showing Kitchen With Double Sink With Upgraded Kitchen
185 Grey Crescent, Fort Mcmurray, AB - Indoor Photo Showing Kitchen With Upgraded Kitchen
185 Grey Crescent, Fort Mcmurray, AB - Indoor
185 Grey Crescent, Fort Mcmurray, AB - Indoor Photo Showing Kitchen With Double Sink
185 Grey Crescent, Fort Mcmurray, AB - Indoor Photo Showing Dining Room
185 Grey Crescent, Fort Mcmurray, AB - Indoor
185 Grey Crescent, Fort Mcmurray, AB - Indoor Photo Showing Bedroom
185 Grey Crescent, Fort Mcmurray, AB - Indoor Photo Showing Bathroom
185 Grey Crescent, Fort Mcmurray, AB - Indoor Photo Showing Bedroom
185 Grey Crescent, Fort Mcmurray, AB - Indoor
185 Grey Crescent, Fort Mcmurray, AB - Indoor Photo Showing Bathroom
185 Grey Crescent, Fort Mcmurray, AB - Indoor
185 Grey Crescent, Fort Mcmurray, AB - Indoor Photo Showing Laundry Room
185 Grey Crescent, Fort Mcmurray, AB - Indoor Photo Showing Gym Room
185 Grey Crescent, Fort Mcmurray, AB - Outdoor With Deck Patio Veranda With Exterior
185 Grey Crescent, Fort Mcmurray, AB - Outdoor With Deck Patio Veranda
185 Grey Crescent, Fort Mcmurray, AB - Outdoor With Deck Patio Veranda With Exterior
185 Grey Crescent, Fort Mcmurray, AB - Outdoor
185 Grey Crescent, Fort Mcmurray, AB - Outdoor With Deck Patio Veranda With Exterior
185 Grey Crescent, Fort Mcmurray, AB - Outdoor With Exterior
  • Publicité

MULTIMEDIA

Êtes-vous un investisseur immobilier
185 Grey Crescent, Fort McMurray, AB, T9H 2N4
379 900 $

4 Chambres

2 Salles de bain

Informations sur la propriété

Built in 2017, this remarkable 4-bedroom, 2-bathroom home offers a level of comfort, functionality, and attention to detail that is immediately apparent. Thoughtful design, meticulous care, and elevated outdoor living come together beautifully.The inviting open-concept main living space features soaring vaulted ceilings, modern lighting, and beautiful luxury vinyl plank flooring throughout. Designed for both everyday living and entertaining, the home offers a bright, spacious feel with a layout that provides the perfect balance of connection and privacy.The heart of the home is the beautifully appointed kitchen and living area, featuring sleek stainless-steel appliances, contemporary finishes, and a seamless flow that makes gathering with family and friends effortless. The well-designed floor plan places three bedrooms and a full bathroom on one side of the home, while the private primary retreat is located on the opposite end. The spacious primary bedroom offers a generous walk-in closet and a beautiful 4-piece ensuite complete with a relaxing soaker tub — creating a peaceful space to unwind.A large and private laundry area adds convenience and functionality, while central air conditioning and quality mechanical systems provide year-round comfort.Another amazing highlight of this property is the incredible outdoor living experience. The beautifully designed yard offers three separate private deck spaces, each creating its own unique area to relax, entertain, and enjoy the outdoors. Surrounded by beautiful gardens and thoughtfully planned landscaping, this backyard feels like your own private retreat. Whether you’re enjoying quiet mornings, hosting gatherings, or simply taking in the peaceful surroundings, every space has been created with enjoyment in mind.The outdoor design is as practical as it is beautiful, featuring strategically placed hot water taps and water access points around the home, making gardening, washing, and outdoor projects effortless. You’ll also appreciate the convenient under-deck storage, providing excellent additional space while keeping everything organized and accessible. with the added bonus of access points from both sides of the home providing easy access to the underneath areas, including the belly bag/heat trace systems, adding convenience and peace of mind.The heated and wired detached garage is an impressive addition, complete with a 4-foot rubber membrane and vapor barrier, offering a versatile space for vehicles, hobbies, storage, or projects. The expansive paved driveway provides ample parking and complements the property’s functionality.Every aspect of this home reflects pride of ownership and intentional design. From the beautifully finished interior to the exceptional outdoor spaces, this is a property that offers more than just a place to live — it offers a lifestyle designed to be enjoyed. schedule your private showing today!

Inclusions: shed

Particularités du bâtiment :

  • Air climatisé: Oui
  • Stationnement: Oui
  • Superficie totale aménagée: 1743.00 Pieds carrés

Caractéristiques :

  • Bâti en: 2017
  • Caractéristiques du stationnement: Entrée en béton, Garage double détaché, Garage chauffé
  • Caractéristiques extérieures: Balcon, Jardin, Cour privée, Espace de rangement
  • Caractéristiques intérieures: Bar déjeuner, Ventilateur(s) de plafond, Rangement de placard, Îlot de cuisine, Maison sans animaux, Maison sans fumée, Plan de masse ouvert, Garde-manger, Baignoire profonde, Plafond(s) voûté(s), Placard(s) praticable(s)
  • Chambres : 4+0
  • Chauffage: Air pulsé, Gaz naturel
  • Détails de la fondation: Pilotis
  • Dimensions du terrain : 5749.00 Pieds carrés
  • Frais de copropriété : 335 $ Mensuel
  • Les frais d'association comprennent: Entretien des espaces communs, Terrains d'entretien, Gestion professionnelle, Contributions au fonds de réserve, Égouts, Déneigement, Eau
  • Matériaux de construction: Parement de vinyle
  • Niveaux: Un
  • Refroidissement: Climatiseur central
  • Revêtements de sol: Moquette
  • Salle(s) de bains : 2+0
  • Style architectural: Maison mobile à double largeur
  • Superficie habitable (approx): 1743.00 Pieds carrés
  • Toiture: Bardeaux d'asphalte
  • Zonage: RMH-2
  • Nbre d'espaces de stationnement: 4

Gracieuseté de : People 1st Realty

Données fournies par : Fort McMurray REALTORS® 9909 Sutherland St. Fort McMurray, Alberta T9H 1V3
Nous croyons que tous les renseignements affichés sont exacts, mais nous ne le garantissons pas; les renseignements devraient être vérifiés de façon indépendante. Aucune garantie ou représentation de quelque nature que ce soit n’est offerte. Droits © 2021 Tous les droits sont réservés.
ÉvaluationExpressMC Powered by RPS

Emplacement de 185 Grey Crescent, Fort McMurray, AB, T9H 2N4

Données démographiques de 185 Grey Crescent, Fort McMurray, AB, T9H 2N4

Étape de vie

Familles grandissantes

Type d'emploi

Cols bleus/Primaire, Cols bleus/Industrie des services

Revenu moyen du ménage

159 692.83 $

Nombre moyen d'enfants

1.68

Population à domicile

Structure à domicile

Âge de la population

Éducation

Niveau d'éducation

No certificate/diploma/degree

16.07 %

Diplôme d'études secondaires ou équivalent

39.43 %

Certificat ou diplôme d'apprentissage ou d'une école de métiers

20.02 %

Diplôme d'études collégiales ou d'études postsecondaires (non universitaires)

20.75 %

Certificat d'études universitaires

0.01 %

Diplômes d'études universitaires

3.72 %

Navetteur

Se rendre au travail

En auto

65.93 %

En transport en commun

26.85 %

À pied

0.54 %

À bicyclette

0.0 %

Par tout autre moyen

6.68 %

Diversité Culturelle

Connaissance des langues officielles

Langue maternelle

Données Sur Le Bâtiment

Type de bâtiment

Appartements (faible hauteur et à étages multiples)

64.43 %

Maisons

35.57 %

Achat ou location