Button CopyPathCircle CloseCircle Left ArrowArrow Down Icon GreyClosecirclecircleBurger
  • Publicité

164 Fireweed Crescent, Fort McMurray, AB, T9K 0J3

No. MLS® A2338716
Maison À vendre à Fort McMurray, Alberta
488 000 $ ÉvaluationExpressMC: 458K $ - 558K $

4+1 Chambres

4 Salles de bain

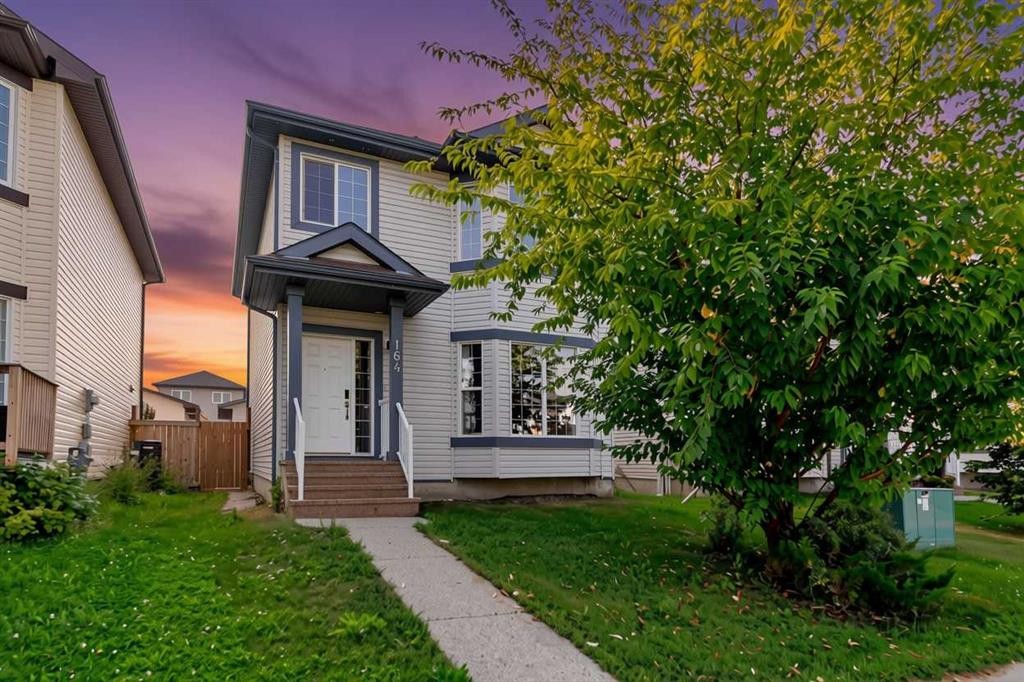
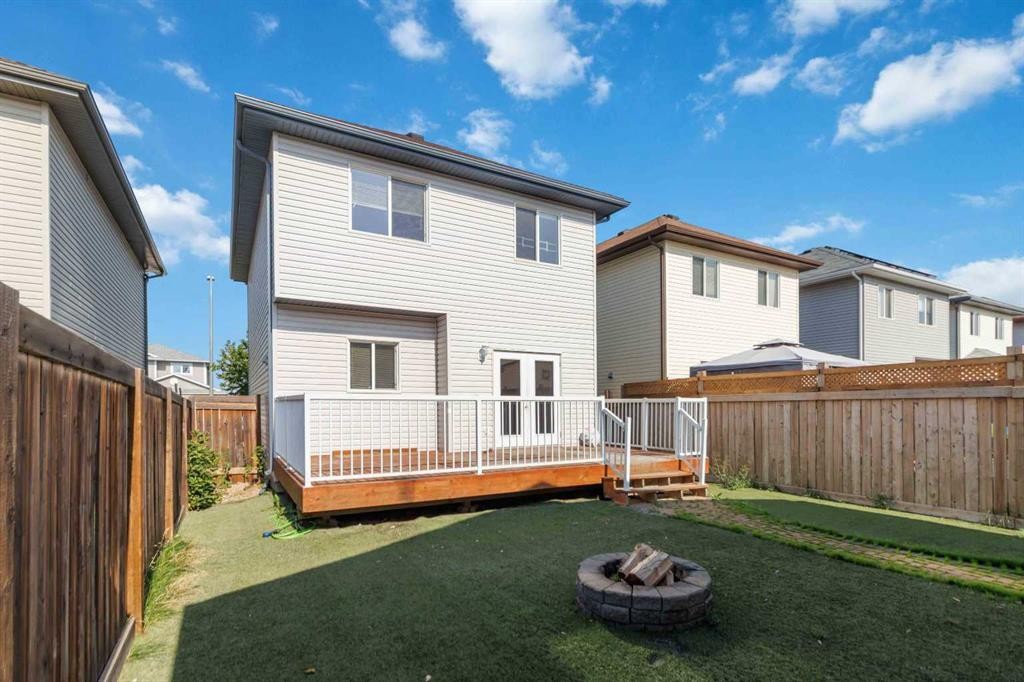
164 Fireweed Crescent, Fort Mcmurray, AB - Outdoor
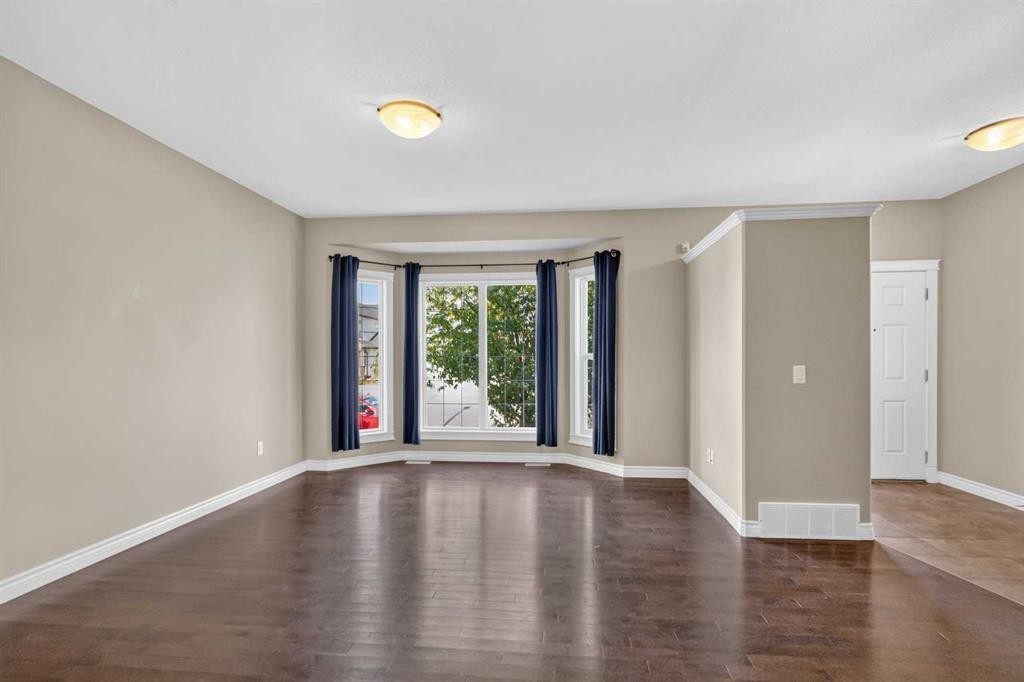
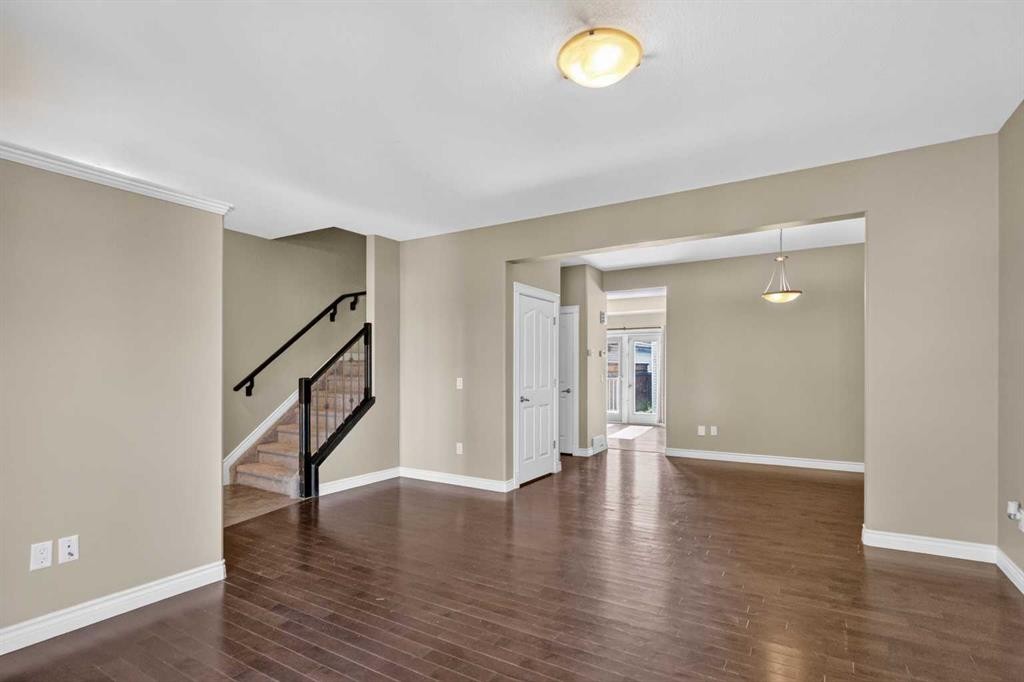
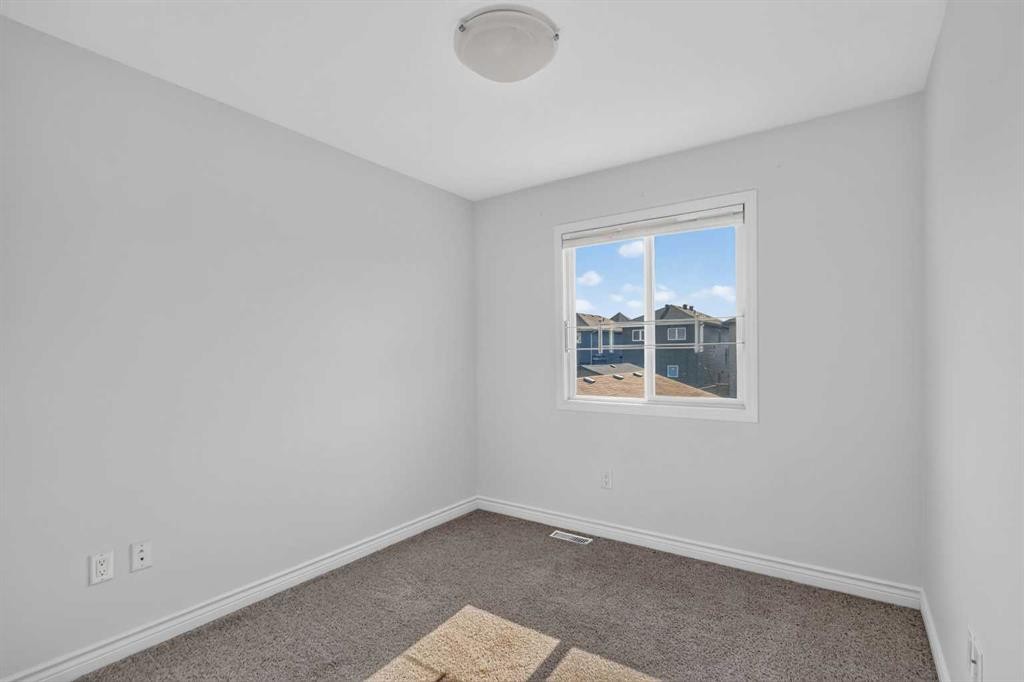
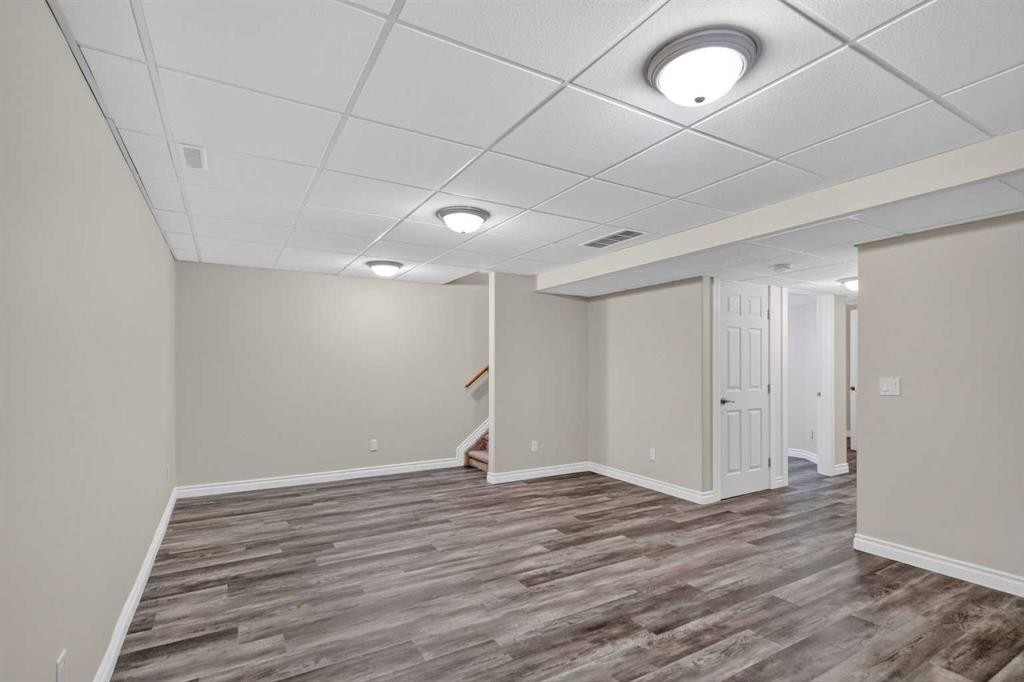
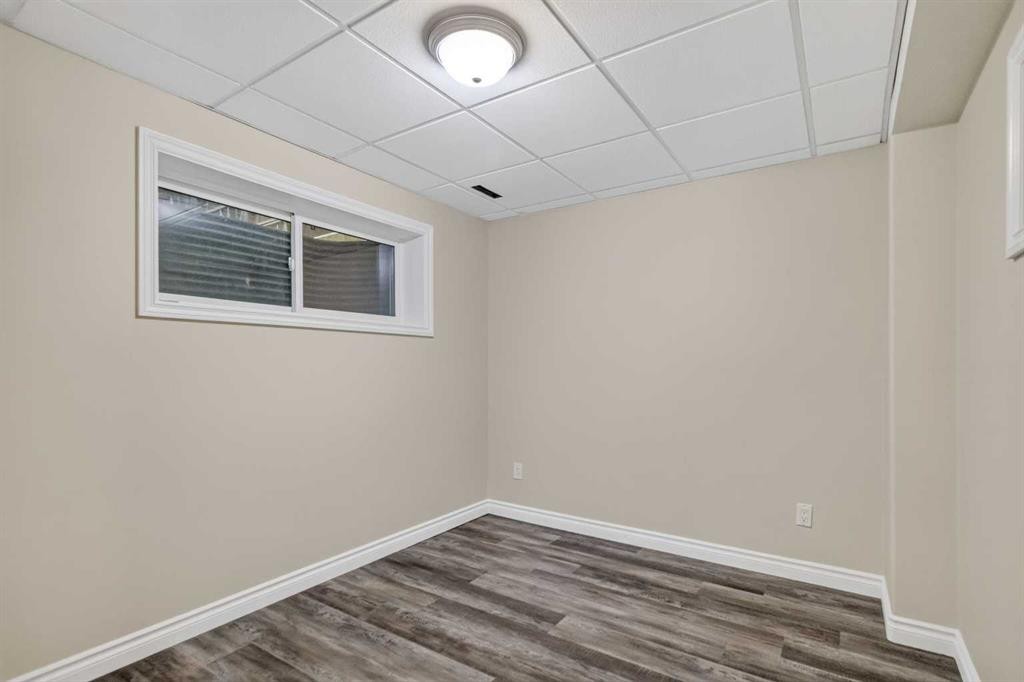
164 Fireweed Crescent, Fort Mcmurray, AB - Indoor Photo Showing Other Room
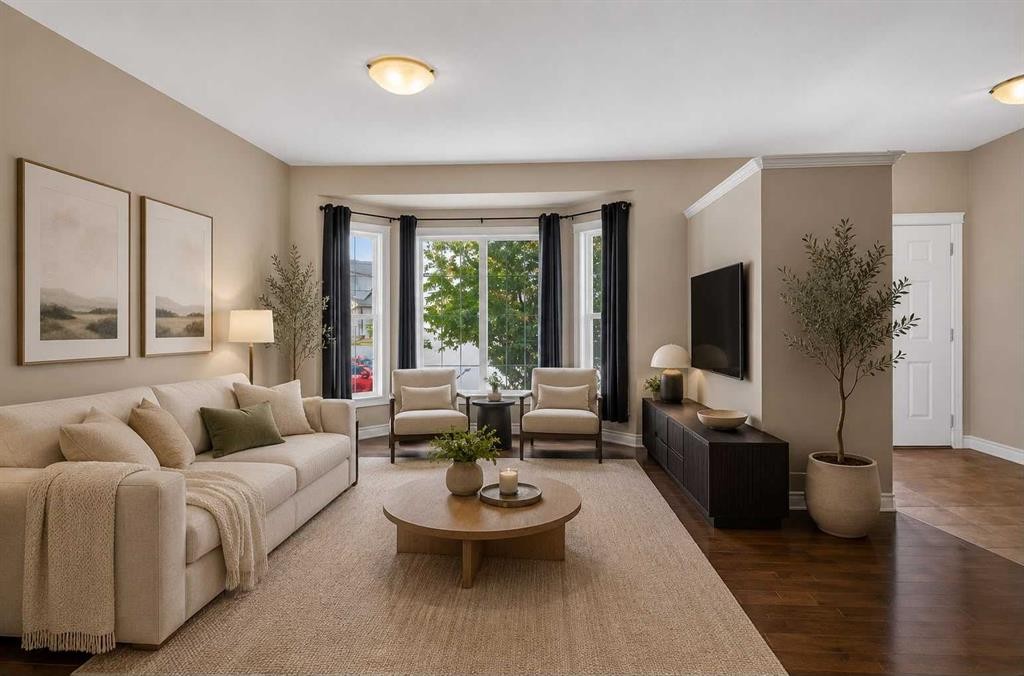
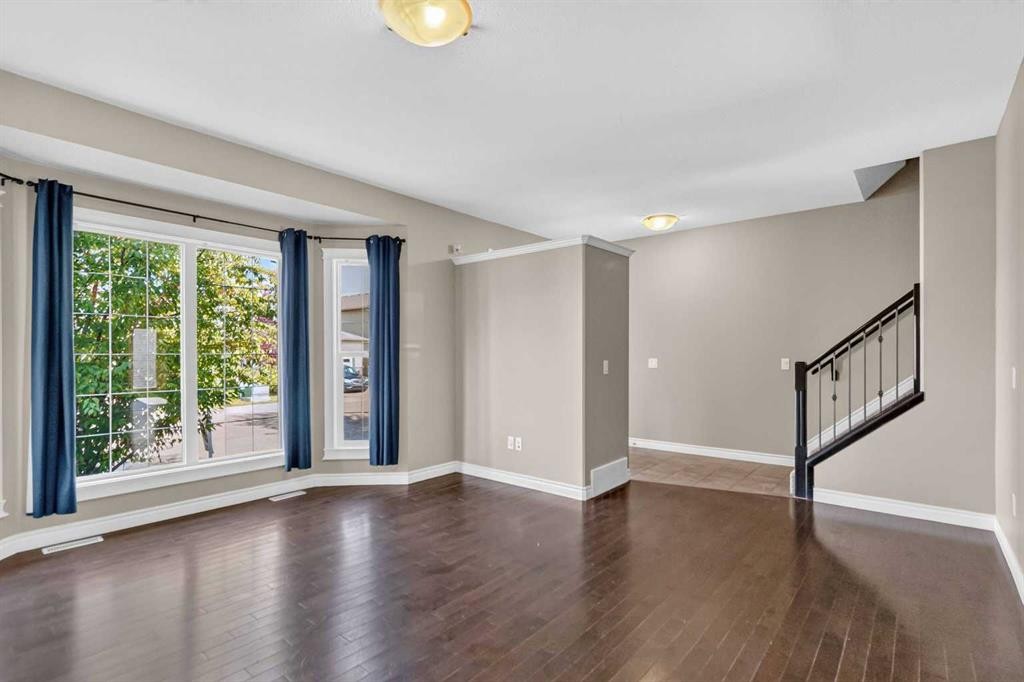
164 Fireweed Crescent, Fort Mcmurray, AB - Indoor Photo Showing Living Room
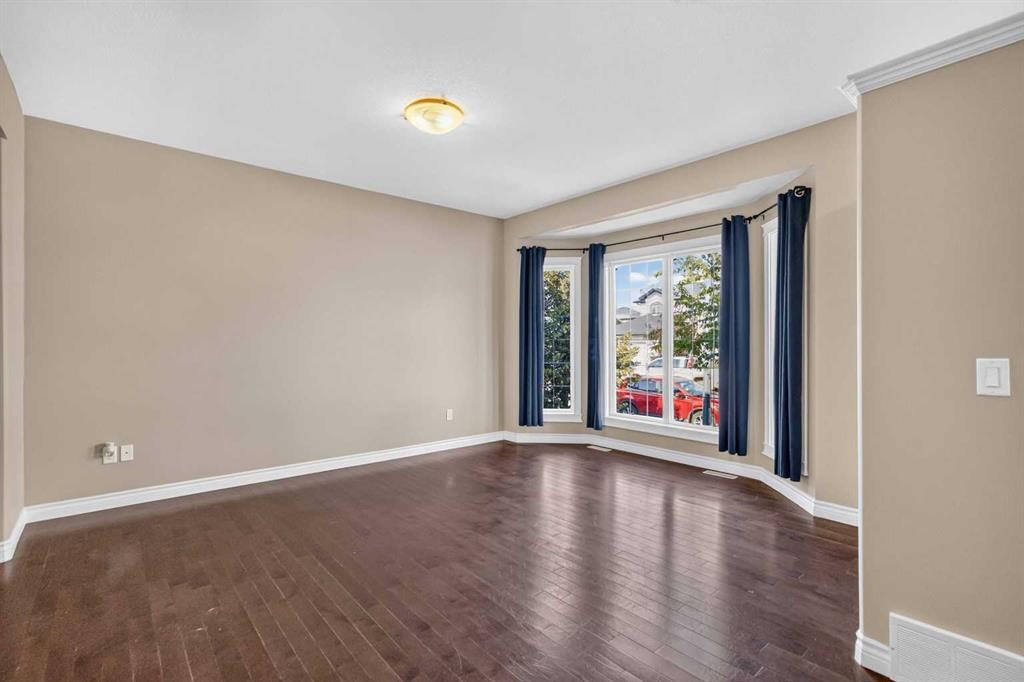
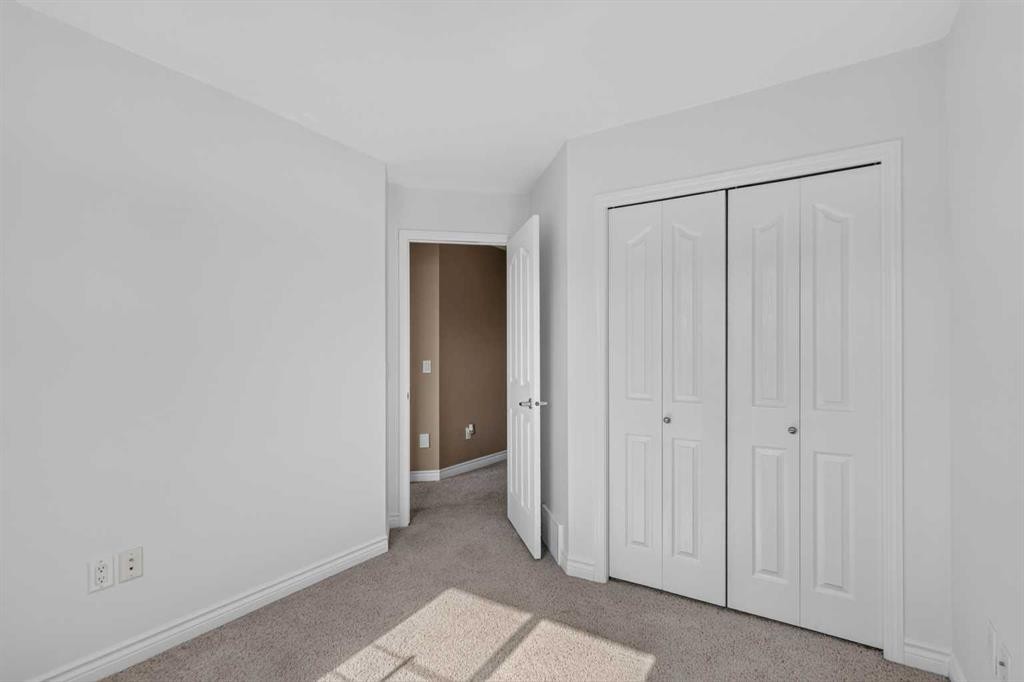
164 Fireweed Crescent, Fort Mcmurray, AB - Indoor Photo Showing Other Room
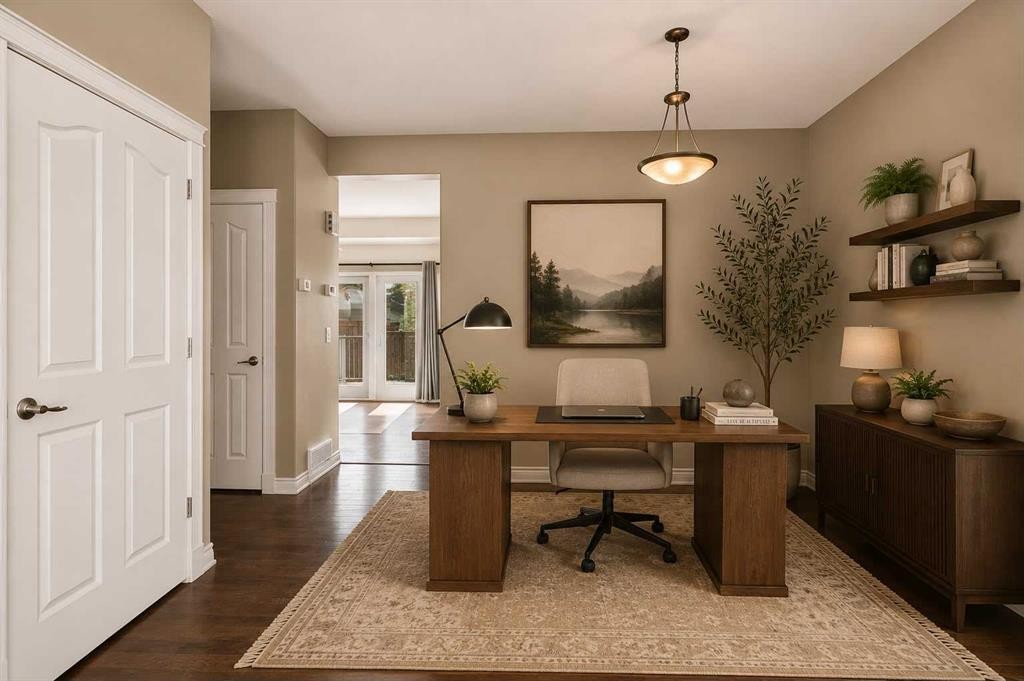
164 Fireweed Crescent, Fort Mcmurray, AB - Indoor Photo Showing Office
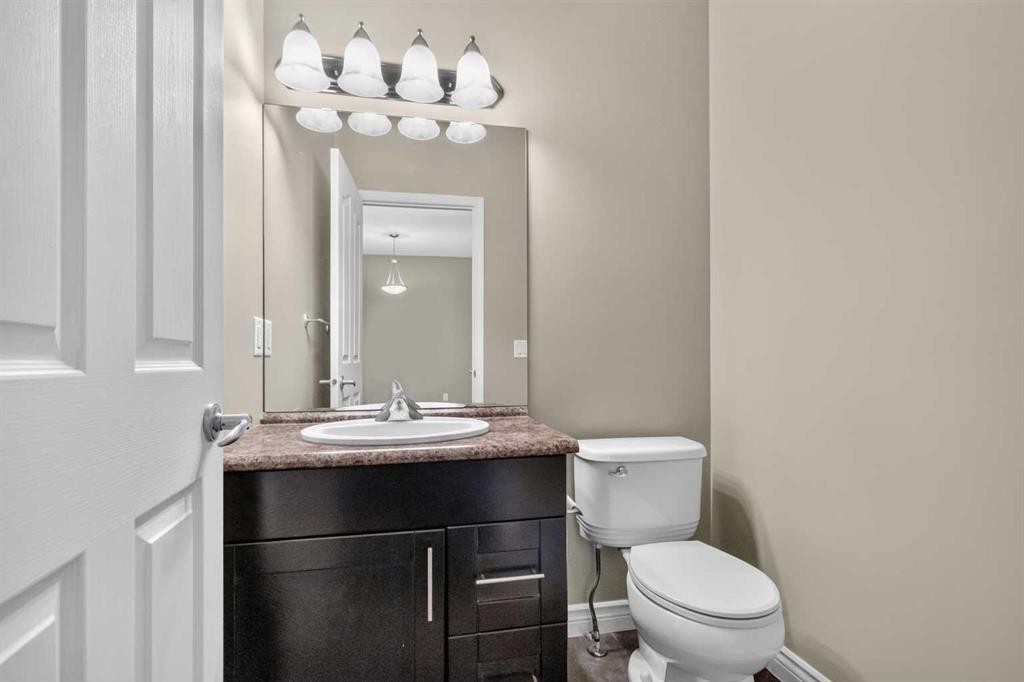
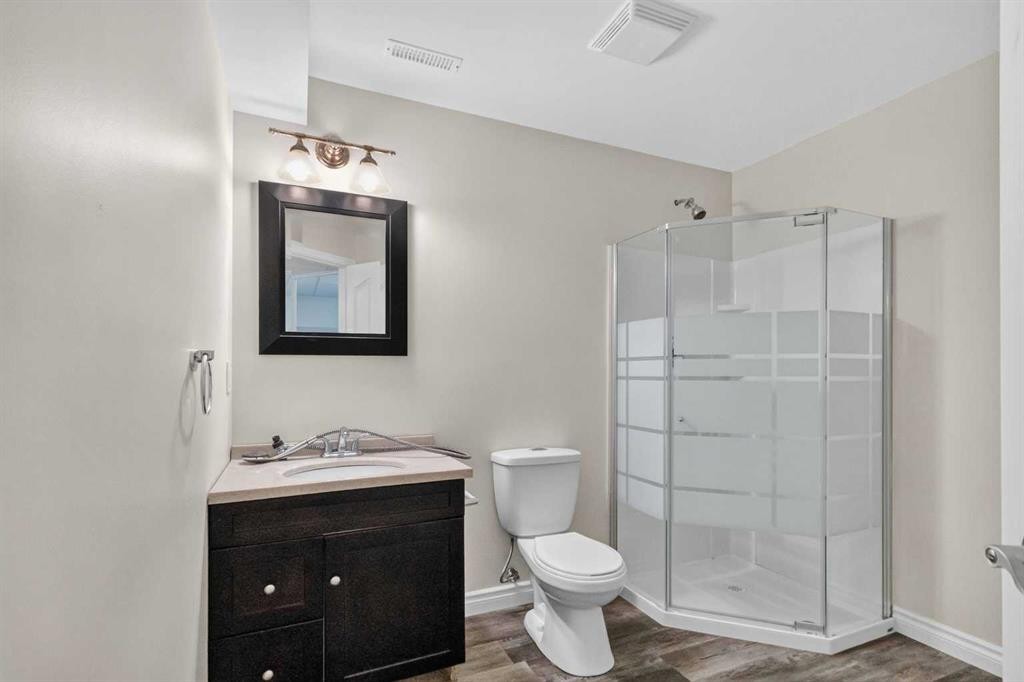
164 Fireweed Crescent, Fort Mcmurray, AB - Indoor Photo Showing Bathroom
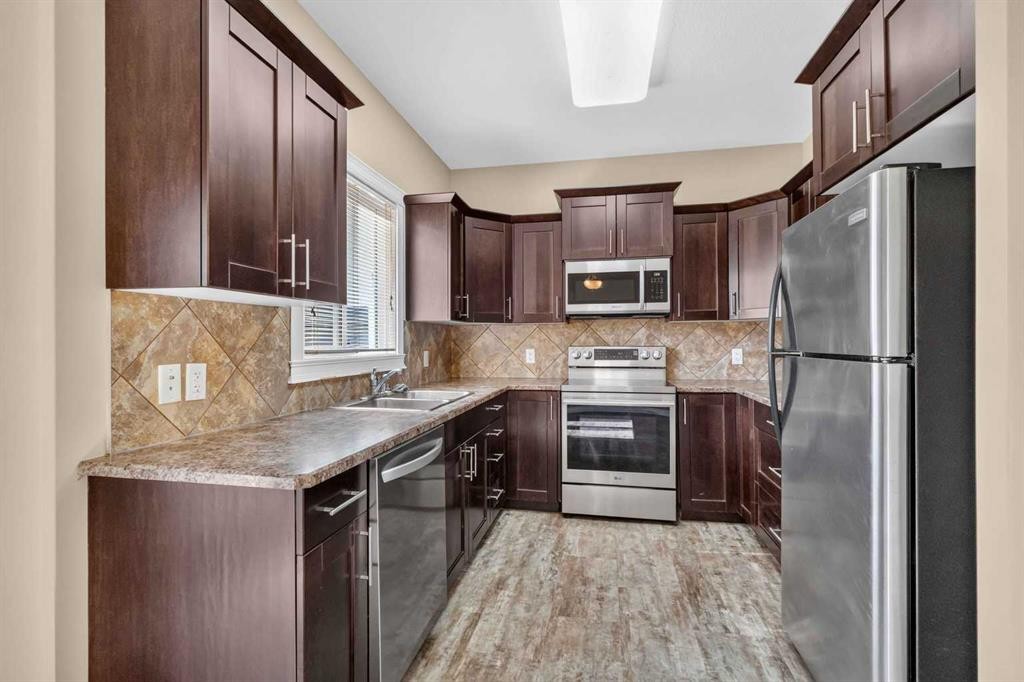
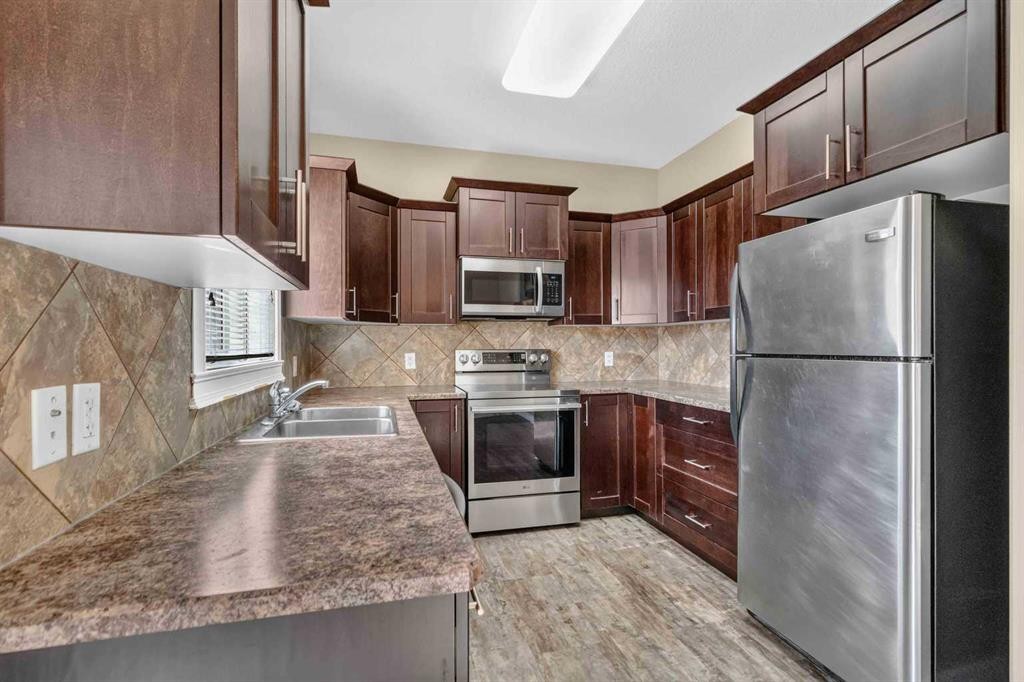
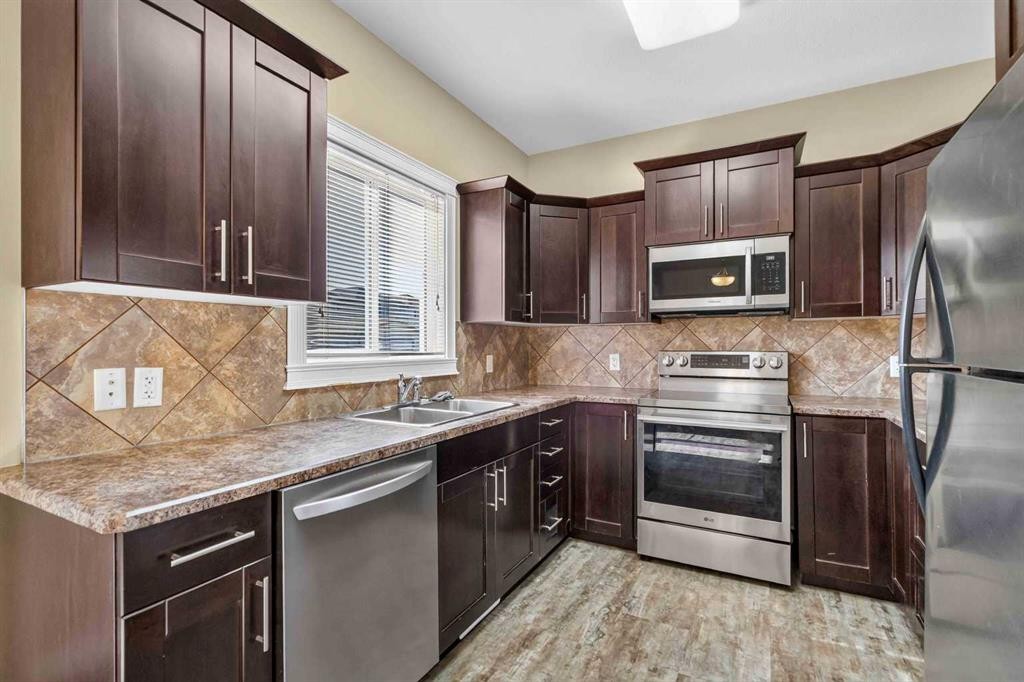
164 Fireweed Crescent, Fort Mcmurray, AB - Indoor Photo Showing Kitchen With Double Sink With Upgraded Kitchen
164 Fireweed Crescent, Fort Mcmurray, AB - Indoor Photo Showing Kitchen With Double Sink
164 Fireweed Crescent, Fort Mcmurray, AB - Indoor Photo Showing Other Room
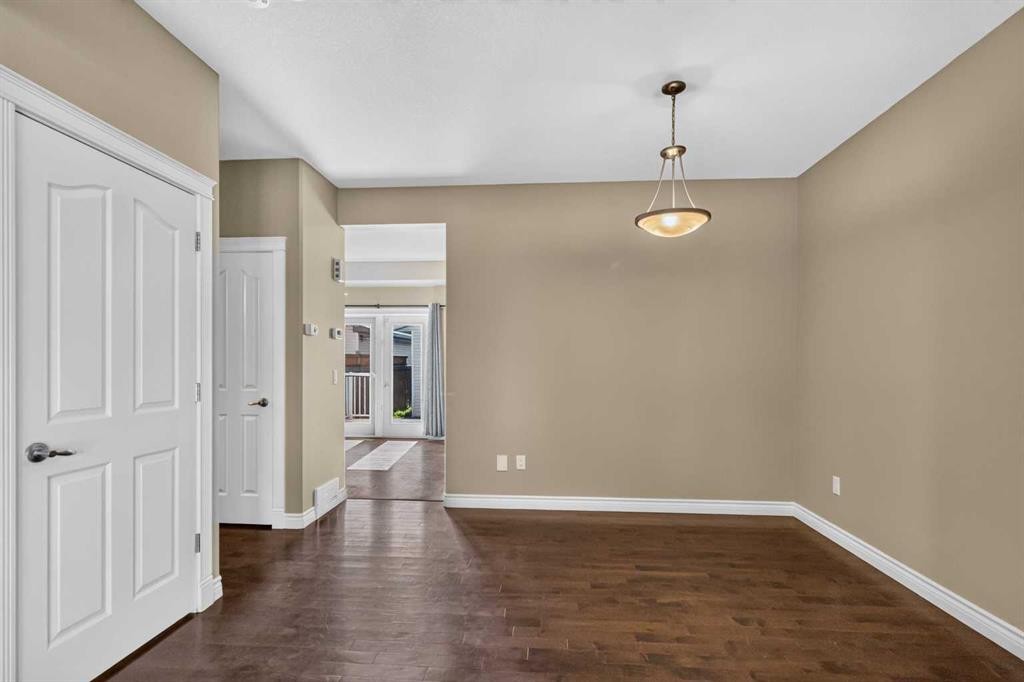
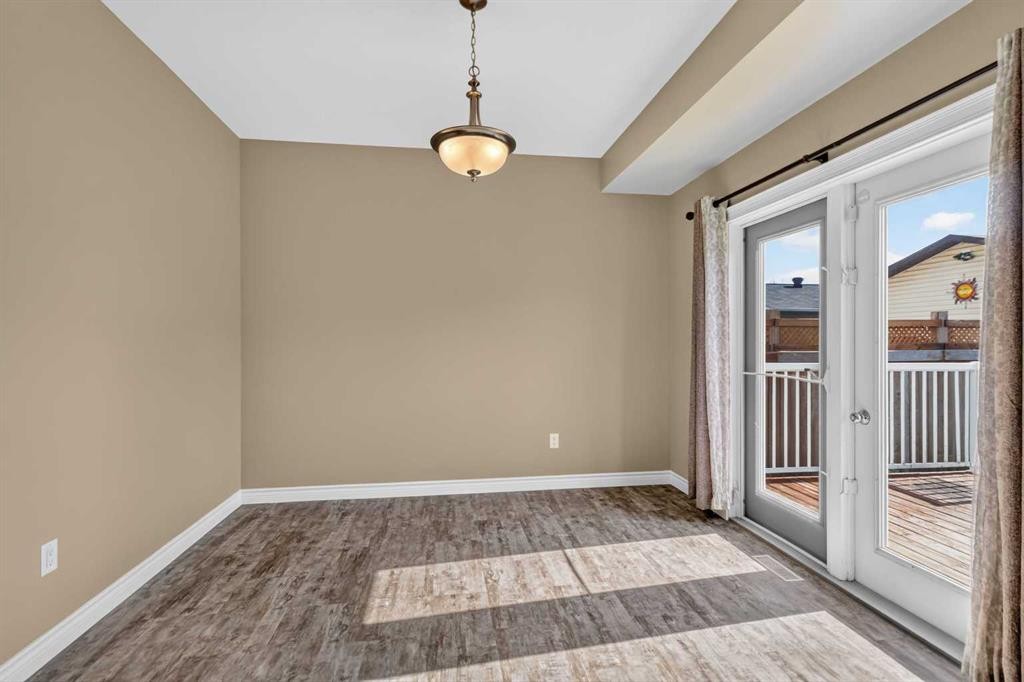
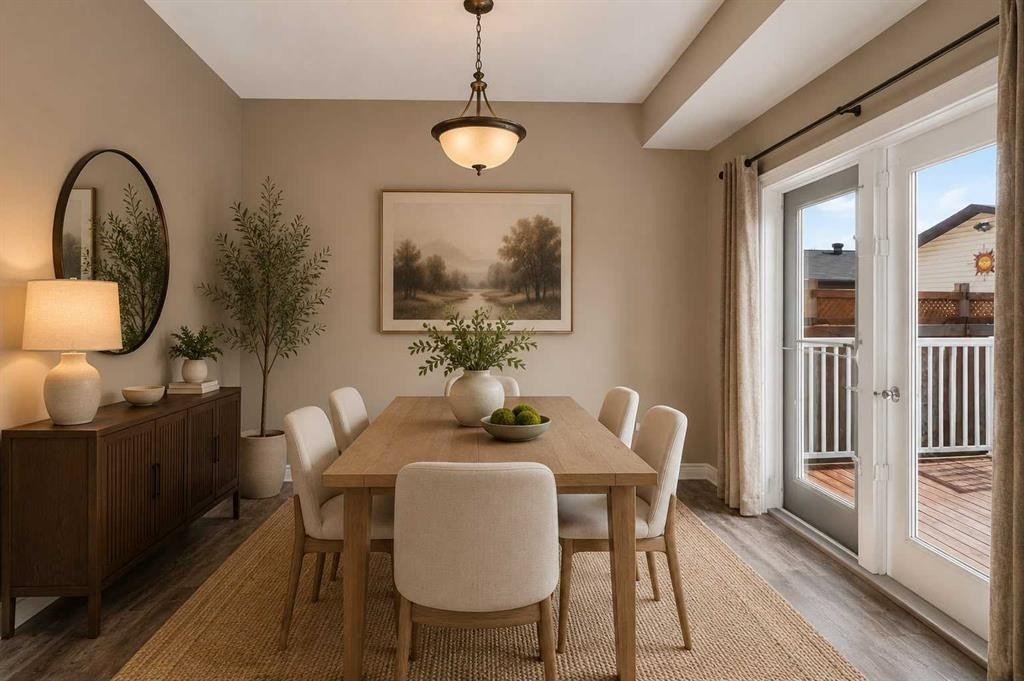
164 Fireweed Crescent, Fort Mcmurray, AB - Indoor Photo Showing Dining Room
164 Fireweed Crescent, Fort Mcmurray, AB - Indoor Photo Showing Other Room
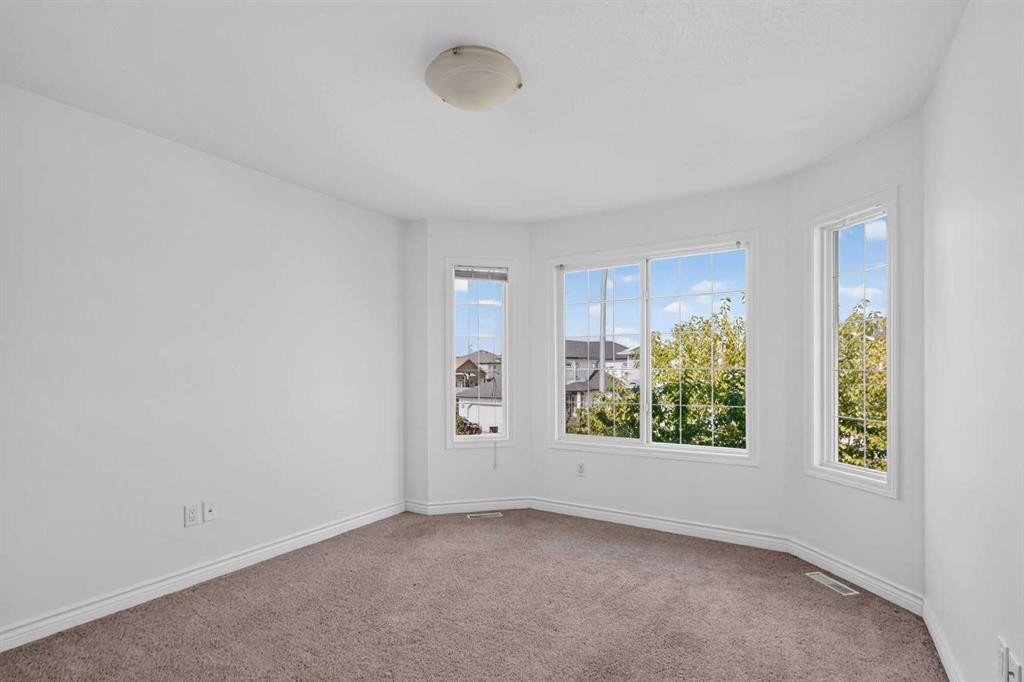
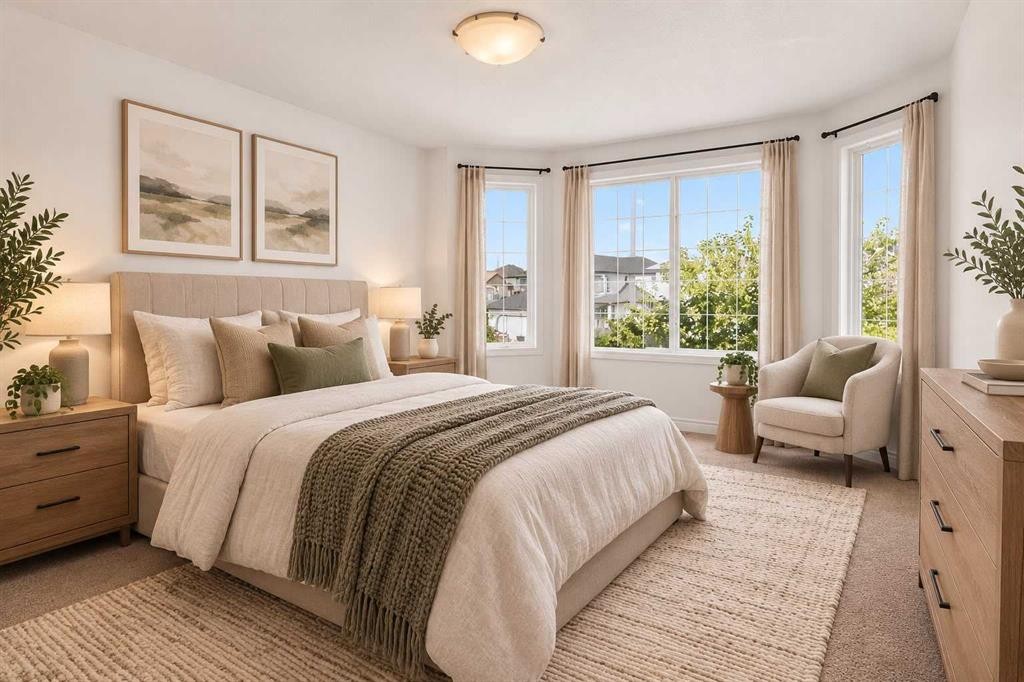
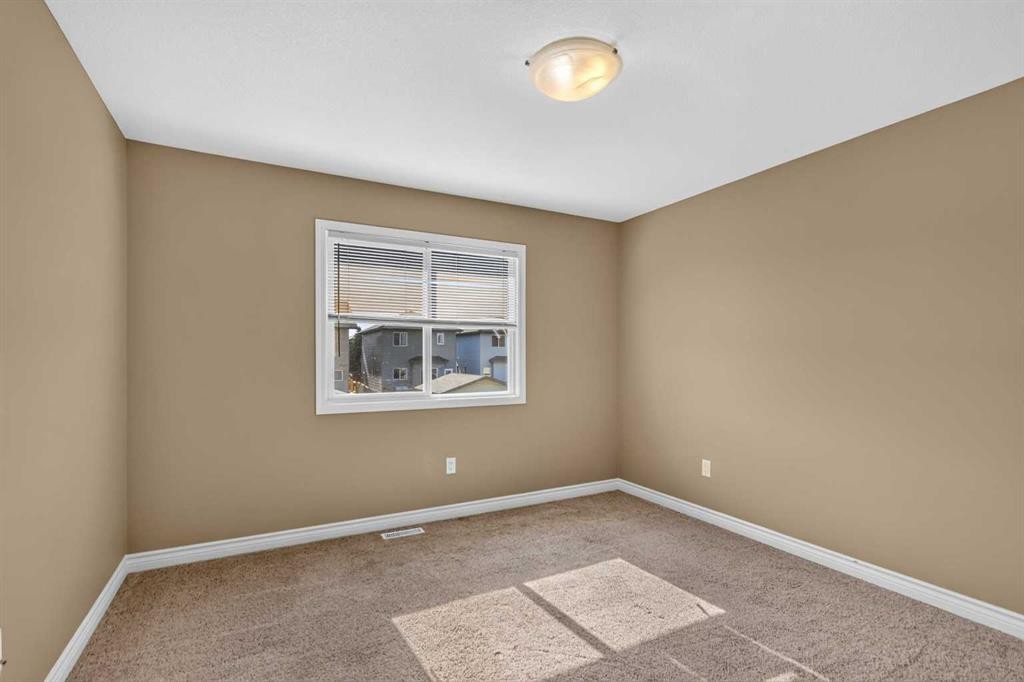
164 Fireweed Crescent, Fort Mcmurray, AB - Indoor Photo Showing Bedroom
164 Fireweed Crescent, Fort Mcmurray, AB - Indoor
164 Fireweed Crescent, Fort Mcmurray, AB - Indoor Photo Showing Other Room
164 Fireweed Crescent, Fort Mcmurray, AB - Indoor
164 Fireweed Crescent, Fort Mcmurray, AB - Indoor Photo Showing Bathroom
164 Fireweed Crescent, Fort Mcmurray, AB - Indoor Photo Showing Other Room
164 Fireweed Crescent, Fort Mcmurray, AB - Indoor
164 Fireweed Crescent, Fort Mcmurray, AB - Indoor Photo Showing Other Room
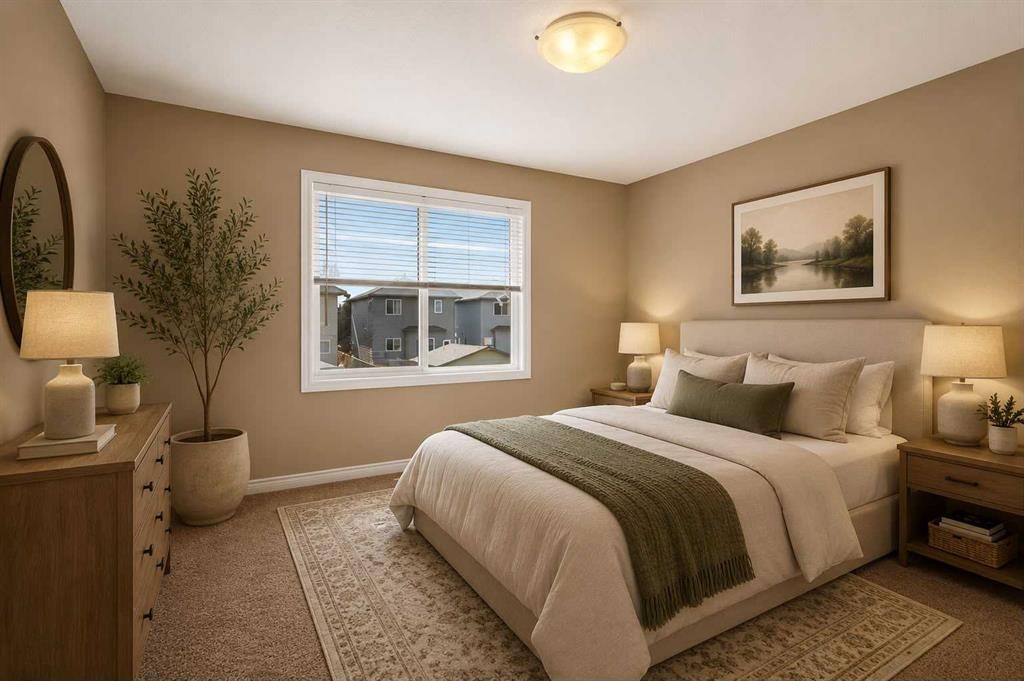
164 Fireweed Crescent, Fort Mcmurray, AB - Indoor Photo Showing Bedroom
164 Fireweed Crescent, Fort Mcmurray, AB - Indoor Photo Showing Other Room
164 Fireweed Crescent, Fort Mcmurray, AB - Indoor Photo Showing Bathroom
164 Fireweed Crescent, Fort Mcmurray, AB - Indoor Photo Showing Other Room
164 Fireweed Crescent, Fort Mcmurray, AB - Indoor
164 Fireweed Crescent, Fort Mcmurray, AB - Indoor Photo Showing Other Room
164 Fireweed Crescent, Fort Mcmurray, AB - Indoor Photo Showing Bathroom
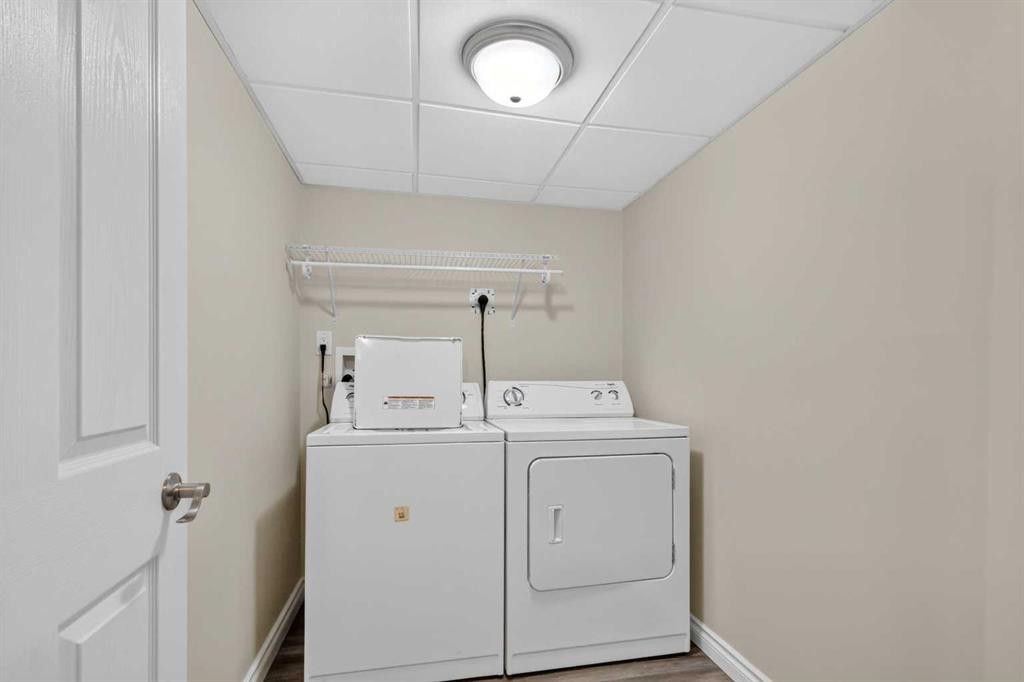
164 Fireweed Crescent, Fort Mcmurray, AB - Indoor Photo Showing Laundry Room
164 Fireweed Crescent, Fort Mcmurray, AB - Outdoor With Deck Patio Veranda With Exterior
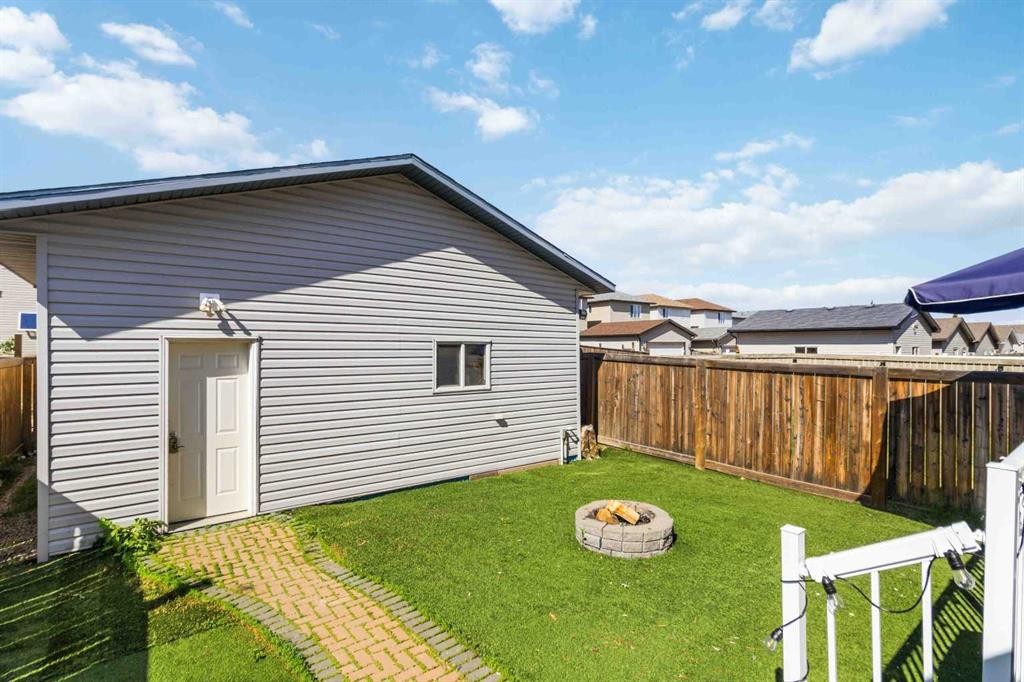
164 Fireweed Crescent, Fort Mcmurray, AB - Outdoor
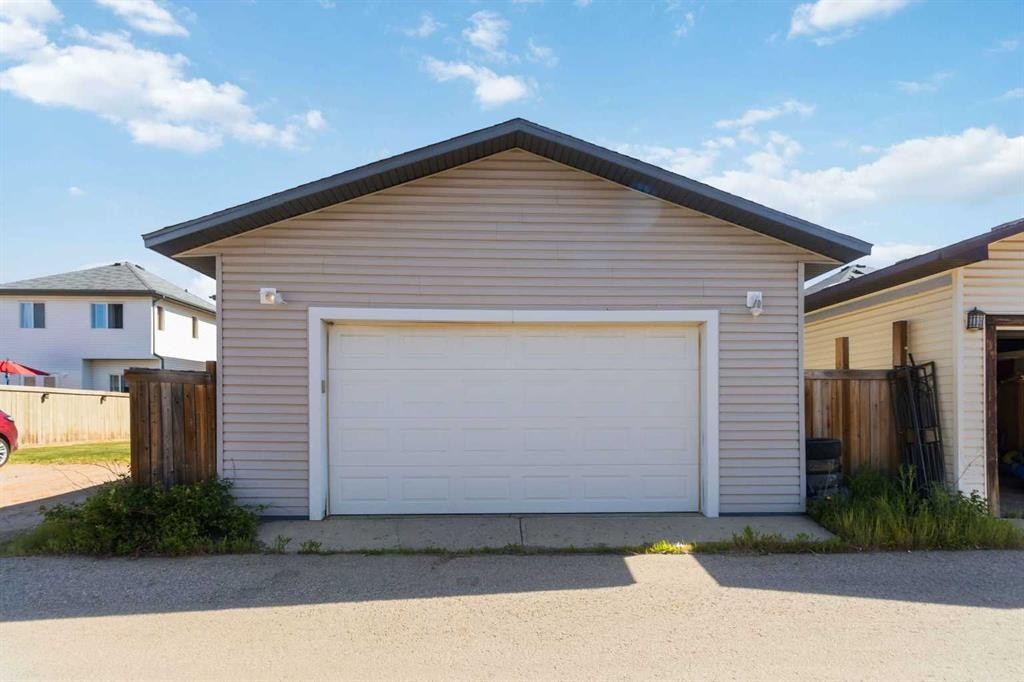
164 Fireweed Crescent, Fort Mcmurray, AB - Outdoor With Exterior
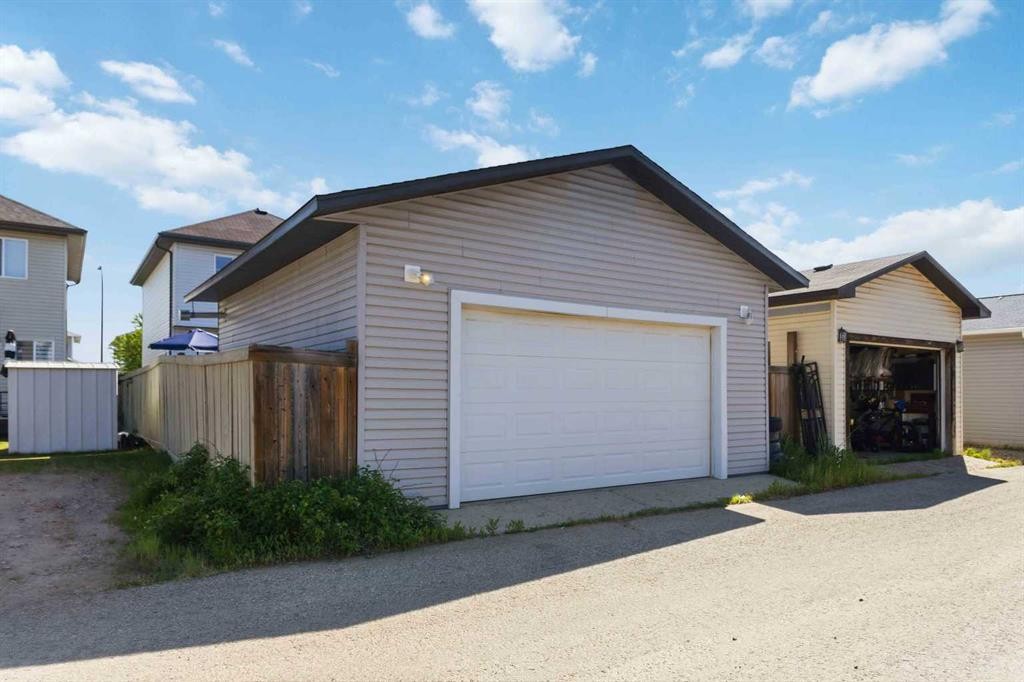
164 Fireweed Crescent, Fort Mcmurray, AB - Outdoor
164 Fireweed Crescent, Fort Mcmurray, AB  - Outdoor
164 Fireweed Crescent, Fort Mcmurray, AB  - Indoor Photo Showing Other Room
164 Fireweed Crescent, Fort Mcmurray, AB  - Indoor Photo Showing Living Room
164 Fireweed Crescent, Fort Mcmurray, AB  - Indoor Photo Showing Other Room
164 Fireweed Crescent, Fort Mcmurray, AB - Indoor Photo Showing Other Room
164 Fireweed Crescent, Fort Mcmurray, AB - Indoor Photo Showing Office
164 Fireweed Crescent, Fort Mcmurray, AB - Indoor Photo Showing Bathroom
164 Fireweed Crescent, Fort Mcmurray, AB - Indoor Photo Showing Kitchen With Double Sink With Upgraded Kitchen
164 Fireweed Crescent, Fort Mcmurray, AB - Indoor Photo Showing Kitchen With Double Sink
164 Fireweed Crescent, Fort Mcmurray, AB - Indoor Photo Showing Other Room
164 Fireweed Crescent, Fort Mcmurray, AB - Indoor Photo Showing Dining Room
164 Fireweed Crescent, Fort Mcmurray, AB - Indoor Photo Showing Other Room
164 Fireweed Crescent, Fort Mcmurray, AB - Indoor Photo Showing Bedroom
164 Fireweed Crescent, Fort Mcmurray, AB - Indoor
164 Fireweed Crescent, Fort Mcmurray, AB - Indoor Photo Showing Other Room
164 Fireweed Crescent, Fort Mcmurray, AB - Indoor
164 Fireweed Crescent, Fort Mcmurray, AB - Indoor Photo Showing Bathroom
164 Fireweed Crescent, Fort Mcmurray, AB - Indoor Photo Showing Other Room
164 Fireweed Crescent, Fort Mcmurray, AB - Indoor
164 Fireweed Crescent, Fort Mcmurray, AB - Indoor Photo Showing Other Room
164 Fireweed Crescent, Fort Mcmurray, AB - Indoor Photo Showing Bedroom
164 Fireweed Crescent, Fort Mcmurray, AB - Indoor Photo Showing Other Room
164 Fireweed Crescent, Fort Mcmurray, AB - Indoor Photo Showing Bathroom
164 Fireweed Crescent, Fort Mcmurray, AB - Indoor Photo Showing Other Room
164 Fireweed Crescent, Fort Mcmurray, AB - Indoor
164 Fireweed Crescent, Fort Mcmurray, AB - Indoor Photo Showing Other Room
164 Fireweed Crescent, Fort Mcmurray, AB - Indoor Photo Showing Bathroom
164 Fireweed Crescent, Fort Mcmurray, AB - Indoor Photo Showing Laundry Room
164 Fireweed Crescent, Fort Mcmurray, AB - Outdoor With Deck Patio Veranda With Exterior
164 Fireweed Crescent, Fort Mcmurray, AB - Outdoor
164 Fireweed Crescent, Fort Mcmurray, AB - Outdoor With Exterior
164 Fireweed Crescent, Fort Mcmurray, AB - Outdoor
  • Publicité

Visites libres

  • sam 05 sept 2026 00h00 - 14h00
Êtes-vous un investisseur immobilier
164 Fireweed Crescent, Fort McMurray, AB, T9K 0J3
488 000 $

5 Chambres

4 Salles de bain

Informations sur la propriété

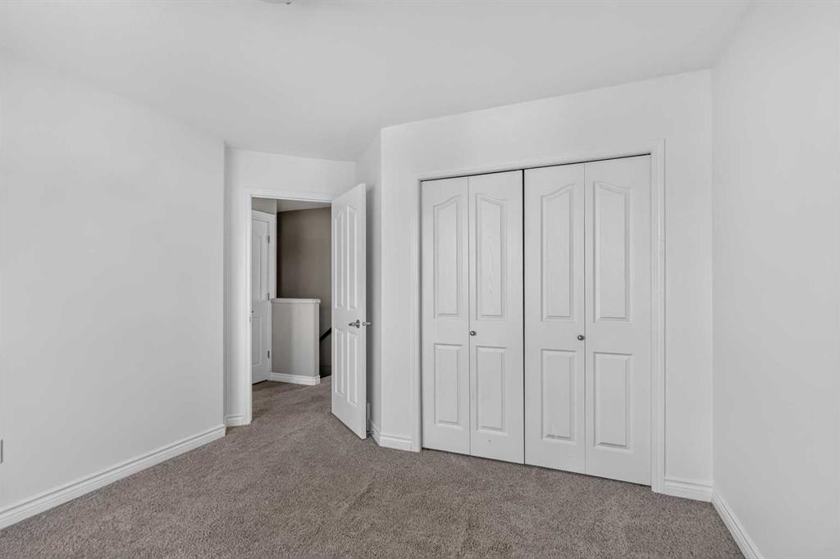
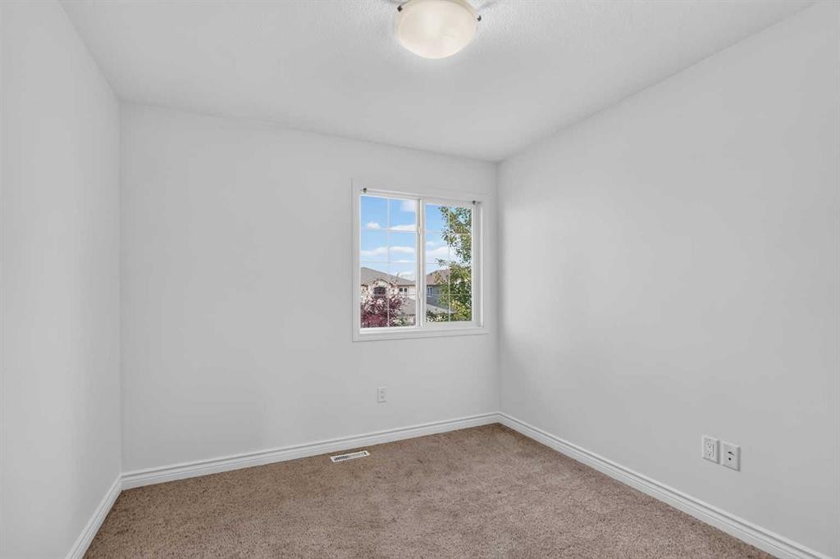
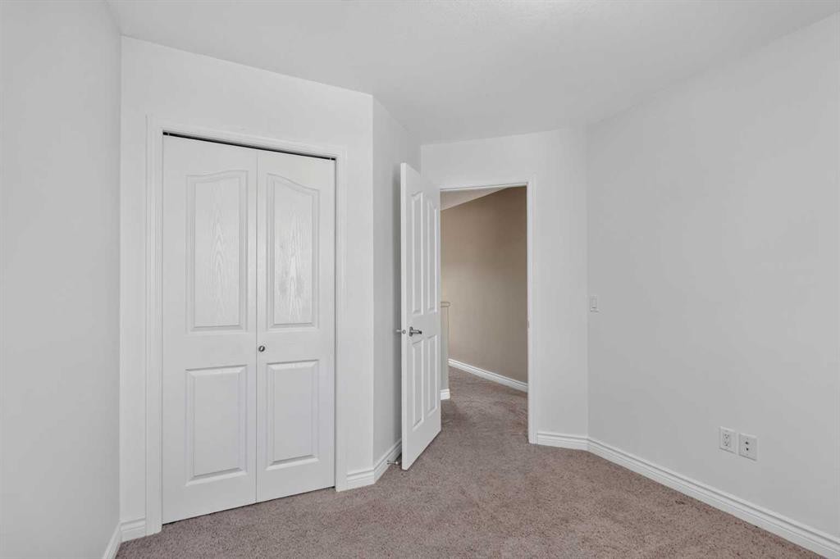
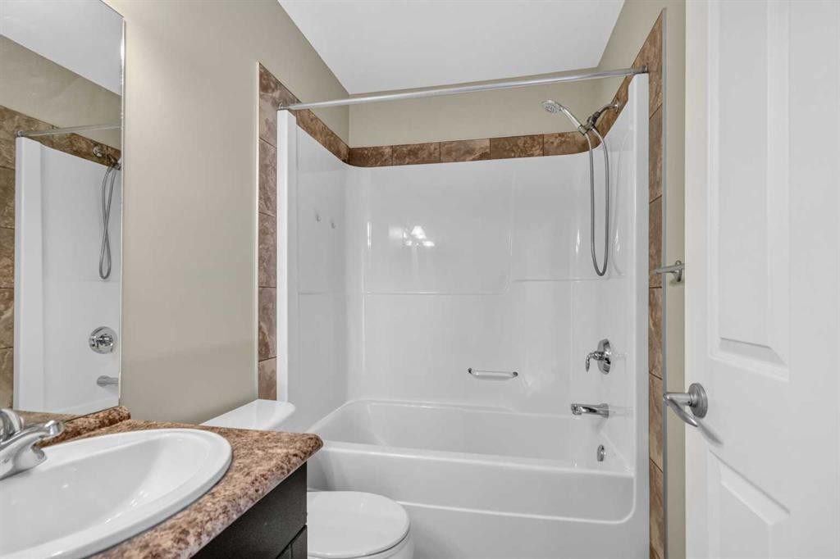
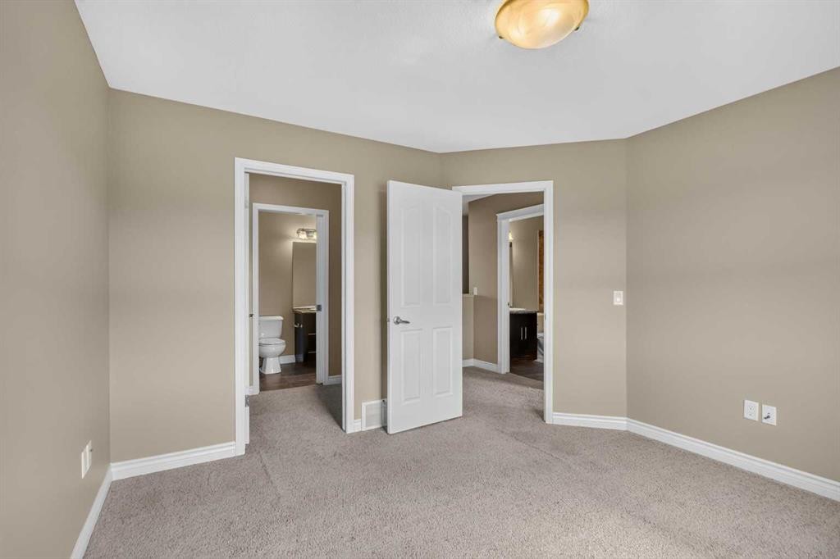
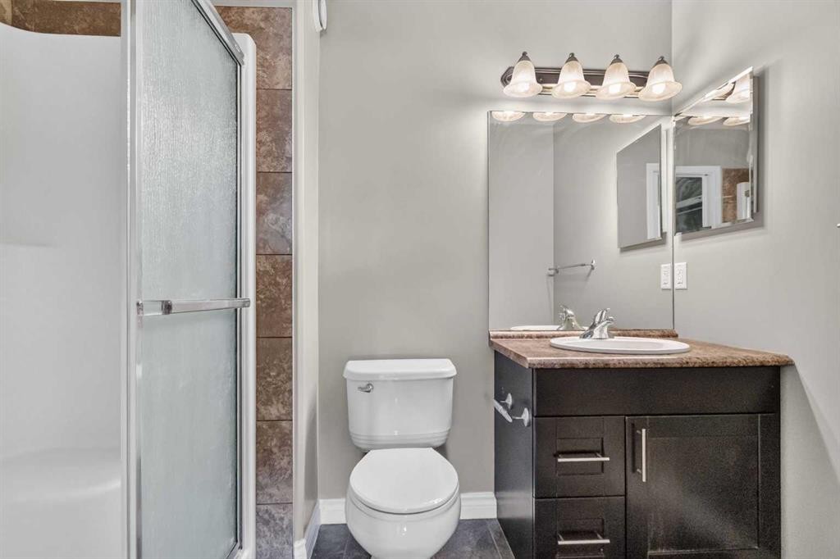
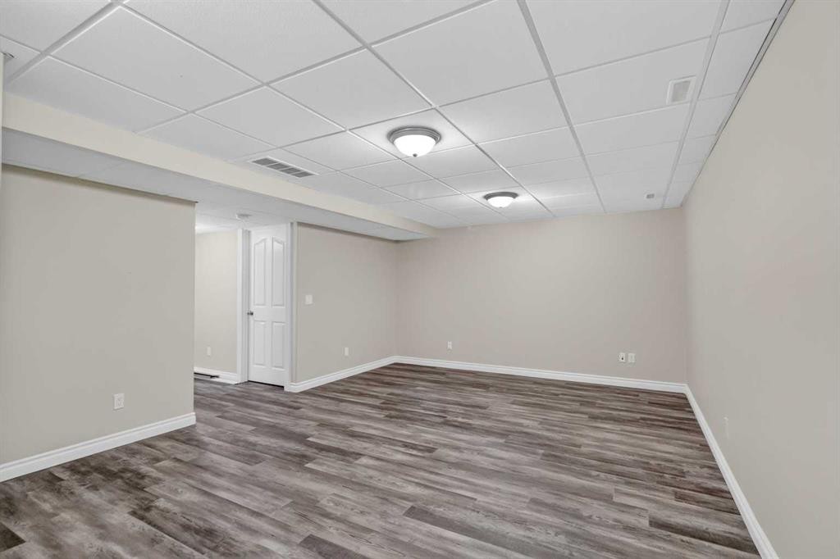
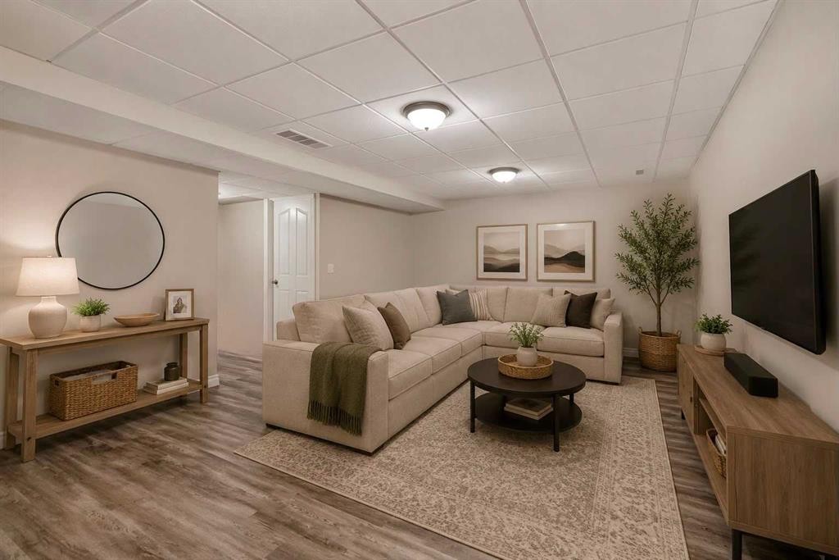
Well maintained family home offering the space, functionality, and location you are looking for! Ideally situated close to schools, bus routes, grocery stores, parks, scenic trails, and everyday amenities, this home makes family living both convenient and enjoyable. Step inside to a bright and spacious main floor featuring a generous living room with plenty of space for large furniture, a versatile dining room that can easily serve as an office or a formal dining space, a convenient 2-piece powder room, and a functional kitchen complete with updated appliances and a cozy dining nook. Upstairs, you’ll find the ideal family layout with four spacious bedrooms on the same level, including a comfortable primary retreat with its own ensuite bathroom, plus an additional full bathroom. The fully finished basement provides even more living space with a large recreation/family room perfect for movie nights, a home gym, or a children’s play area. This level also includes a fifth bedroom, another full bathroom, laundry room, and additional storage. Outside, enjoy a low-maintenance backyard designed for relaxing instead of yard work, complete with a large deck that’s perfect for summer BBQs and entertaining. The heated double detached garage adds year-round comfort and convenience. Recent updates include new kitchen and basement flooring (2025), as well as a new stove and dishwasher (2025). This move-in ready home offers exceptional value, plenty of space for a growing family, and a fantastic location—don’t miss your opportunity to make it yours!

Inclusions: Fridge, Microwave, Washer, Dryer, Dishwasher, stove, keys and garage door opener

Particularités du bâtiment :

  • Stationnement: Oui
  • Superficie totale aménagée: 1709.00 Pieds carrés

Caractéristiques :

  • Bâti en: 2009
  • Caractéristiques du stationnement: Garage double détaché
  • Caractéristiques extérieures: Cour privée
  • Caractéristiques intérieures: Plafonds hauts, Maison sans animaux
  • Chambres : 4+1
  • Chauffage: Air pulsé, Gaz naturel
  • Détails de la fondation: Béton coulé
  • Dimensions du terrain : 3565.00 Pieds carrés
  • Matériaux de construction: Parement de vinyle, Charpente en bois
  • Niveaux: Deux
  • Refroidissement: Aucun
  • Revêtements de sol: Moquette, Bois franc, Tuile
  • Salle(s) de bains : 3+1
  • Style architectural: 2 étages
  • Superficie habitable (approx): 1709.00 Pieds carrés
  • Toiture: Bardeau
  • Zonage: R1S
  • Nbre d'espaces de stationnement: 2

Gracieuseté de : EXP REALTY

Données fournies par : Fort McMurray REALTORS® 9909 Sutherland St. Fort McMurray, Alberta T9H 1V3
Nous croyons que tous les renseignements affichés sont exacts, mais nous ne le garantissons pas; les renseignements devraient être vérifiés de façon indépendante. Aucune garantie ou représentation de quelque nature que ce soit n’est offerte. Droits © 2021 Tous les droits sont réservés.

ÉvaluationExpressMC Powered by RPS

Emplacement de 164 Fireweed Crescent, Fort McMurray, AB, T9K 0J3

Données démographiques de 164 Fireweed Crescent, Fort McMurray, AB, T9K 0J3

Étape de vie

Familles grandissantes

Type d'emploi

Cols bleus/Primaire, Cols bleus/Industrie des services

Revenu moyen du ménage

225 483.54 $

Nombre moyen d'enfants

1.73

Population à domicile

Structure à domicile

Âge de la population

Éducation

Niveau d'éducation

No certificate/diploma/degree

10.07 %

Diplôme d'études secondaires ou équivalent

32.33 %

Certificat ou diplôme d'apprentissage ou d'une école de métiers

15.6 %

Diplôme d'études collégiales ou d'études postsecondaires (non universitaires)

21.08 %

Certificat d'études universitaires

1.6 %

Diplômes d'études universitaires

19.31 %

Navetteur

Se rendre au travail

En auto

70.16 %

En transport en commun

28.9 %

À pied

0.29 %

À bicyclette

0.0 %

Par tout autre moyen

0.65 %

Diversité Culturelle

Connaissance des langues officielles

Langue maternelle

Données Sur Le Bâtiment

Type de bâtiment

Appartements (faible hauteur et à étages multiples)

0.04 %

Maisons

99.96 %

Achat ou location