Button CopyPathCircle CloseCircle Left ArrowArrow Down Icon GreyClosecirclecircleBurger
  • Publicité

162 Chestnut Way, Fort McMurray, AB, T9K 0M7

No. MLS® A2333795
Maison À vendre à Fort McMurray, Alberta
636 000 $ ÉvaluationExpressMC: 591K $ - 719K $

3+1 Chambres

4 Salles de bain

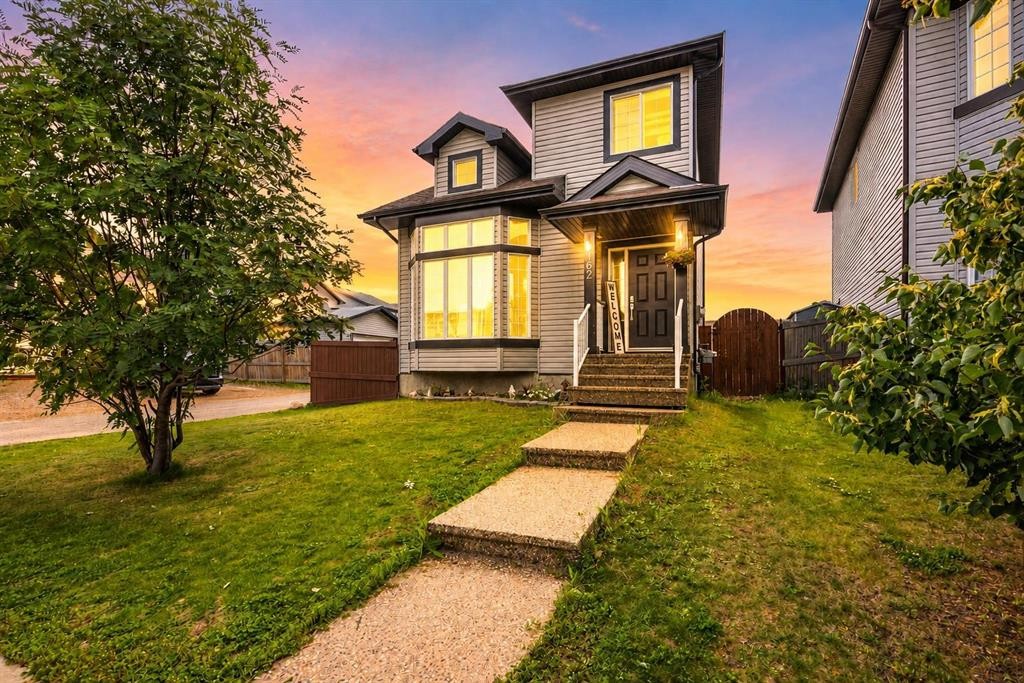
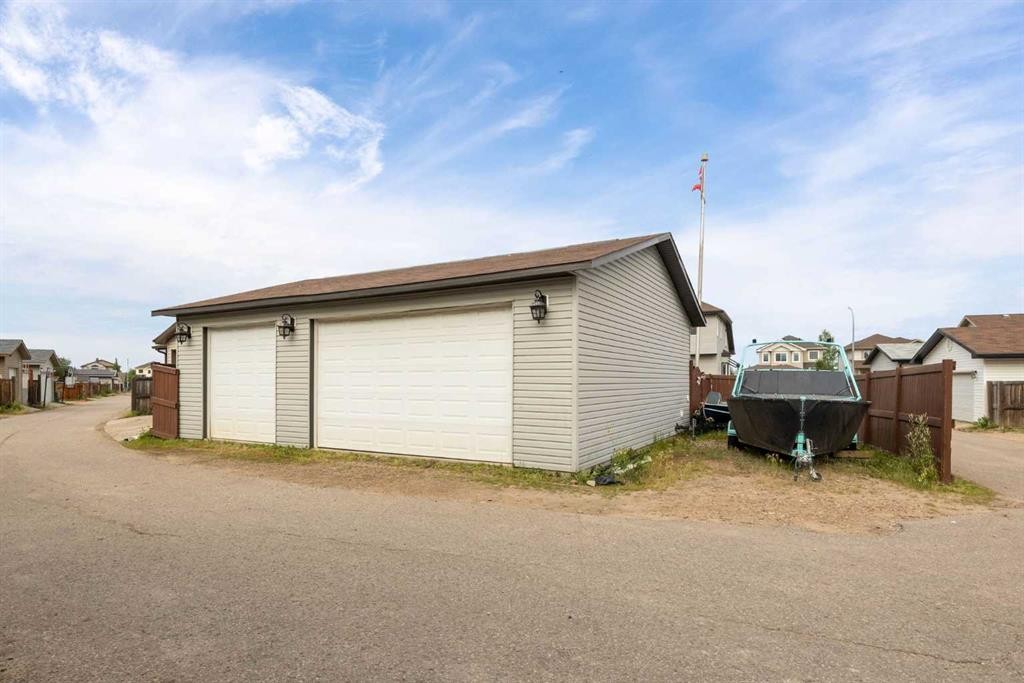
162 Chestnut Way, Fort Mcmurray, AB - Outdoor
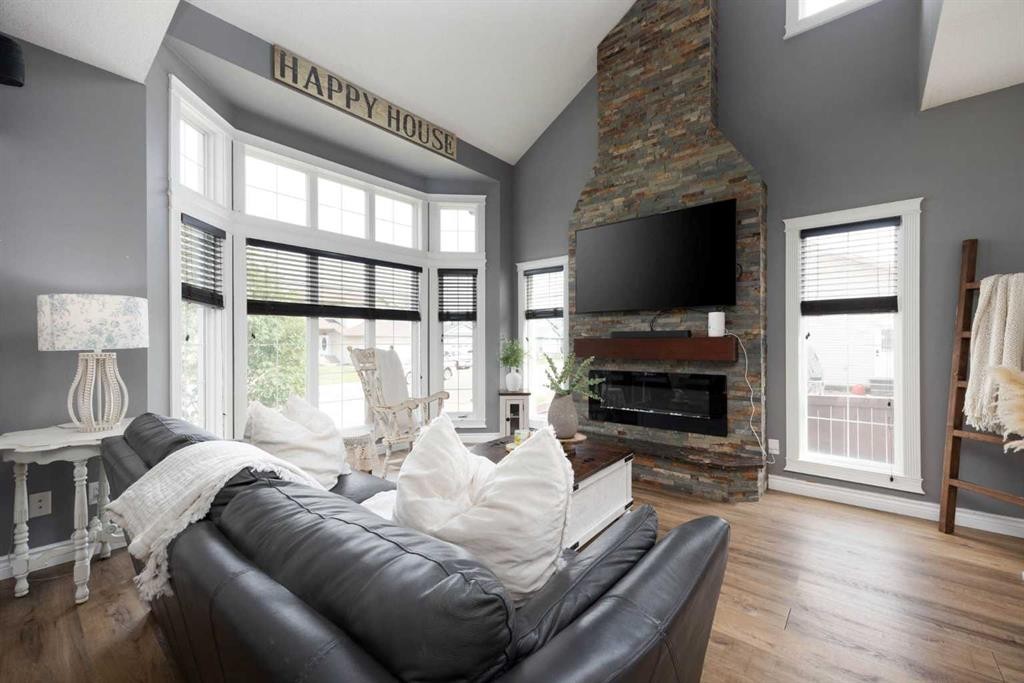
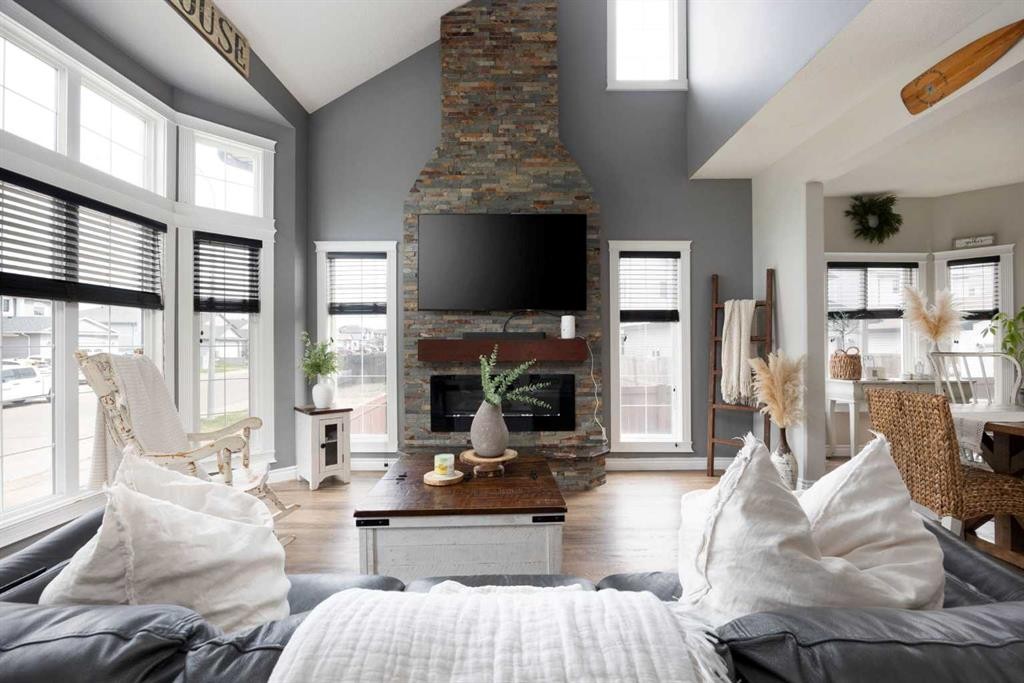
162 Chestnut Way, Fort Mcmurray, AB - Indoor Photo Showing Living Room With Fireplace
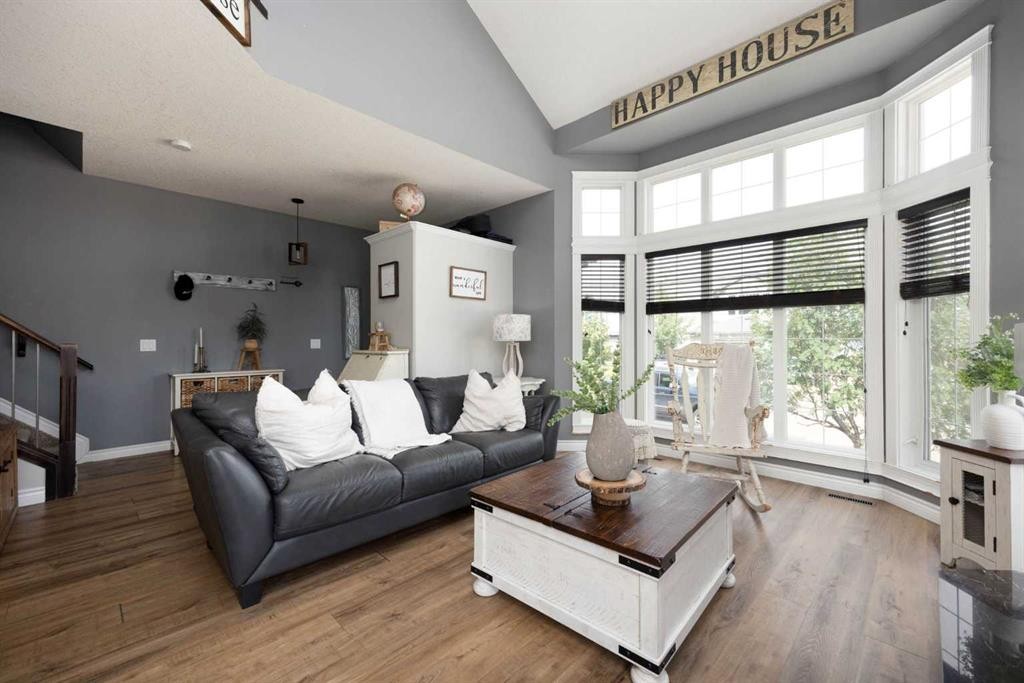
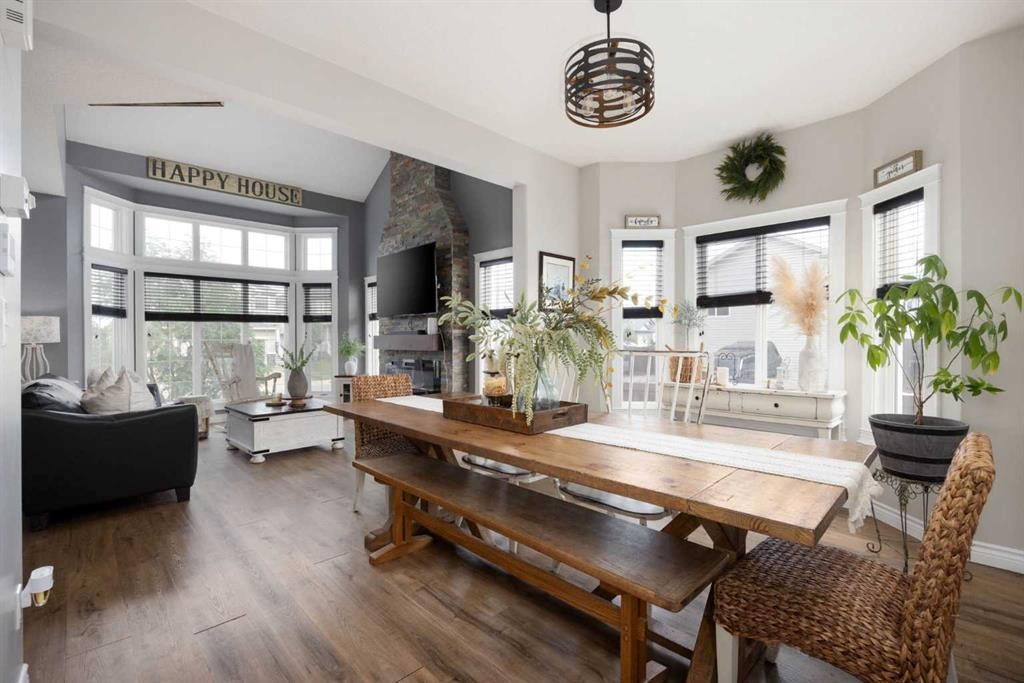
162 Chestnut Way, Fort Mcmurray, AB - Indoor Photo Showing Living Room
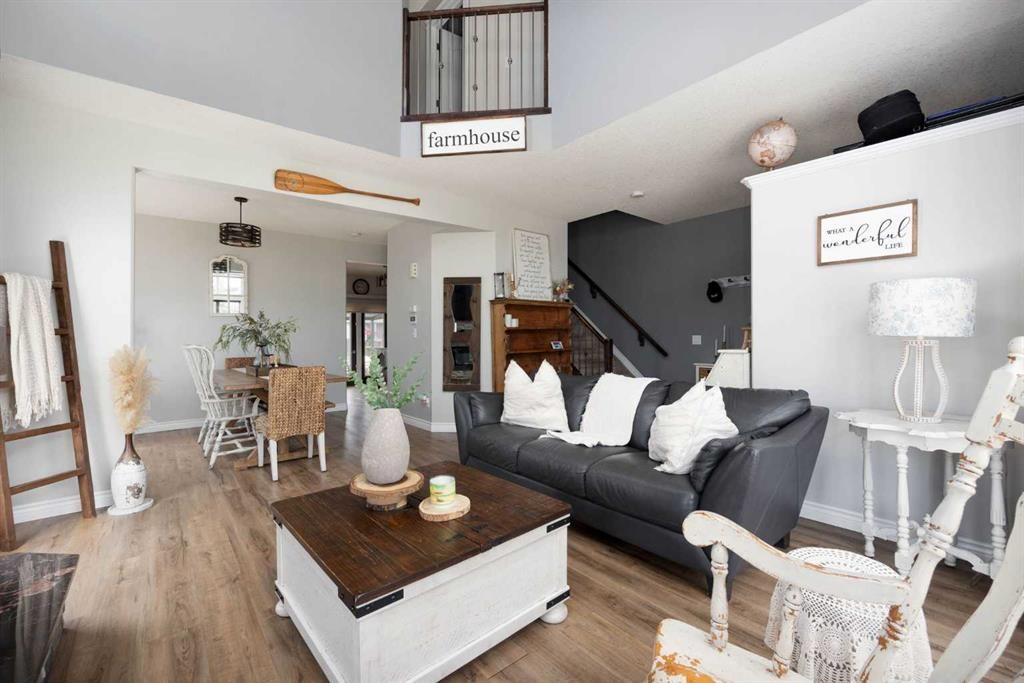
162 Chestnut Way, Fort Mcmurray, AB - Indoor Photo Showing Living Room With Fireplace
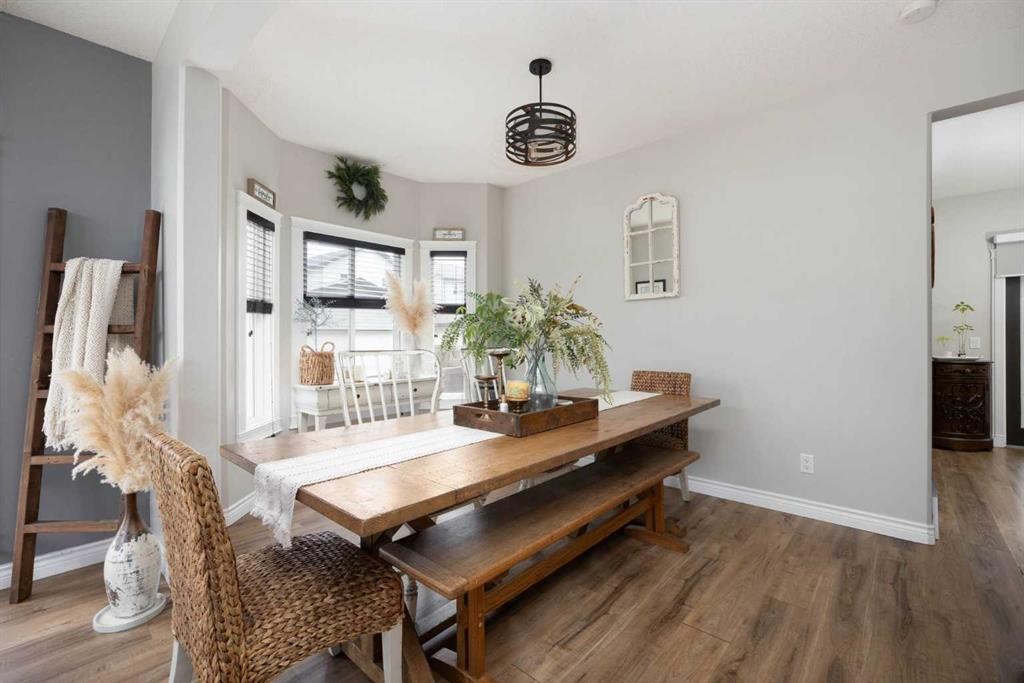
162 Chestnut Way, Fort Mcmurray, AB - Indoor Photo Showing Dining Room
162 Chestnut Way, Fort Mcmurray, AB - Indoor
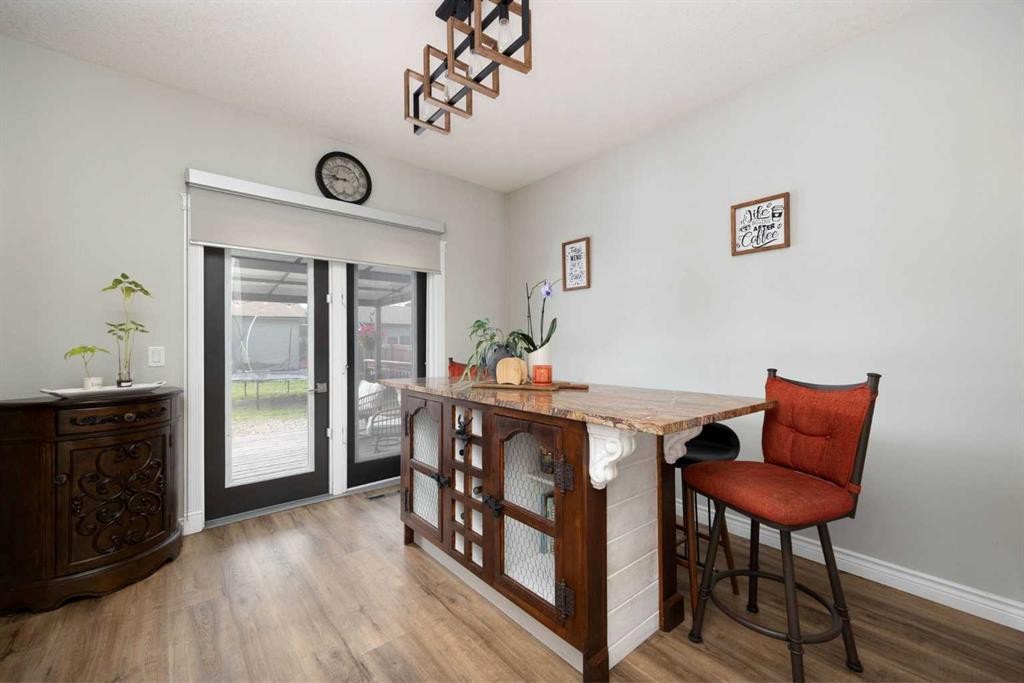
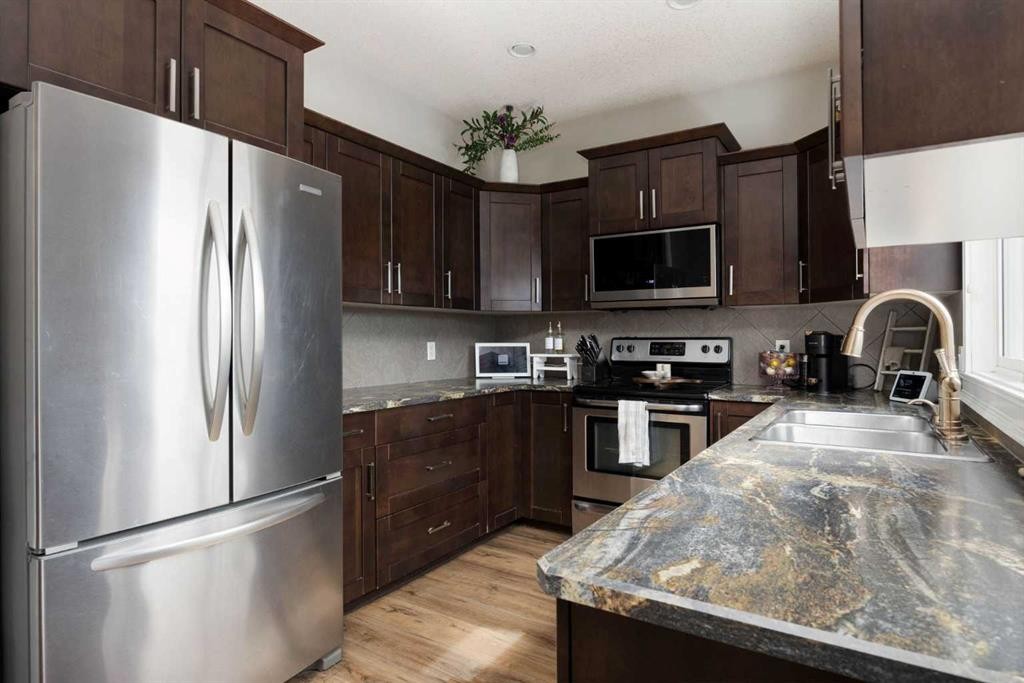
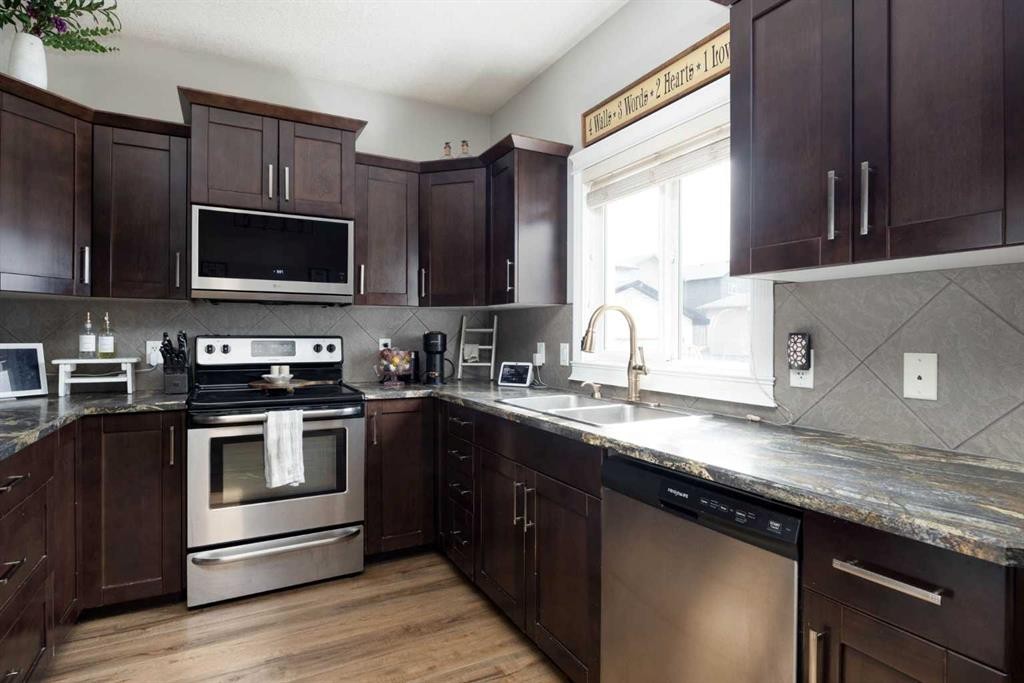
162 Chestnut Way, Fort Mcmurray, AB - Indoor Photo Showing Kitchen With Double Sink
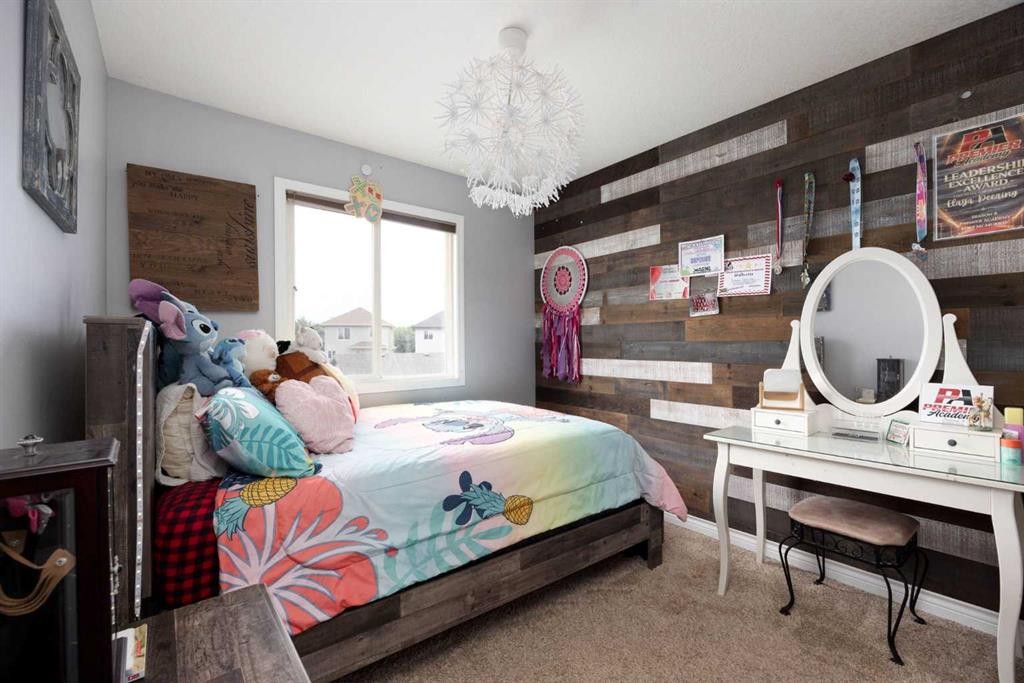
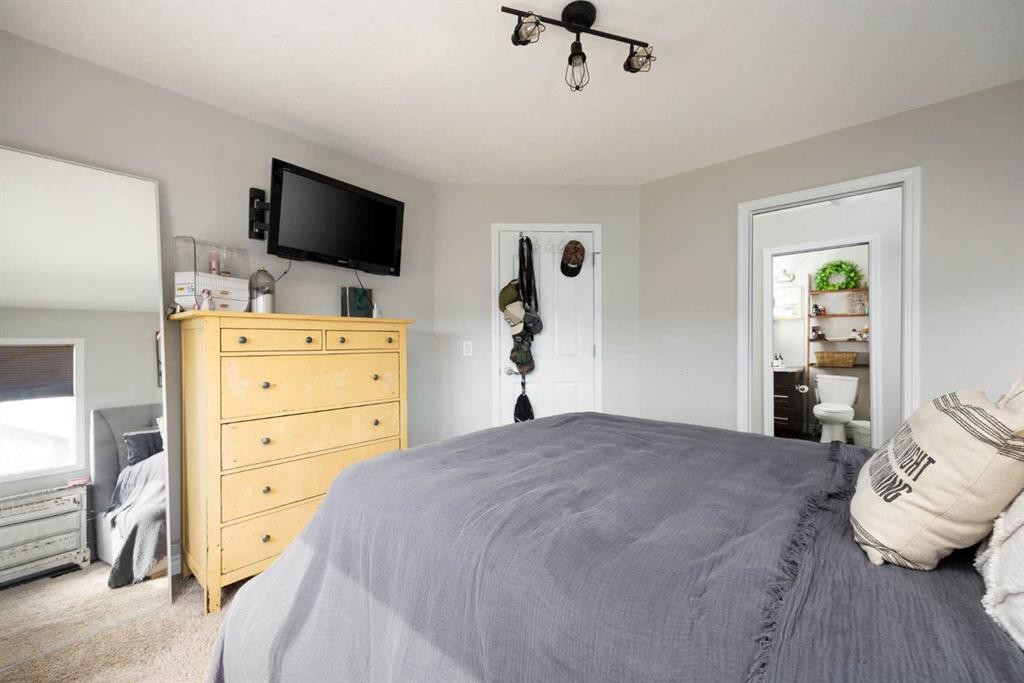
162 Chestnut Way, Fort Mcmurray, AB - Indoor Photo Showing Bedroom
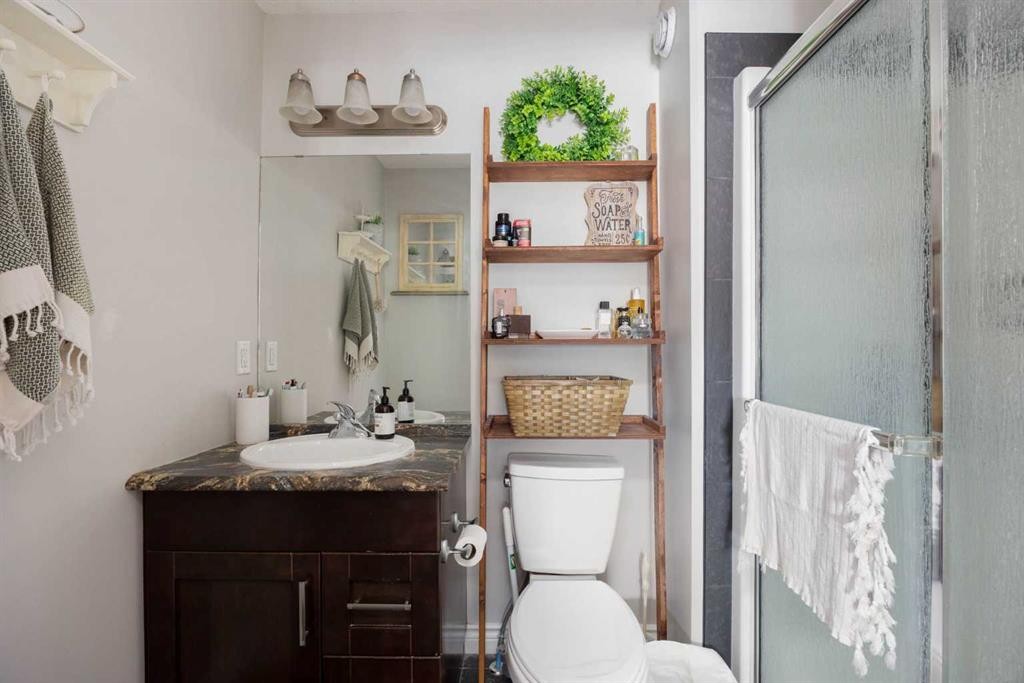
162 Chestnut Way, Fort Mcmurray, AB - Indoor Photo Showing Bathroom
162 Chestnut Way, Fort Mcmurray, AB - Indoor
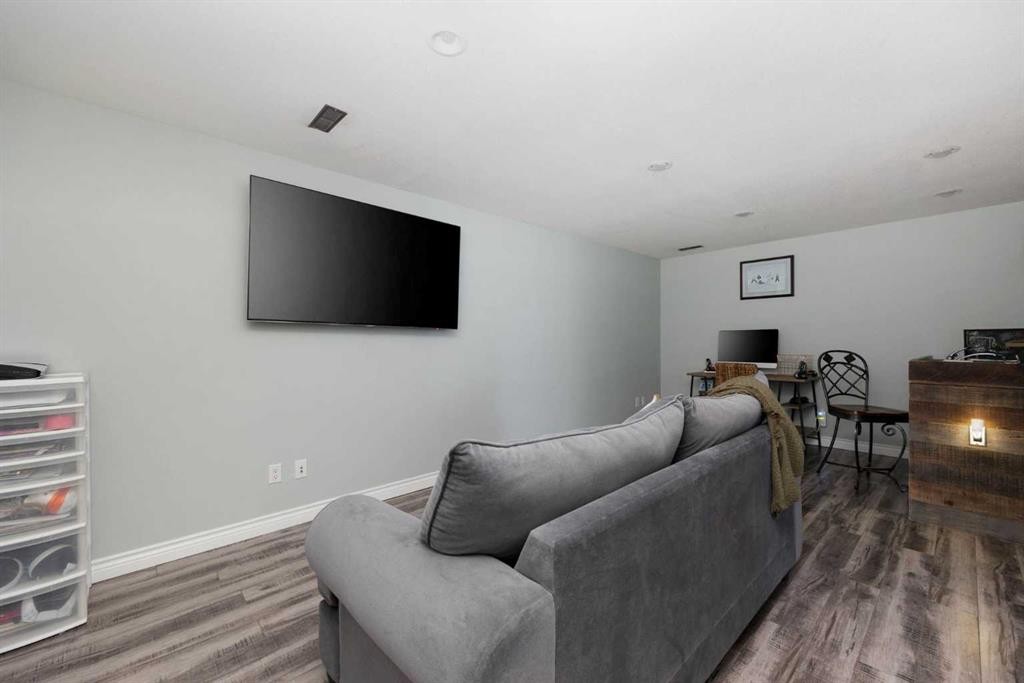
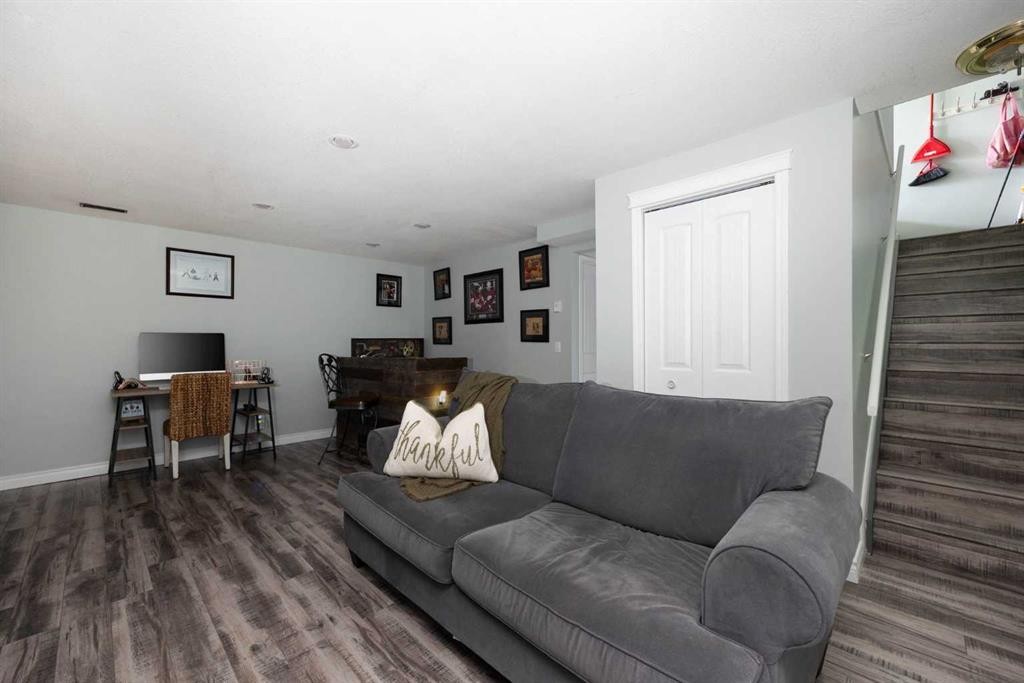
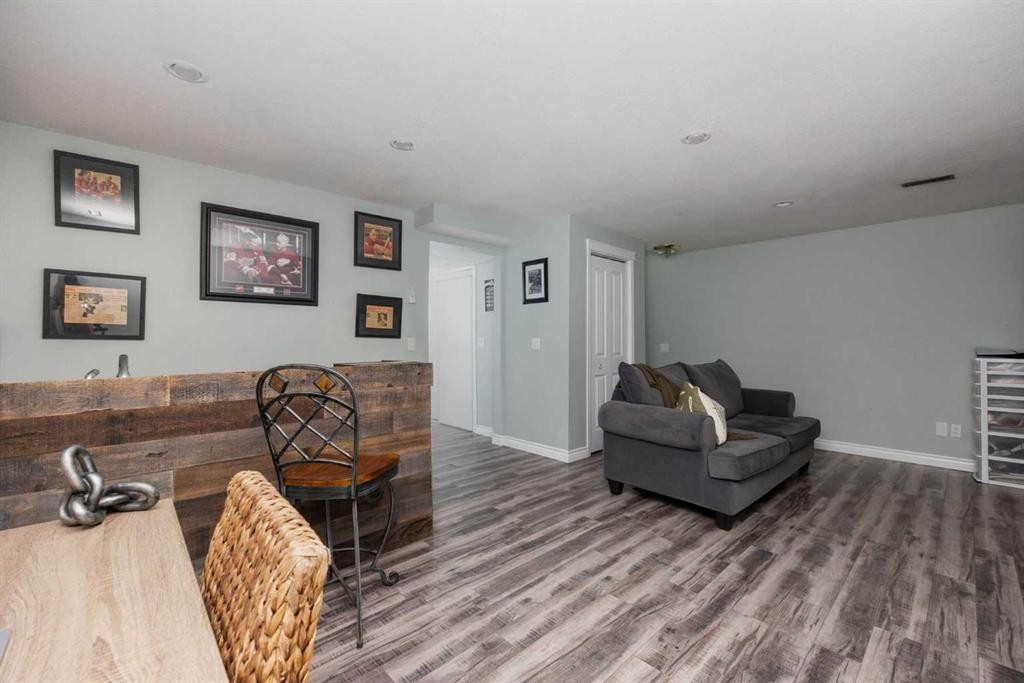
162 Chestnut Way, Fort Mcmurray, AB - Indoor Photo Showing Living Room
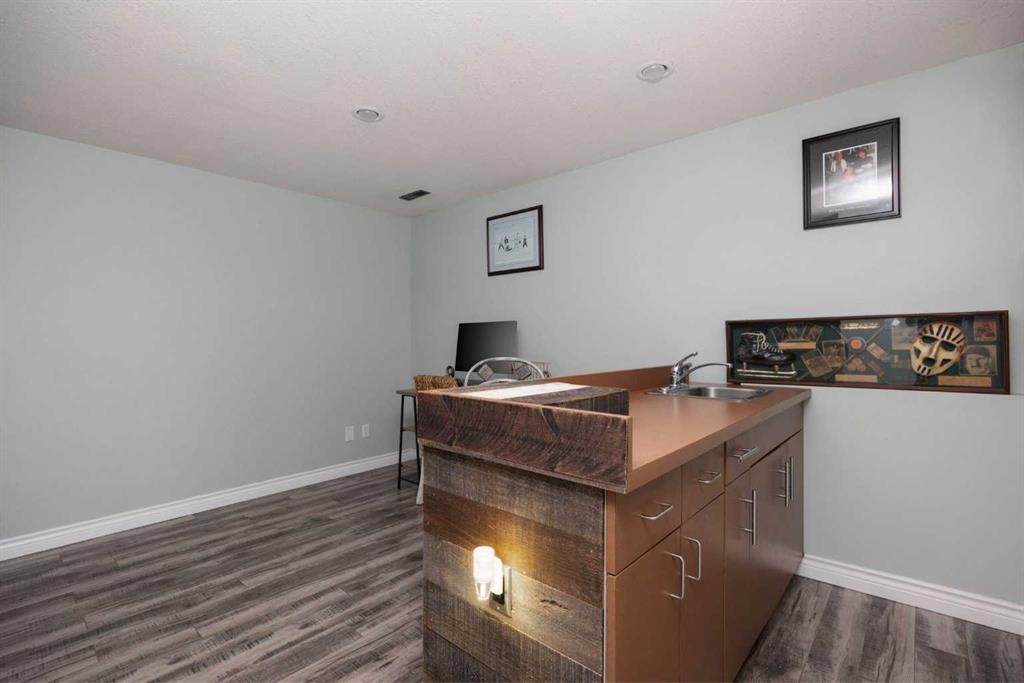
162 Chestnut Way, Fort Mcmurray, AB - Indoor Photo Showing Other Room
162 Chestnut Way, Fort Mcmurray, AB - Indoor
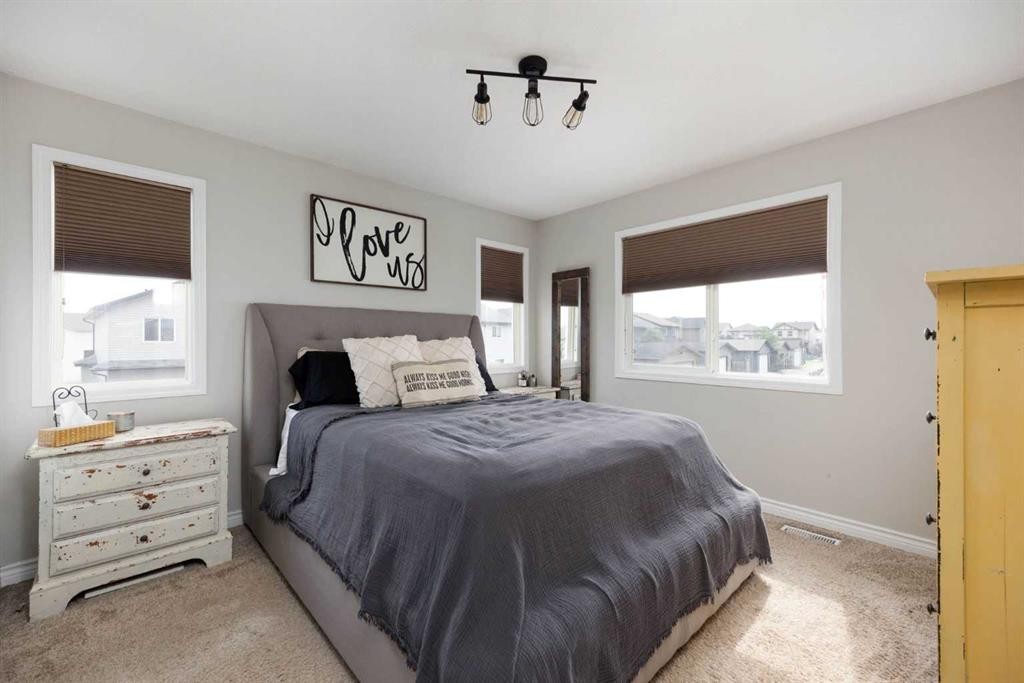
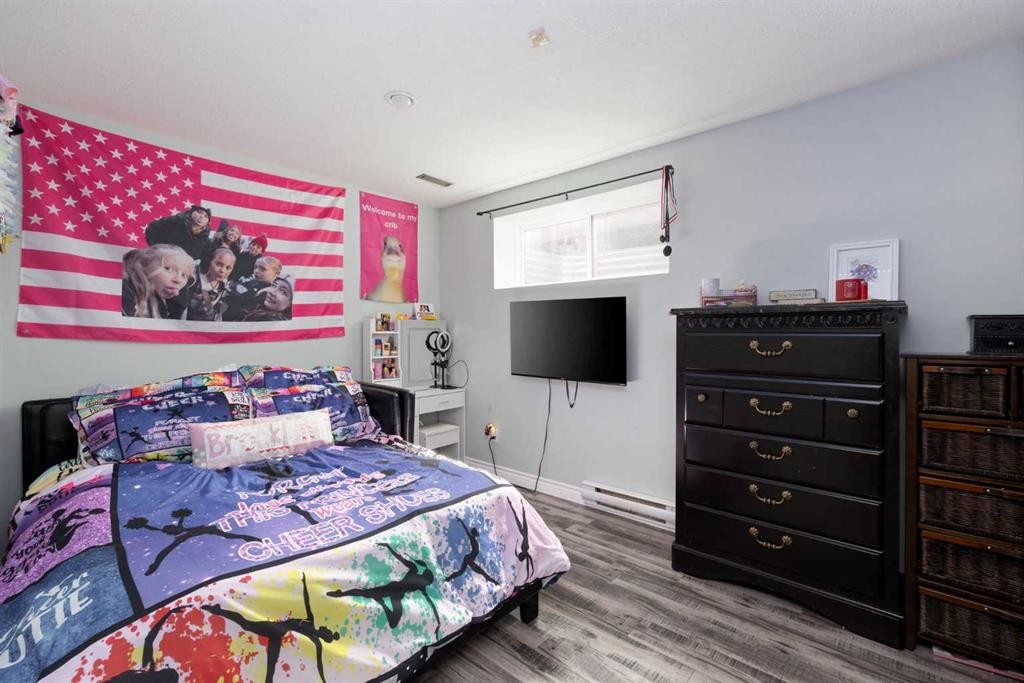
162 Chestnut Way, Fort Mcmurray, AB - Indoor Photo Showing Bedroom
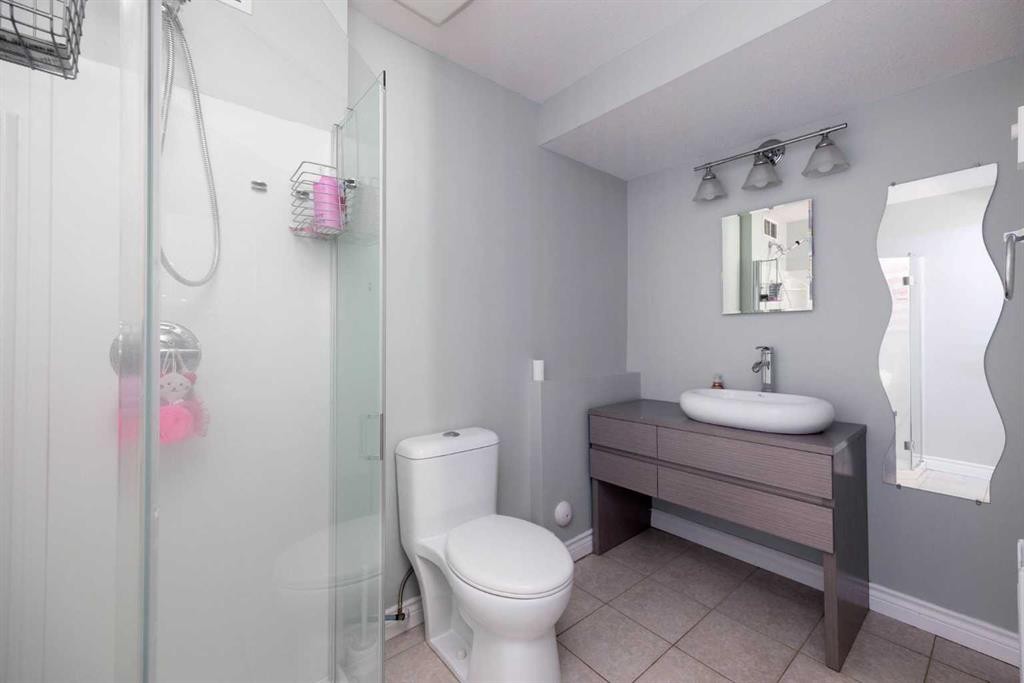
162 Chestnut Way, Fort Mcmurray, AB - Indoor Photo Showing Bathroom
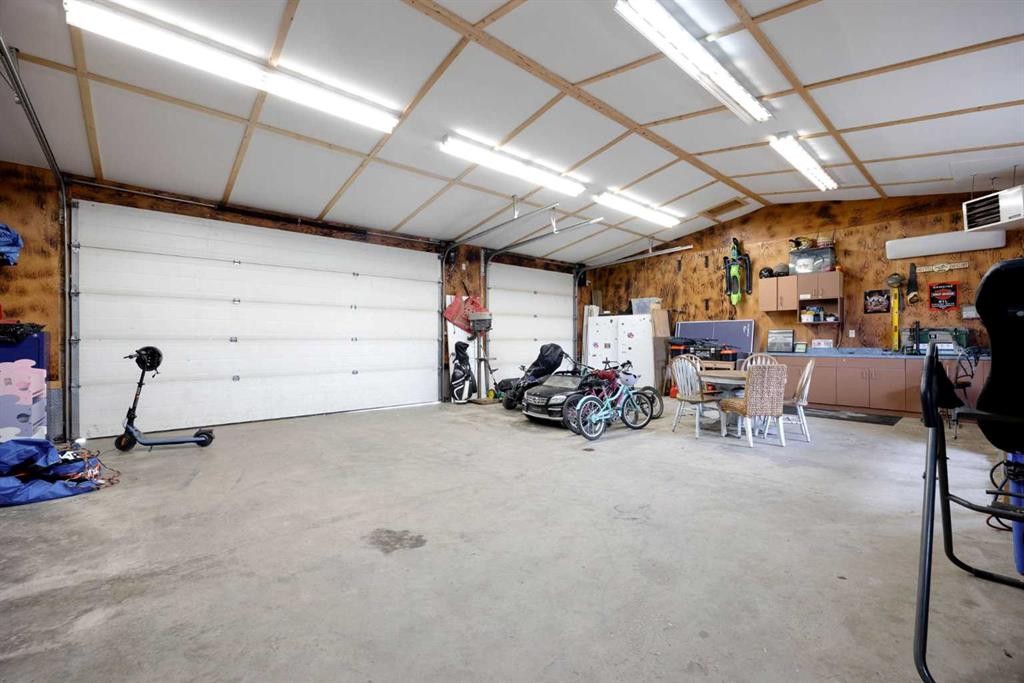
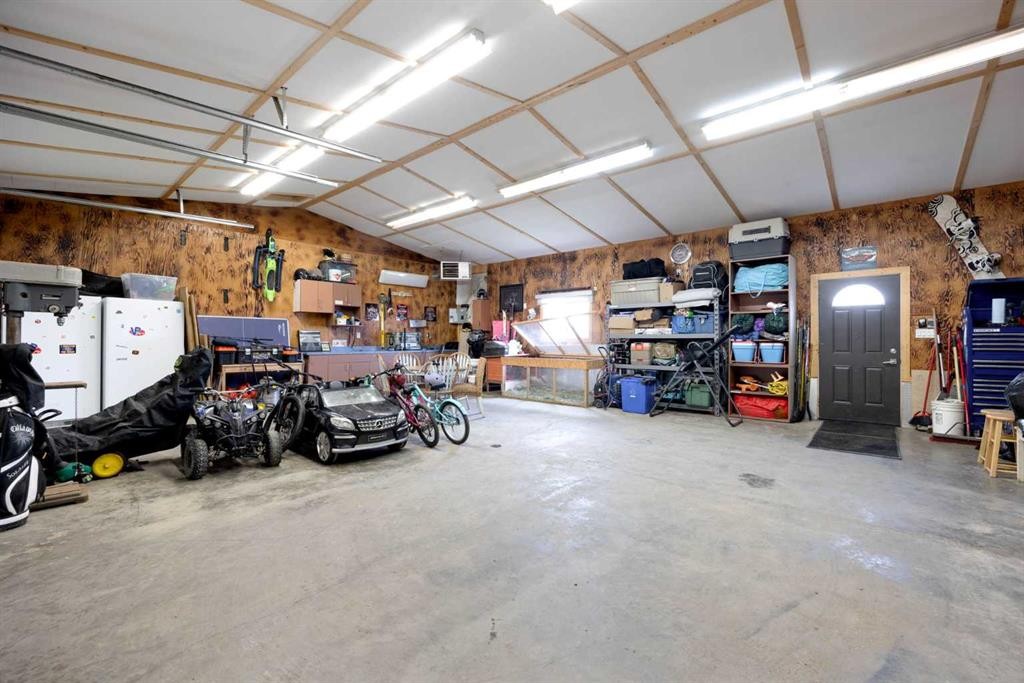
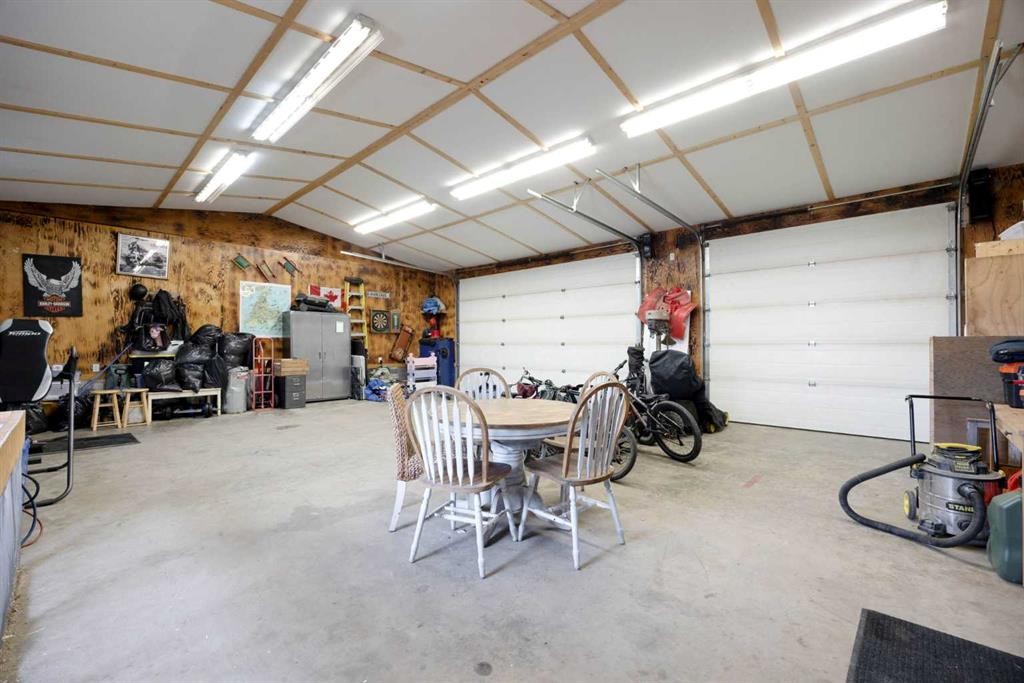
162 Chestnut Way, Fort Mcmurray, AB - Indoor Photo Showing Garage
162 Chestnut Way, Fort Mcmurray, AB - Outdoor
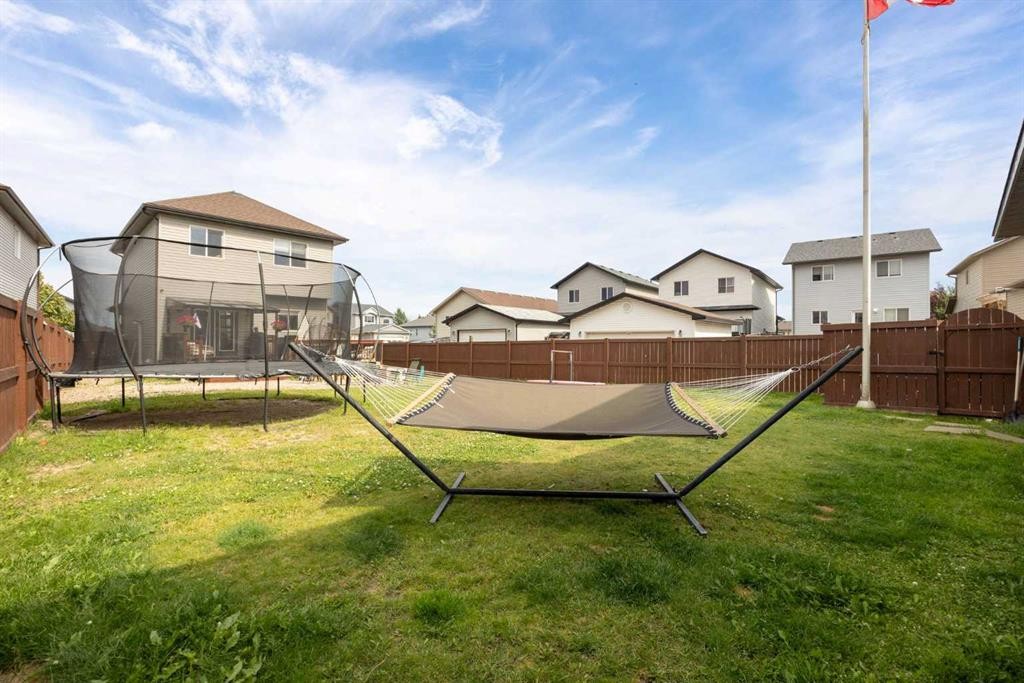
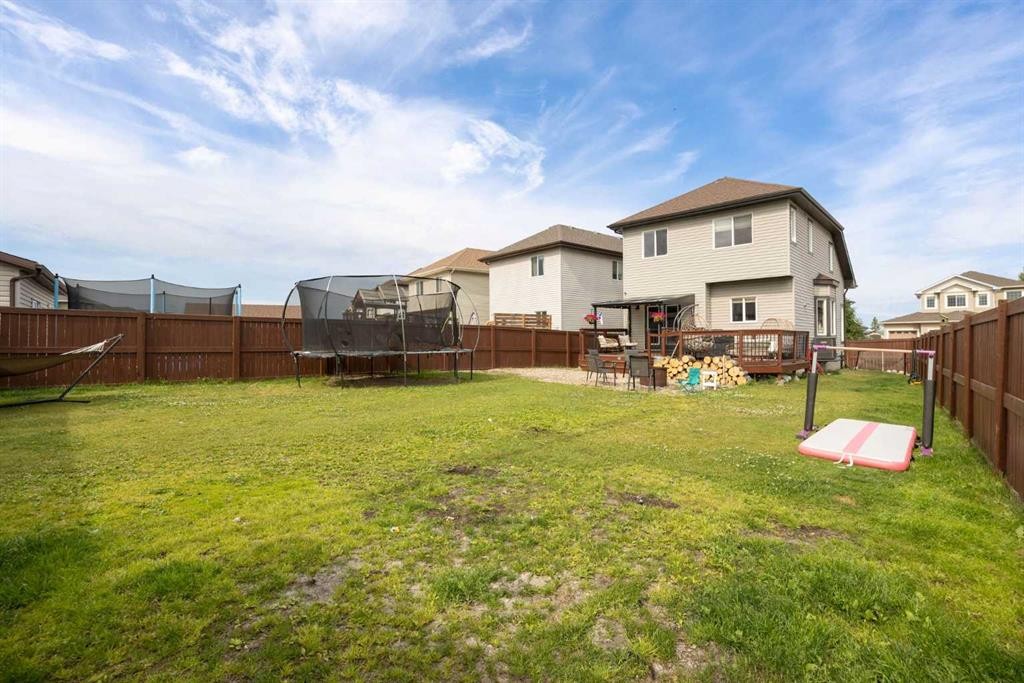
162 Chestnut Way, Fort Mcmurray, AB - Outdoor With Backyard
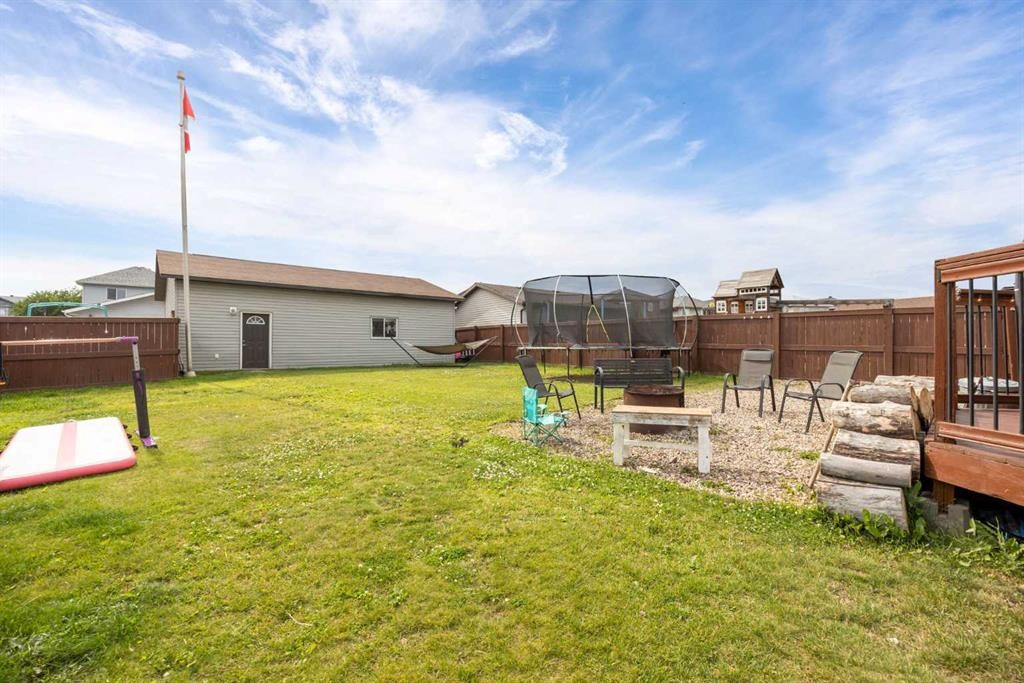
162 Chestnut Way, Fort Mcmurray, AB - Outdoor
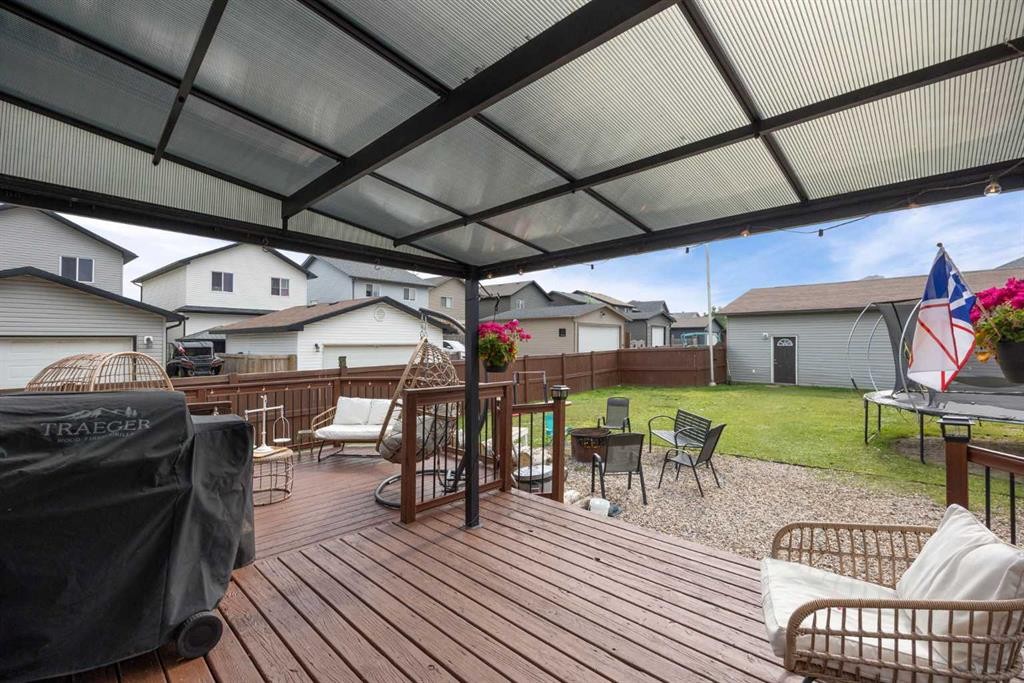
162 Chestnut Way, Fort Mcmurray, AB - Outdoor With Deck Patio Veranda With Exterior
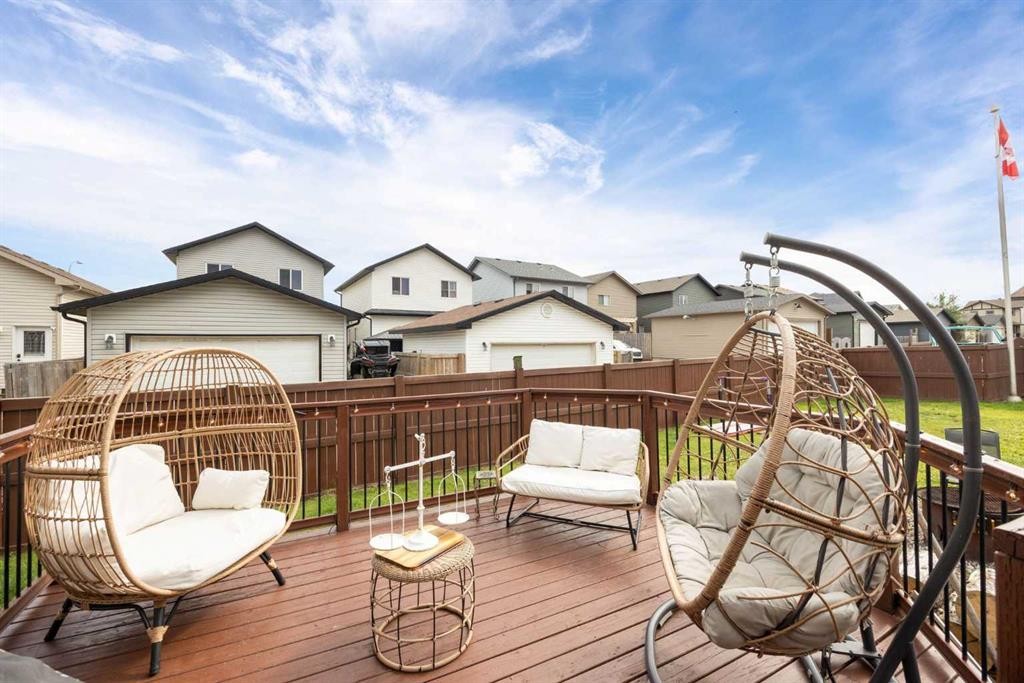
162 Chestnut Way, Fort Mcmurray, AB - Outdoor With Exterior
162 Chestnut Way, Fort Mcmurray, AB - Outdoor
Visite virtuelle
162 Chestnut Way, Fort Mcmurray, AB  - Outdoor
162 Chestnut Way, Fort Mcmurray, AB  - Indoor Photo Showing Living Room With Fireplace
162 Chestnut Way, Fort Mcmurray, AB  - Indoor Photo Showing Living Room
162 Chestnut Way, Fort Mcmurray, AB - Indoor Photo Showing Living Room With Fireplace
162 Chestnut Way, Fort Mcmurray, AB - Indoor Photo Showing Dining Room
162 Chestnut Way, Fort Mcmurray, AB - Indoor
162 Chestnut Way, Fort Mcmurray, AB - Indoor Photo Showing Kitchen With Double Sink
162 Chestnut Way, Fort Mcmurray, AB - Indoor Photo Showing Bedroom
162 Chestnut Way, Fort Mcmurray, AB - Indoor Photo Showing Bathroom
162 Chestnut Way, Fort Mcmurray, AB - Indoor
162 Chestnut Way, Fort Mcmurray, AB - Indoor Photo Showing Living Room
162 Chestnut Way, Fort Mcmurray, AB - Indoor Photo Showing Other Room
162 Chestnut Way, Fort Mcmurray, AB - Indoor
162 Chestnut Way, Fort Mcmurray, AB - Indoor Photo Showing Bedroom
162 Chestnut Way, Fort Mcmurray, AB - Indoor Photo Showing Bathroom
162 Chestnut Way, Fort Mcmurray, AB - Indoor Photo Showing Garage
162 Chestnut Way, Fort Mcmurray, AB - Outdoor
162 Chestnut Way, Fort Mcmurray, AB - Outdoor With Backyard
162 Chestnut Way, Fort Mcmurray, AB - Outdoor
162 Chestnut Way, Fort Mcmurray, AB - Outdoor With Deck Patio Veranda With Exterior
162 Chestnut Way, Fort Mcmurray, AB - Outdoor With Exterior
162 Chestnut Way, Fort Mcmurray, AB - Outdoor
  • Publicité

Visites libres

  • dim 09 aoû 2026 00h00 - 14h00
Êtes-vous un investisseur immobilier
162 Chestnut Way, Fort McMurray, AB, T9K 0M7
636 000 $

4 Chambres

4 Salles de bain

Informations sur la propriété

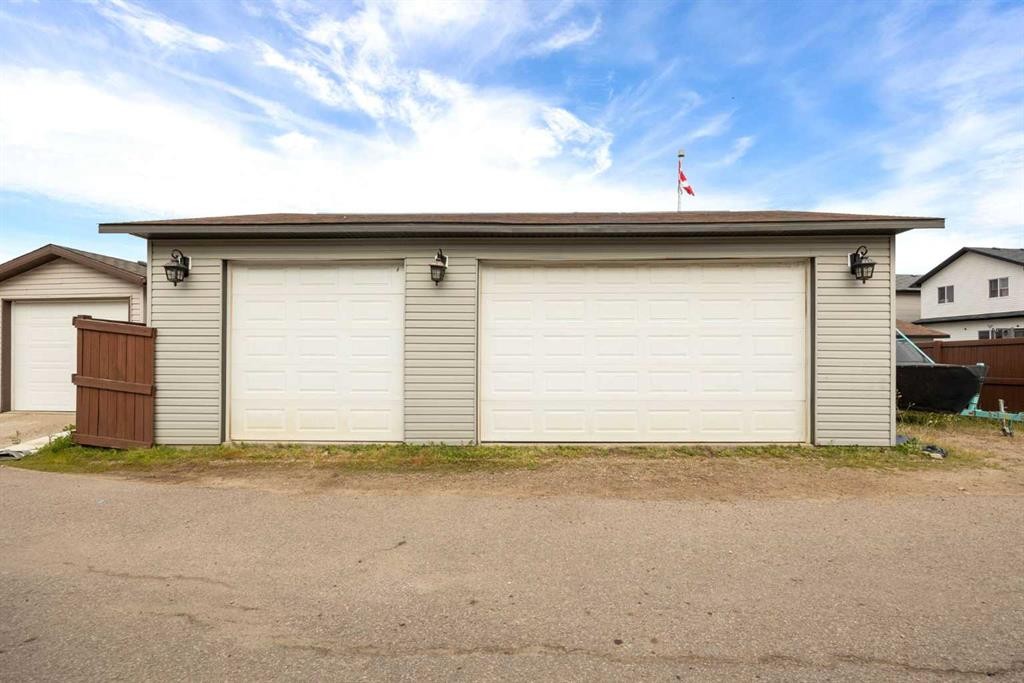
Welcome to the Qualico Brighton, a quality-built home by one of Fort McMurray's most trusted and respected builders, renowned for spacious layouts, soaring ceilings, oversized windows, and exceptional craftsmanship. Designed with both families and hobbyists in mind, this property offers an impressive combination of space, functionality, and future potential. From the moment you step inside, you'll be greeted by a stunning living room showcasing dramatic 18-foot ceilings, an eye-catching floor-to-ceiling brick fireplace, and an abundance of natural light that fills the home. The thoughtfully designed main floor also features a dedicated dining area and a spacious kitchen complete with extensive cabinetry, generous counter space, and a bright breakfast nook perfect for everyday living.Upstairs, you'll find three generously sized bedrooms, including a spacious primary retreat featuring a walk-in closet and private ensuite, along with a full bathroom to accommodate the rest of the family. The fully developed basement offers exceptional flexibility and possibilities with its separate entrance . It already includes a large recreation room, laundry area, and an oversized bedroom complete with its own ensuite and plumbing for a future kitchenette, creating excellent opportunities for extended family or rental income.The exterior is every bit as impressive as the interior. Situated on an expansive 7,000+ sq. ft. lot, this property boasts one of the largest backyards in the neighbourhood, providing endless possibilities for outdoor living. Whether you've envisioned a two-tier deck, children's play area, swimming pool, fire pit, dog run, RV parking, or additional entertaining space, this yard has the room to make it happen.For those searching for the ultimate workshop or garage, this property truly stands apart with an incredible 36' x 28' detached shop (Garage) which features a soaring 13-foot ceilings at the peak, abundant lighting, numerous electrical outlets, and 250/220-volt wiring capable of powering welders, air compressors, and other heavy-duty equipment. Whether you're a mechanic, woodworker, contractor, automotive enthusiast, or simply need exceptional storage space, this fully functional shop is a rare and highly sought-after feature.Offering an unbeatable combination of quality construction, oversized living spaces, incredible parking and workshop potential, a massive yard, and future income possibilities, this is a property that truly checks every box. Opportunities like this don't come along often—this is a home you won't want to miss.

Inclusions: Fridge, Stove, Dishwasher, OTR microwave, Washer, Dryer, All window coverings, AC unit, Garage door openers plus remotes

Particularités du bâtiment :

  • Air climatisé: Oui
  • Foyer: Oui
  • Stationnement: Oui
  • Superficie totale aménagée: 1465.00 Pieds carrés

Caractéristiques :

  • Bâti en: 2011
  • Caractéristiques du foyer: Gaz
  • Caractéristiques du stationnement: Câblage 220 volts, Stationnement supplémentaire, Accès à une allée, Ouvre-porte de garage, Garage chauffé, Surdimensionné, Accès VR/stationnement
  • Caractéristiques extérieures: Entrée privée, Cour privée
  • Caractéristiques intérieures: Plafonds hauts, Comptoirs stratifiés, Entrée séparée
  • Chambres : 3+1
  • Chauffage: Air pulsé
  • Détails de la fondation: Béton coulé
  • Dimensions du terrain : 7204.00 Pieds carrés
  • Matériaux de construction: Béton
  • Niveaux: Deux
  • Refroidissement: Climatiseur central
  • Revêtements de sol: Moquette, Stratifié
  • Salle(s) de bains : 3+1
  • Style architectural: 2 étages
  • Superficie habitable (approx): 1465.00 Pieds carrés
  • Toiture: Bardeaux d'asphalte
  • Zonage: R1S
  • Nbre d'espaces de stationnement: 5

Gracieuseté de : EXP REALTY

Données fournies par : Fort McMurray REALTORS® 9909 Sutherland St. Fort McMurray, Alberta T9H 1V3
Nous croyons que tous les renseignements affichés sont exacts, mais nous ne le garantissons pas; les renseignements devraient être vérifiés de façon indépendante. Aucune garantie ou représentation de quelque nature que ce soit n’est offerte. Droits © 2021 Tous les droits sont réservés.

ÉvaluationExpressMC Powered by RPS

Emplacement de 162 Chestnut Way, Fort McMurray, AB, T9K 0M7

Données démographiques de 162 Chestnut Way, Fort McMurray, AB, T9K 0M7

Étape de vie

Familles grandissantes

Type d'emploi

Cols bleus/Primaire, Cols bleus/Industrie des services

Revenu moyen du ménage

246 035.36 $

Nombre moyen d'enfants

1.82

Population à domicile

Structure à domicile

Âge de la population

Éducation

Niveau d'éducation

No certificate/diploma/degree

8.54 %

Diplôme d'études secondaires ou équivalent

32.46 %

Certificat ou diplôme d'apprentissage ou d'une école de métiers

18.9 %

Diplôme d'études collégiales ou d'études postsecondaires (non universitaires)

25.47 %

Certificat d'études universitaires

0.16 %

Diplômes d'études universitaires

14.48 %

Navetteur

Se rendre au travail

En auto

70.02 %

En transport en commun

26.44 %

À pied

0.46 %

À bicyclette

0.0 %

Par tout autre moyen

3.08 %

Diversité Culturelle

Connaissance des langues officielles

Langue maternelle

Données Sur Le Bâtiment

Type de bâtiment

Appartements (faible hauteur et à étages multiples)

Maisons

100.0 %

Achat ou location