Button CopyPathCircle CloseCircle Left ArrowArrow Down Icon GreyClosecirclecircleBurger
  • Publicité

15-98 Wilson Drive, Fort McMurray, AB, T9H 0A1

No. MLS® A2324507
Maison en rangée À vendre à Fort McMurray, Alberta
309 900 $ ÉvaluationExpressMC: 293K $ - 371K $

3+0 Chambres

3 Salles de bain

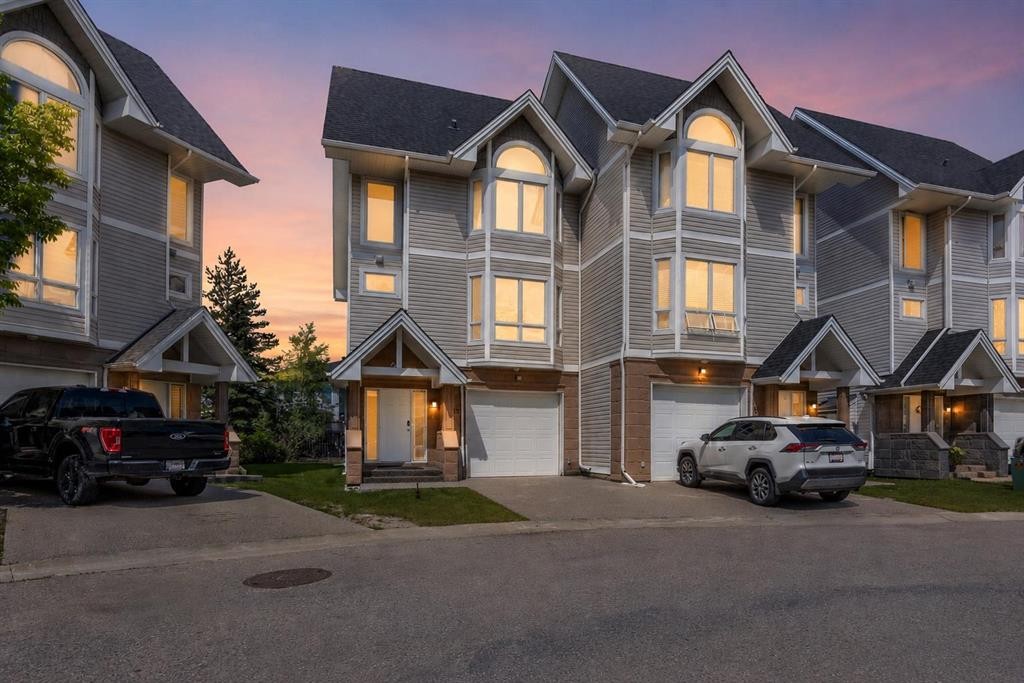
15-98 Wilson Drive, Fort Mcmurray, AB - Outdoor With Facade
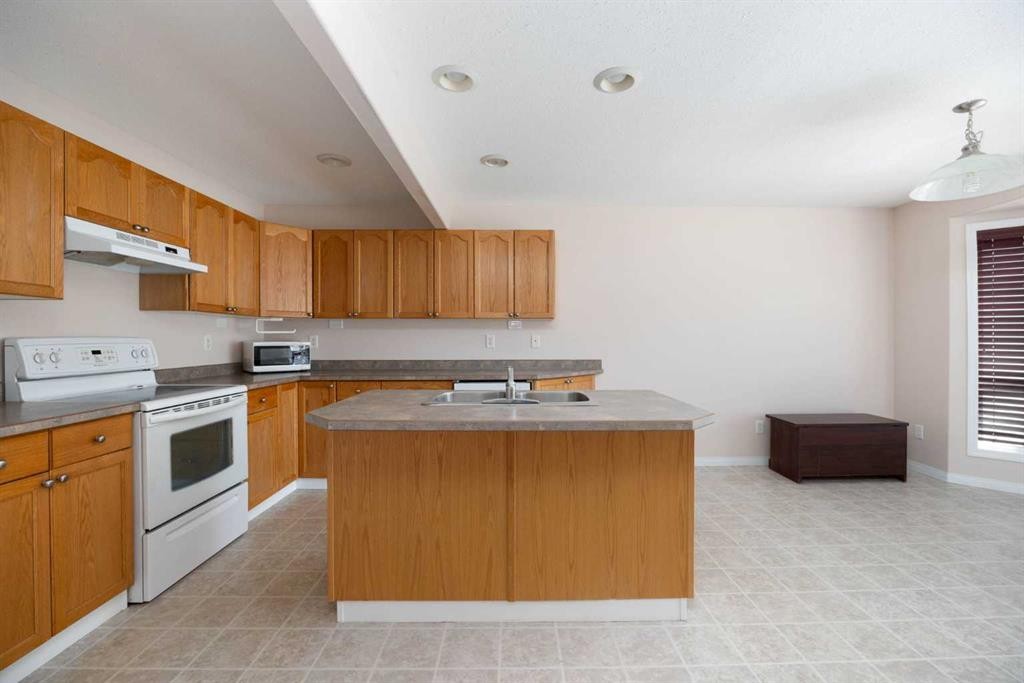
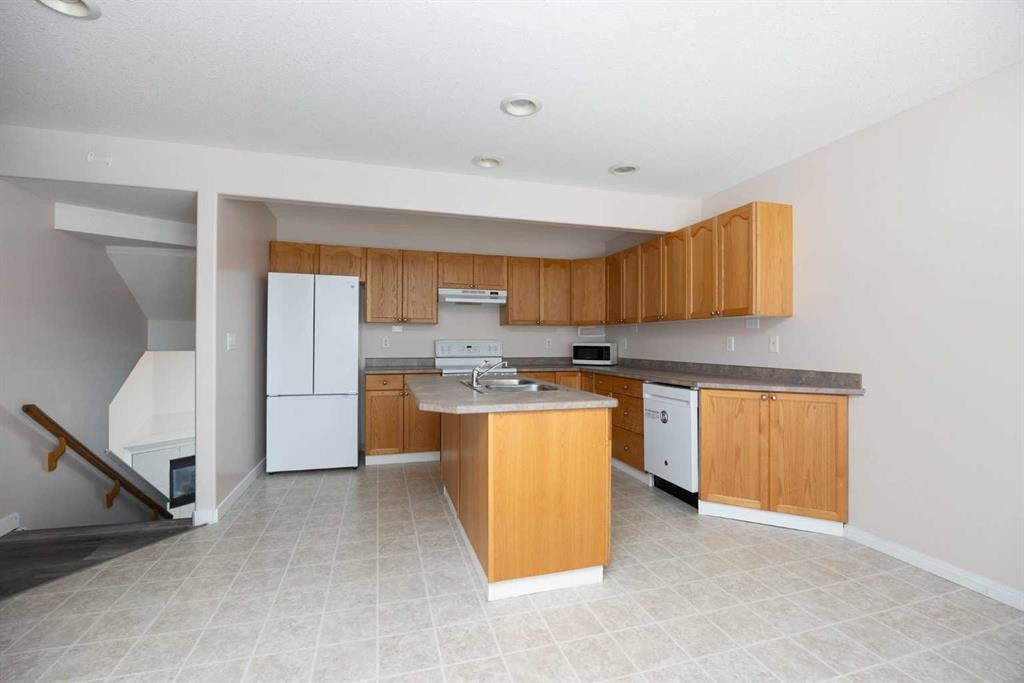
15-98 Wilson Drive, Fort Mcmurray, AB - Indoor Photo Showing Kitchen With Double Sink
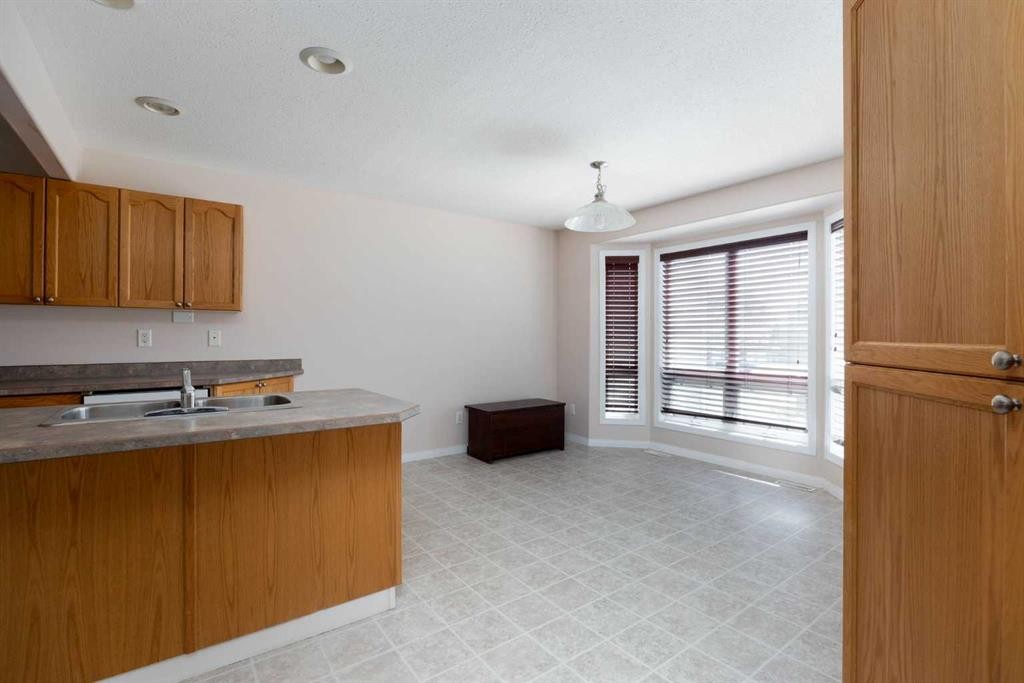
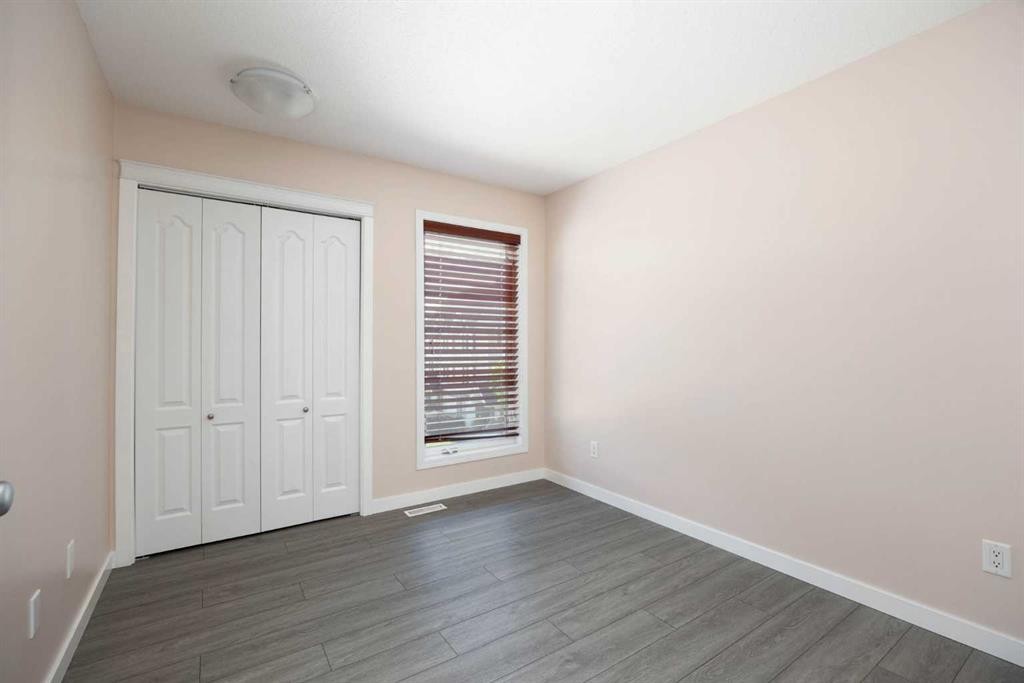
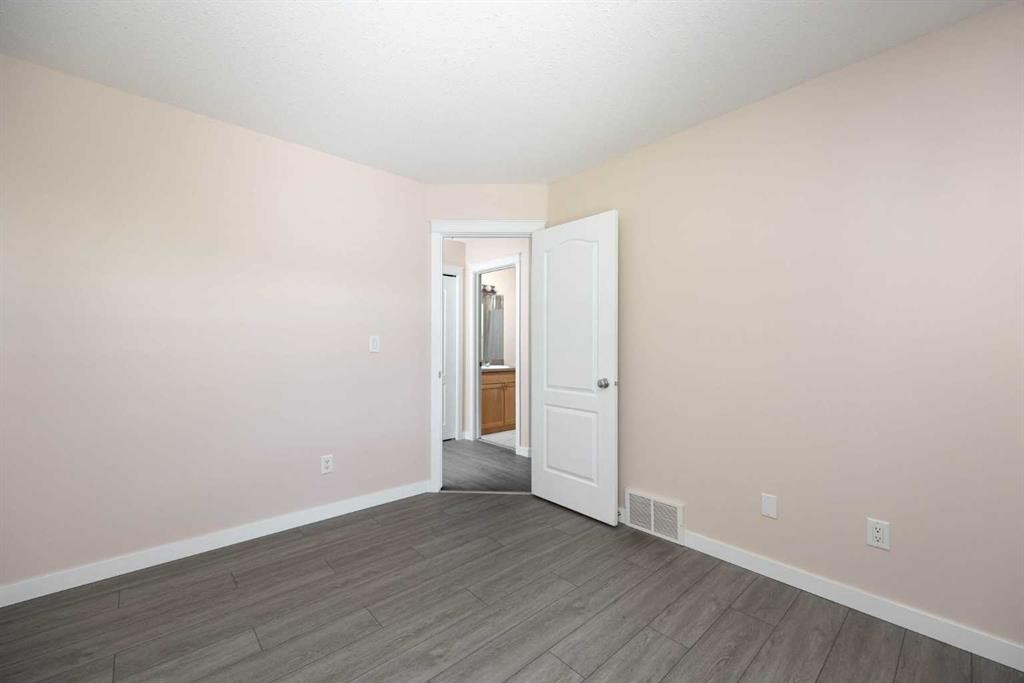
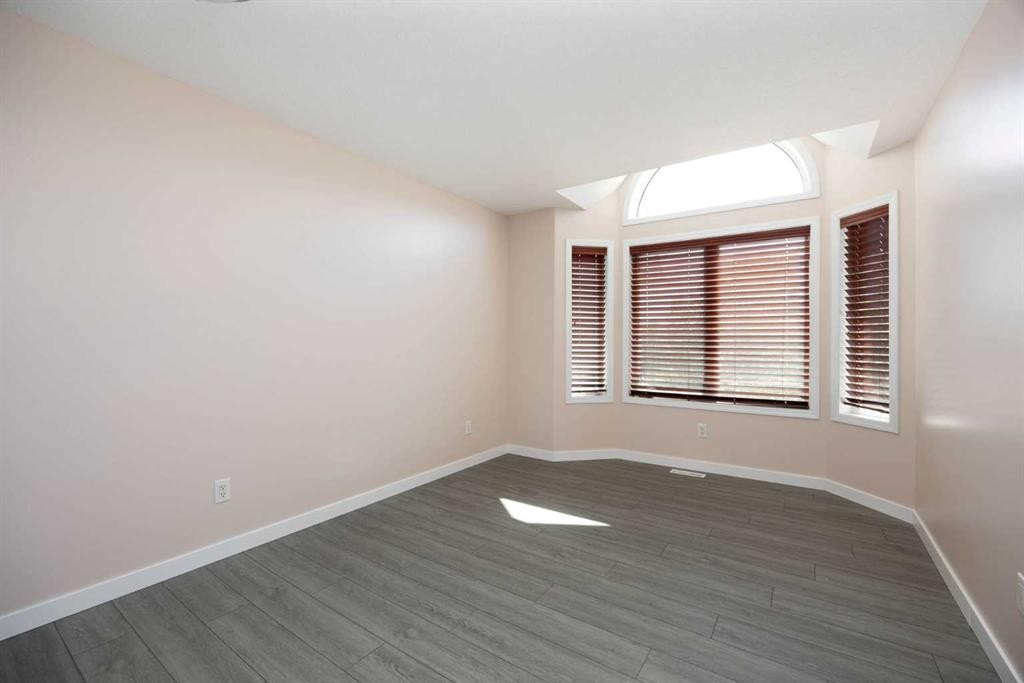
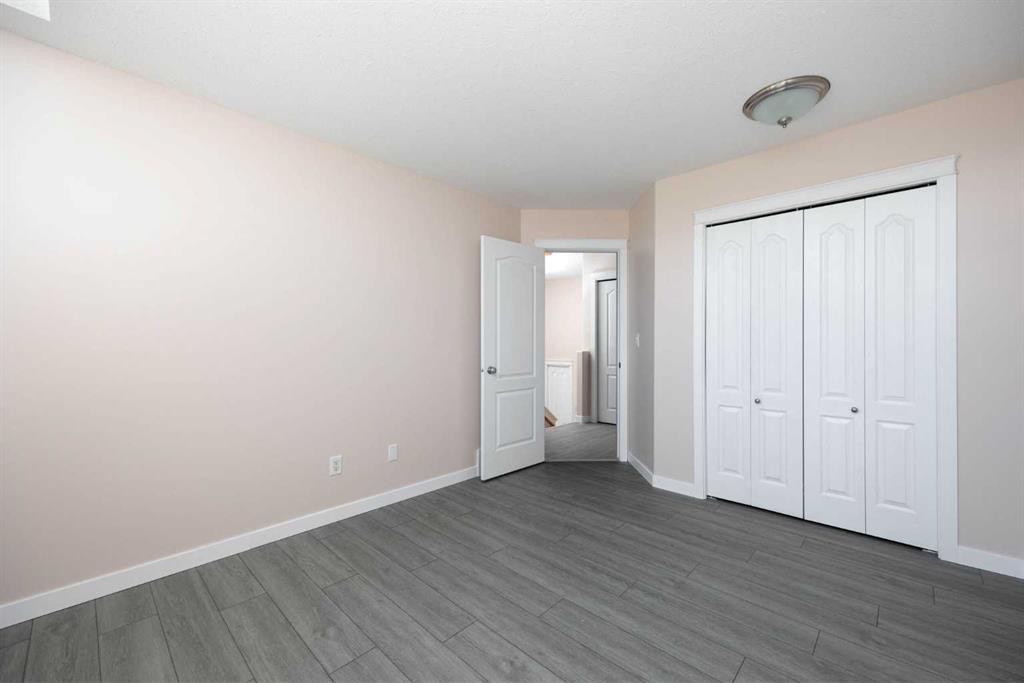
15-98 Wilson Drive, Fort Mcmurray, AB - Indoor Photo Showing Other Room
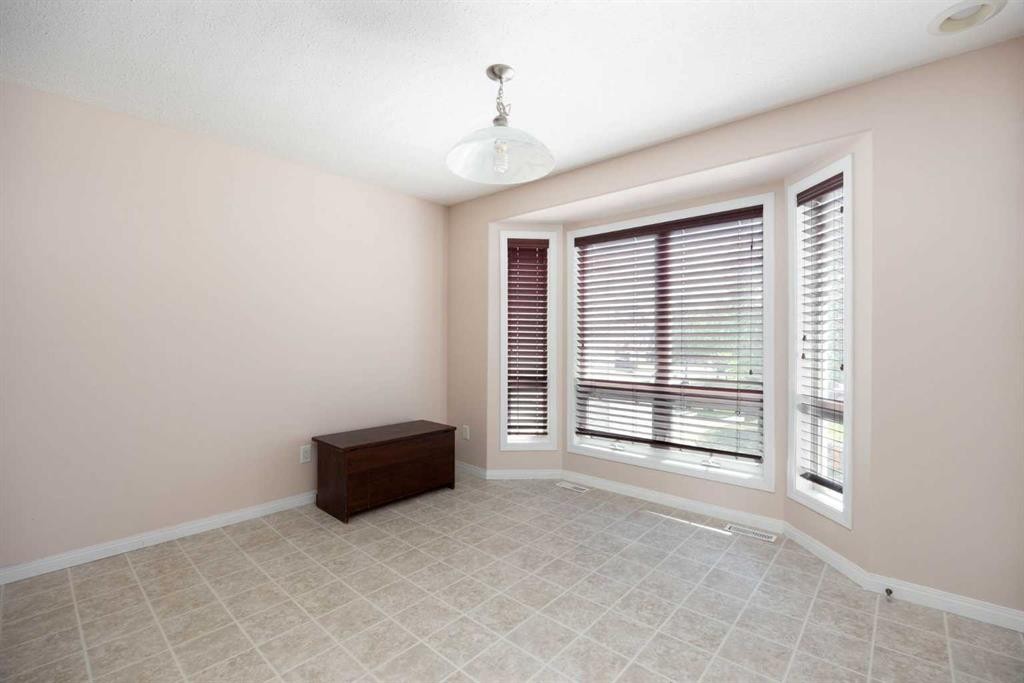
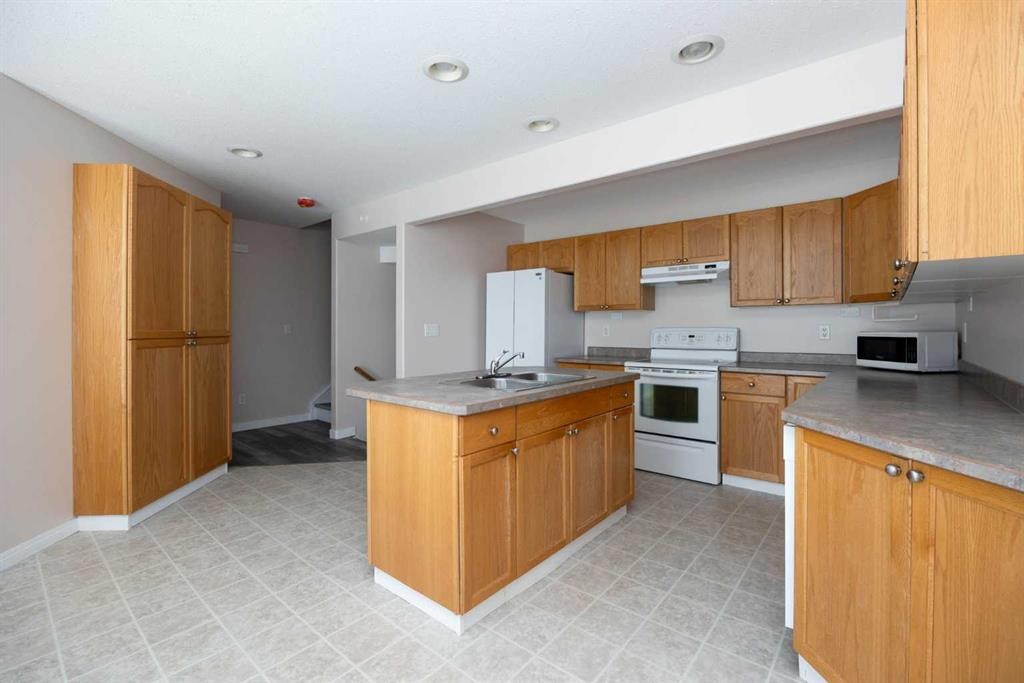
15-98 Wilson Drive, Fort Mcmurray, AB - Indoor Photo Showing Kitchen
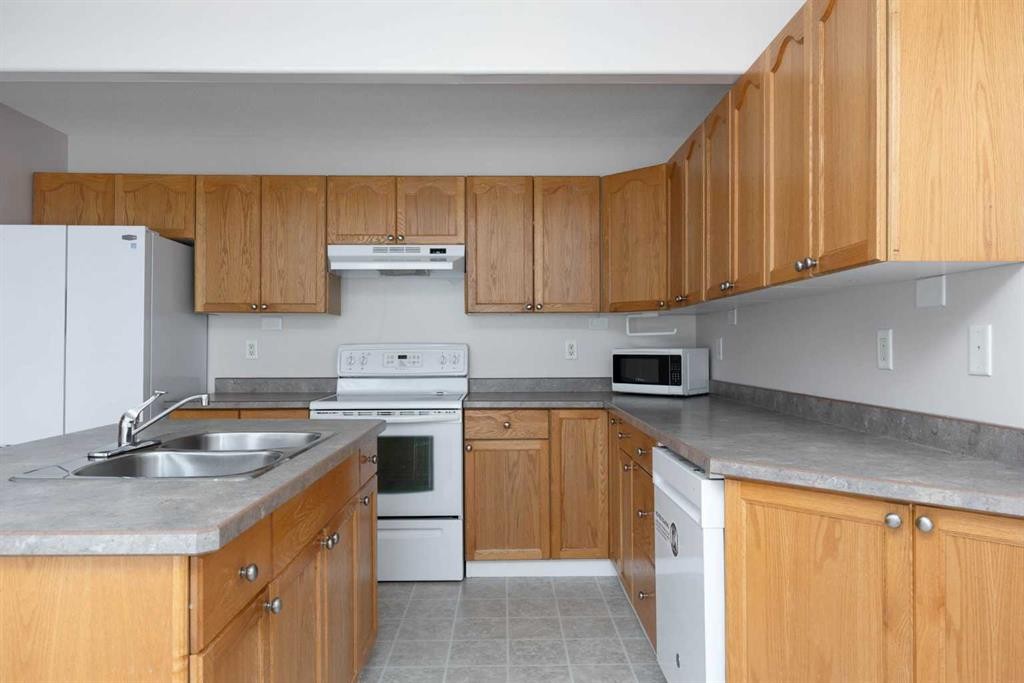
15-98 Wilson Drive, Fort Mcmurray, AB - Indoor Photo Showing Kitchen With Double Sink
15-98 Wilson Drive, Fort Mcmurray, AB - Indoor Photo Showing Other Room
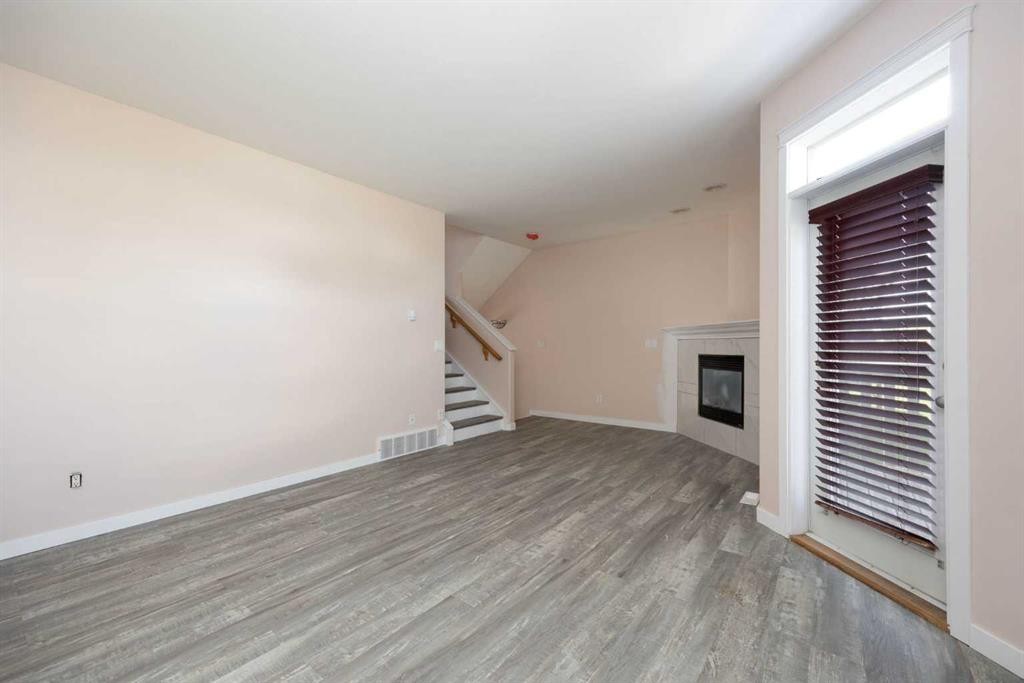
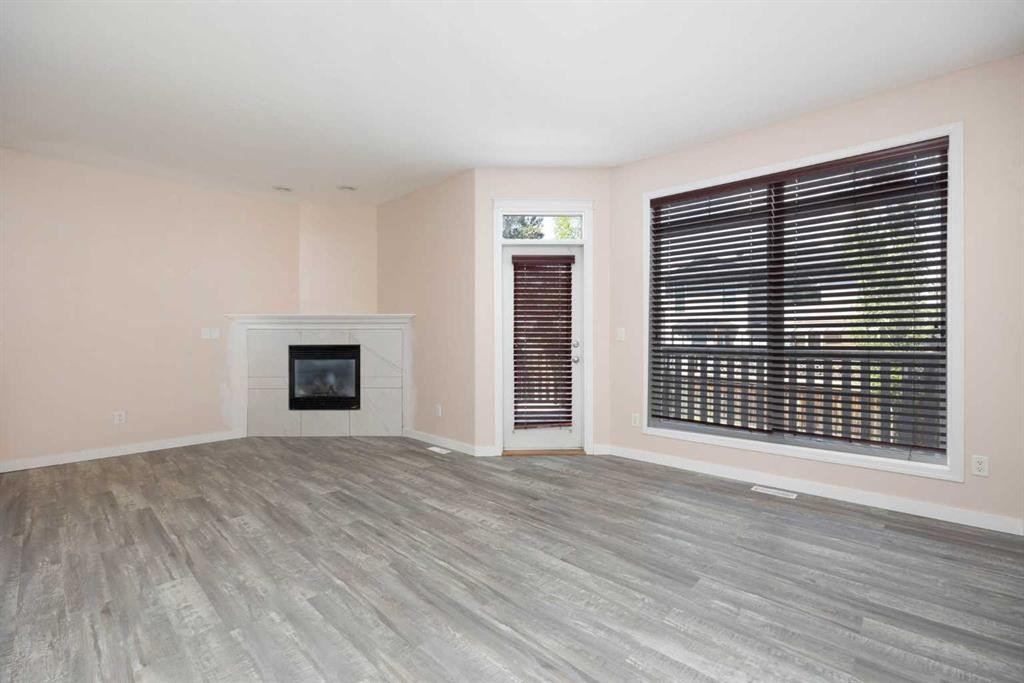
15-98 Wilson Drive, Fort Mcmurray, AB - Indoor Photo Showing Living Room With Fireplace
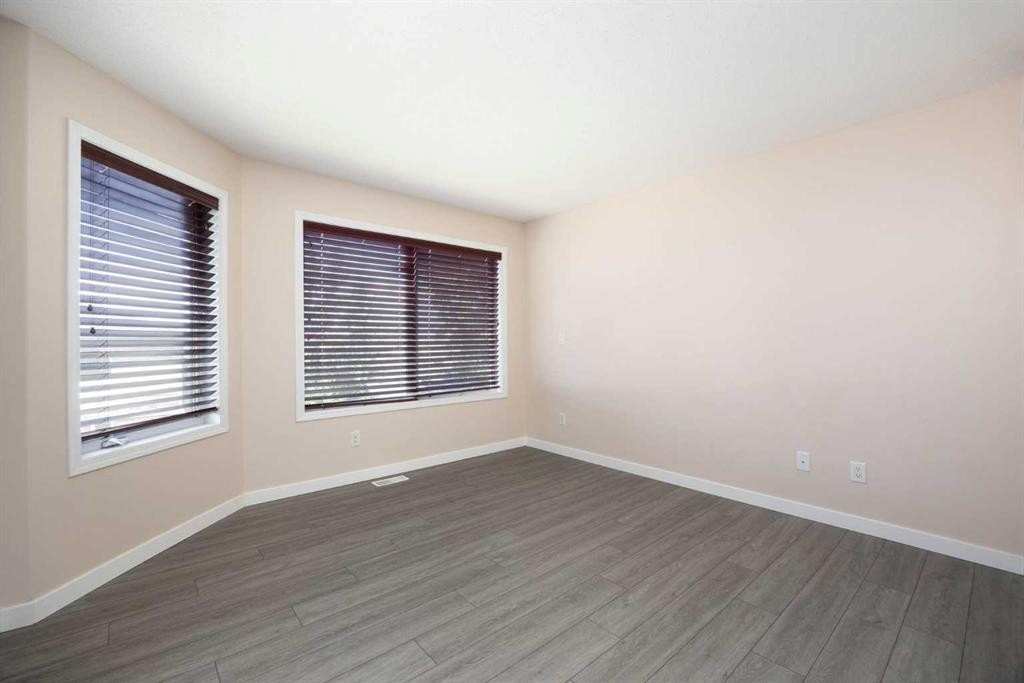
15-98 Wilson Drive, Fort Mcmurray, AB - Indoor Photo Showing Other Room
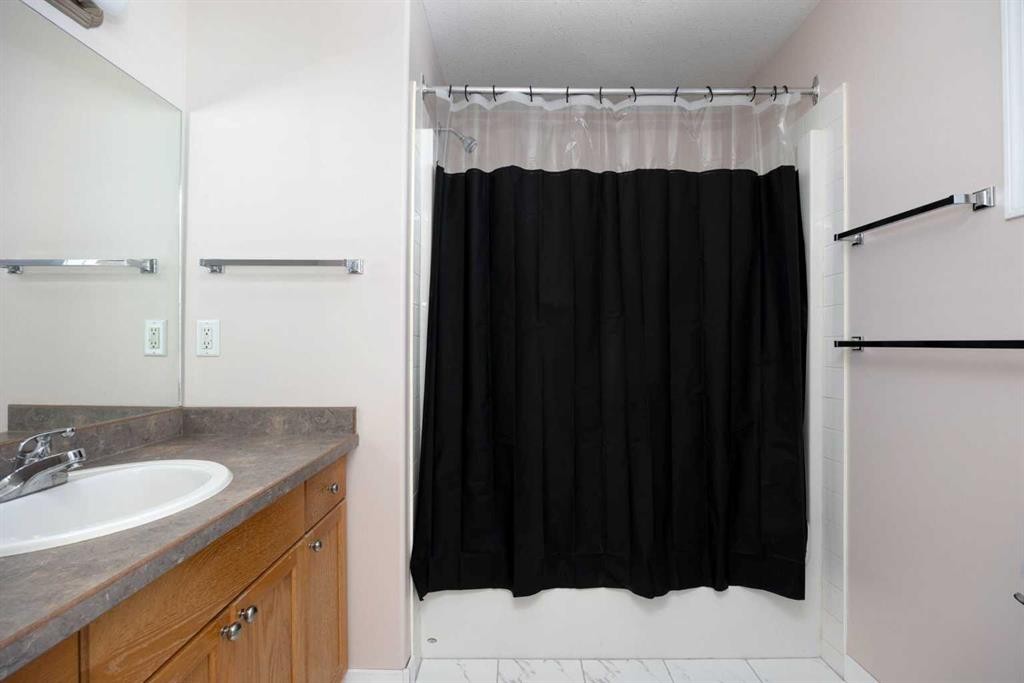
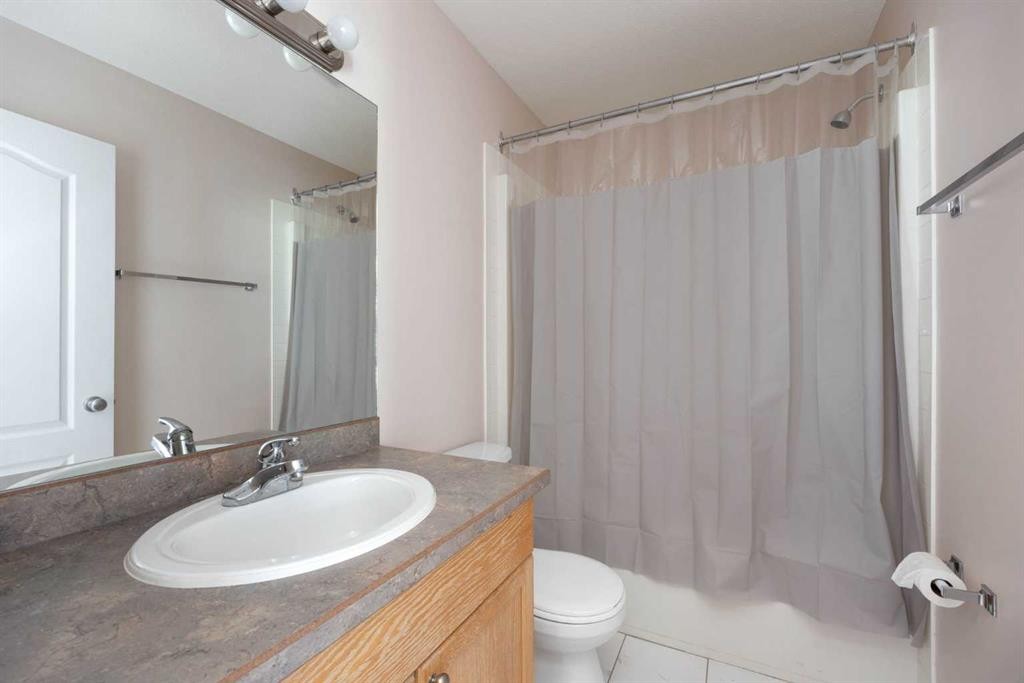
15-98 Wilson Drive, Fort Mcmurray, AB - Indoor Photo Showing Bathroom
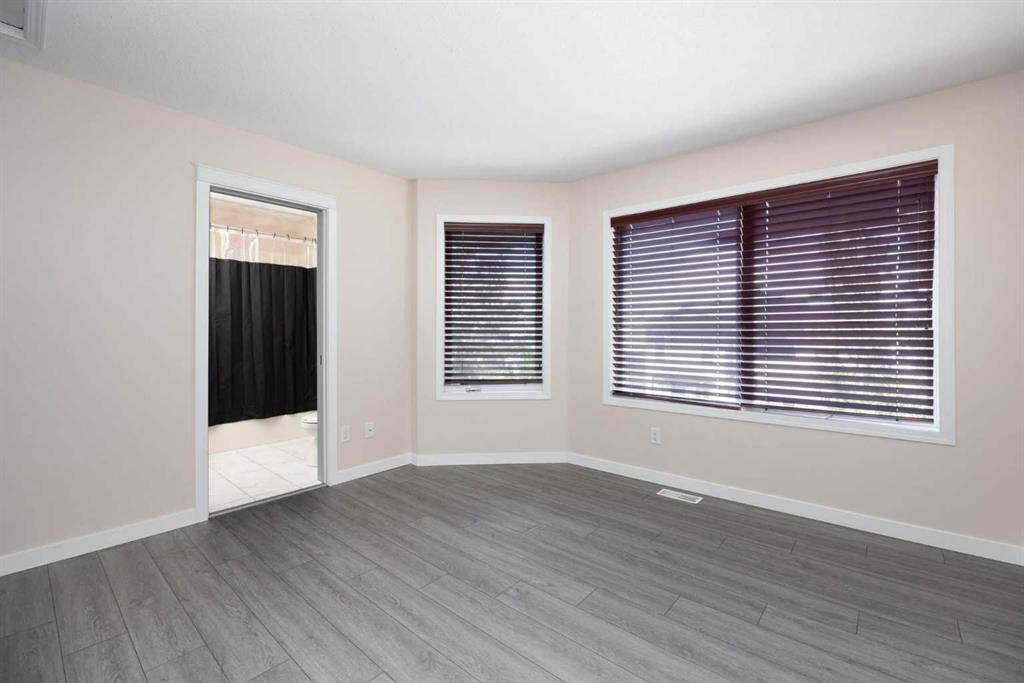
15-98 Wilson Drive, Fort Mcmurray, AB - Indoor Photo Showing Other Room
15-98 Wilson Drive, Fort Mcmurray, AB - Indoor Photo Showing Bathroom
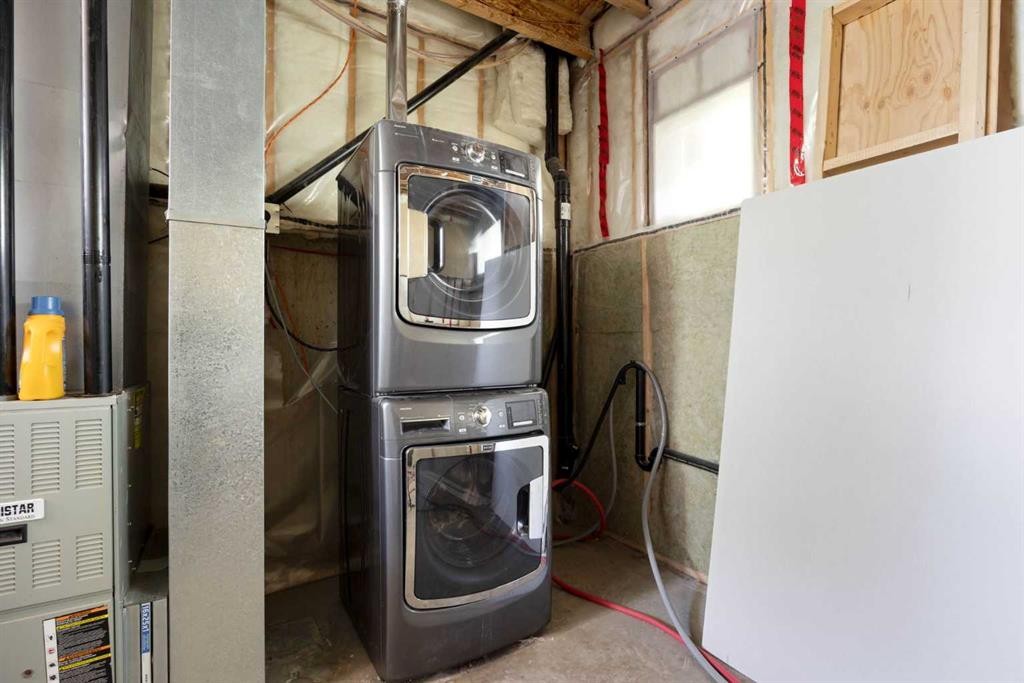
15-98 Wilson Drive, Fort Mcmurray, AB - Indoor Photo Showing Laundry Room
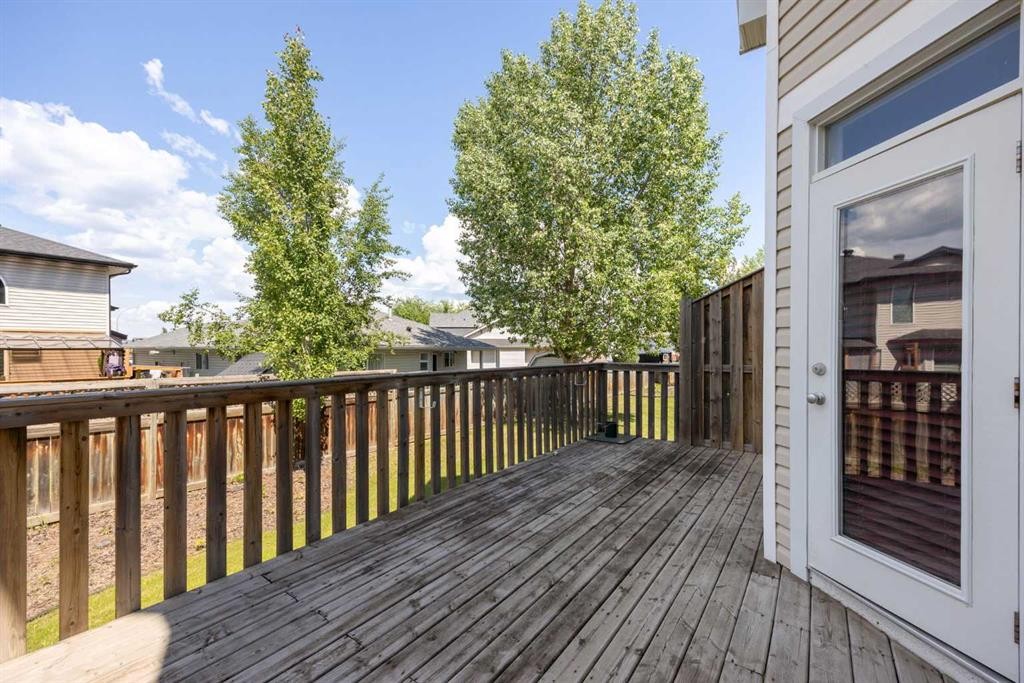
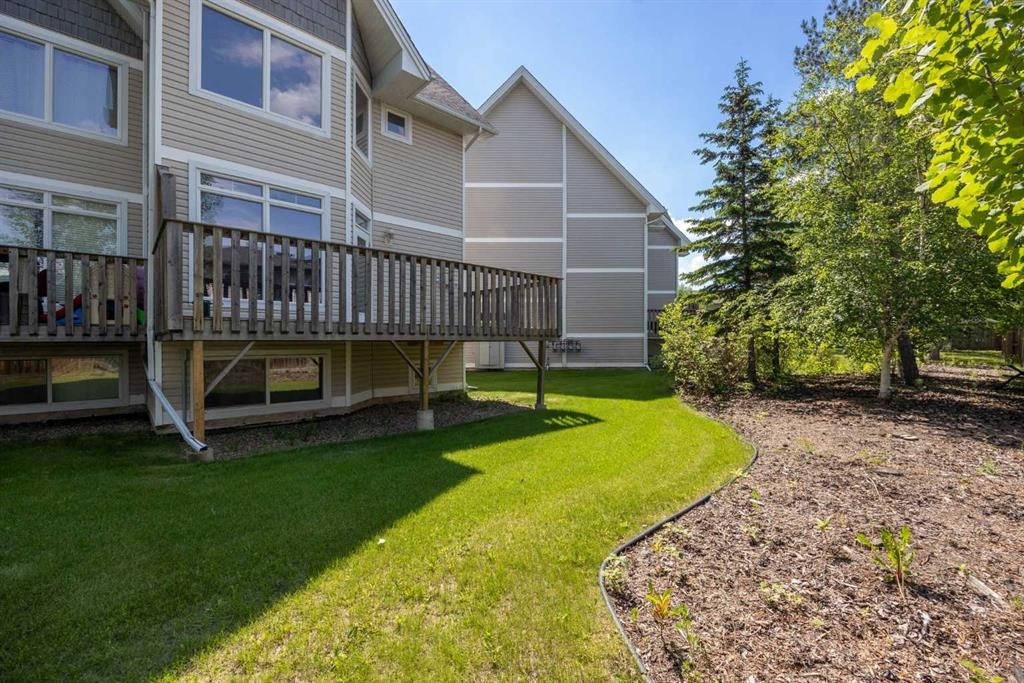
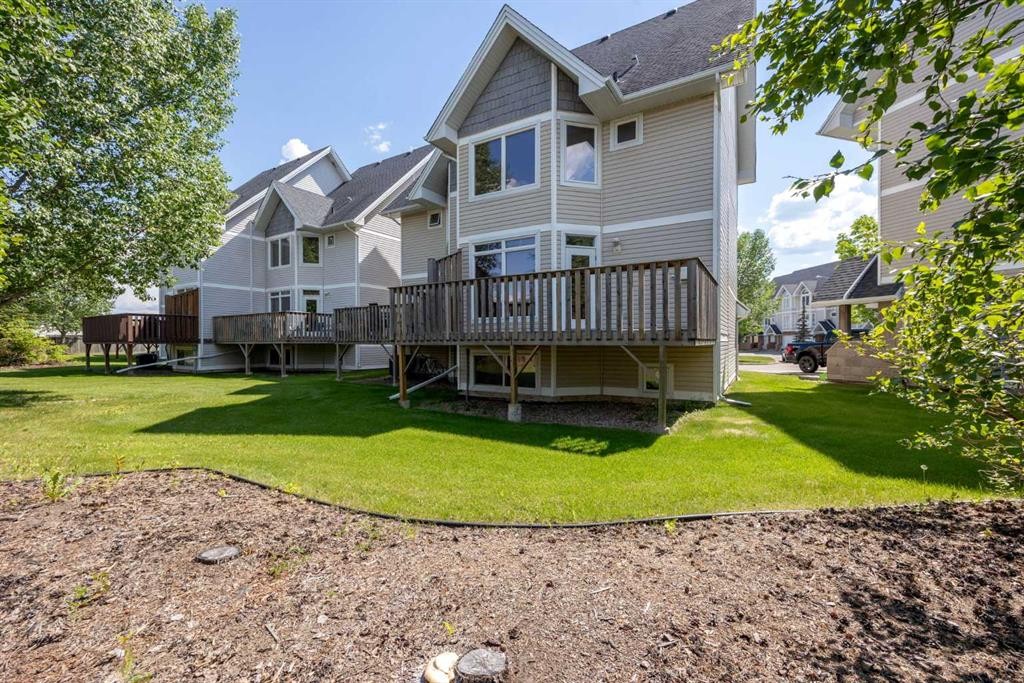
15-98 Wilson Drive, Fort Mcmurray, AB - Outdoor With Deck Patio Veranda With Exterior
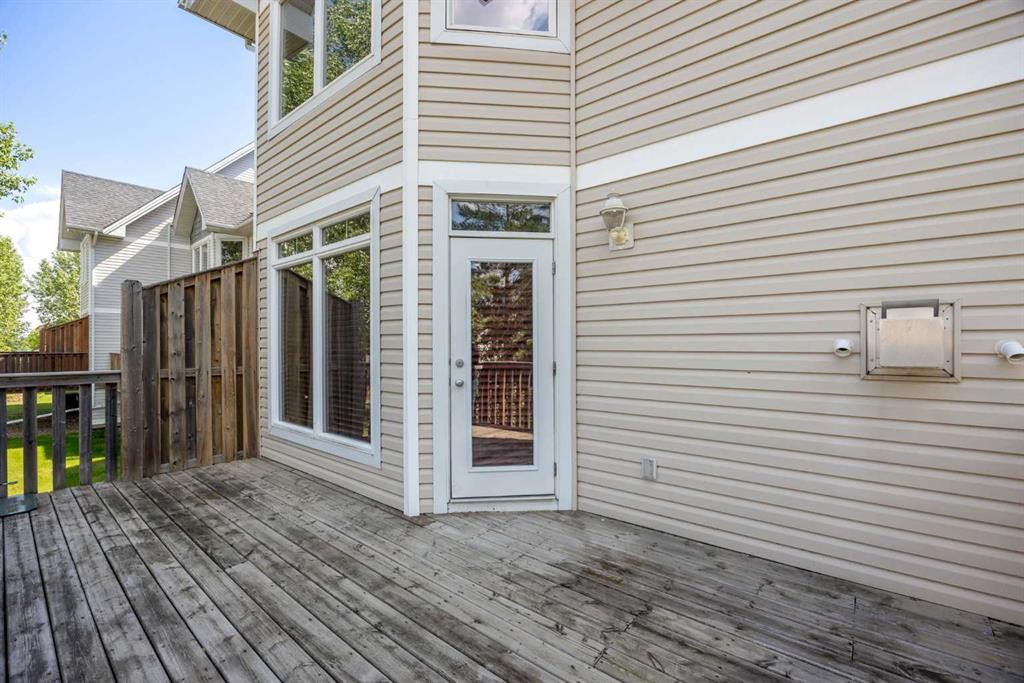
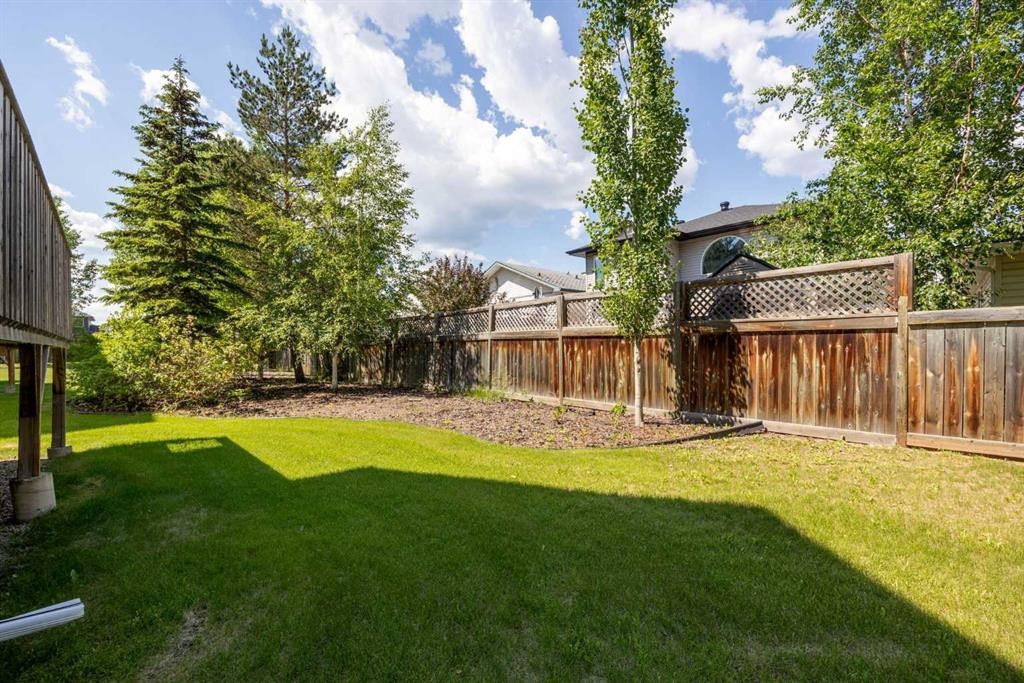
15-98 Wilson Drive, Fort Mcmurray, AB - Outdoor
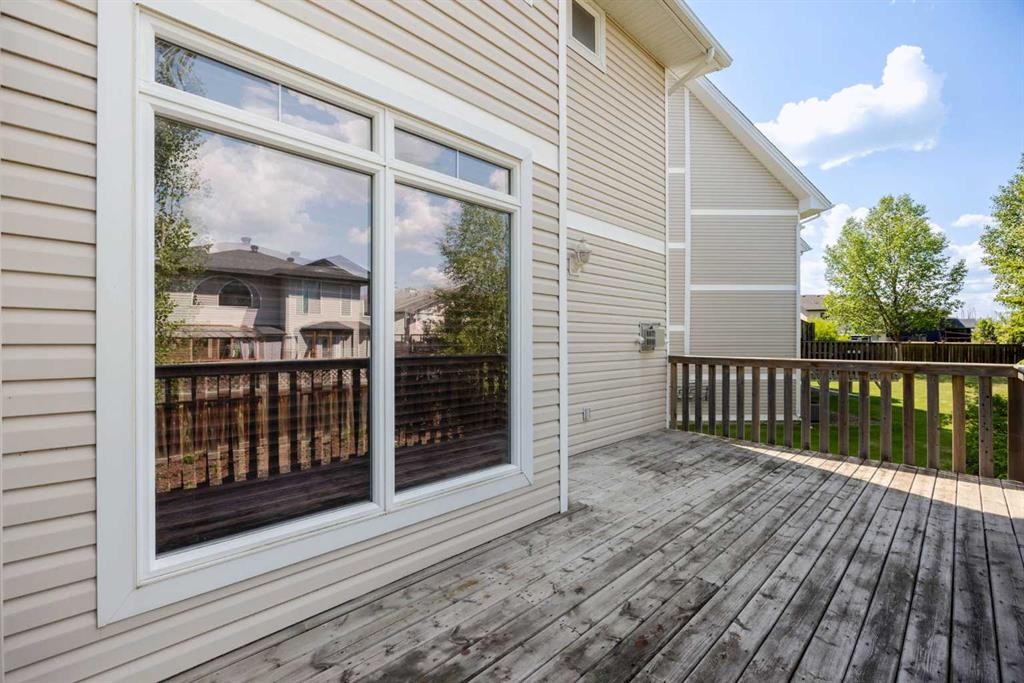
15-98 Wilson Drive, Fort Mcmurray, AB - Outdoor With Deck Patio Veranda
15-98 Wilson Drive, Fort Mcmurray, AB  - Outdoor With Facade
15-98 Wilson Drive, Fort Mcmurray, AB  - Indoor Photo Showing Kitchen With Double Sink
15-98 Wilson Drive, Fort Mcmurray, AB  - Indoor Photo Showing Other Room
15-98 Wilson Drive, Fort Mcmurray, AB - Indoor Photo Showing Kitchen
15-98 Wilson Drive, Fort Mcmurray, AB - Indoor Photo Showing Kitchen With Double Sink
15-98 Wilson Drive, Fort Mcmurray, AB - Indoor Photo Showing Other Room
15-98 Wilson Drive, Fort Mcmurray, AB - Indoor Photo Showing Living Room With Fireplace
15-98 Wilson Drive, Fort Mcmurray, AB - Indoor Photo Showing Other Room
15-98 Wilson Drive, Fort Mcmurray, AB - Indoor Photo Showing Bathroom
15-98 Wilson Drive, Fort Mcmurray, AB - Indoor Photo Showing Other Room
15-98 Wilson Drive, Fort Mcmurray, AB - Indoor Photo Showing Bathroom
15-98 Wilson Drive, Fort Mcmurray, AB - Indoor Photo Showing Laundry Room
15-98 Wilson Drive, Fort Mcmurray, AB - Outdoor With Deck Patio Veranda With Exterior
15-98 Wilson Drive, Fort Mcmurray, AB - Outdoor
15-98 Wilson Drive, Fort Mcmurray, AB - Outdoor With Deck Patio Veranda
  • Publicité
Êtes-vous un investisseur immobilier
15-98 Wilson Drive, Fort McMurray, AB, T9H 0A1
309 900 $

3 Chambres

3 Salles de bain

Informations sur la propriété

Welcome to #15-98 Wilson Drive, where space, functionality, and comfort come together in this beautifully designed 4-level split townhouse condo. Offering significantly more living space than your typical condominium, this home provides the feel of a detached residence while enjoying the convenience of condo living.The main floor welcomes you with a bright and inviting living room featuring a cozy gas fireplace and large patio doors that open onto a spacious deck, creating the perfect setting for relaxing evenings or entertaining family and friends.The thoughtfully designed kitchen is sure to impress with its abundance of cabinetry, expansive counter space, and a large central island that makes meal preparation and casual dining effortless.The upper levels offer an ideal family-friendly layout. The private primary retreat boasts soaring 22-foot ceilings, creating an incredible sense of openness, and is complete with a 4-piece ensuite for your own private escape. The top level features two additional generously sized bedrooms along with a full bathroom, providing plenty of room for children, guests, or a home office.The undeveloped basement presents an excellent opportunity to customize the home to suit your lifestyle, whether you envision a recreation room, home gym, fourth bedroom, or additional storage.Located in one of the city's most sought-after neighbourhoods, this home offers an exceptional lifestyle surrounded by nature. Enjoy easy access to scenic walking trails, peaceful wetlands filled with beaver dams, nearby golf courses, and an extensive network of pathways - all while remaining close to everyday amenities. It's the perfect location for those who value both outdoor living and convenience.If you've been searching for a home that offers more space than the average condo, an intelligent multi-level design, and endless potential, #15-98 Wilson Drive is one you won't want to miss. Book your private showing today and discover everything this exceptional property has to offer!

Inclusions: Fridge, Stove, Dishwasher, Garage door opener, all window coverings

Particularités du bâtiment :

  • Air climatisé: Oui
  • Foyer: Oui
  • Stationnement: Oui
  • Superficie totale aménagée: 1567.00 Pieds carrés

Caractéristiques :

  • Bâti en: 2007
  • Caractéristiques du foyer: Gaz
  • Caractéristiques du stationnement: Garage simple attenant
  • Caractéristiques extérieures: Entrée privée
  • Caractéristiques intérieures: Plafonds hauts, Îlot de cuisine, Comptoirs stratifiés
  • Chambres : 3+0
  • Chauffage: Air pulsé
  • Détails de la fondation: Béton coulé
  • Frais de copropriété : 403 $ Mensuel
  • Les frais d'association comprennent: Assurance, Terrains d'entretien, Stationnement, Gestion professionnelle, Contributions au fonds de réserve, Déchets
  • Matériaux de construction: Béton
  • Niveaux: 5 niveaux à paliers
  • Refroidissement: Climatiseur central
  • Revêtements de sol: Linoléum
  • Salle(s) de bains : 2+1
  • Style architectural: 5 niveaux à paliers
  • Superficie habitable (approx): 1567.00 Pieds carrés
  • Toiture: Bardeaux d'asphalte
  • Zonage: R3
  • Nbre d'espaces de stationnement: 2

Gracieuseté de : EXP REALTY

Données fournies par : Fort McMurray REALTORS® 9909 Sutherland St. Fort McMurray, Alberta T9H 1V3
Nous croyons que tous les renseignements affichés sont exacts, mais nous ne le garantissons pas; les renseignements devraient être vérifiés de façon indépendante. Aucune garantie ou représentation de quelque nature que ce soit n’est offerte. Droits © 2021 Tous les droits sont réservés.

ÉvaluationExpressMC Powered by RPS

Emplacement de 15-98 Wilson Drive, Fort McMurray, AB, T9H 0A1

Données démographiques de 15-98 Wilson Drive, Fort McMurray, AB, T9H 0A1

Étape de vie

Familles grandissantes

Type d'emploi

Cols bleus/Primaire, Cols bleus/Industrie des services

Revenu moyen du ménage

264 866.28 $

Nombre moyen d'enfants

1.78

Population à domicile

Structure à domicile

Âge de la population

Éducation

Niveau d'éducation

No certificate/diploma/degree

9.11 %

Diplôme d'études secondaires ou équivalent

27.76 %

Certificat ou diplôme d'apprentissage ou d'une école de métiers

22.52 %

Diplôme d'études collégiales ou d'études postsecondaires (non universitaires)

25.1 %

Certificat d'études universitaires

1.87 %

Diplômes d'études universitaires

13.64 %

Navetteur

Se rendre au travail

En auto

69.25 %

En transport en commun

28.59 %

À pied

1.82 %

À bicyclette

0.0 %

Par tout autre moyen

0.34 %

Diversité Culturelle

Connaissance des langues officielles

Langue maternelle

Données Sur Le Bâtiment

Type de bâtiment

Appartements (faible hauteur et à étages multiples)

3.49 %

Maisons

96.51 %

Achat ou location