Button CopyPathCircle CloseCircle Left ArrowArrow Down Icon GreyClosecirclecircleBurger
  • Publicité

124 Fox Crescent, Fort McMurray, AB, T9K 0C2

No. MLS® A2331114
Maison À vendre à Fort McMurray, Alberta
469 000 $ ÉvaluationExpressMC: 428K $ - 522K $

3+1 Chambres

4 Salles de bain

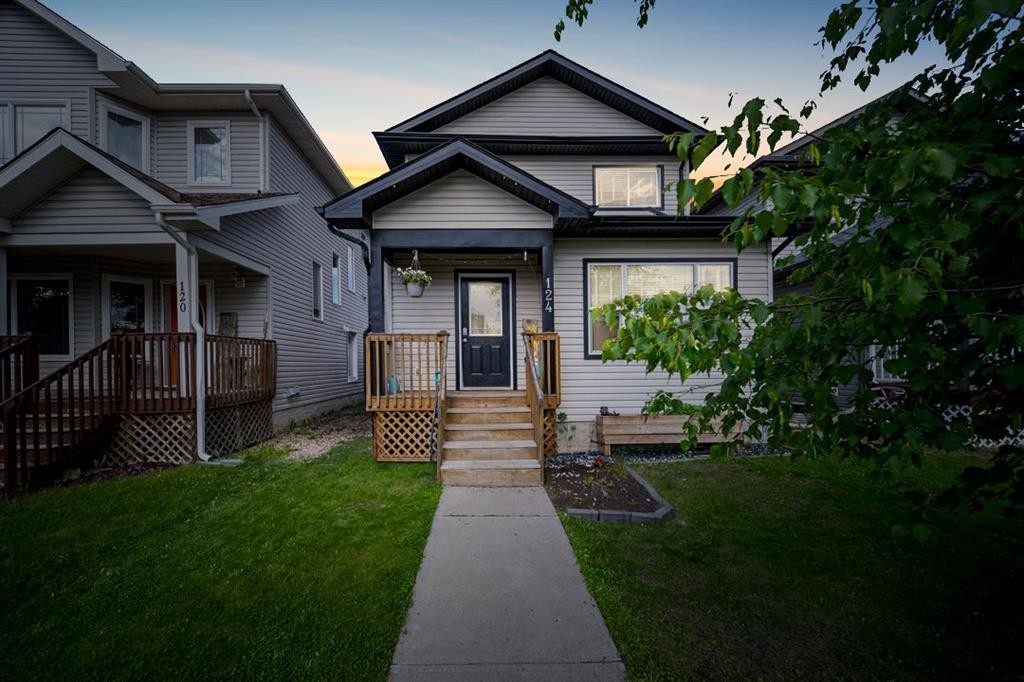
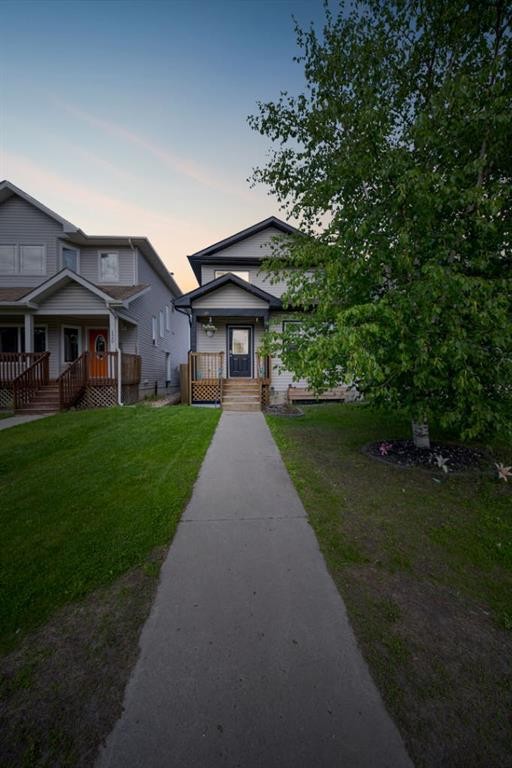
124 Fox Crescent, Fort Mcmurray, AB - Outdoor With Deck Patio Veranda With Facade
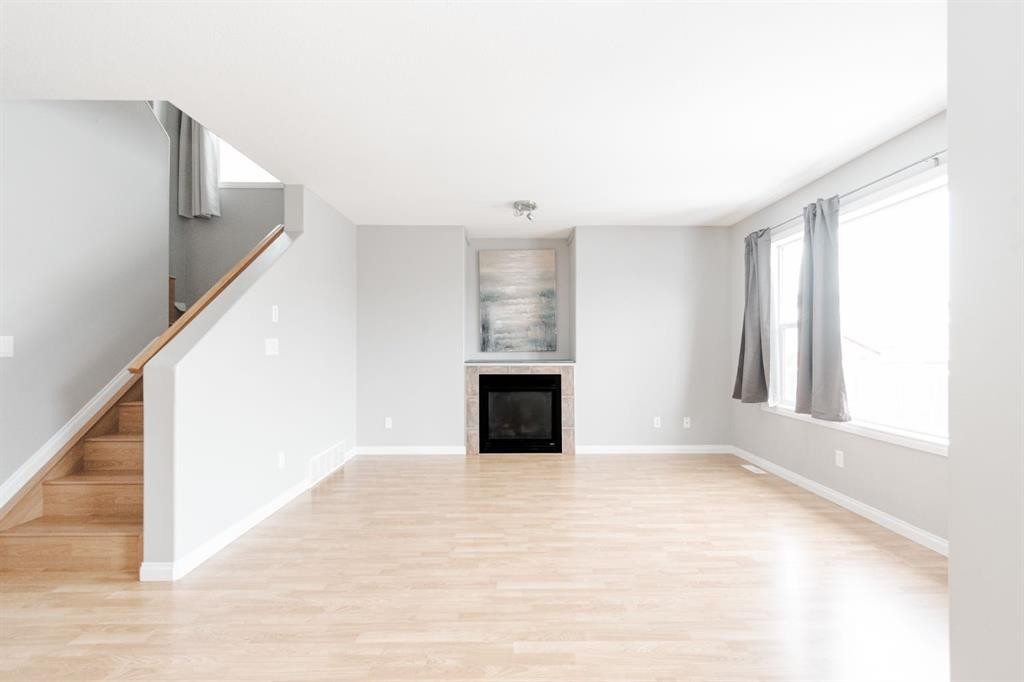
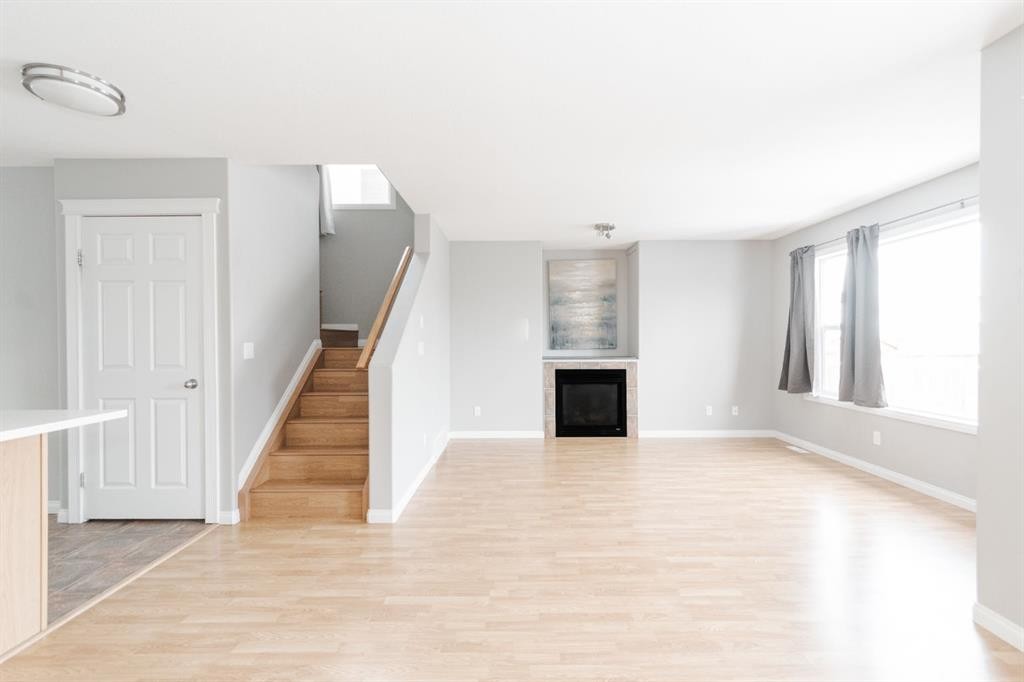
124 Fox Crescent, Fort Mcmurray, AB - Indoor With Fireplace
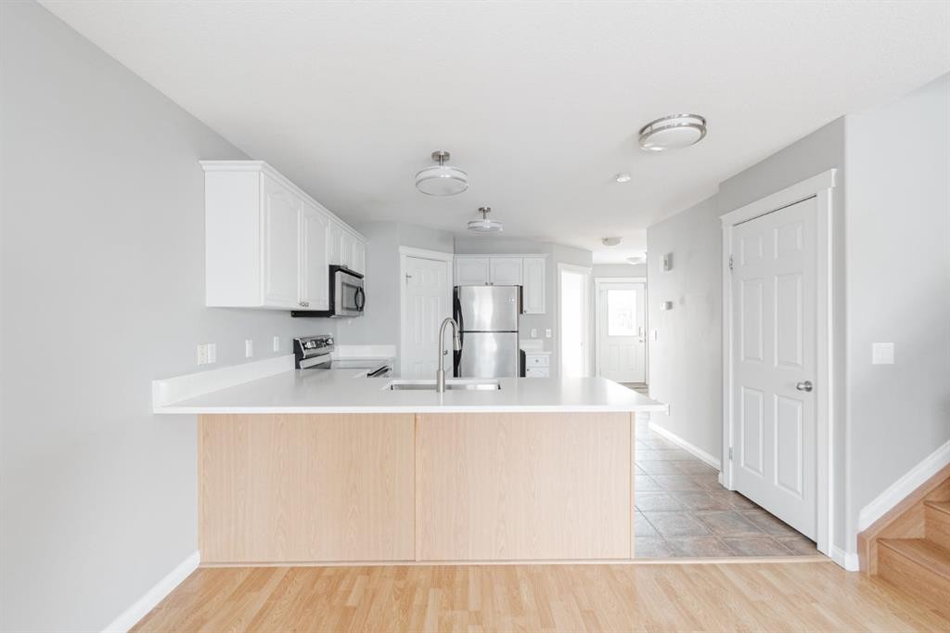
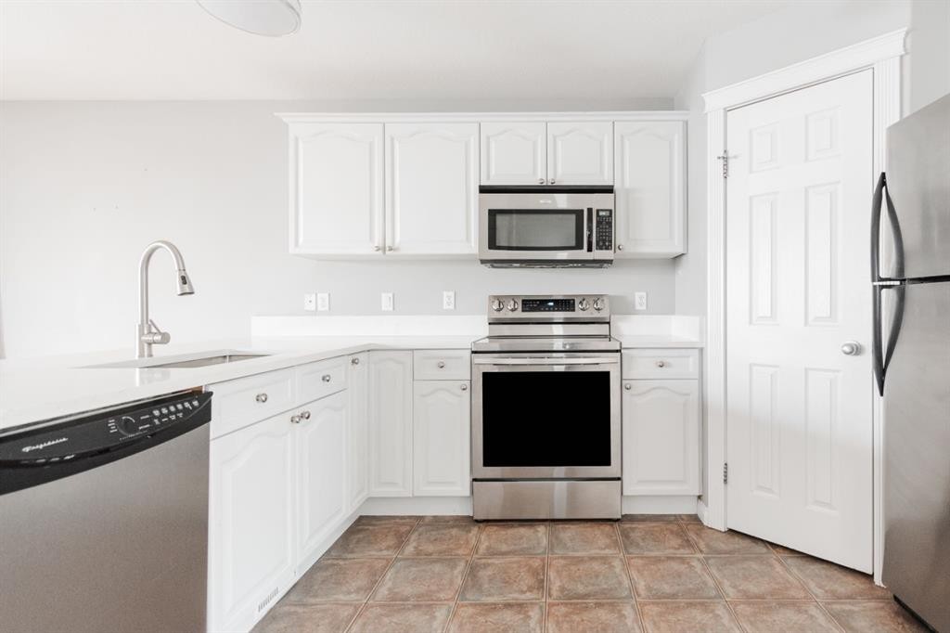
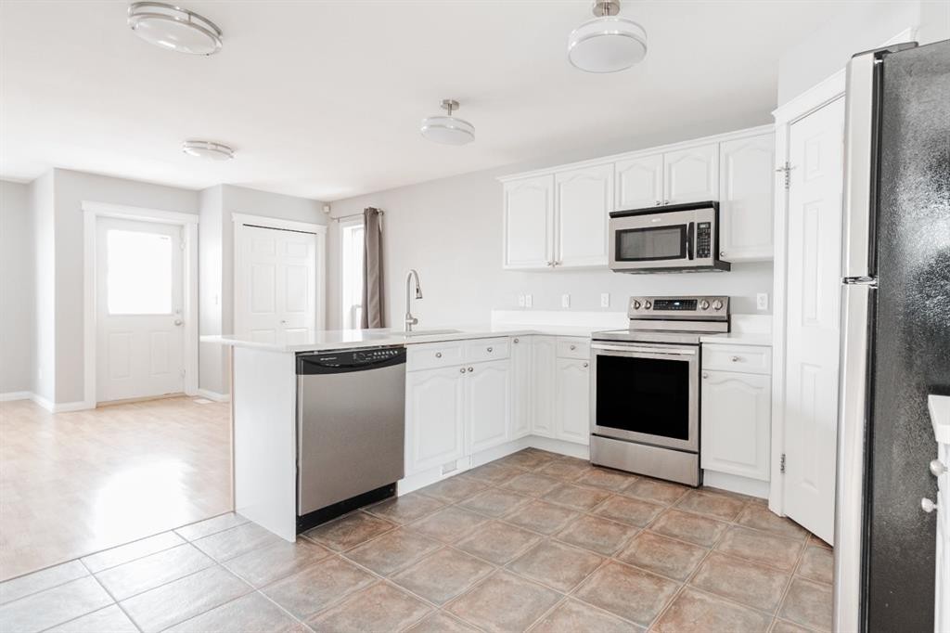
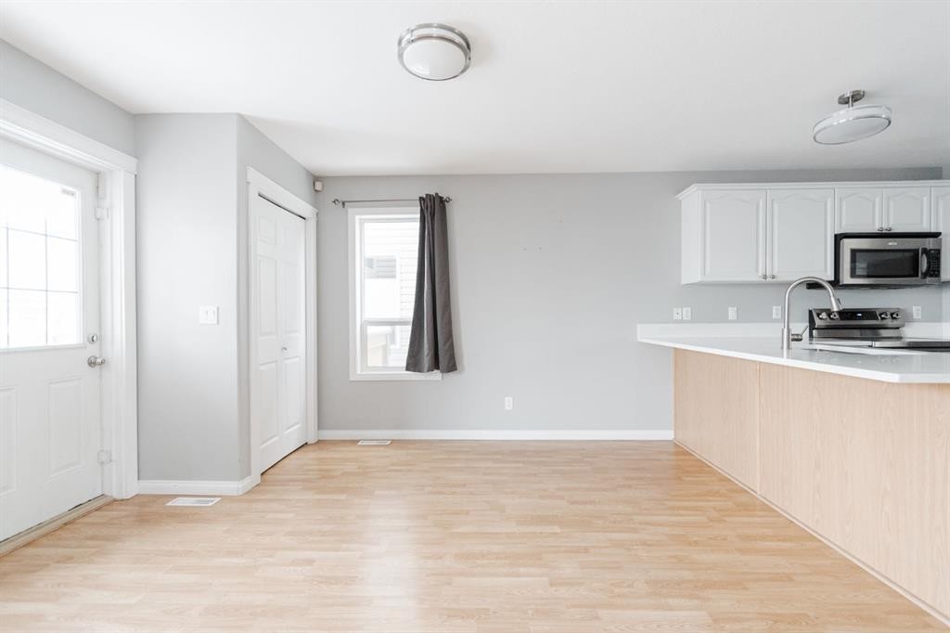
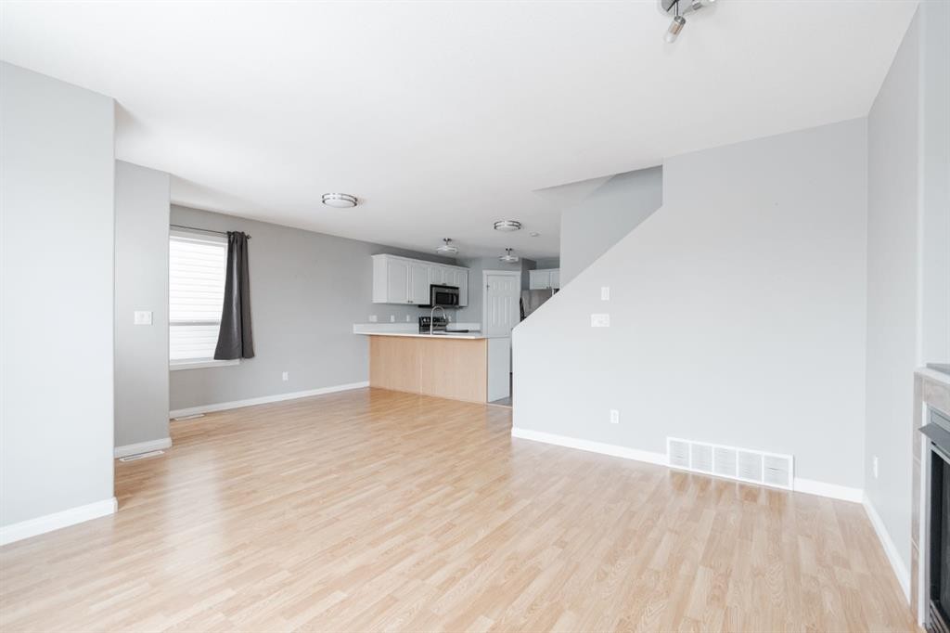
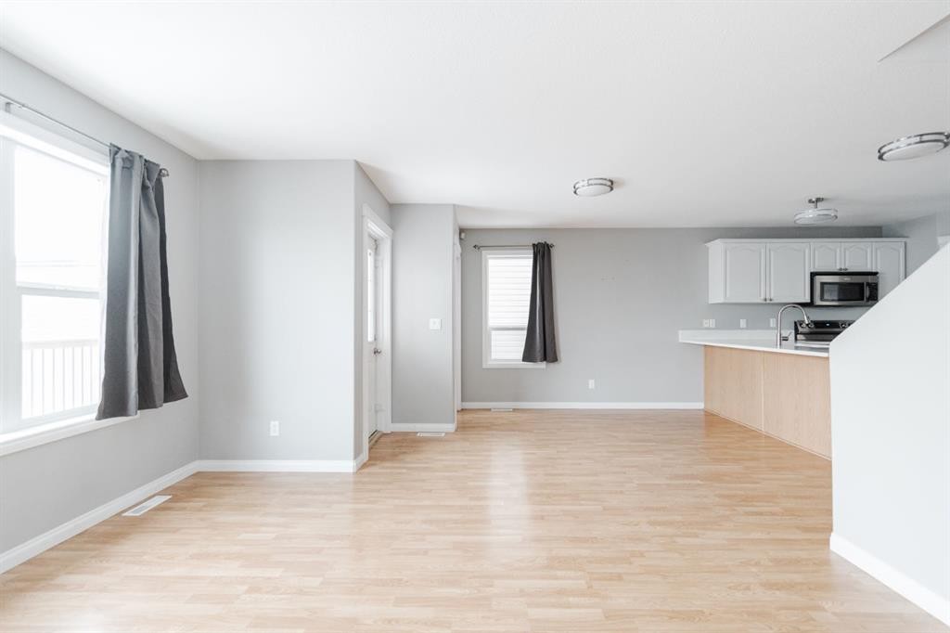
124 Fox Crescent, Fort Mcmurray, AB - Indoor Photo Showing Kitchen
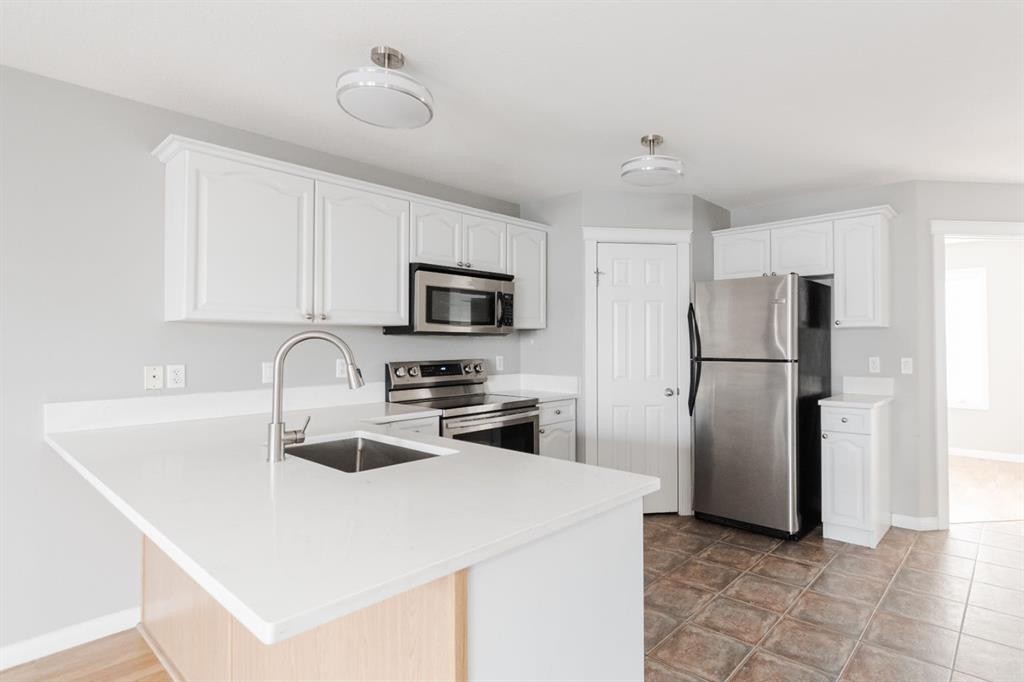
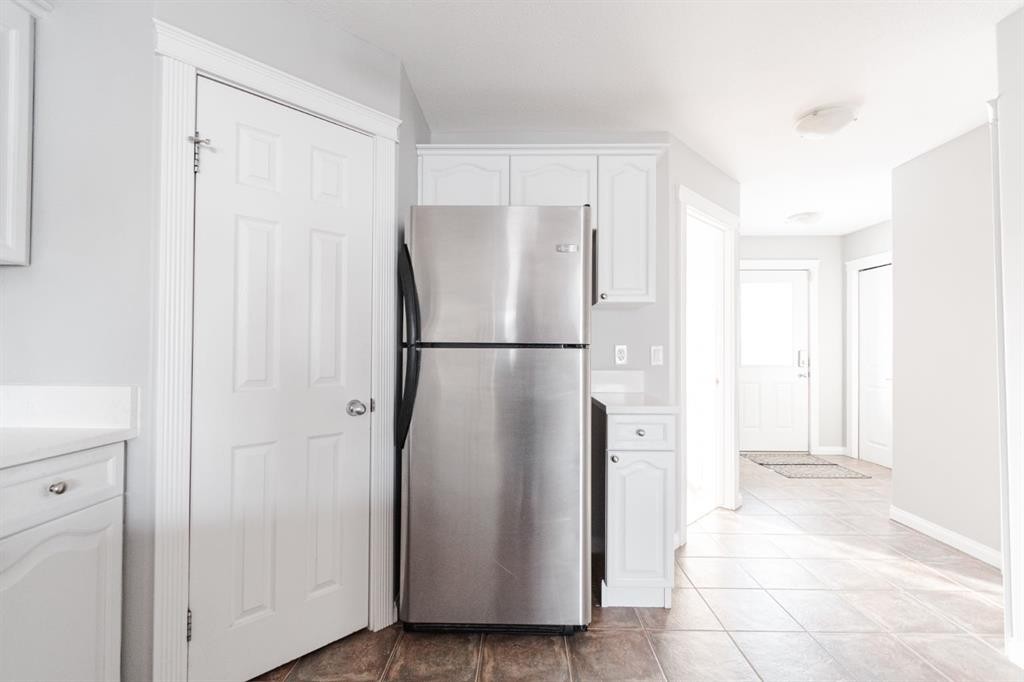
124 Fox Crescent, Fort Mcmurray, AB - Indoor Photo Showing Kitchen With Stainless Steel Kitchen
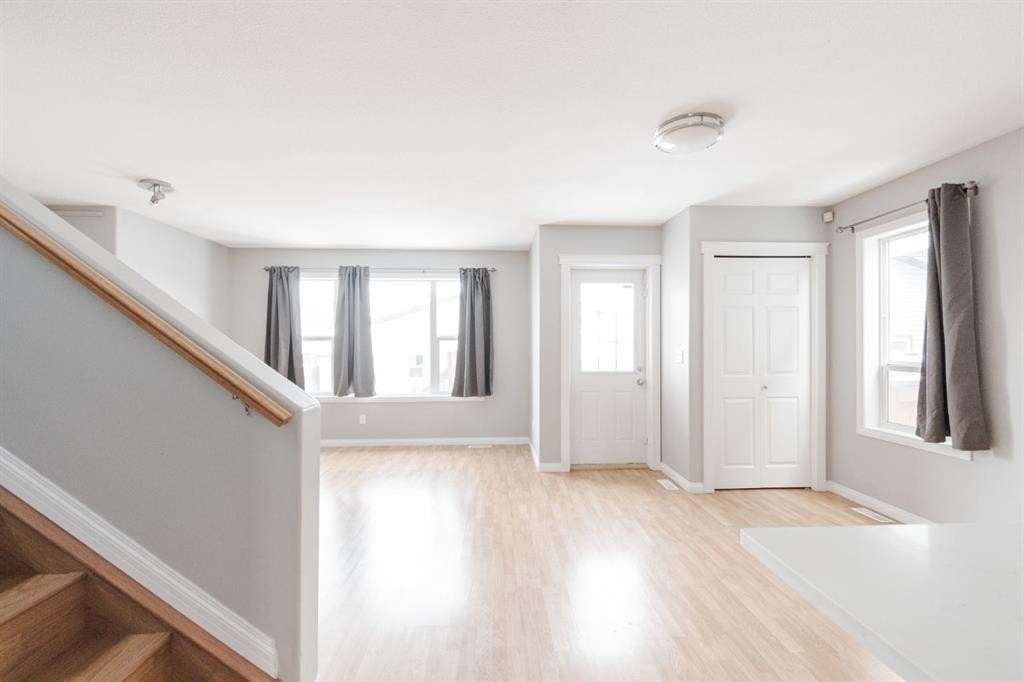
124 Fox Crescent, Fort Mcmurray, AB - Indoor
124 Fox Crescent, Fort Mcmurray, AB - Indoor Photo Showing Kitchen
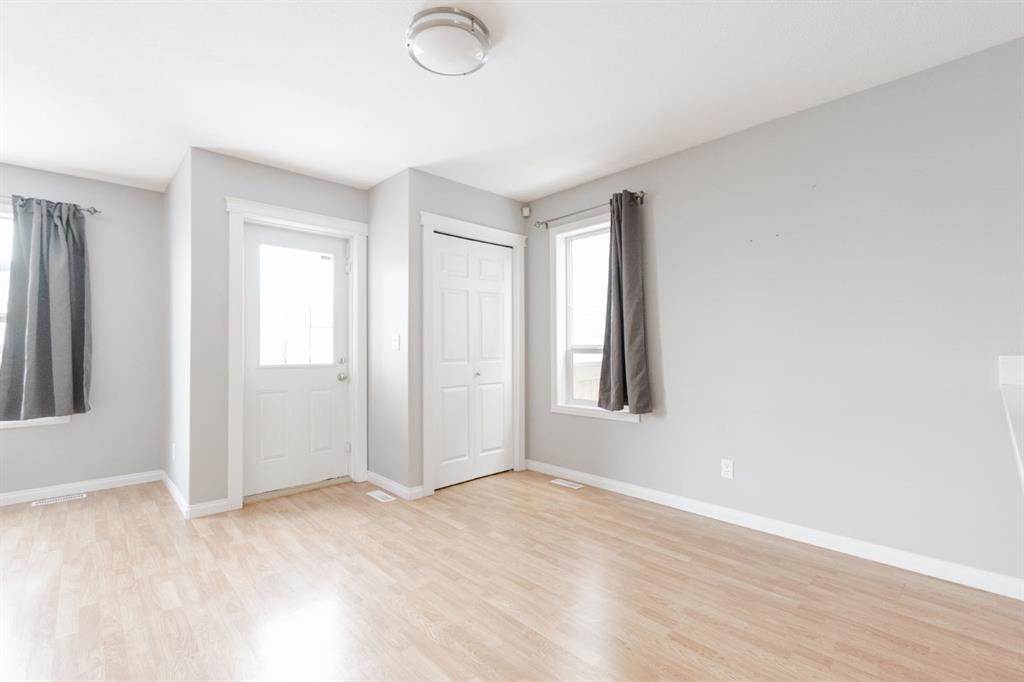
124 Fox Crescent, Fort Mcmurray, AB - Indoor Photo Showing Other Room
124 Fox Crescent, Fort Mcmurray, AB - Indoor Photo Showing Kitchen
124 Fox Crescent, Fort Mcmurray, AB - Indoor
124 Fox Crescent, Fort Mcmurray, AB - Indoor With Fireplace
124 Fox Crescent, Fort Mcmurray, AB - Indoor Photo Showing Other Room
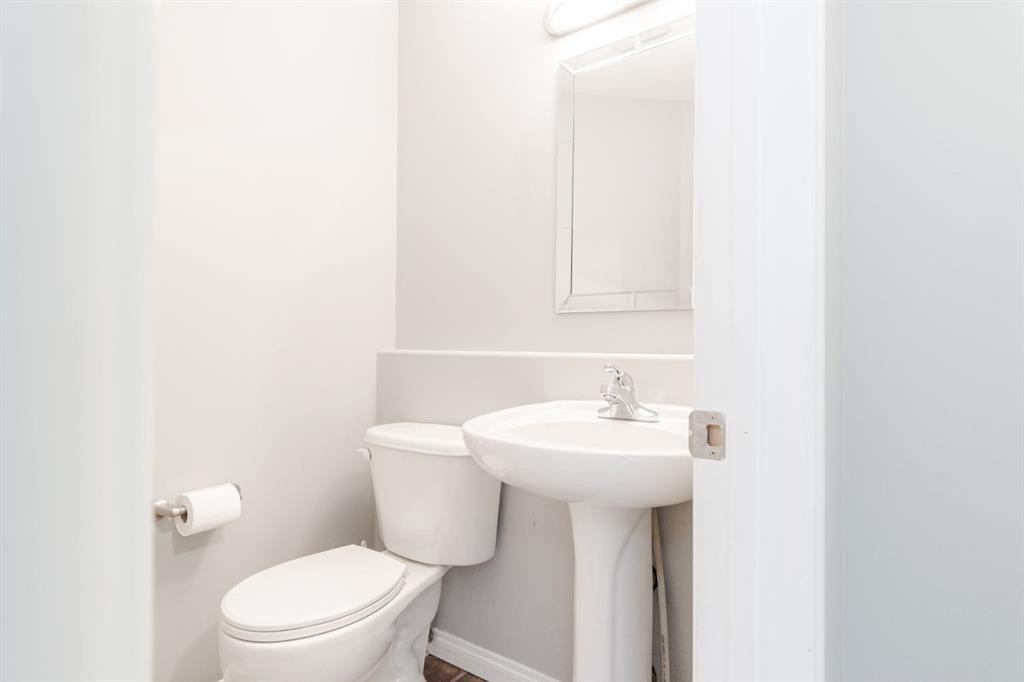
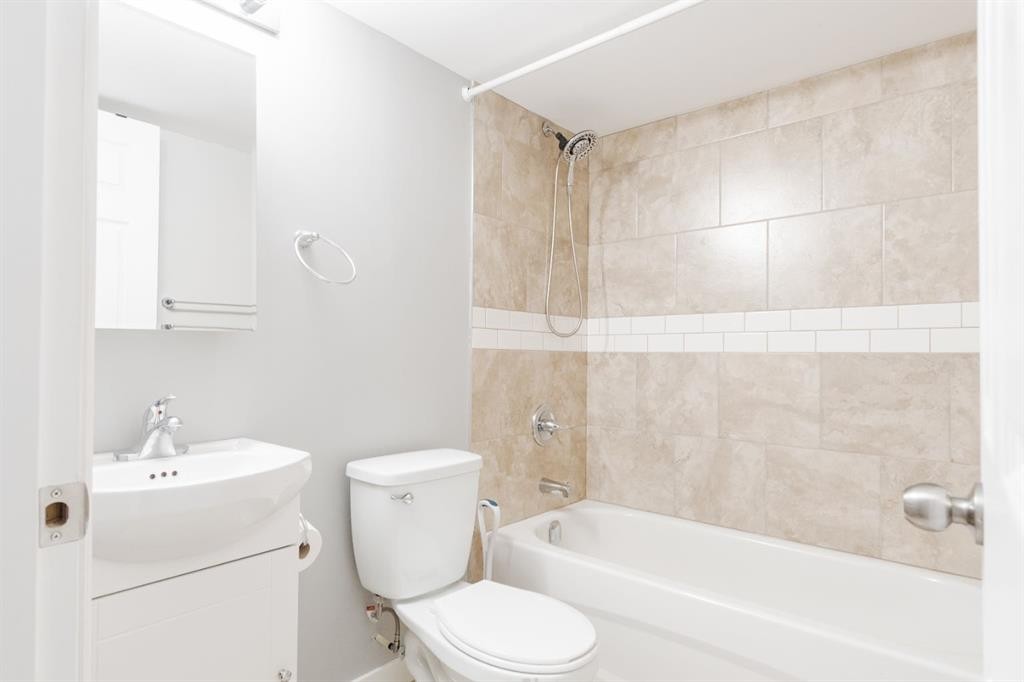
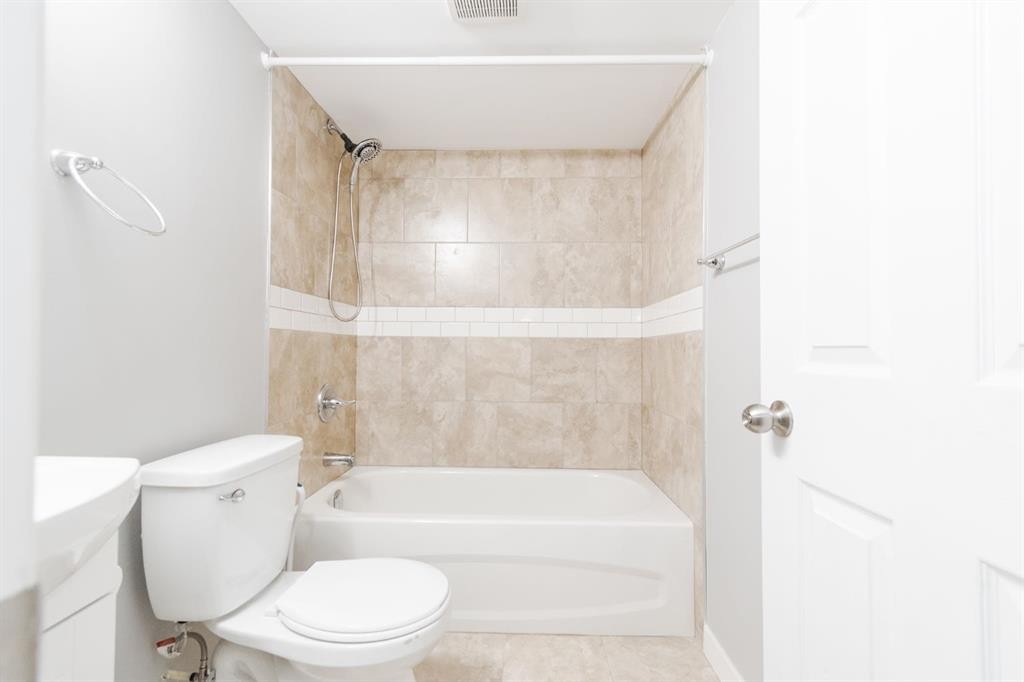
124 Fox Crescent, Fort Mcmurray, AB - Indoor Photo Showing Bathroom
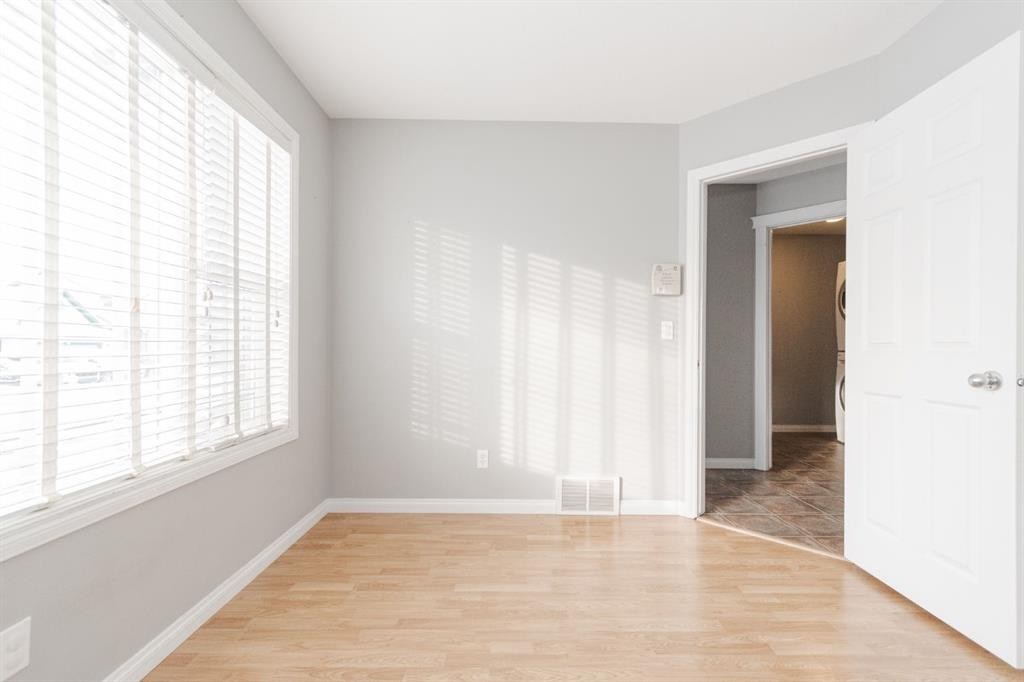
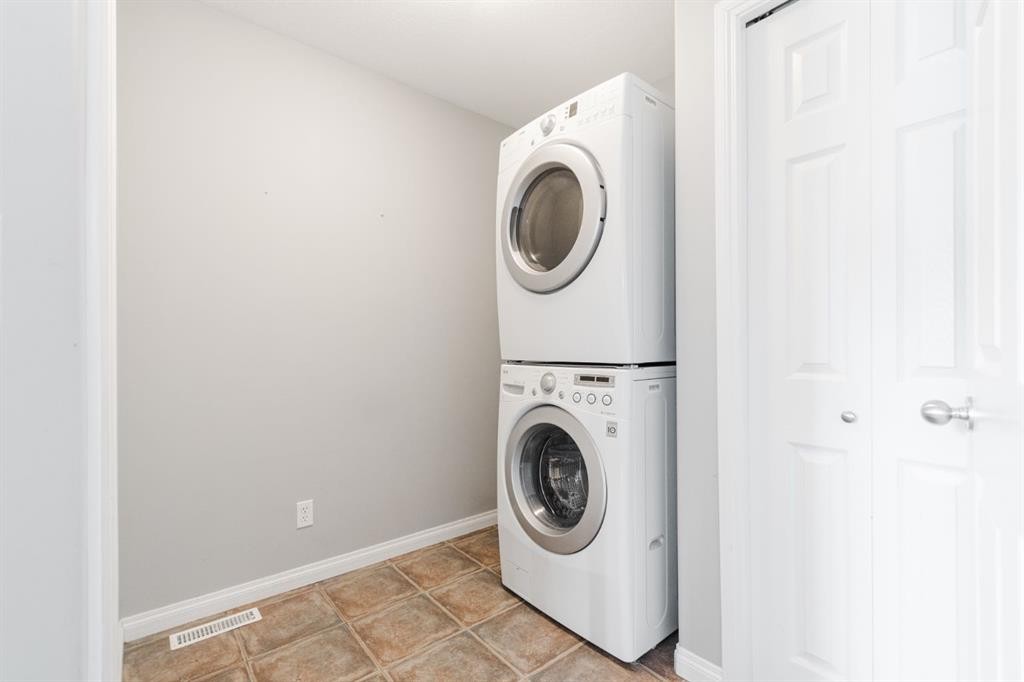
124 Fox Crescent, Fort Mcmurray, AB - Indoor Photo Showing Laundry Room
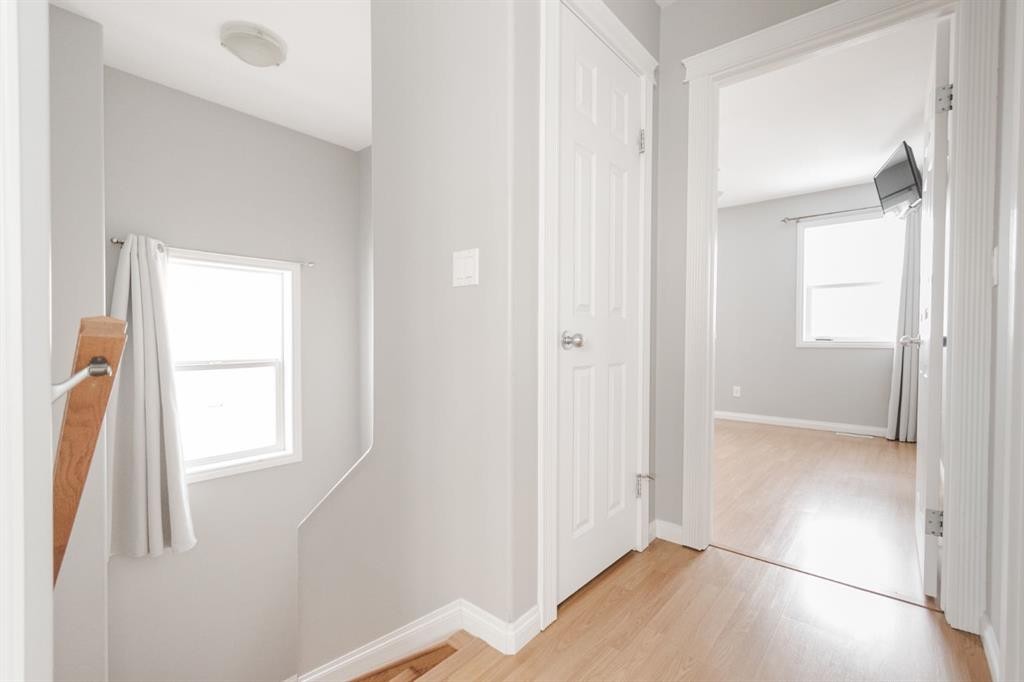
124 Fox Crescent, Fort Mcmurray, AB - Indoor Photo Showing Other Room
124 Fox Crescent, Fort Mcmurray, AB - Indoor Photo Showing Bathroom
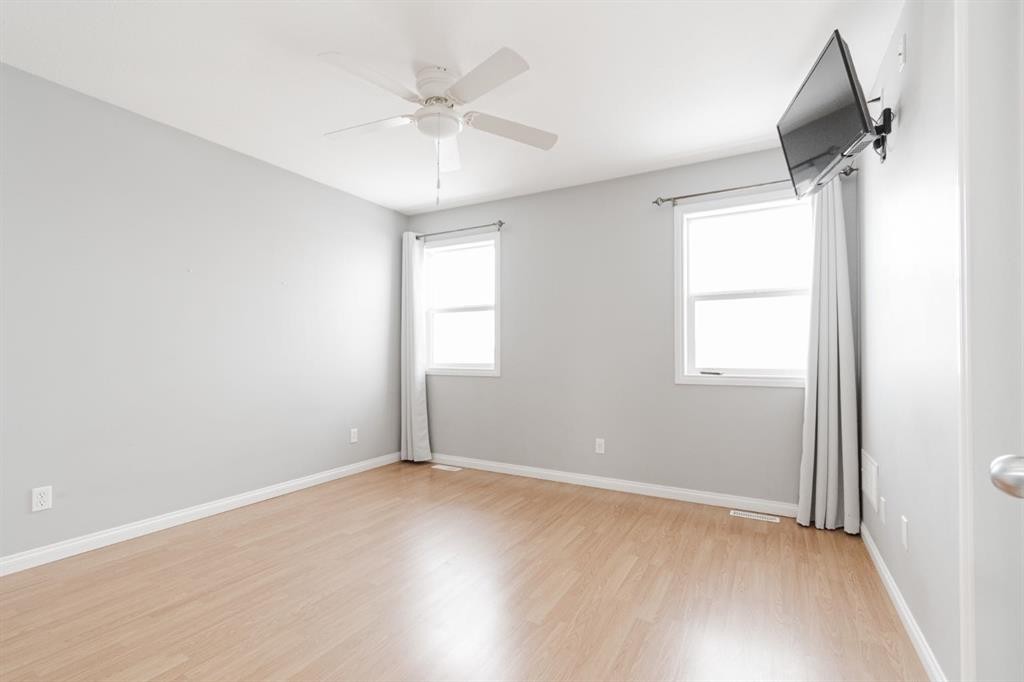
124 Fox Crescent, Fort Mcmurray, AB - Indoor Photo Showing Other Room
124 Fox Crescent, Fort Mcmurray, AB - Indoor Photo Showing Bathroom
124 Fox Crescent, Fort Mcmurray, AB - Indoor Photo Showing Other Room
124 Fox Crescent, Fort Mcmurray, AB - Indoor
124 Fox Crescent, Fort Mcmurray, AB - Indoor Photo Showing Other Room
124 Fox Crescent, Fort Mcmurray, AB - Indoor
124 Fox Crescent, Fort Mcmurray, AB - Indoor Photo Showing Other Room
124 Fox Crescent, Fort Mcmurray, AB - Indoor Photo Showing Bathroom
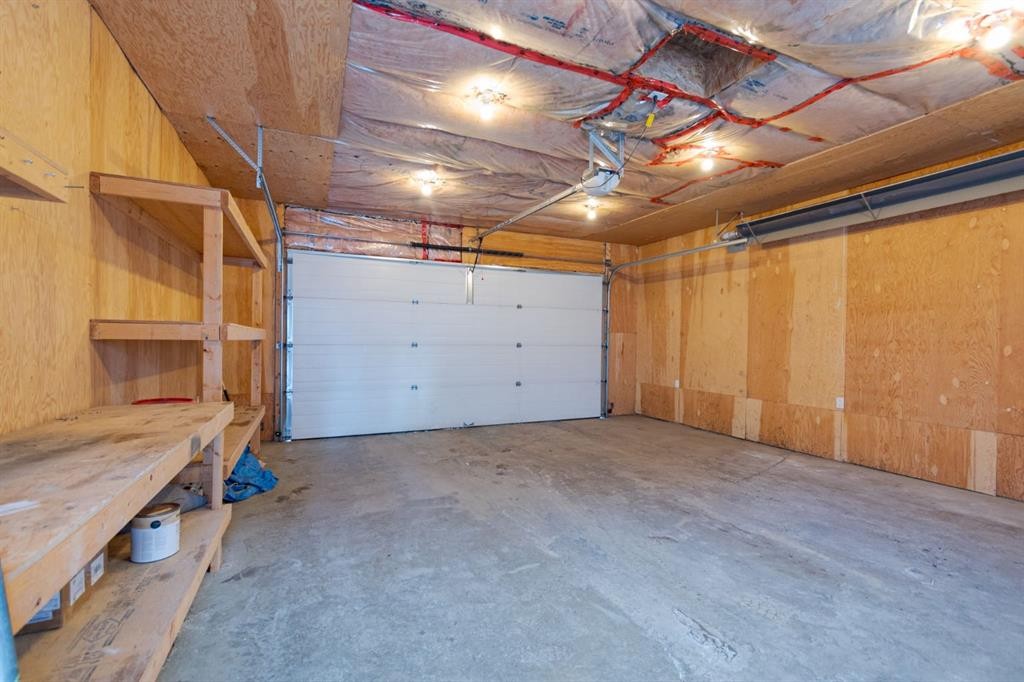
124 Fox Crescent, Fort Mcmurray, AB - Indoor Photo Showing Garage
124 Fox Crescent, Fort Mcmurray, AB - Outdoor With Deck Patio Veranda
124 Fox Crescent, Fort Mcmurray, AB  - Outdoor With Deck Patio Veranda With Facade
124 Fox Crescent, Fort Mcmurray, AB  - Indoor With Fireplace
124 Fox Crescent, Fort Mcmurray, AB  - Indoor Photo Showing Kitchen
124 Fox Crescent, Fort Mcmurray, AB  - Indoor Photo Showing Kitchen With Stainless Steel Kitchen
124 Fox Crescent, Fort Mcmurray, AB - Indoor Photo Showing Kitchen With Stainless Steel Kitchen
124 Fox Crescent, Fort Mcmurray, AB - Indoor
124 Fox Crescent, Fort Mcmurray, AB - Indoor Photo Showing Kitchen
124 Fox Crescent, Fort Mcmurray, AB - Indoor Photo Showing Other Room
124 Fox Crescent, Fort Mcmurray, AB - Indoor Photo Showing Kitchen
124 Fox Crescent, Fort Mcmurray, AB - Indoor
124 Fox Crescent, Fort Mcmurray, AB - Indoor With Fireplace
124 Fox Crescent, Fort Mcmurray, AB - Indoor Photo Showing Other Room
124 Fox Crescent, Fort Mcmurray, AB - Indoor Photo Showing Bathroom
124 Fox Crescent, Fort Mcmurray, AB - Indoor Photo Showing Laundry Room
124 Fox Crescent, Fort Mcmurray, AB - Indoor Photo Showing Other Room
124 Fox Crescent, Fort Mcmurray, AB - Indoor Photo Showing Bathroom
124 Fox Crescent, Fort Mcmurray, AB - Indoor Photo Showing Other Room
124 Fox Crescent, Fort Mcmurray, AB - Indoor Photo Showing Bathroom
124 Fox Crescent, Fort Mcmurray, AB - Indoor Photo Showing Other Room
124 Fox Crescent, Fort Mcmurray, AB - Indoor
124 Fox Crescent, Fort Mcmurray, AB - Indoor Photo Showing Other Room
124 Fox Crescent, Fort Mcmurray, AB - Indoor
124 Fox Crescent, Fort Mcmurray, AB - Indoor Photo Showing Other Room
124 Fox Crescent, Fort Mcmurray, AB - Indoor Photo Showing Bathroom
124 Fox Crescent, Fort Mcmurray, AB - Indoor Photo Showing Garage
124 Fox Crescent, Fort Mcmurray, AB - Outdoor With Deck Patio Veranda
  • Publicité
Êtes-vous un investisseur immobilier
124 Fox Crescent, Fort McMurray, AB, T9K 0C2
469 000 $

4 Chambres

4 Salles de bain

Informations sur la propriété

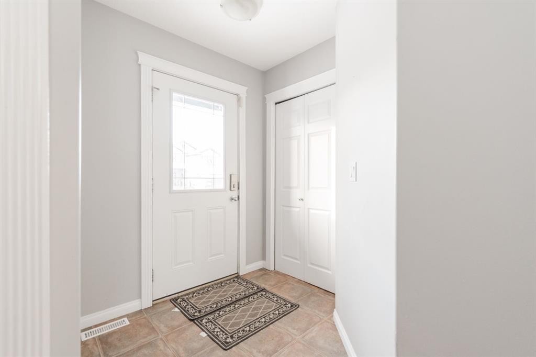
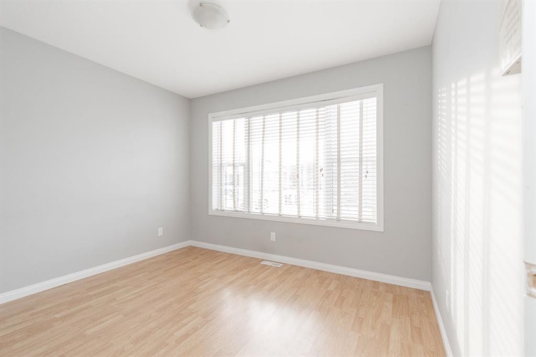
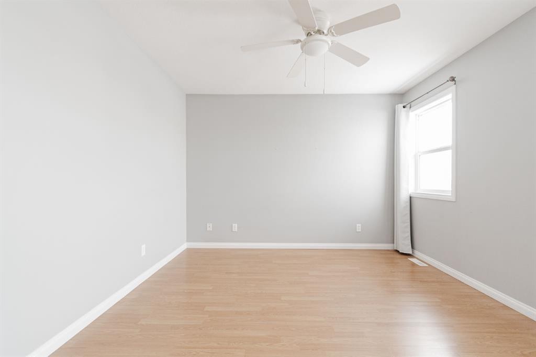
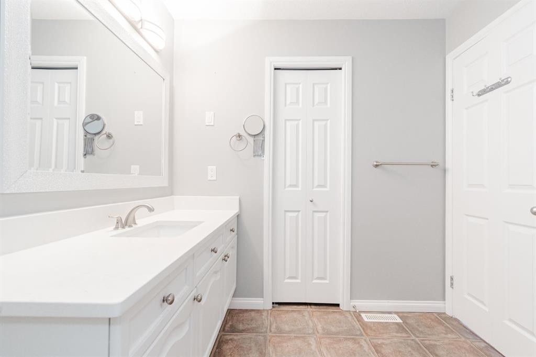
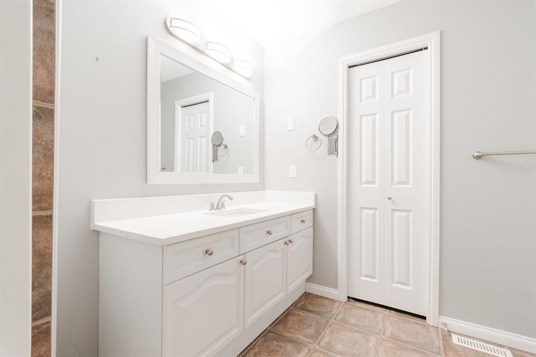
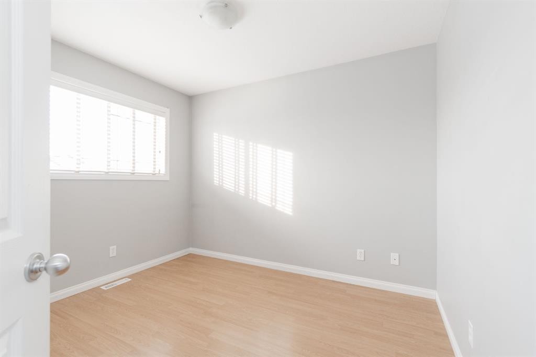
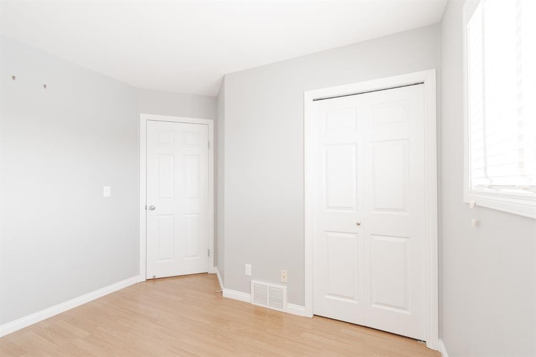
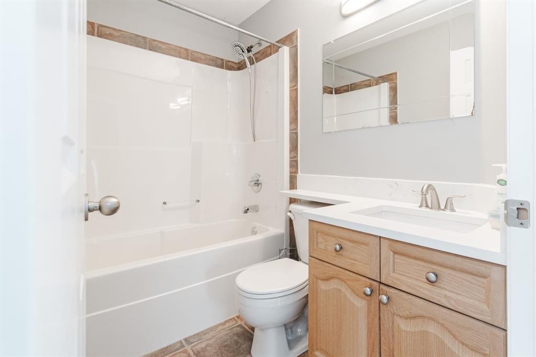
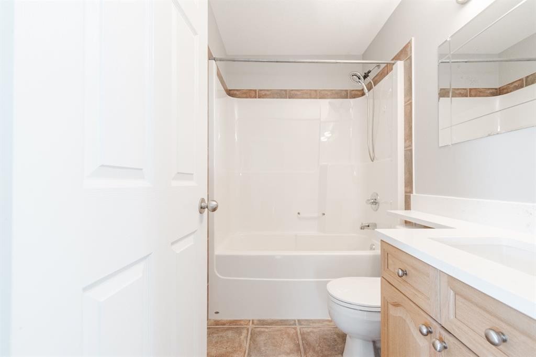
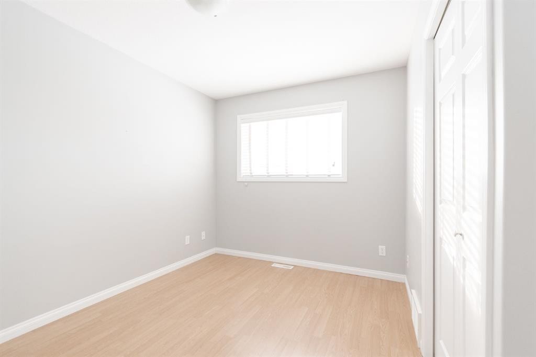
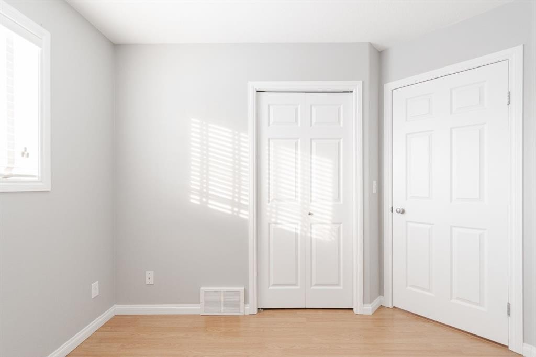
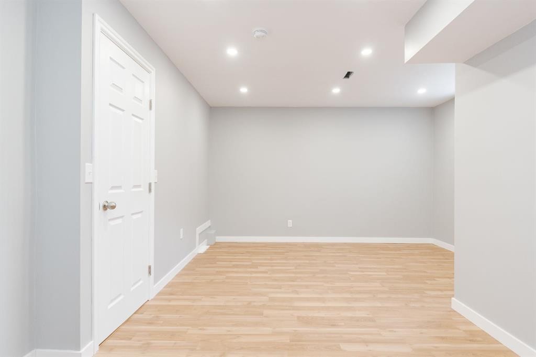
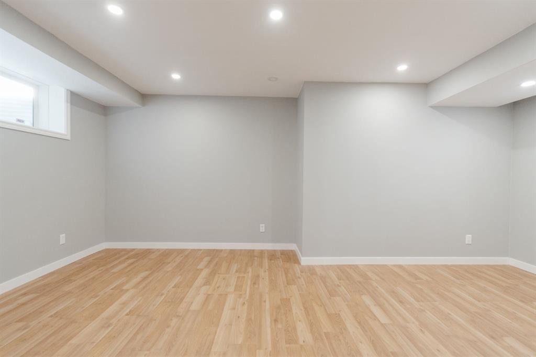
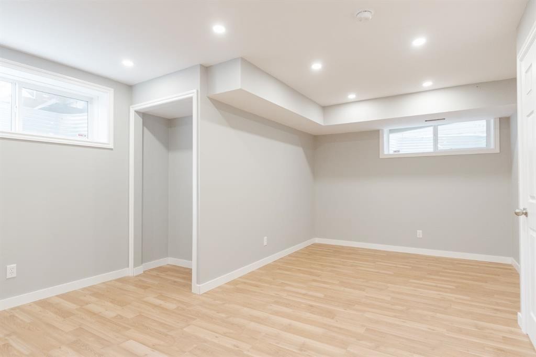
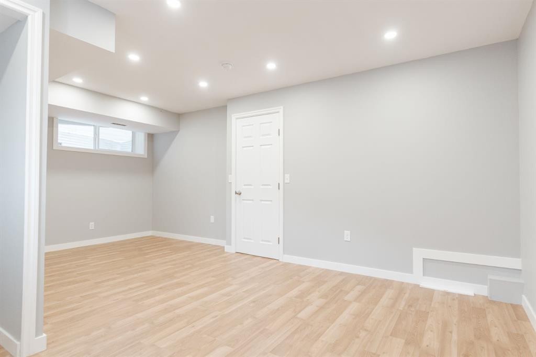
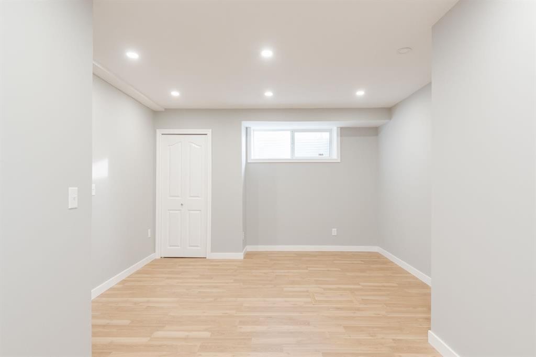
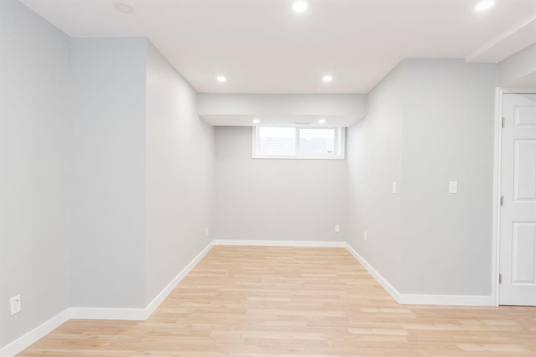
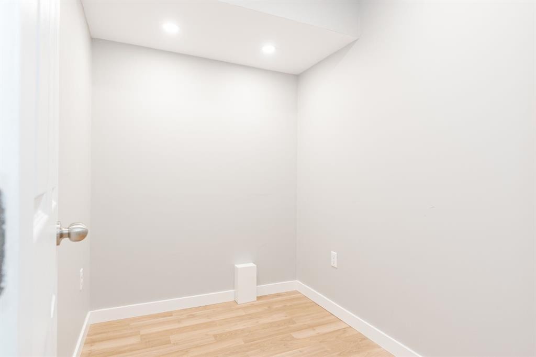
Welcome to 124 Fox Crescent: This move-in-ready home offers everything you need for comfortable home ownership, including four bedrooms, three full bathrooms, a main-floor office, a fully developed basement, and a heated double garage. Located just steps from schools, parks, and only minutes from Timberlea’s many amenities, this home combines modern style with convenience and practicality. The exterior features a stylish grey-and-black colour scheme, complemented by a covered front step that enhances the curb appeal and sets the tone for what will be found inside. Step inside, and you’re greeted by a versatile front office, perfect for a home business, cozy sitting area, or study space overlooking the front yard ready to accommodate your needs. The kitchen is both functional and beautiful, with white cabinetry, updated quartz countertops, stainless steel appliances, and a corner pantry for added storage. The peninsula offers a convenient spot for casual meals or extra prep space. Connected seamlessly to the dining area and living room, this open-concept design is ideal for family gatherings or entertaining friends. The living room’s natural gas fireplace provides warmth and ambiance year-round. Completing the main floor is a two-piece bathroom and a convenient laundry room. Upstairs, you’ll find three spacious bedrooms, including the primary suite with a walk-in closet and a four-piece ensuite. A second four-piece bathroom serves the other two bedrooms, making mornings a breeze for everyone. The fully developed basement offers even more living space, featuring a large fourth bedroom, another four-piece bathroom, and a family room with durable luxury vinyl plank flooring and energy-efficient LED lighting. Whether you need extra room for guests, a recreation area, or a private retreat, the basement delivers. The heated double garage is ready to be transformed into your dream workshop, man cave, or additional storage space. Outside, the fully fenced backyard and spacious deck provide the perfect setting for summer BBQs, outdoor play, or simply relaxing in the warmer months. With its modern finishes, thoughtful layout, and prime location, this beautiful home offers incredible value at a great price —schedule your private tour today.
Inclusions: Garage Heater.

Particularités du bâtiment :

  • Air climatisé: Oui
  • Foyer: Oui
  • Stationnement: Oui
  • Superficie totale aménagée: 1440.87 Pieds carrés

Caractéristiques :

  • Bâti en: 2006
  • Caractéristiques du foyer: Gaz
  • Caractéristiques du stationnement: Accès à une allée, Garage double détaché, Ouvre-porte de garage, Garage avec accès arrière, Garage chauffé, Isolé, Place de stationnement
  • Caractéristiques extérieures: Aucun
  • Caractéristiques intérieures: Maison sans fumée, Plan de masse ouvert, Garde-manger
  • Chambres : 3+1
  • Chauffage: Air pulsé
  • Détails de la fondation: Béton coulé
  • Dimensions du terrain : 3484.00 Pieds carrés
  • Matériaux de construction: Parement de vinyle
  • Niveaux: Deux
  • Refroidissement: Climatiseur central
  • Revêtements de sol: Stratifié, Tuile
  • Salle(s) de bains : 3+1
  • Style architectural: 2 étages
  • Superficie habitable (approx): 1440.87 Pieds carrés
  • Toiture: Bardeaux d'asphalte
  • Zonage: R1S
  • Nbre d'espaces de stationnement: 2

Gracieuseté de : The Agency North Central Alberta

Données fournies par : Fort McMurray REALTORS® 9909 Sutherland St. Fort McMurray, Alberta T9H 1V3
Nous croyons que tous les renseignements affichés sont exacts, mais nous ne le garantissons pas; les renseignements devraient être vérifiés de façon indépendante. Aucune garantie ou représentation de quelque nature que ce soit n’est offerte. Droits © 2021 Tous les droits sont réservés.

ÉvaluationExpressMC Powered by RPS

Emplacement de 124 Fox Crescent, Fort McMurray, AB, T9K 0C2

Données démographiques de 124 Fox Crescent, Fort McMurray, AB, T9K 0C2

Étape de vie

Familles grandissantes

Type d'emploi

Cols bleus/Primaire, Cols bleus/Industrie des services

Revenu moyen du ménage

253 918.17 $

Nombre moyen d'enfants

1.77

Population à domicile

Structure à domicile

Âge de la population

Éducation

Niveau d'éducation

No certificate/diploma/degree

9.89 %

Diplôme d'études secondaires ou équivalent

31.42 %

Certificat ou diplôme d'apprentissage ou d'une école de métiers

17.08 %

Diplôme d'études collégiales ou d'études postsecondaires (non universitaires)

26.56 %

Certificat d'études universitaires

0.31 %

Diplômes d'études universitaires

14.73 %

Navetteur

Se rendre au travail

En auto

64.63 %

En transport en commun

31.6 %

À pied

0.72 %

À bicyclette

0.19 %

Par tout autre moyen

2.86 %

Diversité Culturelle

Connaissance des langues officielles

Langue maternelle

Données Sur Le Bâtiment

Type de bâtiment

Appartements (faible hauteur et à étages multiples)

8.48 %

Maisons

91.52 %

Achat ou location