Button CopyPathCircle CloseCircle Left ArrowArrow Down Icon GreyClosecirclecircleBurger
  • Publicité

108 Robin Crescent, Fort McMurray, AB, T9H 2W3

No. MLS® A2331462
Maison À vendre à Fort McMurray, Alberta
519 000 $ ÉvaluationExpressMC: 464K $ - 555K $

3+2 Chambres

2 Salles de bain

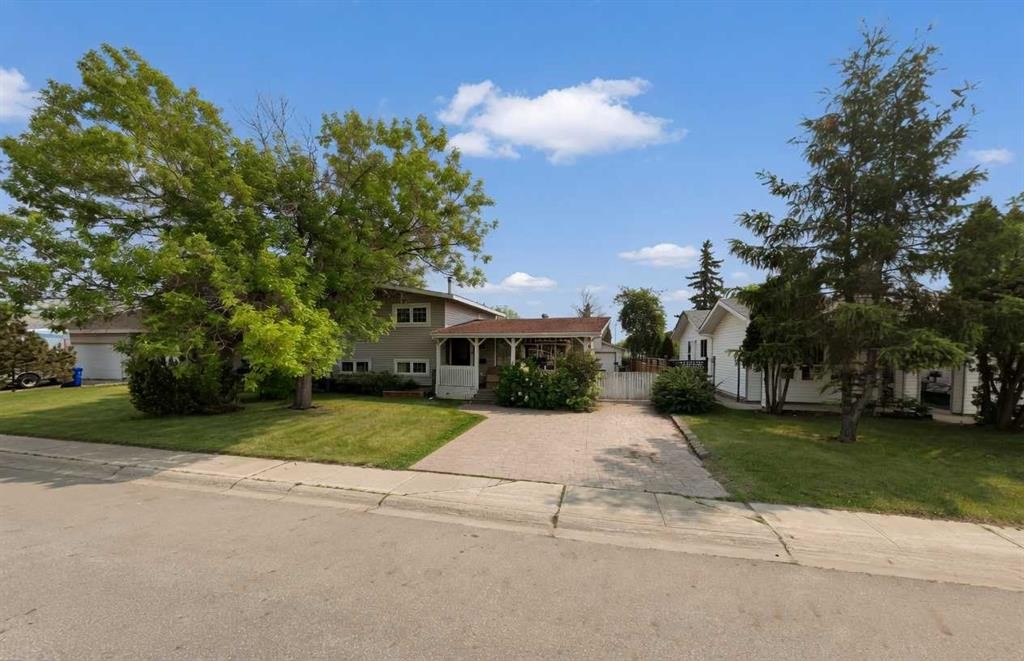
108 Robin Crescent, Fort Mcmurray, AB - Outdoor
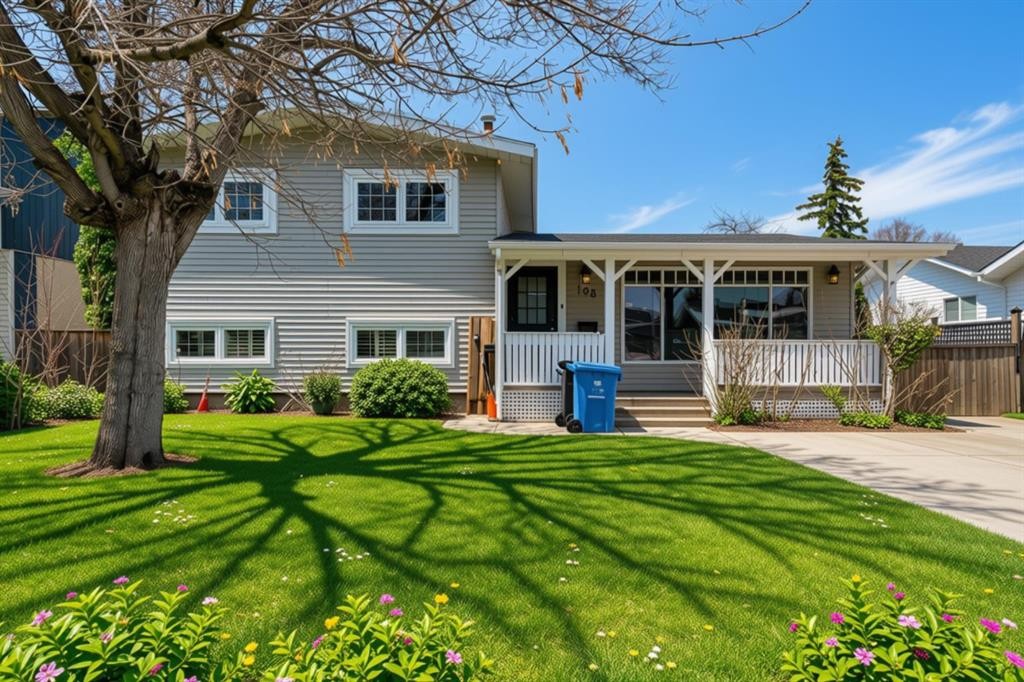
108 Robin Crescent, Fort Mcmurray, AB - Outdoor With Deck Patio Veranda
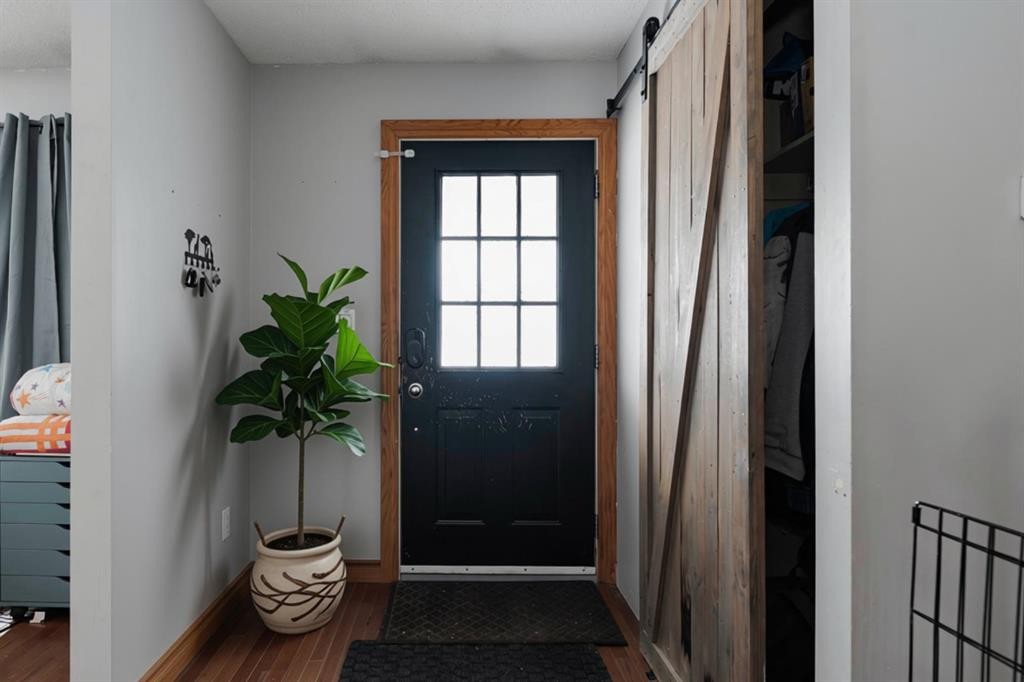
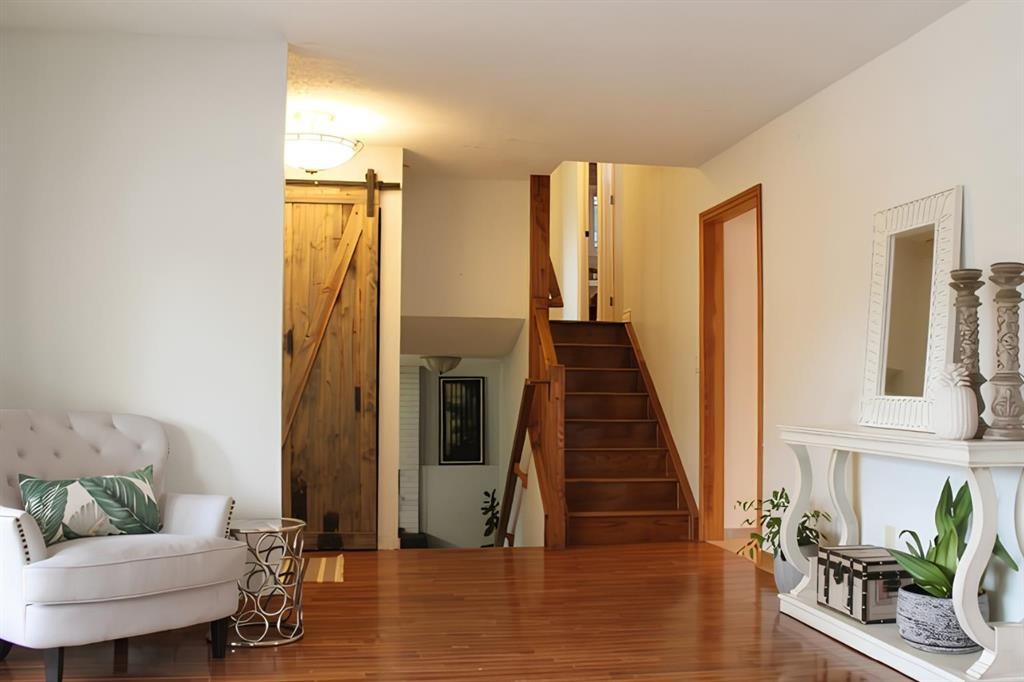
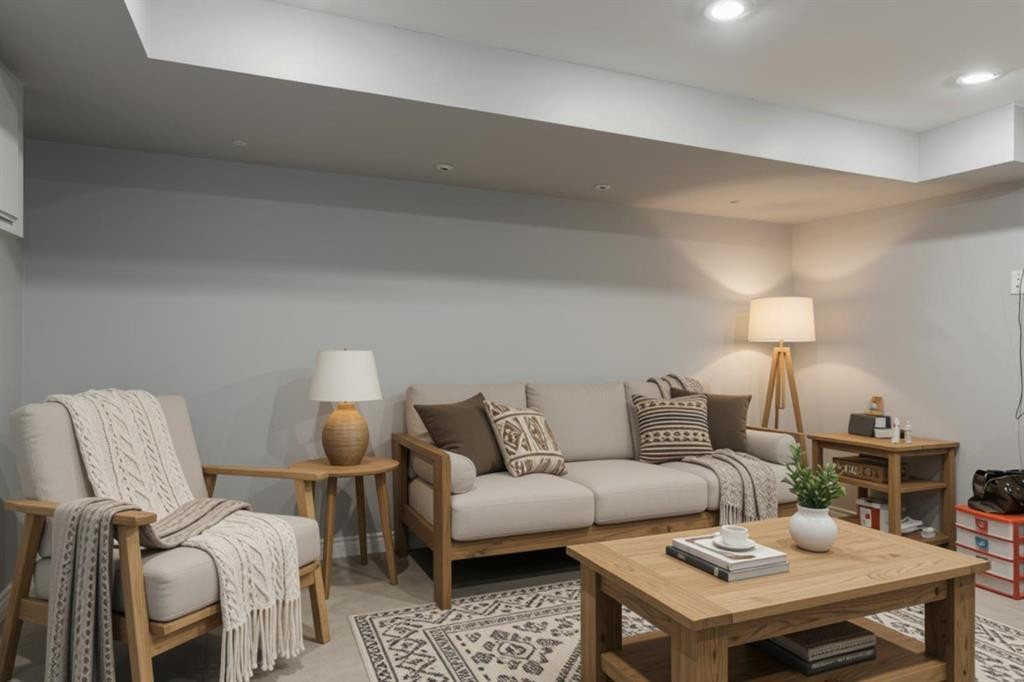
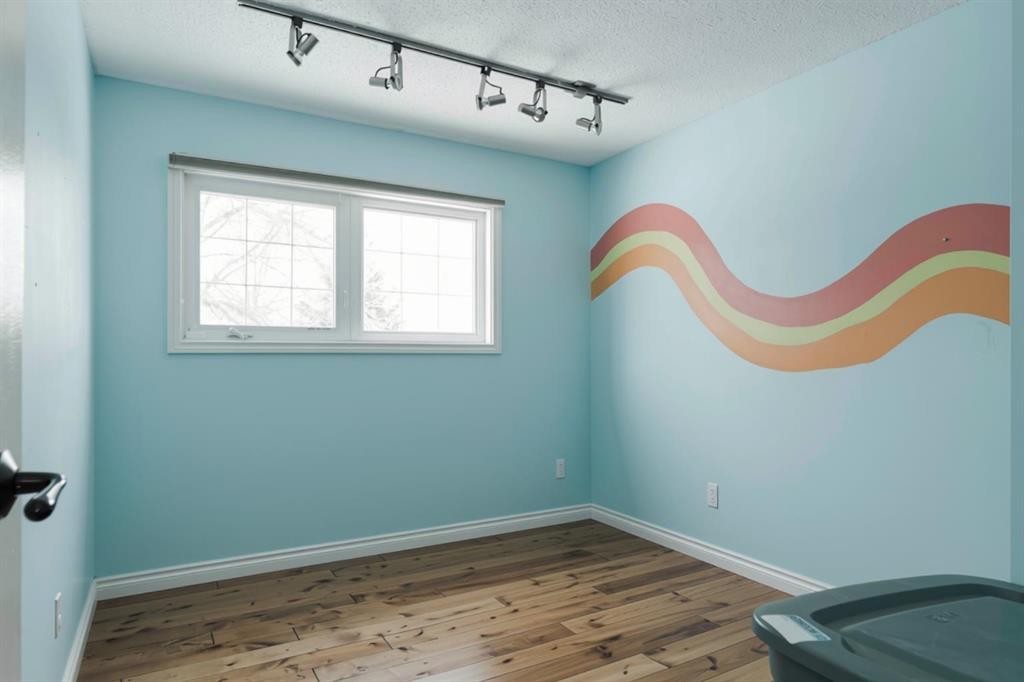
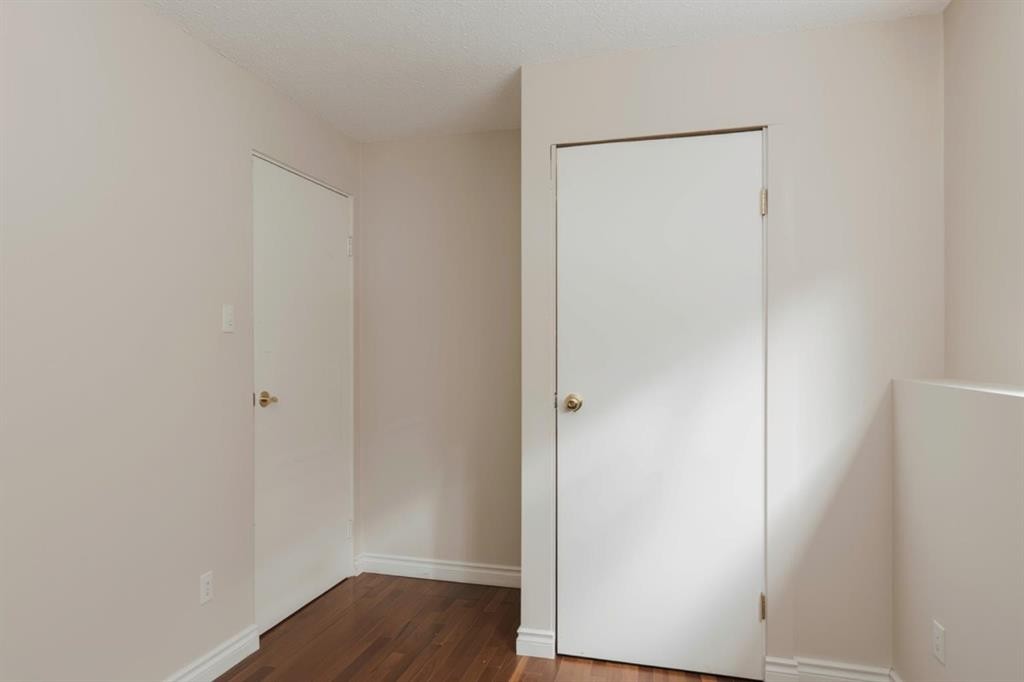
108 Robin Crescent, Fort Mcmurray, AB - Indoor Photo Showing Other Room
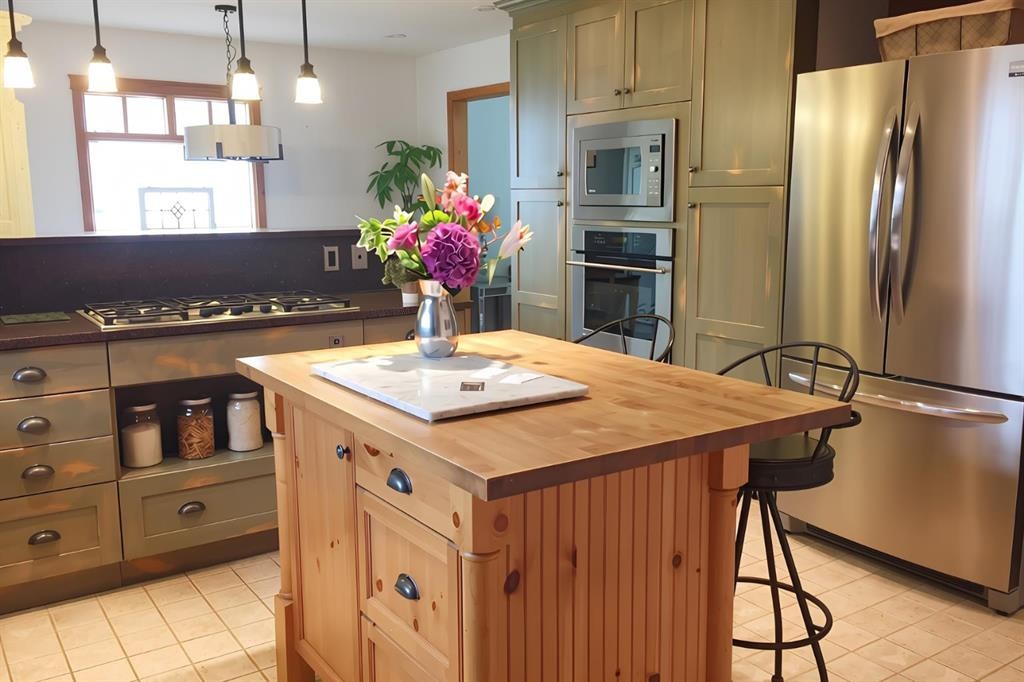
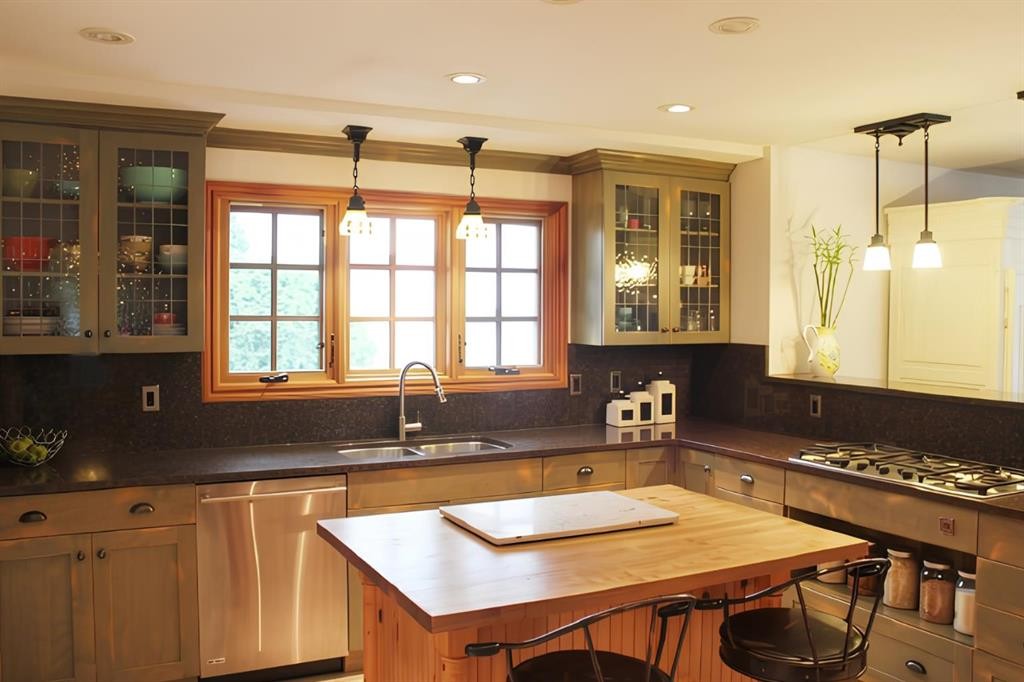
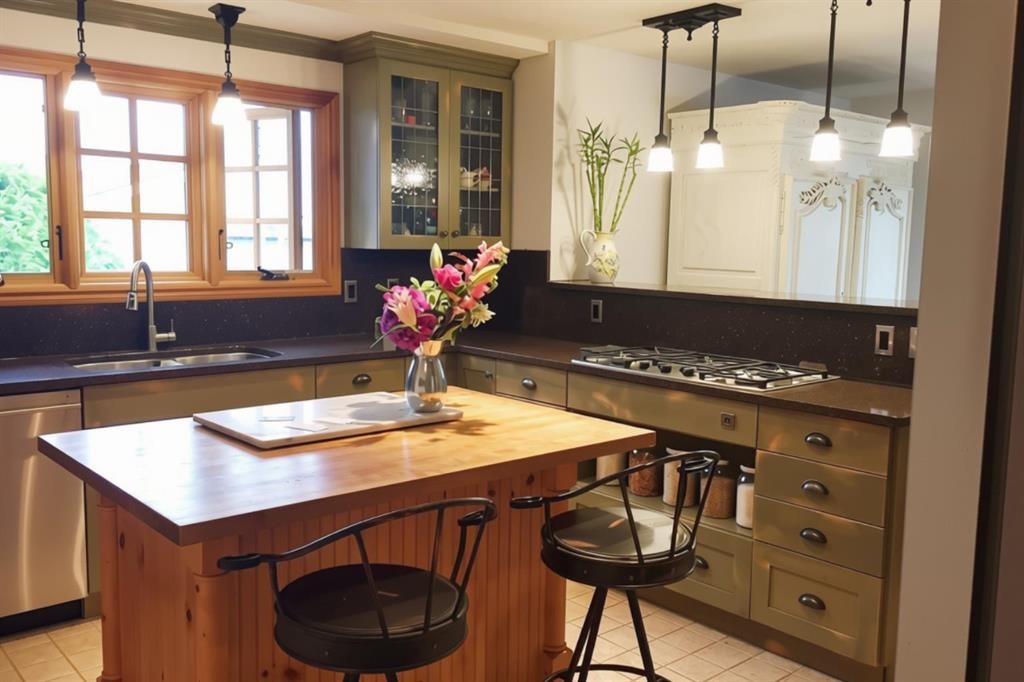
108 Robin Crescent, Fort Mcmurray, AB - Indoor Photo Showing Kitchen
108 Robin Crescent, Fort Mcmurray, AB - Indoor Photo Showing Kitchen With Double Sink
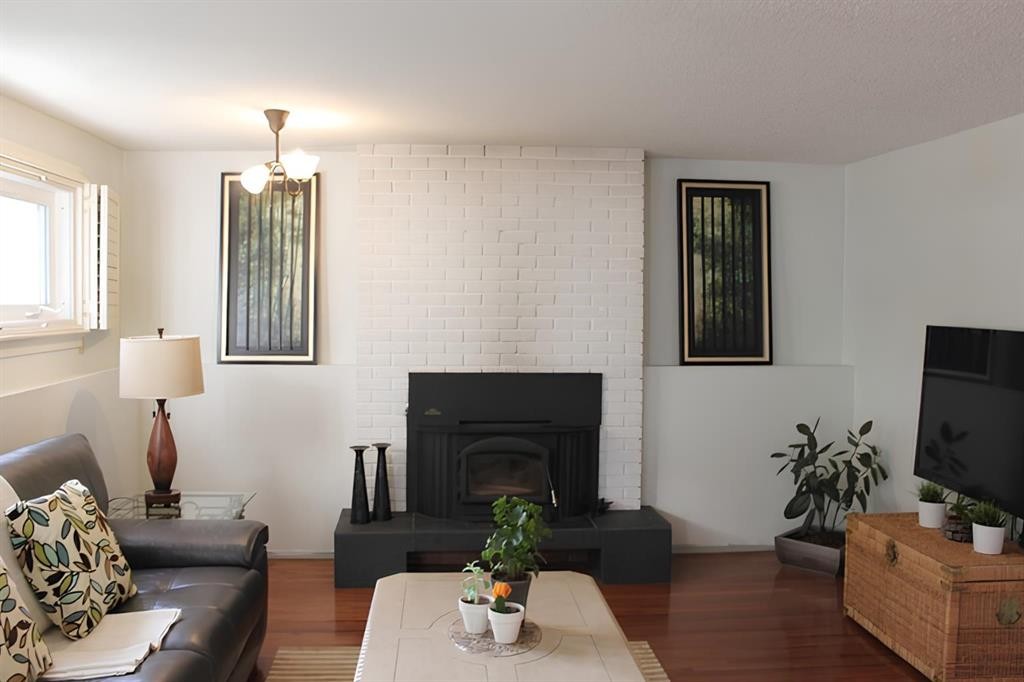
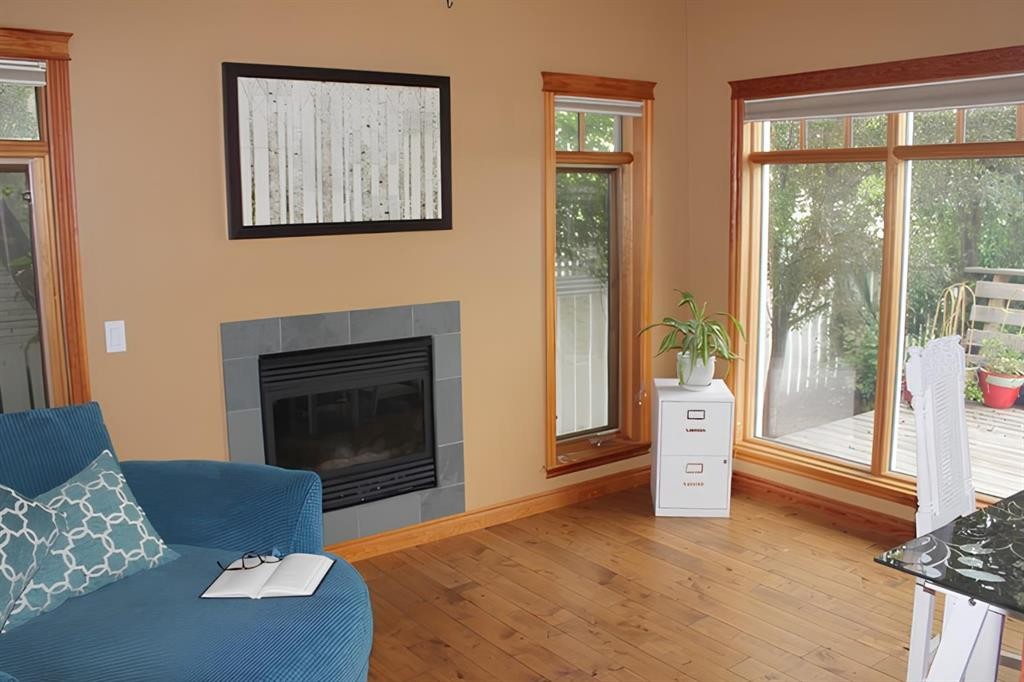
108 Robin Crescent, Fort Mcmurray, AB - Indoor Photo Showing Living Room With Fireplace
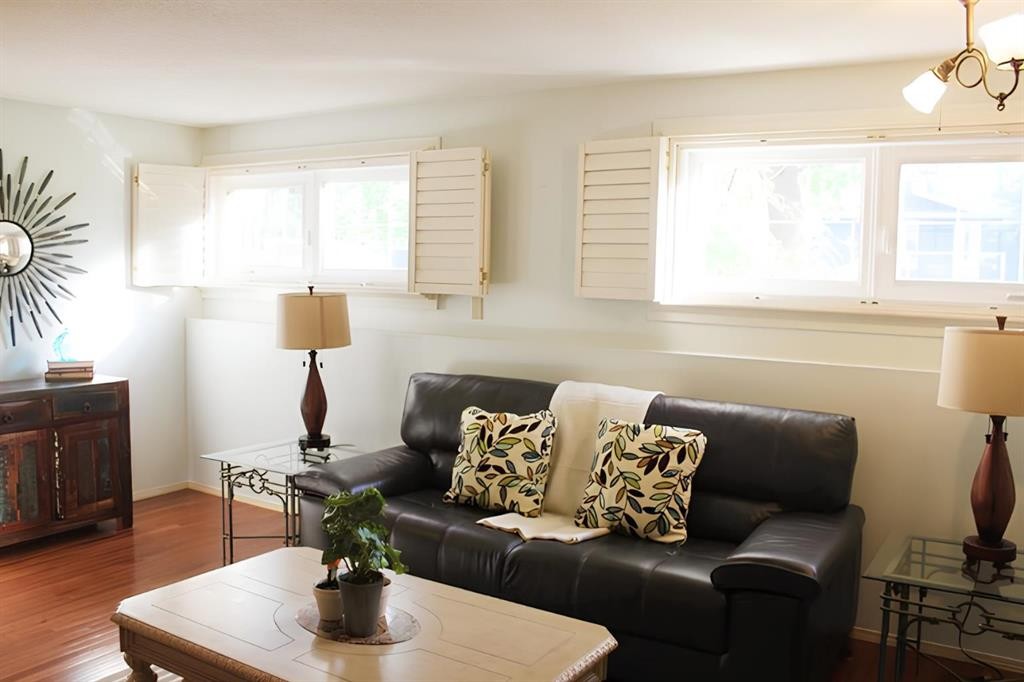
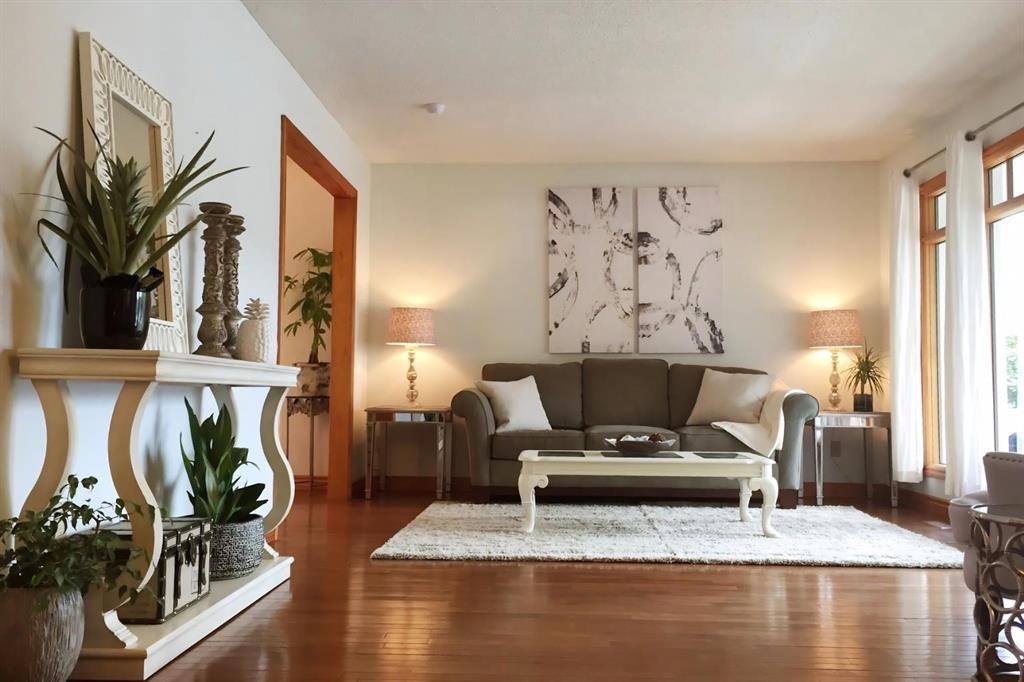
108 Robin Crescent, Fort Mcmurray, AB - Indoor Photo Showing Living Room
108 Robin Crescent, Fort Mcmurray, AB - Indoor Photo Showing Living Room With Fireplace
108 Robin Crescent, Fort Mcmurray, AB - Indoor
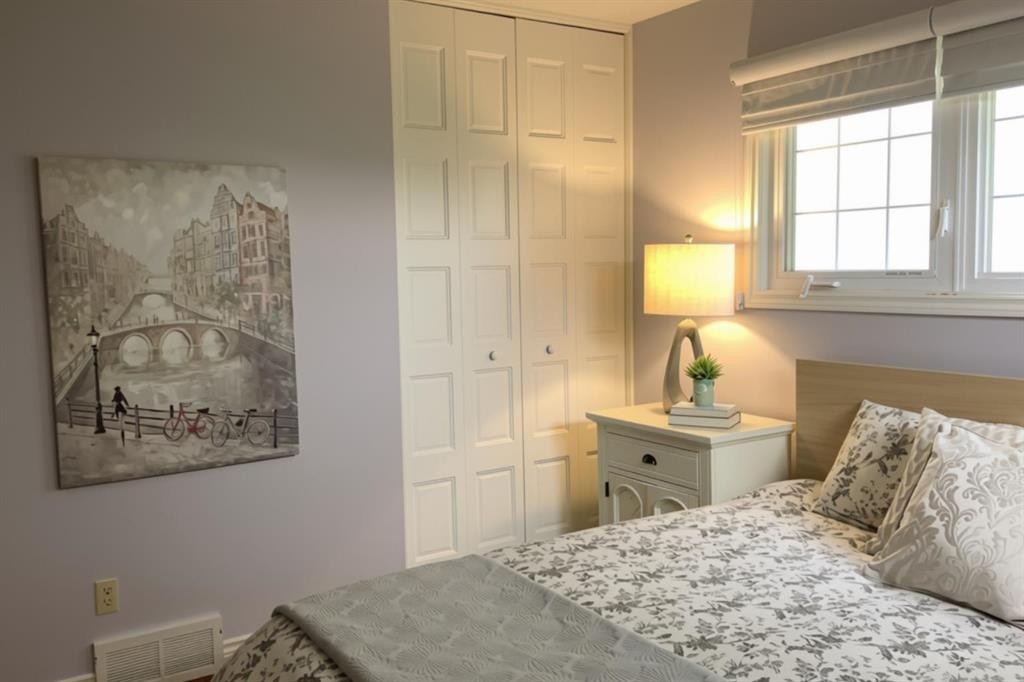
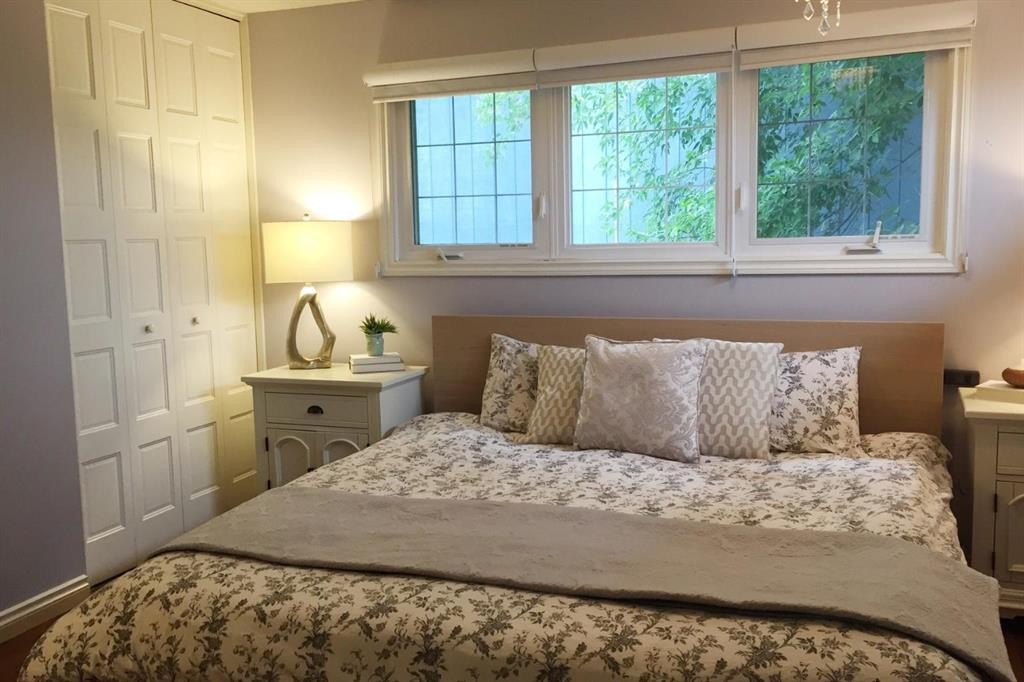
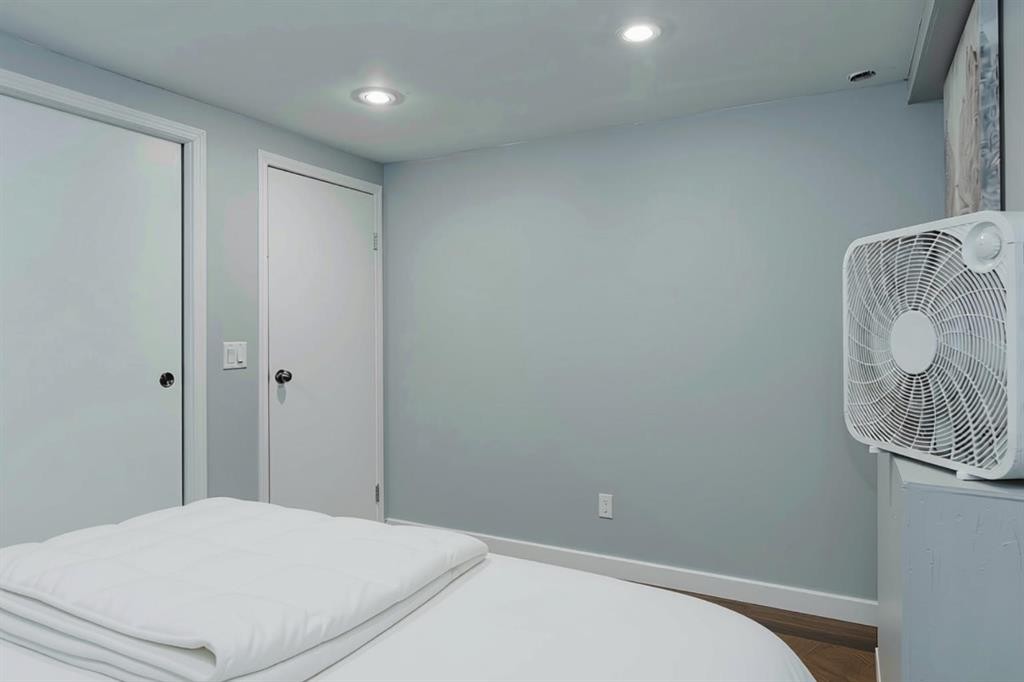
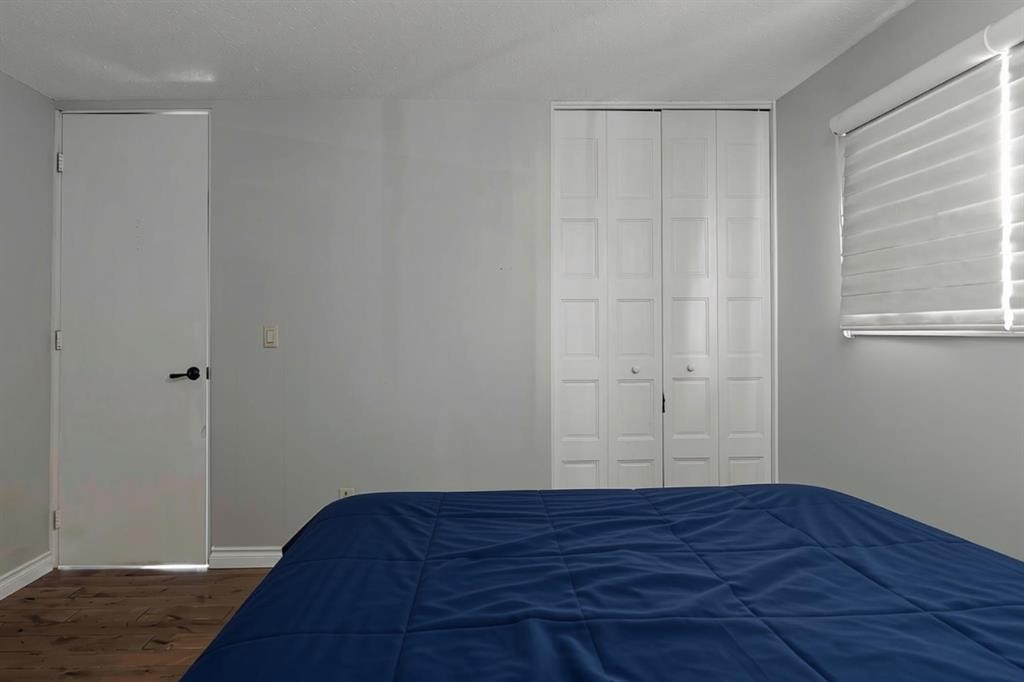
108 Robin Crescent, Fort Mcmurray, AB - Indoor Photo Showing Bedroom
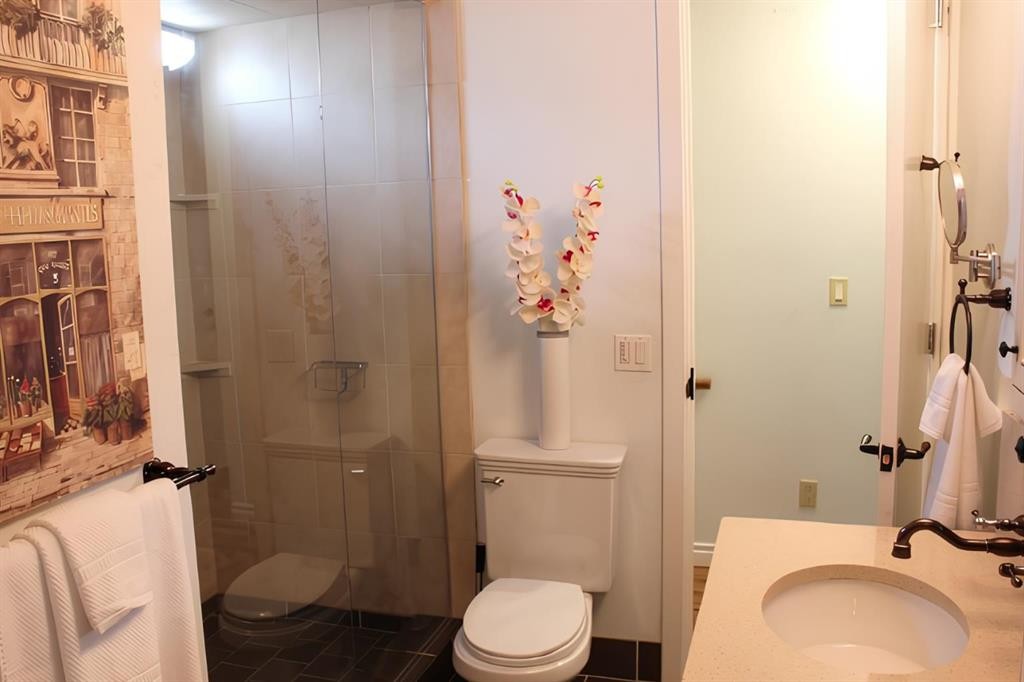
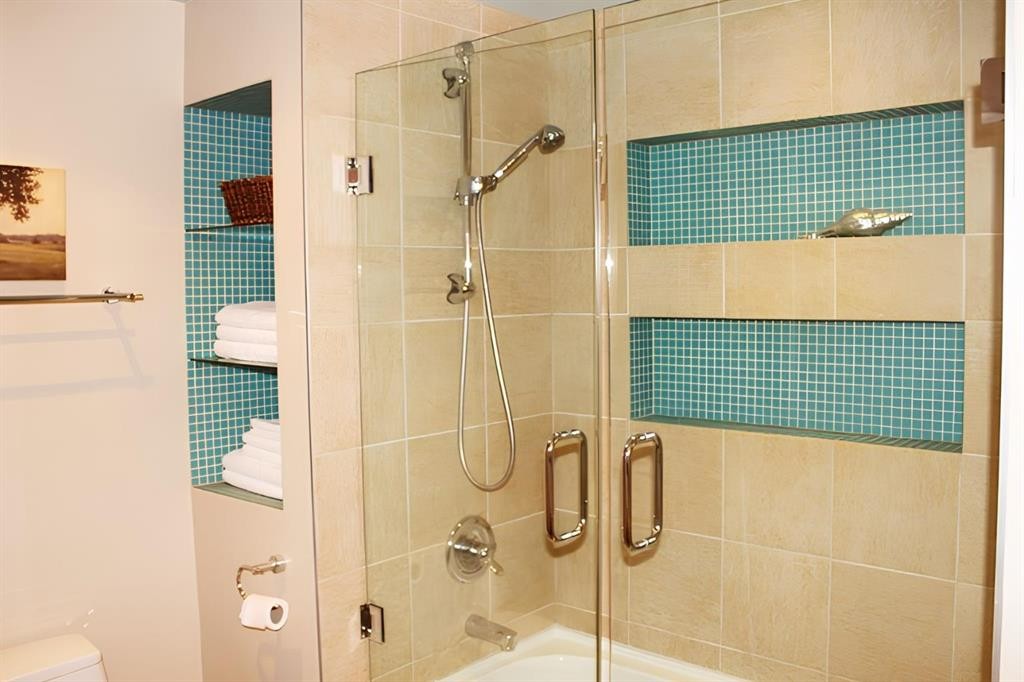
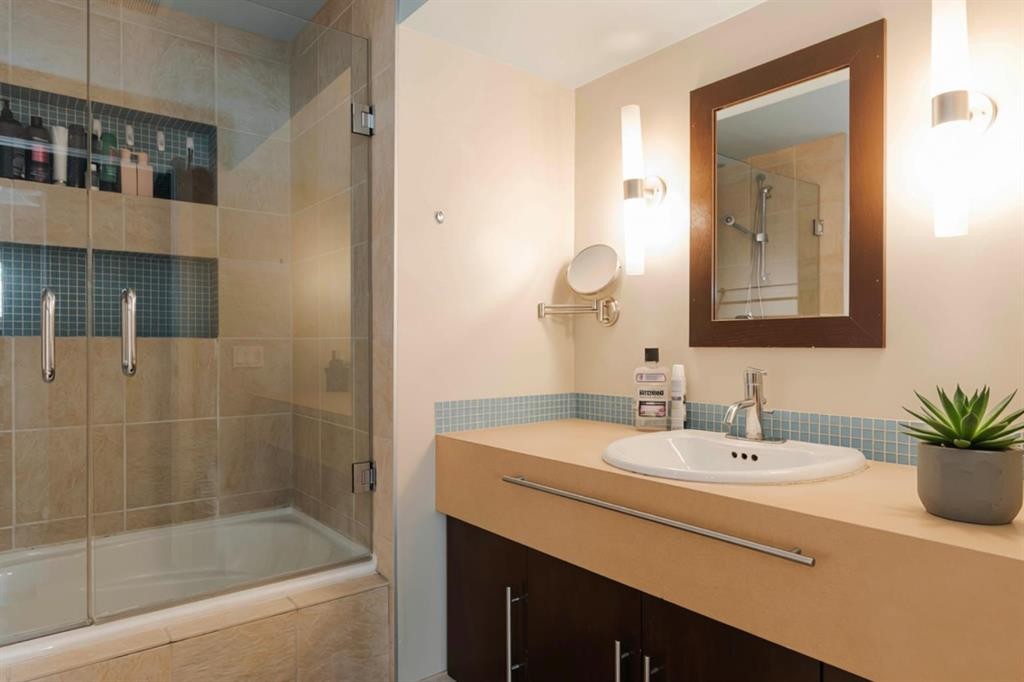
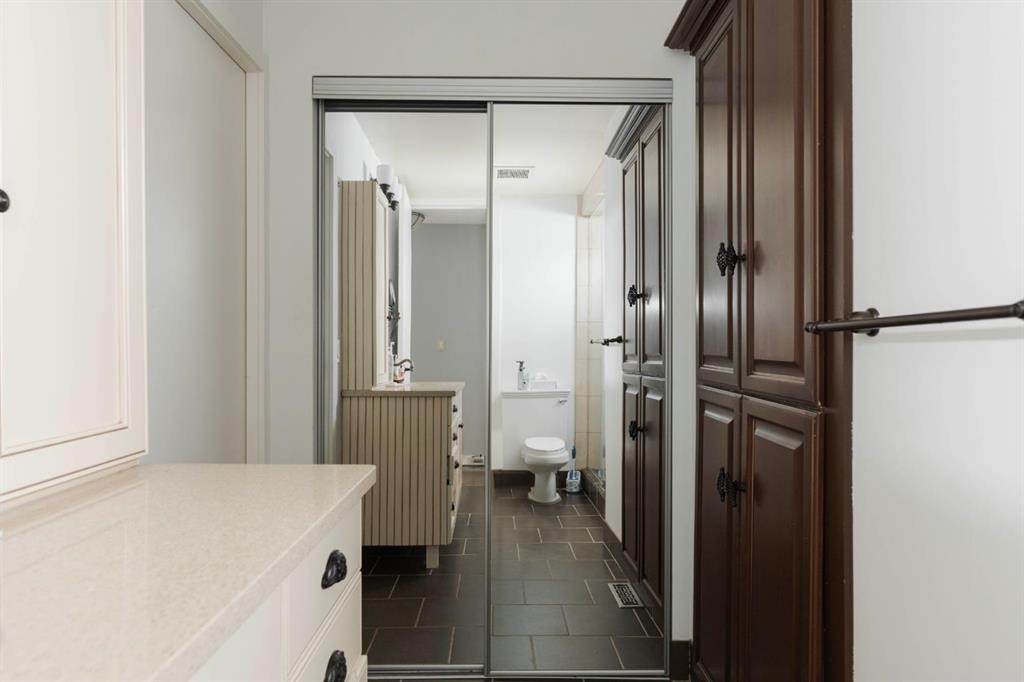
108 Robin Crescent, Fort Mcmurray, AB - Indoor Photo Showing Bathroom
108 Robin Crescent, Fort Mcmurray, AB - Indoor Photo Showing Living Room
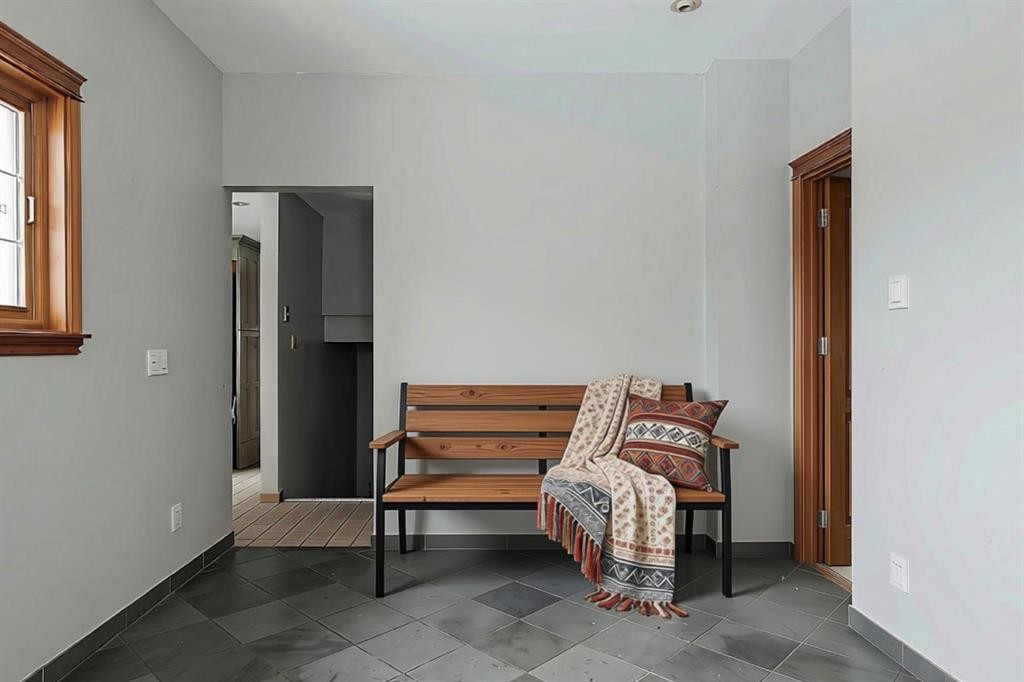
108 Robin Crescent, Fort Mcmurray, AB - Indoor Photo Showing Other Room
108 Robin Crescent, Fort Mcmurray, AB - Indoor Photo Showing Bedroom
108 Robin Crescent, Fort Mcmurray, AB - Indoor
108 Robin Crescent, Fort Mcmurray, AB - Indoor Photo Showing Other Room
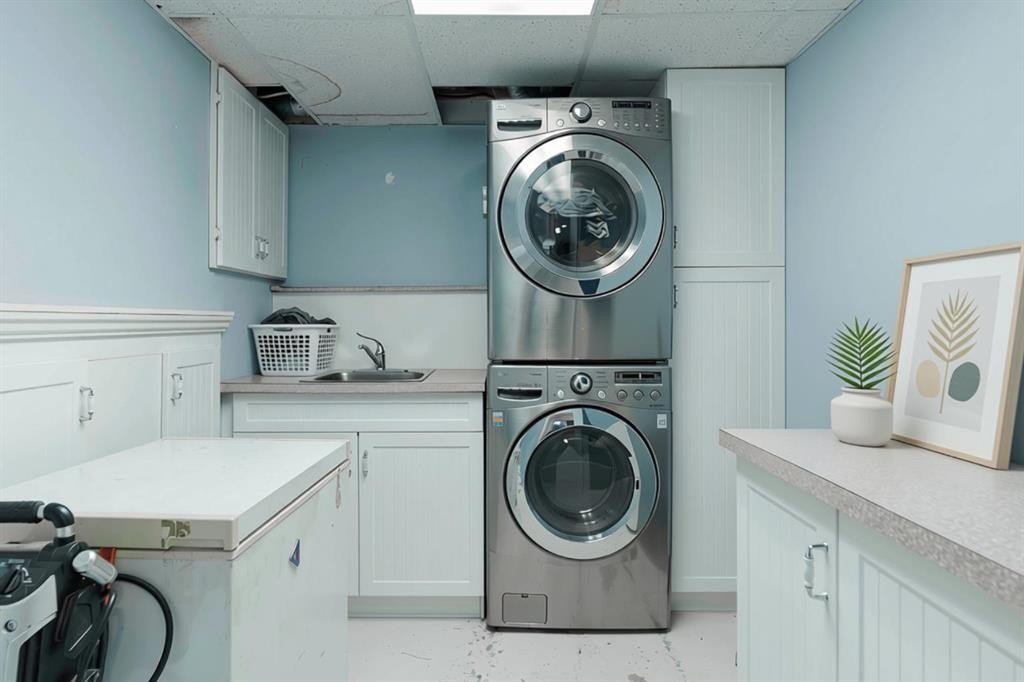
108 Robin Crescent, Fort Mcmurray, AB - Indoor Photo Showing Laundry Room
108 Robin Crescent, Fort Mcmurray, AB  - Outdoor
108 Robin Crescent, Fort Mcmurray, AB  - Outdoor With Deck Patio Veranda
108 Robin Crescent, Fort Mcmurray, AB  - Indoor Photo Showing Other Room
108 Robin Crescent, Fort Mcmurray, AB  - Indoor Photo Showing Kitchen
108 Robin Crescent, Fort Mcmurray, AB - Indoor Photo Showing Kitchen With Double Sink
108 Robin Crescent, Fort Mcmurray, AB - Indoor Photo Showing Living Room With Fireplace
108 Robin Crescent, Fort Mcmurray, AB - Indoor Photo Showing Living Room
108 Robin Crescent, Fort Mcmurray, AB - Indoor Photo Showing Living Room With Fireplace
108 Robin Crescent, Fort Mcmurray, AB - Indoor
108 Robin Crescent, Fort Mcmurray, AB - Indoor Photo Showing Bedroom
108 Robin Crescent, Fort Mcmurray, AB - Indoor Photo Showing Bathroom
108 Robin Crescent, Fort Mcmurray, AB - Indoor Photo Showing Living Room
108 Robin Crescent, Fort Mcmurray, AB - Indoor Photo Showing Other Room
108 Robin Crescent, Fort Mcmurray, AB - Indoor Photo Showing Bedroom
108 Robin Crescent, Fort Mcmurray, AB - Indoor
108 Robin Crescent, Fort Mcmurray, AB - Indoor Photo Showing Other Room
108 Robin Crescent, Fort Mcmurray, AB - Indoor Photo Showing Laundry Room
  • Publicité
Êtes-vous un investisseur immobilier
108 Robin Crescent, Fort McMurray, AB, T9H 2W3
519 000 $

5 Chambres

2 Salles de bain

Informations sur la propriété

Quiet Thickwood street. Mature trees. A private 6,599 sq ft lot that actually feels like your own space.And here's the news. This home is now vacant, freshly ready to show, and available for possession whenever you are. No tenants. No waiting. See it today, move in on your timeline.With over 2,700 sq ft of total living space, this 4 level split gives a growing family room to spread out. Home office, guest space, hobby room, the layout just works.The renovated kitchen still stands out today. Custom cabinetry, Corian countertops, gas cooktop, built in oven, and an island workspace with storage everywhere you look. It flows straight into the dining and living areas so the main floor feels connected, not chopped up.The back mudroom is the part you'll brag about. A full wall of built ins, a spot to drop everything when you walk in, and direct access to the yard. Built for real life in Fort McMurray.Upstairs holds three bedrooms, including a spacious primary with dual closets and access to a full bathroom with a steam shower. Yes, a steam shower.The lower level adds a big family room warmed by a wood burning fireplace, a fourth bedroom, and another full bathroom. The basement keeps going with a rec room, laundry, and a fifth bedroom. Five bedrooms total. Tons of room.Outside you get a stamped concrete driveway, detached garage, front porch, and a private backyard with a cedar deck under mature trees. The kind of yard you actually use.Major updates over the years include the kitchen and exterior. It could use a little refreshing, and that's exactly where the opportunity lives. Solid home. Great layout. Incredible location, close to schools, walking trails, and everyday amenities.

Inclusions: NA

Particularités du bâtiment :

  • Air climatisé: Oui
  • Foyer: Oui
  • Stationnement: Oui
  • Superficie totale aménagée: 1616.84 Pieds carrés

Caractéristiques :

  • Bâti en: 1980
  • Caractéristiques du foyer: Sous-sol, Salle familiale, Poêle à bois
  • Caractéristiques du stationnement: Allée, Garage simple détaché
  • Caractéristiques extérieures: Autre
  • Caractéristiques intérieures: Voir remarques
  • Chambres : 3+2
  • Chauffage: Air pulsé, Gaz naturel
  • Détails de la fondation: Béton coulé
  • Dimensions du terrain : 6600.00 Pieds carrés
  • Matériaux de construction: Mélangé
  • Niveaux: 4 niveaux à paliers
  • Refroidissement: Climatiseur central
  • Revêtements de sol: Carreaux de céramique, Bois franc
  • Salle(s) de bains : 2+0
  • Style architectural: 4 niveaux à paliers
  • Superficie habitable (approx): 1616.84 Pieds carrés
  • Toiture: Bardeaux d'asphalte
  • Zonage: R1
  • Nbre d'espaces de stationnement: 6

Gracieuseté de : RE/MAX Connect

Données fournies par : Fort McMurray REALTORS® 9909 Sutherland St. Fort McMurray, Alberta T9H 1V3
Nous croyons que tous les renseignements affichés sont exacts, mais nous ne le garantissons pas; les renseignements devraient être vérifiés de façon indépendante. Aucune garantie ou représentation de quelque nature que ce soit n’est offerte. Droits © 2021 Tous les droits sont réservés.

ÉvaluationExpressMC Powered by RPS

Emplacement de 108 Robin Crescent, Fort McMurray, AB, T9H 2W3

Données démographiques de 108 Robin Crescent, Fort McMurray, AB, T9H 2W3

Étape de vie

Familles grandissantes

Type d'emploi

Cols bleus/Primaire, Cols bleus/Industrie des services

Revenu moyen du ménage

224 346.27 $

Nombre moyen d'enfants

1.76

Population à domicile

Structure à domicile

Âge de la population

Éducation

Niveau d'éducation

No certificate/diploma/degree

10.06 %

Diplôme d'études secondaires ou équivalent

36.01 %

Certificat ou diplôme d'apprentissage ou d'une école de métiers

19.13 %

Diplôme d'études collégiales ou d'études postsecondaires (non universitaires)

20.16 %

Certificat d'études universitaires

0.61 %

Diplômes d'études universitaires

14.02 %

Navetteur

Se rendre au travail

En auto

70.9 %

En transport en commun

21.98 %

À pied

1.62 %

À bicyclette

0.0 %

Par tout autre moyen

5.5 %

Diversité Culturelle

Connaissance des langues officielles

Langue maternelle

Données Sur Le Bâtiment

Type de bâtiment

Appartements (faible hauteur et à étages multiples)

7.26 %

Maisons

92.74 %

Achat ou location