Button CopyPathCircle CloseCircle Left ArrowArrow Down Icon GreyClosecirclecircleBurger
  • Publicité

25 Fairway Crescent, Foremost, AB, T0K 0X0

No. MLS® A2345469
Maison À vendre à Foremost, Alberta
354 900 $ ÉvaluationExpressMC: 285K $ - 361K $

3+1 Chambres

3 Salles de bain

25 Fairway Crescent, Foremost, AB
Visite virtuelle
25 Fairway Crescent, Foremost, AB
  • Publicité
Êtes-vous un investisseur immobilier
25 Fairway Crescent, Foremost, AB, T0K 0X0
354 900 $

4 Chambres

3 Salles de bain

Informations sur la propriété

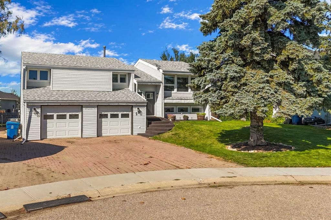
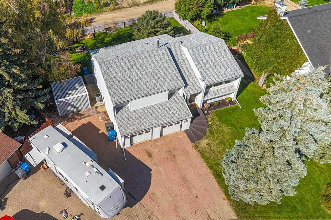
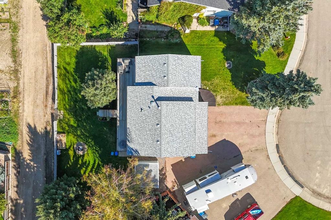
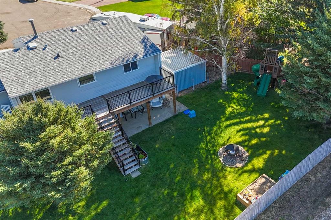
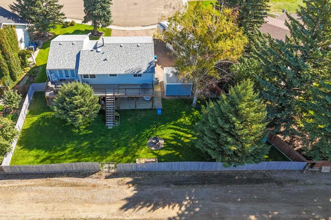
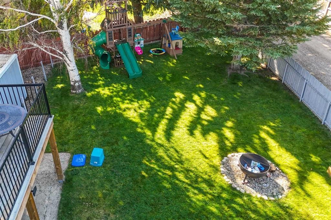
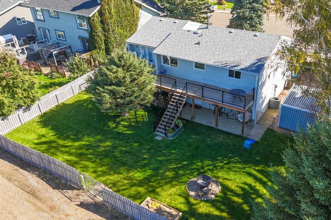
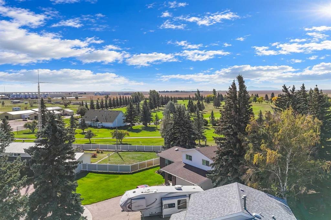
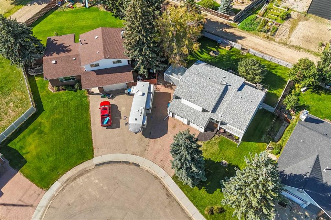
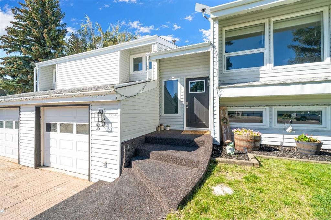
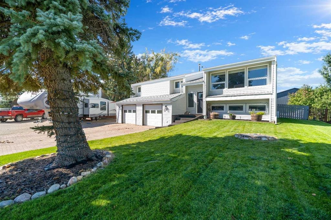
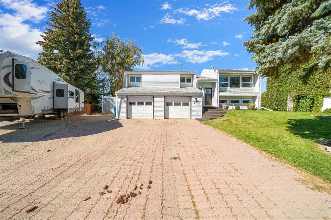
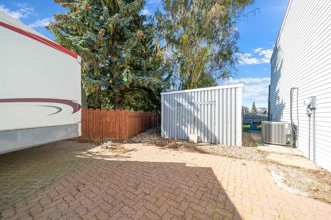
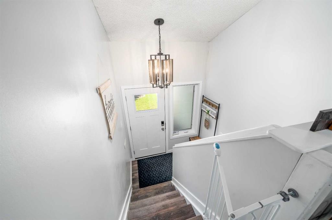
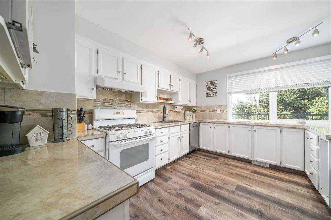
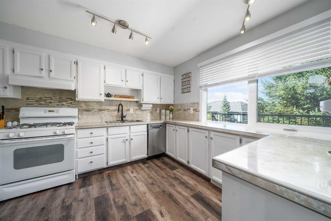
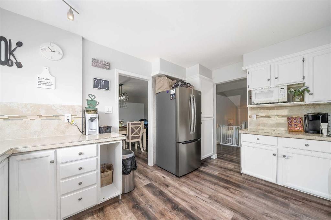
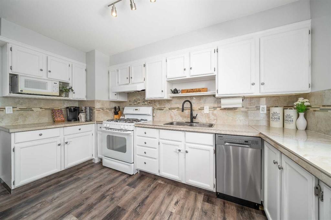
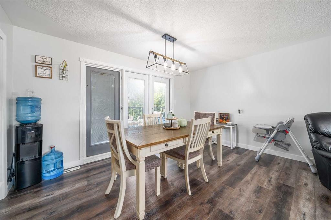
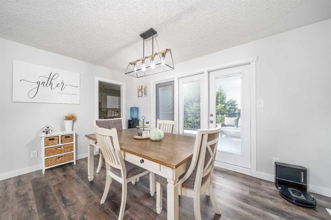
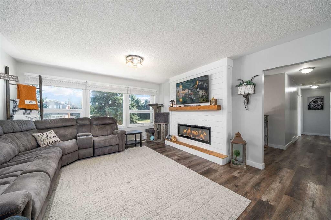
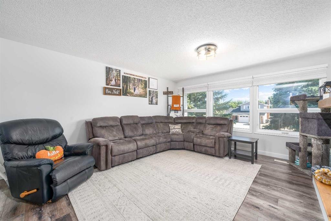
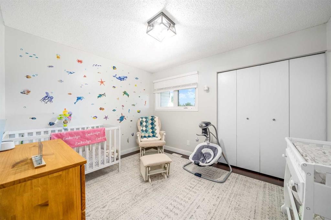
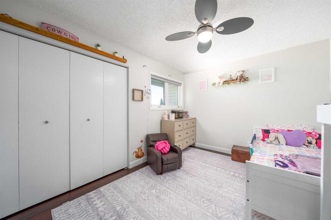
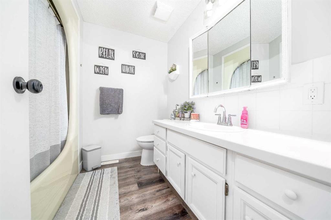
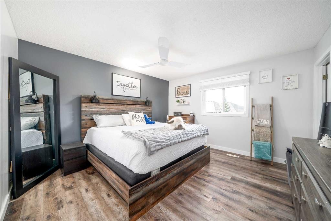
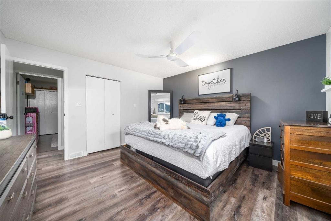
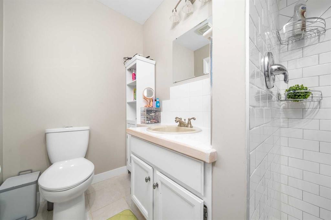
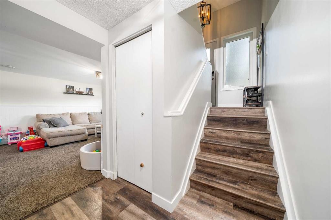
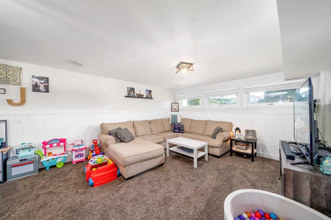
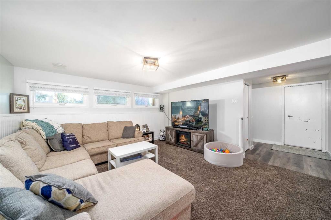
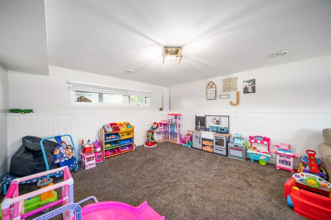
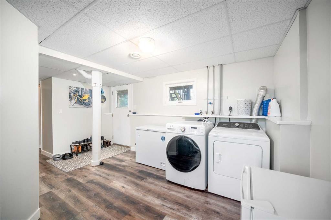
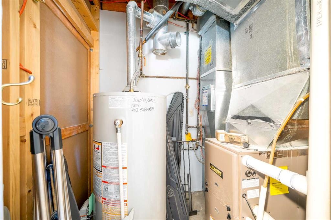
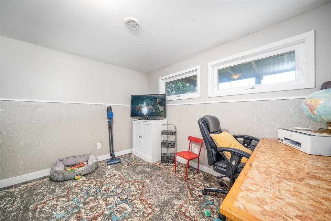
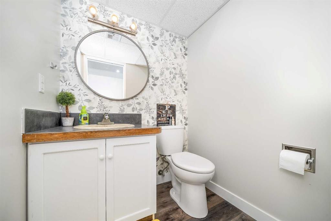
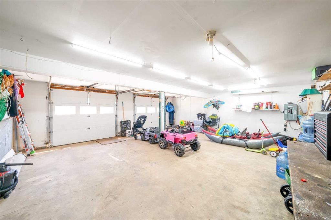
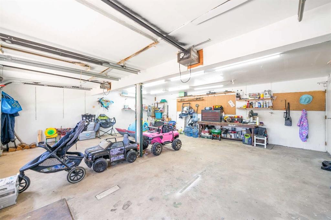
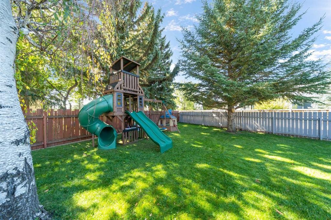
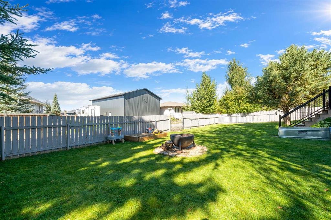
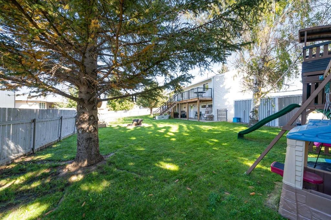
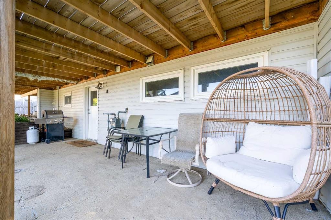
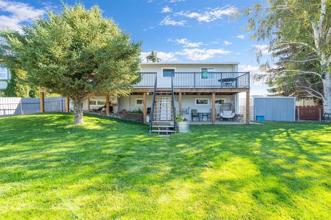
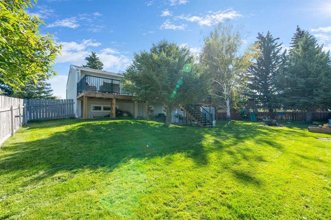
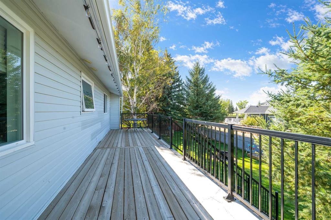
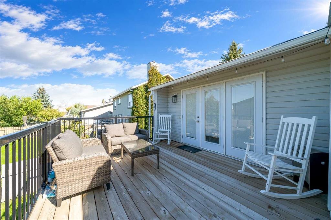
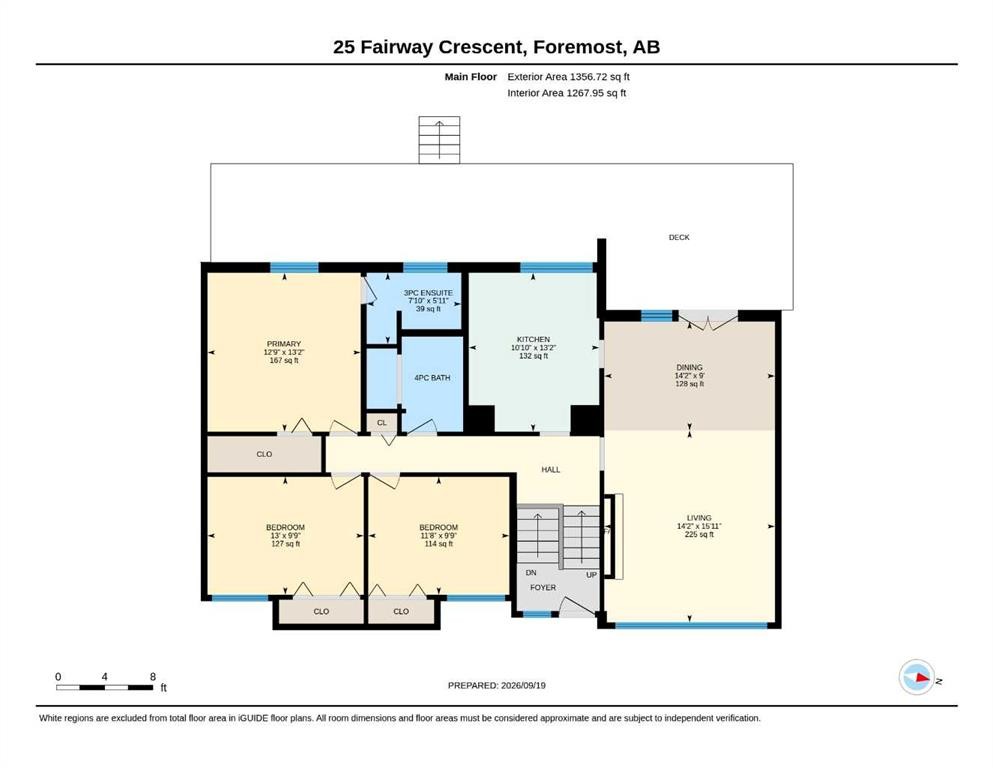
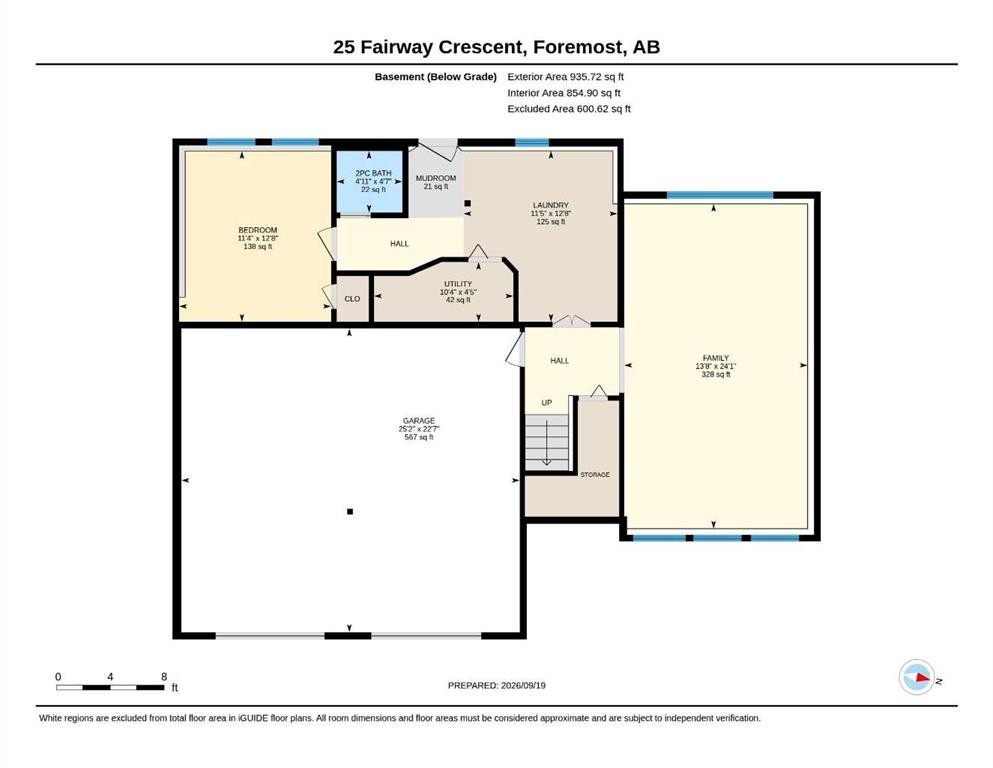
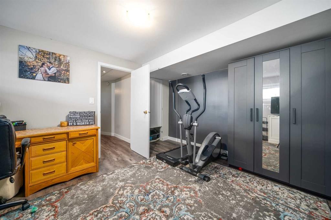
Welcome to a home that just feels like home. Tucked away on a quiet crescent, this charming 4-bedroom, 2.5-bathroom home with 1,356 sq. ft. of living space offers the perfect blend of comfort, character, and space for your family to grow.From the moment you walk in, you’ll notice the abundance of natural light that fills every room, creating a warm and cheerful atmosphere throughout. The bright, sunny kitchen is the heart of the home — a wonderful place for morning coffee, family dinners, homework, and all those everyday moments that become cherished memories.The home's unique layout offers plenty of room for everyone, while numerous updates make it easy to settle in and enjoy. Recent improvements include newer flooring and windows, a custom fireplace, new blinds, new kitchen appliances, brand new sliding patio doors (being installed in October) a new back deck, new entrance steps, and a recent HVAC system.The walk-out basement adds valuable living space and opens directly onto an incredible outdoor setting. Step outside to discover a massive yard surrounded by mature trees, offering room for kids to run and play, pets to roam, summer gatherings with friends, gardening, or quiet evenings enjoying your own private oasis.And when the day is done, there’s plenty of room for the whole family — with four bedrooms, 2.5 bathrooms, and a double attached garage.Set on a peaceful crescent in a welcoming neighbourhood, this is the kind of home where you can picture birthday parties, backyard adventures, cozy nights by the fireplace, and years of family memories.Beautifully updated, wonderfully bright, and truly move-in ready — all that’s missing is you.

Inclusions: Sandbox

Particularités du bâtiment :

  • Air climatisé: Oui
  • Foyer: Oui
  • Stationnement: Oui
  • Superficie totale aménagée: 1356.00 Pieds carrés

Caractéristiques :

  • Bâti en: 1978
  • Caractéristiques du foyer: Gaz
  • Caractéristiques du stationnement: Garage double attenant, Allée
  • Caractéristiques extérieures: Balcon, Cour privée
  • Caractéristiques intérieures: Ventilateur(s) de plafond, Pompe(s) de puisard
  • Chambres : 3+1
  • Chauffage: Air pulsé
  • Détails de la fondation: Béton coulé
  • Dimensions du terrain : 9000.00 Pieds carrés
  • Irregular: Oui
  • Matériaux de construction: Parement de vinyle
  • Niveaux: Deux niveaux
  • Refroidissement: Climatiseur central
  • Revêtements de sol: Moquette, Tuile, Vinyle
  • Salle(s) de bains : 2+1
  • Style architectural: Deux niveaux
  • Superficie habitable (approx): 1356.00 Pieds carrés
  • Toiture: Bardeaux d'asphalte
  • Zonage: Residential
  • Nbre d'espaces de stationnement: 4

Gracieuseté de : EXP REALTY

Données fournies par : Medicine Hat Real Estate Board Co-operative Ltd. 403 4th St. SE, Medicine Hat, Alberta T1A 0K5
Nous croyons que tous les renseignements affichés sont exacts, mais nous ne le garantissons pas; les renseignements devraient être vérifiés de façon indépendante. Aucune garantie ou représentation de quelque nature que ce soit n’est offerte. Droits © 2021 Tous les droits sont réservés.
ÉvaluationExpressMC Powered by RPS

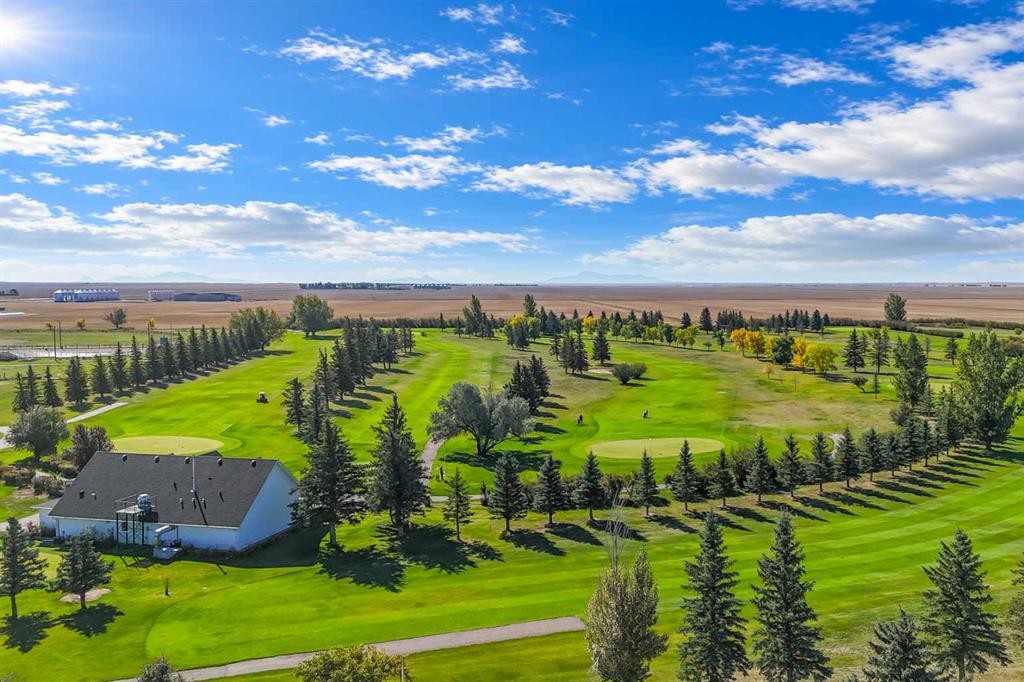
Emplacement de 25 Fairway Crescent, Foremost, AB, T0K 0X0

Données démographiques de 25 Fairway Crescent, Foremost, AB, T0K 0X0

Étape de vie

Personnes dans la force de l'âge

Type d'emploi

Cols bleus/Primaire, Cols bleus/Industrie des services

Revenu moyen du ménage

134 000.00 $

Nombre moyen d'enfants

2,20

Population à domicile

Structure à domicile

Âge de la population

Éducation

Niveau d'éducation

No certificate/diploma/degree

20.99 %

Diplôme d'études secondaires ou équivalent

39.51 %

Certificat ou diplôme d'apprentissage ou d'une école de métiers

8.64 %

Diplôme d'études collégiales ou d'études postsecondaires (non universitaires)

24.7 %

Diplômes d'études universitaires

6.17 %

Navetteur

Se rendre au travail

En auto

76.2 %

En transport en commun

0.0 %

À pied

9.52 %

À bicyclette

4.76 %

Par tout autre moyen

9.52 %

Diversité Culturelle

Connaissance des langues officielles

Langue maternelle

Données Sur Le Bâtiment

Type de bâtiment

Appartements (faible hauteur et à étages multiples)

4.65 %

Maisons

95.35 %

Achat ou location