Button CopyPathCircle CloseCircle Left ArrowArrow Down Icon GreyClosecirclecircleBurger
  • Publicité

655019 44 Highway, Flatbush, AB, T0G 0Z0

No. MLS® A2338630
Maison À vendre à Flatbush, Alberta
799 000 $ ÉvaluationExpressMC: Non disponible

3+2 Chambres

2 Salles de bain

655019 44 Highway, Flatbush, AB - Outdoor
655019 44 Highway, Flatbush, AB - Outdoor With Deck Patio Veranda
655019 44 Highway, Flatbush, AB - Outdoor
655019 44 Highway, Flatbush, AB - Indoor Photo Showing Garage
655019 44 Highway, Flatbush, AB - Outdoor
655019 44 Highway, Flatbush, AB - Indoor Photo Showing Other Room
655019 44 Highway, Flatbush, AB - Outdoor
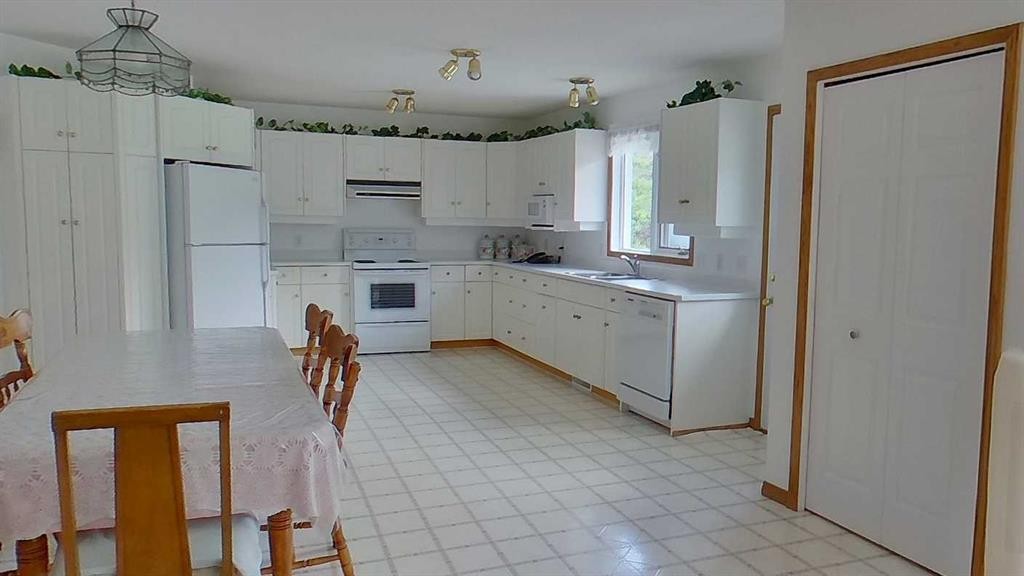
655019 44 Highway, Flatbush, AB - Indoor Photo Showing Kitchen
655019 44 Highway, Flatbush, AB - Indoor Photo Showing Other Room
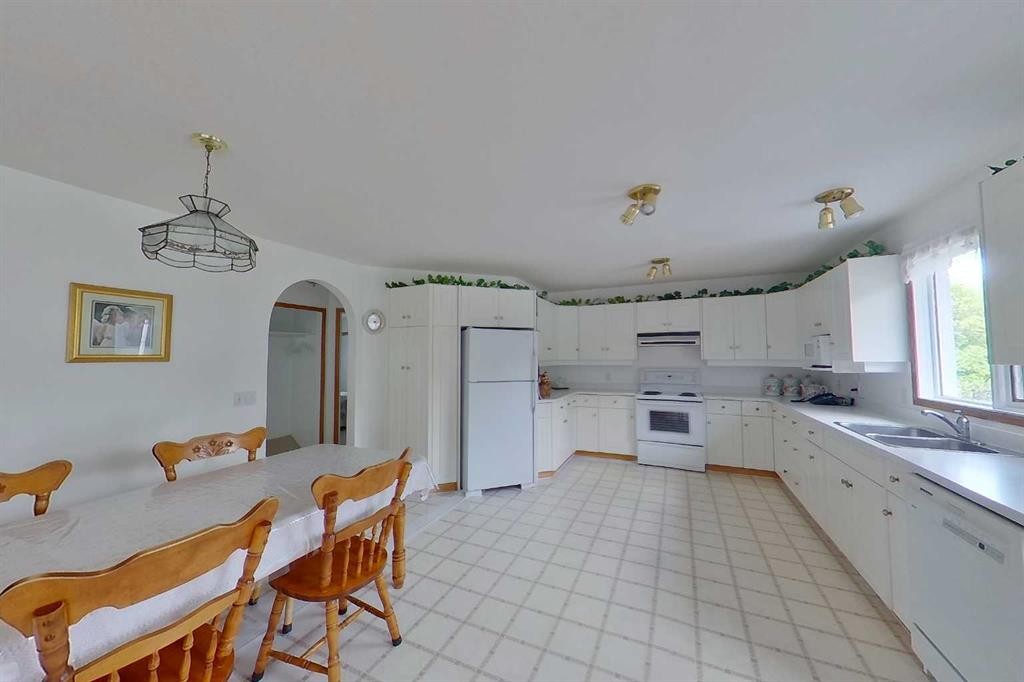
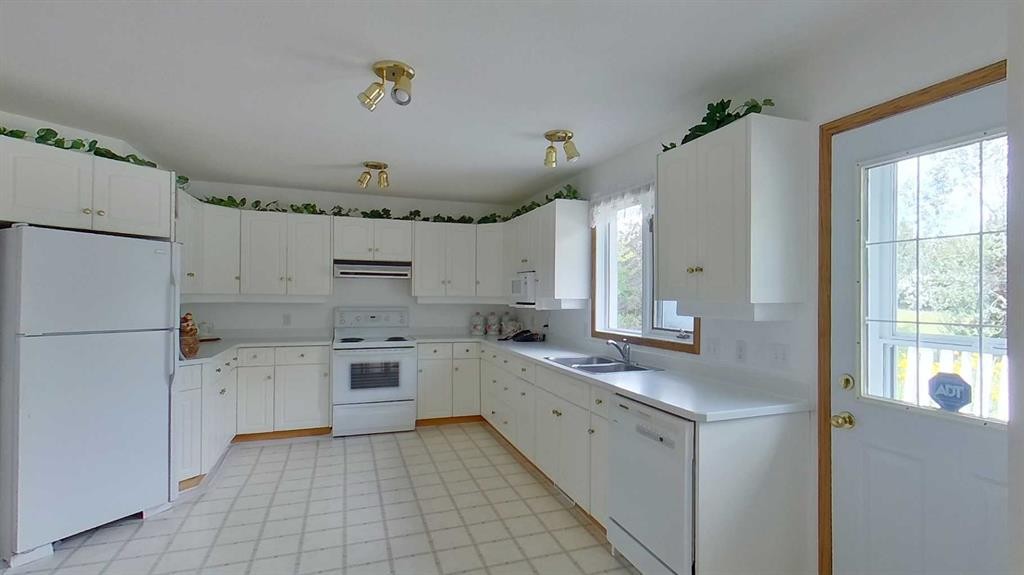
655019 44 Highway, Flatbush, AB - Indoor Photo Showing Kitchen With Double Sink
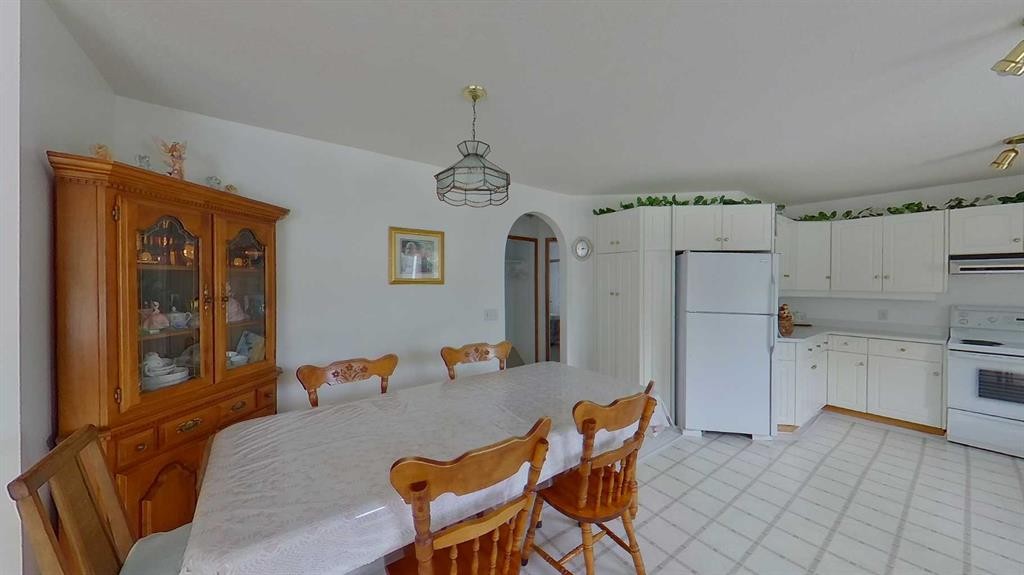
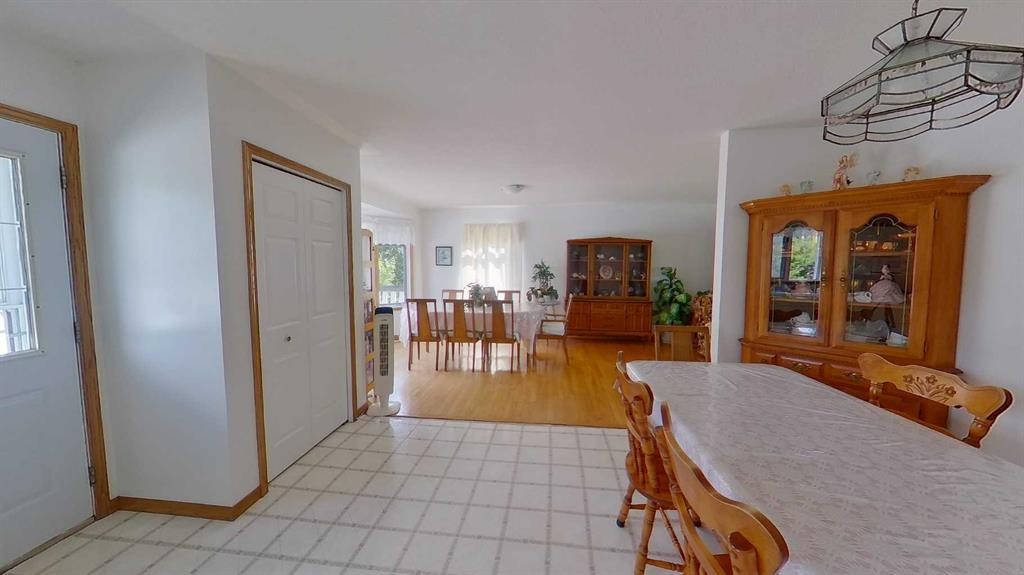
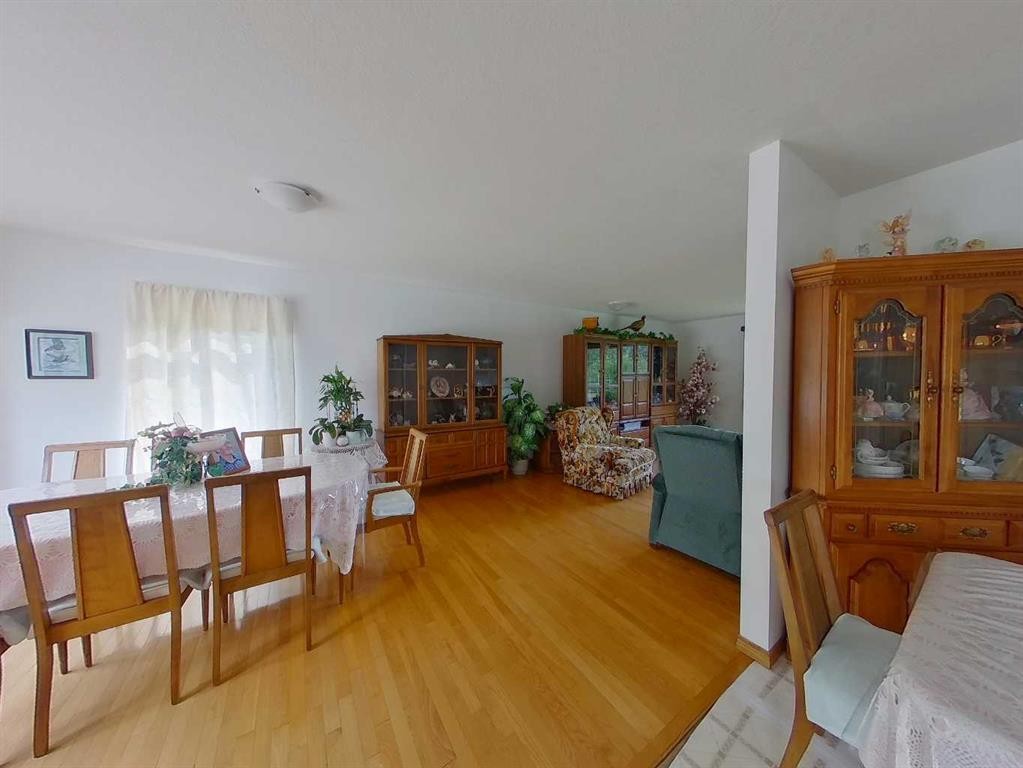
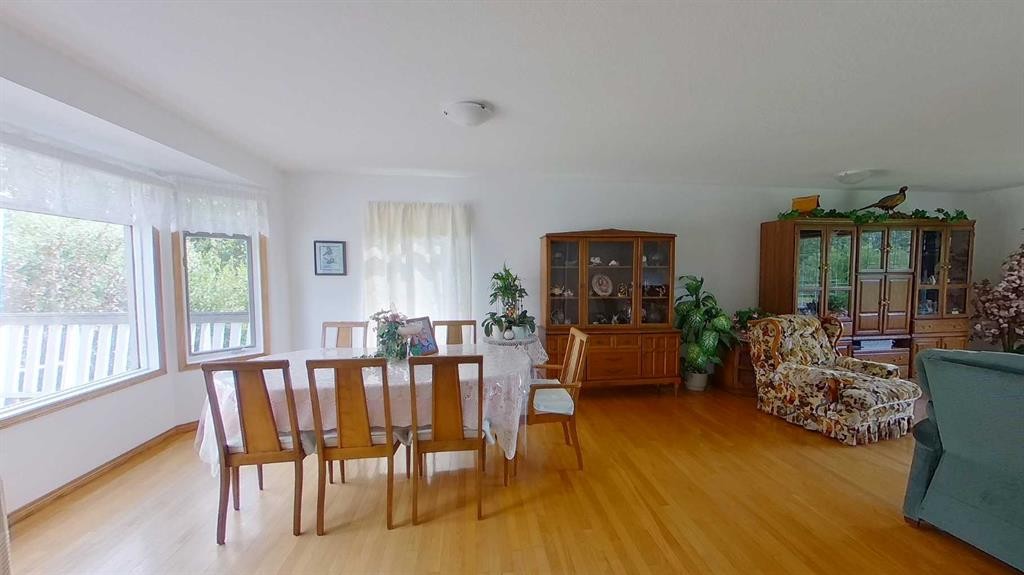
655019 44 Highway, Flatbush, AB - Indoor Photo Showing Dining Room
655019 44 Highway, Flatbush, AB - Indoor
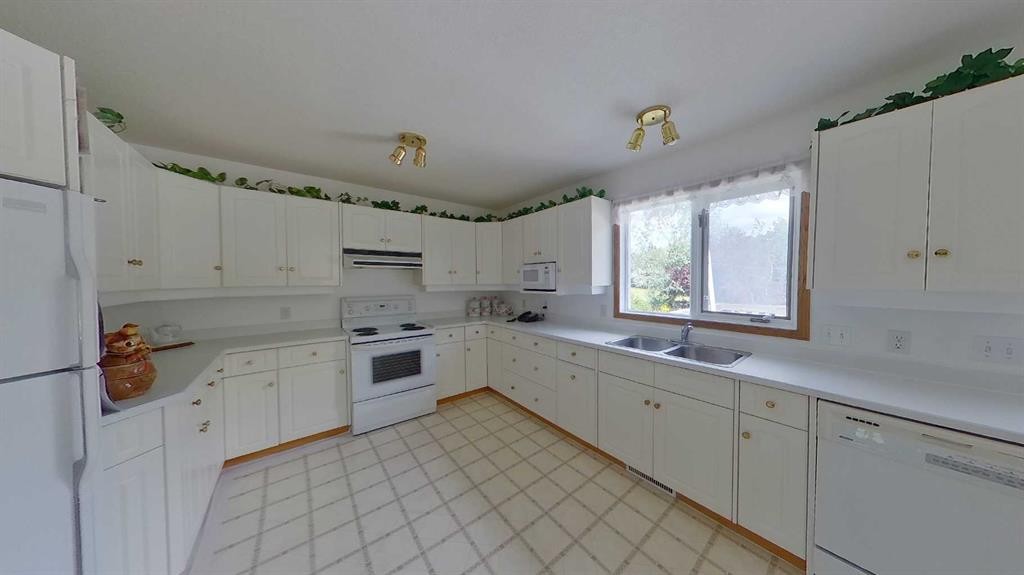
655019 44 Highway, Flatbush, AB - Indoor Photo Showing Kitchen
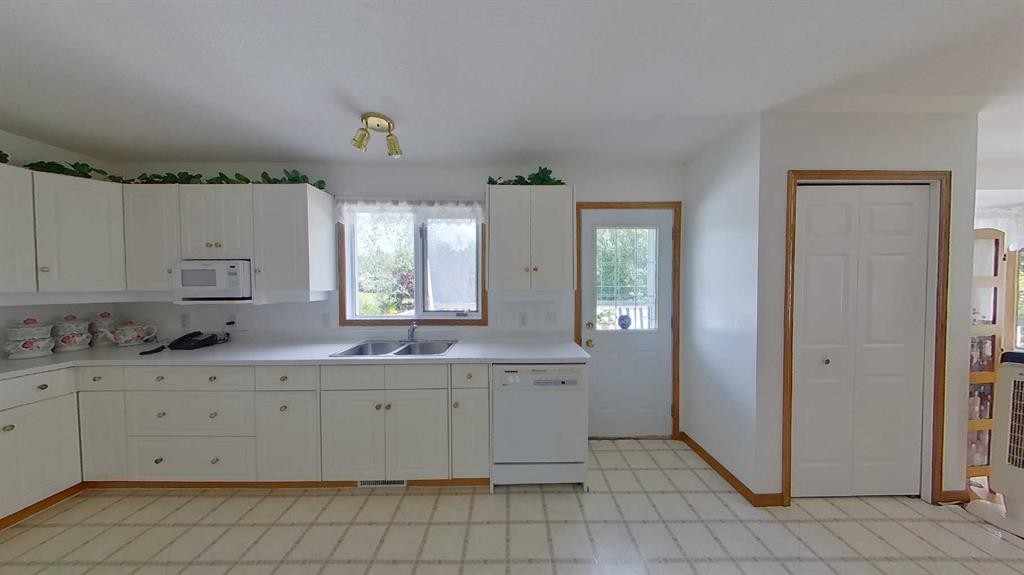
655019 44 Highway, Flatbush, AB - Indoor Photo Showing Kitchen With Double Sink
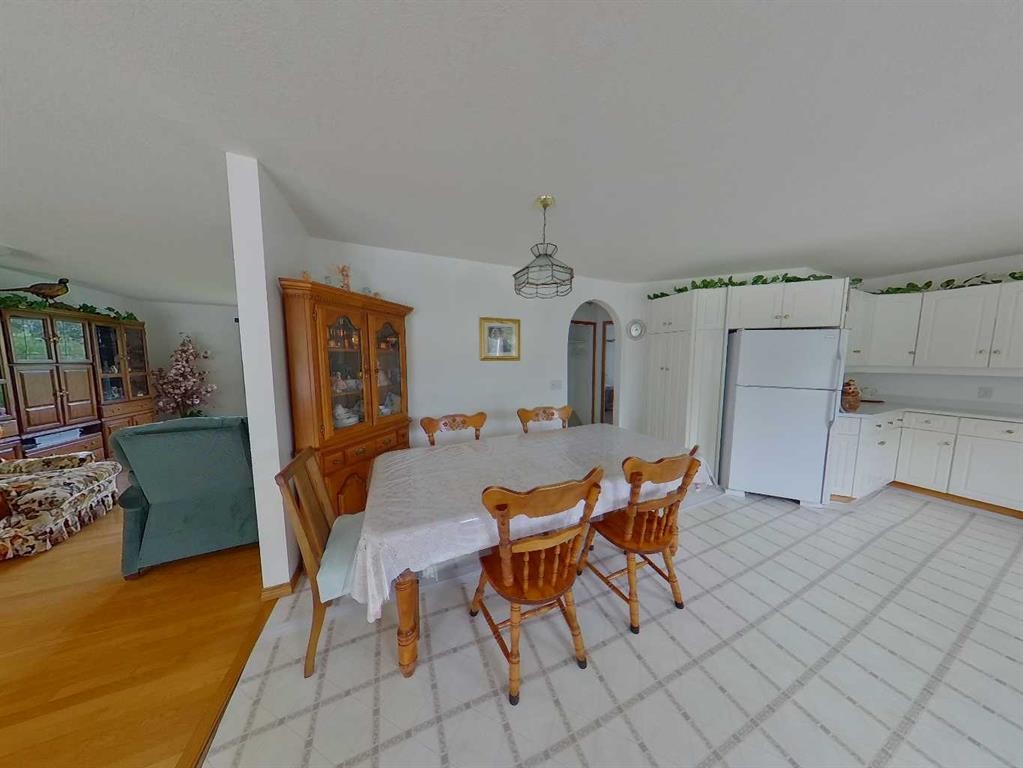
655019 44 Highway, Flatbush, AB - Indoor Photo Showing Dining Room
655019 44 Highway, Flatbush, AB - Indoor Photo Showing Other Room
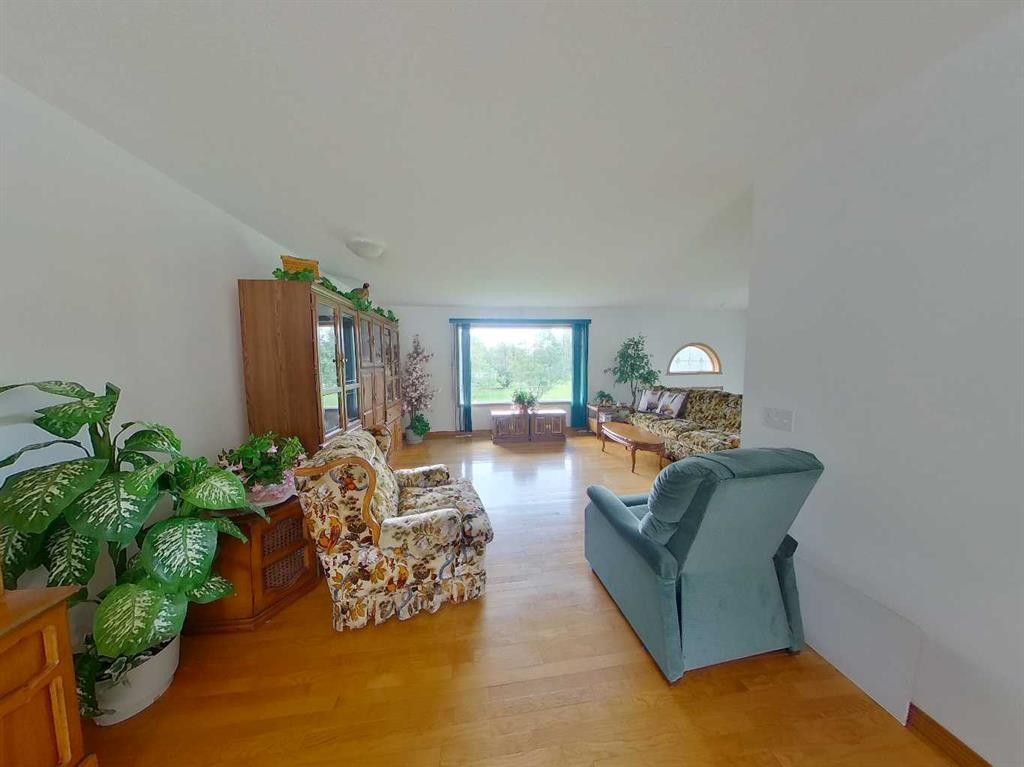
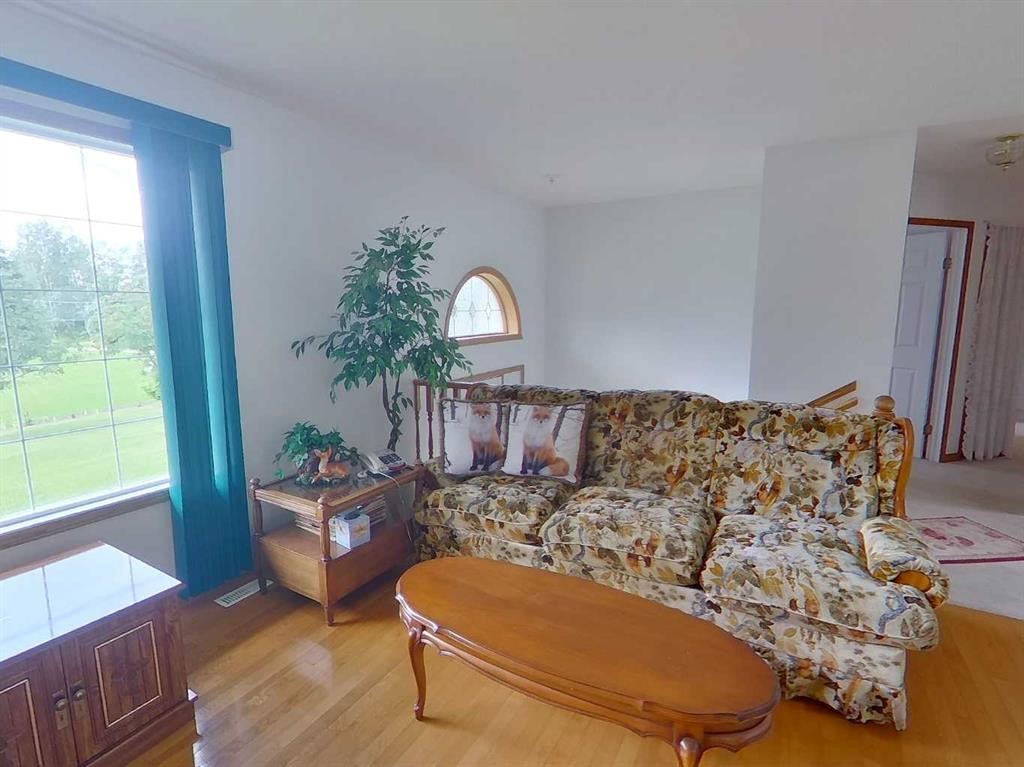
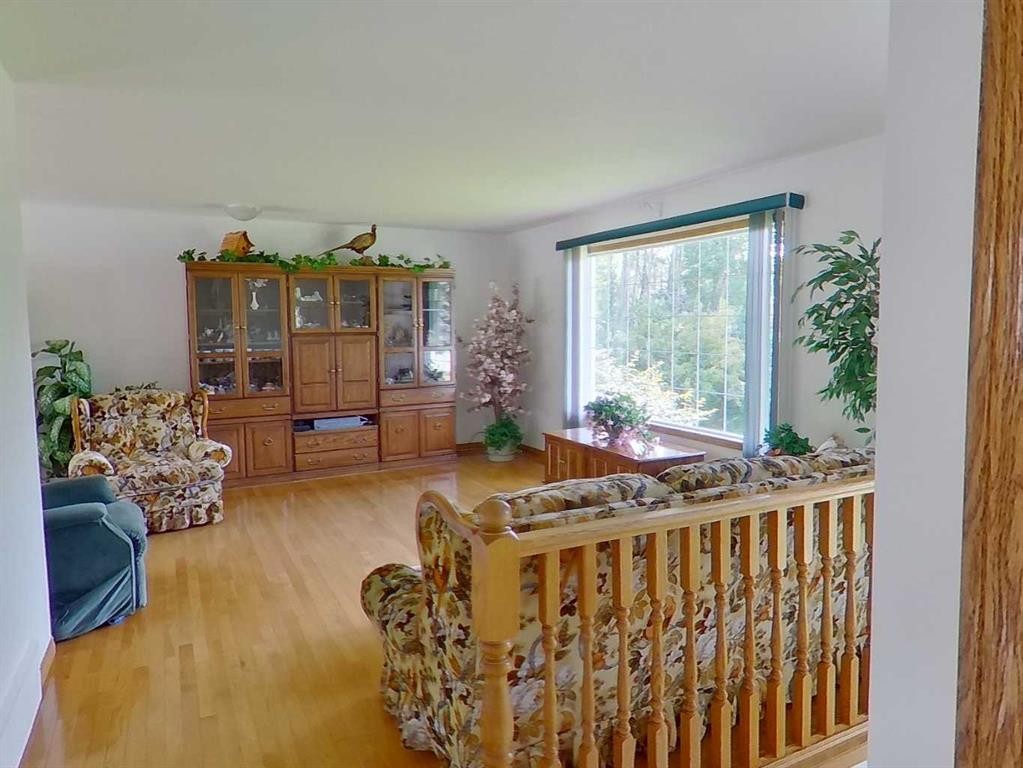
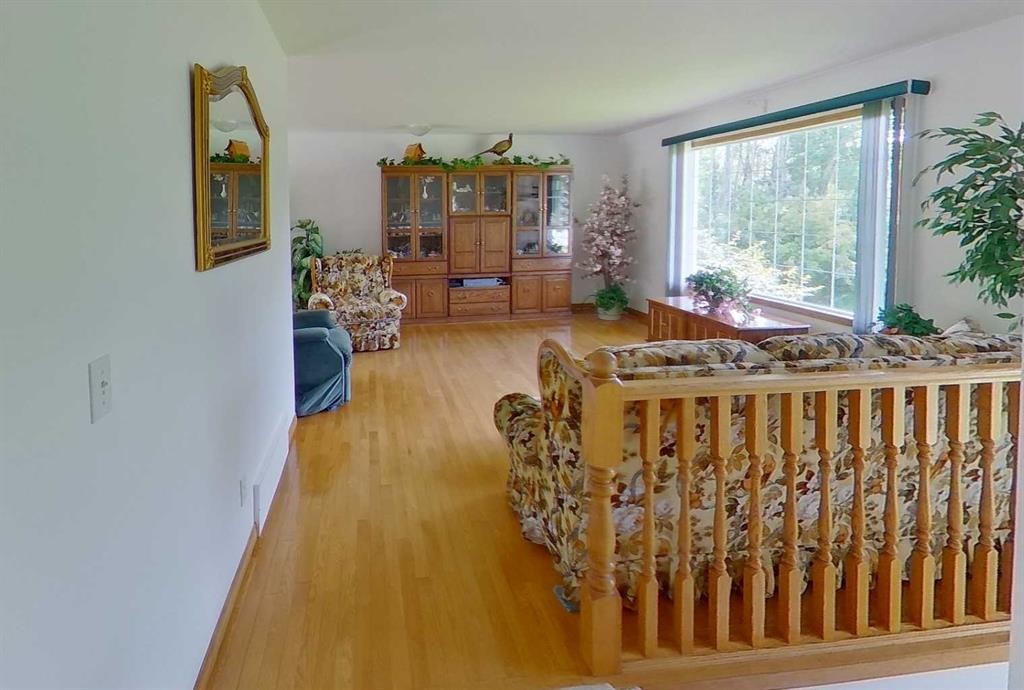
655019 44 Highway, Flatbush, AB - Indoor Photo Showing Living Room
655019 44 Highway, Flatbush, AB - Indoor
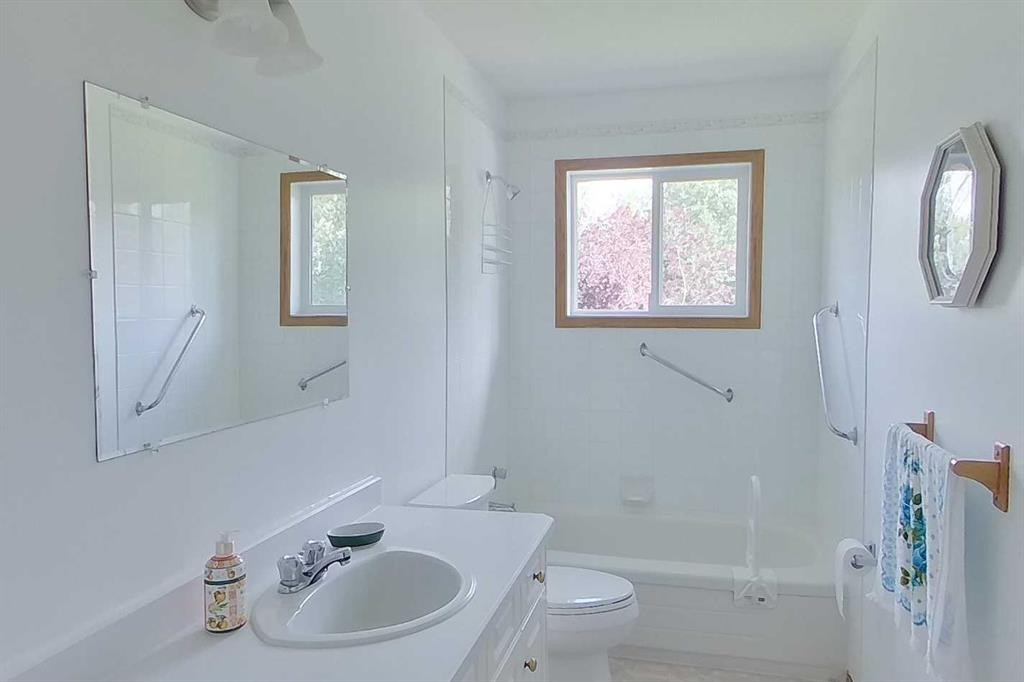
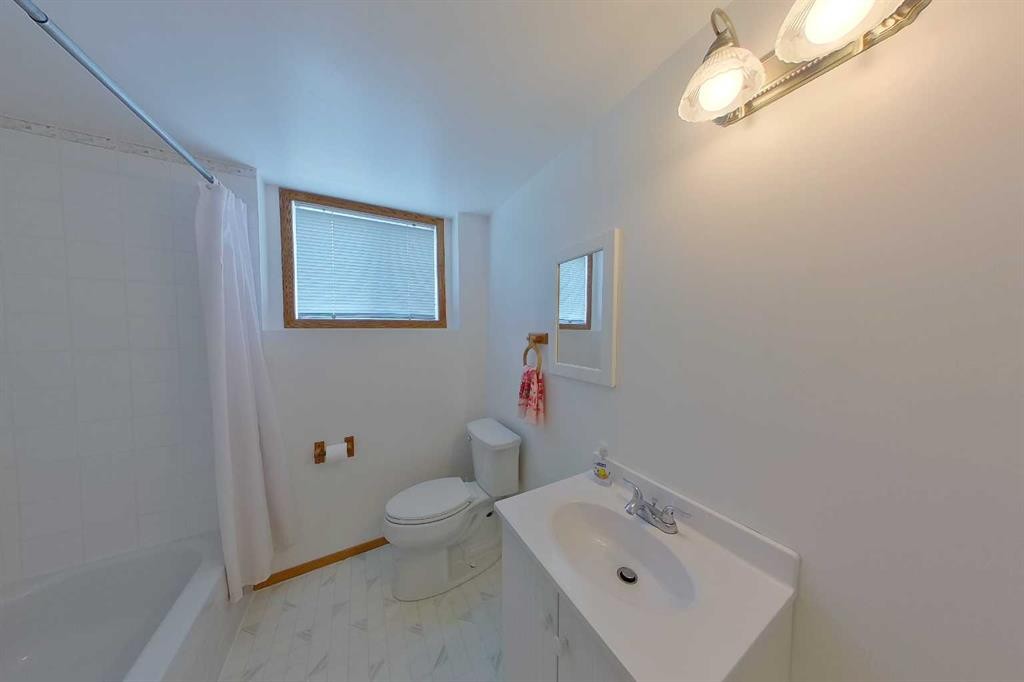
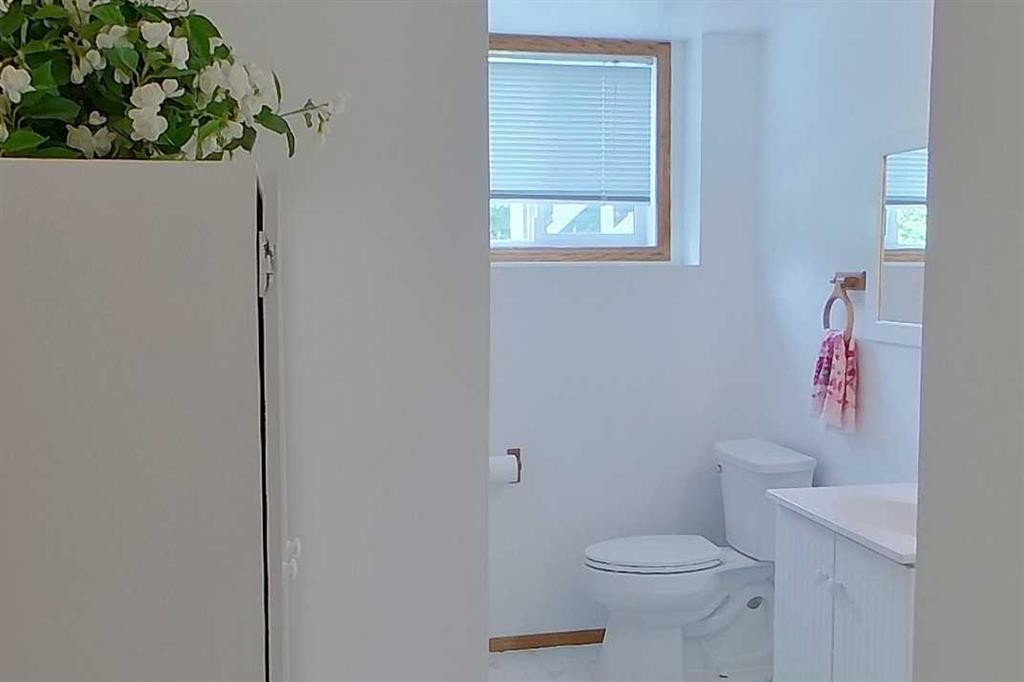
655019 44 Highway, Flatbush, AB - Indoor Photo Showing Bathroom
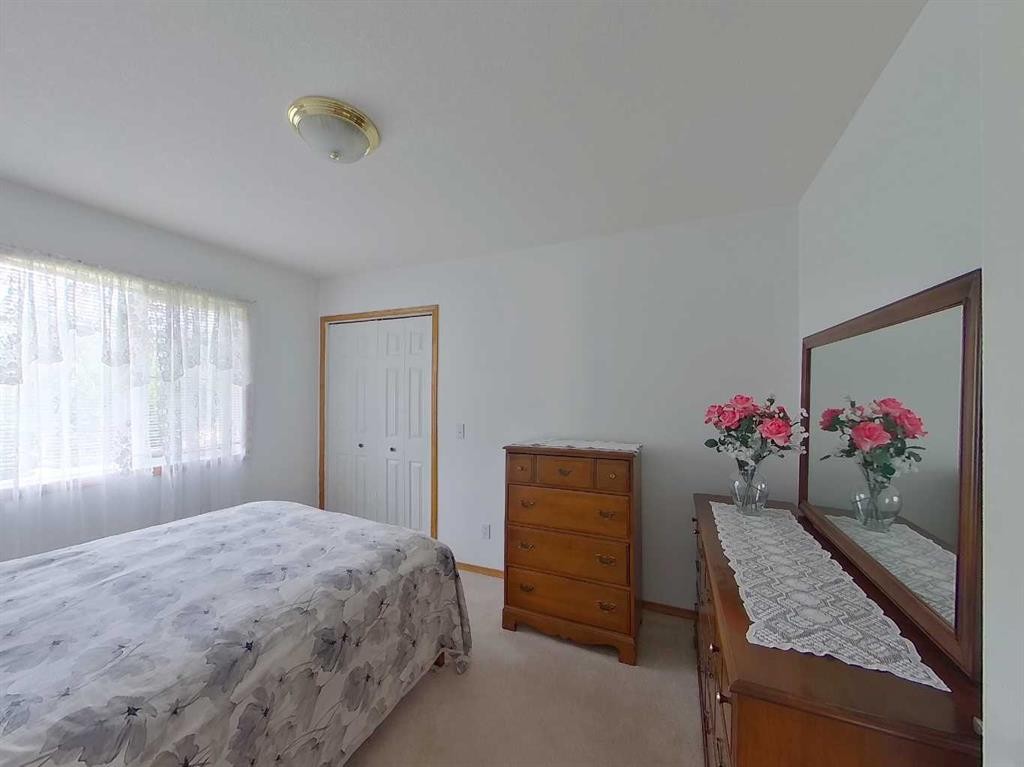
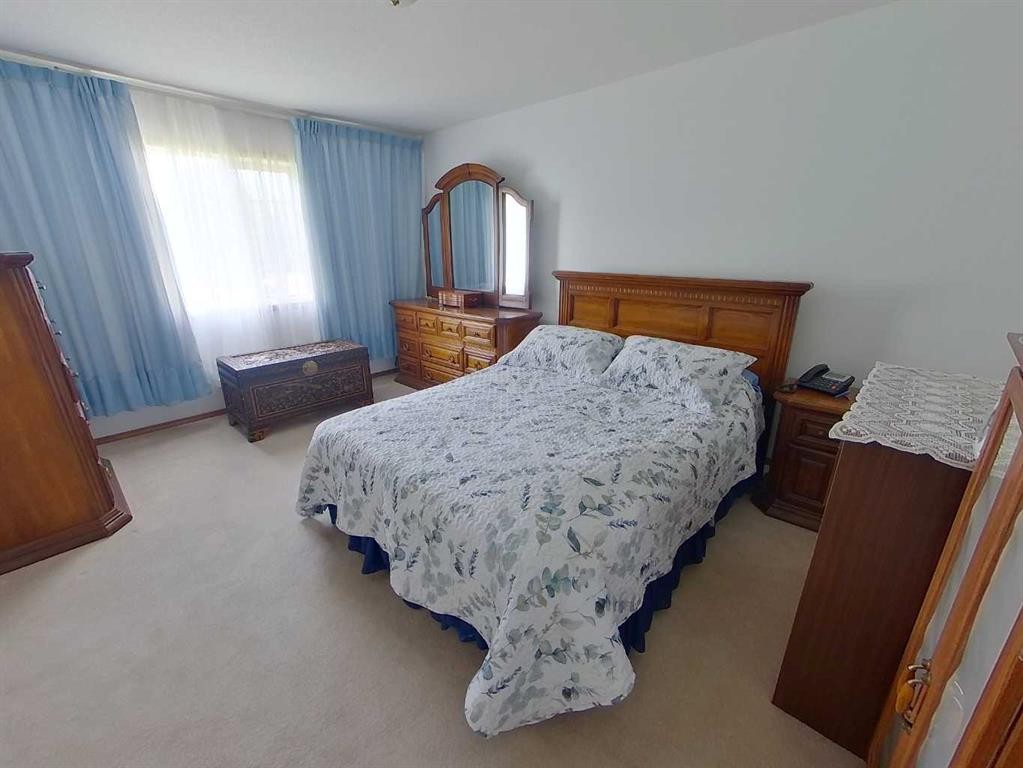
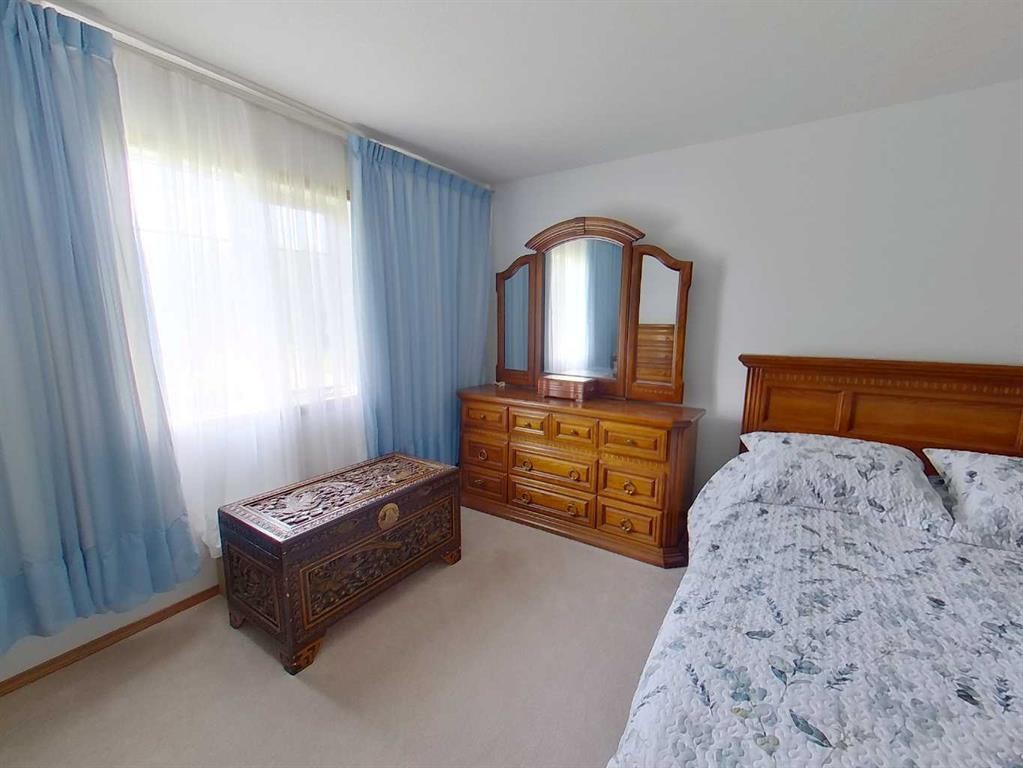
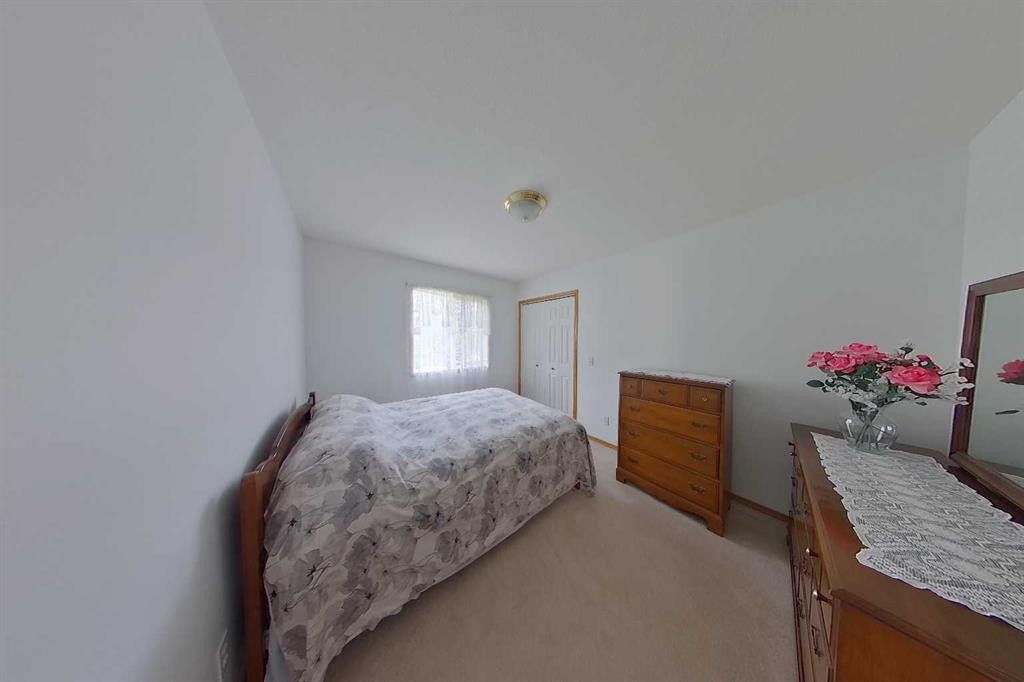
655019 44 Highway, Flatbush, AB - Indoor Photo Showing Bedroom
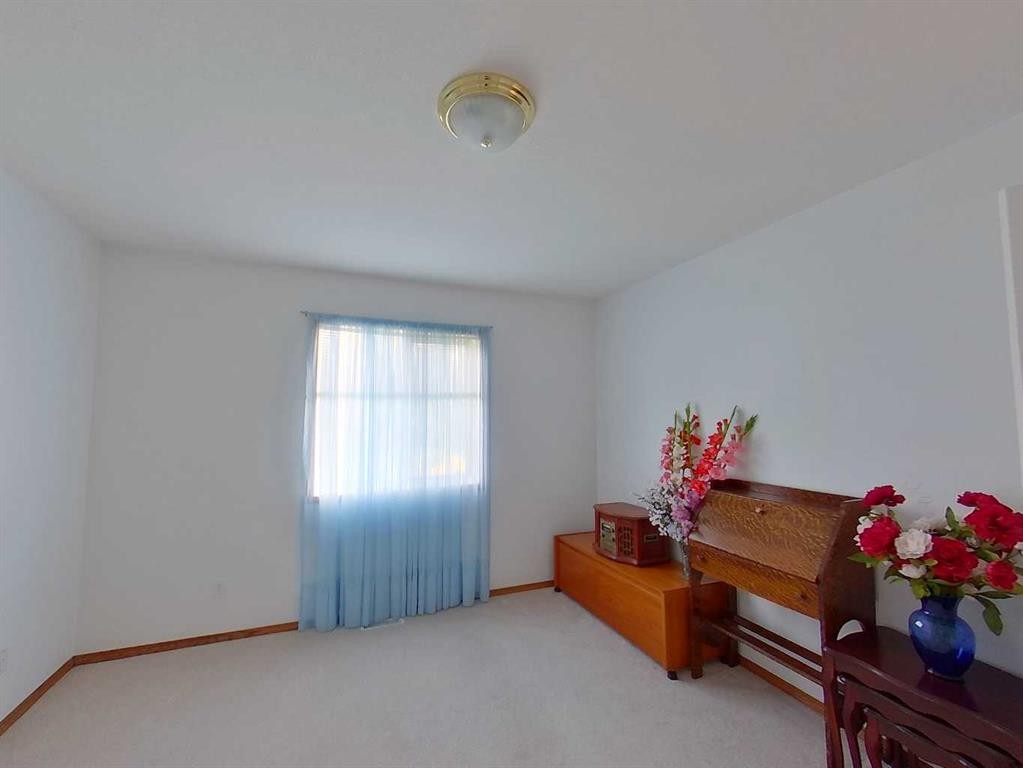
655019 44 Highway, Flatbush, AB - Indoor Photo Showing Other Room
655019 44 Highway, Flatbush, AB - Indoor
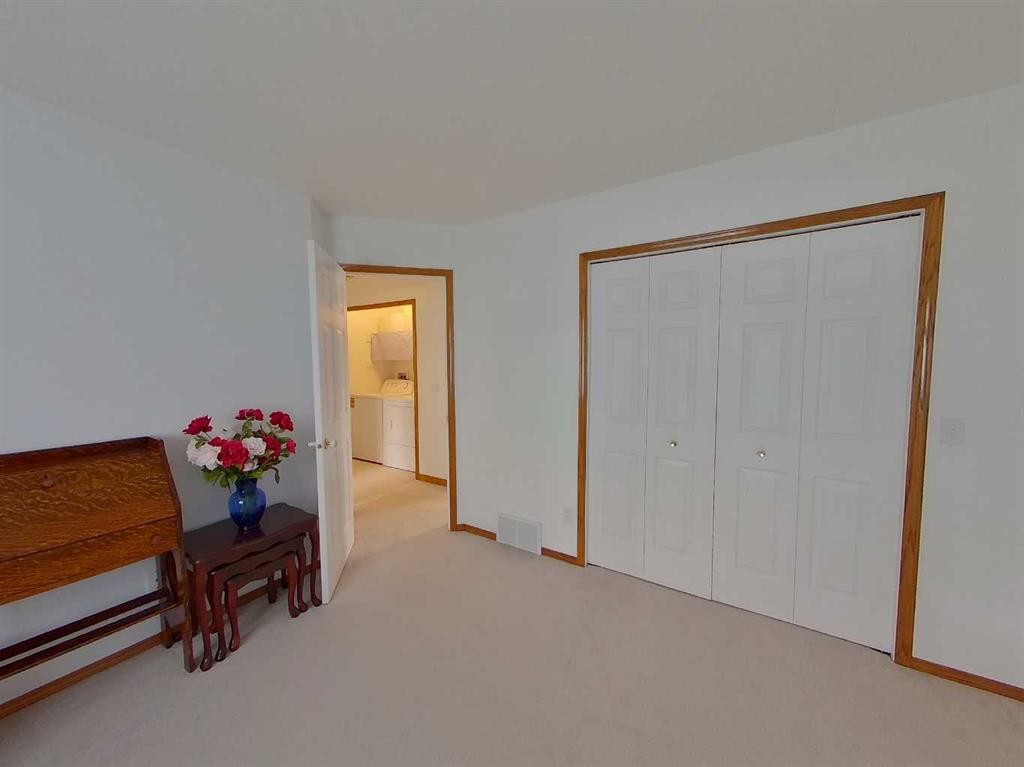
655019 44 Highway, Flatbush, AB - Indoor Photo Showing Other Room
655019 44 Highway, Flatbush, AB - Indoor
655019 44 Highway, Flatbush, AB - Indoor Photo Showing Other Room
655019 44 Highway, Flatbush, AB - Indoor
655019 44 Highway, Flatbush, AB - Indoor Photo Showing Living Room With Fireplace
655019 44 Highway, Flatbush, AB - Indoor Photo Showing Other Room
655019 44 Highway, Flatbush, AB - Indoor Photo Showing Bedroom
655019 44 Highway, Flatbush, AB - Indoor Photo Showing Other Room
655019 44 Highway, Flatbush, AB - Indoor Photo Showing Bathroom
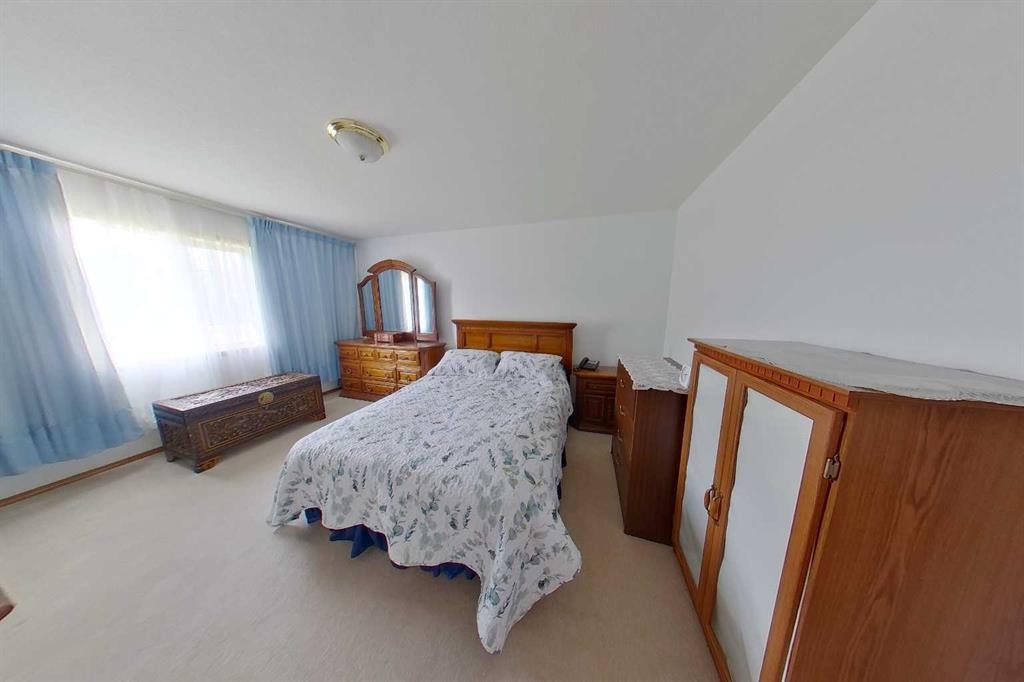
655019 44 Highway, Flatbush, AB - Indoor Photo Showing Bedroom
655019 44 Highway, Flatbush, AB - Outdoor
Visite virtuelle
655019 44 Highway, Flatbush, AB  - Outdoor
655019 44 Highway, Flatbush, AB  - Outdoor With Deck Patio Veranda
655019 44 Highway, Flatbush, AB  - Outdoor
655019 44 Highway, Flatbush, AB  - Indoor Photo Showing Garage
655019 44 Highway, Flatbush, AB - Outdoor
655019 44 Highway, Flatbush, AB - Indoor Photo Showing Other Room
655019 44 Highway, Flatbush, AB - Outdoor
655019 44 Highway, Flatbush, AB - Indoor Photo Showing Kitchen
655019 44 Highway, Flatbush, AB - Indoor Photo Showing Other Room
655019 44 Highway, Flatbush, AB - Indoor Photo Showing Kitchen With Double Sink
655019 44 Highway, Flatbush, AB - Indoor Photo Showing Dining Room
655019 44 Highway, Flatbush, AB - Indoor
655019 44 Highway, Flatbush, AB - Indoor Photo Showing Kitchen
655019 44 Highway, Flatbush, AB - Indoor Photo Showing Kitchen With Double Sink
655019 44 Highway, Flatbush, AB - Indoor Photo Showing Dining Room
655019 44 Highway, Flatbush, AB - Indoor Photo Showing Other Room
655019 44 Highway, Flatbush, AB - Indoor Photo Showing Living Room
655019 44 Highway, Flatbush, AB - Indoor
655019 44 Highway, Flatbush, AB - Indoor Photo Showing Bathroom
655019 44 Highway, Flatbush, AB - Indoor Photo Showing Bedroom
655019 44 Highway, Flatbush, AB - Indoor Photo Showing Other Room
655019 44 Highway, Flatbush, AB - Indoor
655019 44 Highway, Flatbush, AB - Indoor Photo Showing Other Room
655019 44 Highway, Flatbush, AB - Indoor
655019 44 Highway, Flatbush, AB - Indoor Photo Showing Other Room
655019 44 Highway, Flatbush, AB - Indoor
655019 44 Highway, Flatbush, AB - Indoor Photo Showing Living Room With Fireplace
655019 44 Highway, Flatbush, AB - Indoor Photo Showing Other Room
655019 44 Highway, Flatbush, AB - Indoor Photo Showing Bedroom
655019 44 Highway, Flatbush, AB - Indoor Photo Showing Other Room
655019 44 Highway, Flatbush, AB - Indoor Photo Showing Bathroom
655019 44 Highway, Flatbush, AB - Indoor Photo Showing Bedroom
655019 44 Highway, Flatbush, AB - Outdoor
  • Publicité
Êtes-vous un investisseur immobilier
655019 44 Highway, Flatbush, AB, T0G 0Z0
799 000 $

5 Chambres

2 Salles de bain

Informations sur la propriété

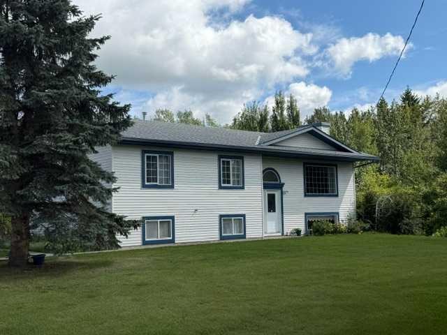
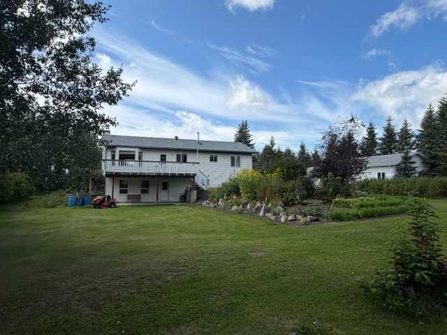
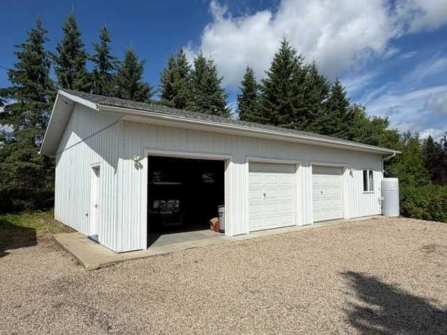
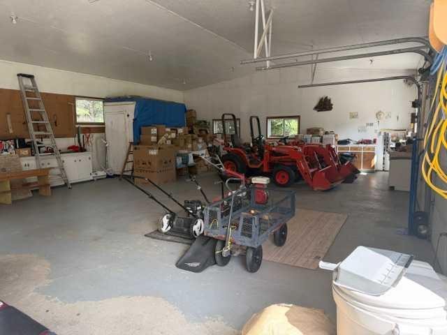
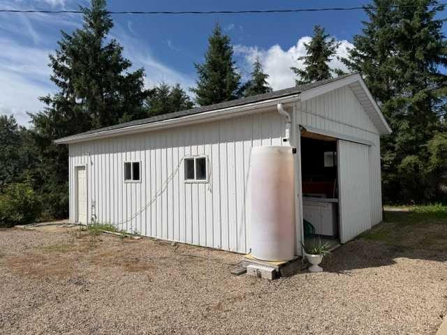
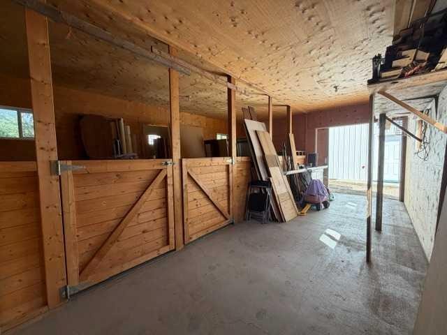
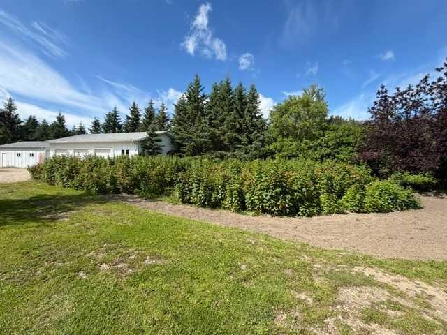
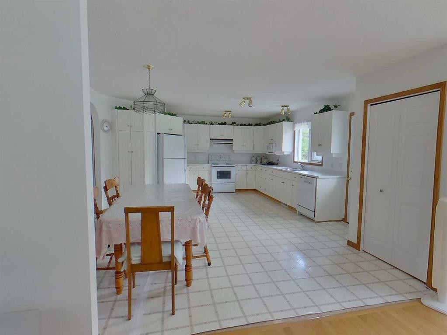
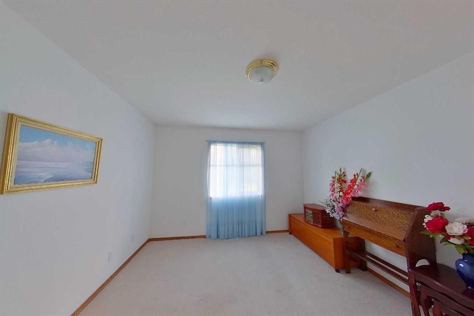
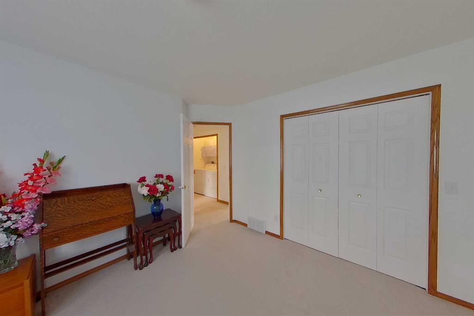
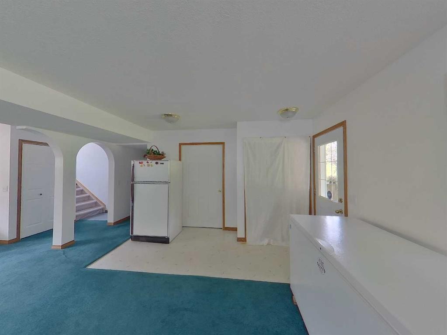
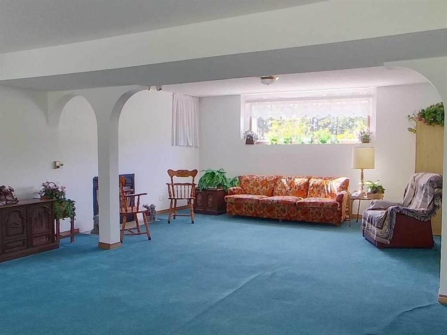
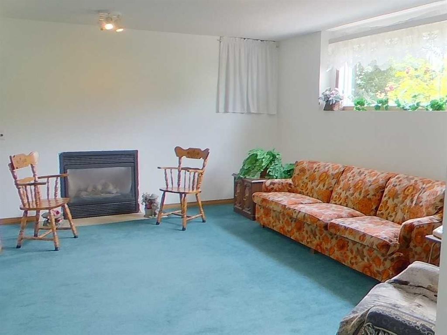
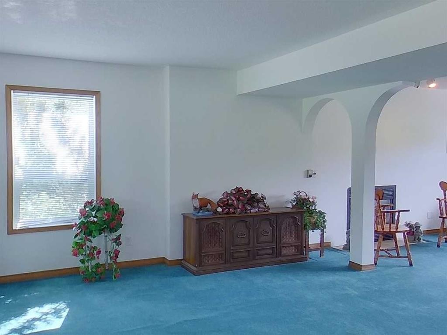
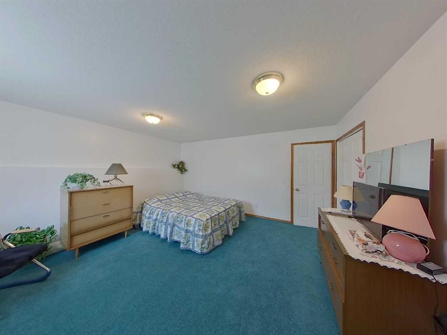
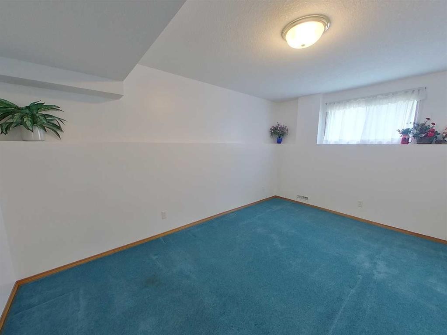
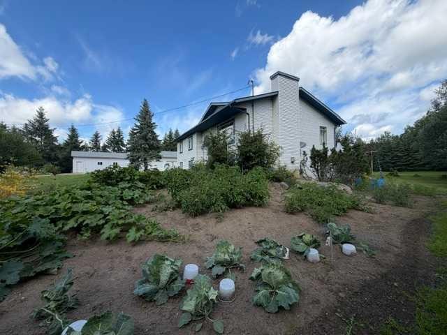
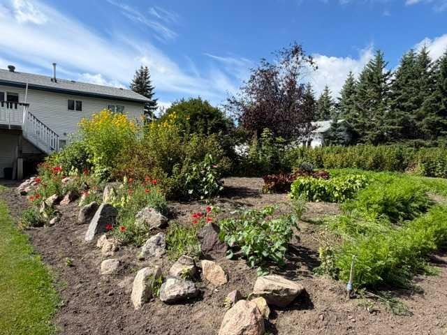
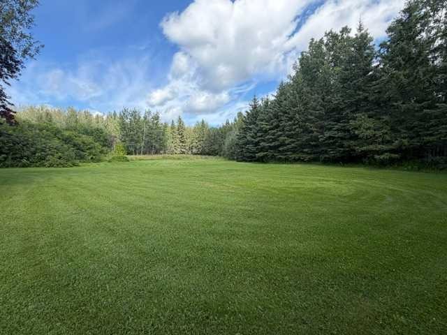
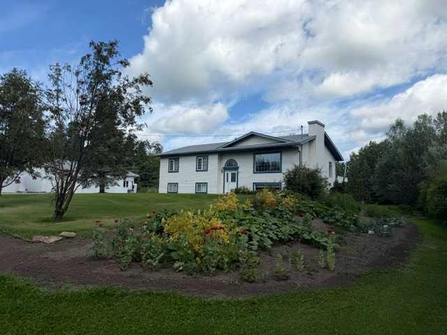
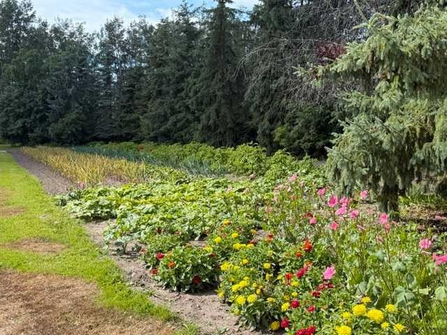
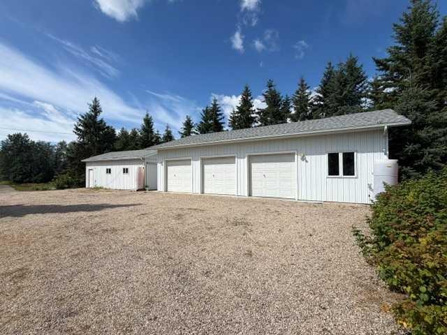
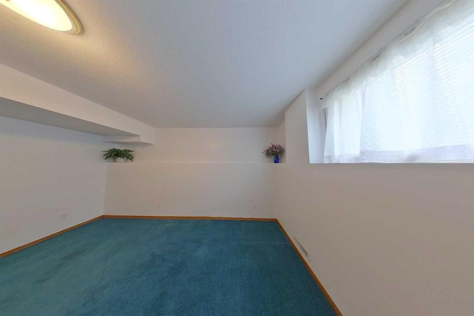
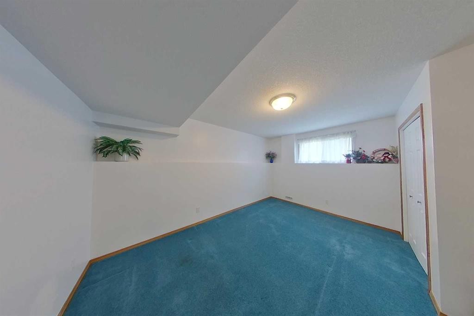
Great location near Flatbush half way between Westlock and Slave Lake. A full 1/4 section with a seasonal creek. Mature timber, this property has never been logged. A small amount of perfectly landscaped clearing around this beatiful one owner 1572 sq ft bi-level built in 96, and new shingles in 2018. A convenient 3 door oversized metal clad garage 30 ft deep and 50 ft wide. The horse barn is matching with 4 stalls, and still like new. The house also shows like new, with bright clean paint, nice big windows, 2 gas fireplaces, 3 bedrooms up, and 2 more in the lower level. The kitchen is huge, room for everyone, with a breakfast nook, garden door onto the deck to admire the amazing foliage of fruit trees and bushes, beautiful flowers, and a huge garden. Formal dining and a spacious living room with hardwood flooring. The lower level is fully finished and sports a walk out entry into the back yard. Space is abundant in this home. Great water from its own well. This home has so much to see and appreciate. It has been the centre of family get togethers for many decades and is ready to host its new owners for decades to come. This one has it all !

Inclusions: n/a

Particularités du bâtiment :

  • Foyer: Oui
  • Garage: Oui
  • Stationnement: Oui
  • Superficie totale aménagée: 1571.79 Pieds carrés

Caractéristiques :

  • Bâti en: 1996
  • Caractéristiques - bord de l'eau: Ruisseau
  • Caractéristiques du foyer: Sous-sol, Gaz, Salon
  • Caractéristiques du stationnement: Entrée en gravier
  • Caractéristiques extérieures: Jardin, Cour privée
  • Caractéristiques intérieures: Maison sans animaux, Maison sans fumée, Entrée séparée
  • Chambres : 3+2
  • Chauffage: Air pulsé, Gaz naturel
  • Détails de la fondation: Béton coulé
  • Dimensions du terrain : 6772273.00 Pieds carrés
  • Égouts: Champ d'épuration
  • Matériaux de construction: Béton, Parement de vinyle, Charpente en bois
  • Niveaux: Deux niveaux
  • Refroidissement: Aucun
  • Revêtements de sol: Moquette, Bois franc, Linoléum
  • Salle(s) de bains : 2+0
  • Services publics: Électricité branchée, Gaz naturel branché, Téléphone branché
  • Source d'eau: Puits
  • Style architectural: Superficie habitable, Deux niveaux
  • Superficie habitable (approx): 1571.79 Pieds carrés
  • Toiture: Bardeaux d'asphalte
  • Zonage: Agricultural District

Gracieuseté de : Century 21 Masters

Données fournies par : Alberta West REALTORS® Association Foothills Building, Hinton, Alberta T7V 1V1
Nous croyons que tous les renseignements affichés sont exacts, mais nous ne le garantissons pas; les renseignements devraient être vérifiés de façon indépendante. Aucune garantie ou représentation de quelque nature que ce soit n’est offerte. Droits © 2021 Tous les droits sont réservés.
ÉvaluationExpressMC Powered by RPS
Vous songez à vendre?

Commencez par découvrir ce que votre maison pourrait valoir sur le marché actuel.
Emplacement de 655019 44 Highway, Flatbush, AB, T0G 0Z0